


Montréal (Lachine) QC, H8R 1J3
Property Information:
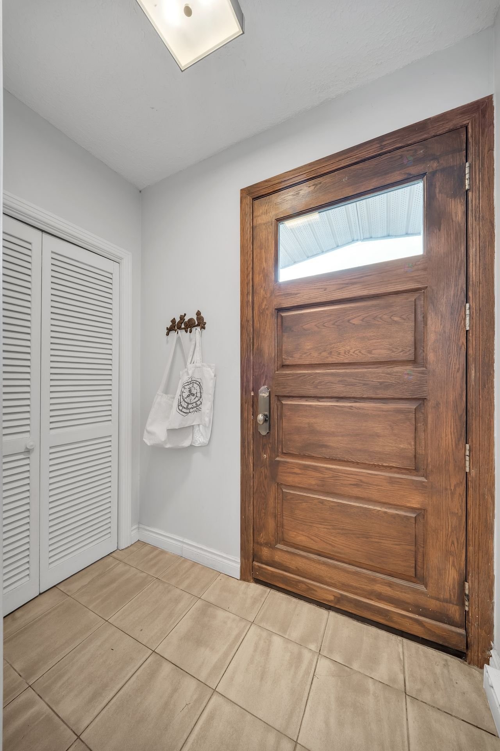
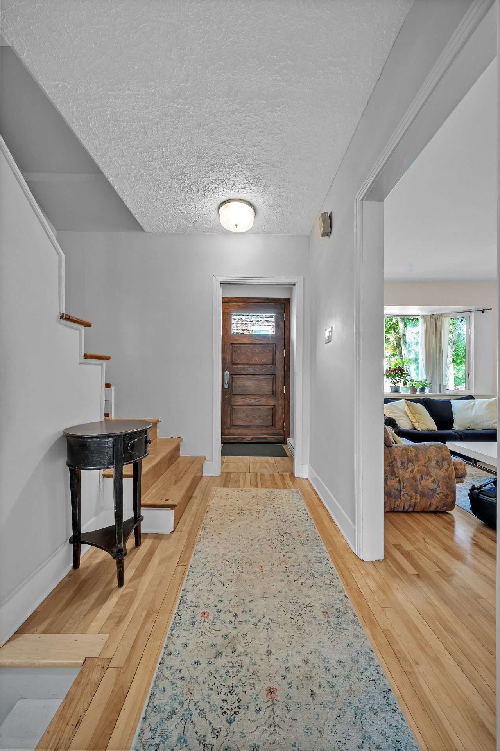
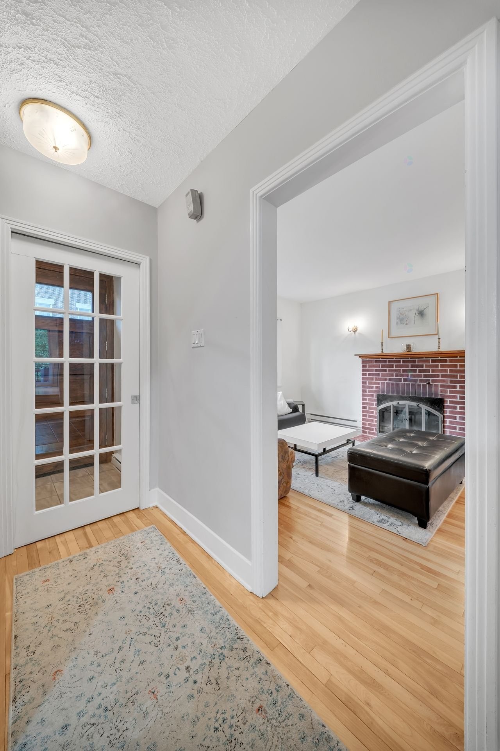
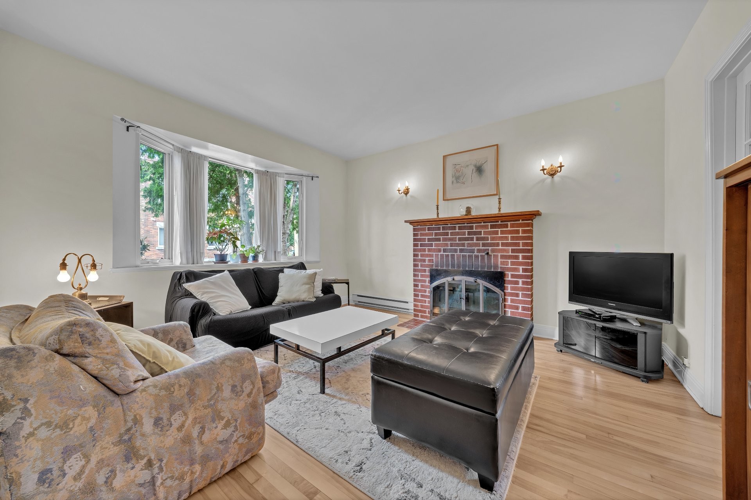
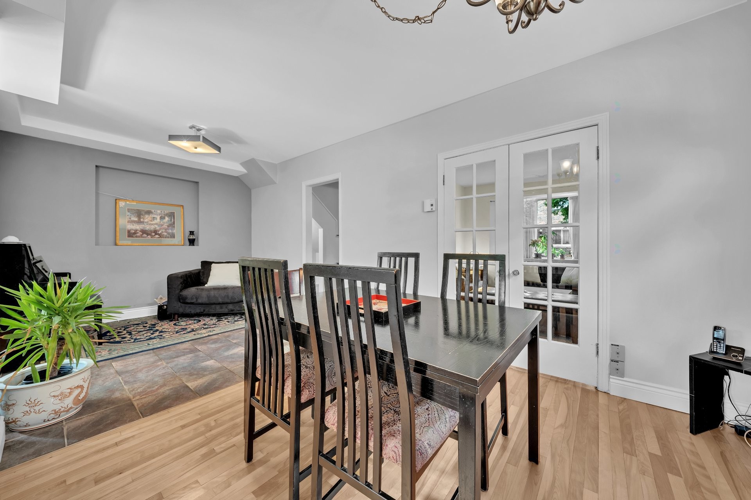
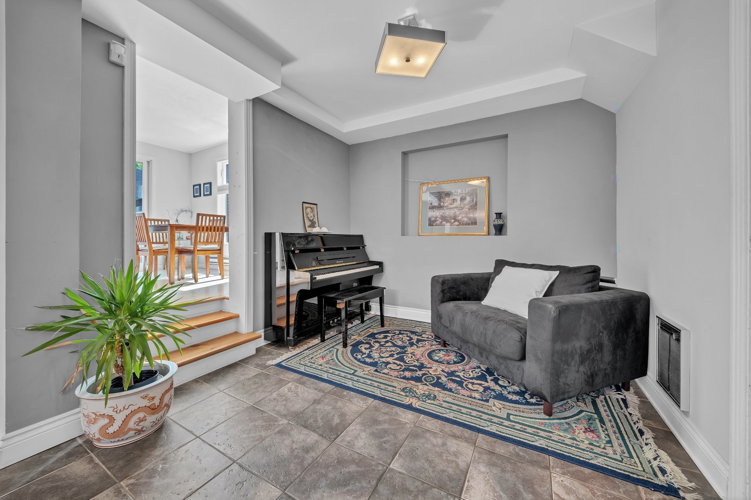
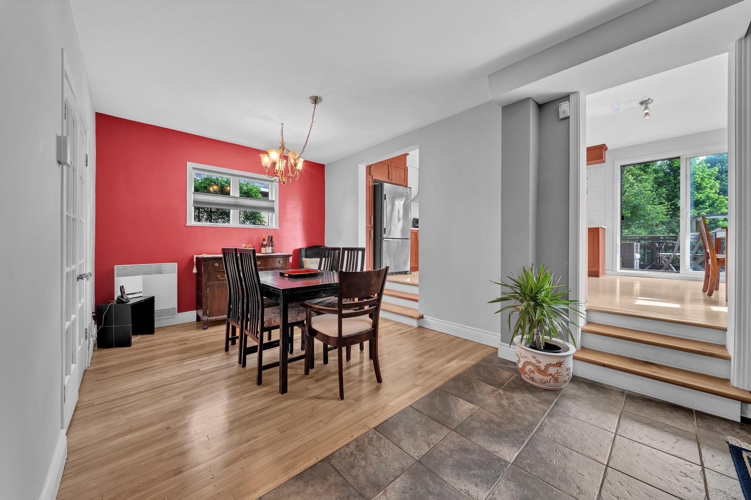
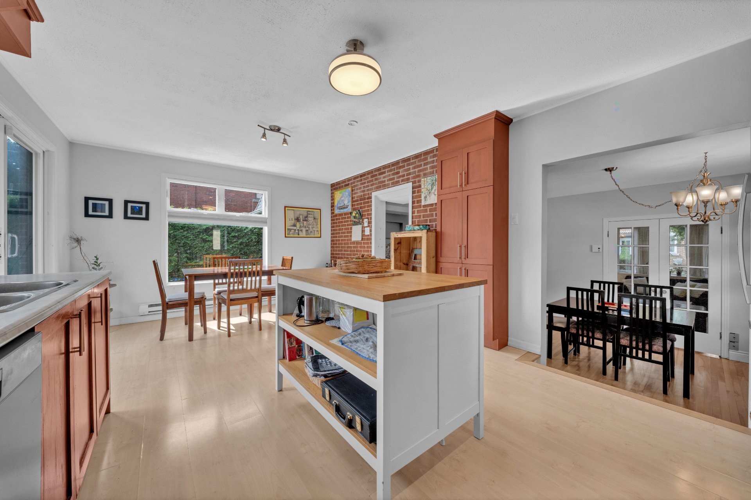
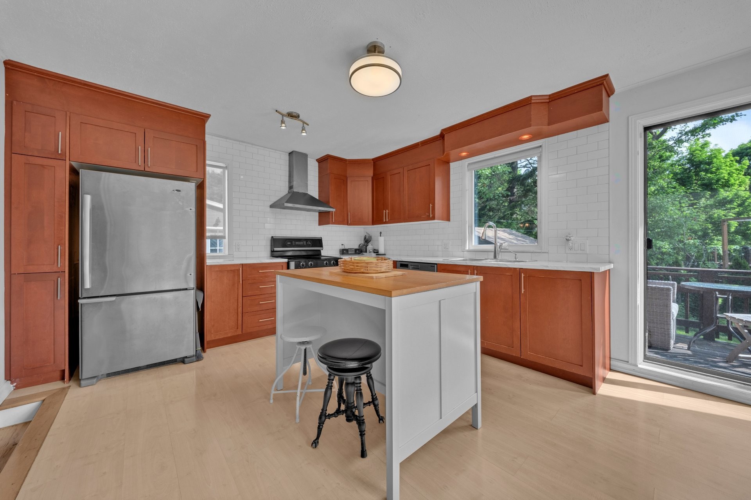
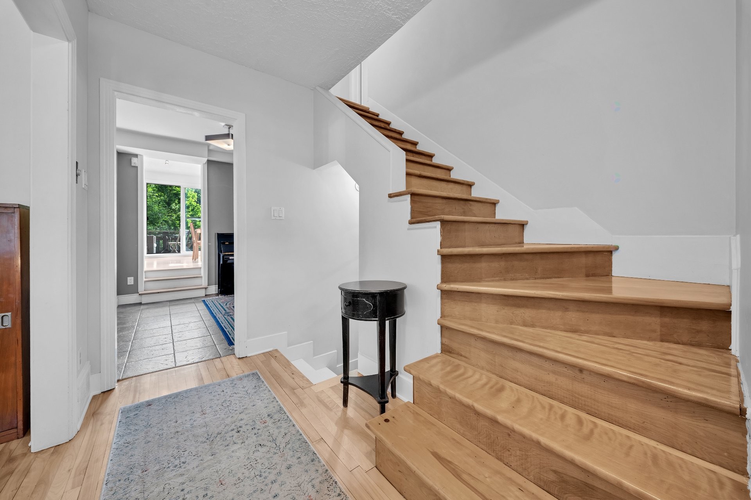
Welcome to this charming 4-bedroom, 3-bathroom home offering over 2,000 sqft of living space in Ville Saint-Pierre. Bright and inviting main floor with a spacious living room, bay windows, hardwood floors, and a decorative fireplace. The kitchen extension opens to a family room and backyard, ideal for family living and entertaining. Integrated garage with interior access and strong potential for added functionality. Ideally located near a commuter train, parks, and top schools including Royal West Academy, Loyola High School, École Martin-Bélanger, and Concordia Loyola campus. Perfect for families seeking space, comfort, and a prime location.
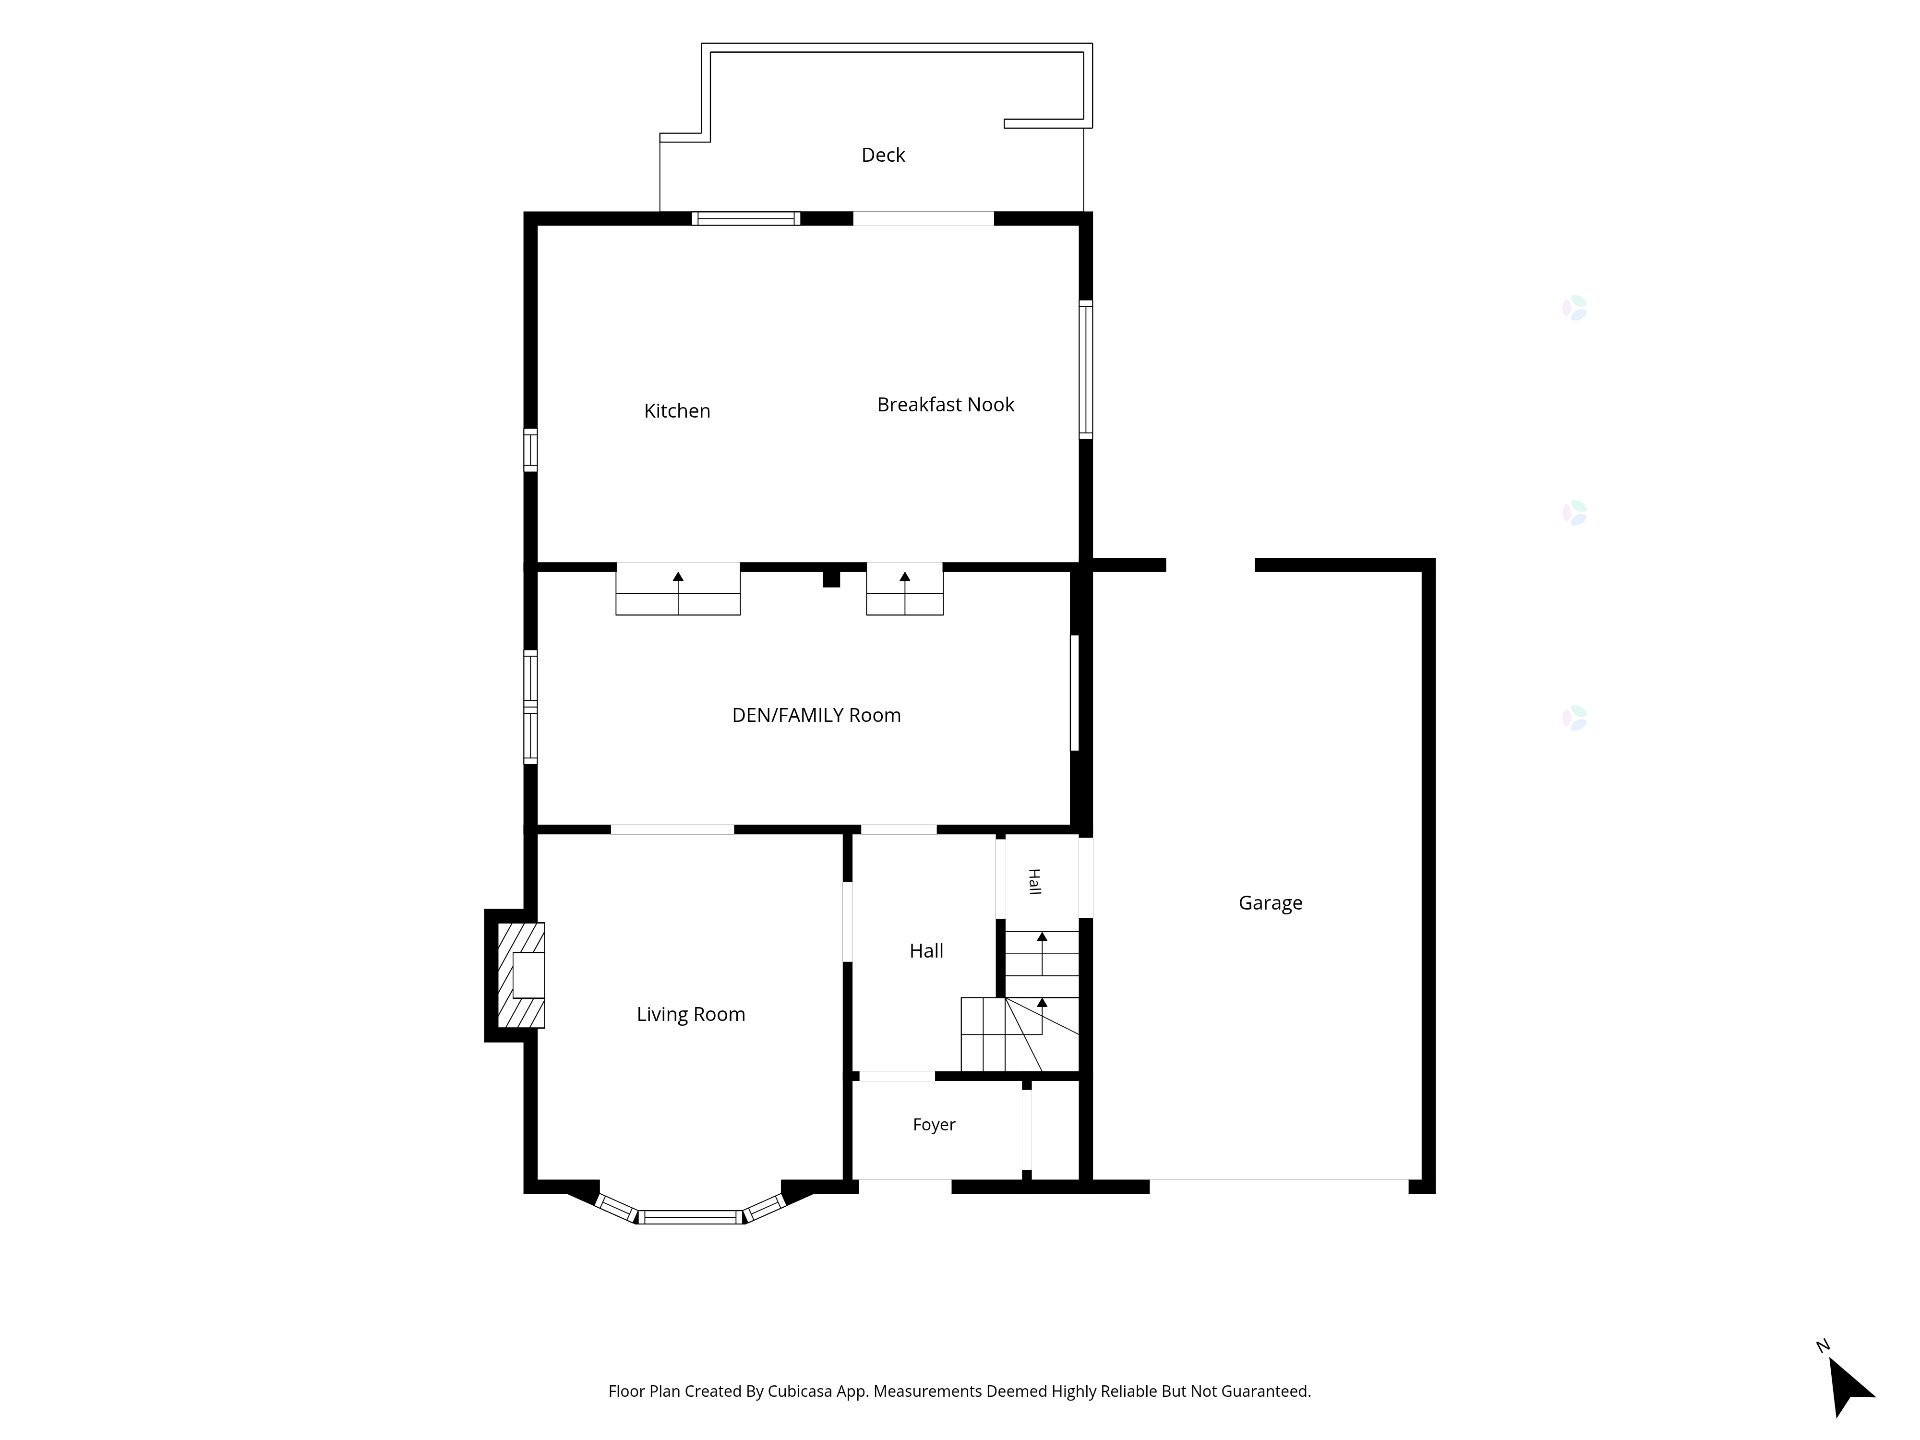
Ground Floor
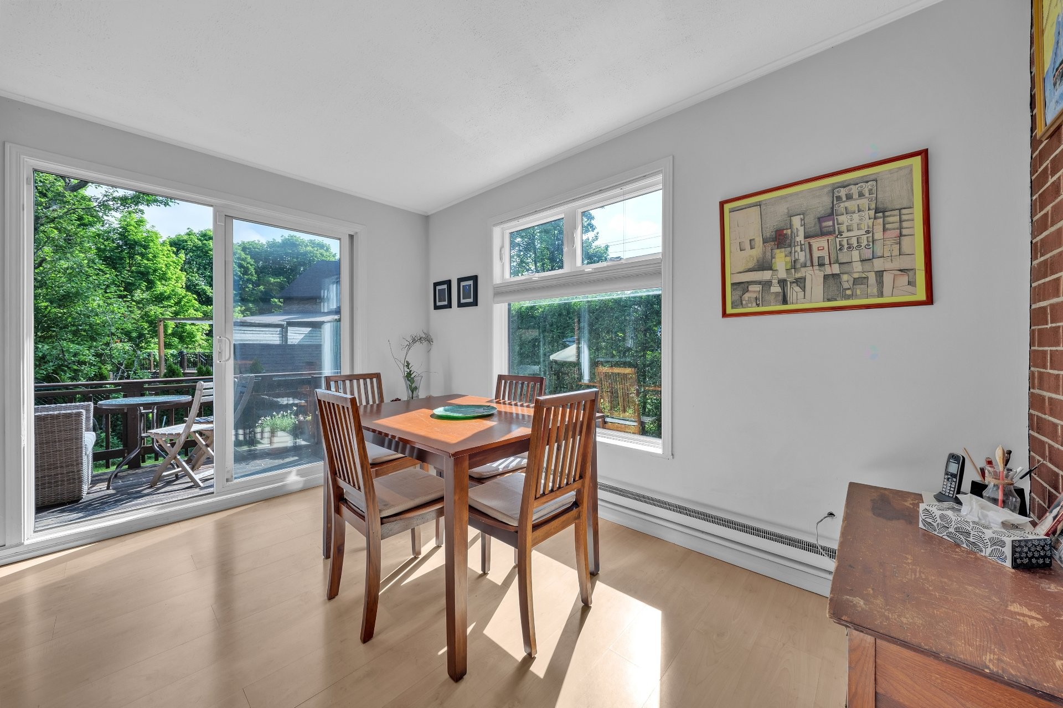
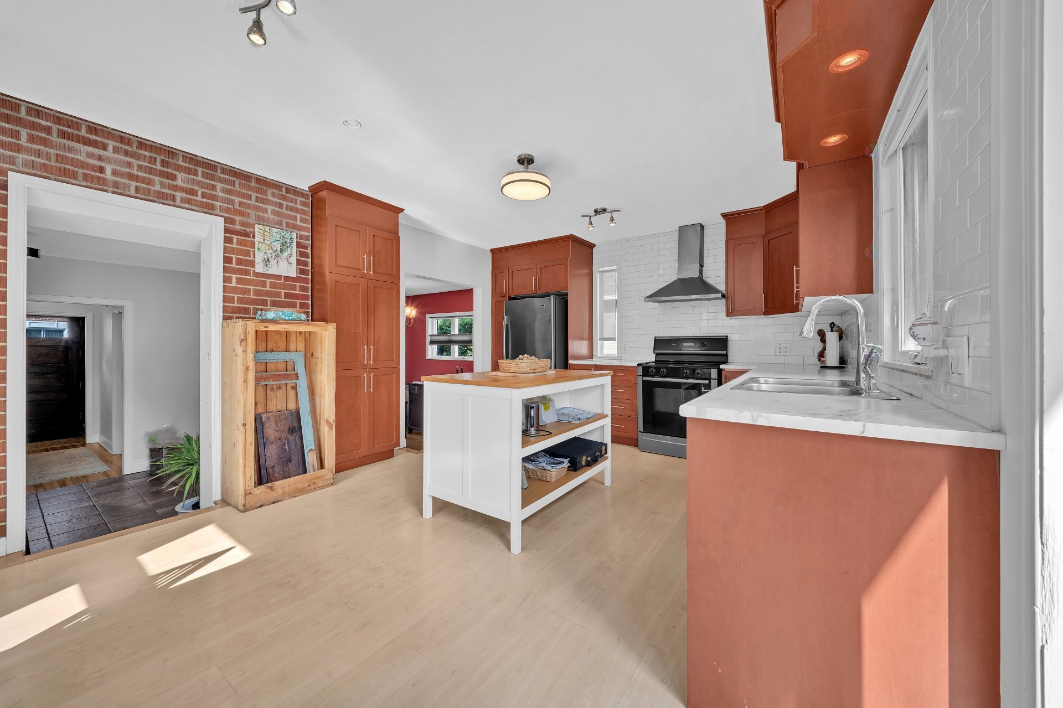
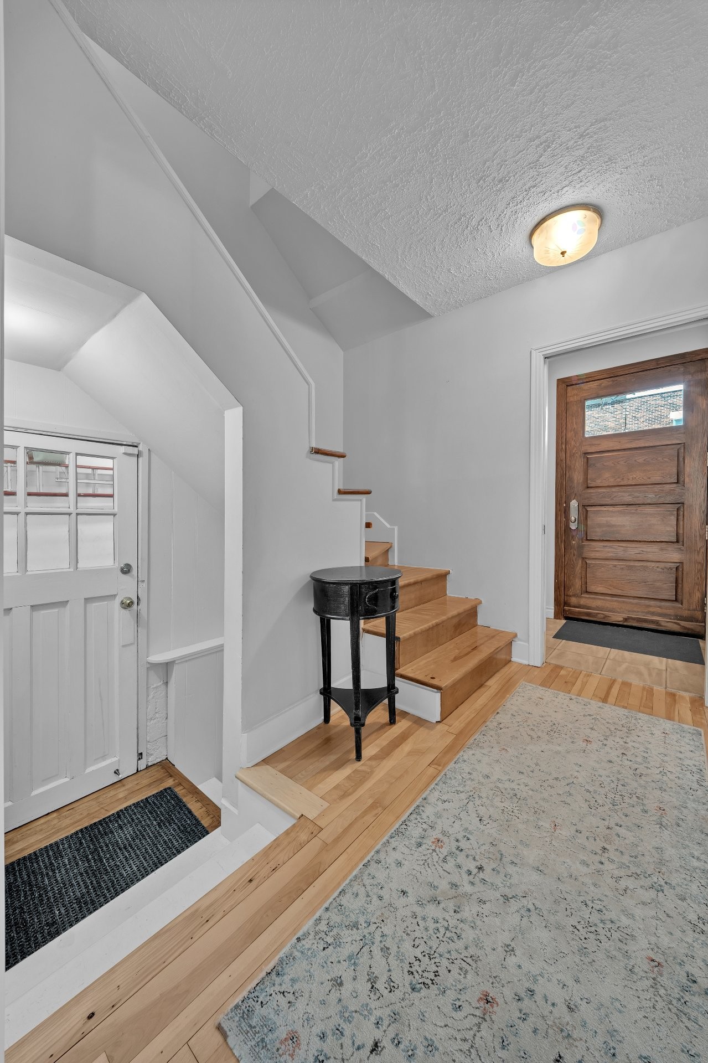
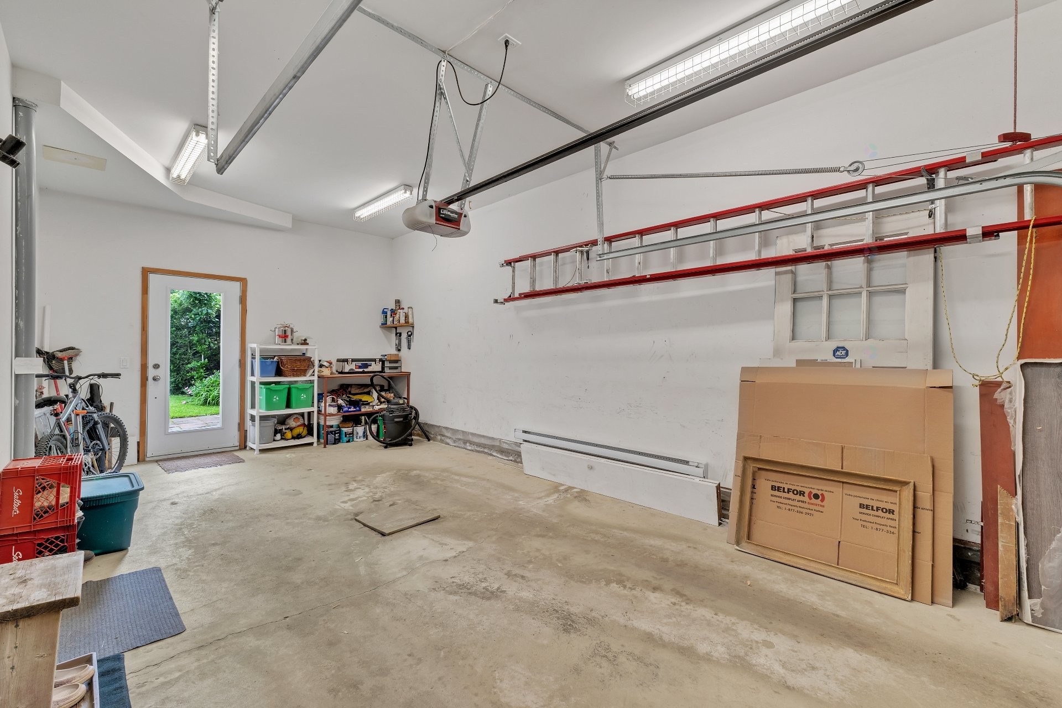
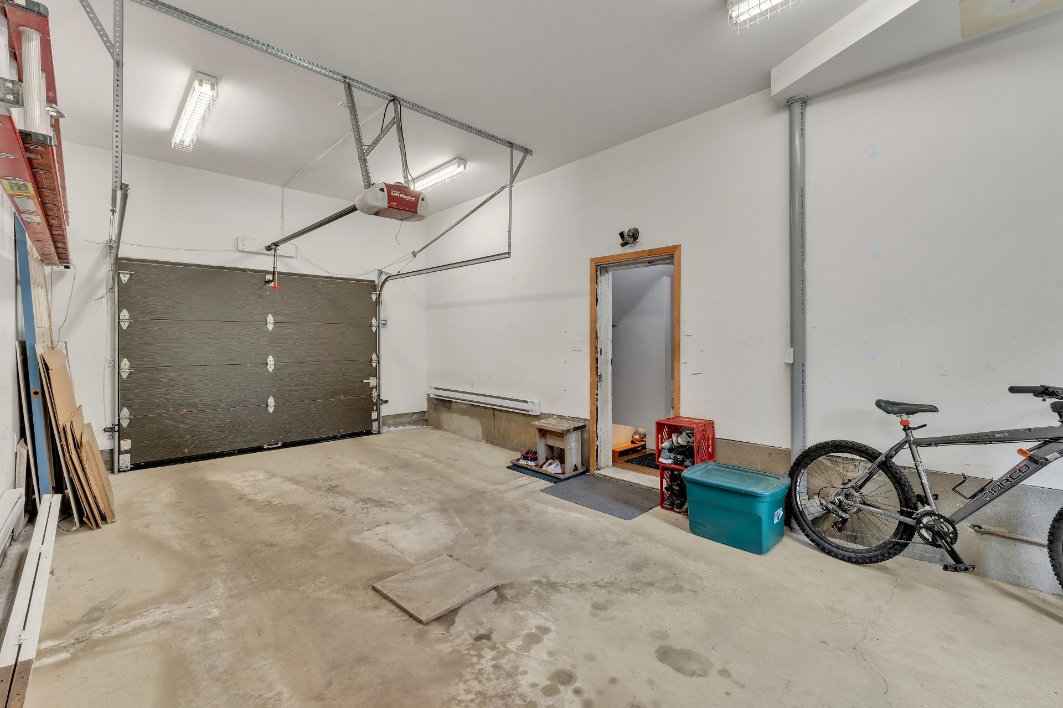
The main level features a bright and inviting living room highlighted by large bay windows, hardwood flooring, and a decorative fireplace. The layout flows seamlessly into the family room and kitchen extension, creating an ideal space for everyday living and entertaining. The kitchen showcases exposed brick accents, ample workspace, and large patio doors leading directly to the deck and backyard. The integrated garage offers interior access and impressive ceiling height with additional storage potential.
Second Floor
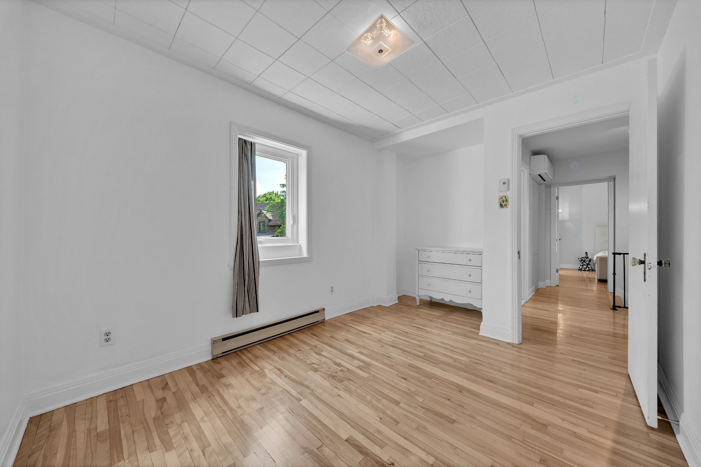
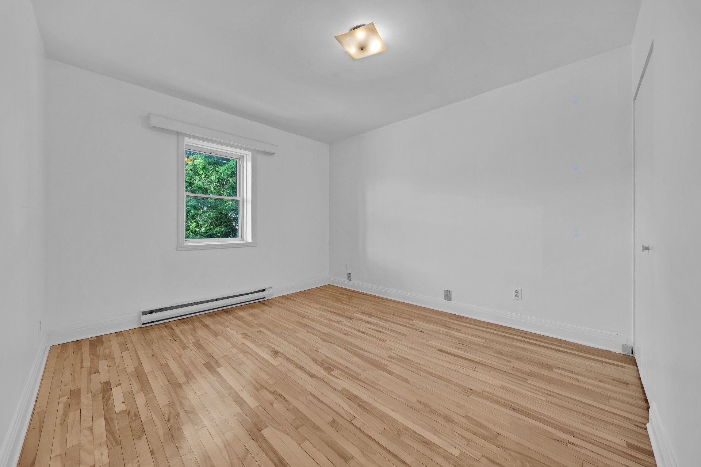
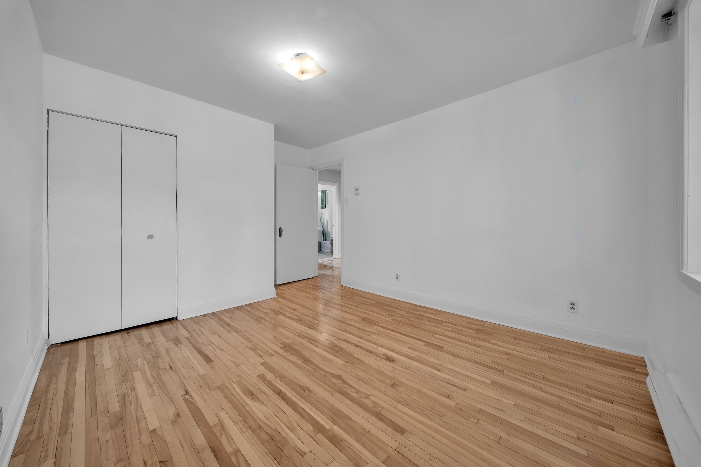
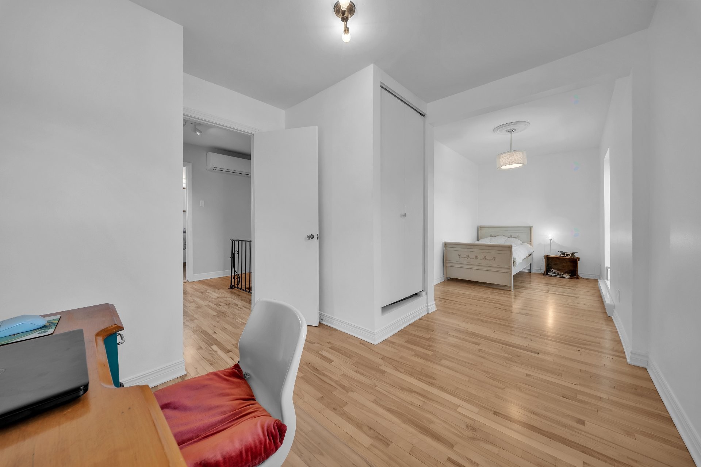
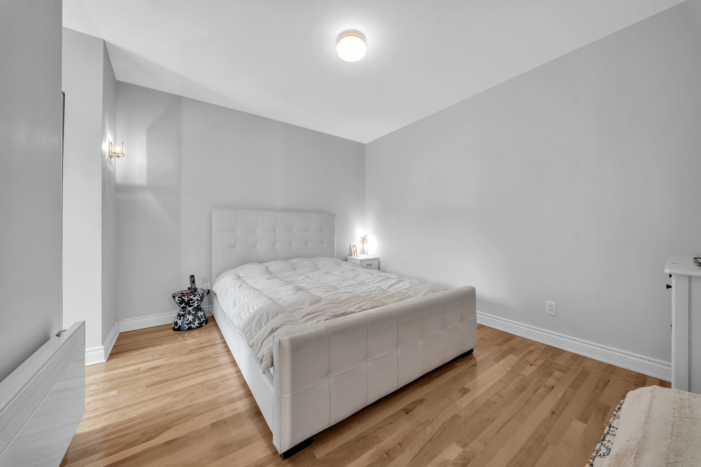
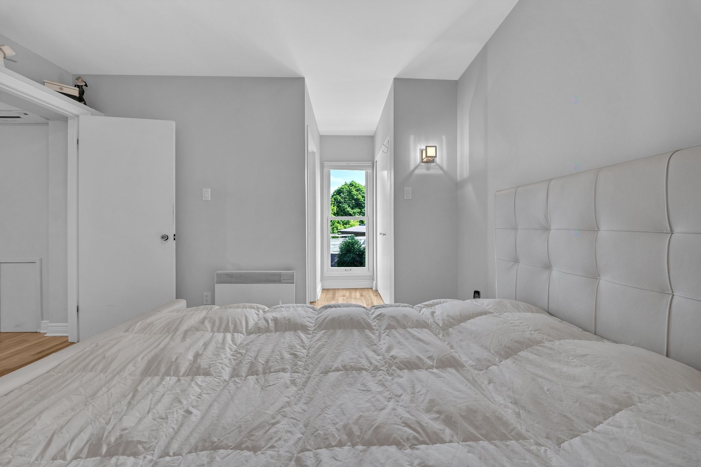
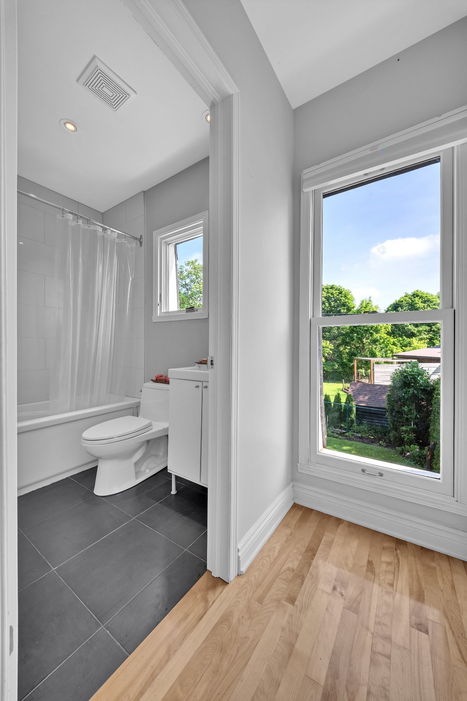
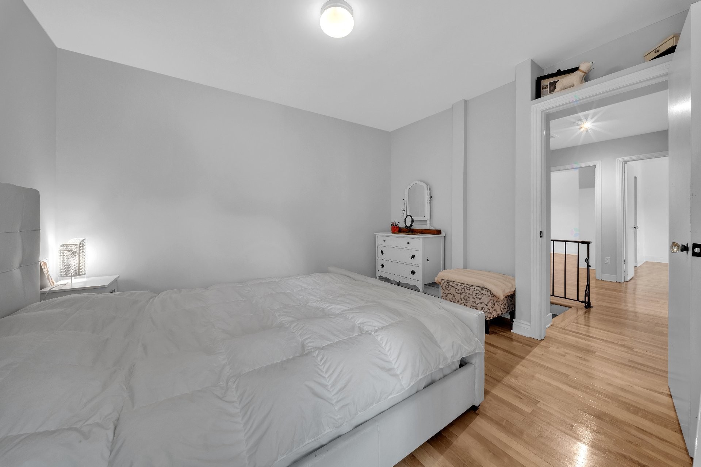
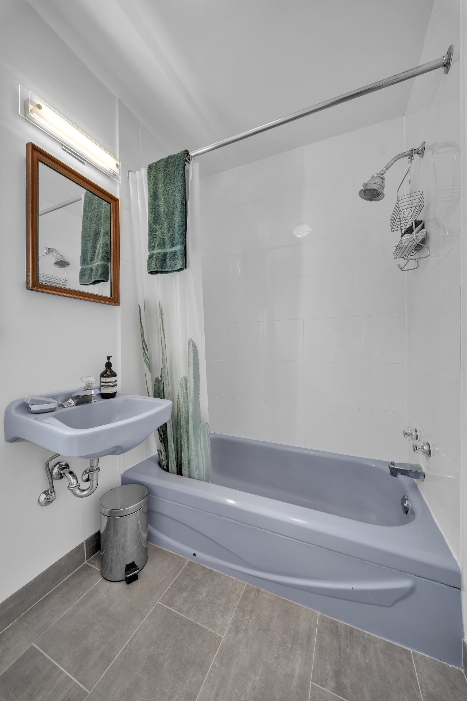
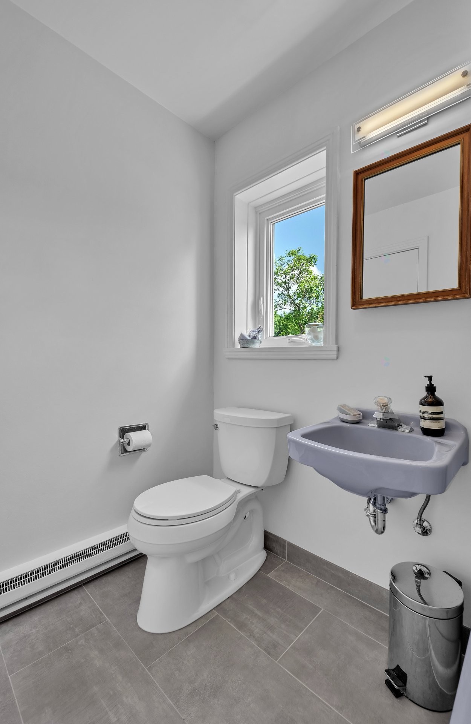
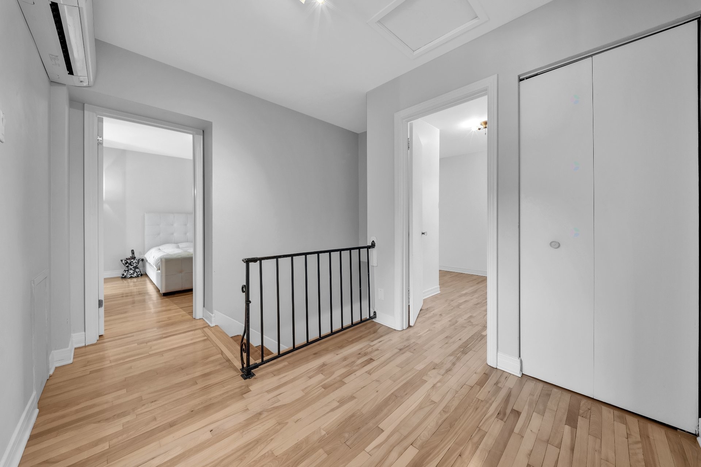
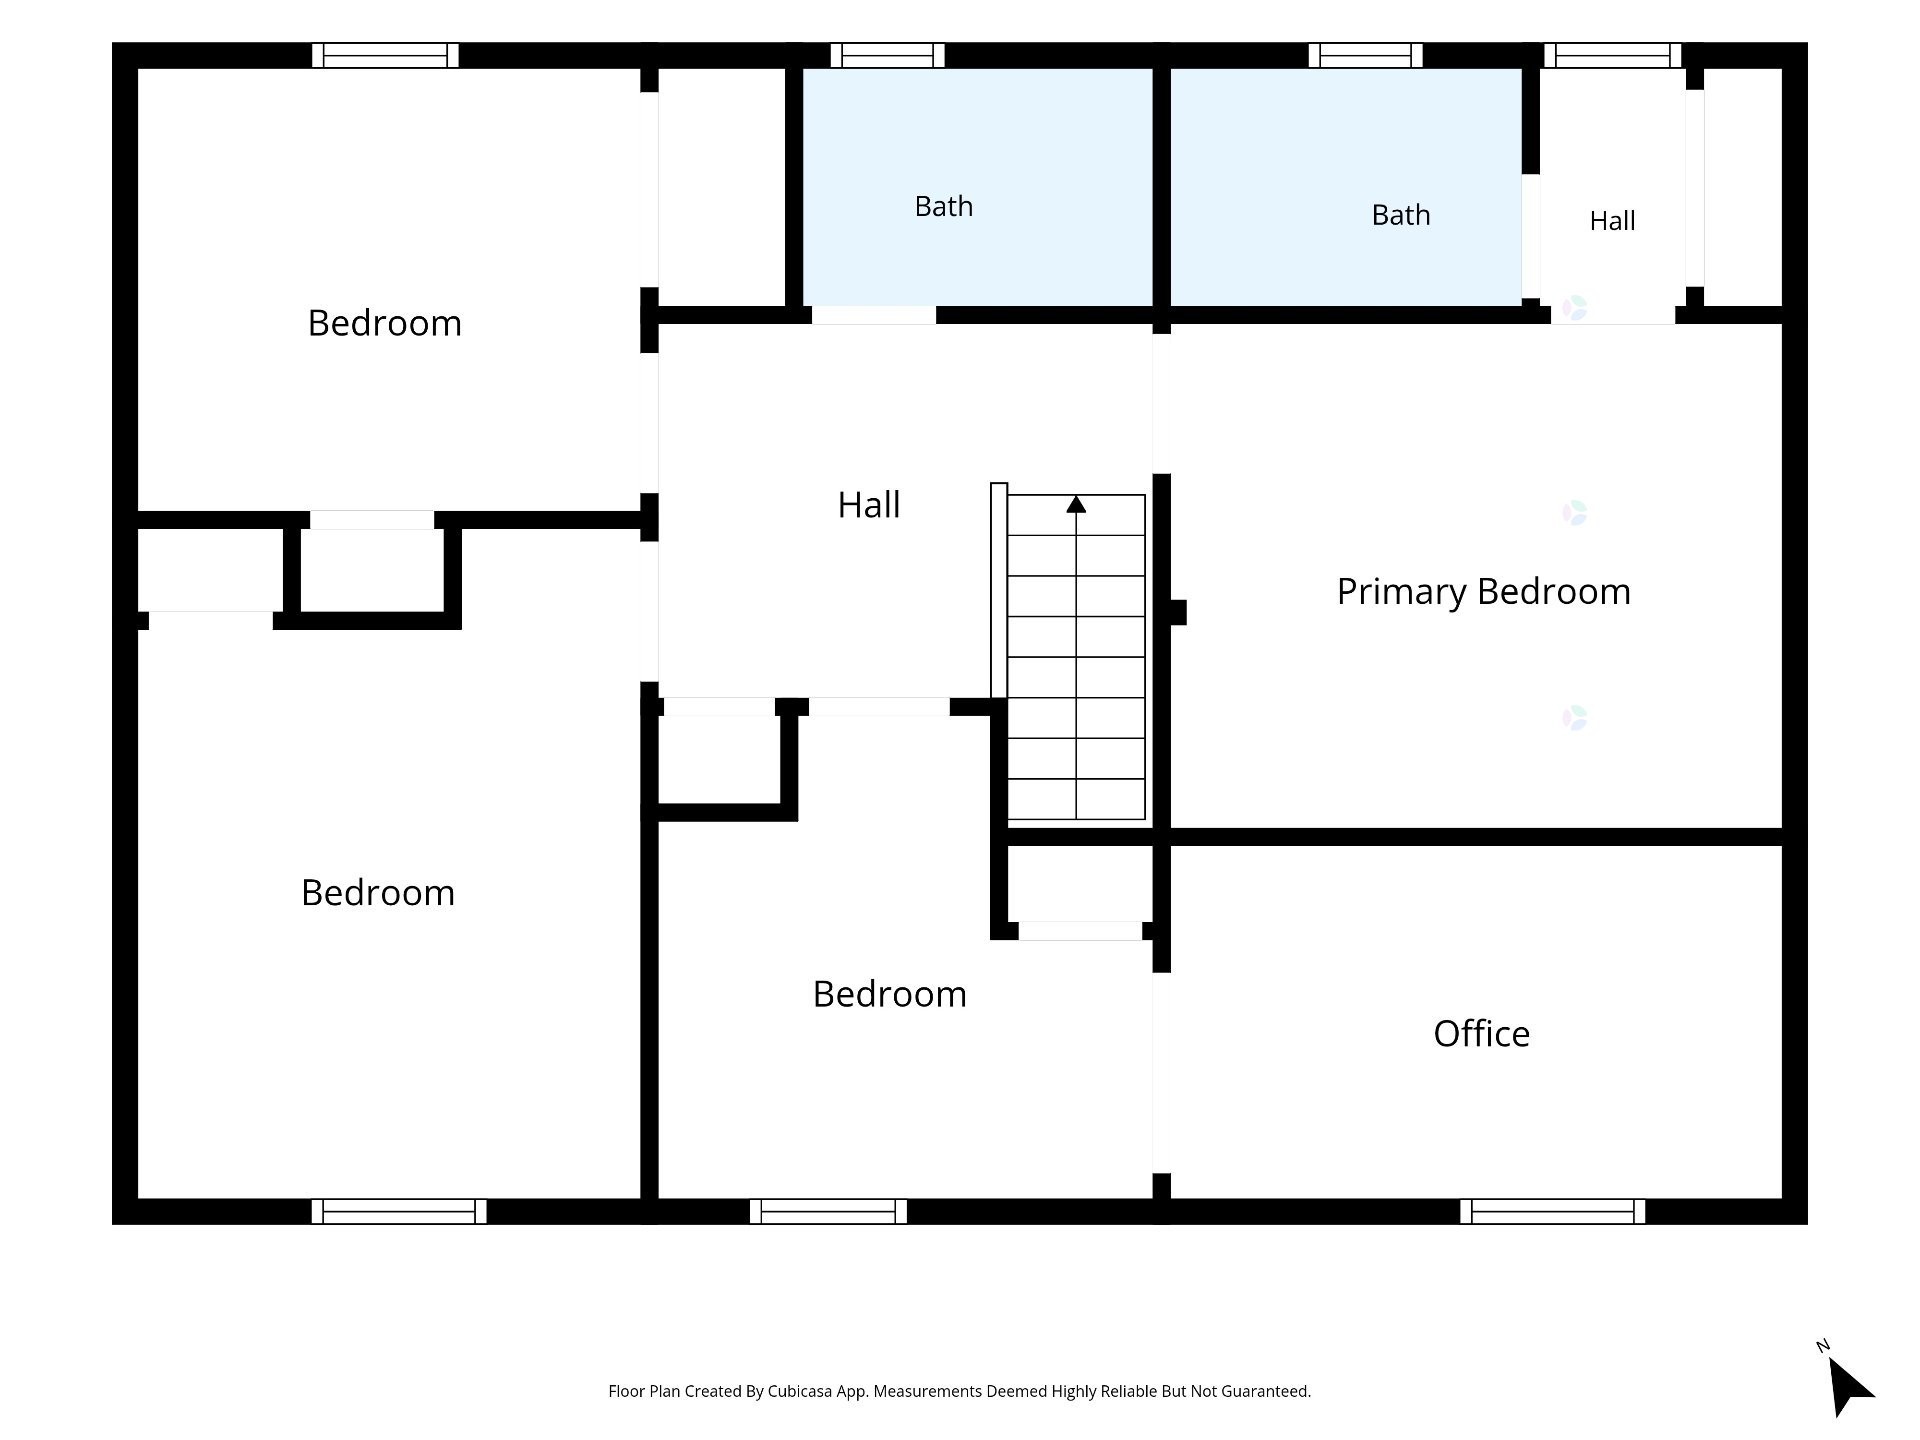
The upper level features four generously sized bedrooms and two full bathrooms, along with a flexible bonus area suitable for a home office, nursery, or dressing room. There is also potential to reconfigure the layout to create a larger primary suite with en-suite possibilities.
Basement
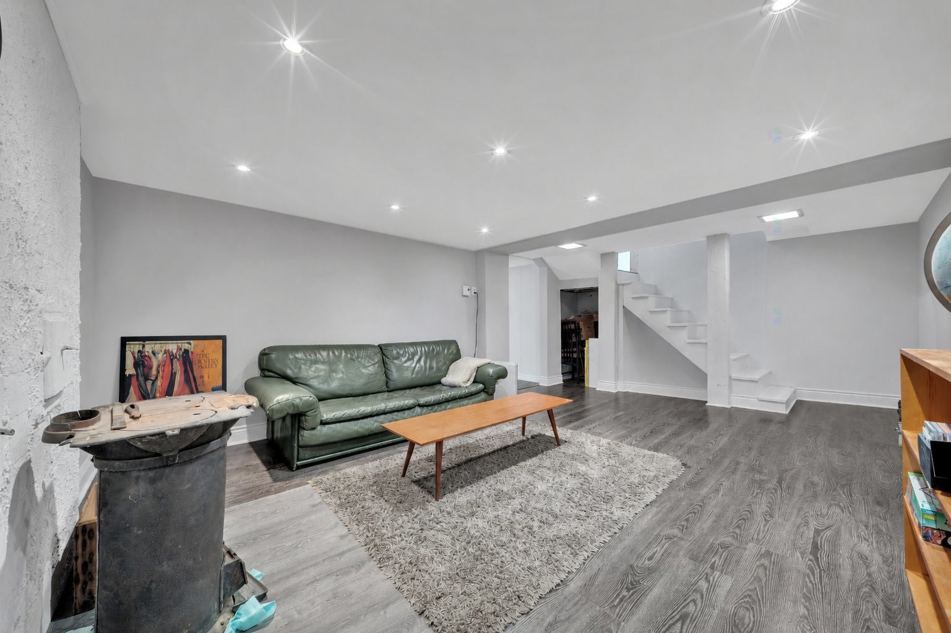
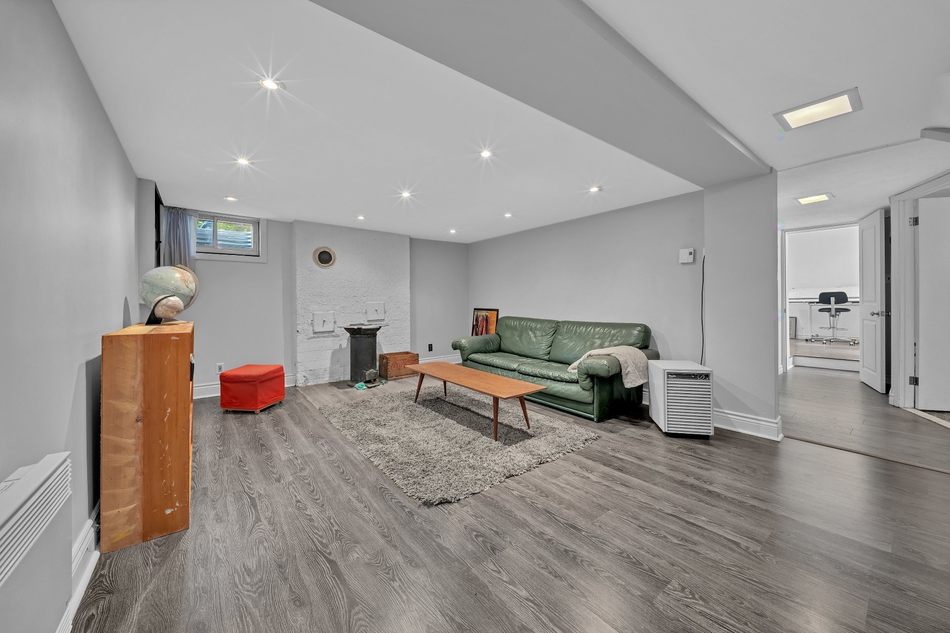
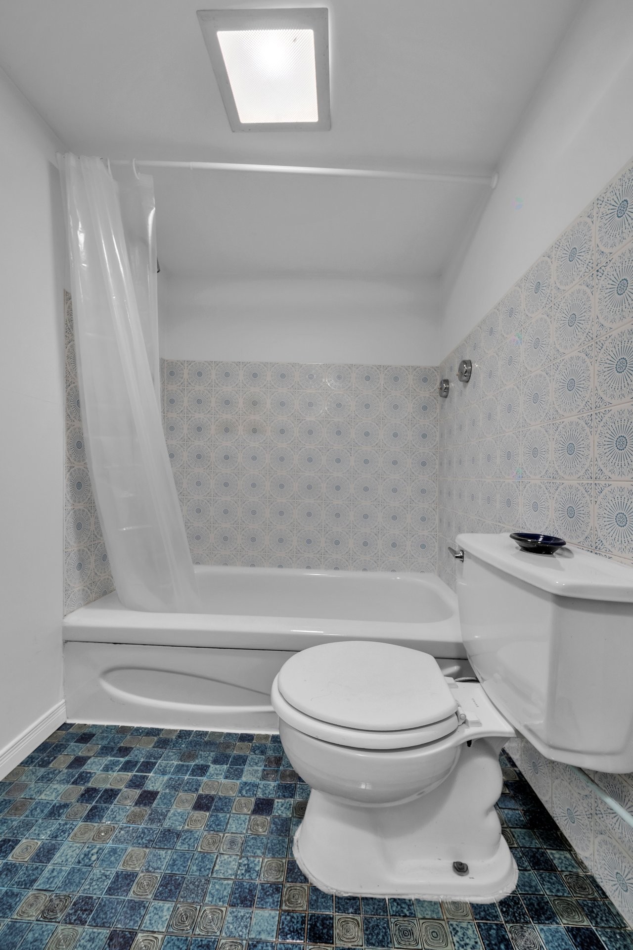
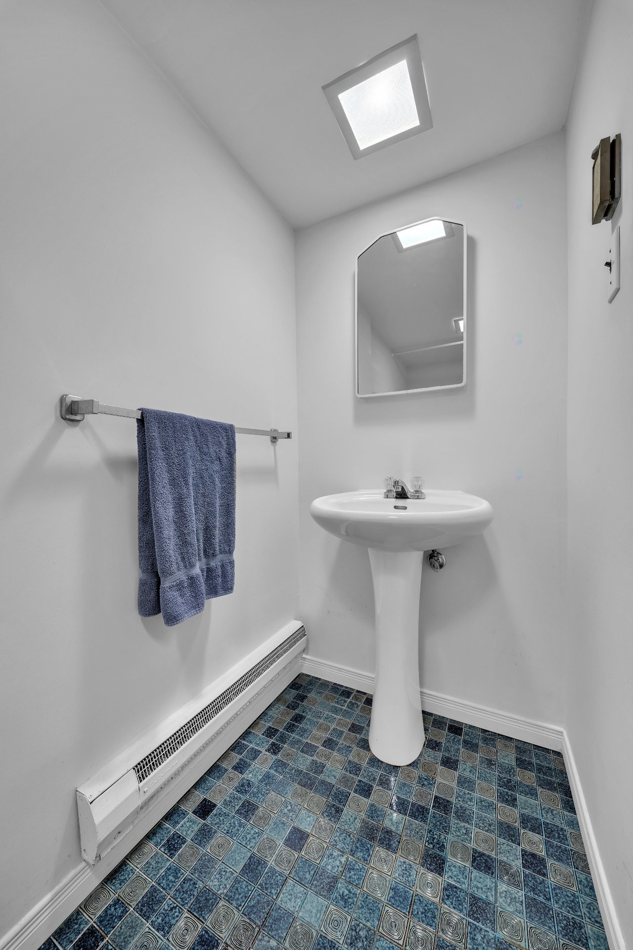
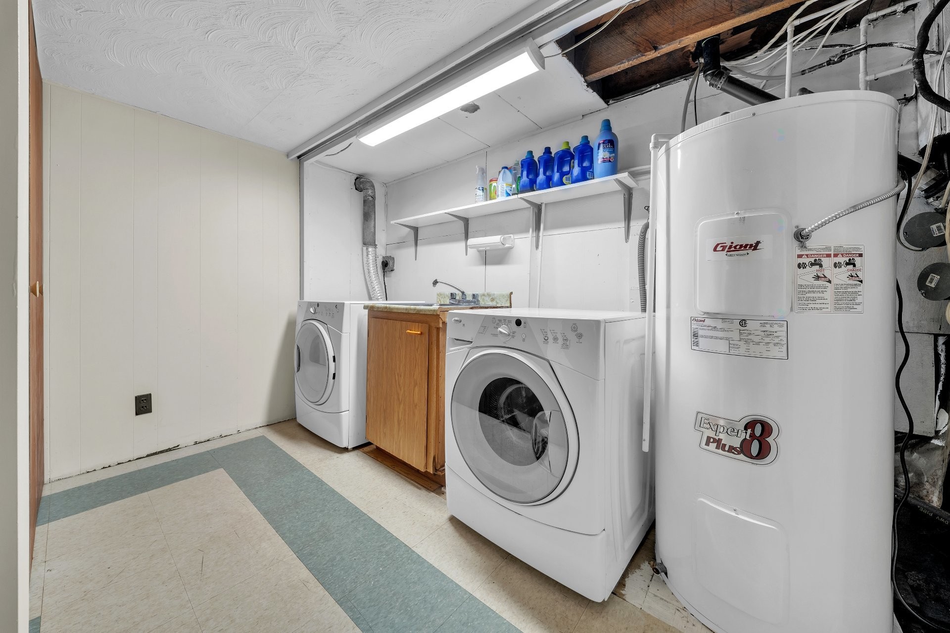
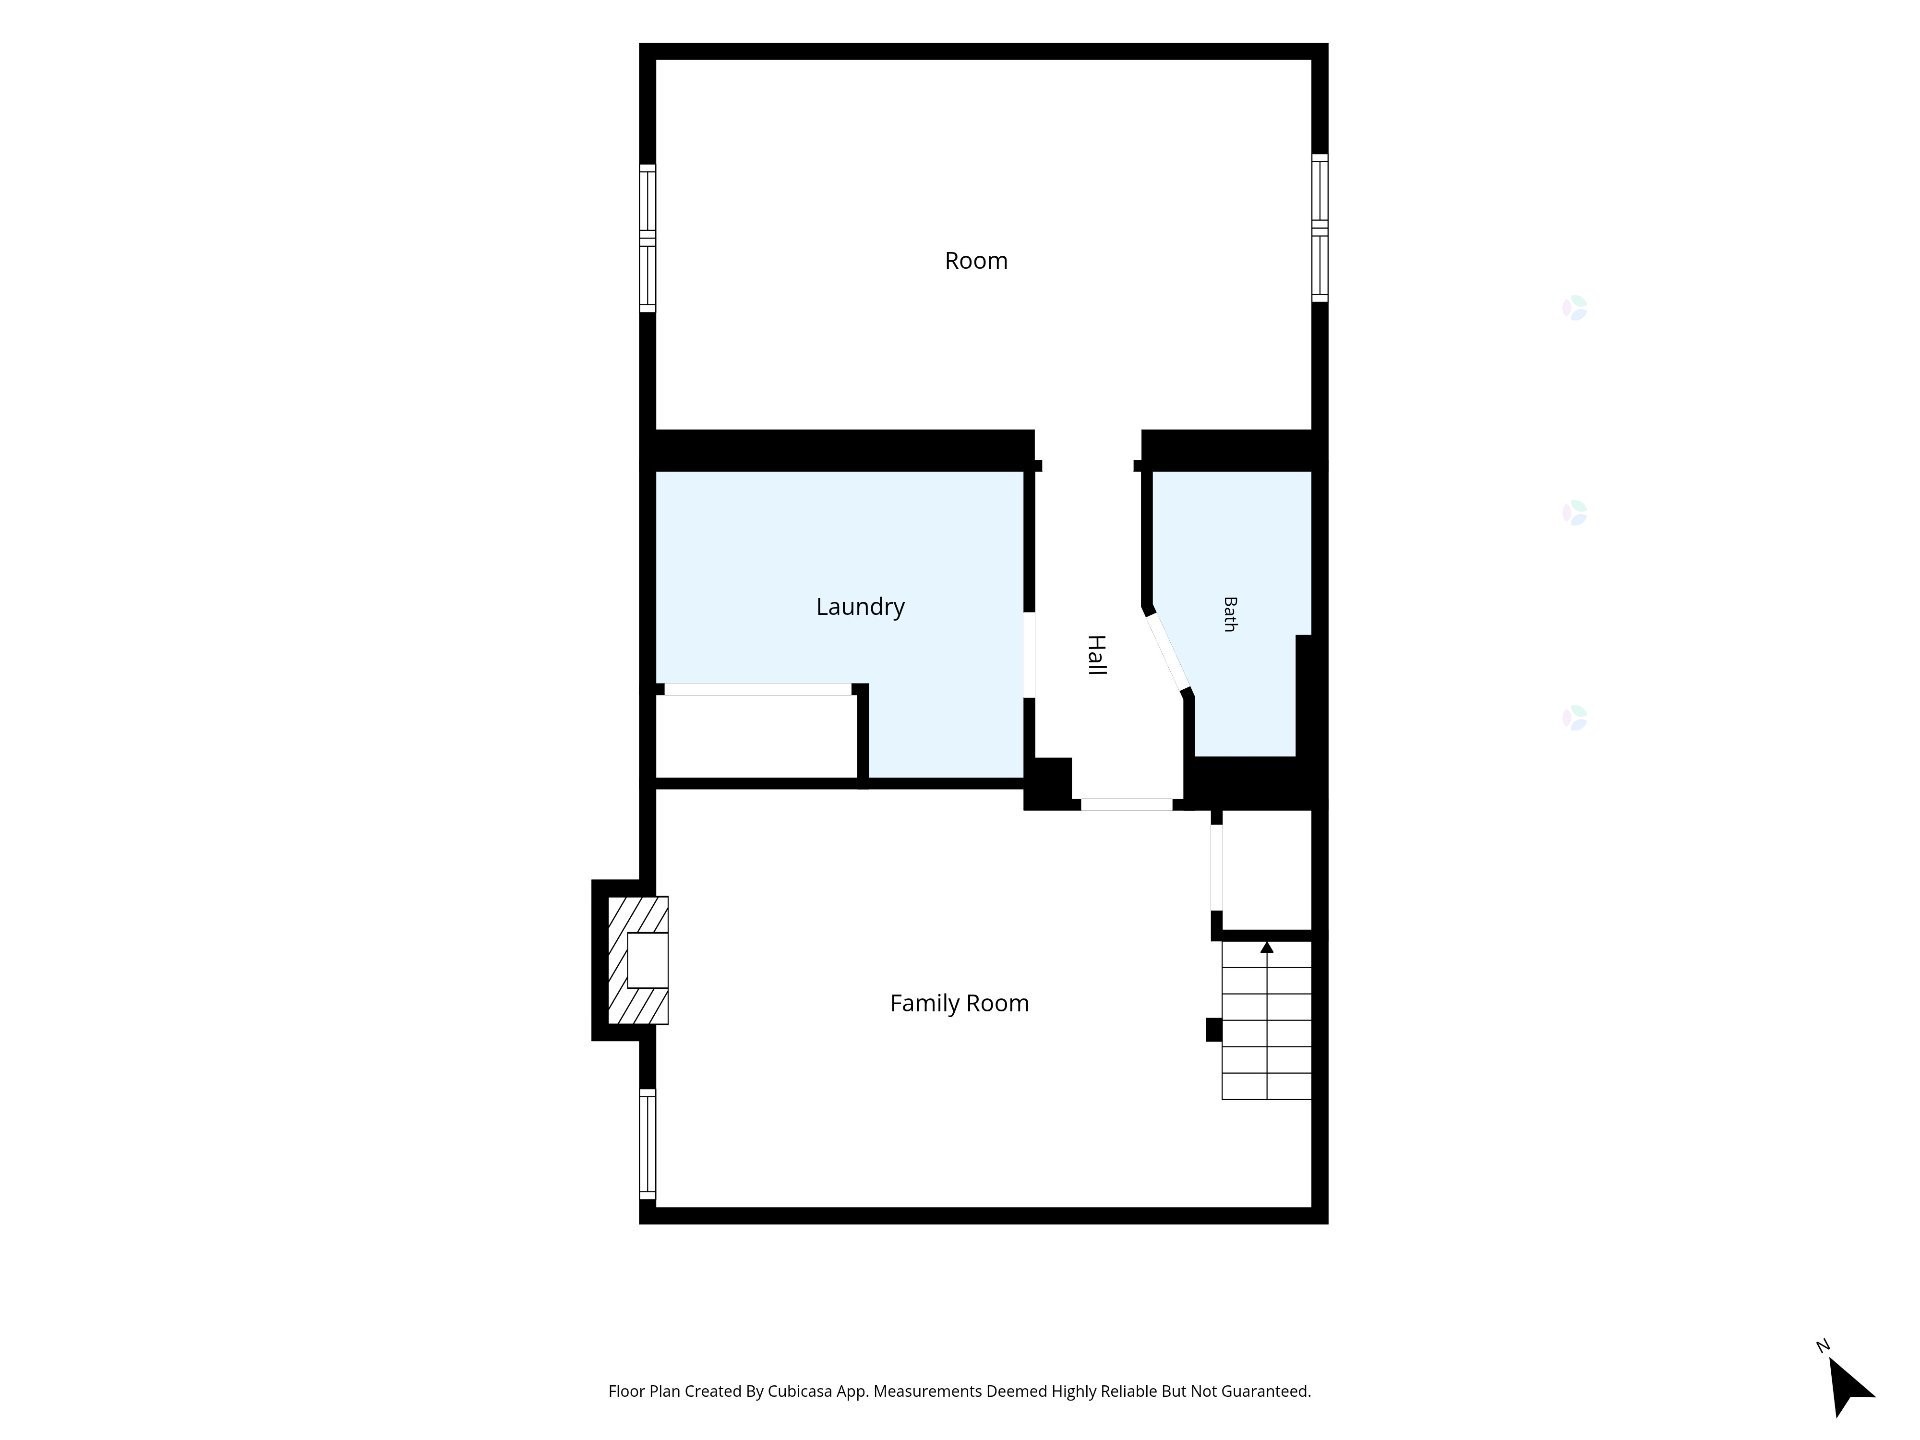
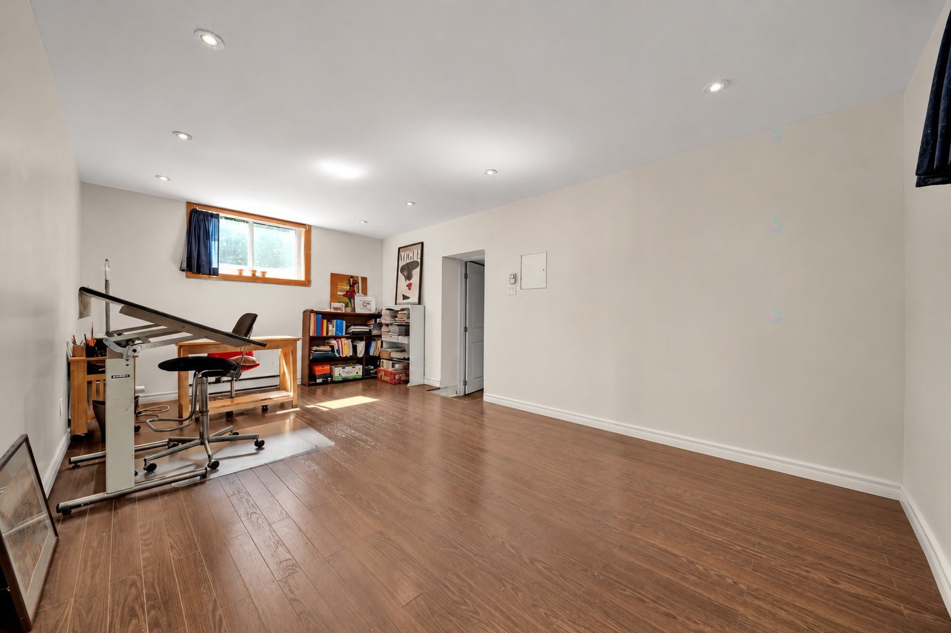
The fully finished basement adds valuable living space with a large family room, full bathroom, laundry area, and a flexible bonus room ideal for guests, a home office, gym, or playroom. A functional and adaptable level suited to a variety of lifestyles.
Backyard
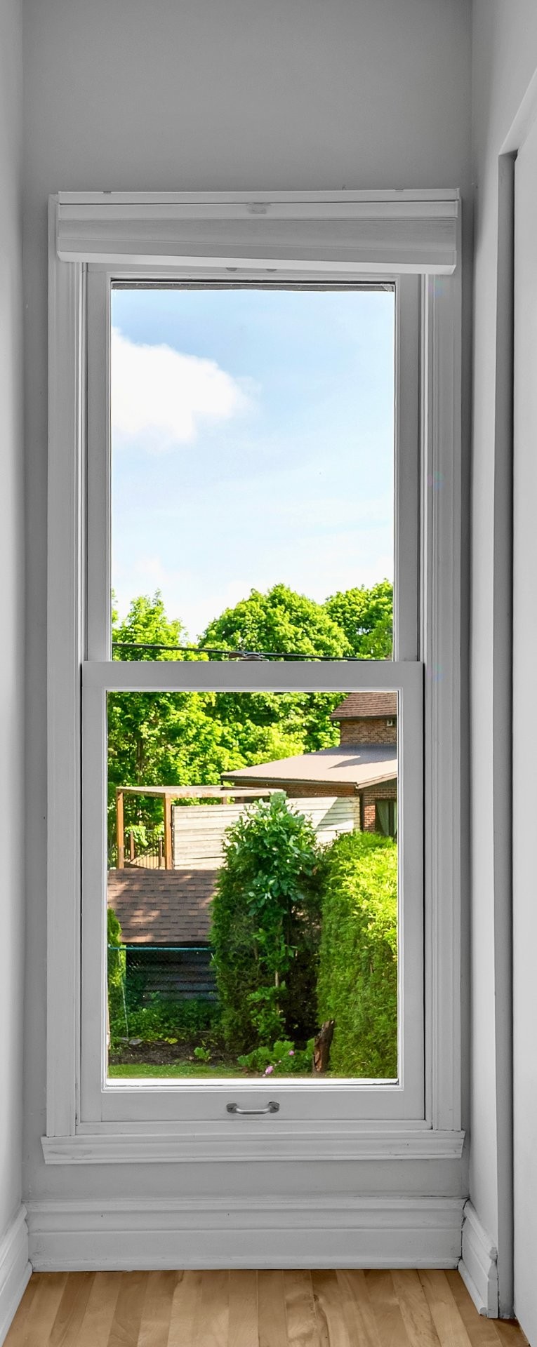
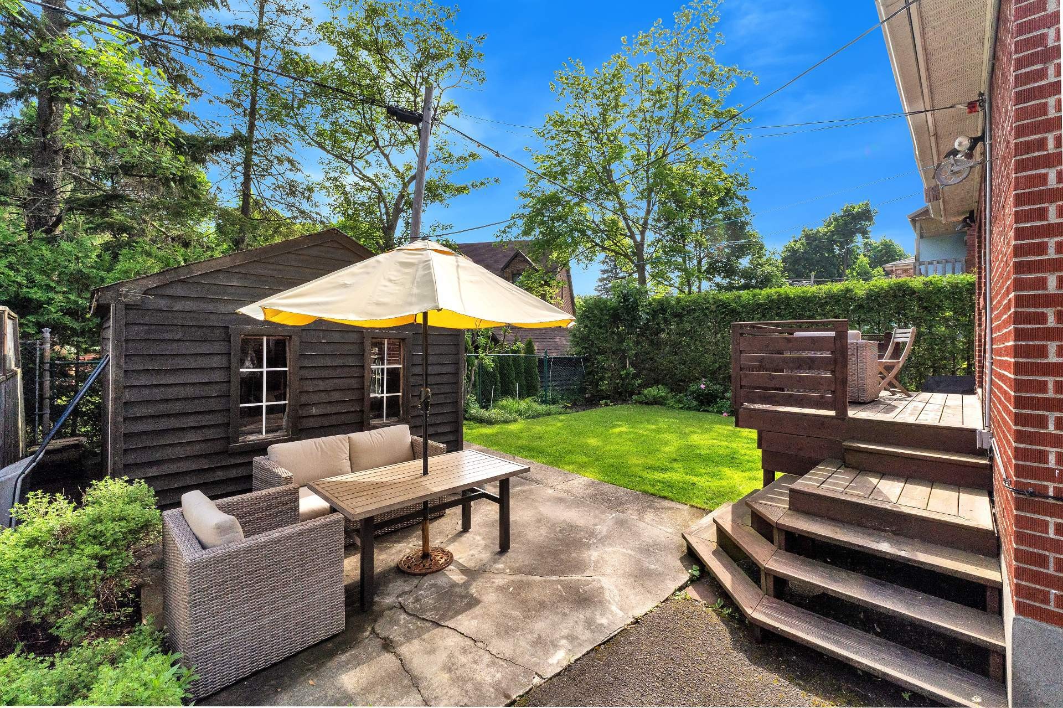
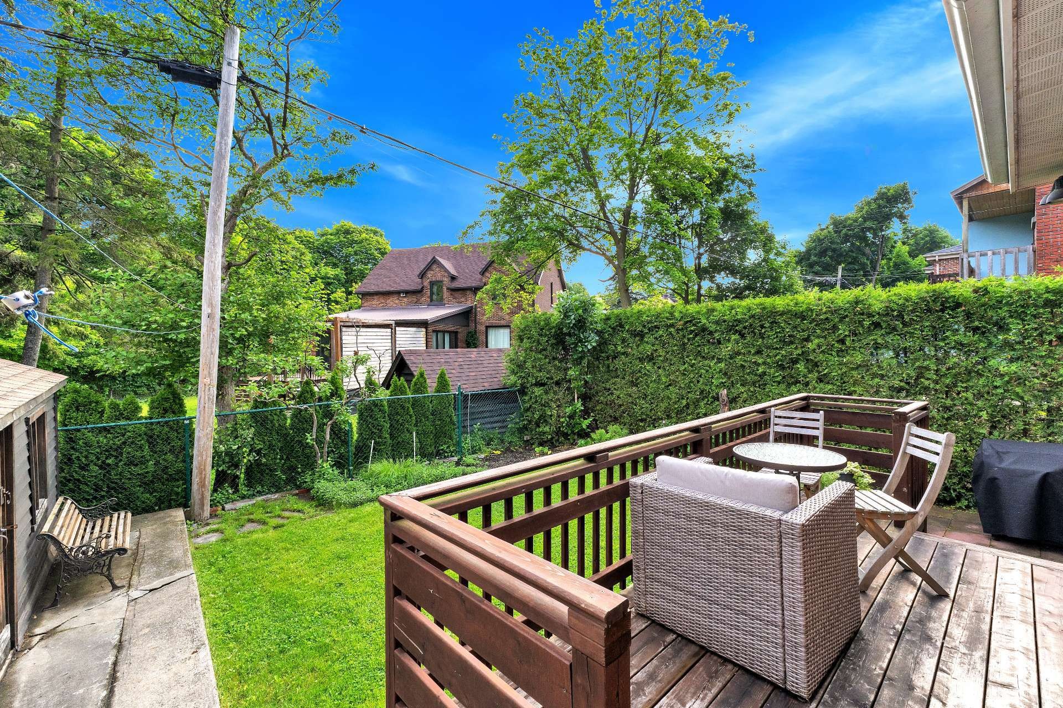
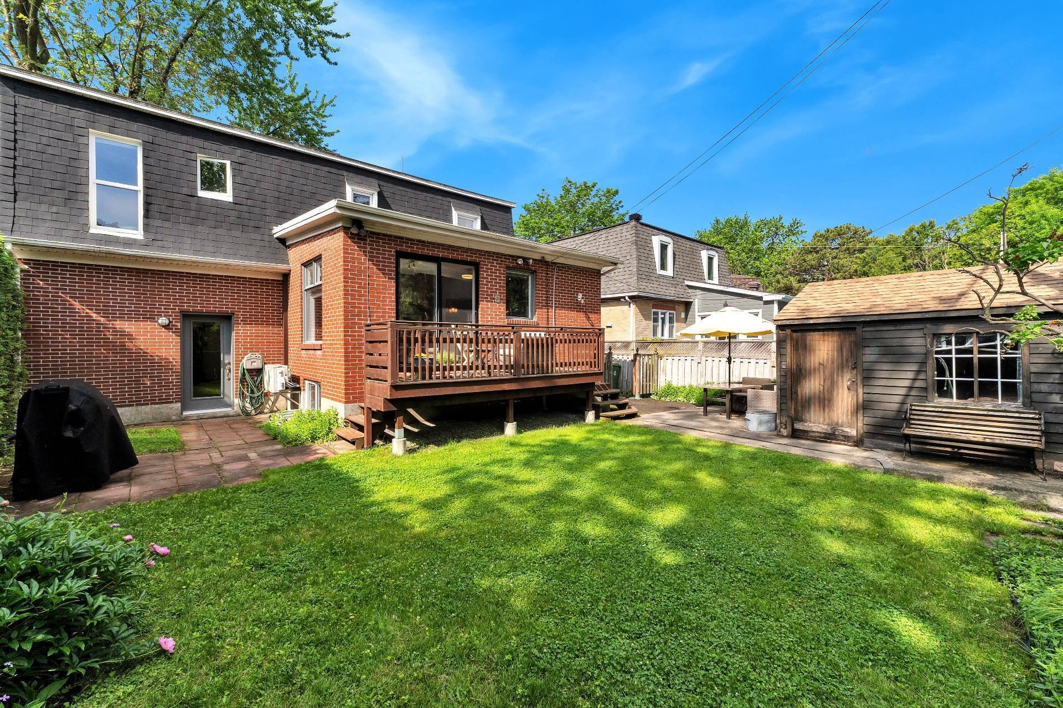
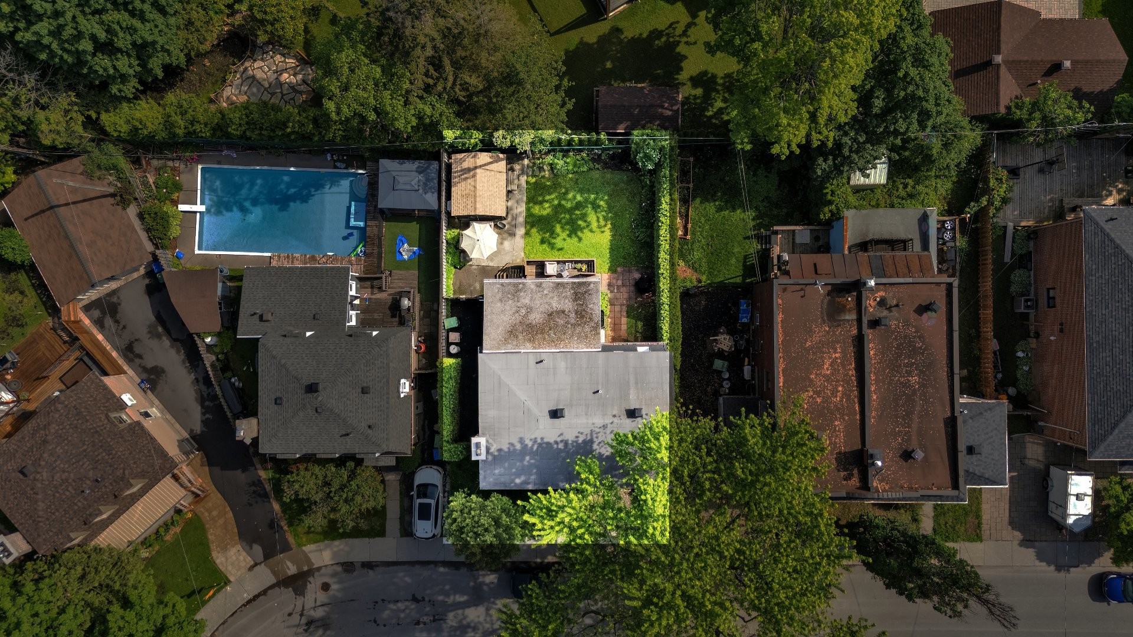
Enjoy a spacious and private backyard featuring a large deck, mature landscaping, garden space, and a storage shed. An inviting outdoor setting perfect for entertaining, relaxing, or gardening.
Neighbourhood
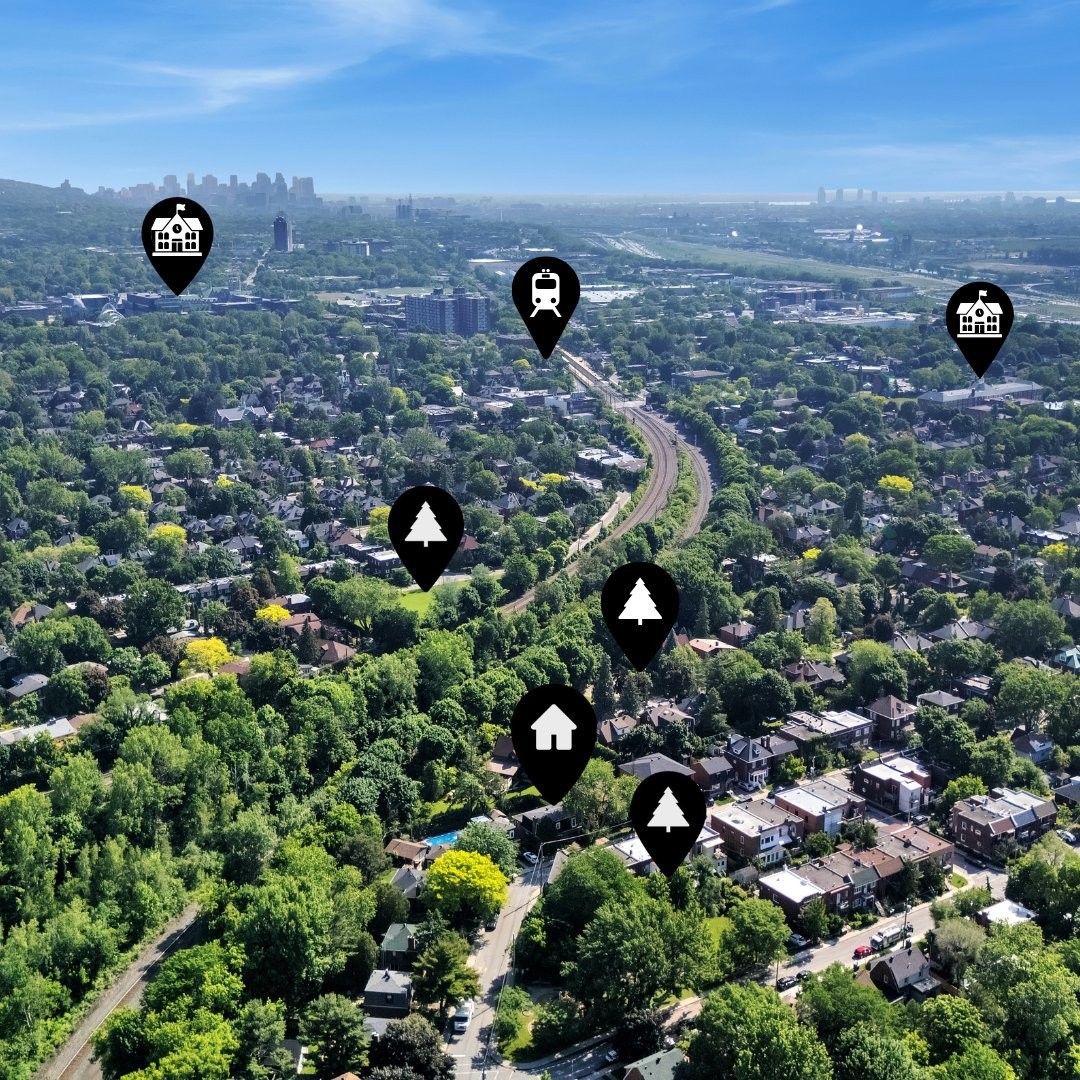
Located in the sought-after St-Pierre sector of Lachine, this home offers a family-friendly setting with convenient access to everyday amenities. Residents enjoy proximity to parks, schools, daycares, shopping, and essential services, as well as easy access to Highways 20 and 13. A hidden gem of the neighborhood is the collection of recreational facilities located within walking distance through a nearby underpass, including a library, tennis courts, and a swimming pool. Outdoor enthusiasts will appreciate the nearby cycling paths, the Lachine Canal, and the Falaise St-Jacques Walking and Cycling Path, offering excellent opportunities for recreation, exercise, and enjoying nature. Public transportation is readily available via STM bus routes 90, 162, 51, and 105, while the nearby Exo commuter train station provides convenient access to downtown Montréal. Combining residential tranquility with excellent connectivity, this location offers an ideal balance of comfort and convenience.
Building Features:
- Style: Detached
- Air Conditioning: Yes
- Basement: 6 feet and more, Finished basement
- Common Walls: Detached
- Construction Materials: Brick
- Cooling: Wall-mounted heat pump
- Exterior Features: Private yard
- Foundation Details: Poured concrete
- Garage: Yes
- Heating: Electric baseboard units, Electricity
- Levels: Two or more storey
- Lot Features: Highway, CEGEP, Daycare centre, Hospital, Metro, Park, Bicycle path, Elementary school, High school, Commuter train, Public transportation, University
- Parking Features: Attached, Attached, Heated, Single width
- Roof: Asphalt shingles, Elastomeric membrane
- Size: 11.51 x 10.91 METRE
- Total Finished Area: 2062 Square Feet
- Utilities: Water Connected, Electricity Connected, Sewer Connected
- Water Source: Municipality
- Window Features: PVC, Guillotine, Casement, French door
- Sewer: Municipality
Taxes:
- Municipal Tax: $4,122
- School Tax: $521
- Annual Tax Amount: $4,643
Property Assessemnt:
- Lot Assessment: $260,300
- Building Assessment: $479,500
- Total Assessment: $739,800
Property Features:
- Bedrooms: 4
- Bathrooms: 3
- Half Bathrooms: 0
- Built in: 1950
- Floor Space (approx): 2062 Square Feet
- Lot Size: 3736.00 Square Feet
- Zoning: Residential
- No. of Parking Spaces: 2
Dwelling Units:
- Pieces 10
- Bedrooms 4
- Baths 3
Convert Measurement to:
Data provided by: Centris - 600 Ch Du Golf, Ile -Des -Soeurs, Quebec H3E 1A8
All information displayed is believed to be accurate but is not guaranteed and should be independently verified. No warranties or representations are made of any kind. Copyright© 2021 All Rights Reserved.
Market Price Trends
Location of 159 Av. Hillcrest, Montréal (Lachine), QC, H8R 1J3
Demographic Information of 159 Av. Hillcrest, Montréal (Lachine), QC, H8R 1J3
Life Stage
Young CouplesEmployment Type
Service SectorAverage Household Income
$102,934.60Average Number of Children
1.73Household Population
Household Structure
Age of Population
Education
Education Level
No certificate/diploma/degree
23.18 %High school certificate or equivalent
25.72 %Apprenticeship trade certificate/diploma
8.78 %College/non-university certificate
18.17 %University certificate (below bachelor)
2.67 %University Degree
21.48 %Commuter
Travel To Work
By Car
64.33 %By Public Transit
26.59 %By Walking
4.5 %By Bicycle
0.71 %By Other Methods
3.87 %Cultural Diversity
Knowledge of Official Language
Mother Tongue
Building Information
Building Type
Apartments (Low and High Rise)
62.63 %Houses
37.37 %