Montréal (Côte-Des-Neiges/Notre-Dame-De-Grâce) QC, H3X 2L1
Property Information:
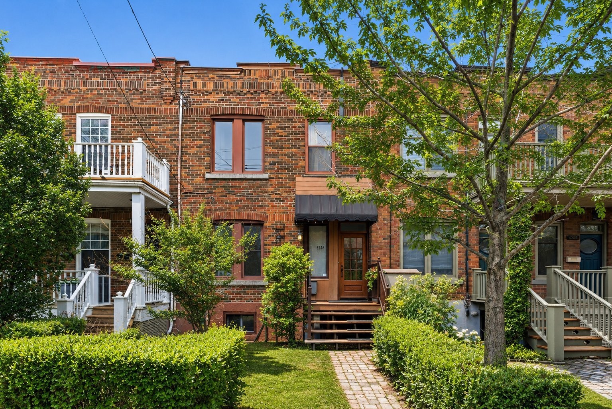
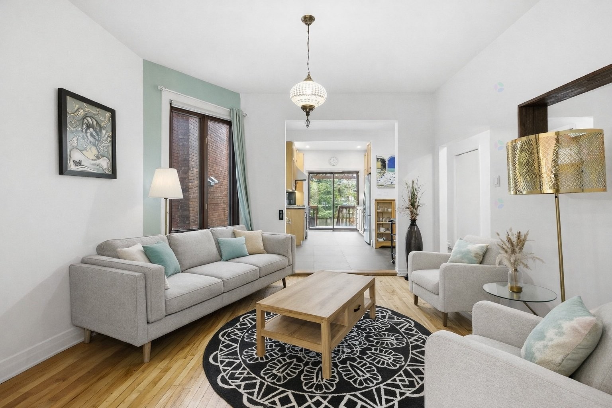
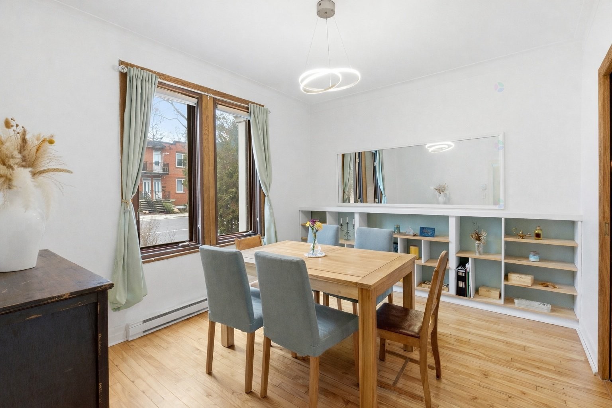
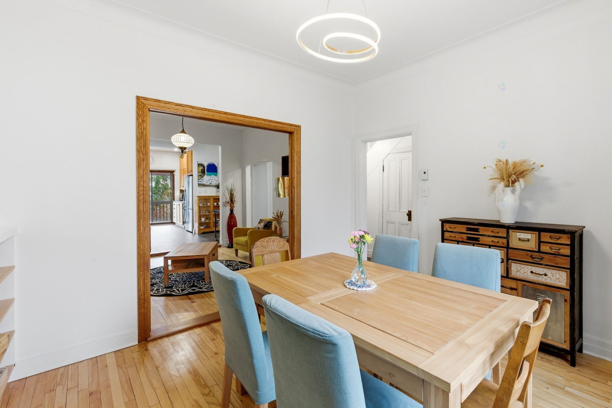
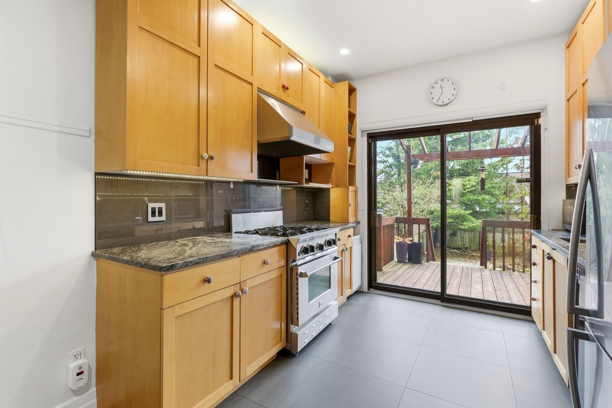
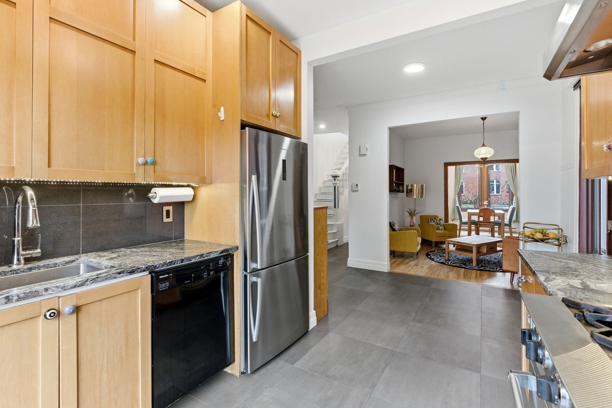
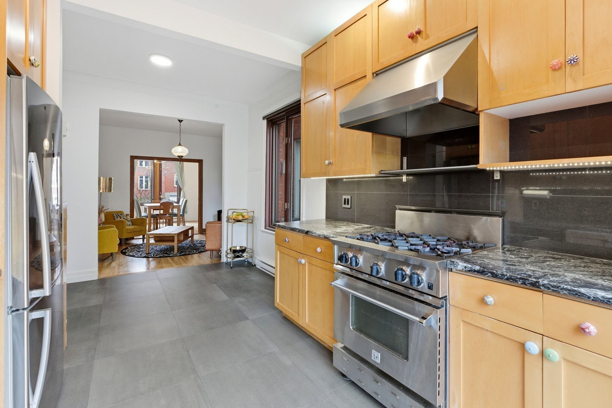
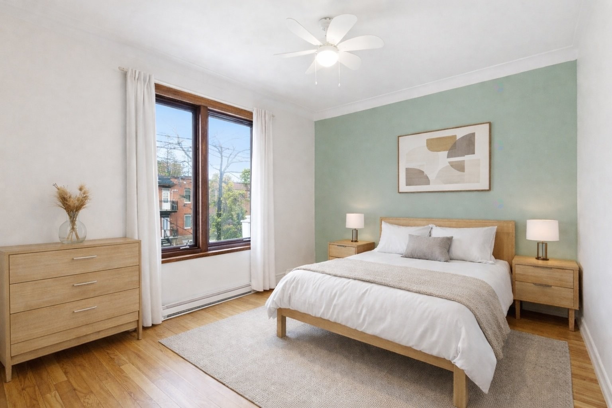
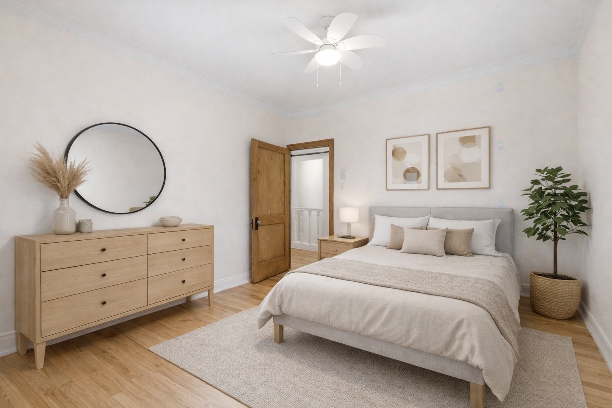
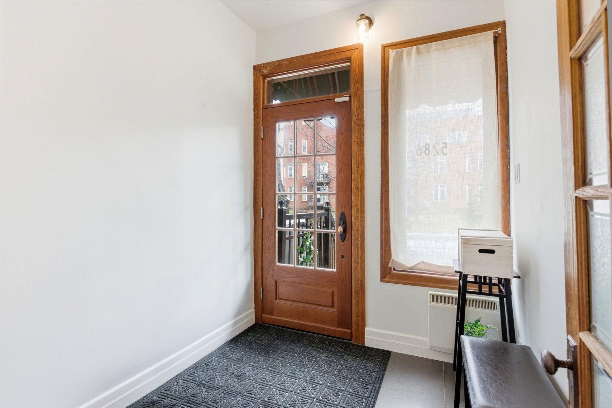
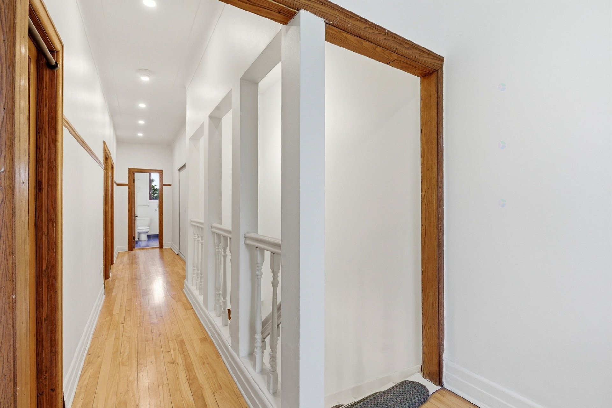
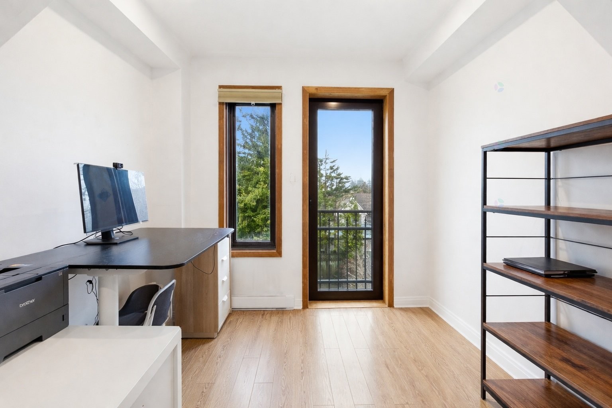
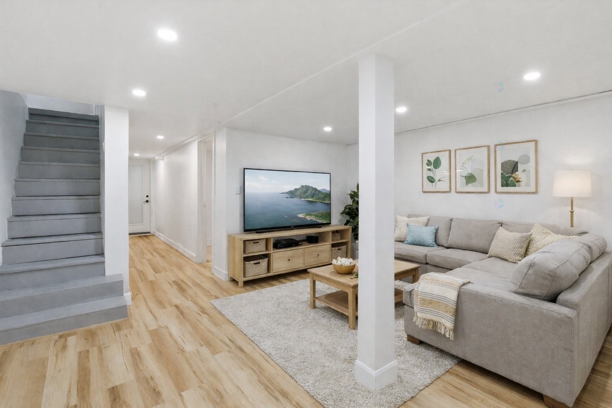
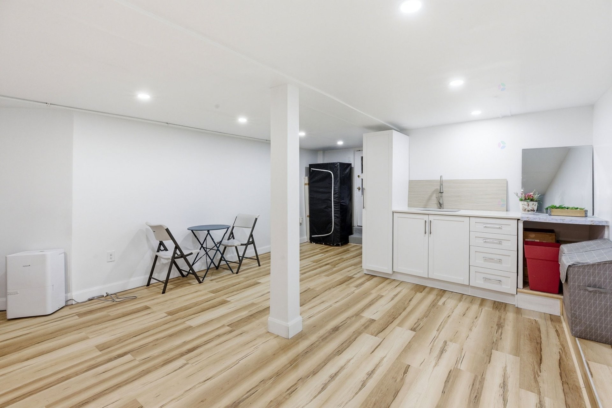
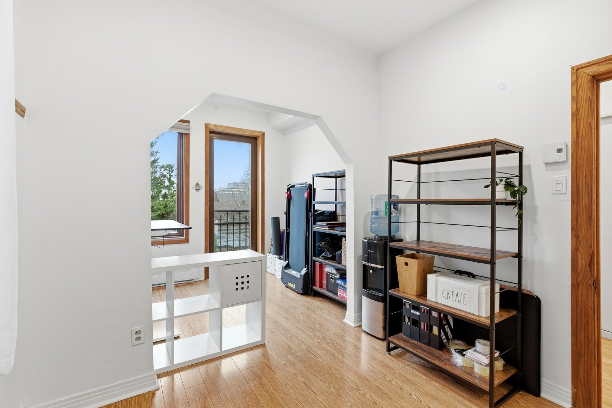
IMMEDIATE OCCUPATION! Close to Marie-de-France College. Row property located in a peaceful residential area. Bright living space with hardwood floors, ceilings over 9 feet, a gas fireplace and a practical mudroom at the entrance. Inviting kitchen with a powder room on the main floor. Spacious primary bedroom upstairs. Finished basement with family room, storage and a closed room that can be used as a bedroom, office or guest space. West-facing backyard. Close to parks, schools, shops, cafés and public transit.
Tucked into a quiet residential pocket, this charming townhouse stands out for its warmth, natural light, and a layout that comfortably supports a three-bedroom lifestyle.
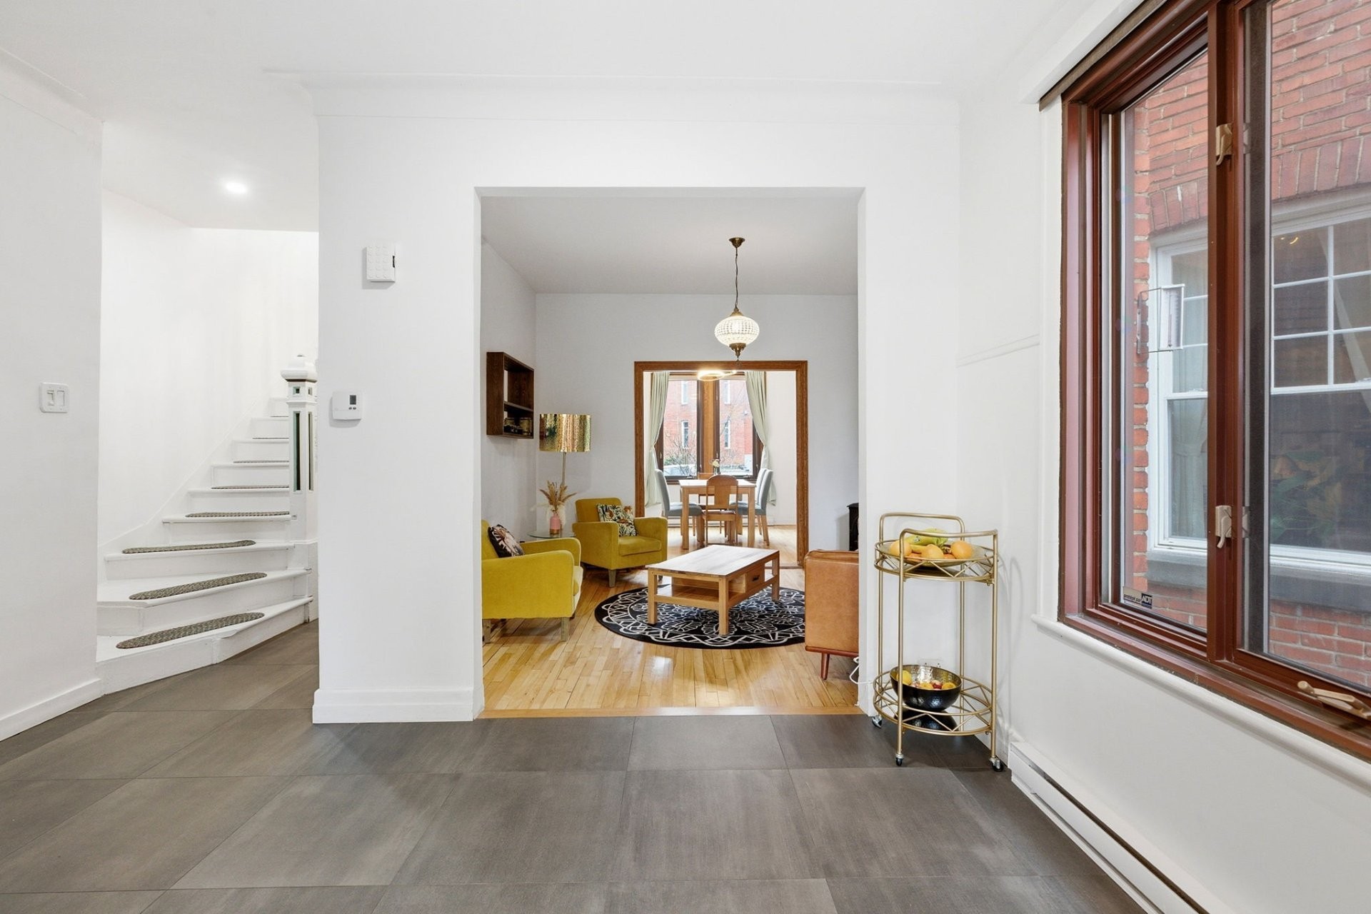
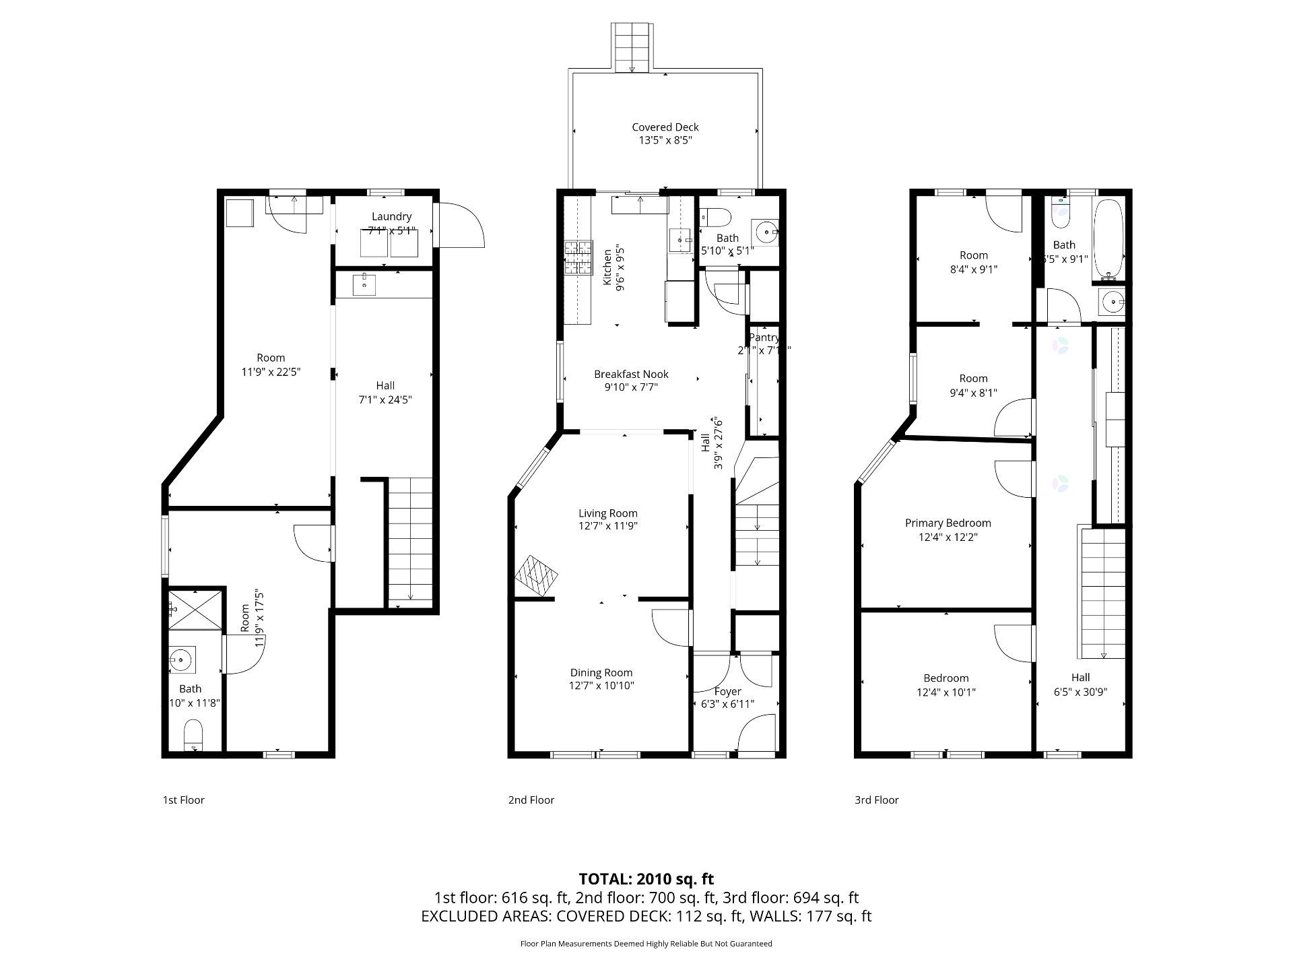
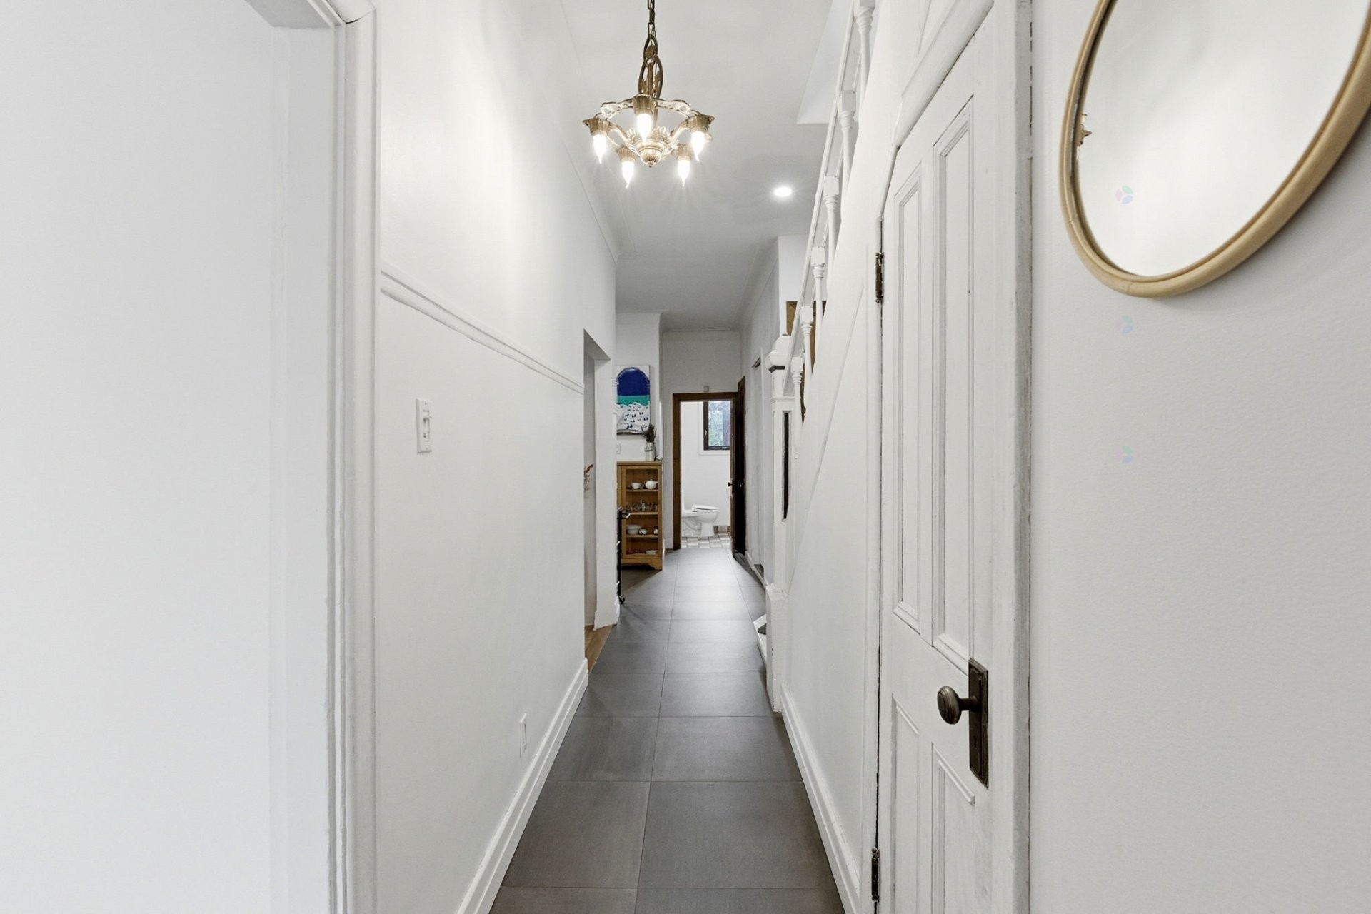
From the moment you walk in, the mudroom adds a level of everyday practicality that's hard to overlook. The main floor then opens into a bright, inviting living space with hardwood floors, ceilings over 9 feet, and a gas fireplace that naturally anchors the room. It's a space that feels good right away, whether you're relaxing or hosting.
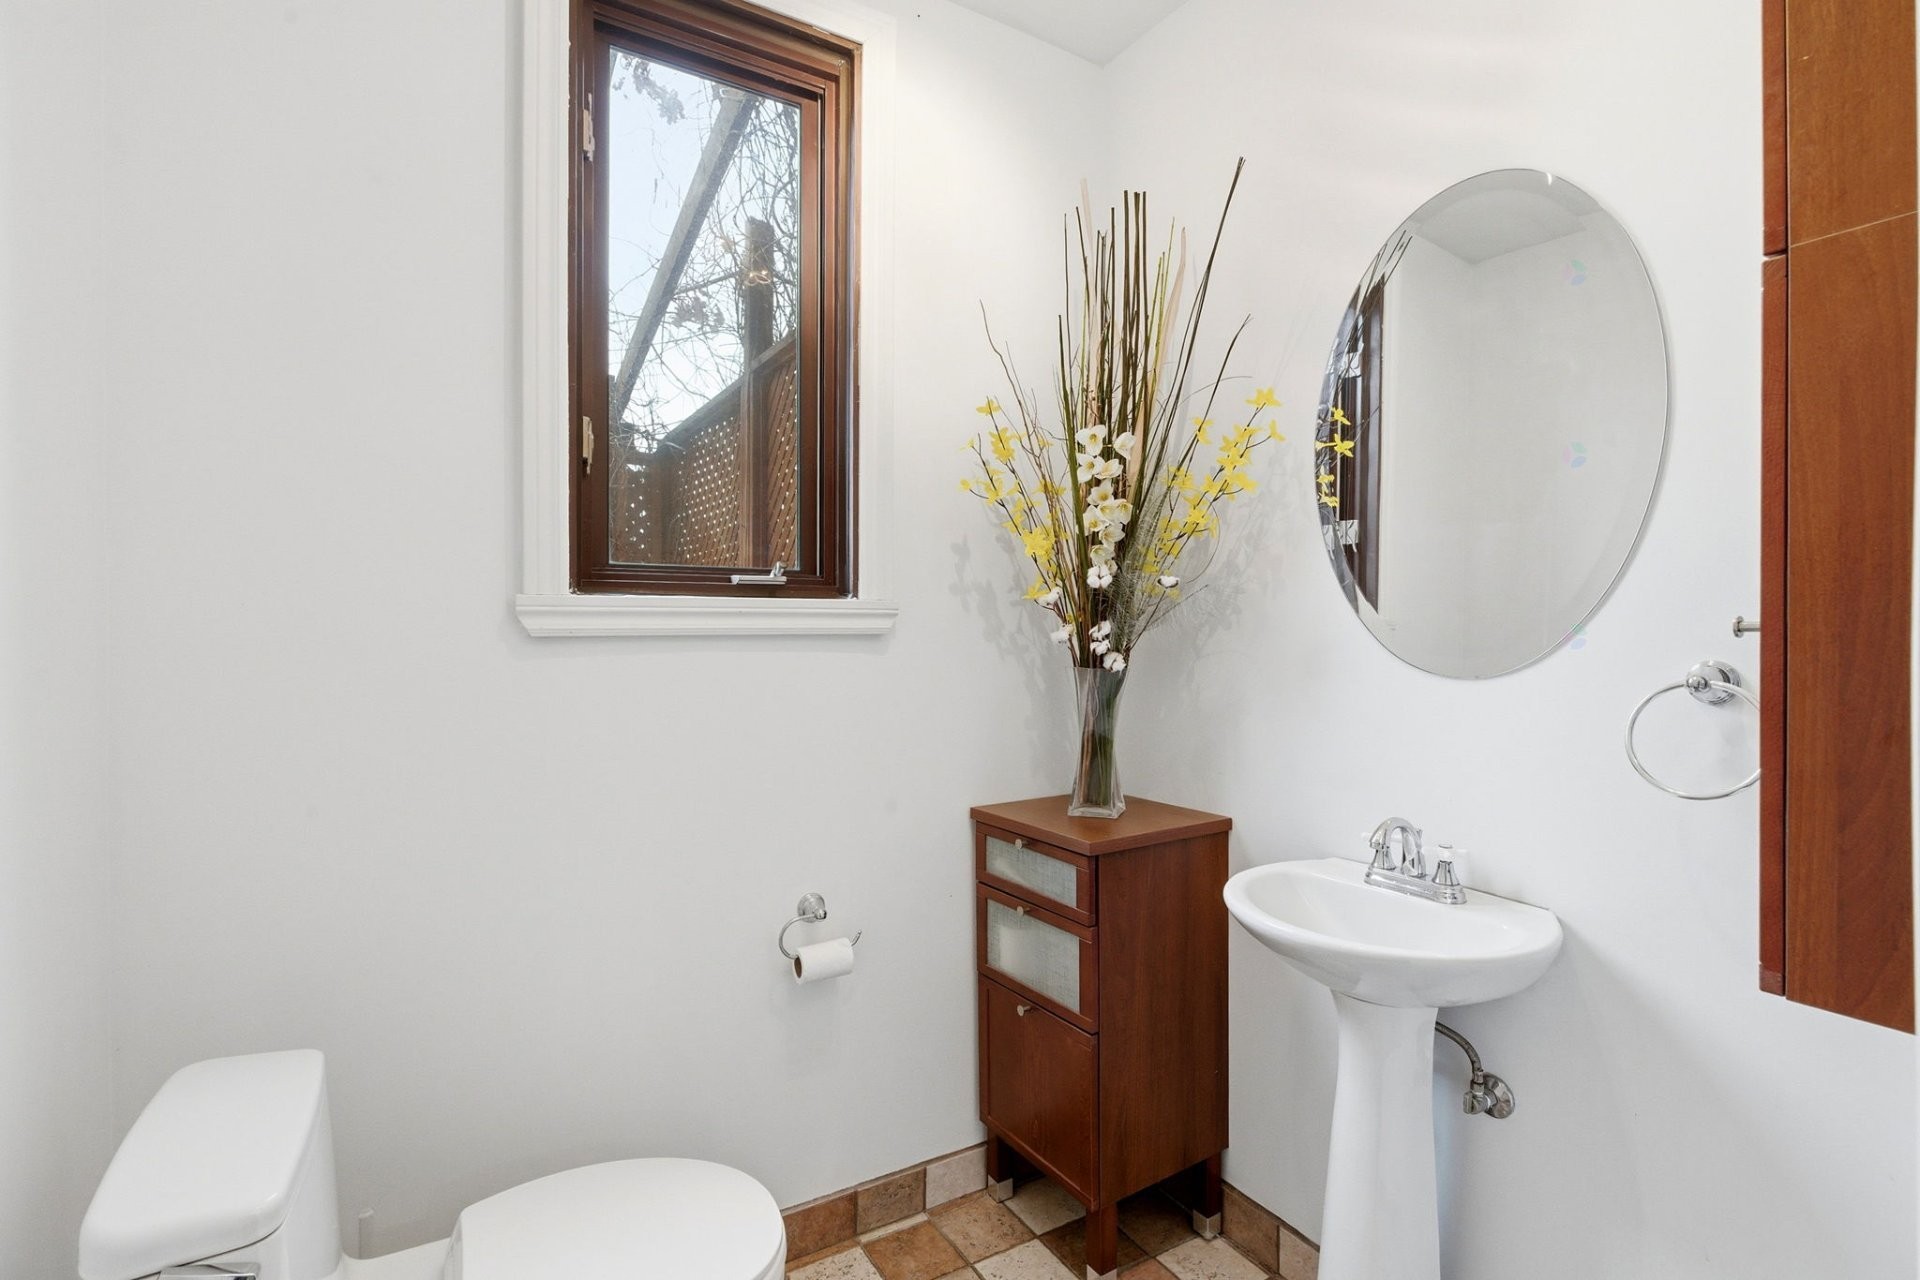
The kitchen is both functional and welcoming, well integrated into the layout, with ceramic flooring in key areas and a convenient powder room.
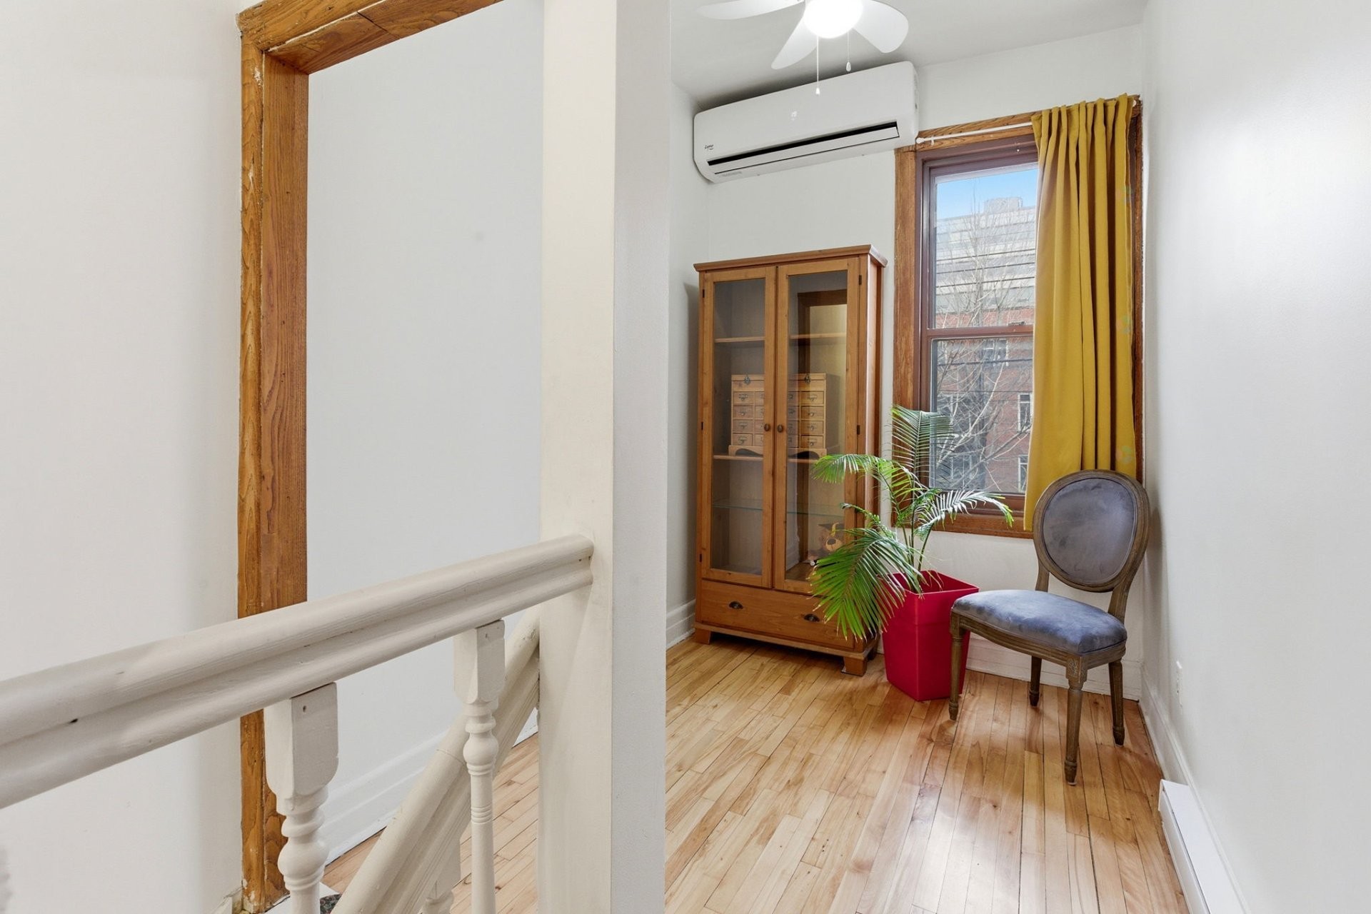
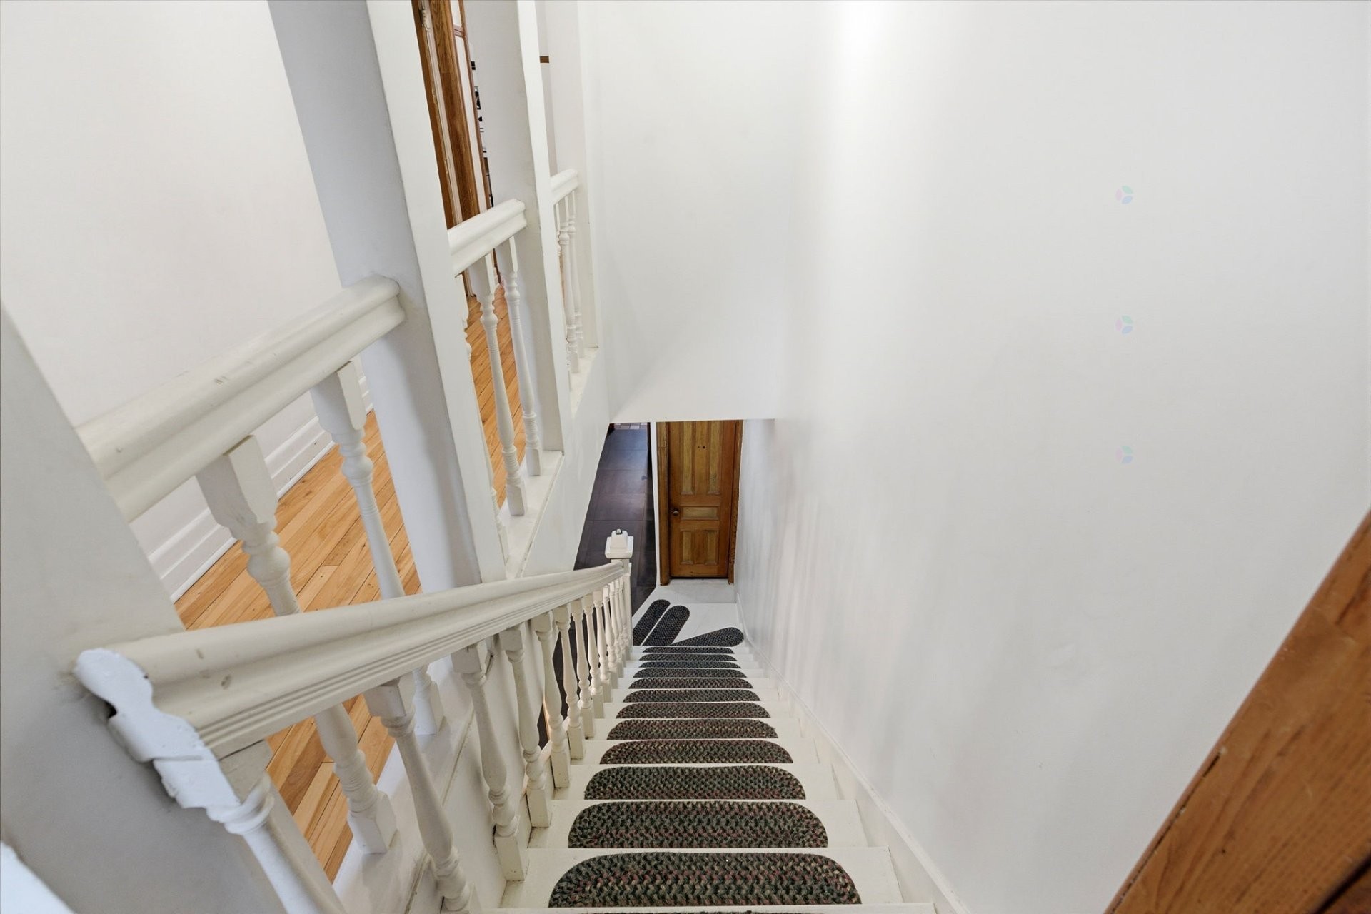
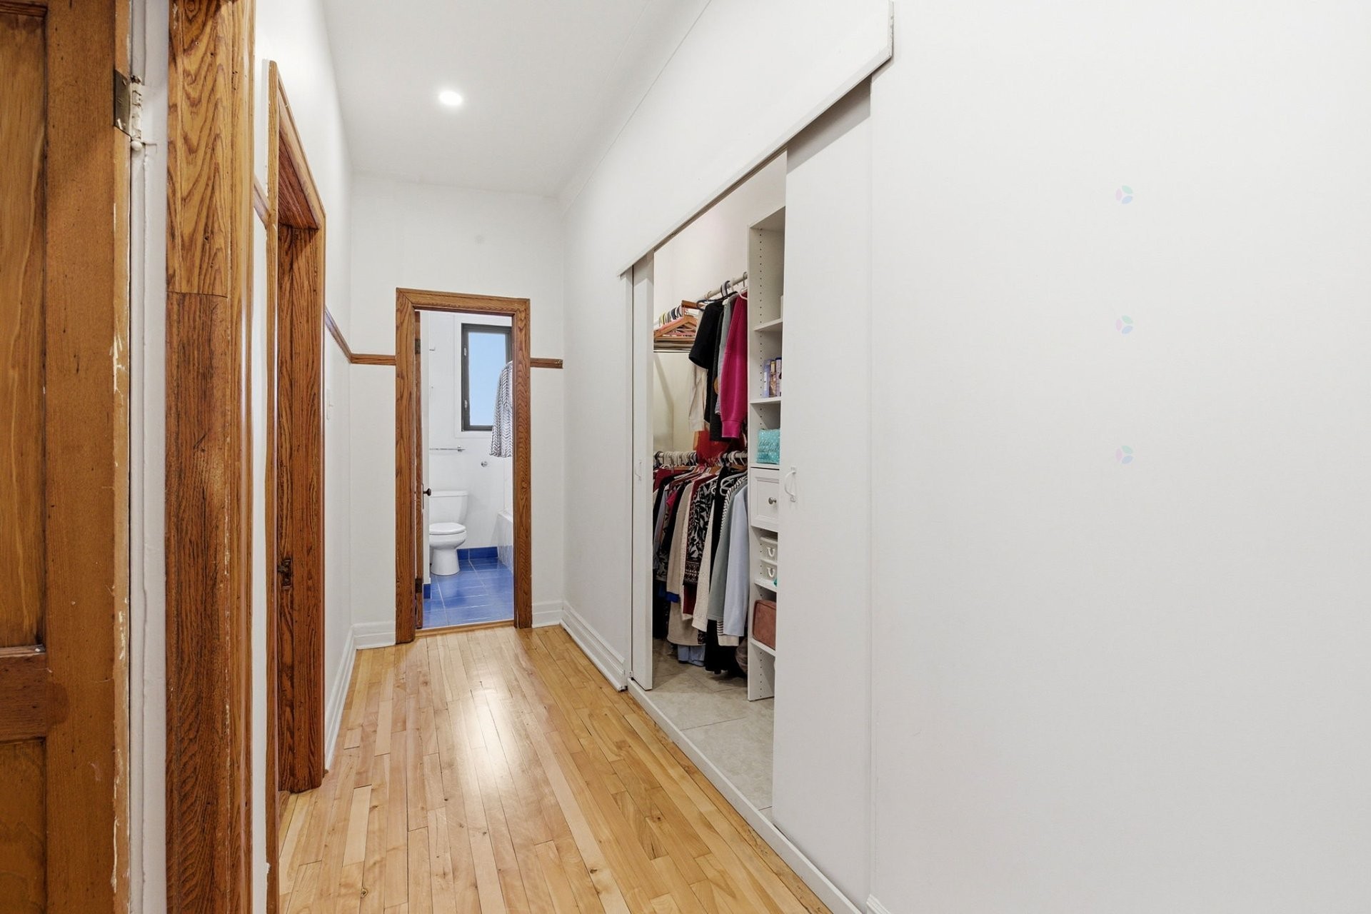
Upstairs, a spacious primary bedroom offers excellent proportions, natural light, and generous storage, creating a comfortable retreat.
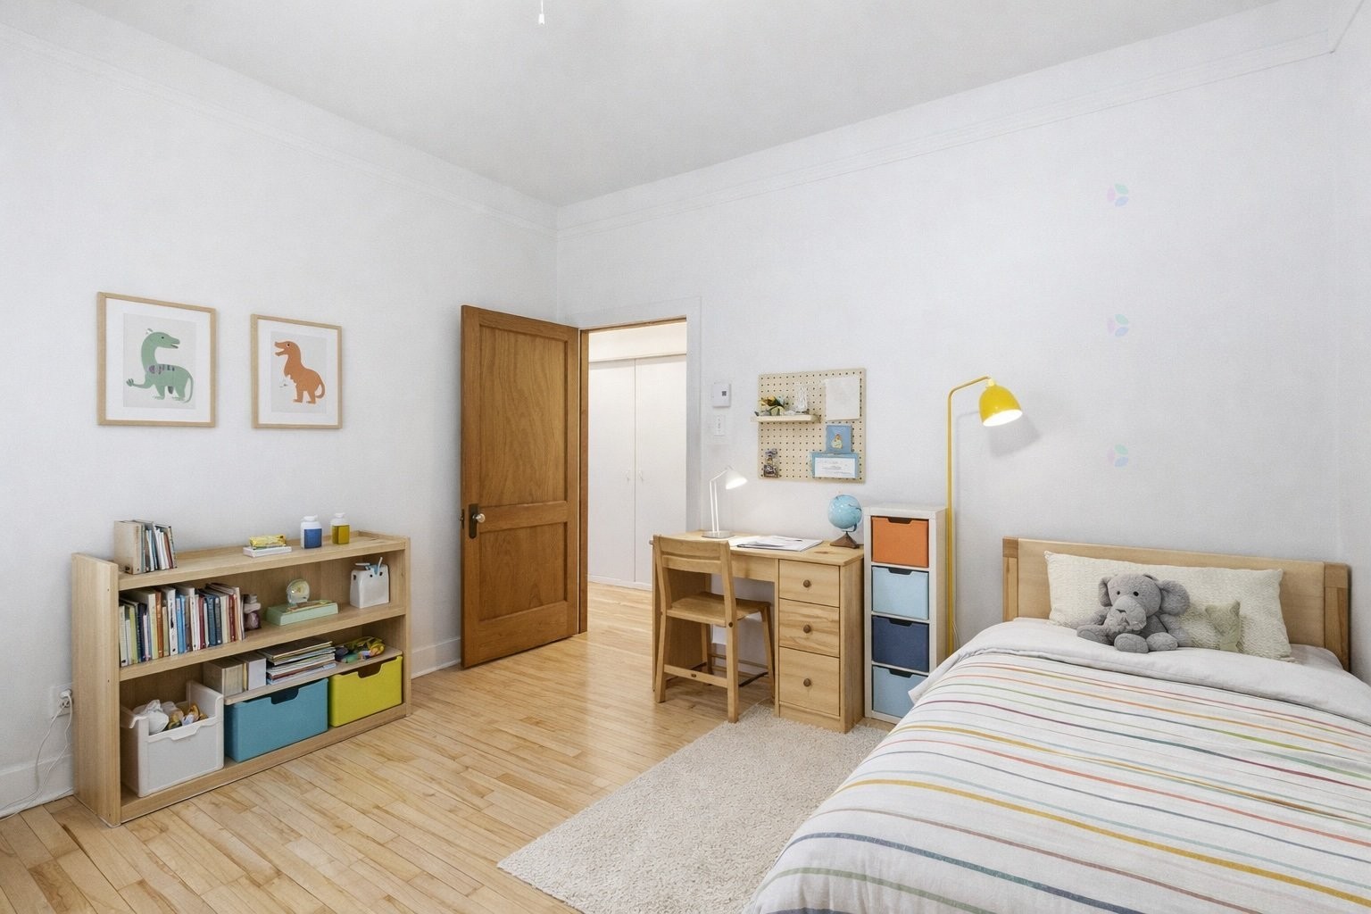
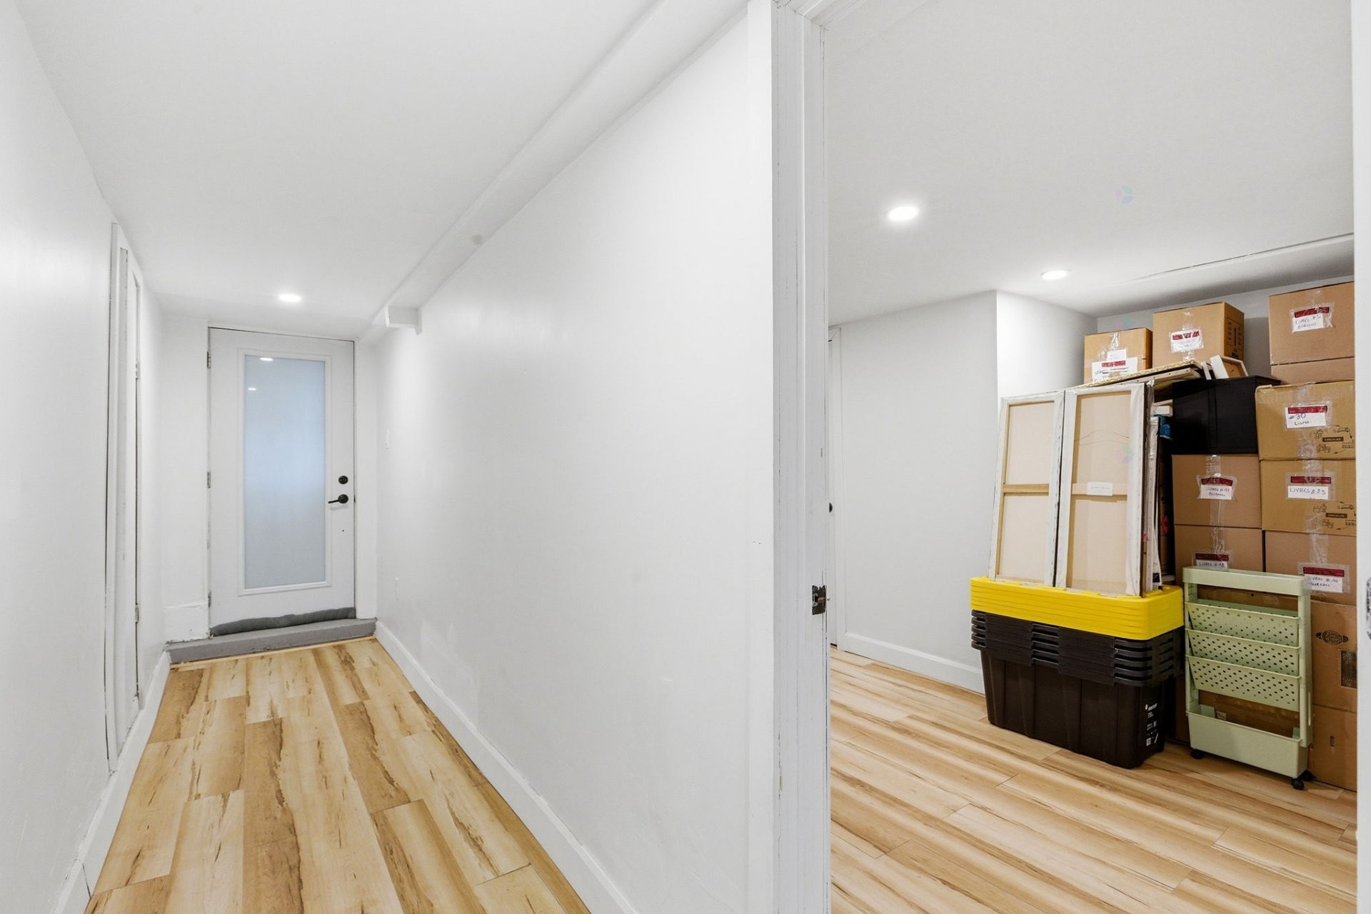
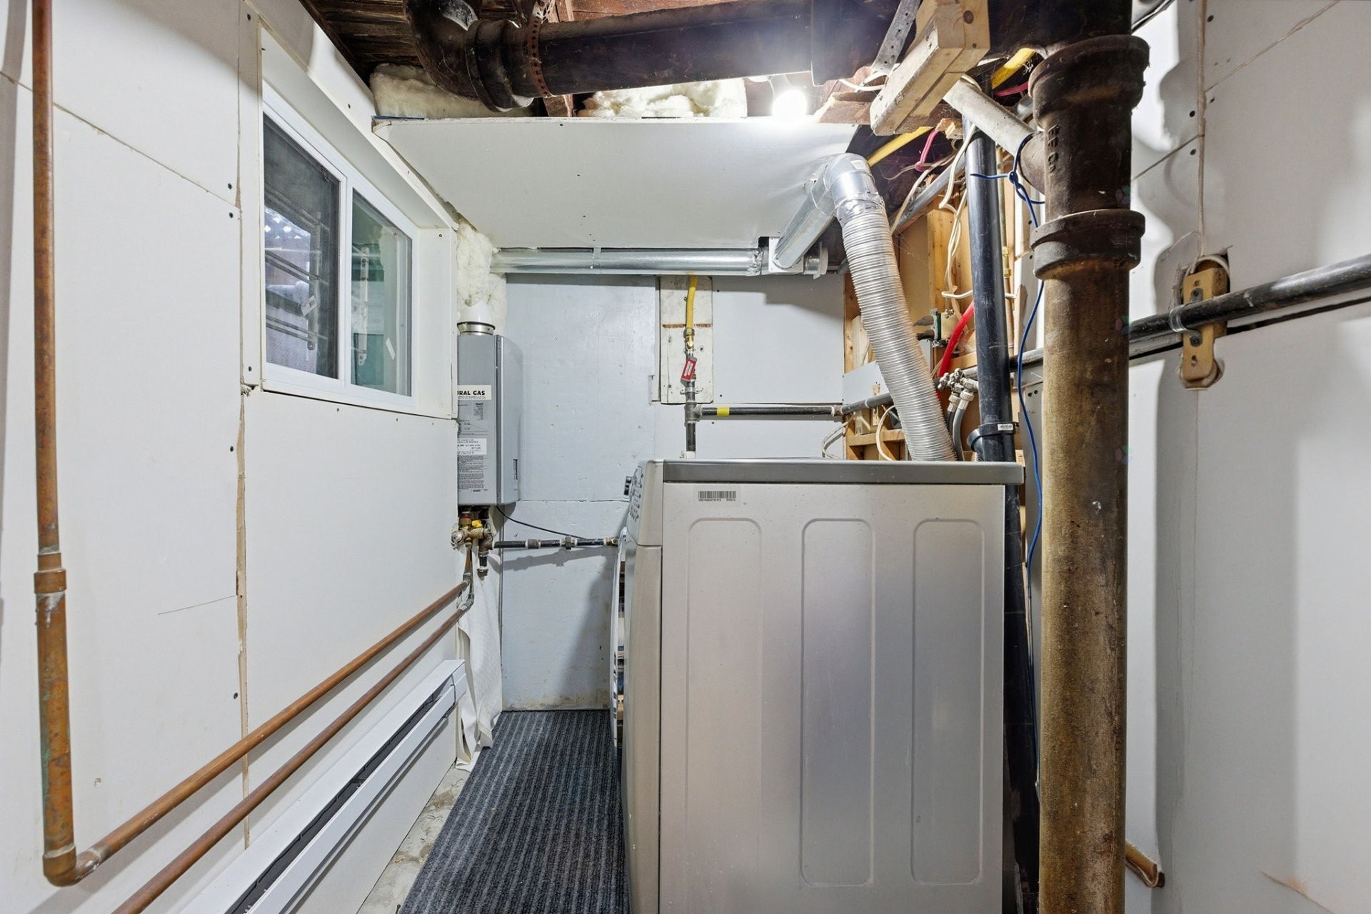
The finished basement significantly expands the usable space. In addition to a family room, laundry area, and storage, a closed room lends itself naturally to a bedroom, office, or guest space, allowing for an easy three-bedroom setup depending on your needs.
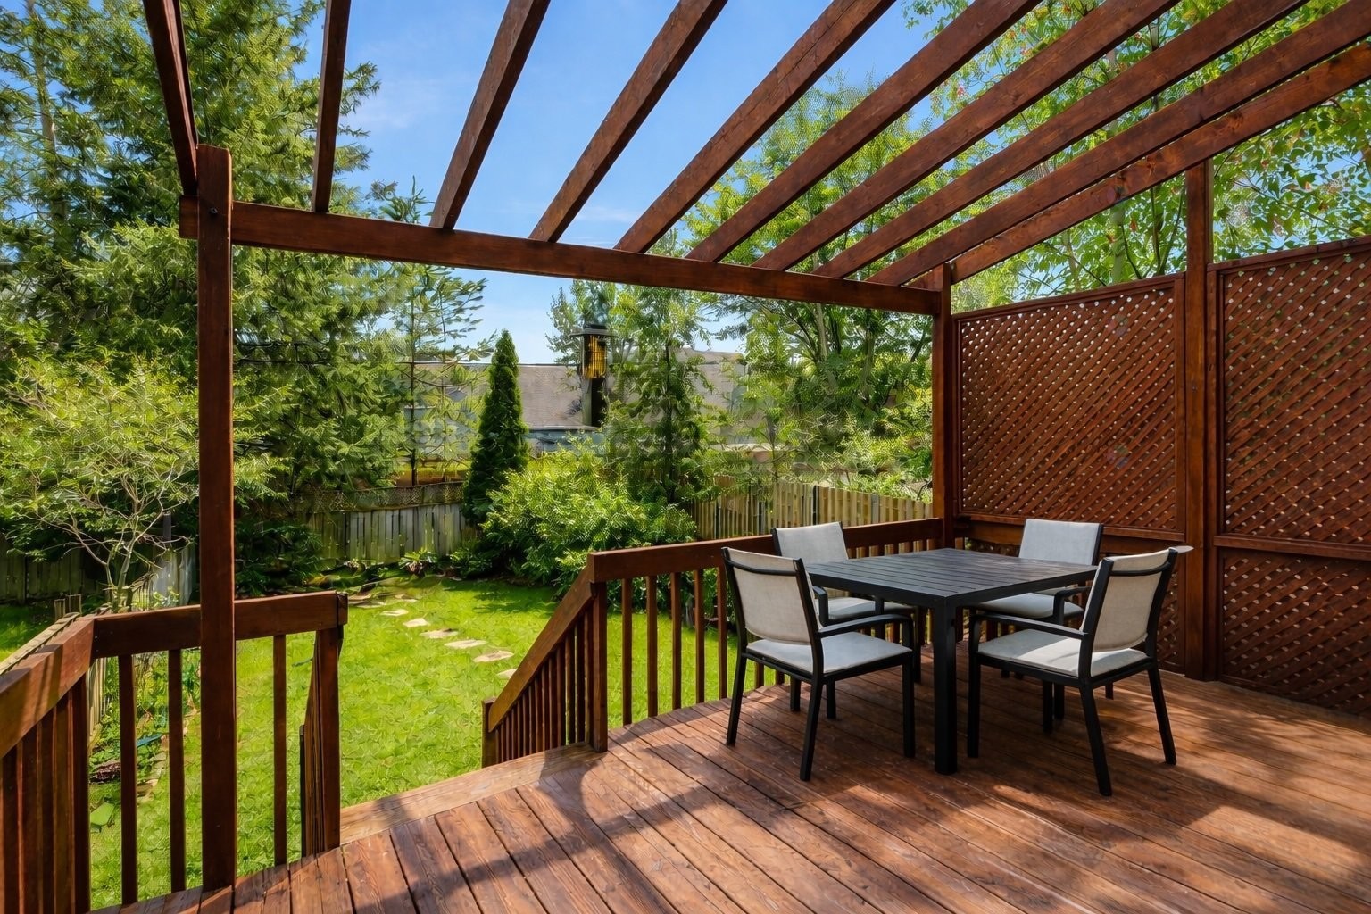
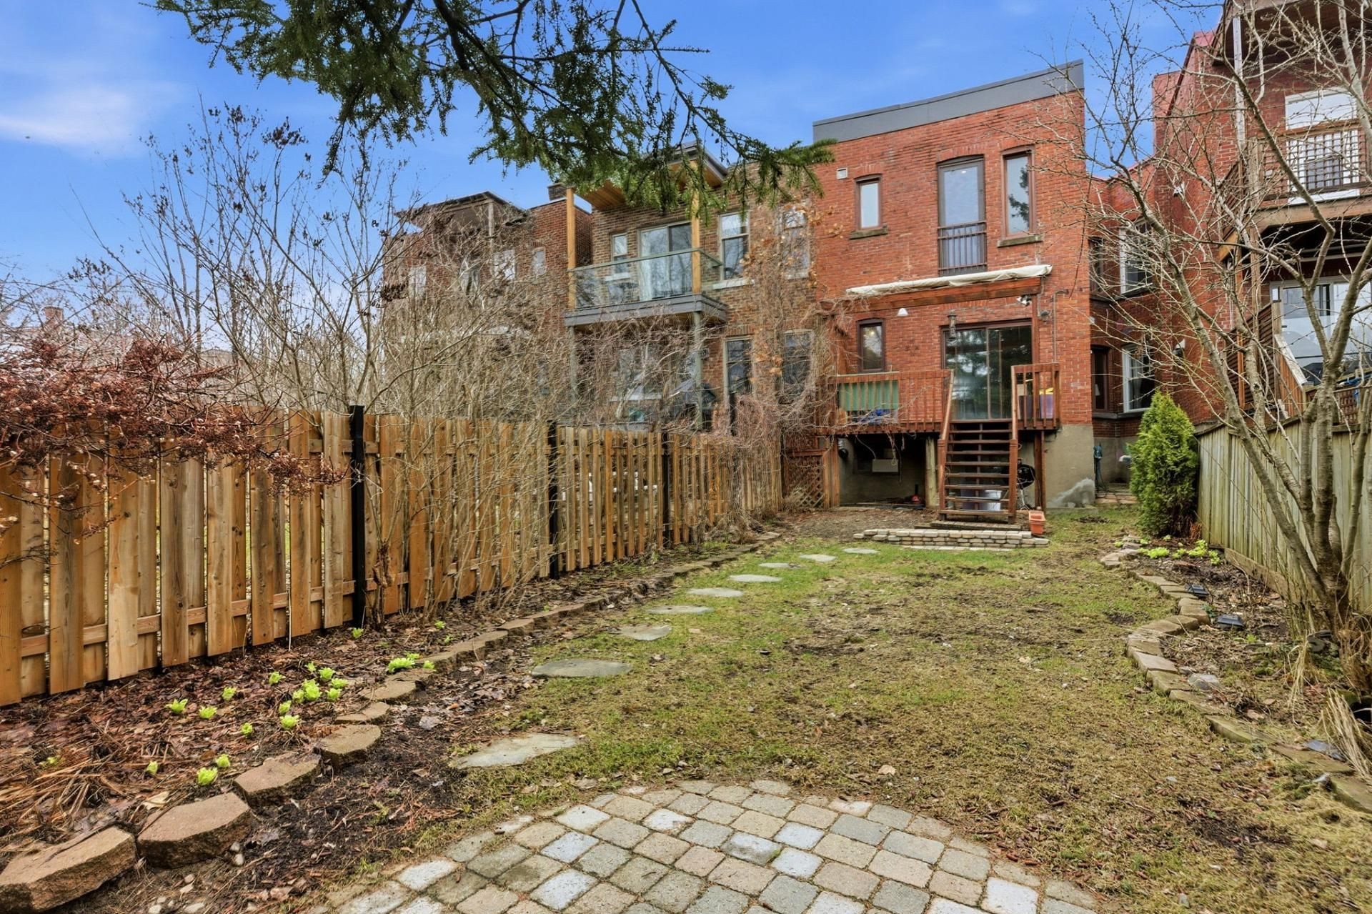
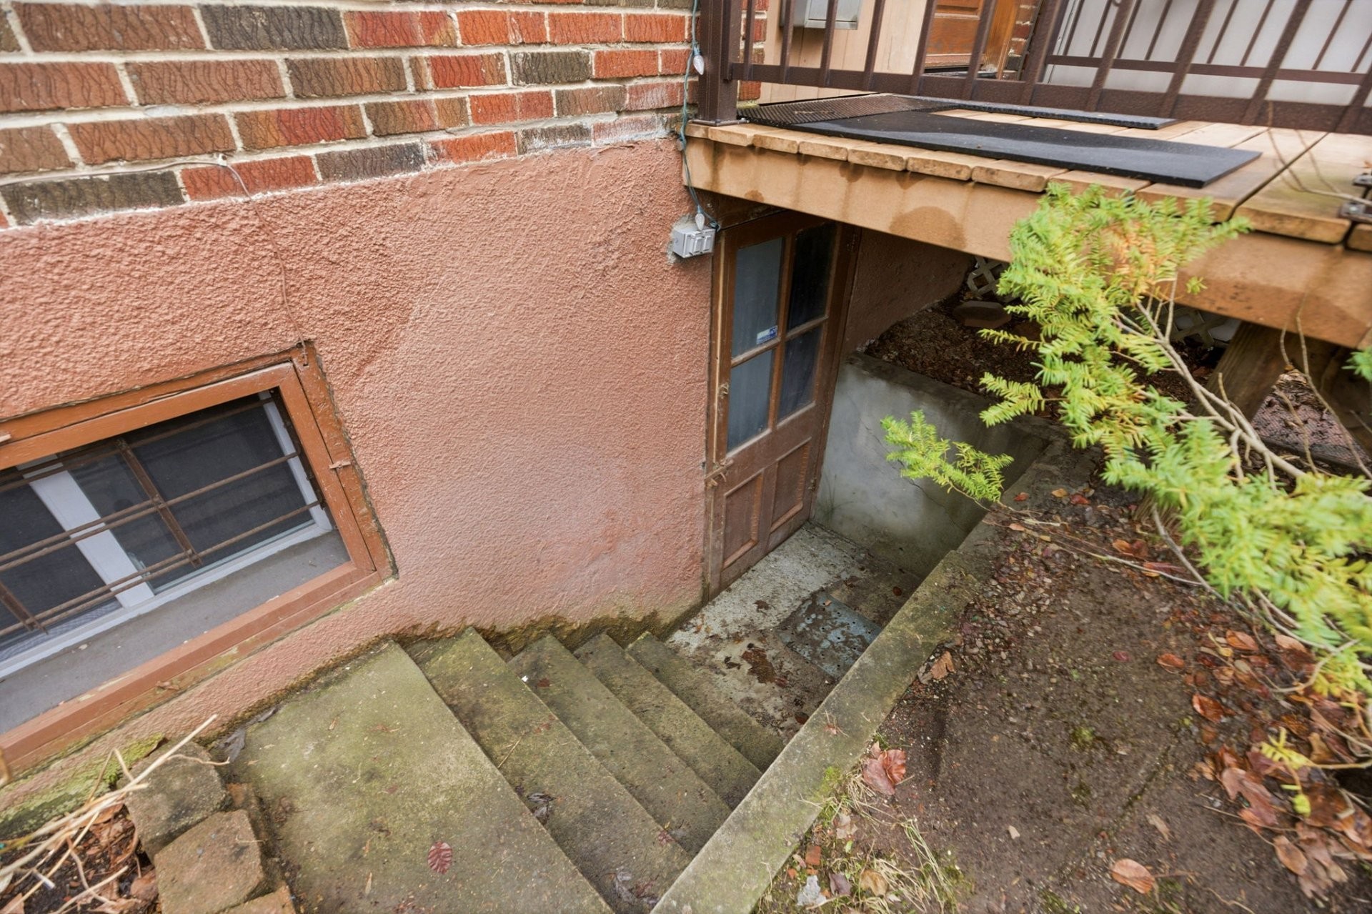
Outside, the west-facing backyard becomes a true extension of the living space, ideal for afternoon sun and relaxed evenings.
Well located near parks, schools, shops, cafés, and public transit, this home offers a lifestyle that is both practical and easy to enjoy.
---
Section 16 of the Regulation respecting conditions of practice for brokerage operations, the ethics of brokers and advertising provides as follows:
"The licensee who represents a party must inform, as soon as possible, any other party who is not represented of the fact that he must protect and promote the interests of the party he represents while granting fair treatment to the party who is not represented."
In order to make an informed decision, you are hereby informed of the choices available to you, namely:
a) deal directly with the seller's broker and receive fair treatment;
or
b) deal with your own broker, who will ensure that your interests are protected.
If you choose to work with your own broker, it is recommended that he or she be present during the visit of the property.
Some images have been enhanced or virtually modified using artificial intelligence for illustration.
Building Features:
- Style: Townhouse
- Basement: 6 feet and more, Finished basement
- Common Walls: Attached
- Heating: Electric baseboard units, Electricity
- Levels: Two or more storey
- Lot Features: Highway, Daycare centre, Hospital, Metro, High school, Public transportation
- Pets Allowed: Pets allowed
- Size: 20.7 x 49.3 Feet
- Total Finished Area: 1664 Square Feet
- Utilities: Water Connected, Electricity Connected, Sewer Connected
- Water Source: Municipality
- Sewer: Municipality
Taxes:
- Municipal Tax: $4,659
- School Tax: $590
- Annual Tax Amount: $5,249
Expenses:
- Electric: $1,980
- Gas: $901
Property Assessemnt:
- Lot Assessment: $294,200
- Building Assessment: $453,000
- Total Assessment: $747,200
Property Features:
- Bedrooms: 3+1
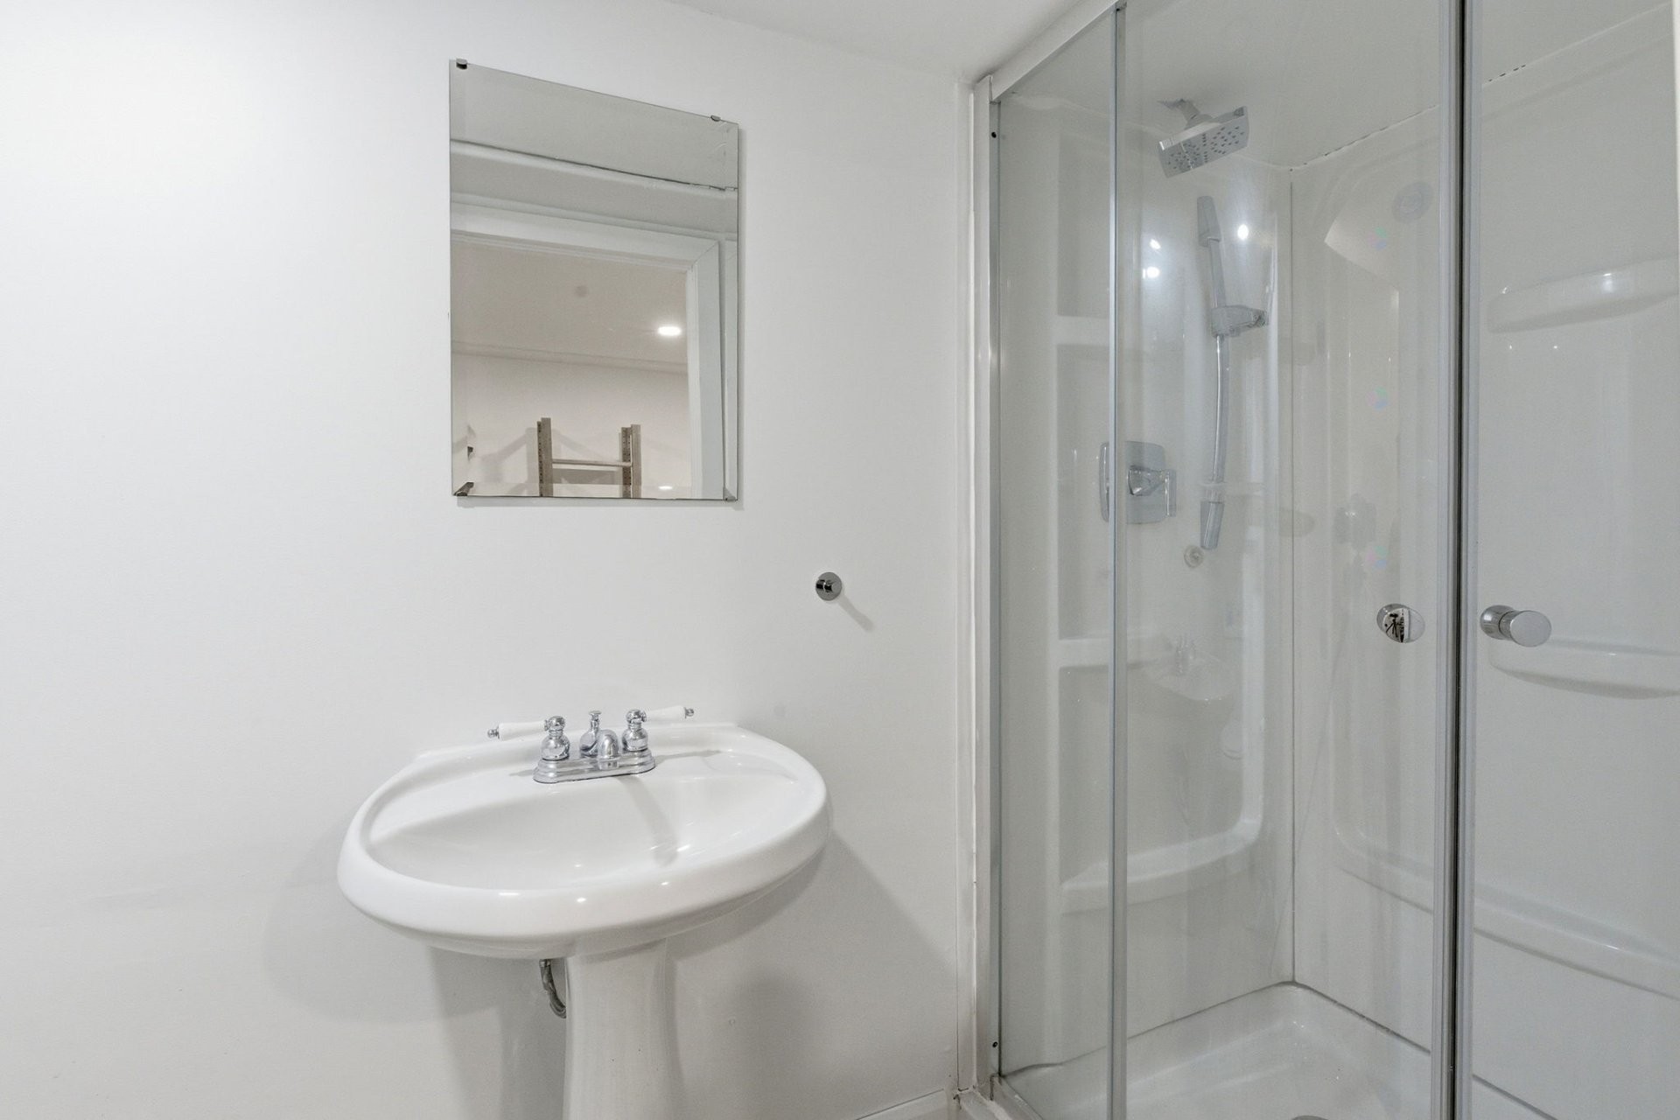
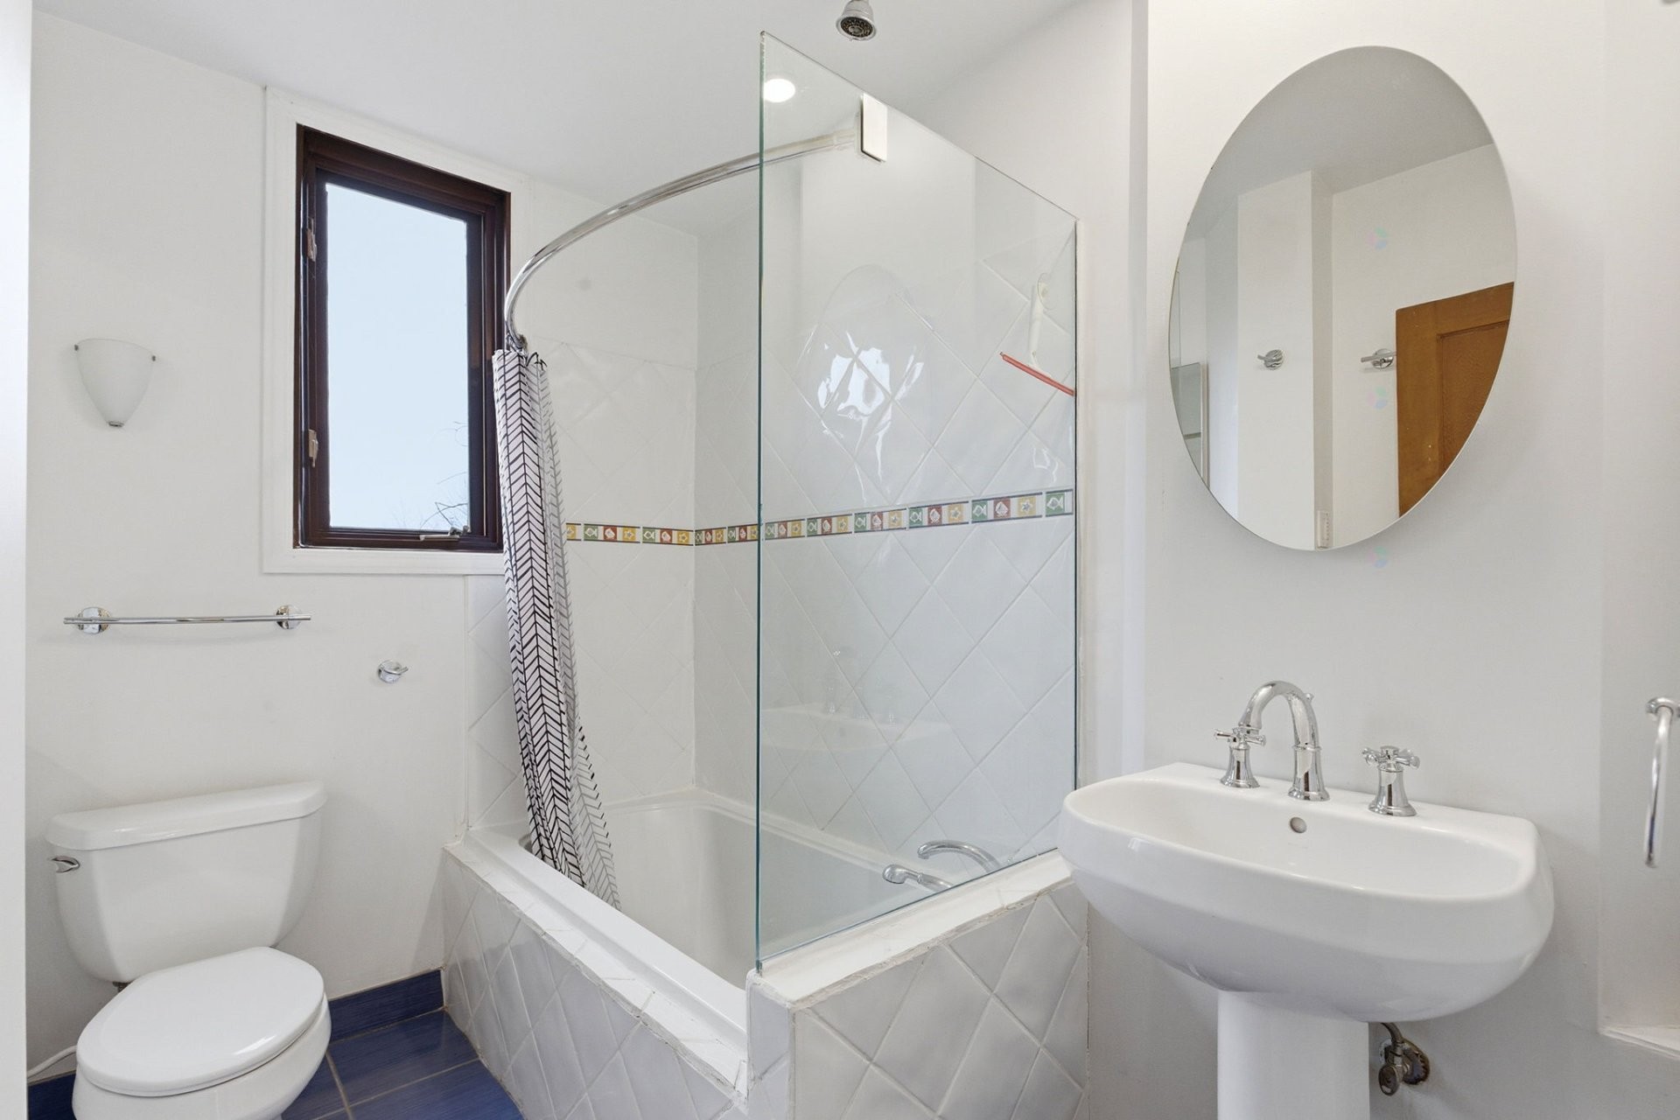
- Bathrooms: 2
- Half Bathrooms: 1
- Built in: 1930
- Floor Space (approx): 1664 Square Feet
- Lot Depth: 116 Feet
- Lot Frontage: 20.7 Feet
- Lot Size: 2390.00 Square Feet
- Zoning: Residential
Dwelling Units:
- Pieces 12
- Bedrooms 4
- Baths 3
Convert Measurement to:
Data provided by: Centris - 600 Ch Du Golf, Ile -Des -Soeurs, Quebec H3E 1A8
All information displayed is believed to be accurate but is not guaranteed and should be independently verified. No warranties or representations are made of any kind. Copyright© 2021 All Rights Reserved.
Market Price Trends
Location of 5286 Av. Coolbrook, Montréal (Côte-des-Neiges/Notre-Dame-de-Grâce), QC, H3X 2L1
Demographic Information of 5286 Av. Coolbrook, Montréal (Côte-des-Neiges/Notre-Dame-de-Grâce), QC, H3X 2L1
Life Stage
Young SinglesEmployment Type
White CollarAverage Household Income
$93,048.75Average Number of Children
1.69Household Population
Household Structure
Age of Population
Education
Education Level
No certificate/diploma/degree
16.36 %High school certificate or equivalent
24.11 %Apprenticeship trade certificate/diploma
6.11 %College/non-university certificate
16.6 %University certificate (below bachelor)
3.92 %University Degree
32.89 %Commuter
Travel To Work
By Car
49.18 %By Public Transit
35.79 %By Walking
7.53 %By Bicycle
1.26 %By Other Methods
6.24 %Cultural Diversity
Knowledge of Official Language
Mother Tongue
Building Information
Building Type
Apartments (Low and High Rise)
59.38 %Houses
40.62 %Own Vs. Rent
5286 Av. Coolbrook, Montréal (Côte-des-Neiges/Notre-Dame-de-Grâce), QC, H3X 2L1