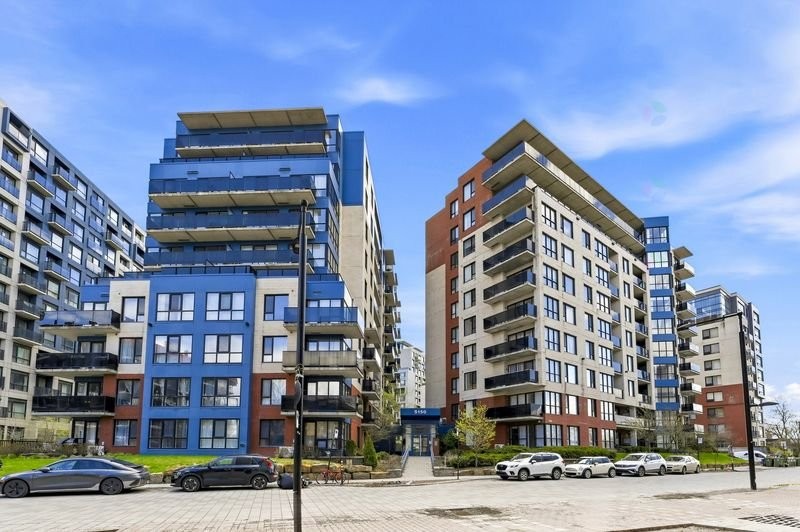
Montréal (Côte-Des-Neiges/Notre-Dame-De-Grâce) QC, H4P 0A9
Property Information:
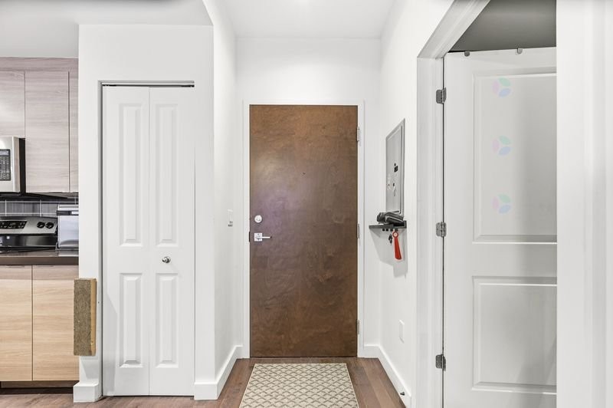
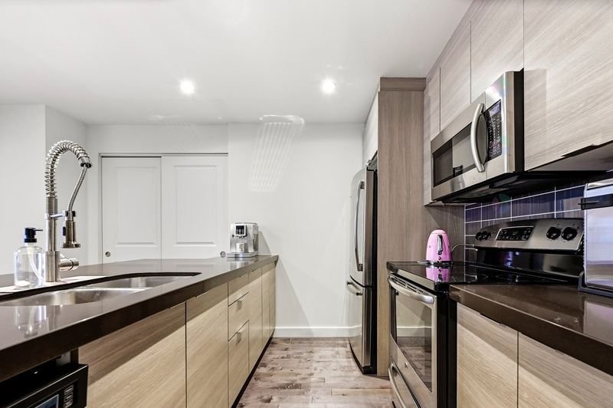
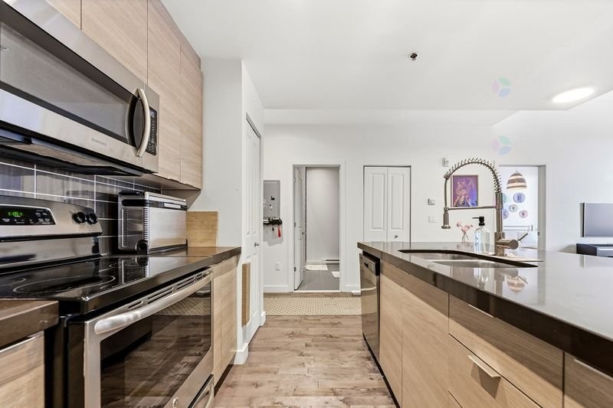
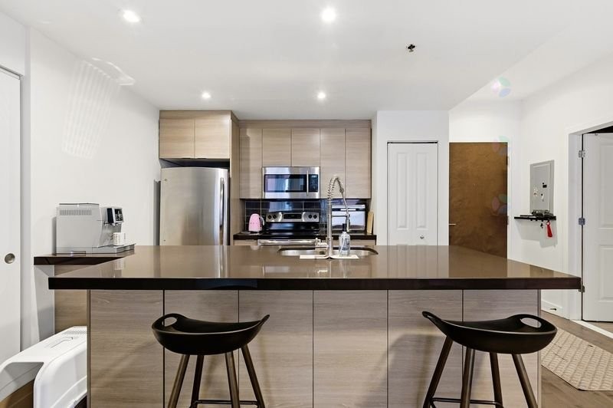
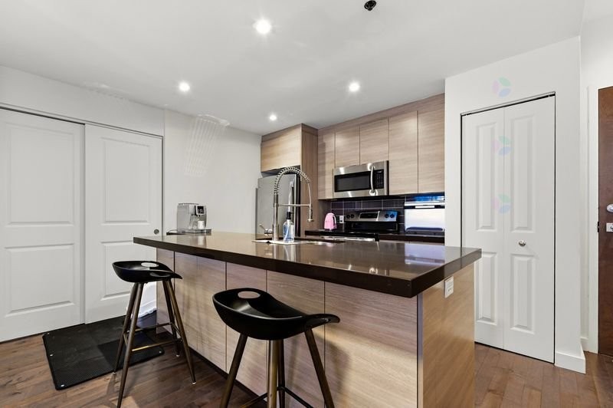
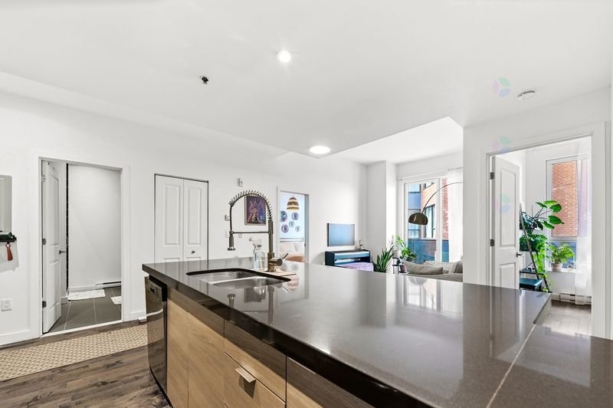
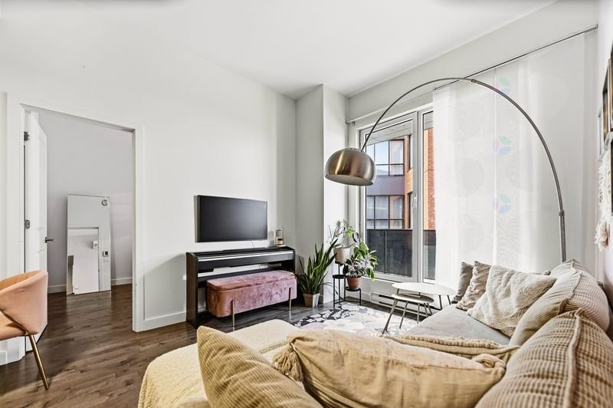
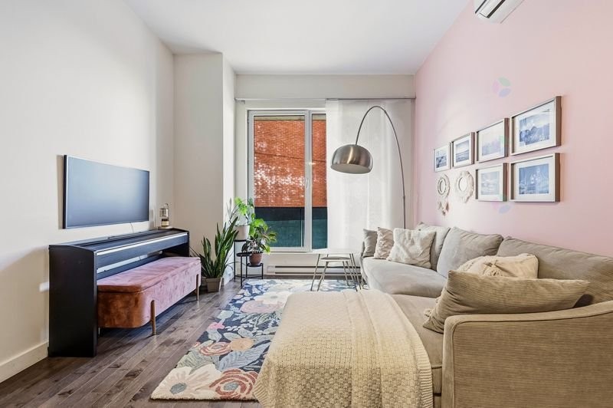
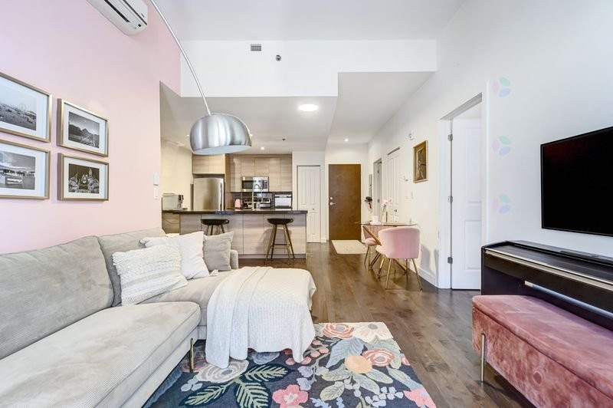
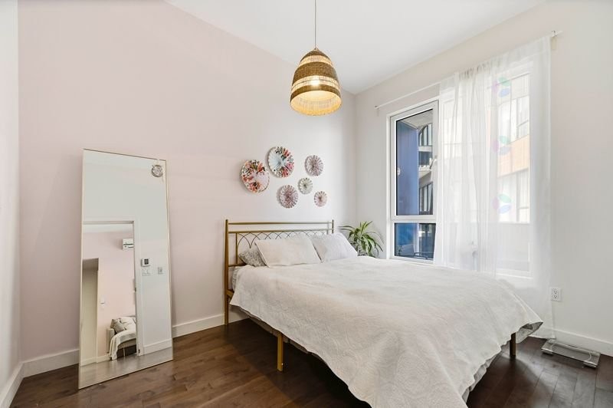
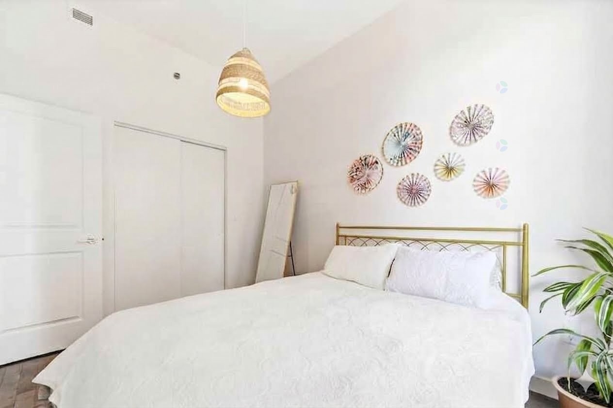
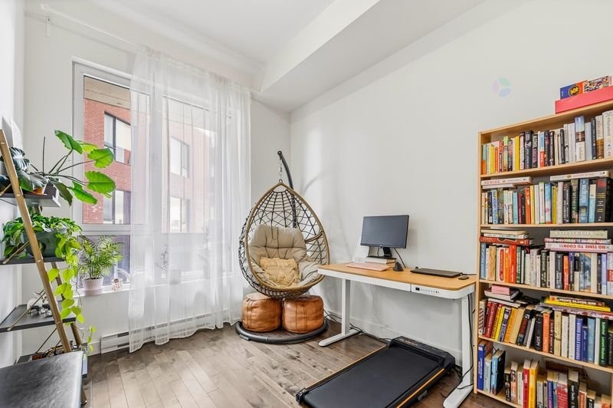
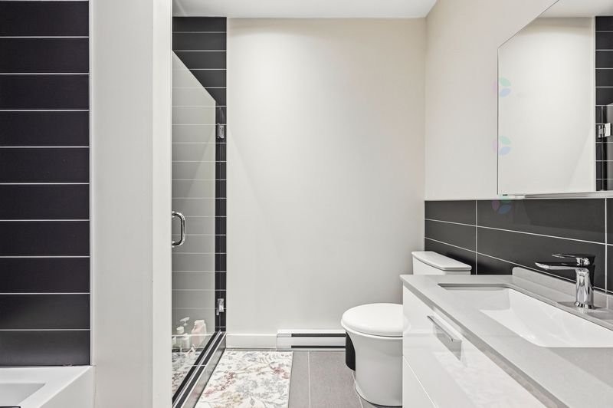
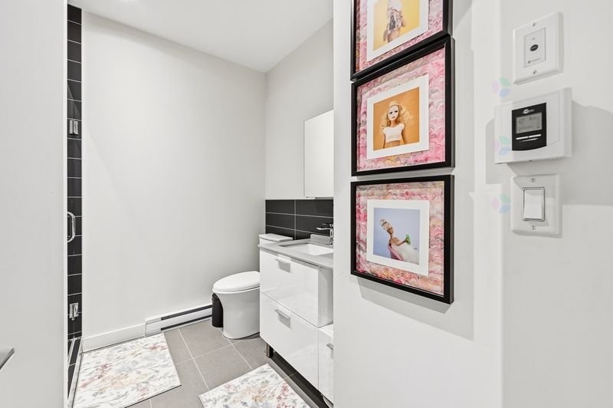
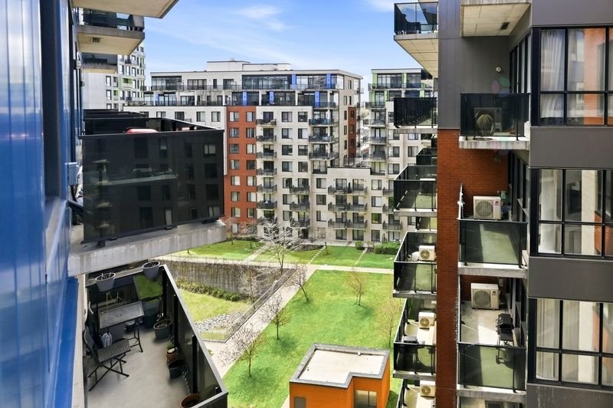
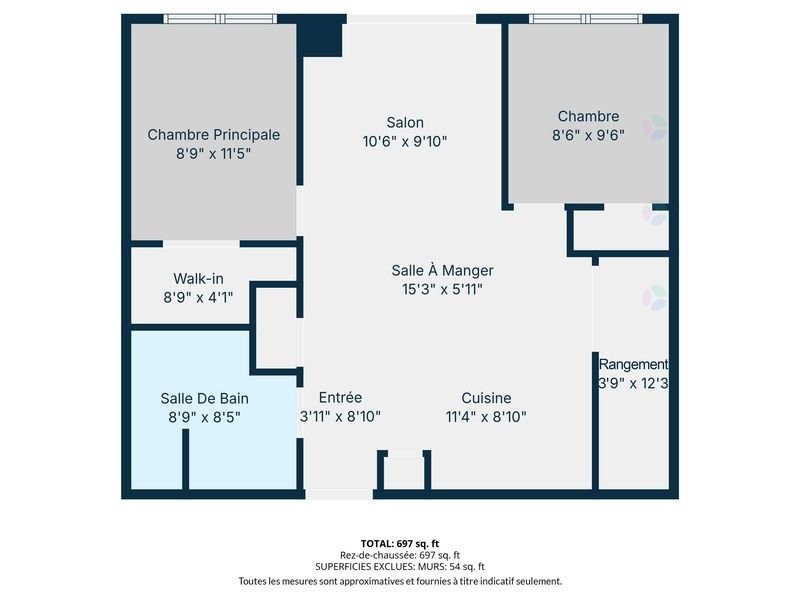
Stunning penthouse unit in Vue Phase 4, south-west orientation, absorbing natural light all day. This flawless model unit, kept by the original owner, features a spacious 2-bedroom, 1-bathroom layout with an optimized floor plan. The kitchen boasts a large granite island, perfect for entertaining. Enjoy an oversized balcony offering a quiet, peaceful view overlooking the interior courtyard. Includes refrigerator, stove, microwave, stackable washer /dryer, wall-mounted AC, and 2 garage FOBs. A true turnkey gem in a prime location! Proximity to major highways, bridges, metro, restaurants, banks, grocery and retail stores.
Stunning penthouse unit in Vue Phase 4, south-west orientation, absorbing natural light all day. This flawless model unit, kept by the original owner.
Unit 901:
+Penthouse PH1 - 9th floor
+Unit nestled at rear of building (quiet side)
+Superior sound insulation
+optimized floor plan - 683 Square feet (to be confirmed)
+Master bedroom with large walk in closet / 10 feet ceilings
+Second Bedroom - 10 feet ceilings
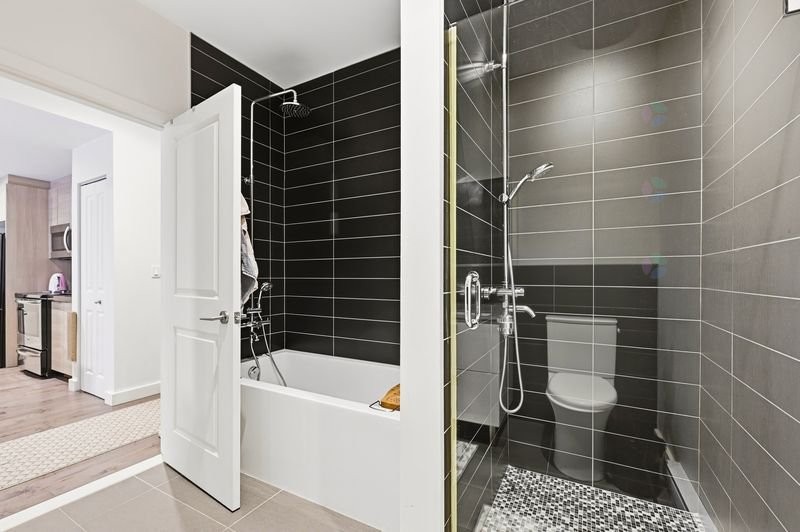
+bathroom - separate shower and bathtub
+wood floors - minimal wear and tear
+Kitchen - oversized 9 feet granite island - spacious kitchen and counter space and storage
+Living room - access to balcony, wall mounted AC unit, 10 feet ceilings
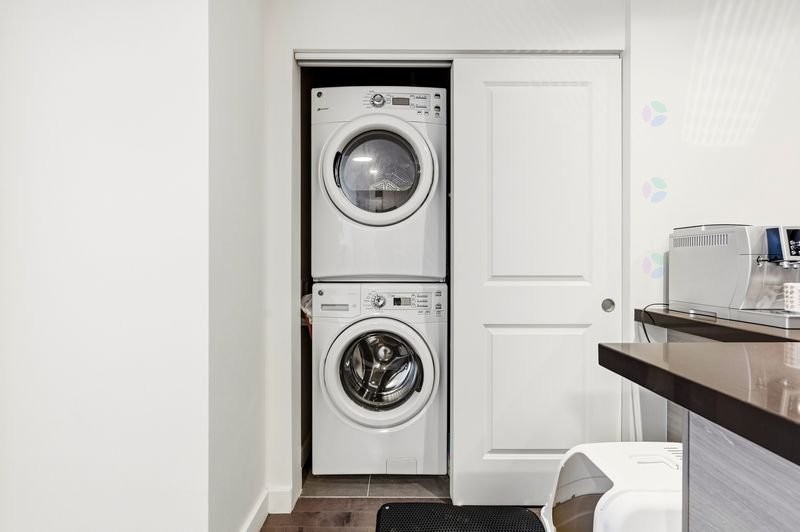
+Laundry Room - space efficient for stackable washer / dryer / storage
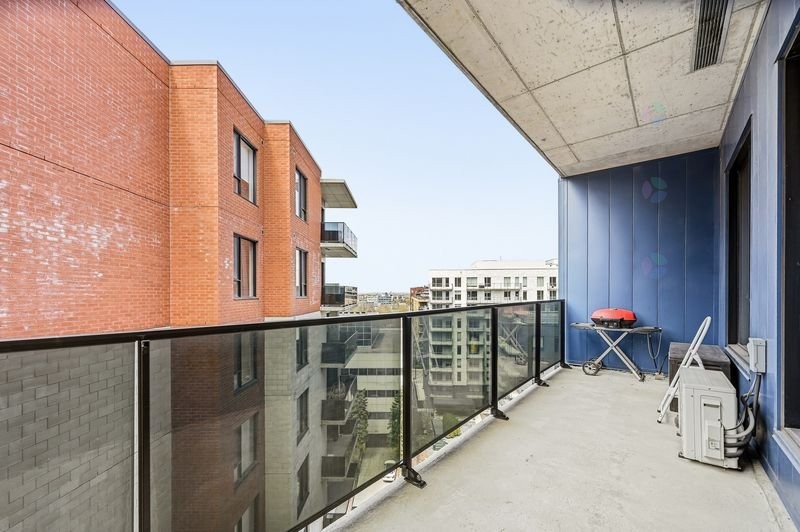
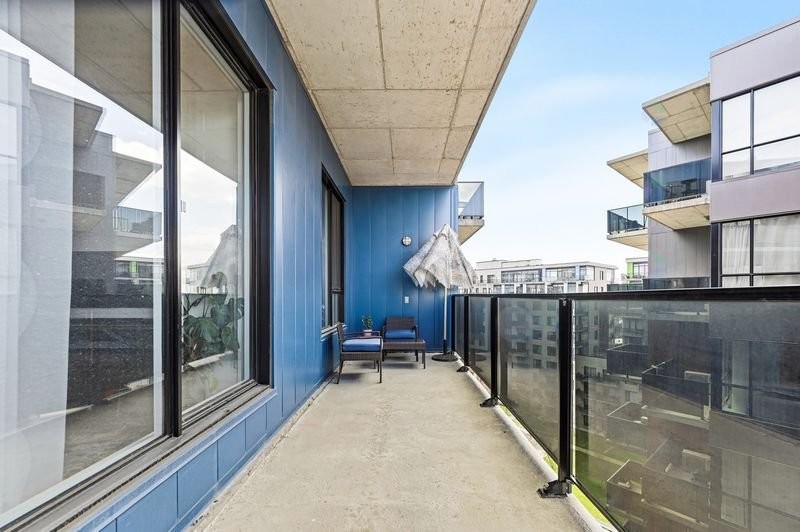
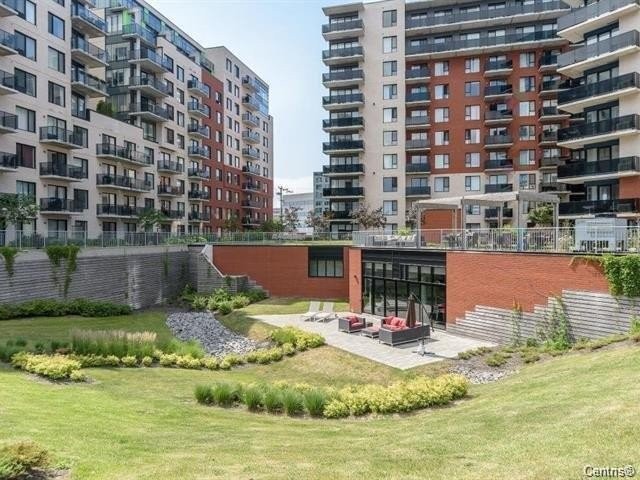
+Balcony - oversized and intimate balcony - 30 feet facing the private court yard
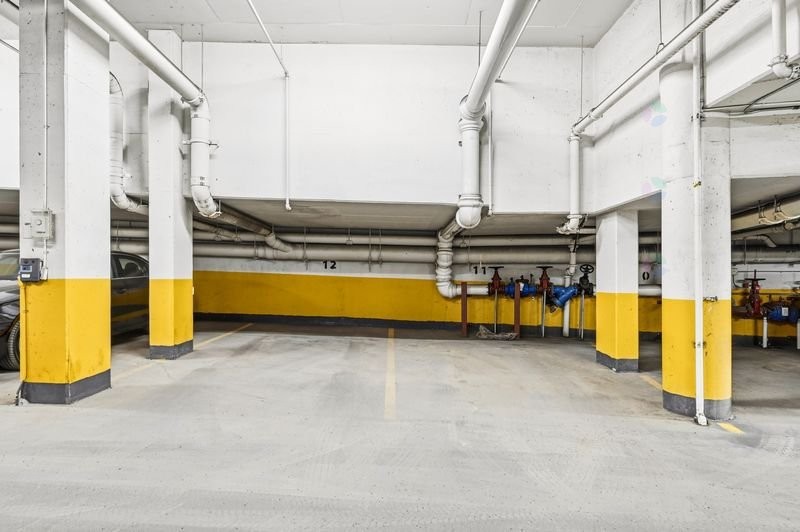
+Garage Parking - Level SS1
+Low condo Fees - $380 / month
+Turnkey unit
Building Ammenities:
+Heated indoor pool
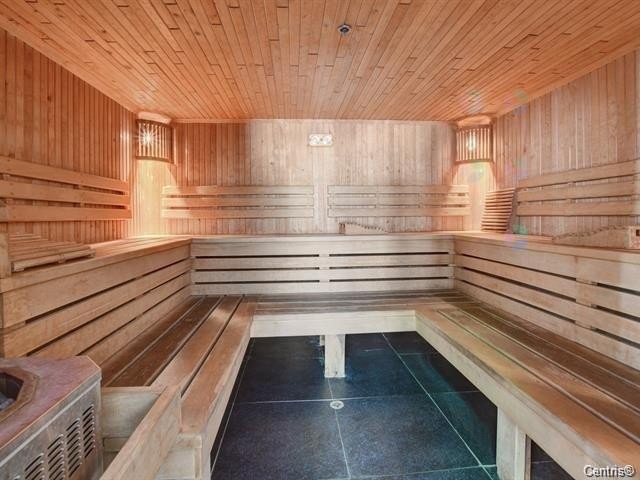
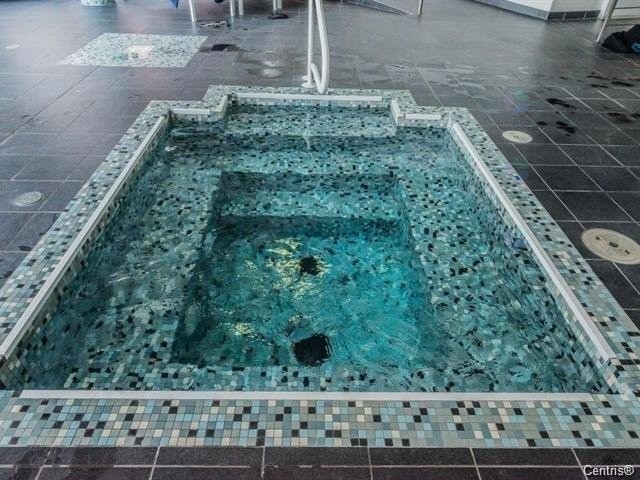
+Spa, sauna, hot tub
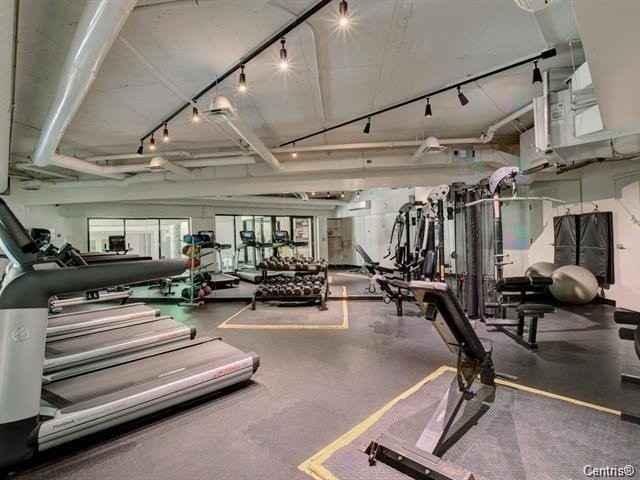
+Fully equipped gym
+Cinema room
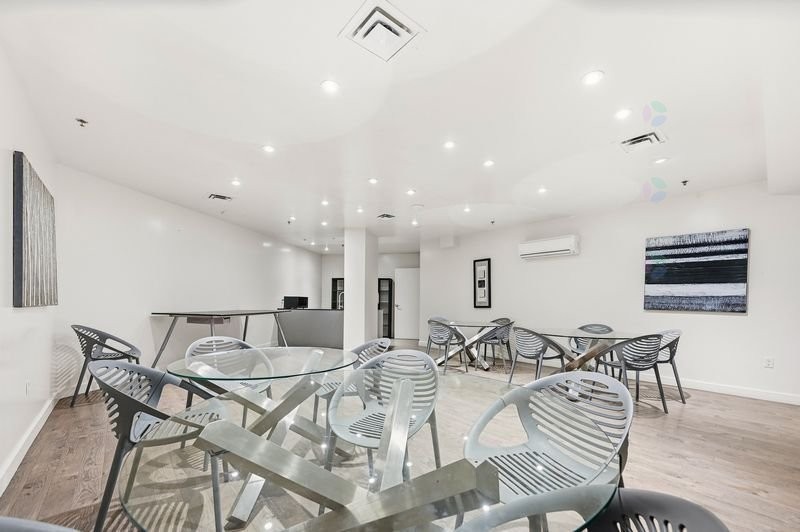
+Party Room
+Common terrace and BBQ areas
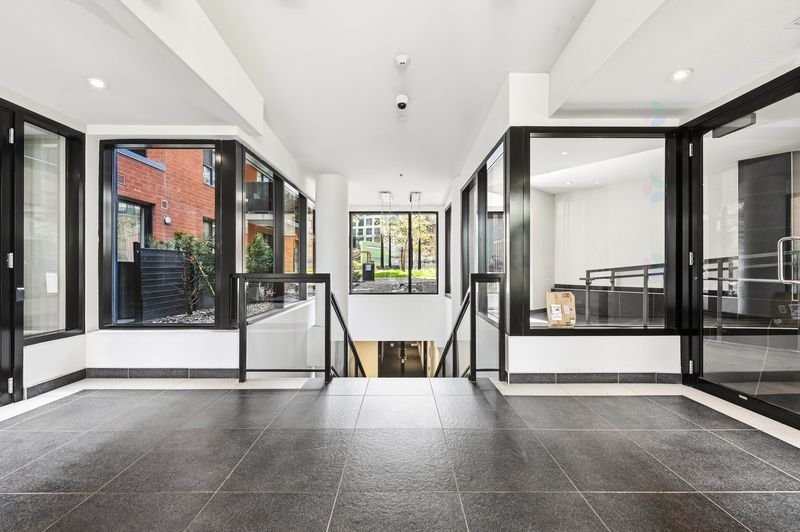
+Garbage chute and secure common areas
Ideal for first time home buyers, young professionals, and investors
Inclusions: stove, stackable washer and dryer, over the range (OTR) microwave, refrigerator wall mounted AC, 2 garage FOBs.
Exclusions : TV, TV mount and piano
Building Features:
- Style: Apartment
- Accessibility Features: Exterior access ramp
- Association Amenities: Elevator, Garbage chute, Yard, Fitness room, Indoor pool, Sauna, Hot tub/Spa
- Bathroom Features: Separate shower
- Common Walls: Semi-detached
- Cooling: Wall-mounted air conditioning
- Exterior Features: Private balcony
- Heating: Electric baseboard units, Electricity
- Kitchen Cabinet Features: Melamine
- Laundry Features:
- Levels: One storey
- Lot Features: Cul-de-sac, Highway, CEGEP, Daycare centre, Hospital, Metro, Park, Bicycle path, Elementary school, High school, Public transportation, University
- Other Equipment: Air exchange system
- Parking Features: Heated, Built-in, Single width, Electric garage door opener
- Pets Allowed: Pets allowed with conditions
- Pool Features: Inground, Indoor
- Security Features: Monitored fire alarm, Sprinklers, Alarm system
- Structure Type: Apartment
- Total Finished Area: 683 Square Feet
- Utilities: Water Connected, Electricity Connected, Sewer Connected
- Water Source: Municipality
- Sewer: Municipality
Taxes:
- Municipal Tax: $2,295
- School Tax: $271
- Annual Tax Amount: $2,566
Expenses:
- Condo Fees: $380 Monthly
- Electric: $835
Property Features:
- Bedrooms: 2
- Bathrooms: 1
- Half Bathrooms: 0
- Built in: 2013
- Floor Space (approx): 683 Square Feet
- Zoning: Residential
- No. of Parking Spaces: 1
Dwelling Units:
- Pieces 6
- Bedrooms 2
- Baths 1
Convert Measurement to:
Data provided by: Centris - 600 Ch Du Golf, Ile -Des -Soeurs, Quebec H3E 1A8
All information displayed is believed to be accurate but is not guaranteed and should be independently verified. No warranties or representations are made of any kind. Copyright© 2021 All Rights Reserved.
Market Price Trends
Location of 4901-5150 Rue Buchan, Montréal (Côte-des-Neiges/Notre-Dame-de-Grâce), QC, H4P 0A9
Demographic Information of 4901-5150 Rue Buchan, Montréal (Côte-des-Neiges/Notre-Dame-de-Grâce), QC, H4P 0A9
Life Stage
Young SinglesEmployment Type
White CollarAverage Household Income
$86,998.12Average Number of Children
1.73Household Population
Household Structure
Age of Population
Education
Education Level
No certificate/diploma/degree
16.27 %High school certificate or equivalent
22.54 %Apprenticeship trade certificate/diploma
6.17 %College/non-university certificate
15.89 %University certificate (below bachelor)
4.23 %University Degree
34.89 %Commuter
Travel To Work
By Car
45.27 %By Public Transit
40.98 %By Walking
10.19 %By Bicycle
0.37 %By Other Methods
3.19 %Cultural Diversity
Knowledge of Official Language
Mother Tongue
Building Information
Building Type
Apartments (Low and High Rise)
98.44 %Houses
1.56 %Own Vs. Rent
4901-5150 Rue Buchan, Montréal (Côte-des-Neiges/Notre-Dame-de-Grâce), QC, H4P 0A9