Montréal (Côte-Des-Neiges/Notre-Dame-De-Grâce) QC, H3X 3P4
Property Information:
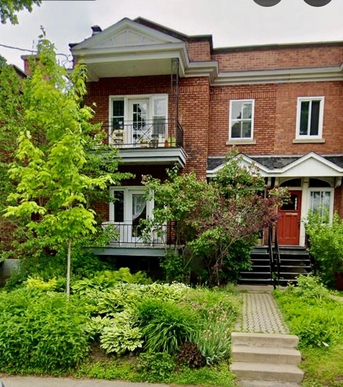
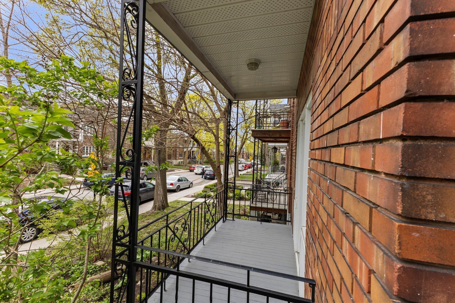
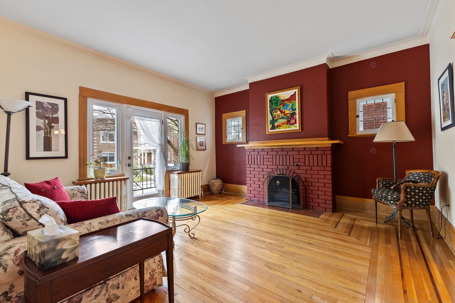
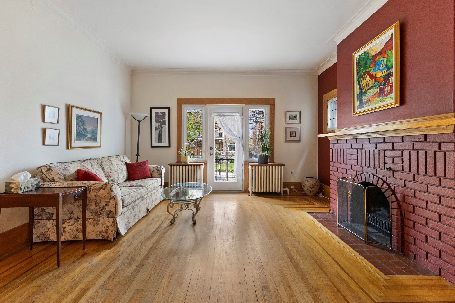
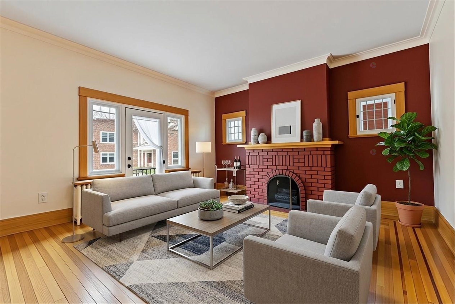
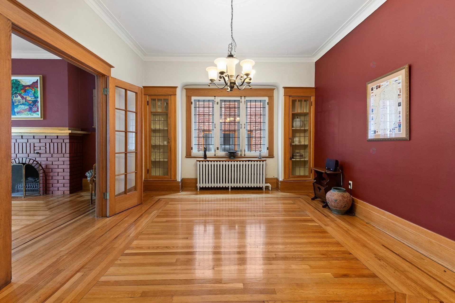
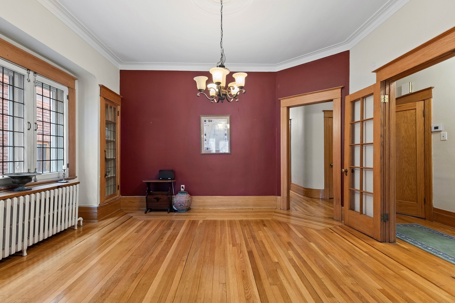
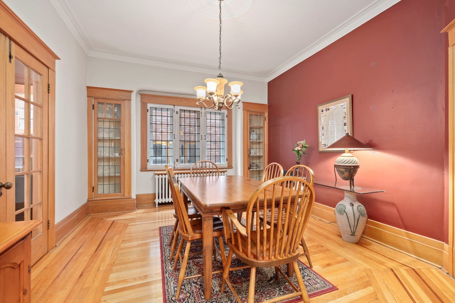
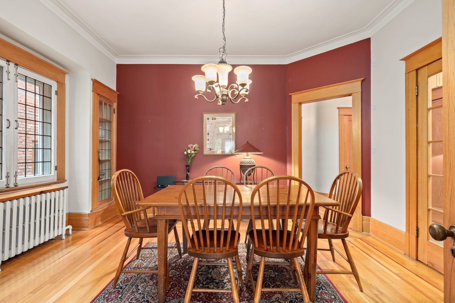
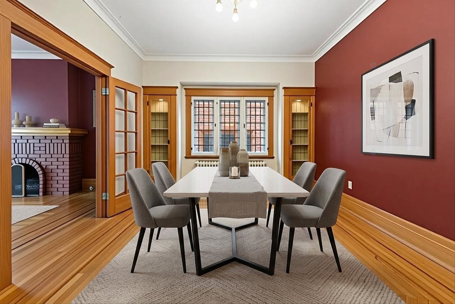
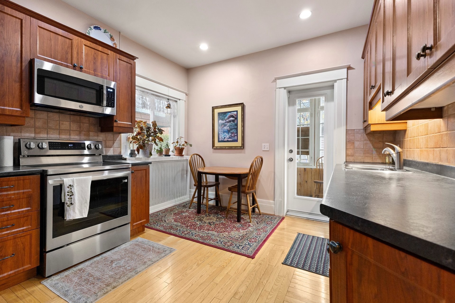
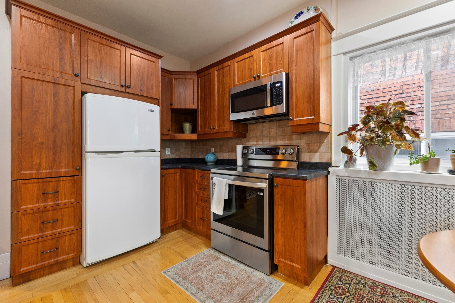
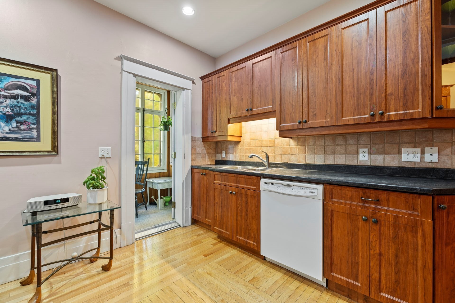
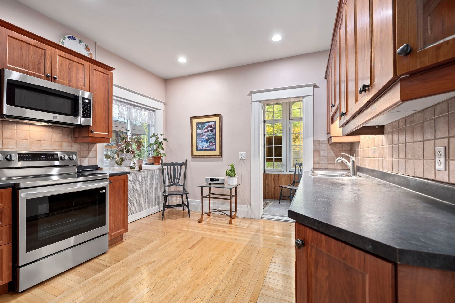
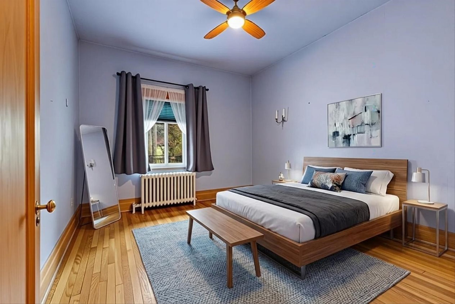
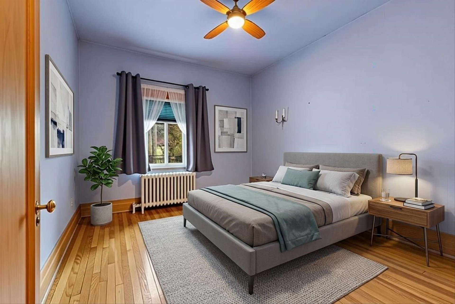
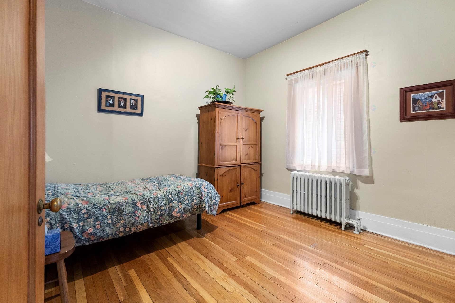
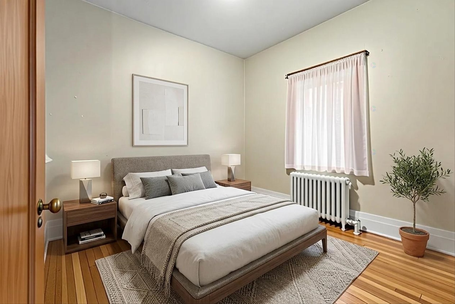
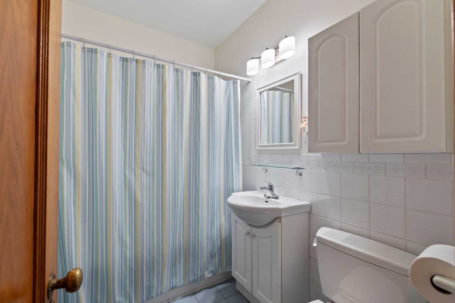
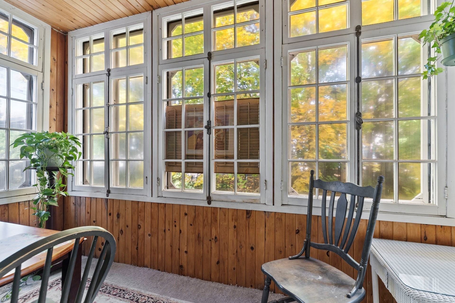
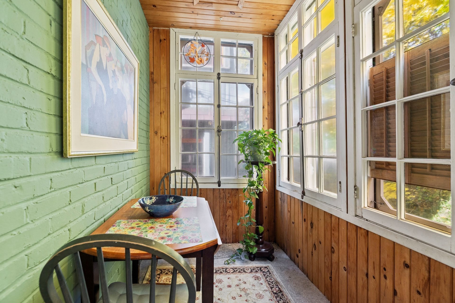
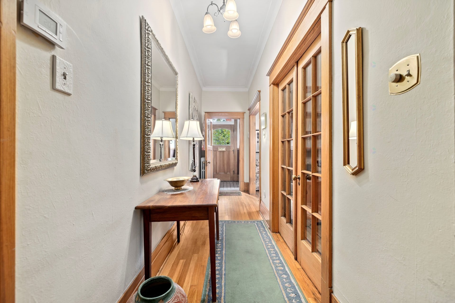
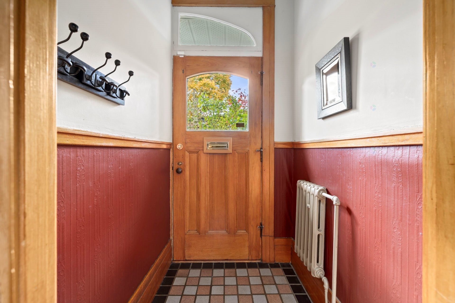
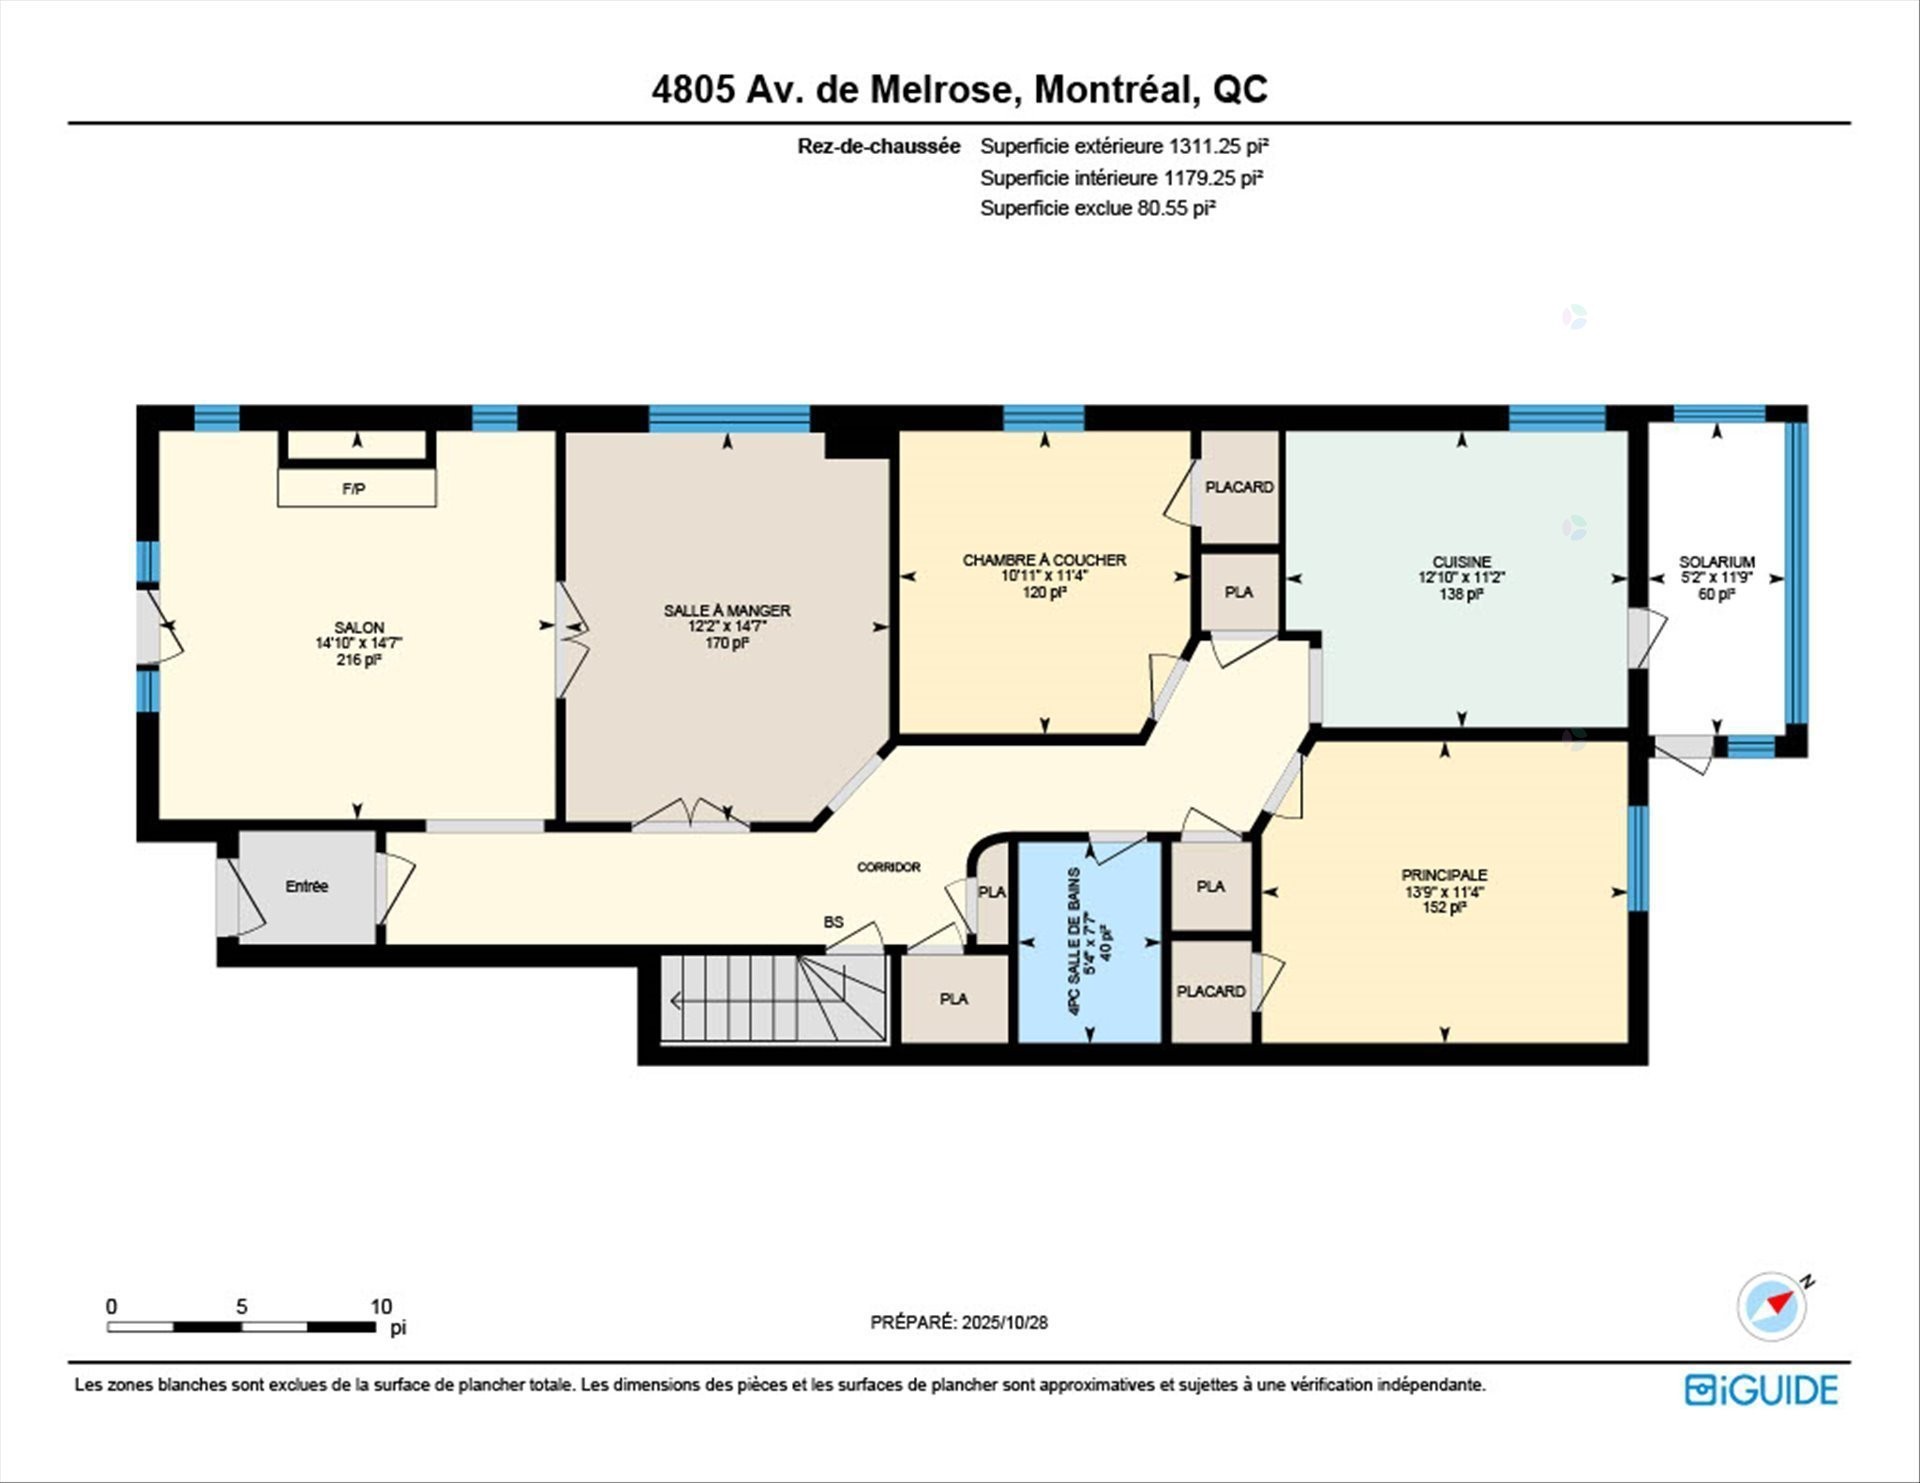
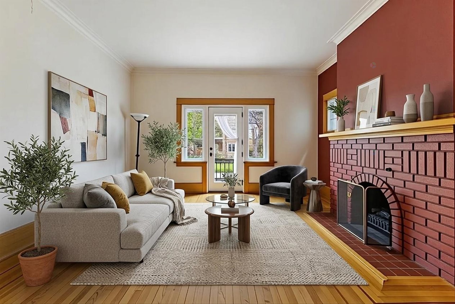
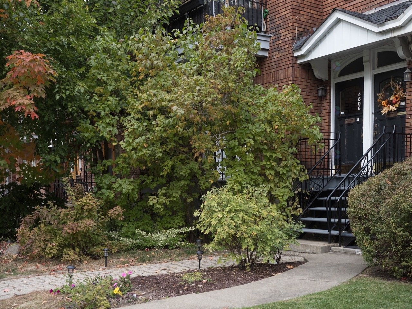
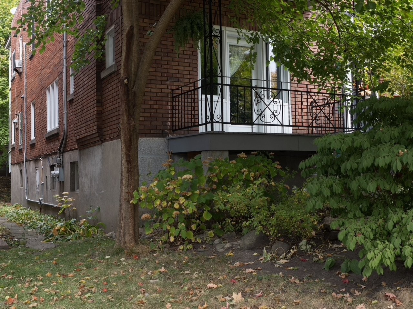
Elegant lower duplex featuring beautiful architectural details, high ceilings, hardwood floors throughout, natural woodwork, and a warm inviting atmosphere. Charming living room with door leading to a front private balcony surrounded by greenery. Formal dining room with built-in glass cabinets, leaded windows, French doors, and classic charm. Spacious, functional kitchen with access to a charming non-winterized solarium and balcony with stairs to the back line. Two comfortable bedrooms, one bathroom,interior garage and generous storage spaces. The neighborhood offers unique qualities .
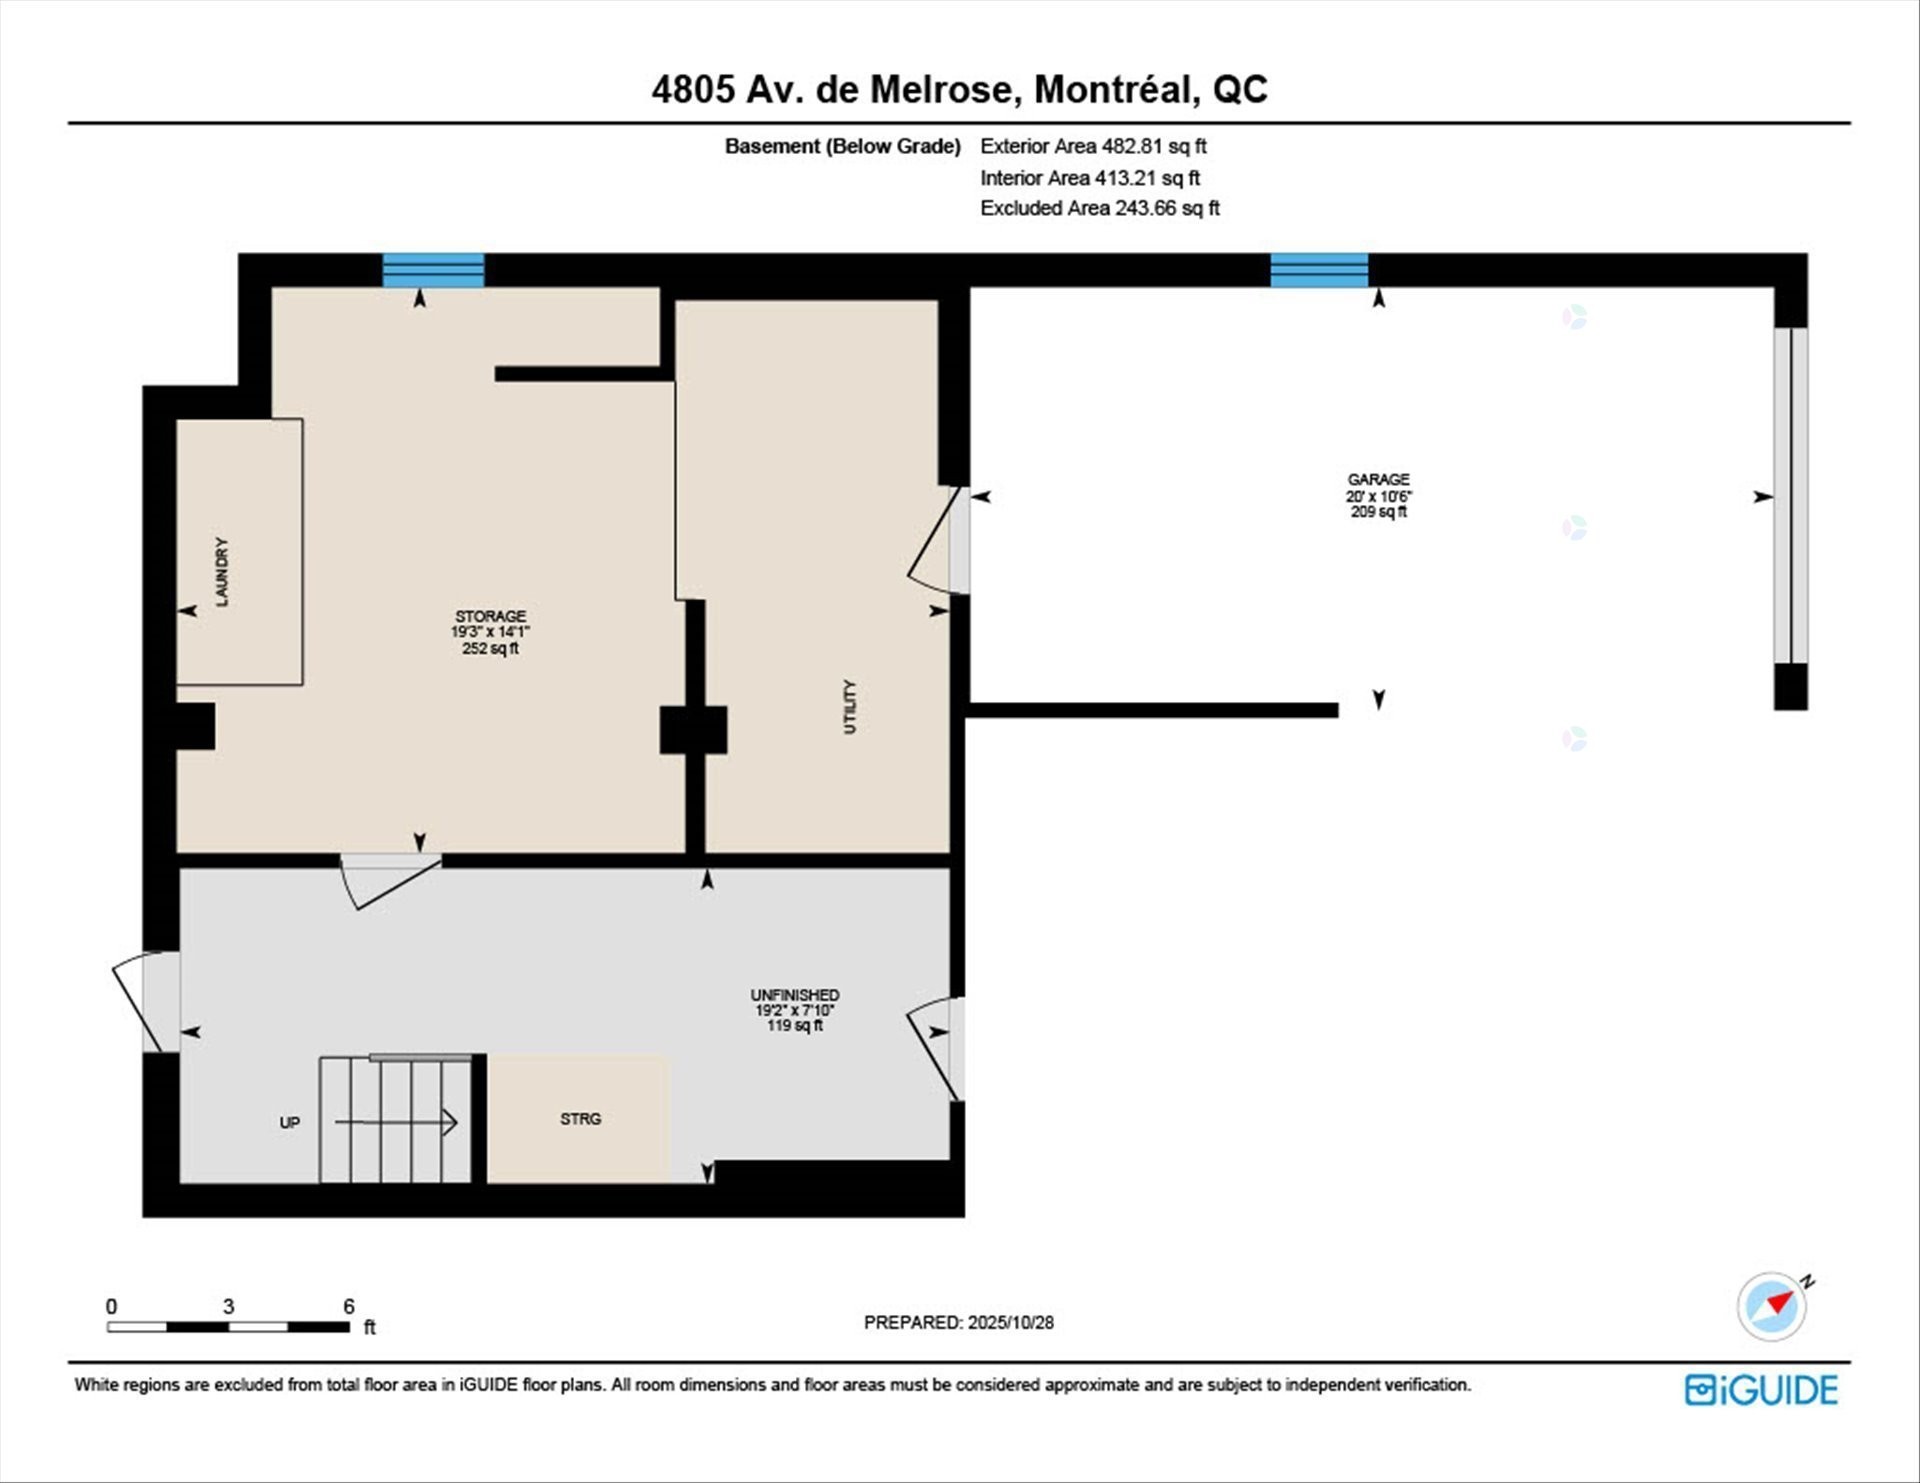
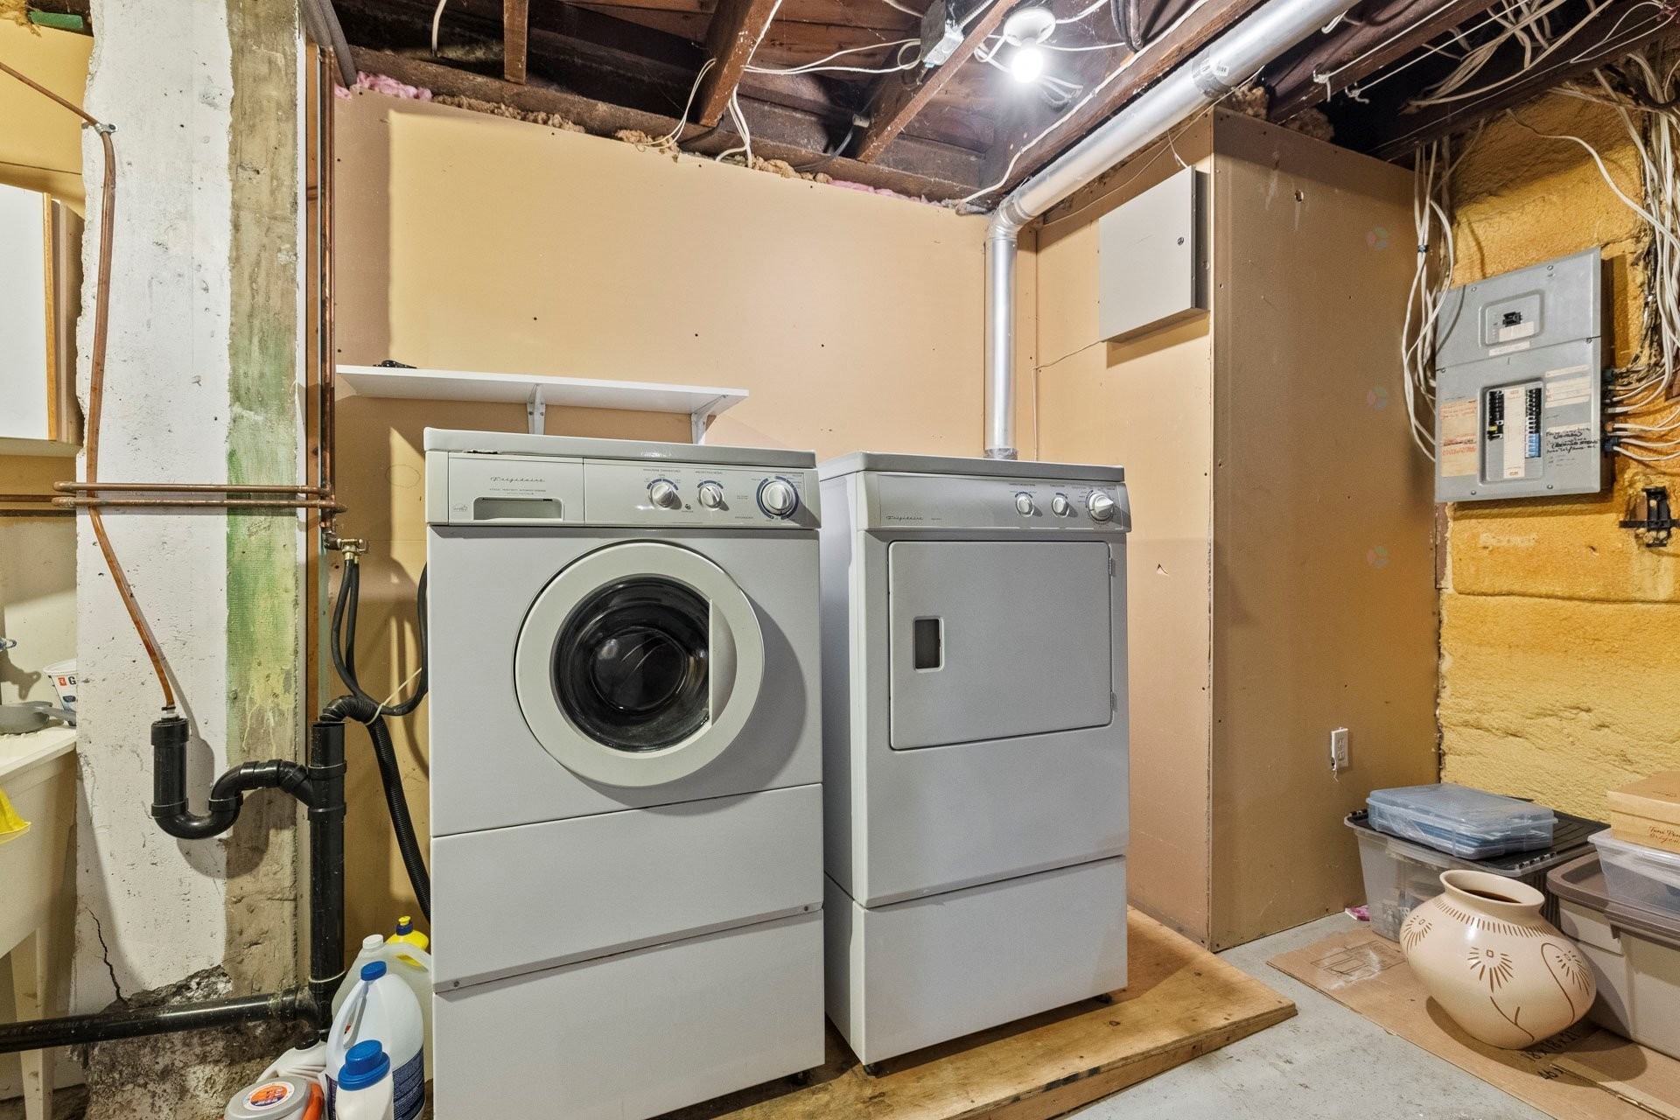
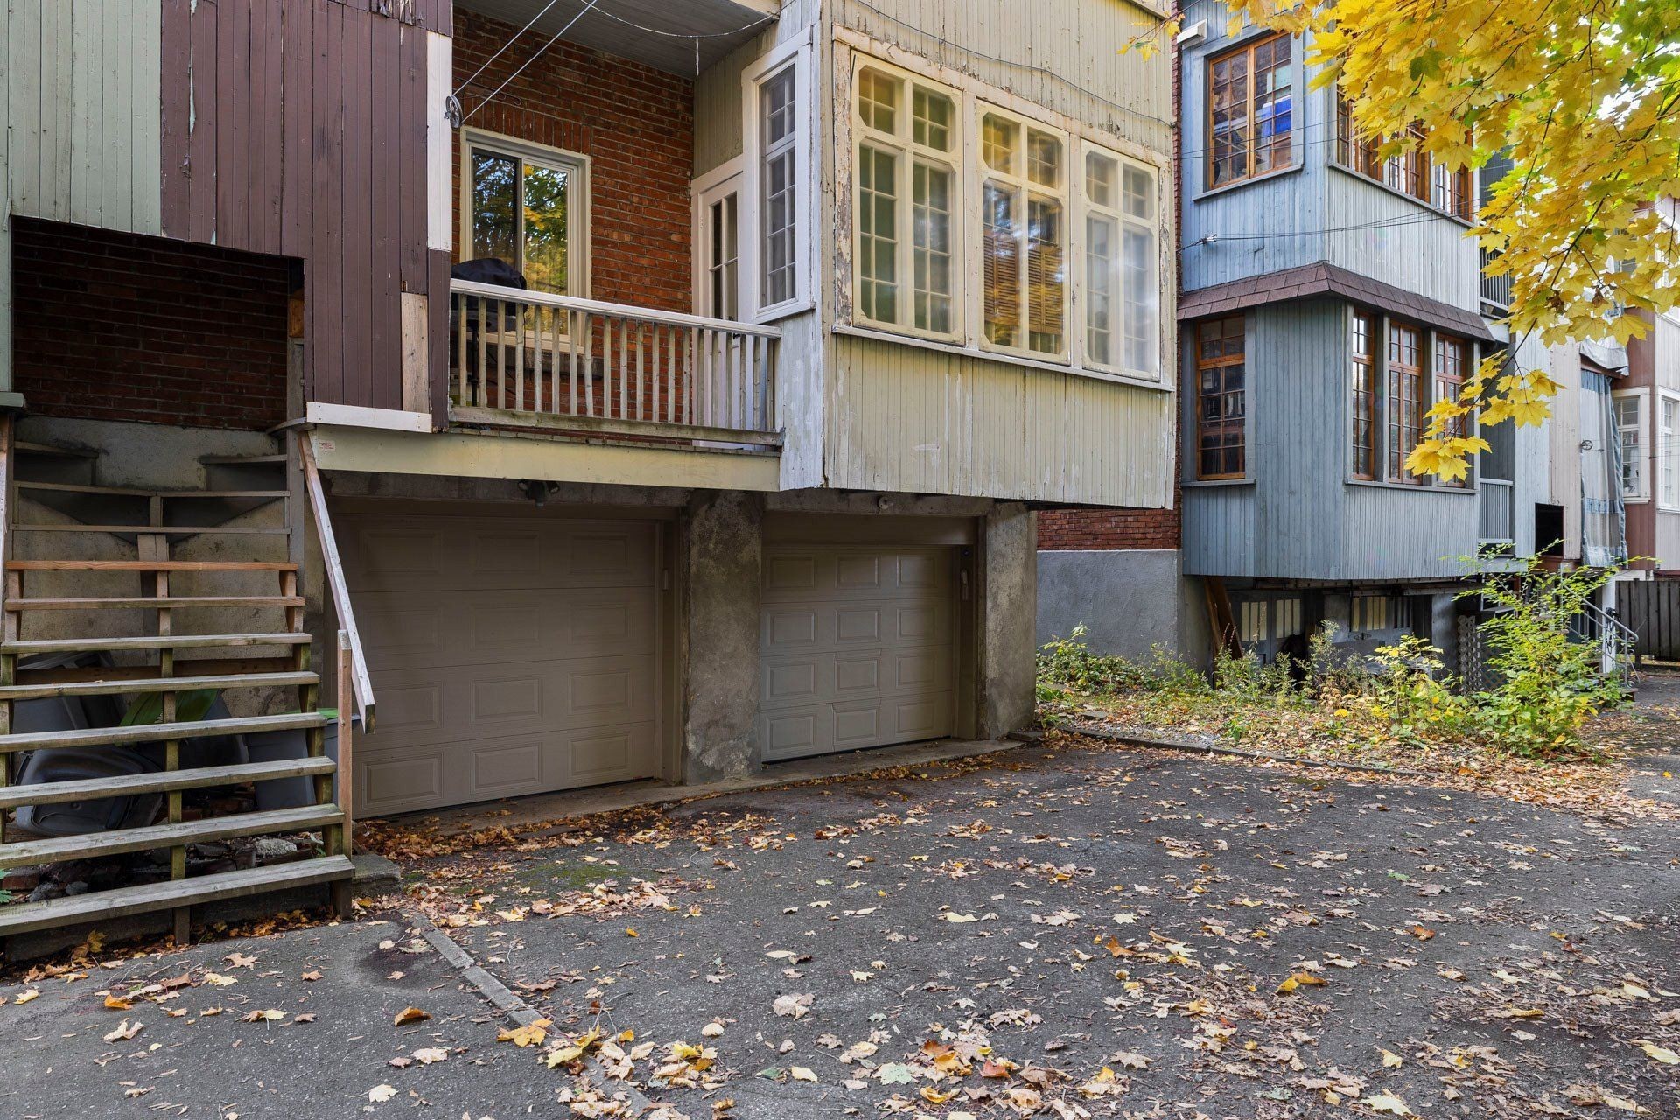
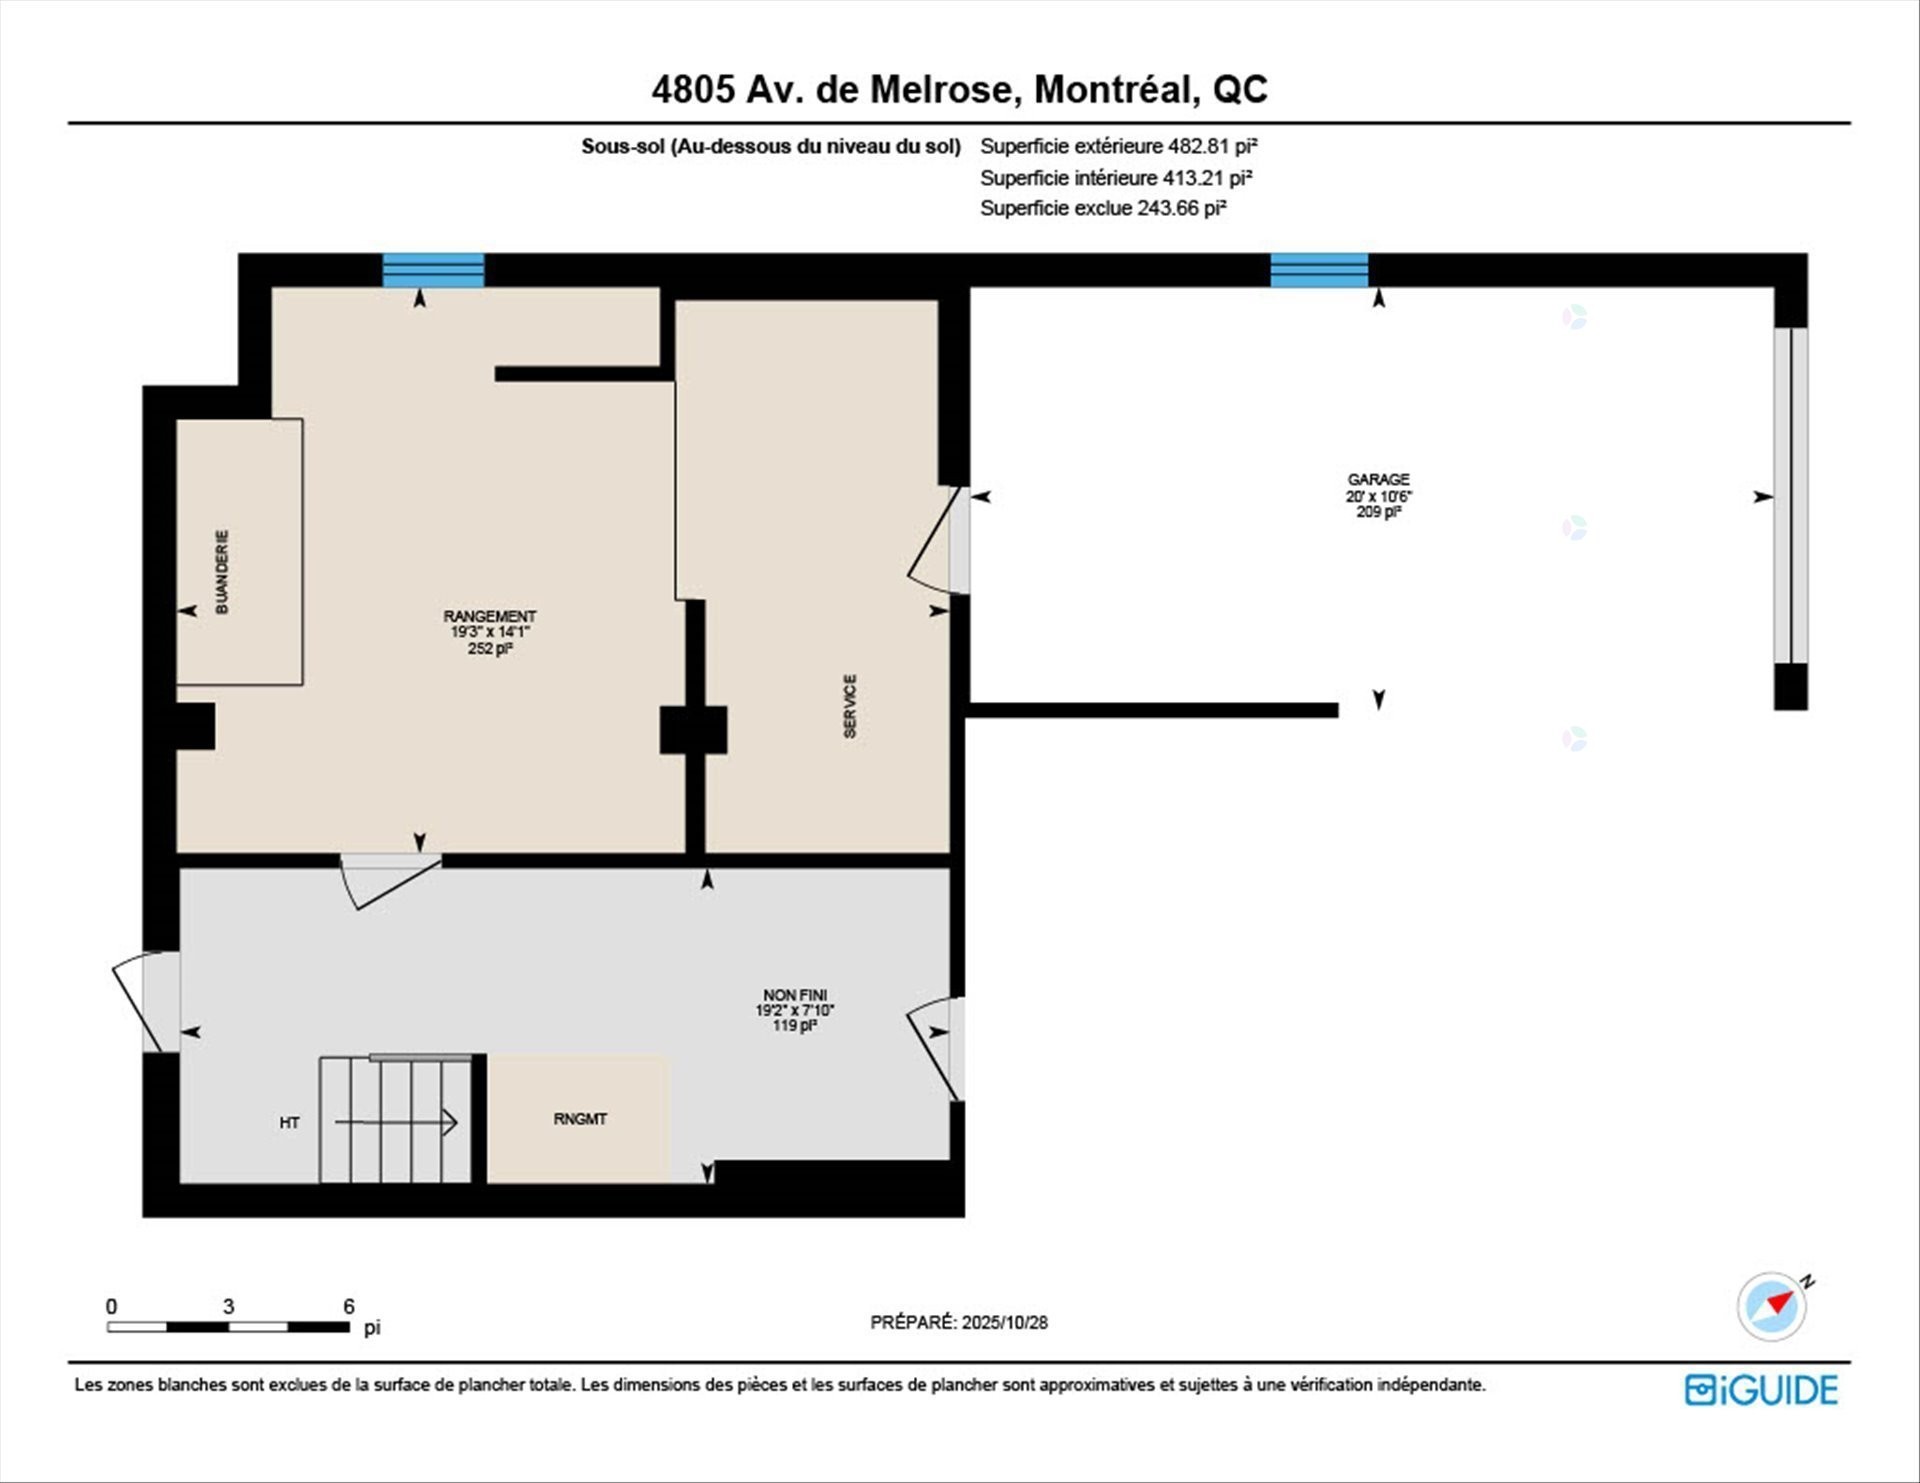
An undivided 50% co-ownership -Lot No. 2 605 024, Cadastre du Québec- with exclusive use of the apartment at 4805 Av. Melrose, the garage space on the right side of the private garage entry, and basement spaces including laundry room, furnace room, and storage.
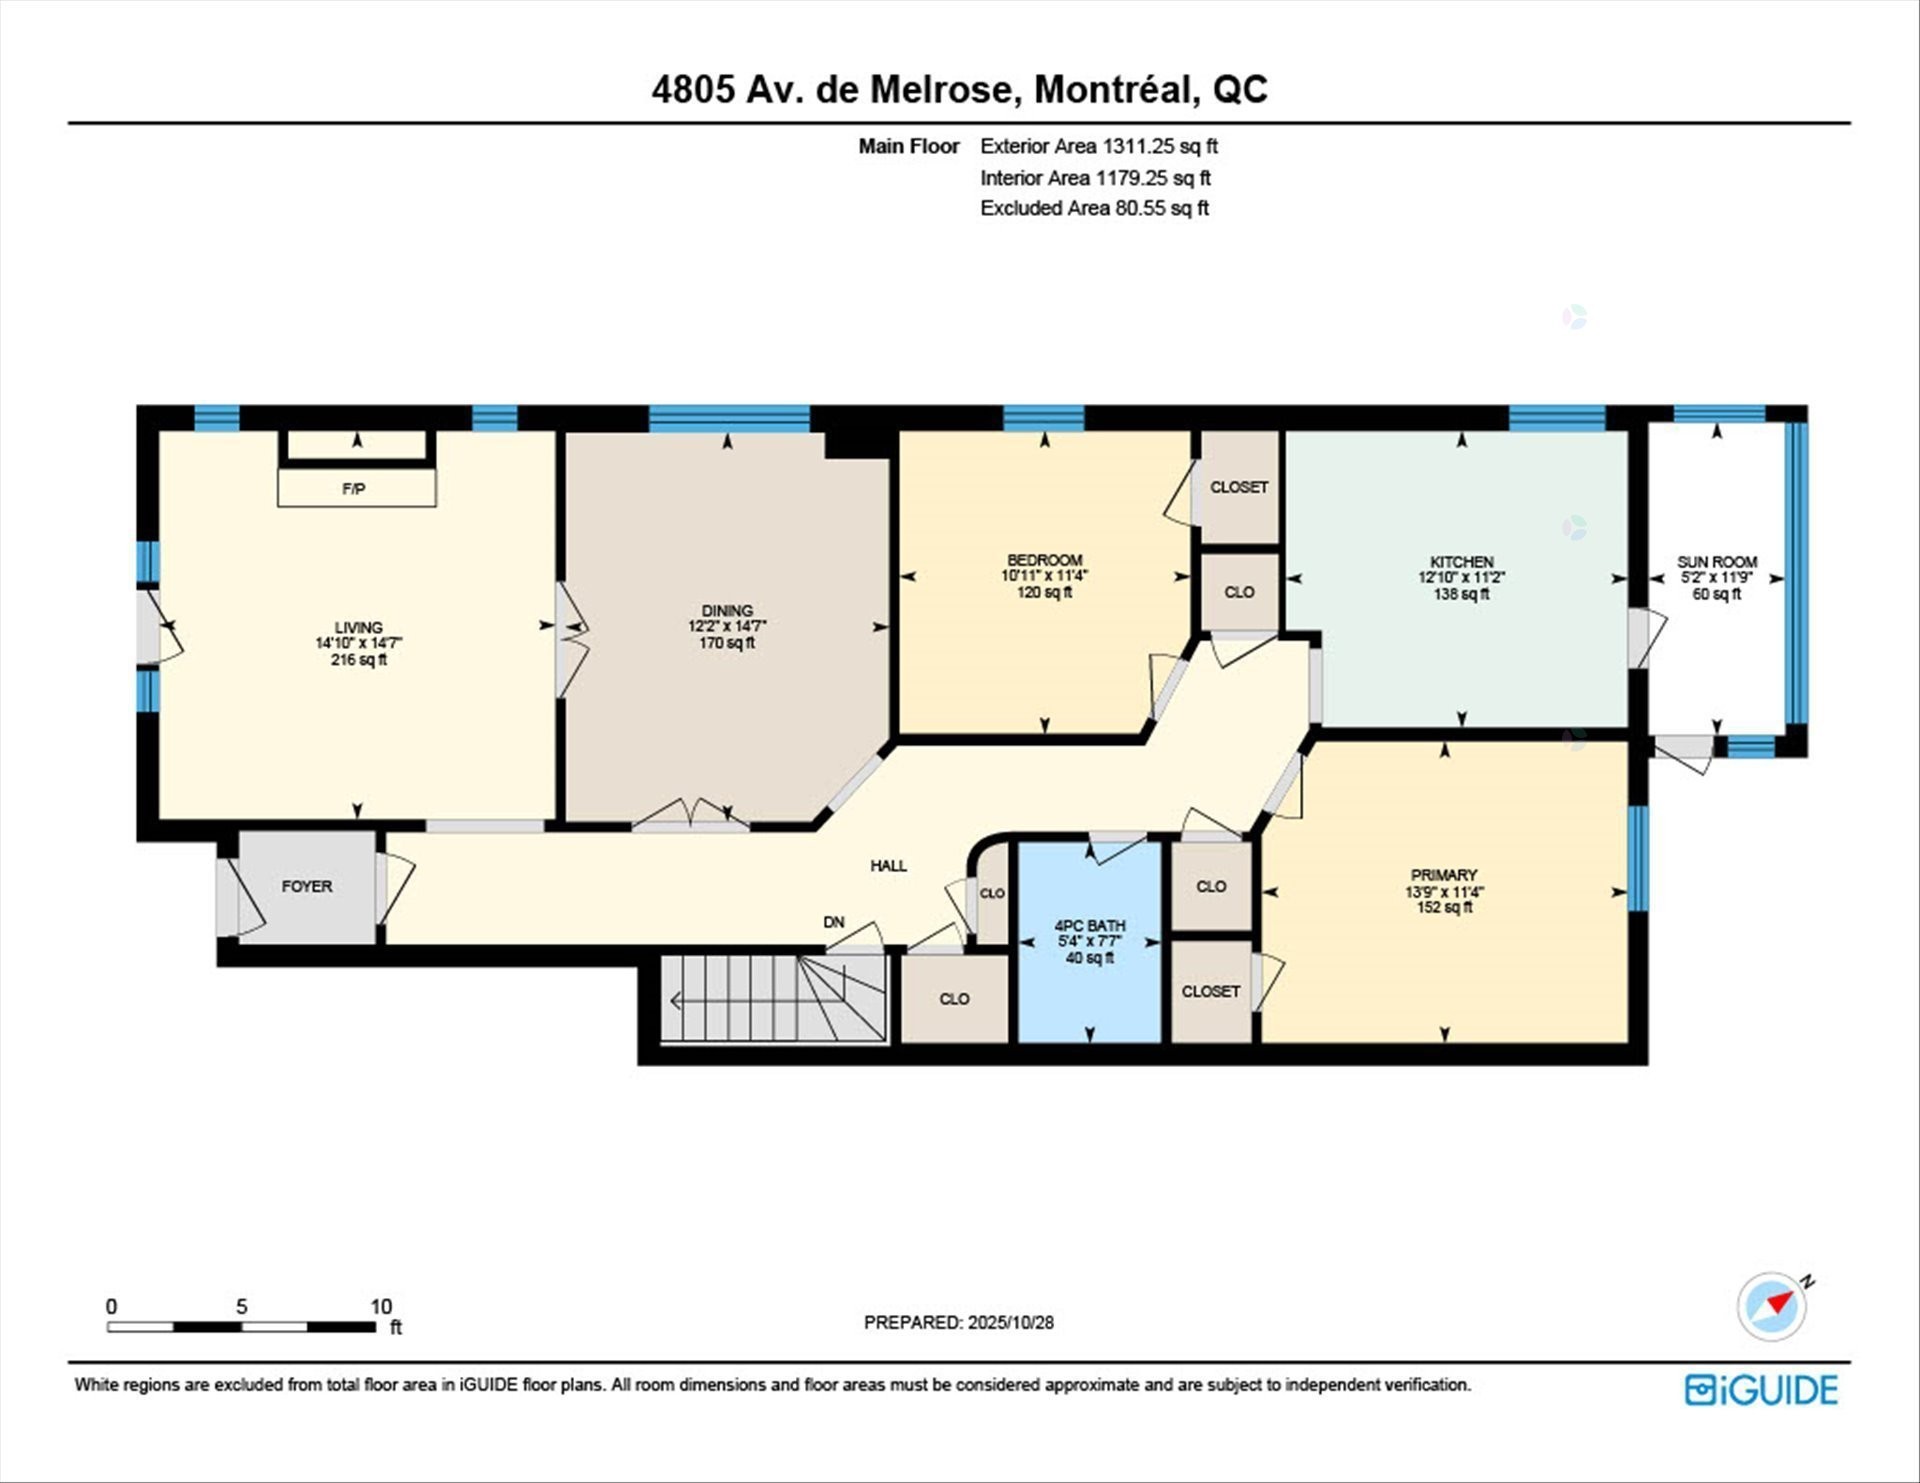
Living space based on plan prepared in 2001 by Land Surveyor - attached with registered Convention d'indivision et d'hypotheque # 14458175 :
- main floor of 4805 Melrose : 109m2, basement : 20,6m2 , garage : 19,2m2 (+ storage, & common passage , space for hot water tanks)
The municipal assessment of $1 013 300 is for both 4803 and 4805 Avenue de Melrose.
50 % Share of common Expenses:
Municipal tax 2026 : $6318,51 x 50% = $ 3 159,25
School tax 2025/2026 : $807,60 x 50% = $ 403,80
Building Insurance 2025 / 2026 July 19 $1734.19 x 50% = $ 867.10-
Shared gas hot water heating/furnace : Energir 2025-03-2026-03 = $2682 x 50% = $1341,
4805 Av.Melrose 100%
Lease- Hydro Solution - 40 gallons hot water tank. Lease must be transferred to the buyers.
Hydro annual : $611
1st floor: LVR-DNR - Ceiling height 9'5"
Basement : unfinished ( laundry room) storage - ceiling height - approx. 7'7" irr.
Major works:
New roof - 2013
Chimney - 2013
New Furnace - 2022
Windows - replaced by the previous owner approx 2006
Kitchen - renovated by the previous owner approx 2006
The co-owners of 4803 Av. de Melrose have waived their pre-emptive right.
The mortgage financing will be with NBC , Proof of funds :down payment of 20% of total selling price.
Some images have been enhanced or virtually modified using artificial intelligence for illustration.
All fireplaces need to be verified by the buyer and are sold without any warranty with respect to their compliance with applicable regulations and insurance company requirements.
Inclusions: All appliances , window coverings, garage door opener.
Building Features:
- Style: Apartment
- Basement: 6 feet and more, Unfinished
- Common Walls: Semi-detached
- Construction Materials: Brick
- Fireplace Features: Wood fireplace
- Heating: Hot water, Natural gas
- Levels: One storey
- Lot Features: Highway, Daycare centre, Hospital, Metro, Park, Bicycle path, Elementary school, High school, Public transportation, University
- Parking Features: Single width, Electric garage door opener
- Roof: Asphalt and gravel
- Structure Type: Apartment
- Total Finished Area: 109 Square Metres
- Utilities: Water Connected, Natural Gas Connected, Sewer Connected
- Water Source: Municipality
- Sewer: Municipality
Taxes:
- Municipal Tax: $3,159
- School Tax: $404
- Annual Tax Amount: $3,563
Expenses:
- Condo Fees: $0 Monthly
- Electric: $611
- Gas: $1,341
- Other: $150
- Common Expenses: $0
Property Features:
- Bedrooms: 2
- Bathrooms: 1
- Half Bathrooms: 0
- Built in: 1931
- Floor Space (approx): 109 Square Metres
- Lot Size: 240.00 Square Metres
- Zoning: Residential
- No. of Parking Spaces: 1
Dwelling Units:
- Pieces 8
- Bedrooms 2
- Baths 1
Convert Measurement to:
Data provided by: Centris - 600 Ch Du Golf, Ile -Des -Soeurs, Quebec H3E 1A8
All information displayed is believed to be accurate but is not guaranteed and should be independently verified. No warranties or representations are made of any kind. Copyright© 2021 All Rights Reserved.
Market Price Trends
Location of 4805 Av. de Melrose, Montréal (Côte-des-Neiges/Notre-Dame-de-Grâce), QC, H3X 3P4
Demographic Information of 4805 Av. de Melrose, Montréal (Côte-des-Neiges/Notre-Dame-de-Grâce), QC, H3X 3P4
Life Stage
Midlife FamiliesEmployment Type
White CollarAverage Household Income
$158,605.48Average Number of Children
1.64Household Population
Household Structure
Age of Population
Education
Education Level
No certificate/diploma/degree
7.49 %High school certificate or equivalent
16.18 %Apprenticeship trade certificate/diploma
5.2 %College/non-university certificate
15.67 %University certificate (below bachelor)
4.27 %University Degree
51.19 %Commuter
Travel To Work
By Car
61.36 %By Public Transit
22.44 %By Walking
7.9 %By Bicycle
2.11 %By Other Methods
6.19 %Cultural Diversity
Knowledge of Official Language
Mother Tongue
Building Information
Building Type
Apartments (Low and High Rise)
47.83 %Houses
52.17 %Own Vs. Rent
4805 Av. de Melrose, Montréal (Côte-des-Neiges/Notre-Dame-de-Grâce), QC, H3X 3P4