Montréal (Côte-Des-Neiges/Notre-Dame-De-Grâce) QC, H4A 3N8
Property Information:
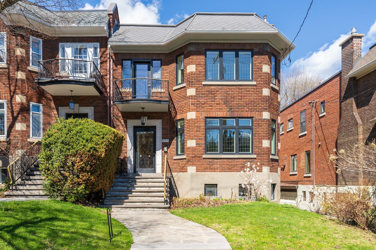
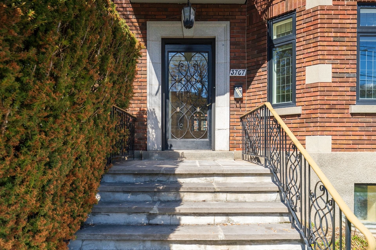
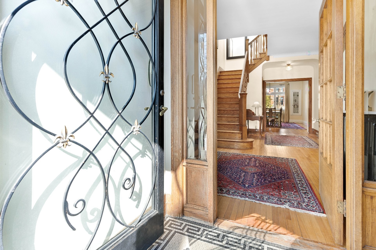
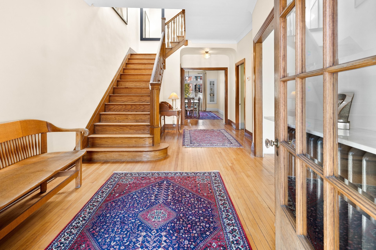
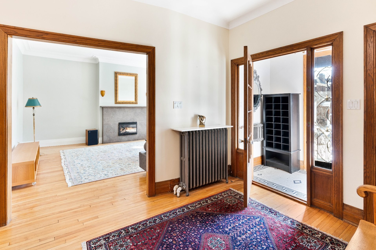
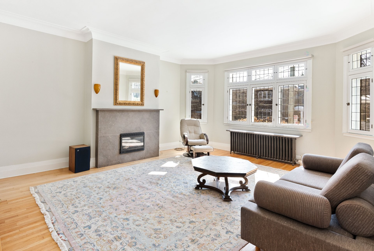
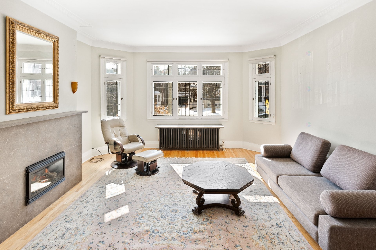
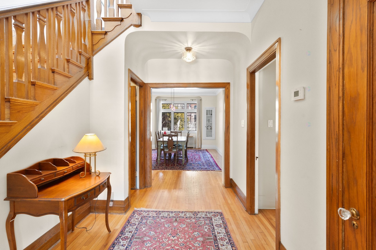
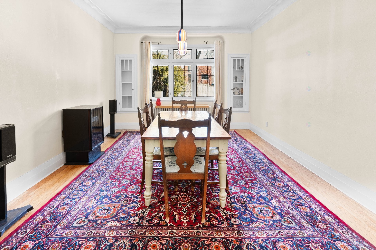
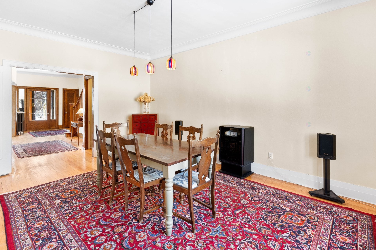
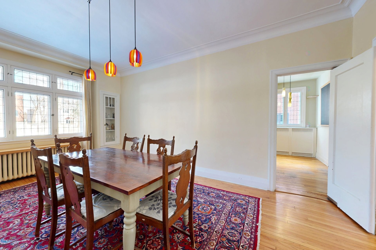
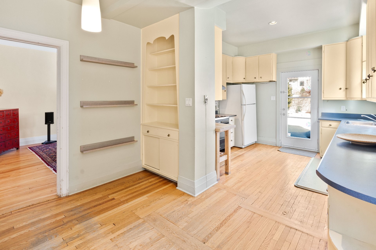
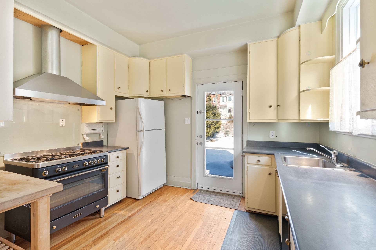
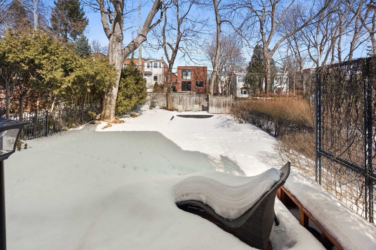
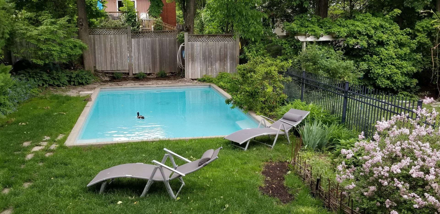
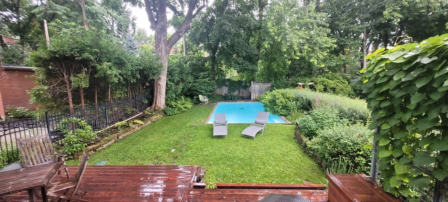
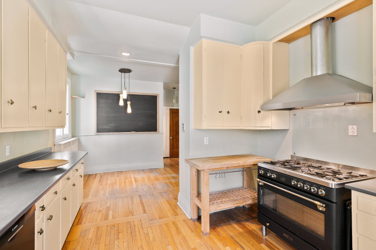
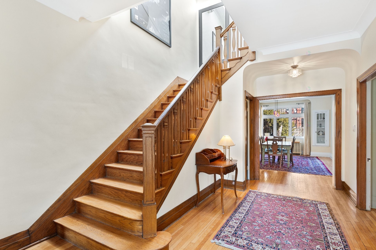
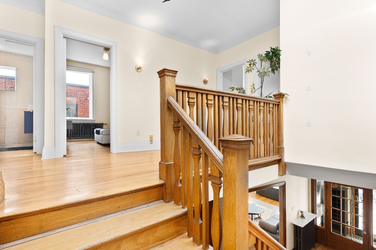
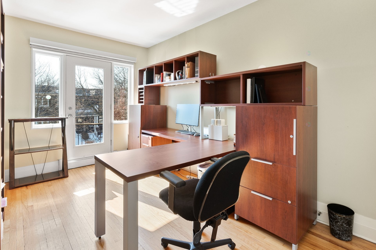
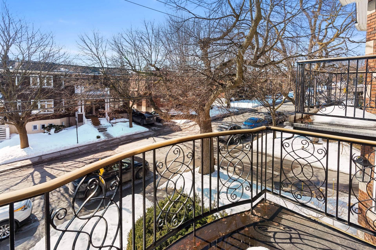
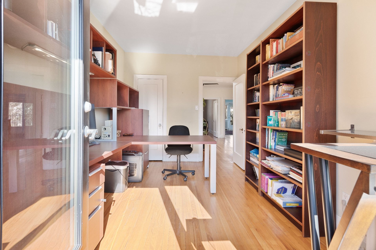
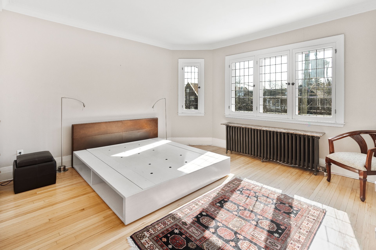
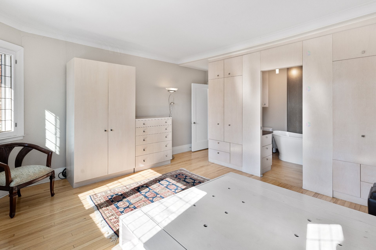
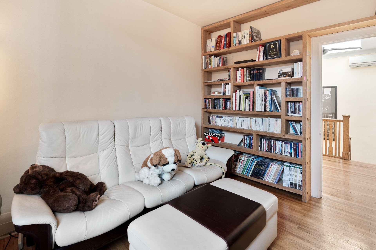
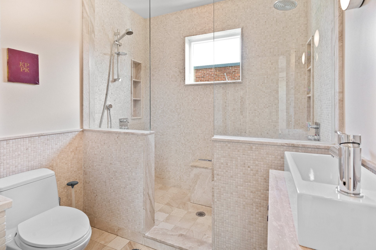
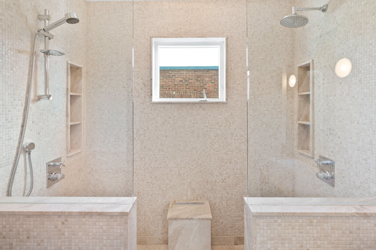
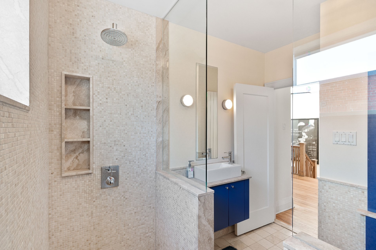
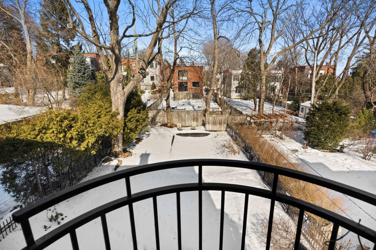
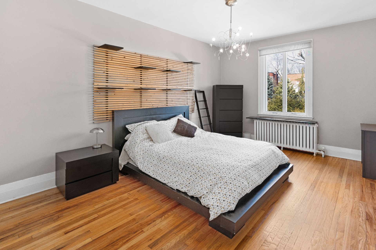
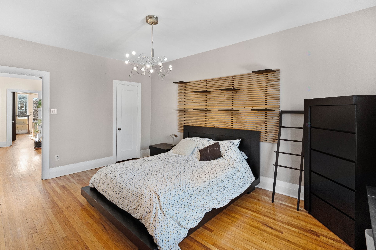
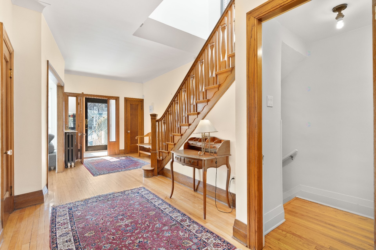
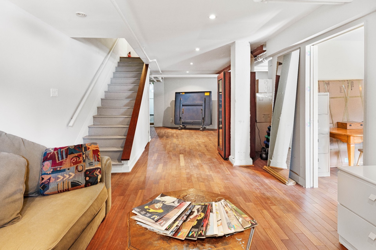
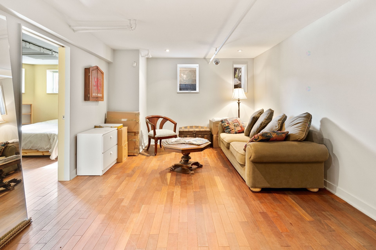
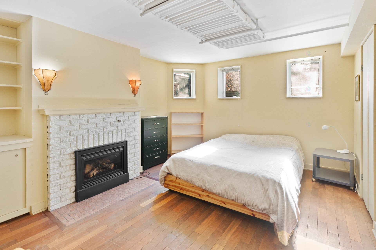
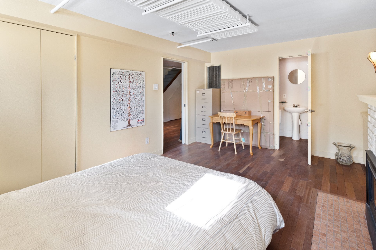
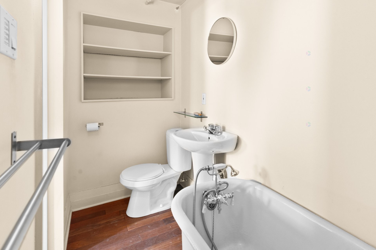
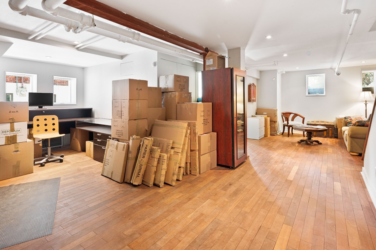
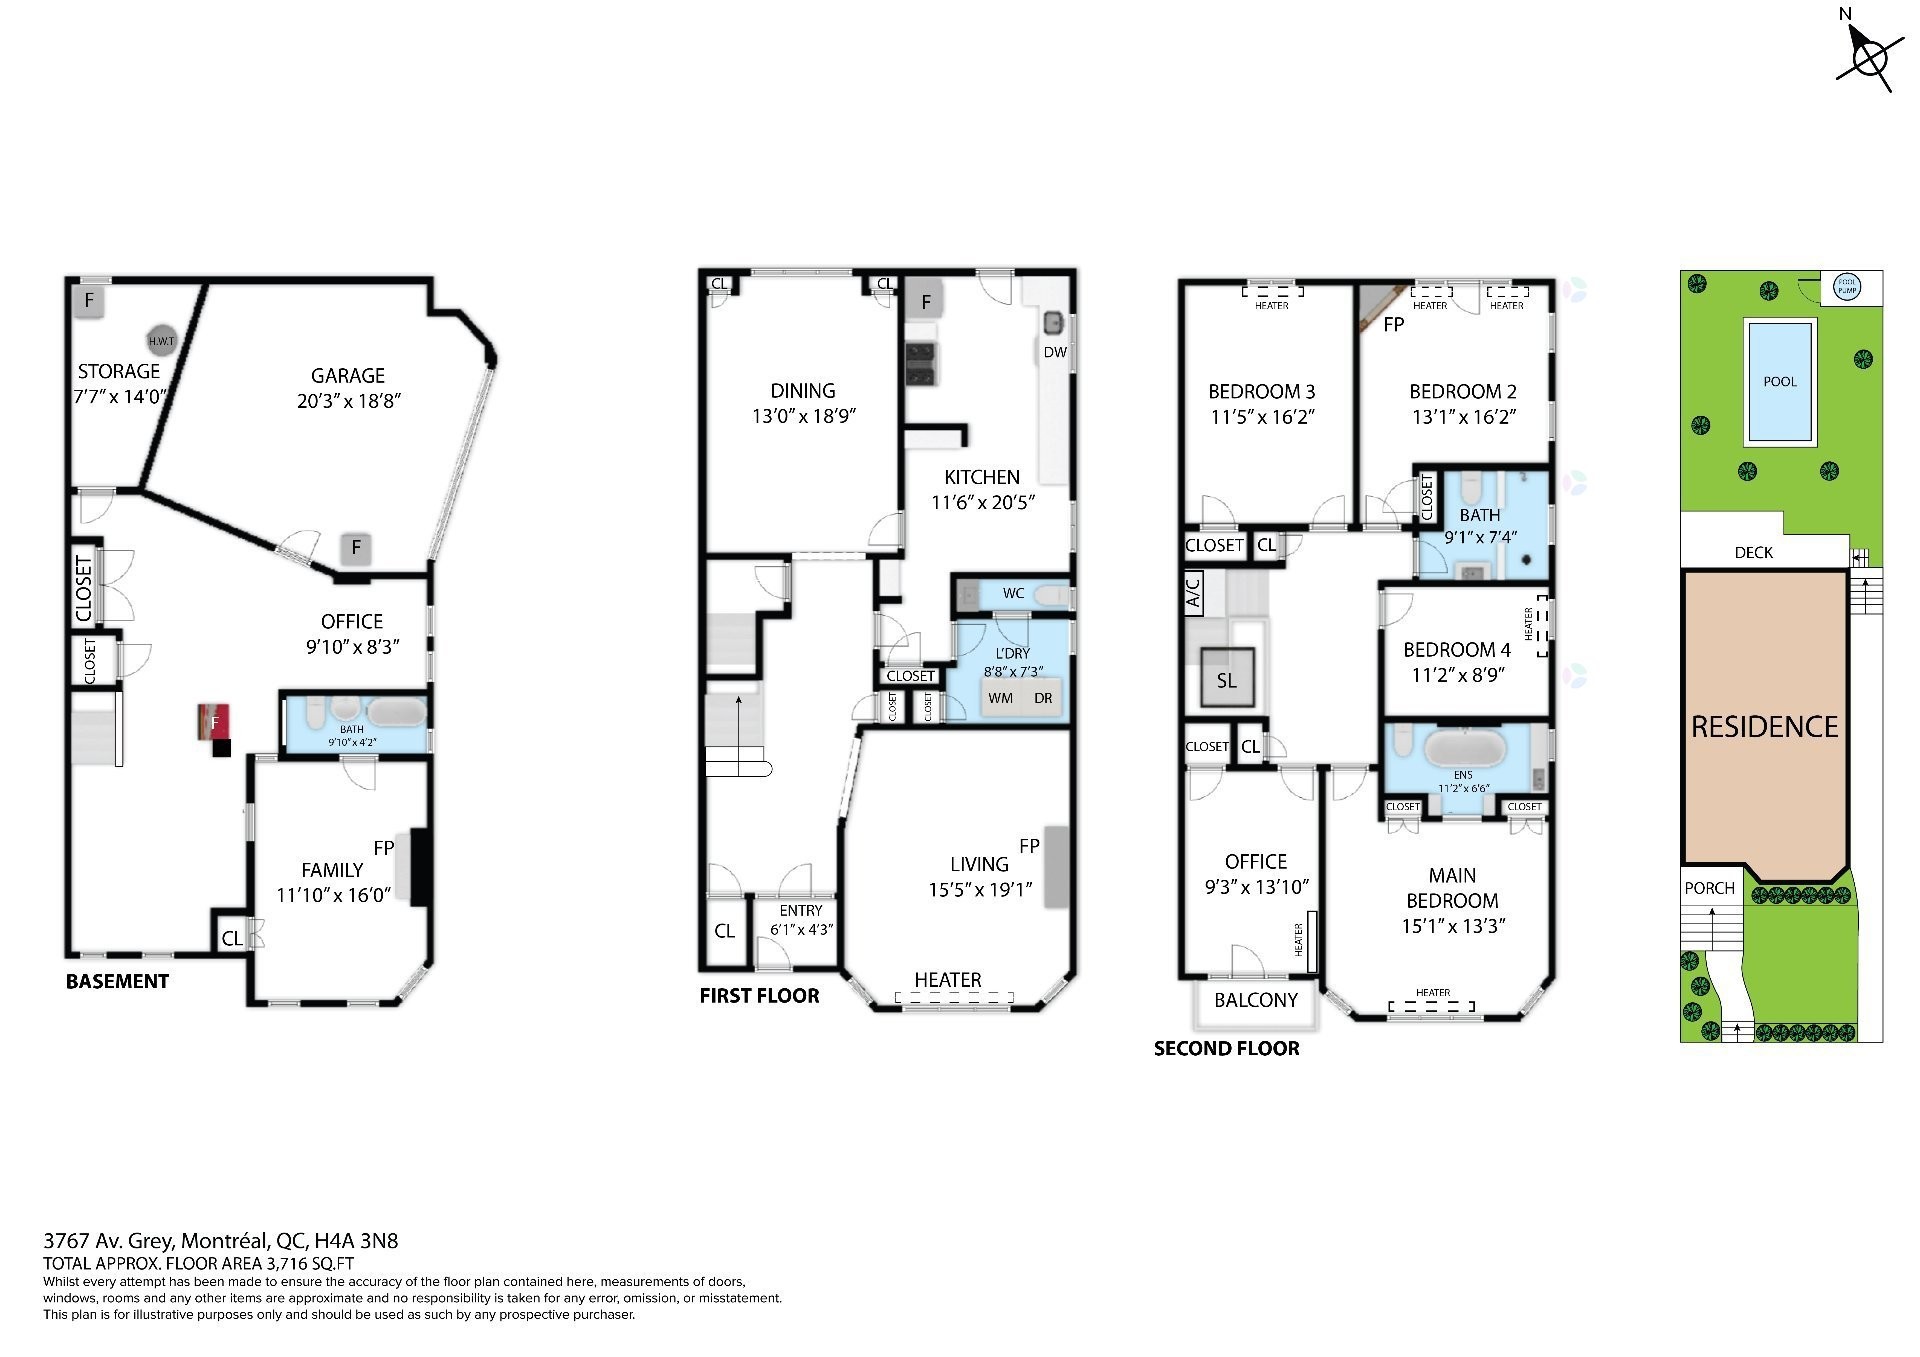
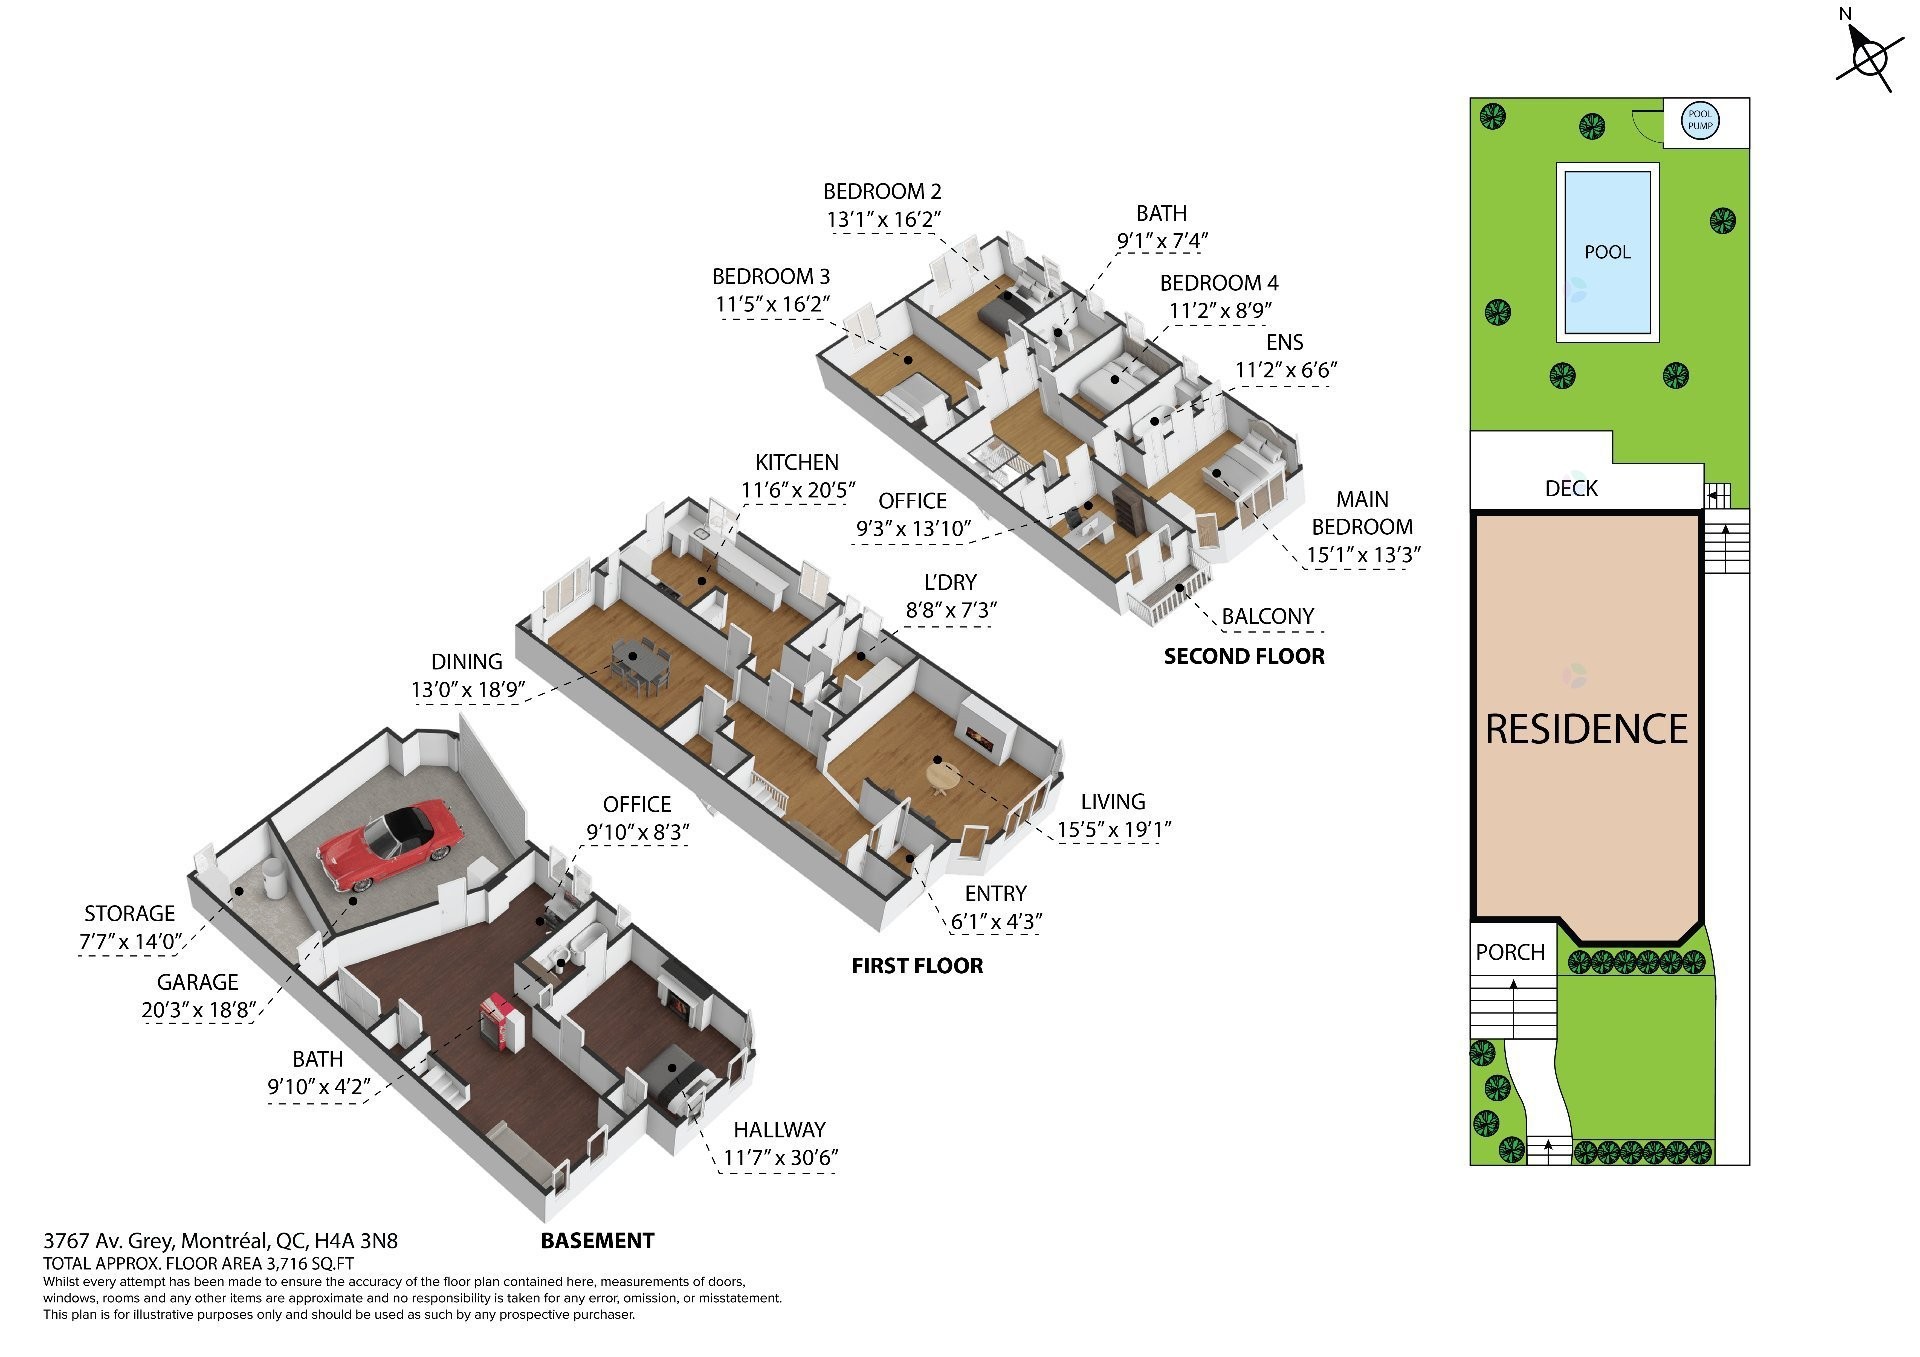
Prestigious residence on Grey Avenue. Magnificent Lambert construction, distinguished by the quality of its materials and meticulous attention to architectural detail. Elegance in every living space, a grand entrance with a majestic staircase, high ceilings, a living room with a gas fireplace, and a dining room perfect for entertaining. Create your dream kitchen overlooking the beautiful, landscaped garden, its relaxation areas and heated pool. Features include 5 bedrooms, 2 bathrooms (one ensuite), and a skylight. The fully finished basement includes a bedroom with a private bathroom and a family room. GARAGE!
239.7 sq. m. (2579 sq. m) of gross living space + 119.85 sq. m. (1289 sq. ft.) for the basement including the garage
421.10 sq. m. (4533 sq. ft.) of land
*Based on the certificate of location
Technical aspects:
Roof: Soprema elastomeric membrane (2014) with a 20-year warranty
Roof: Garage entrance (2025)
Windows: thermos casement (2005) and original leaded glass
Plumbing mostly copper
Backflow valve
Electrical: 200A circuit breakers
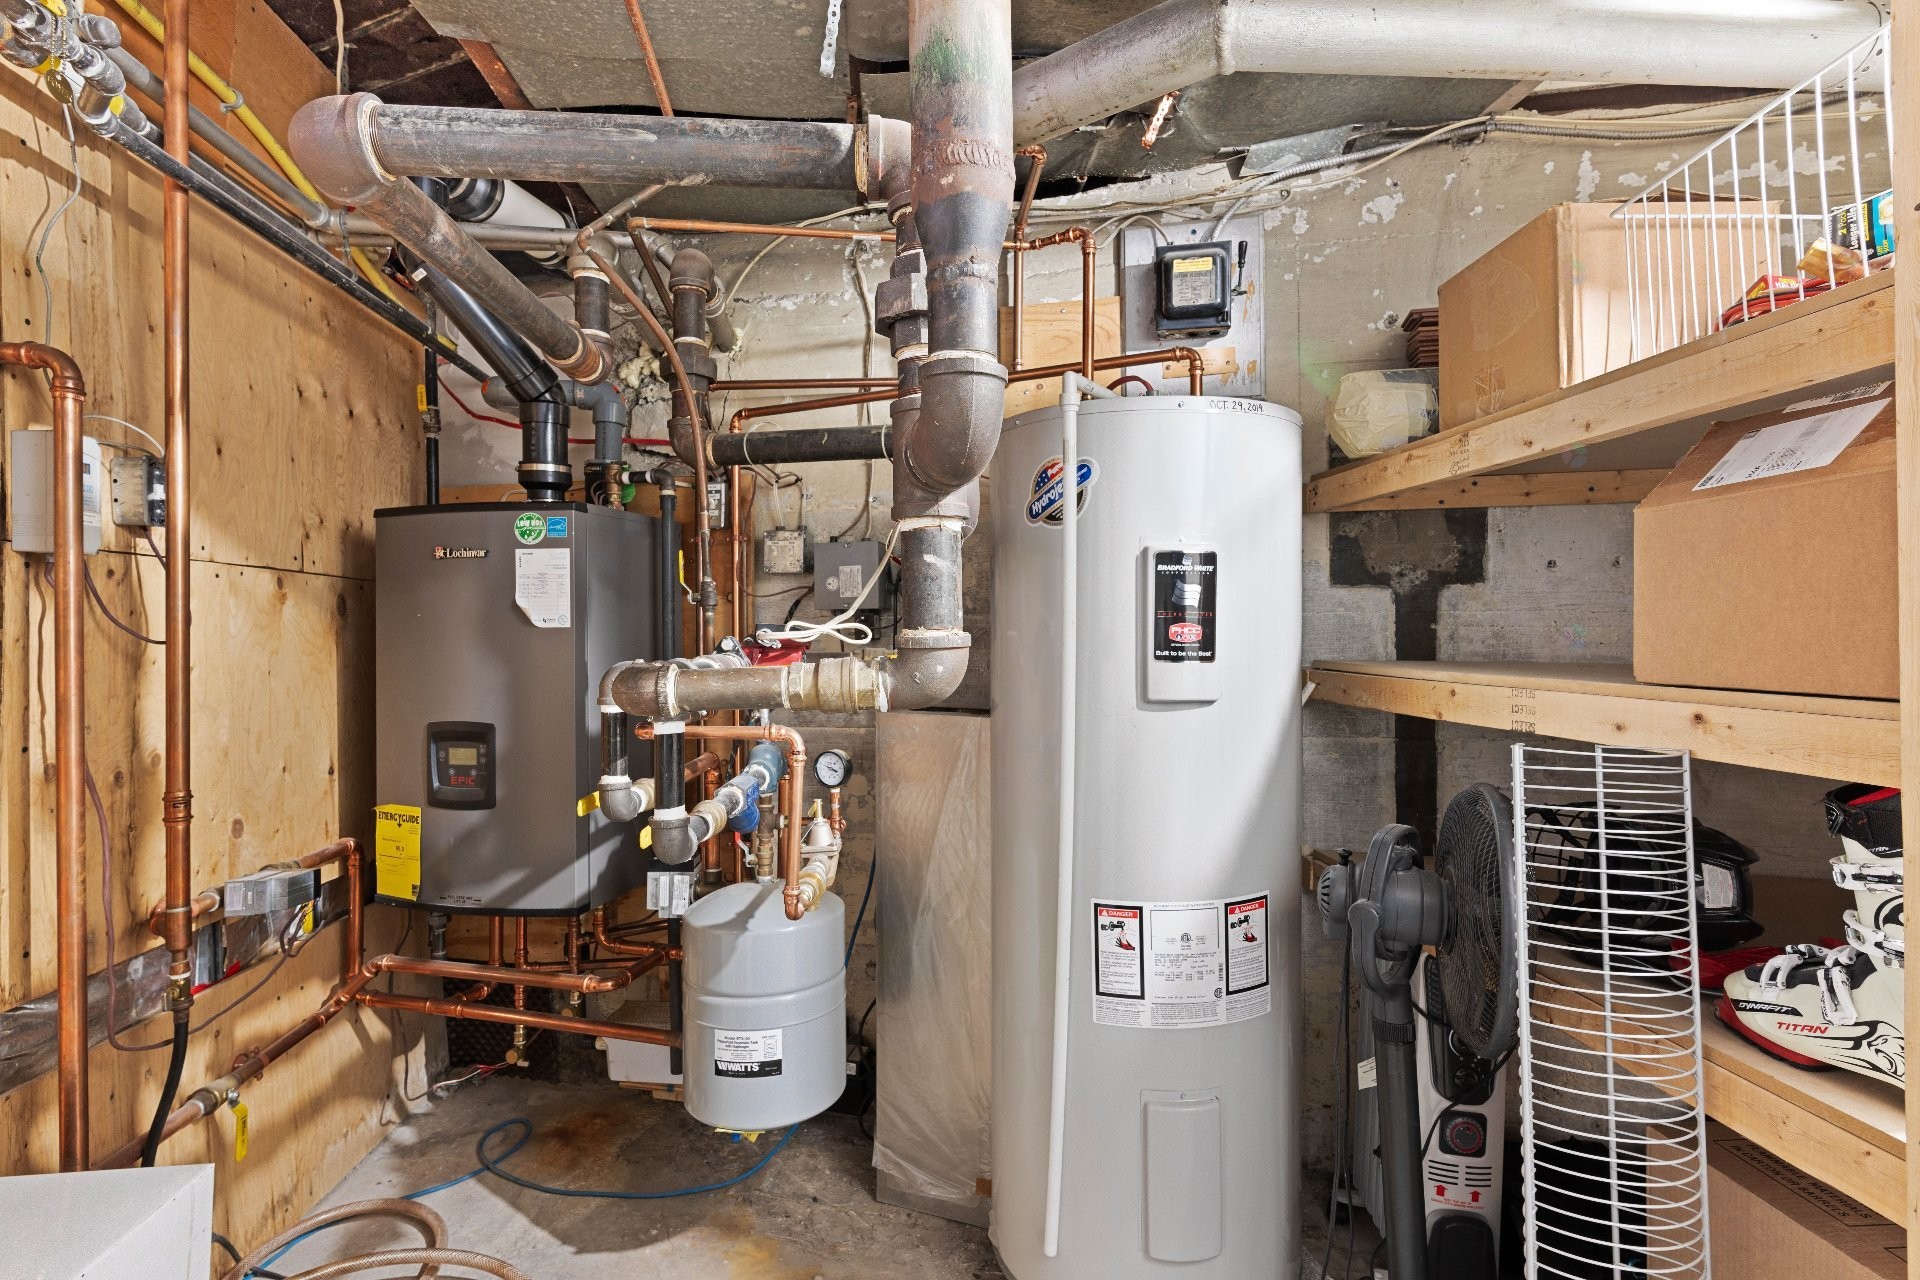
Electric water heater (2016)
Wall-mounted air conditioning unit (2008)
H.Q. (2025): $1572
Heating: hot water, gas furnace (2019)
2 gas fireplaces (2007) & gas stove
Energir (2025): $3077
2004 french drain and exterior membrane -- Aquafuge Foundation
2005 interior french drain -- Aquafuge Foundation
2020 rear wall restoration -- Hénault Gosselin
***See the list of work completed since acquisition in Appendix G***
1st floor: oak floor
Ceiling height 9'5''
Majestic and welcoming entrance hall
Living room with magnificent bay windows and a gas fireplace
Dining room with built-ins and leaded windows
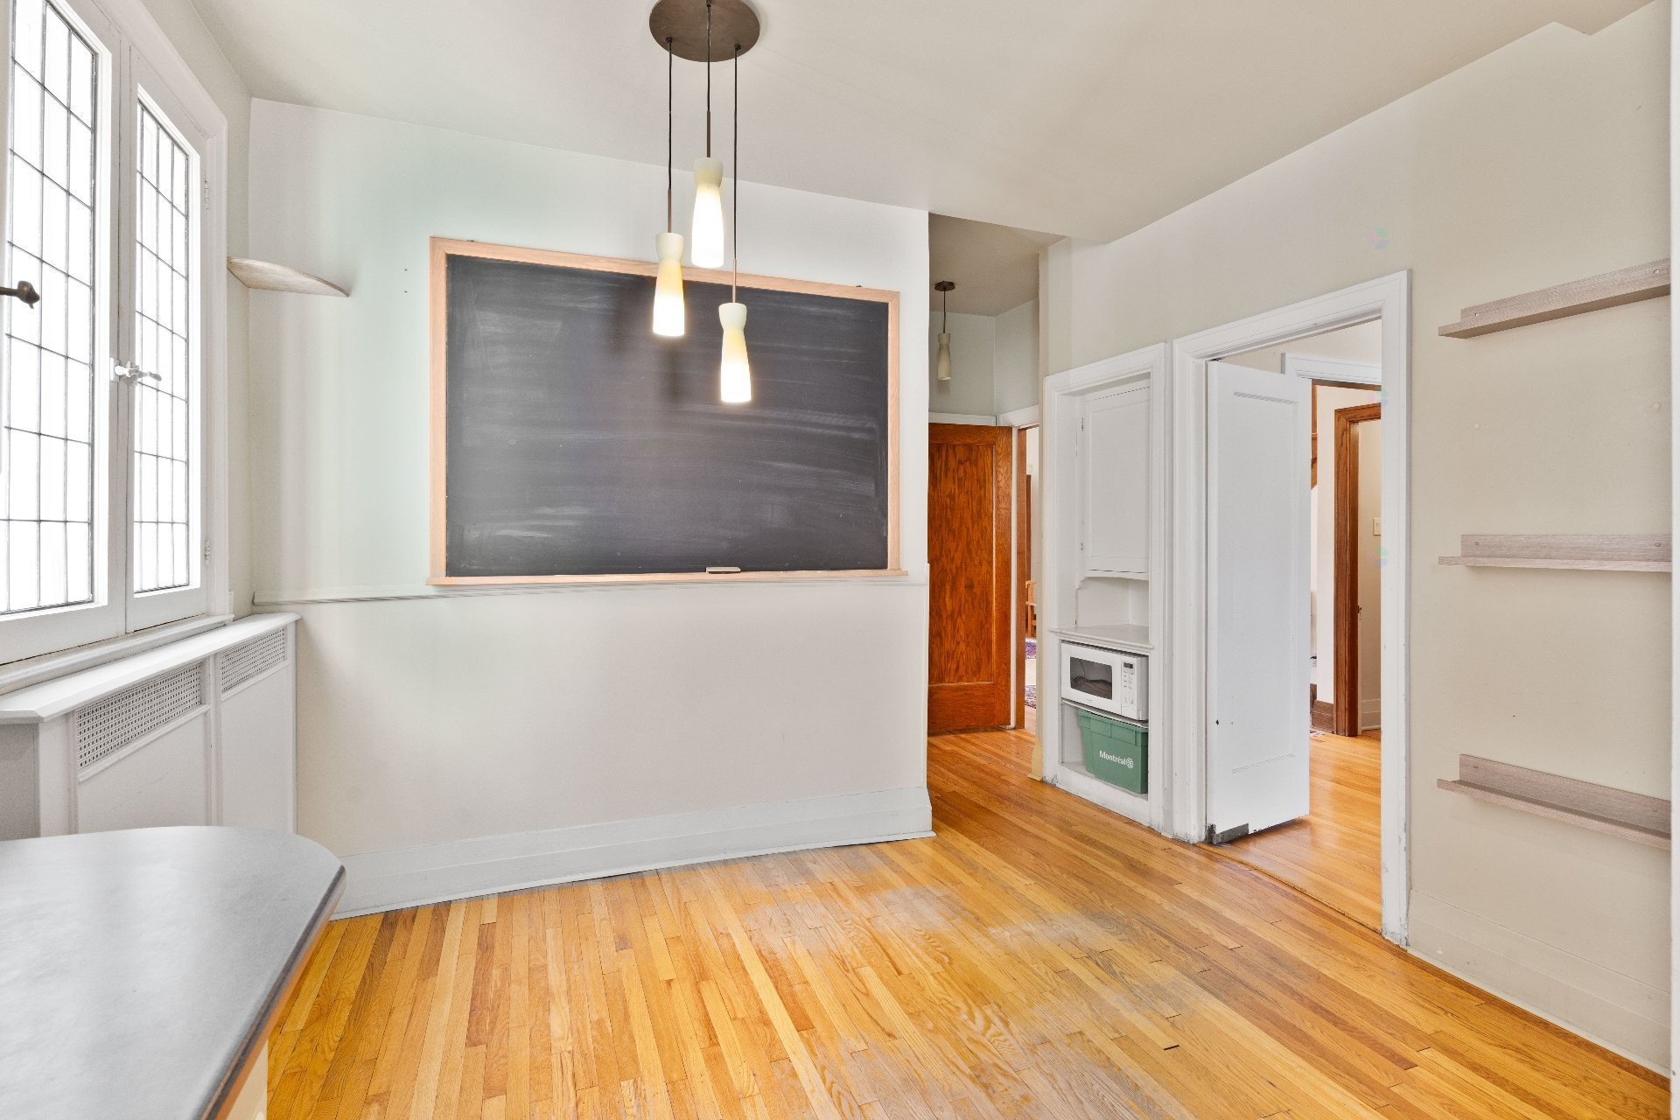
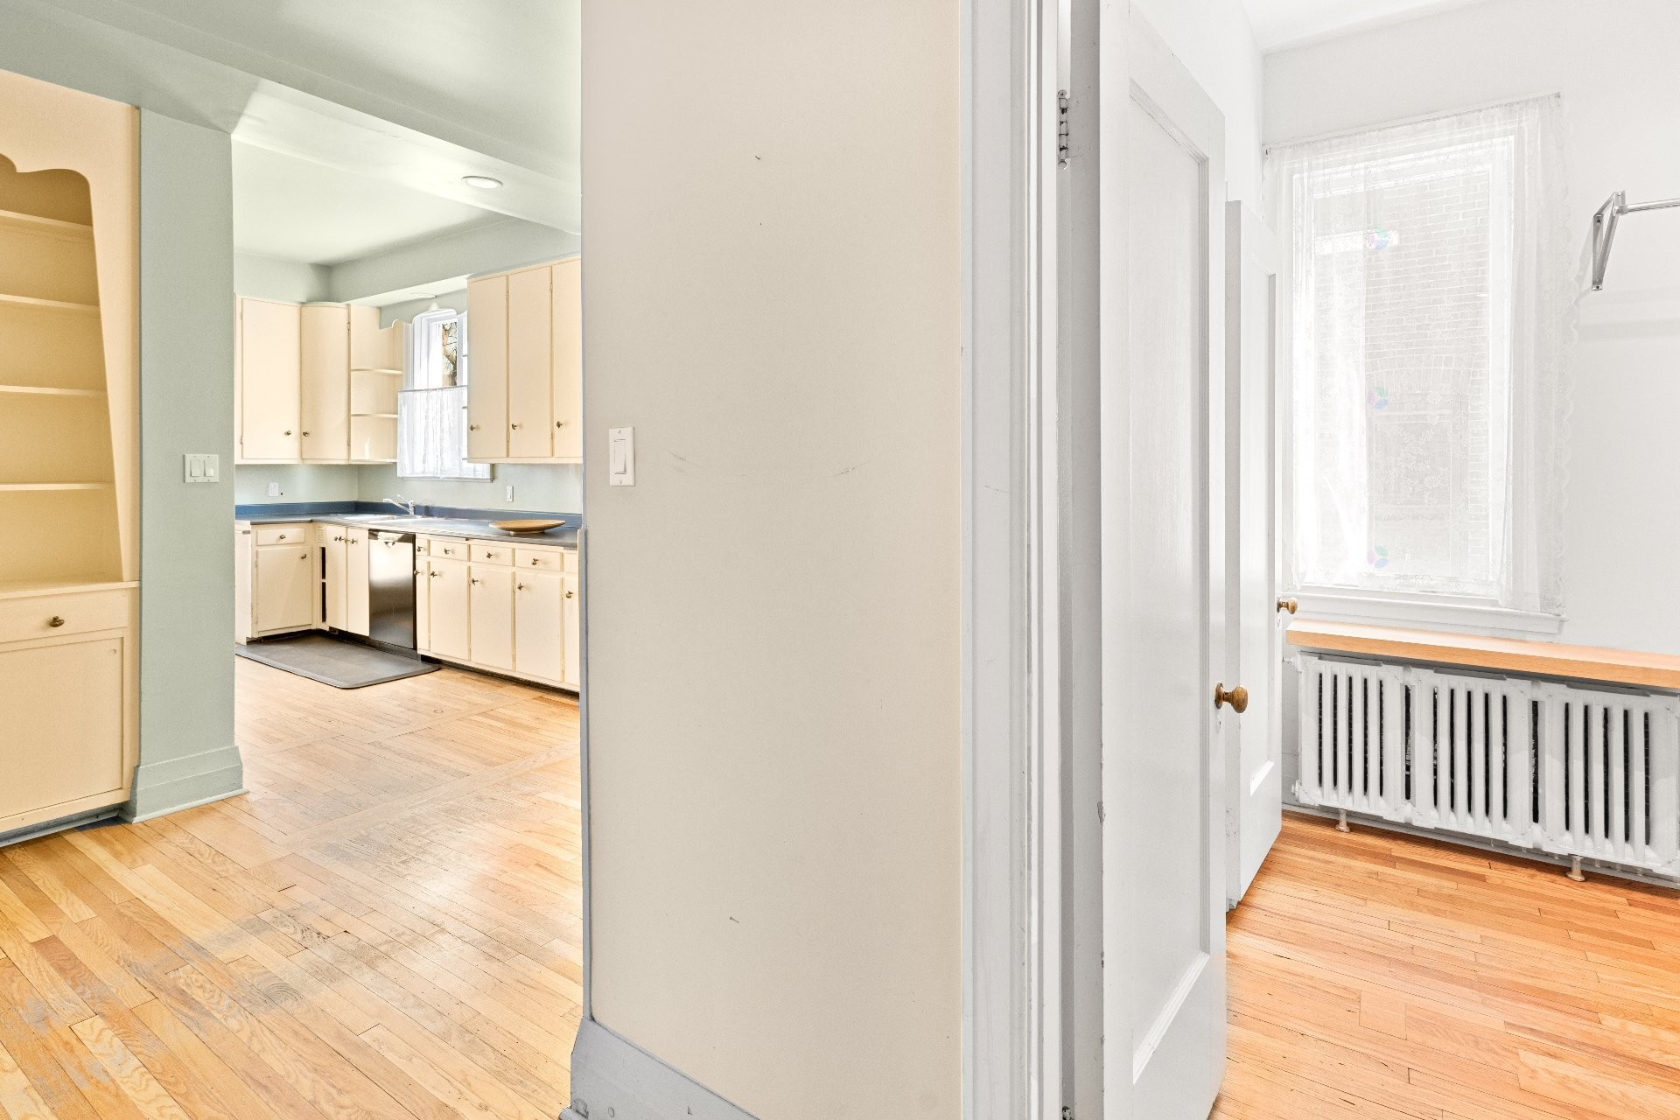
Large functional kitchen with a breakfast nook, overlooking the beautiful garden
Terrace (2020) and heated pool
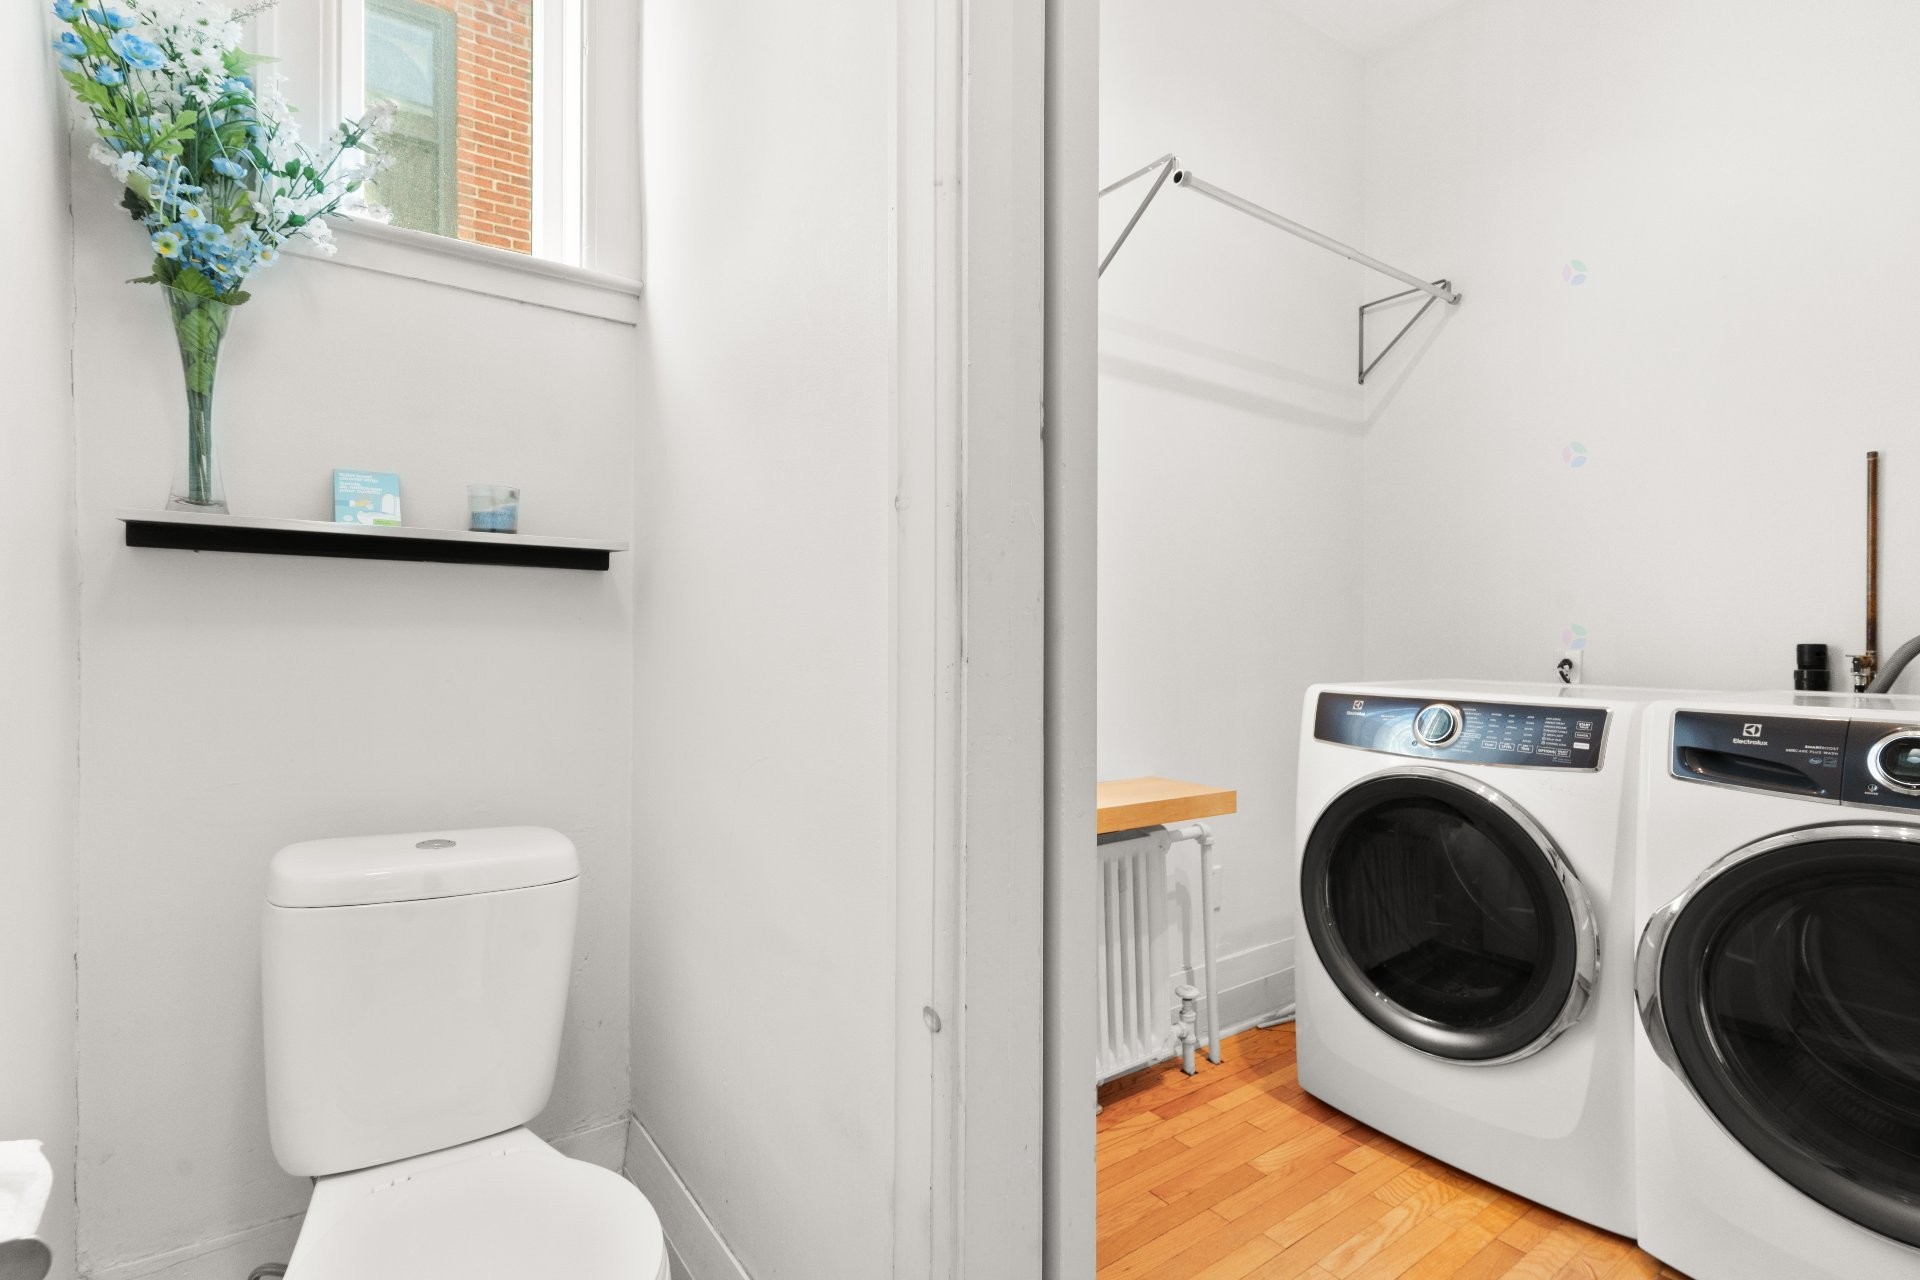
Powder room
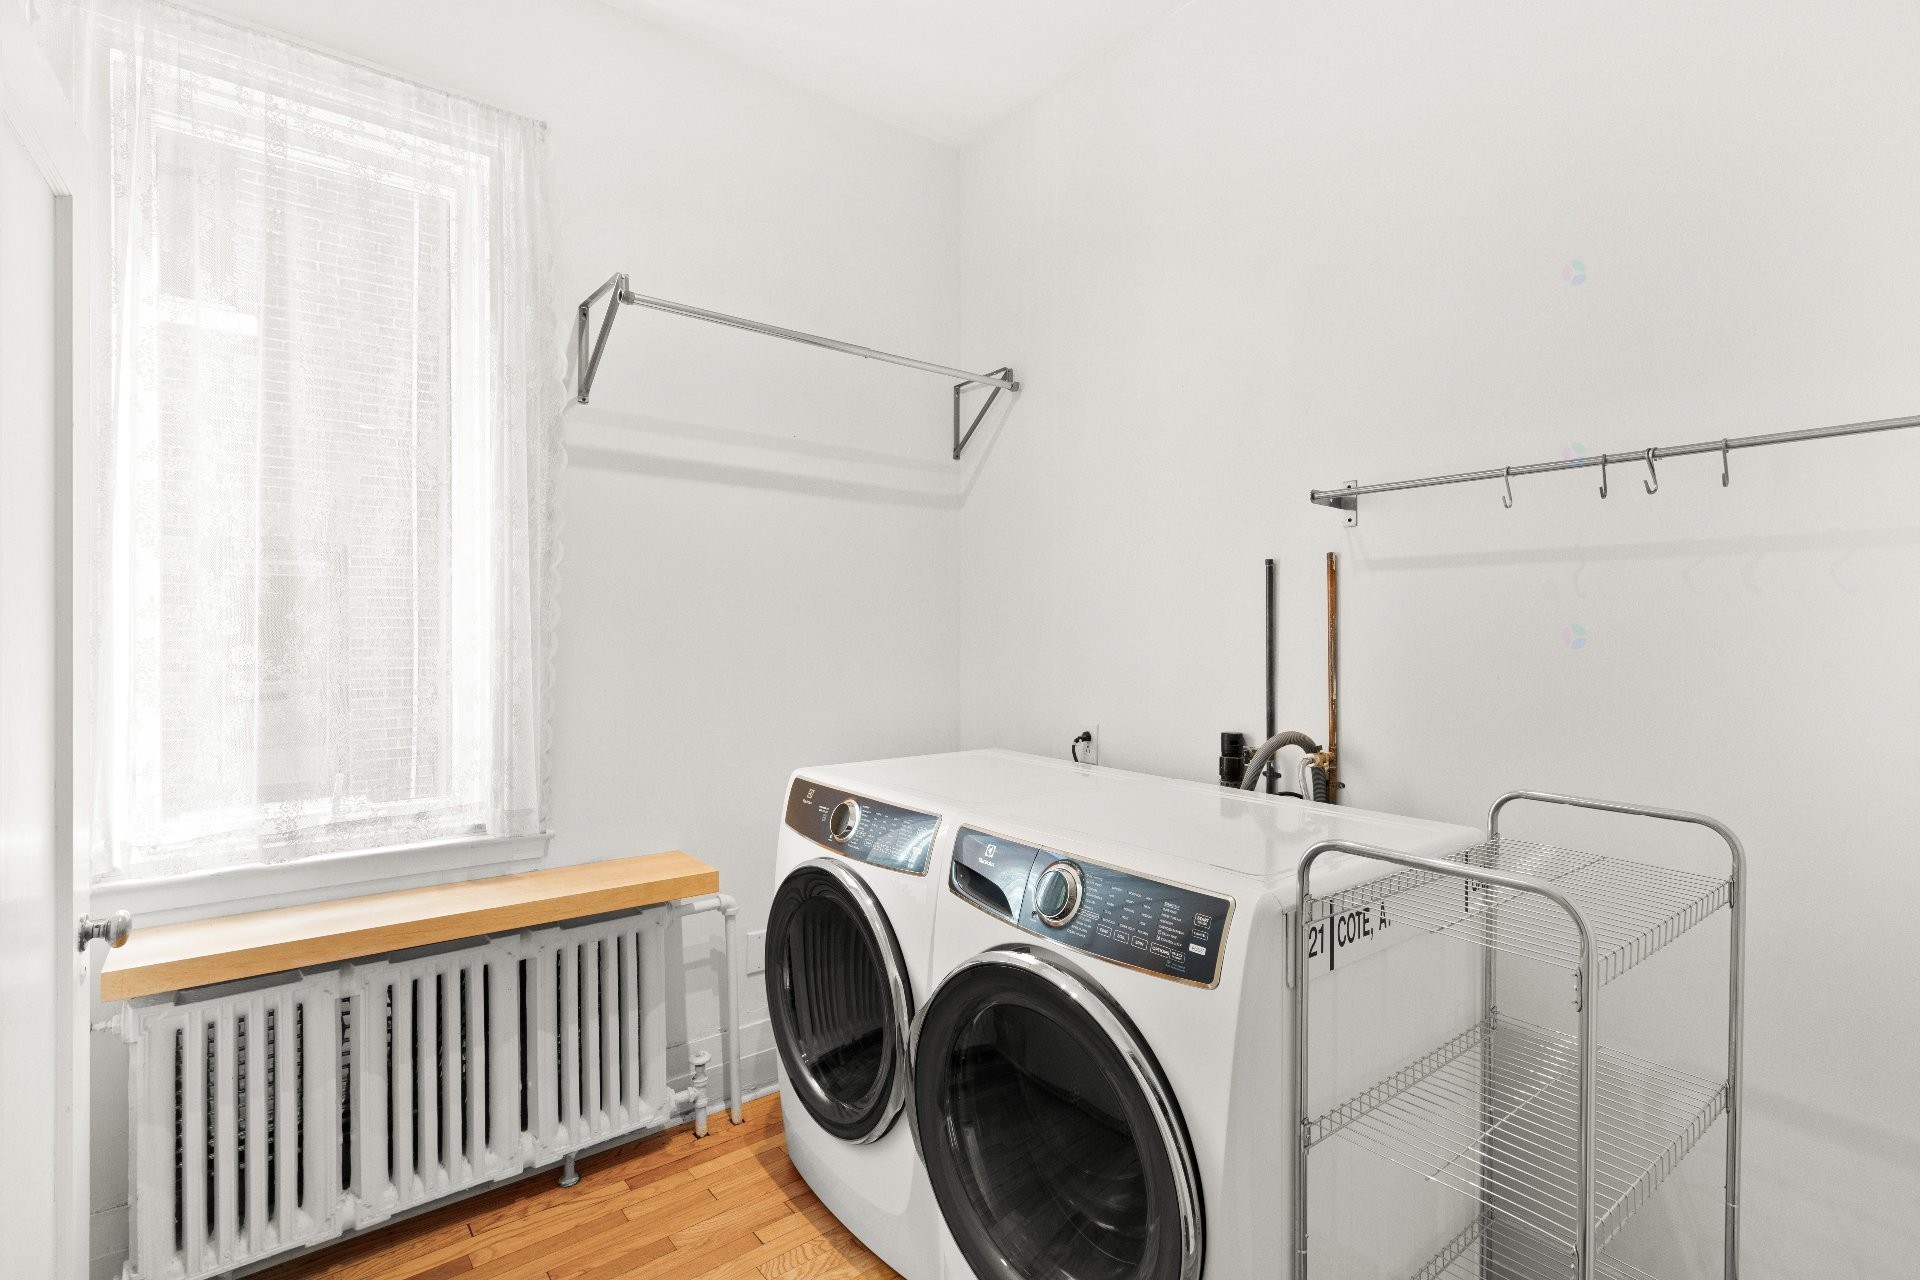
Laundry and storage area
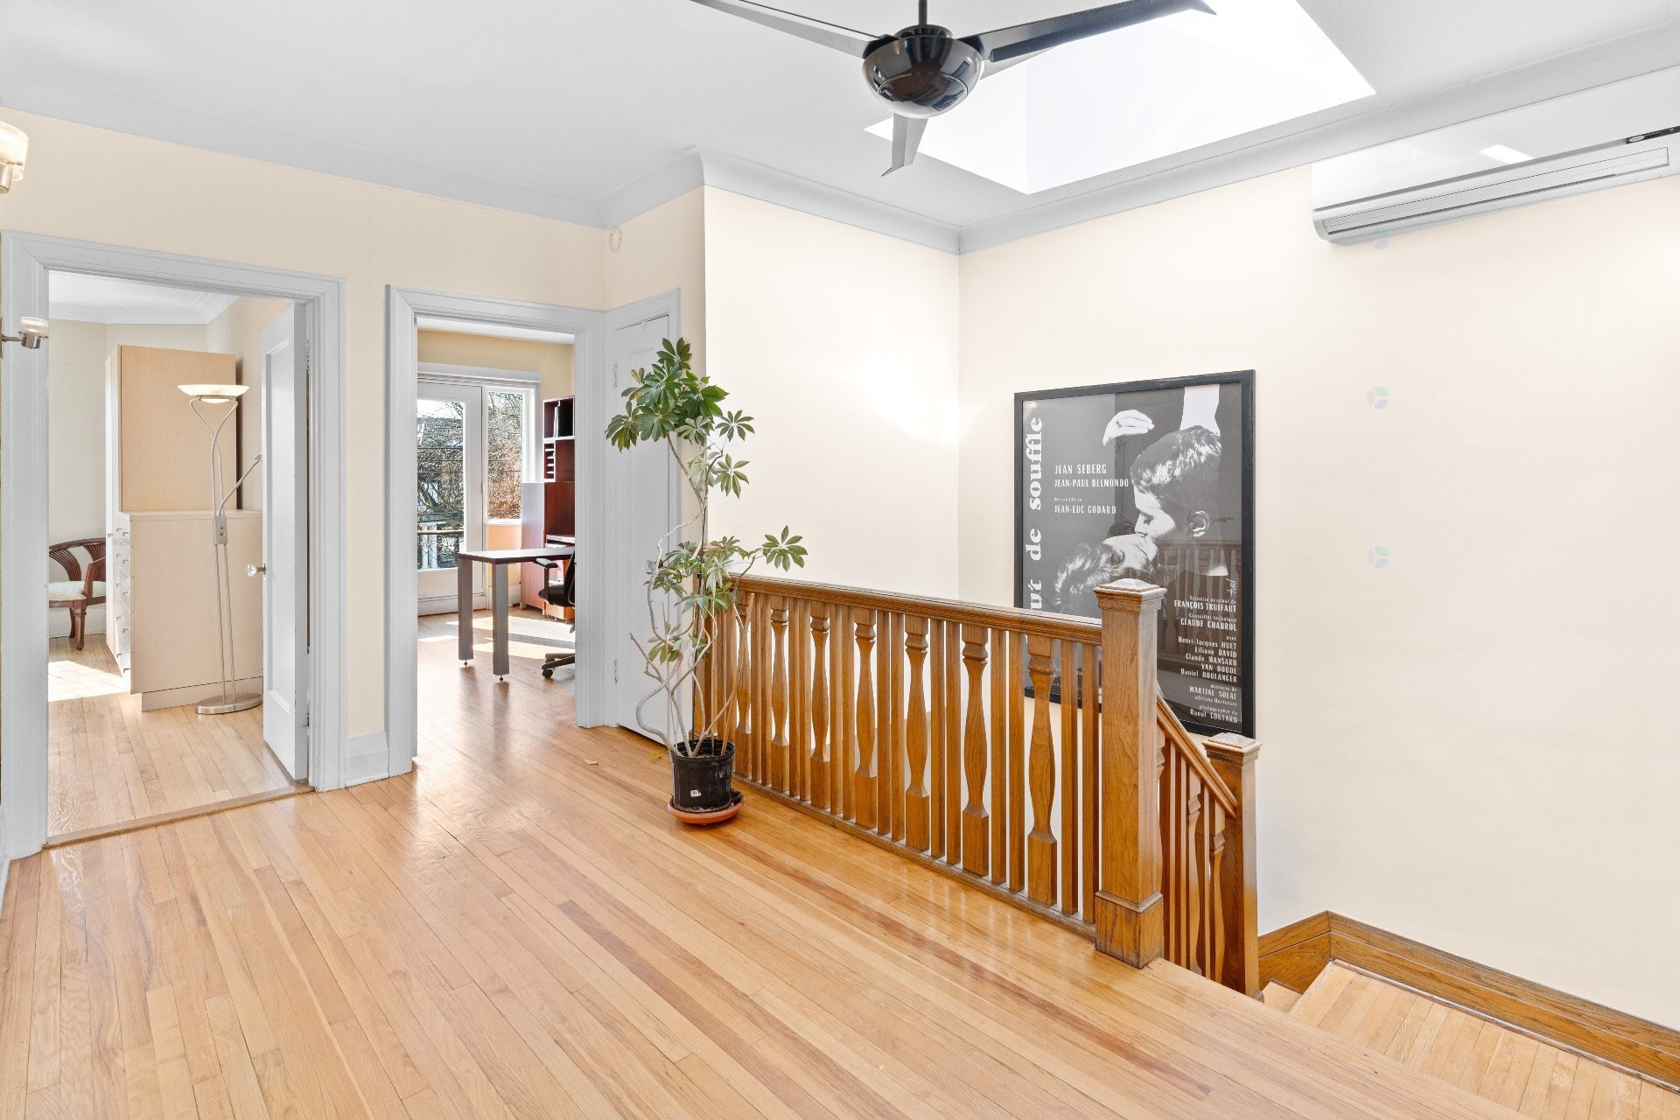
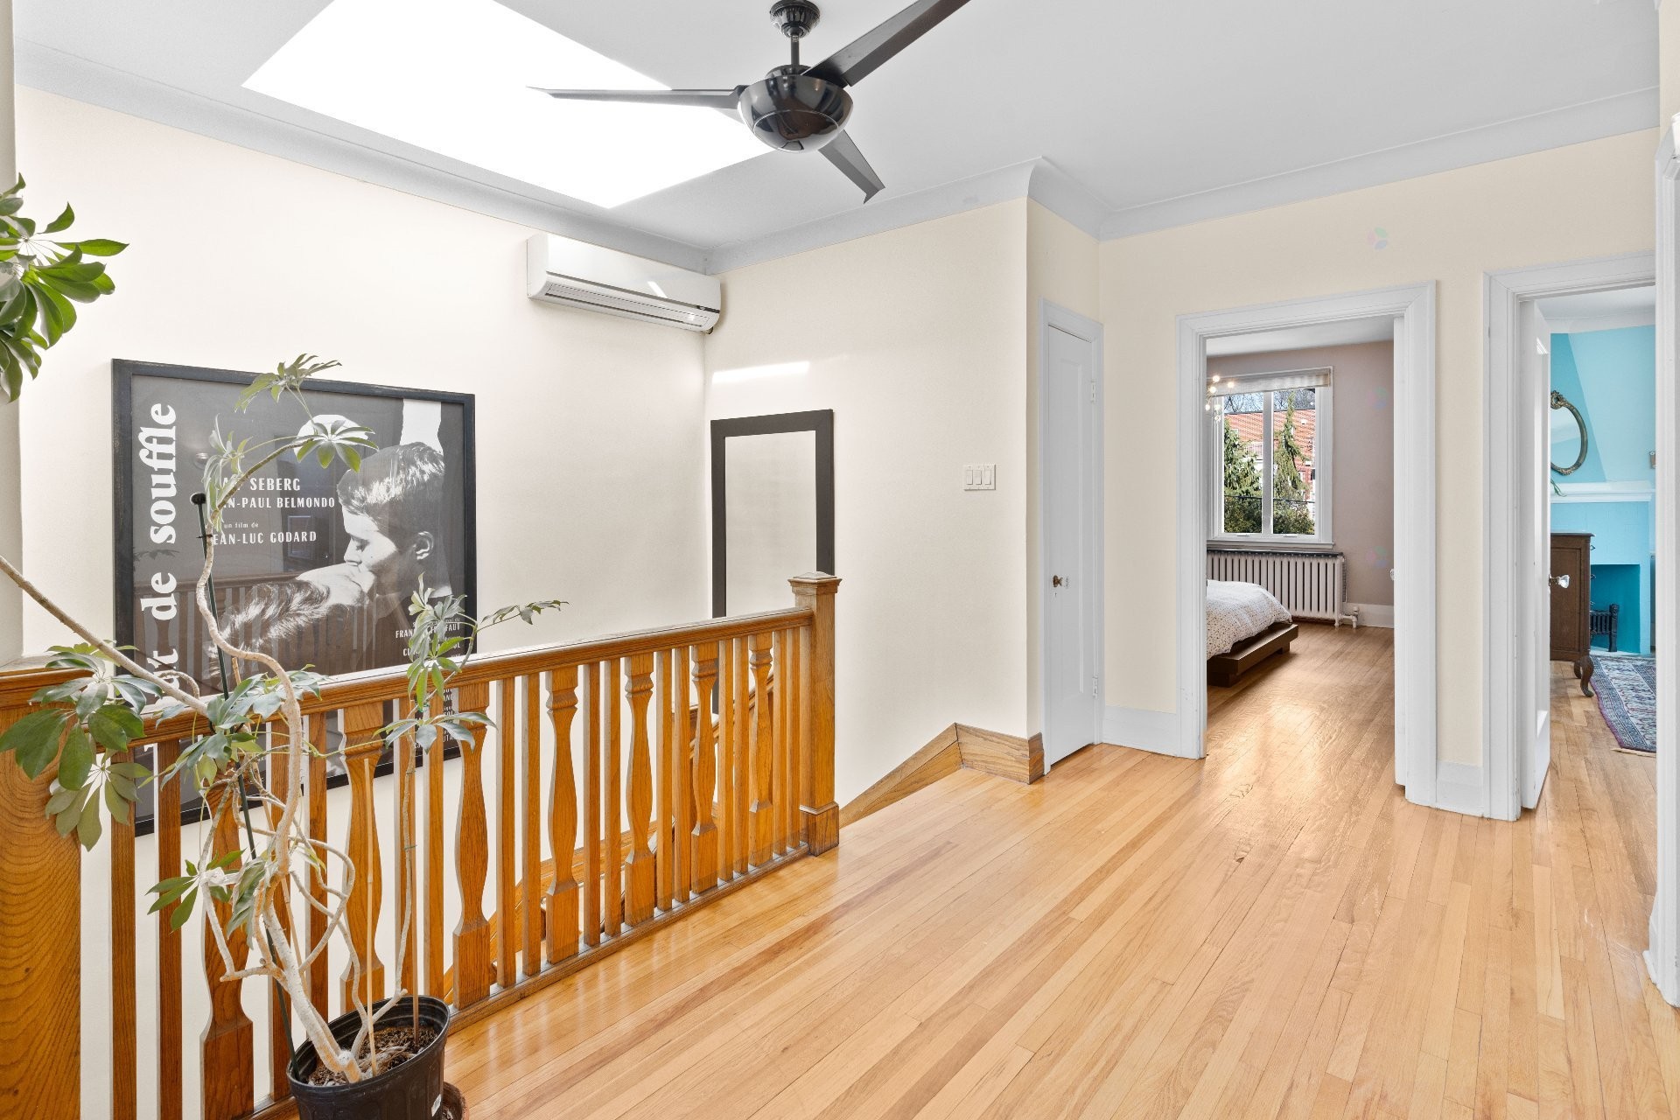
2nd floor: oak floor
Ceiling height 8'8''
Landing with spectacular skylight and wall-mounted air conditioning
Family bathroom
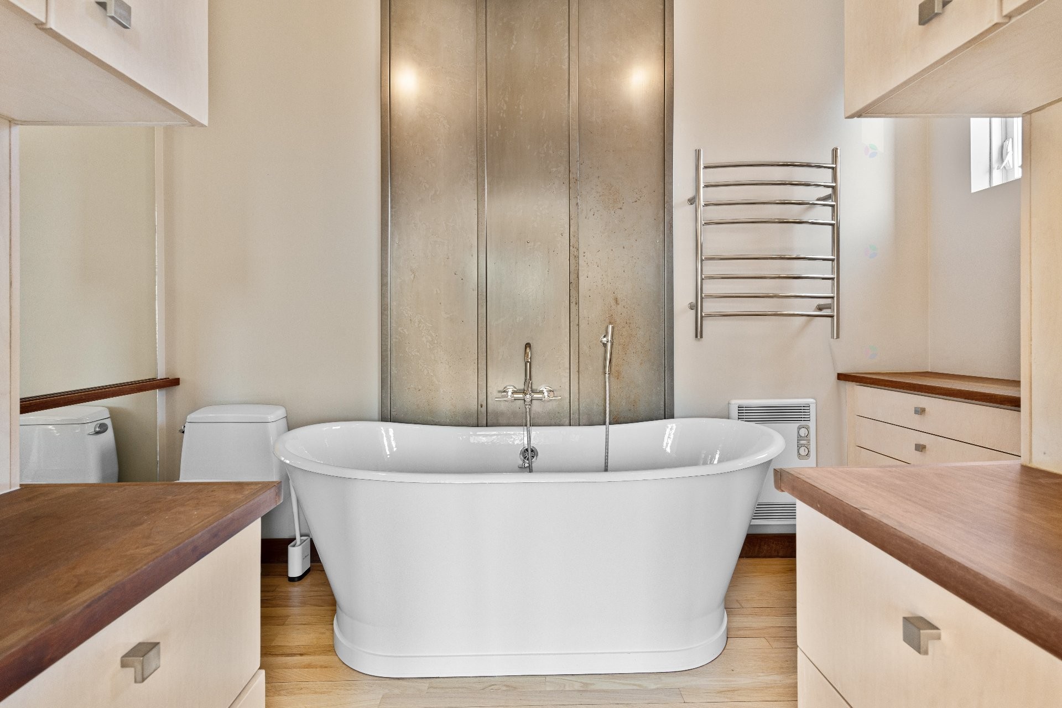
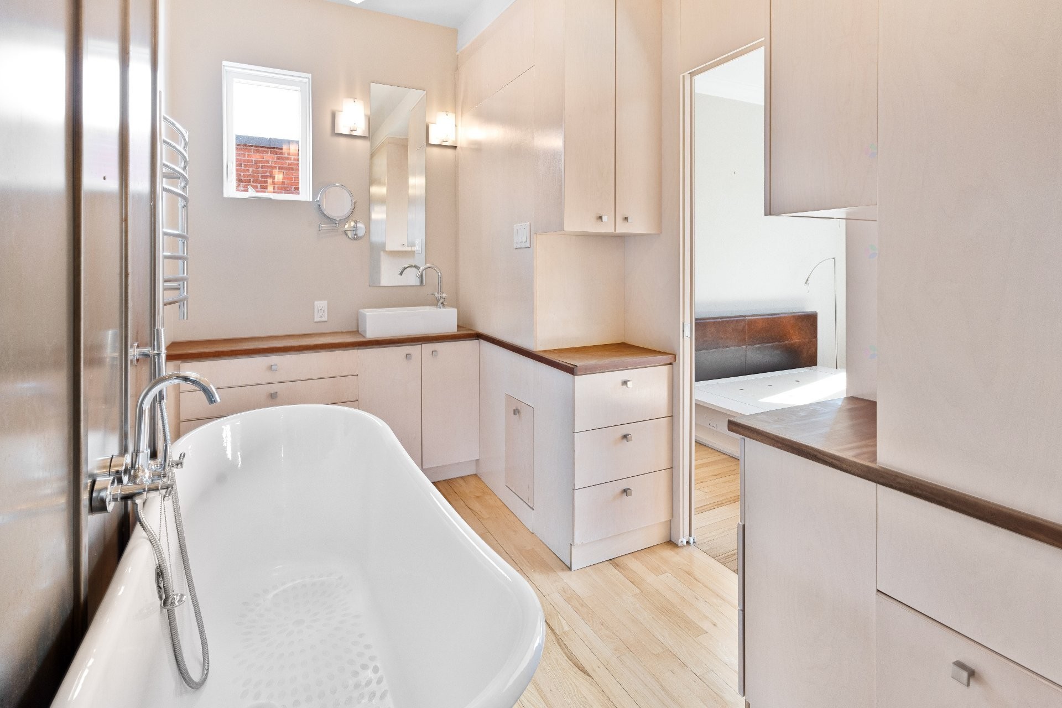
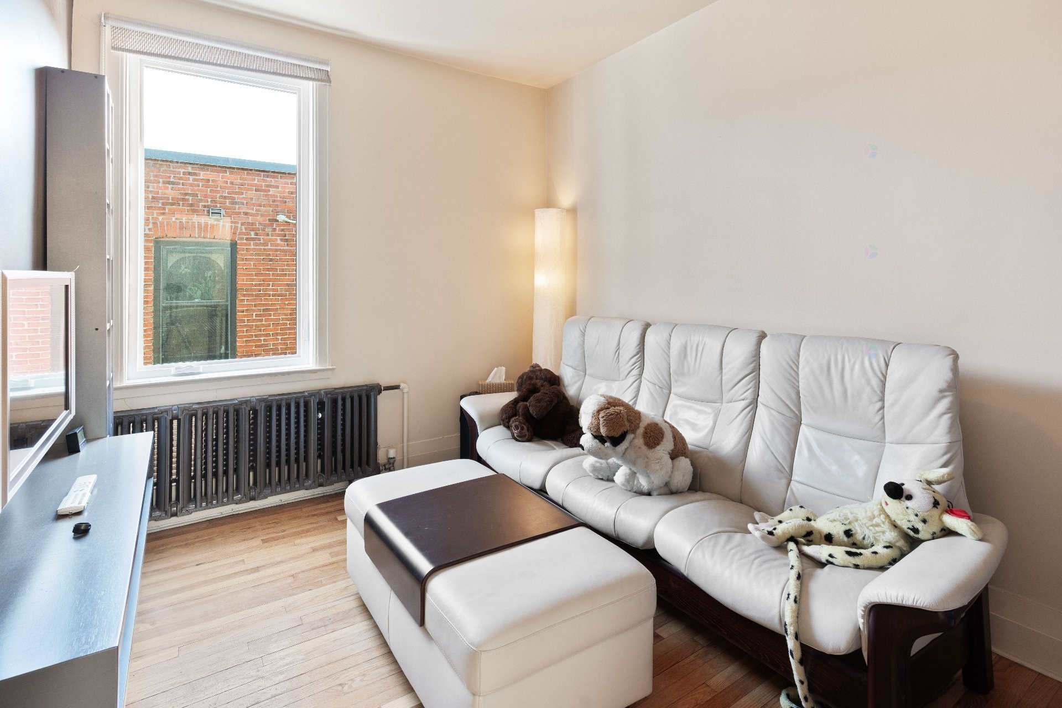
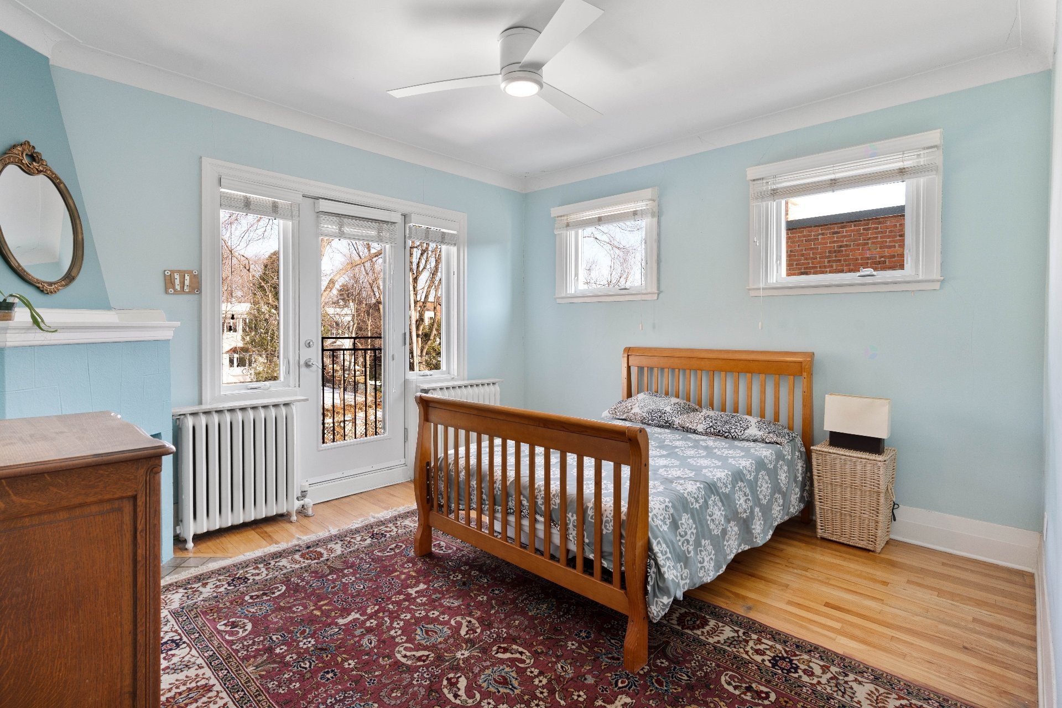
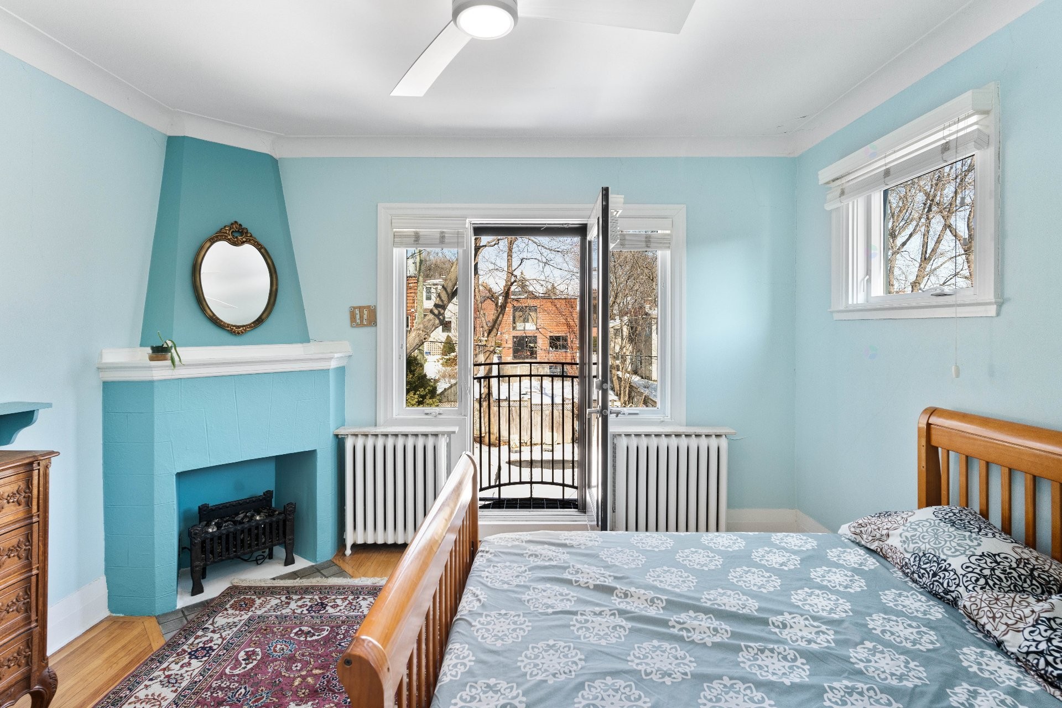
5 bedrooms, one with an ensuite bathroom
Finished basement: Jatoba wood floor and concrete
Ceiling height 7'7''
Family room
Bedrooms with an ensuite and fireplace
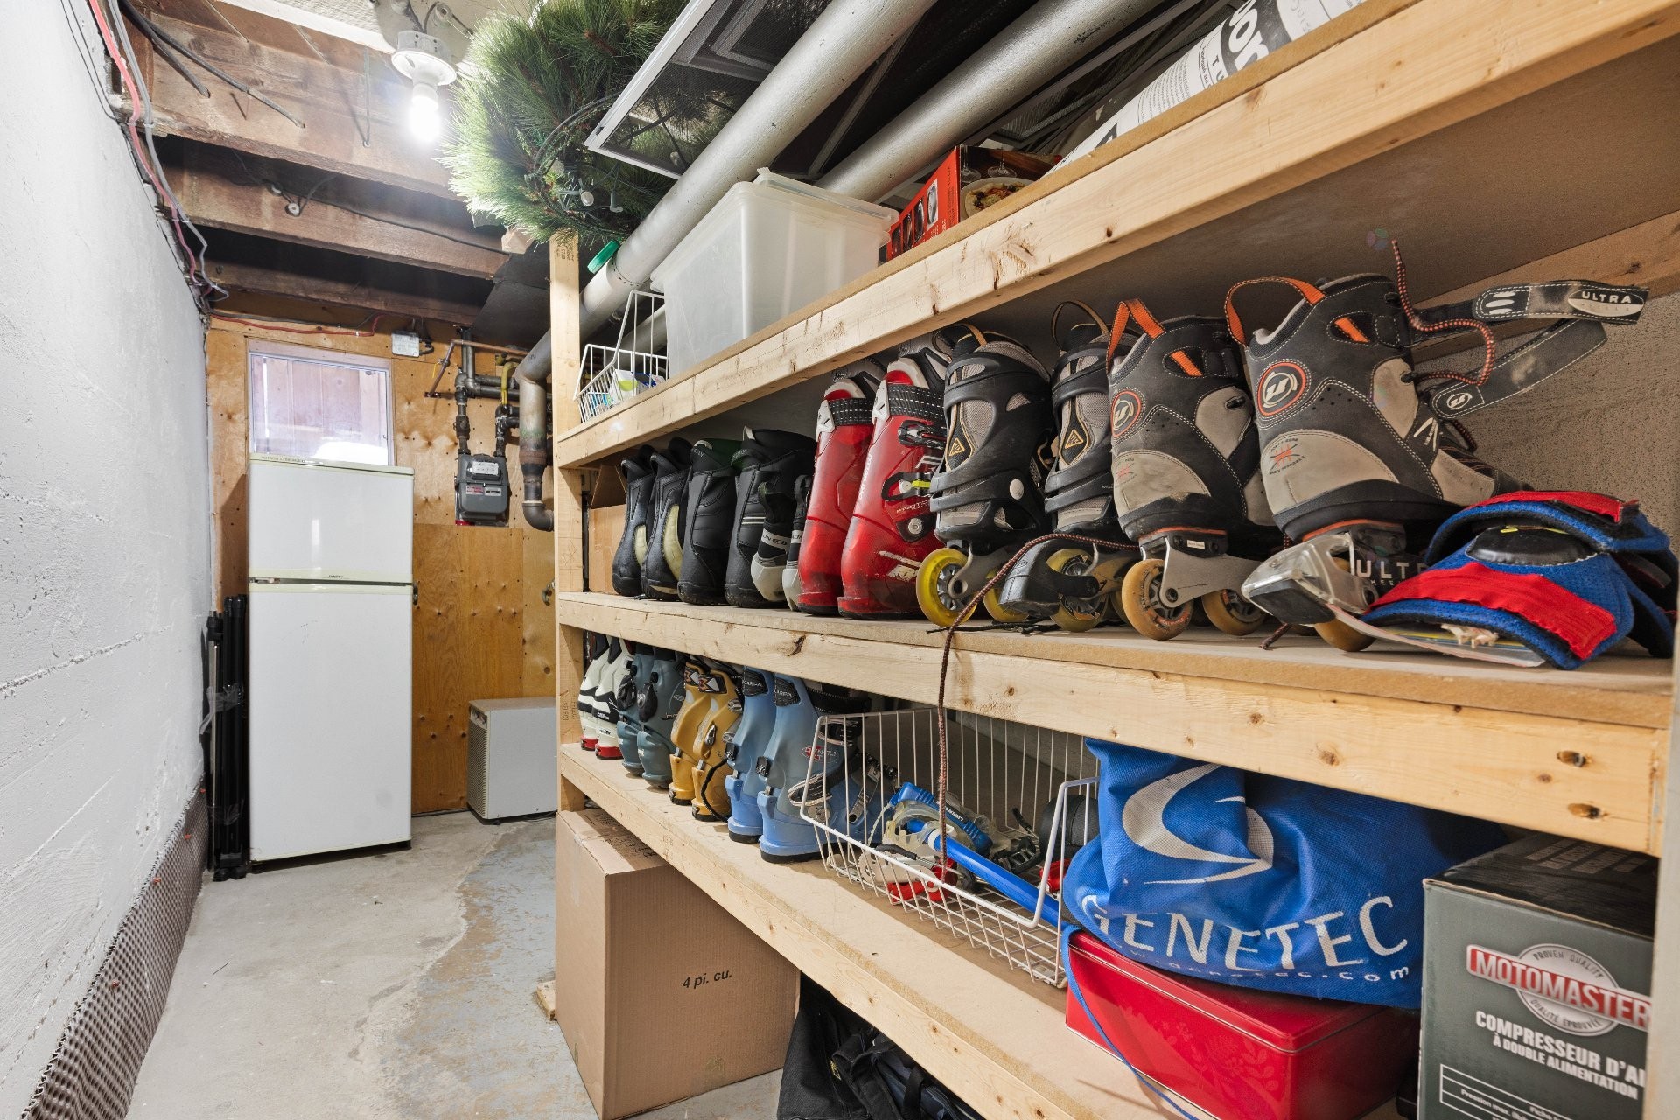
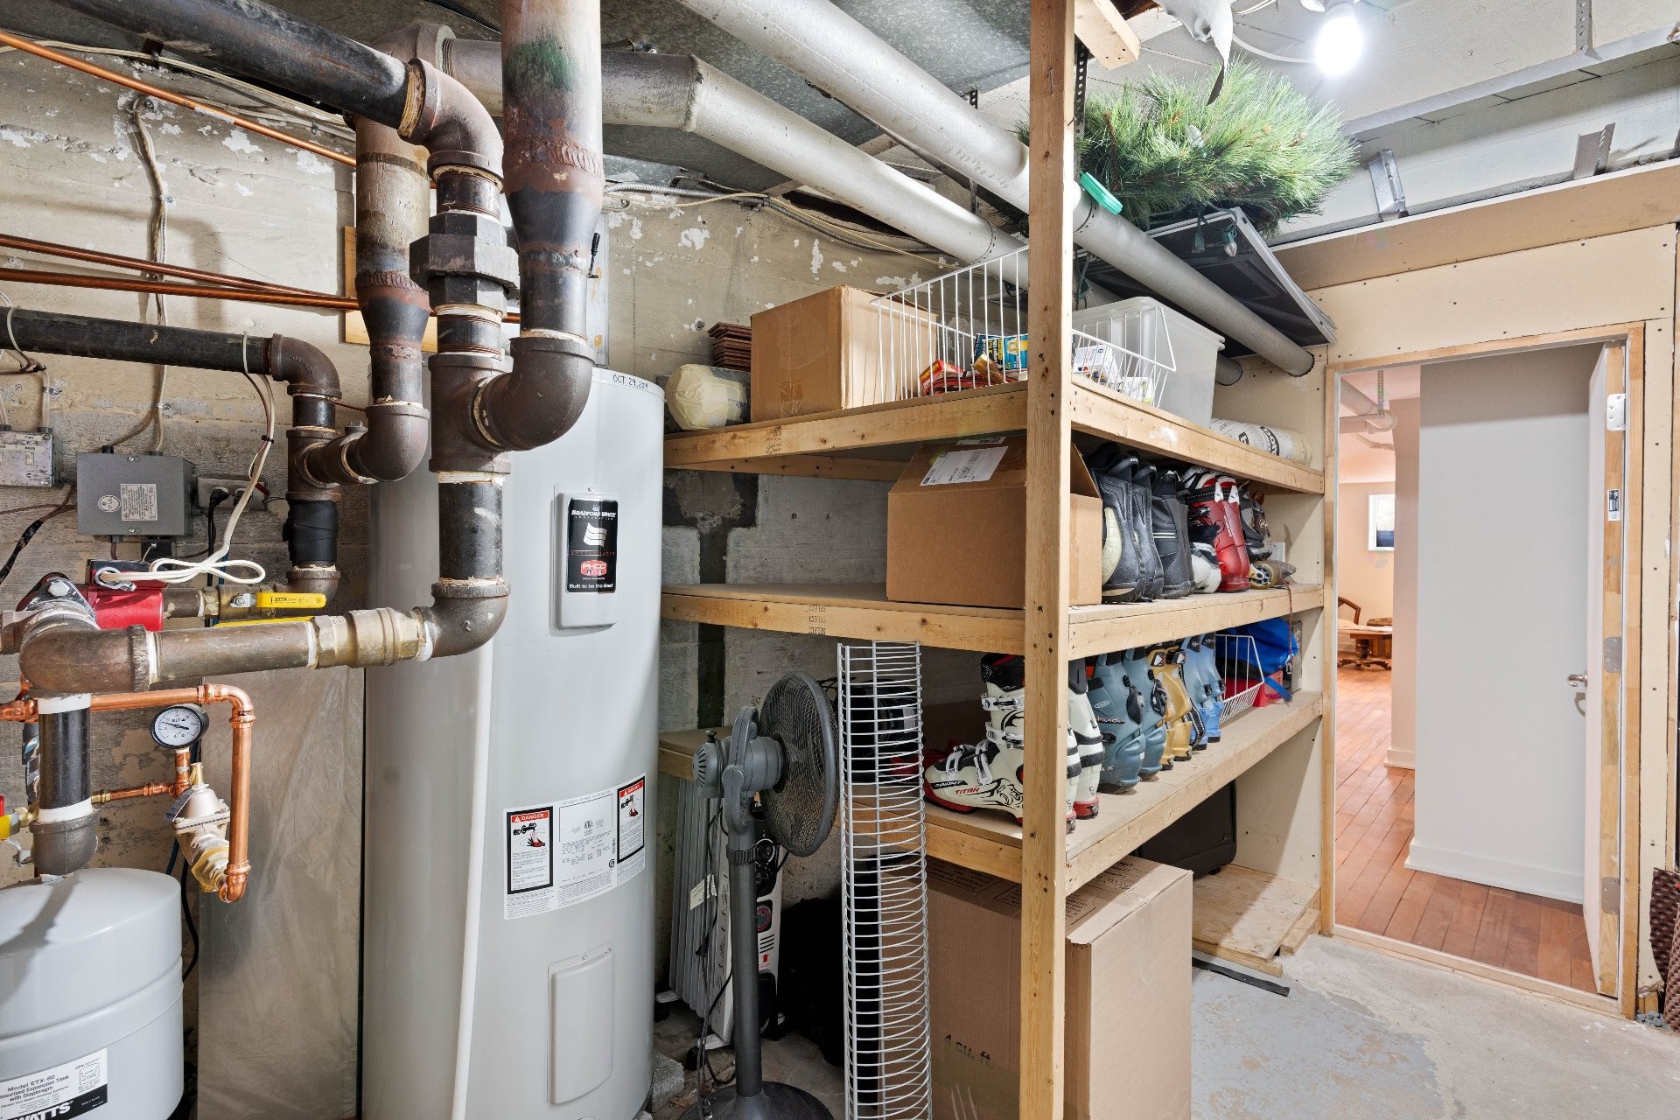
Mechanical room
Ample storage
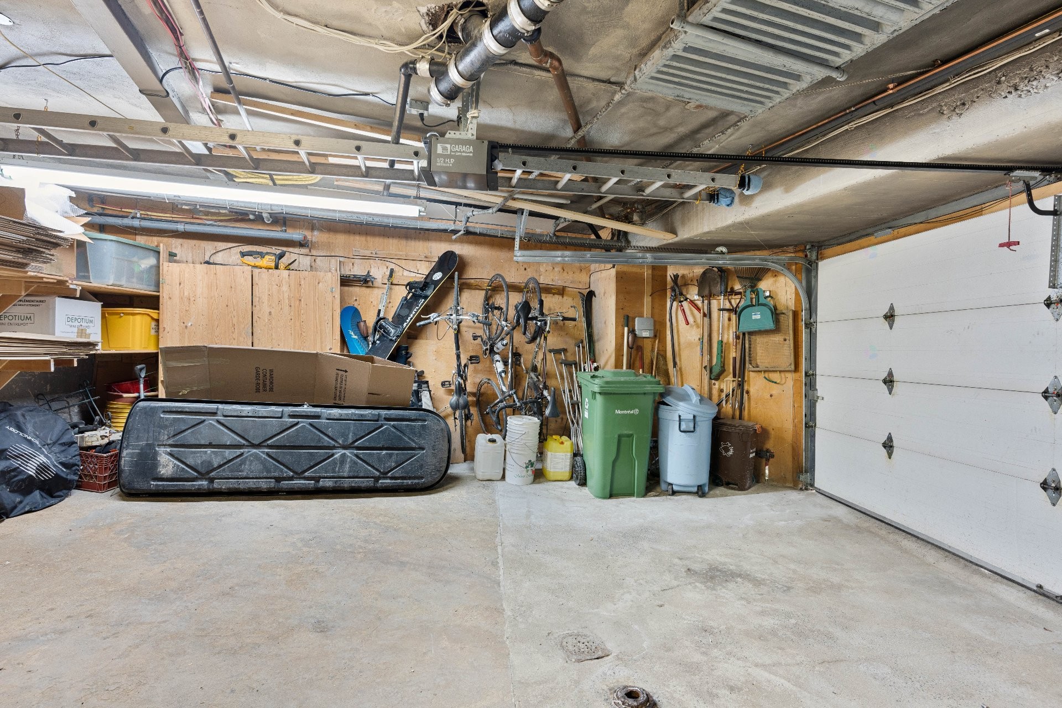
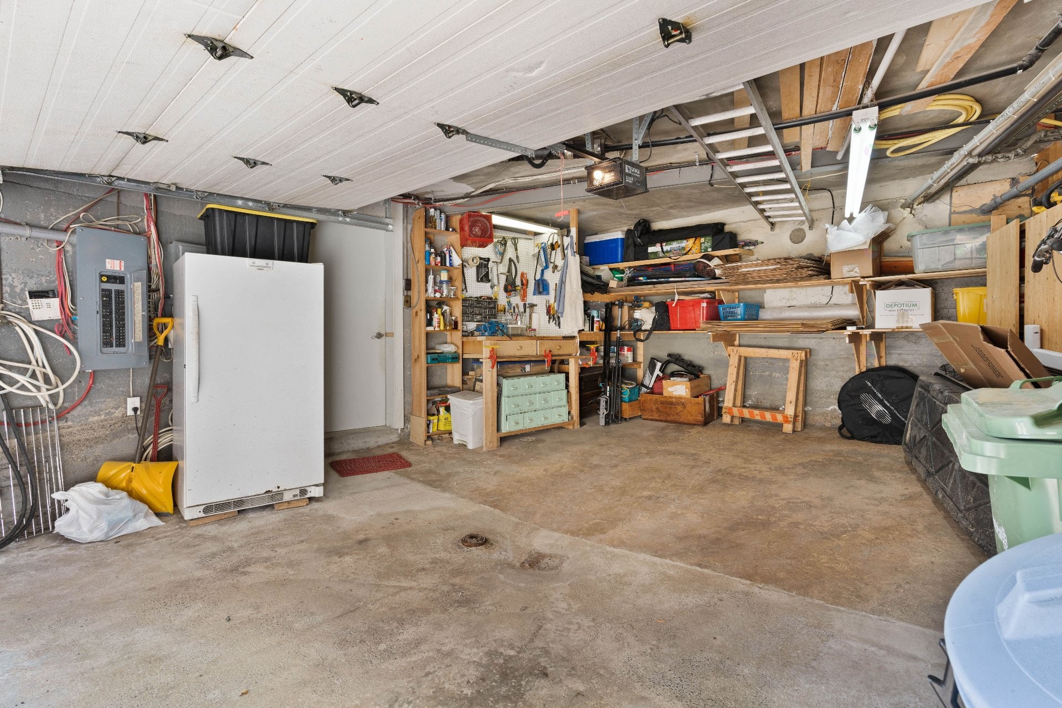
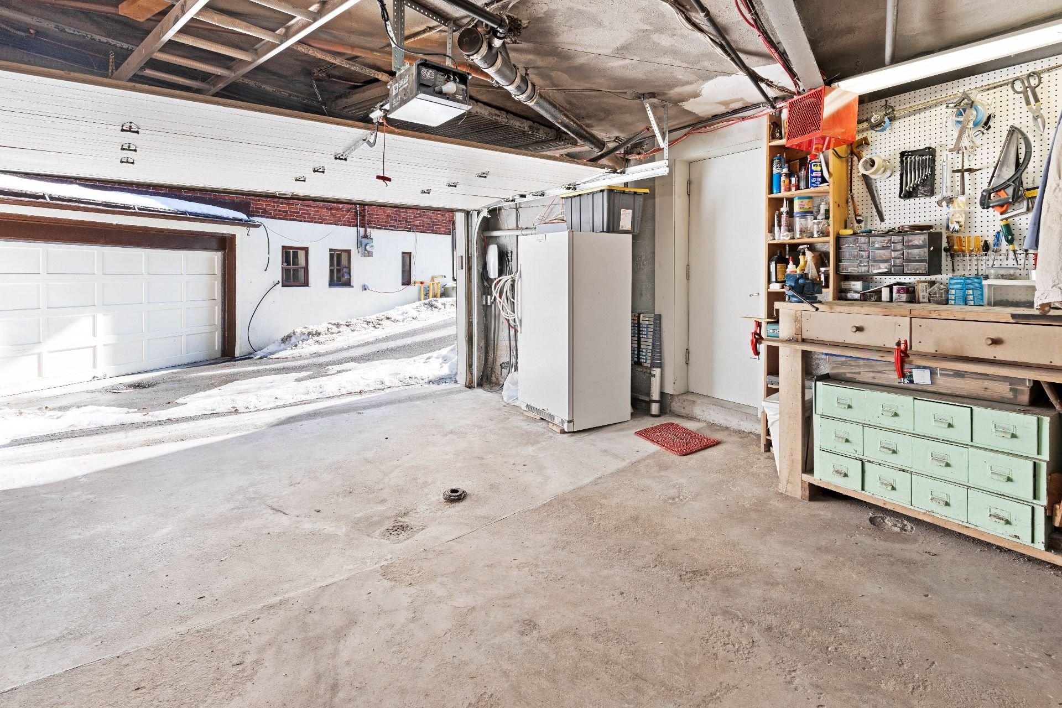
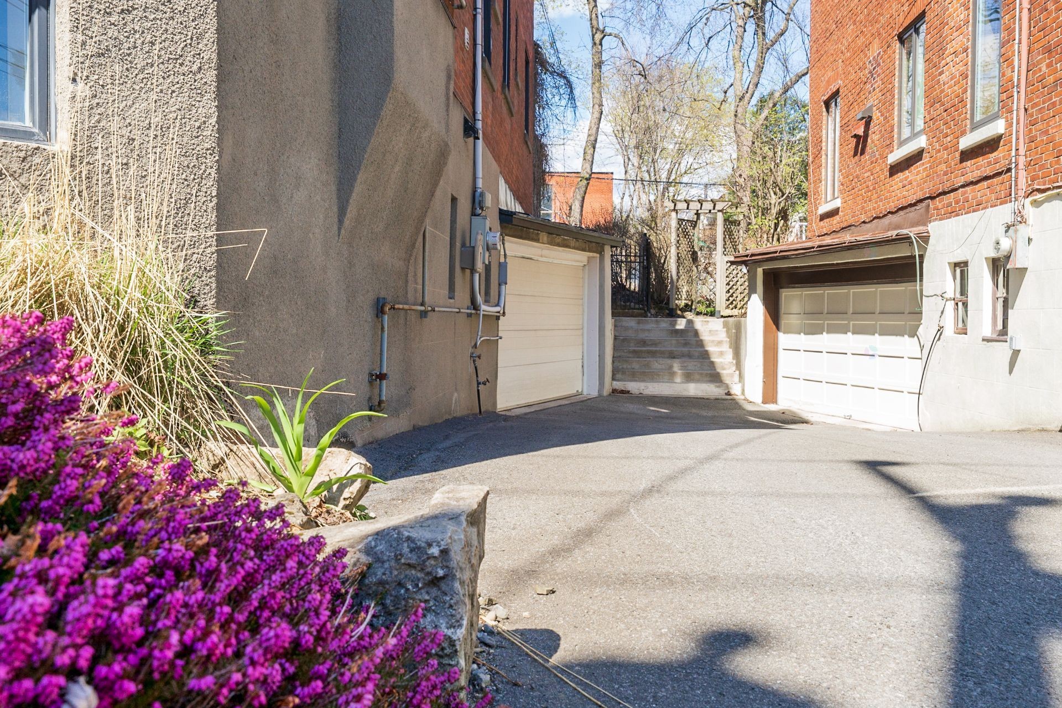
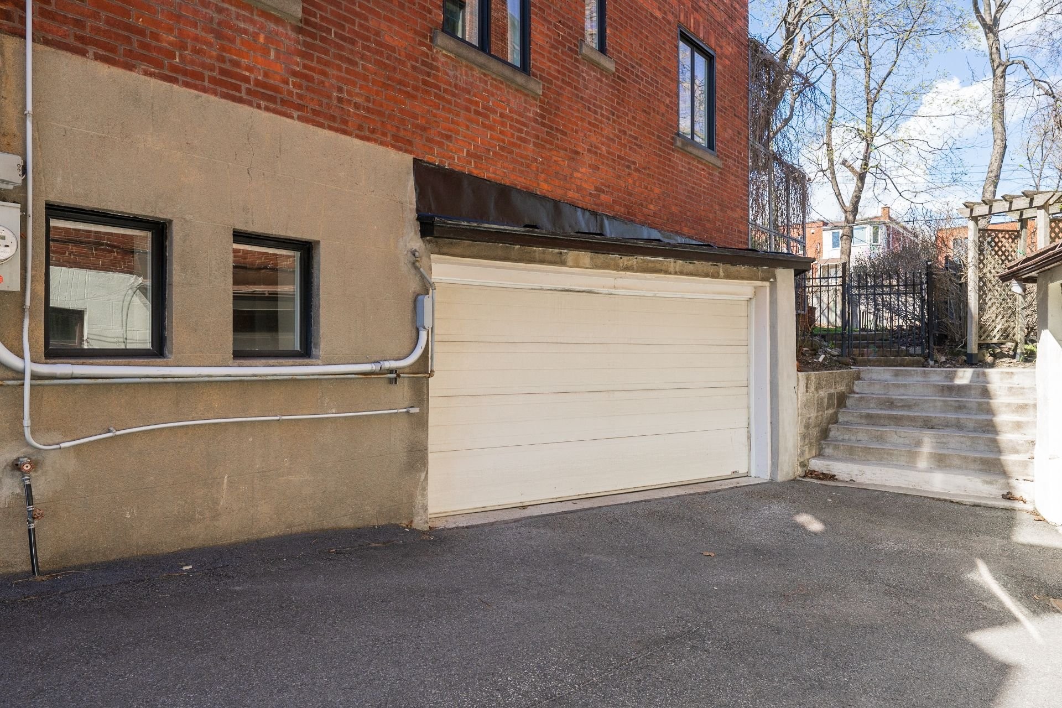
Proper garage with electric vehicle charging outlet and storage
Certificate of location 2025
All fireplaces need to be verified by the buyer and are sold without any warranty with respect to their compliance with applicable regulations and insurance company requirements.
Inclusions: All blinds, dishwasher (non-functional), stove, fridge, overhead fan in the bedroom, lighting fixtures, pool equipment, all in as-is condition
Exclusions : Ceiling fan in the upstairs hall, Tesla charging station, entrance light fixture
Building Features:
- Style: Semi-Detached
- Basement: 6 feet and more, Finished basement
- Bathroom Features: Ensuite bathroom
- Common Walls: Semi-detached
- Construction Materials: Brick
- Cooling: Wall-mounted air conditioning
- Fencing: Fenced
- Fireplace Features: Gas fireplace
- Foundation Details: Poured concrete
- Garage: Yes
- Heating: Natural gas
- Kitchen Cabinet Features: Wood
- Levels: Two or more storey
- Lot Features: Highway, CEGEP, Daycare centre, Hospital, Metro, Park, Bicycle path, Elementary school, High school, Public transportation, University
- Parking Features: Built-in
- Pool Features: Inground
- Security Features: Alarm system
- Size: 7.92 x 14.61 METRE
- Total Finished Area: 239.7
- Utilities: Water Connected, Natural Gas Connected, Sewer Connected
- Water Source: Municipality
- Window Features: Casement
- Sewer: Municipality
Taxes:
- Municipal Tax: $10,852
- School Tax: $1,360
- Annual Tax Amount: $12,212
Expenses:
- Electric: $1,572
- Gas: $3,077
Property Assessemnt:
- Lot Assessment: $792,700
- Building Assessment: $847,200
- Total Assessment: $1,639,900
Property Features:
- Bedrooms: 5+1
- Bathrooms: 3
- Half Bathrooms: 1
- Built in: 1928
- Floor Space (approx): 239.7 Square Metres
- Lot Size: 421.10 Square Metres
- Zoning: Residential
- No. of Parking Spaces: 1
Dwelling Units:
- Pieces 9
- Bedrooms 6
- Baths 4
Convert Measurement to:
Data provided by: Centris - 600 Ch Du Golf, Ile -Des -Soeurs, Quebec H3E 1A8
All information displayed is believed to be accurate but is not guaranteed and should be independently verified. No warranties or representations are made of any kind. Copyright© 2021 All Rights Reserved.
Market Price Trends
Location of 3767 Av. Grey, Montréal (Côte-des-Neiges/Notre-Dame-de-Grâce), QC, H4A 3N8
Demographic Information of 3767 Av. Grey, Montréal (Côte-des-Neiges/Notre-Dame-de-Grâce), QC, H4A 3N8
Life Stage
Midlife FamiliesEmployment Type
White CollarAverage Household Income
$234,030.17Average Number of Children
1.73Household Population
Household Structure
Age of Population
Education
Education Level
No certificate/diploma/degree
6.47 %High school certificate or equivalent
14.58 %Apprenticeship trade certificate/diploma
2.87 %College/non-university certificate
18.28 %University certificate (below bachelor)
5.76 %University Degree
52.04 %Commuter
Travel To Work
By Car
59.31 %By Public Transit
20.62 %By Walking
14.63 %By Bicycle
1.28 %By Other Methods
4.16 %Cultural Diversity
Knowledge of Official Language
Mother Tongue
Building Information
Building Type
Apartments (Low and High Rise)
46.42 %Houses
53.58 %Own Vs. Rent
3767 Av. Grey, Montréal (Côte-des-Neiges/Notre-Dame-de-Grâce), QC, H4A 3N8