


Montréal (Ahuntsic-Cartierville) QC, H2B 2P8
Property Information:
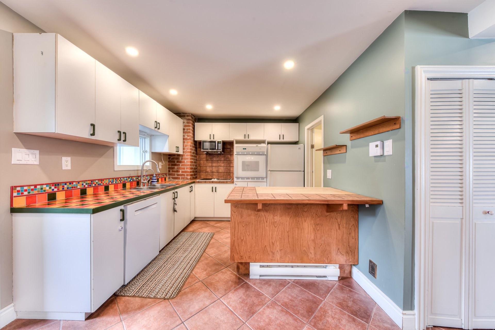
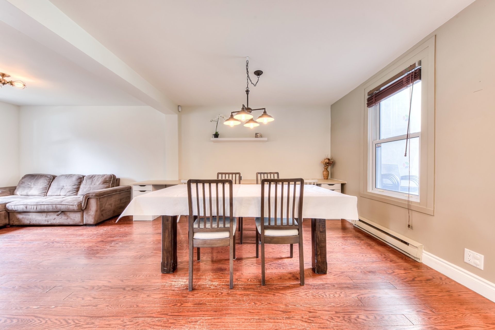
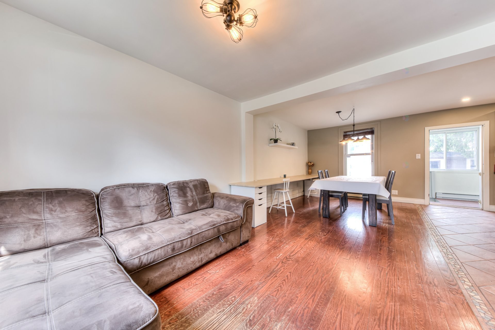
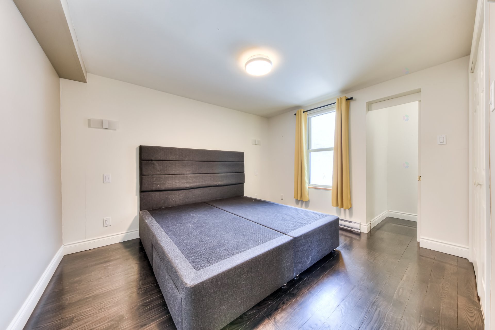
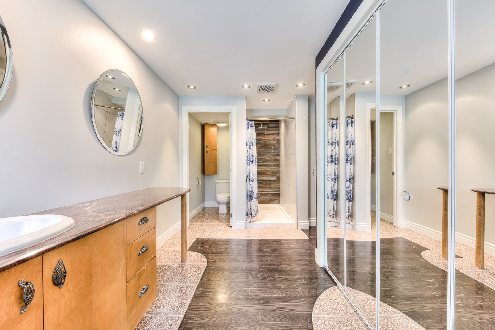
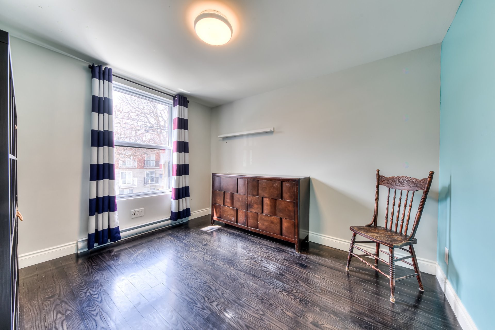
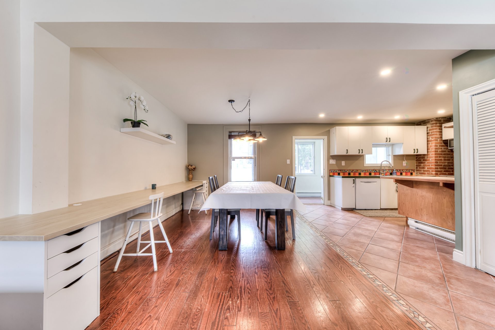
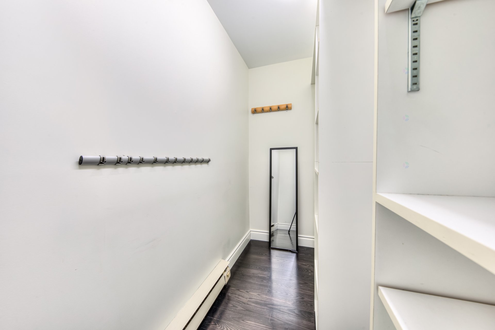
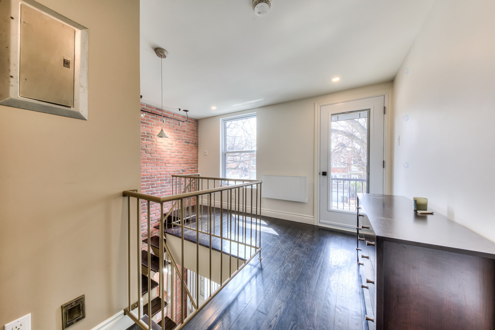
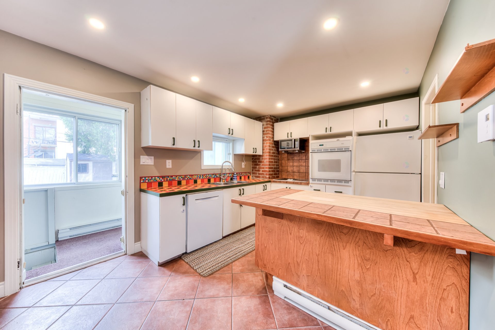
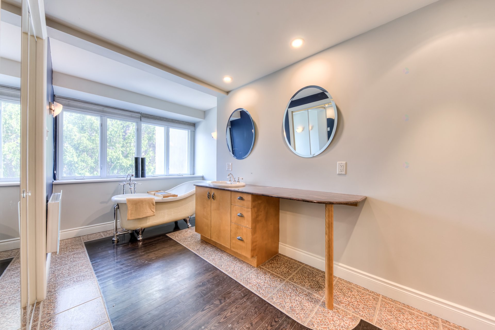
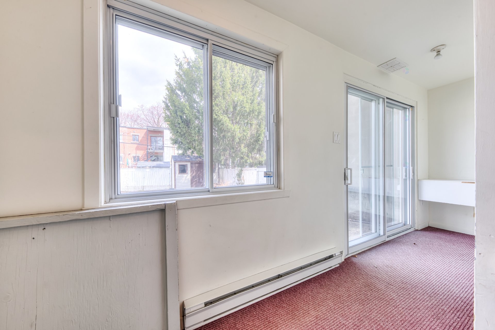
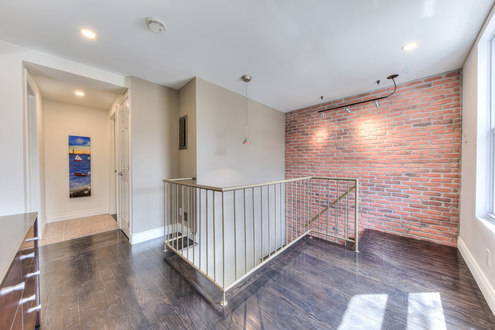
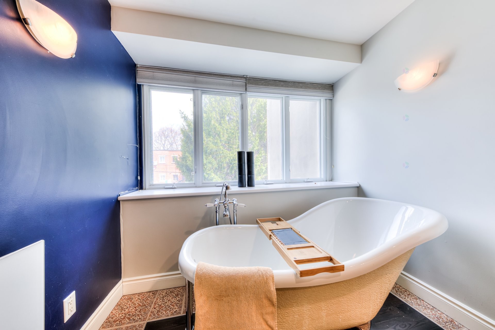
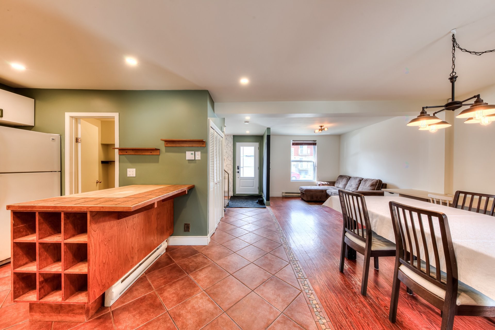
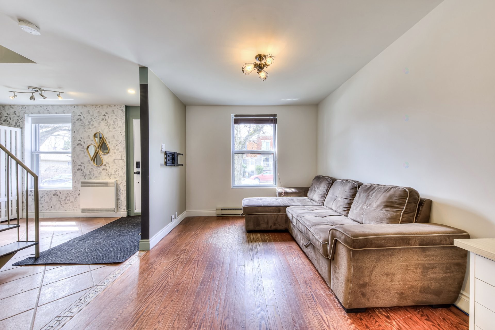
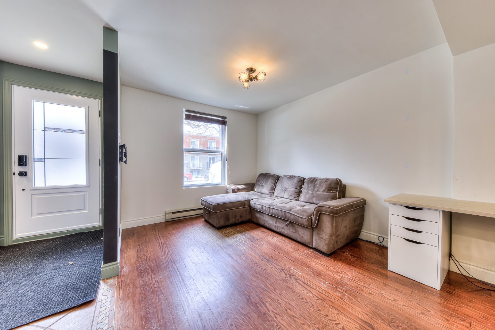
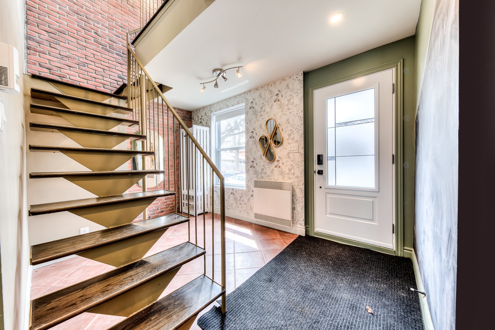
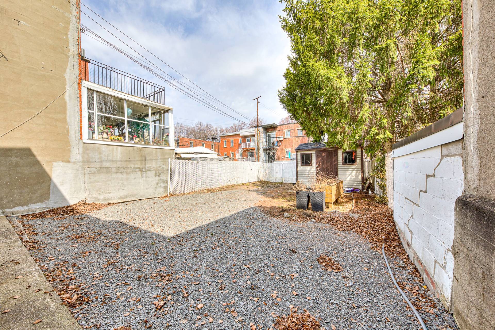
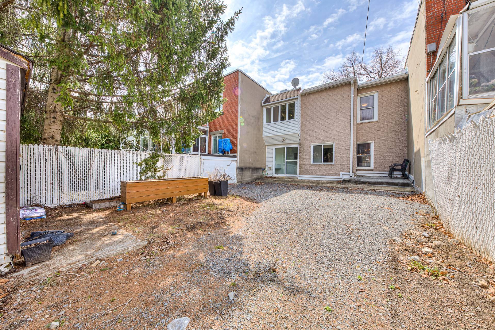
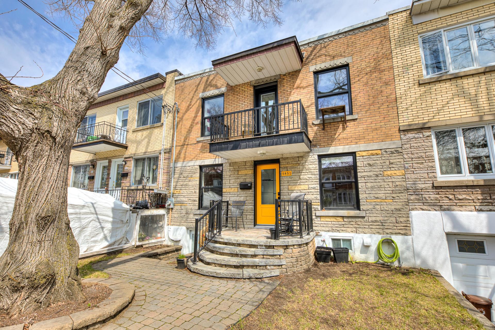
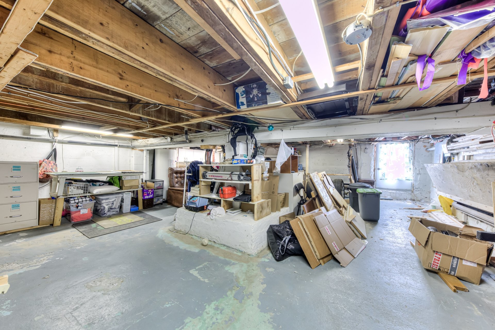
Charming single-family home located on a quiet street in the heart of a sought-after family neighborhood. Inviting open-concept living area on the ground floor featuring a custom-built office, a sunroom, and a functional entryway. Upstairs, the master bedroom includes a walk-in closet, a second bedroom, and a spacious, bright bathroom with a freestanding tub and a double shower. Intimate backyard with access to a grassy alley and potential for parking. Basement offering ample storage space. Within walking distance of parks, schools, a swimming pool, and amenities, as well as public transit. Move-in ready with already approved expansion potent
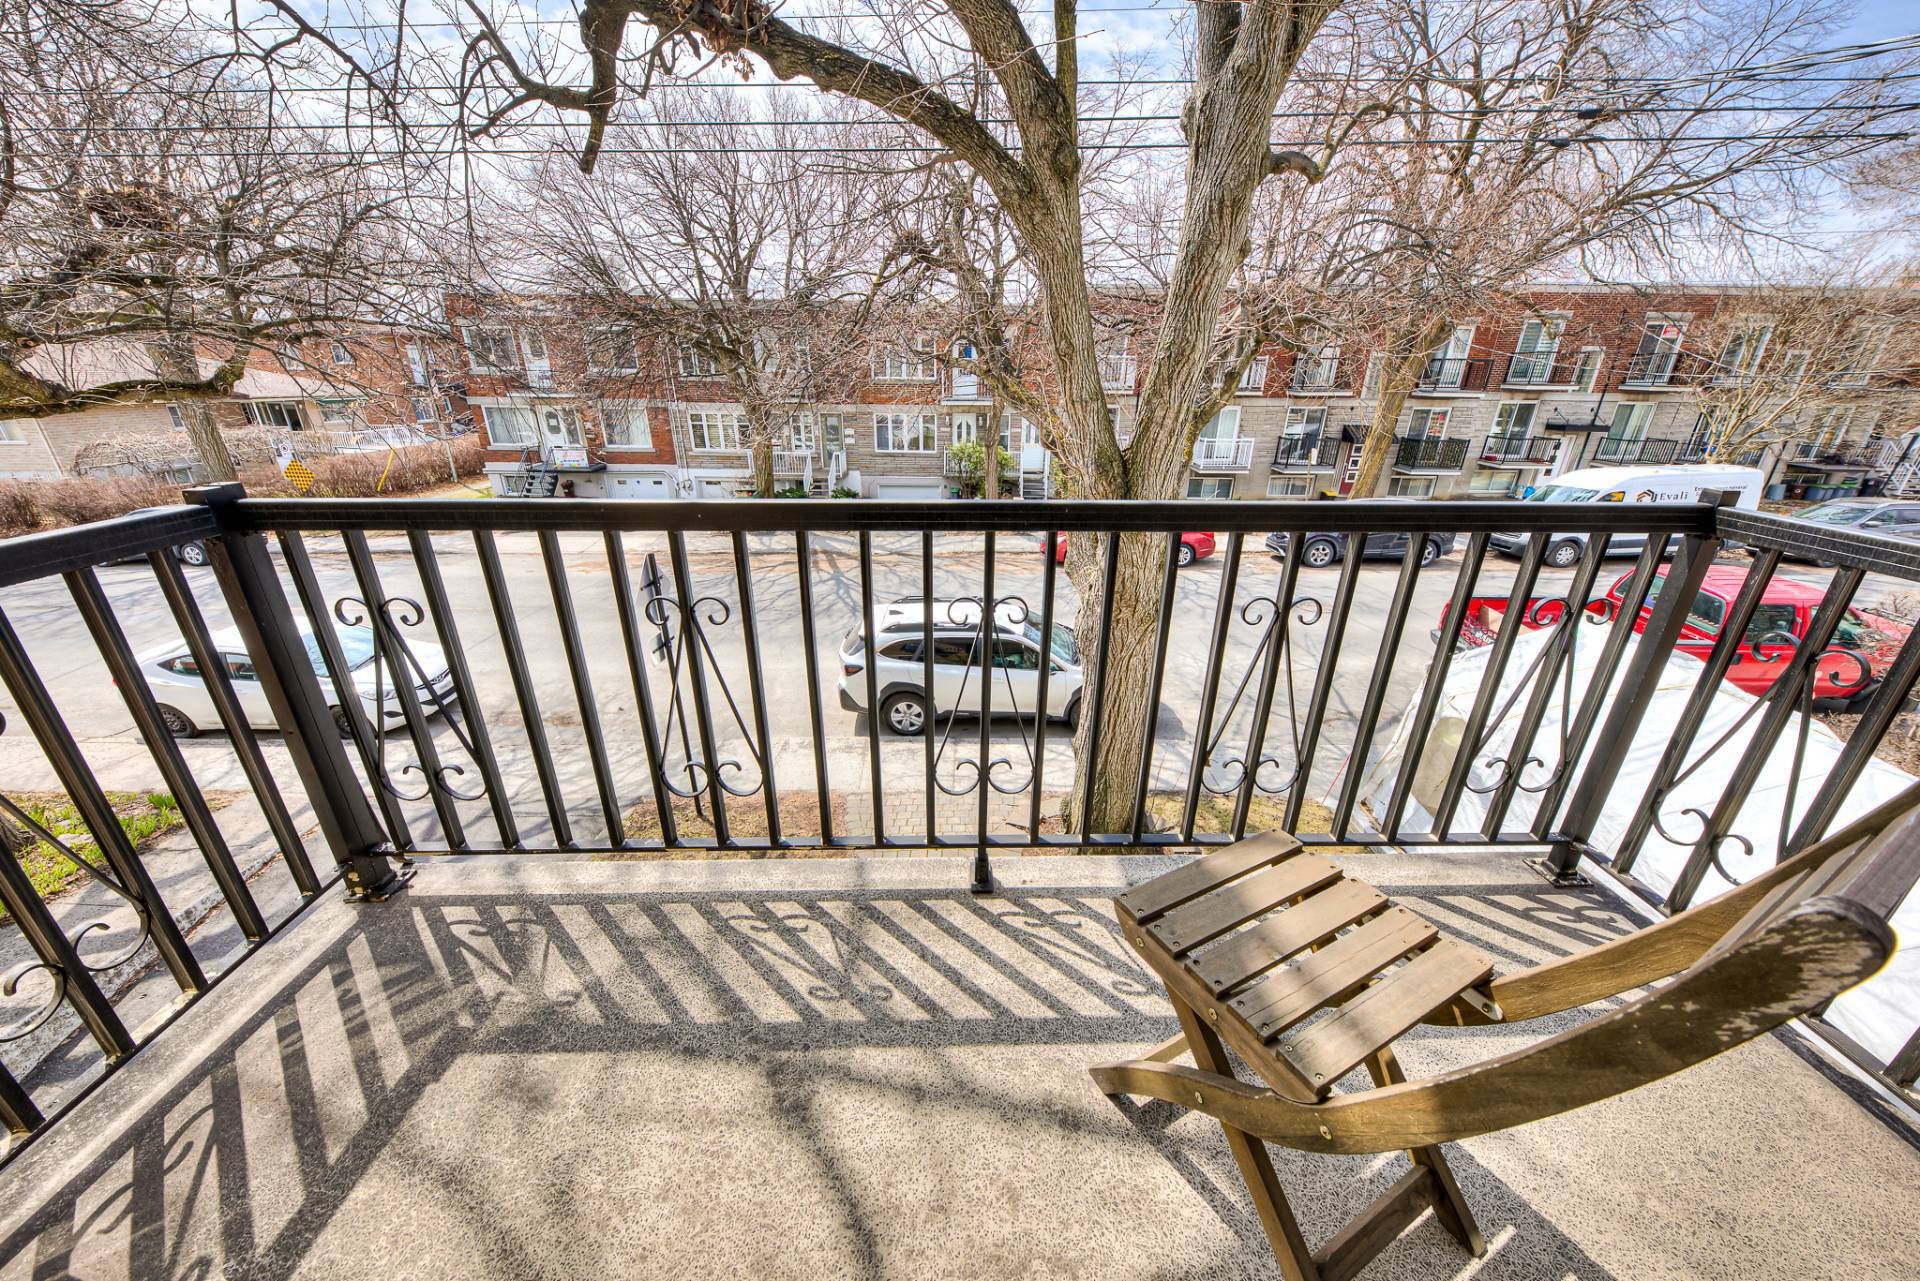
Charming single-family home located on a quiet street in a sought-after family-friendly neighborhood near parks, schools, amenities, and public transportation.
The home features a spacious, open-concept ground floor with a built-in office and sunroom, as well as a well-designed upper level comprising two bedrooms--including a master bedroom with a walk-in closet--and a large, bright bathroom with a tub and separate shower. Laundry area on the upper level.
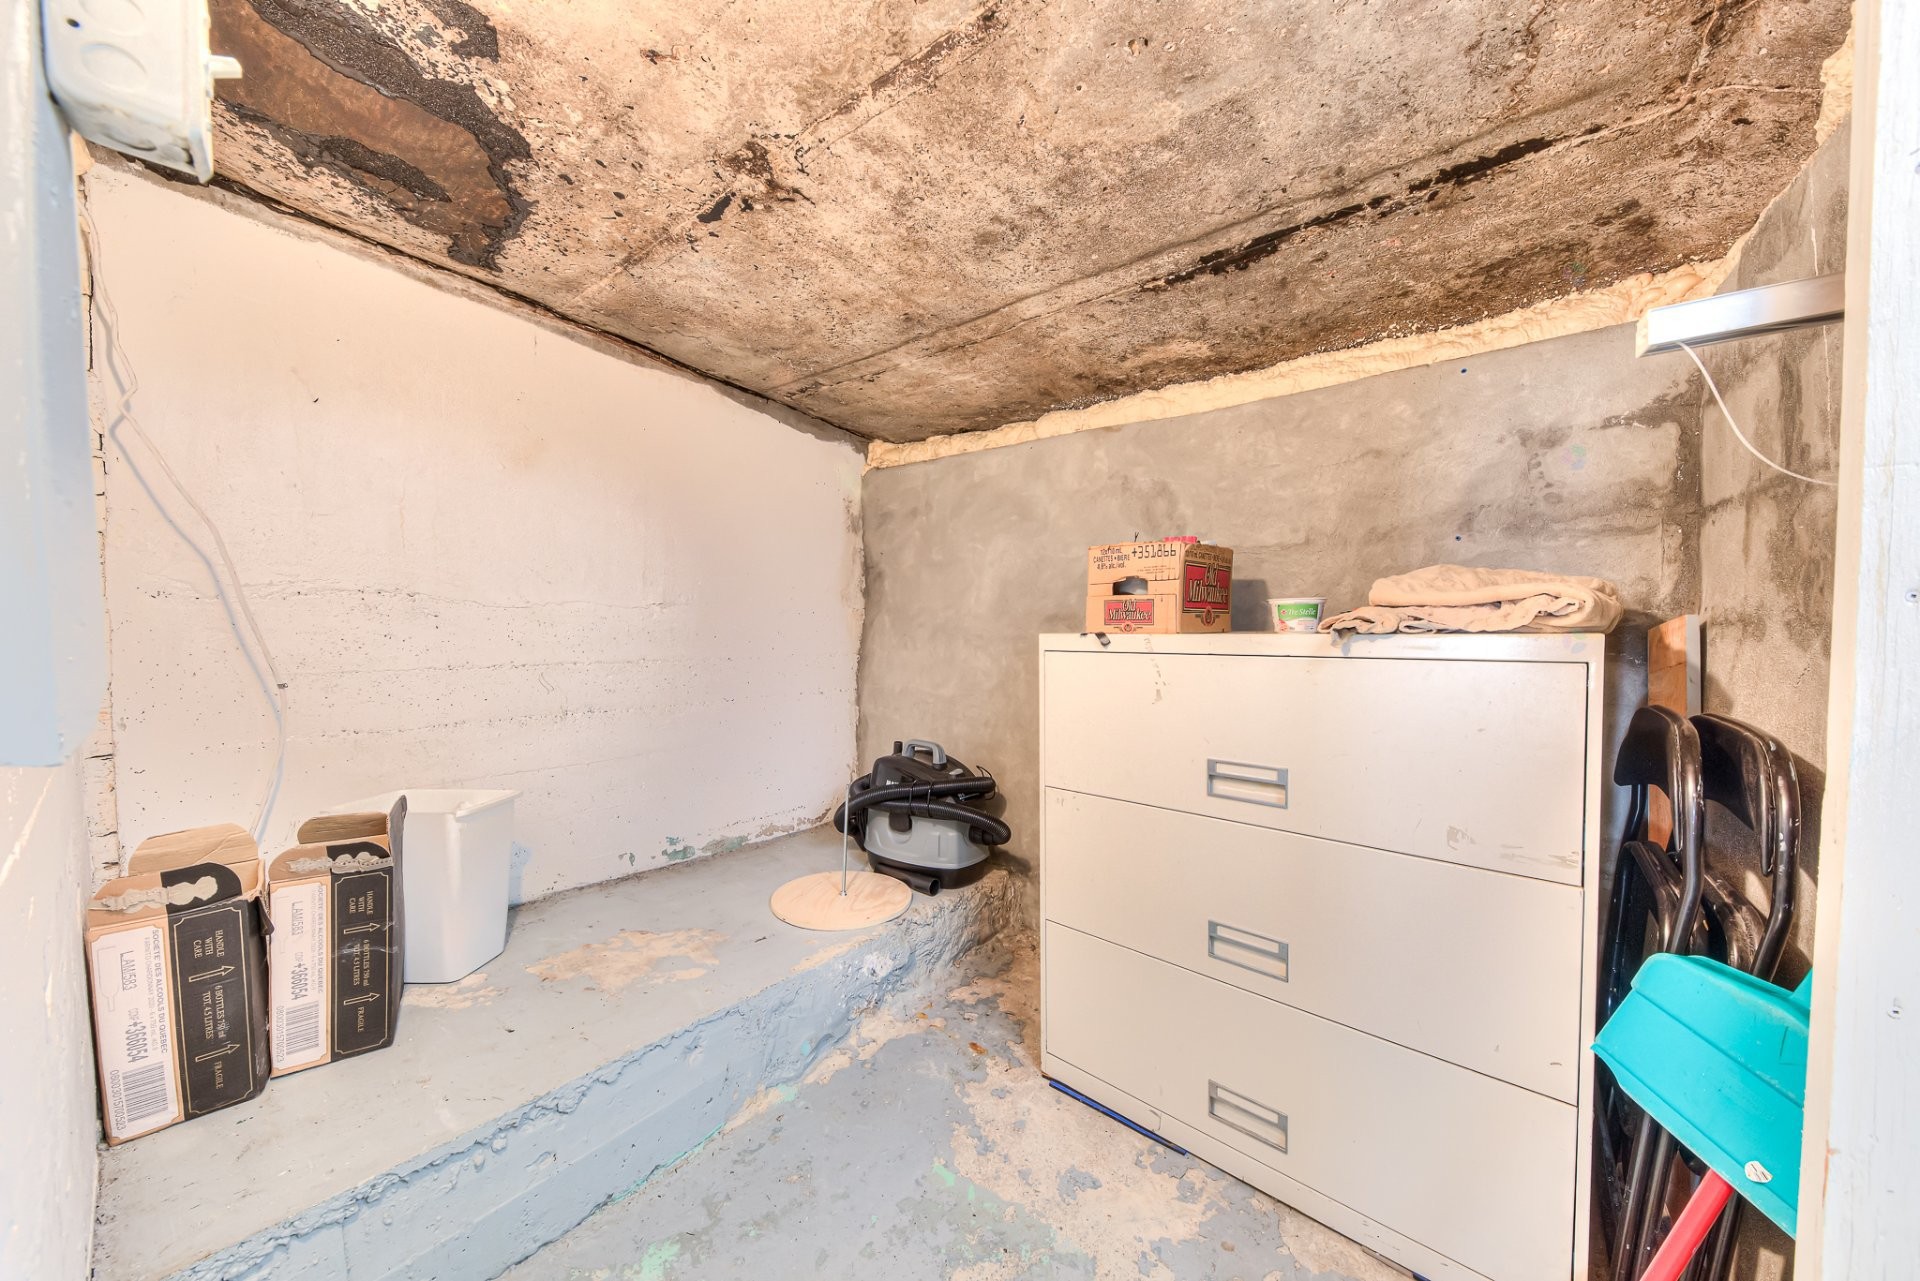
Basement offering convenient storage space.
Outside, a private backyard with access to a grassy alley, ideal for neighborhood life, with parking available.
Several upgrades have been made over the years, including the windows and front door. Layout optimized for everyday living.
Prime location with a municipal pool, parks, schools, and local shops within walking distance, as well as quick access to public transit.
The property is move-in ready and also offers potential for expansion of approximately 33% toward the rear, with plans and permits already in place.
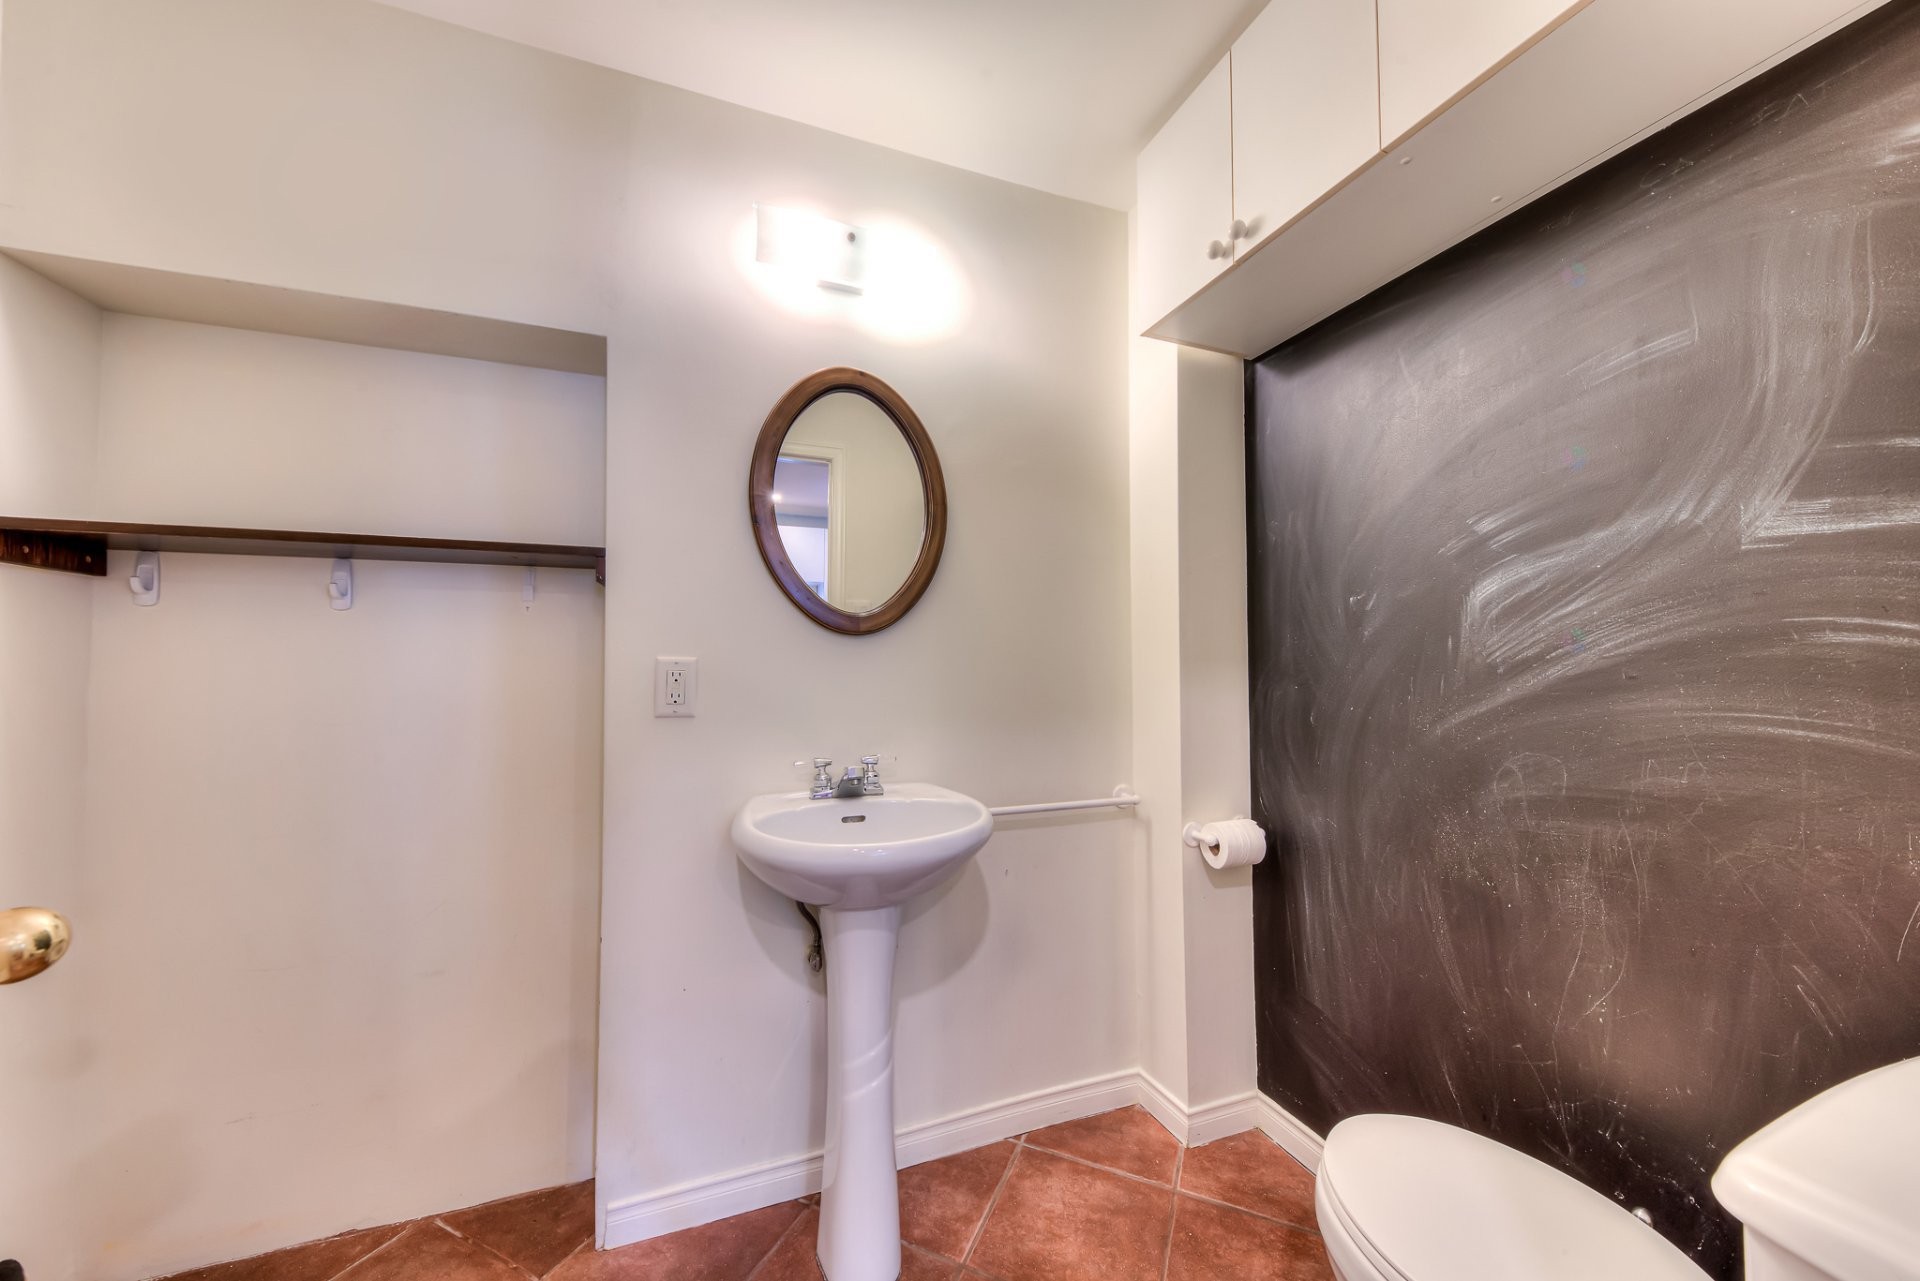
Inclusions: Central vacuum system Window air conditioner Washer and dryer Refrigerator Stove Built-in oven Custom built-in desk in the open-concept area TV mount in the living room Blinds Light fixtures Shelf above the desk TV stand in the living room Shelf above Kitchen island Mirror in both bathrooms Wall cabinet above the upstairs toilet Walk-in closet -in bedroom All outdoor flower pots All basement shelves Shed Option to include furniture.
Exclusions : the owners' personal belongings
Building Features:
- Style: Townhouse
- Basement: Low (less than 6 feet), Unfinished
- Common Walls: Attached
- Fencing: Fenced
- Foundation Details: Poured concrete
- Heating: Electric baseboard units, Electricity
- Laundry Features: Bathroom, 2nd level
- Levels: Two or more storey
- Lot Features: Daycare centre, Hospital, Metro, Park, Bicycle path, Elementary school, High school, Public transportation, Flat
- Roof: Other
- Size: 7.92 x 9.14 METRE
- Total Finished Area: 132.5
- Utilities: Water Connected, Electricity Connected, Sewer Connected
- Water Source: Municipality
- Sewer: Municipality
- Appliances: Water softener
Taxes:
- Municipal Tax: $3,182
- School Tax: $382
- Annual Tax Amount: $3,564
Property Assessemnt:
- Lot Assessment: $206,900
- Building Assessment: $304,800
- Total Assessment: $511,700
Property Features:
- Bedrooms: 2
- Bathrooms: 1
- Half Bathrooms: 1
- Built in: 1939
- Floor Space (approx): 132.5 Square Metres
- Lot Size: 206.90 Square Metres
- Zoning: Residential
- No. of Parking Spaces: 1
Dwelling Units:
- Pieces 8
- Bedrooms 2
- Baths 2
Convert Measurement to:
Data provided by: Centris - 600 Ch Du Golf, Ile -Des -Soeurs, Quebec H3E 1A8
All information displayed is believed to be accurate but is not guaranteed and should be independently verified. No warranties or representations are made of any kind. Copyright© 2021 All Rights Reserved.
Market Price Trends
Location of 9851 Rue de Lille, Montréal (Ahuntsic-Cartierville), QC, H2B 2P8
Demographic Information of 9851 Rue de Lille, Montréal (Ahuntsic-Cartierville), QC, H2B 2P8
Life Stage
Young CouplesEmployment Type
Service SectorAverage Household Income
$107,558.27Average Number of Children
1.70Household Population
Household Structure
Age of Population
Education
Education Level
No certificate/diploma/degree
17.77 %High school certificate or equivalent
20.74 %Apprenticeship trade certificate/diploma
13.28 %College/non-university certificate
18.7 %University certificate (below bachelor)
4.16 %University Degree
25.35 %Commuter
Travel To Work
By Car
67.11 %By Public Transit
22.92 %By Walking
6.31 %By Bicycle
1.16 %By Other Methods
2.5 %Cultural Diversity
Knowledge of Official Language
Mother Tongue
Building Information
Building Type
Apartments (Low and High Rise)
65.58 %Houses
34.42 %