Montréal (Ahuntsic-Cartierville) QC, H2M 0A3
Property Information:
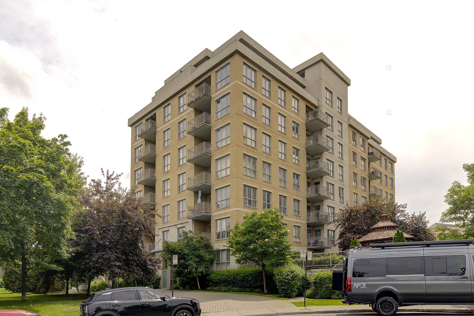
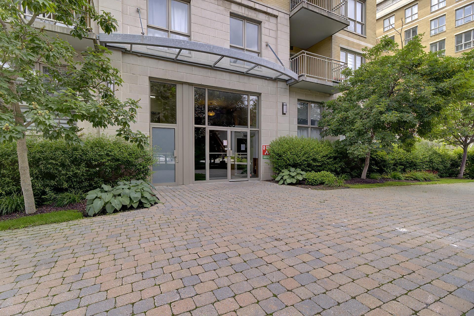
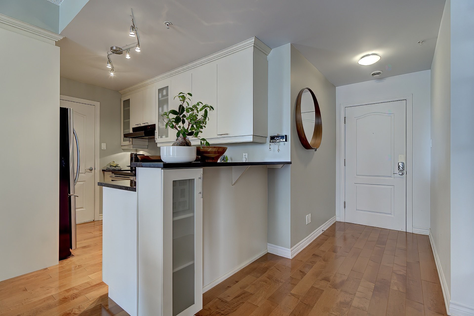
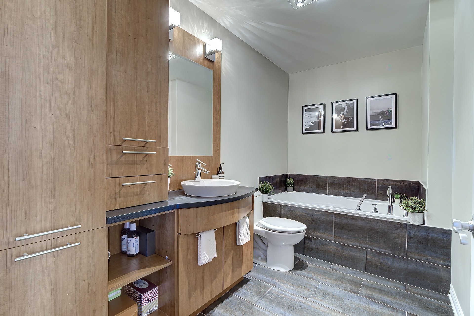
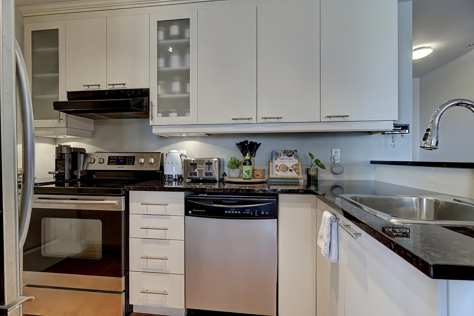
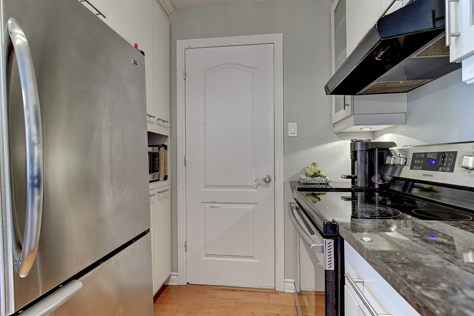
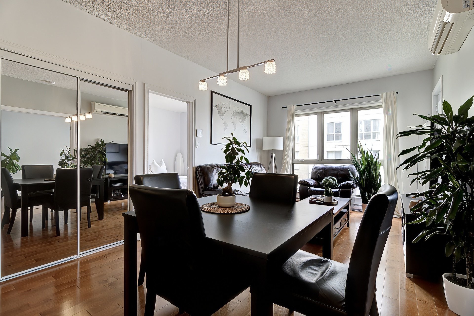
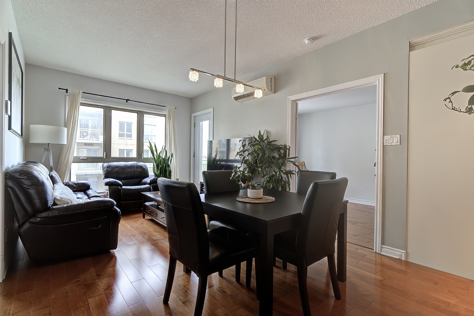
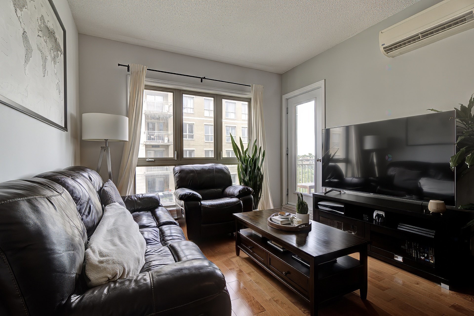
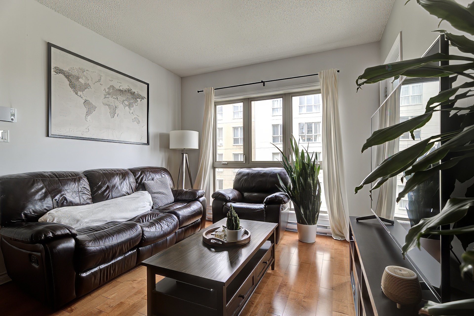
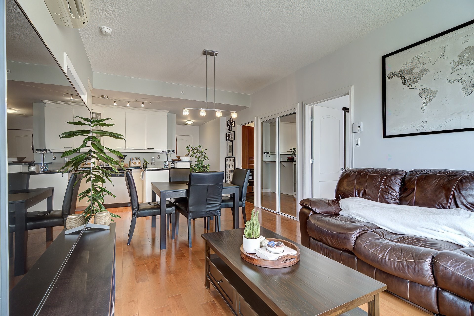
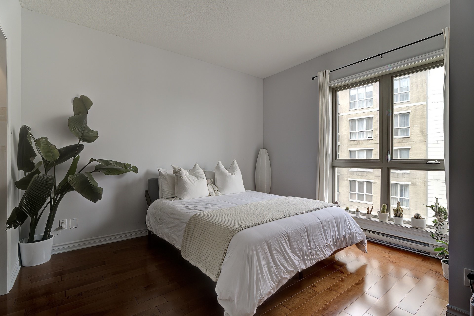
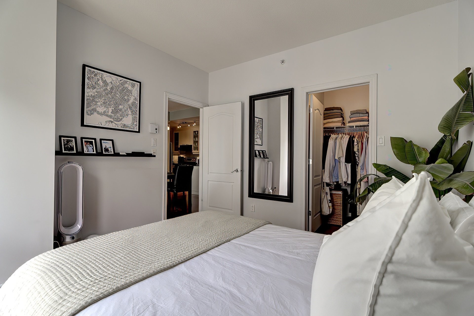
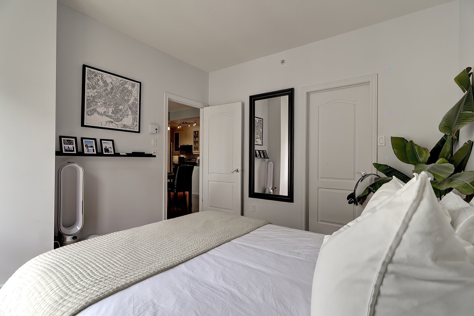
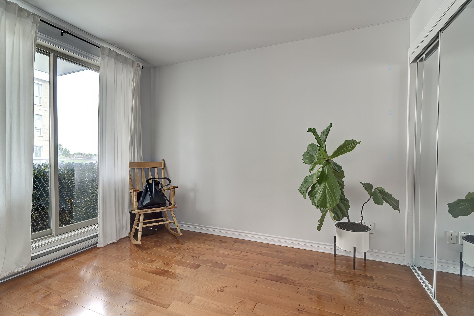
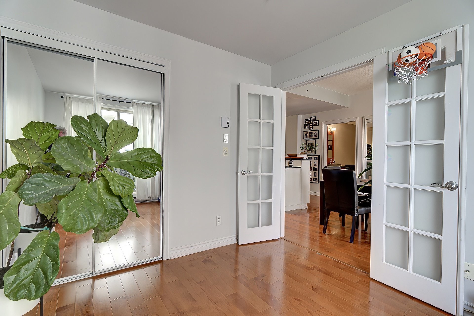
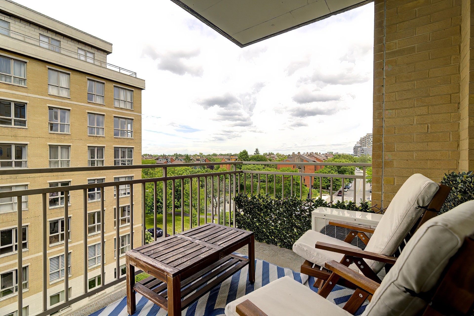
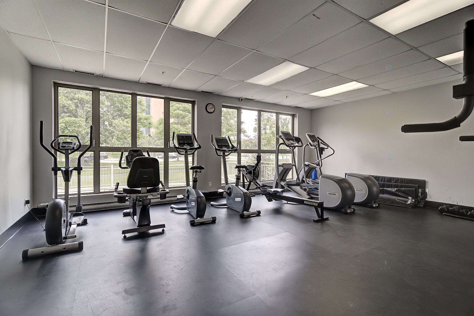
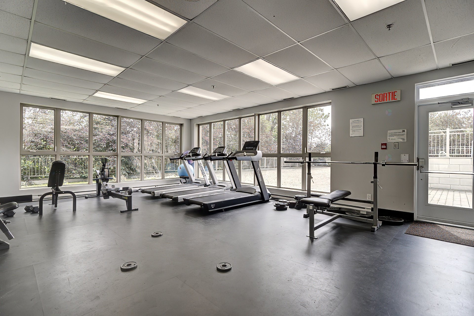
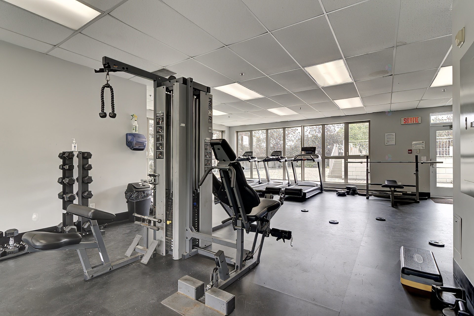
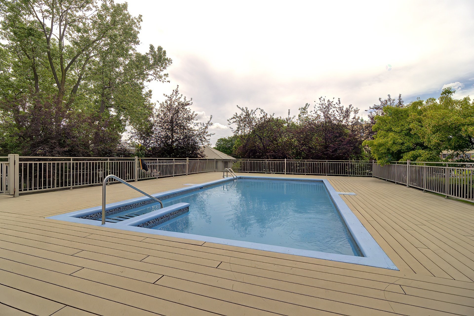
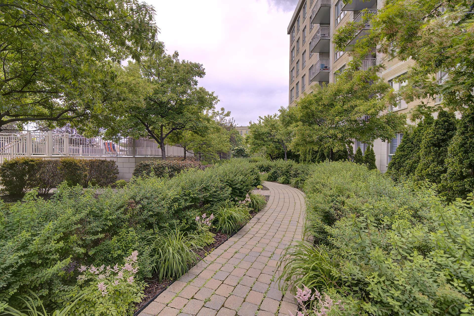
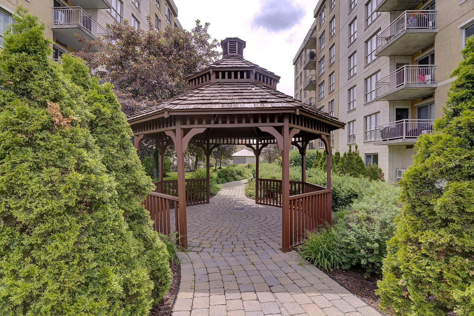
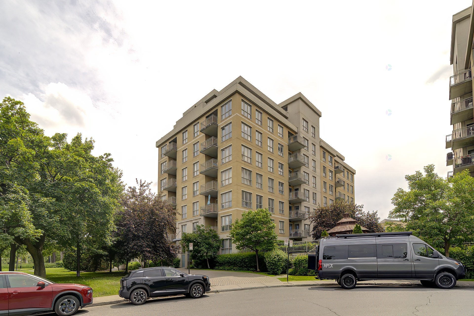
Discover this stunning turnkey condo on the 5th floor, filled with natural light and offering the ultimate urban lifestyle. The open-concept layout showcases a stylish kitchen with full-height cabinetry, two generously sized bedrooms, a walk-in closet, and a spacious bathroom featuring a ceramic shower and separate bathtub. Enjoy a sunny balcony, perfect for relaxing, wall-mounted A/C unit, and all appliances included. This upscale building offers elevators, a fitness centre, a heated outdoor pool, and more. Ideally located just steps from Crémazie Metro,Claude-Robillard Sports Complex,parks,schools, and a wide selection of shops and services
Building Features:
- Style: Apartment
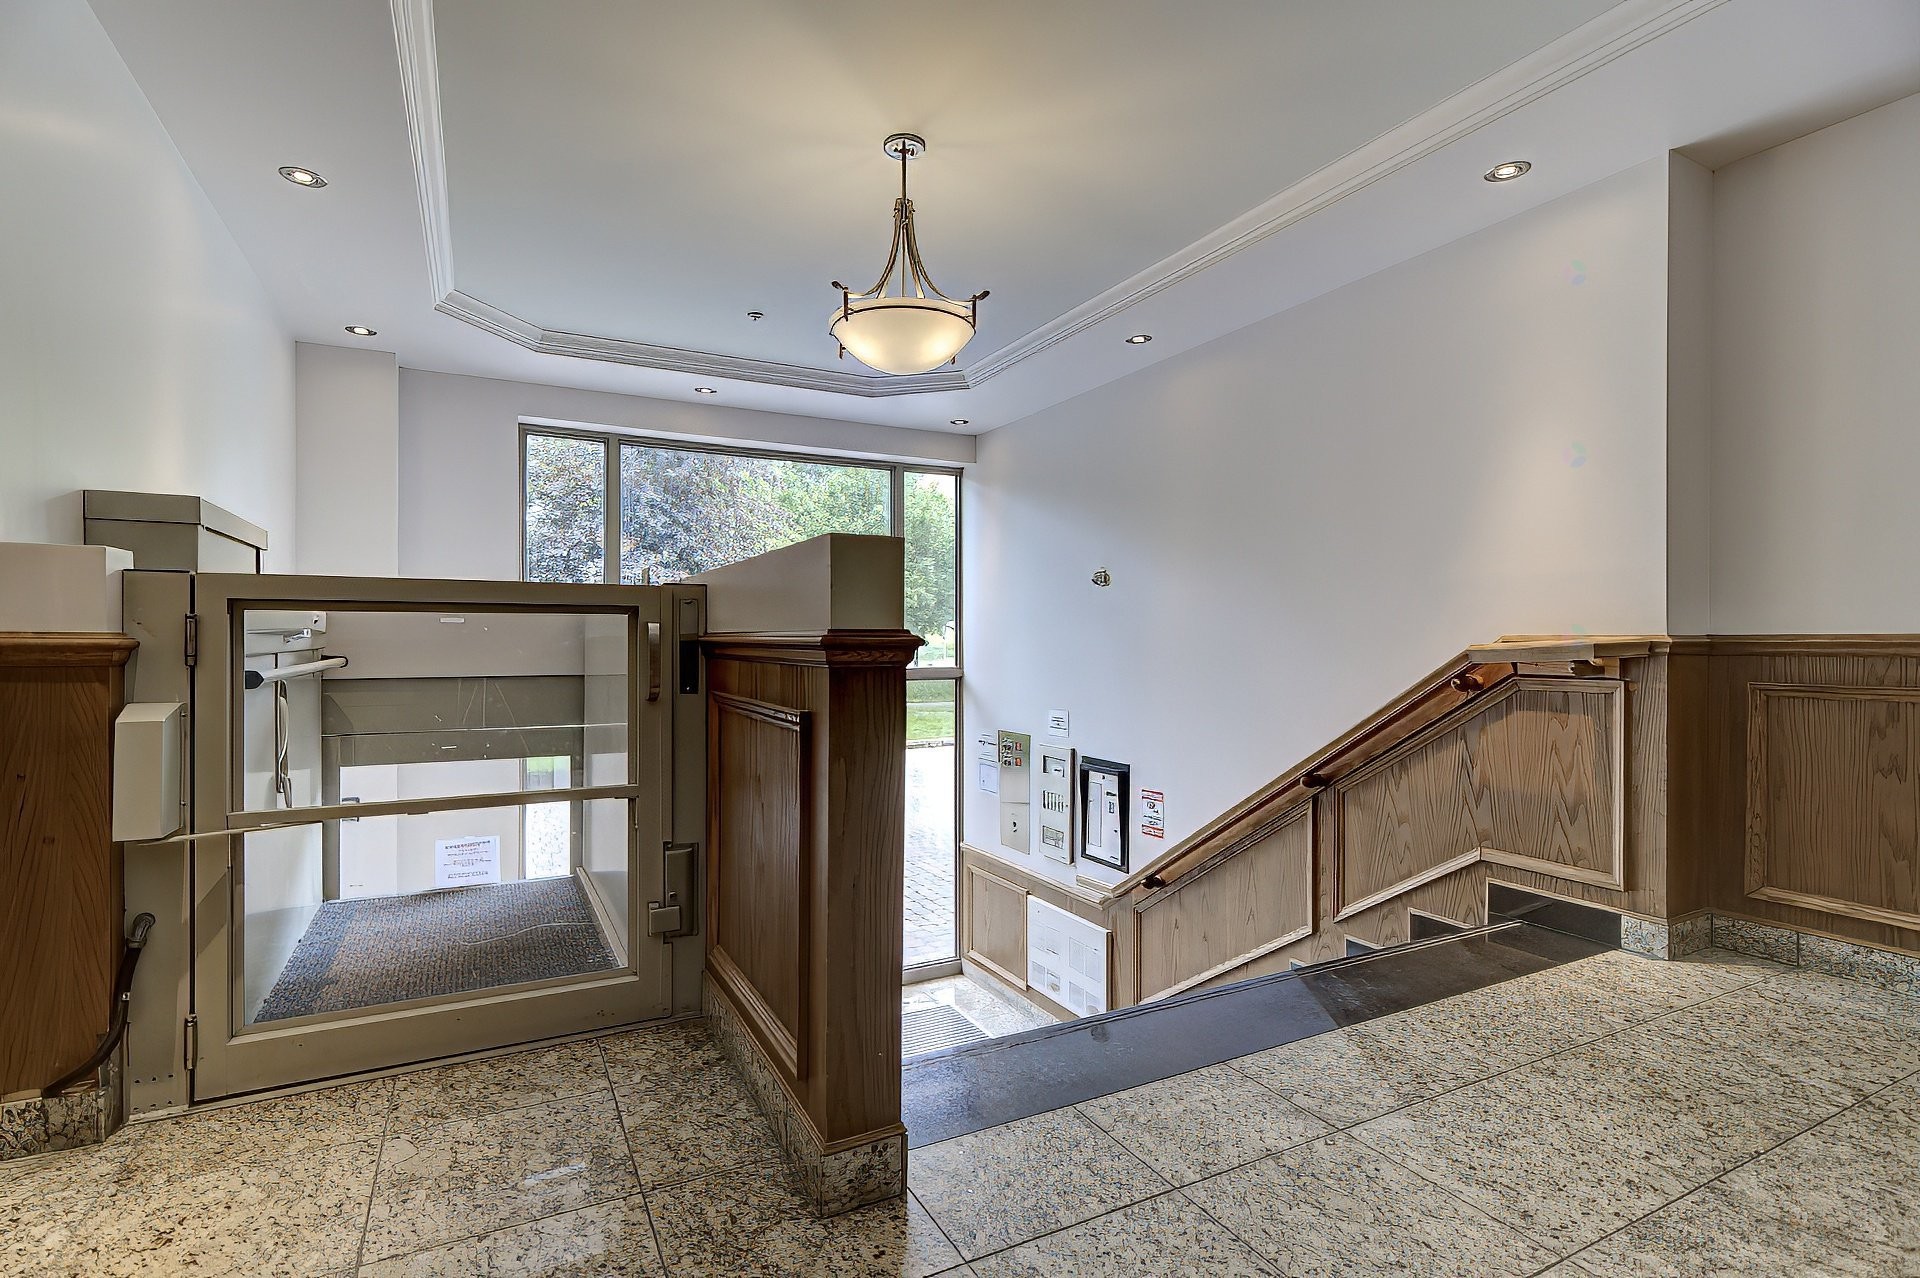
- Accessibility Features: Adapted entrance, Lifting platform
- Association Amenities: Elevator, Garbage chute, Fitness room, Leak detection system, Outdoor pool
- Bathroom Features: Separate shower
- Common Walls: Detached
- Cooling: Wall-mounted air conditioning
- Heating: Electric baseboard units, Electricity
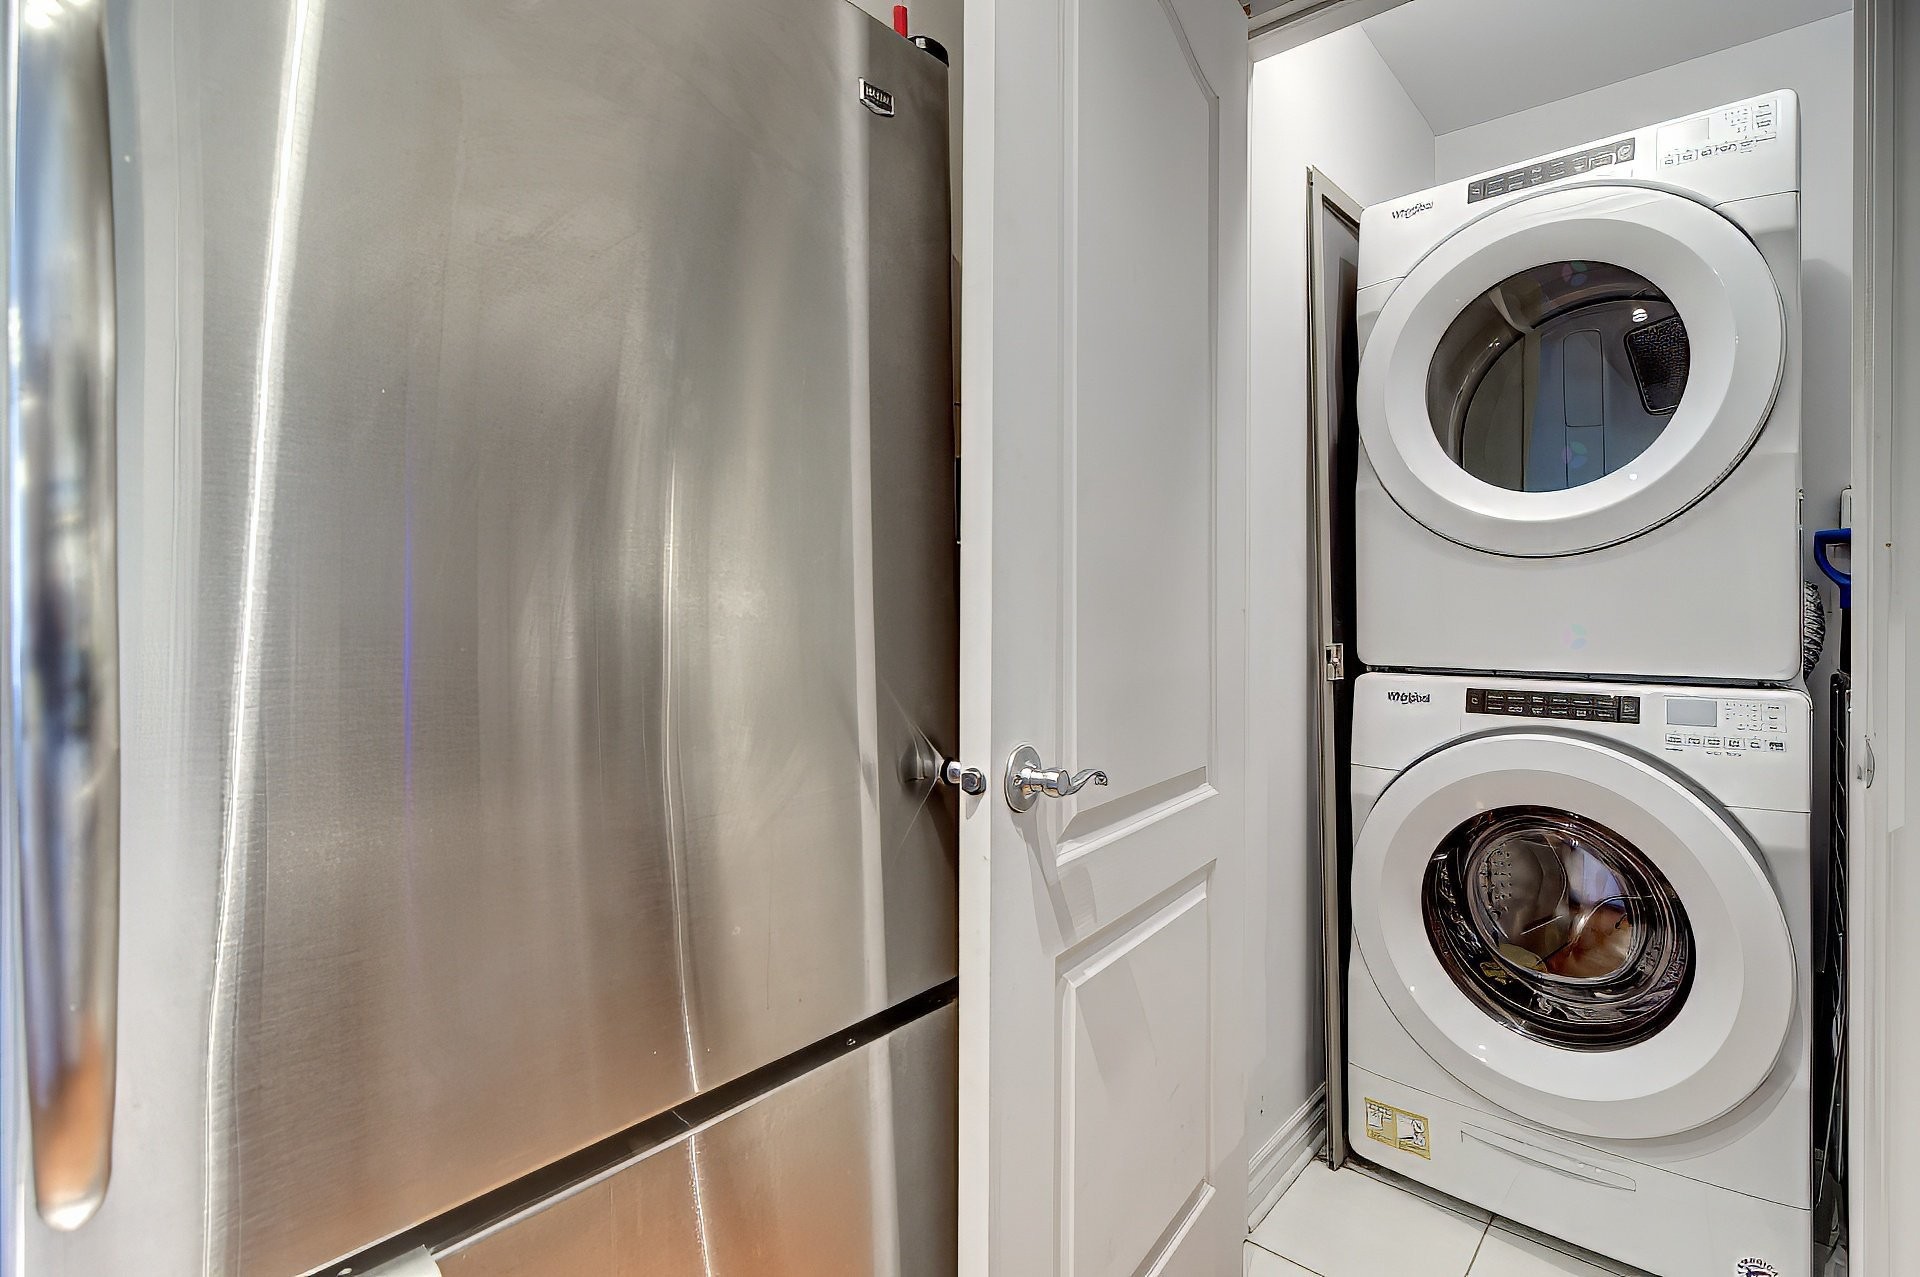
- Laundry Features: Other, Other
- Levels: One storey
- Lot Features: Other, Highway, CEGEP, Daycare centre, Hospital, Metro, Park, Bicycle path, Elementary school, High school, Public transportation, University
- Other Equipment: Intercom
- Pets Allowed: Pets allowed with conditions
- Pool Features: Heated, Inground
- Security Features: Sprinklers
- Structure Type: Apartment
- Total Finished Area: 739 Square Feet
- Utilities: Water Connected, Electricity Connected, Sewer Connected
- Water Source: Municipality
- Sewer: Municipality
Taxes:
- Municipal Tax: $2,284
- School Tax: $267
- Annual Tax Amount: $2,551
Expenses:
- Condo Fees: $359 Monthly
Property Assessemnt:
- Lot Assessment: $103,500
- Building Assessment: $265,900
- Total Assessment: $369,400
Property Features:
- Bedrooms: 2
- Bathrooms: 1
- Half Bathrooms: 0
- Built in: 2009
- Floor Space (approx): 739 Square Feet
- Zoning: Residential
Dwelling Units:
- Pieces 7
- Bedrooms 2
- Baths 1
Convert Measurement to:
Data provided by: Centris - 600 Ch Du Golf, Ile -Des -Soeurs, Quebec H3E 1A8
All information displayed is believed to be accurate but is not guaranteed and should be independently verified. No warranties or representations are made of any kind. Copyright© 2021 All Rights Reserved.
Market Price Trends
Location of 511-8500 Rue Raymond-Pelletier, Montréal (Ahuntsic-Cartierville), QC, H2M 0A3
Demographic Information of 511-8500 Rue Raymond-Pelletier, Montréal (Ahuntsic-Cartierville), QC, H2M 0A3
Life Stage
Midlife FamiliesEmployment Type
Service Sector/White CollarAverage Household Income
$123,241.85Average Number of Children
1.44Household Population
Household Structure
Age of Population
Education
Education Level
No certificate/diploma/degree
9.2 %High school certificate or equivalent
16.89 %Apprenticeship trade certificate/diploma
7.64 %College/non-university certificate
17.7 %University certificate (below bachelor)
3.52 %University Degree
45.05 %Commuter
Travel To Work
By Car
64.07 %By Public Transit
25.45 %By Walking
6.37 %By Bicycle
0.56 %By Other Methods
3.55 %Cultural Diversity
Knowledge of Official Language
Mother Tongue
Building Information
Building Type
Apartments (Low and High Rise)
96.75 %Houses
3.25 %Own Vs. Rent
511-8500 Rue Raymond-Pelletier, Montréal (Ahuntsic-Cartierville), QC, H2M 0A3