


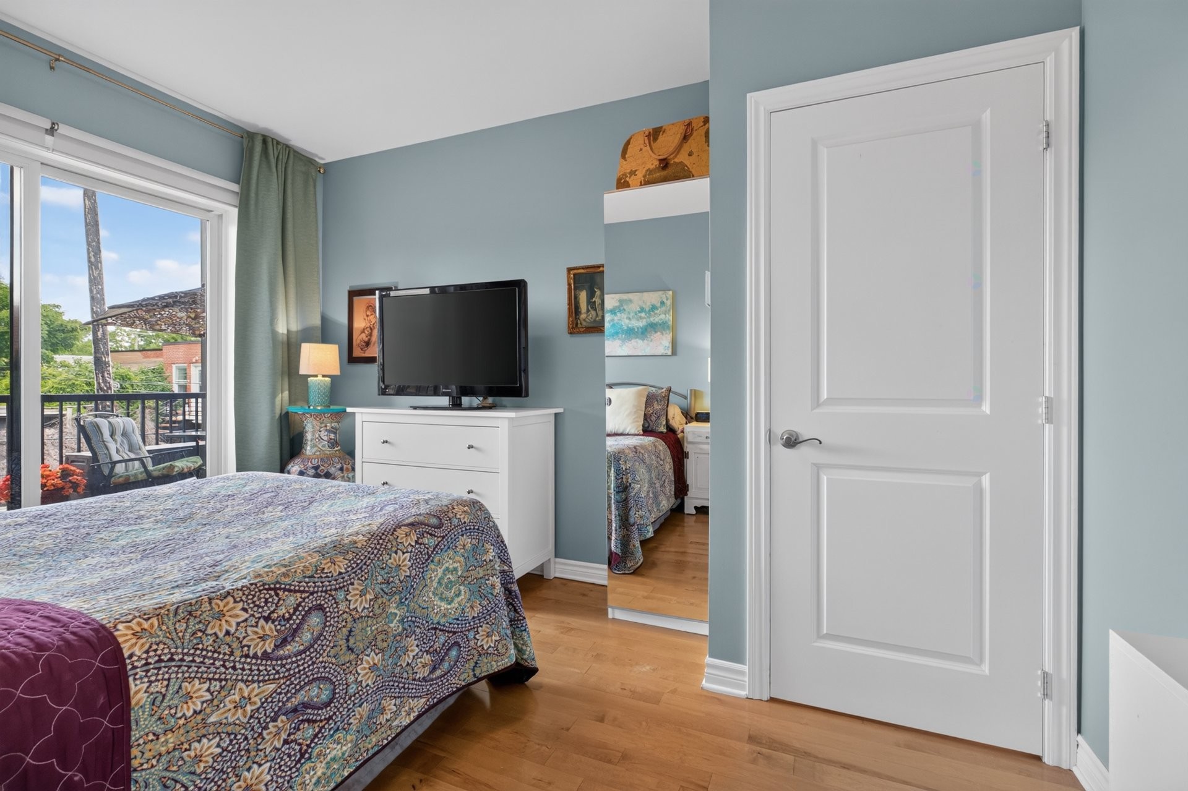
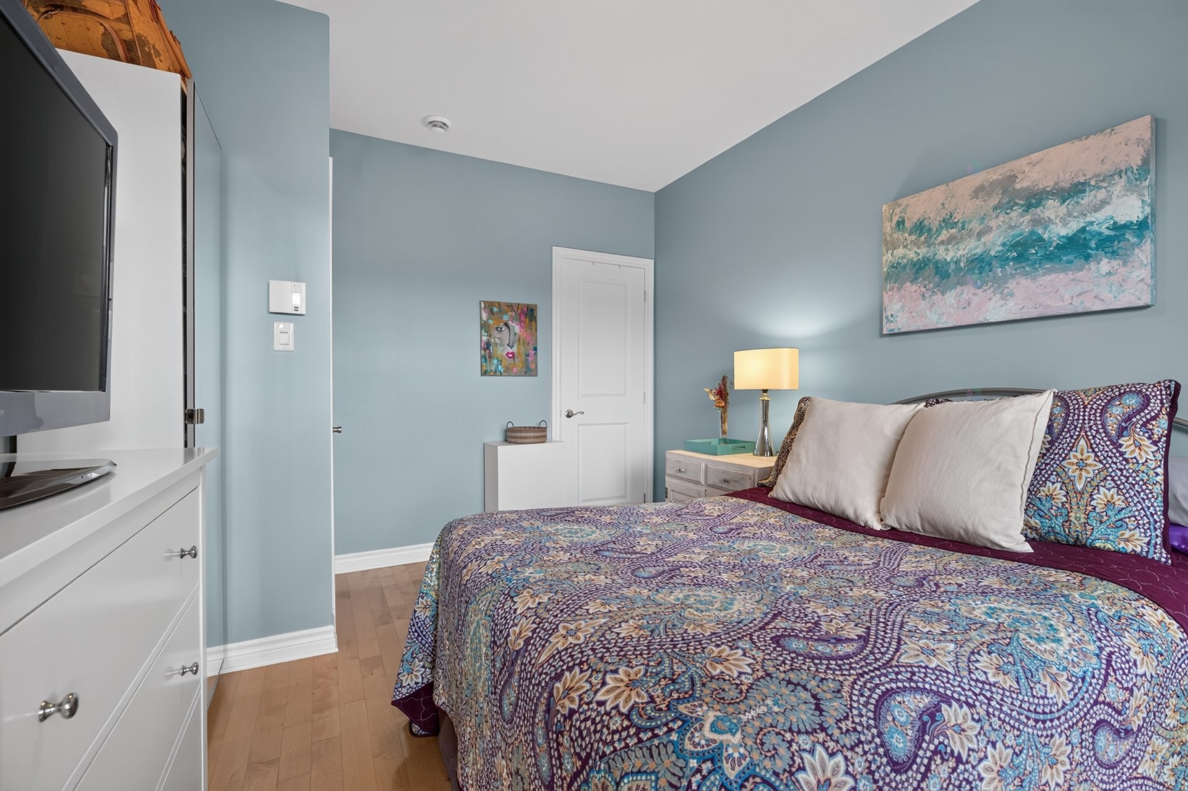
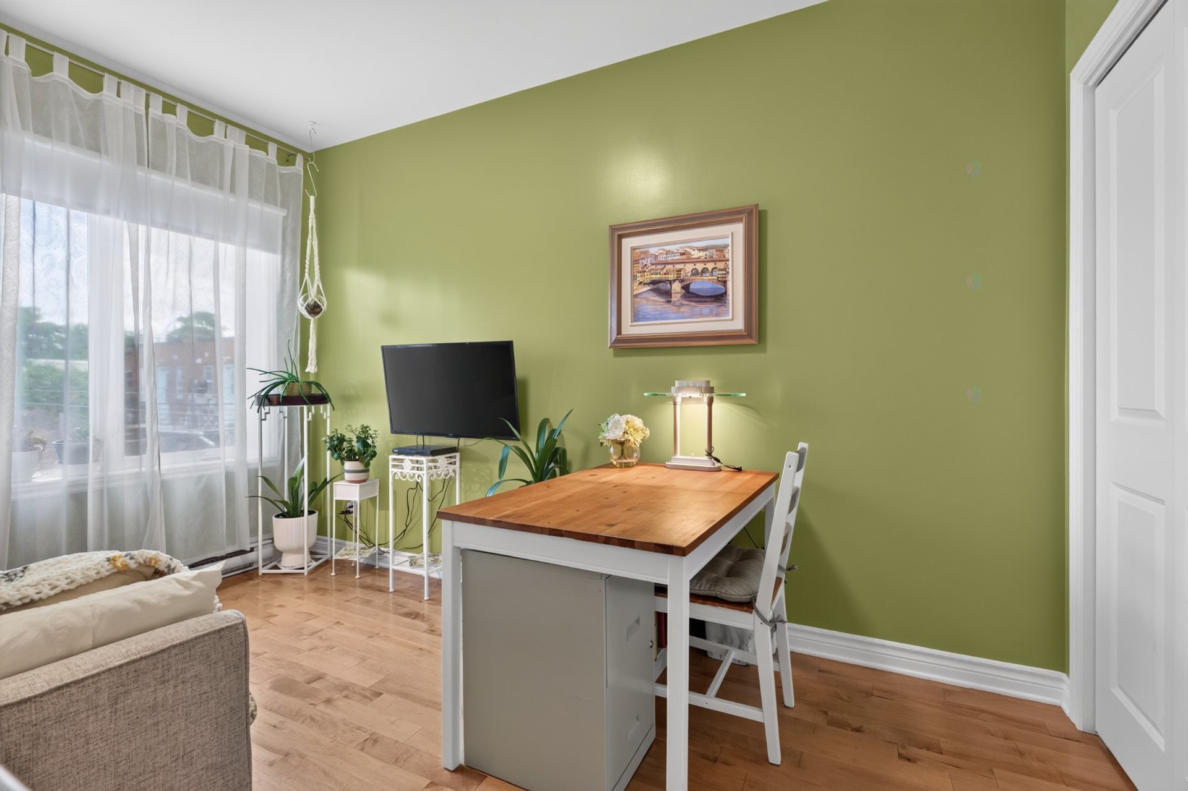
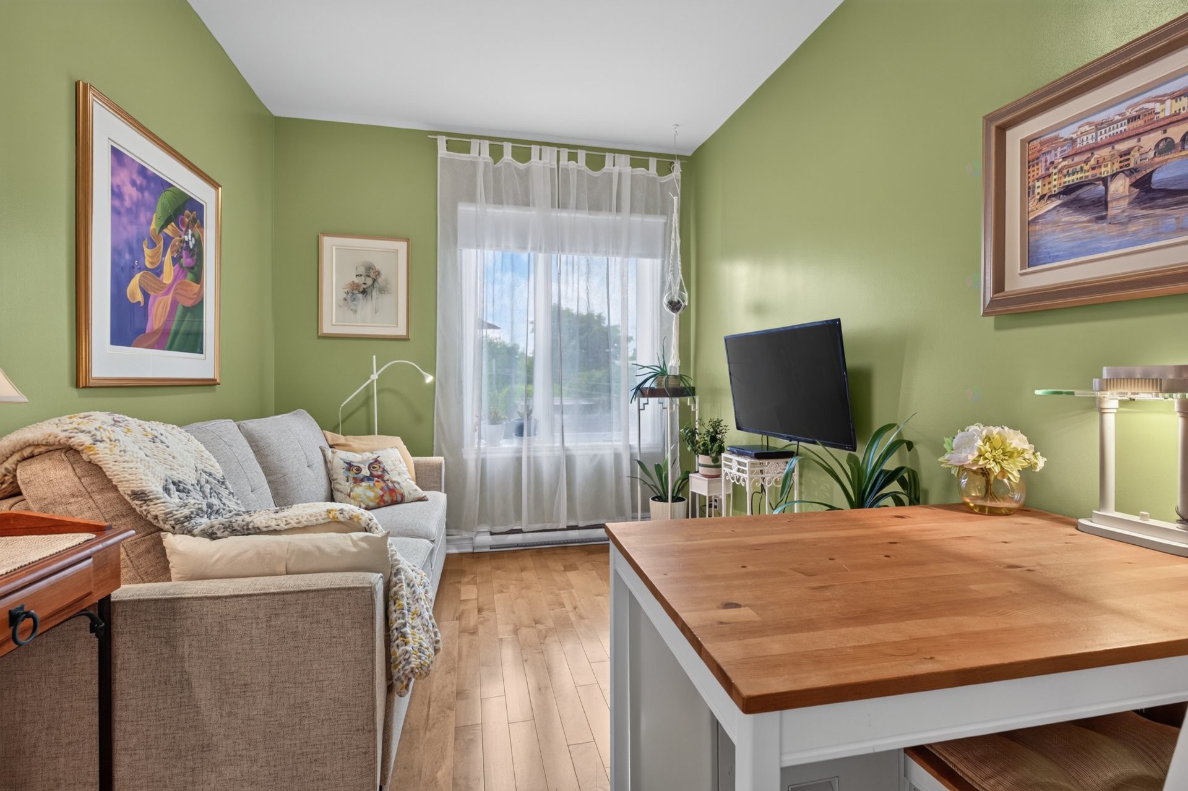
Montréal (Ahuntsic-Cartierville) QC, H2M 1C4
Property Information:
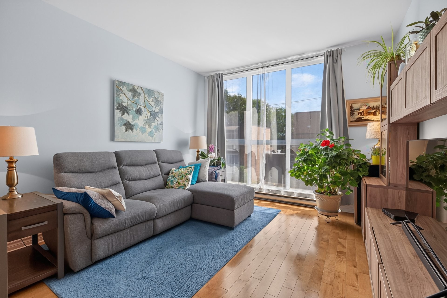
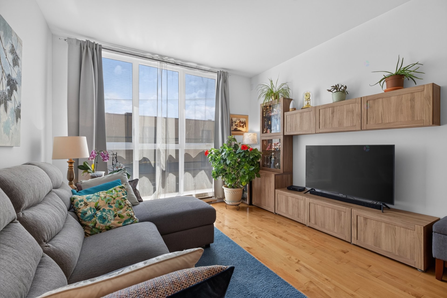
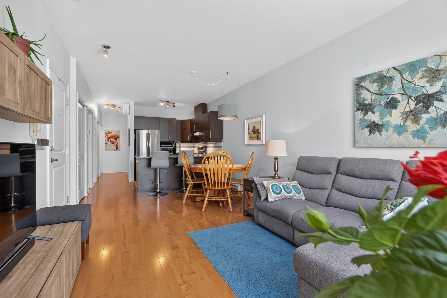
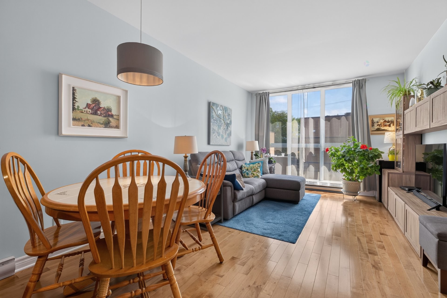
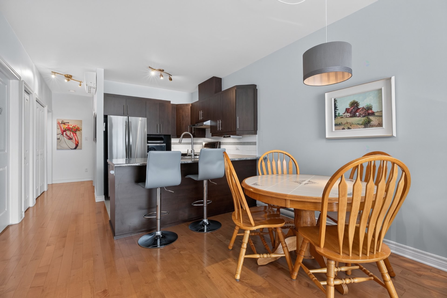
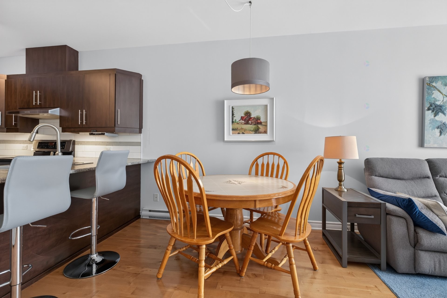
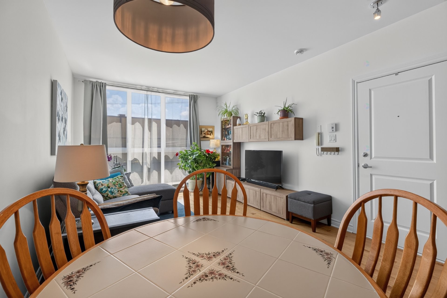
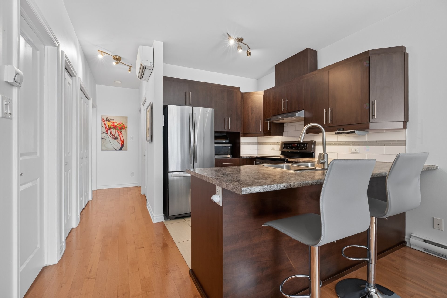
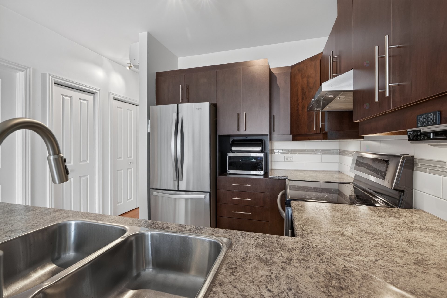
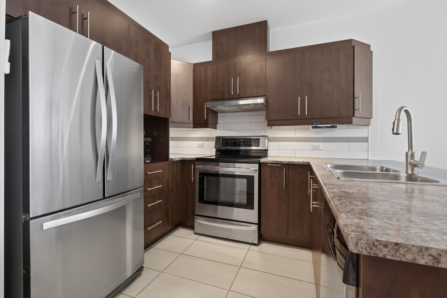
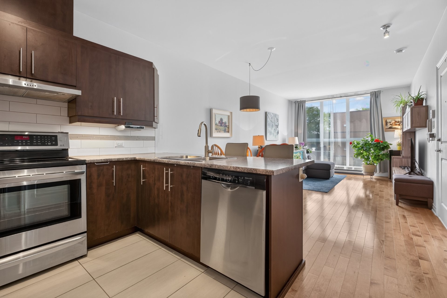
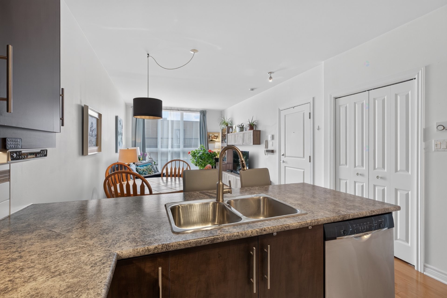
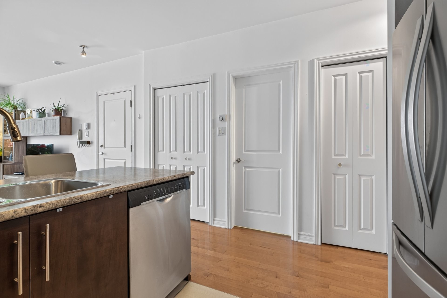
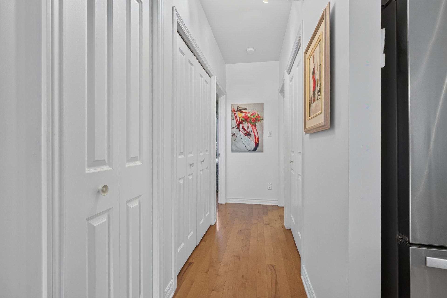
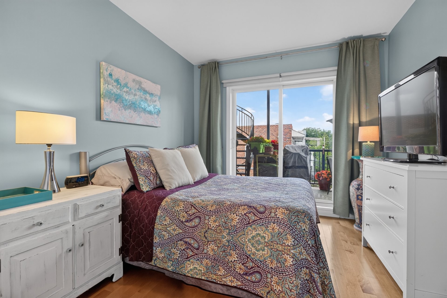
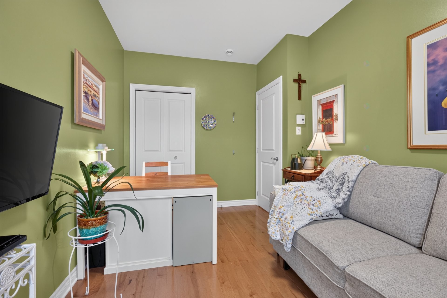
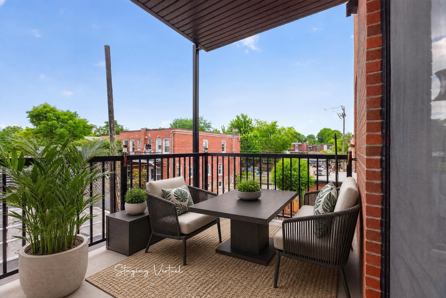
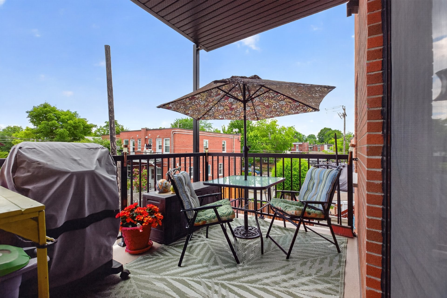
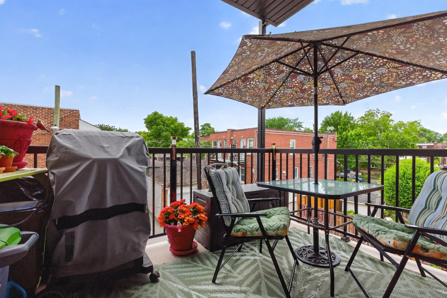
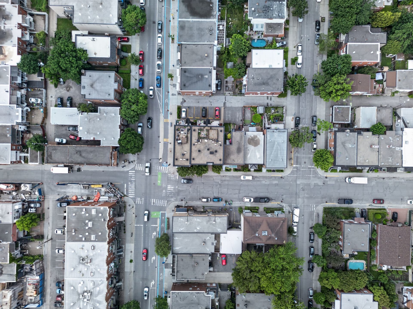
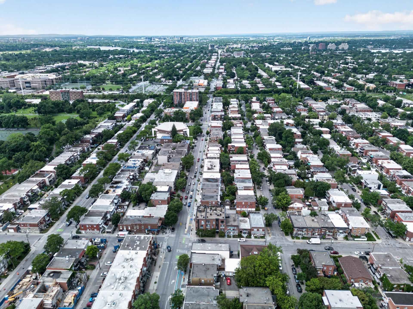
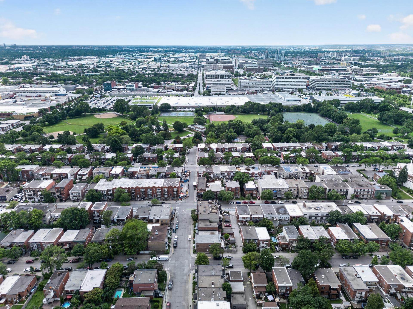
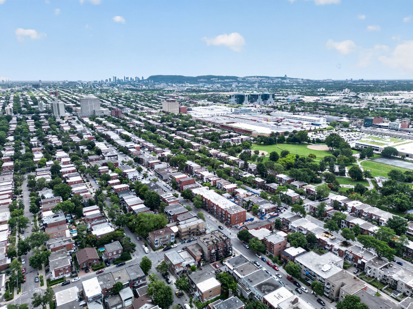
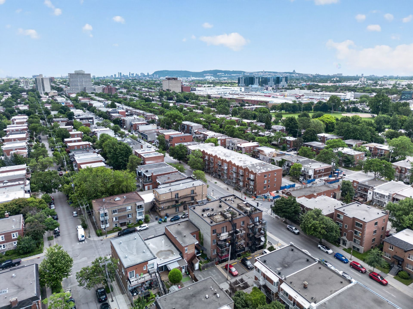
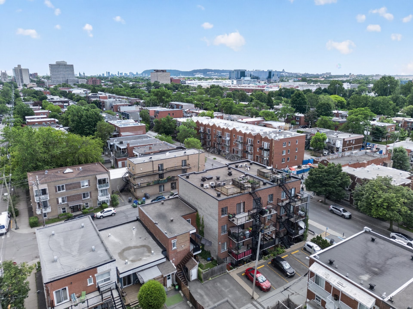
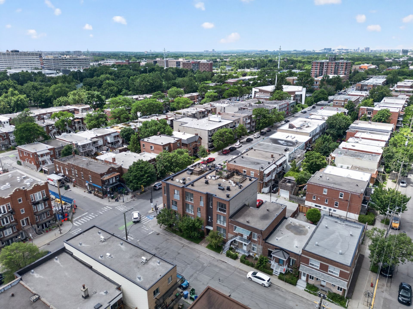
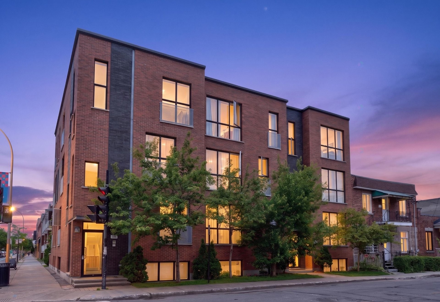
* Lifestyle * Charming unit built in 2011, located in a well known area of Ahuntsic within walking distance of parks, schools, restaurants, metro stations, and more - see the addenda for more details. Enjoy a neat and open-concept living space featuring high ceilings, quality wood flooring, generously sized bedrooms with walk-in closets, and a private rear balcony perfect for peaceful afternoon reading. You will also benefit from a quiet neighborhood, pet-friendly regulations + a condo in a great financial health with an EXCELLENT, well-managed contingency fund.
A Community feel!
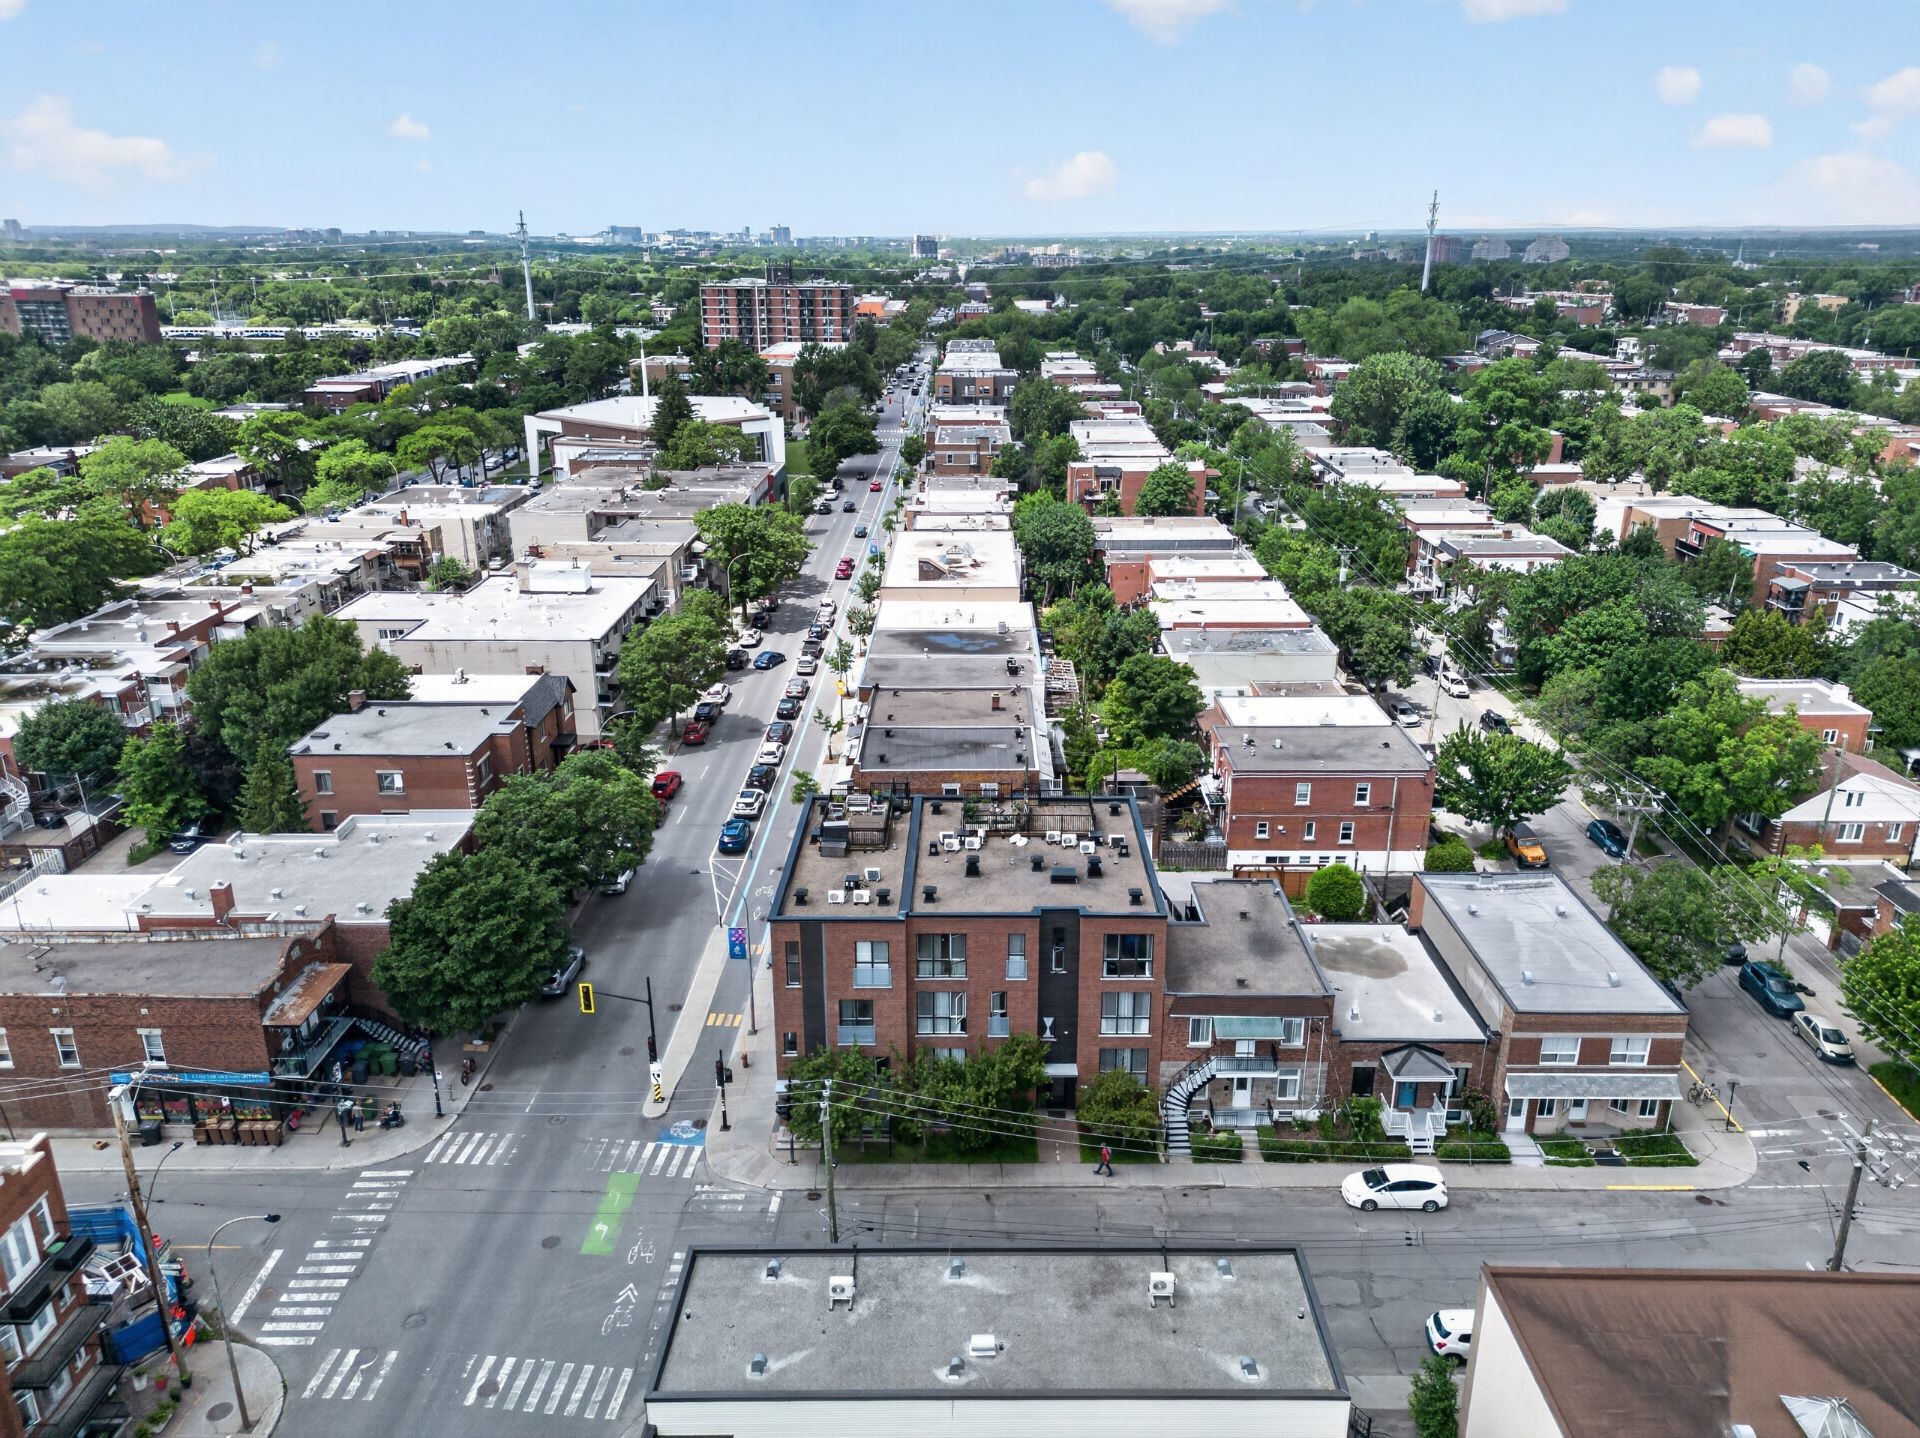
** A neighborhood renowned for its local hotspots, ideal for working, enjoying an espresso, and chatting in good company. Several cafes, restaurants, and bistros are just steps away.
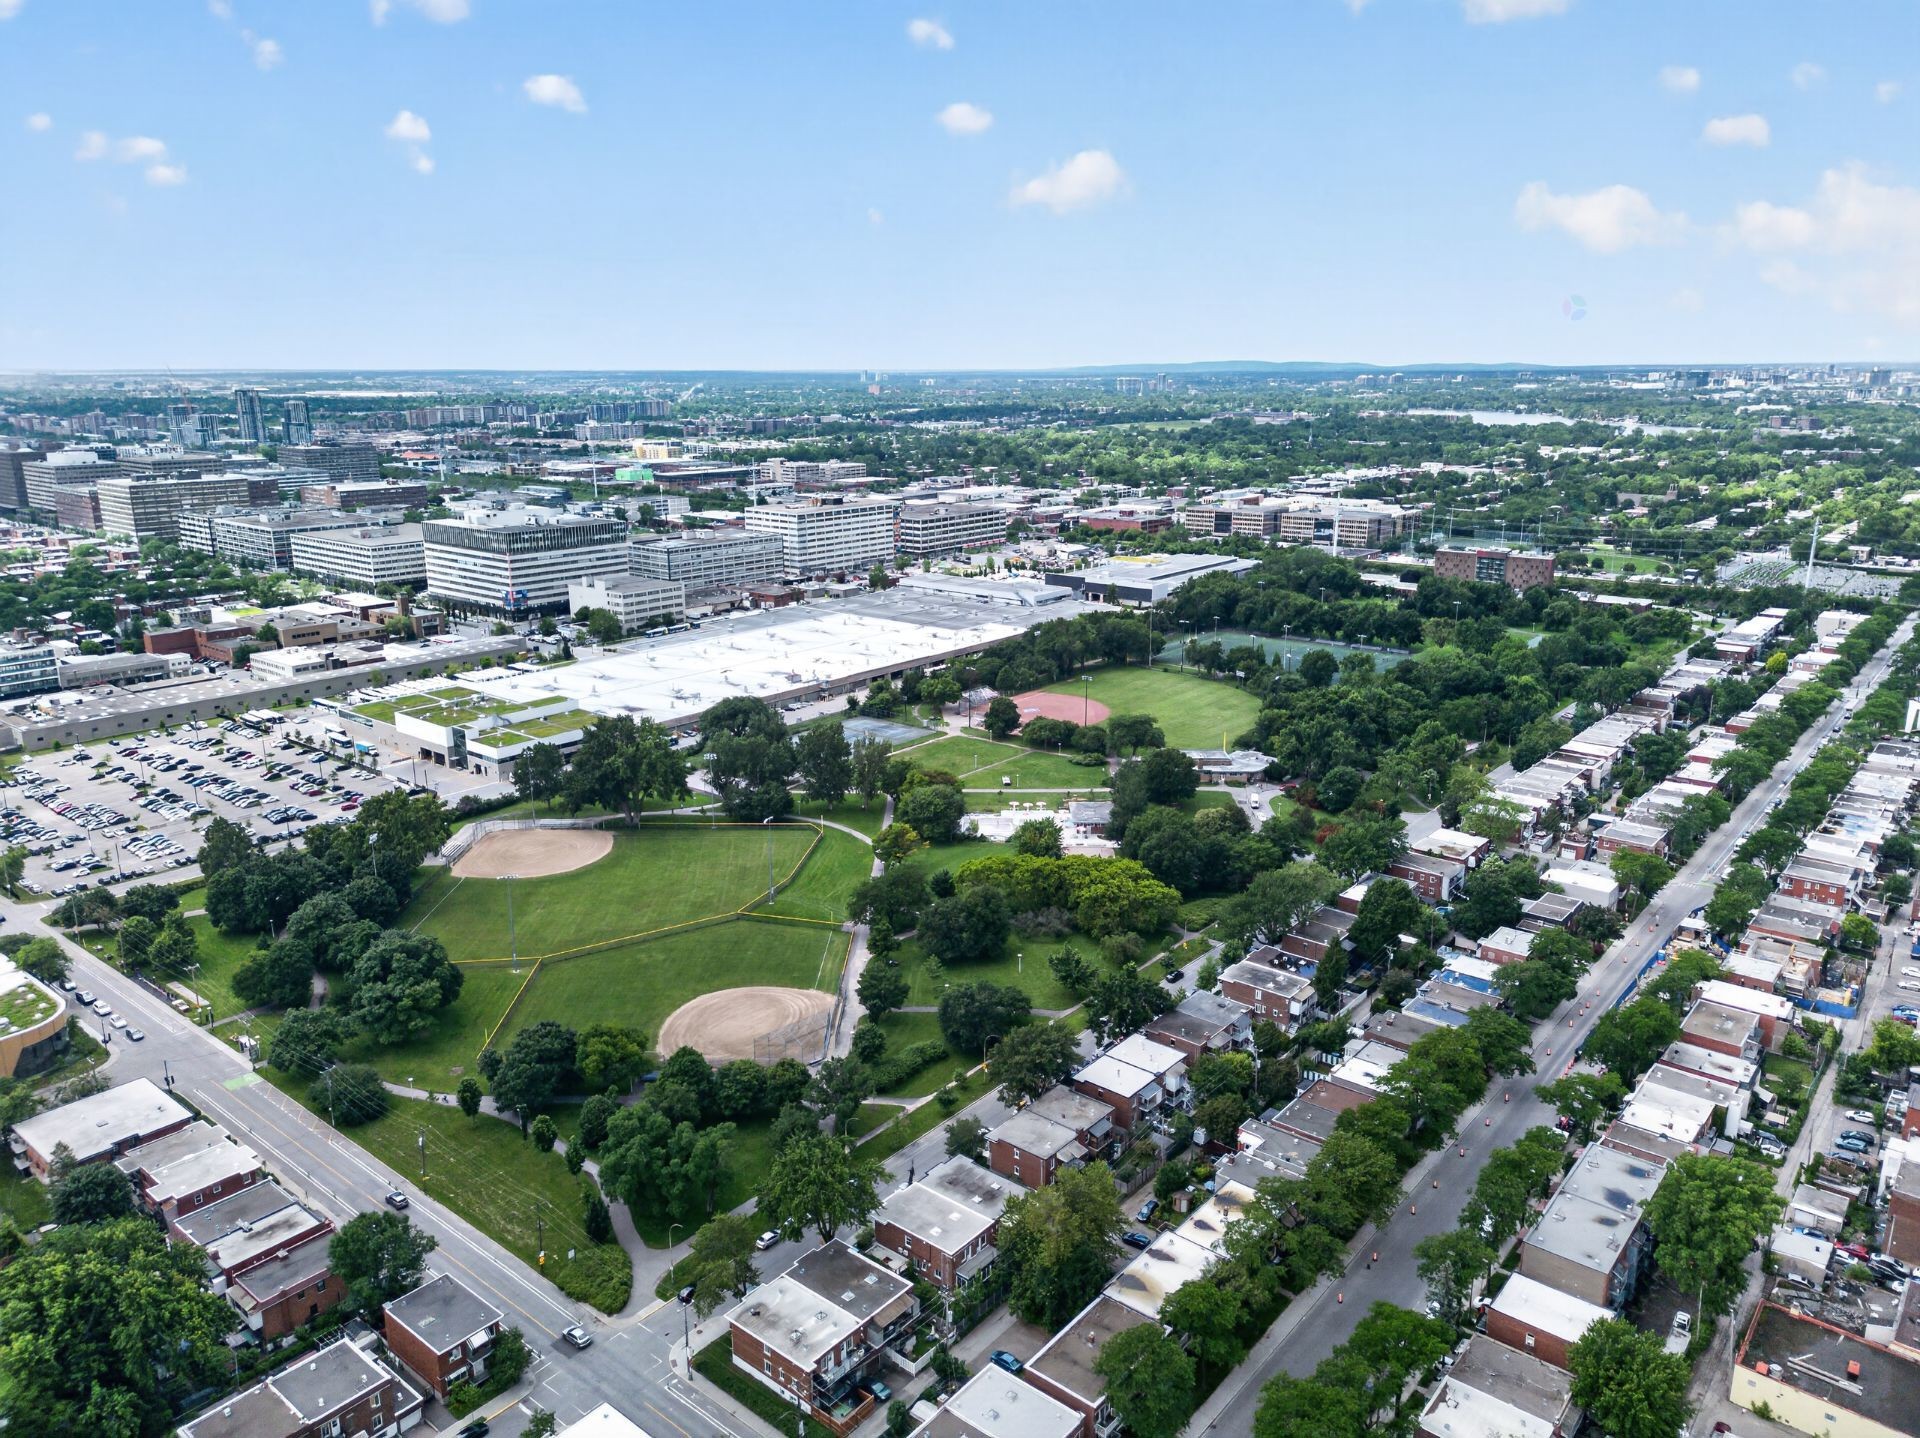
** An area bordered by numerous parks, green spaces, and recreational facilities perfect for walks, workouts, or family picnics.
** Urban Connectivity: Located just a few minutes' walk between Sauvé and Crémazie stations (Orange Line). The commuter train via Chabanel Station, along with quick access to various bus routes, makes daily car-free commuting effortless.
** Opportunity to join a community garden
** College, elementary schools, and daycares are all within short walking distance.
** Surrounding Fleury St also flowing with local shops, fine bakeries, thrift stores, and charming independent boutiques.
Building Features:
- Style: Apartment
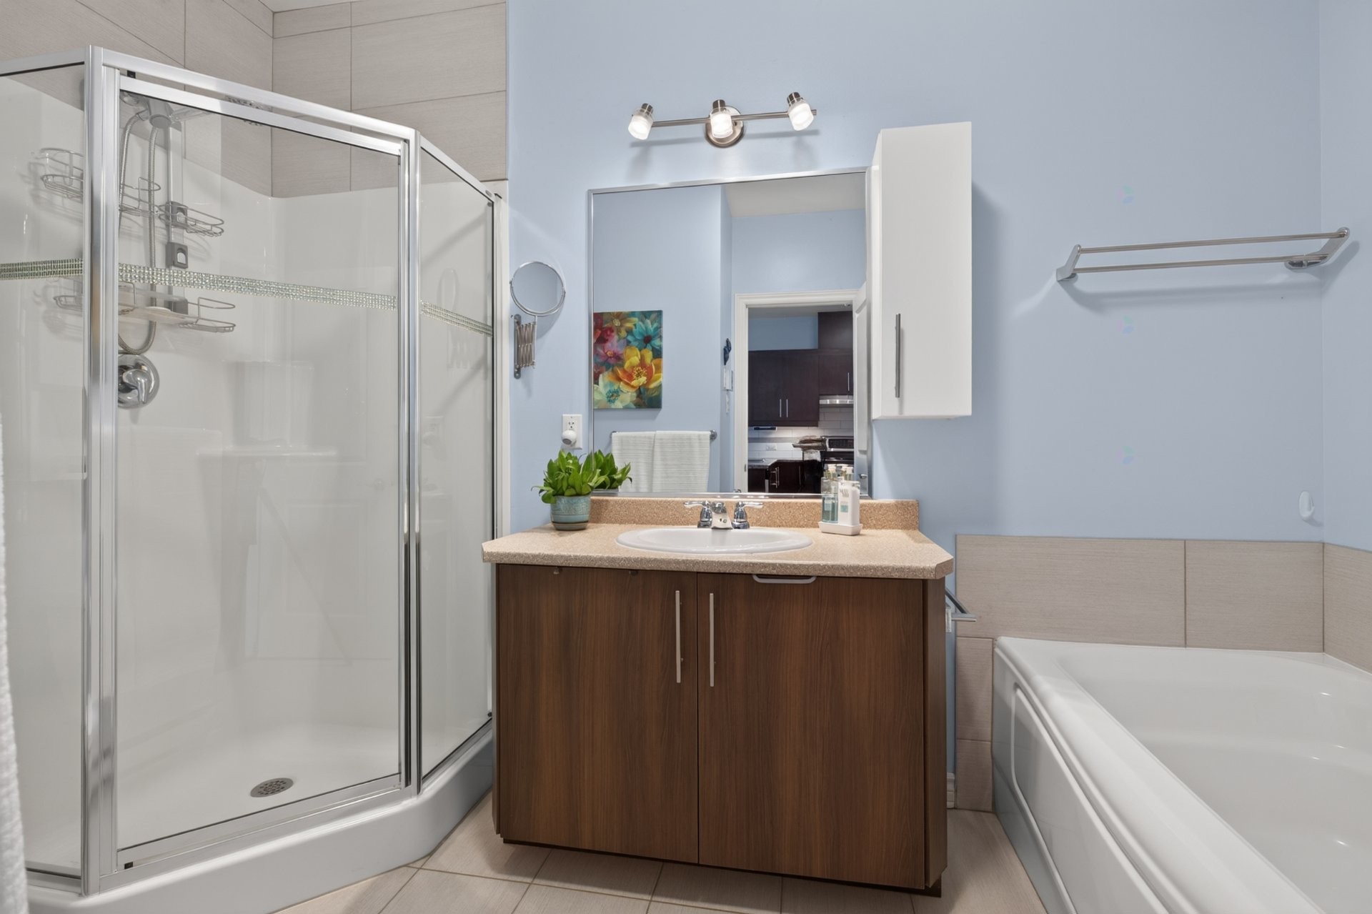
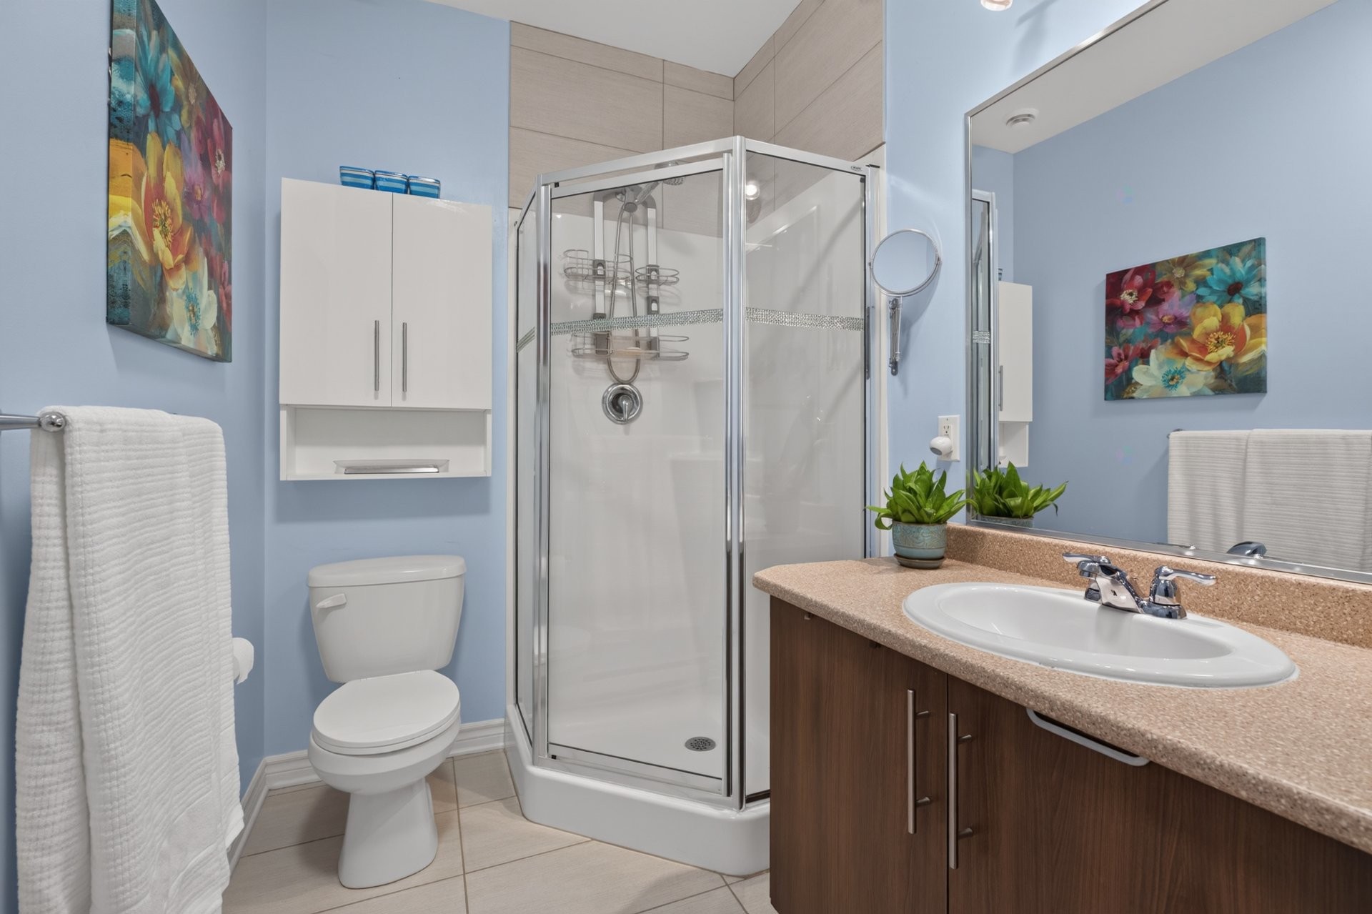
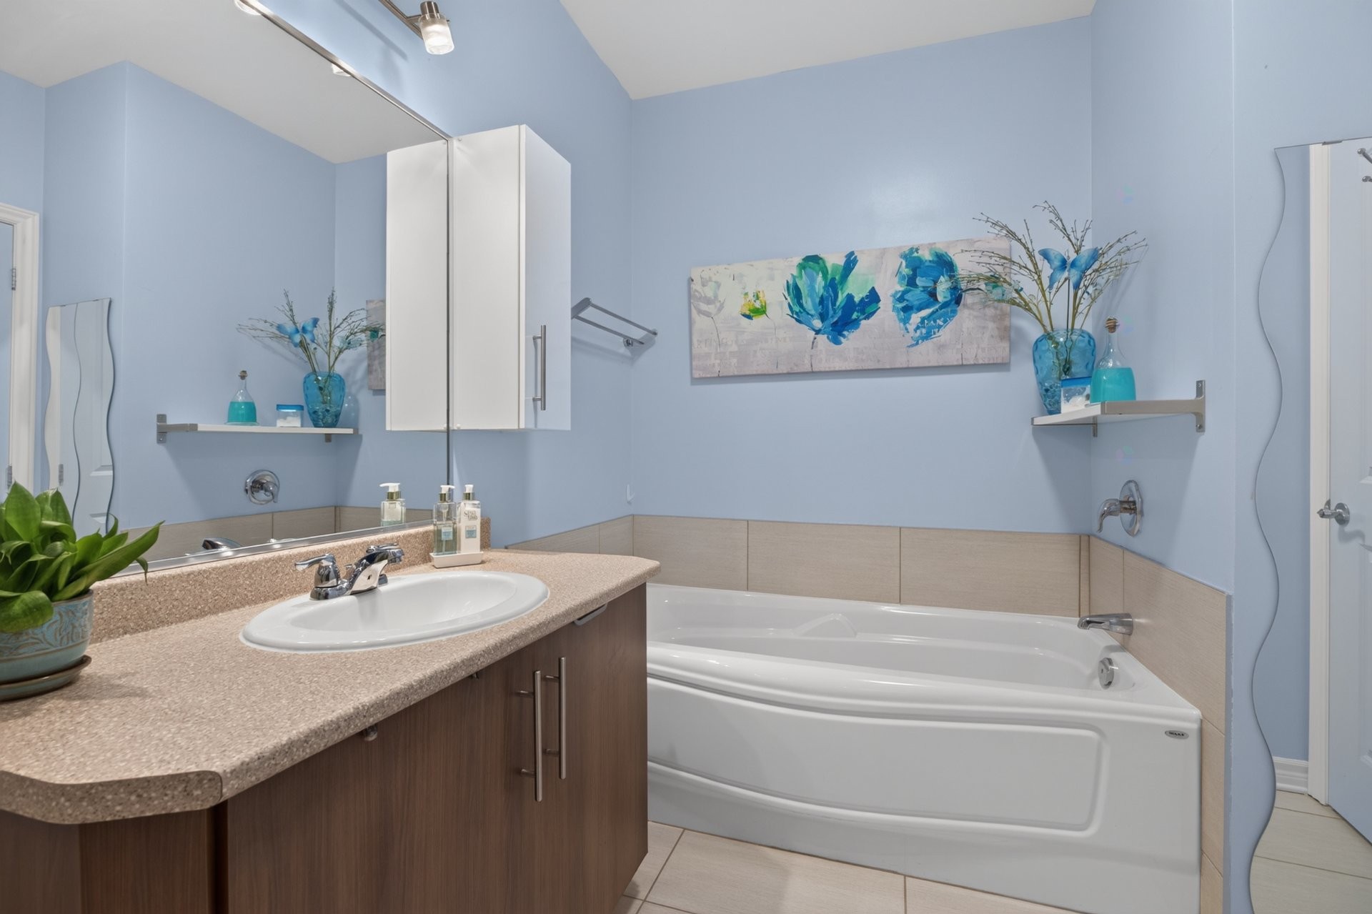
- Bathroom Features: Separate shower
- Common Walls: Attached
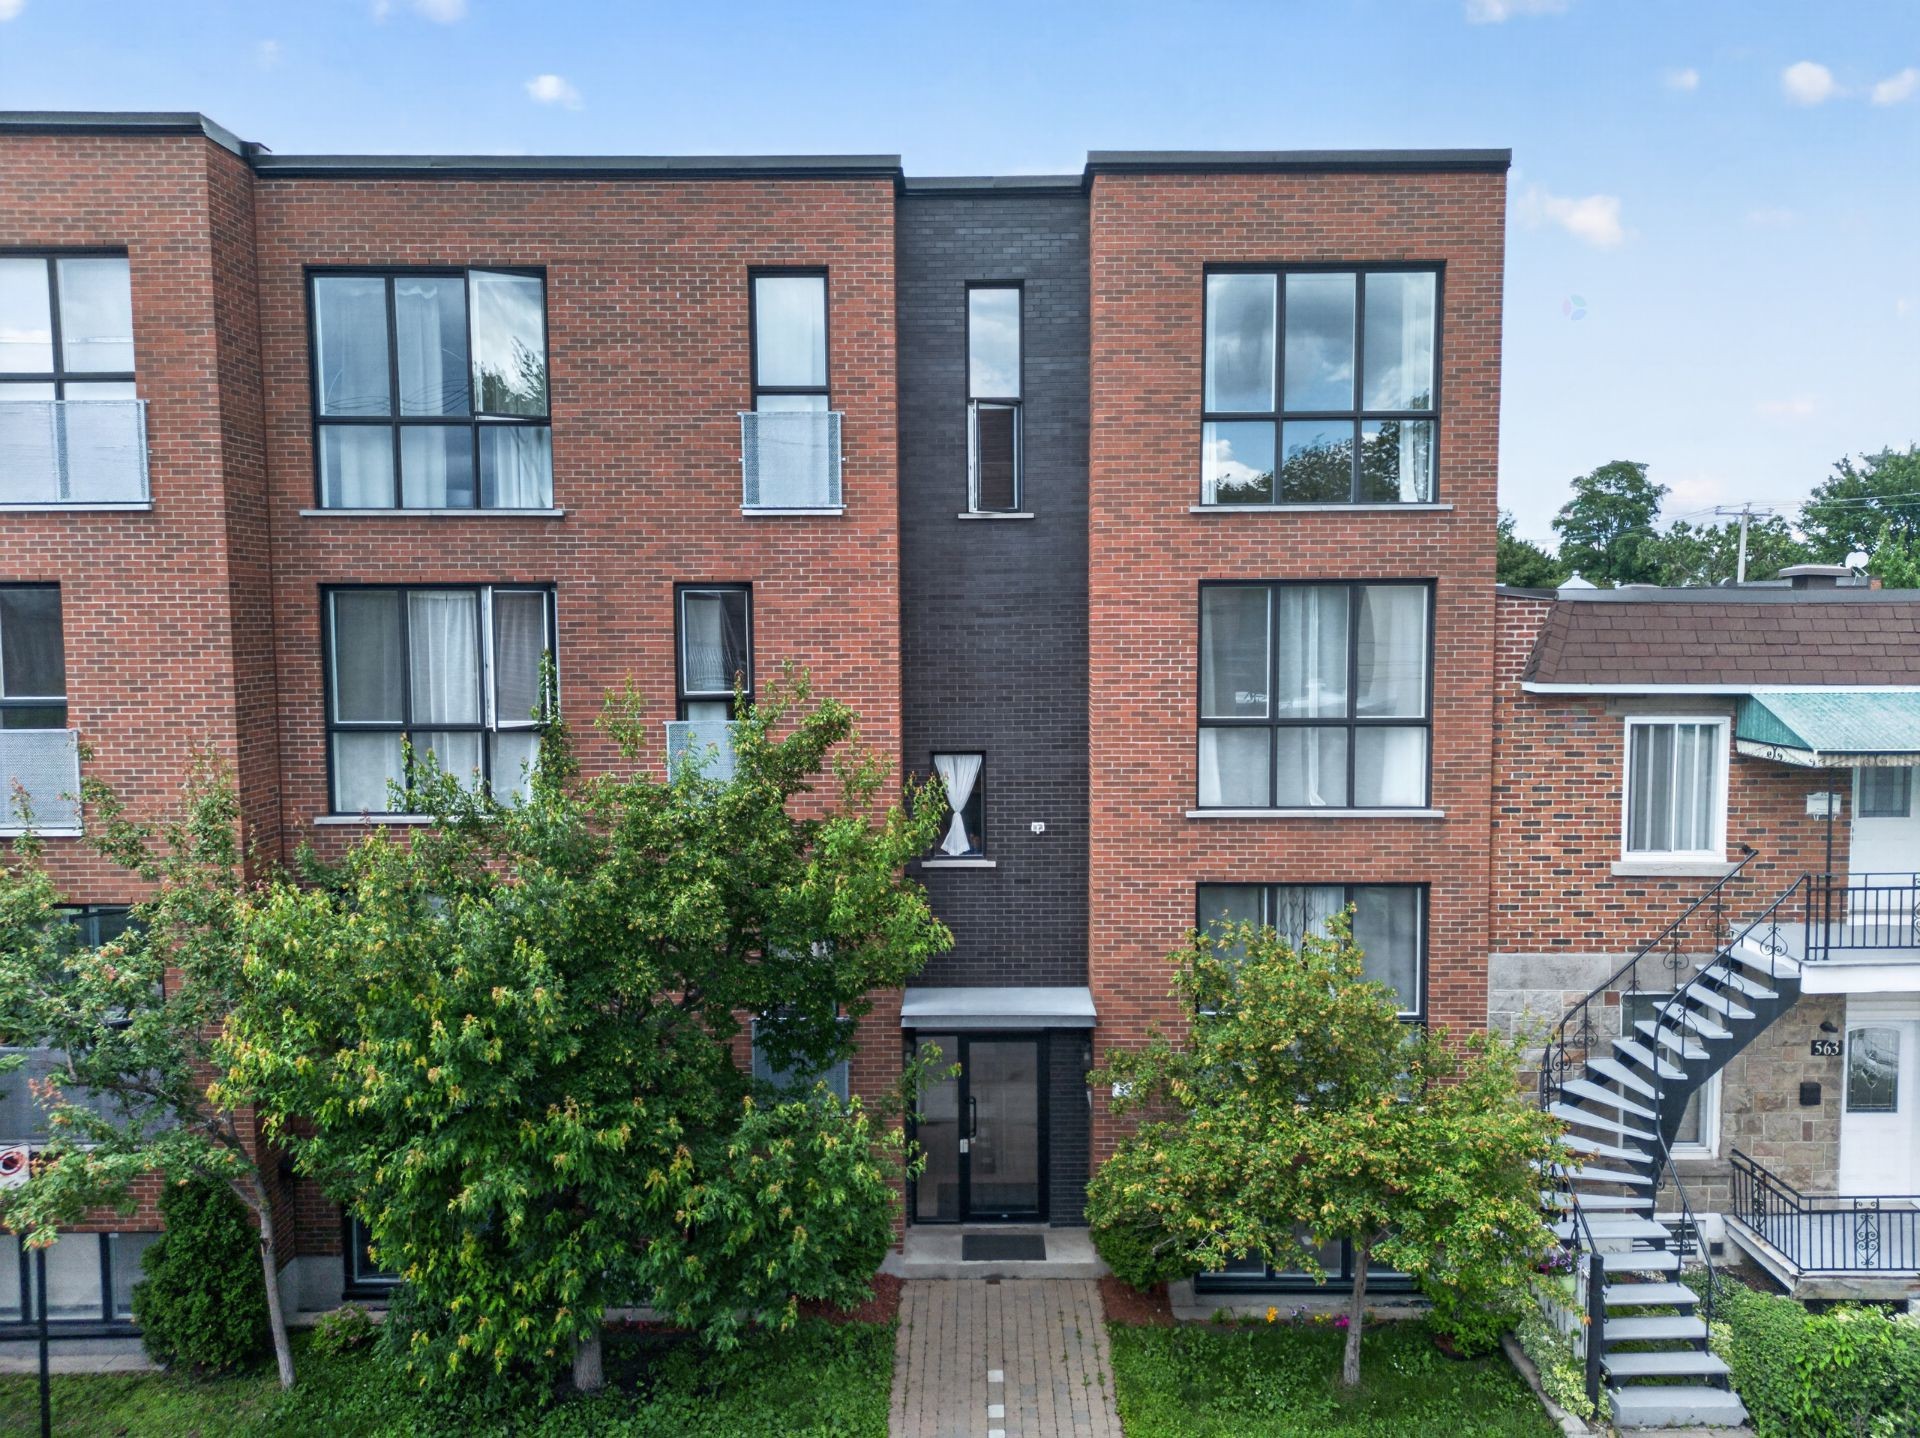
- Construction Materials: Brick
- Exterior Features: Private balcony
- Heating: Electric baseboard units, Electricity
- Kitchen Cabinet Features: Melamine
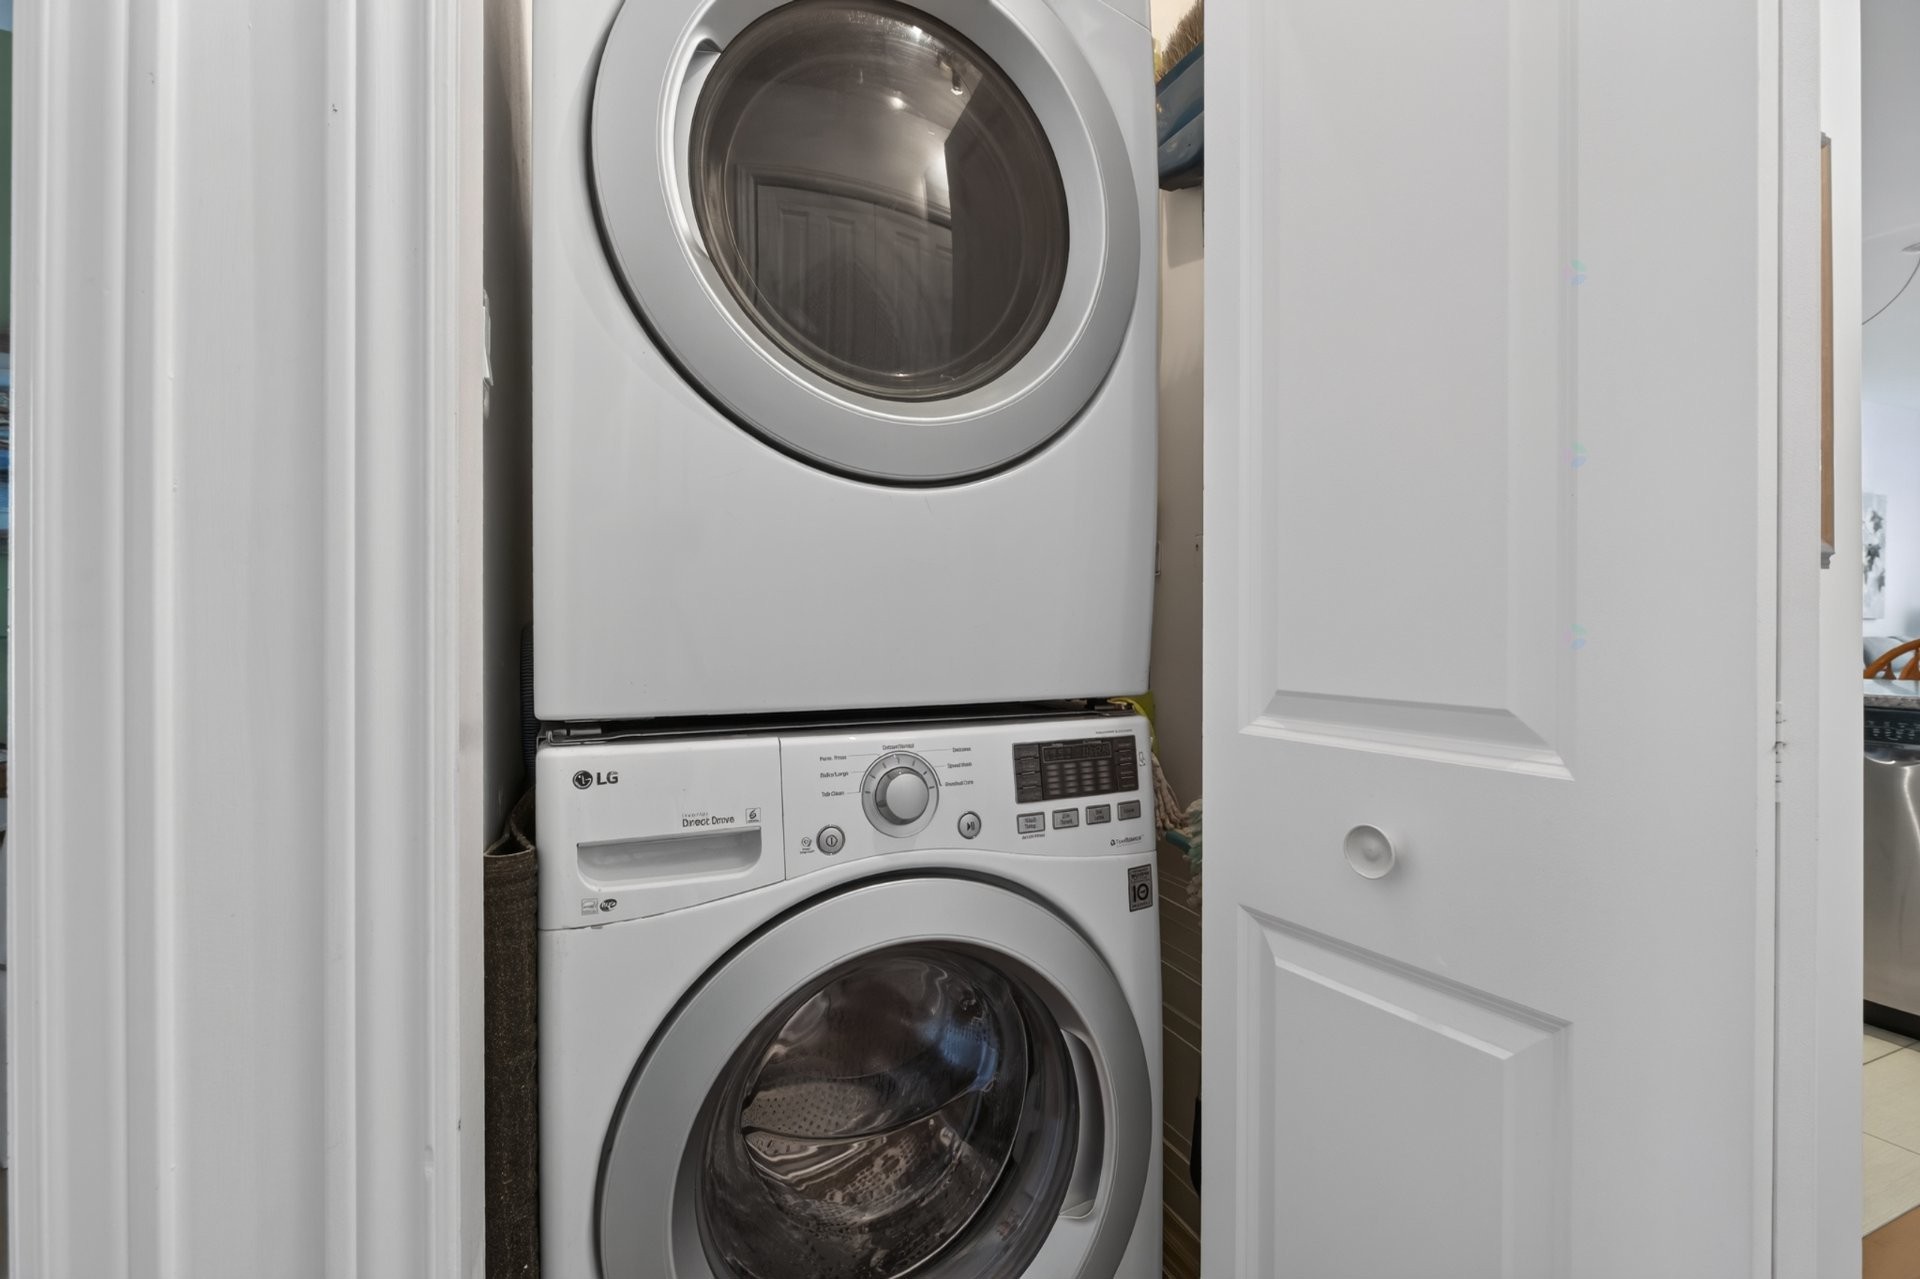
- Laundry Features: Other, 2nd level
- Levels: One storey
- Lot Features: CEGEP, Daycare centre, Hospital, Metro, Park, Bicycle path, Elementary school, High school, Public transportation
- Other Equipment: Other, Air exchange system, Intercom
- Pets Allowed: Pets allowed
- Roof: Asphalt and gravel
- Size: 5.91 x 13.95 METRE
- Structure Type: Apartment
- Total Finished Area: 70.2
- Utilities: Water Connected, Electricity Connected, Sewer Connected
- Water Source: Municipality
- Window Features: PVC, Casement
- Sewer: Municipality
Taxes:
- Municipal Tax: $2,391
- School Tax: $274
- Annual Tax Amount: $2,665
Expenses:
- Condo Fees: $142 Monthly
- Electric: $830
Property Assessemnt:
- Lot Assessment: $44,000
- Building Assessment: $358,700
- Total Assessment: $402,700
Property Features:
- Bedrooms: 2
- Bathrooms: 1
- Half Bathrooms: 0
- Built in: 2011
- Floor Space (approx): 70.2 Square Metres
- Zoning: Residential
Dwelling Units:
- Pieces 6
- Bedrooms 2
- Baths 1
Convert Measurement to:
Data provided by: Centris - 600 Ch Du Golf, Ile -Des -Soeurs, Quebec H3E 1A8
All information displayed is believed to be accurate but is not guaranteed and should be independently verified. No warranties or representations are made of any kind. Copyright© 2021 All Rights Reserved.
Market Price Trends
Location of 202-551 Rue Chabanel E., Montréal (Ahuntsic-Cartierville), QC, H2M 1C4
Demographic Information of 202-551 Rue Chabanel E., Montréal (Ahuntsic-Cartierville), QC, H2M 1C4
Life Stage
Young SinglesEmployment Type
Service Sector/White CollarAverage Household Income
$107,124.51Average Number of Children
1.64Household Population
Household Structure
Age of Population
Education
Education Level
No certificate/diploma/degree
9.66 %High school certificate or equivalent
20.82 %Apprenticeship trade certificate/diploma
11.44 %College/non-university certificate
21.9 %University certificate (below bachelor)
3.39 %University Degree
32.79 %Commuter
Travel To Work
By Car
52.32 %By Public Transit
33.5 %By Walking
7.92 %By Bicycle
3.34 %By Other Methods
2.92 %Cultural Diversity
Knowledge of Official Language
Mother Tongue
Building Information
Building Type
Apartments (Low and High Rise)
77.91 %Houses
22.09 %