


Montréal (Ahuntsic-Cartierville) QC, H4J 1T1
Property Information:
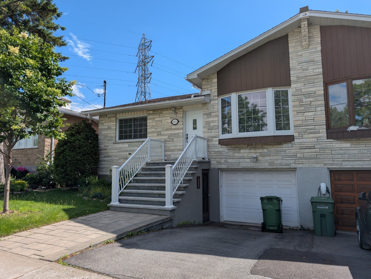
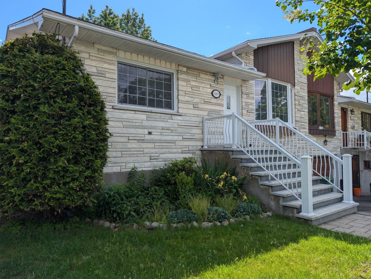
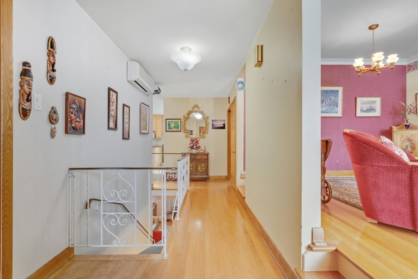
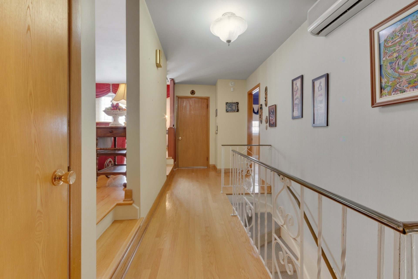
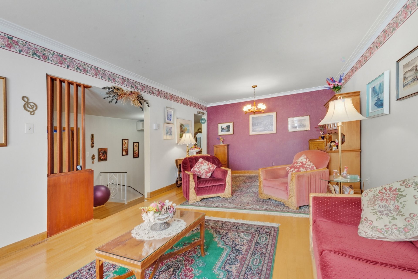
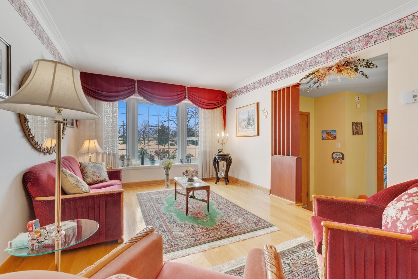
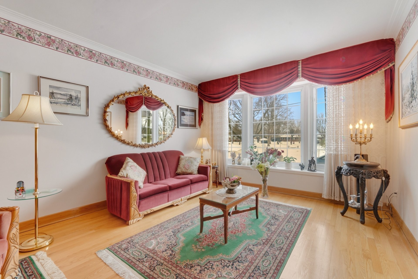
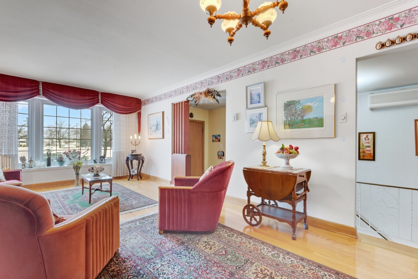
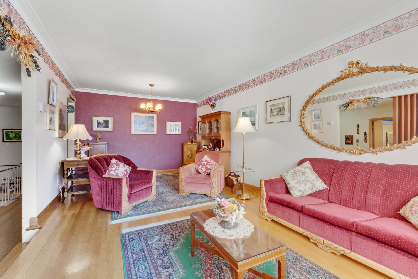
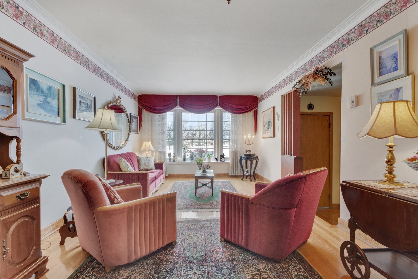
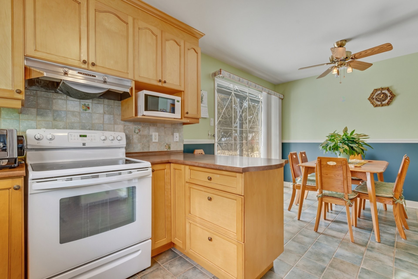
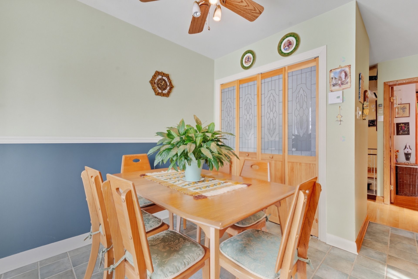
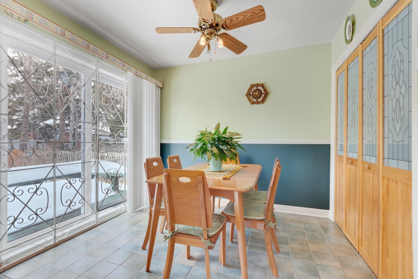
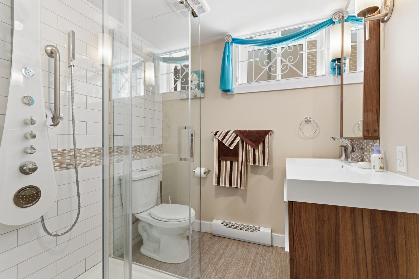
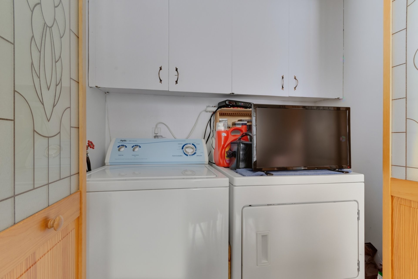
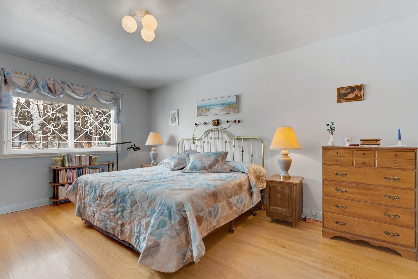
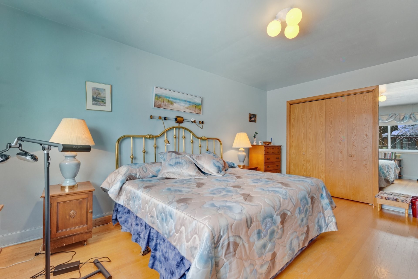
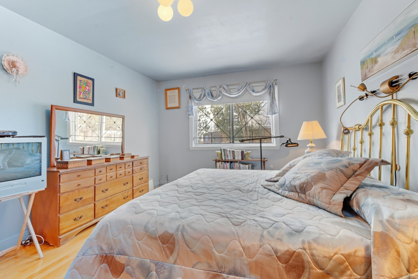
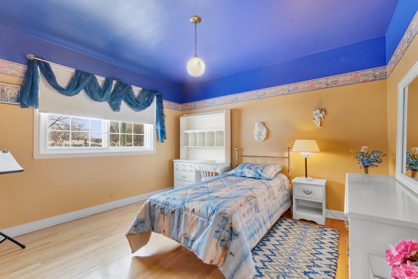
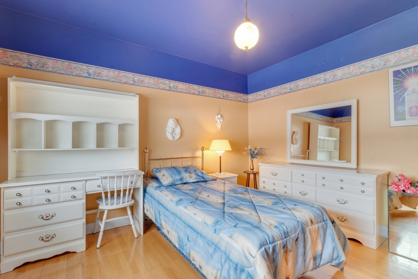
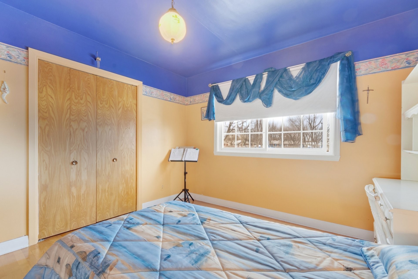
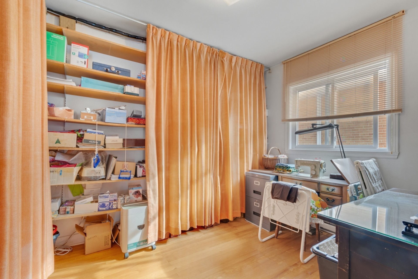
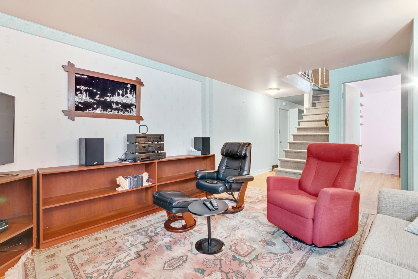
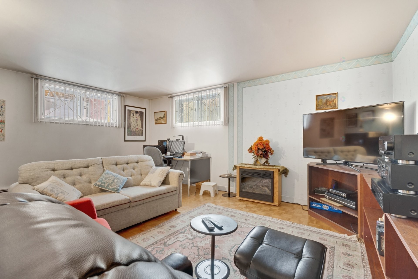
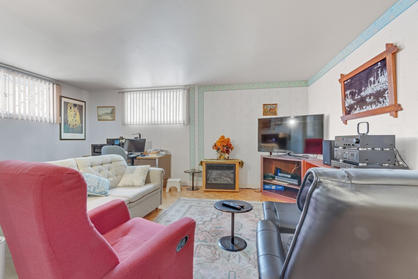
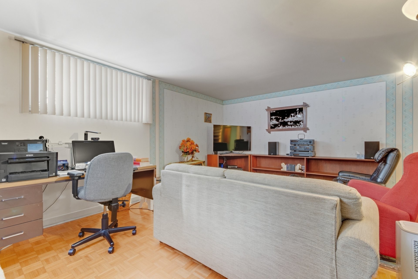
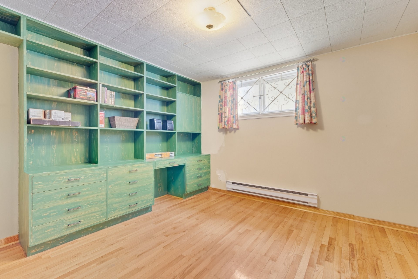
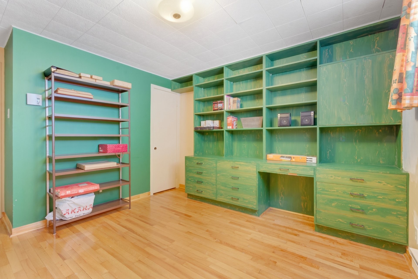
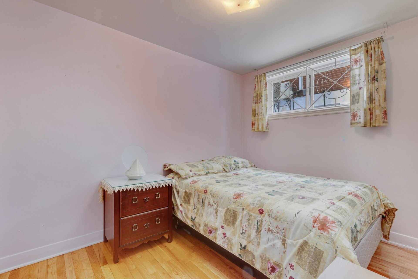
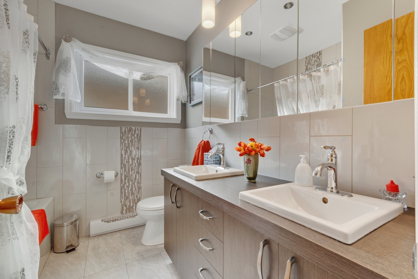
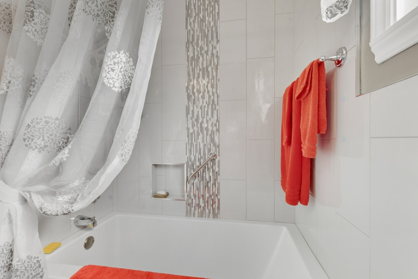
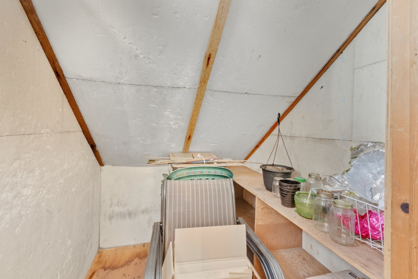
Charming semi-detached home located in a sought-after area of Ahuntsic/Cartierville -- perfect for first-time buyers, young families, or downsizers! Built in 1966, this single-family property offers approximately 1,302 sq. ft. of living space on one level, providing a practical and functional layout with comfortable living areas and great potential to personalize to your taste.
Charming semi-detached home located in a sought-after area of Ahuntsic/Cartierville -- perfect for first-time buyers, young families, or downsizers!
The heating is provided by radiant panels integrated into the ceilings of the main floor. The basement is heated with electric baseboards.
The heating is provided by radiant panels integrated into the ceilings of the main floor. The basement is heated with electric baseboards.
Built in 1966, this single-family property offers approximately 1,302 sq. ft. of living space on one level, providing a practical and functional layout with comfortable living areas and great potential to personalize to your taste.
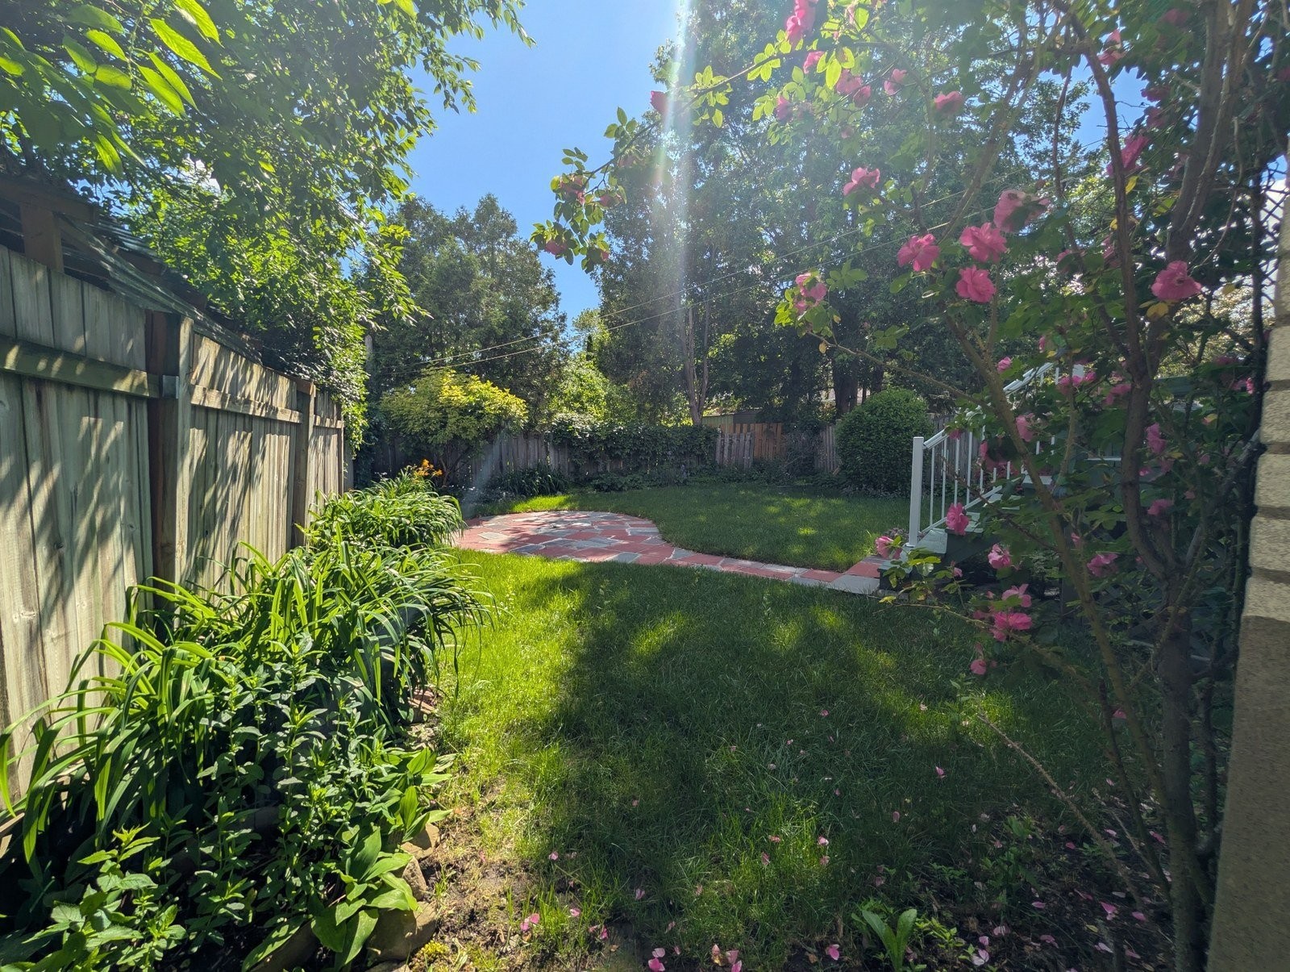
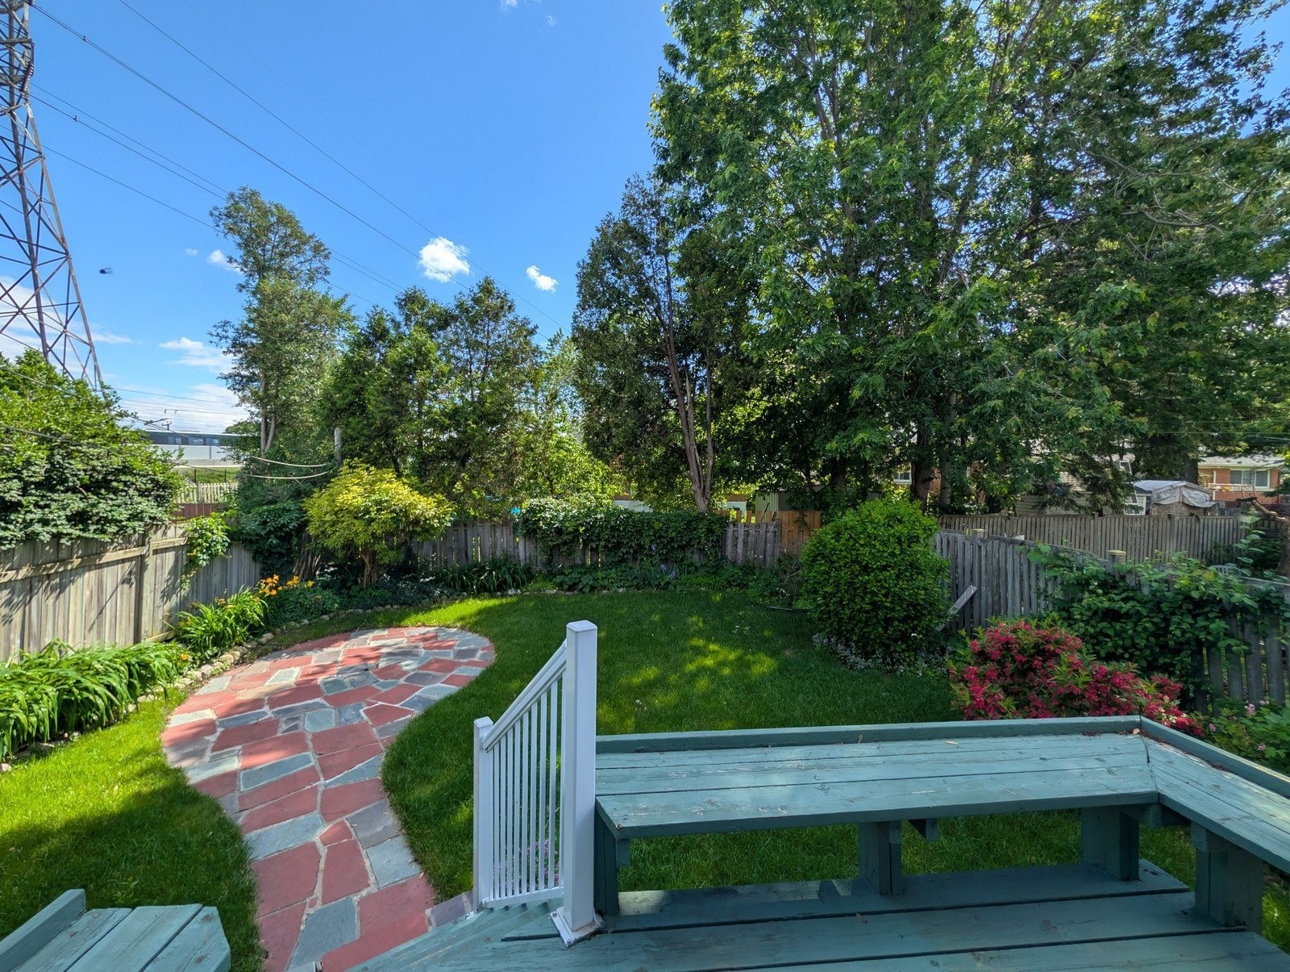
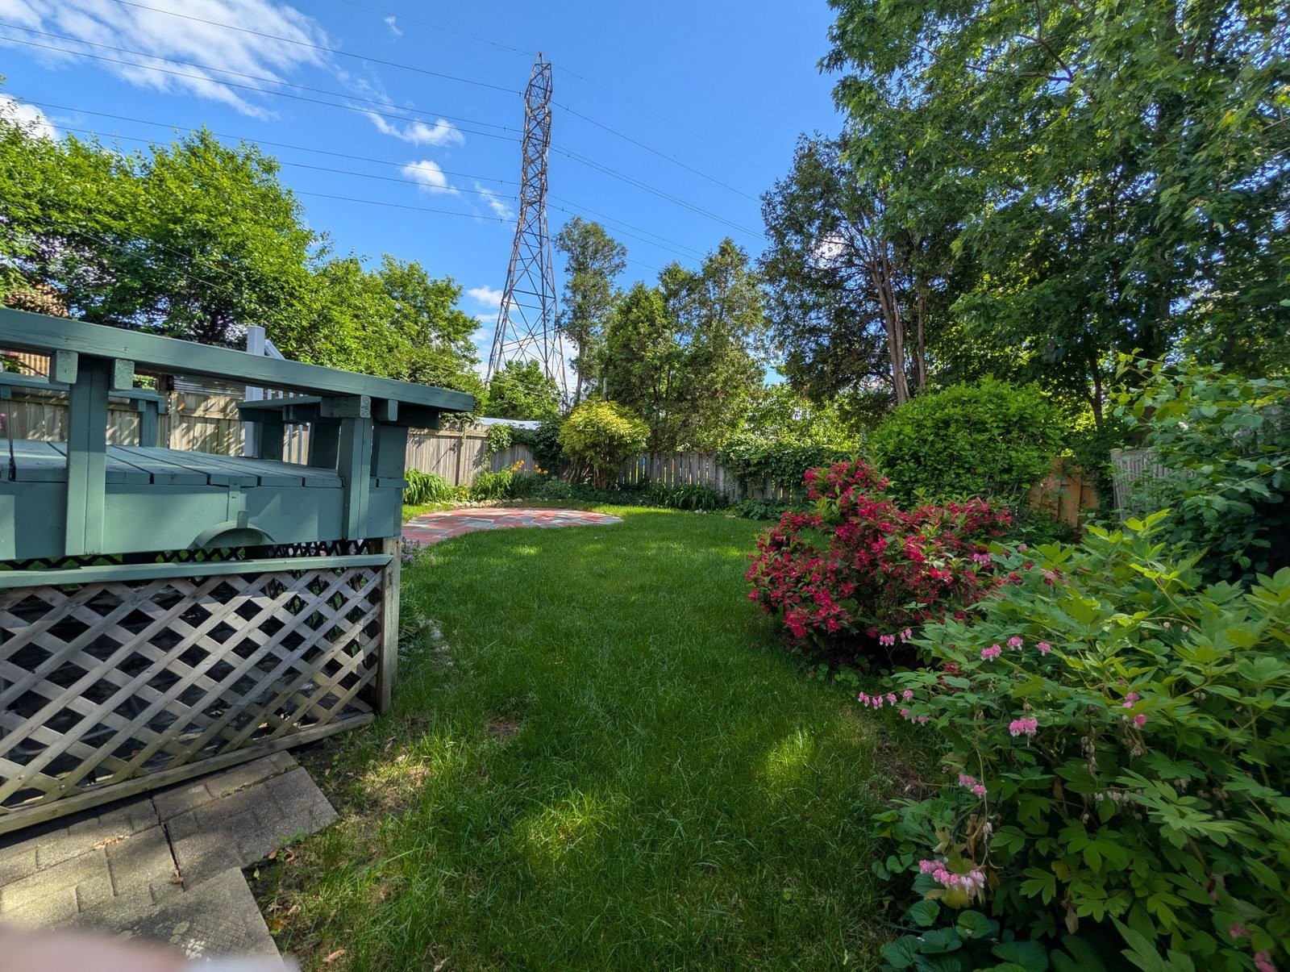
Situated on a 3,637 sq. ft. lot (37 x 95 ft), the property features a spacious backyard ideal for entertaining, gardening, or creating your own outdoor retreat.
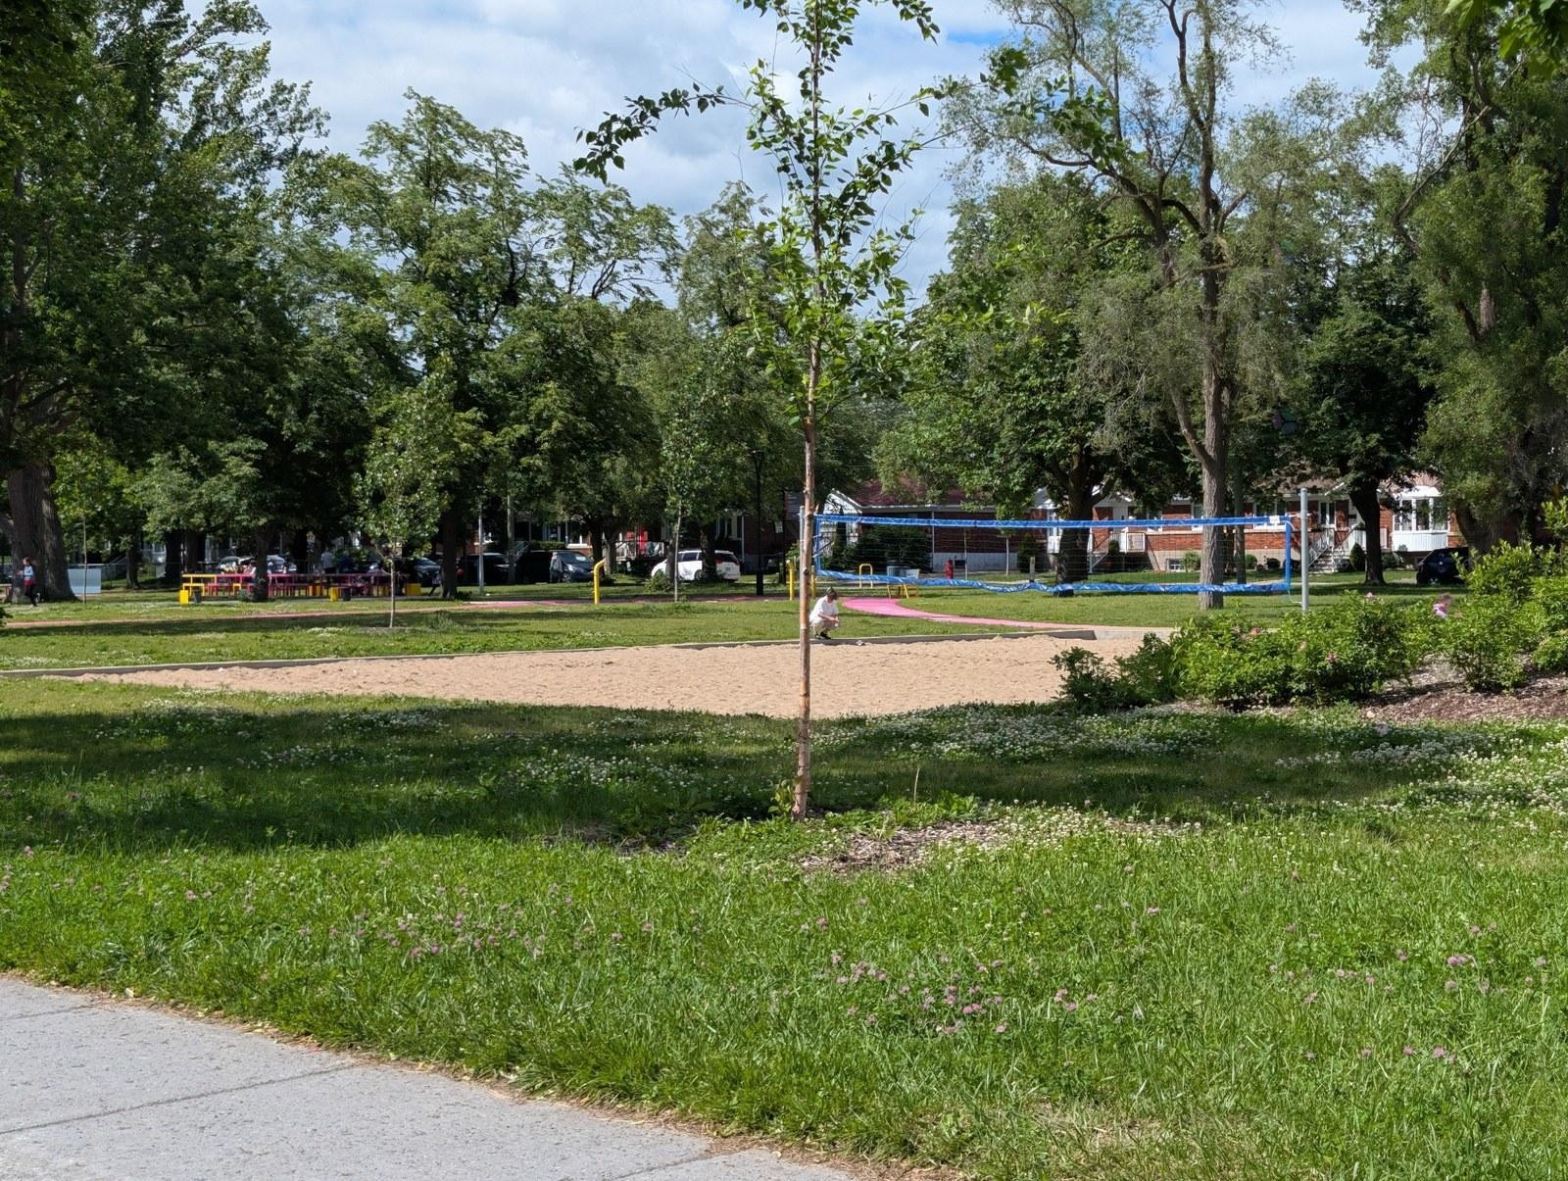
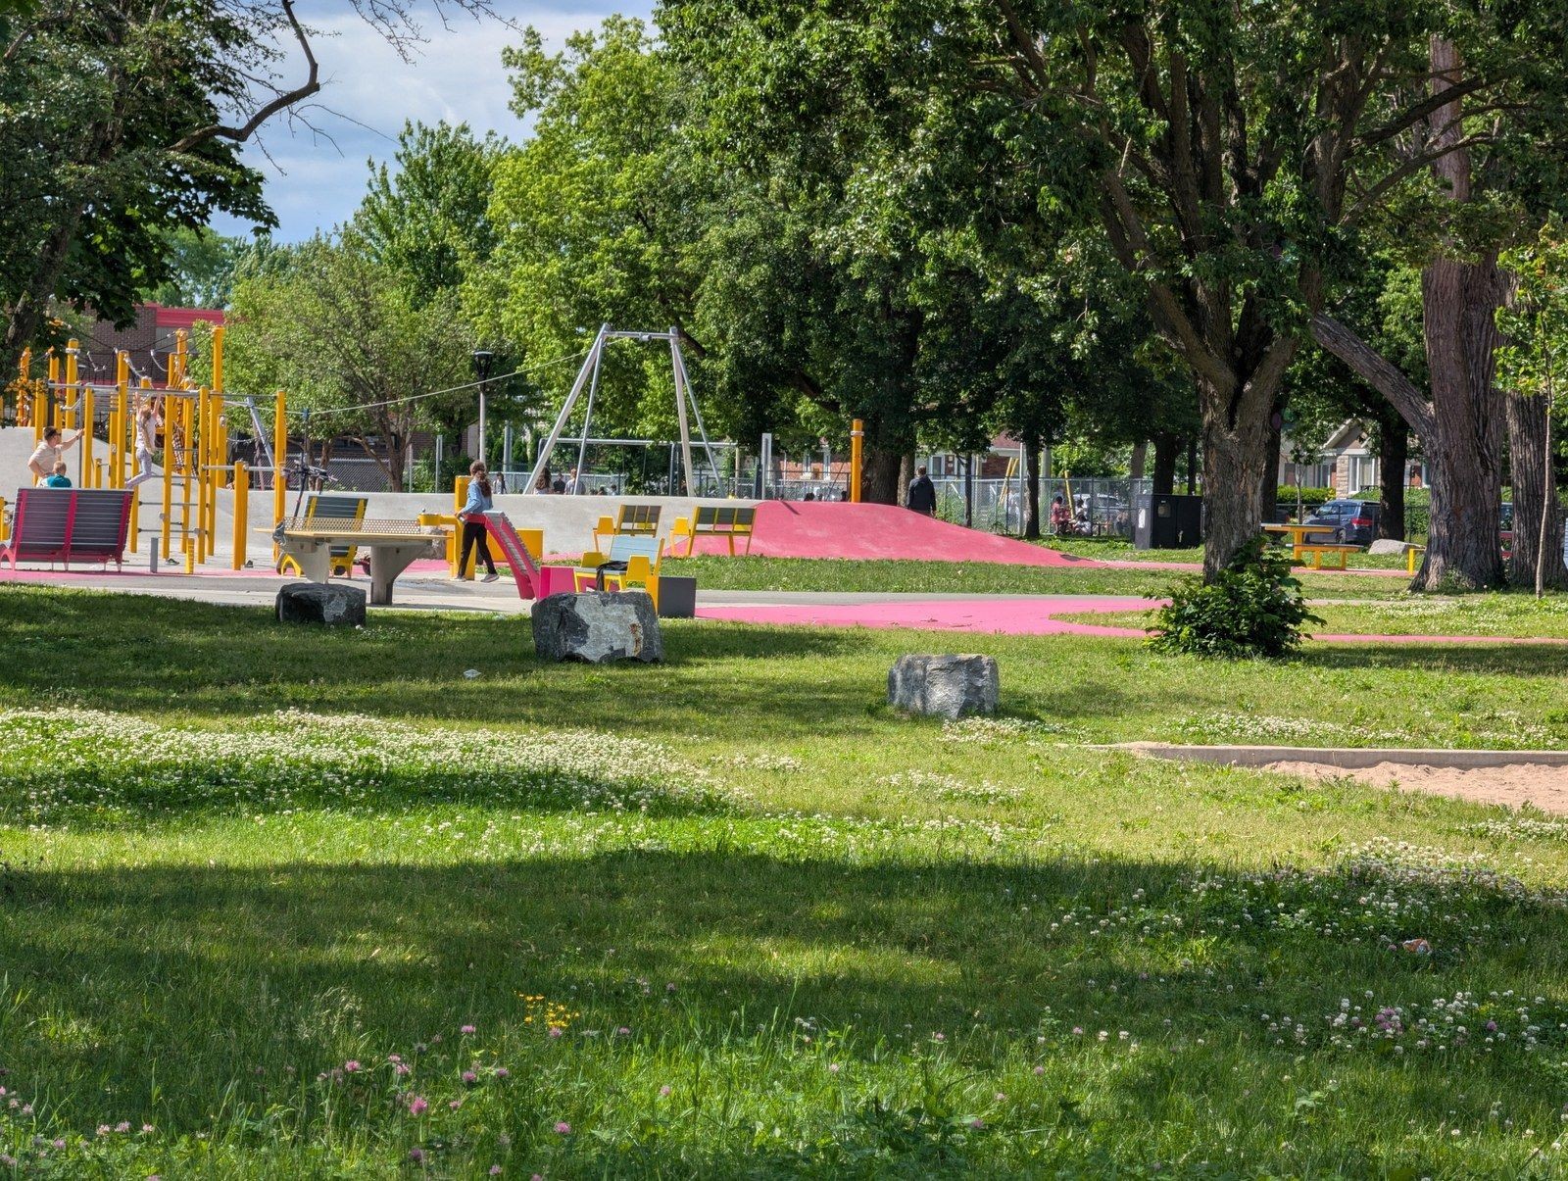
Located in a quiet, family-friendly neighborhood close to schools, parks, public transportation, shops, and everyday services, this home offers the perfect balance between residential tranquility and urban convenience.
A wonderful opportunity to own in a well-established Montreal neighborhood with strong long-term value.
Building Features:
- Style: Semi-Detached
- Air Conditioning: Yes
- Basement: 6 feet and more, Outdoor entrance, Finished basement
- Common Walls: Semi-detached
- Construction Materials: Brick
- Cooling: Wall-mounted heat pump
- Foundation Details: Poured concrete
- Heating: Electric baseboard units, Radiant, Electricity
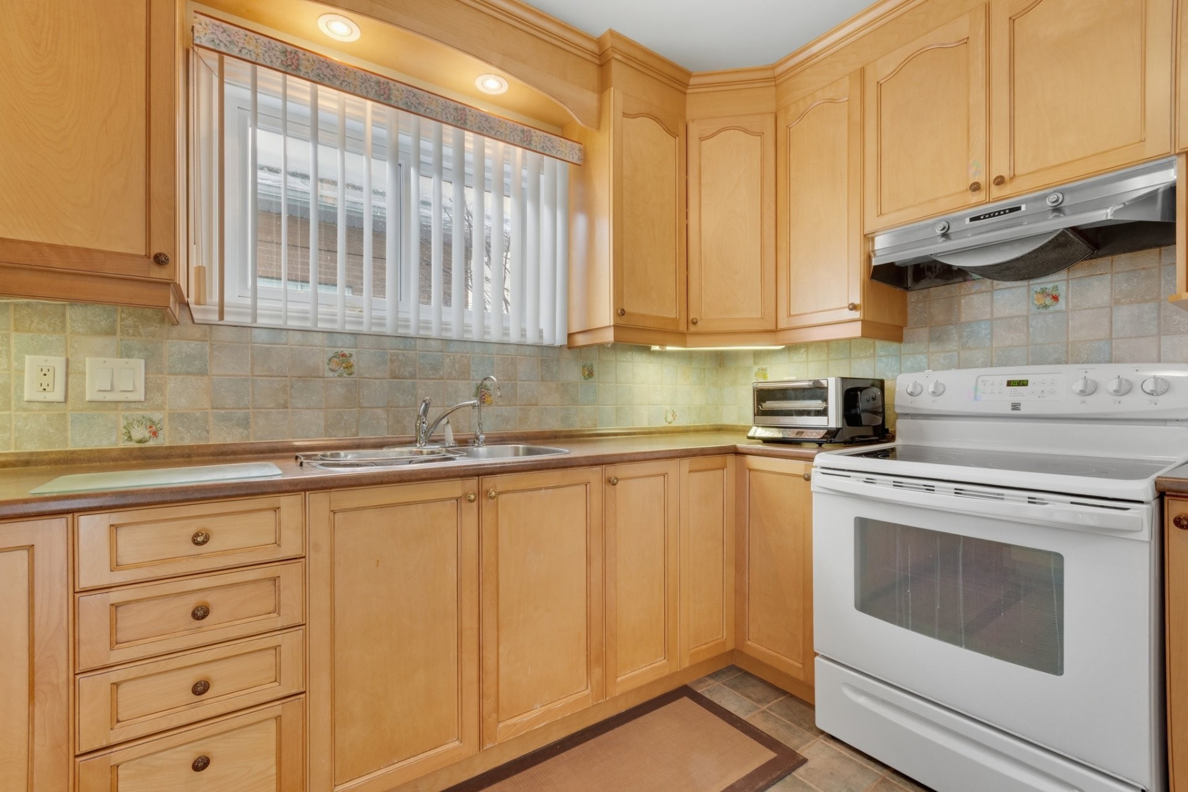
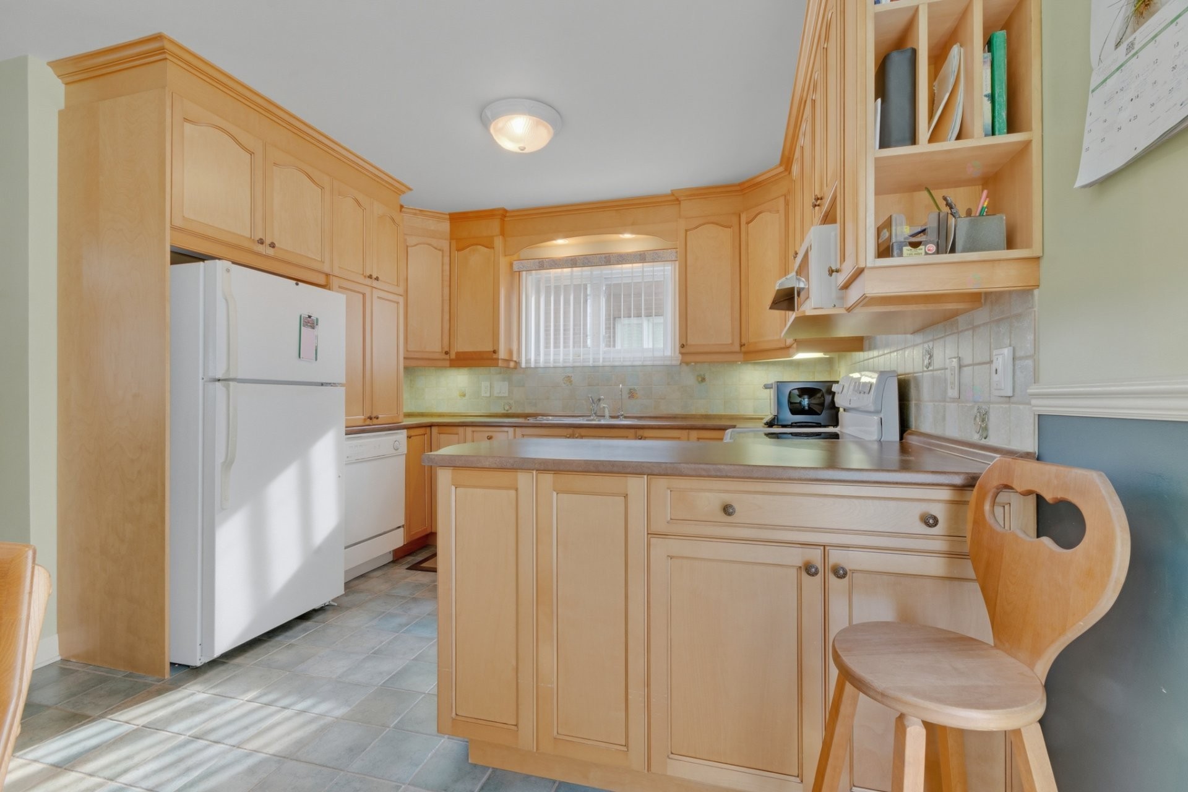
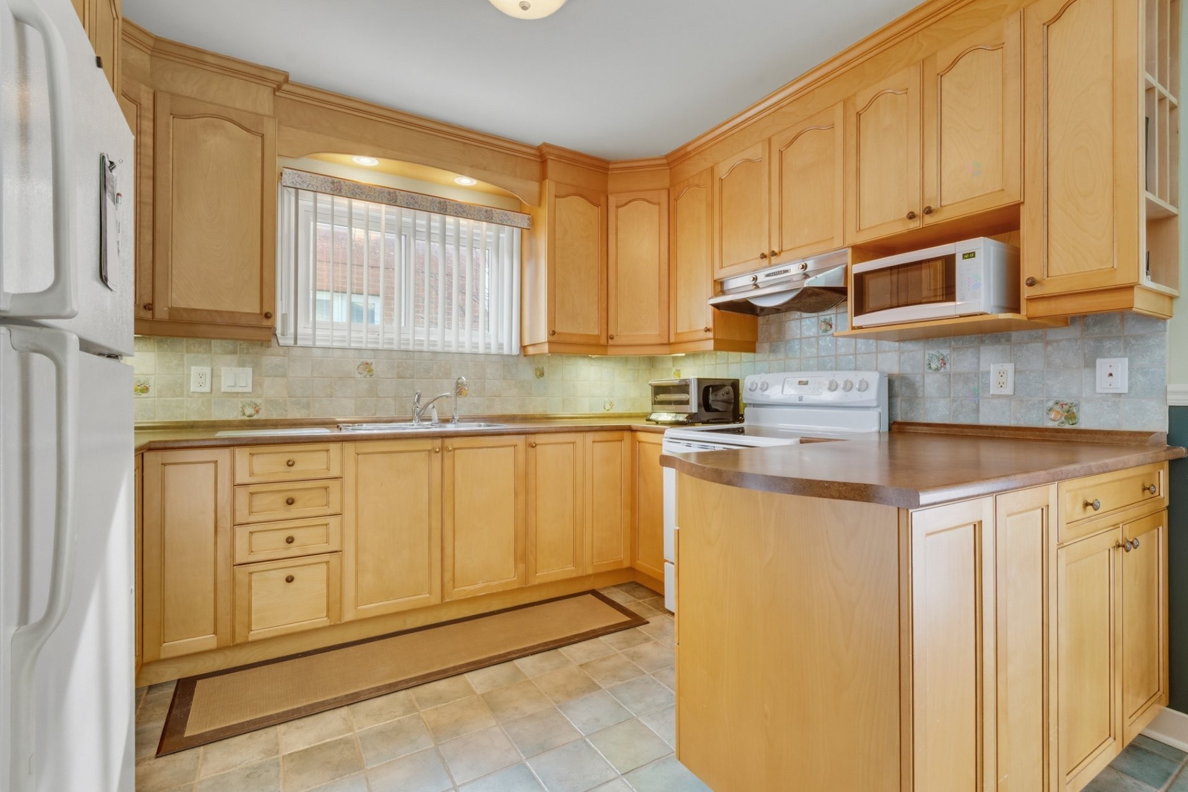
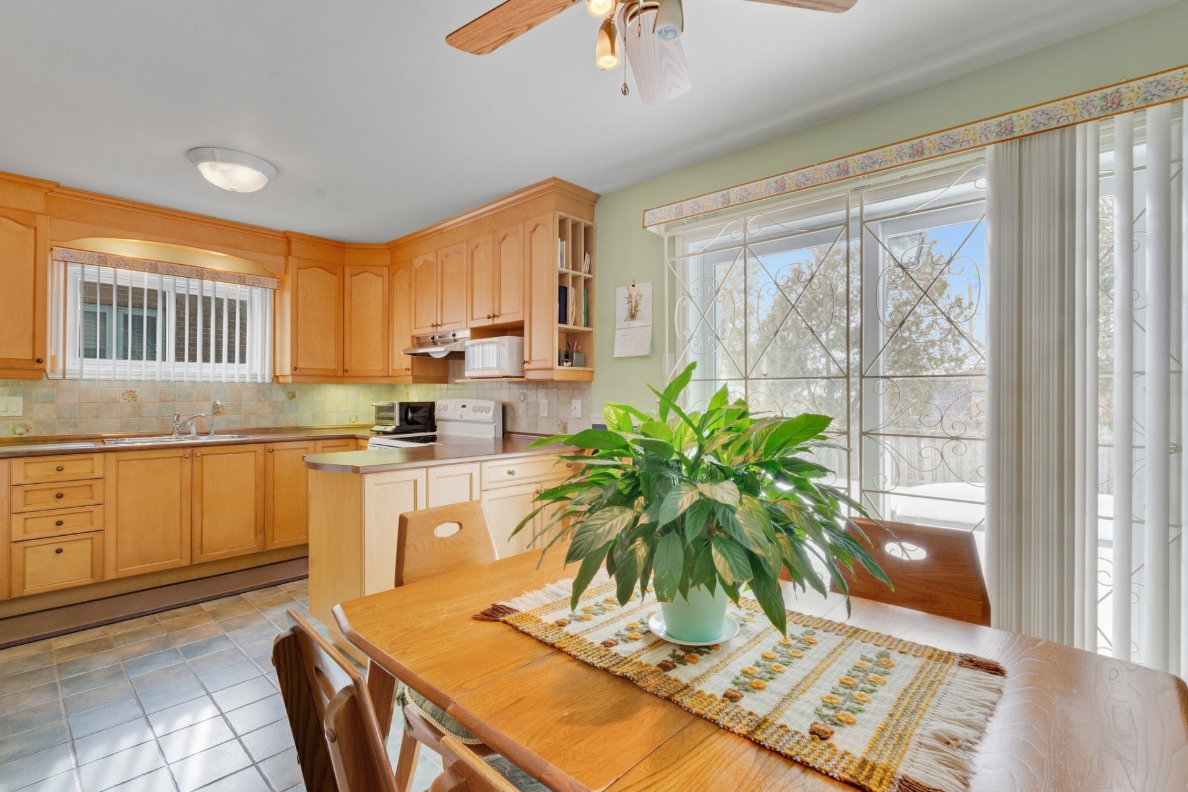
- Kitchen Cabinet Features: Wood
- Levels: One storey
- Lot Features: Highway, Daycare centre, Hospital, Park, Bicycle path, Elementary school, Réseau Express Métropolitain (REM), High school, Commuter train
- Parking Features: Asphalt, Attached, Attached, Heated, Tandem, Tandem, Electric garage door opener
- Roof: Asphalt shingles
- Security Features: Fire detector
- Size: 9.5 x 12.8 METRE
- Utilities: Water Connected, Electricity Connected, Sewer Connected
- Water Source: Municipality
- Window Features: French door
- Sewer: Municipality
Taxes:
- Municipal Tax: $3,845
- School Tax: $477
- Annual Tax Amount: $4,322
Property Assessemnt:
- Lot Assessment: $226,400
- Building Assessment: $365,600
- Total Assessment: $592,000
Property Features:
- Bedrooms: 3+2
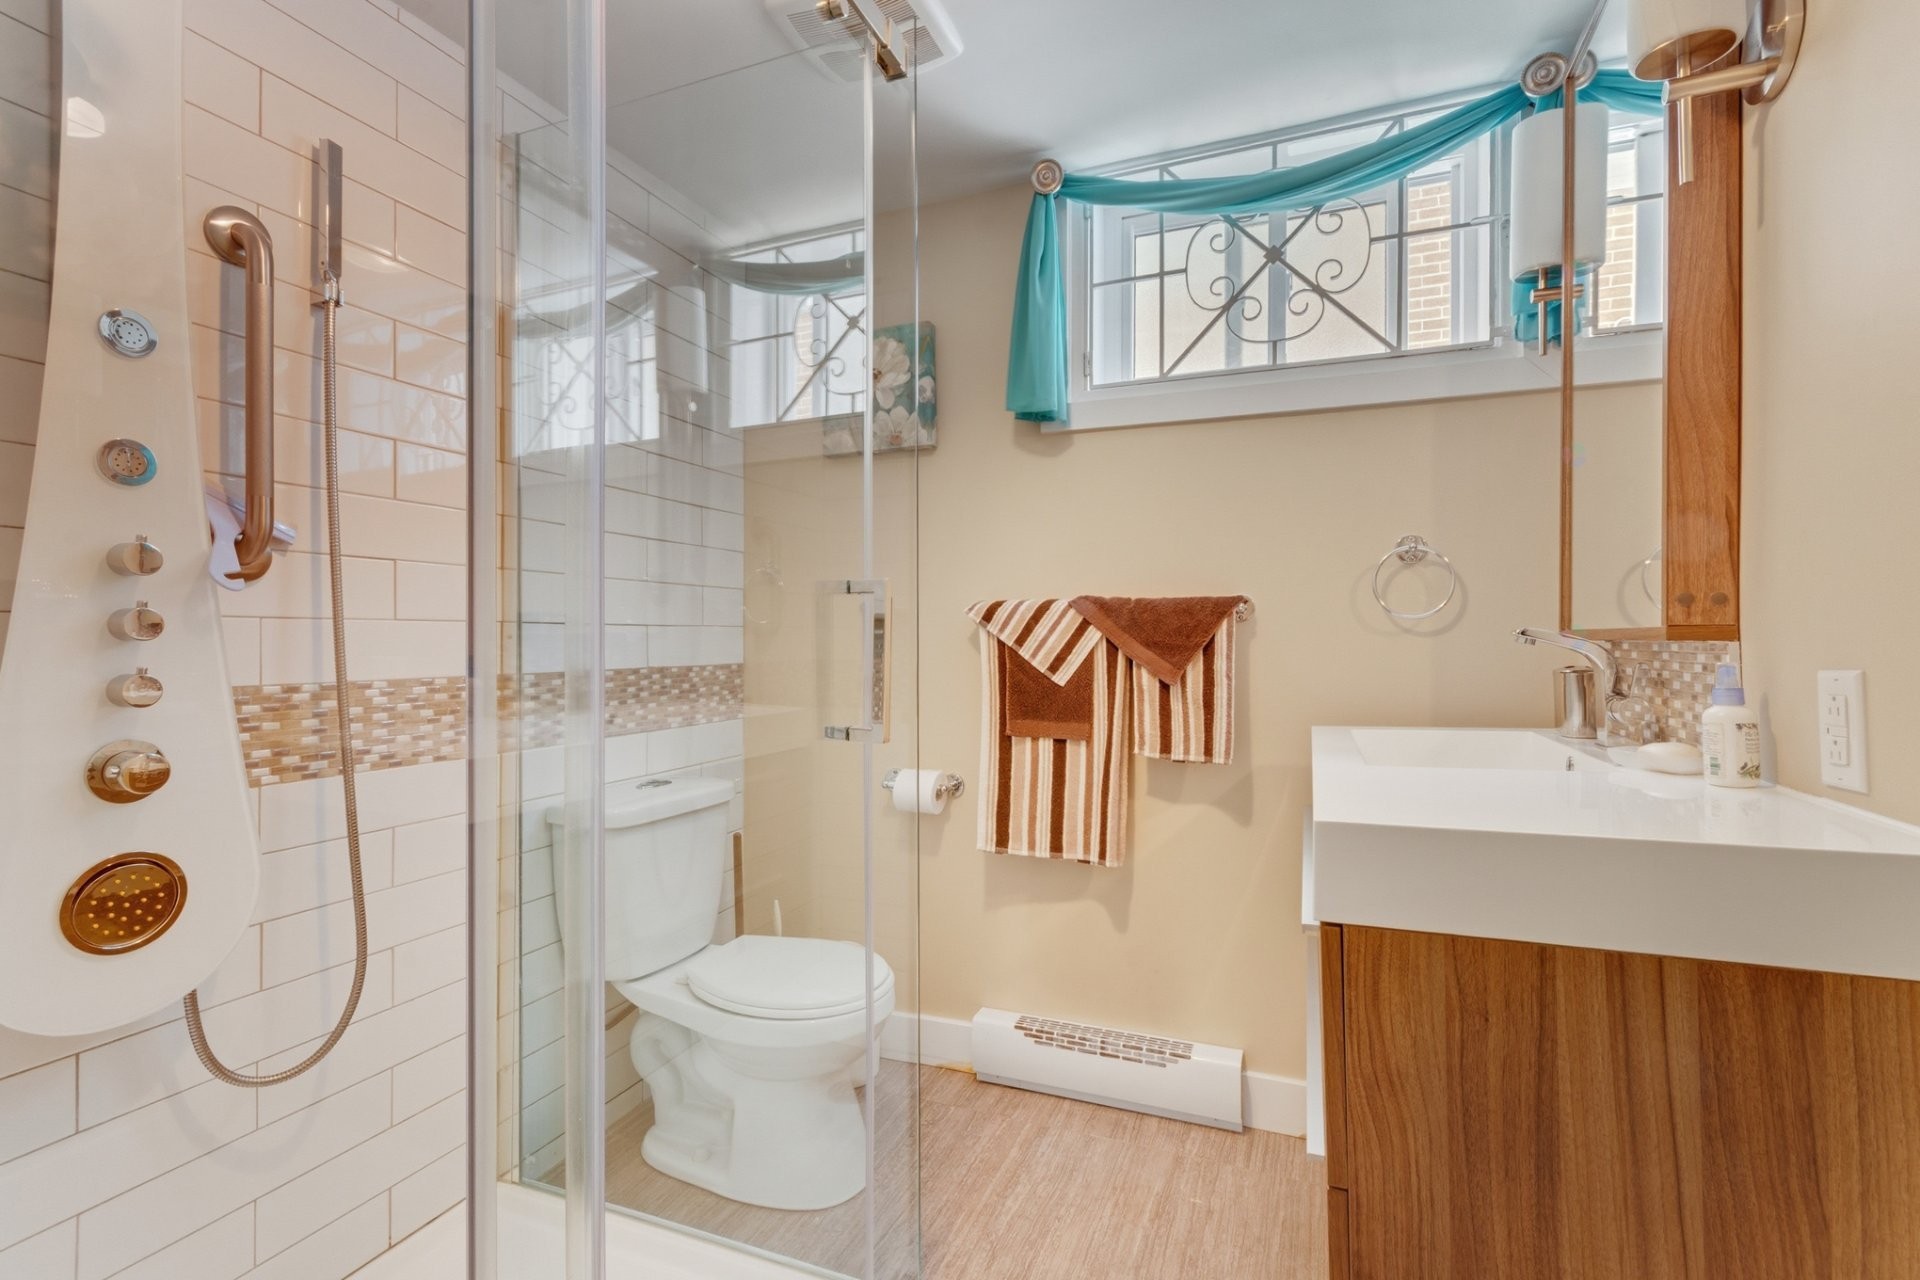
- Bathrooms: 2
- Half Bathrooms: 0
- Built in: 1966
- Lot Depth: 29.57 Metre
- Lot Frontage: 11.43 Metre
- Lot Size: 337.90 Square Metres
- Zoning: Residential
- No. of Parking Spaces: 2
Dwelling Units:
- Pieces 14
- Bedrooms 5
- Baths 2
Convert Measurement to:
Data provided by: Centris - 600 Ch Du Golf, Ile -Des -Soeurs, Quebec H3E 1A8
All information displayed is believed to be accurate but is not guaranteed and should be independently verified. No warranties or representations are made of any kind. Copyright© 2021 All Rights Reserved.
Market Price Trends
Location of 11450 Rue Filion, Montréal (Ahuntsic-Cartierville), QC, H4J 1T1
Demographic Information of 11450 Rue Filion, Montréal (Ahuntsic-Cartierville), QC, H4J 1T1
Life Stage
Young CouplesEmployment Type
Service SectorAverage Household Income
$100,883.14Average Number of Children
1.92Household Population
Household Structure
Age of Population
Education
Education Level
No certificate/diploma/degree
25.97 %High school certificate or equivalent
22.69 %Apprenticeship trade certificate/diploma
7.53 %College/non-university certificate
16.21 %University certificate (below bachelor)
2.98 %University Degree
24.63 %Commuter
Travel To Work
By Car
73.45 %By Public Transit
16.02 %By Walking
4.85 %By Bicycle
0.02 %By Other Methods
5.66 %Cultural Diversity
Knowledge of Official Language
Mother Tongue
Building Information
Building Type
Apartments (Low and High Rise)
55.64 %Houses
44.36 %