


Mont-Tremblant QC, J8E 1L2
Property Information:
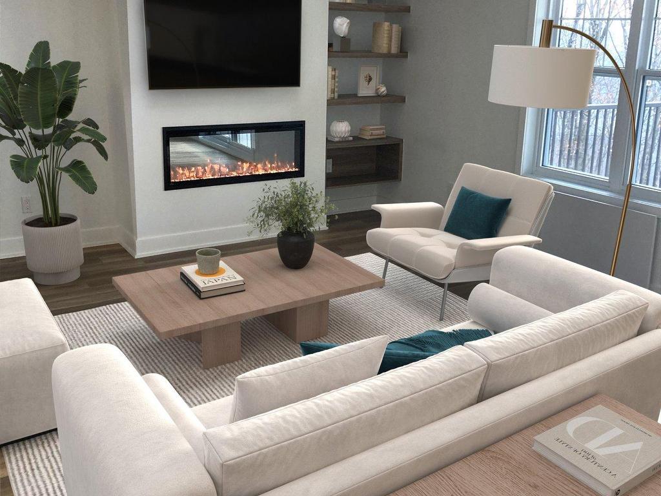
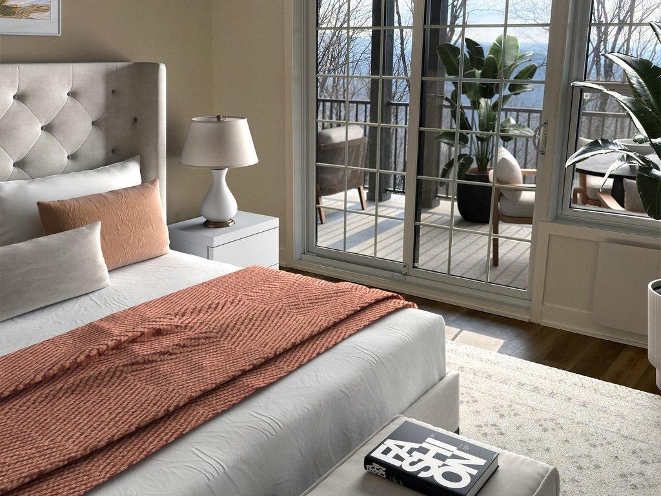
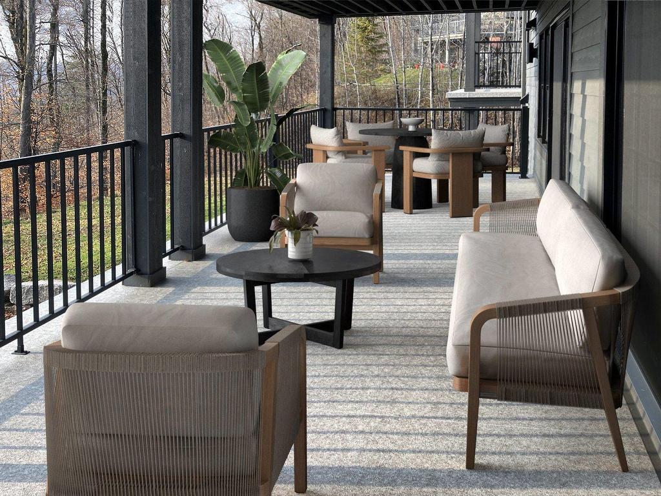
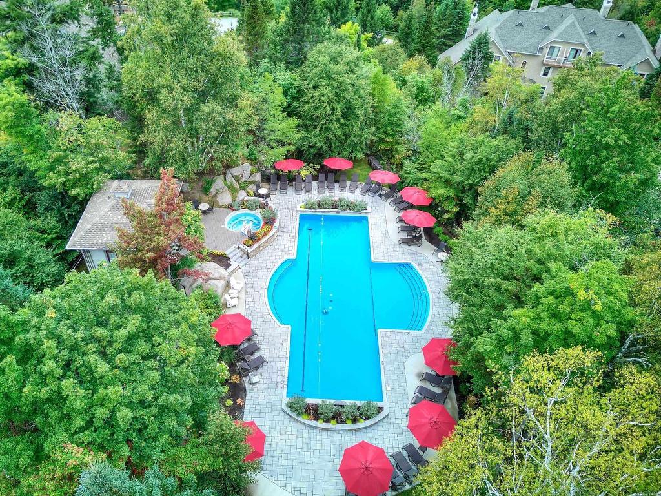
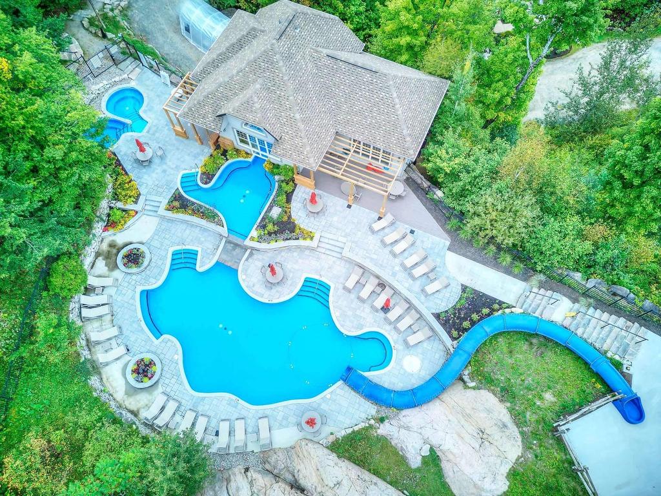
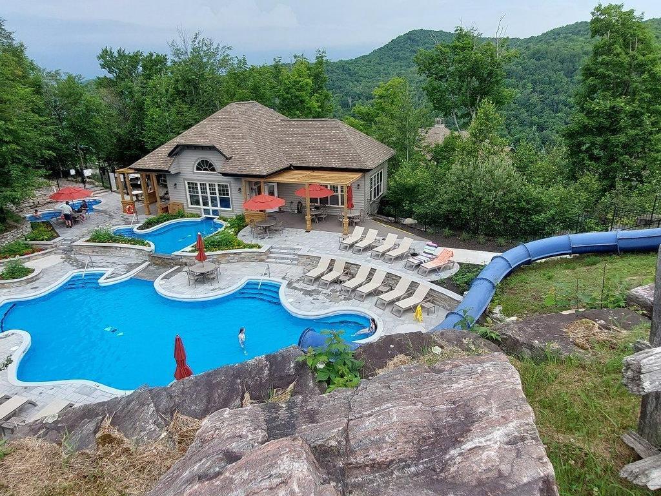
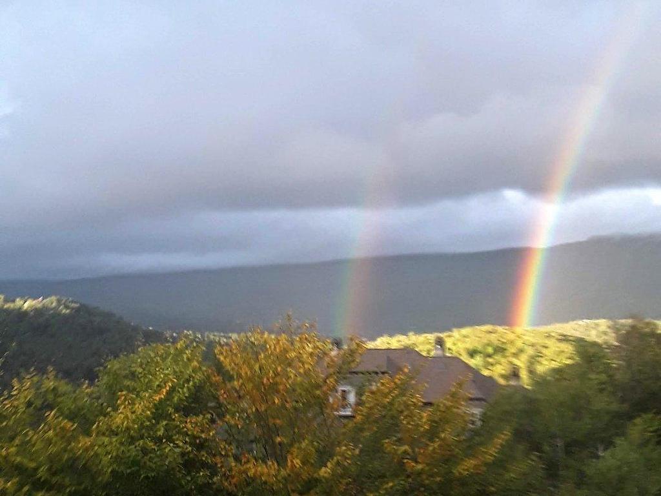
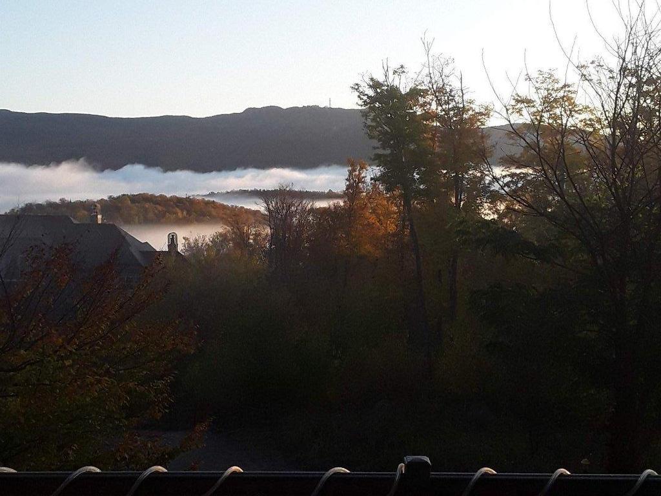
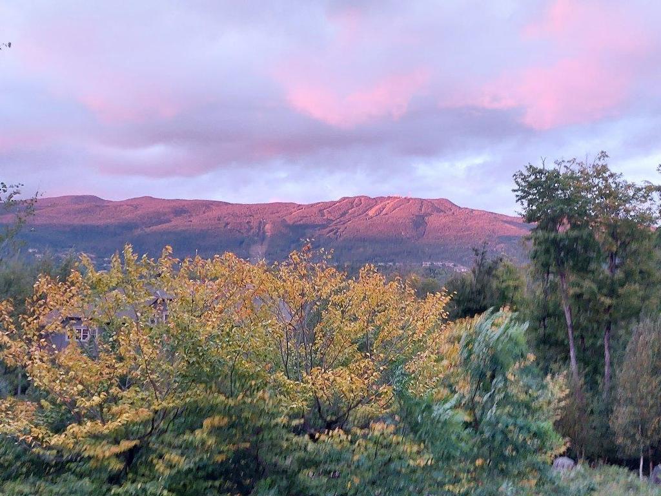
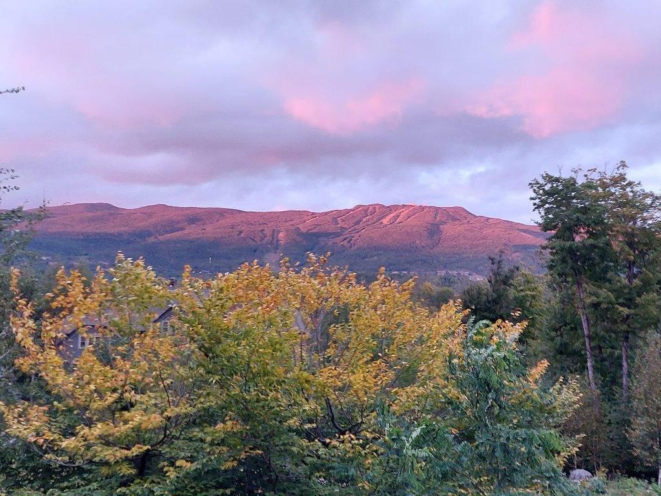
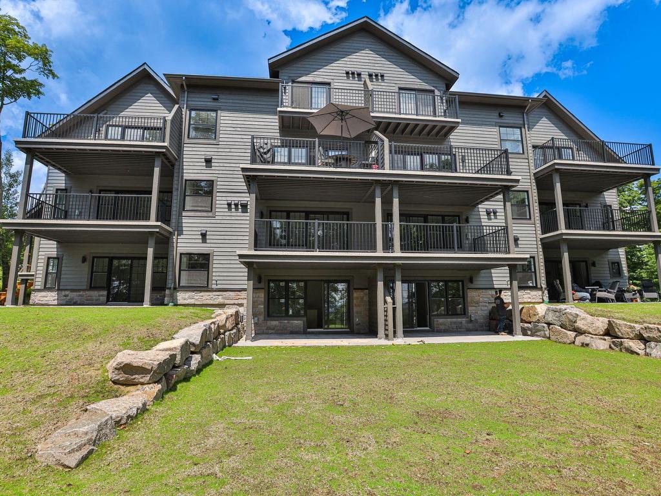
Unique one floor model with great vistas of the area, two fireplaces and double balcony.Exclusive on-site amenities, here are some of the services offered by Cap Tremblant;
-20 metre lap pool with three lanes.
-Family pool with a fast-riding 60 ft water slide
-Geyser pool with bridal veil water falls
-Three exterior spas
-Year-round exterior warm pool
-Fully equiped fitness center
-3 Har-tru tennis courts
-Forest trails for hiking, biking, snowshoeing and cross-country skiing
-Kids amusement park
-Restaurant for the gourmet offering spectacular views of the region
-Three conference rooms that can accommodate a total of 200 people
-Lounge for après-ski and après-golf pleasure
-Cosy terrace for summer cocktails and afternoon tea
-24-7 reception
*********SKI*********************************************************
Mont-Tremblant: Only five minutes from Tremblant!The best ski resort in Eastern North America.Host of numerous international competitions
More than 94 trails for every type of skier and rider offering 625 acres of skiable area of linked by 13 lifts including a top to bottom gondola
2,116 feet of vertical slope
***********GOLF*********************************************************
Nine 18-hole courses including five championship courses all less than 15 minutes away!
************************************************************************
----
----Rental management program available with Cap Tremblant-----GST & QST Taxes have been differed----------------------------------------------
Building Features:
- Style: Apartment
- Association Amenities: Hot tub/Spa
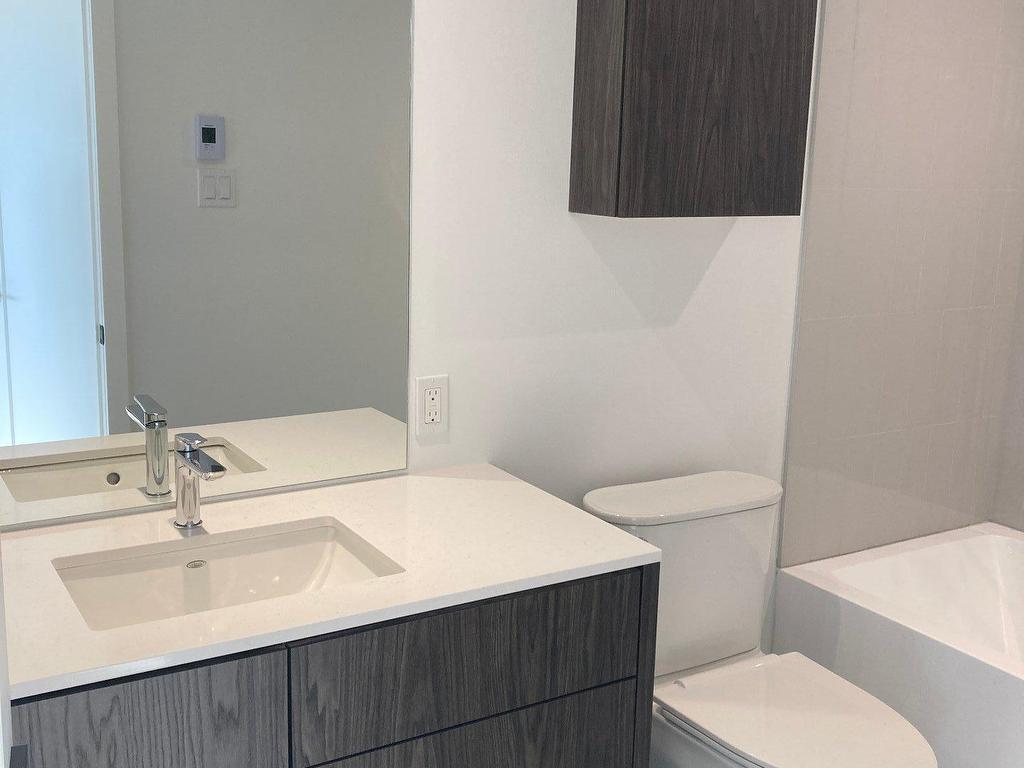
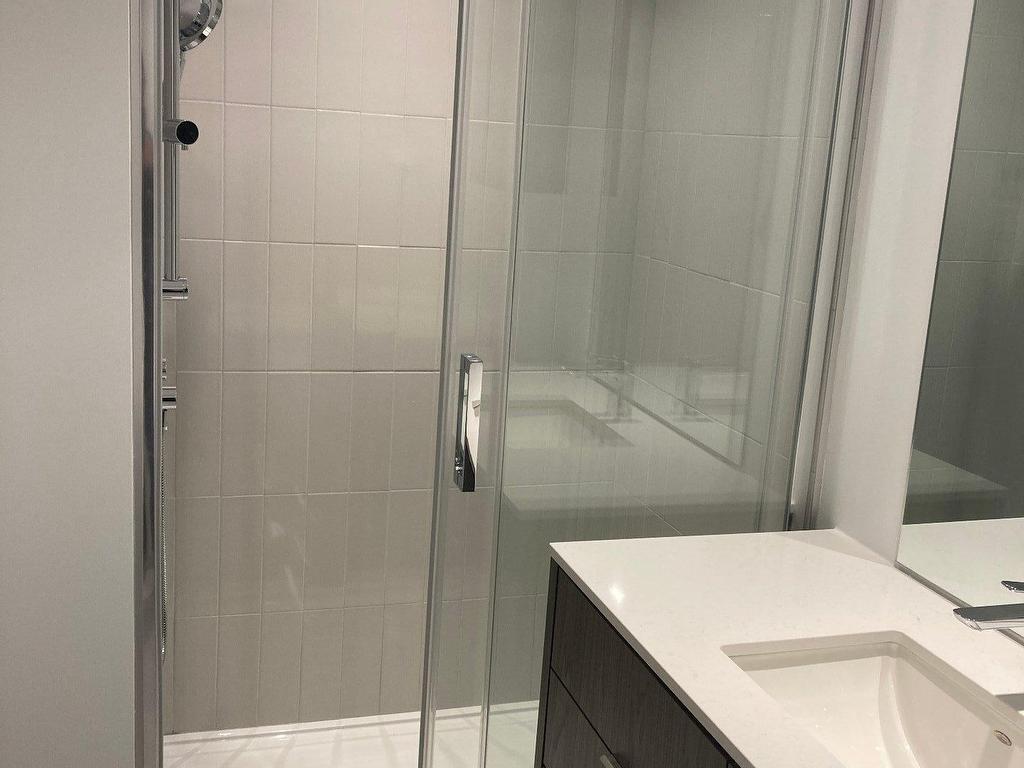
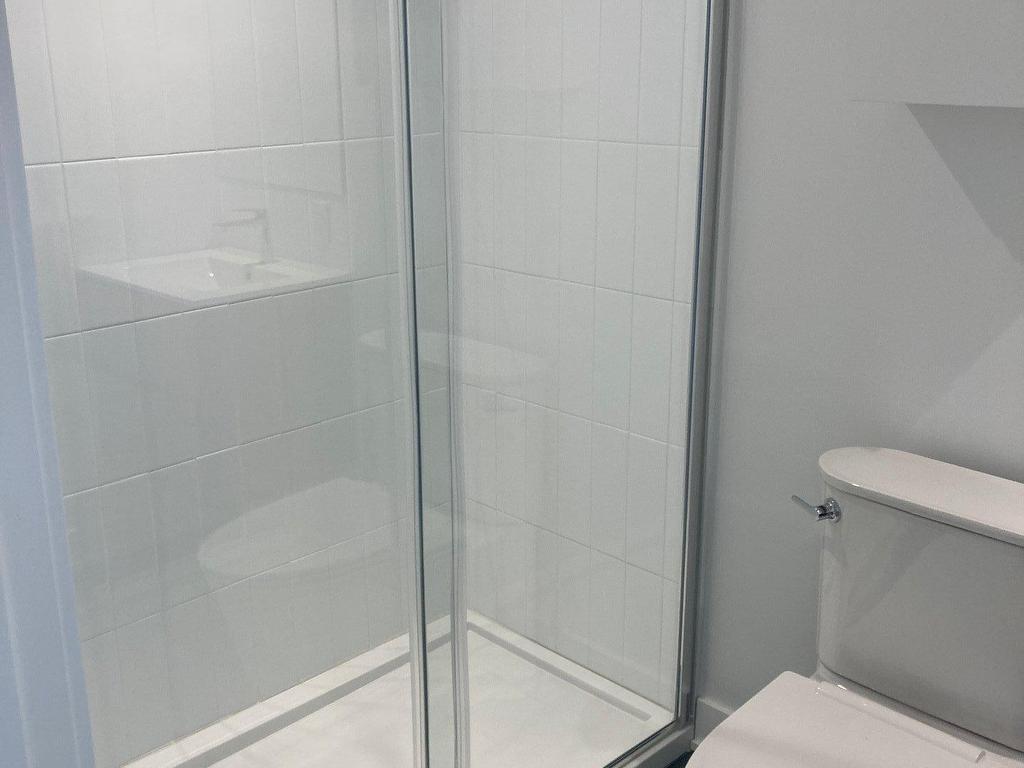
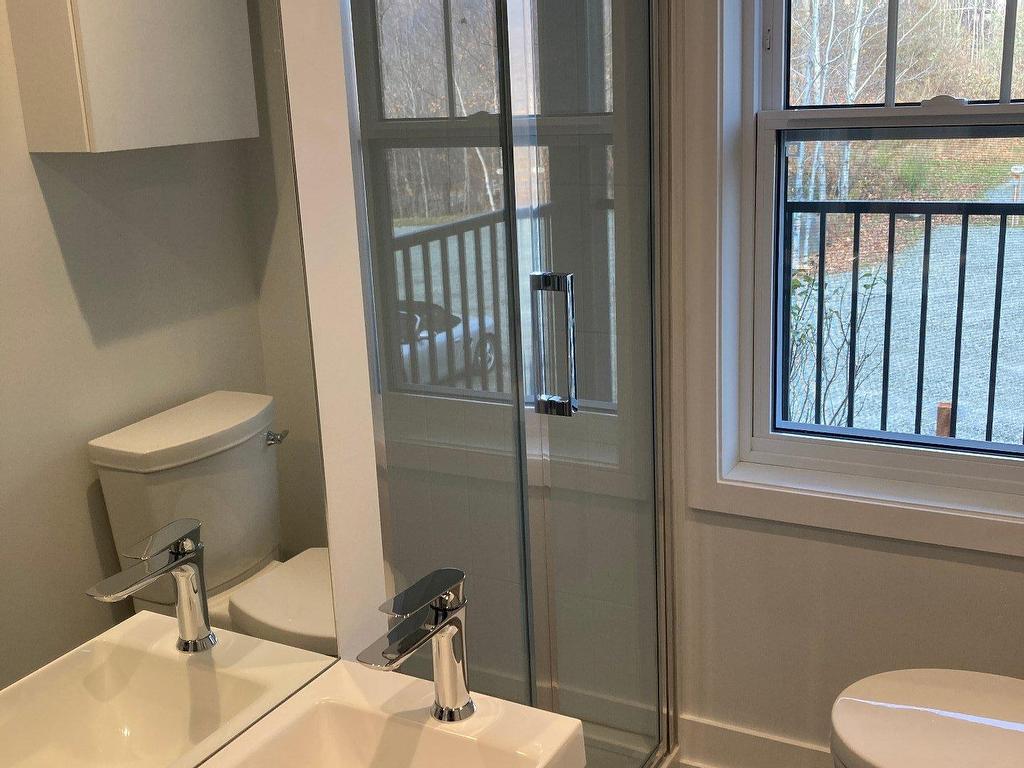
- Bathroom Features: Ensuite bathroom, Whirlpool bath, Separate shower
- Common Walls: Detached
- Construction Materials: Wood, Concrete stone
- Fireplace Features: Wood fireplace
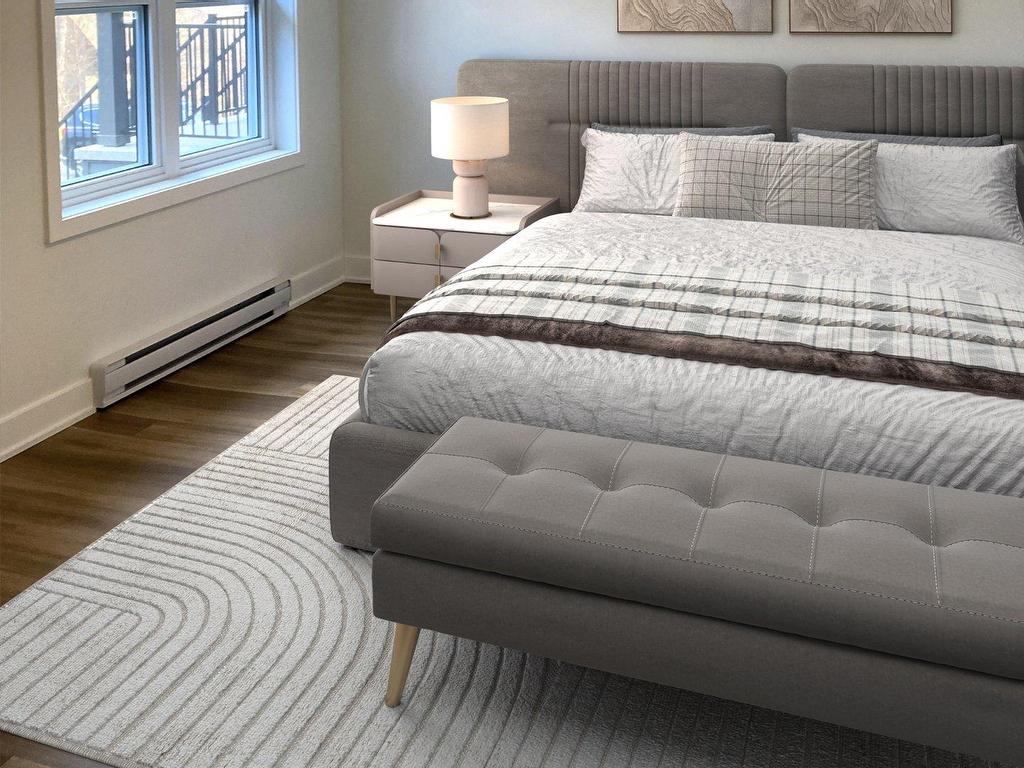
- Heating: Electric baseboard units, Electricity
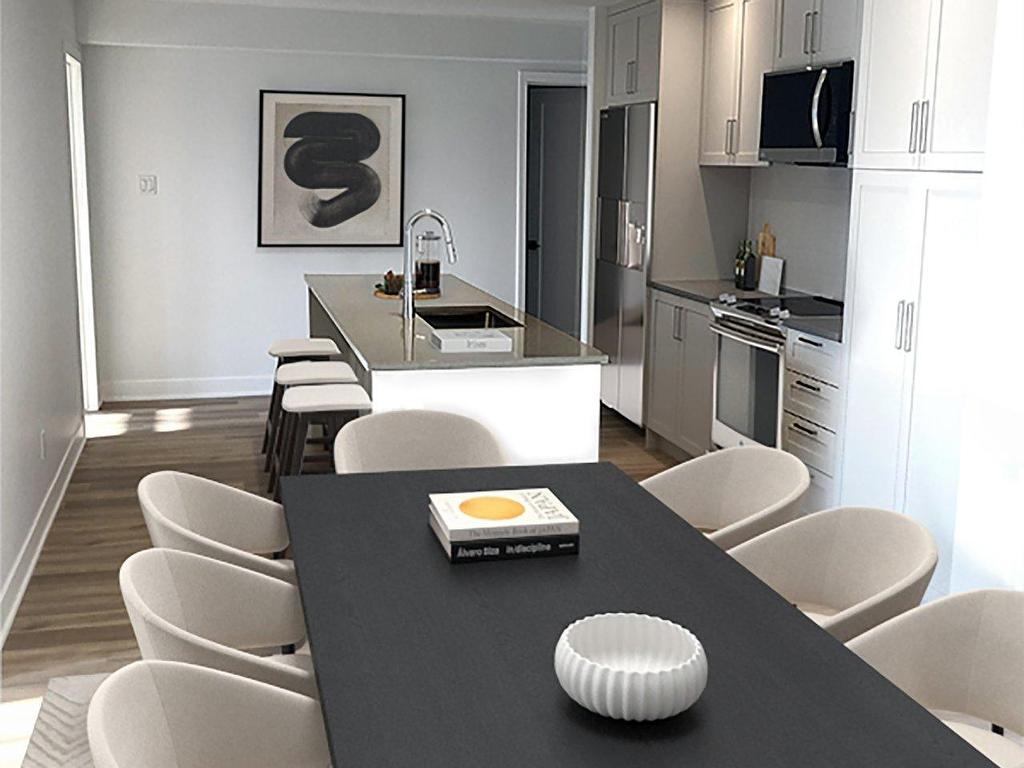
- Kitchen Cabinet Features: Wood
- Levels: One storey
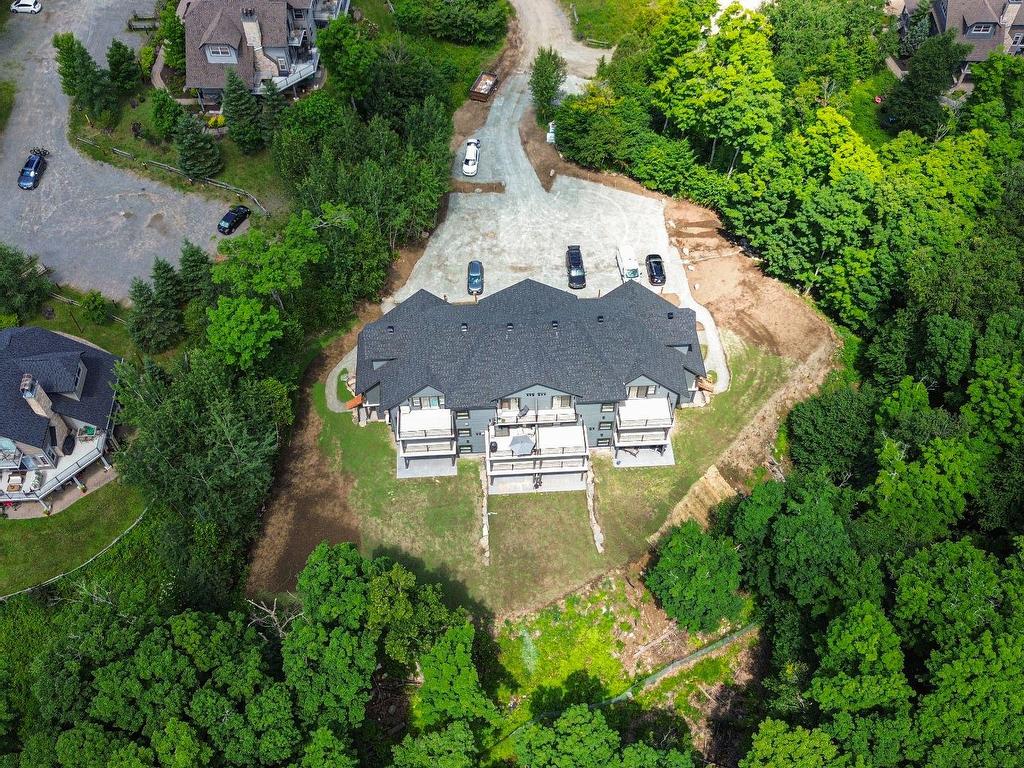
- Lot Features: Park, Bicycle path, Alpine skiing, Cross-country skiing, Landscaped, Sloped
- Other Equipment: Air exchange system
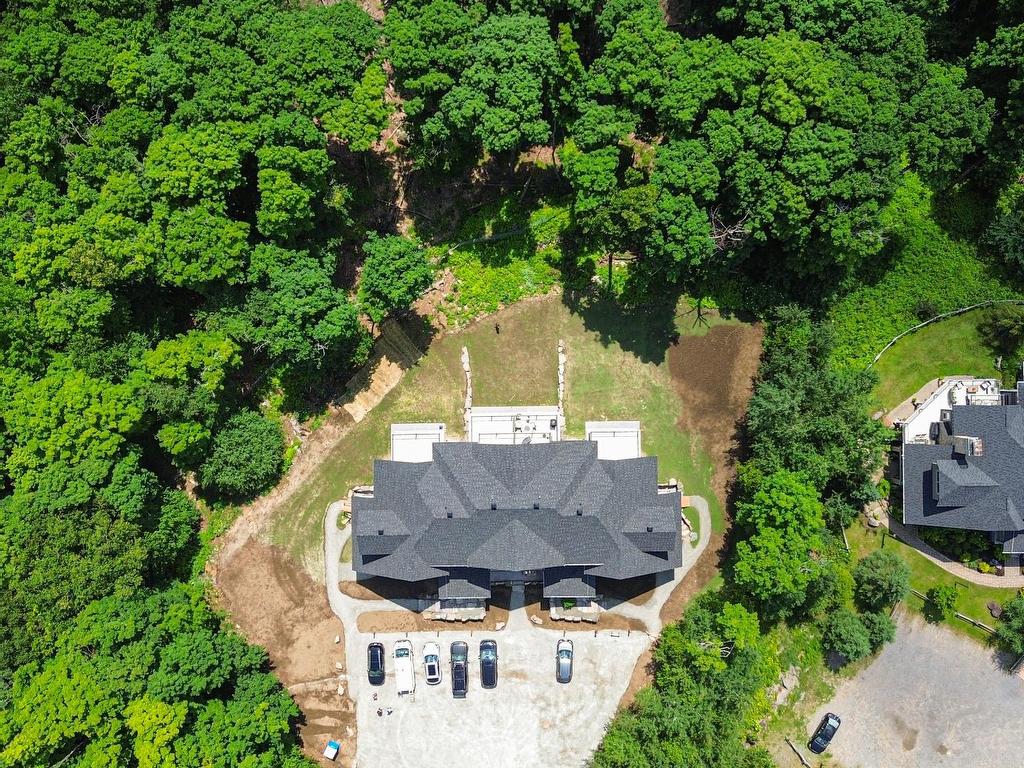
- Parking Features: Unpaved, With outside socket
- Pool Features: Heated, Inground
- Property Condition: New
- Roof: Asphalt shingles
- Size: 11.5 x 12 METRE
- Structure Type: Apartment
- Total Finished Area: 139.6
- Utilities: Water Connected, Electricity Connected, Sewer Connected
- View: View of the mountain, Panoramic
- Water Source: Municipality
- Window Features: PVC, Tilt and turn
- Sewer: Municipality
Taxes:
- Municipal Tax: $4,092
- School Tax: $173
- Annual Tax Amount: $4,265
Expenses:
- Condo Fees: $560 Monthly
- Electric: $1,800
Property Assessemnt:
- Lot Assessment: $1
- Building Assessment: $523,499
- Total Assessment: $523,500
Property Features:
- Bedrooms: 3
- Bathrooms: 3
- Half Bathrooms: 0
- Built in: 2024
- Floor Space (approx): 139.6 Square Metres
- Zoning: Resort
- No. of Parking Spaces: 1
Dwelling Units:
- Pieces 10
- Bedrooms 3
- Baths 3
Convert Measurement to:
Data provided by: Centris - 600 Ch Du Golf, Ile -Des -Soeurs, Quebec H3E 1A8
All information displayed is believed to be accurate but is not guaranteed and should be independently verified. No warranties or representations are made of any kind. Copyright© 2021 All Rights Reserved.
Market Price Trends
Location of 4-280 Rue du Mont-Plaisant, Mont-Tremblant, QC, J8E 1L2
Demographic Information of 4-280 Rue du Mont-Plaisant, Mont-Tremblant, QC, J8E 1L2
Life Stage
Midlife FamiliesEmployment Type
MixedAverage Household Income
$204,000.00Average Number of Children
1.60Household Population
Household Structure
Age of Population
Education
Education Level
No certificate/diploma/degree
11.97 %High school certificate or equivalent
21.36 %Apprenticeship trade certificate/diploma
5.98 %College/non-university certificate
20.51 %University certificate (below bachelor)
1.71 %University Degree
38.46 %Commuter
Travel To Work
By Car
92.5 %By Public Transit
5.0 %By Walking
0.0 %By Bicycle
0.0 %By Other Methods
2.5 %Cultural Diversity
Knowledge of Official Language
Mother Tongue
Building Information
Building Type
Apartments (Low and High Rise)
38.89 %Houses
61.11 %