


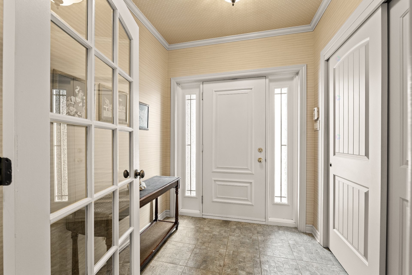
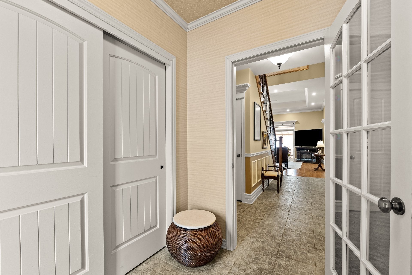
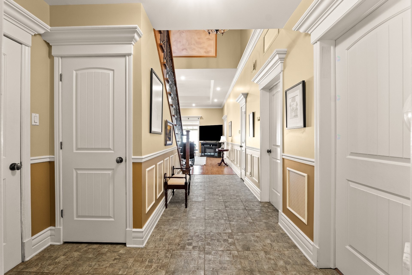
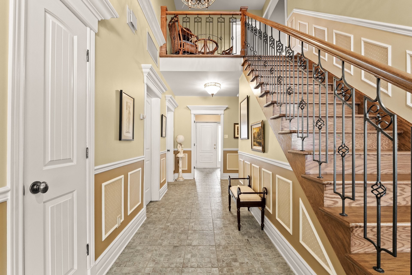
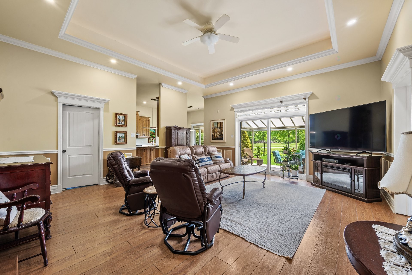
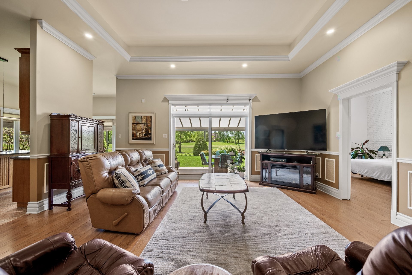
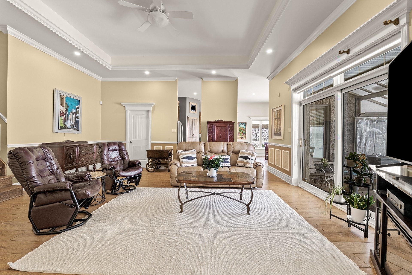
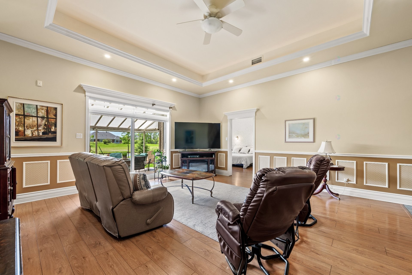
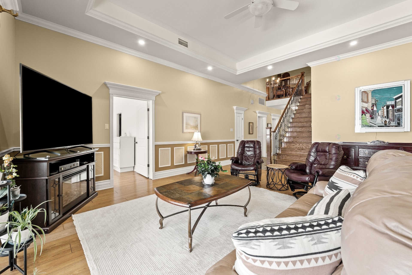
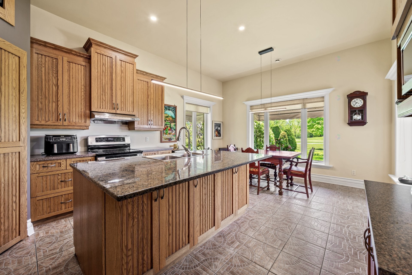
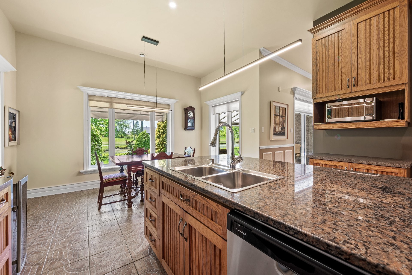
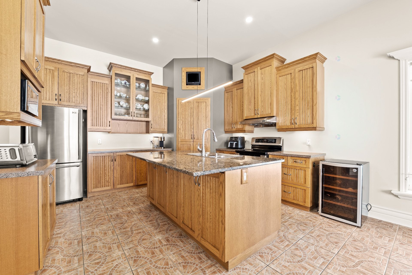
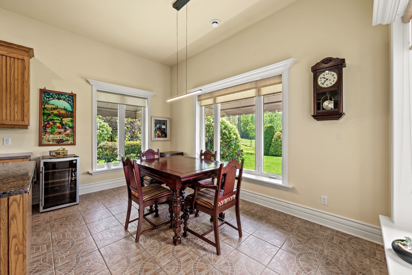
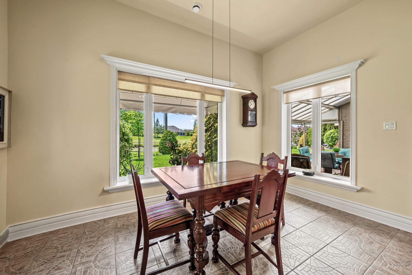
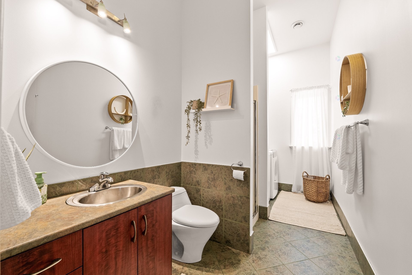
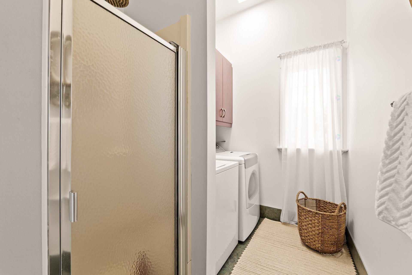
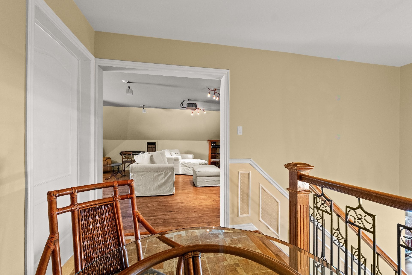
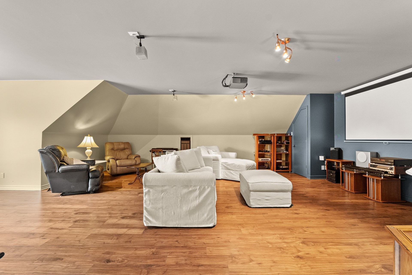
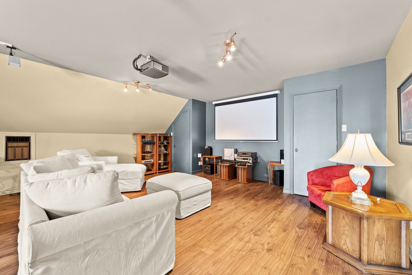
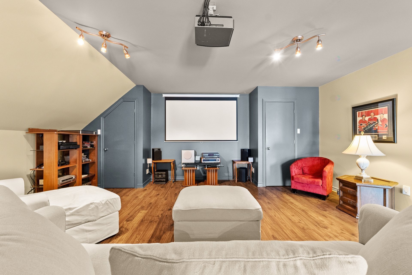
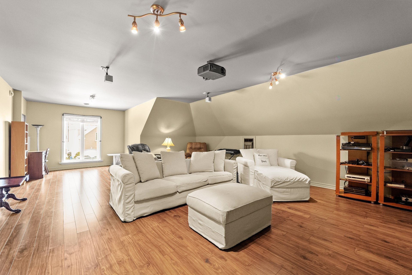
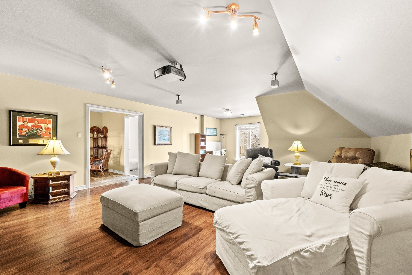
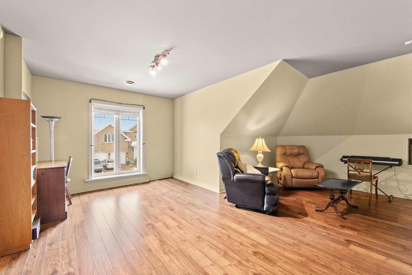
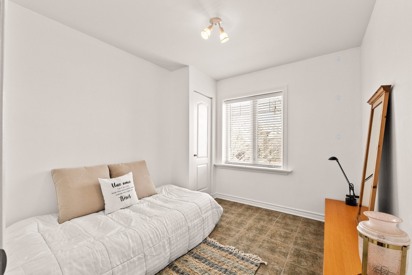
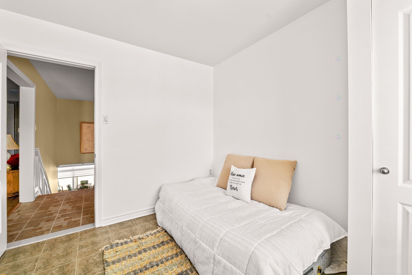
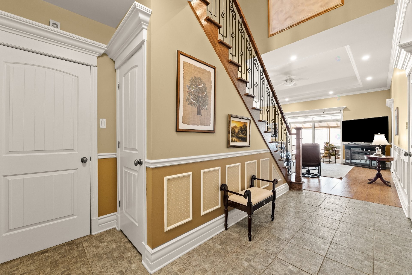
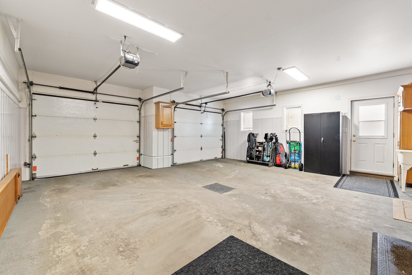
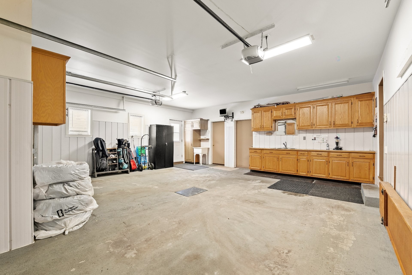
Mont-Saint-Hilaire QC, J3H 6E1
Property Information:
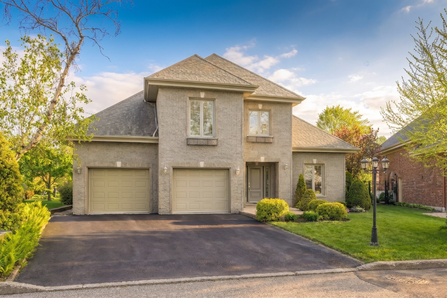
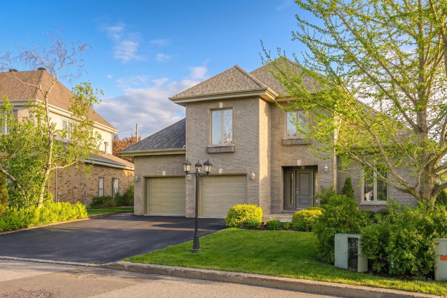
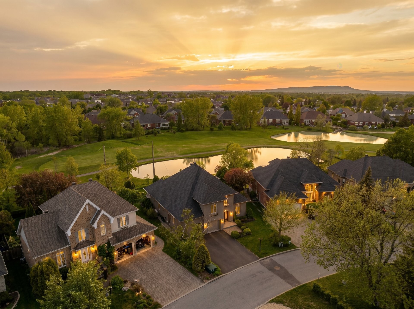
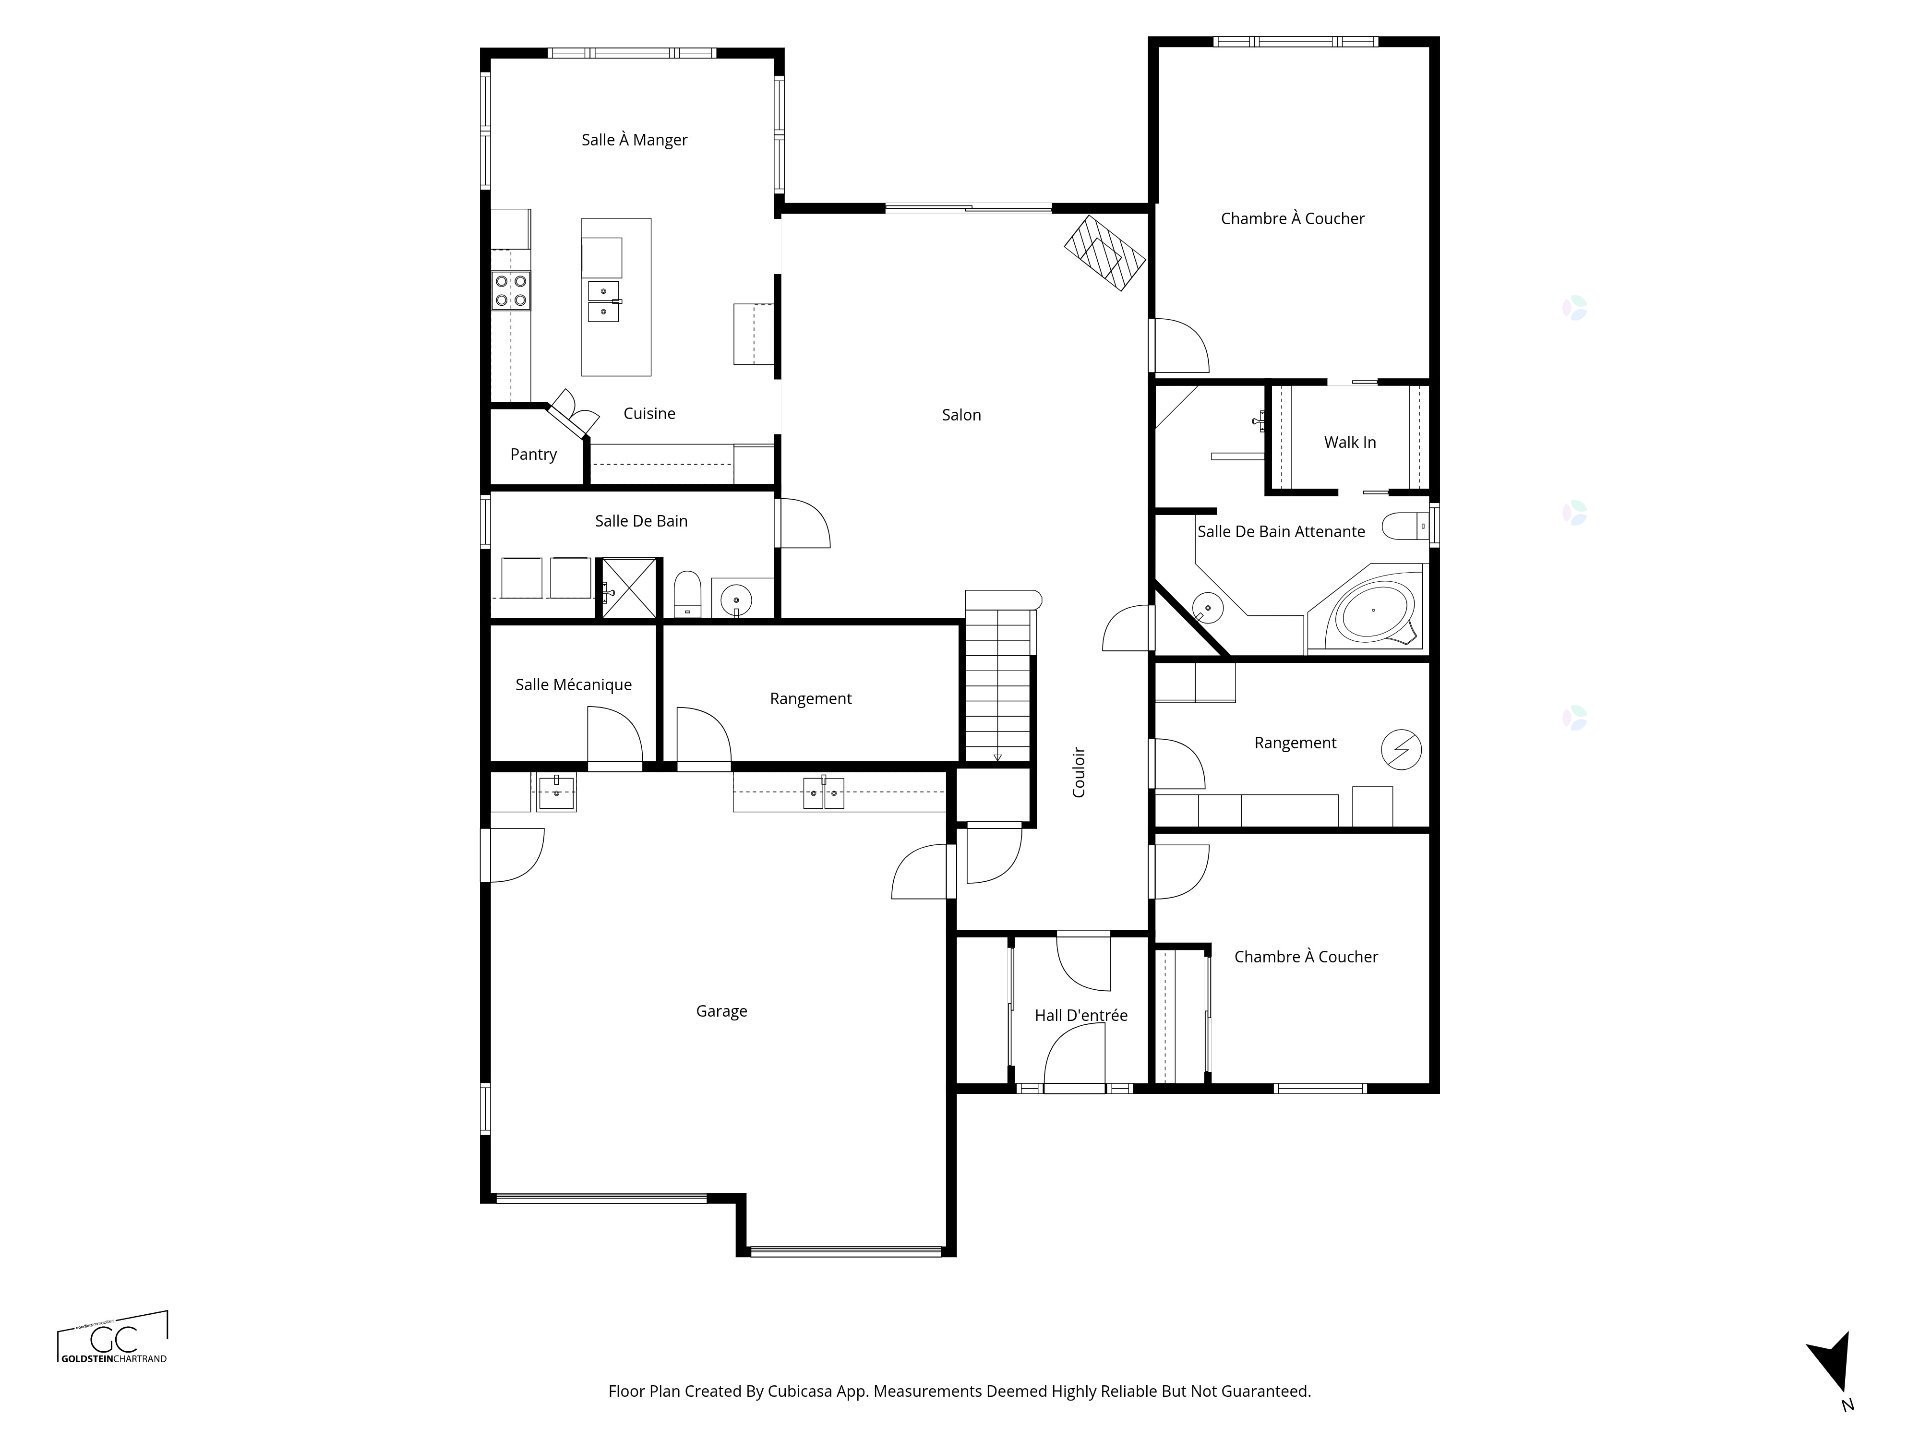
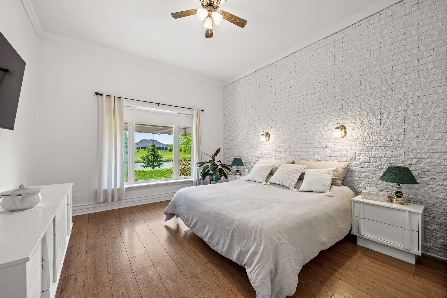
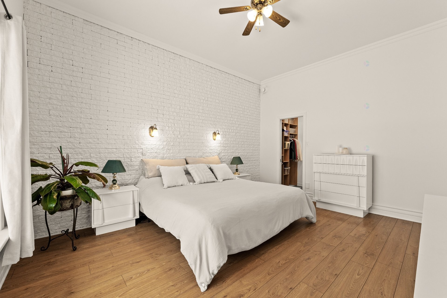
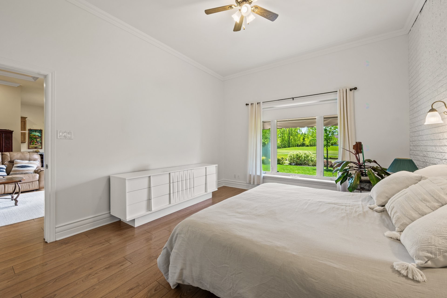
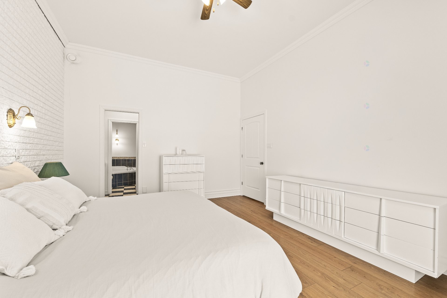
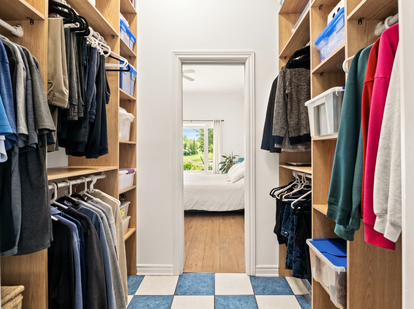
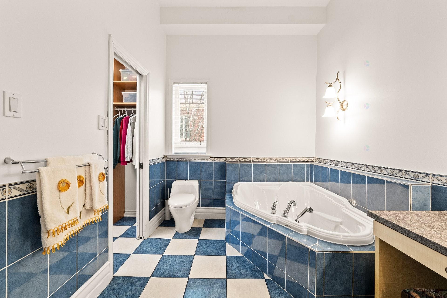
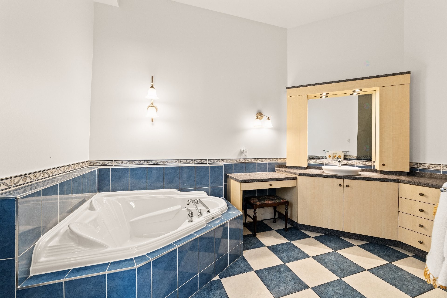
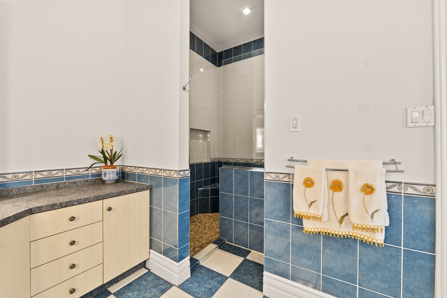
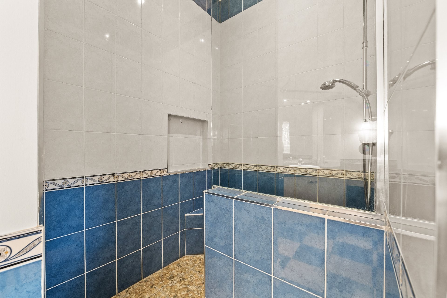
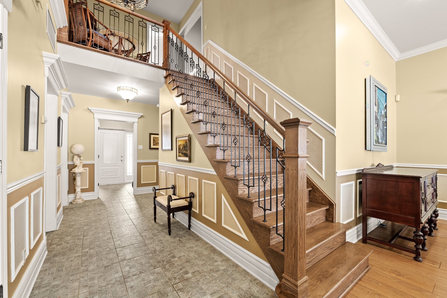
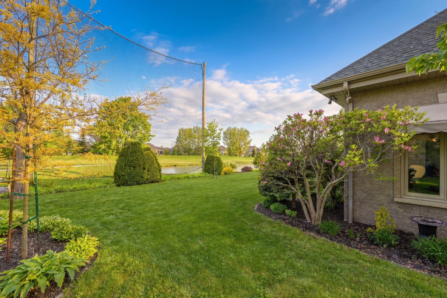
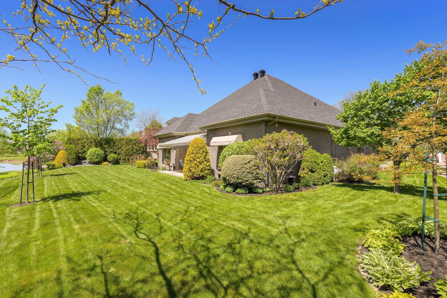
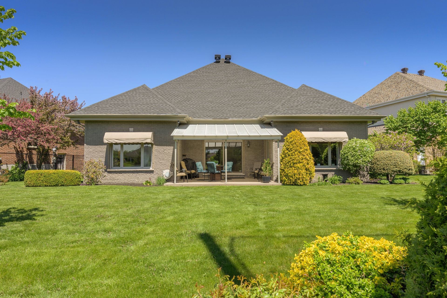
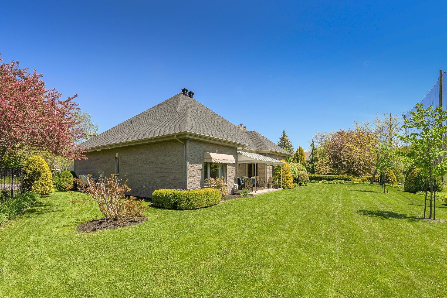
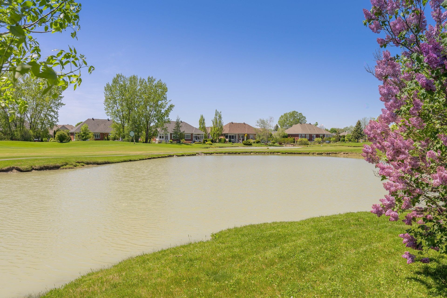
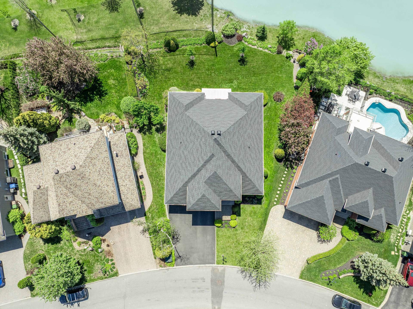
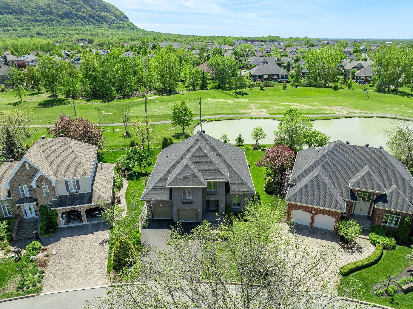
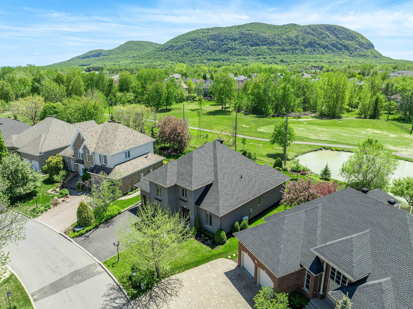
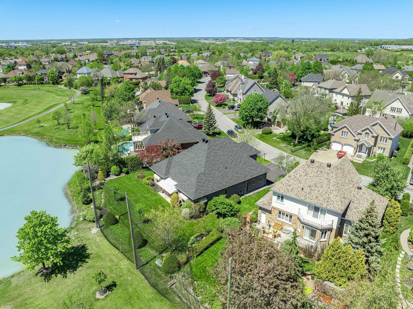
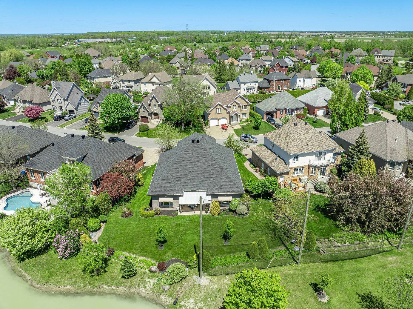
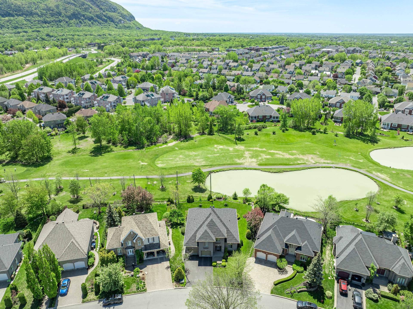
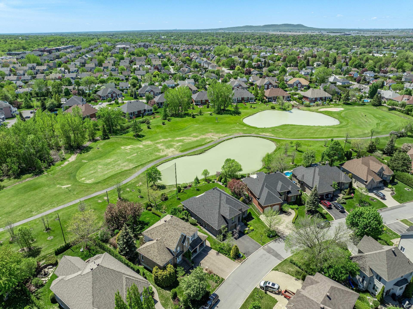
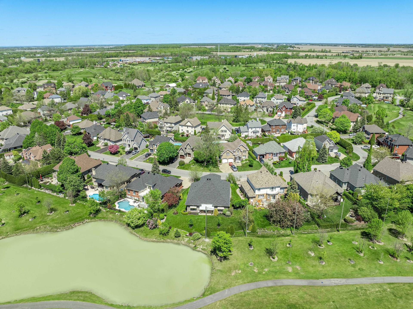
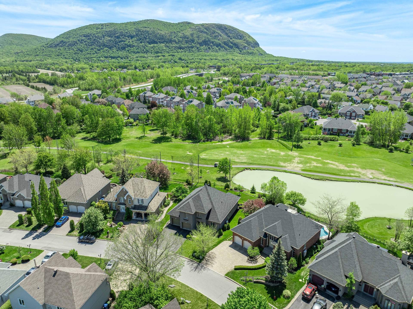
Property located on a lot of over 10,000 sq. ft. in the prestigious Golf neighborhood La Seigneurie, offering impressive volumes with ceilings exceeding 10 ft and remarkable elegance. Backing directly onto the La Seigneurie Golf Club, it features quality construction, a double garage, and ample storage space. The primary suite includes a walk-in closet and an ensuite bathroom with a large walk-in shower. Enjoy stunning sunsets with breathtaking views of the golf club's lake. All of this with quick access to Highway 20 and the Mont-Saint-Hilaire train station.
FACTS AND FEATURES OF THE PROPERTY:
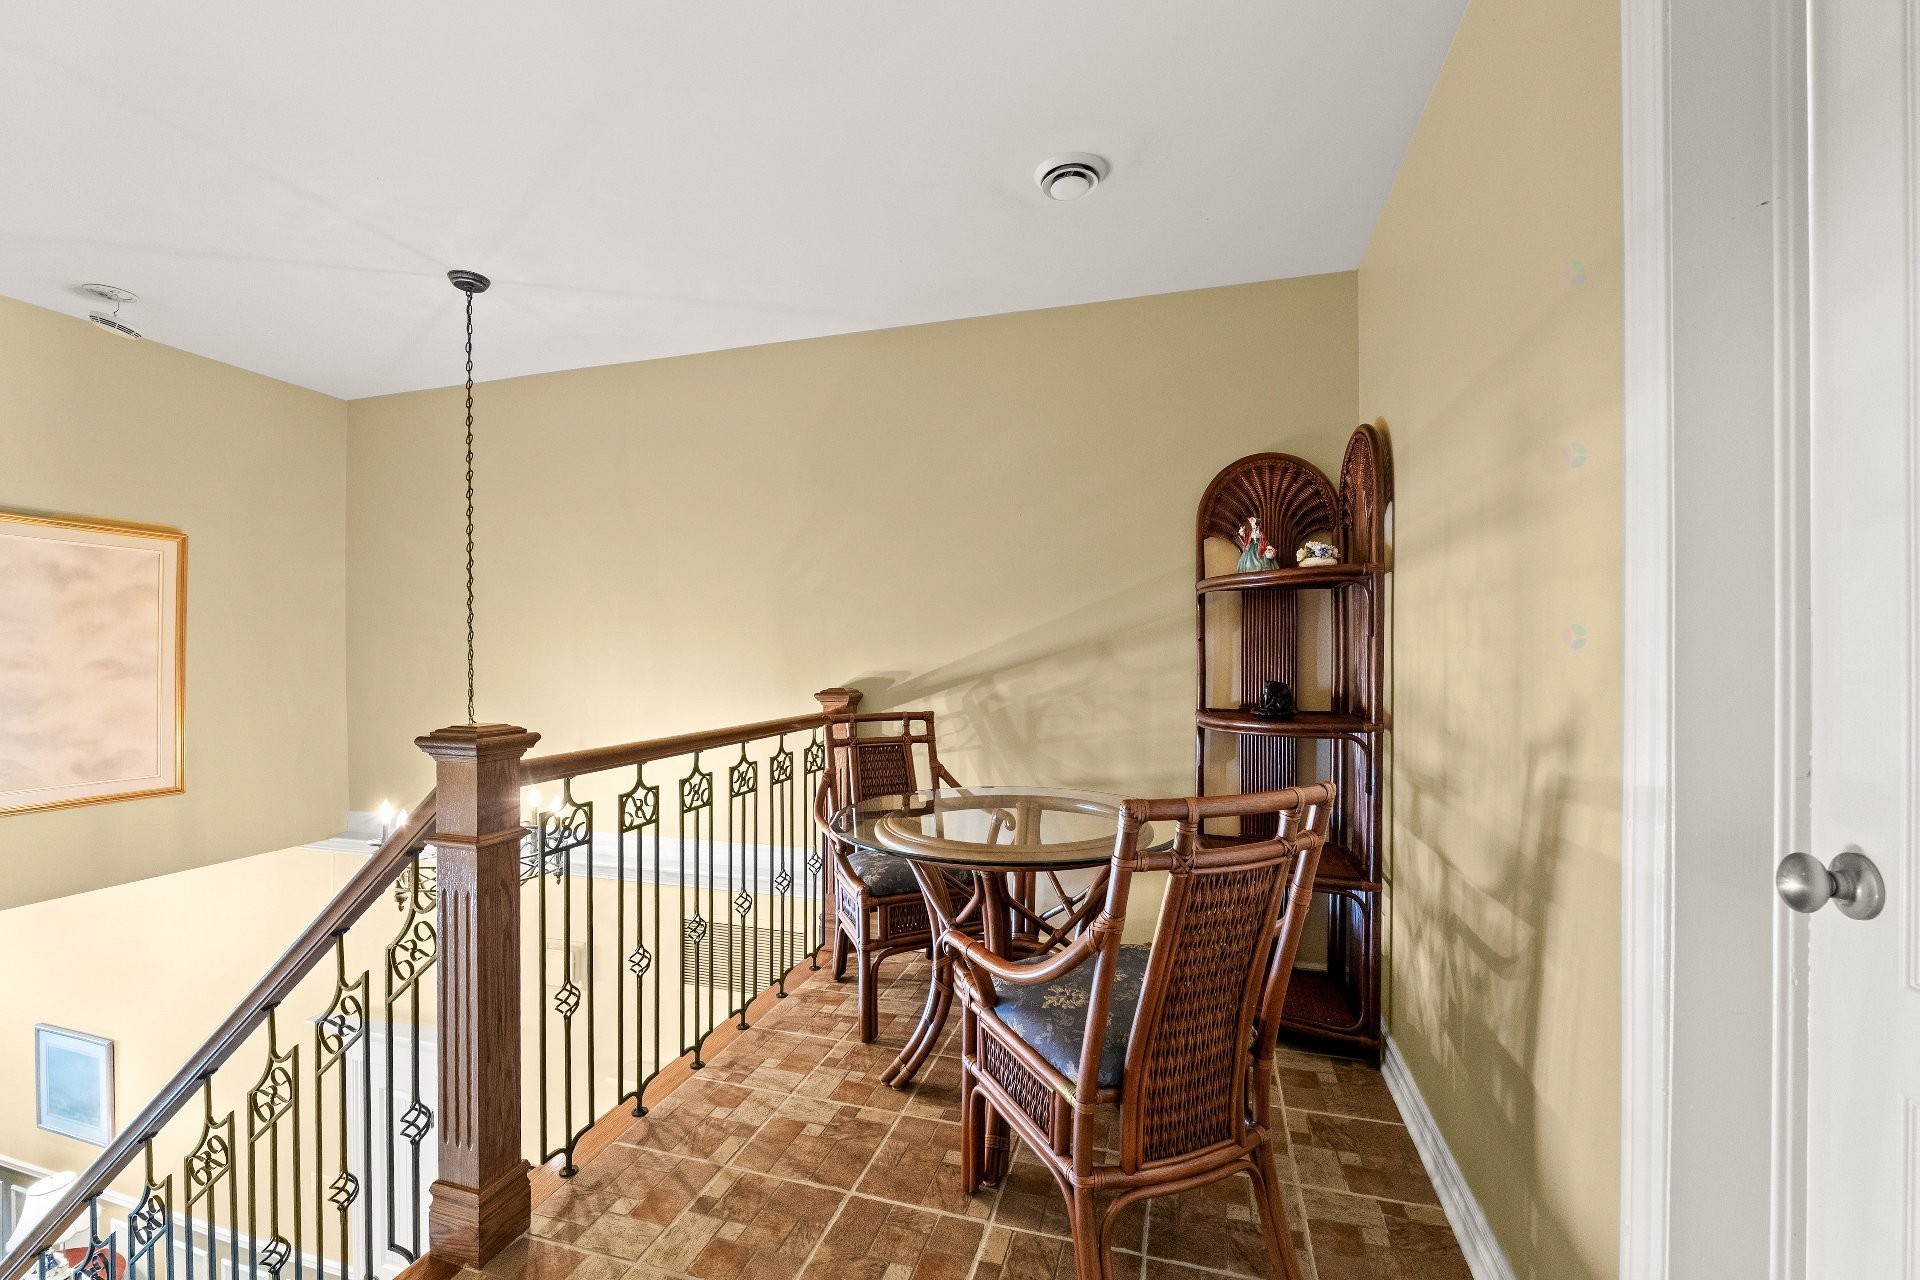
-Impressive volumes with ceilings exceeding 10 ft, adding elegance and prestige to the home.
-Property directly backing onto La Seigneurie Golf Club, offering breathtaking views of the golf course lake.
-Home built with insulated concrete form walls.
-Central electric heating and air conditioning system, complemented by radiant glycol heated floors powered by propane. Please note that the central heating and cooling system services the main floor only.
FACTS AND FEATURES OF THE LOCATION:
-Backing directly onto La Seigneurie Golf Club, the property enjoys stunning views of the golf course lake.
-Quick access to Highway 20, making commuting easy.
-Close proximity to the Mont-Saint-Hilaire train station and commuter train to Montréal.
-Nearby schools, including Paul-Émile-Borduas Elementary School and Collège Mont-Saint-Hilaire (secondary).
-Close to the region's natural attractions, such as Mont Saint-Hilaire, the Richelieu River, and more.
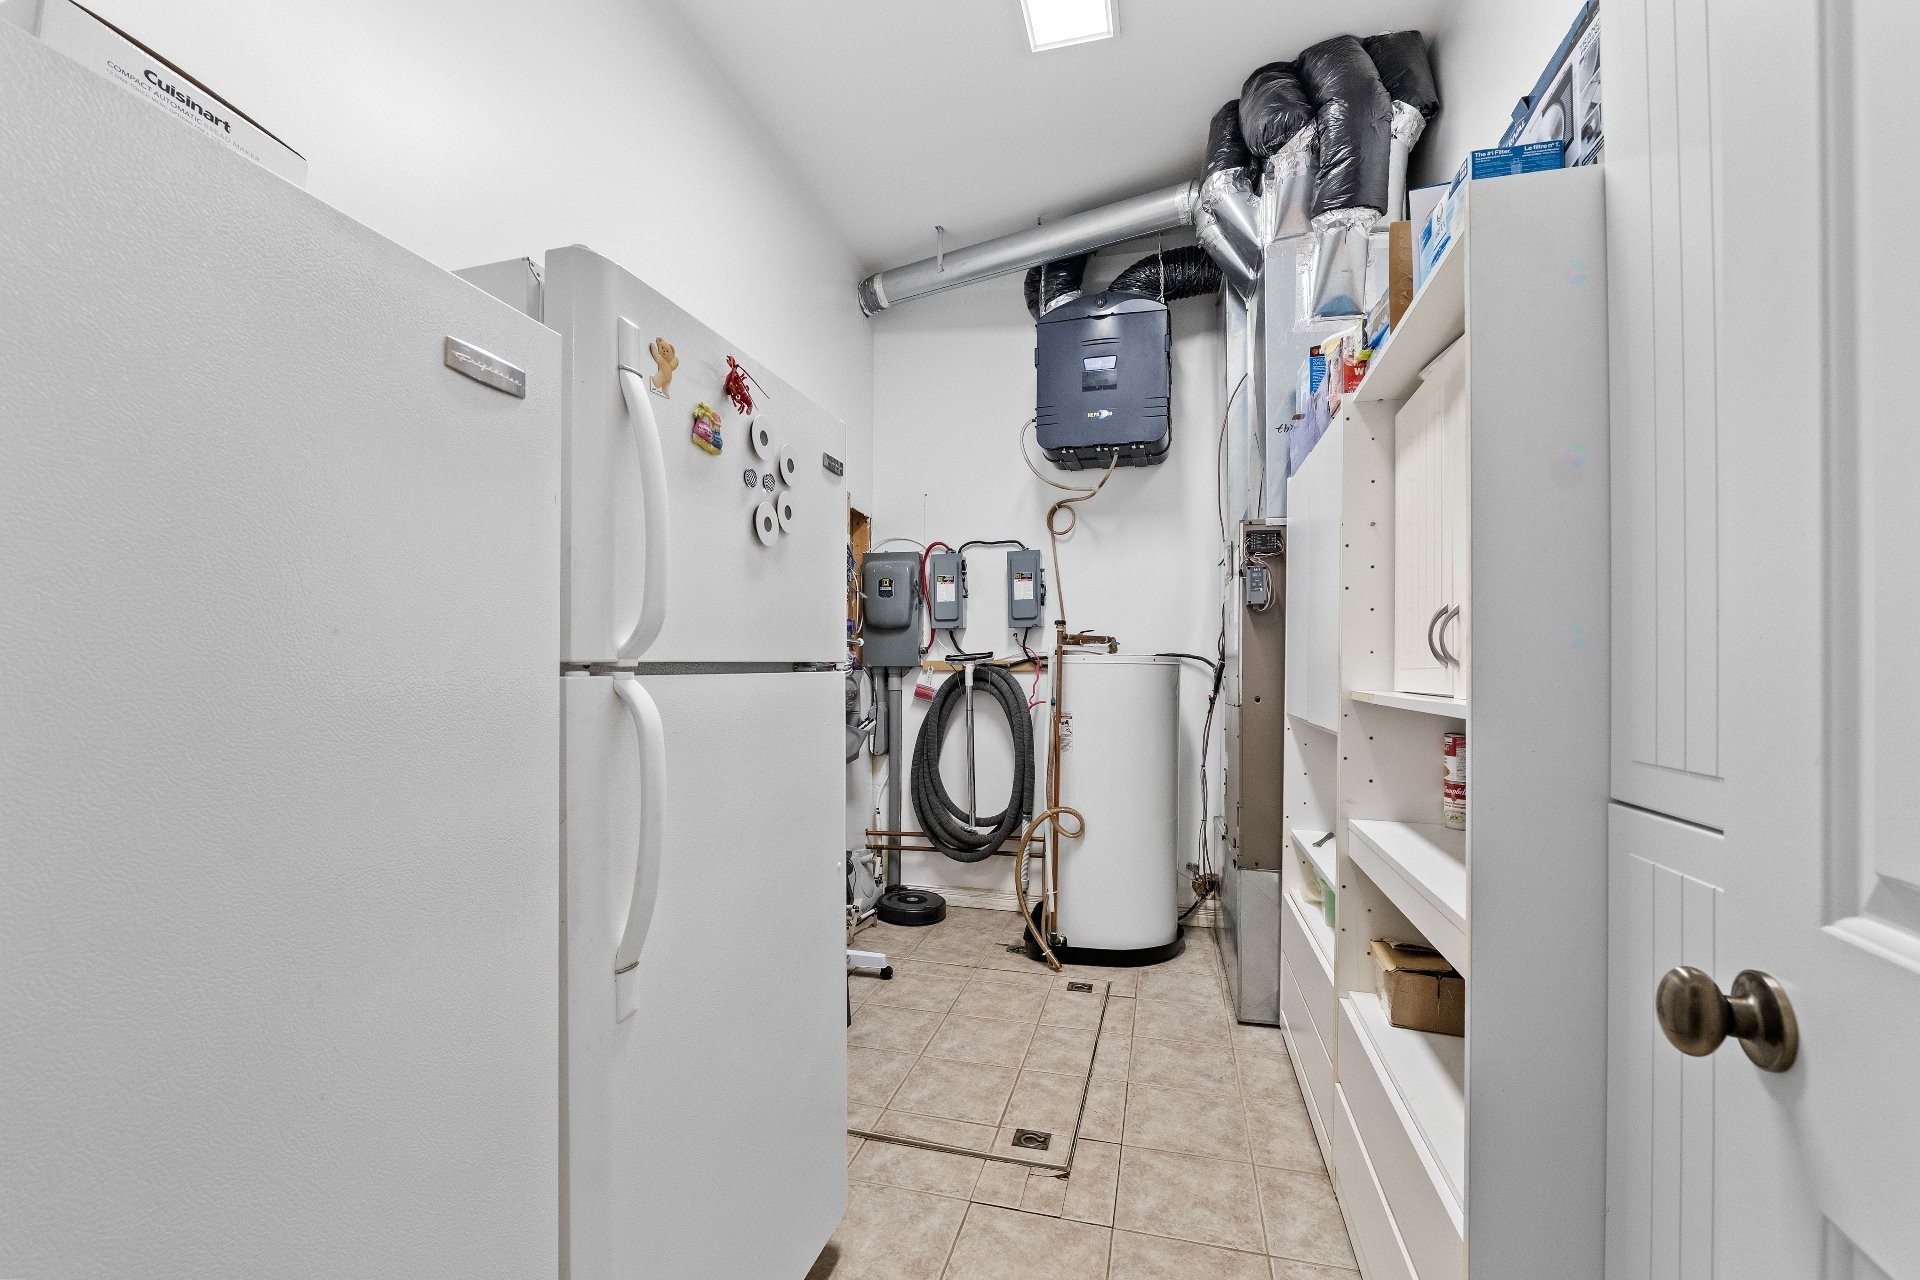
Inclusions: Dishwasher, central vacuum and accessories, curtain rods, curtains, blinds, light fixtures, TV wall mount in the primary bedroom (television excluded), two hot water tanks, electric furnace, central heat pump, Bosch propane boiler for the glycol system, alarm system (not connected), lawn irrigation system.
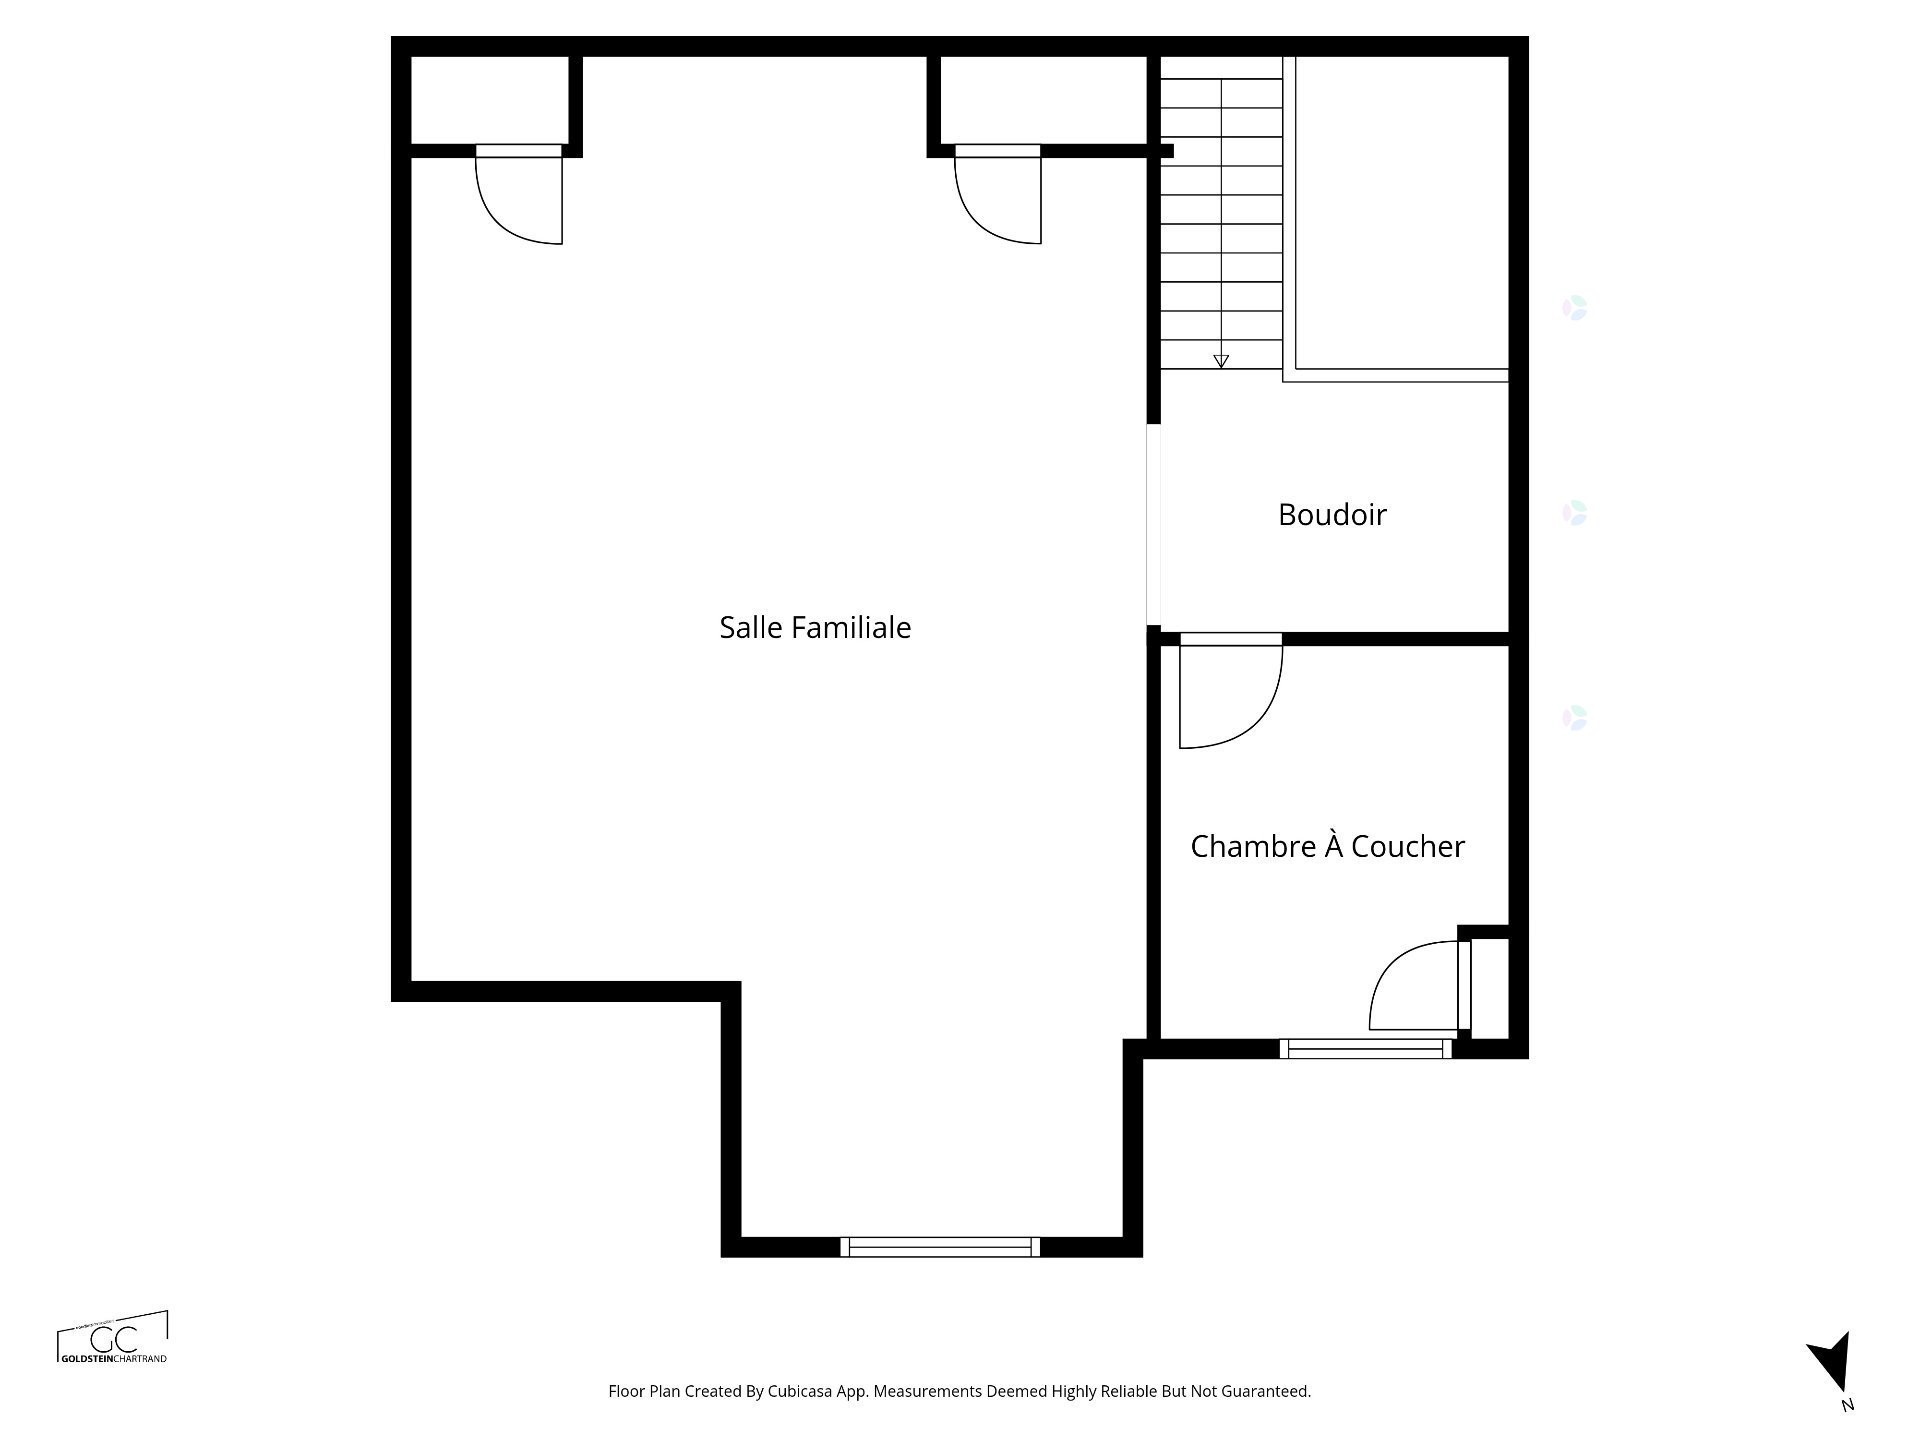
Exclusions : Television in the primary bedroom, furniture and appliances, rented propane tank, projector/screen and sound system in the upstairs family room, Wall clock in the dining room, decorative wall items.
Building Features:
- Style: Detached
- Air Conditioning: Yes
- Basement: None
- Bathroom Features: Ensuite bathroom
- Common Walls: Detached
- Cooling: Central heat pump
- Foundation Details: Poured concrete
- Garage: Yes
- Heating: Forced air, Radiant, Electricity, Propane
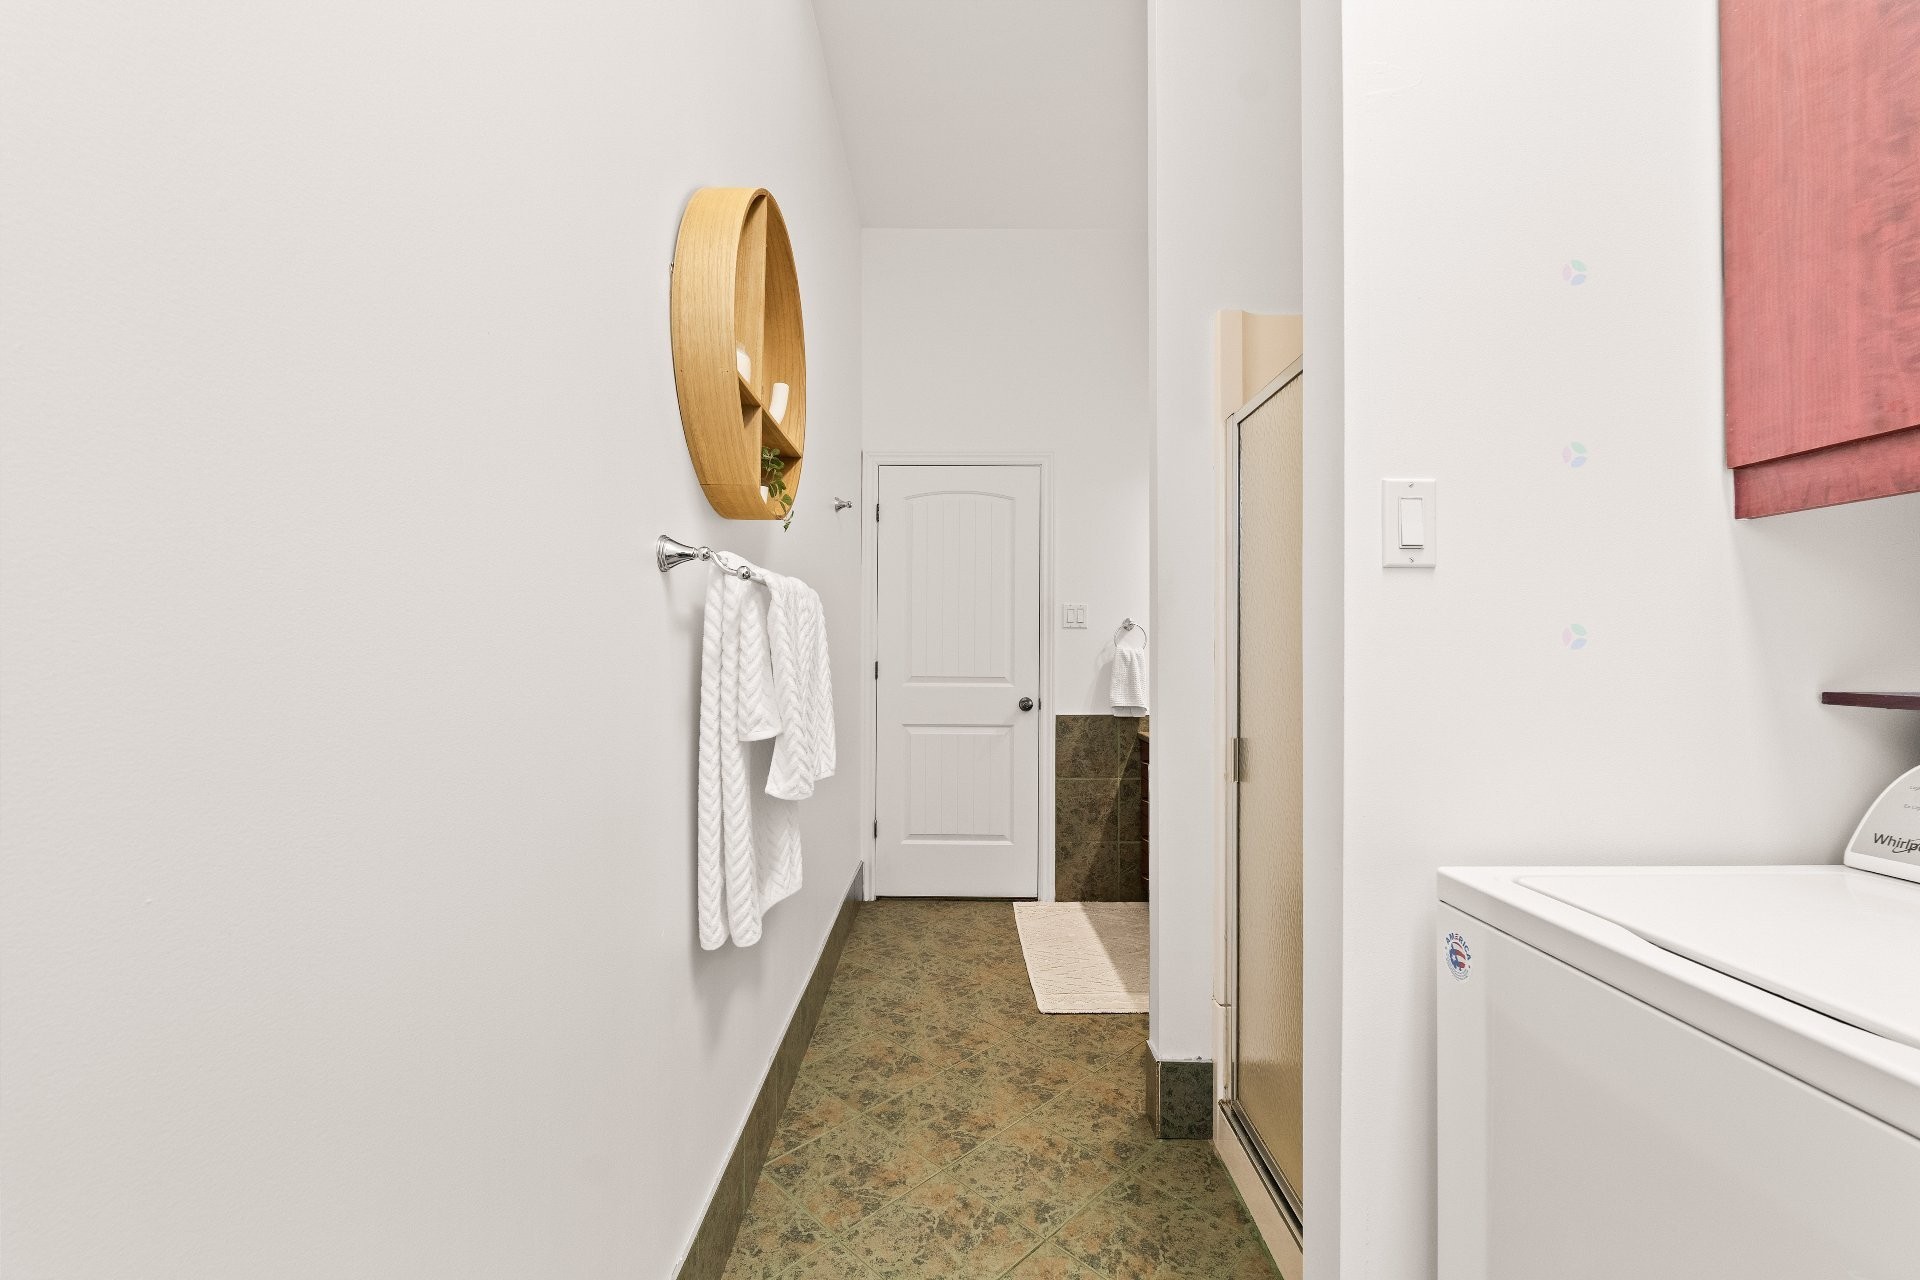
- Laundry Features: Bathroom, 1st level/Ground floor
- Levels: Two or more storey
- Lot Features: Highway, Daycare centre, Golf, Park, Bicycle path, Elementary school, Public transportation
- Other Equipment: Air exchange system
- Parking Features: Asphalt, Double width or more, Heated, Double width or more
- Roof: Asphalt shingles
- Size: 16.07 x 14.84 METRE
- Utilities: Water Connected, Electricity Connected, Propane, Sewer Connected
- Water Source: Municipality
- Sewer: Municipality
Taxes:
- Municipal Tax: $5,667
- School Tax: $646
- Annual Tax Amount: $6,313
Property Assessemnt:
- Lot Assessment: $345,100
- Building Assessment: $577,500
- Total Assessment: $922,600
Property Features:
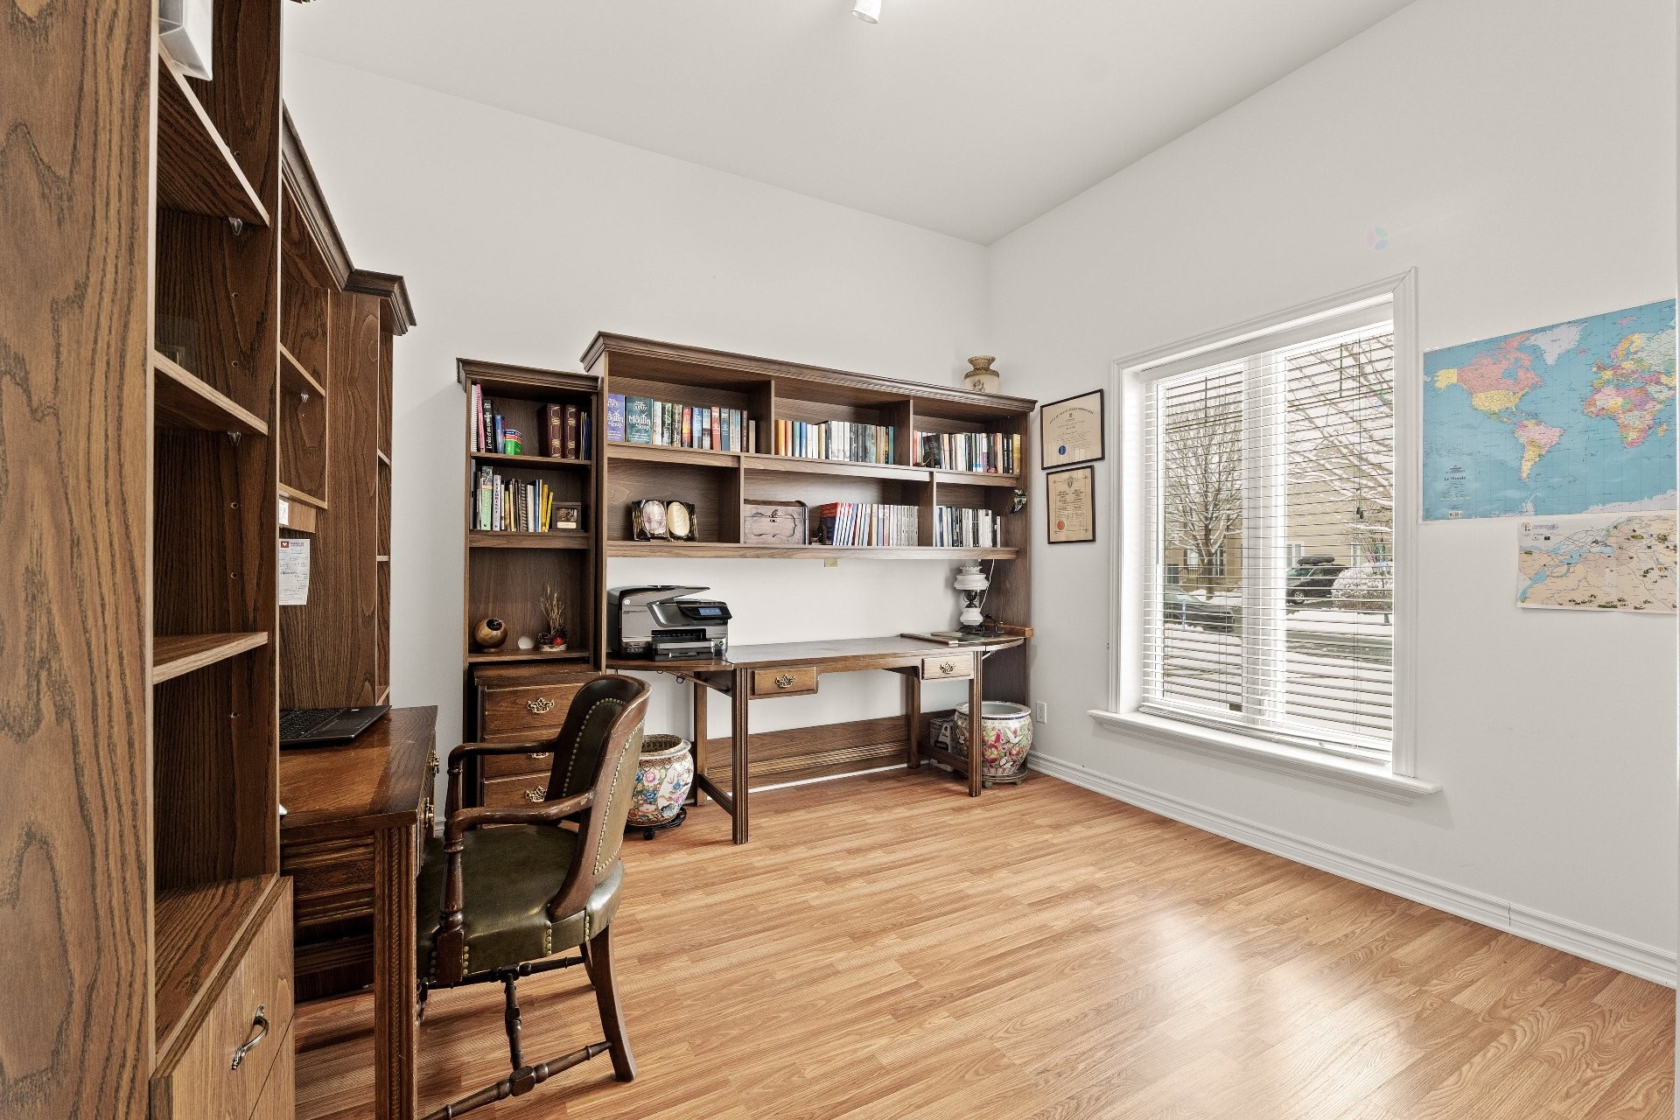
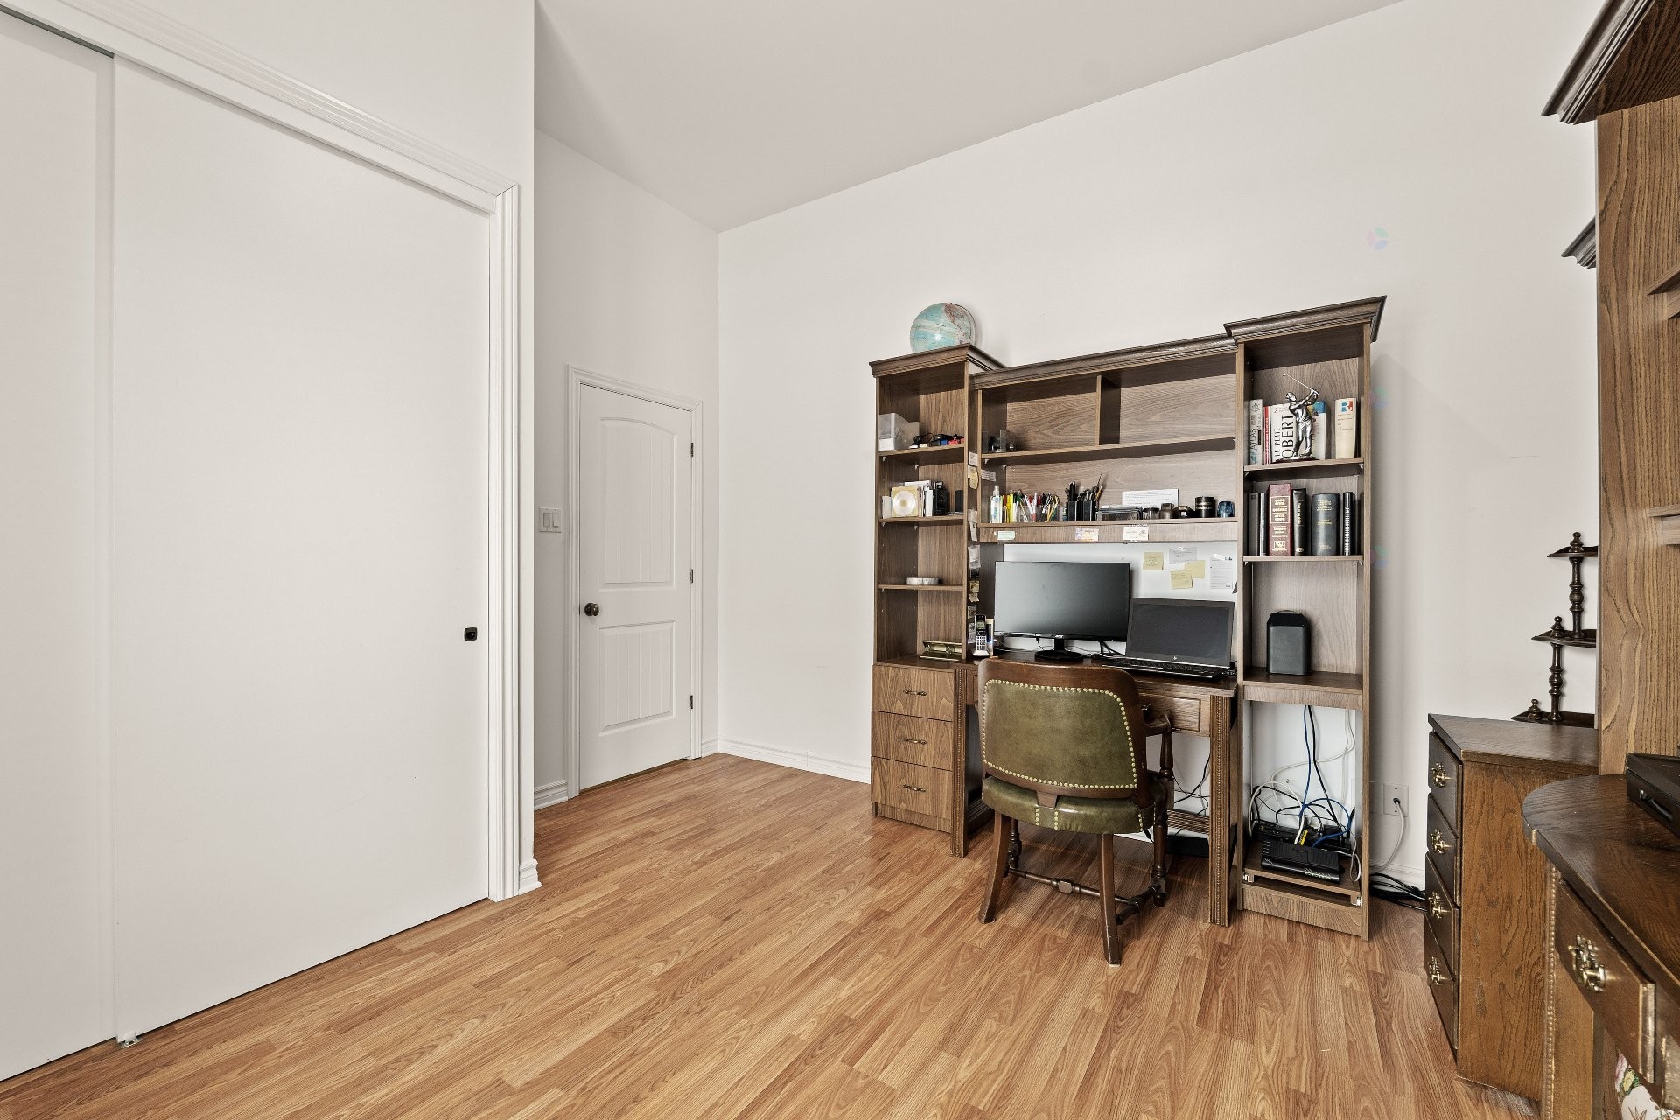
- Bedrooms: 3
- Bathrooms: 2
- Half Bathrooms: 0
- Built in: 2004
- Lot Depth: 38.17 Metre
- Lot Frontage: 14.29 Metre
- Lot Size: 960.40 Square Metres
- Zoning: Residential
- No. of Parking Spaces: 6
Dwelling Units:
- Pieces 11
- Bedrooms 3
- Baths 2
Convert Measurement to:
Data provided by: Centris - 600 Ch Du Golf, Ile -Des -Soeurs, Quebec H3E 1A8
All information displayed is believed to be accurate but is not guaranteed and should be independently verified. No warranties or representations are made of any kind. Copyright© 2021 All Rights Reserved.
Market Price Trends
Location of 214 Rue Louis-Voghel, Mont-Saint-Hilaire, QC, J3H 6E1
Demographic Information of 214 Rue Louis-Voghel, Mont-Saint-Hilaire, QC, J3H 6E1
Life Stage
Midlife FamiliesEmployment Type
Service Sector/White CollarAverage Household Income
$137,404.04Average Number of Children
1.64Household Population
Household Structure
Age of Population
Education
Education Level
No certificate/diploma/degree
8.14 %High school certificate or equivalent
20.81 %Apprenticeship trade certificate/diploma
8.28 %College/non-university certificate
26.84 %University certificate (below bachelor)
4.68 %University Degree
31.25 %Commuter
Travel To Work
By Car
93.55 %By Public Transit
1.36 %By Walking
0.34 %By Bicycle
0.13 %By Other Methods
4.62 %Cultural Diversity
Knowledge of Official Language
Mother Tongue
Building Information
Building Type
Apartments (Low and High Rise)
20.65 %Houses
79.35 %