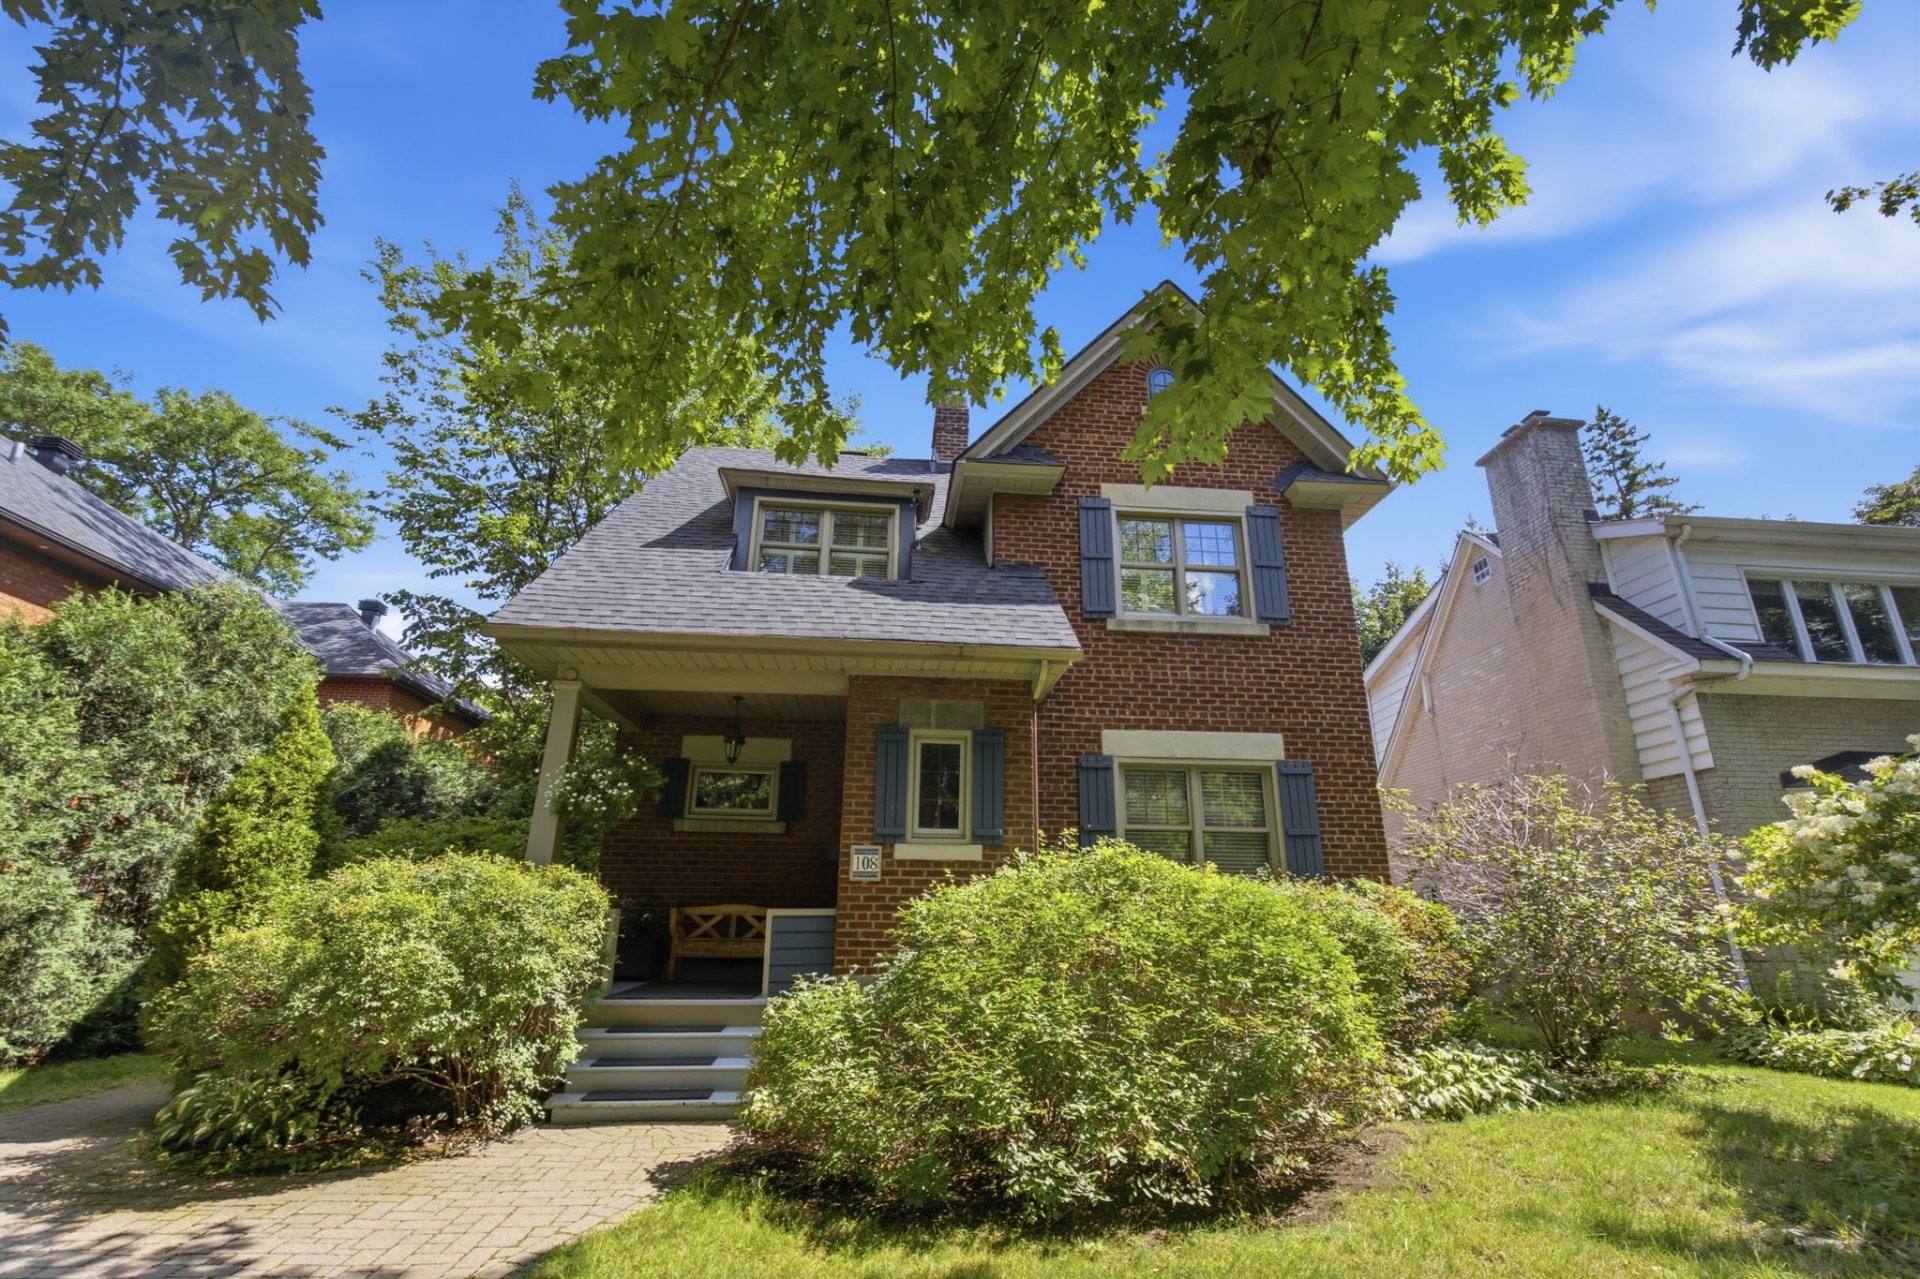
Mont-Royal QC, H3R 1M2
Property Information:
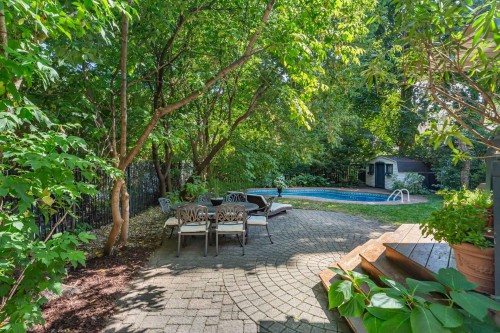
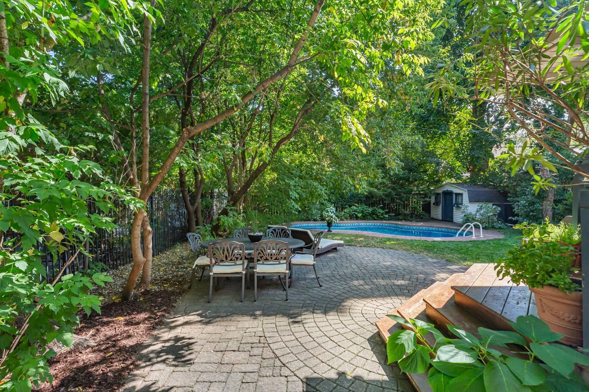
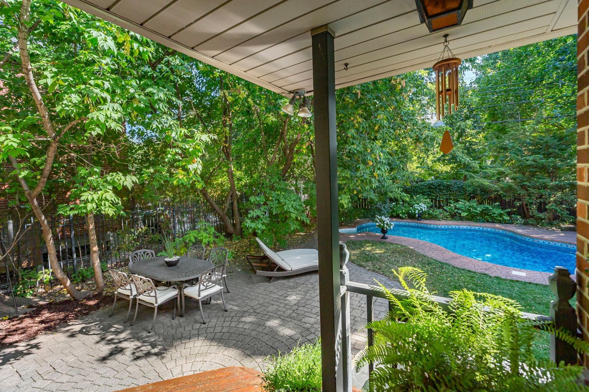
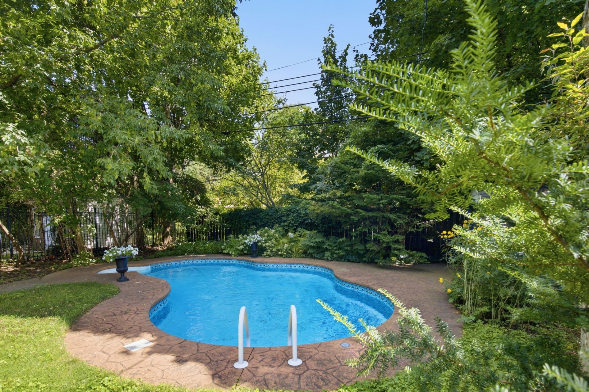
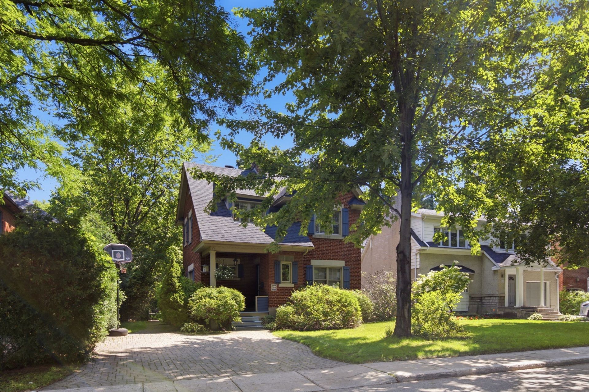
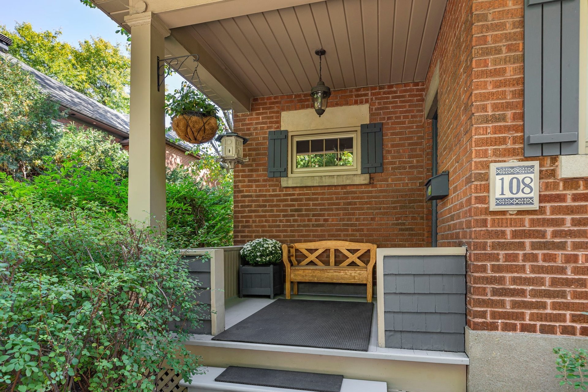
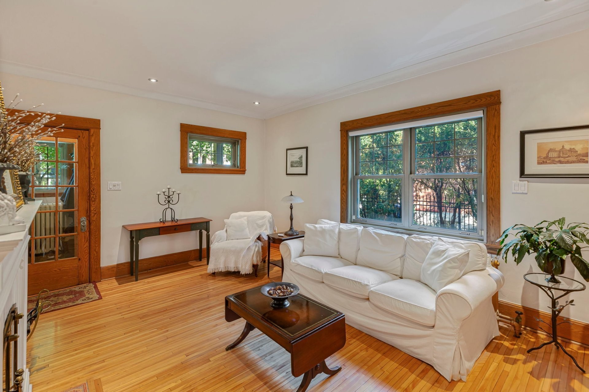
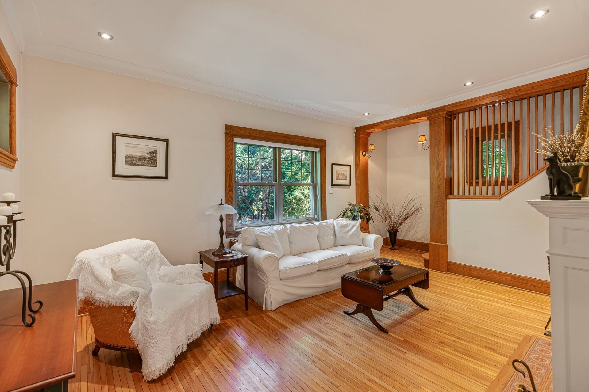
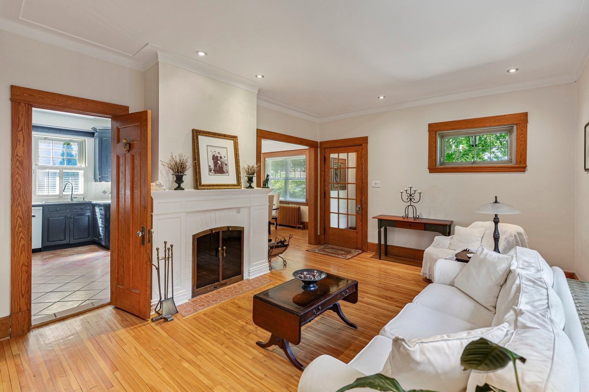
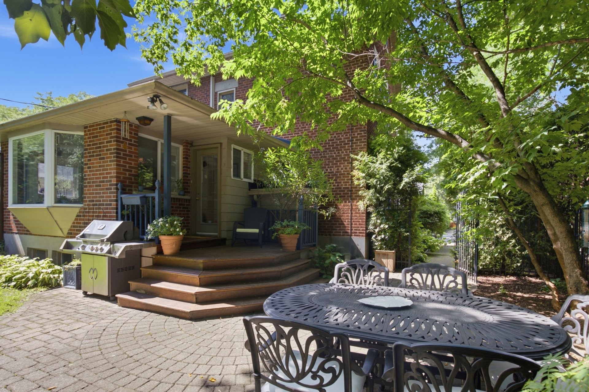
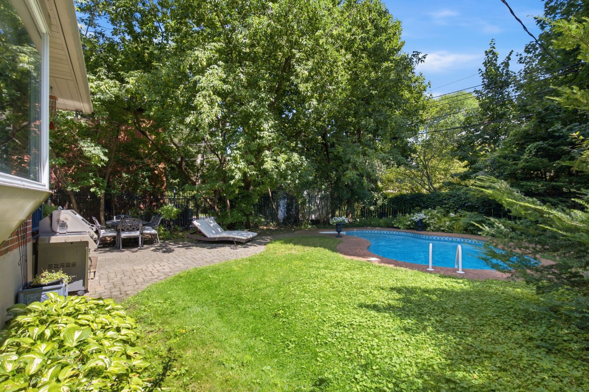
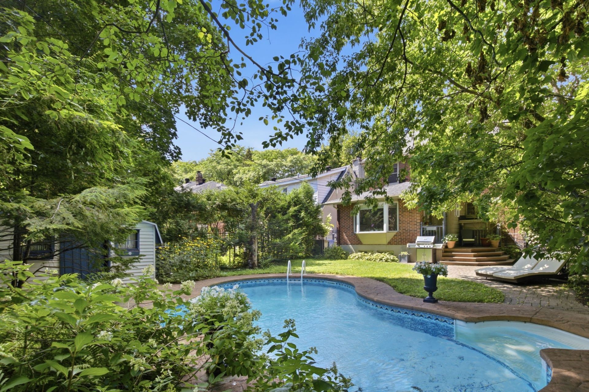
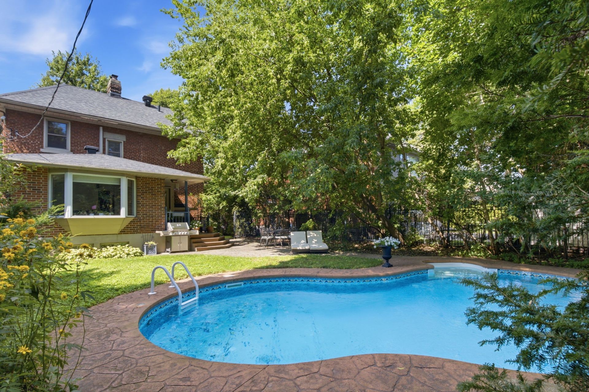
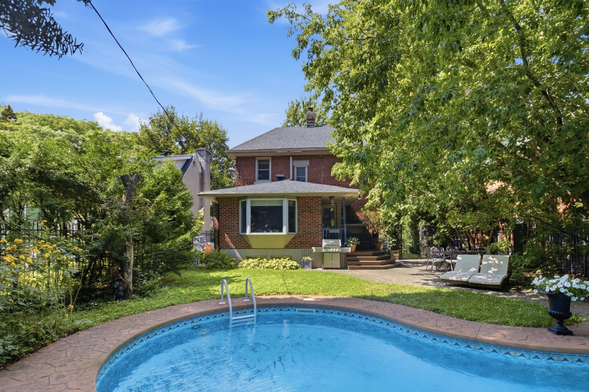
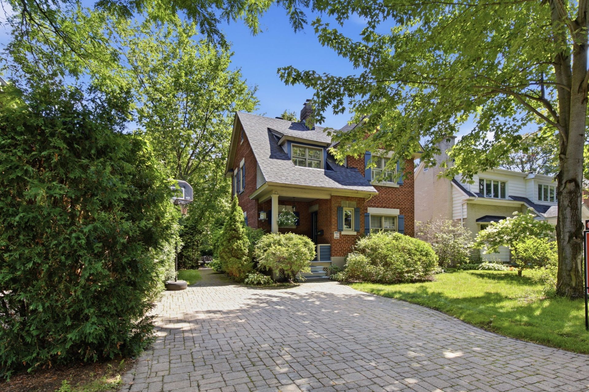
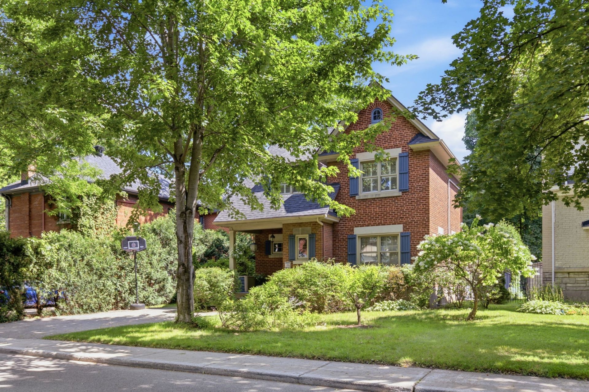
Rare on the market! Built in 1925, this charming detached Mont-Royal home blends vintage character with modern comfort. With its 3 bedrooms plus 1 in the basement, 2 bathrooms, and a powder room, it offers an ideal living space for a family. Elegant woodwork and a bright family room create a warm and inviting atmosphere. Enjoy a spacious 5,141 sq. ft. lot with an in-ground pool and terrace -- perfect for hot summer days. Exceptionally located within walking distance of the REM, schools, and amenities. A turnkey home!
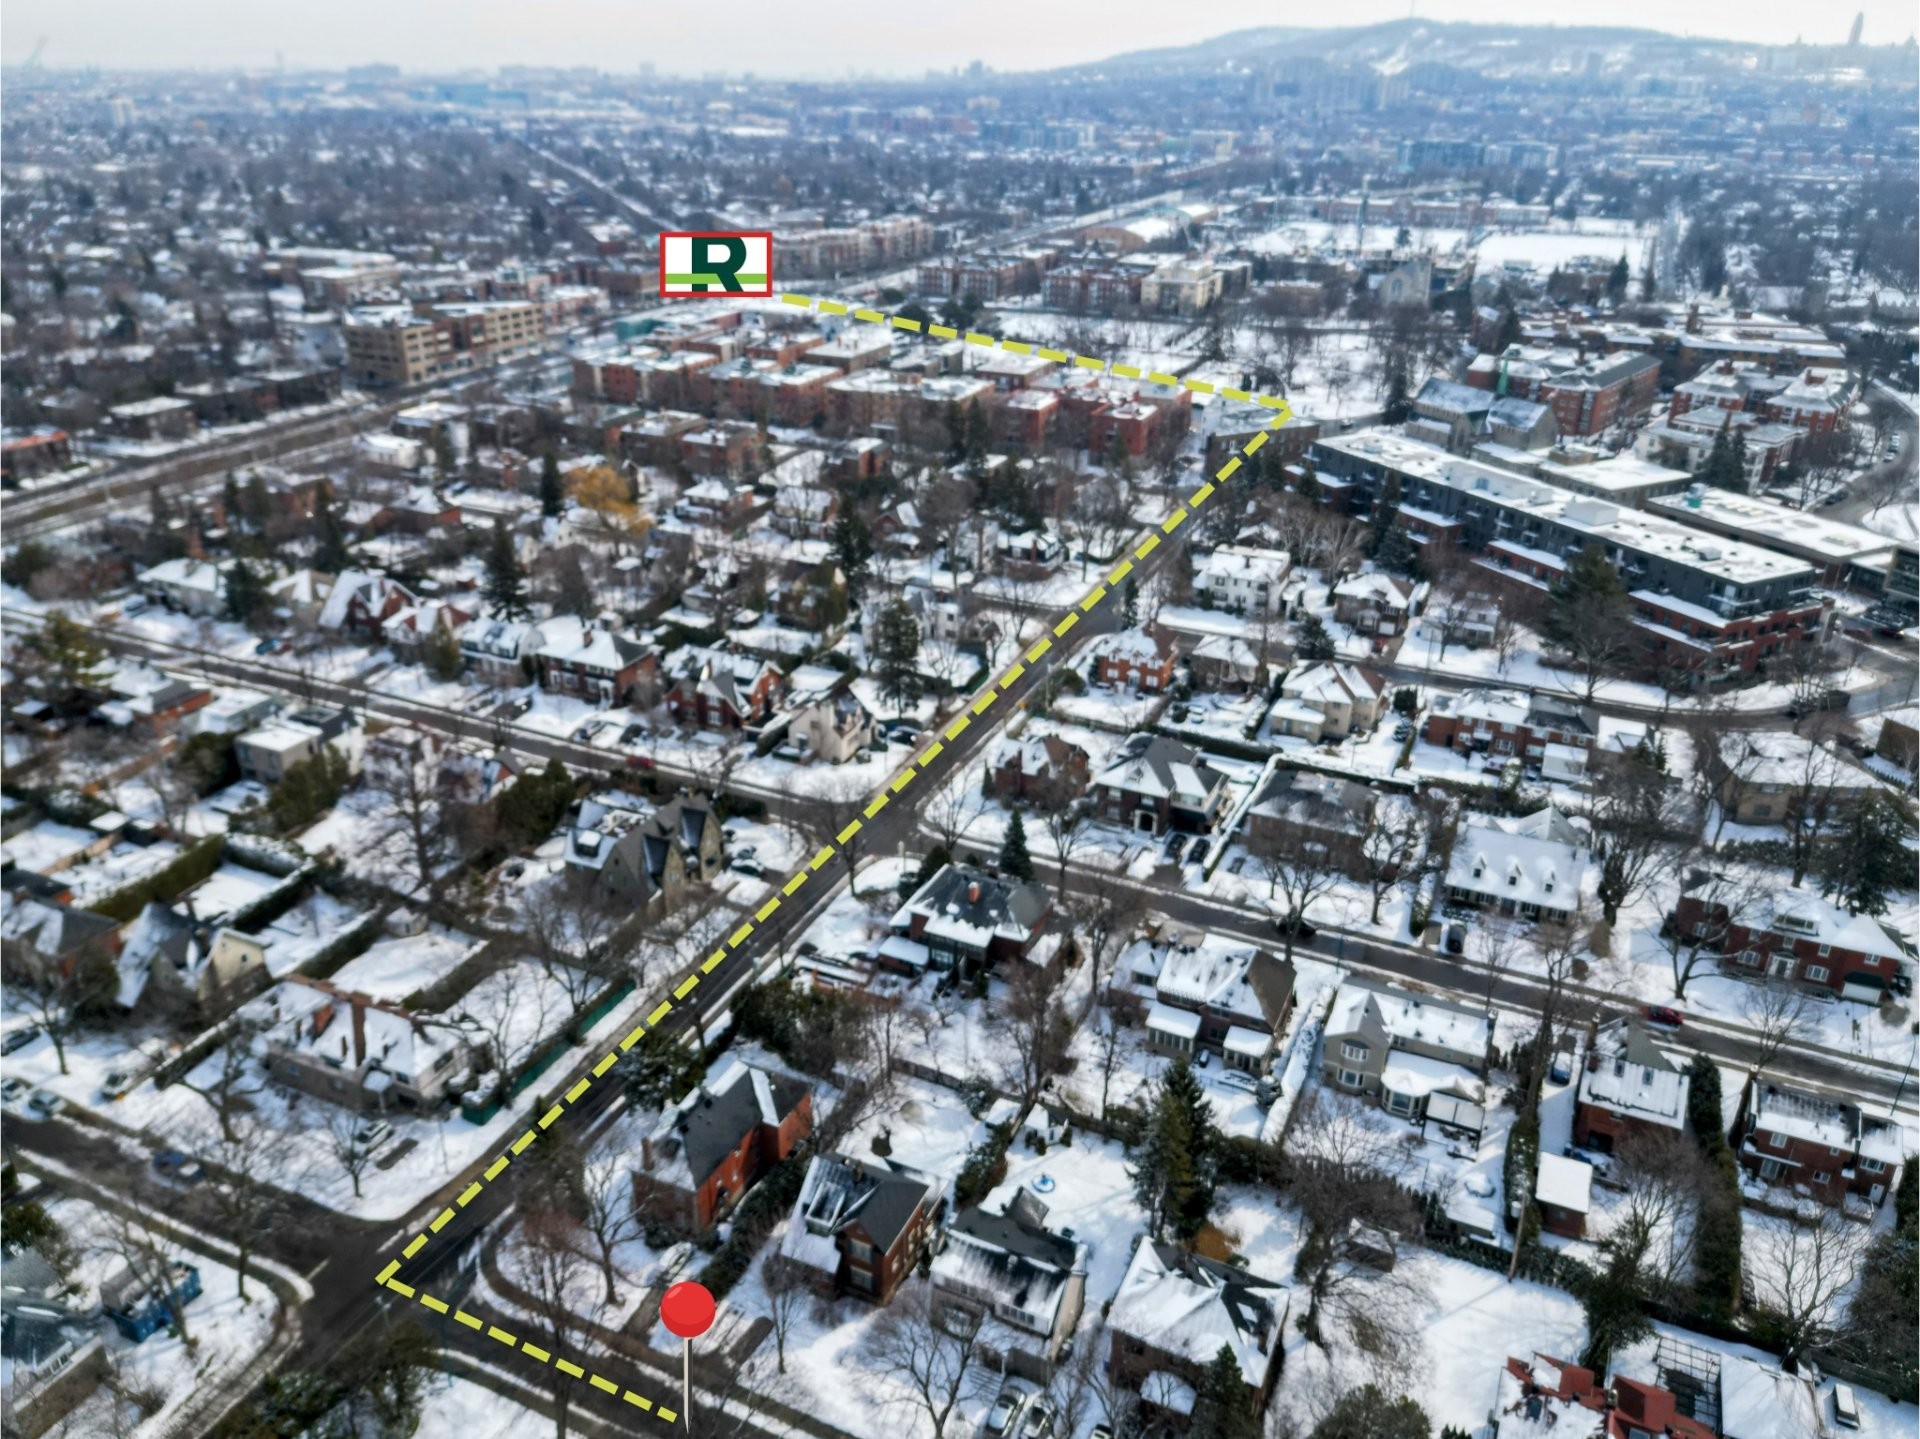
Just steps from the REM, enjoy fast and direct access to downtown, universities, and top schools. A strategic location that simplifies daily life while offering a convenient, connected lifestyle in a sought-after area with an exceptional quality of life in Town of Mount Royal.
**THE CONVERSION OF THE ATTIC INTO A BEDROOM, OFFICE, OR EVEN A LIVING ROOM OFFERS AN EXCELLENT OPPORTUNITY TO EXPAND THE PROPERTY AT A LOWER COST (subject to verification with the city).
Description:
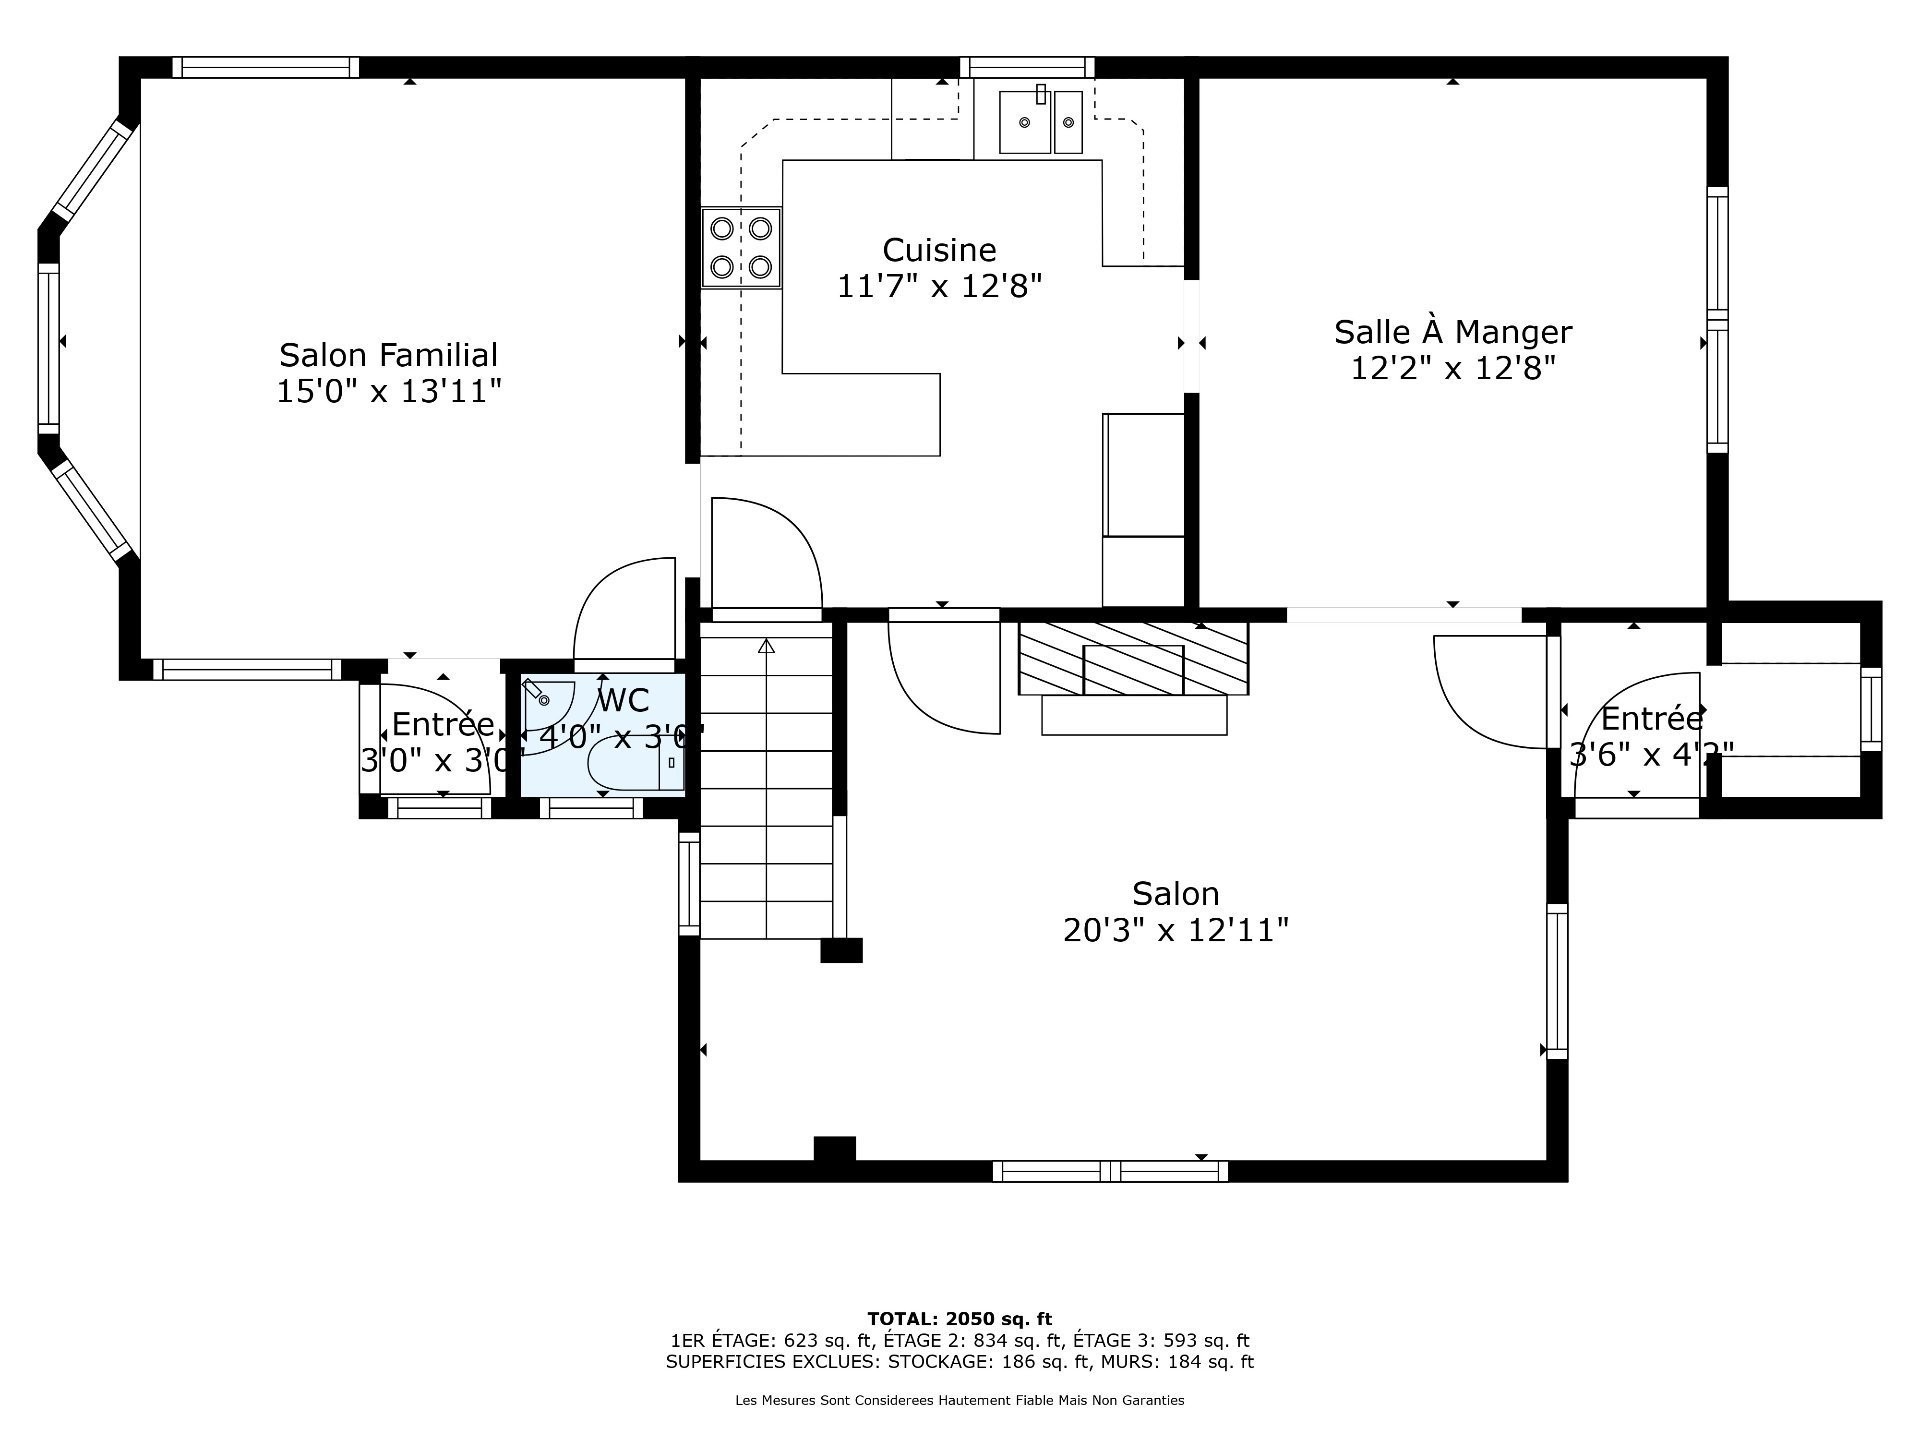
Main Floor: 9' ceilings
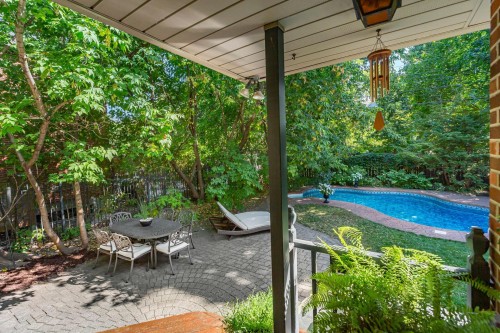
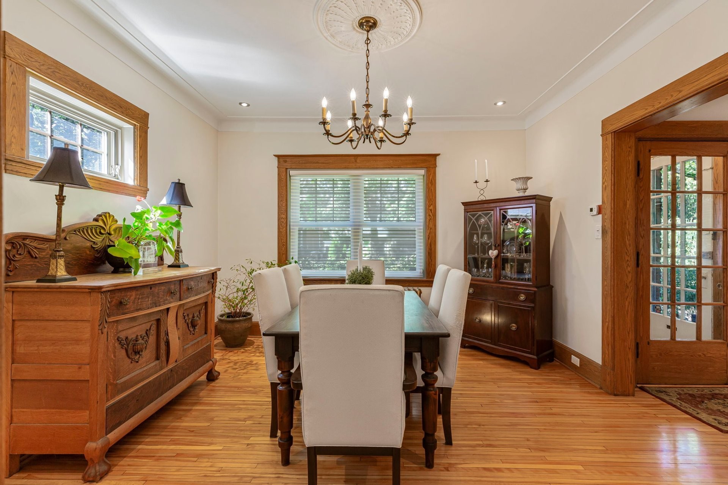
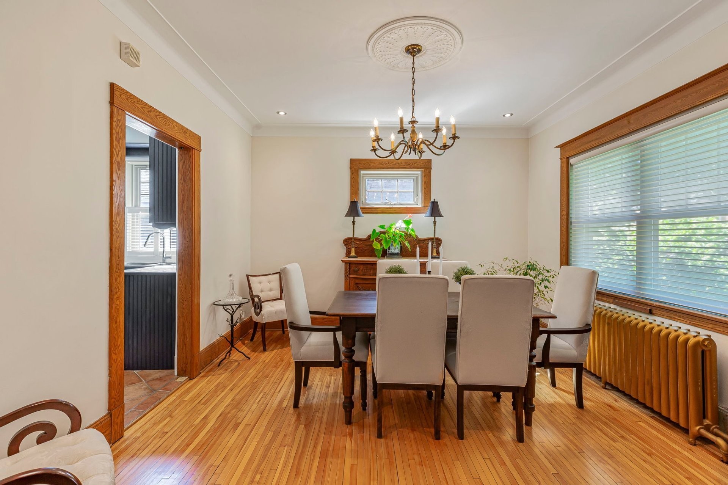
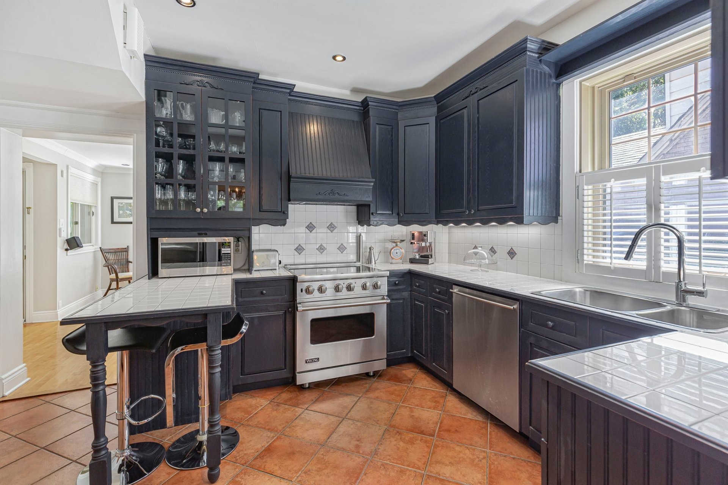
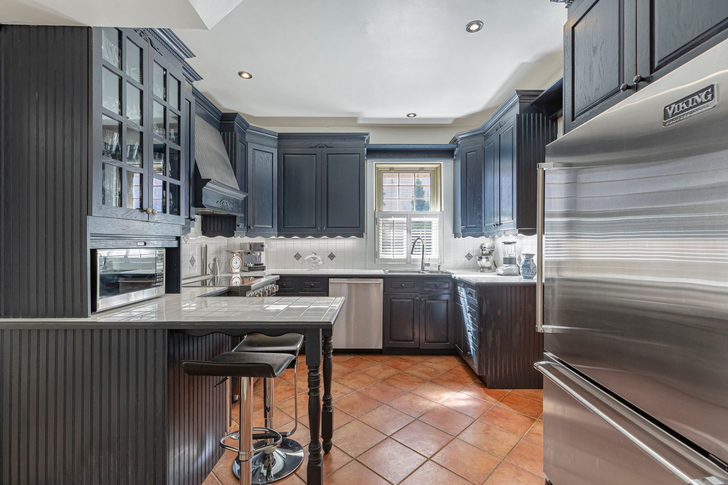
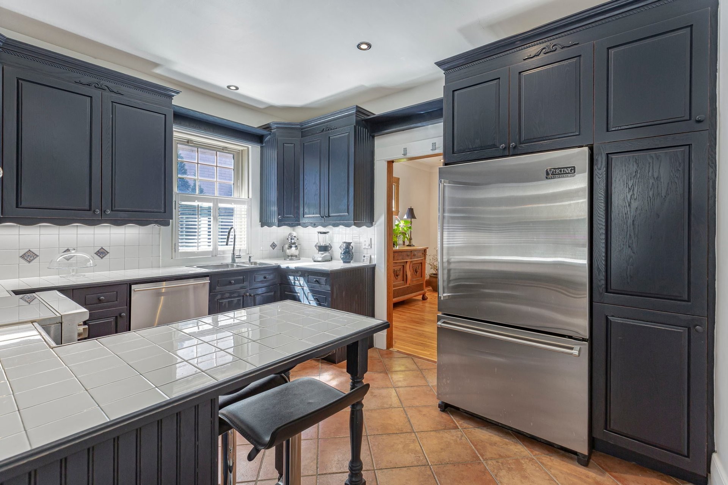
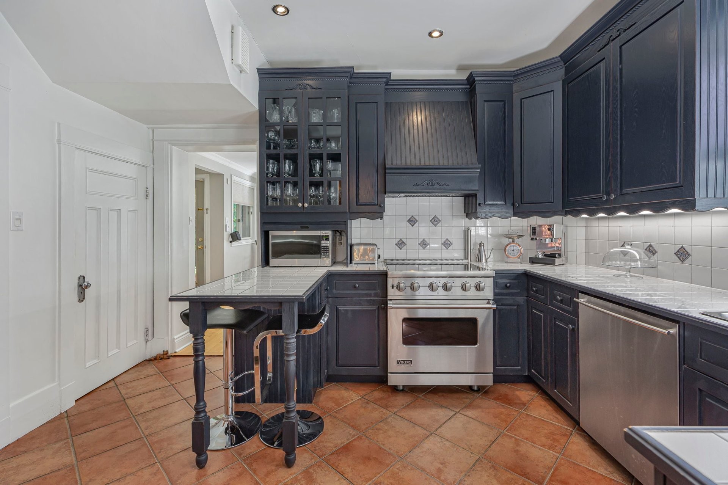
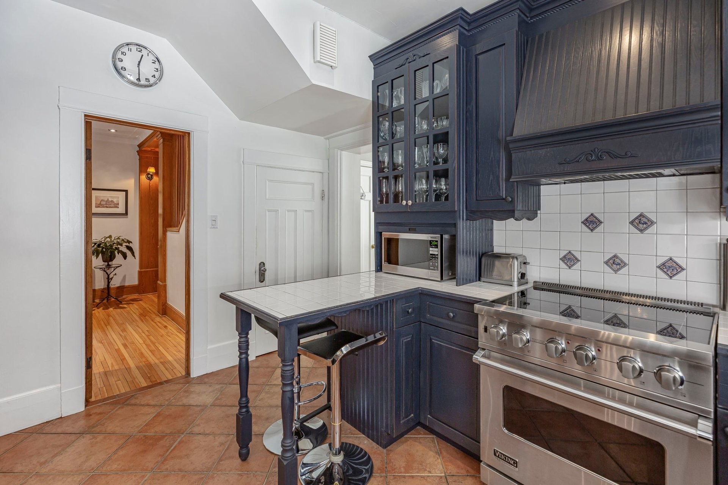
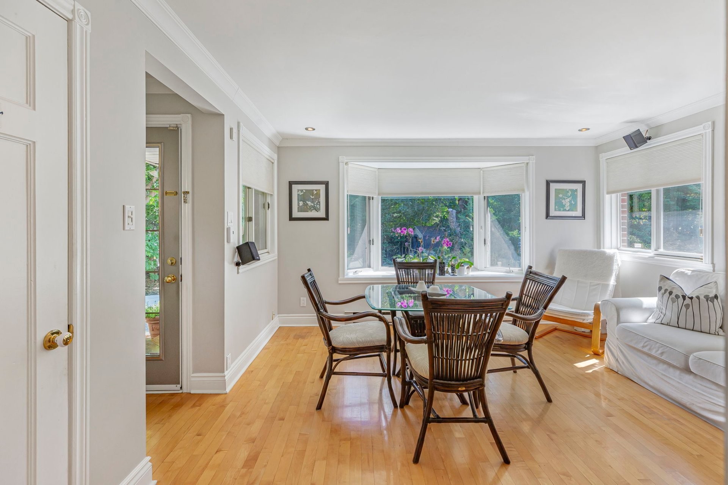
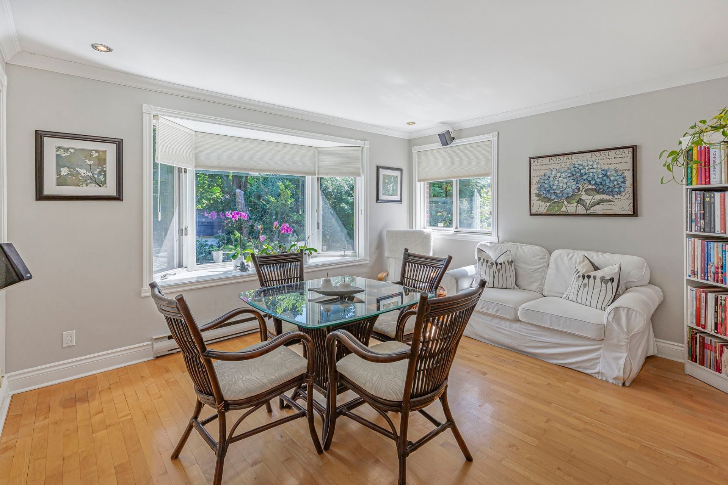
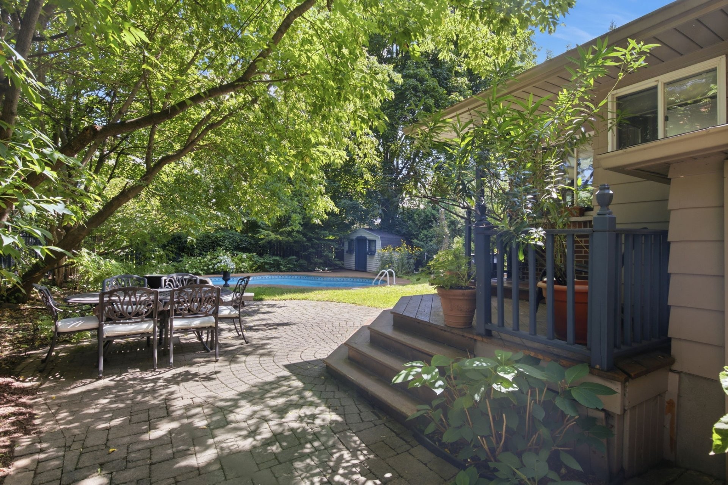
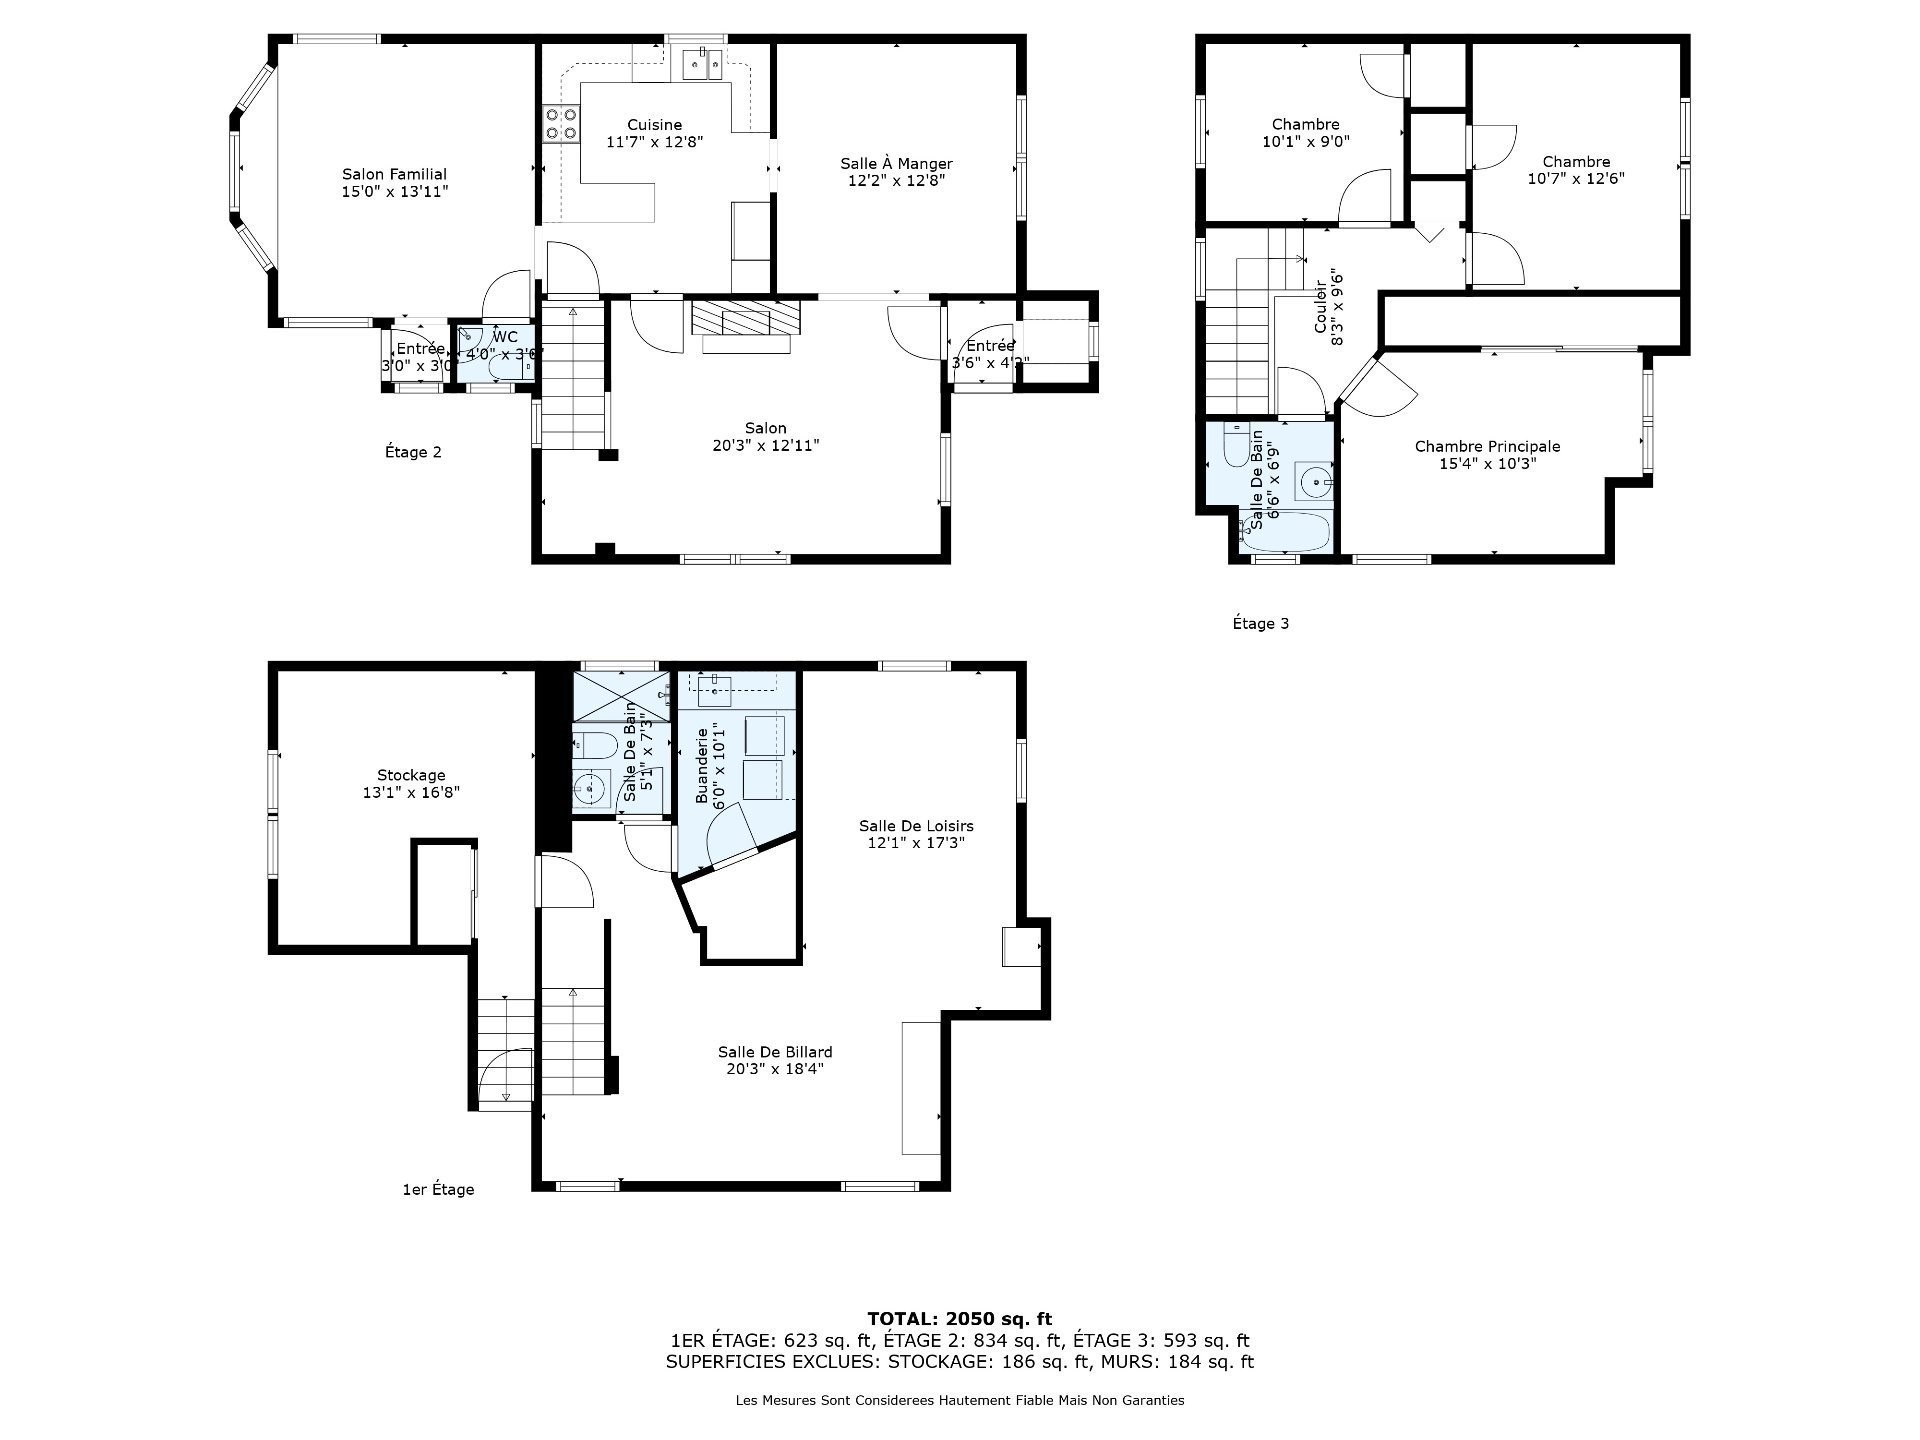
You'll be charmed by the woodwork and original character of this property. A lovely entrance vestibule welcomes you, leading to a first living room with a fireplace that opens onto a welcoming dining room. The kitchen, complete with a breakfast nook, is ideal for preparing unforgettable evenings with family or friends. Also on this floor is a second living room, which can serve as an office and includes a powder room -- all with a view of the beautiful garden. The backyard is private and thoughtfully designed, featuring an in-ground pool and a dining area that will delight everyone.
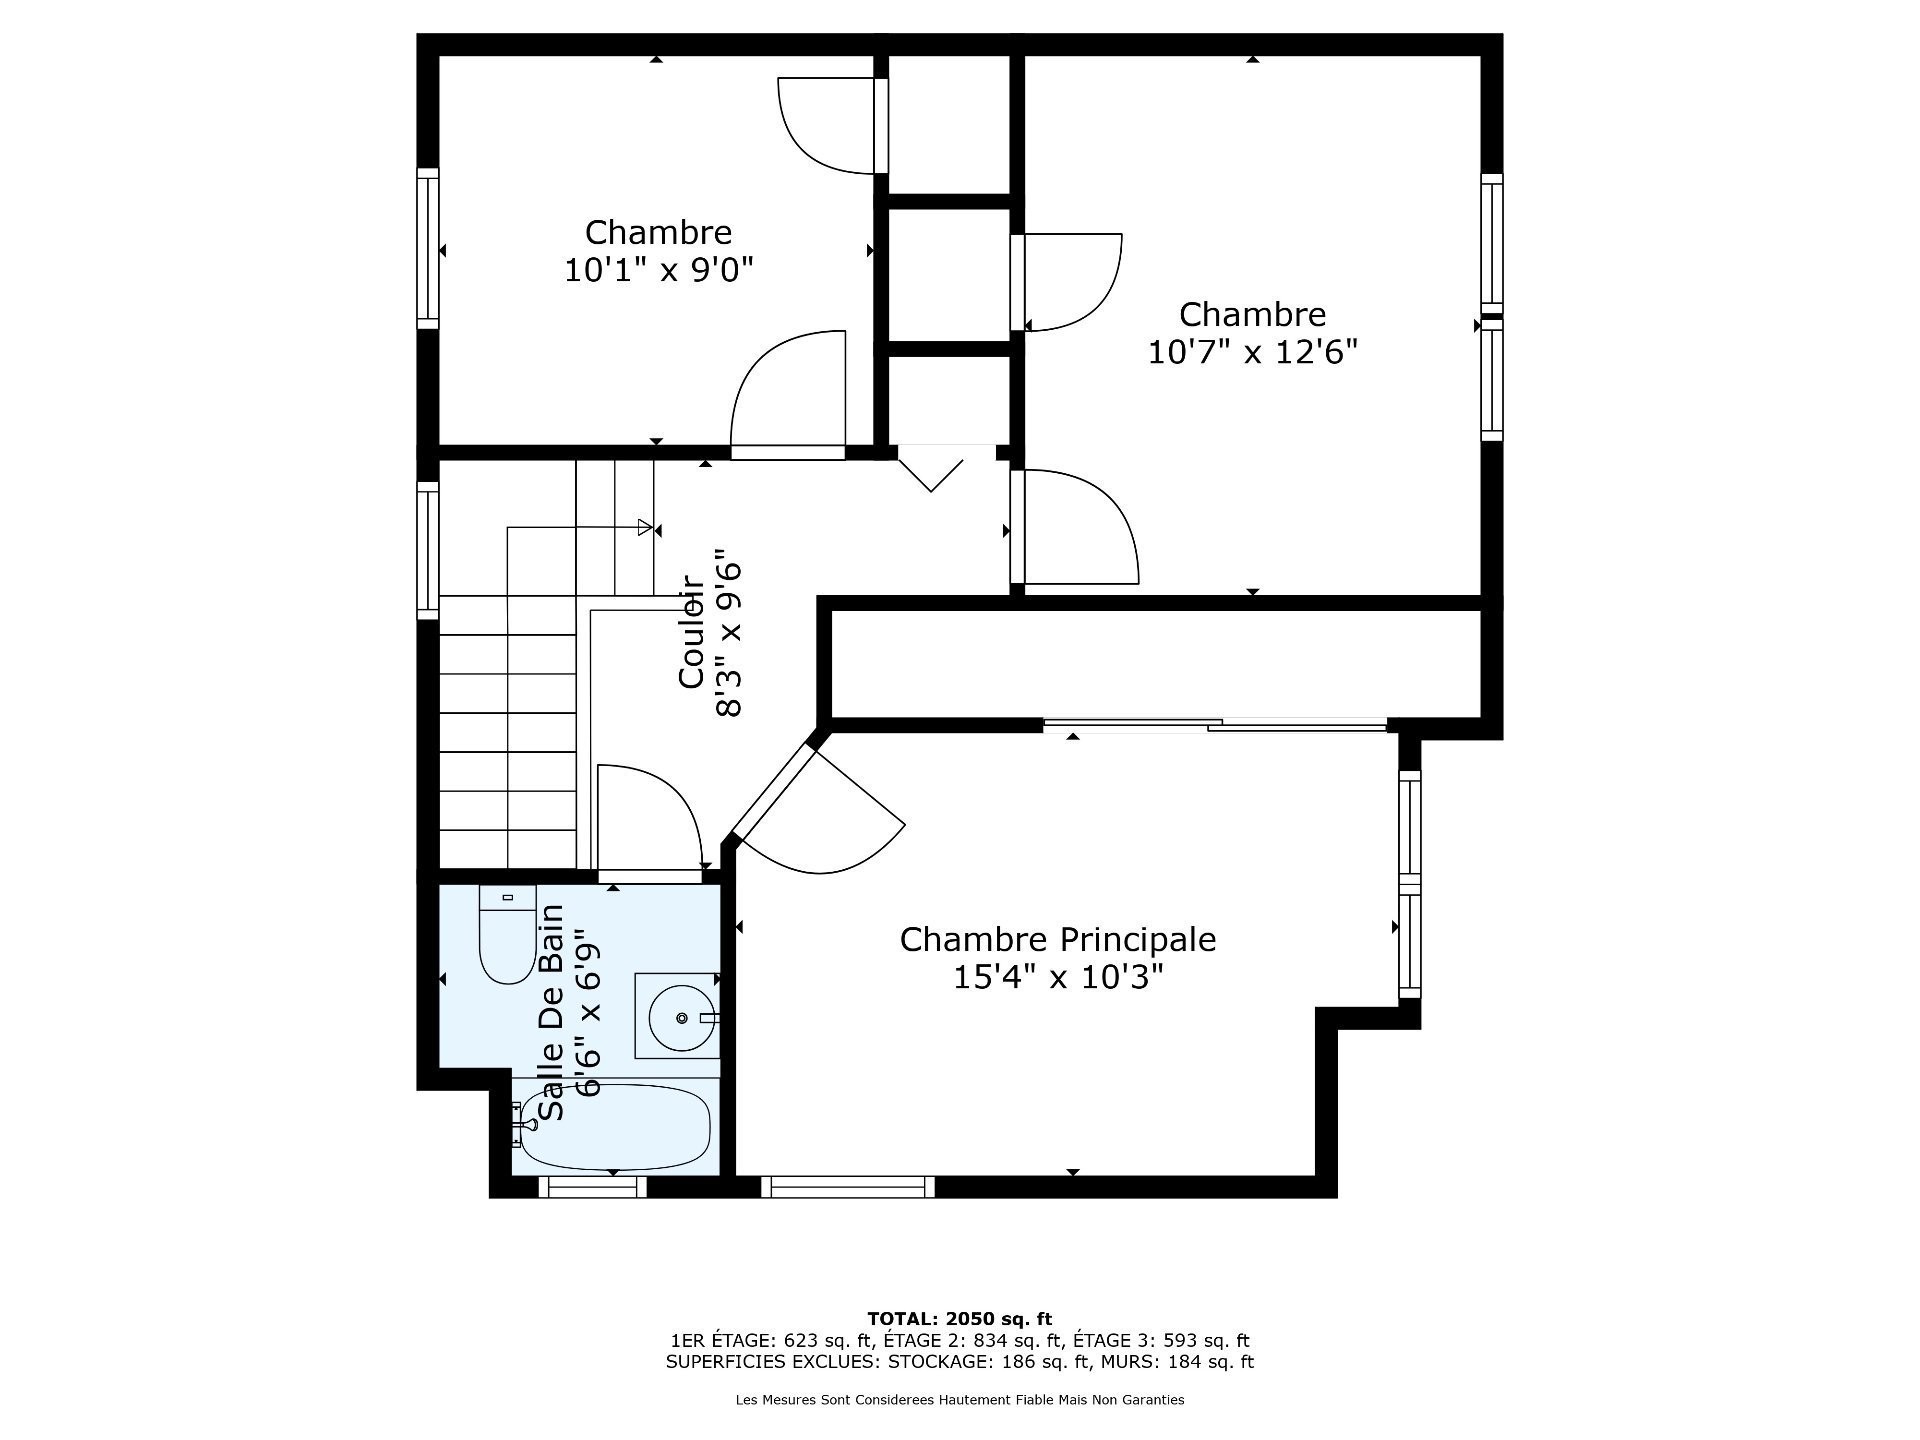
Second Floor: 7'11" ceilings
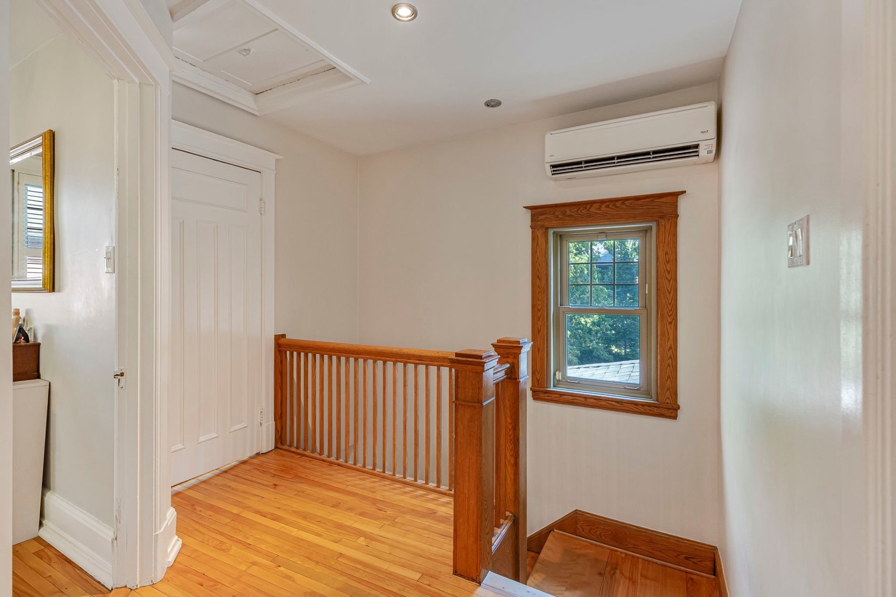
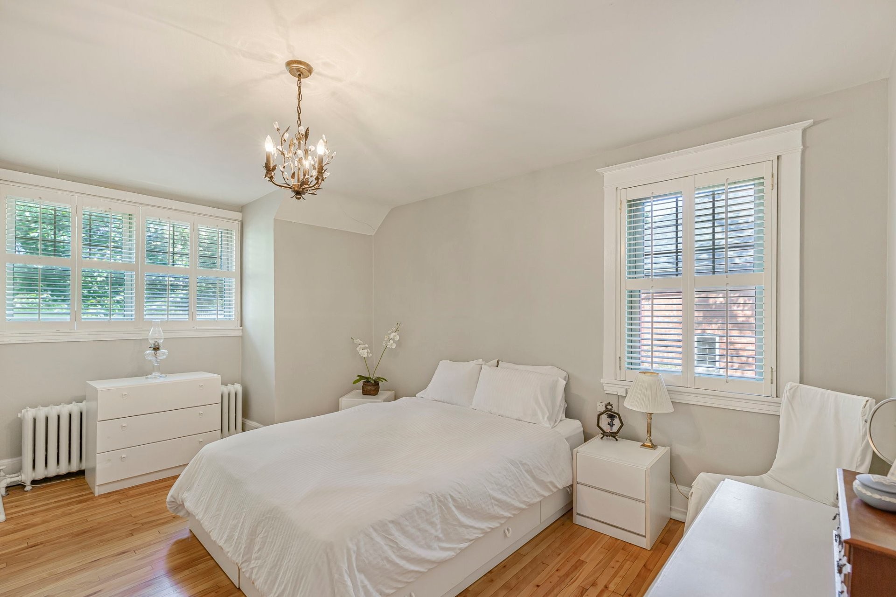
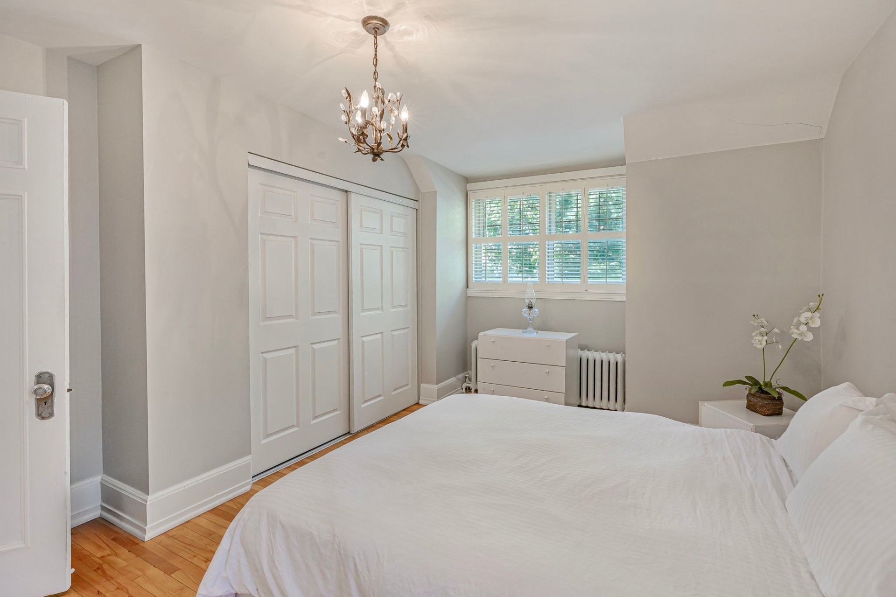
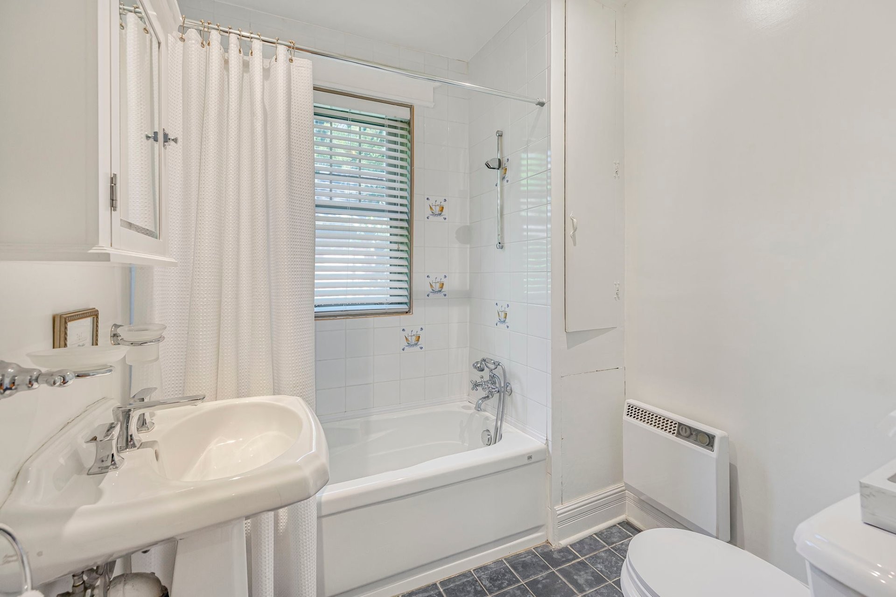
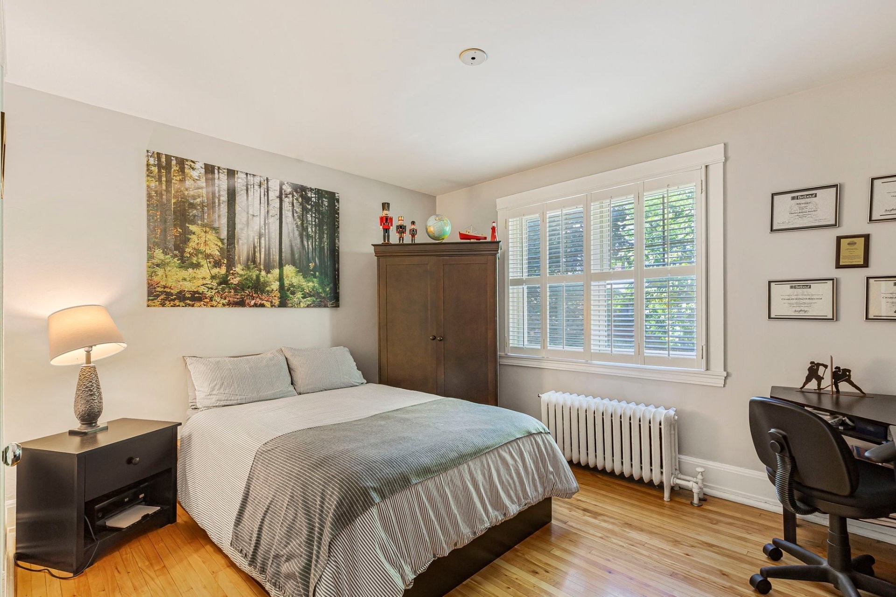
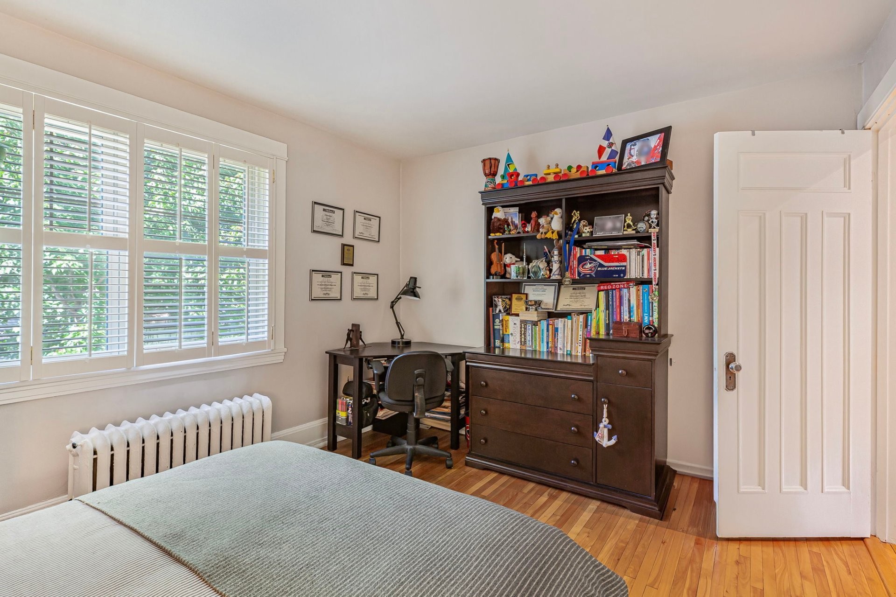
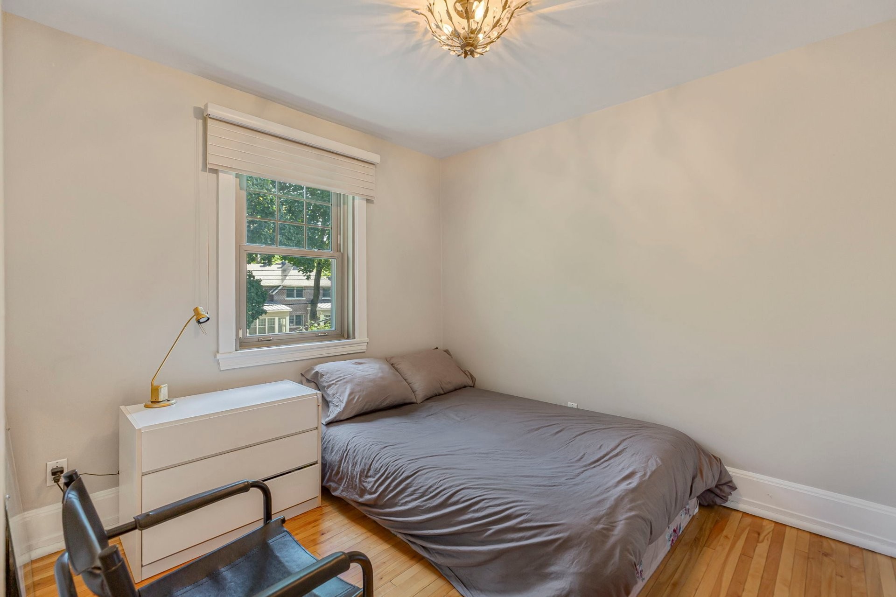
Here you'll find a full bathroom and 3 spacious bedrooms, all filled with natural light and showcasing their original woodwork. The vintage charm and view of the large garden will make you forget you're in the heart of Town of Mount Royal.
Basement: 6'2" ceilings
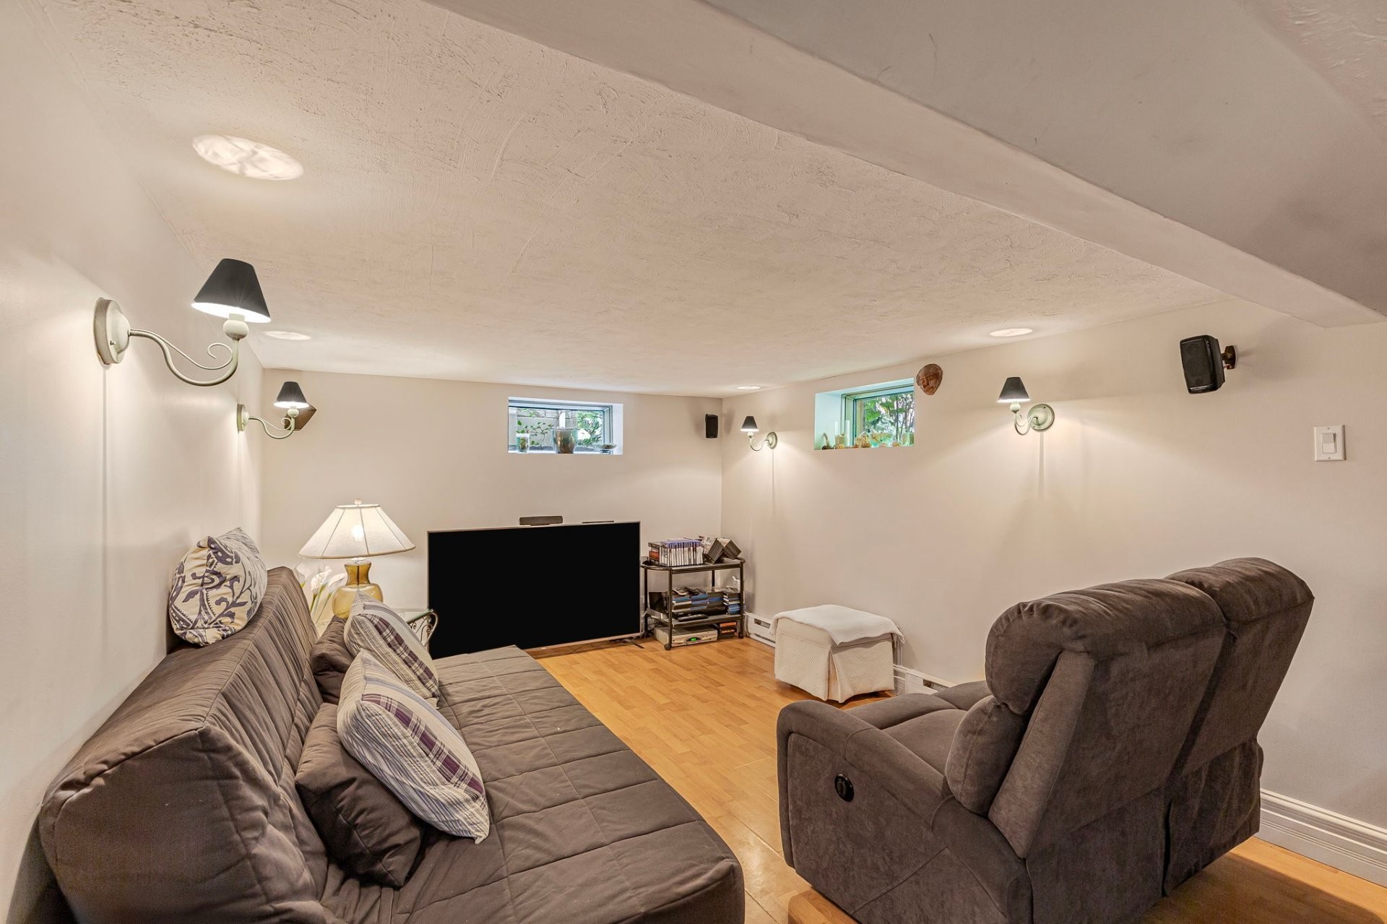
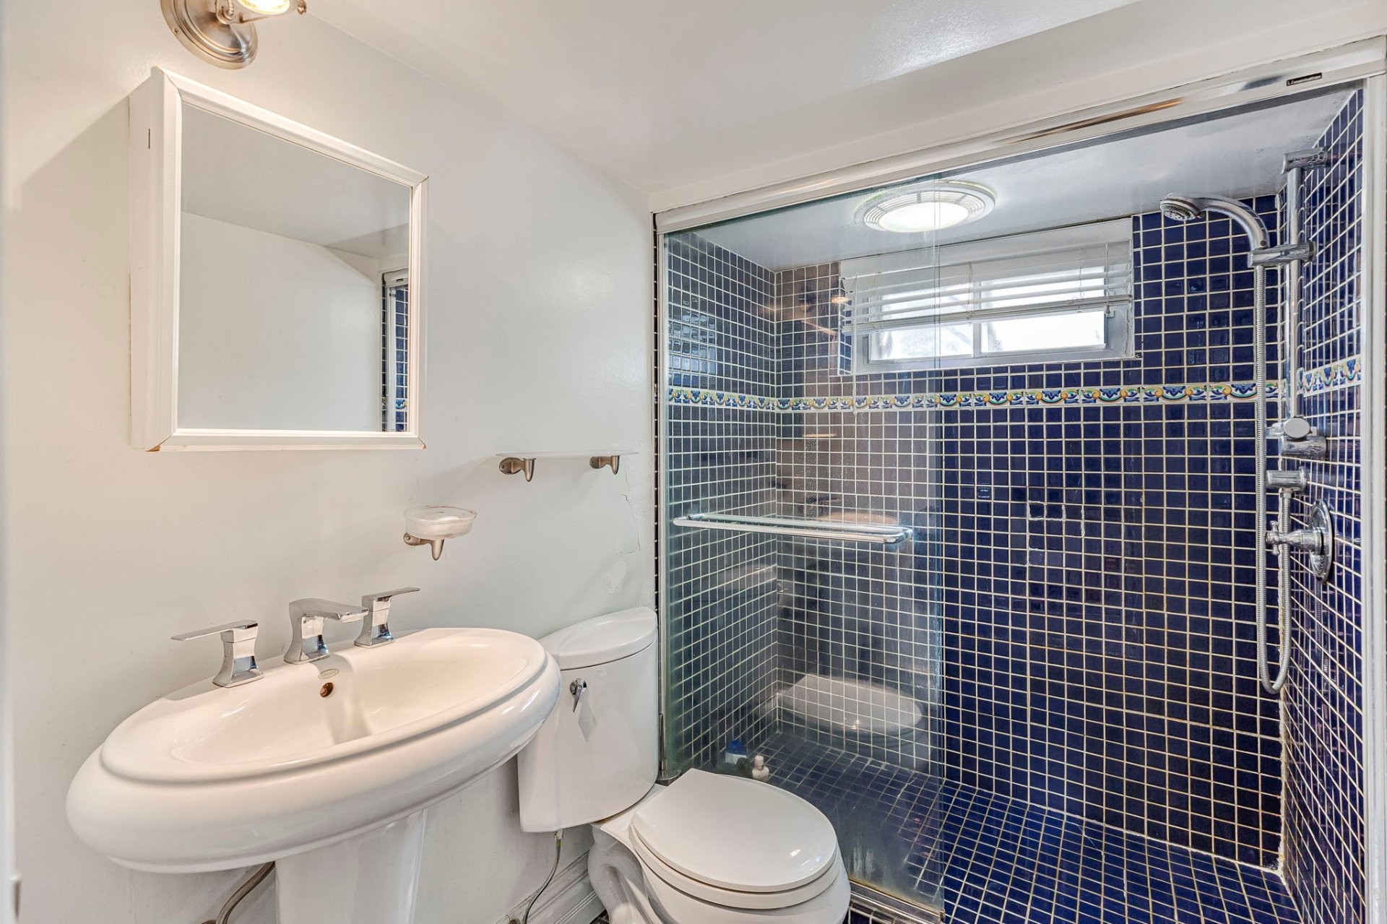
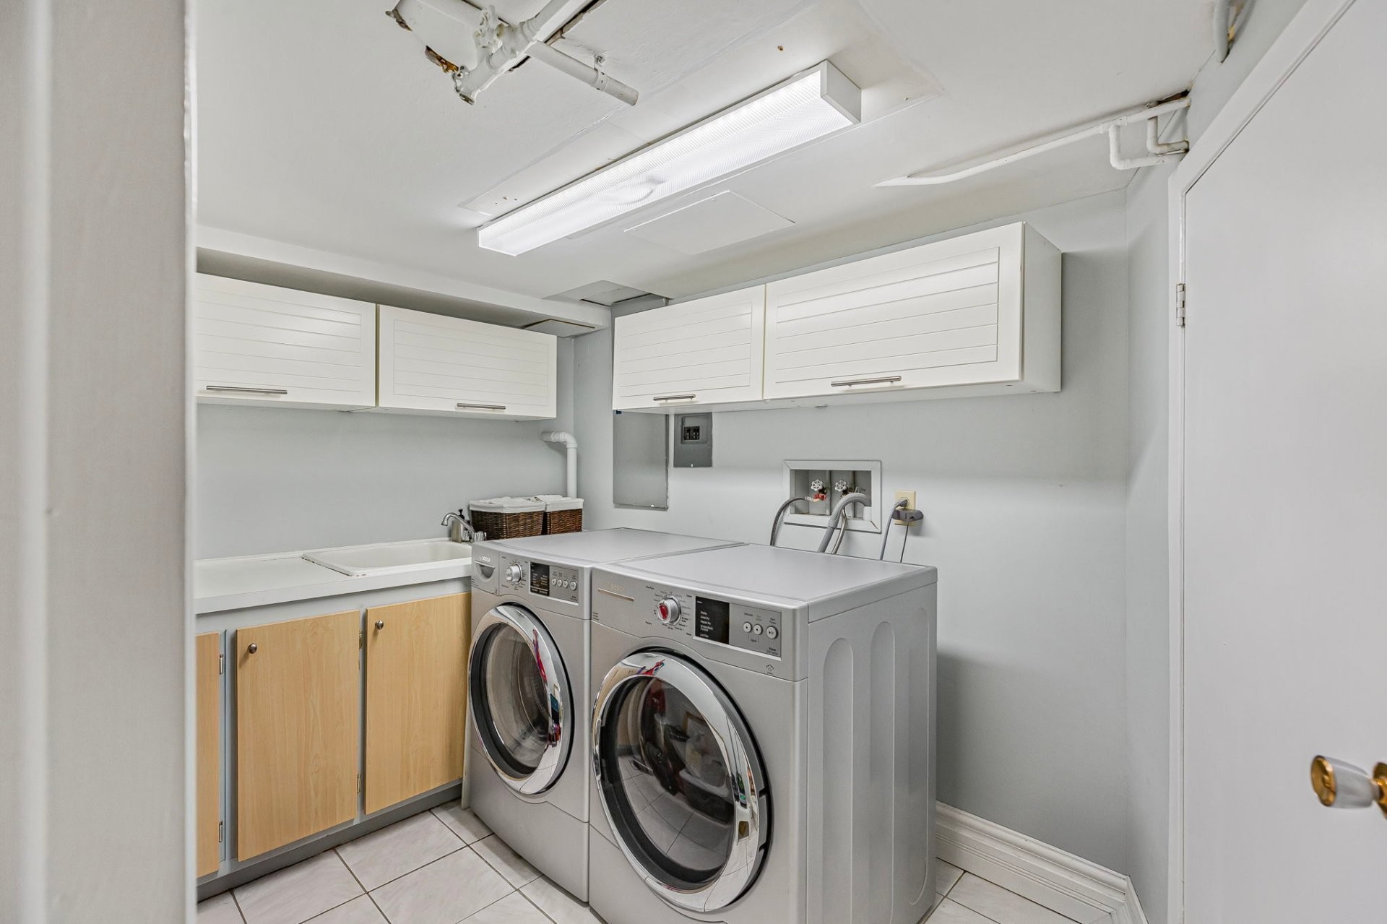
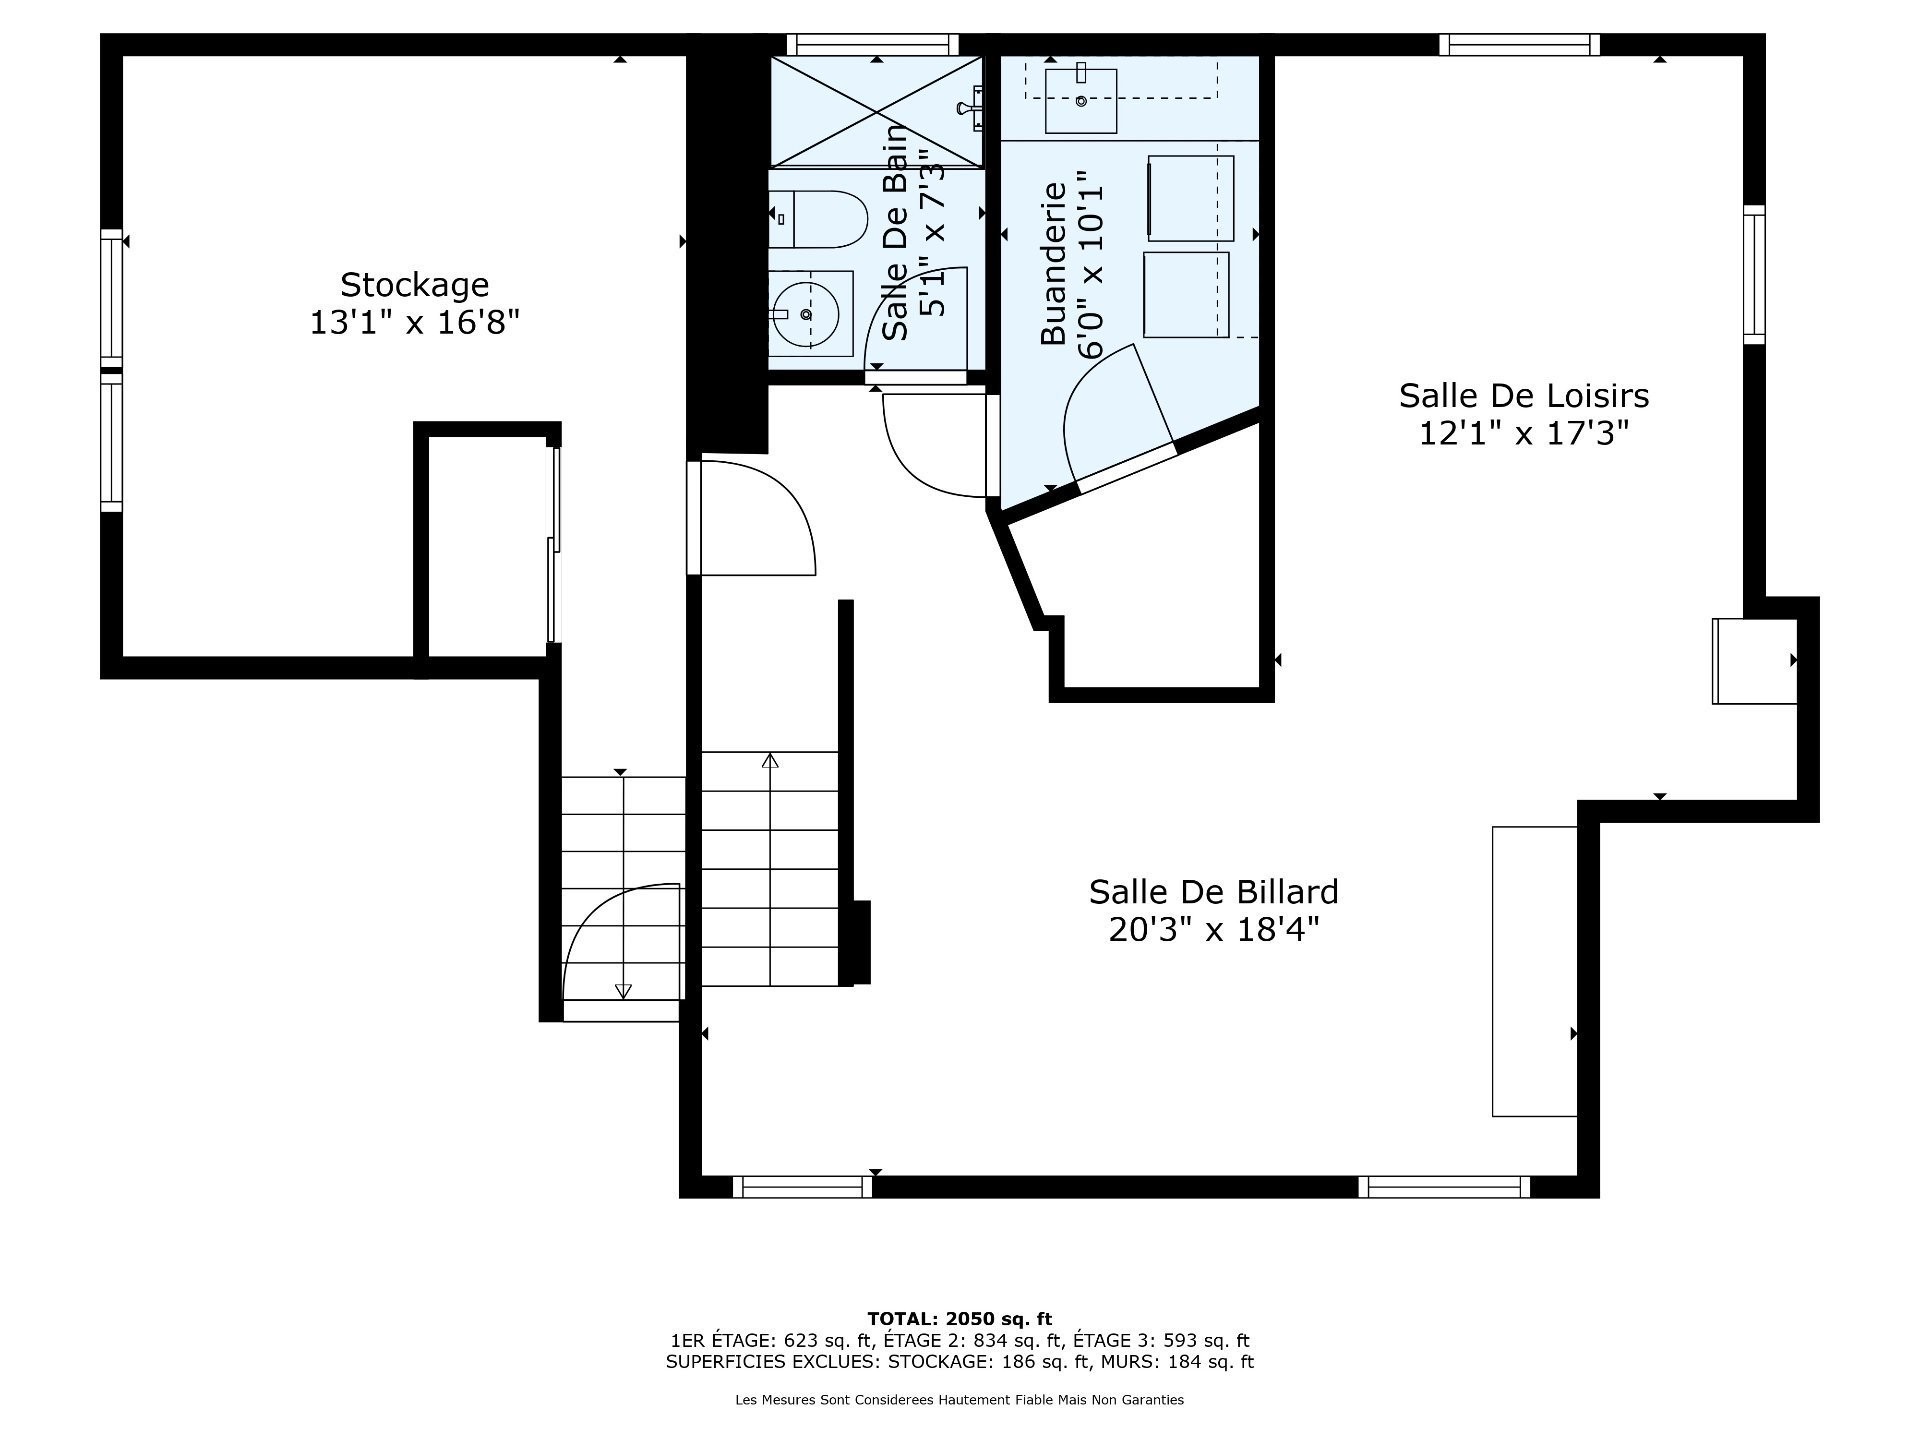
The basement offers a large family room with a play room section, a workspace or bedroom, laundry area, and a second full bathroom. This level is perfect for family time, guests, or teenagers looking for an independant space.
Incredible location in the heart of TMR. Discover this elegant property with endless charm -- a rare opportunity not to be missed!
Note:
**There has never been any water infiltration in the basement including during the heavy rains of August 2024.
Inclusions: Desk in the basement, windpw coverings, all the pool equipment.
Exclusions : Light fixture in the dining room and primary bedroom, refrigerator, stove, dishwasher, washer and dryer and the teak shelves in the office.
Building Features:
- Style: Detached
- Basement: 6 feet and more, Finished basement
- Common Walls: Detached
- Construction Materials: Brick
- Cooling: Wall-mounted air conditioning
- Exterior Features: Private yard
- Fireplace Features: Wood fireplace
- Heating: Hot water, Electricity
- Levels: Two or more storey
- Lot Features: Highway, CEGEP, Daycare centre, Hospital, Metro, Park, Bicycle path, Elementary school, Réseau Express Métropolitain (REM), High school, Public transportation, University
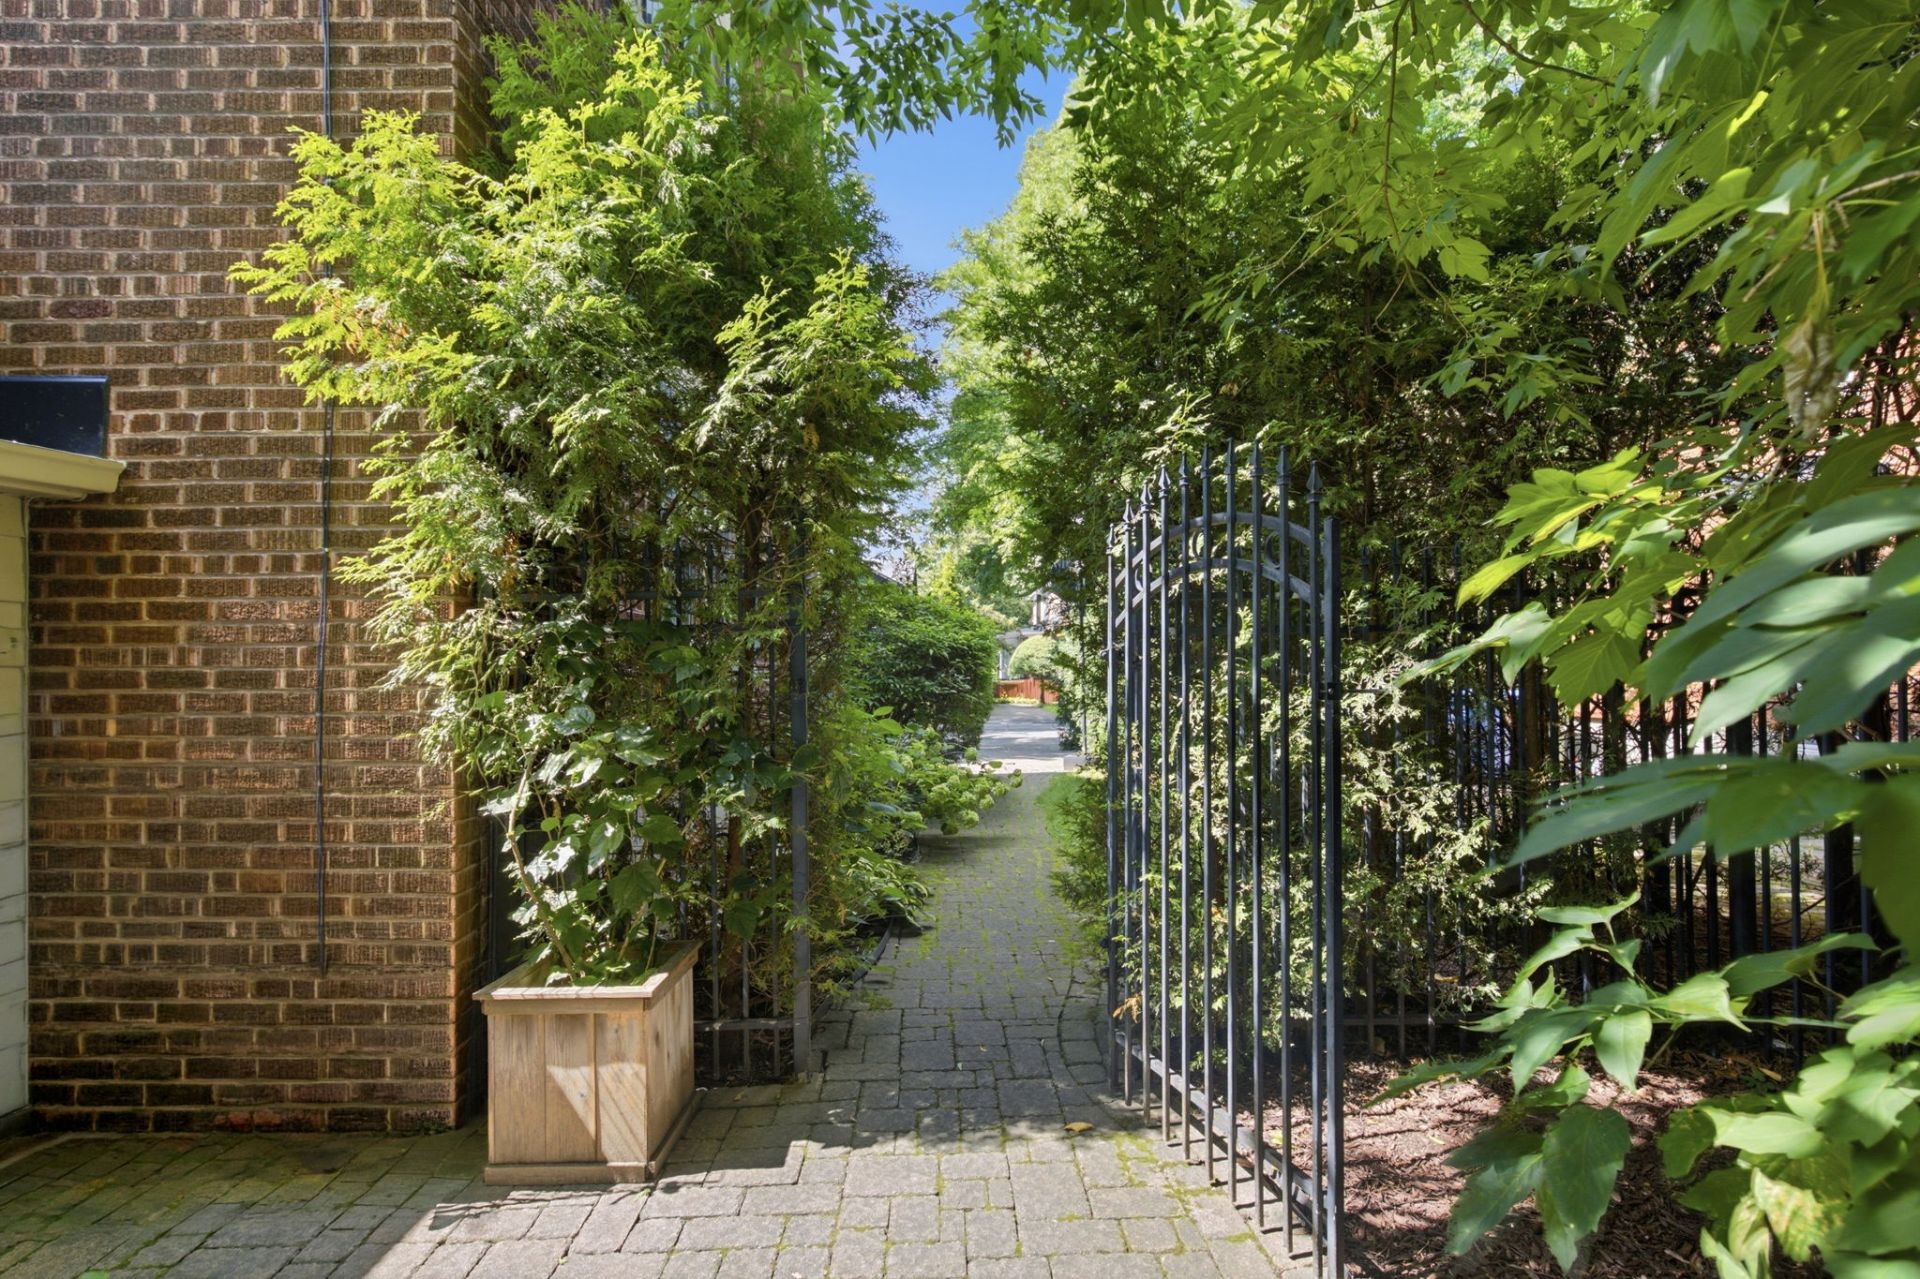
- Parking Features: Paving stone
- Pool Features: Heated, Inground
- Roof: Asphalt shingles
- Total Finished Area: 1658 Square Feet
- Utilities: Water Connected, Electricity Connected, Sewer Connected
- Water Source: Municipality, With water meter
- Sewer: Municipality
Taxes:
- Municipal Tax: $10,730
- School Tax: $1,480
- Annual Tax Amount: $12,210
Expenses:
- Electric: $5,830
Property Assessemnt:
- Lot Assessment: $931,500
- Building Assessment: $966,600
- Total Assessment: $1,898,100
Property Features:
- Bedrooms: 3+1
- Bathrooms: 2
- Half Bathrooms: 1
- Built in: 1925
- Floor Space (approx): 1658 Square Feet
- Lot Size: 5141.00 Square Feet
- Zoning: Residential
- No. of Parking Spaces: 2
Dwelling Units:
- Pieces 7
- Bedrooms 4
- Baths 3
Convert Measurement to:
Data provided by: Centris - 600 Ch Du Golf, Ile -Des -Soeurs, Quebec H3E 1A8
All information displayed is believed to be accurate but is not guaranteed and should be independently verified. No warranties or representations are made of any kind. Copyright© 2021 All Rights Reserved.
Market Price Trends
Location of 108 Av. Kenaston, Mont-Royal, QC, H3R 1M2
Demographic Information of 108 Av. Kenaston, Mont-Royal, QC, H3R 1M2
Life Stage
Midlife FamiliesEmployment Type
White CollarAverage Household Income
$244,096.14Average Number of Children
1.88Household Population
Household Structure
Age of Population
Education
Education Level
No certificate/diploma/degree
9.33 %High school certificate or equivalent
14.67 %Apprenticeship trade certificate/diploma
3.12 %College/non-university certificate
11.72 %University certificate (below bachelor)
6.44 %University Degree
54.72 %Commuter
Travel To Work
By Car
64.82 %By Public Transit
17.41 %By Walking
5.19 %By Bicycle
0.0 %By Other Methods
12.58 %Cultural Diversity
Knowledge of Official Language
Mother Tongue
Building Information
Building Type
Apartments (Low and High Rise)
56.39 %Houses
43.61 %