


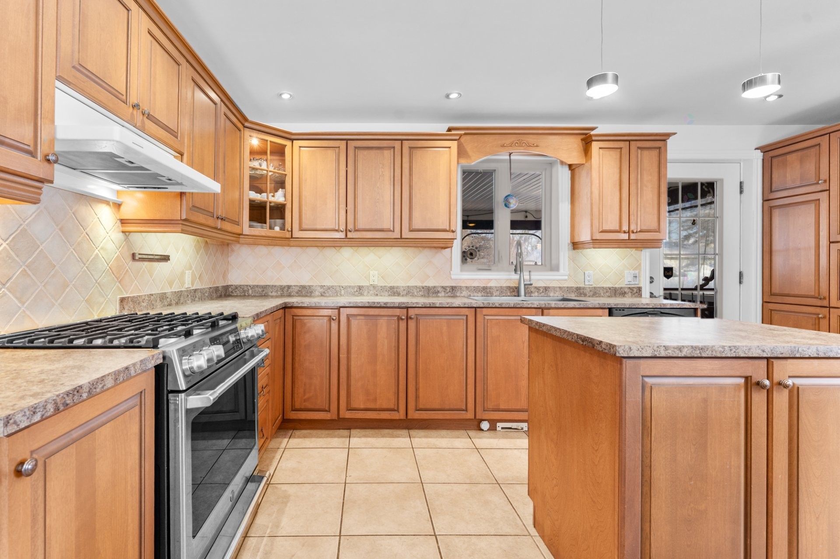
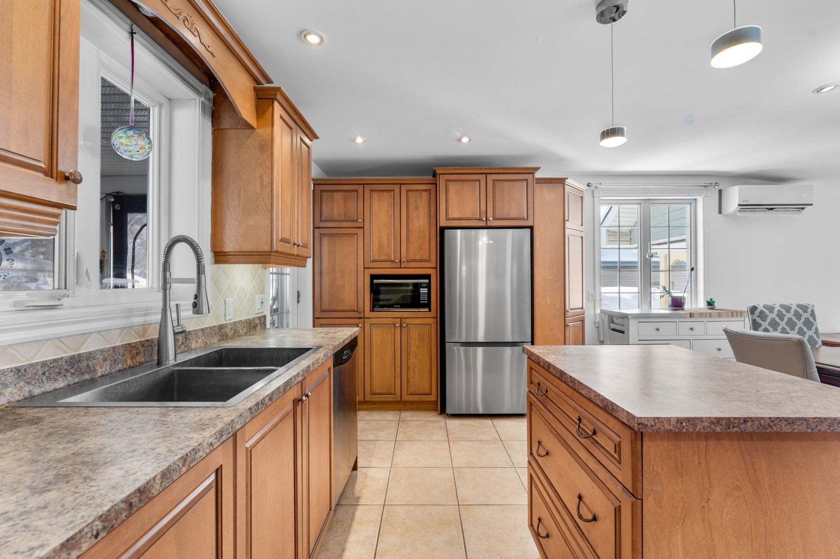
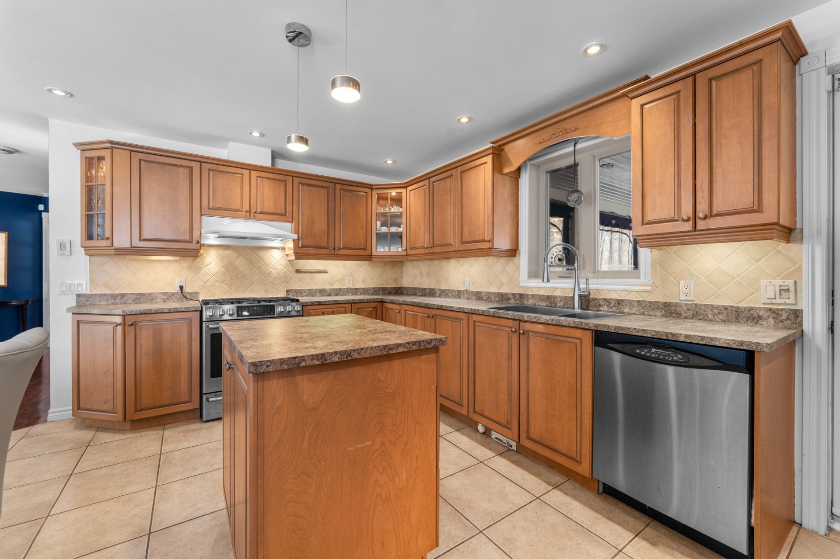
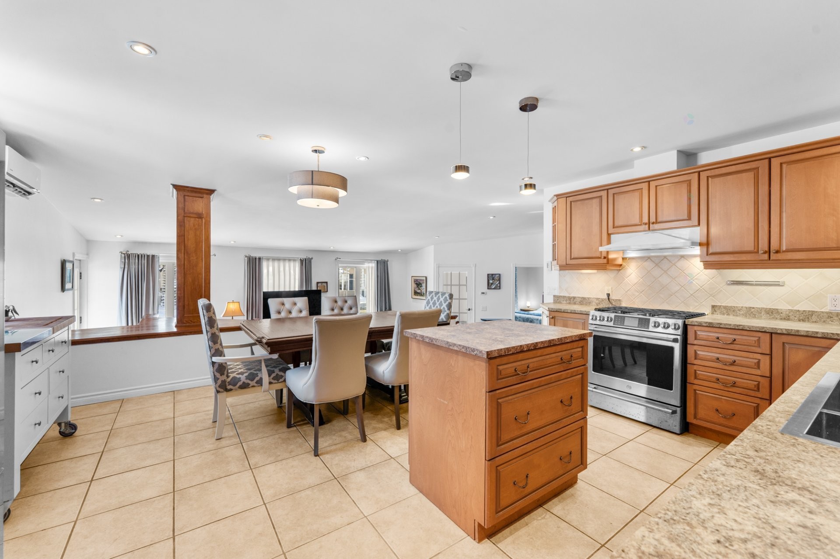
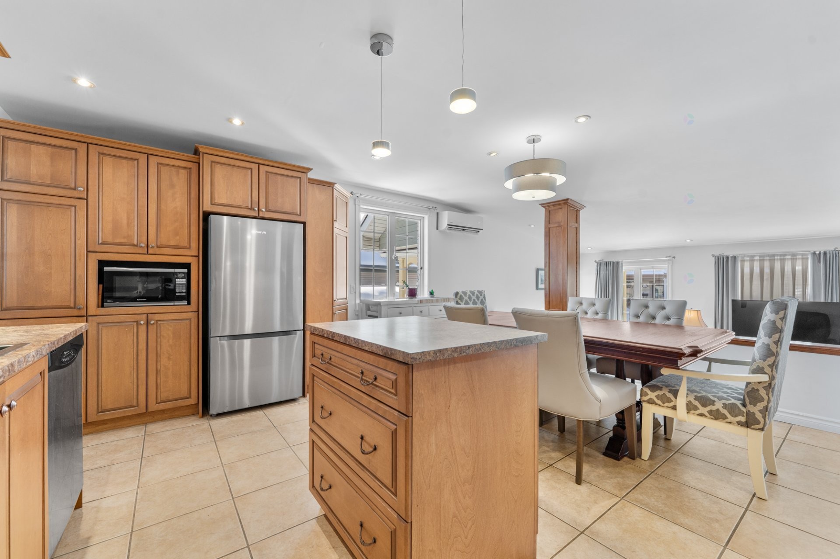
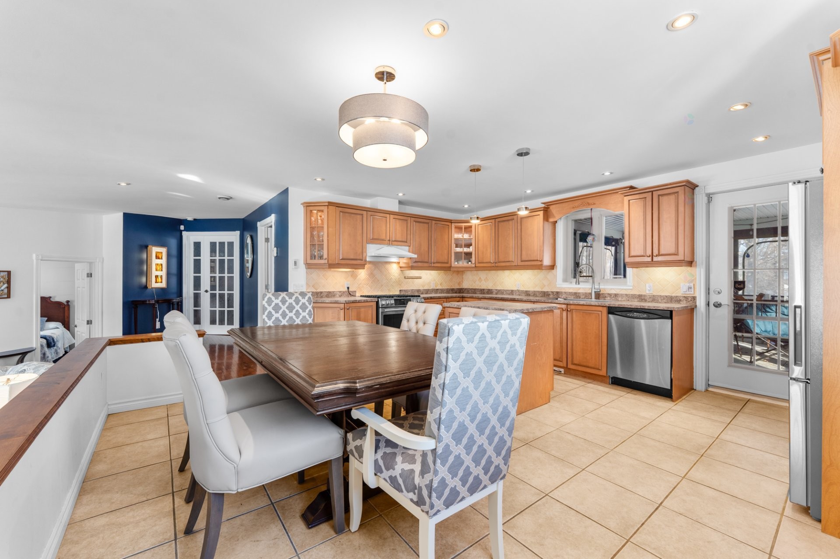
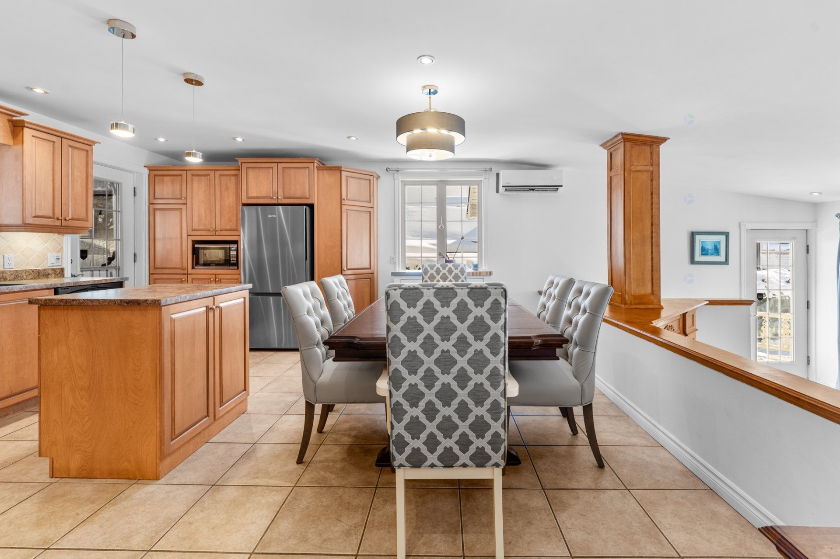
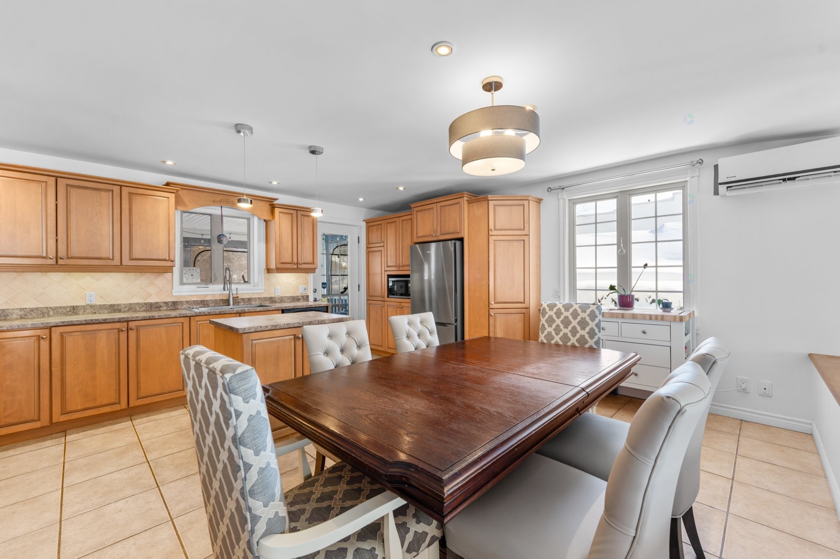
Mascouche QC, J7K 1N6
Property Information:
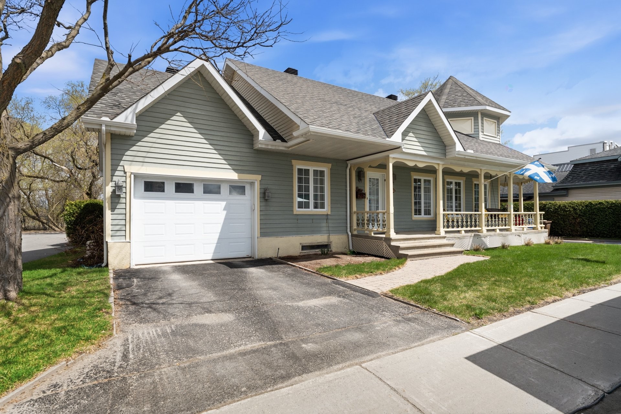
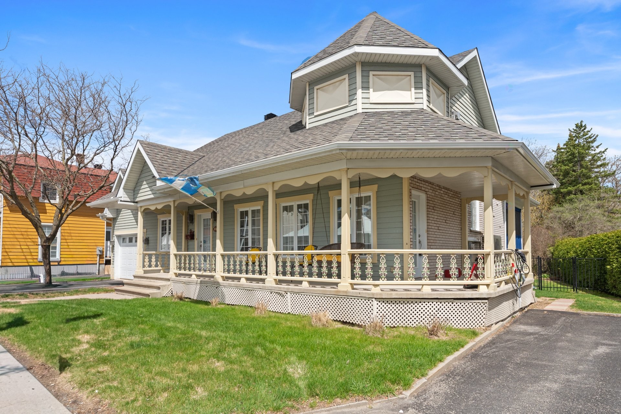
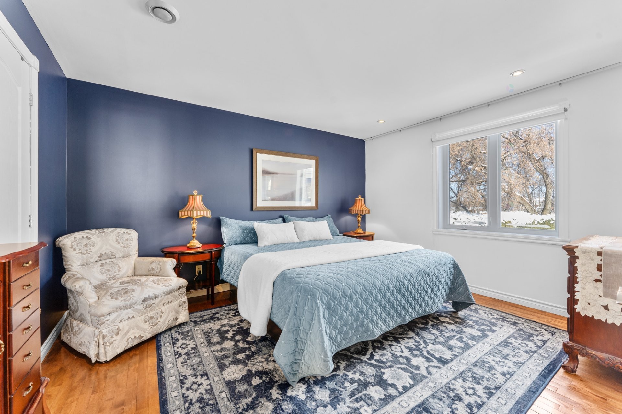
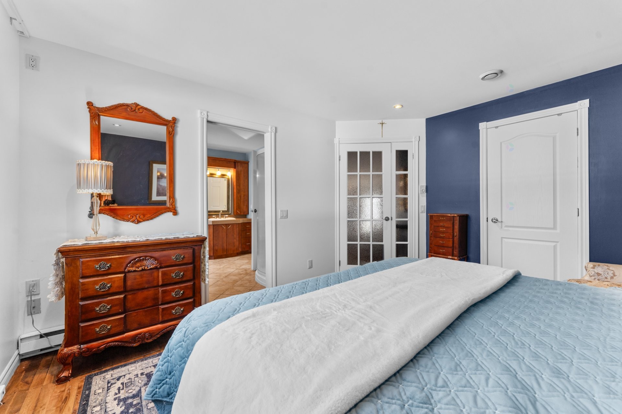
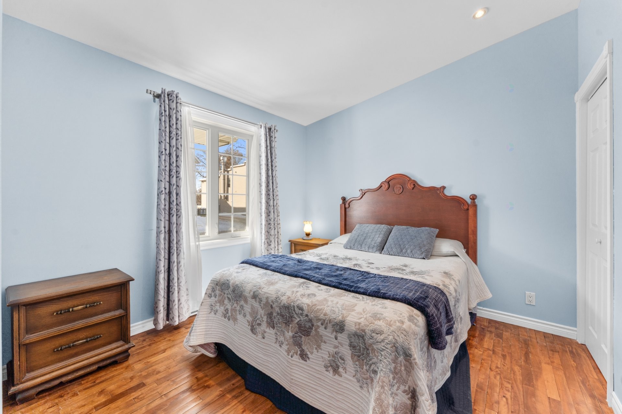
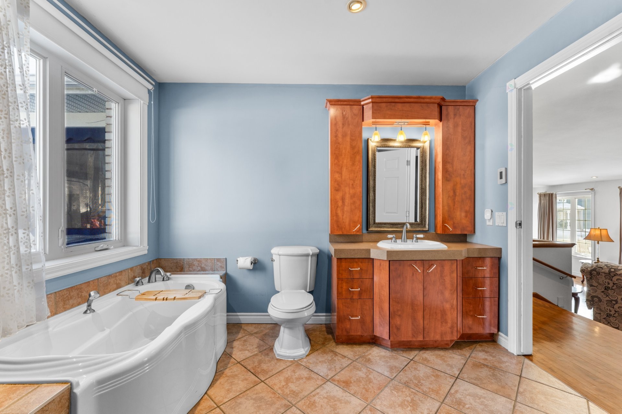
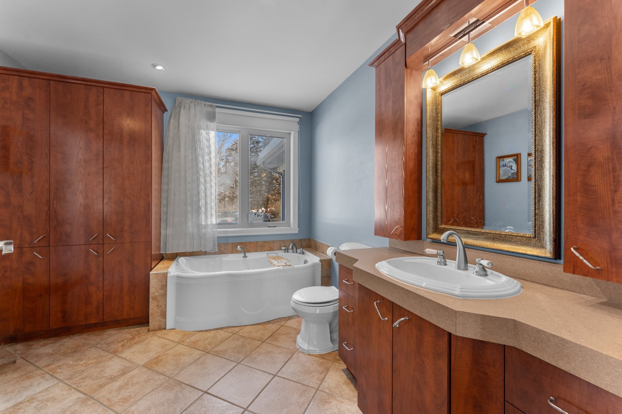
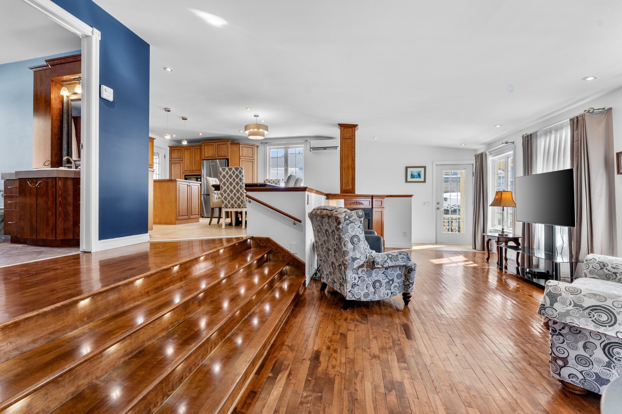
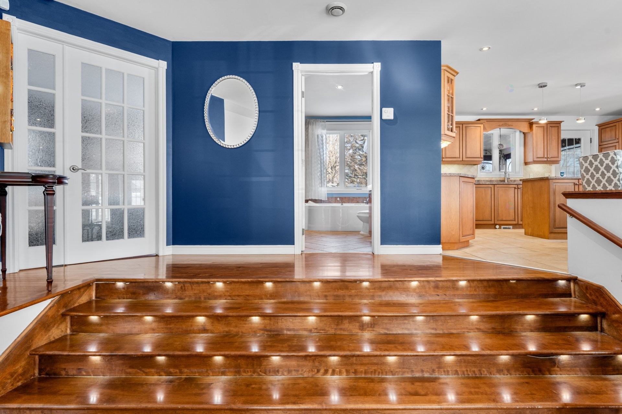
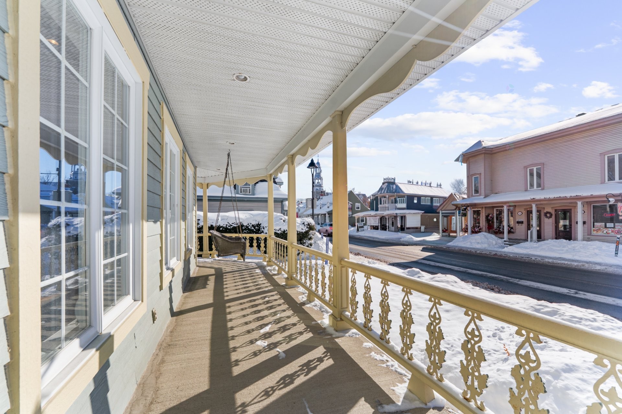
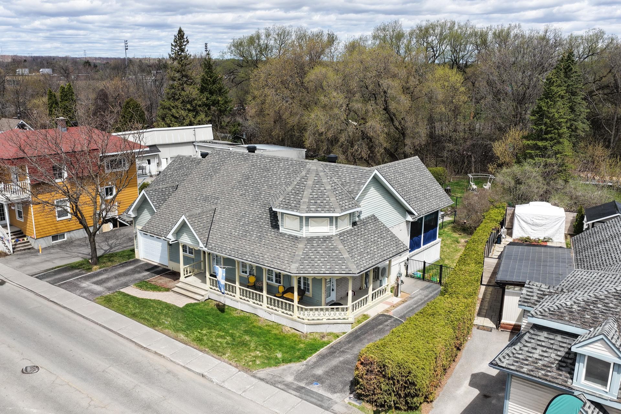
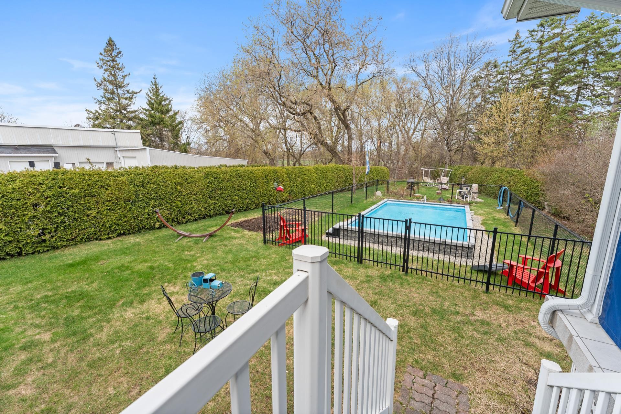
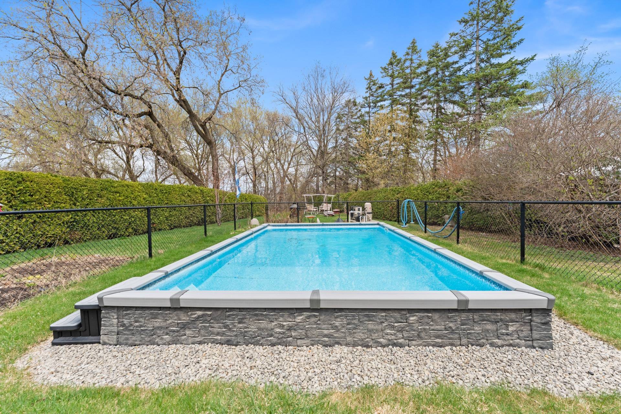
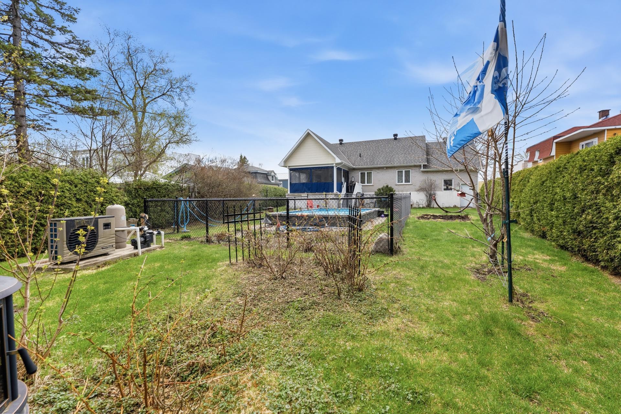
Unique character home located in the heart of Mascouche village. Two bedrooms with potential for a third, full bathroom connected to the primary bedroom, two natural gas fireplaces, and bright veranda. Large lot with semi-inground pool. Exceptional walkable location. True showstopper.
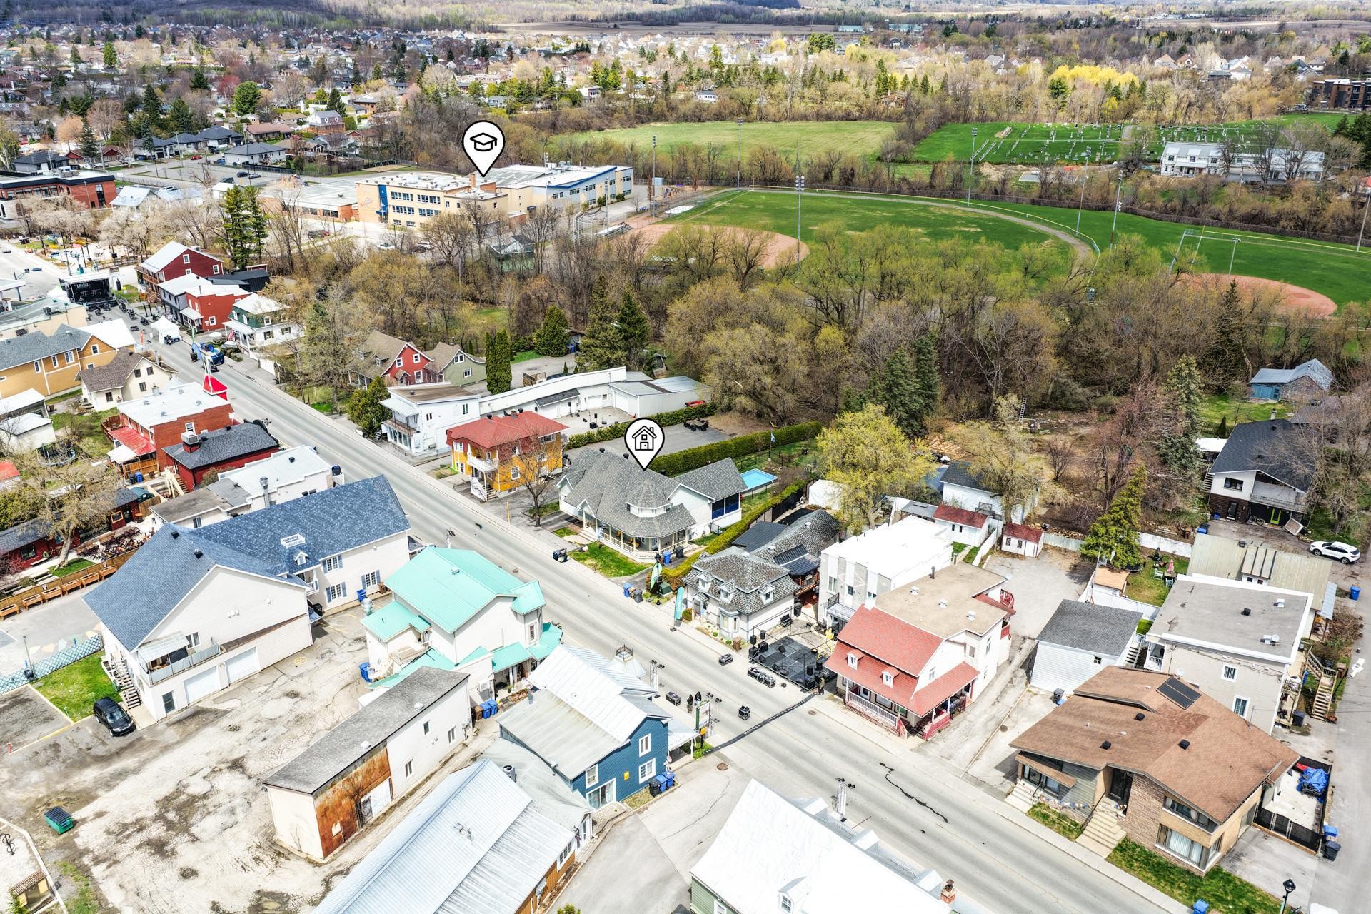
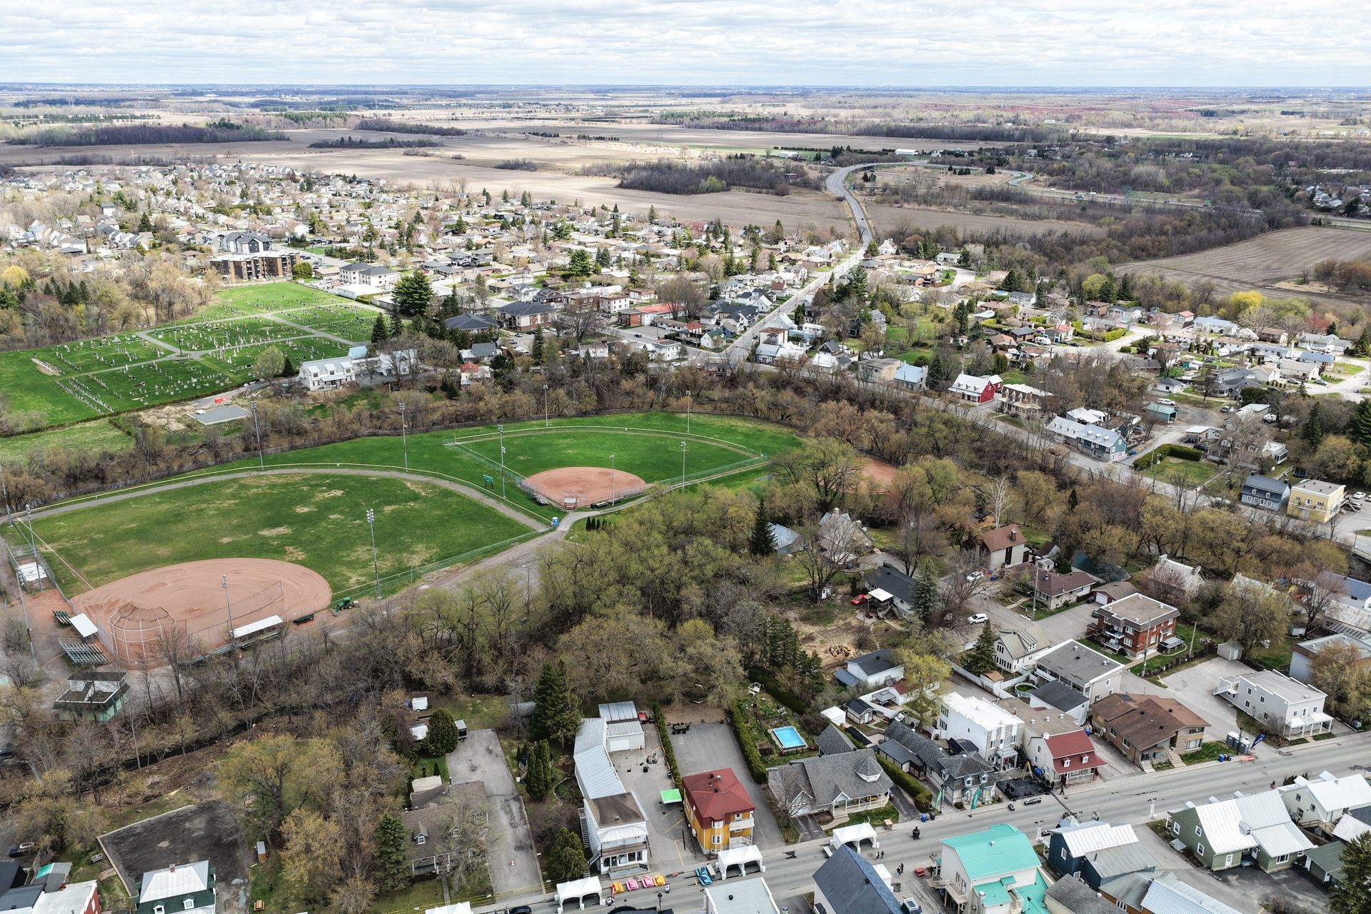
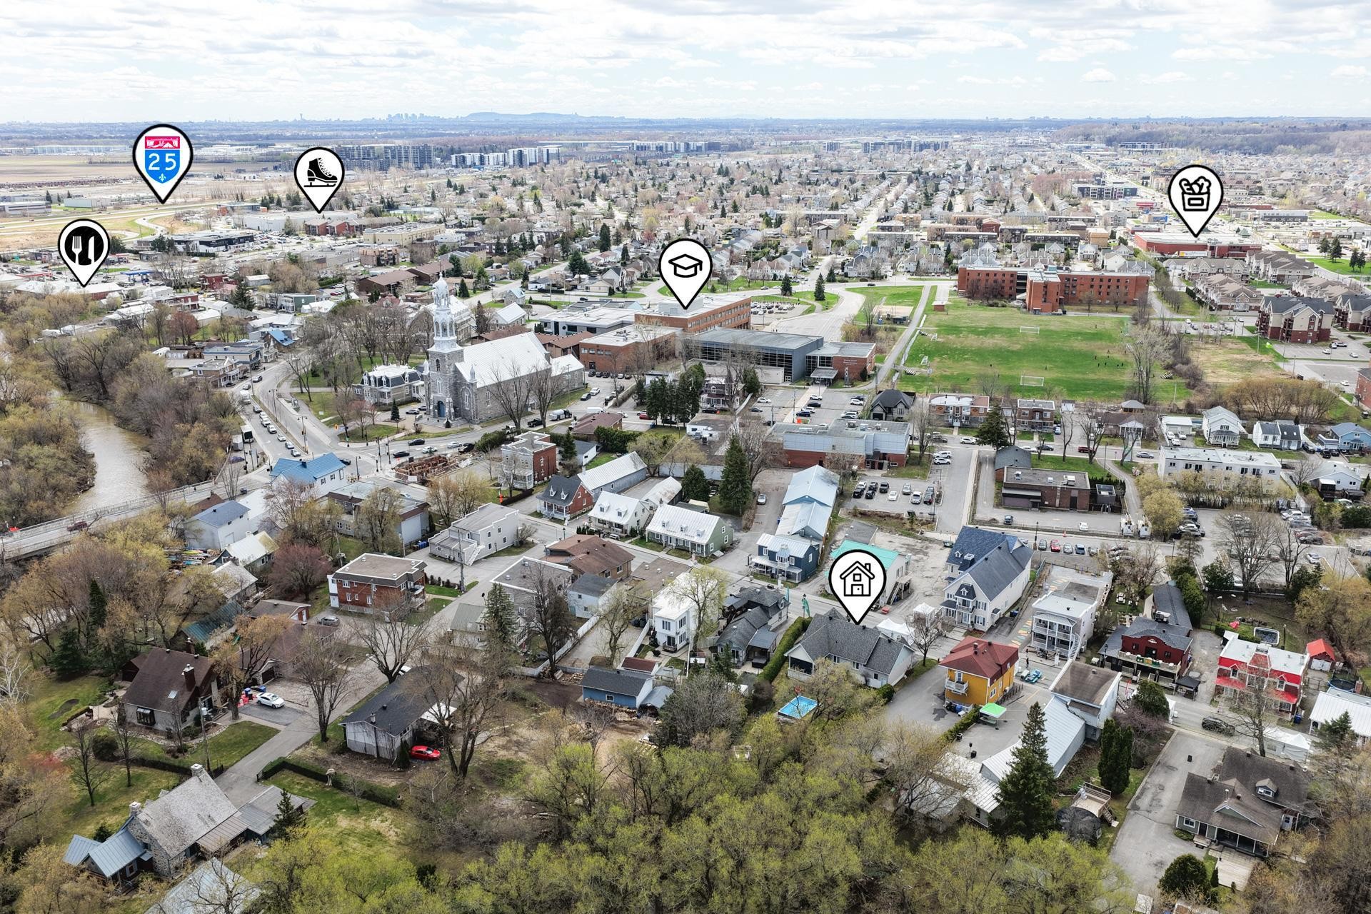
Located at 2949 chemin Ste-Marie in Mascouche, this property stands out immediately with its truly unique character. Situated in the heart of the village within walking distance of shops, restaurants, and services, it offers a highly desirable lifestyle where everything is accessible on foot.
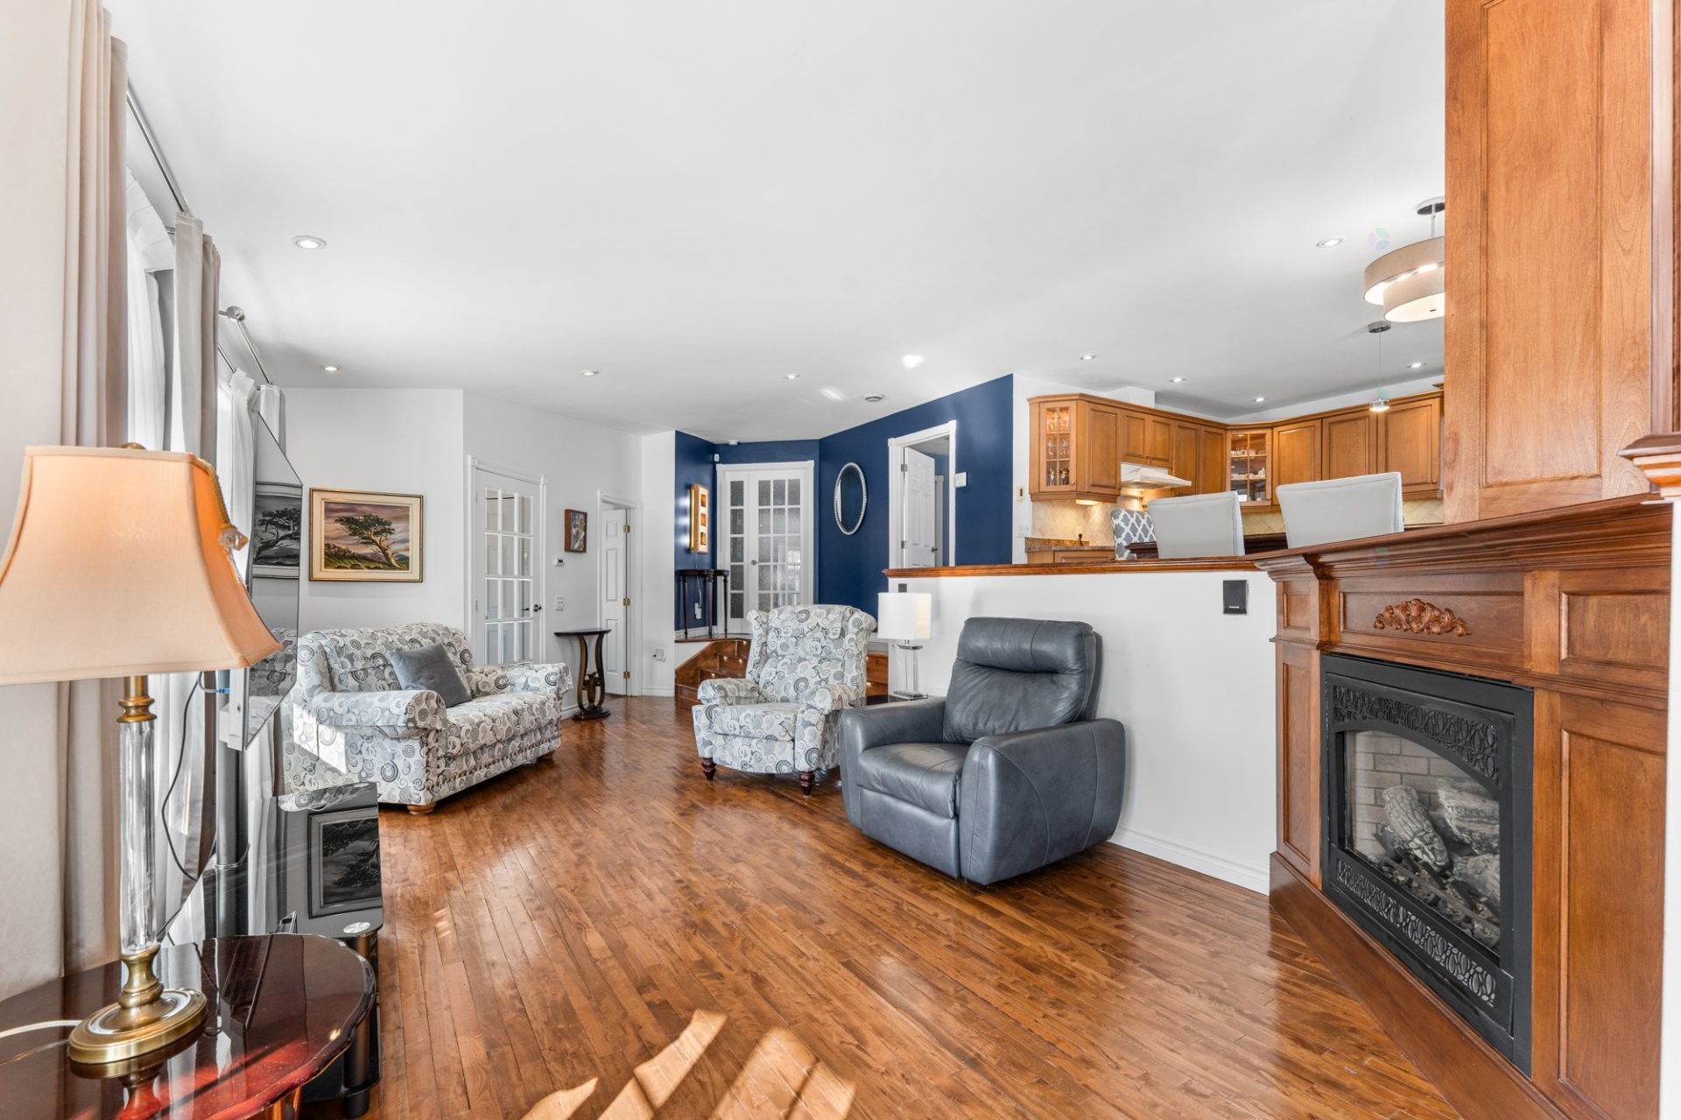
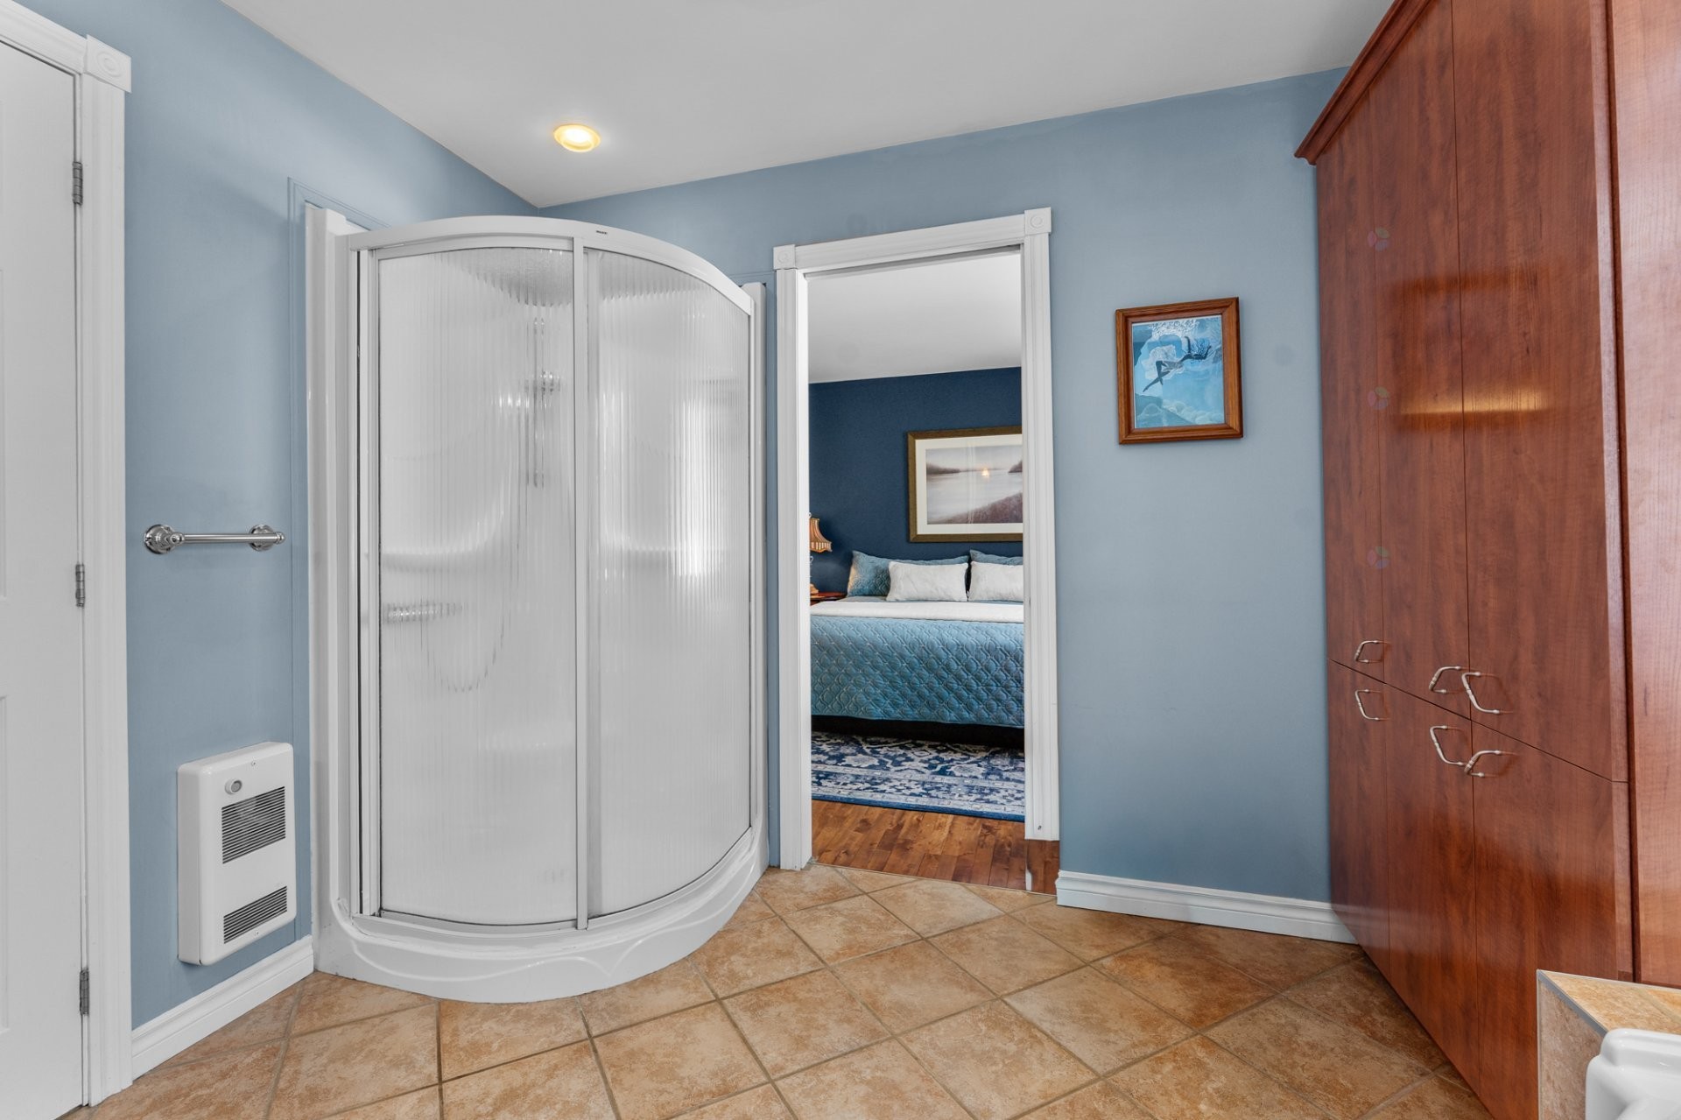
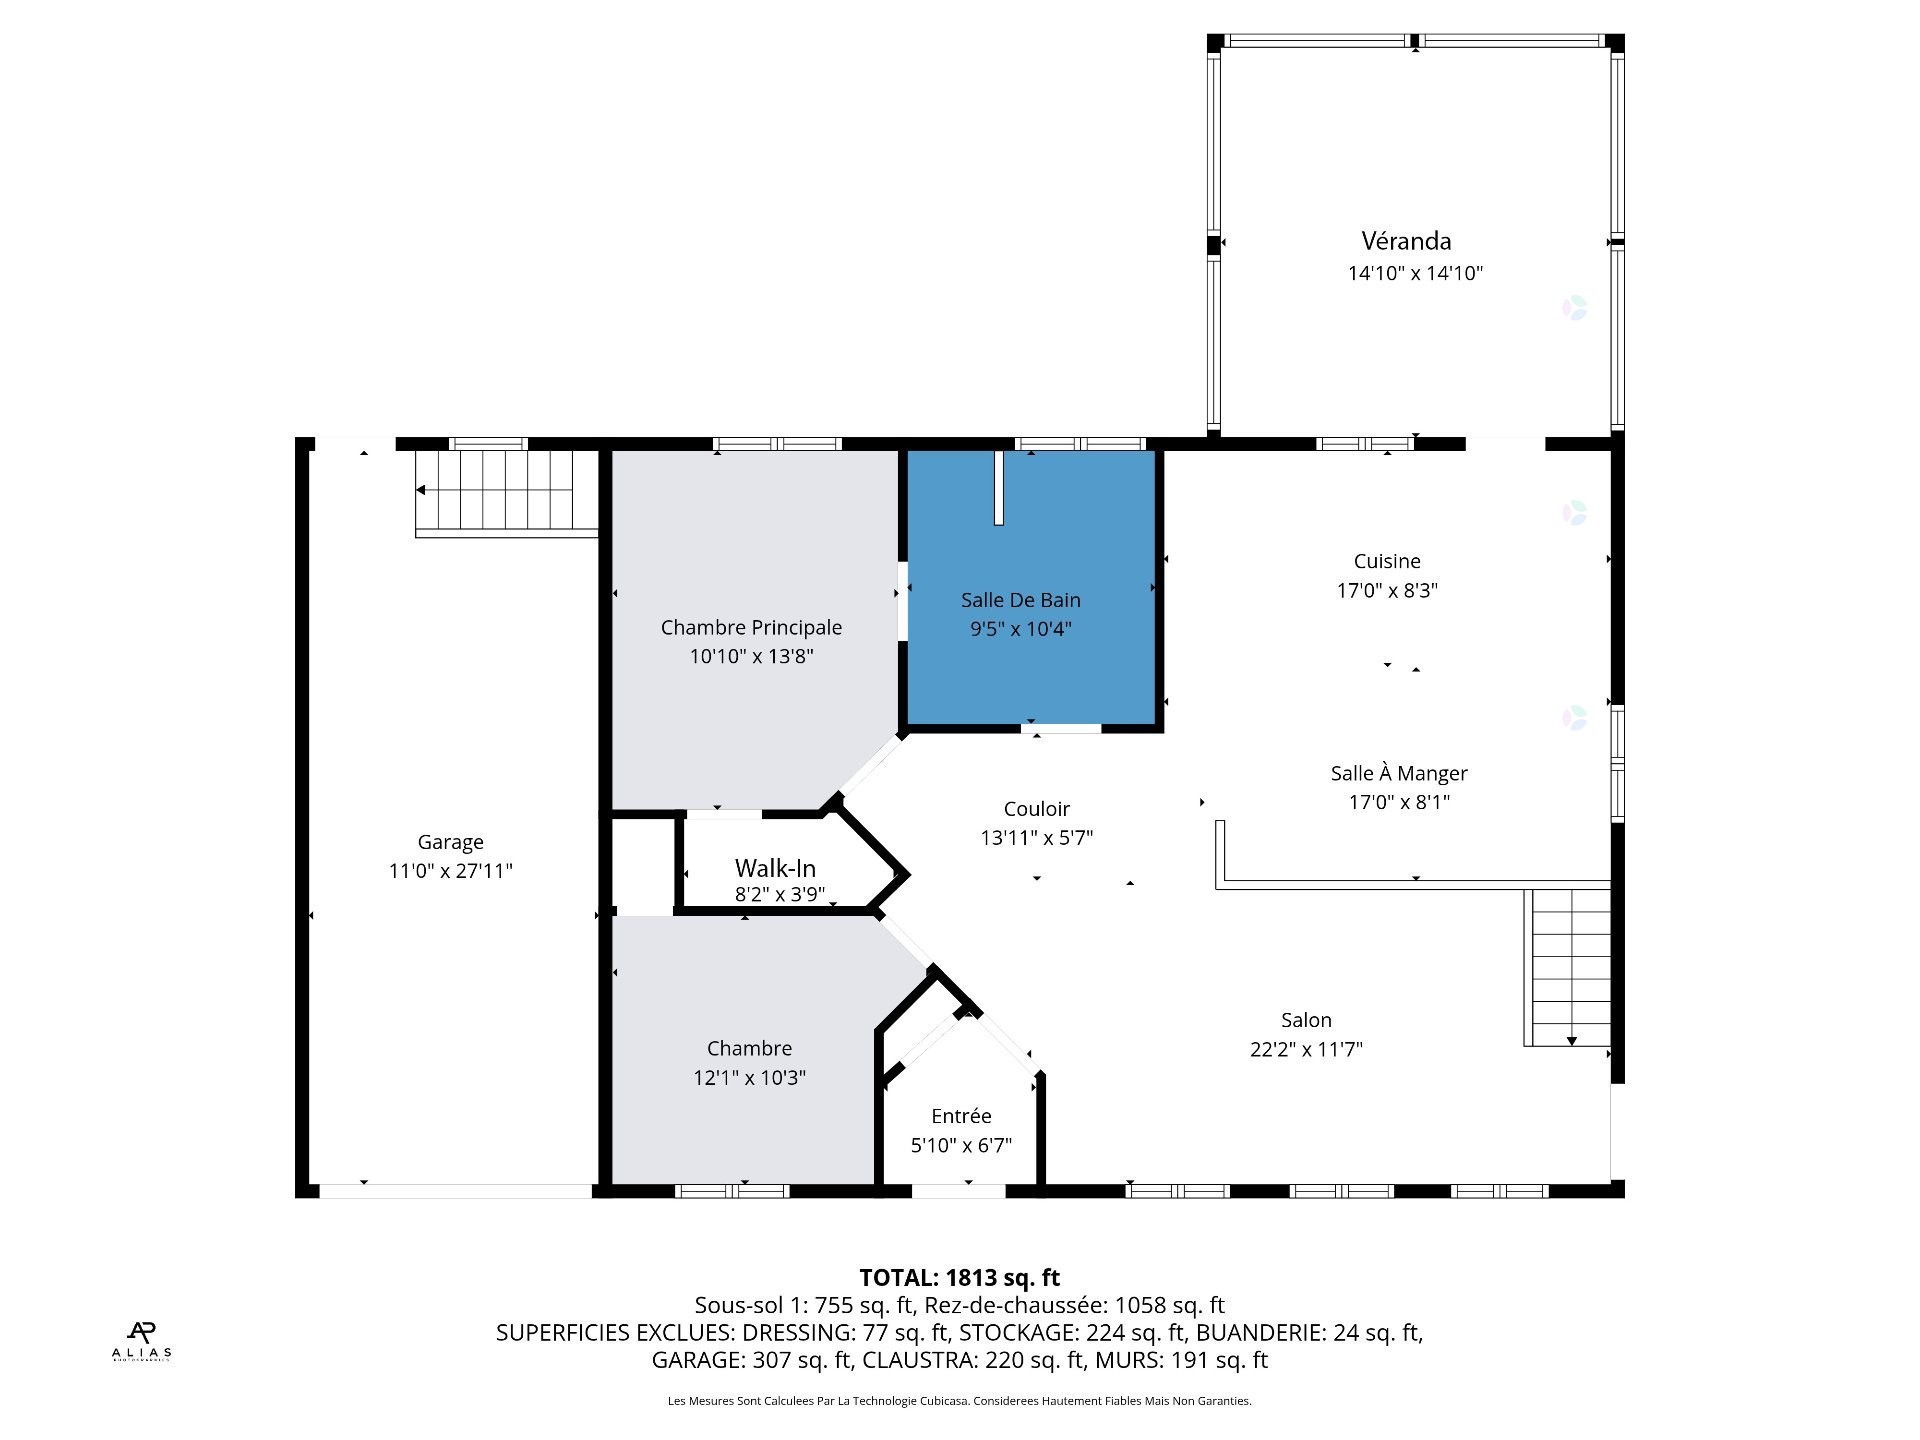
This two-bedroom home with the possibility of a third bedroom offers a warm and distinctive atmosphere. Every space reflects charm, personality, and comfort. The full bathroom connected to the primary bedroom creates a private and elegant retreat, complemented by an additional powder room for everyday convenience.
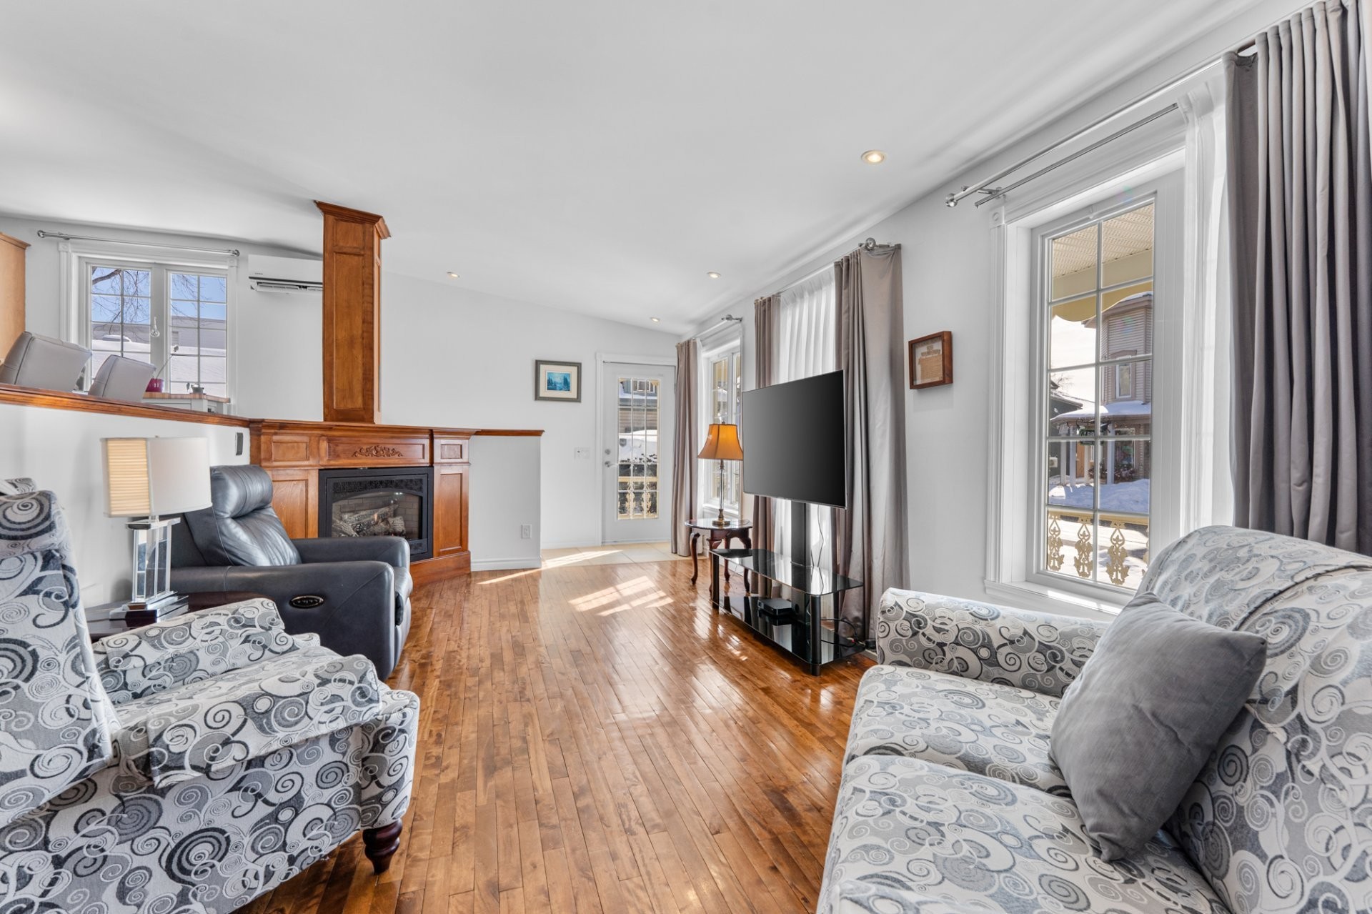
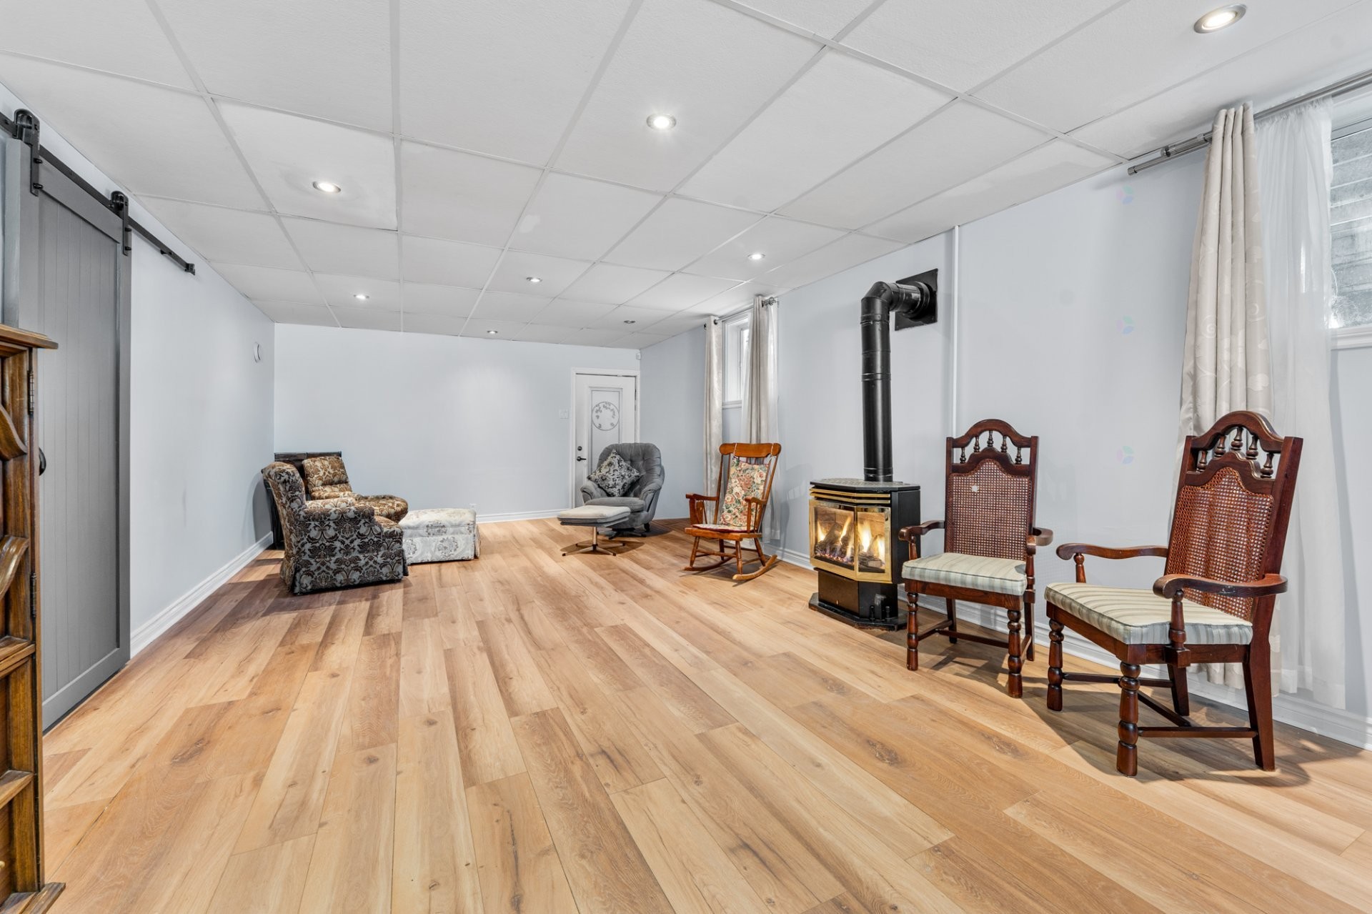
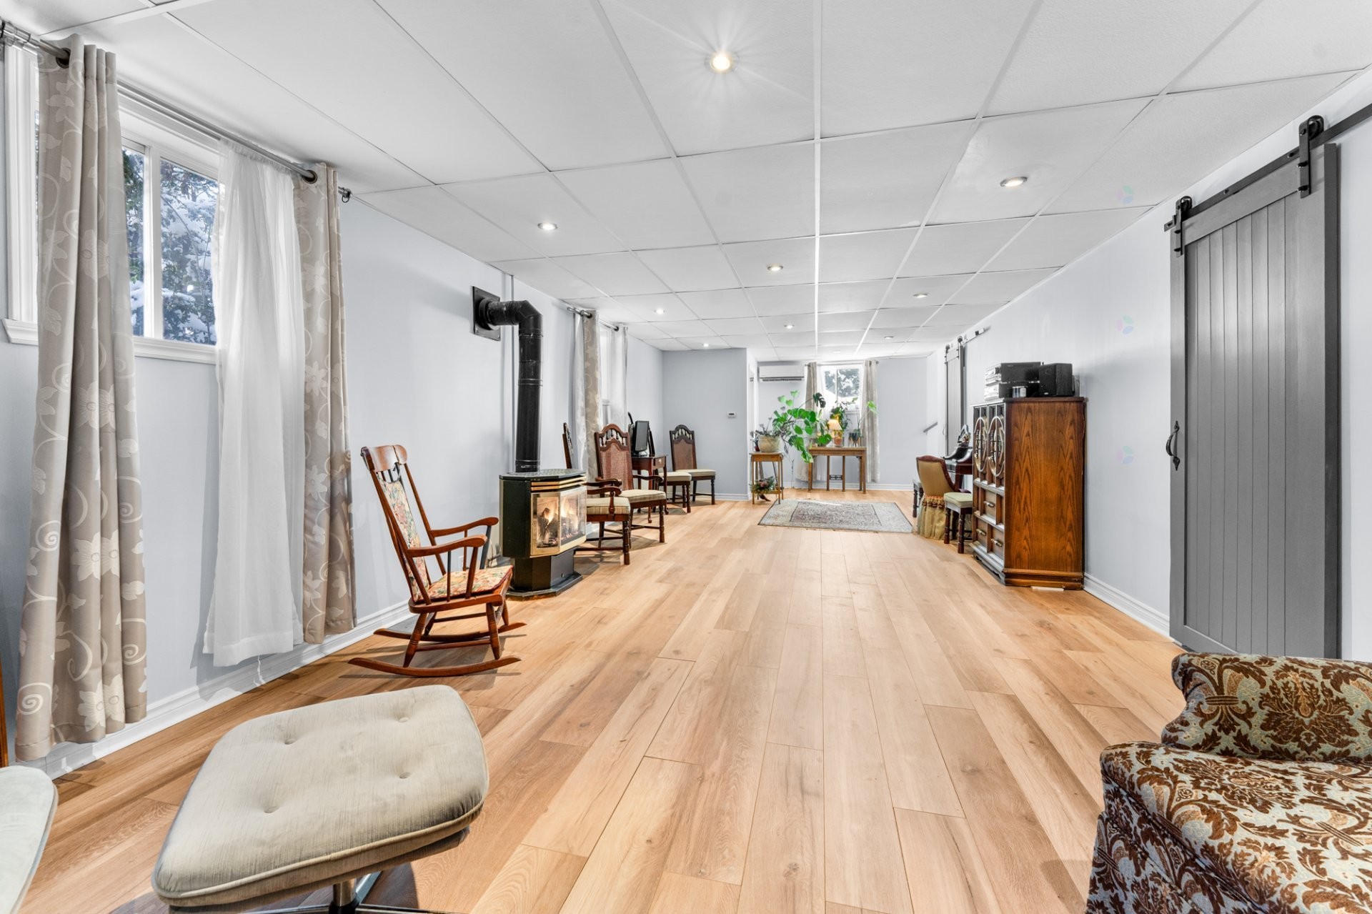
Two natural gas fireplaces enhance the home's refined and inviting ambiance, creating a cozy setting ideal for winter evenings or entertaining guests.
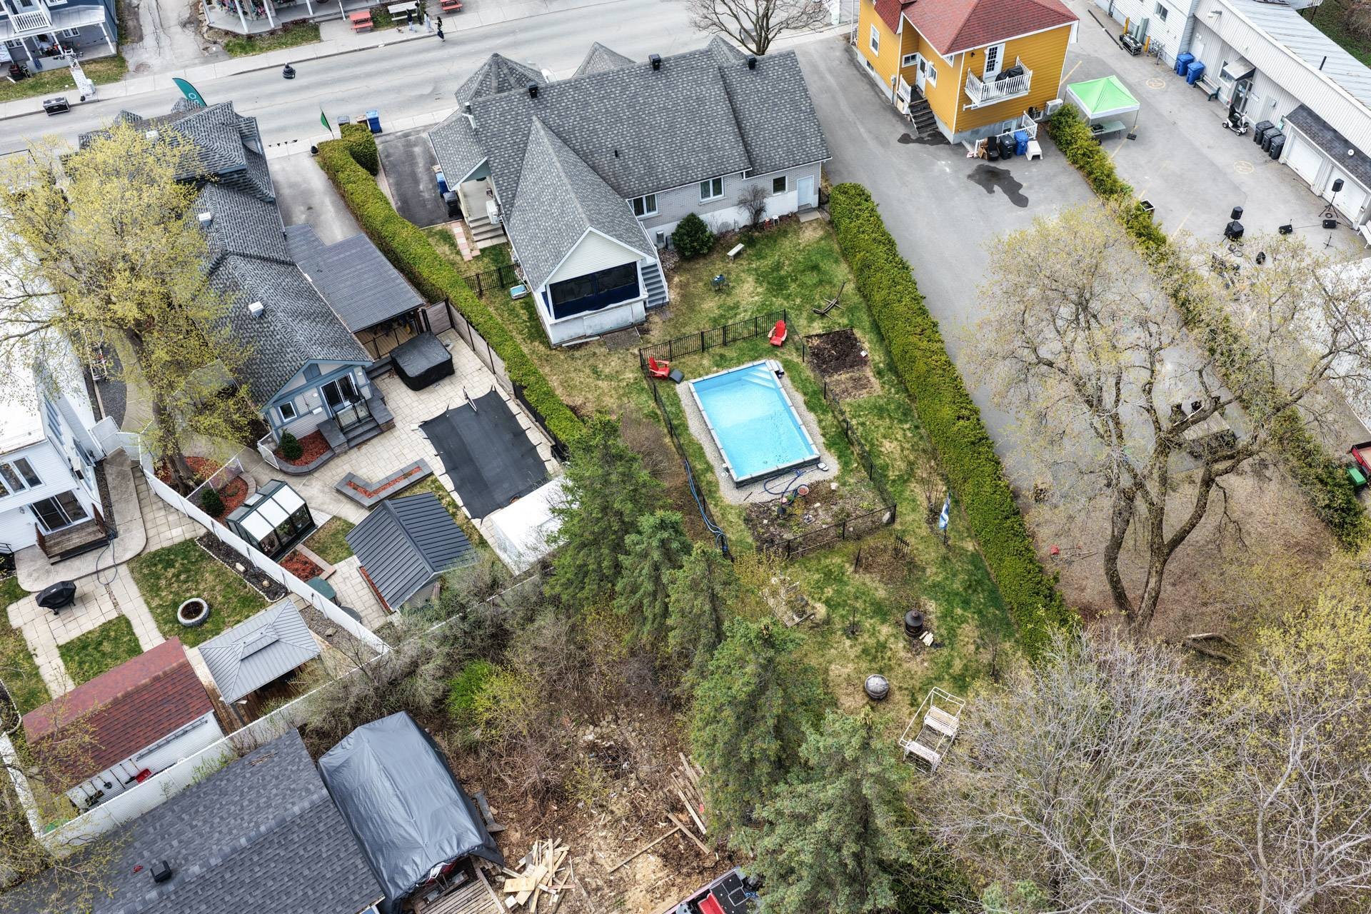
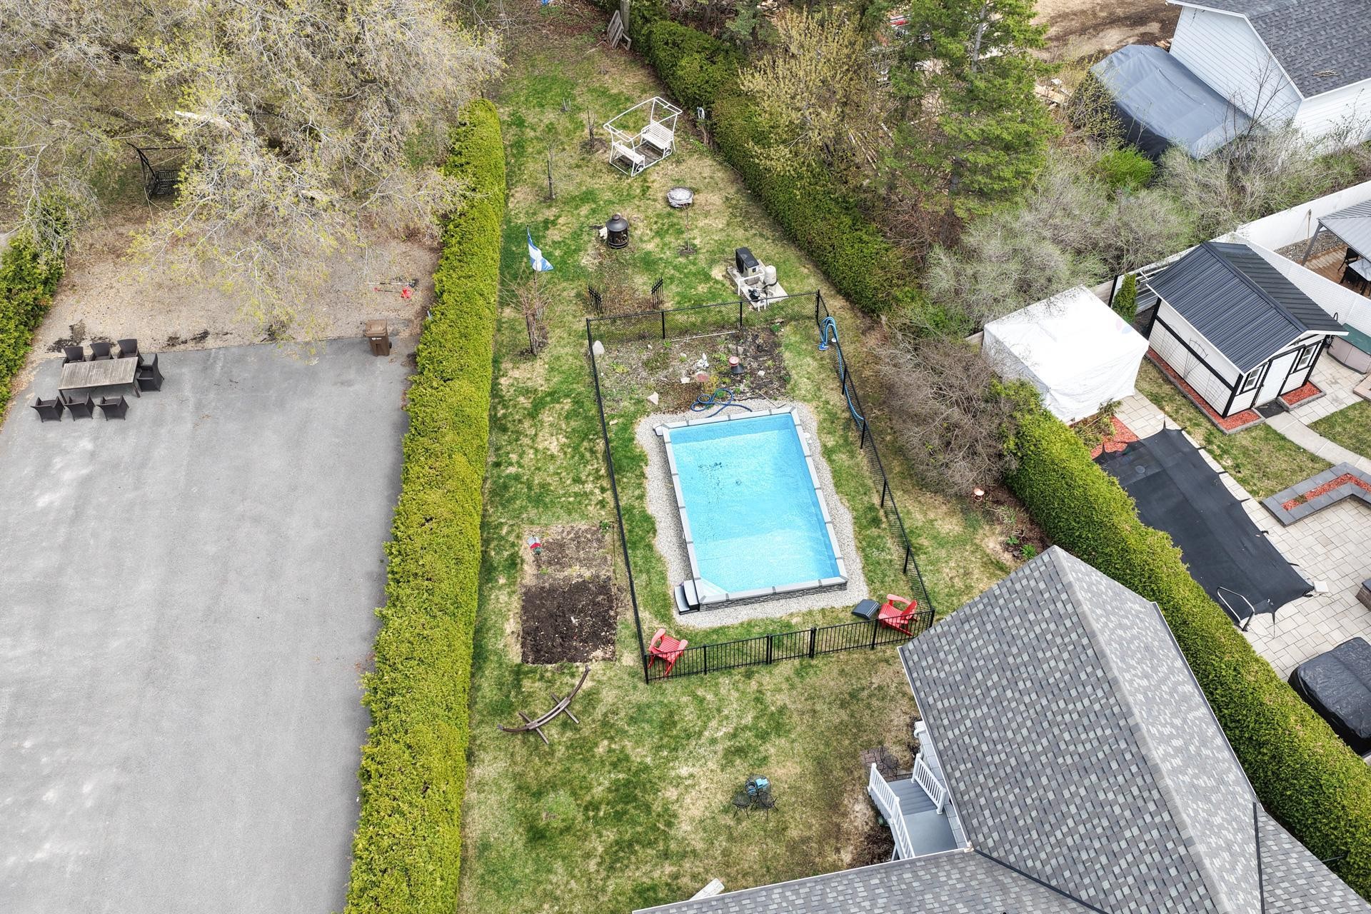
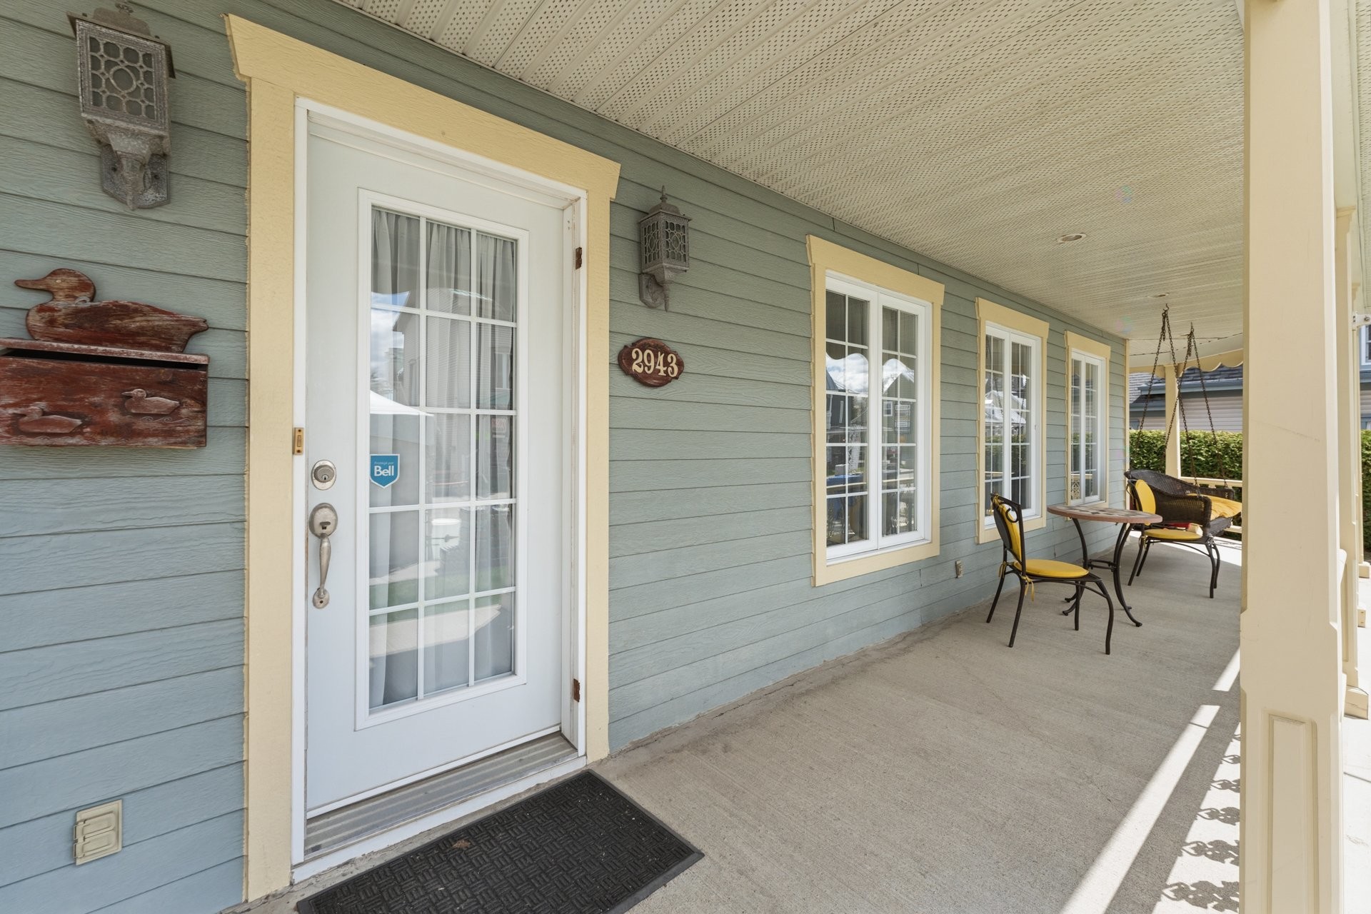
The veranda provides a bright and welcoming extension of the living space, perfect for enjoying every season. Outside, the large lot is a rare find in the village core. The semi-inground pool transforms the backyard into a private oasis during the summer months.
The location is exceptional. Being in the heart of the village while enjoying generous outdoor space and a home filled with character is a rare opportunity.
A property unlike any other. A perfect blend of charm, atmosphere, and prime location that creates an undeniable wow effect from the very first visit.
Inclusions: Light fixtures,curtains/curtain rods,blinds, gas stove (GE stainless steel),dishwasher (Maytag,stainless steel),2 wall-mounted heat pumps (Mainline),garbage disposal,vacuum cleaner with accessories (1 hose, brushes),pool:electric water heater,accessories (pump,cartridge filter,telescopic handle, net, brushes, hose), front/back swing, natural gas fireplace (basement), bathroom/shower mirrors, alarm system, 2 garage door openers, custom-made rear deck awning, irrigation system, BBQ (True infrareo)
Building Features:
- Style: Detached
- Air Conditioning: Yes
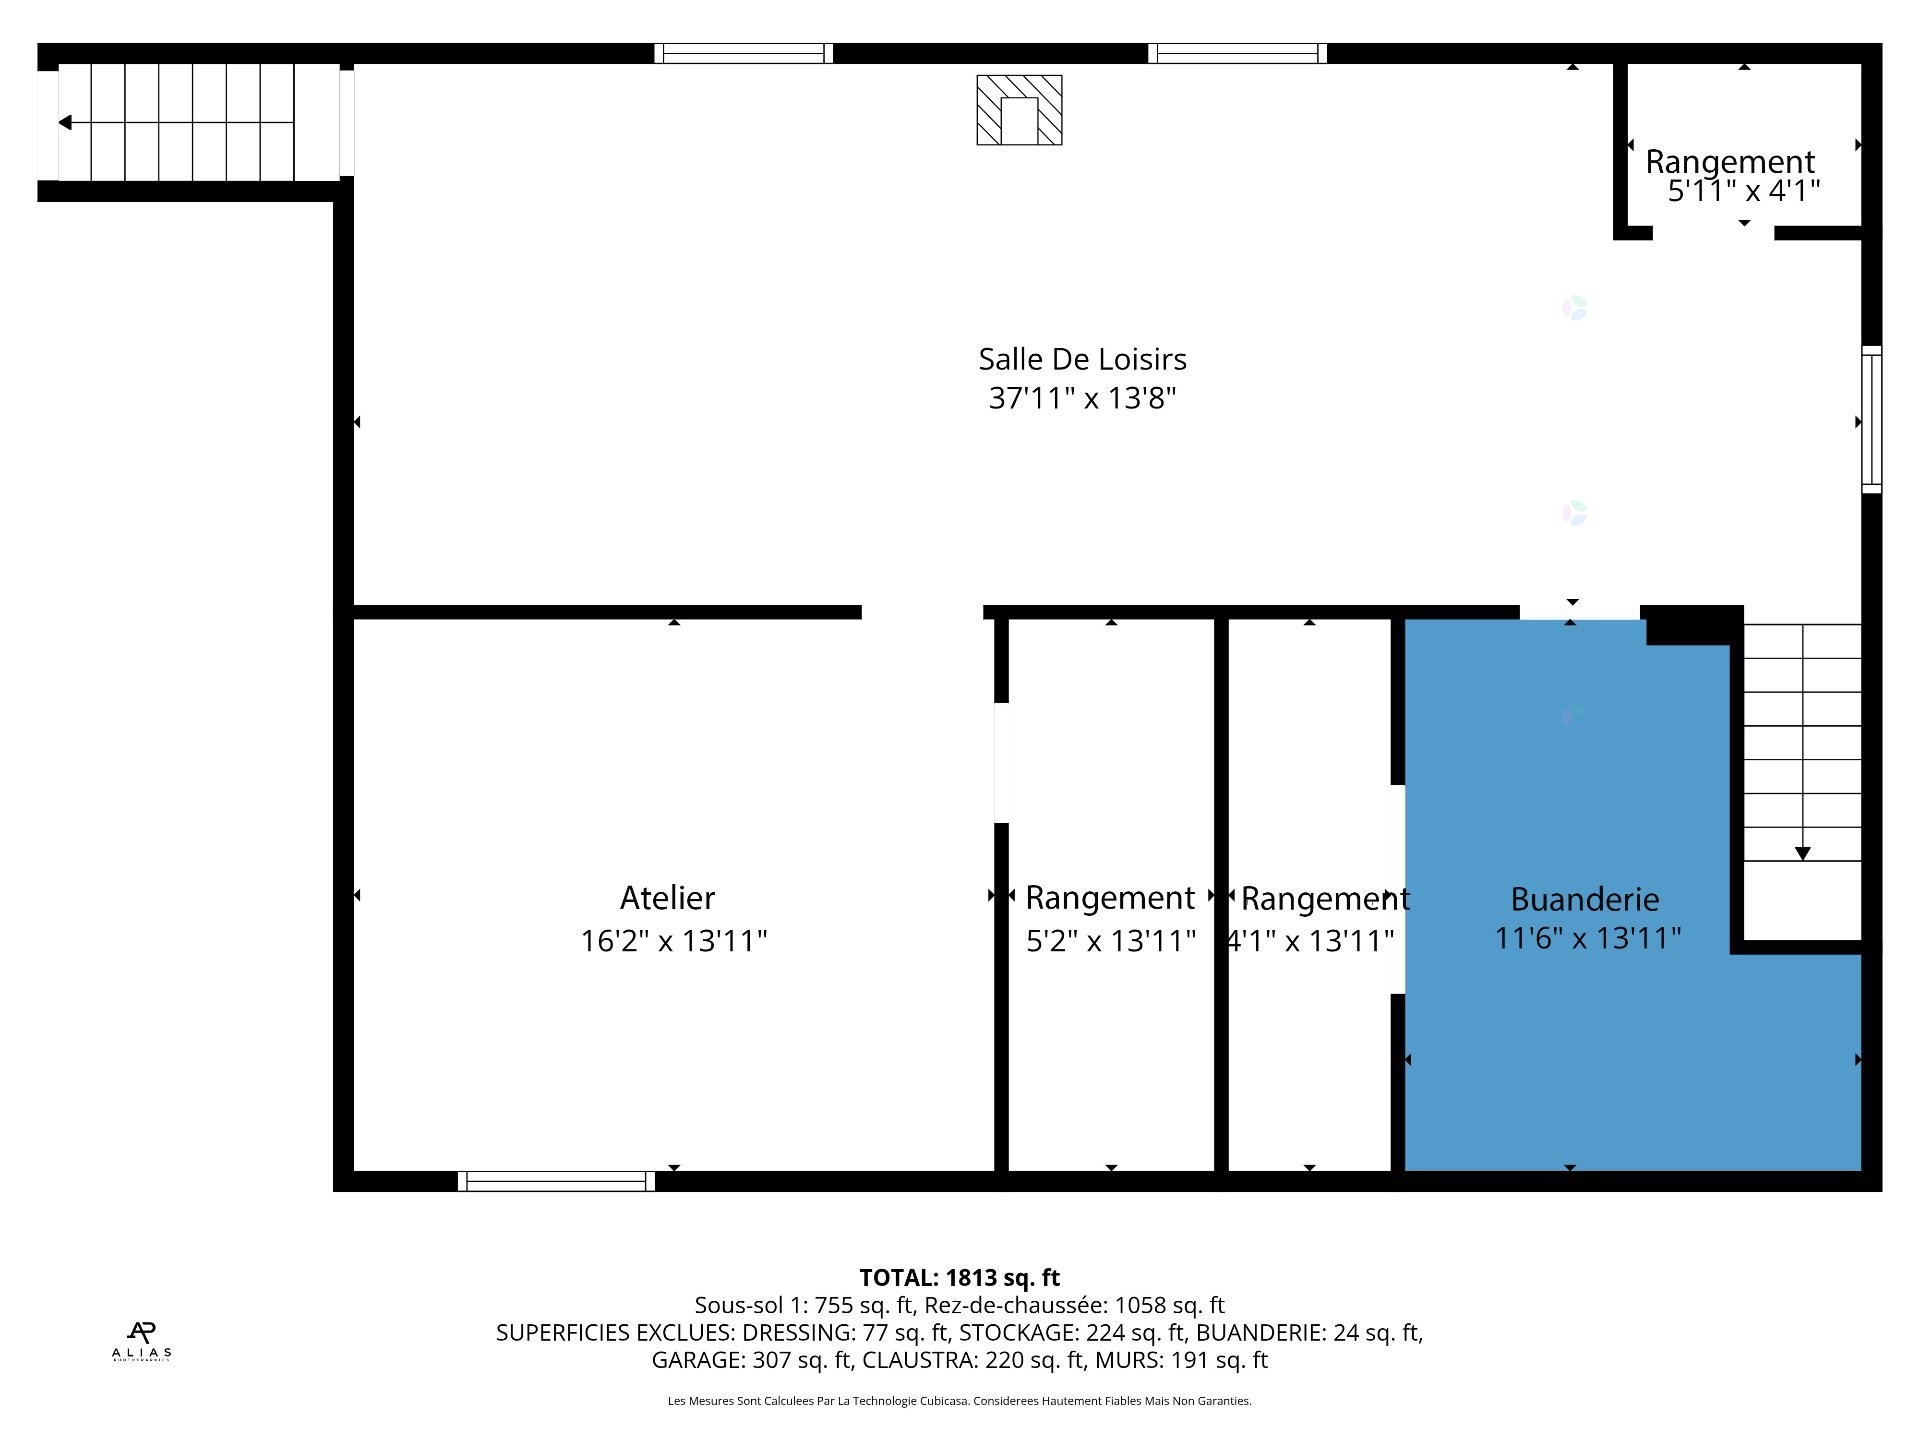
- Basement: 6 feet and more, Low (less than 6 feet), Finished basement
- Bathroom Features: Ensuite bathroom, Separate shower
- Common Walls: Detached
- Cooling: Wall-mounted heat pump
- Fencing: Bordered by hedges
- Fireplace Features: Gas fireplace
- Foundation Details: Poured concrete
- Heating: Electric baseboard units, Electricity, Natural gas
- Kitchen Cabinet Features: Wood
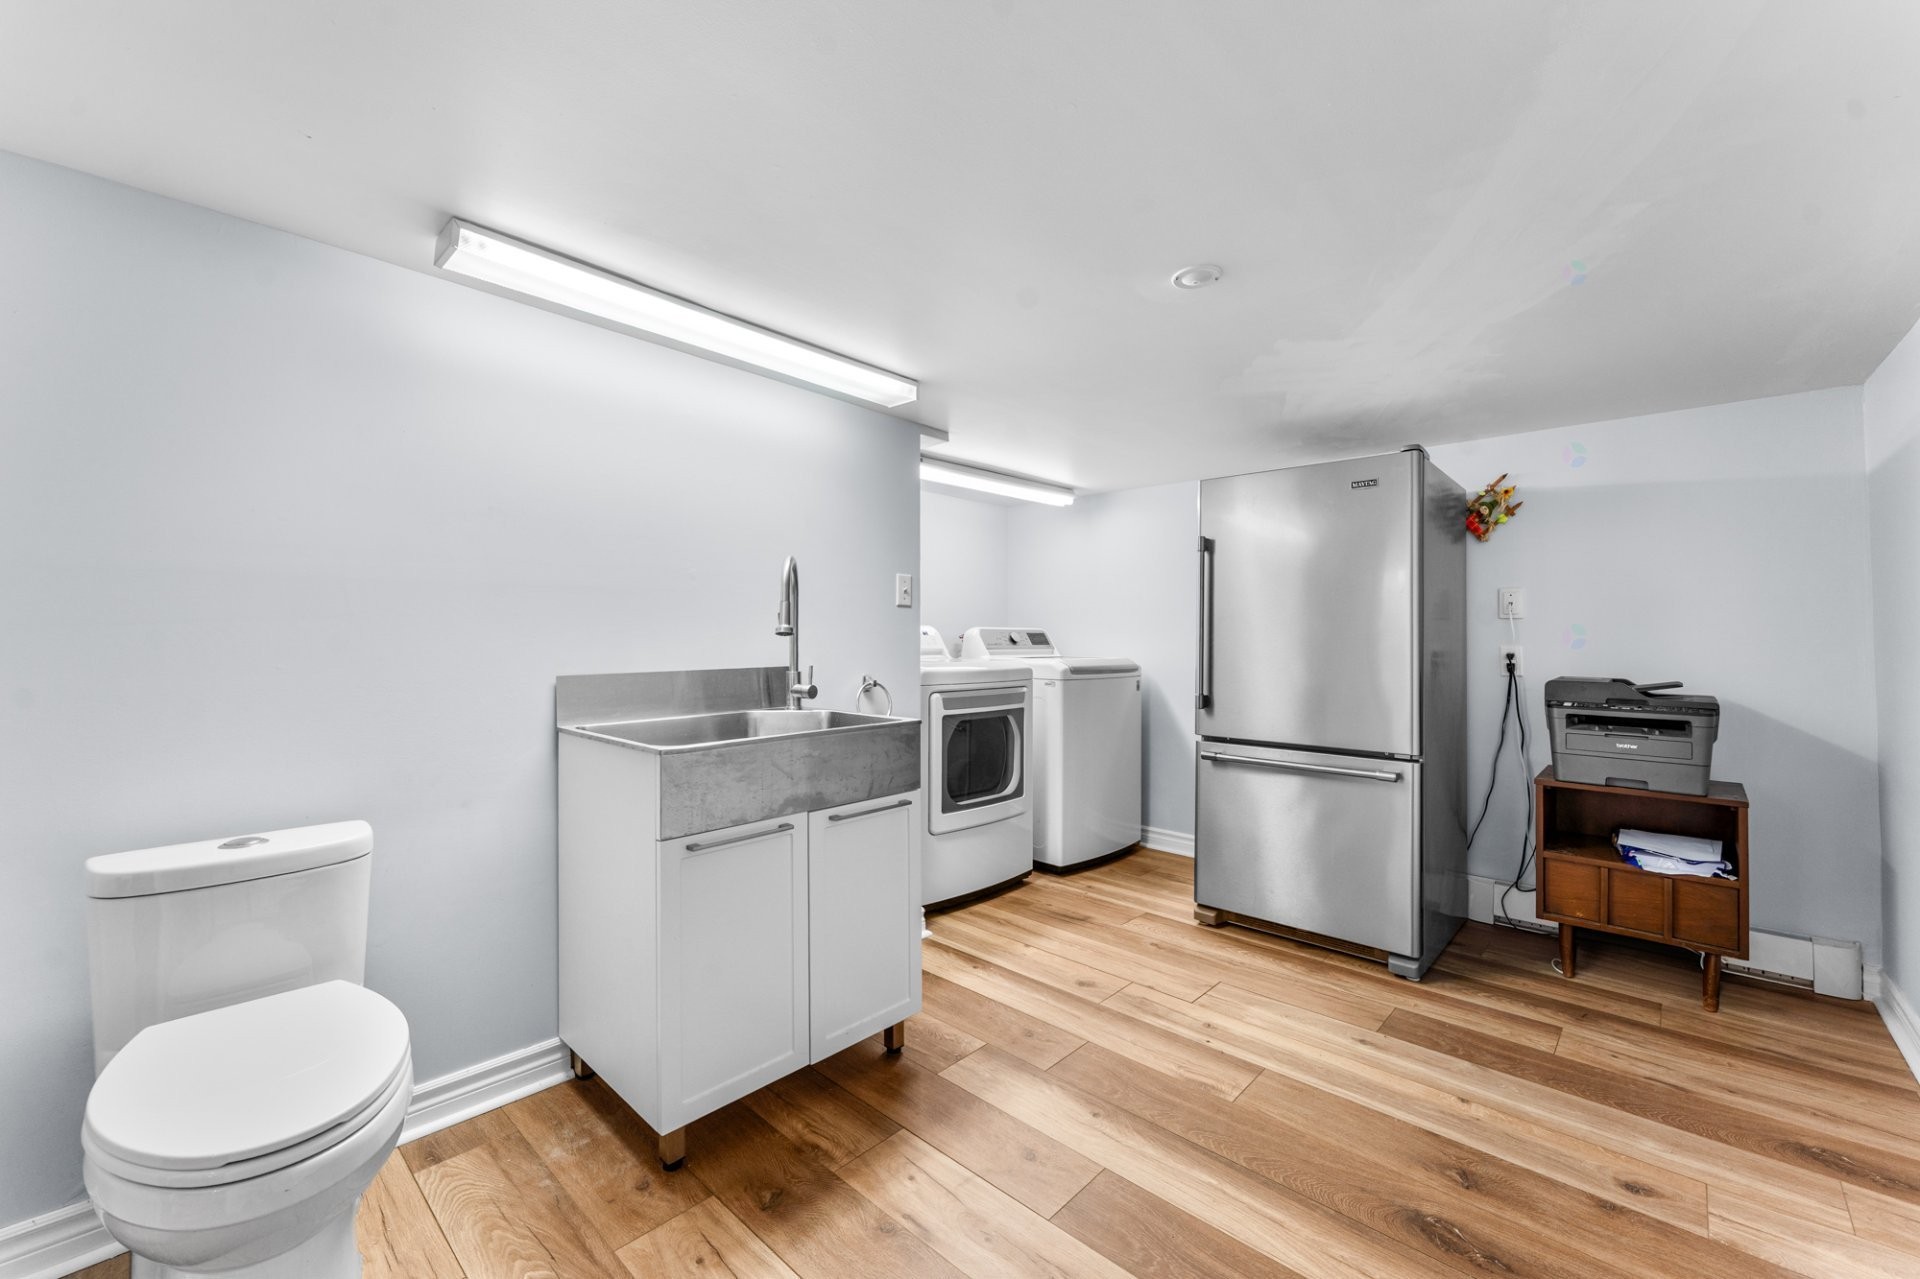
- Laundry Features: Powder room, Basement 1
- Levels: One storey
- Lot Features: No rear neighbours, Highway, CEGEP, Daycare centre, Park, Bicycle path, Elementary school, High school, Public transportation, University, Landscaped, Flat
- Other Equipment: Air exchange system
- Parking Features: Asphalt, Attached, Attached, Heated, Single width, Level 2 charging station, Electric garage door opener
- Pool Features: Heated
- Roof: Asphalt shingles
- Security Features: Fire detector, Alarm system
- Size: 15.96 x 9.15 METRE
- Utilities: Water Connected, Electricity Connected, Natural Gas Connected, Sewer Connected
- Water Source: Municipality
- Window Features: PVC, Sliding, Casement
- Sewer: Municipality
Taxes:
- Municipal Tax: $3,718
- School Tax: $373
- Annual Tax Amount: $4,091
Expenses:
- Electric: $182
- Gas: $144
Property Assessemnt:
- Lot Assessment: $214,500
- Building Assessment: $286,200
- Total Assessment: $500,700
Property Features:
- Bedrooms: 2
- Bathrooms: 1
- Half Bathrooms: 1
- Built in: 1966
- Lot Depth: 70.46 Metre
- Lot Frontage: 27.22 Metre
- Lot Size: 917.10 Square Metres
- Zoning: Commercial
- No. of Parking Spaces: 3
Dwelling Units:
- Pieces 10
- Bedrooms 2
- Baths 2
Convert Measurement to:
Data provided by: Centris - 600 Ch Du Golf, Ile -Des -Soeurs, Quebec H3E 1A8
All information displayed is believed to be accurate but is not guaranteed and should be independently verified. No warranties or representations are made of any kind. Copyright© 2021 All Rights Reserved.
Market Price Trends
Location of 2943 Ch. Ste-Marie, Mascouche, QC, J7K 1N6
Demographic Information of 2943 Ch. Ste-Marie, Mascouche, QC, J7K 1N6
Life Stage
Growing FamiliesEmployment Type
MixedAverage Household Income
$111,262.98Average Number of Children
1.82Household Population
Household Structure
Age of Population
Education
Education Level
No certificate/diploma/degree
17.17 %High school certificate or equivalent
28.02 %Apprenticeship trade certificate/diploma
21.34 %College/non-university certificate
22.36 %University certificate (below bachelor)
1.65 %University Degree
9.47 %Commuter
Travel To Work
By Car
88.72 %By Public Transit
1.69 %By Walking
3.82 %By Bicycle
0.02 %By Other Methods
5.75 %Cultural Diversity
Knowledge of Official Language
Mother Tongue
Building Information
Building Type
Apartments (Low and High Rise)
23.78 %Houses
76.22 %