


Magog QC, J1X 0B5
Property Information:
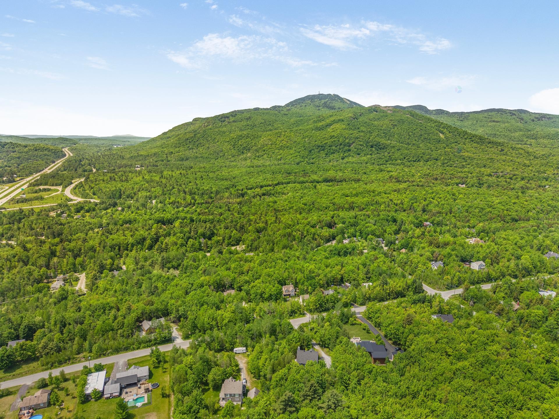
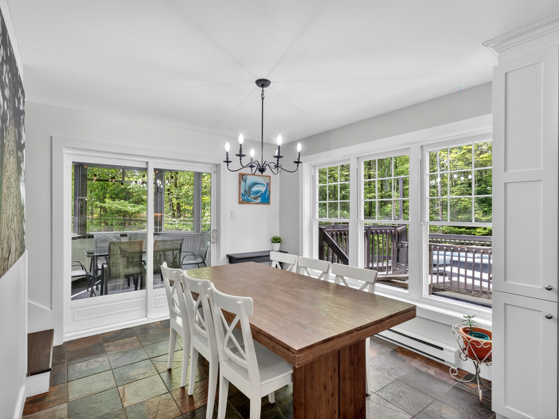
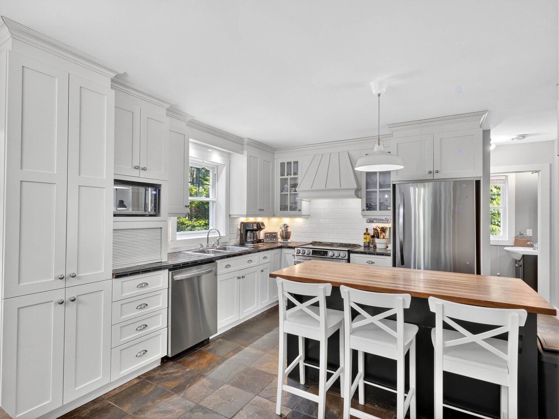
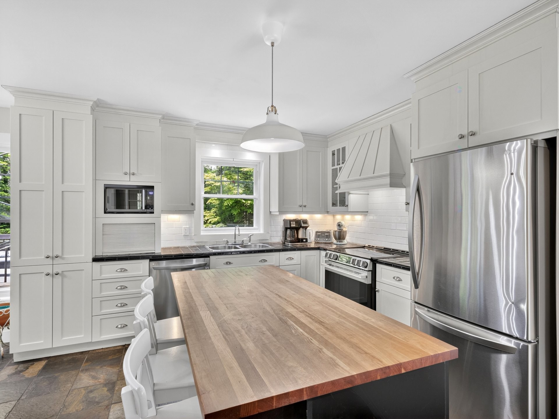
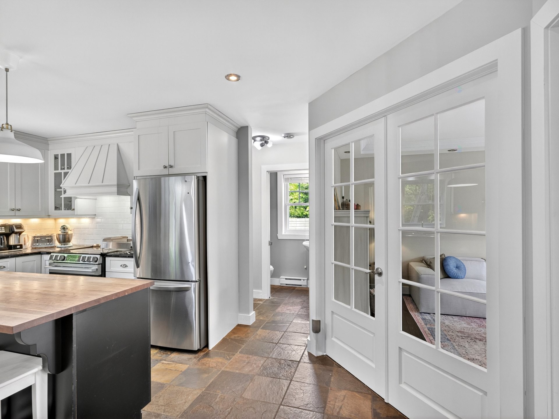
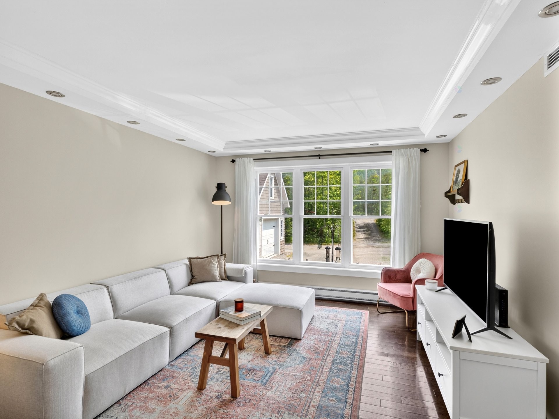
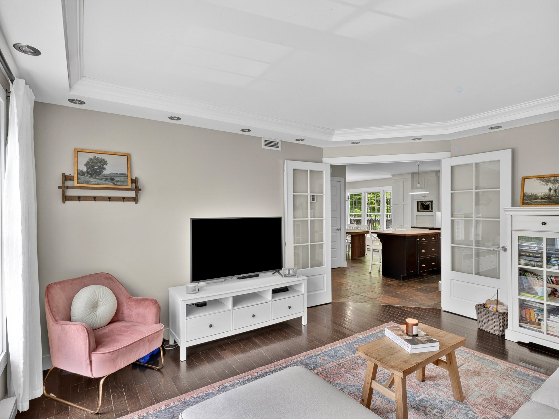
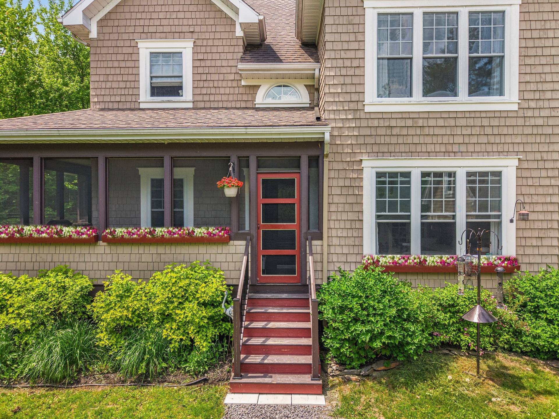
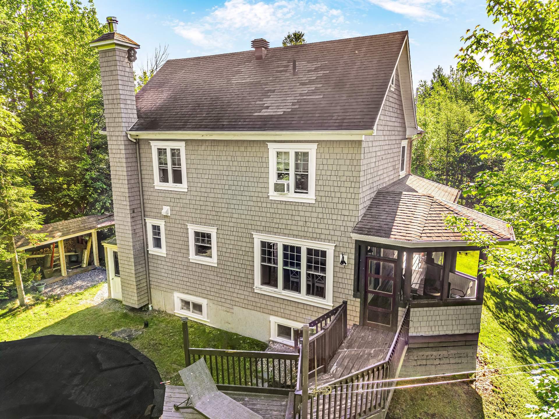
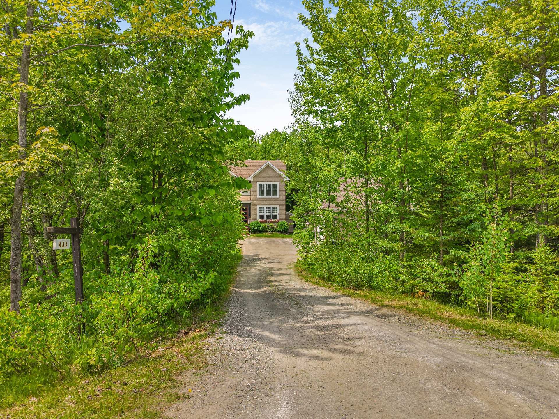
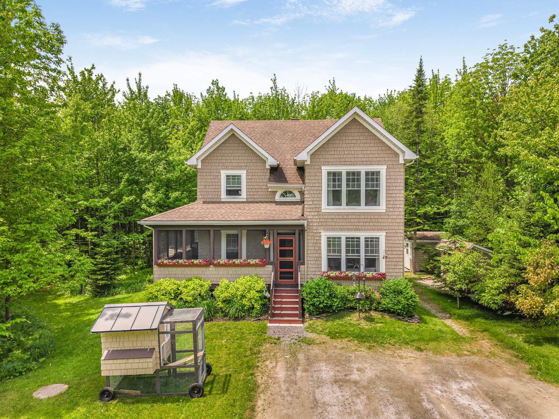
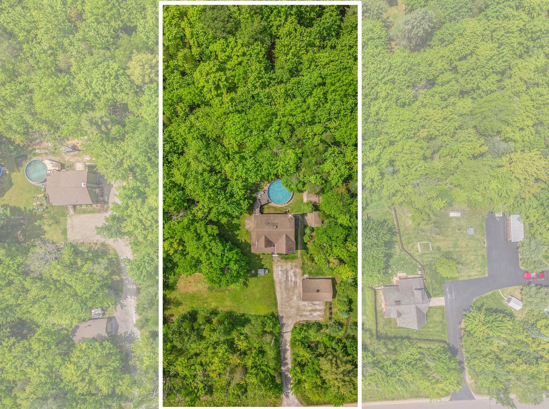
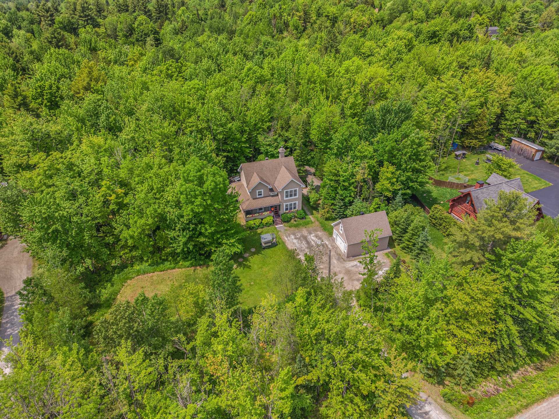
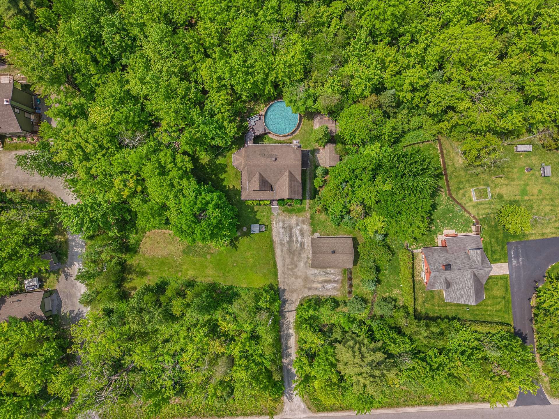
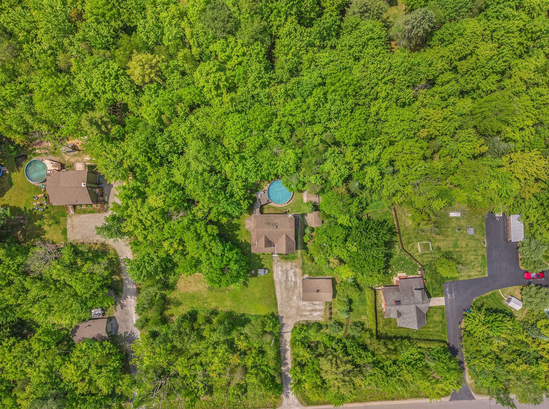
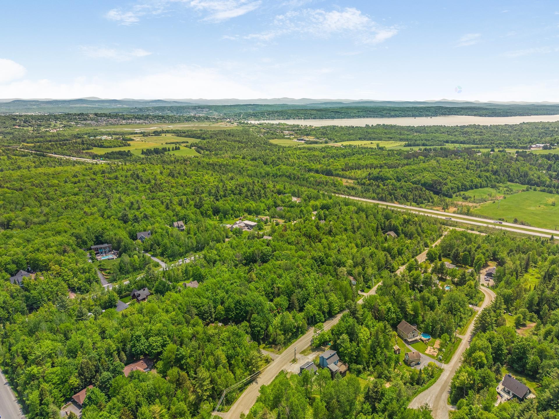
Discover this magnificent property, nestled at the end of a peaceful cul-de-sac. The perfect retreat at the foot of Mont-Orford, offering absolute tranquility, ideal security, and total privacy. This immaculate home sits on a vast, wooded, and secluded lot with no neighbors behind it. Bright and spacious, it offers the perfect balance between modern comfort, life in nature, and easy access to outdoor activities. A rare find on today's market--don't miss out!
What will appeal to you:
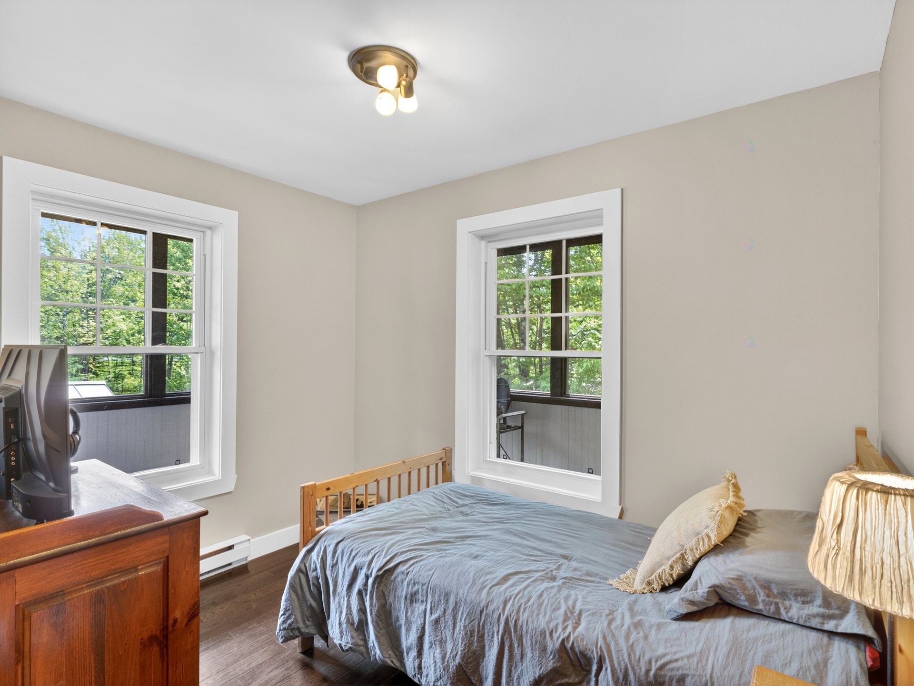
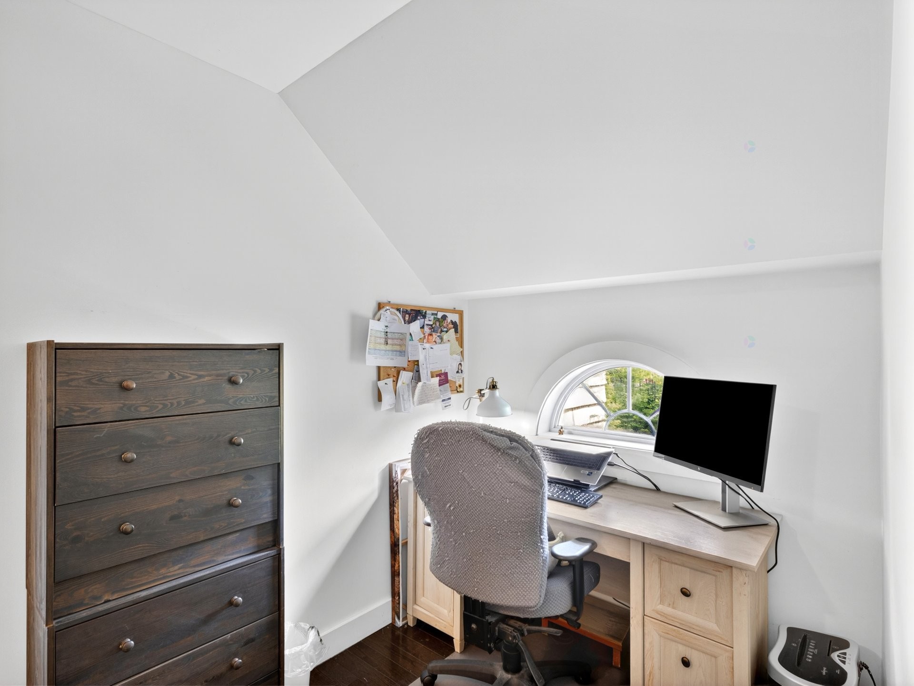
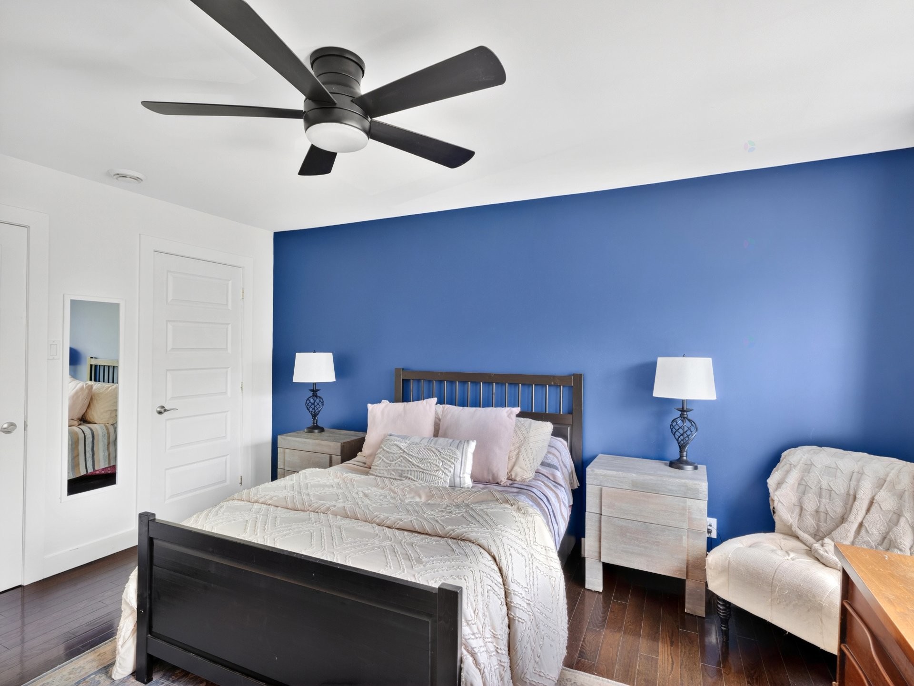
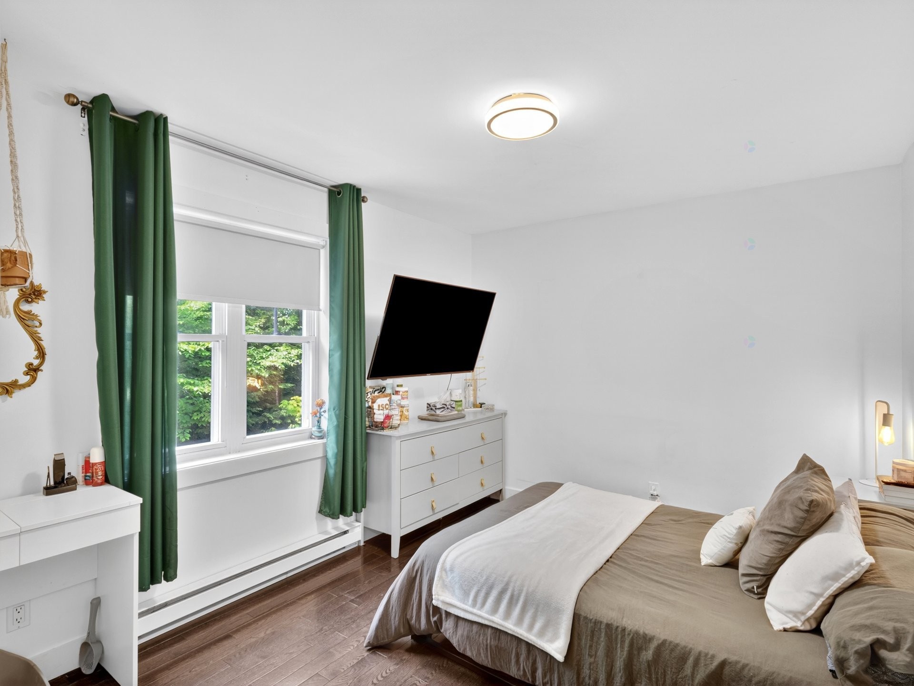
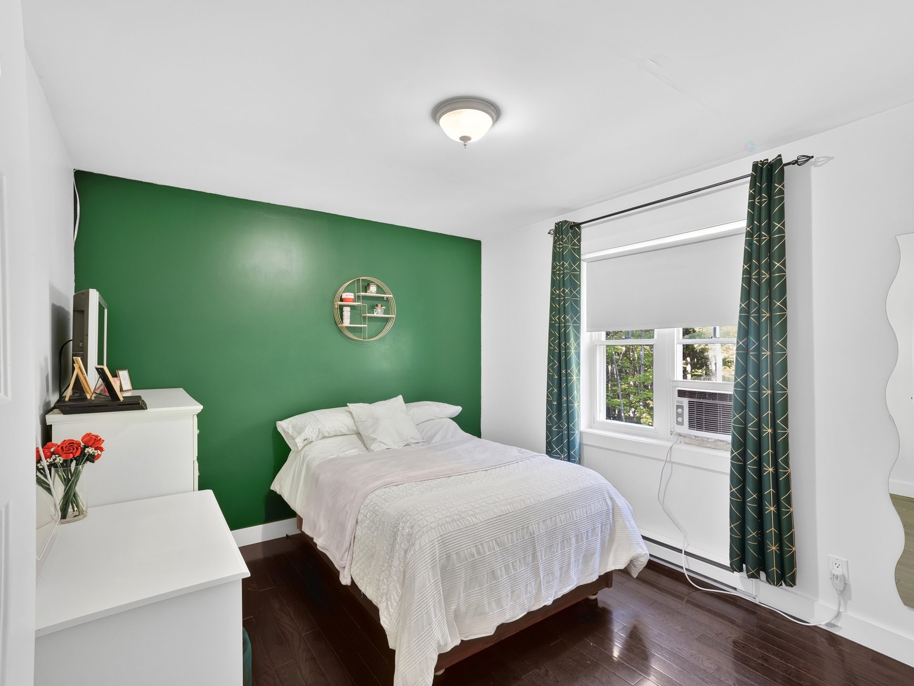
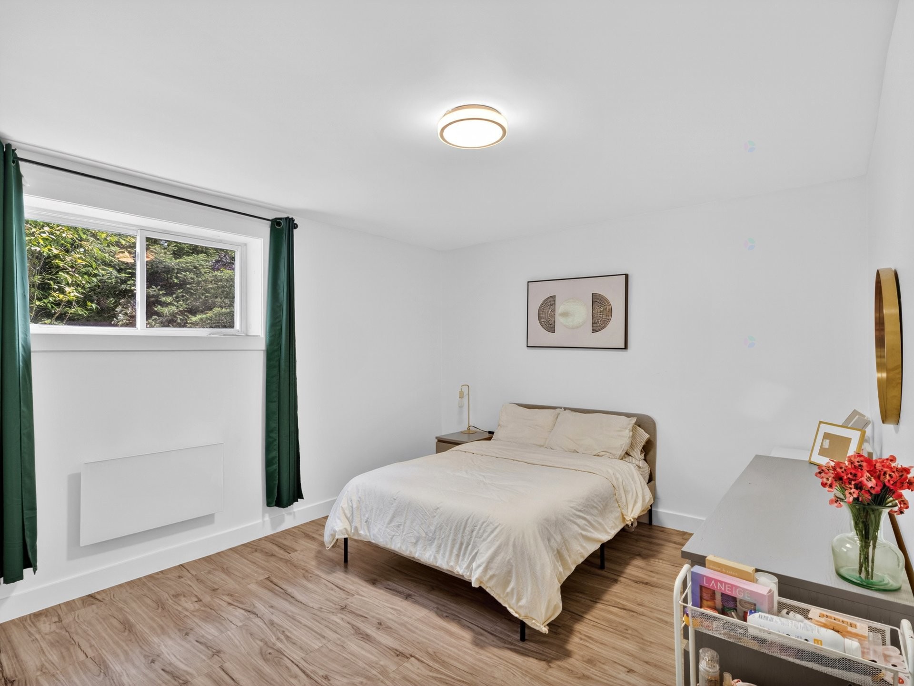
-Spacious living area: 5 bright bedrooms, including one on the ground floor,
offering the perfect layout for setting up a home office tailored to your needs.
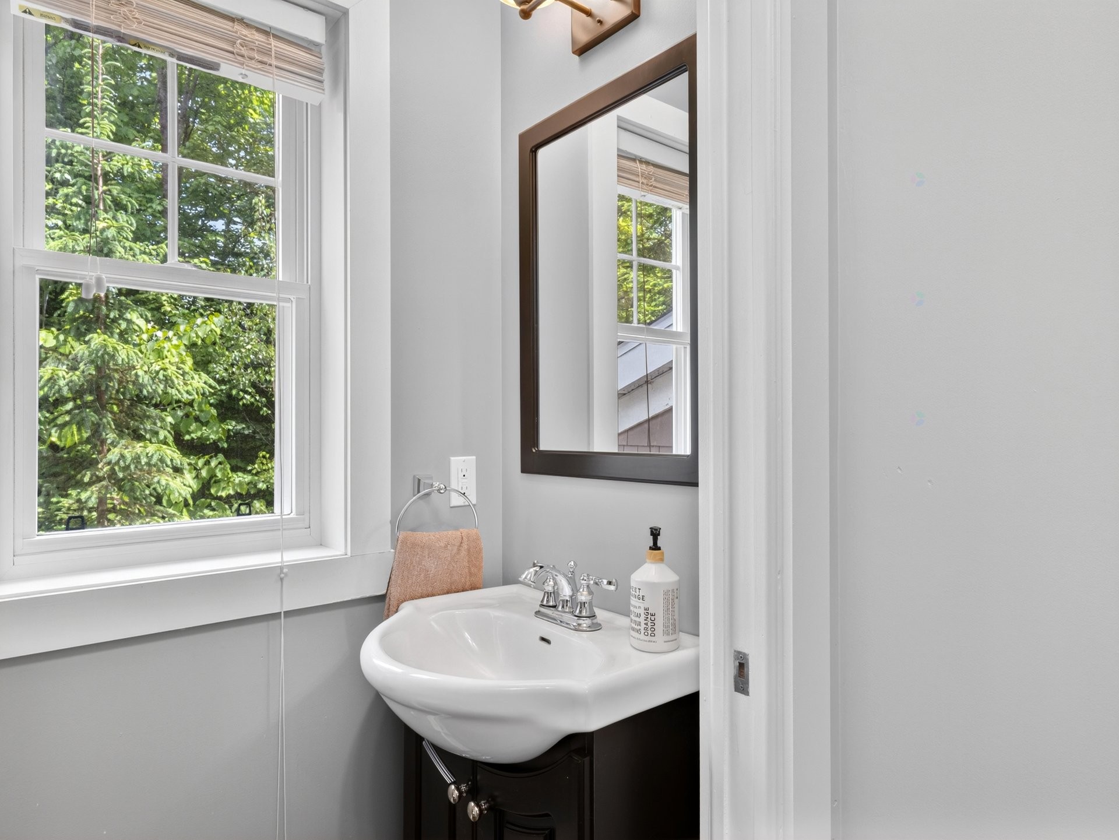
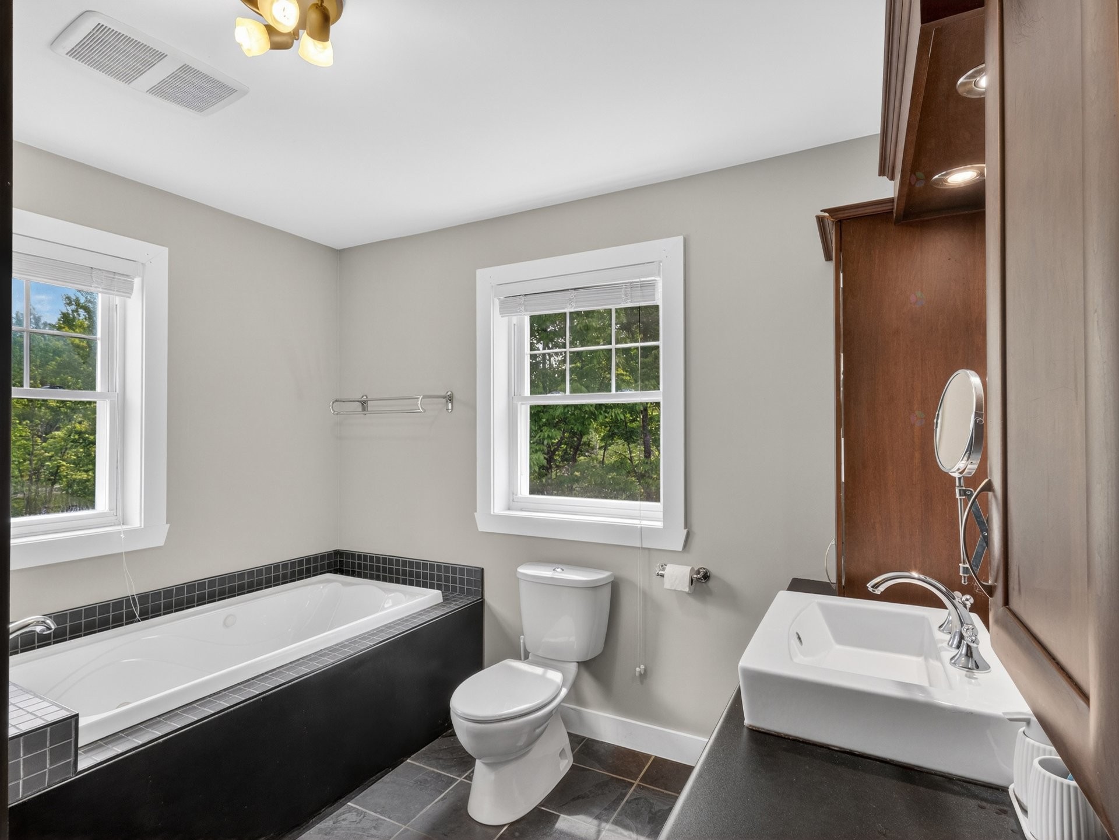
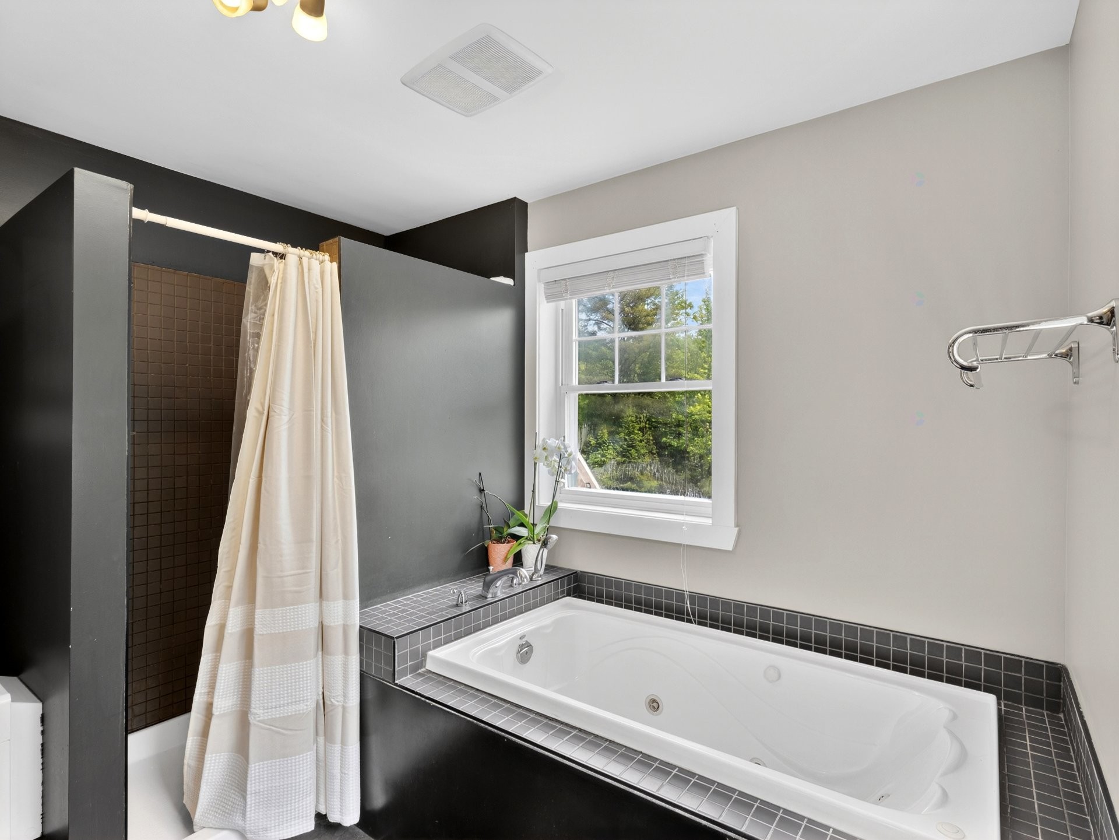
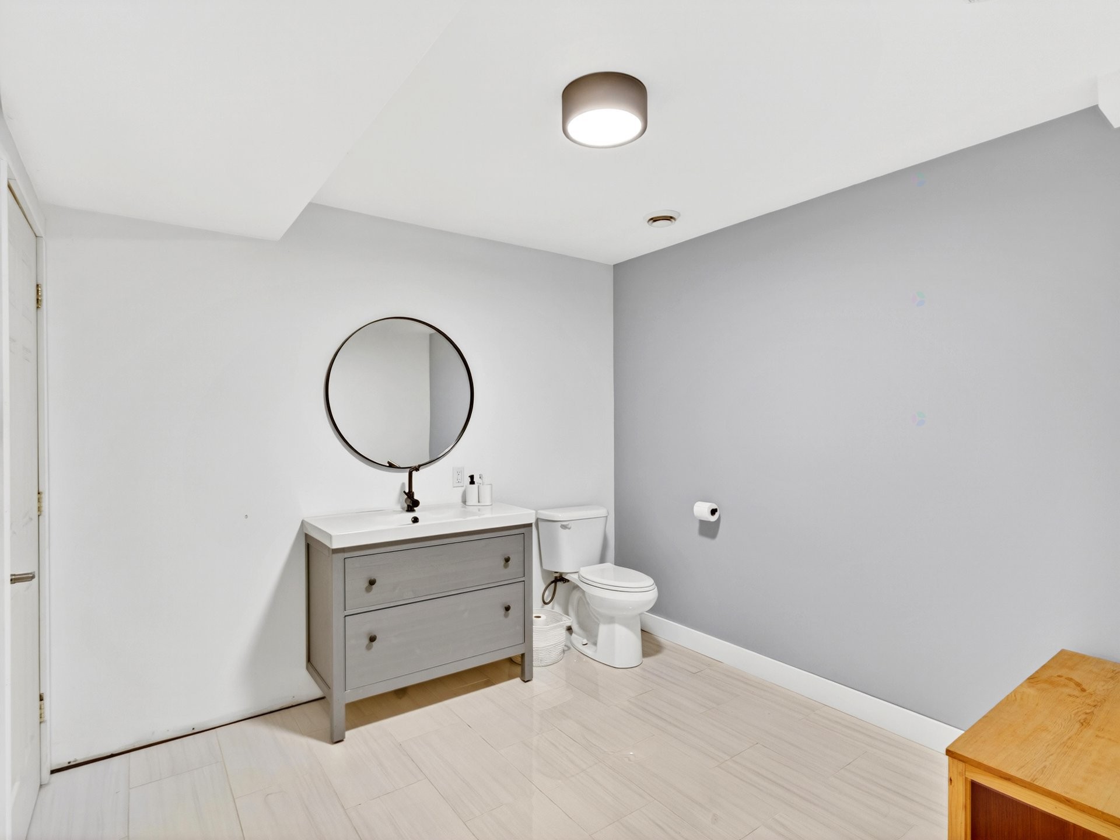
-Everyday comfort: 2 full bathrooms and 1 convenient washroom.
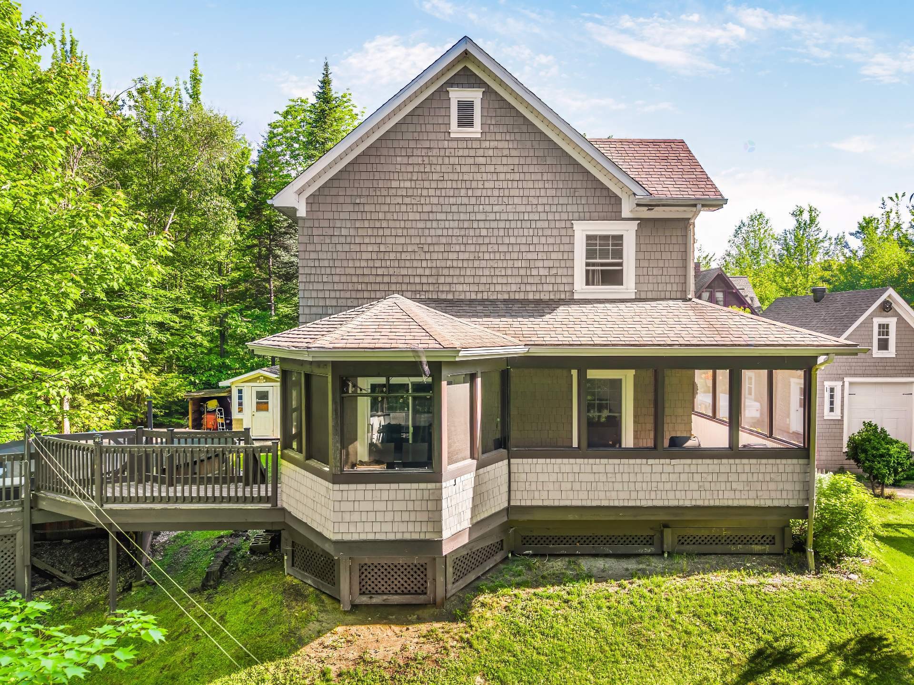
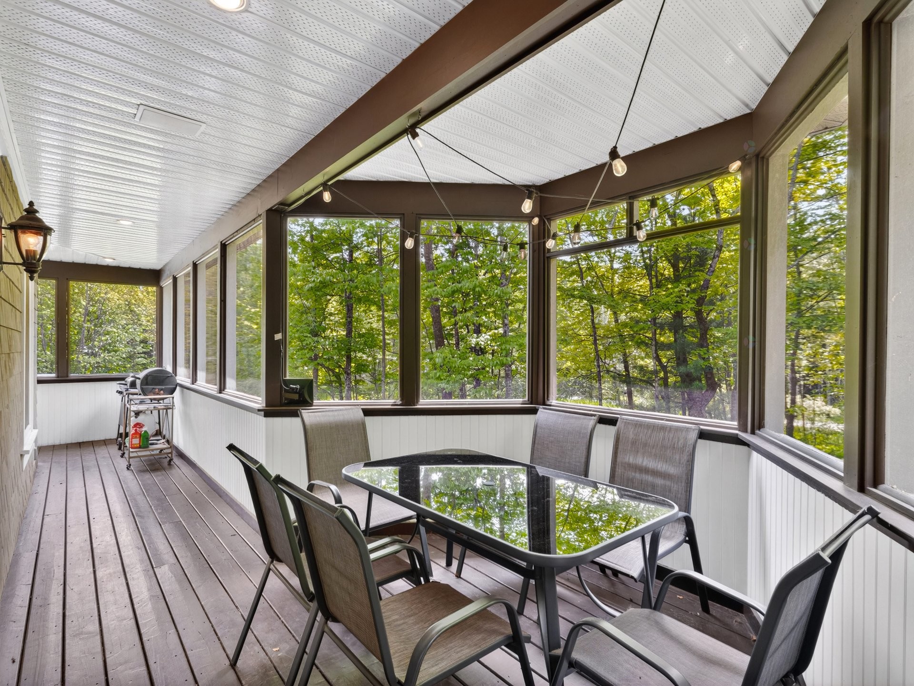
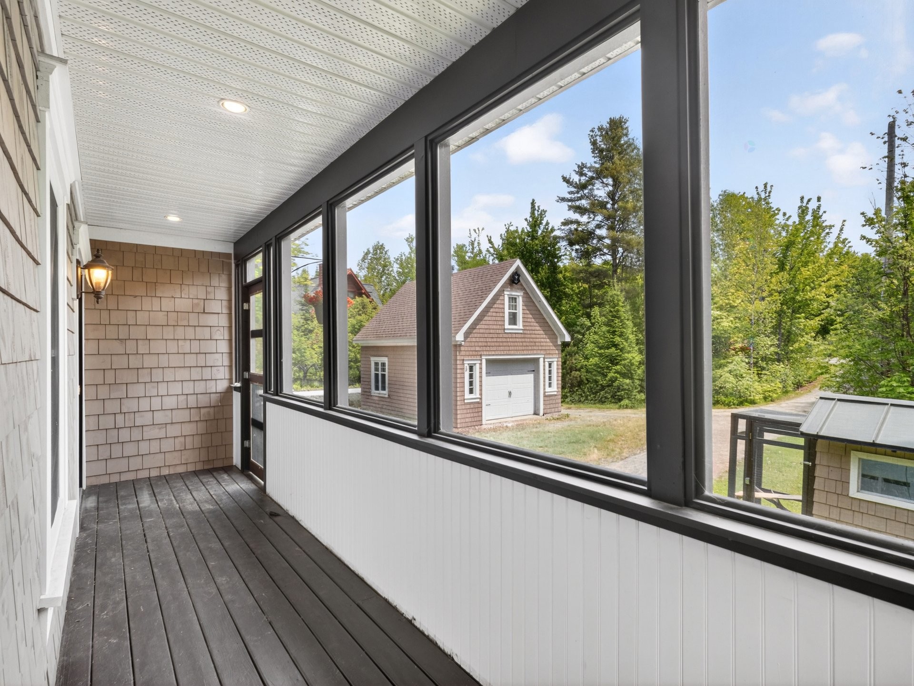
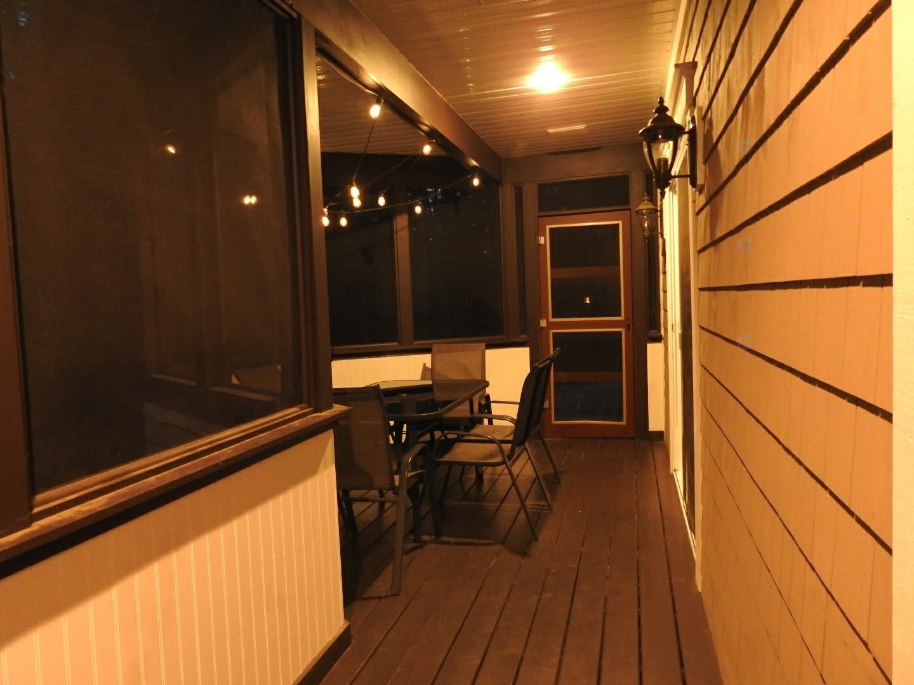
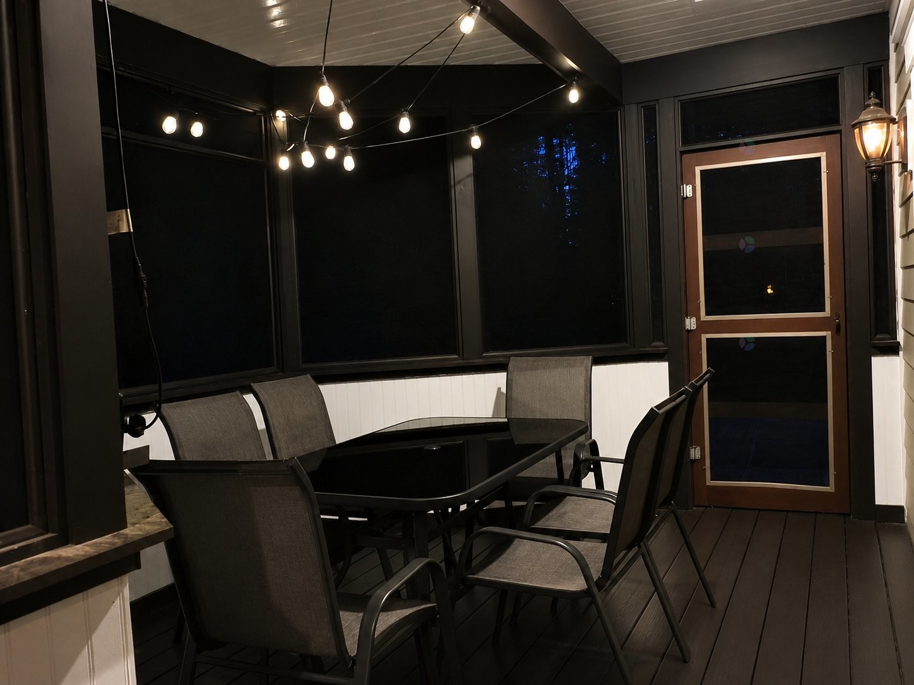
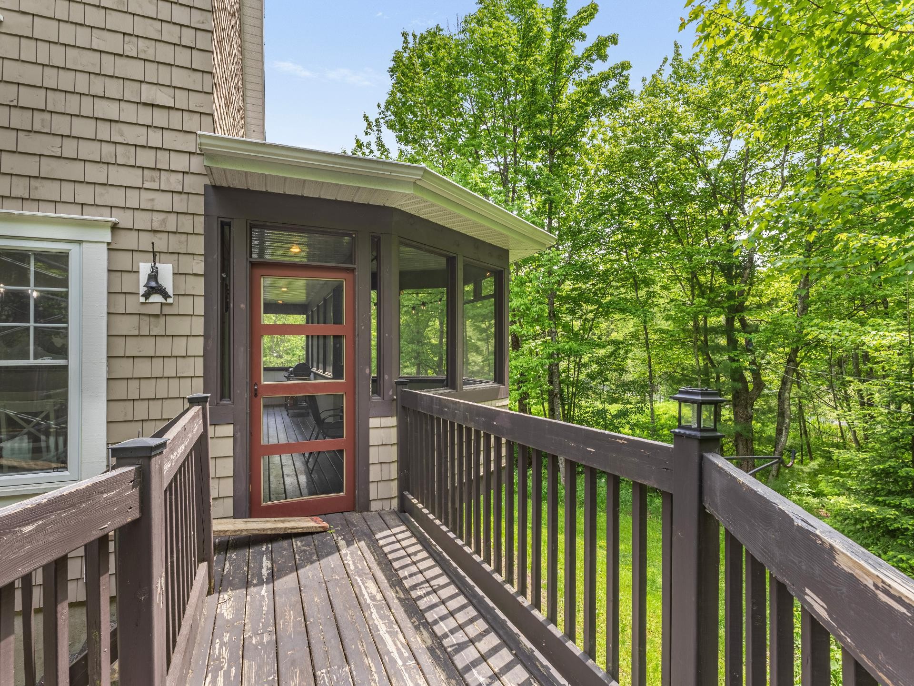
-Light and relaxation: A beautiful sunroom bathed in natural light, perfect for enjoying peaceful moments of relaxation surrounded by nature.
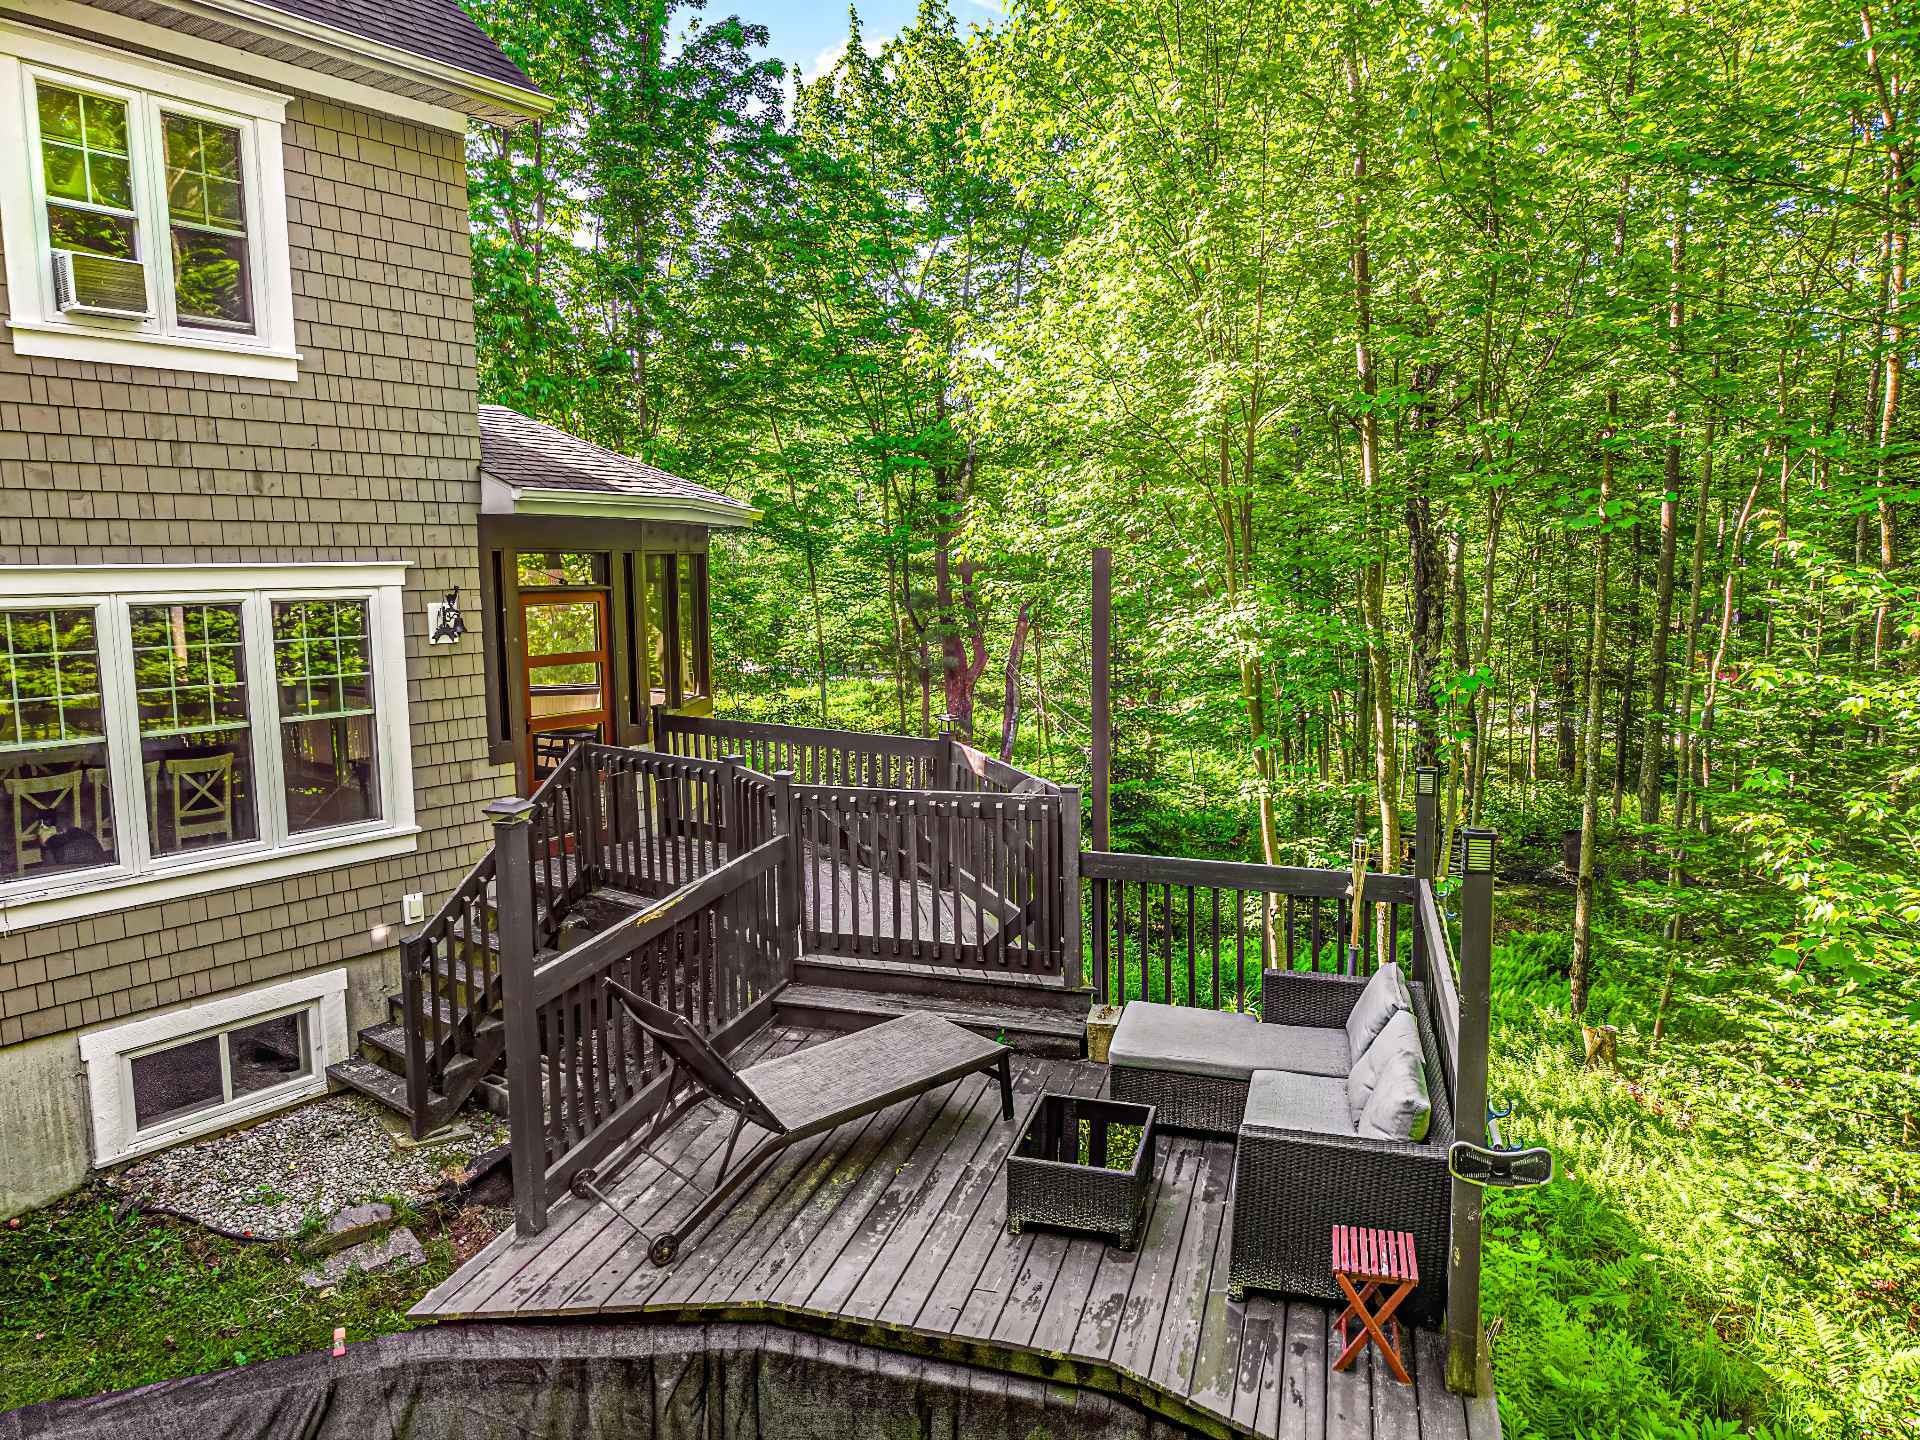
-Outdoors: A large wooded lot with no neighbors behind it, offering complete privacy.
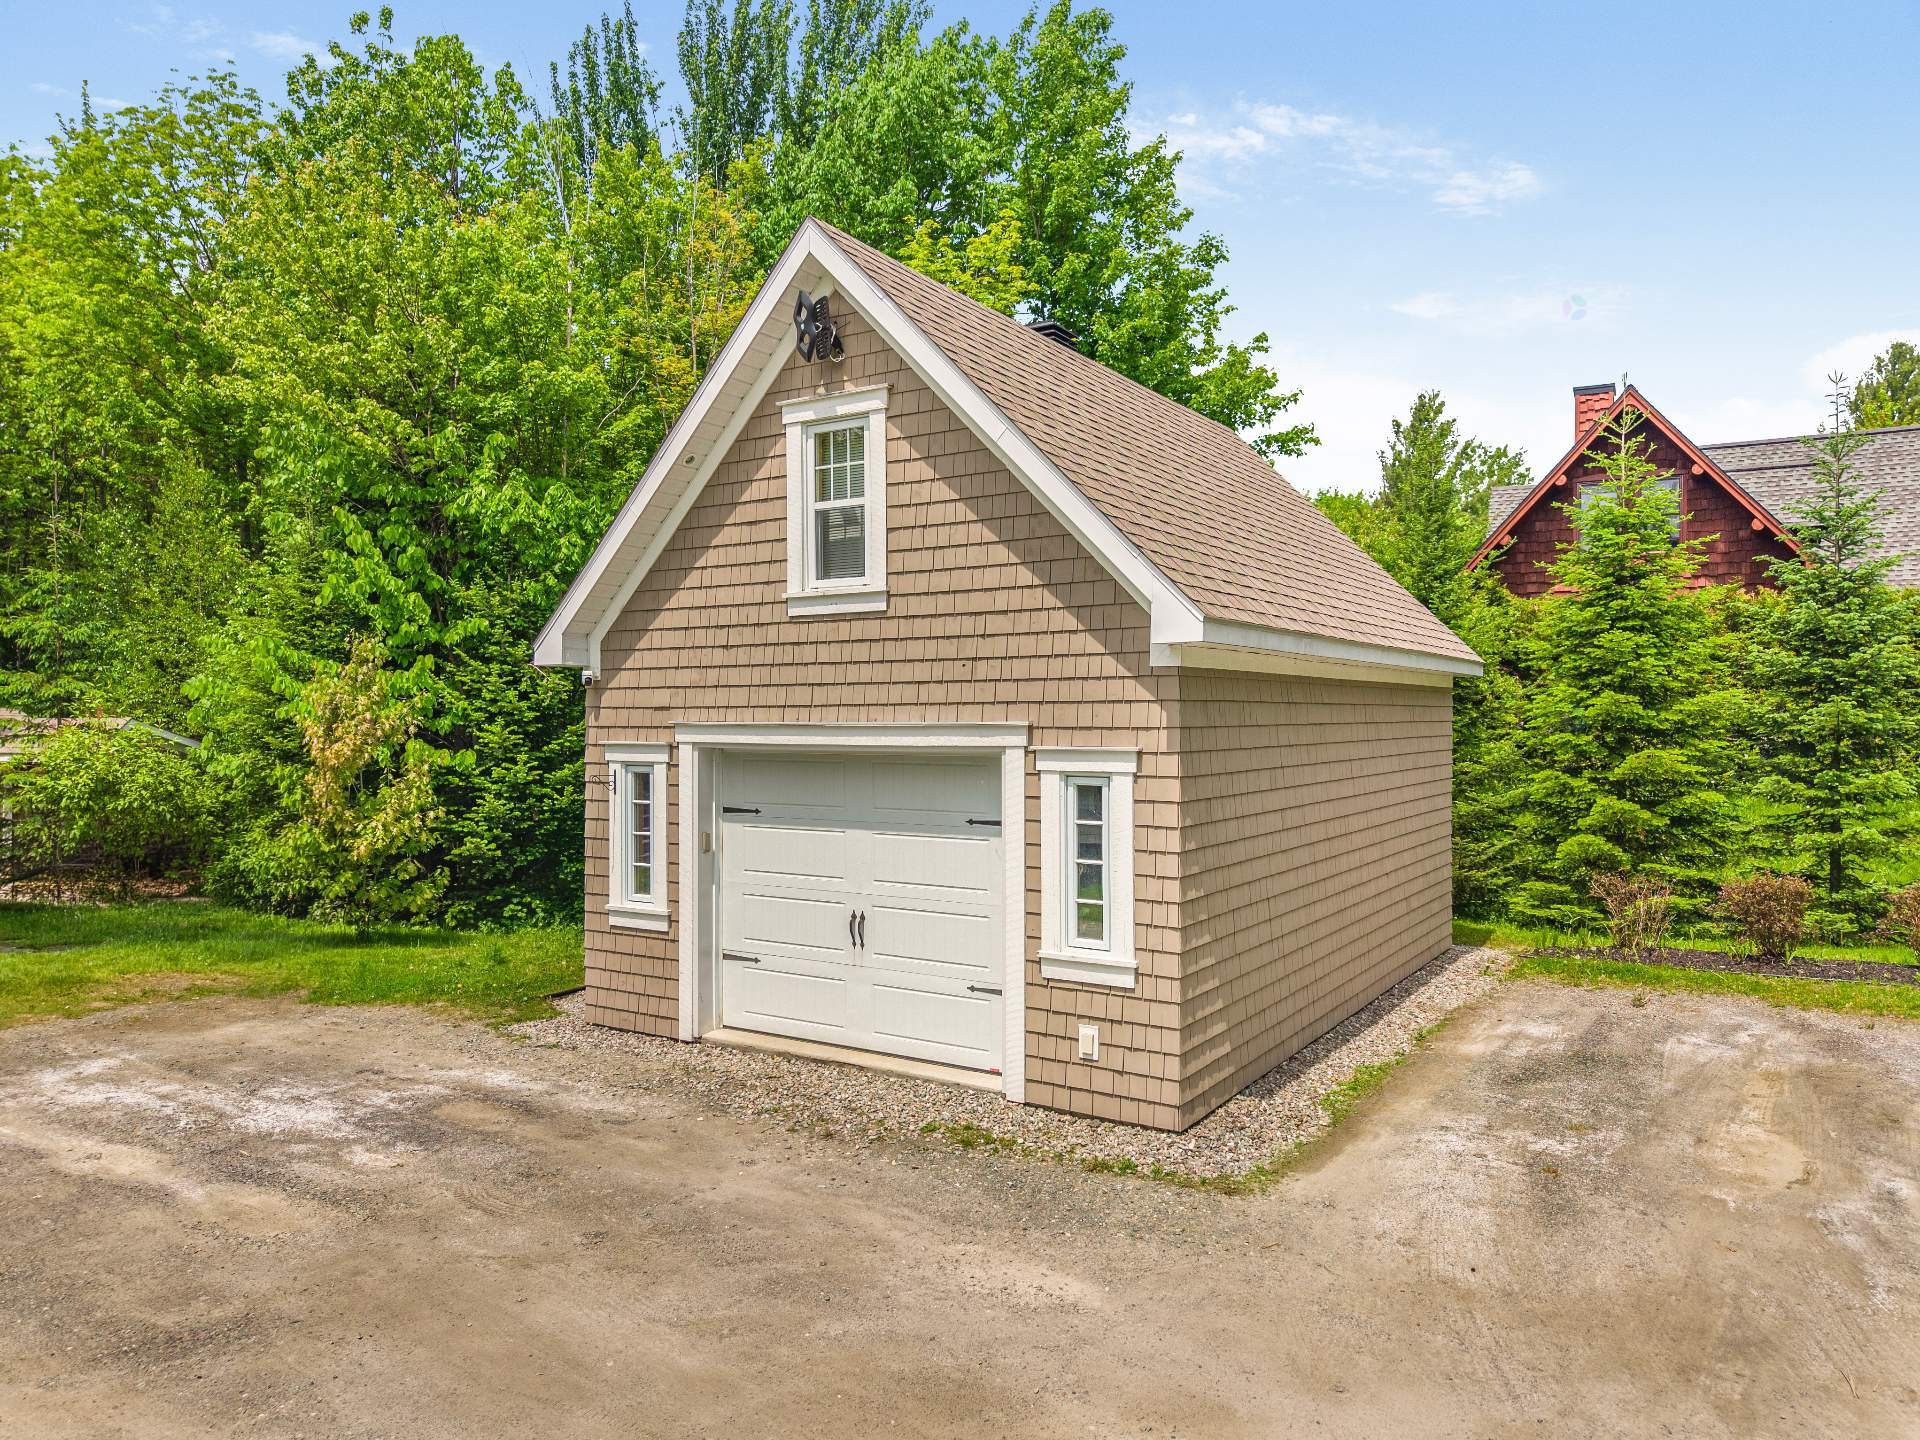
-Garage with an upper level: An essential feature for maximizing storage space and ensuring your complete comfort during the winter months.
A strategic and sought-after location:
-Located in a highly desirable and safe neighborhood (cul-de-sac), you'll enjoy convenient access and be right next to:
-Mont-Orford National Park (downhill skiing, cross-country skiing, snowboarding, hiking)
-Mont-Orford Golf Club
-The region's bike trails and cultural activities
This home will meet all your needs for comfort and lifestyle. Schedule your visit today!
Disclaimer of Warranty - The swimming pool, its equipment (pump, filter, heat pump), and its cedar decking are sold without any legal warranty, at the buyer's own risk.
Condition of the cedar decking: The buyer acknowledges that the cedar deck is at the end of its useful life and accepts it as is.
-The seller will not activate the pool until the deed of sale has been signed. Since the seller is unaware of the current condition of the systems, the seller will not be responsible for any repair or restoration costs.
-In the event of damage or total loss of the pool prior to the sale, no replacement or compensation will be provided to the buyer.
-Permanent works, reference 2058-1: Boisé des Chênes area (hiking trail), Phase 111 Panorama Magog-Orford, in the amount of $1,018.85 per year through 2026.
-Permanent works, reference 2360-1: paving of Alvin-C-Mitson Street at a cost of $259.23 per year through 2031.
* This sale is made without any legal warranty of quality, at the buyer's risks and perils.
Inclusions: Light fixtures, chandeliers, central vacuum systems, and accessories.
Exclusions : Dishwasher
Building Features:
- Style: Detached
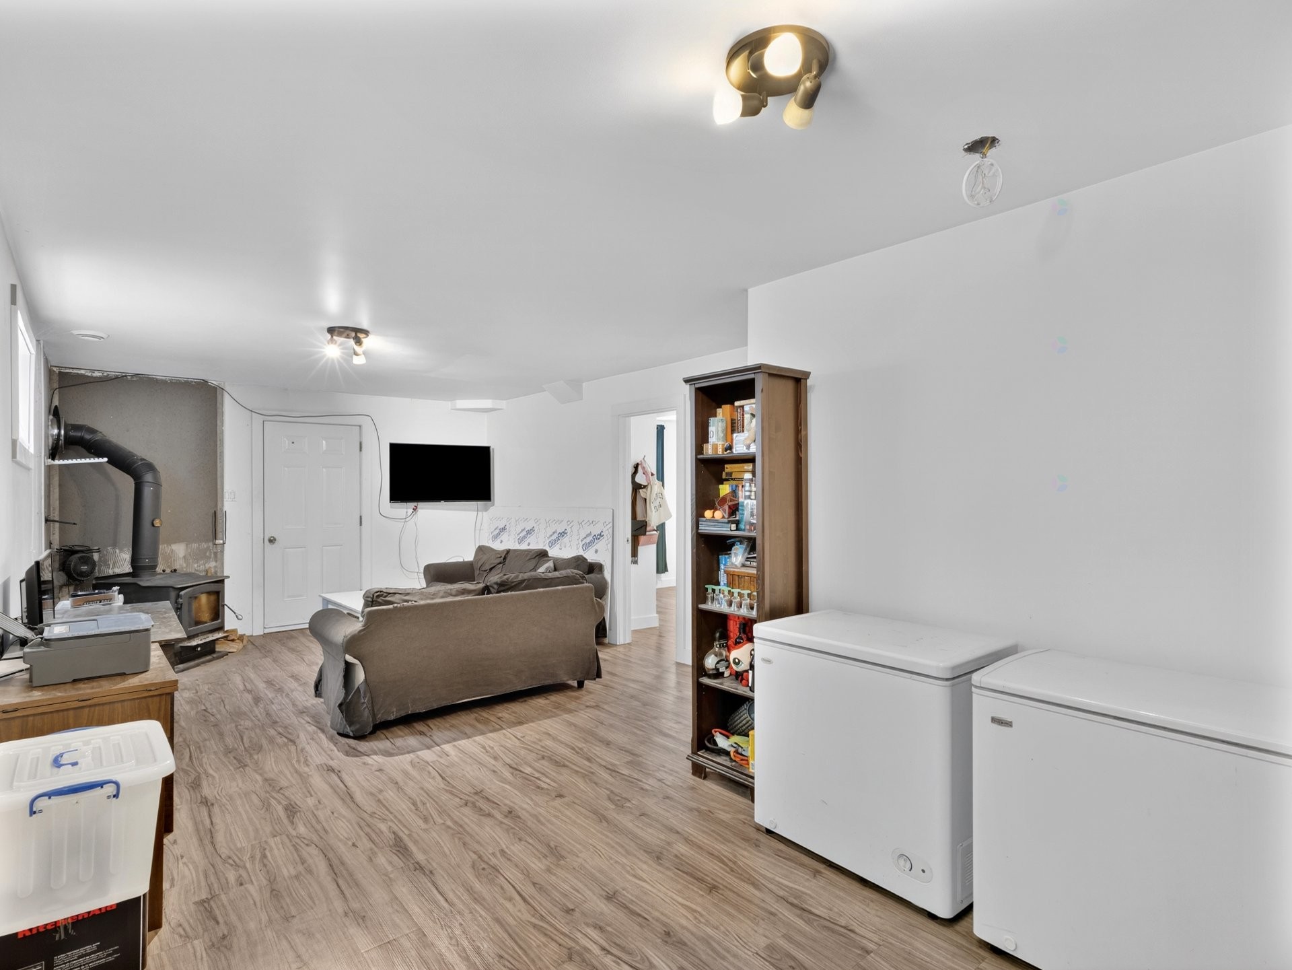
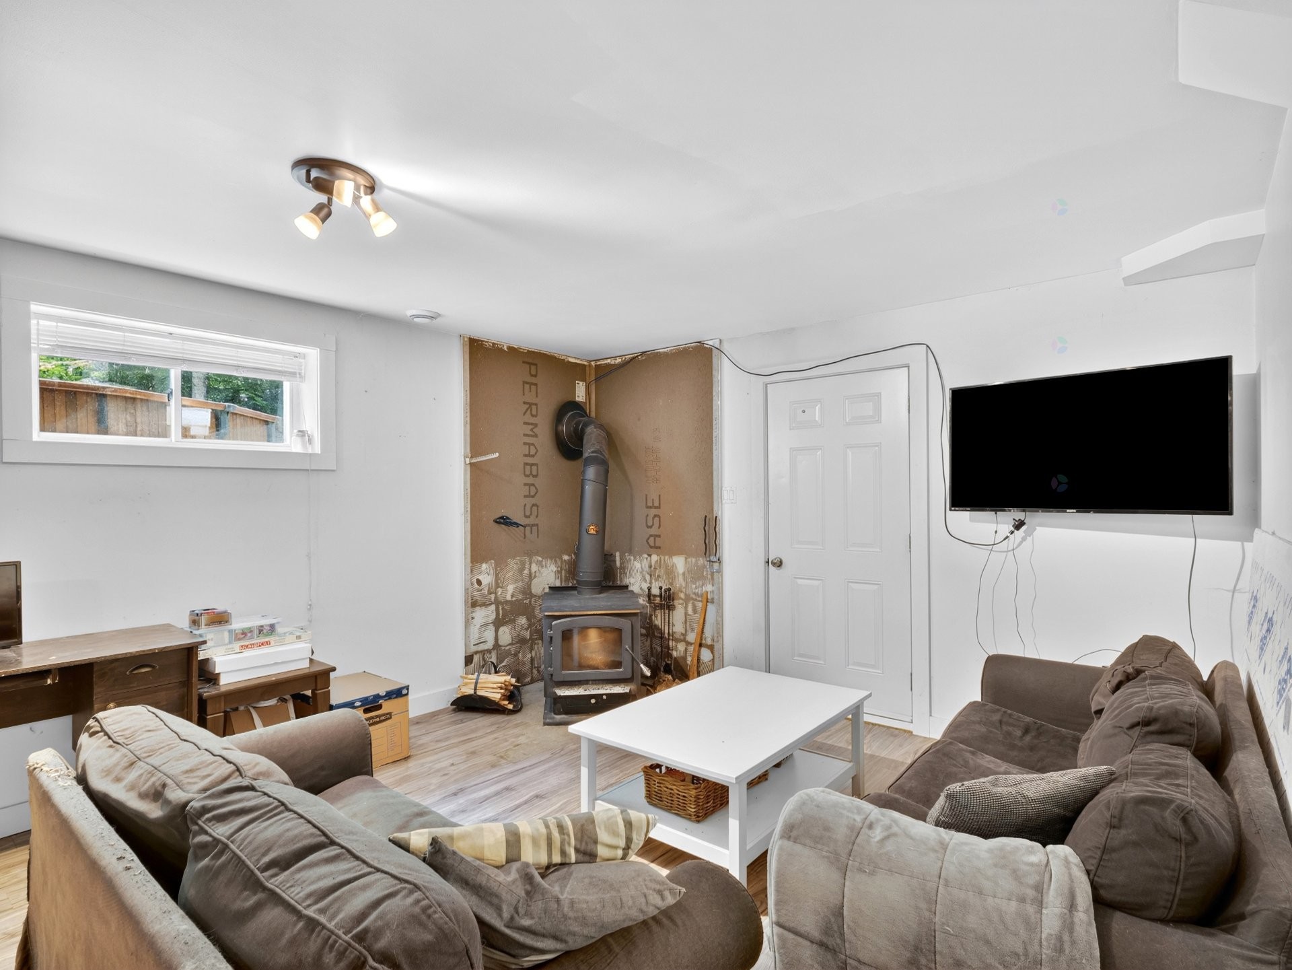
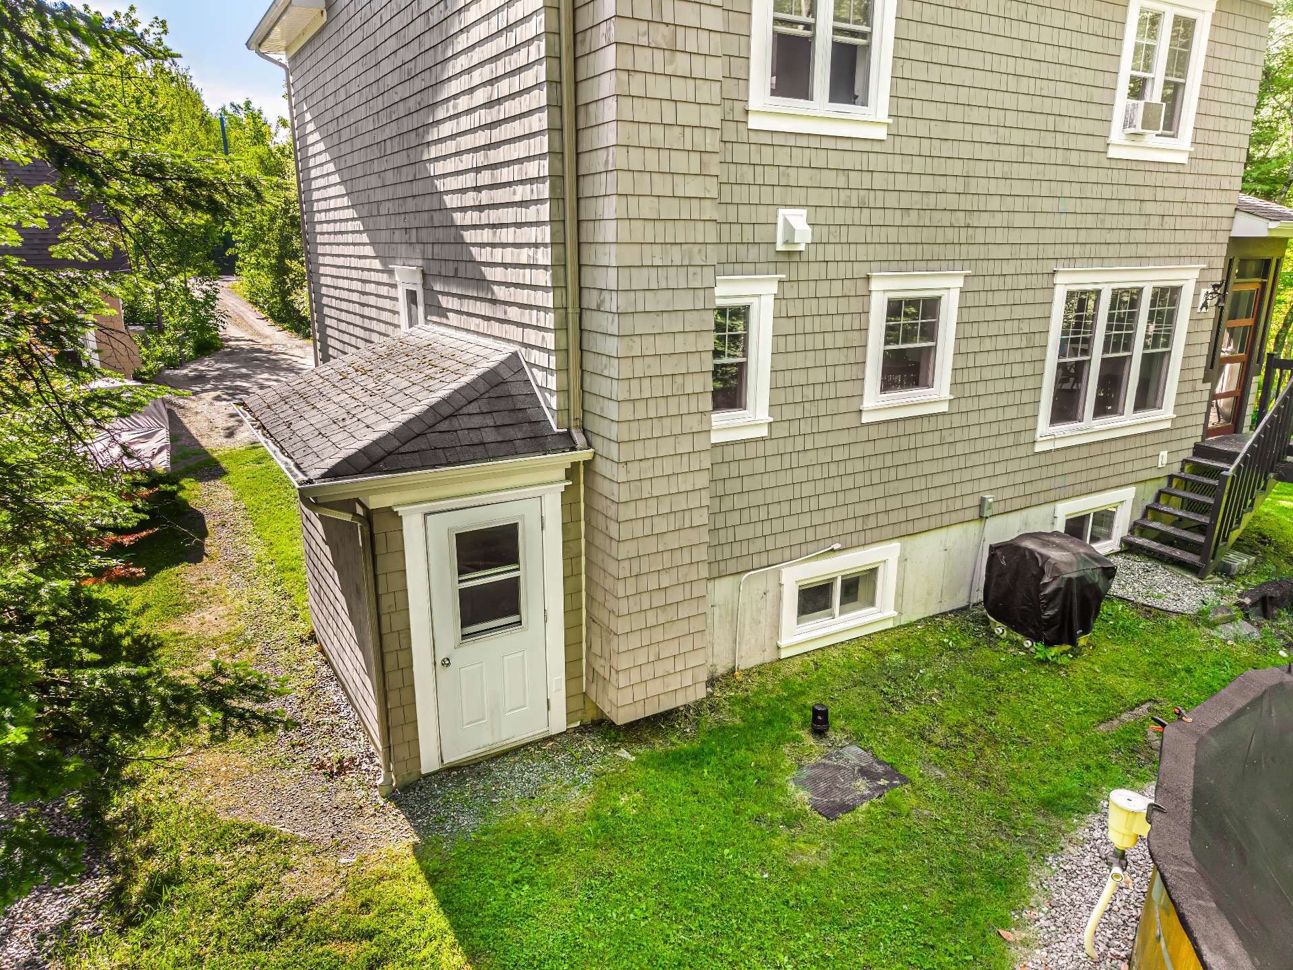
- Basement: 6 feet and more, Outdoor entrance, Finished basement
- Bathroom Features: Separate shower
- Common Walls: Detached
- Construction Materials: Cedar shingles, Cedar
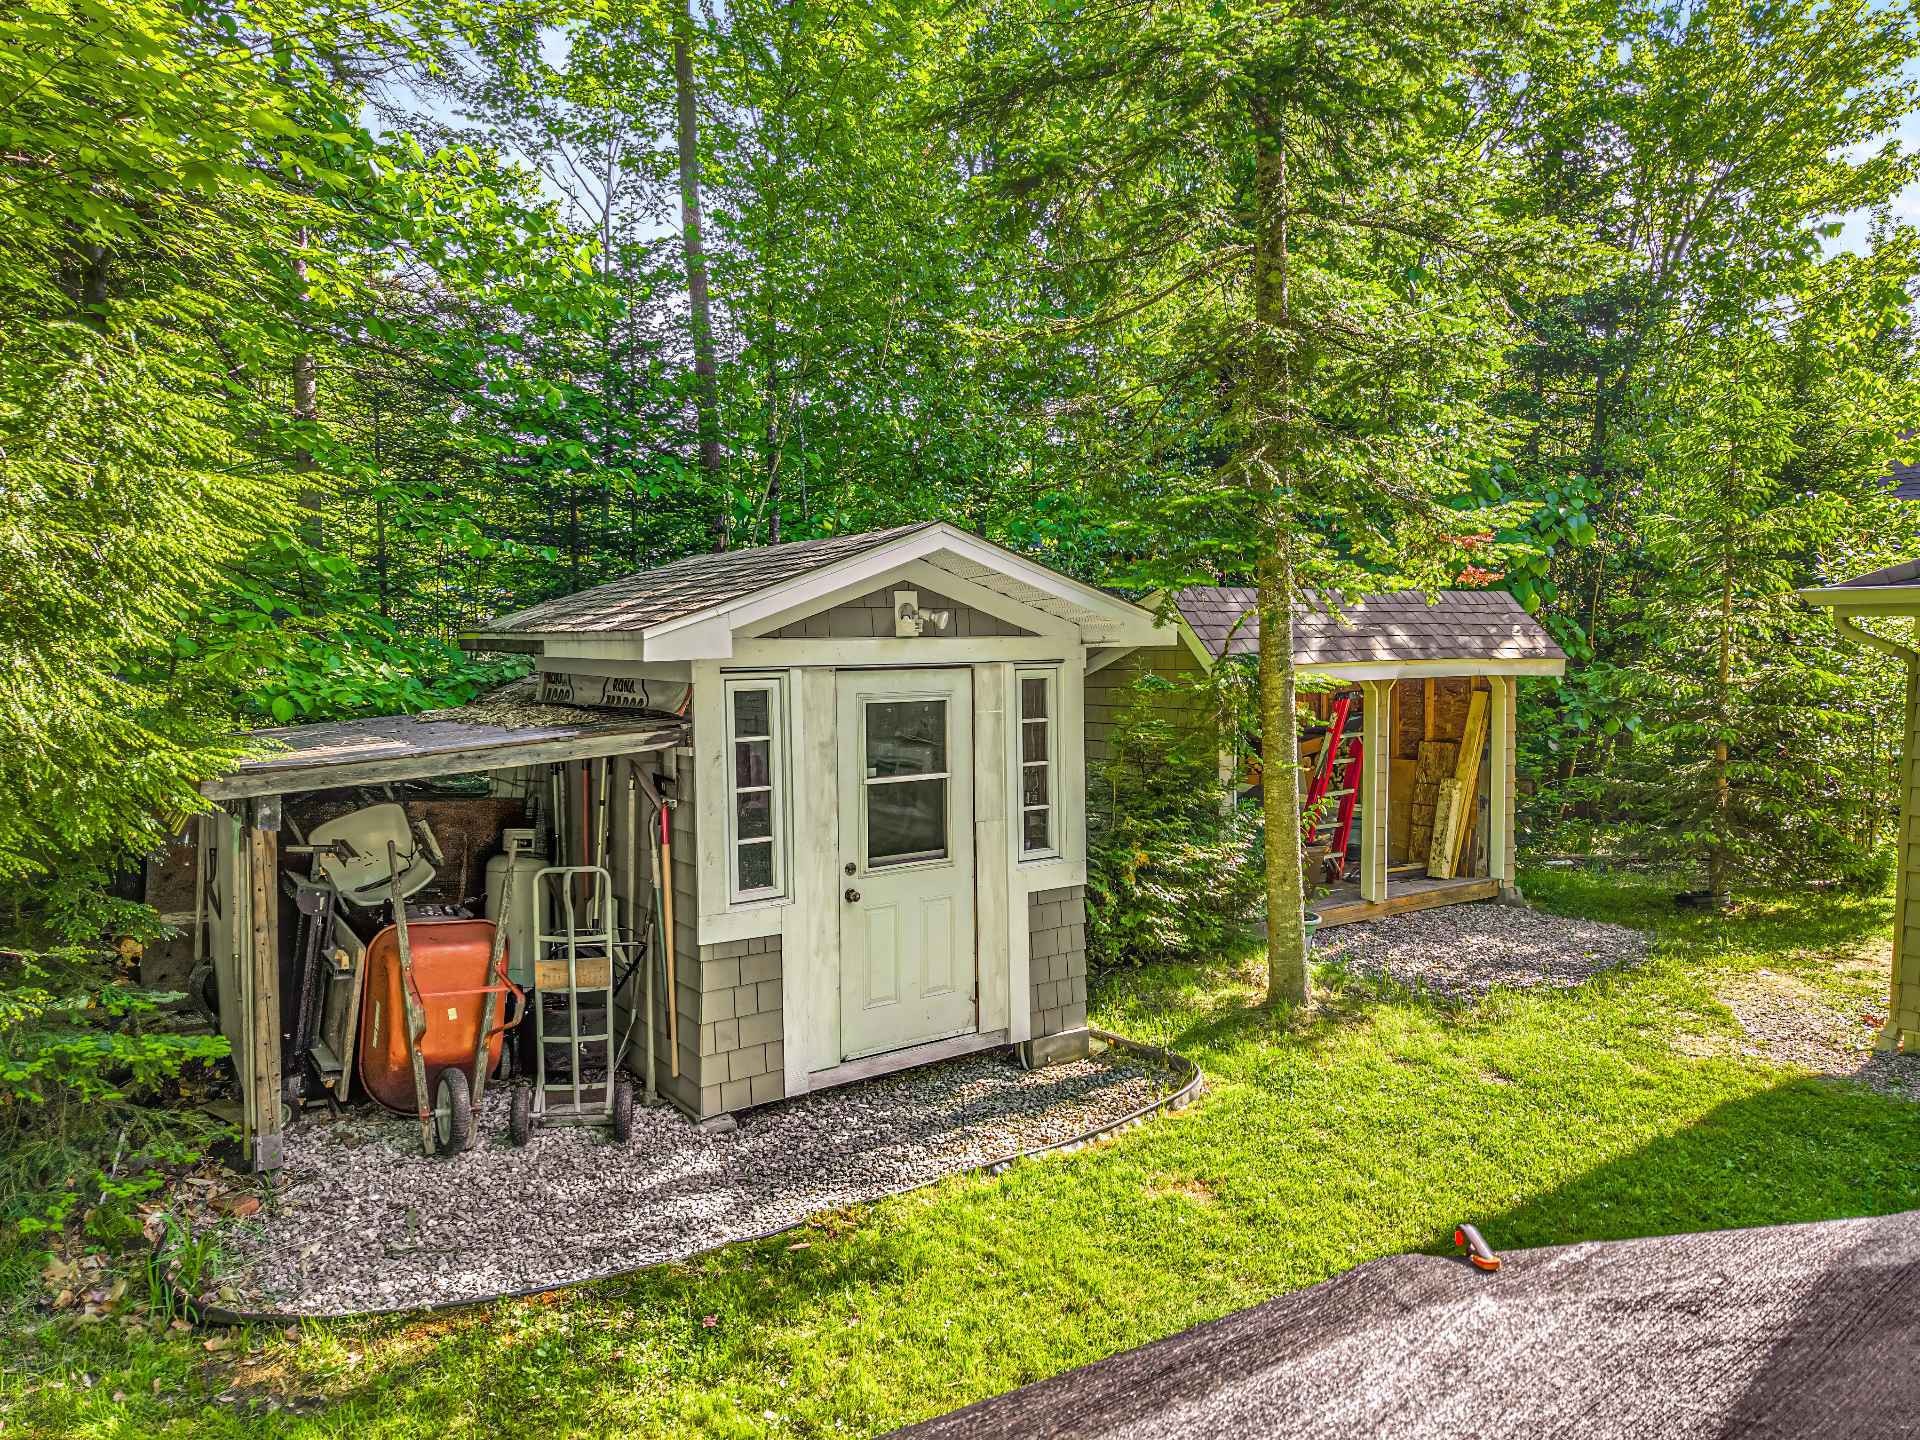
- Exterior Features: Outdoor storage space
- Fireplace Features: Stove - Other
- Foundation Details: Poured concrete
- Heating: Electric baseboard units, Wood, Electricity
- Kitchen Cabinet Features: Melamine
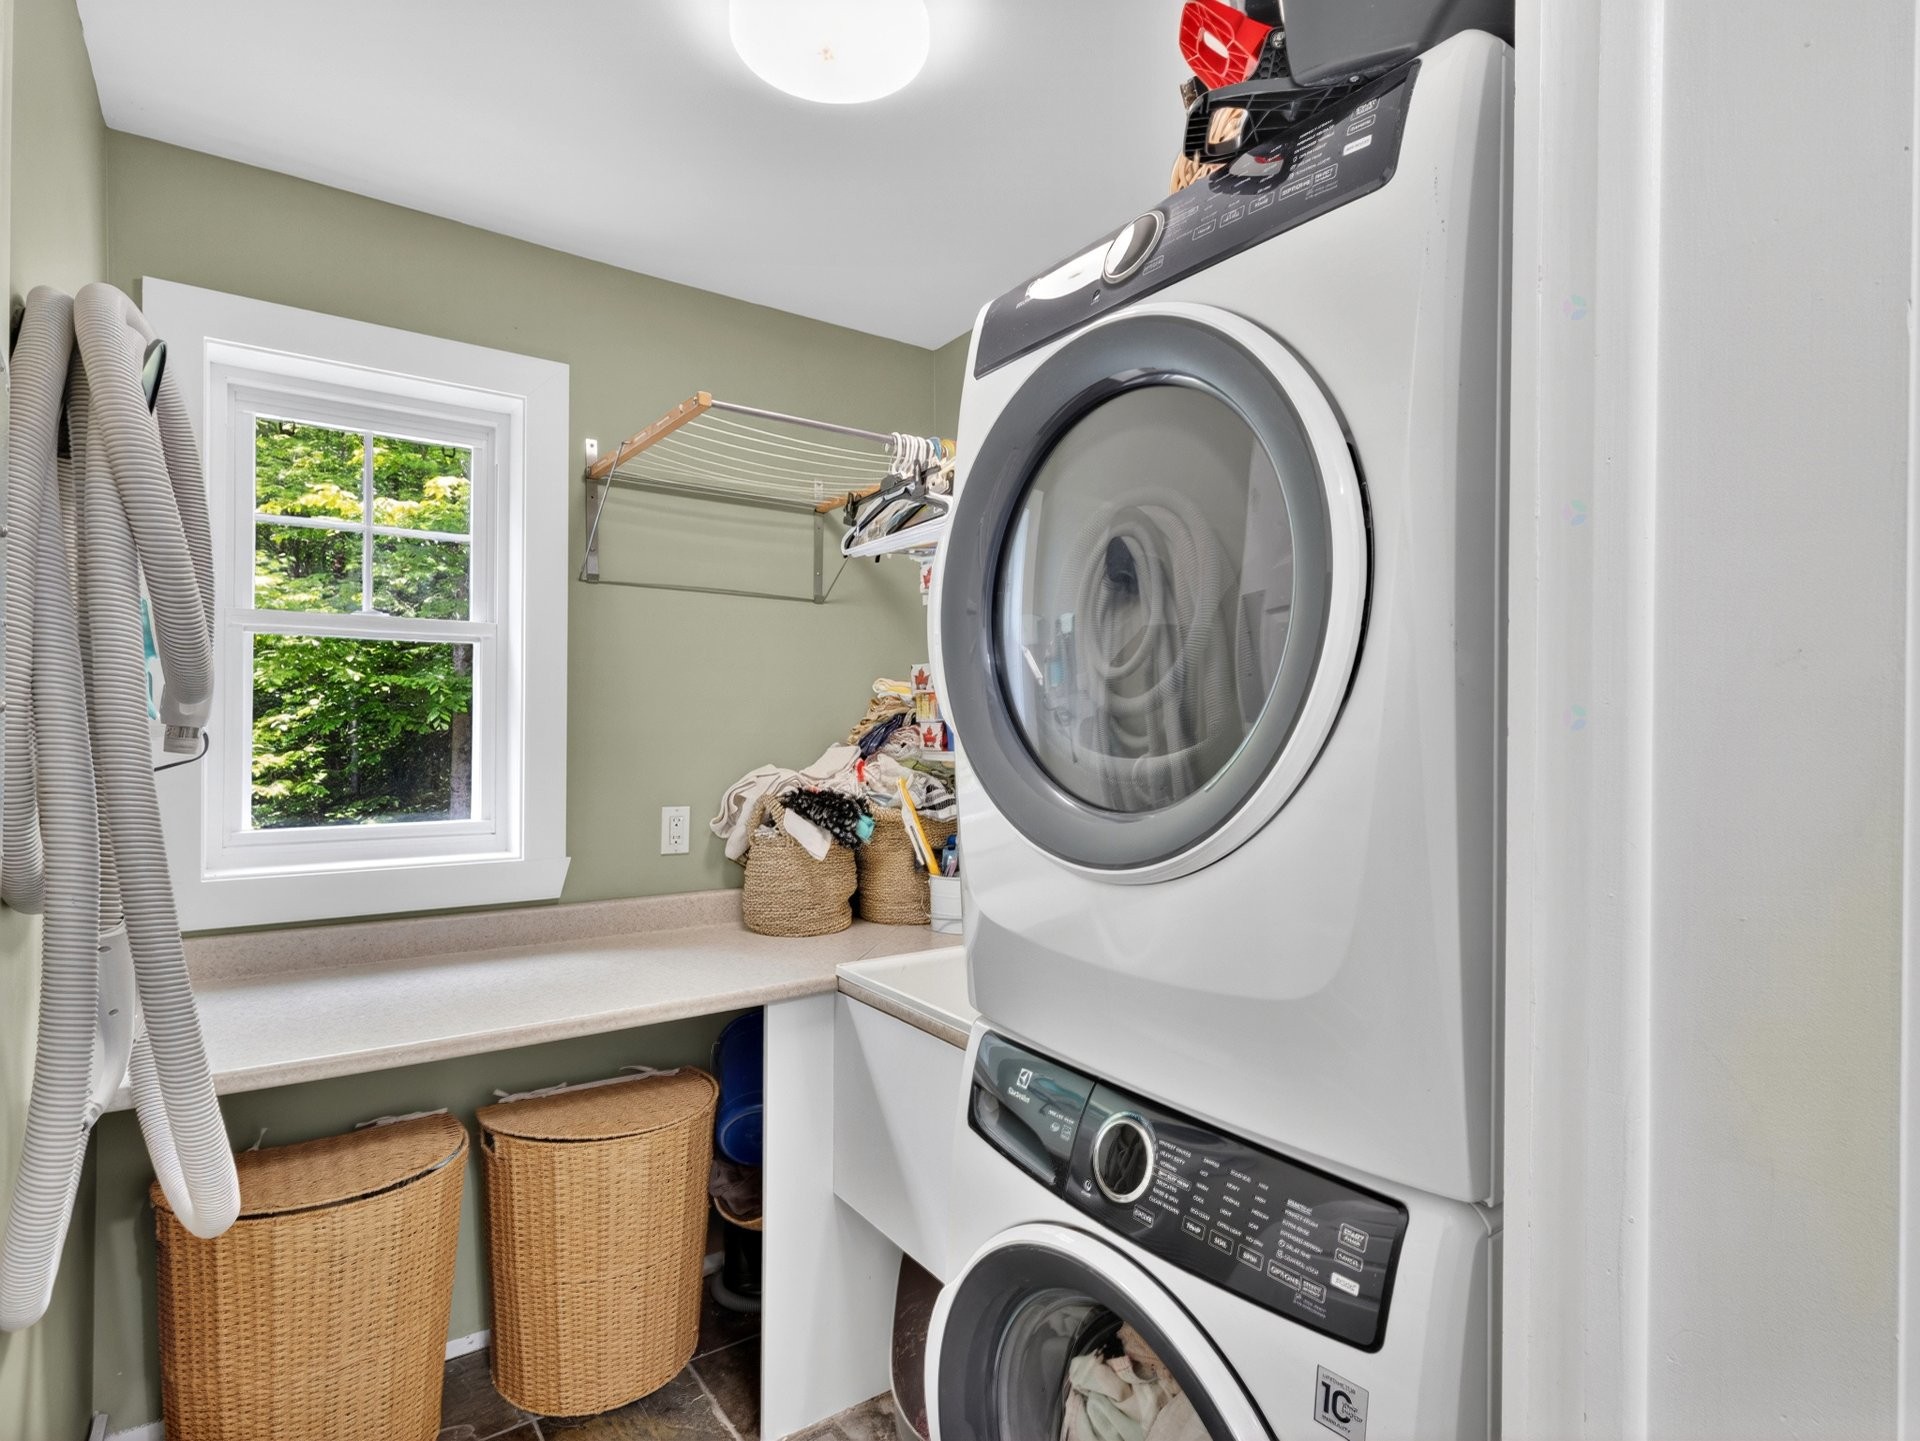
- Laundry Features:
- Levels: Two or more storey
- Lot Features: No rear neighbours, Cul-de-sac, Highway, Golf, Hospital, Park, Bicycle path, Elementary school, Alpine skiing, High school, Cross-country skiing, Wooded, Flat
- Other Equipment: Air exchange system
- Parking Features: Unpaved, Other, Other, Heated, Detached, Detached, Single width, Electric garage door opener
- Pool Features: Heated, Above-ground
- Roof: Asphalt shingles
- Security Features: Alarm system
- Size: 9.2 x 9.19 METRE
- Total Finished Area: 1658 Square Feet
- Utilities: Electricity Connected
- Water Source: Artesian well, Well
- Window Features: PVC, Guillotine
- Sewer: BIONEST system, Disposal field, Septic tank
- Appliances: Water softener
Taxes:
- Municipal Tax: $2,962
- School Tax: $333
- Annual Tax Amount: $3,295
Expenses:
- Electric: $3,050
Property Assessemnt:
- Lot Assessment: $151,200
- Building Assessment: $351,100
- Total Assessment: $502,300
Property Features:
- Bedrooms: 4+1
- Bathrooms: 2
- Half Bathrooms: 1
- Built in: 2008
- Floor Space (approx): 1658 Square Feet
- Lot Depth: 87.5 Metre
- Lot Frontage: 54 Metre
- Lot Size: 4725.00 Square Metres
- Zoning: Residential
- No. of Parking Spaces: 7
Dwelling Units:
- Pieces 15
- Bedrooms 5
- Baths 3
Convert Measurement to:
Data provided by: Centris - 600 Ch Du Golf, Ile -Des -Soeurs, Quebec H3E 1A8
All information displayed is believed to be accurate but is not guaranteed and should be independently verified. No warranties or representations are made of any kind. Copyright© 2021 All Rights Reserved.
Market Price Trends
Location of 439 Rue Alvin-C.-Mitson, Magog, QC, J1X 0B5
Demographic Information of 439 Rue Alvin-C.-Mitson, Magog, QC, J1X 0B5
Life Stage
Midlife FamiliesEmployment Type
MixedAverage Household Income
$136,500.00Average Number of Children
2.00Household Population
Household Structure
Age of Population
Education
Education Level
No certificate/diploma/degree
13.55 %High school certificate or equivalent
20.09 %Apprenticeship trade certificate/diploma
16.36 %College/non-university certificate
19.63 %University certificate (below bachelor)
3.27 %University Degree
27.1 %Commuter
Travel To Work
By Car
97.96 %By Public Transit
0.0 %By Walking
2.04 %By Bicycle
0.0 %By Other Methods
0.0 %Cultural Diversity
Knowledge of Official Language
Mother Tongue
Building Information
Building Type
Apartments (Low and High Rise)
15.04 %Houses
84.96 %