

Magog QC, J1X 7P7
Property Information:
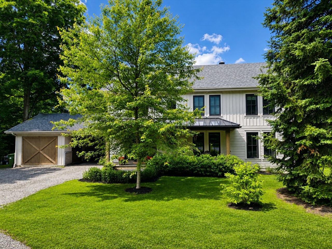
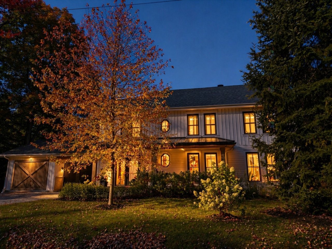
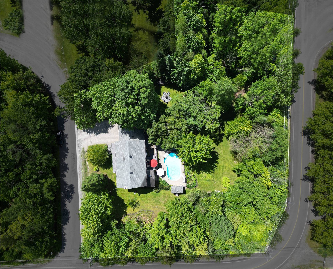
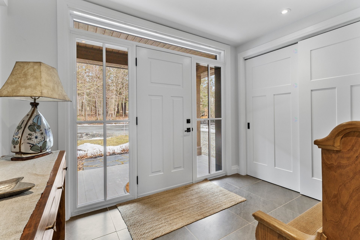
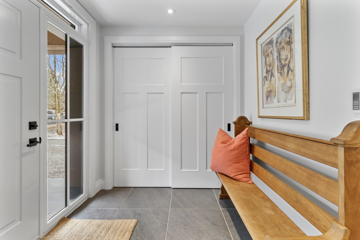
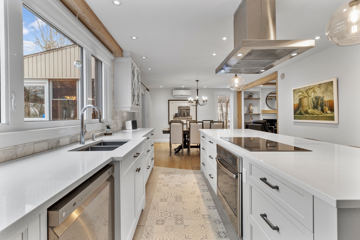
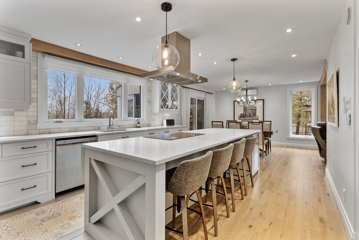
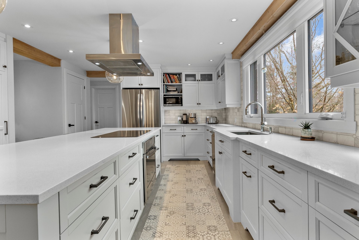
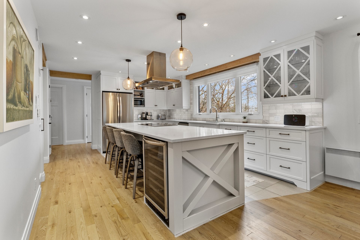
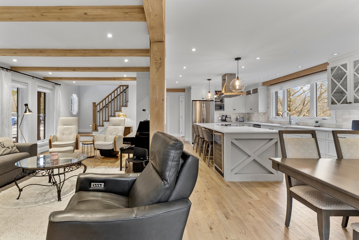
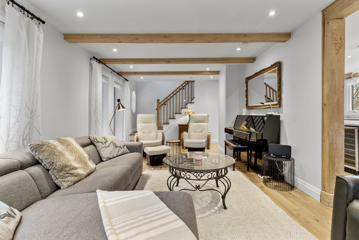
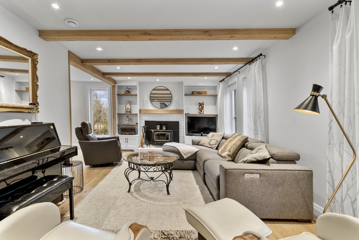
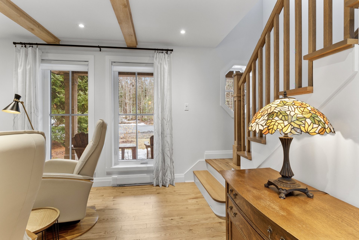
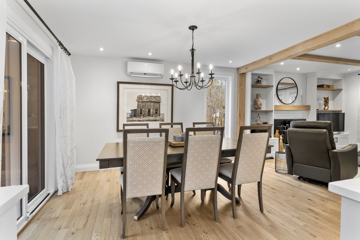
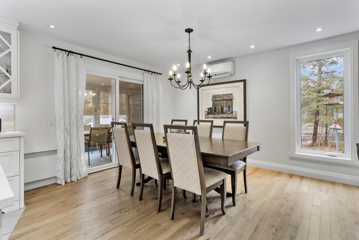
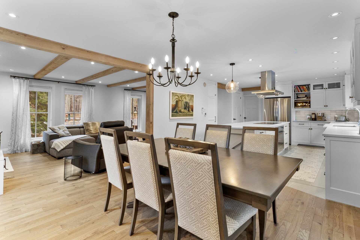
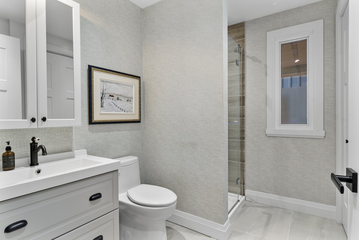
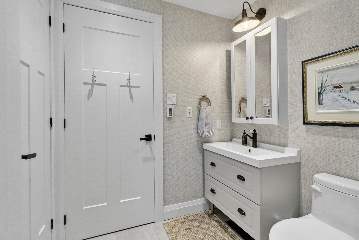
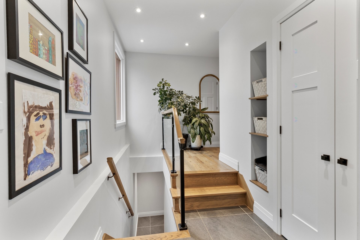
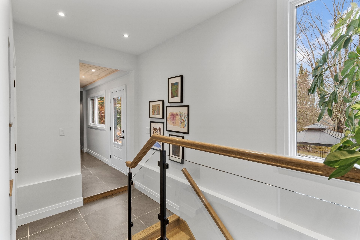
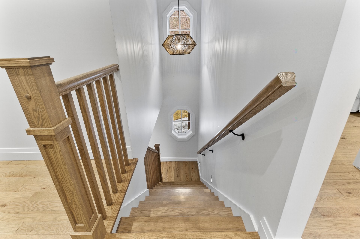
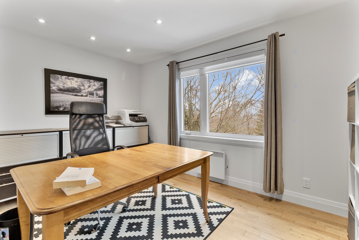
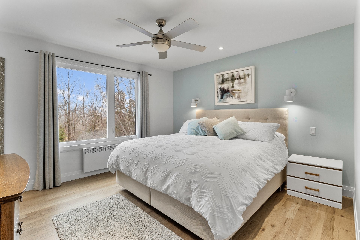
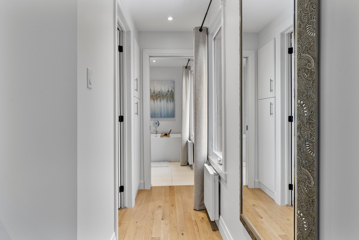
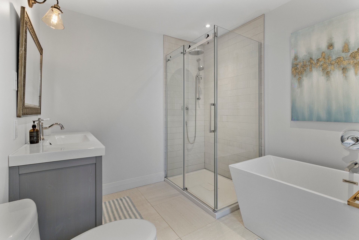
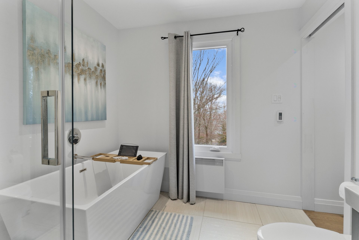
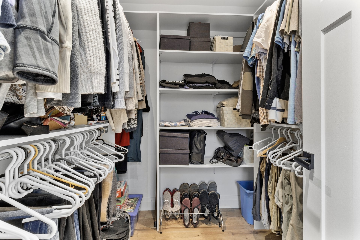
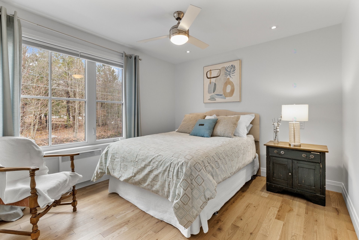
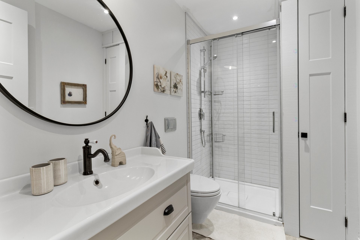
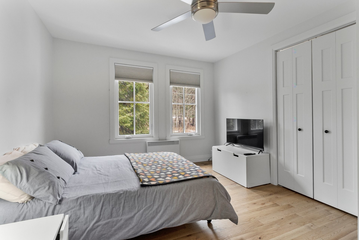
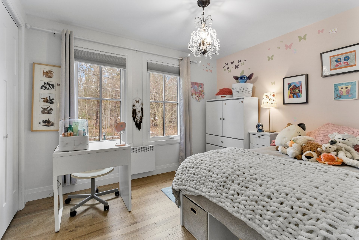
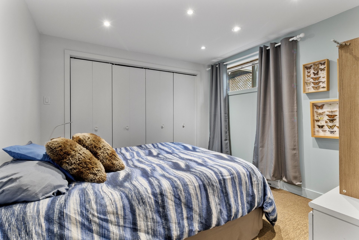
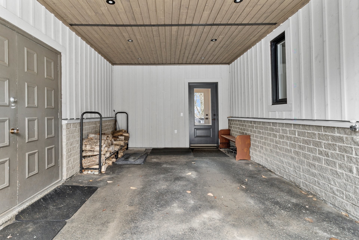
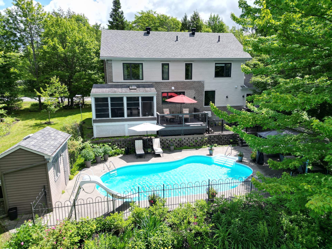
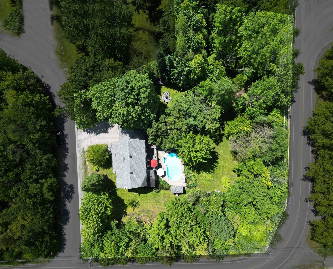
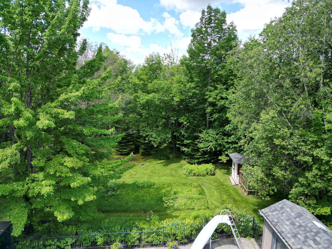
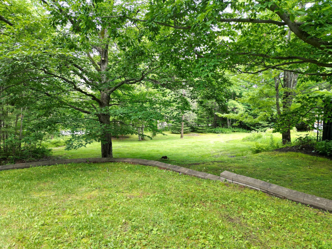
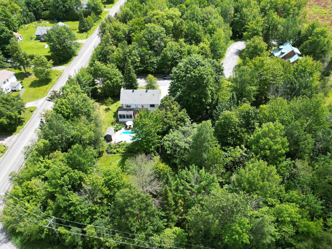
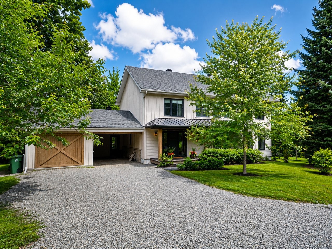
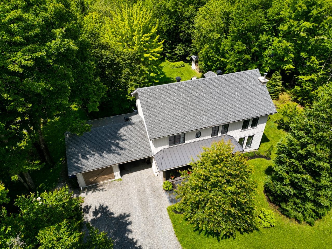
As soon as you arrive on this 1.1-acre lot, a modern farmhouse-style home welcomes you, leading to an entrance that is both understated and elegant. A spacious, light-filled home featuring 4 bedrooms, 2 offices, and a high-end contemporary kitchen with a quartz island--ideal for entertaining. You'll be delighted by these cozy living spaces, including a living room featuring a magnificent wood-burning fireplace--perfect for winter evenings--and exposed wooden beams on the ceiling. Nestled in a wooded area with mature trees and views of Mont Orford in the winter, you'll feel like you're in the countryside just 5 minutes from the city.
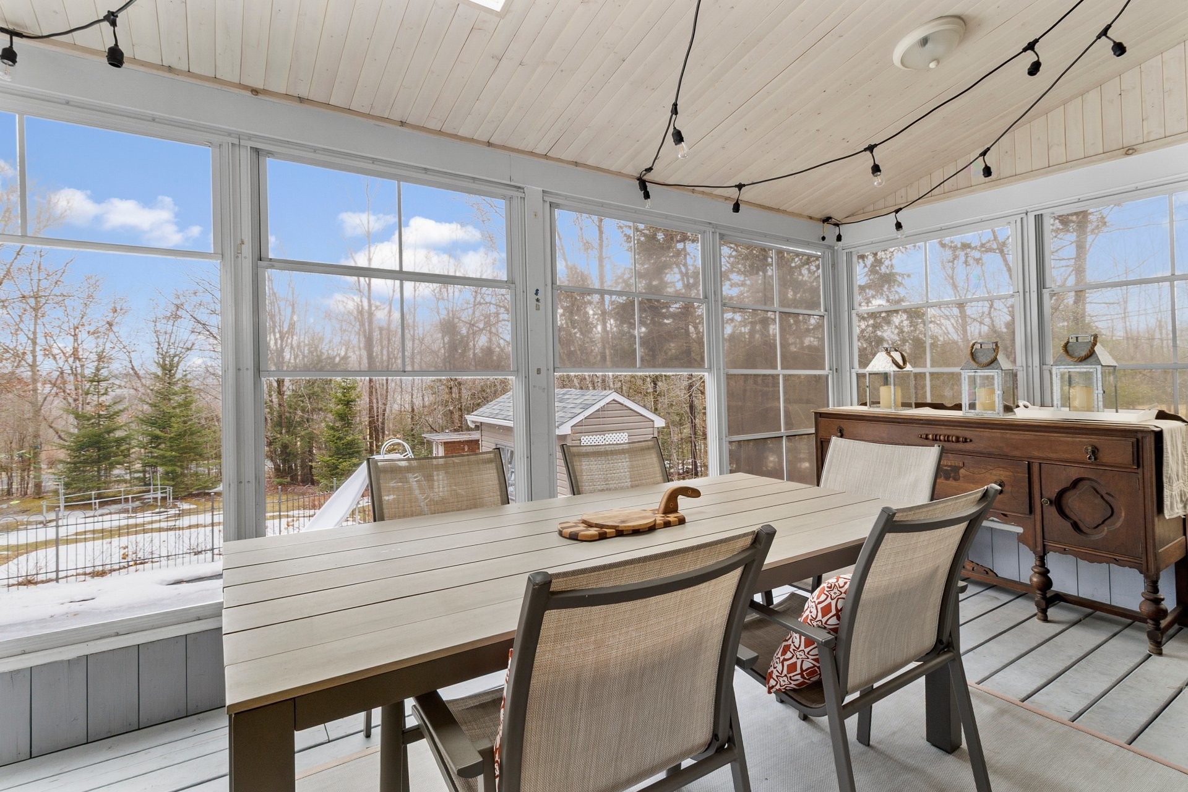
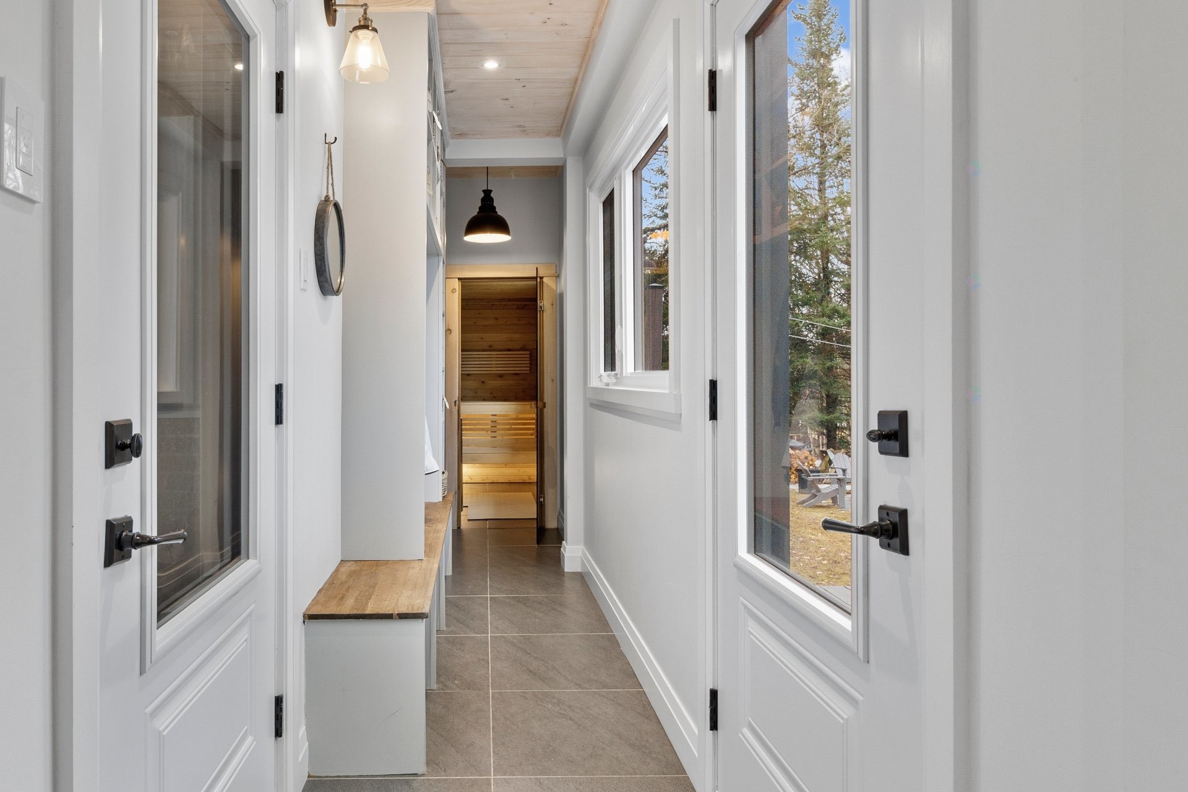
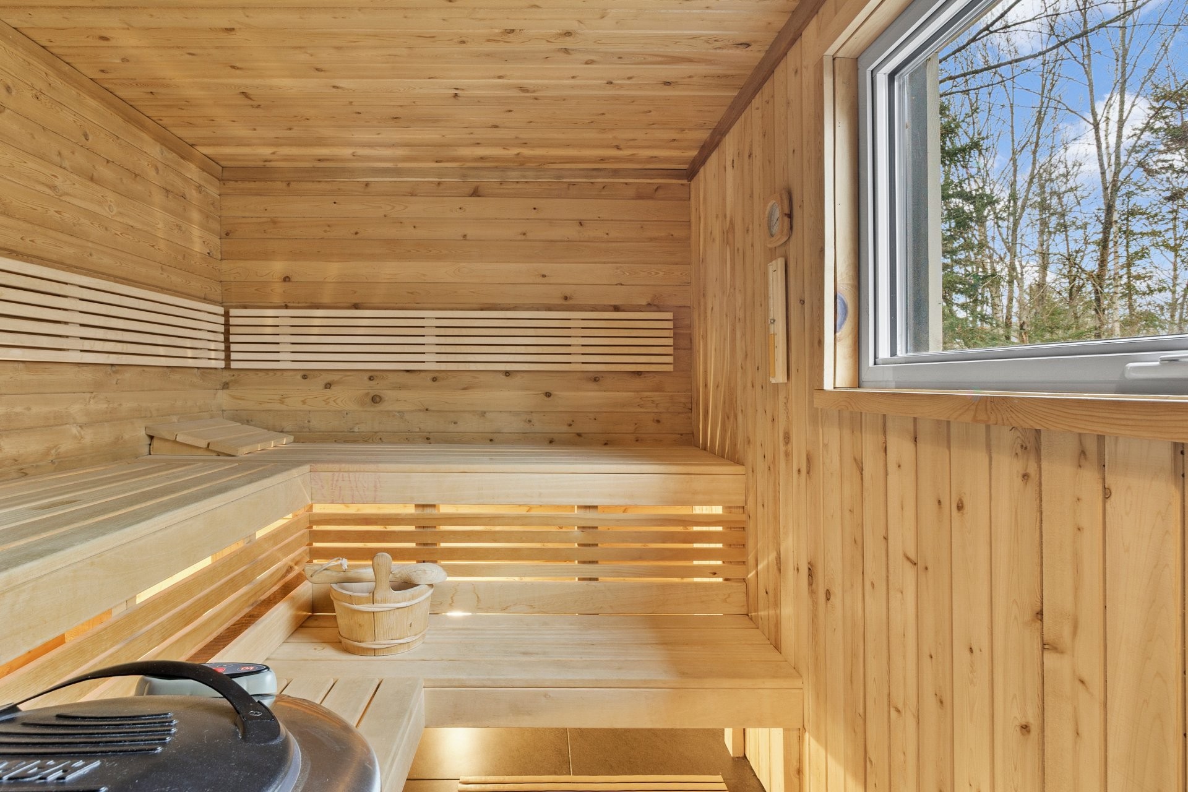
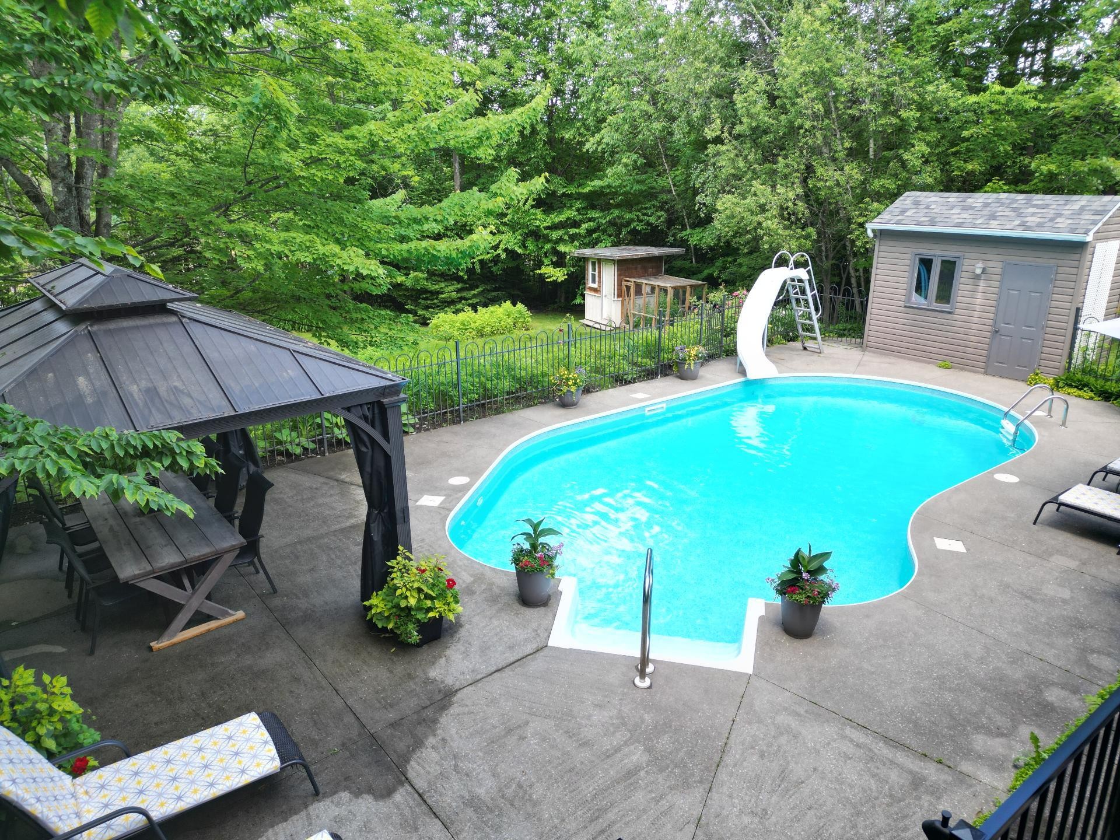
Enjoy your own private wellness space and treat yourself to a moment of total relaxation with an authentic built-in wooden sauna, a seamless transition to the heated in-ground pool, and a veranda where you can unwind or spend evenings with family and friends.
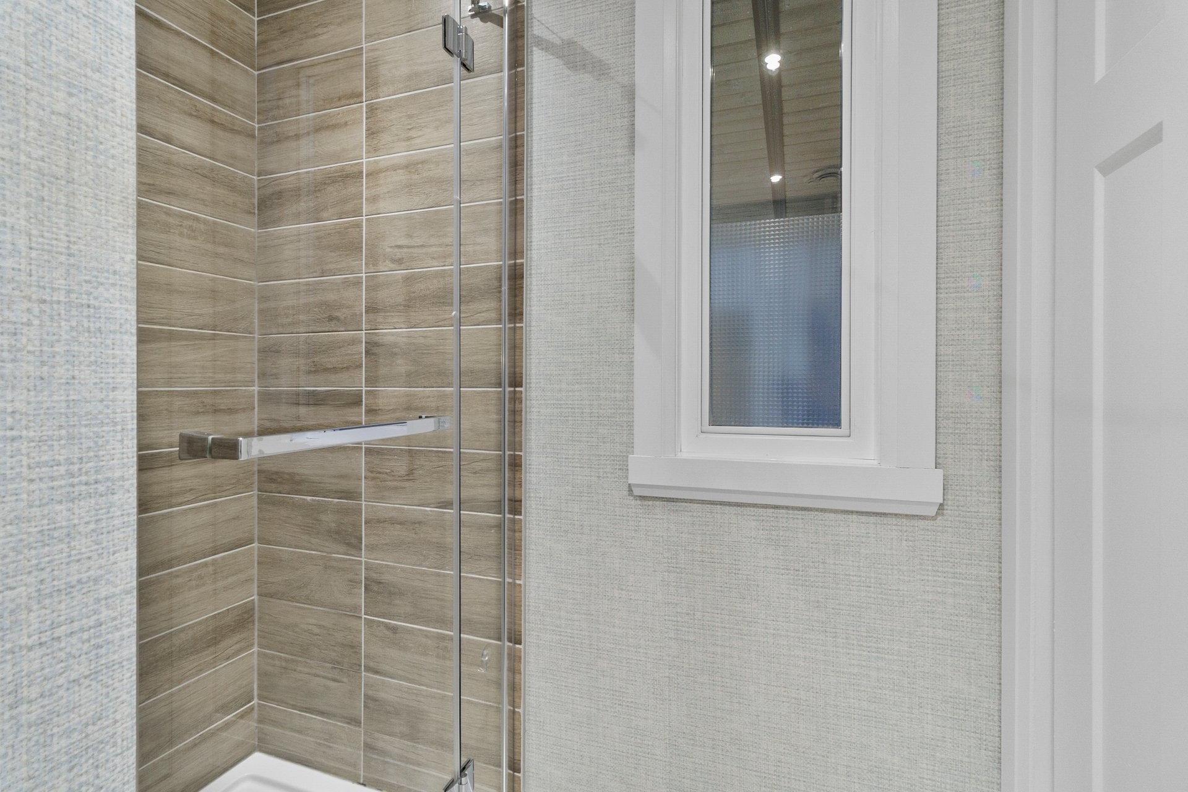
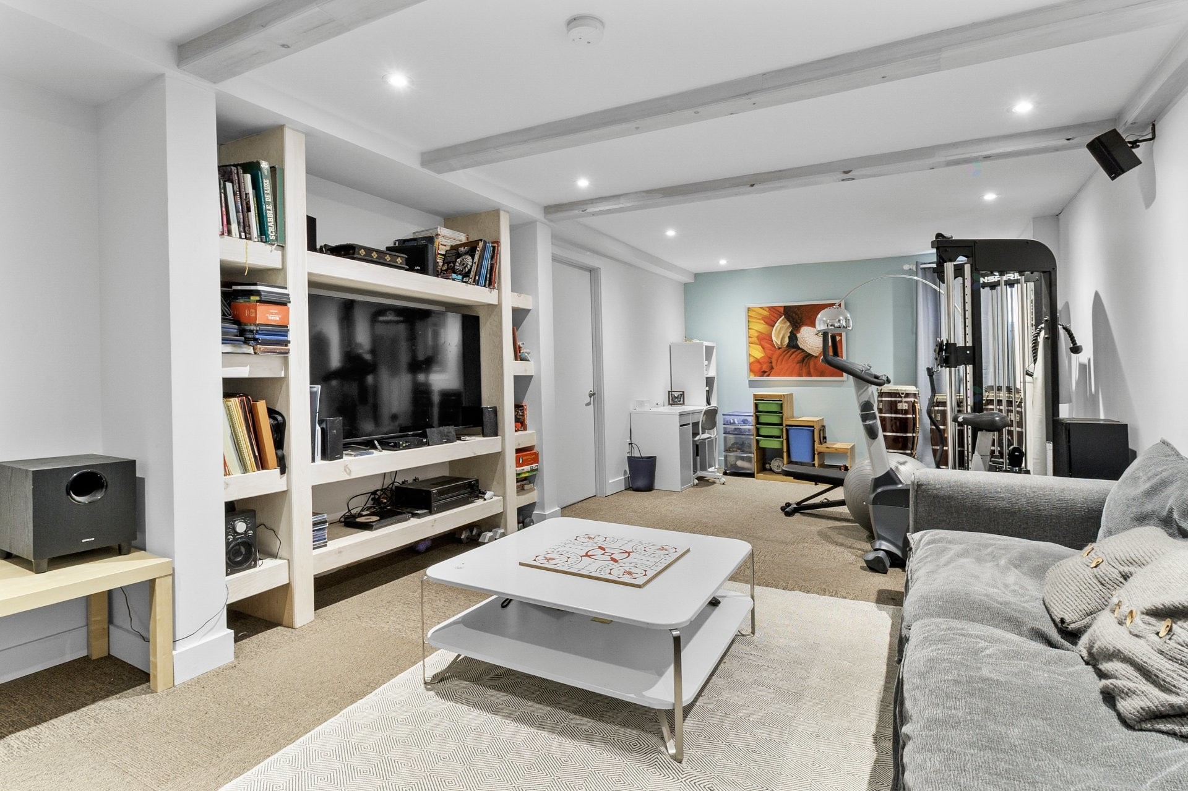
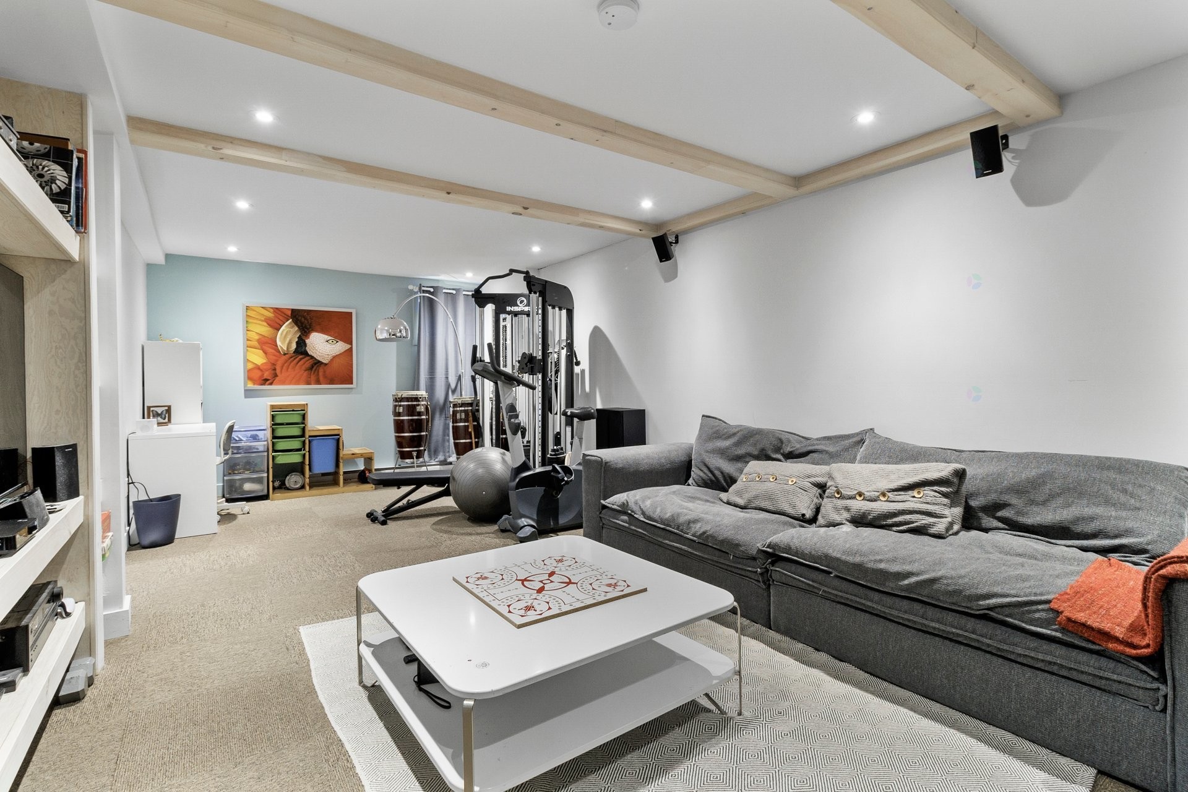
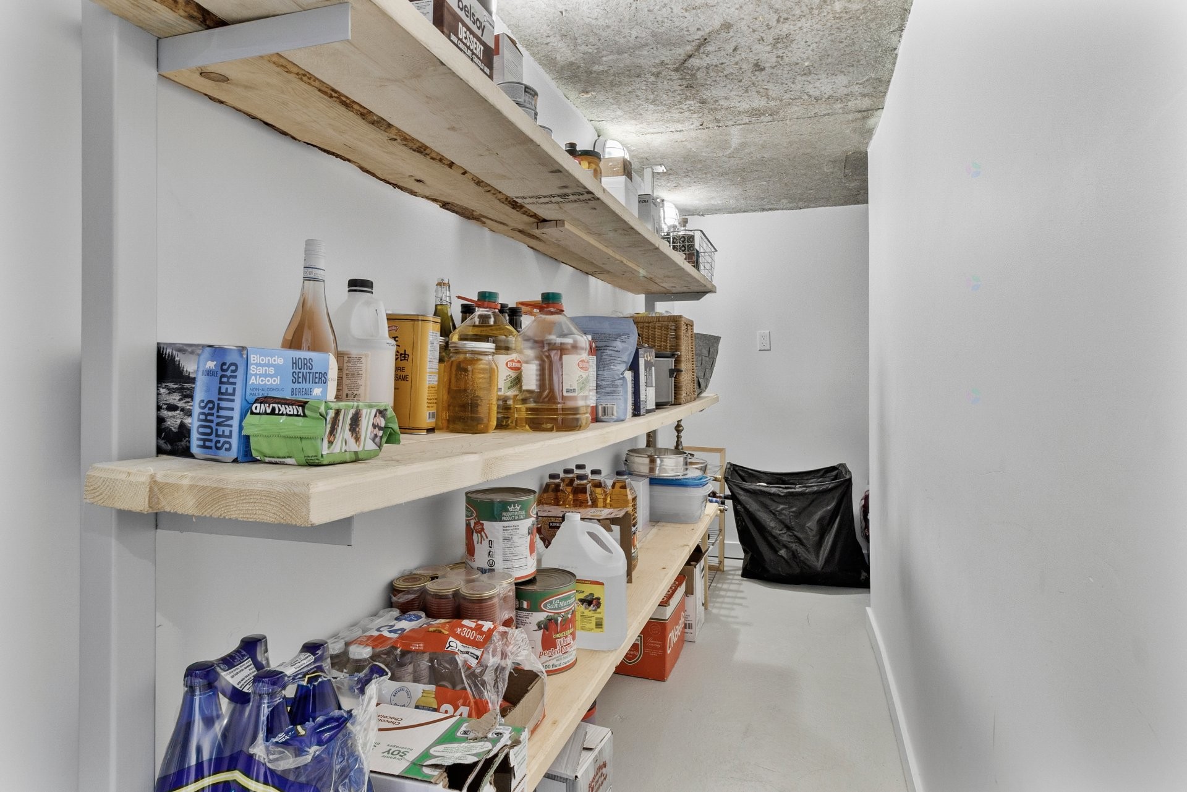
An exceptional, turnkey home with a finished basement--the result of recent renovations--where every detail has been carefully considered to offer a luxurious and serene lifestyle.
Land consisting of 2 separate lots.
Inclusions: Light fixtures, blinds, induction cooktop, built-in oven, refrigerator, dishwasher, cellar, central vacuum system, outdoor gazebo, sauna, heat pumps, and pool equipment.
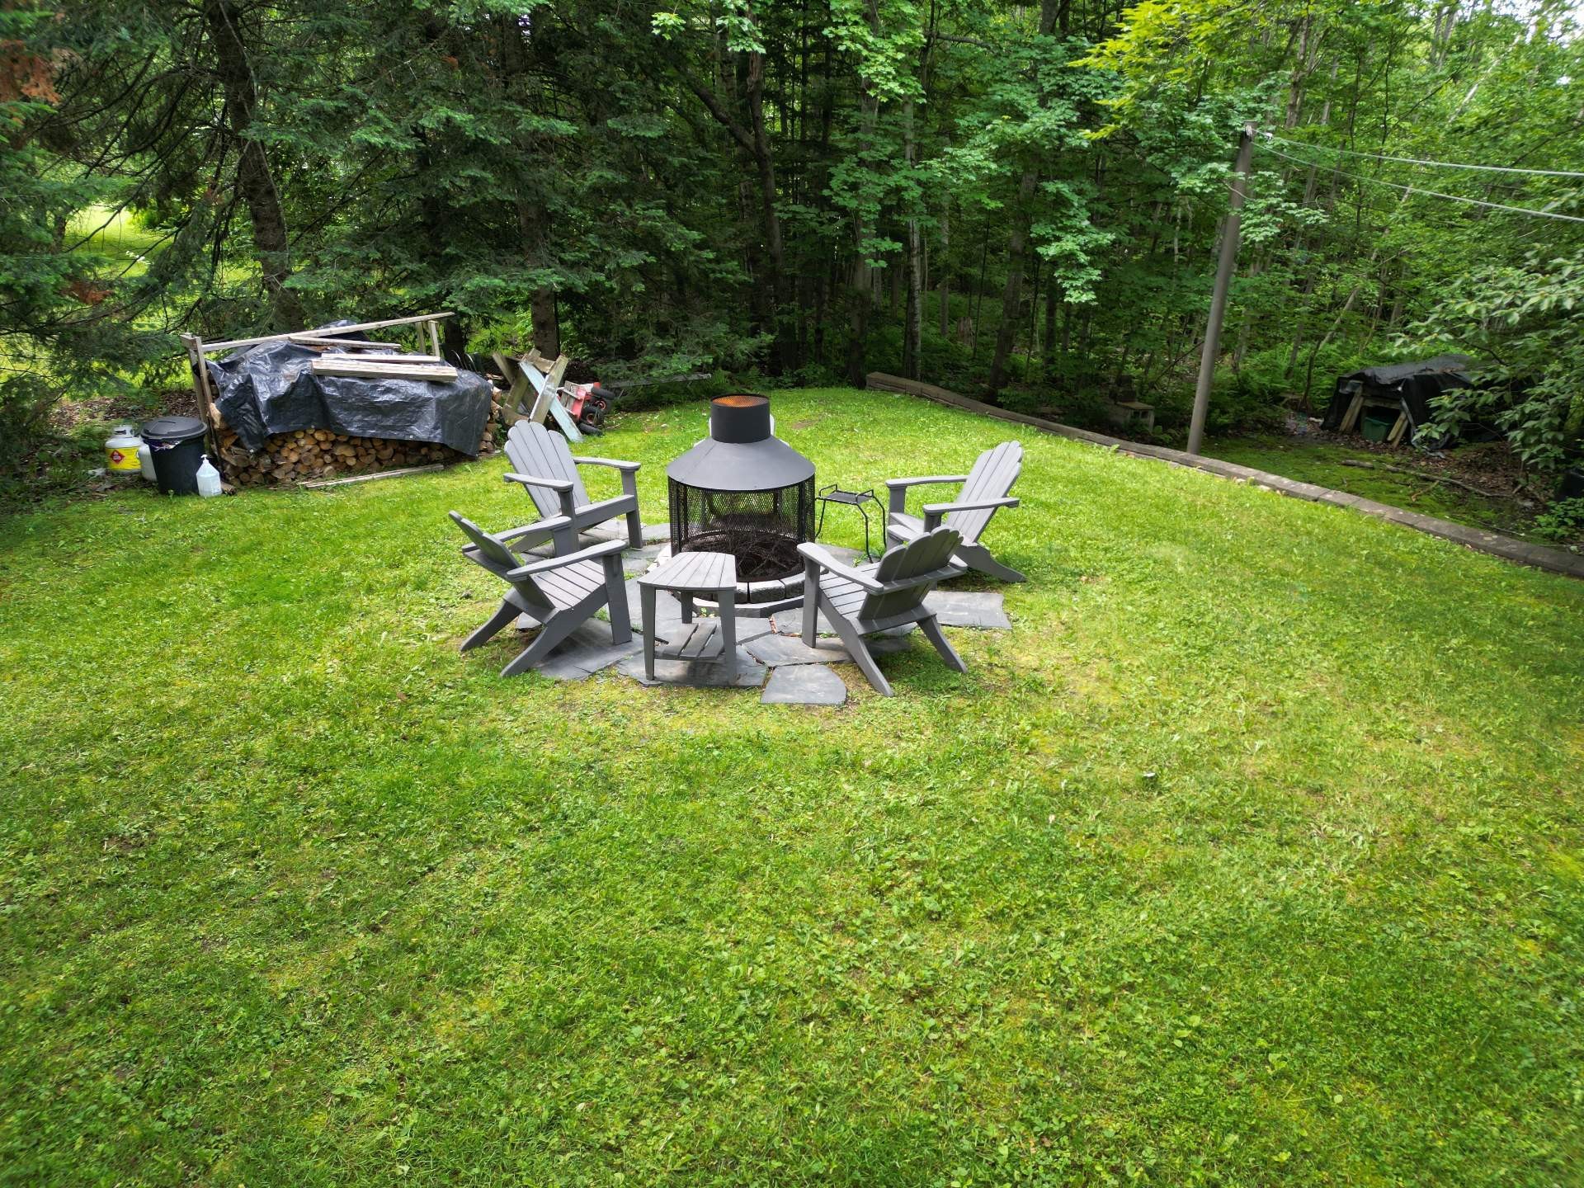
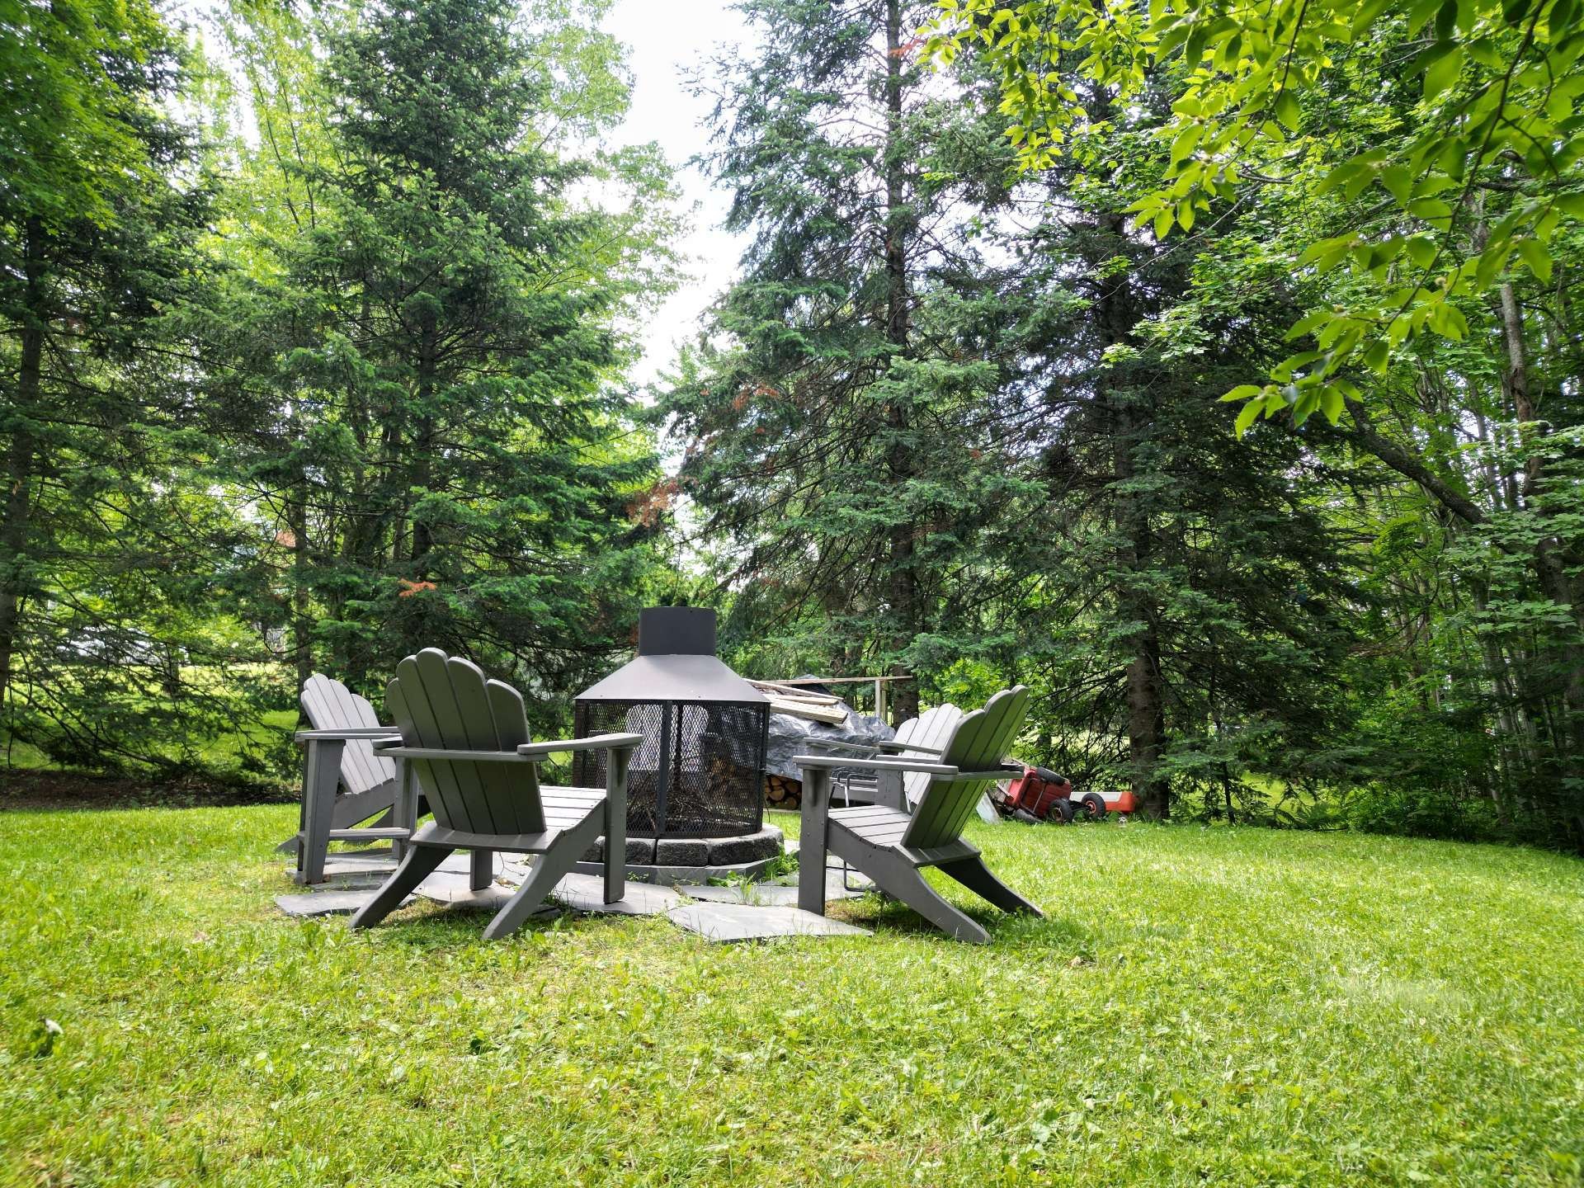
Exclusions : Washer and dryer, microwave, outdoor wire-mesh fire pit.
Building Features:
- Style: Detached
- Basement: Finished basement
- Common Walls: Detached
- Fireplace Features: Wood fireplace
- Levels: Two or more storey
- Lot Features: Wooded
- Pool Features: Heated, Inground
- Roof: Asphalt shingles
- Size: 13.36 x 8.3 METRE
- Water Source: Artesian well, Well
- Sewer: Disposal field, Septic tank
Taxes:
- Municipal Tax: $4,029
- School Tax: $481
- Annual Tax Amount: $4,510
Expenses:
- Electric: $4,290
Property Assessemnt:
- Lot Assessment: $151,400
- Building Assessment: $559,800
- Total Assessment: $711,200
Property Features:
- Bedrooms: 3+1
- Bathrooms: 3
- Half Bathrooms: 0
- Built in: 1984
- Lot Depth: 90.84 Metre
- Lot Frontage: 68.41 Metre
- Lot Size: 4558.80 Square Metres
- No. of Parking Spaces: 5
Dwelling Units:
- Pieces 15
- Bedrooms 4
- Baths 3
Convert Measurement to:
Data provided by: Centris - 600 Ch Du Golf, Ile -Des -Soeurs, Quebec H3E 1A8
All information displayed is believed to be accurate but is not guaranteed and should be independently verified. No warranties or representations are made of any kind. Copyright© 2021 All Rights Reserved.
Market Price Trends
Location of 230 Rue René, Magog, QC, J1X 7P7
Demographic Information of 230 Rue René, Magog, QC, J1X 7P7
Life Stage
Midlife FamiliesEmployment Type
MixedAverage Household Income
$132,954.58Average Number of Children
2.00Household Population
Household Structure
Age of Population
Education
Education Level
No certificate/diploma/degree
22.63 %High school certificate or equivalent
22.64 %Apprenticeship trade certificate/diploma
15.1 %College/non-university certificate
22.64 %University Degree
16.98 %Commuter
Travel To Work
By Car
94.45 %By Public Transit
0.0 %By Walking
0.0 %By Bicycle
0.0 %By Other Methods
5.55 %Cultural Diversity
Knowledge of Official Language
Mother Tongue
Building Information
Building Type
Apartments (Low and High Rise)
3.93 %Houses
96.07 %