


Magog QC, J1X 1Z6
Property Information:
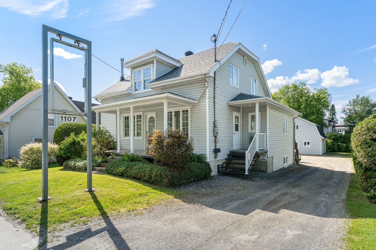
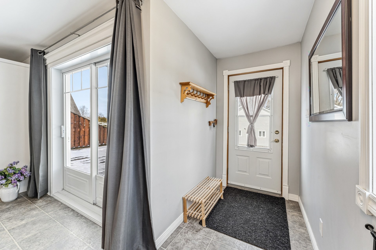
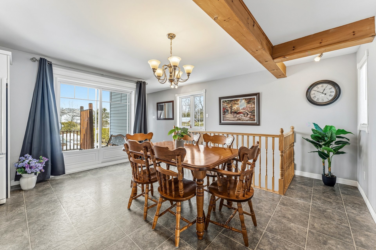
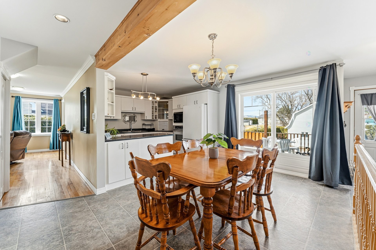
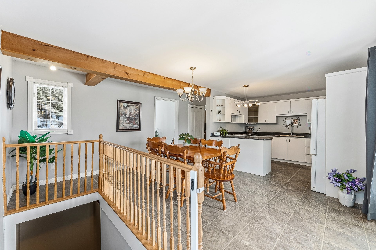
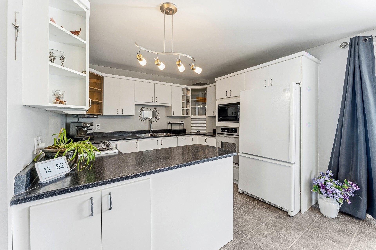
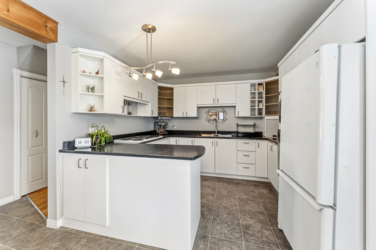
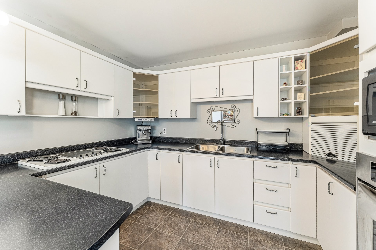
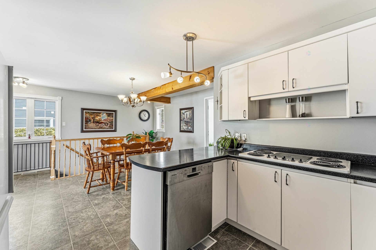
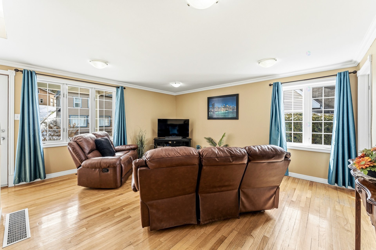
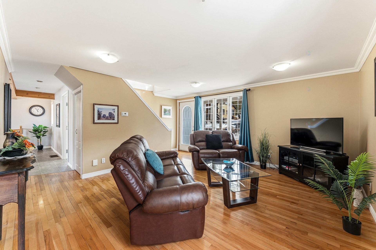
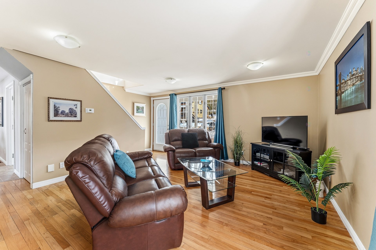
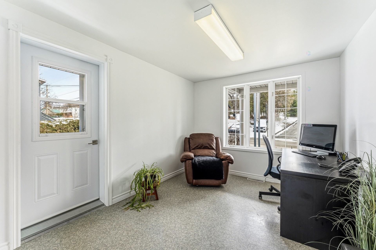
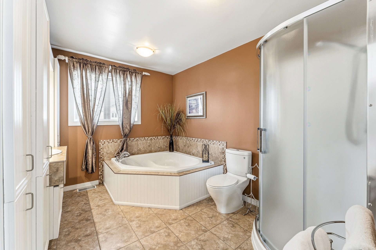
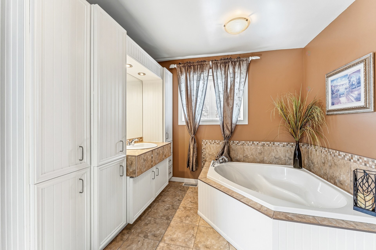
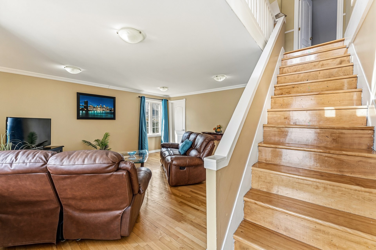
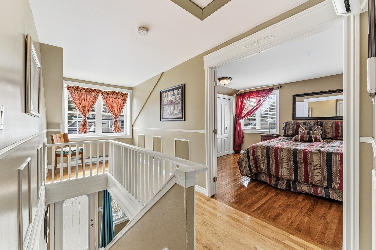
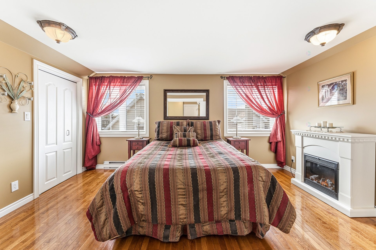
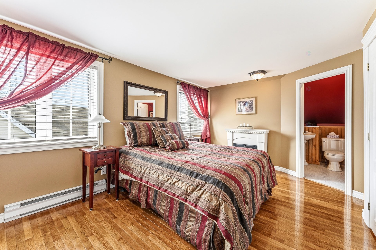
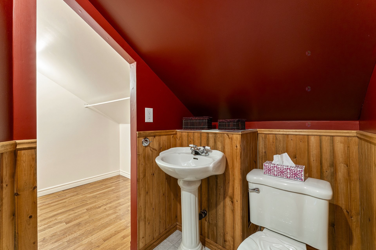
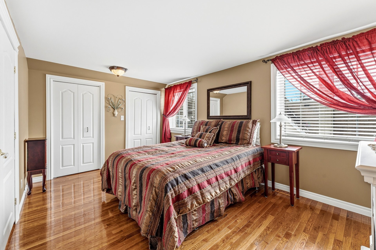
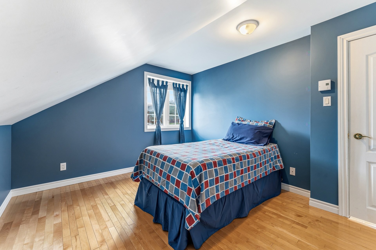
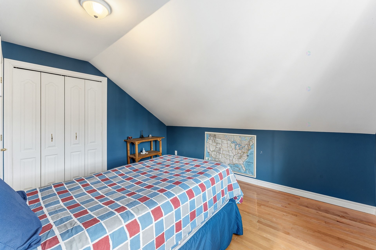
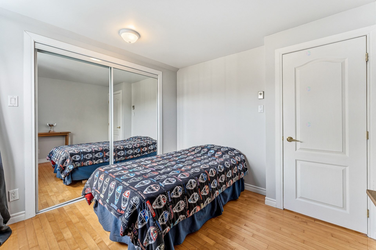
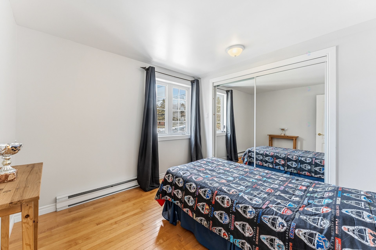
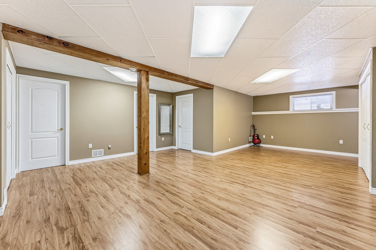
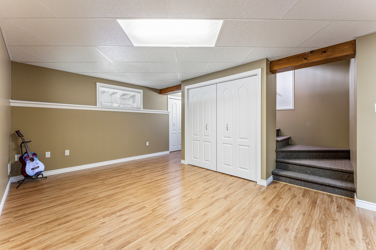
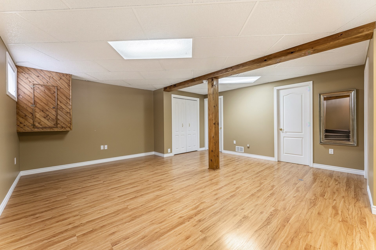
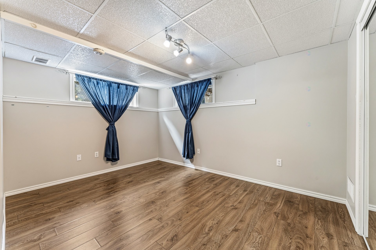
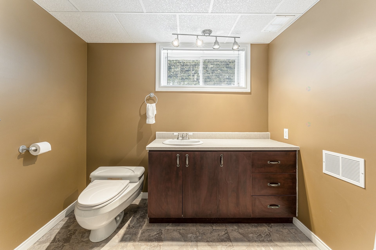
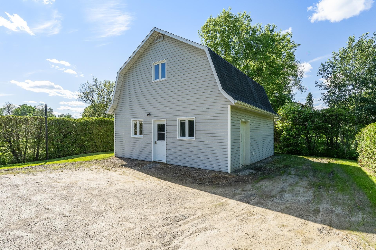
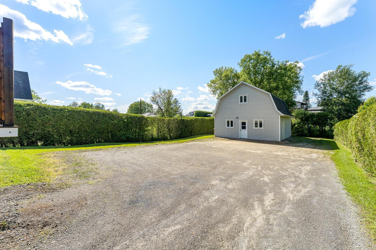
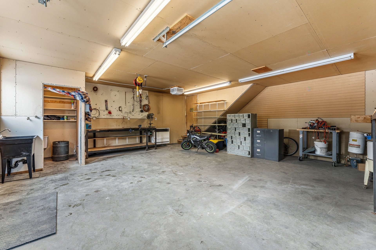
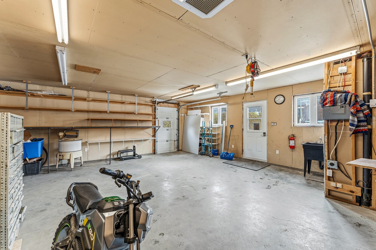
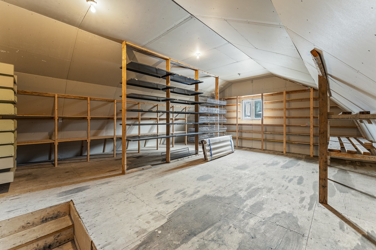
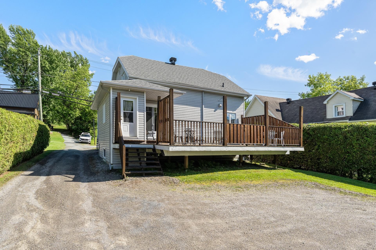
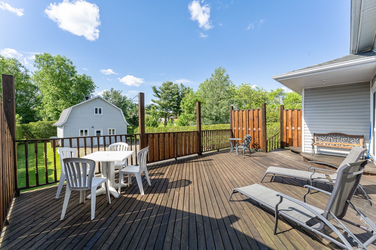
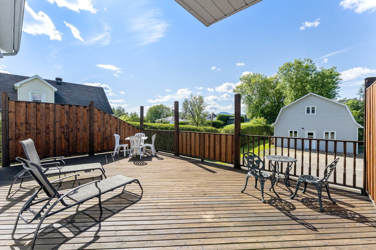
Well-maintained home with versatile zoning allowing for professional/personal services, retail, or residential use for up to six units. The property features four bedrooms, two bathrooms, a powder room, ample storage, and a separate entrance ideal for a home-based business, office, or bright den. There is also a large detached building that could be converted into a garage with a spacious room above, perfect for a playroom or multi-purpose space. This property offers flexibility, space, and potential, making it ideal for a multitude of projects!
* The zoning allows for professional and personal services, retail or service businesses, and/or residential use with a maximum of 6 units. The buyer must verify the zoning regulations with the municipality based on their specific project.
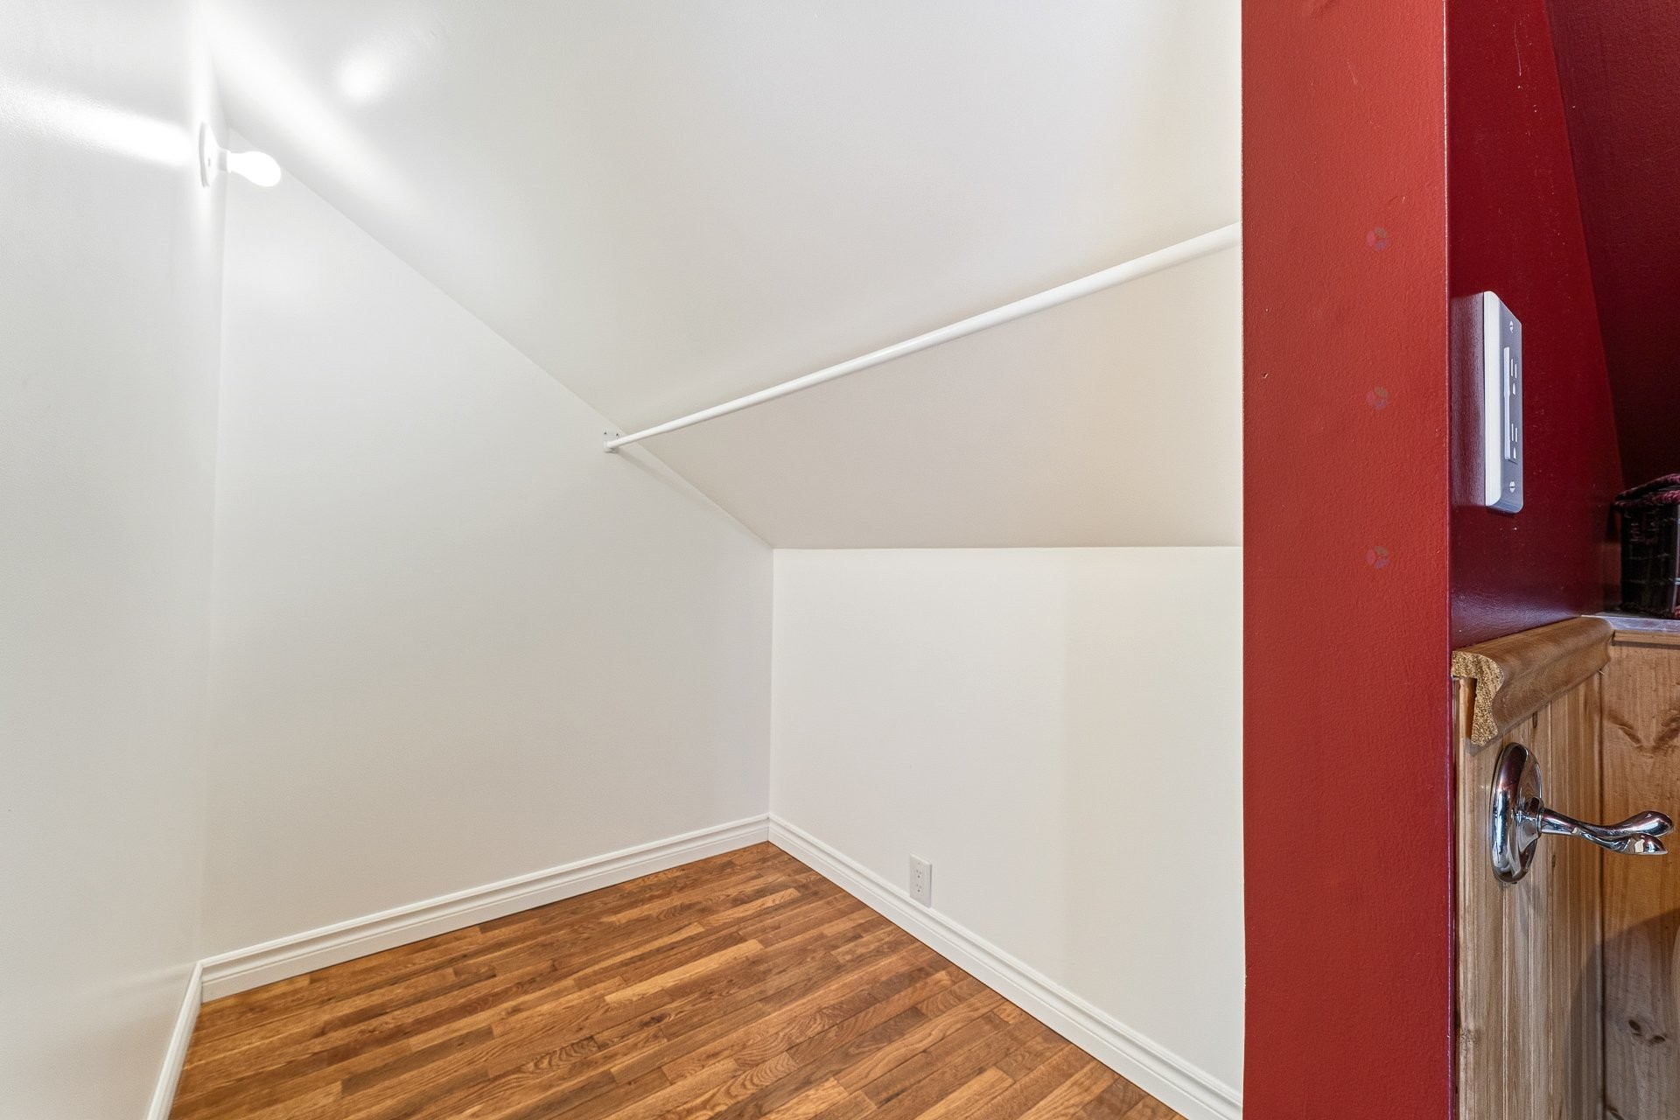
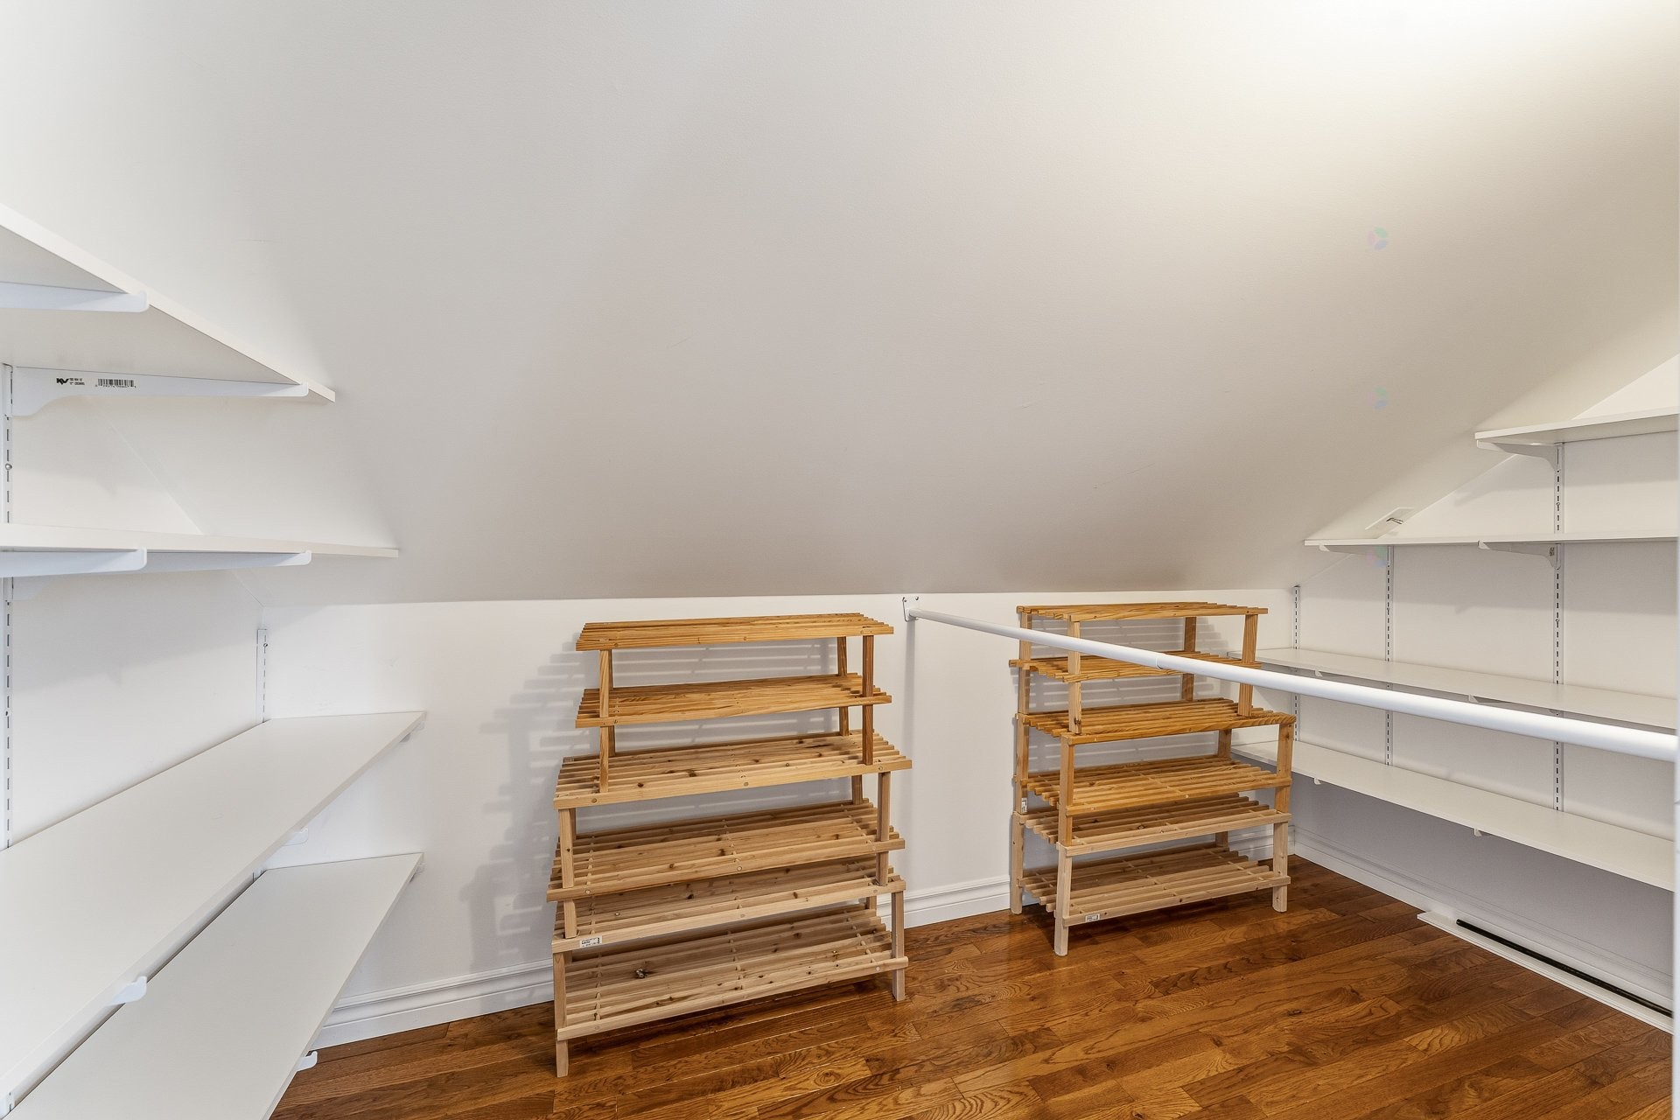
* 2 walk-in closets in the master bedroom (6'6 x 5'2 and 10'1 x 5'4)
Inclusions: Lighting fixtures, curtain rods, curtains, blinds.
Building Features:
- Style: Detached
- Basement: Finished basement
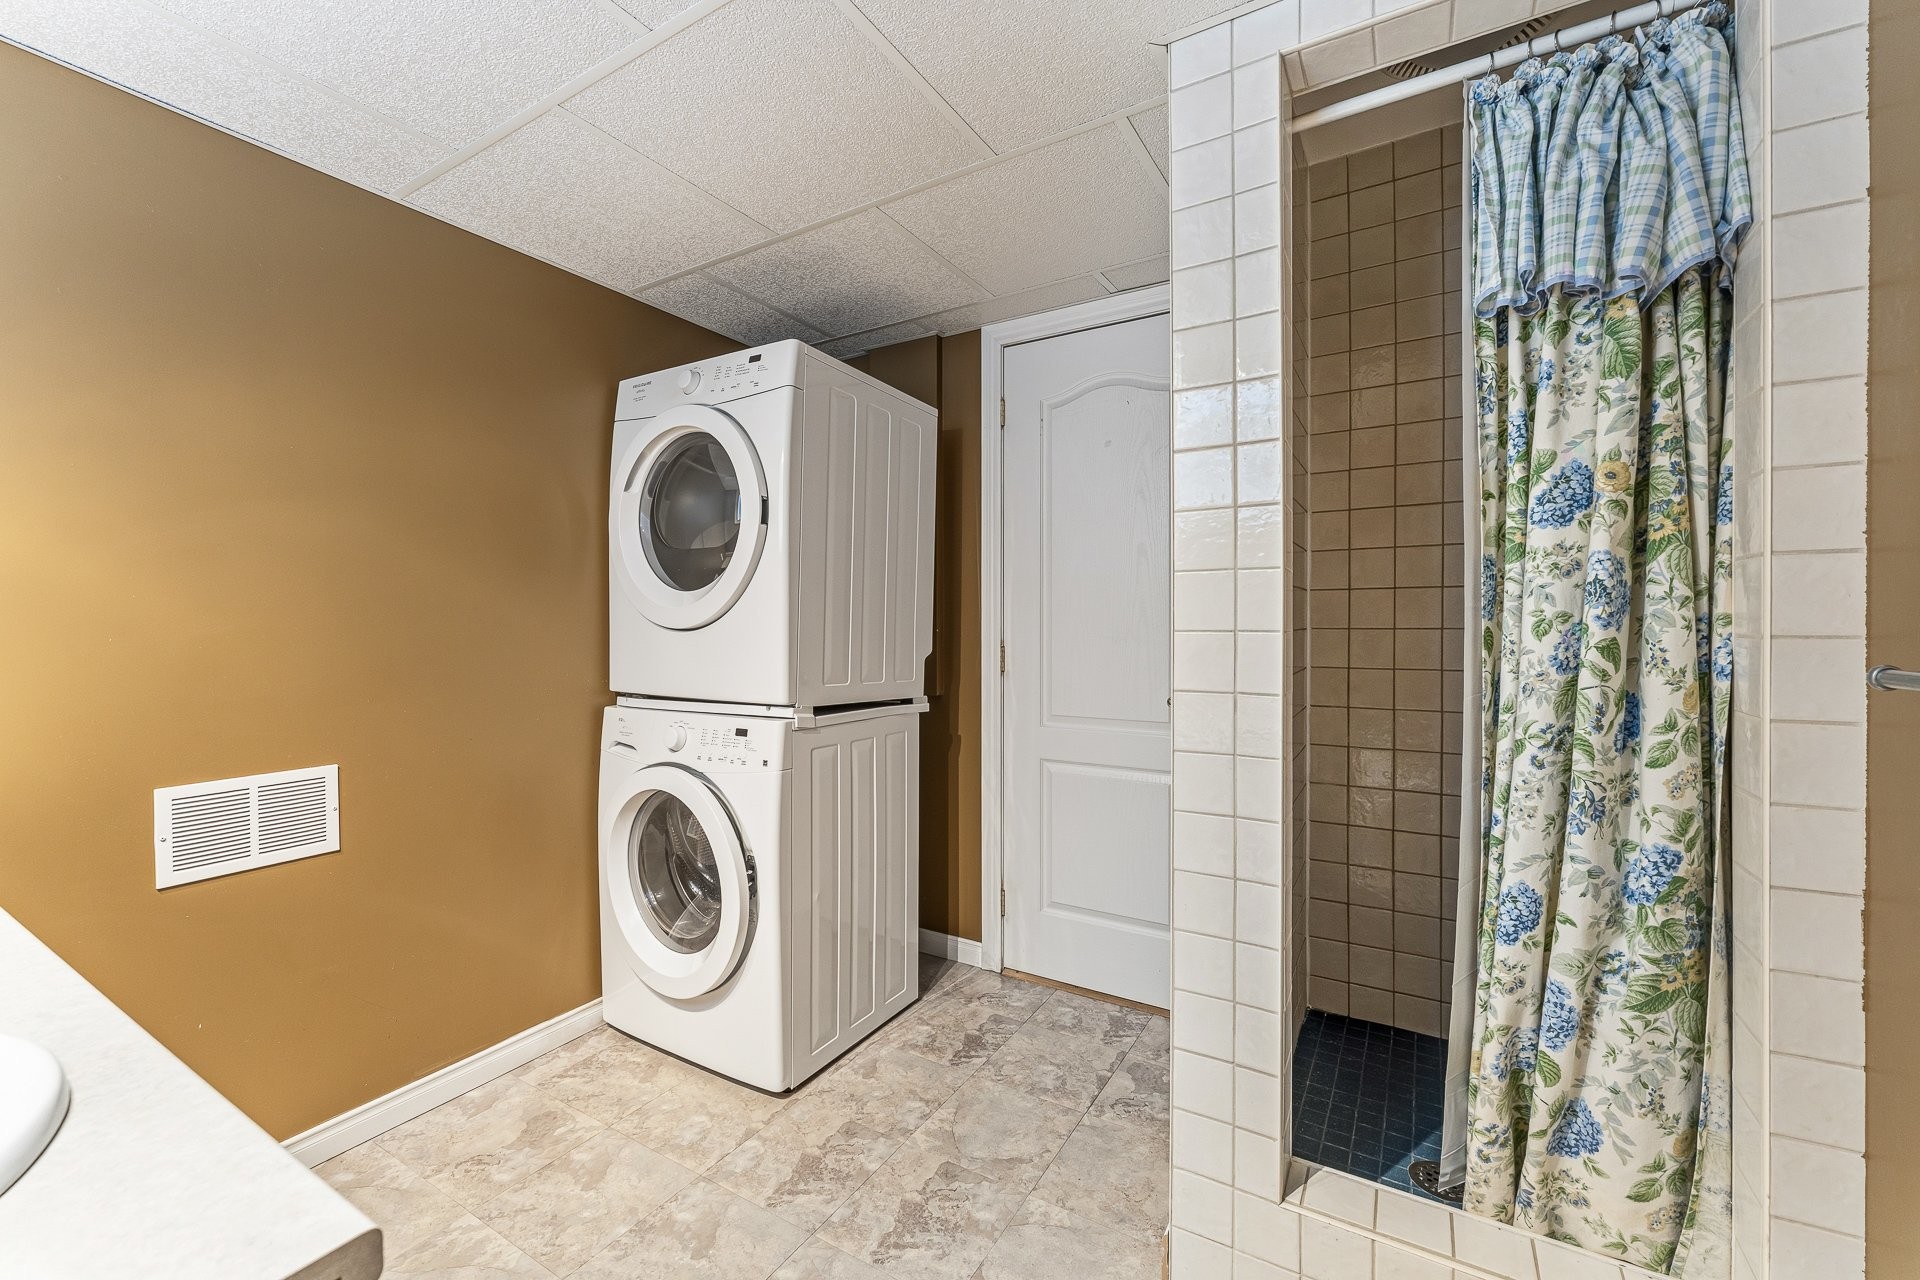
- Bathroom Features: Ensuite powder room, Separate shower
- Common Walls: Detached
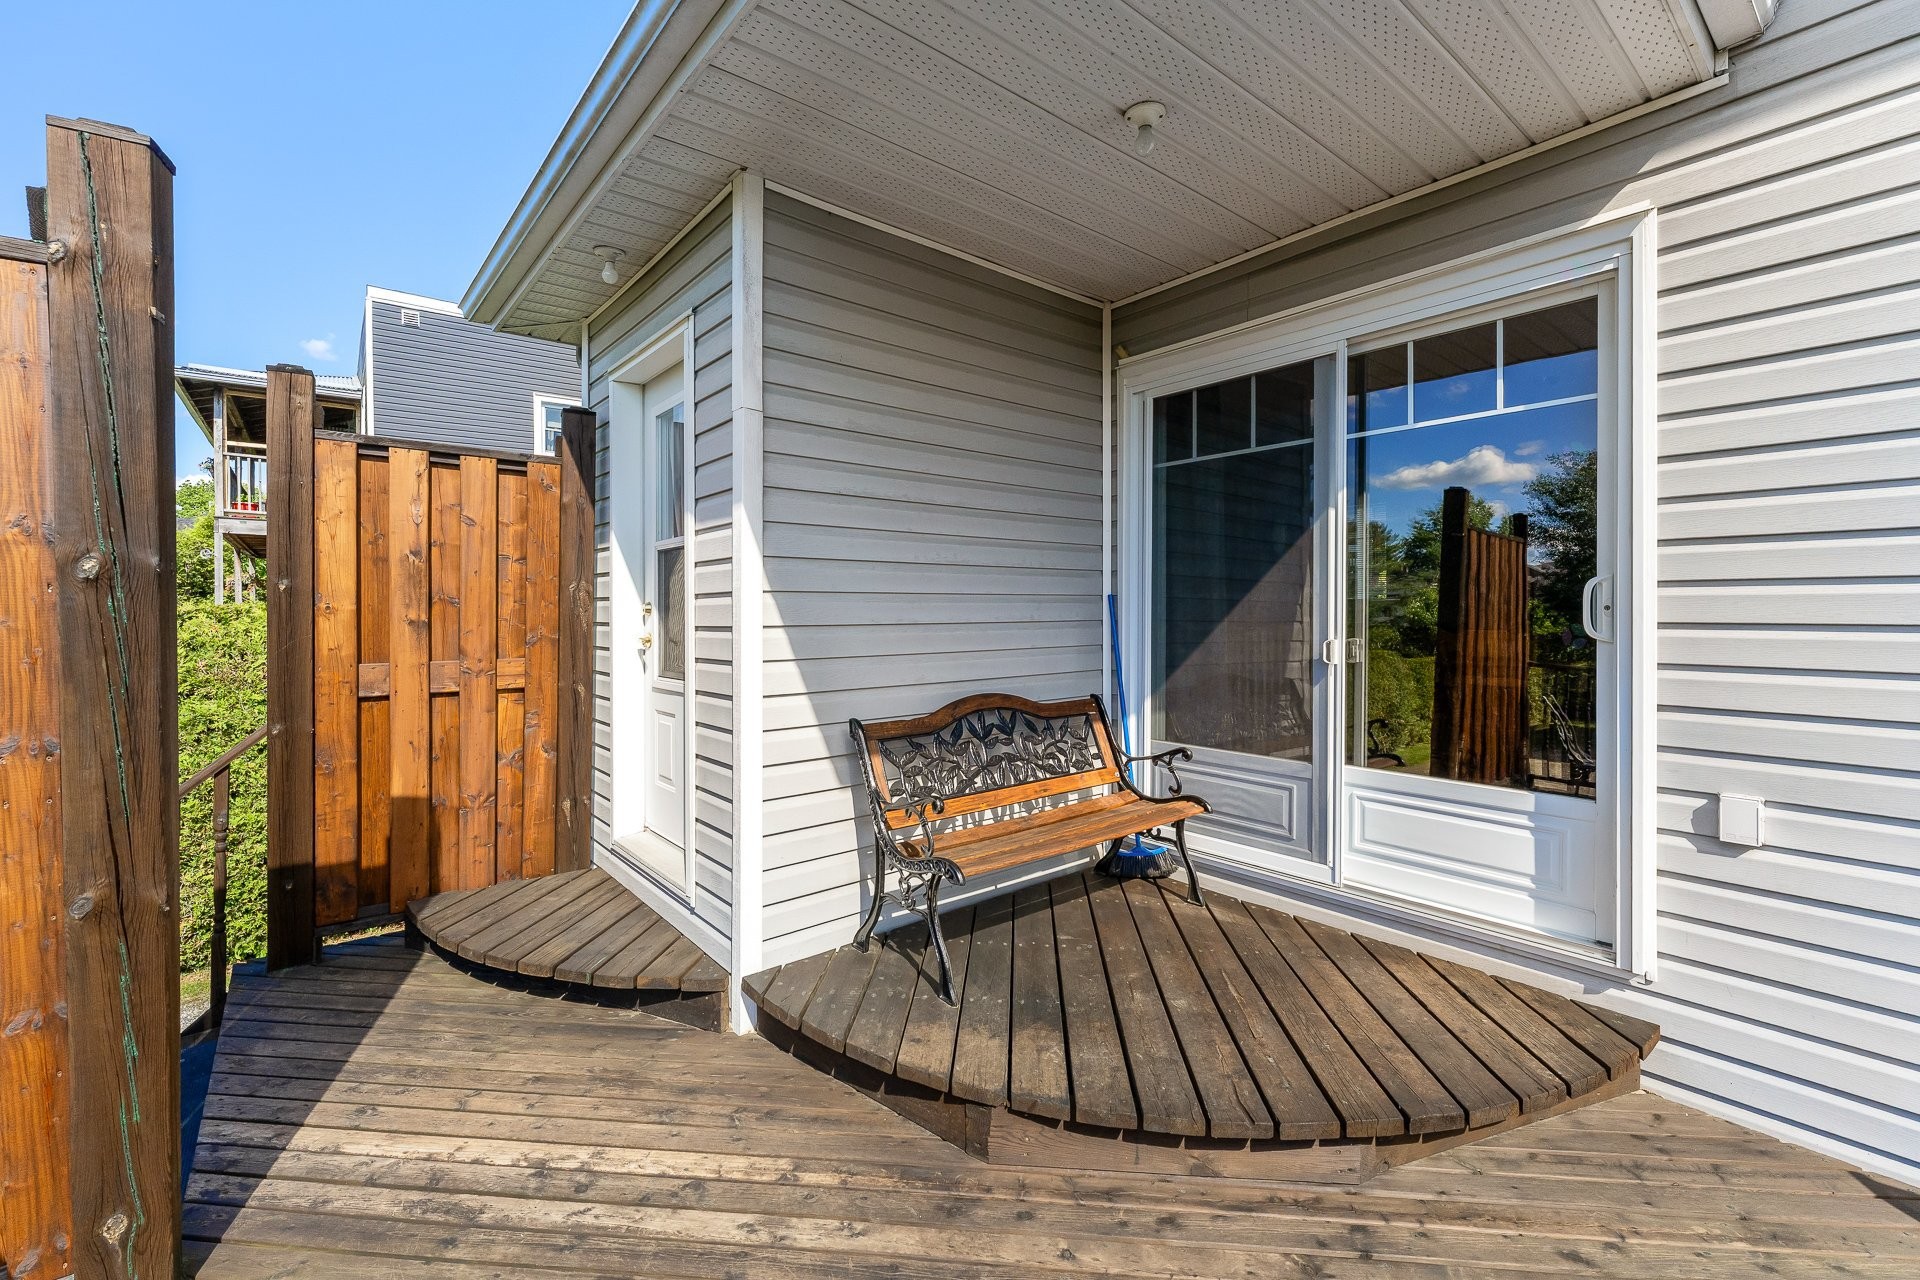
- Construction Materials: Vinyl
- Cooling: Wall-mounted air conditioning
- Exterior Features: Outdoor storage space
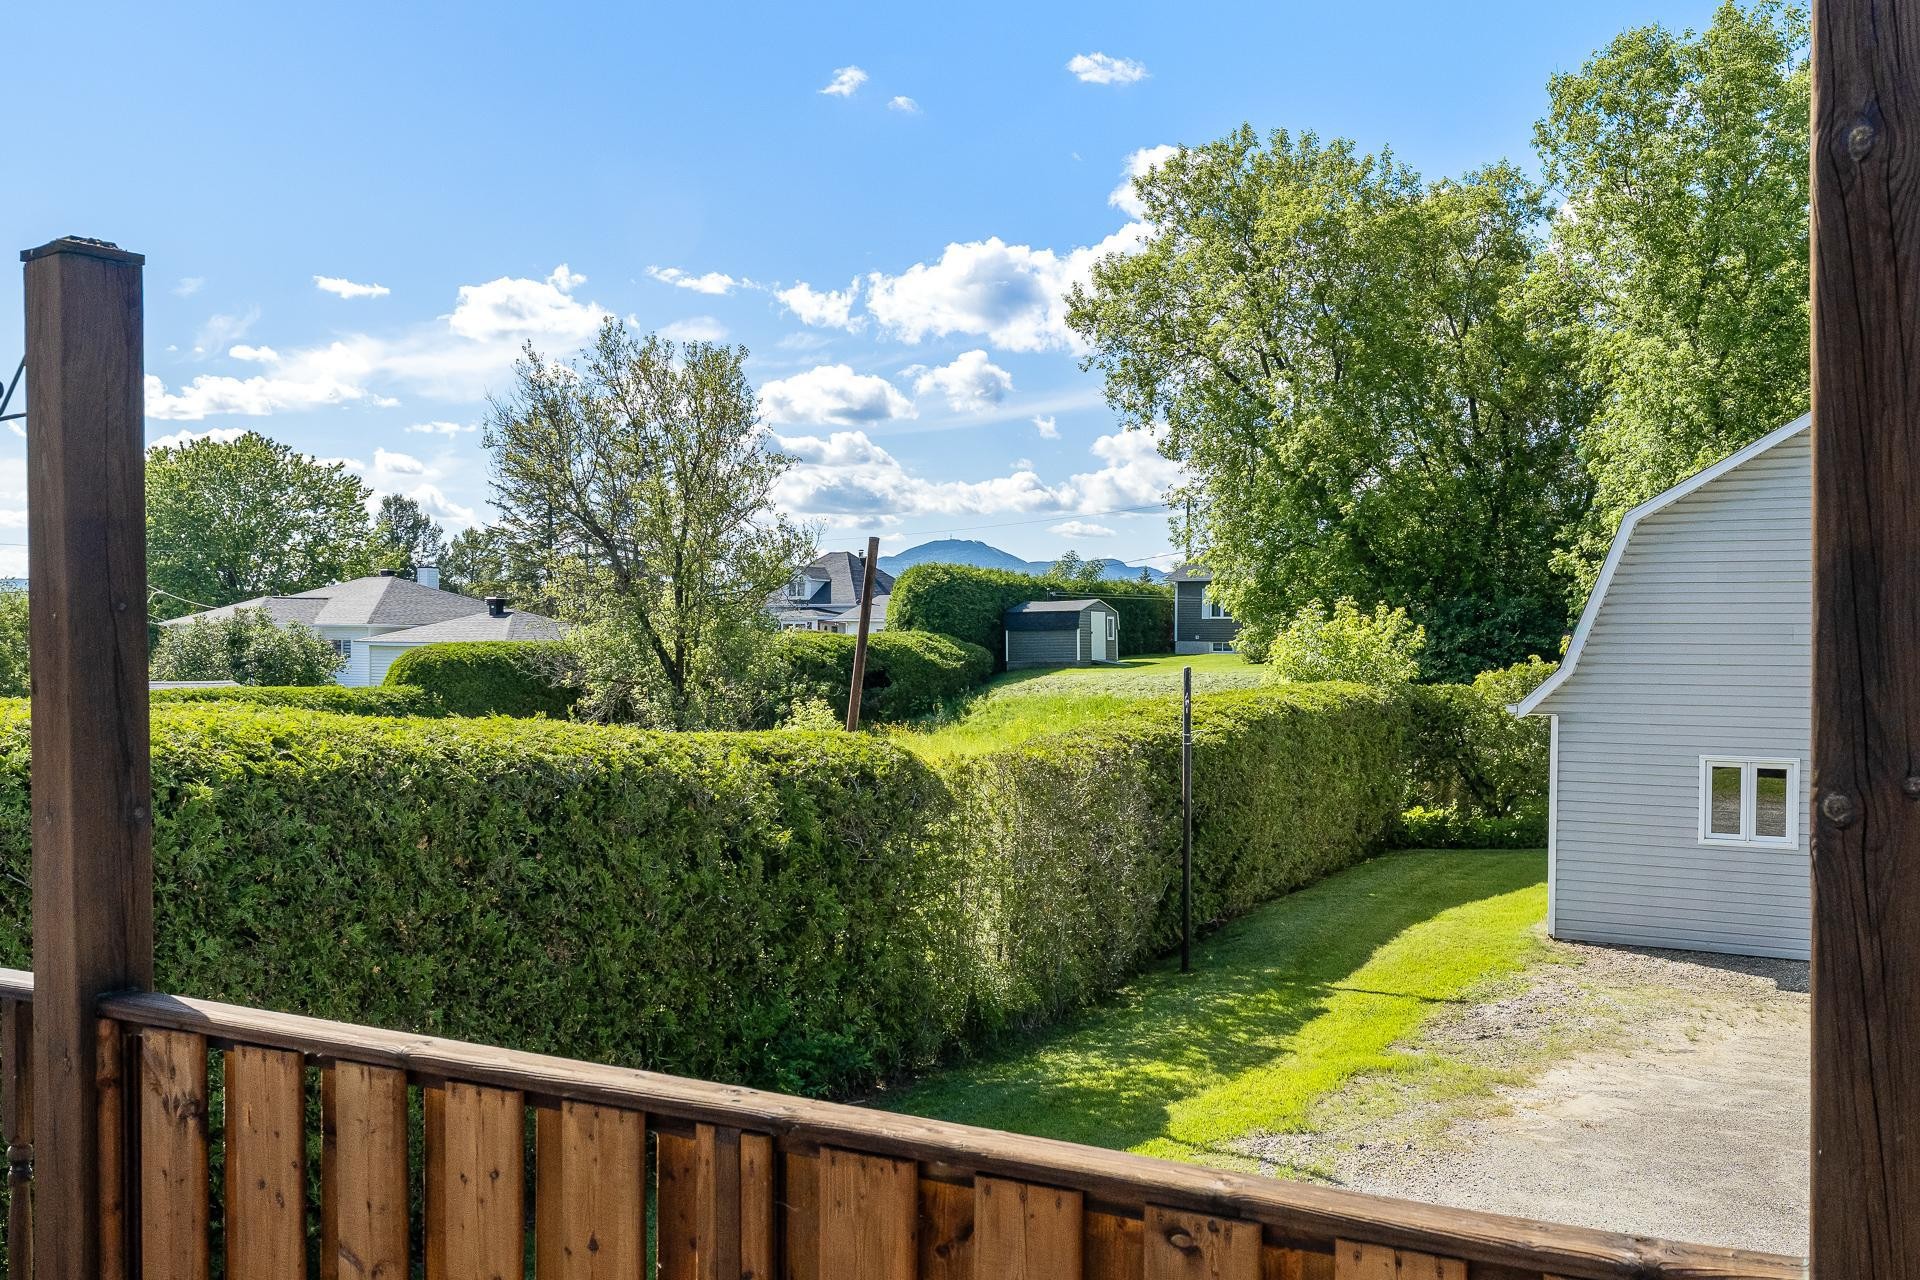
- Fencing: Bordered by hedges
- Foundation Details: Poured concrete
- Heating: Forced air, Electric baseboard units, Electricity
- Kitchen Cabinet Features: Melamine
- Laundry Features: Bathroom, Basement 1
- Levels: One-and-a-half-storey
- Lot Features: Highway, Daycare centre, Park, Bicycle path, Elementary school, Landscaped, Sloped, Flat
- Parking Features: Unpaved
- Roof: Asphalt shingles
- Security Features: Fire detector
- Size: 28 x 32 Feet
- Total Finished Area: 1648 Square Feet
- Utilities: Water Connected, Electricity Connected, Sewer Connected
- View: View of the mountain
- Water Source: Municipality
- Window Features: PVC, Sliding, Guillotine, Casement
- Sewer: Municipality
Taxes:
- Municipal Tax: $3,160
- School Tax: $227
- Annual Tax Amount: $3,387
Property Assessemnt:
- Lot Assessment: $88,100
- Building Assessment: $268,100
- Total Assessment: $356,200
Property Features:
- Bedrooms: 3+1
- Bathrooms: 2
- Half Bathrooms: 1
- Built in: 1949
- Floor Space (approx): 1648 Square Feet
- Lot Depth: 48.8 Metre
- Lot Frontage: 18.29 Metre
- Lot Size: 885.10 Square Metres
- Zoning: Commercial
- No. of Parking Spaces: 6
Dwelling Units:
- Pieces 14
- Bedrooms 4
- Baths 3
Convert Measurement to:
Data provided by: Centris - 600 Ch Du Golf, Ile -Des -Soeurs, Quebec H3E 1A8
All information displayed is believed to be accurate but is not guaranteed and should be independently verified. No warranties or representations are made of any kind. Copyright© 2021 All Rights Reserved.
Market Price Trends
Location of 1107 Rue Principale E., Magog, QC, J1X 1Z6
Demographic Information of 1107 Rue Principale E., Magog, QC, J1X 1Z6
Life Stage
Young SinglesEmployment Type
Service SectorAverage Household Income
$99,730.95Average Number of Children
1.70Household Population
Household Structure
Age of Population
Education
Education Level
No certificate/diploma/degree
22.24 %High school certificate or equivalent
20.64 %Apprenticeship trade certificate/diploma
28.01 %College/non-university certificate
16.52 %University certificate (below bachelor)
0.69 %University Degree
11.91 %Commuter
Travel To Work
By Car
90.62 %By Public Transit
0.0 %By Walking
5.83 %By Bicycle
0.0 %By Other Methods
3.55 %Cultural Diversity
Knowledge of Official Language
Mother Tongue
Building Information
Building Type
Apartments (Low and High Rise)
28.93 %Houses
71.07 %