


Longueuil (Saint-Hubert) QC, J3Y 1Y3
Property Information:
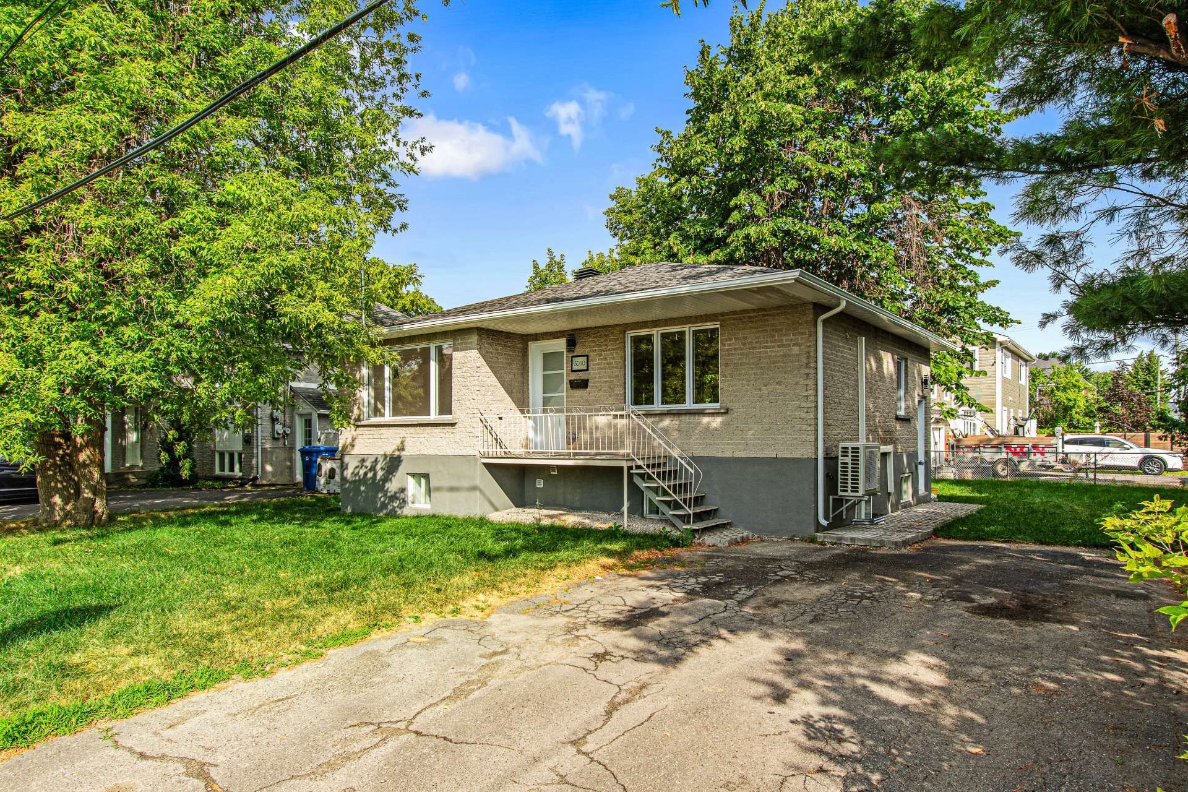
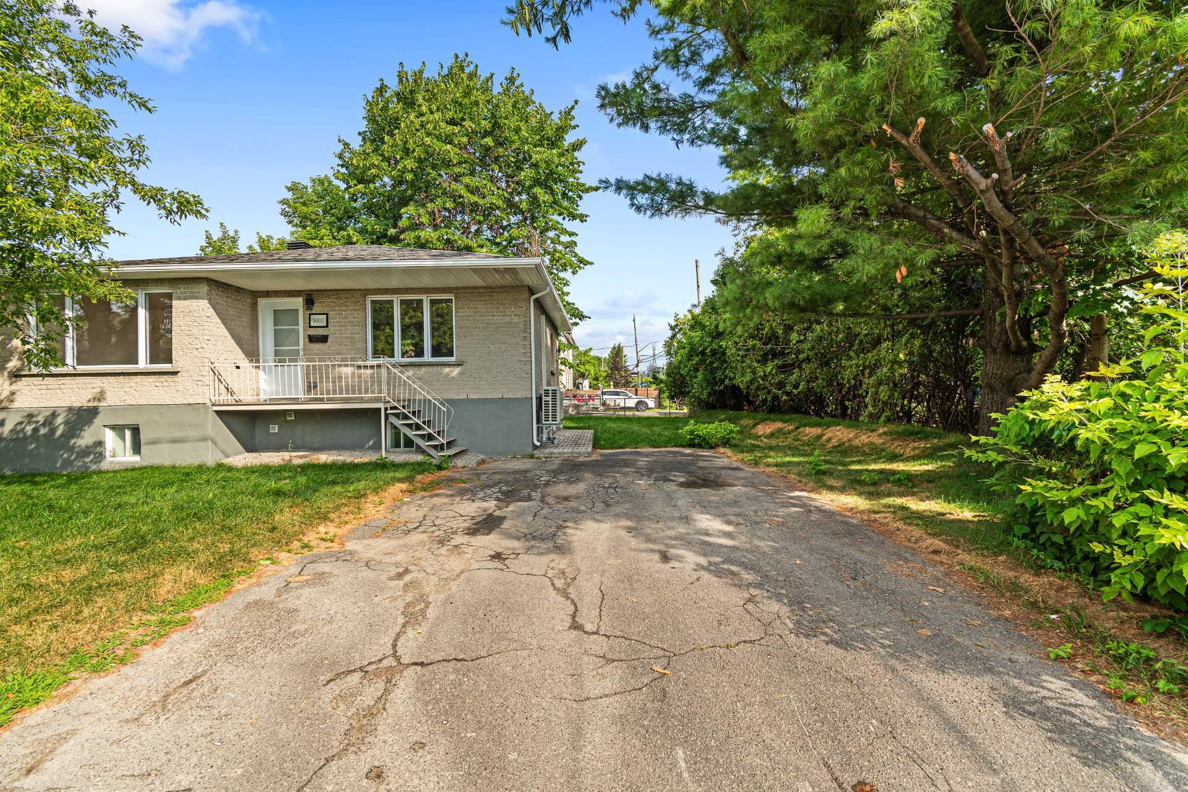
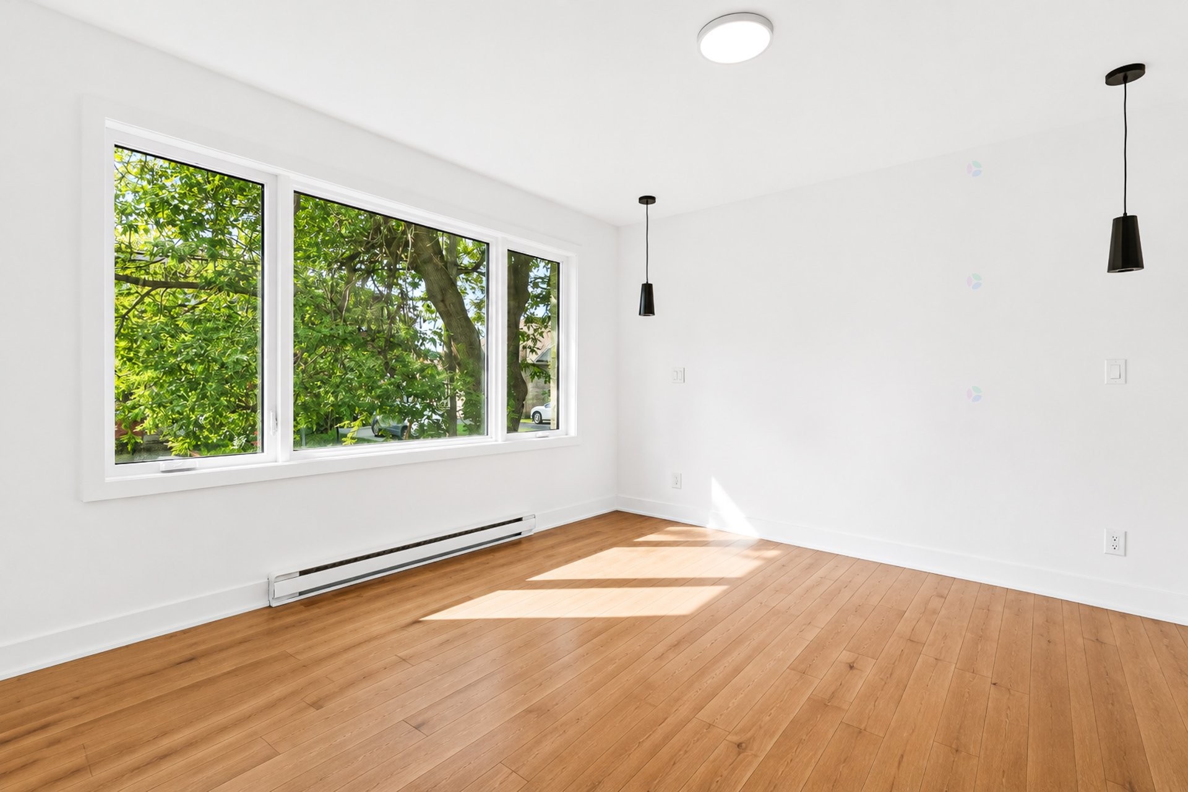
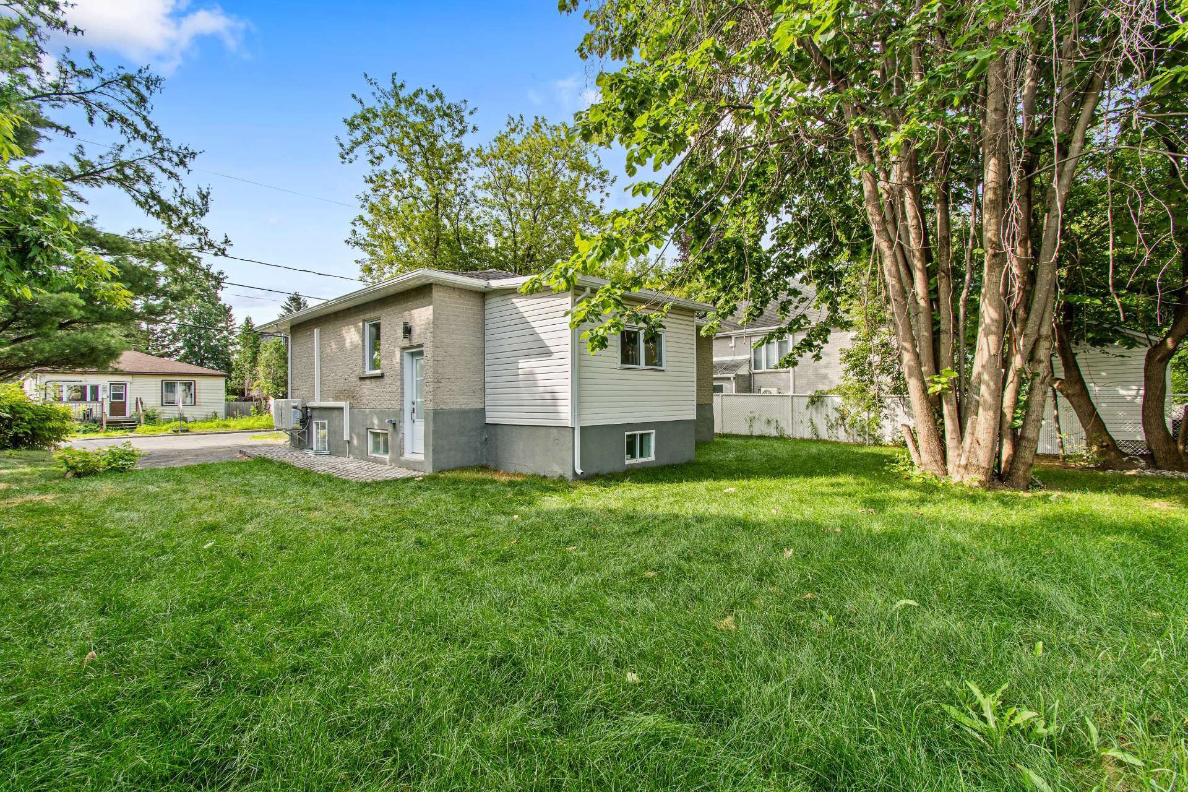
Beautiful fully renovated detached bungalow located in a desirable area of Saint-Hubert, close to all
services and amenities.
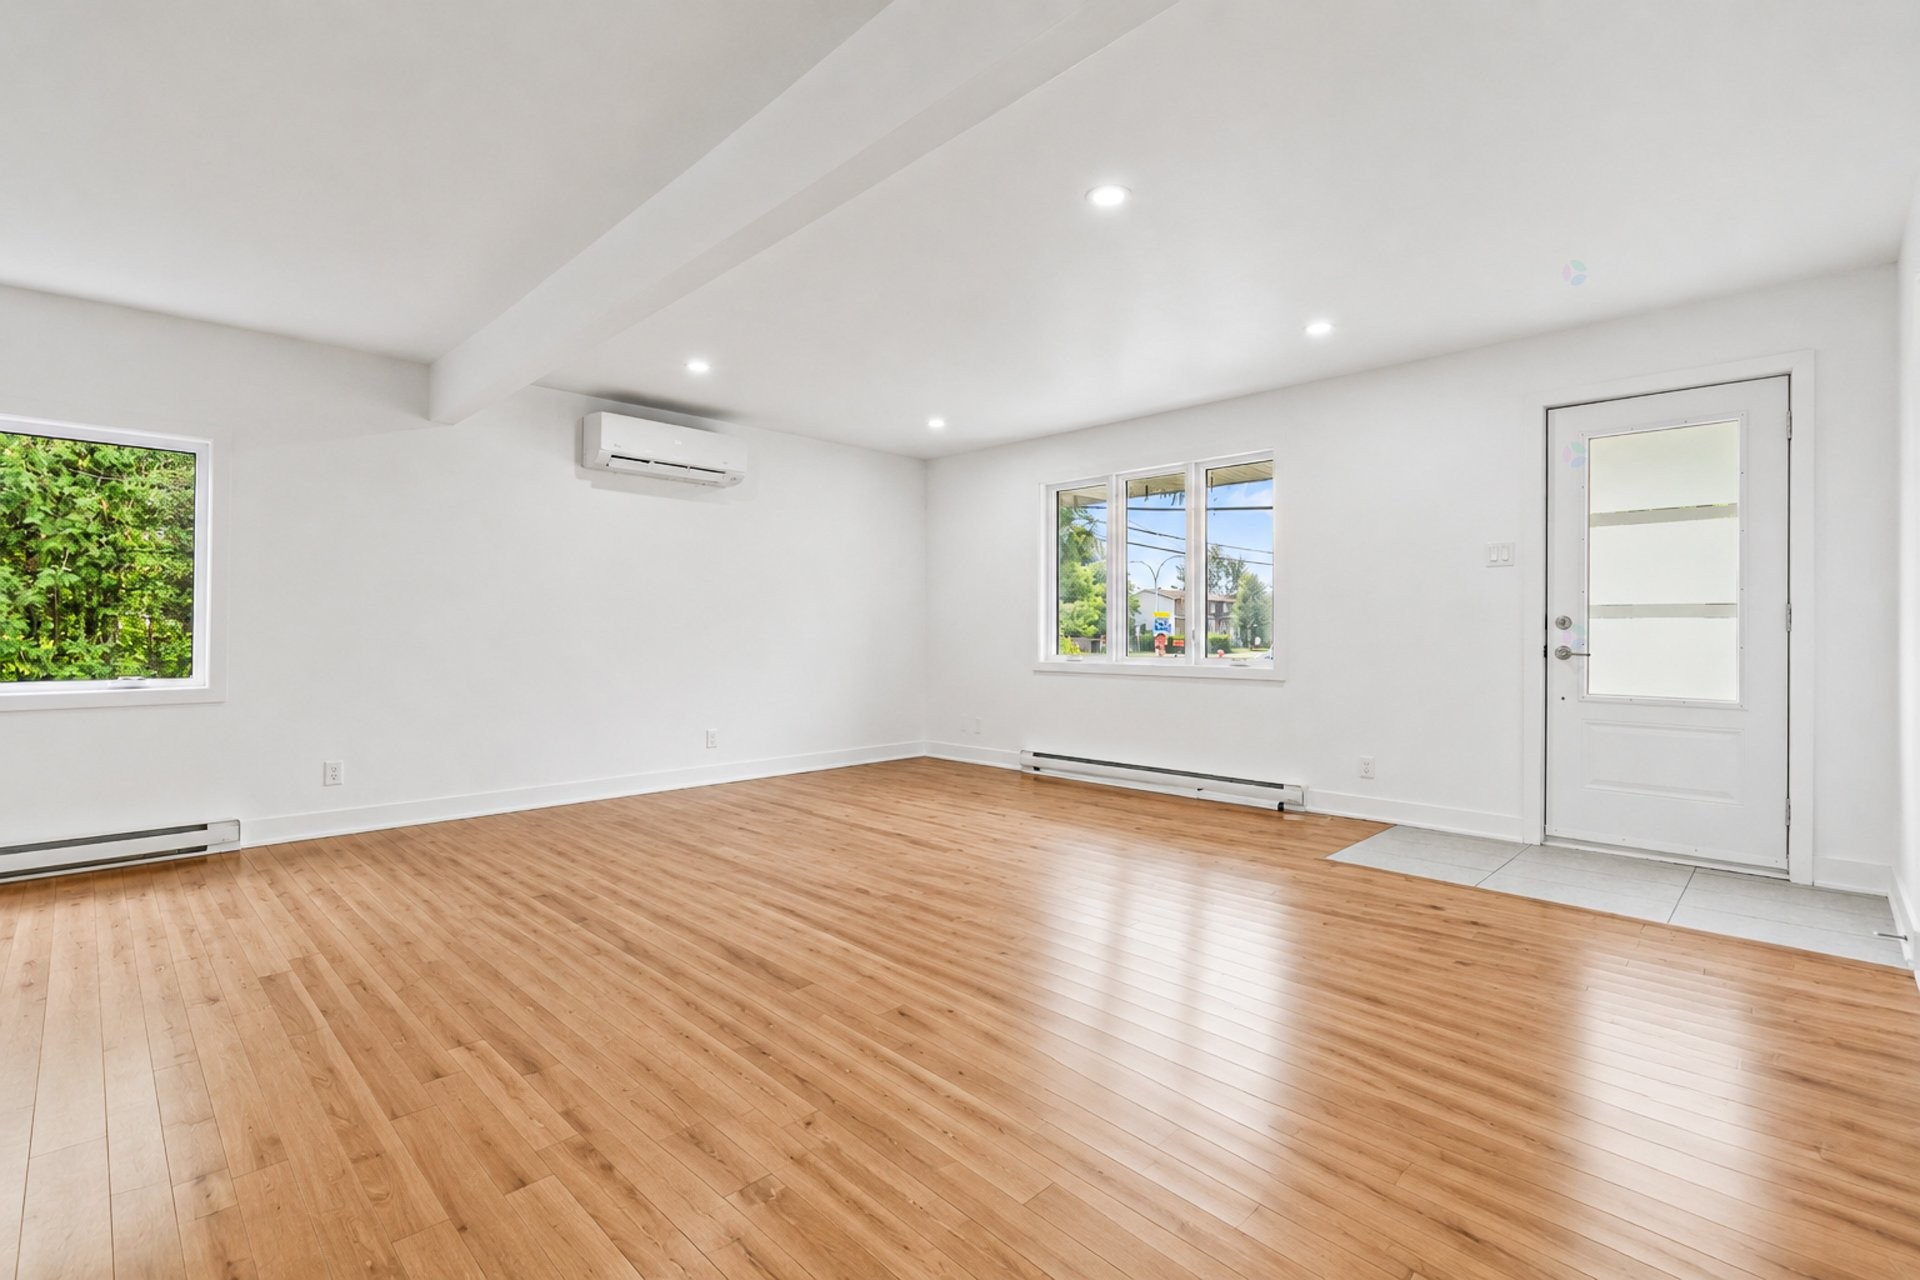
This turnkey property has been completely renovated from A to Z, including new windows and
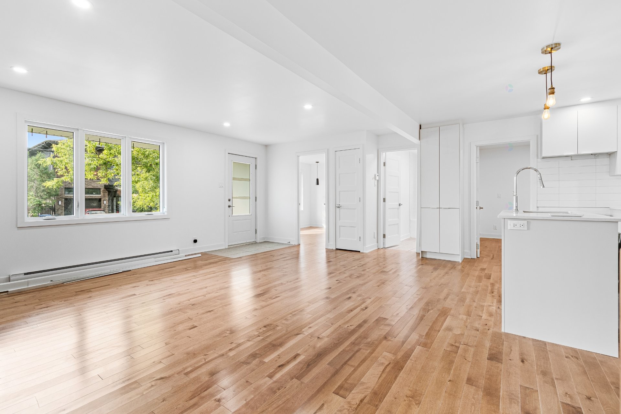
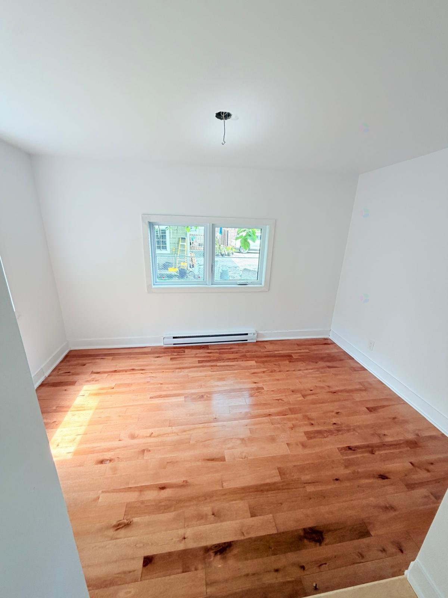
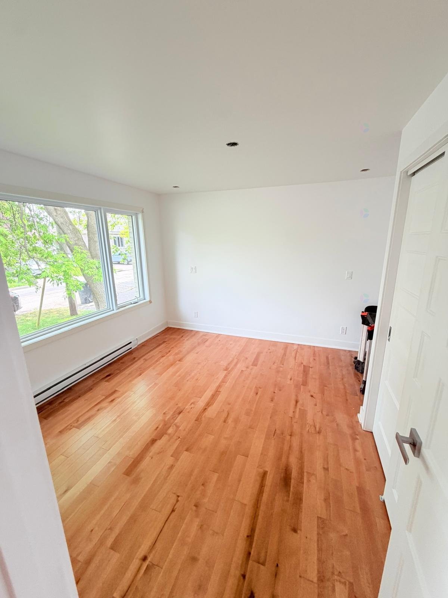
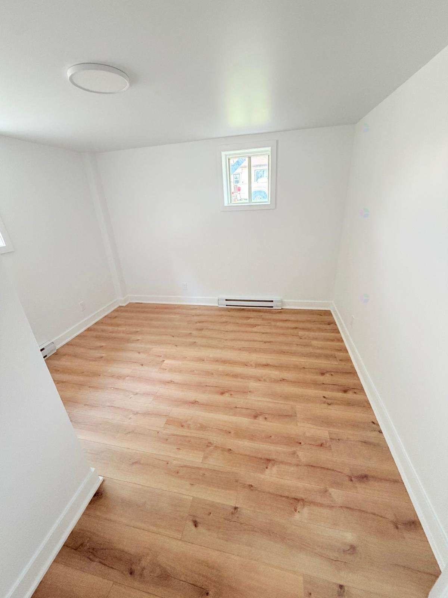
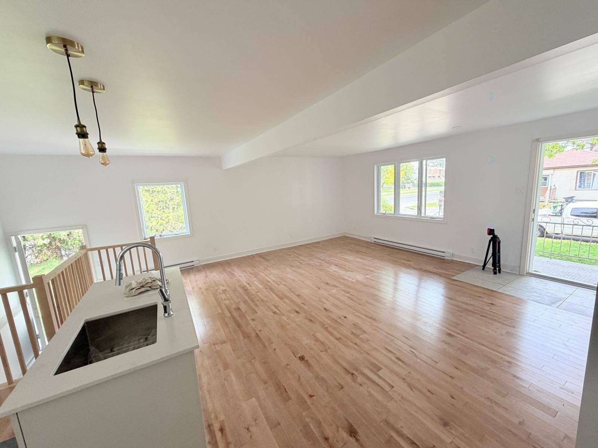
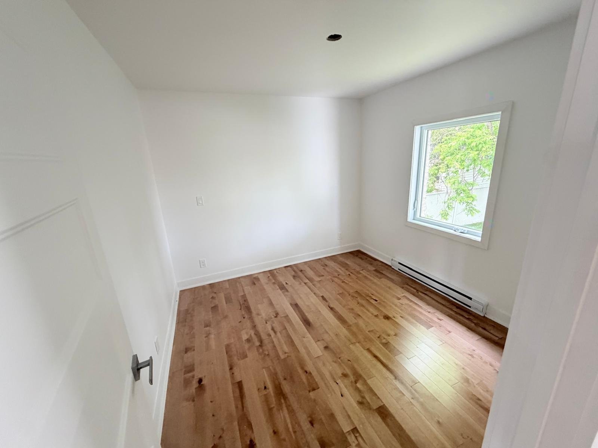
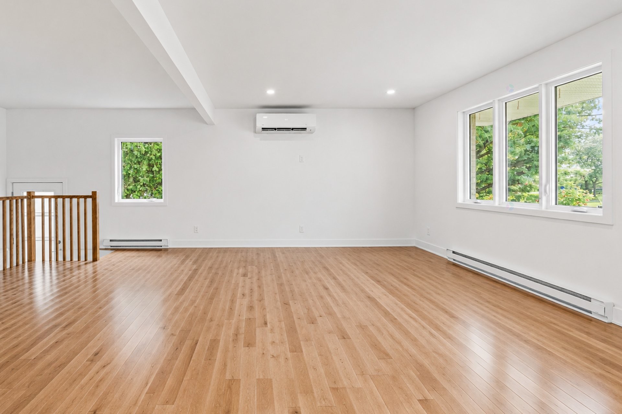
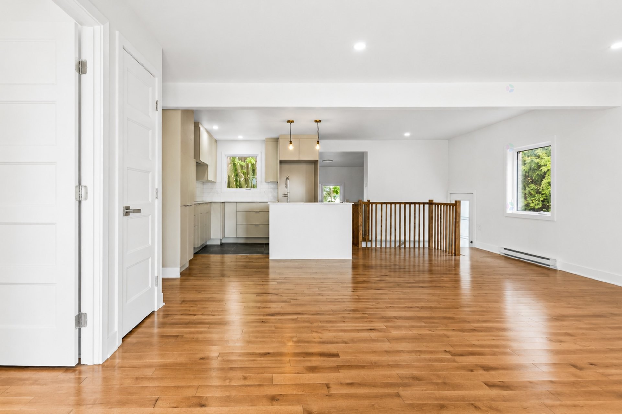
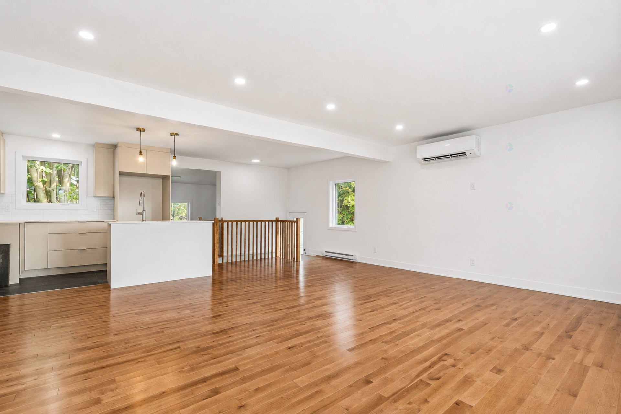
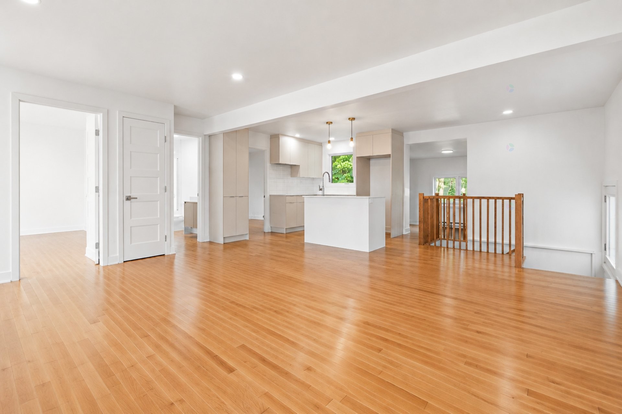
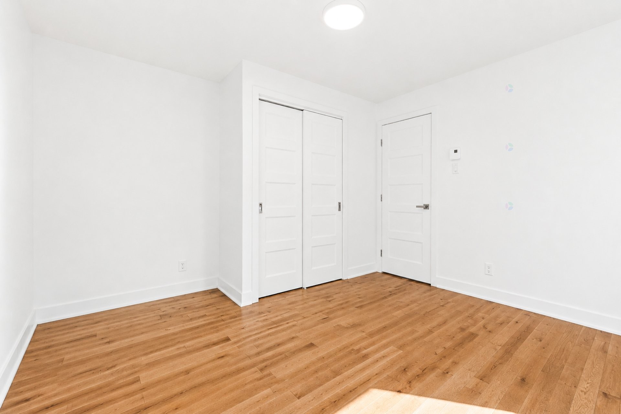
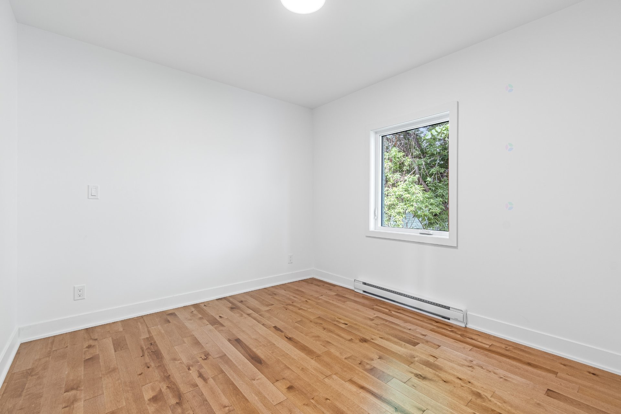
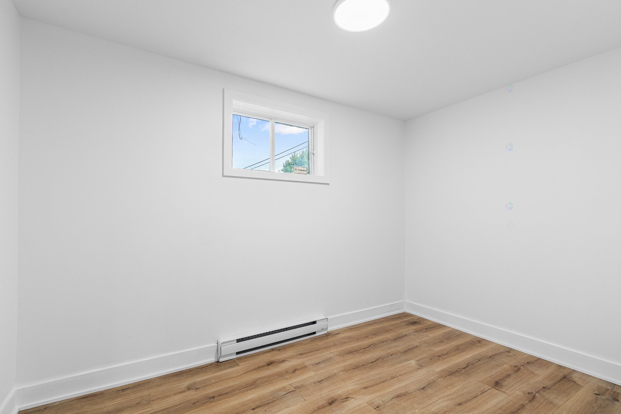
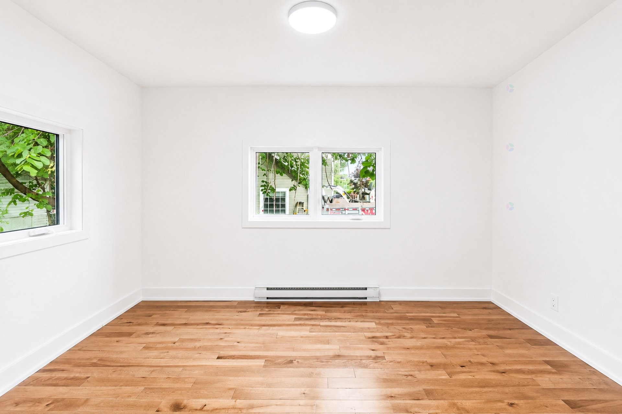
doors, and offers rapid occupancy. Bright and spacious, the main floor features two large bedrooms
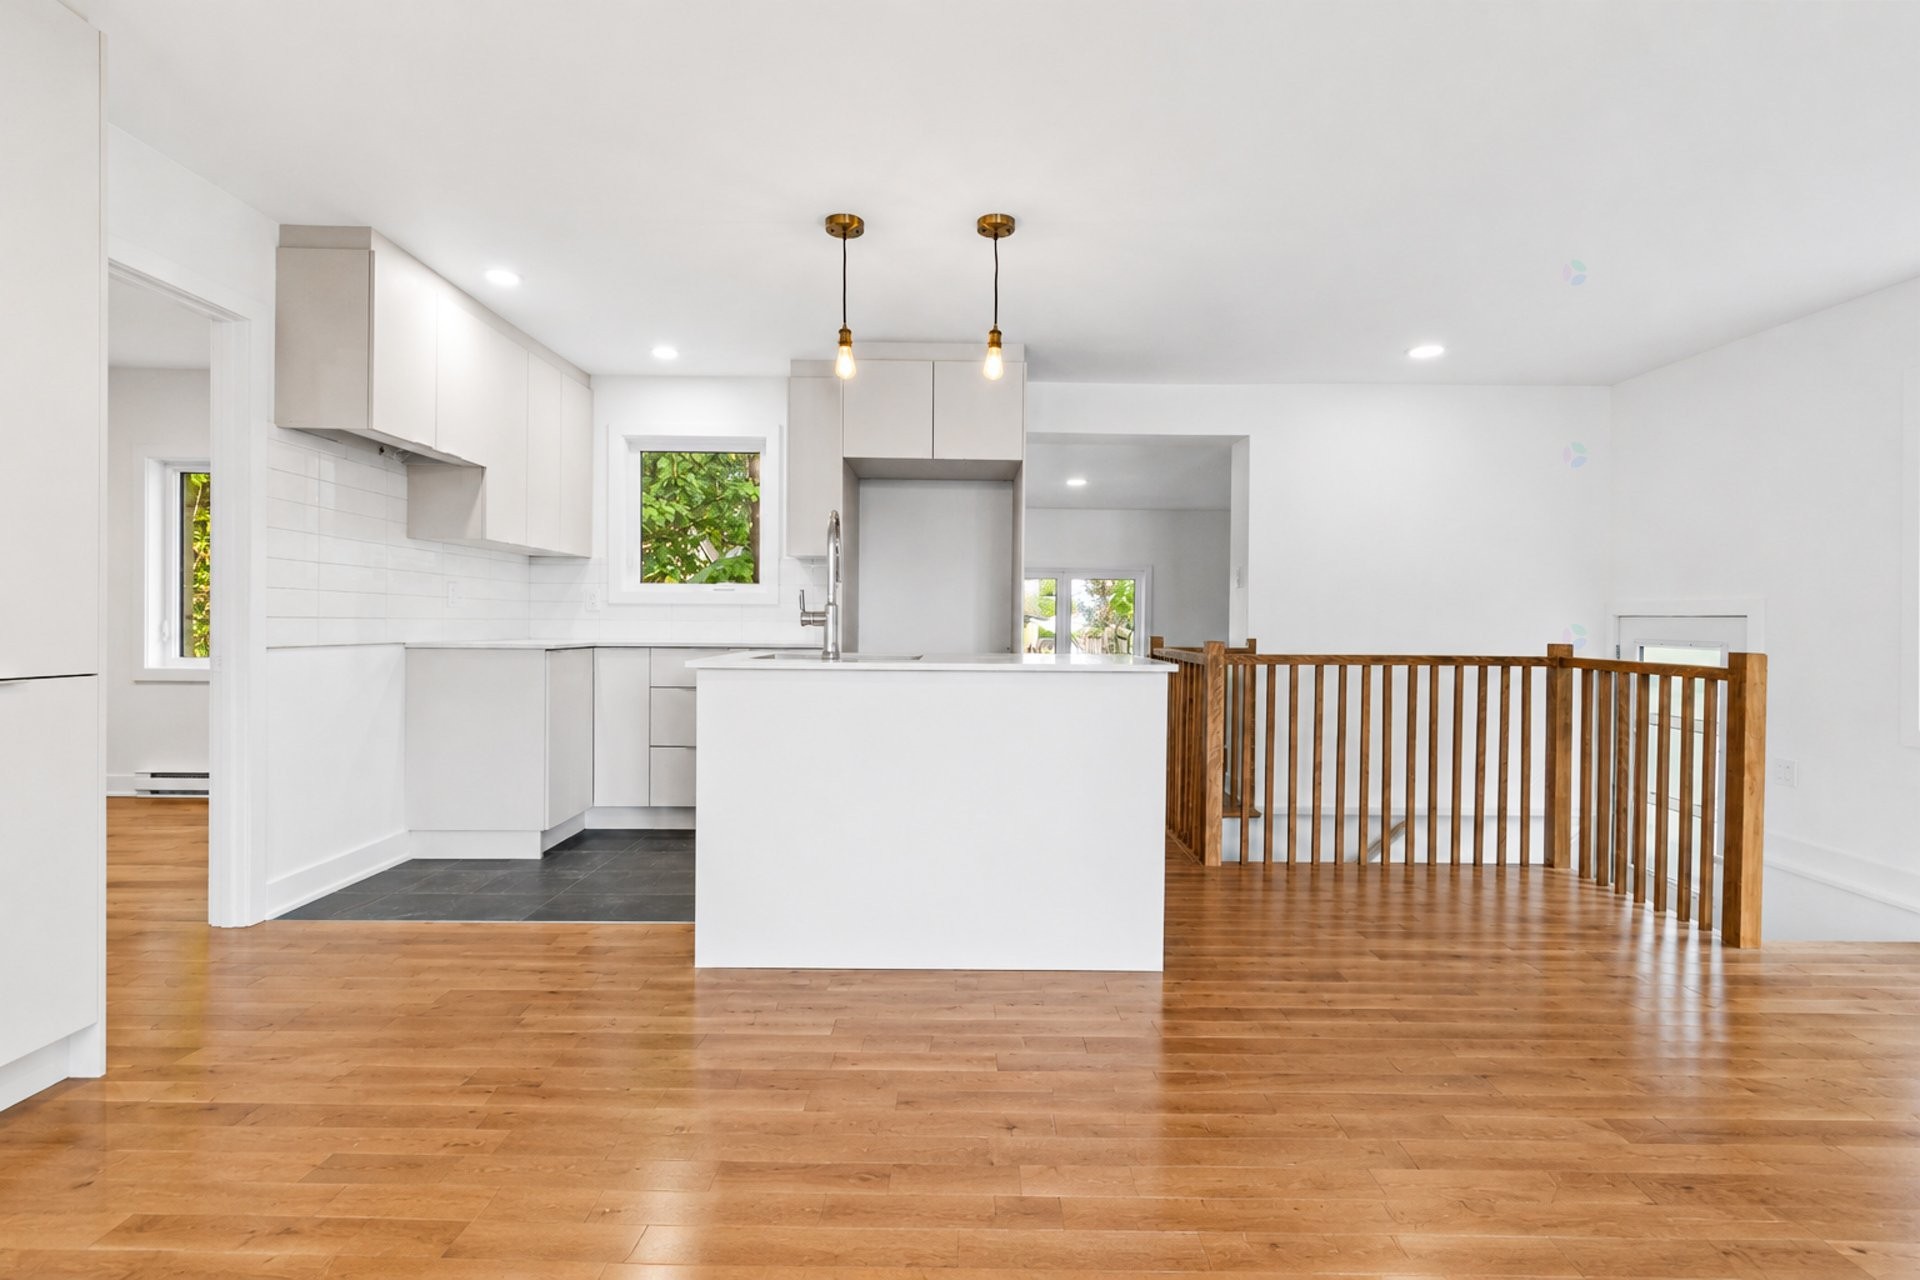
plus a smaller room that can be used as a home office, nursery, or child's bedroom. The inviting, pot lights, and a modern kitchen with quartz
countertops and a large central island, perfect for entertaining family and friends.
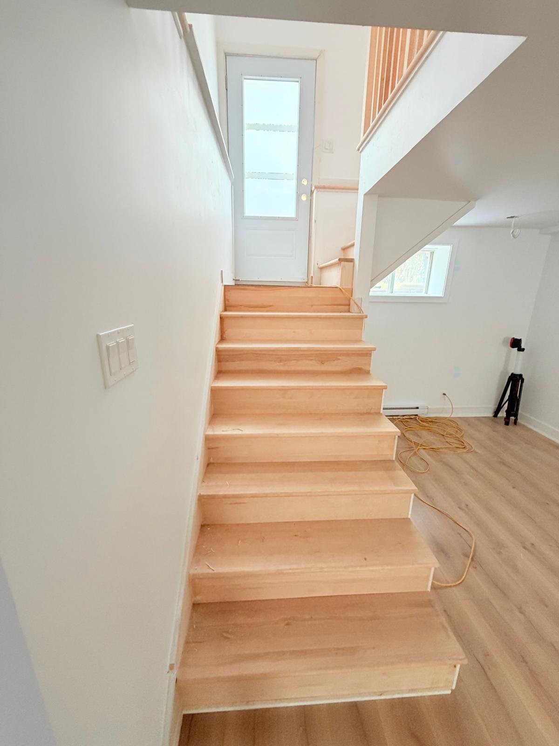
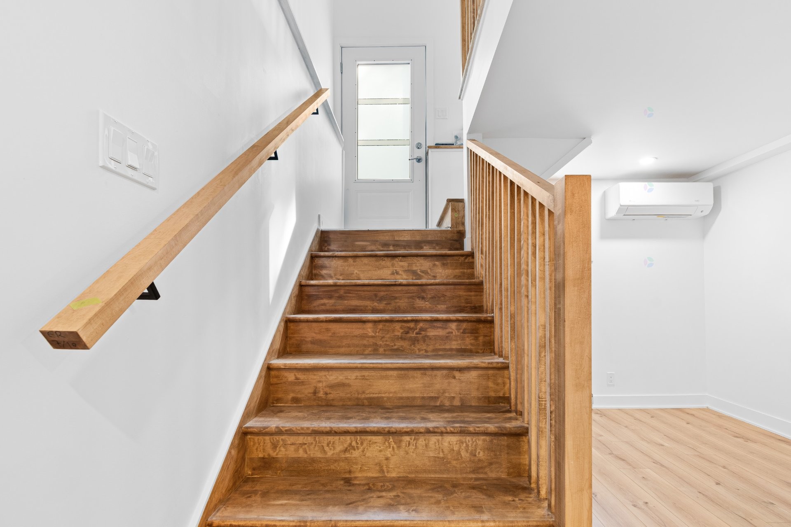
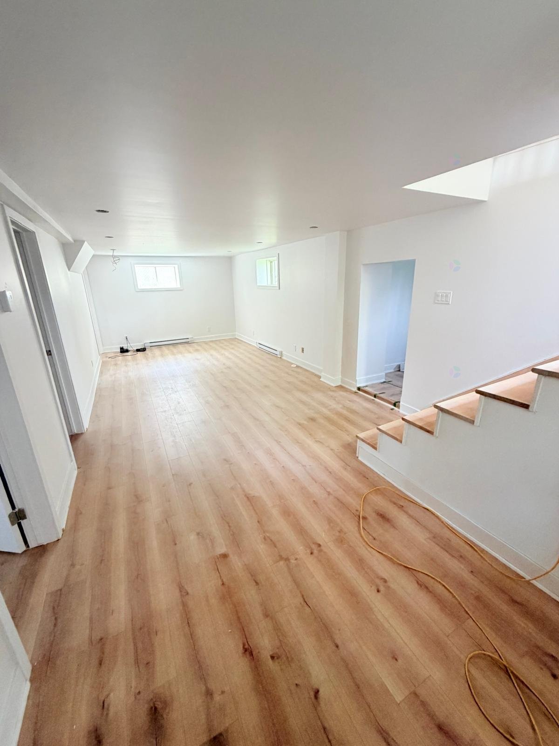
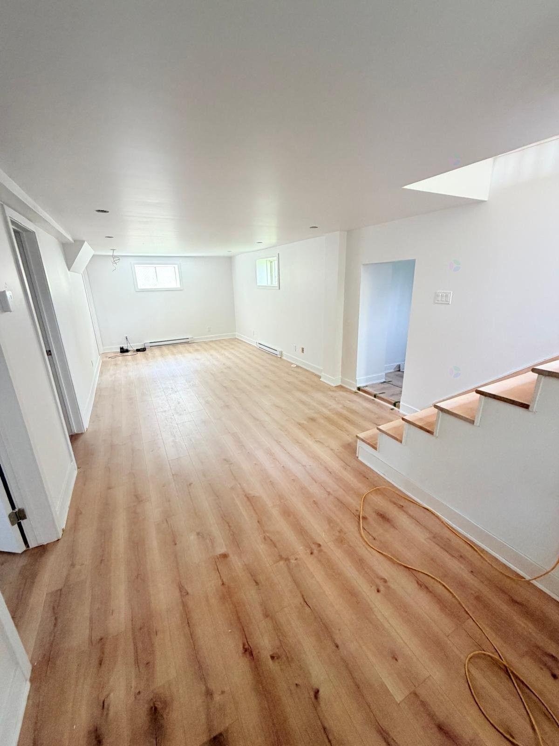
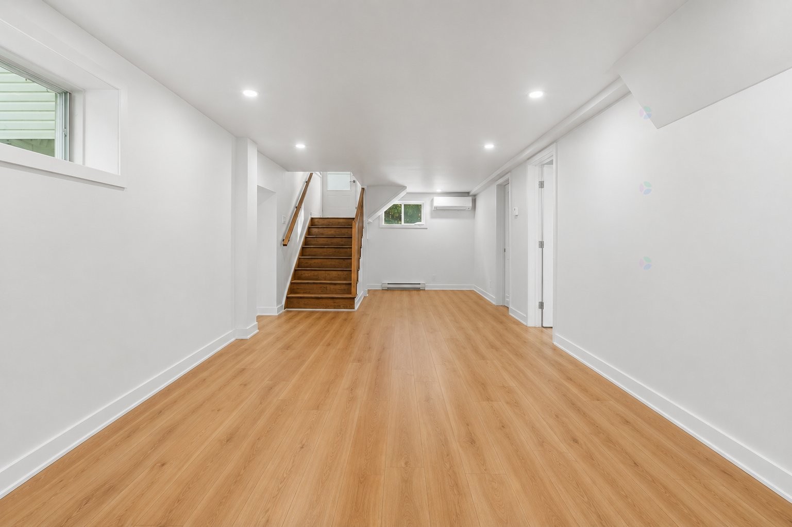
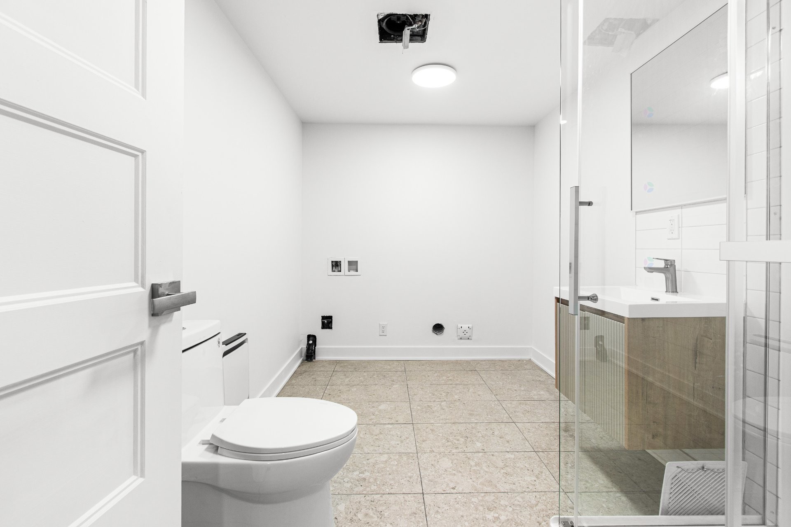
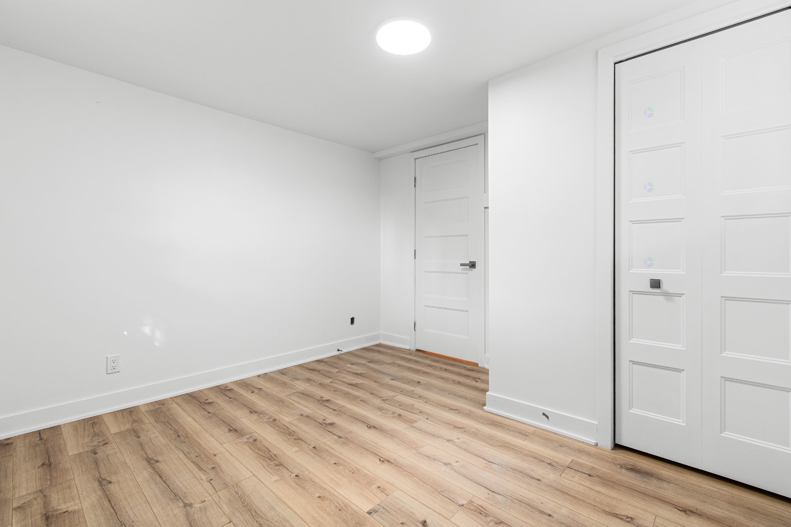
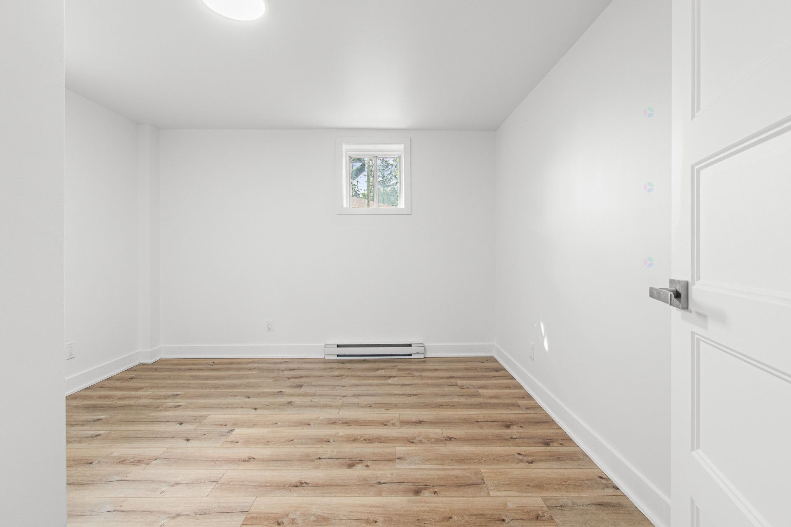
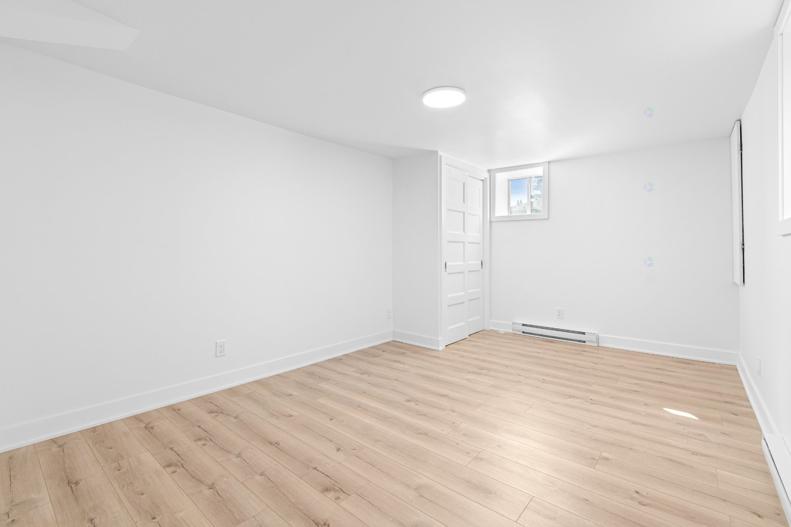
The fully finished basement offers exceptional additional living space, including a large family room
or playroom, three good-sized bedrooms, and a full bathroom. New insulation, vinyl flooring, and
recessed lighting provide comfort and functionality throughout.
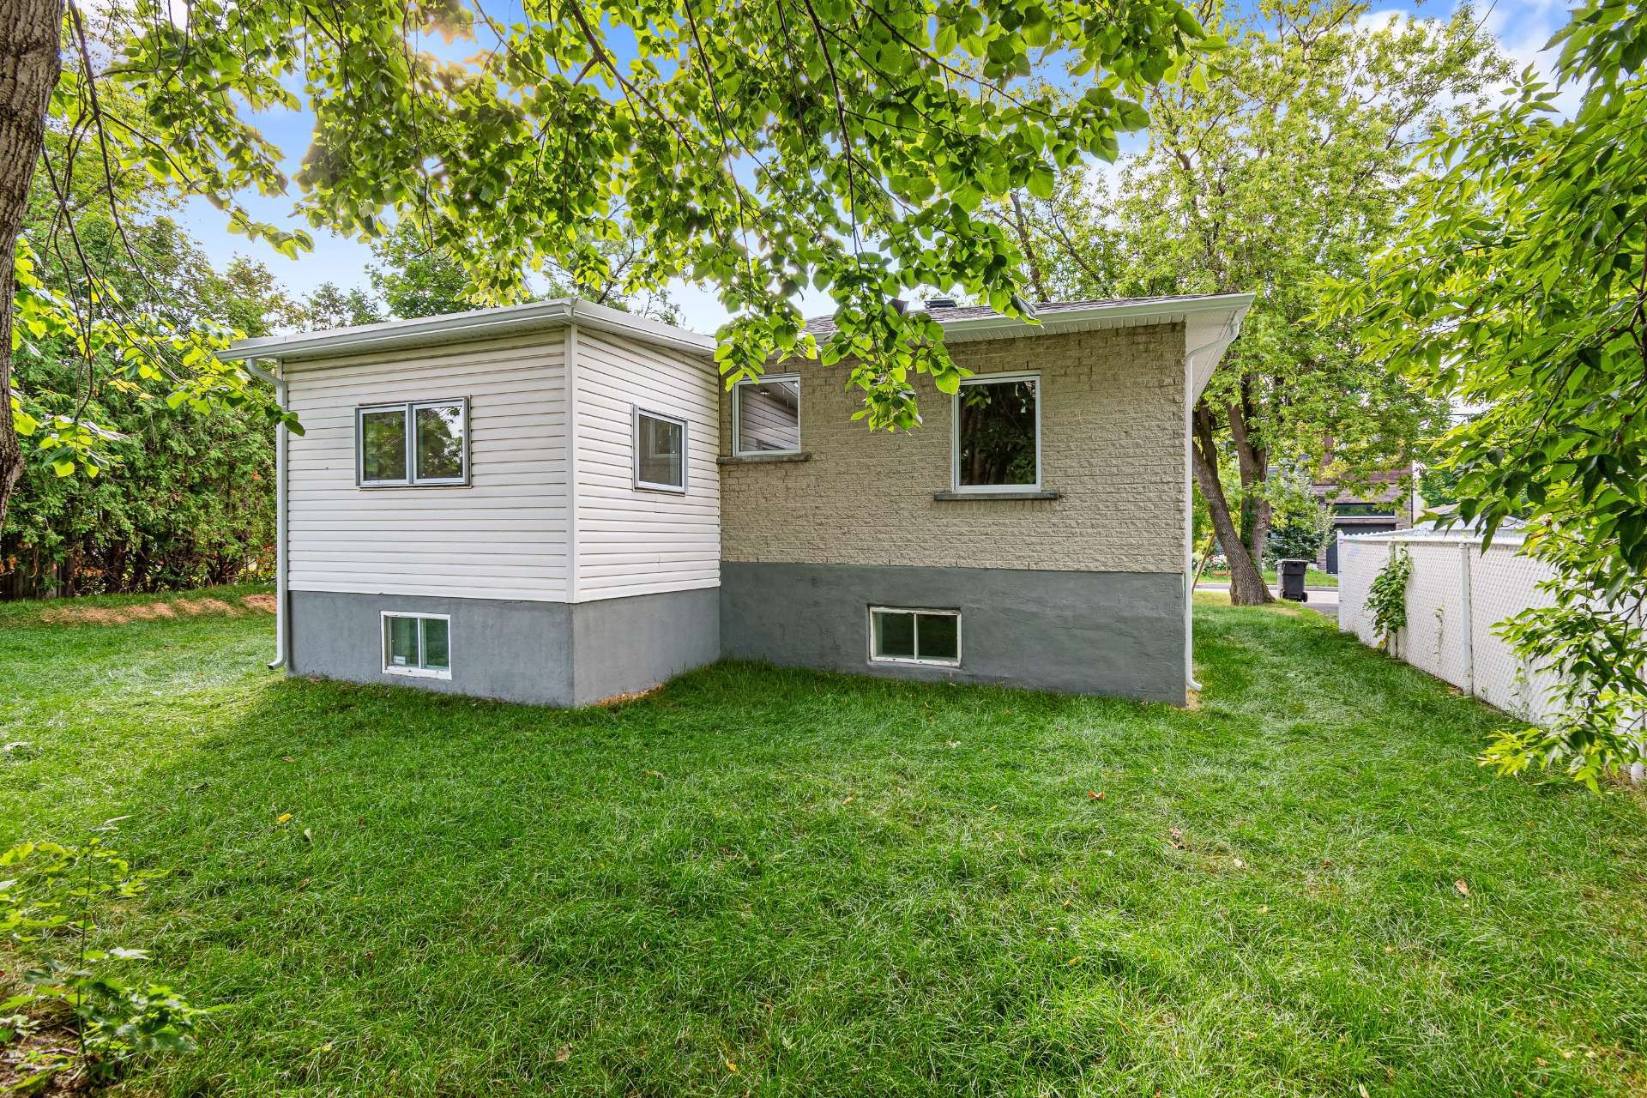
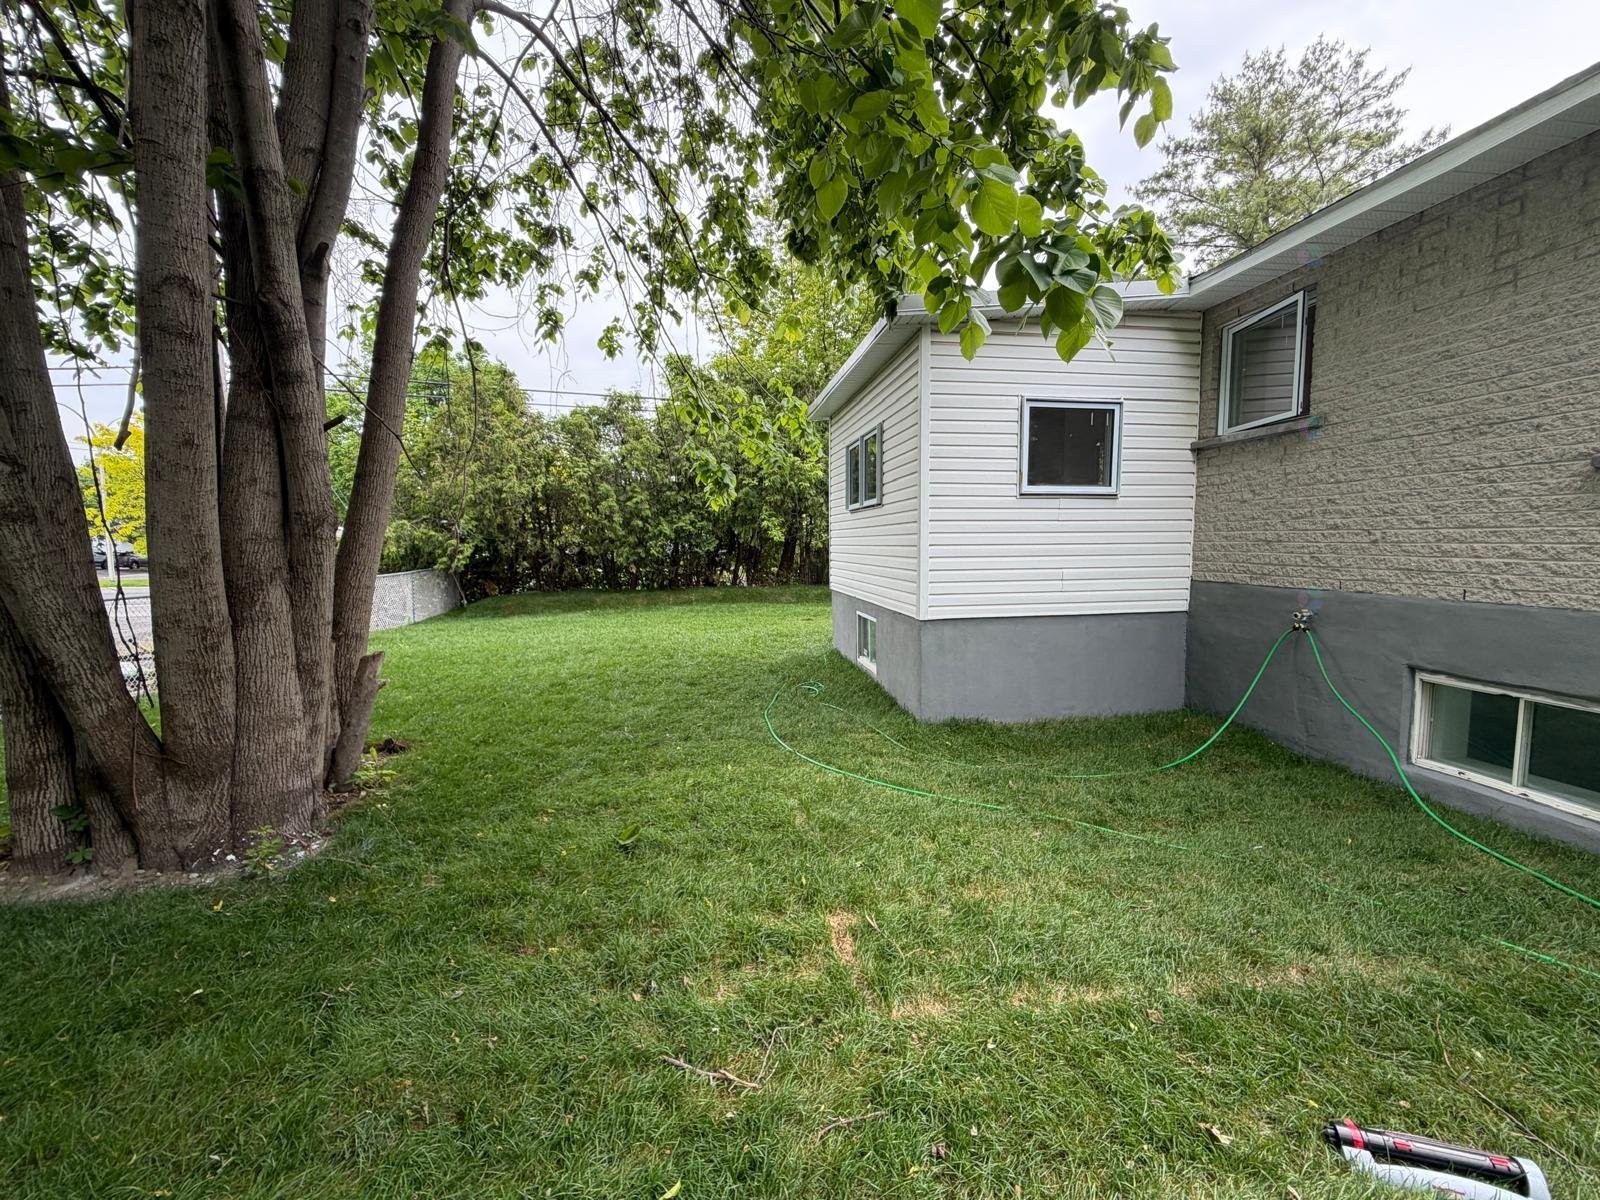
Outside, enjoy a large private backyard, ideal for children, outdoor gatherings, gardening, or simply
relaxing. The property offers plenty of outdoor space for the whole family.
Major renovations have already been completed, including a new roof in 2025. This move-in-ready
home requires no additional work. New windows and doors, modern finishes, and quality
workmanship make this property a true turnkey opportunity.
Ideally located near schools, daycares, parks, bike paths, grocery stores, restaurants, shopping
centers, and public transportation. Quick access to major highways makes commuting to Montreal,
Brossard, Longueuil, and surrounding areas easy and convenient.
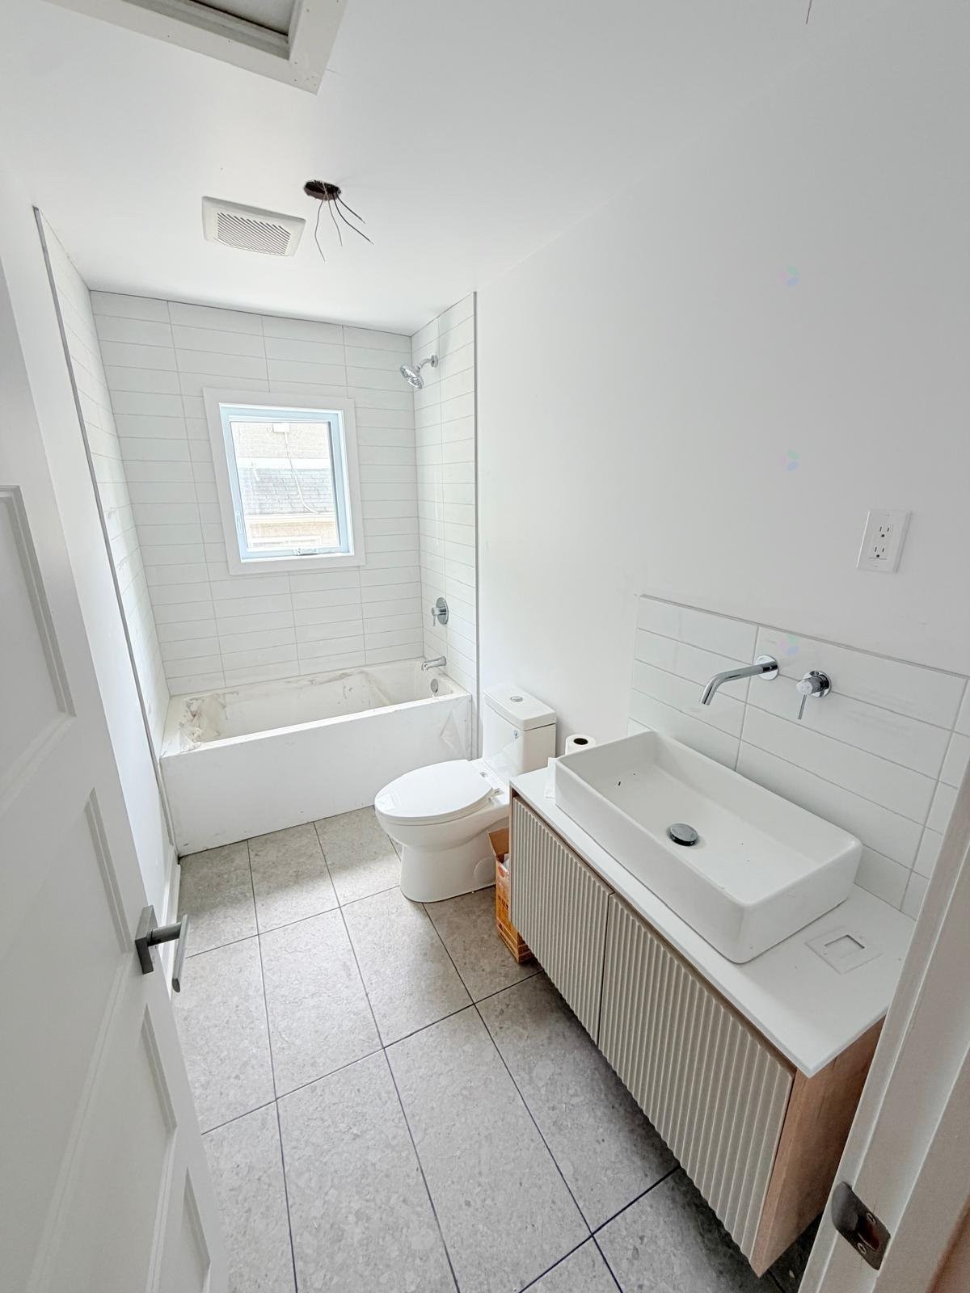
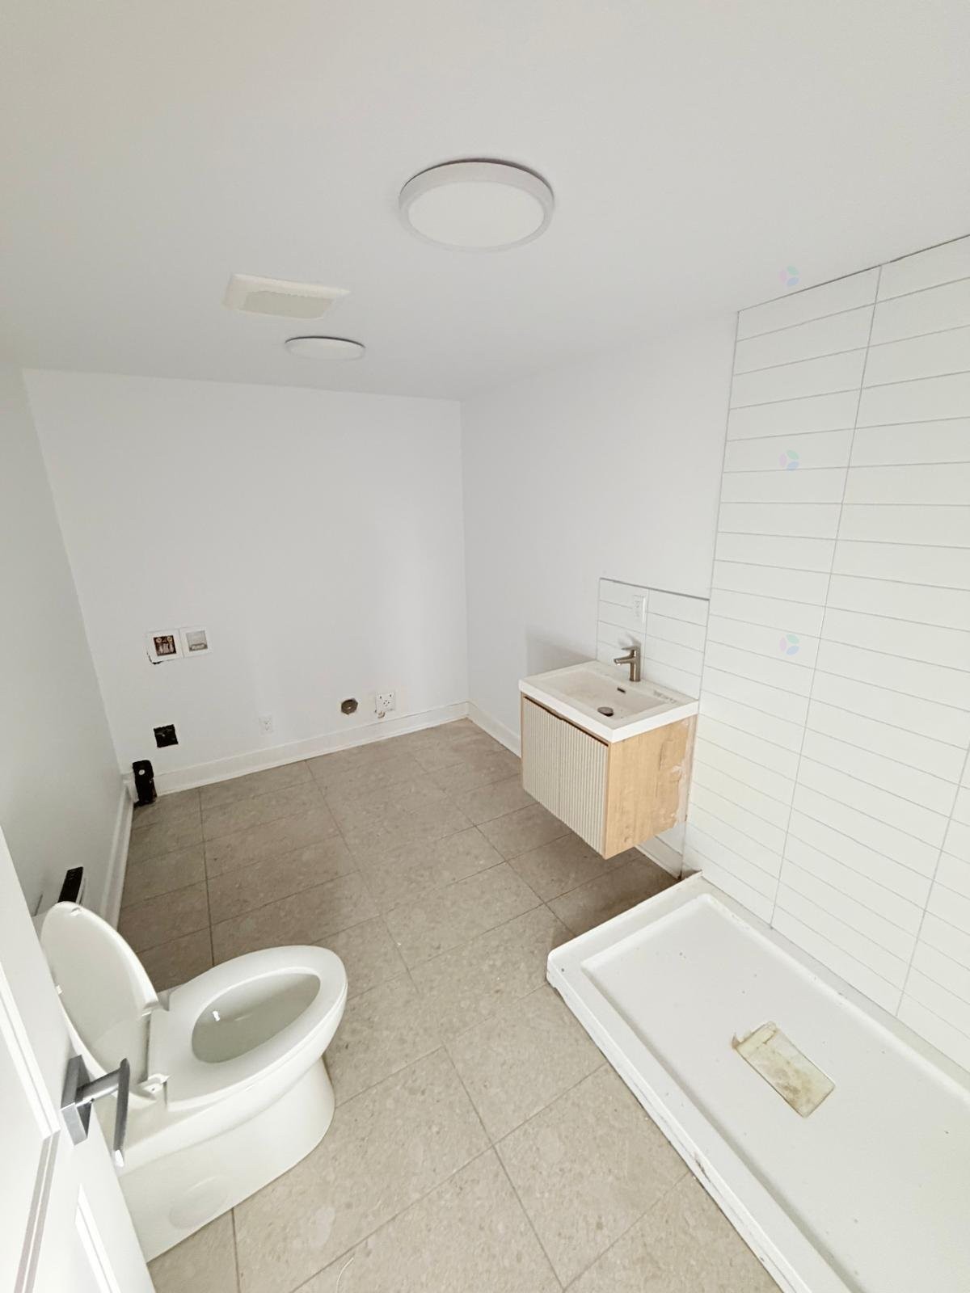
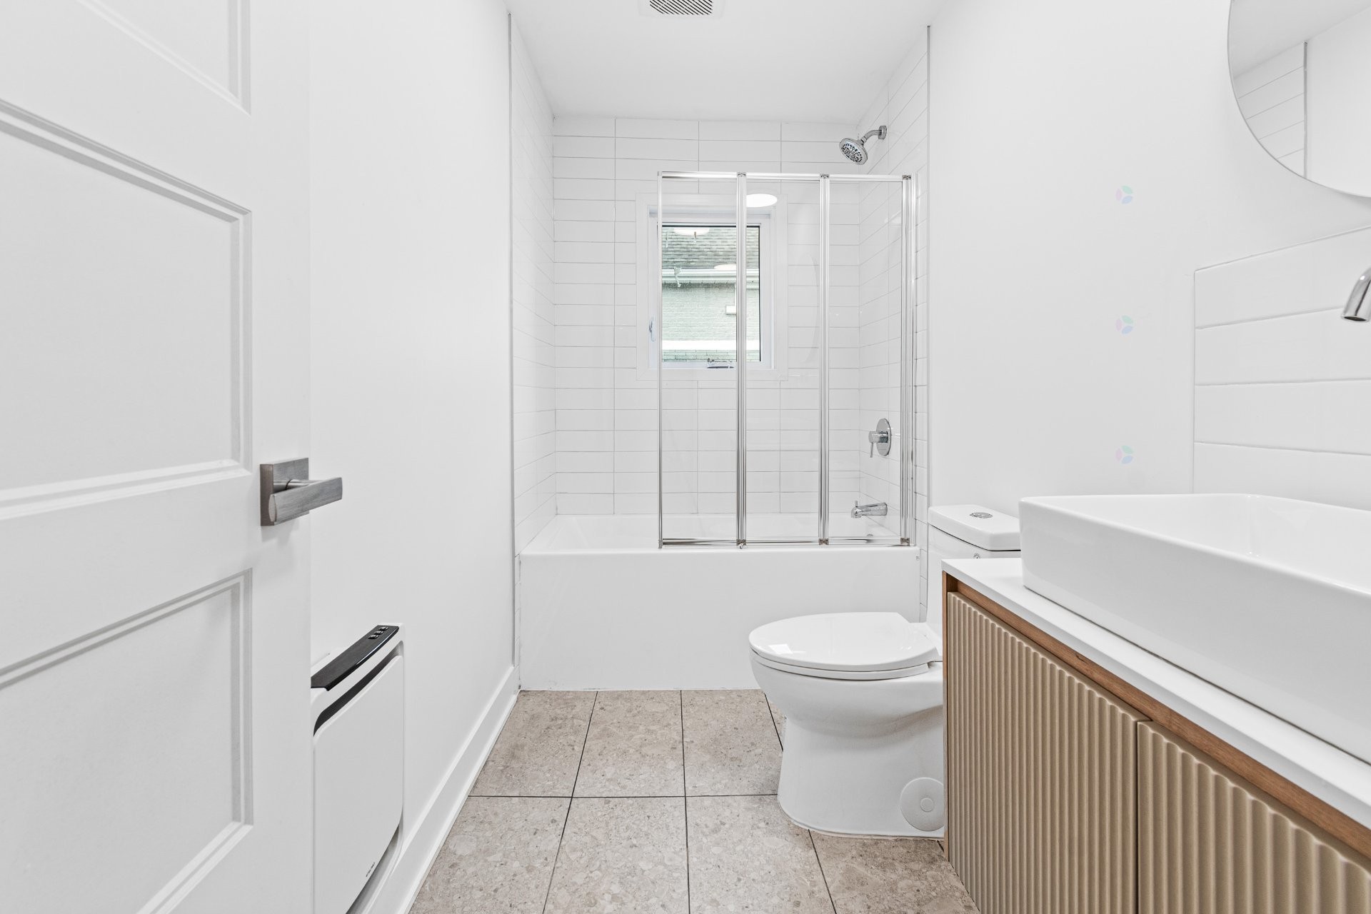
Offering a total of five bedrooms, two full bathrooms, and abundant living space, this beautifully
renovated detached bungalow is a rare opportunity for families looking for comfort, quality, and
convenience.
Immediate occupancy available.
Building Features:
- Style: Detached
- Basement: 6 feet and more, Finished basement
- Common Walls: Detached
- Foundation Details: Poured concrete
- Heating: Electric baseboard units, Electricity
- Levels: One storey
- Lot Features: Highway, Hospital, Park, Bicycle path, Elementary school, High school, Public transportation
- Parking Features: Asphalt
- Size: 9.4 x 10⁵ Feet
- Total Finished Area: 950 Square Feet
- Utilities: Water Connected, Electricity Connected, Sewer Connected
- Water Source: Municipality
- Sewer: Municipality
Taxes:
- Municipal Tax: $2,701
- School Tax: $270
- Annual Tax Amount: $2,971
Property Assessemnt:
- Lot Assessment: $216,300
- Building Assessment: $189,300
- Total Assessment: $405,600
Property Features:
- Bedrooms: 3+3
- Bathrooms: 2
- Half Bathrooms: 0
- Built in: 1956
- Floor Space (approx): 950 Square Feet
- Lot Depth: 81 Feet
- Lot Frontage: 71 Feet
- Lot Size: 5587.00 Square Feet
- No. of Parking Spaces: 2
Dwelling Units:
- Pieces 12
- Bedrooms 6
- Baths 2
Convert Measurement to:
Data provided by: Centris - 600 Ch Du Golf, Ile -Des -Soeurs, Quebec H3E 1A8
All information displayed is believed to be accurate but is not guaranteed and should be independently verified. No warranties or representations are made of any kind. Copyright© 2021 All Rights Reserved.
Market Price Trends
Location of 5000 Rue Domville, Longueuil (Saint-Hubert), QC, J3Y 1Y3
Demographic Information of 5000 Rue Domville, Longueuil (Saint-Hubert), QC, J3Y 1Y3
Life Stage
Nearly RetiredEmployment Type
MixedAverage Household Income
$103,060.87Average Number of Children
1.72Household Population
Household Structure
Age of Population
Education
Education Level
No certificate/diploma/degree
21.39 %High school certificate or equivalent
26.01 %Apprenticeship trade certificate/diploma
17.96 %College/non-university certificate
14.95 %University certificate (below bachelor)
2.54 %University Degree
17.16 %Commuter
Travel To Work
By Car
79.76 %By Public Transit
12.76 %By Walking
0.1 %By Bicycle
0.03 %By Other Methods
7.35 %Cultural Diversity
Knowledge of Official Language
Mother Tongue
Building Information
Building Type
Apartments (Low and High Rise)
8.92 %Houses
91.08 %