

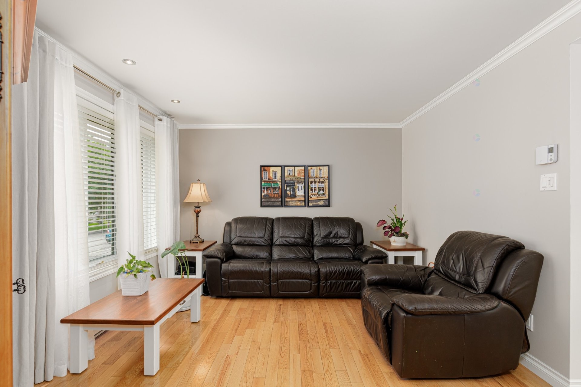
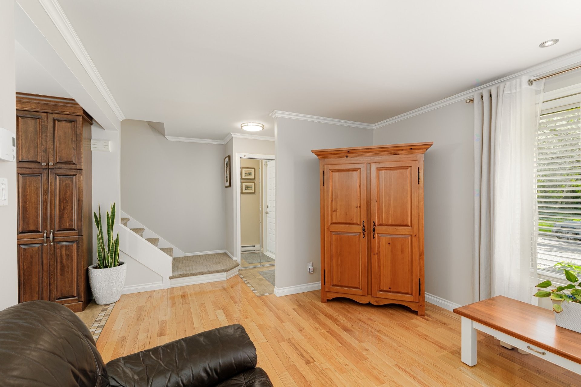
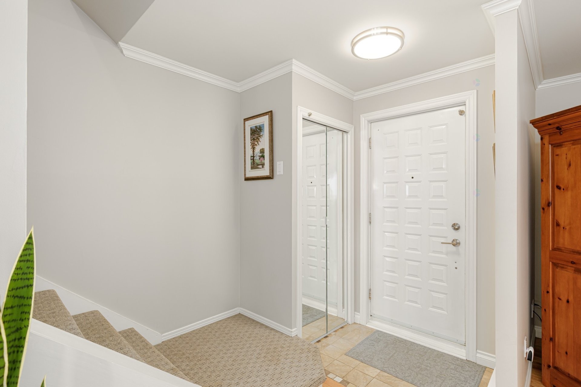
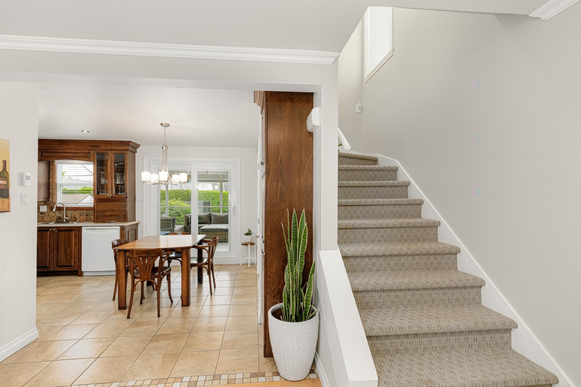
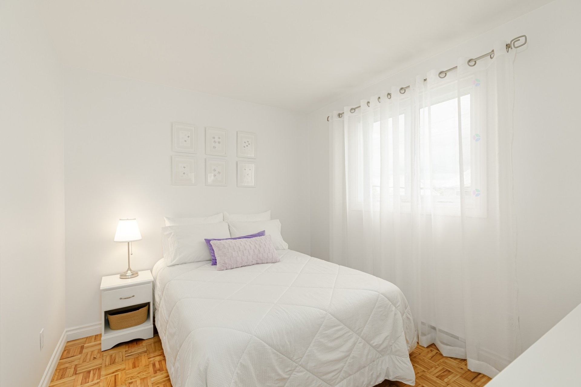
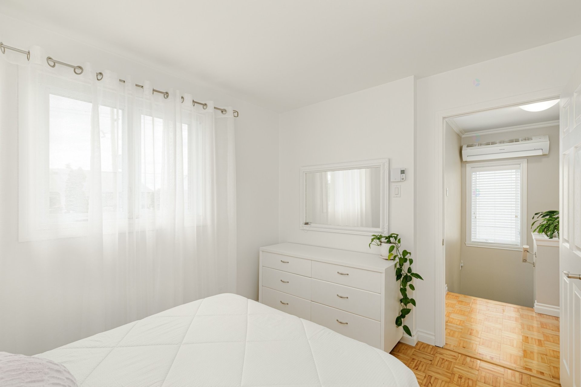
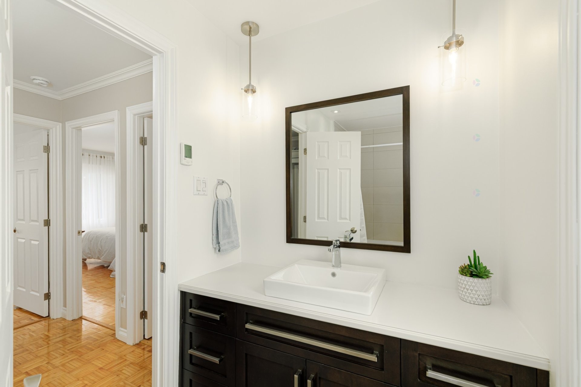
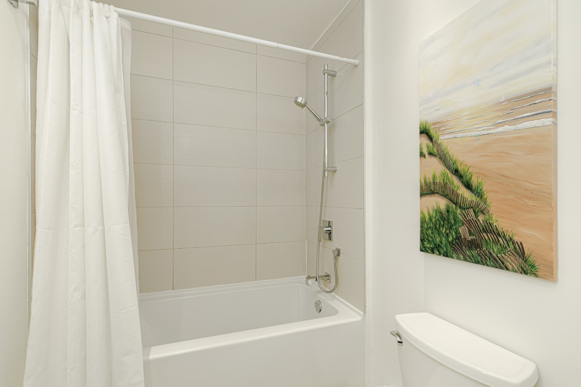
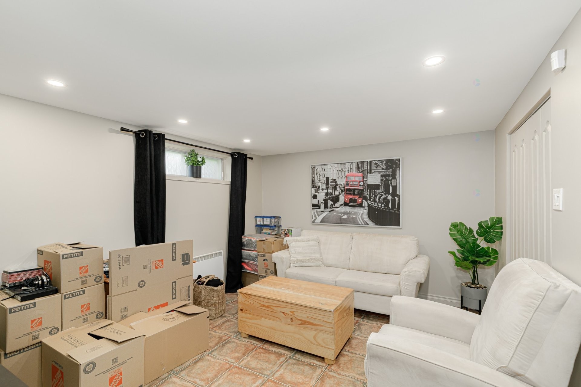
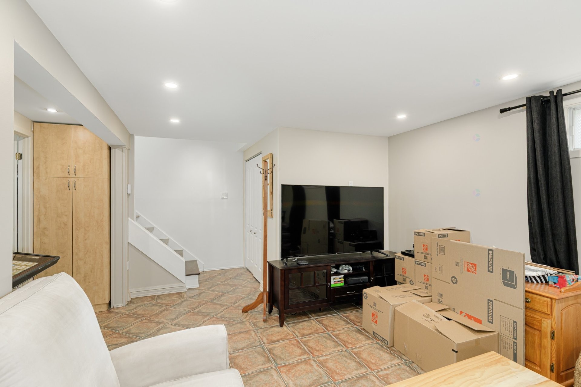
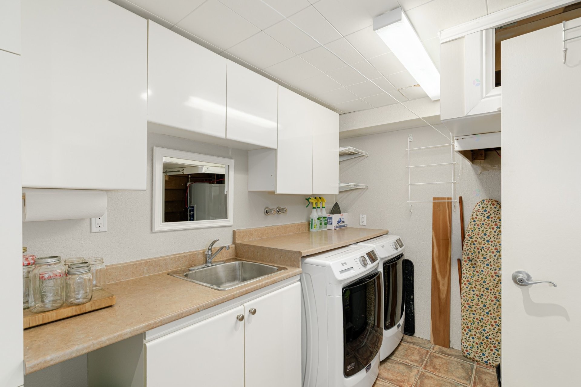
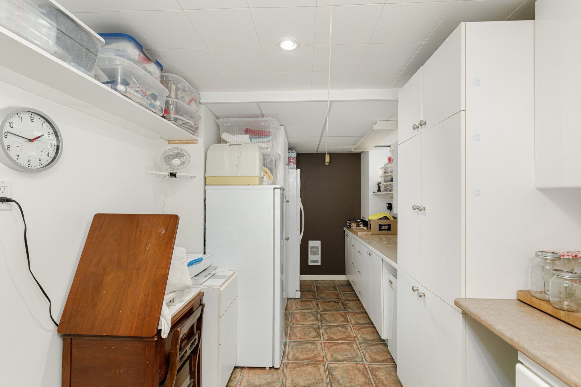
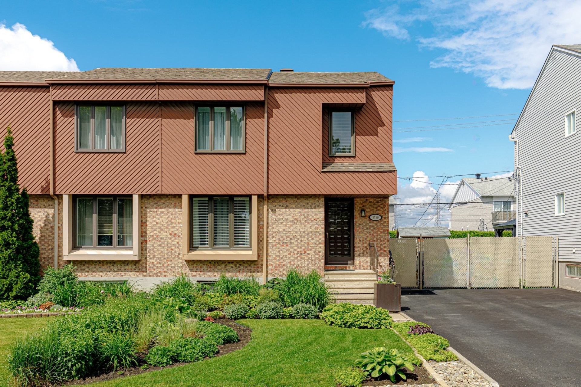
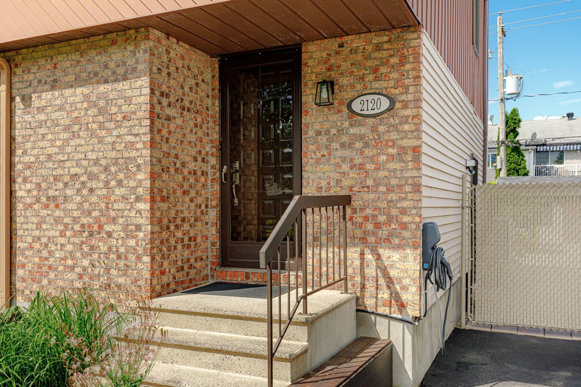
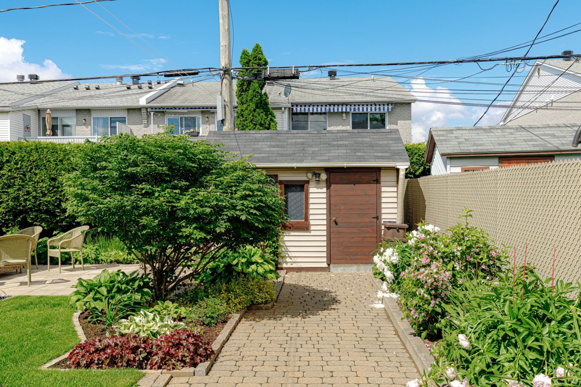
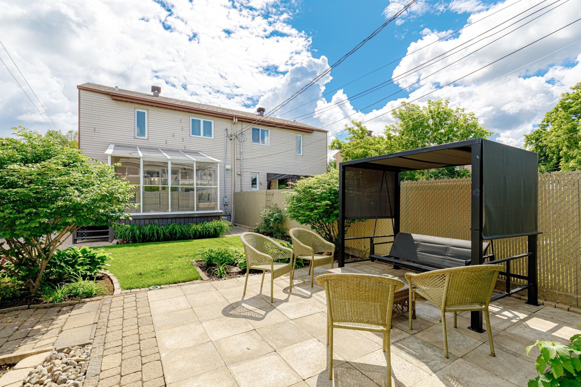
Laval (Vimont) QC, H7M 5R1
Remarks:
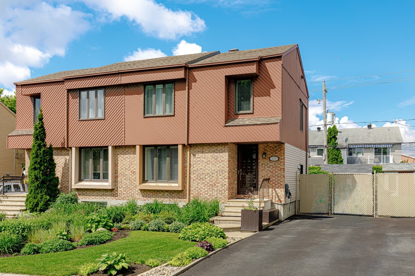
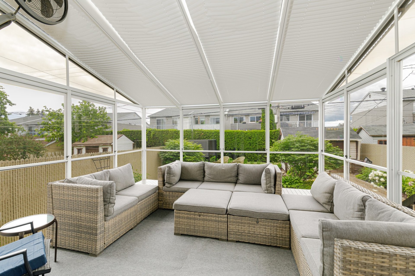
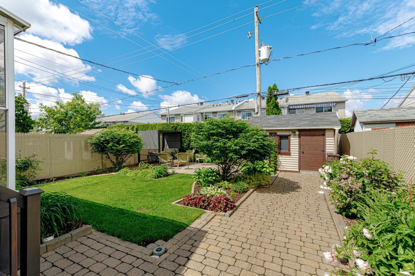
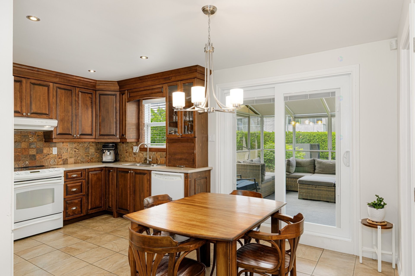
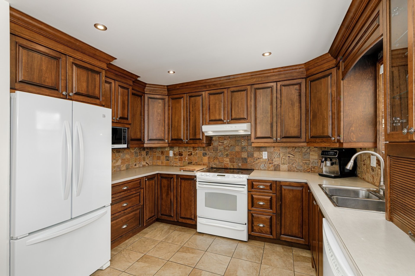
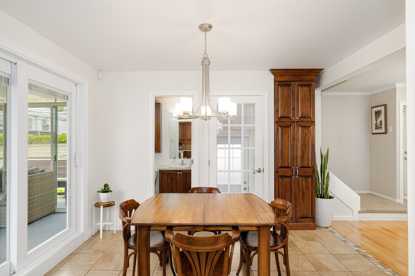
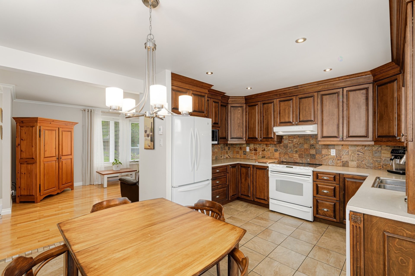
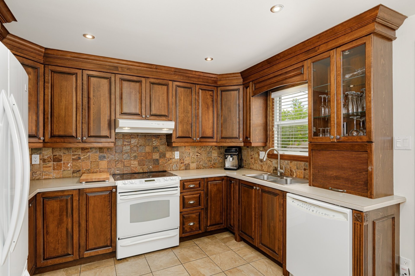
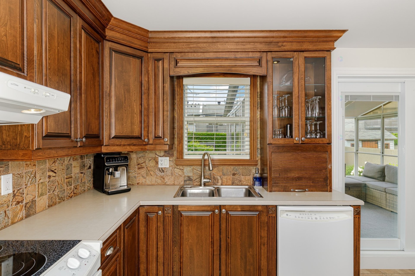
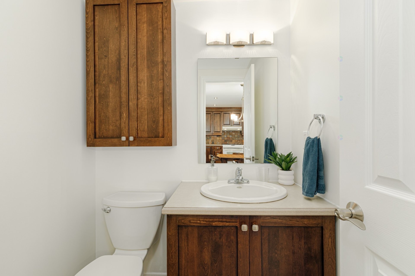
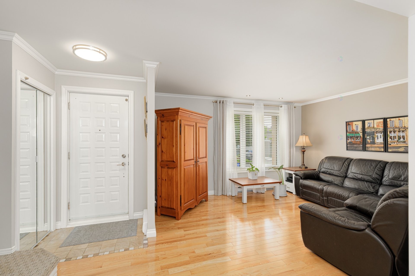
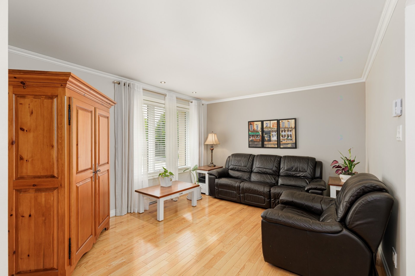
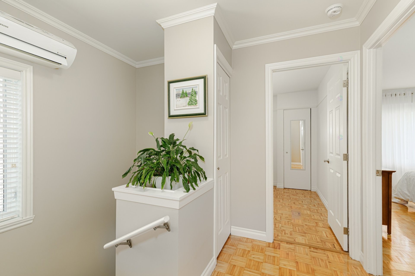
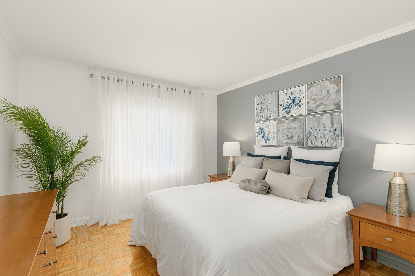
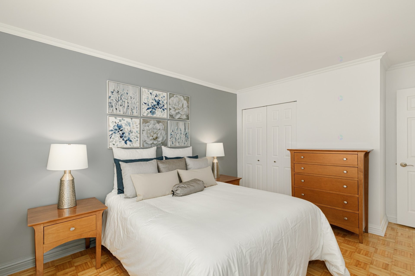
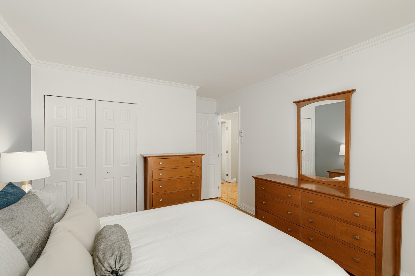
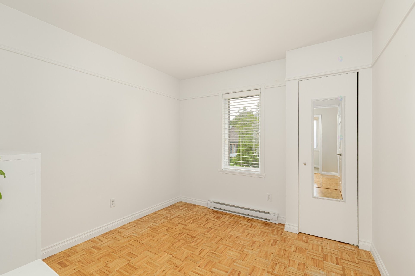
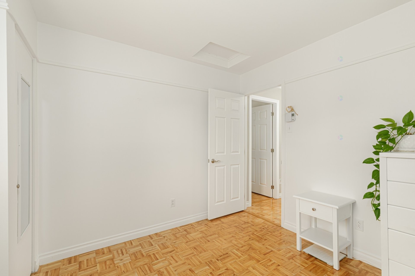
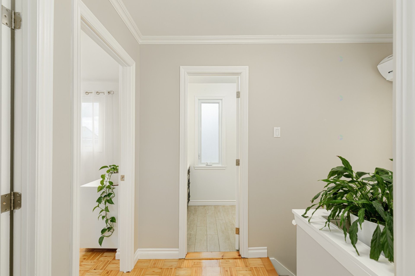
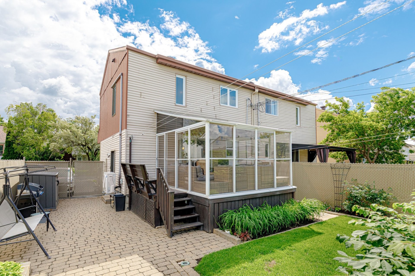
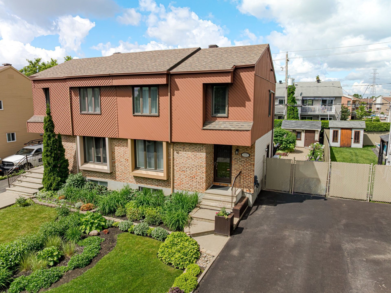
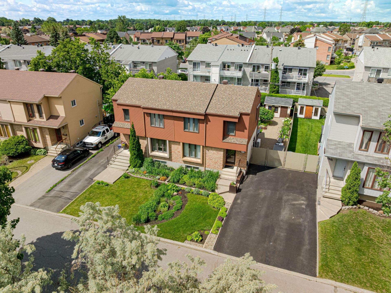
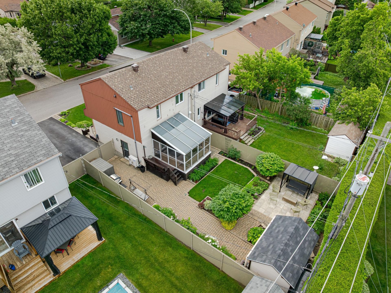
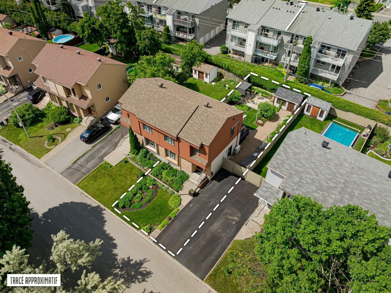
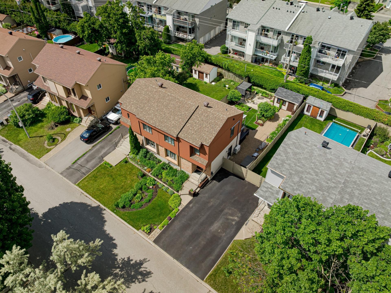
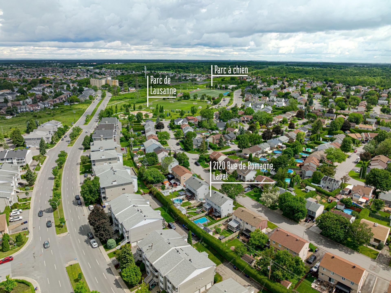
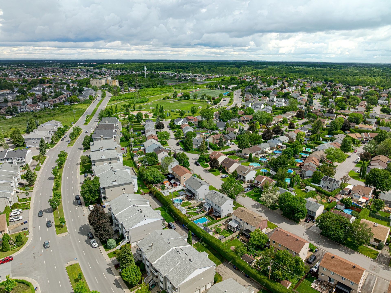
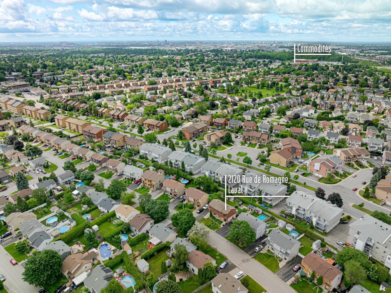
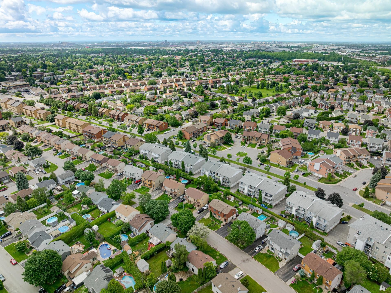
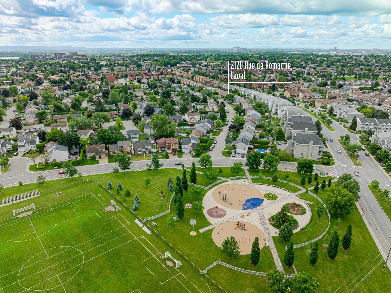
Propriété avec un seul propriétaire - 3 chambres même palier Super bien entretenue. TOIT 2023 - Orientation soleil donne une belle luminosité - cour ensoleillé toute la journée - Solarium. Plancher chauffant, armoires merisier avec beaucoup de rangements. Tout a été pensé ! Excellente localisation pour jeune famille. Parc Lausanne à 200 pieds de la propriété, écoles, hôpital et services. A 1.5 KM de l'autoroute 19 donc accès rapide. Ici c'est choisir une qualité de vie.
Belle situation géographique.
Chauffe-eau 2026 Hydro-Solution.
Cuisine fonctionnelle avec rangements.
Porte patio salle à manger changée avec store intégré blanc.
Terrassement super bien entretenue avec vivaces et irrigation.
Solarium les portes aluminum ont été rénovées.
Ce sont des fenêtres qui s'ouvrent.
Clôtures 6' pieds avec latte intimité.
Au plaisir de vous renconter !
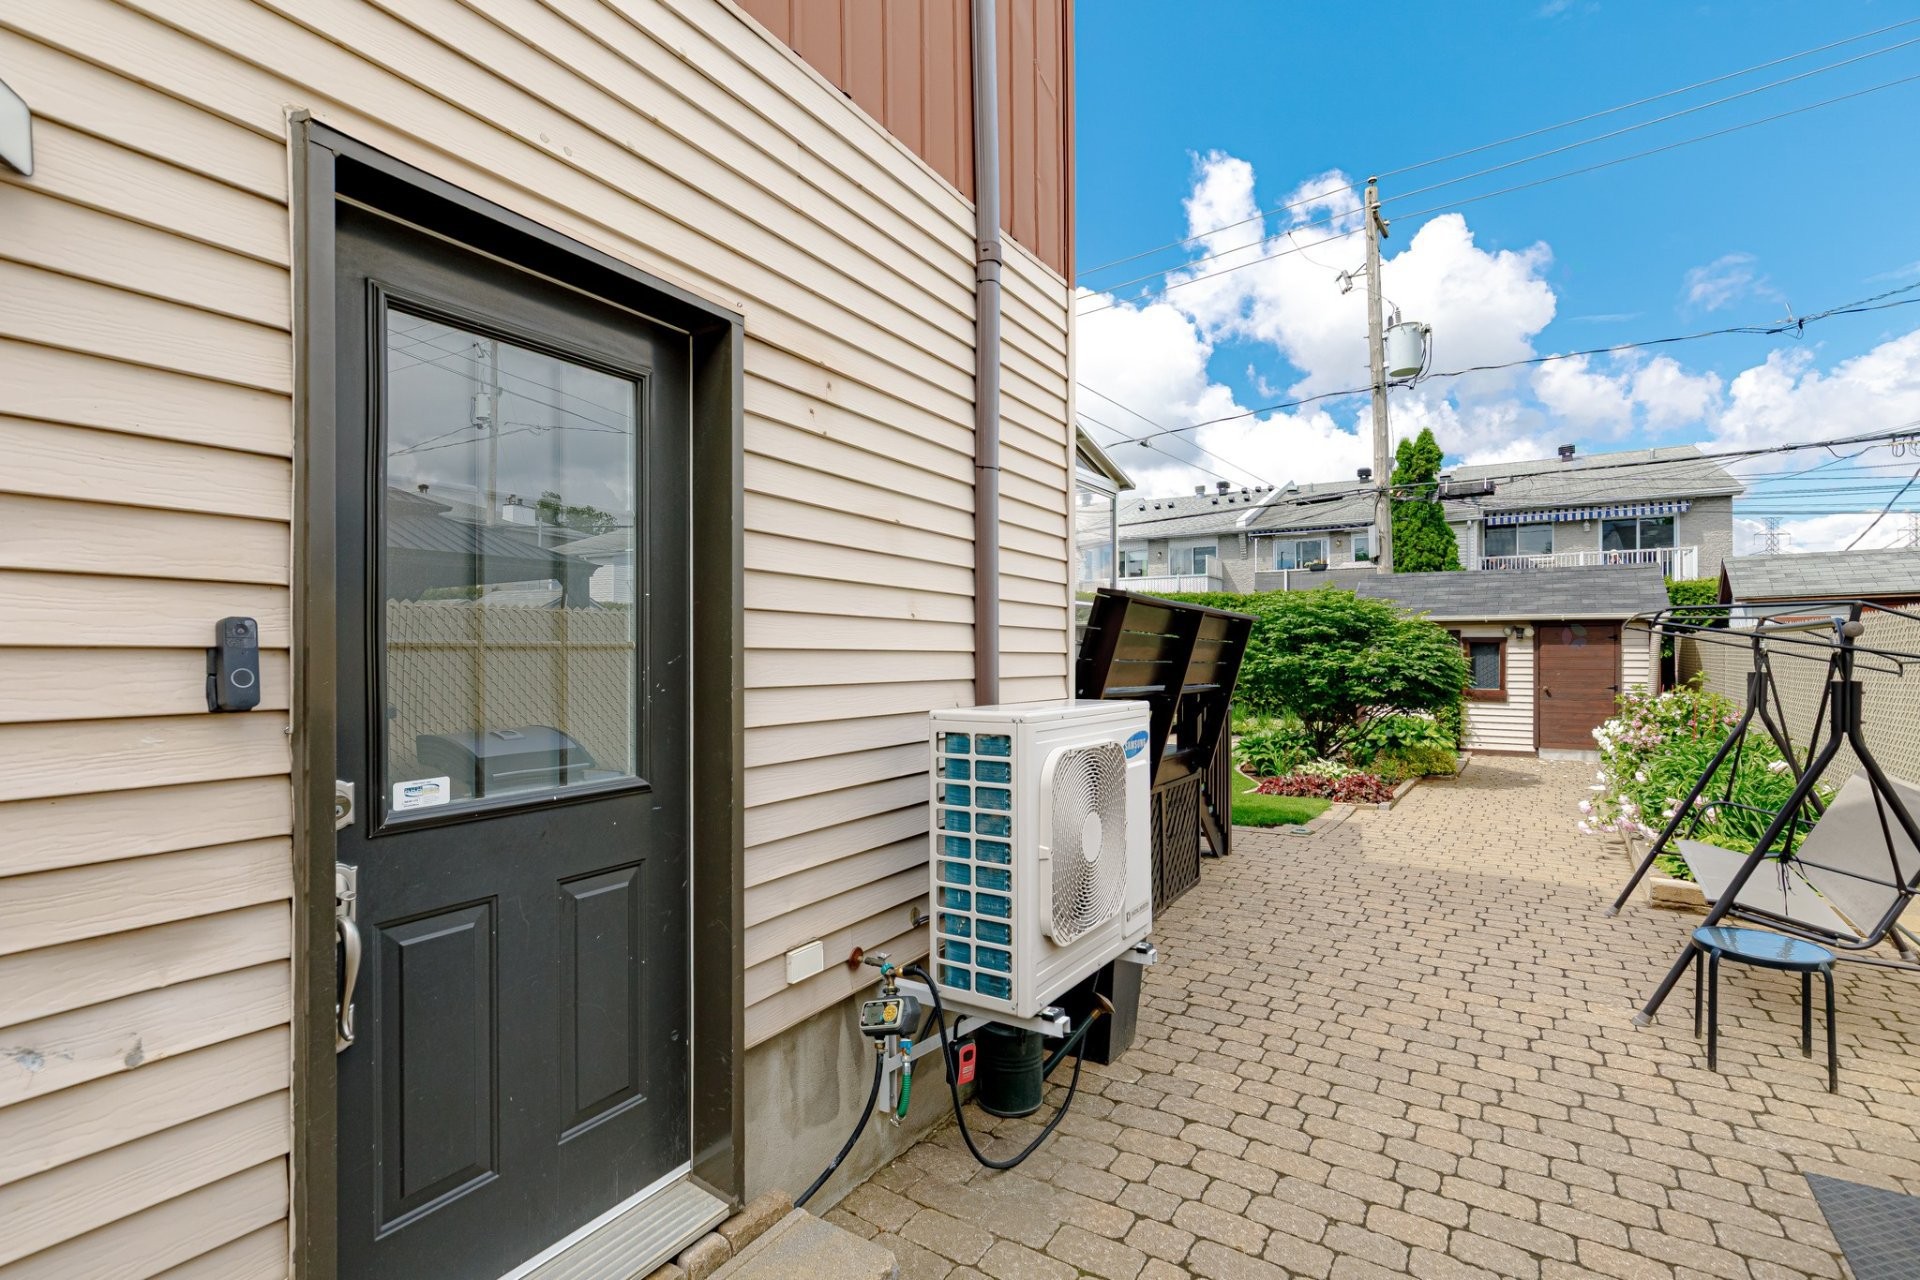
Inclusions: Pôles à rideaux, stores, thermopompe murale, système d'alarme non relié, solarium avec fenêtres et porte amovibles, cabanon, borne privée électrique, système de gicleur installé par le vendeur.
Exclusions : Rideaux de tissu - tous les meubles dans le solarium et meubles extérieur ne sont pas inclus.
Building Features:
- Style: Semi-Detached
- Air Conditioning: Yes
- Basement: Finished basement
- Common Walls: Semi-detached
- Cooling: Wall-mounted heat pump
- Exterior Features: Private yard
- Fencing: Fenced, Bordered by hedges
- Foundation Details: Poured concrete
- Heating: Convection baseboards, Electric baseboard units, Radiant, Electricity
- Kitchen Cabinet Features: Other
- Laundry Features: Other, Basement 1
- Levels: Two or more storey
- Lot Features: Other, Highway, CEGEP, Daycare centre, Hospital, Park, Bicycle path, Elementary school, High school, Public transportation, Landscaped, Flat
- Parking Features: Asphalt, Level 2 charging station
- Roof: Other, Asphalt shingles
- Security Features: Alarm system
- Size: 22 x 25 Feet
- Total Finished Area: 1100 Square Feet
- Utilities: Water Connected, Electricity Connected, Sewer Connected
- Water Source: Municipality
- Window Features: Sliding, Casement
- Sewer: Municipality
Taxes:
- Municipal Tax: $3,089
- School Tax: $328
- Annual Tax Amount: $3,417
Property Assessemnt:
- Lot Assessment: $249,000
- Building Assessment: $237,000
- Total Assessment: $486,000
Property Features:
- Bedrooms: 3
- Bathrooms: 1
- Half Bathrooms: 1
- Built in: 1987
- Floor Space (approx): 1100 Square Feet
- Lot Depth: 95 Feet
- Lot Frontage: 32 Feet
- Lot Size: 3040.00 Square Feet
- Zoning: Residential
- No. of Parking Spaces: 3
Dwelling Units:
- Pieces 9
- Bedrooms 3
- Baths 2
Convert Measurement to:
Data provided by: Centris - 600 Ch Du Golf, Ile -Des -Soeurs, Quebec H3E 1A8
All information displayed is believed to be accurate but is not guaranteed and should be independently verified. No warranties or representations are made of any kind. Copyright© 2021 All Rights Reserved.
Market Price Trends
Location of 2120 Rue de Romagne, Laval (Vimont), QC, H7M 5R1
Demographic Information of 2120 Rue de Romagne, Laval (Vimont), QC, H7M 5R1
Life Stage
Nearly RetiredEmployment Type
MixedAverage Household Income
$110,542.73Average Number of Children
1.52Household Population
Household Structure
Age of Population
Education
Education Level
No certificate/diploma/degree
16.26 %High school certificate or equivalent
25.32 %Apprenticeship trade certificate/diploma
17.18 %College/non-university certificate
20.05 %University certificate (below bachelor)
1.76 %University Degree
19.43 %Commuter
Travel To Work
By Car
87.0 %By Public Transit
8.59 %By Walking
1.37 %By Bicycle
0.0 %By Other Methods
3.04 %Cultural Diversity
Knowledge of Official Language
Mother Tongue
Building Information
Building Type
Apartments (Low and High Rise)
59.88 %Houses
40.12 %