Button CopyPathCircle CloseCircle Left ArrowArrow Down Icon GreyClosecirclecircleBurger
Image 1
Image 2
Image 3
$579,900

A-523Z Rg de l'Achigan, L'Assomption, QC, J5W 3N1

MLS® # 17934340

3 Beds

Baths

1785  FEETSQ

QuickQuoteTM: Not Available

L'Assomption QC, J5W 3N1

MLS® # 17934340

Property Information:

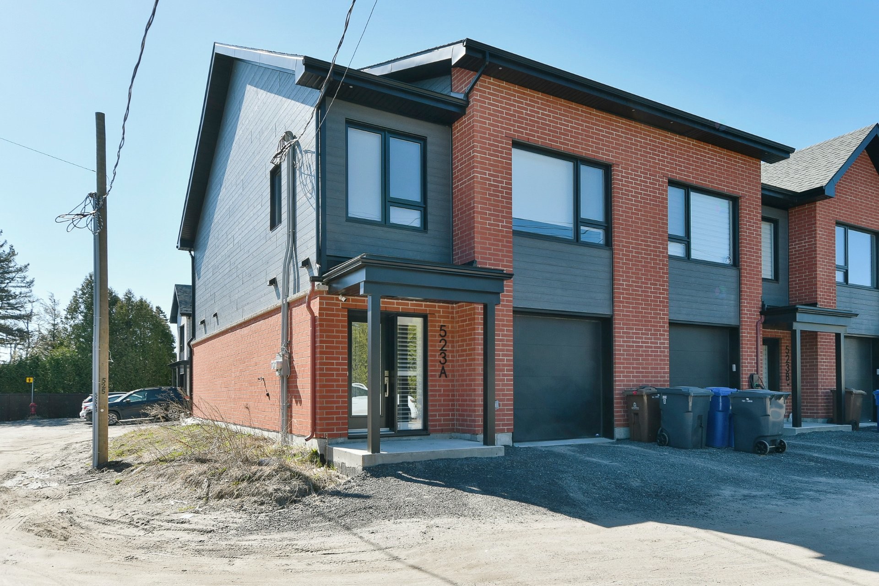
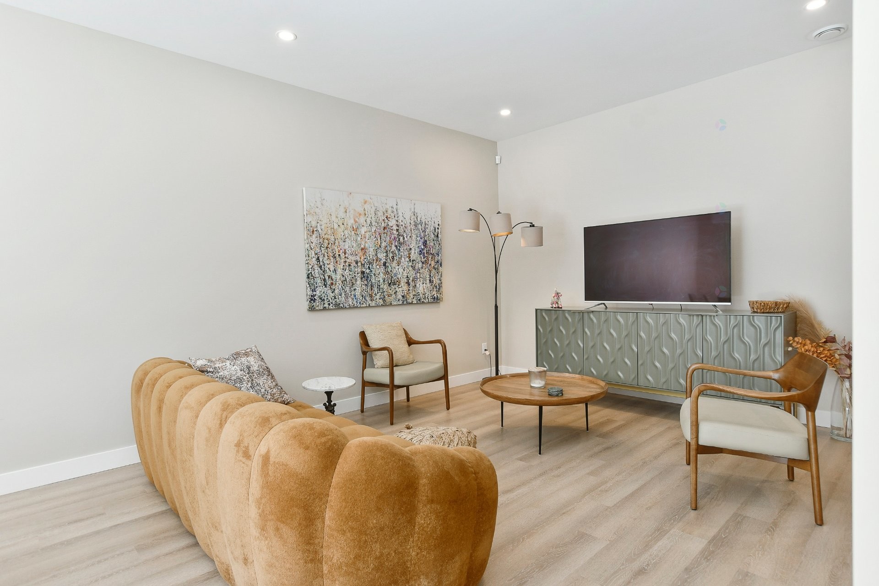
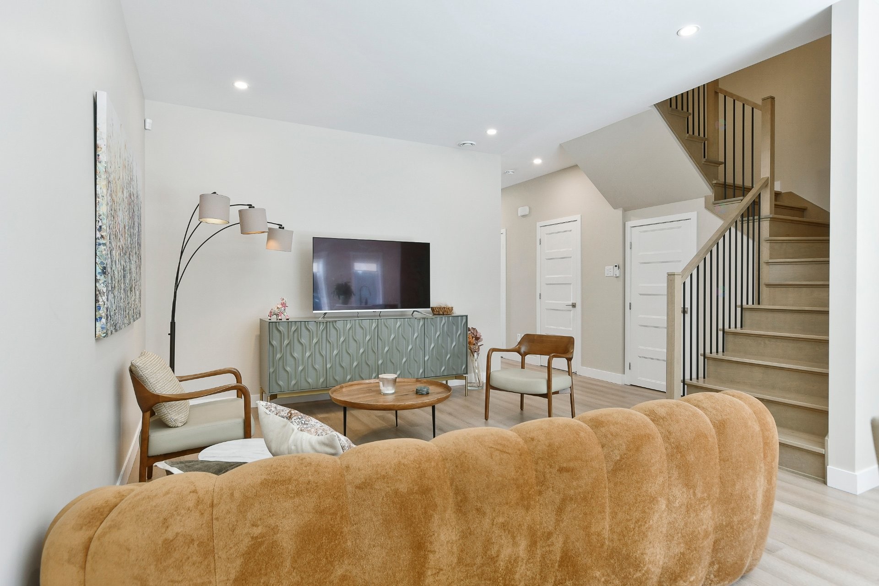
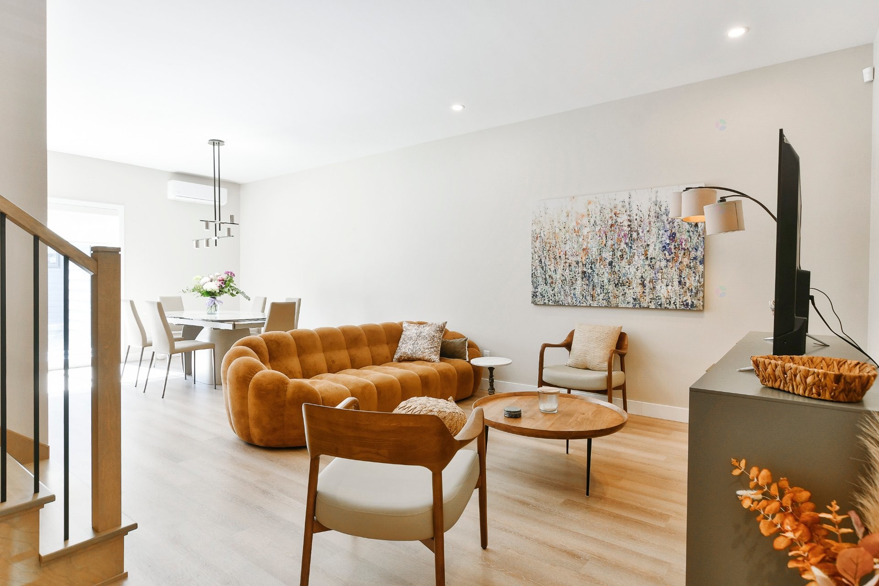
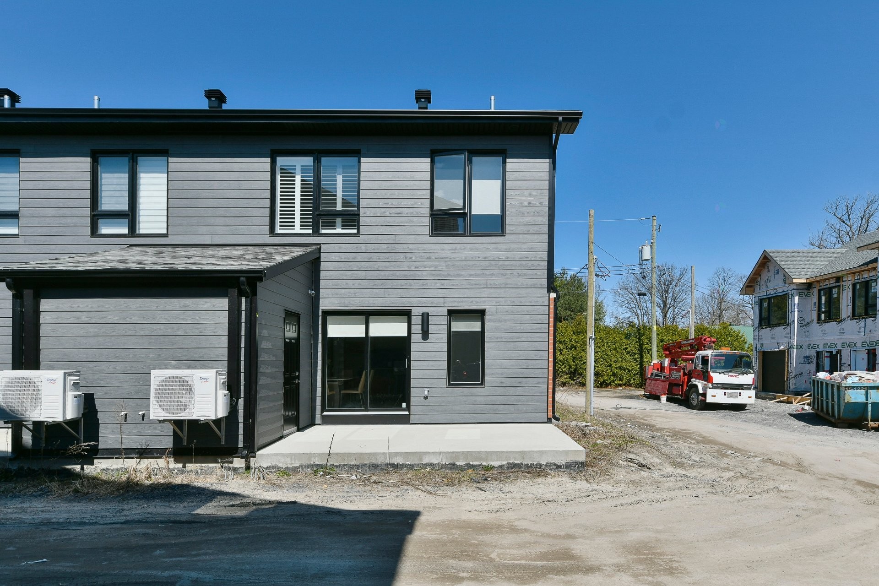
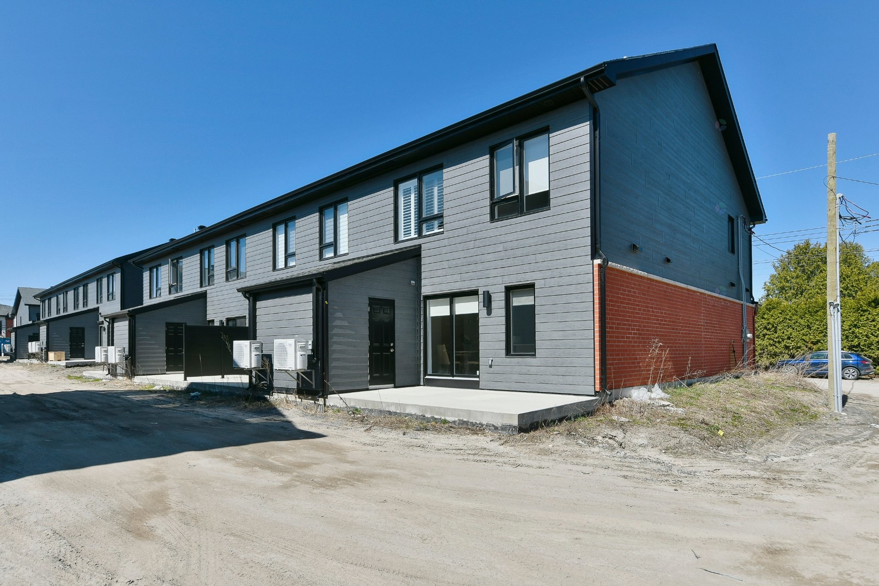
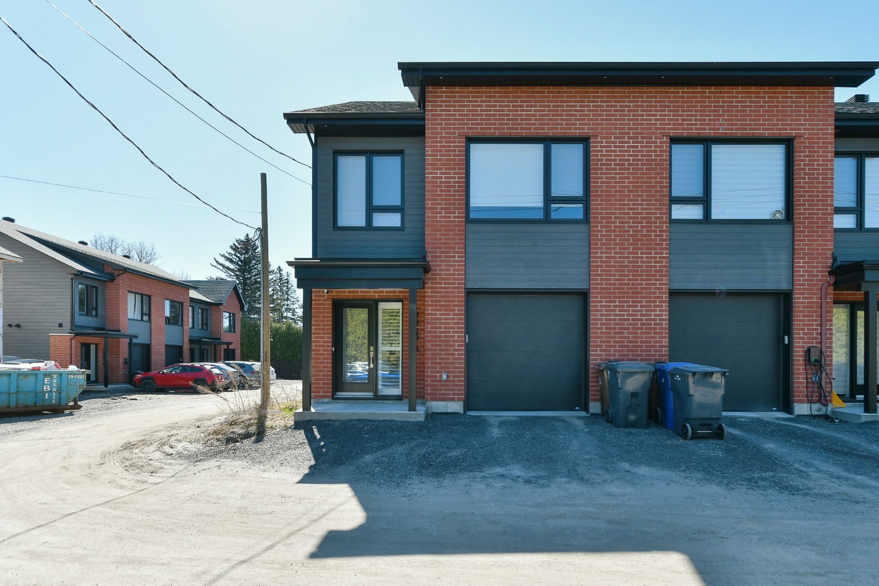
Magnificent property covered by the GCR warranty until 2030, with exterior work included (asphalt driveway, sod, and landscaping). A stunning, bright open-concept living area showcases a beautiful kitchen with soft tones. The unit offers three bedrooms, a full bathroom, and a powder room. An attached garage provides maximum convenience.

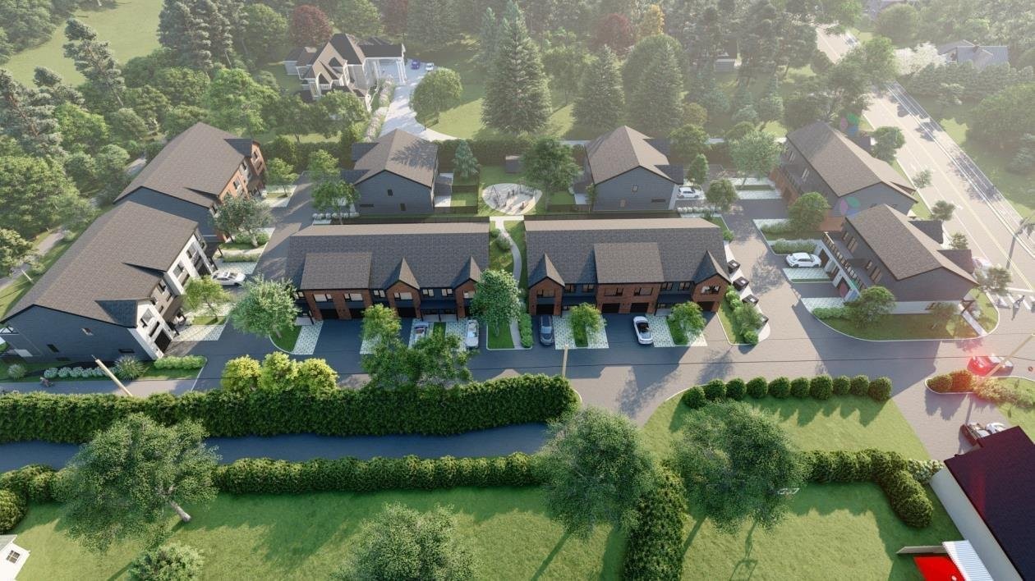
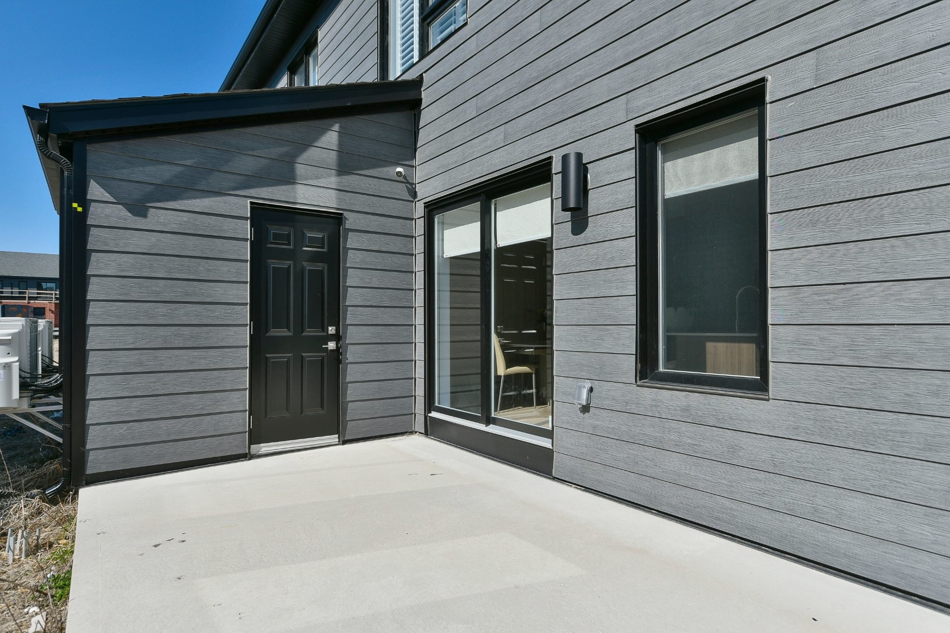
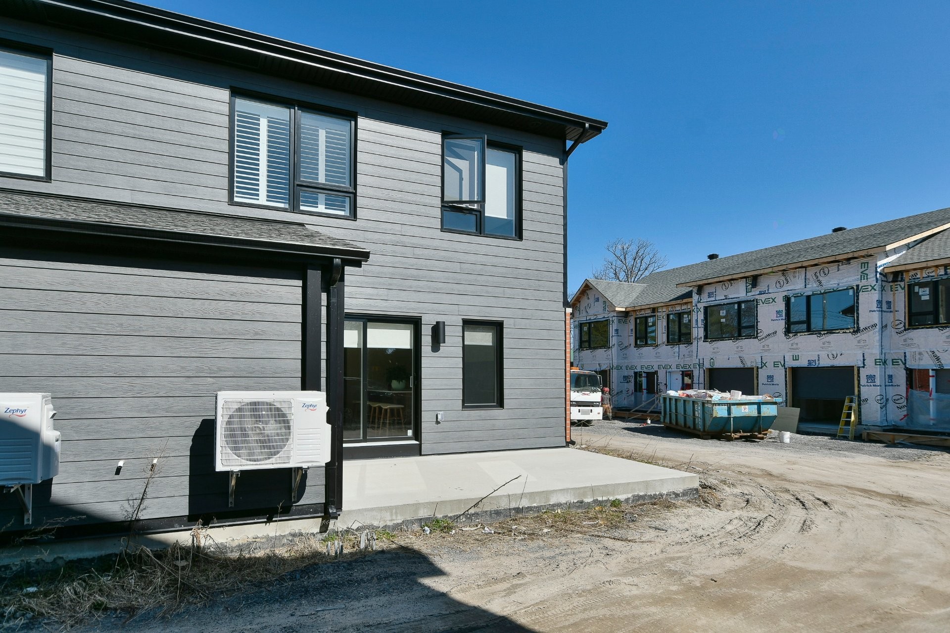
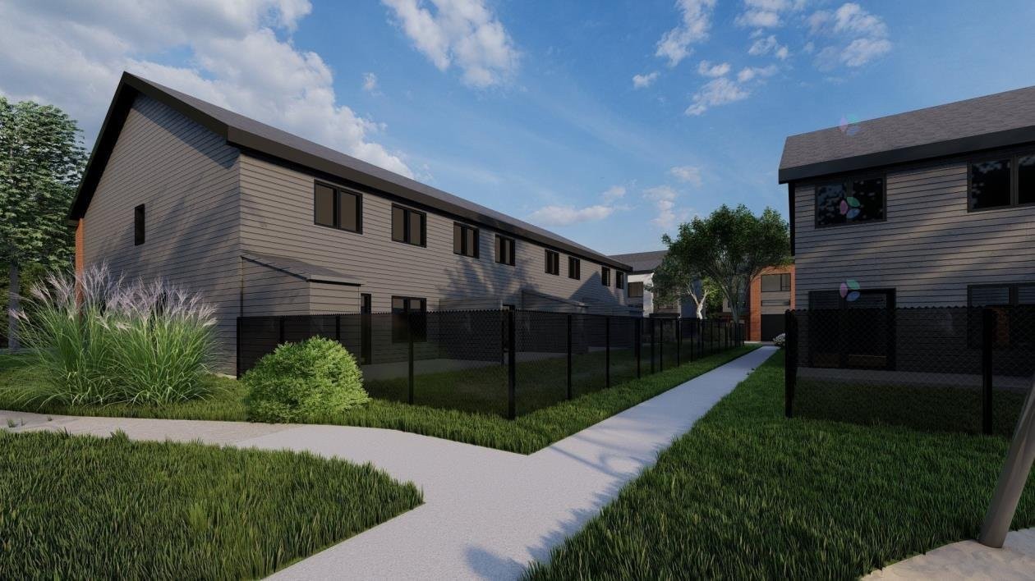
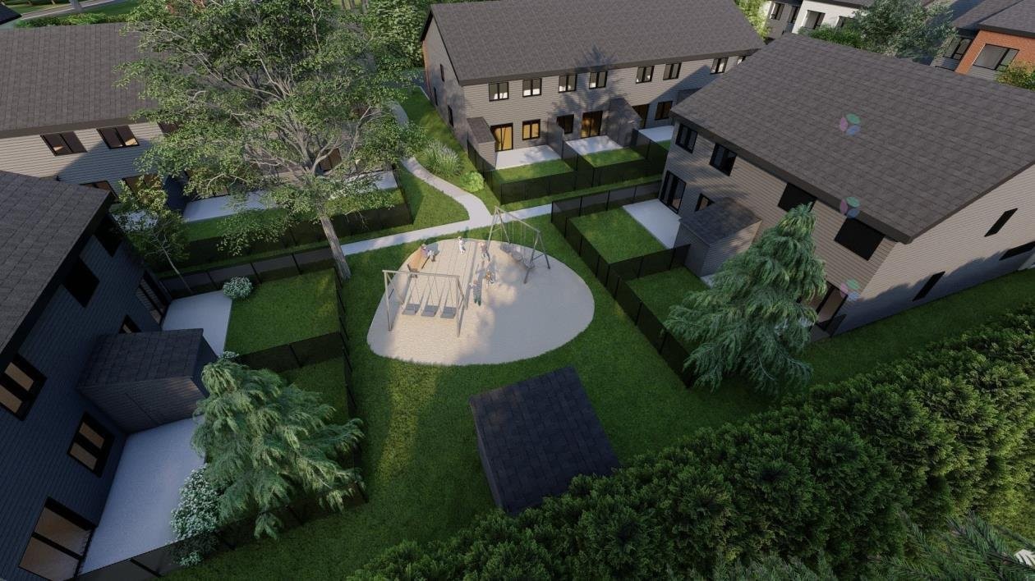
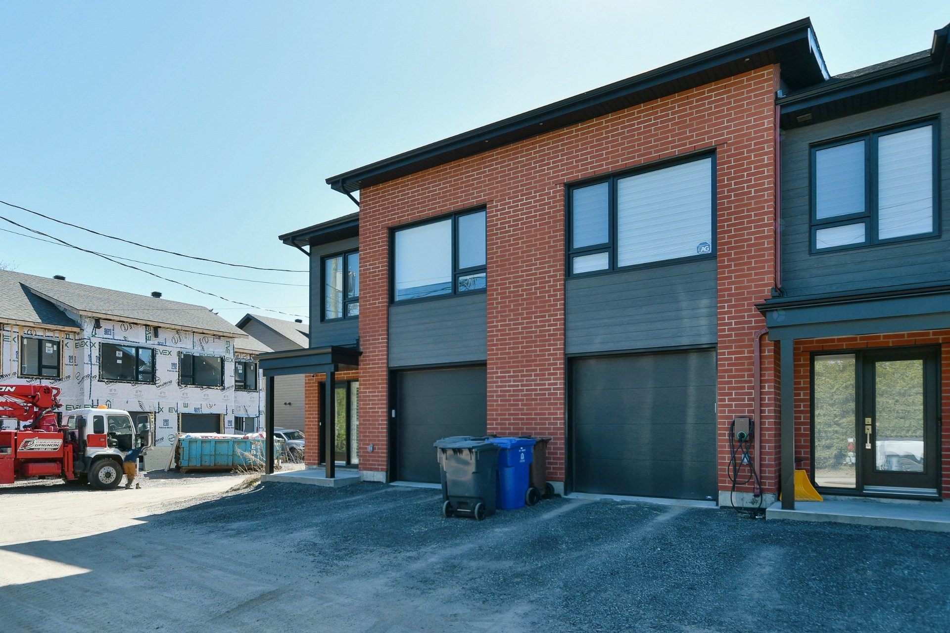
Stunning corner unit townhouse with an attached garage. Still covered by the GCR warranty until May 2030, it also features upcoming landscaping including asphalt, sod, and play structures.

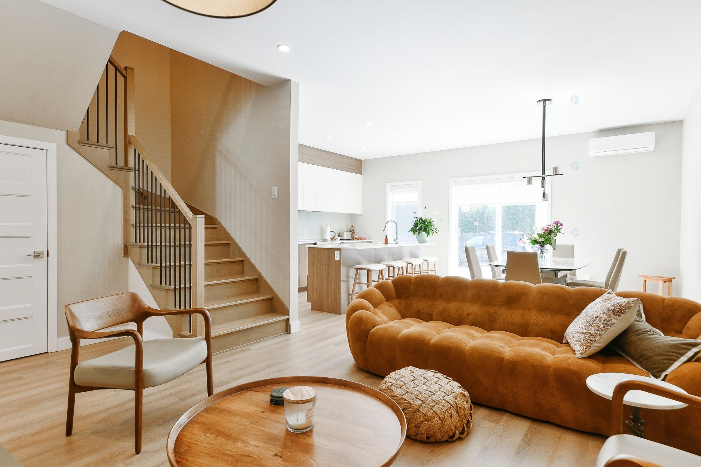
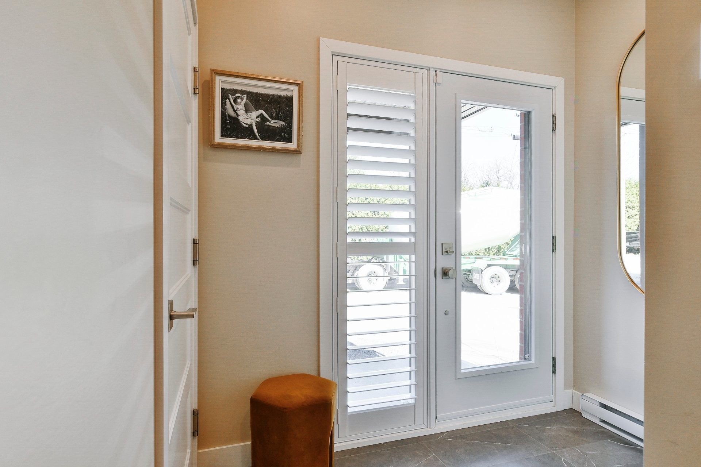
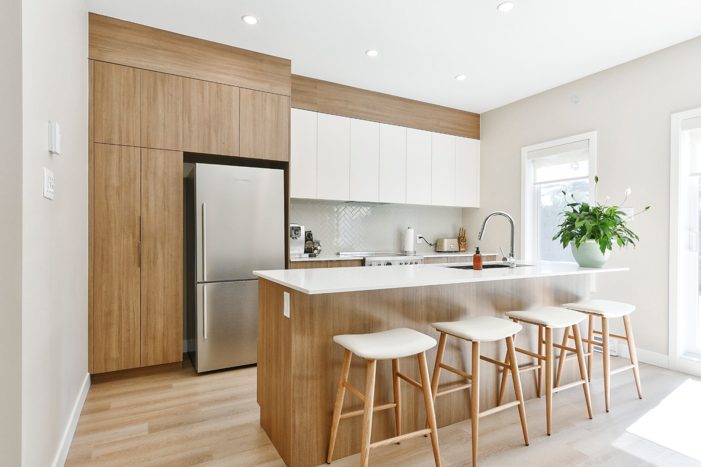
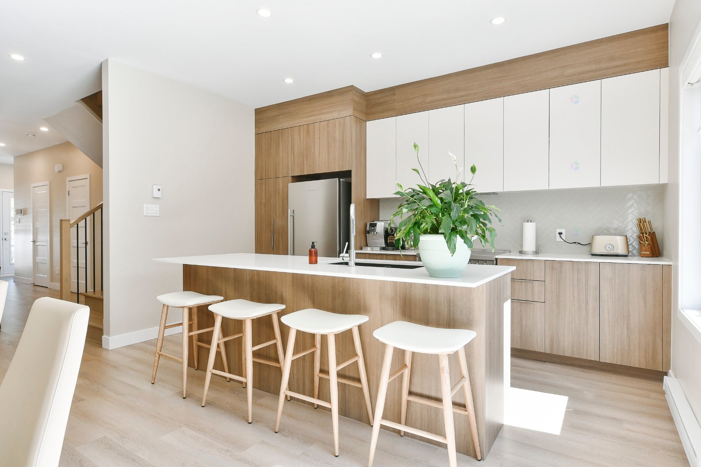
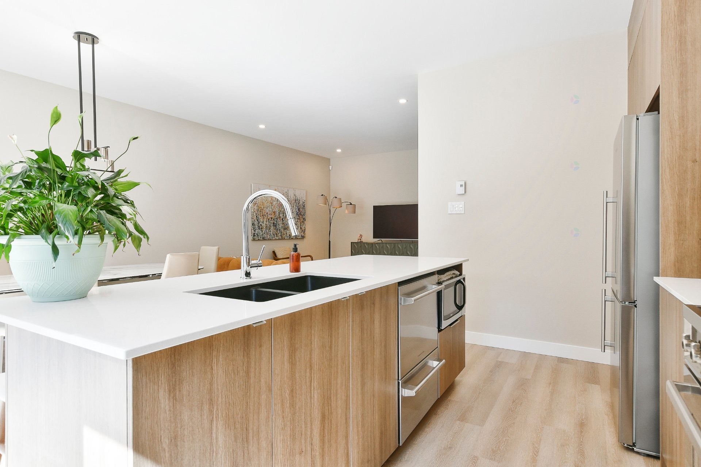
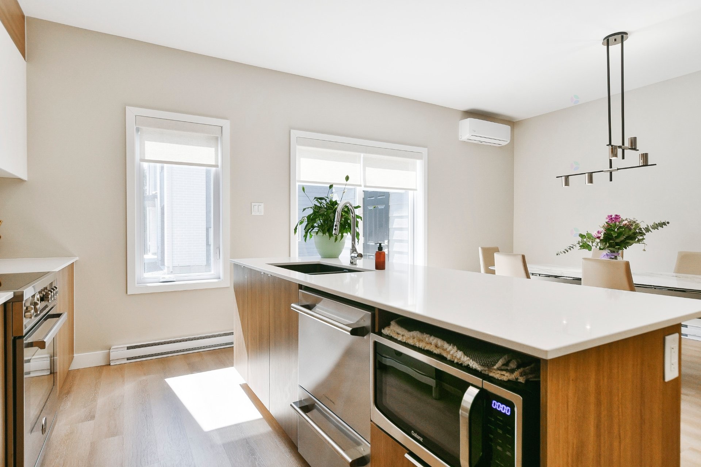
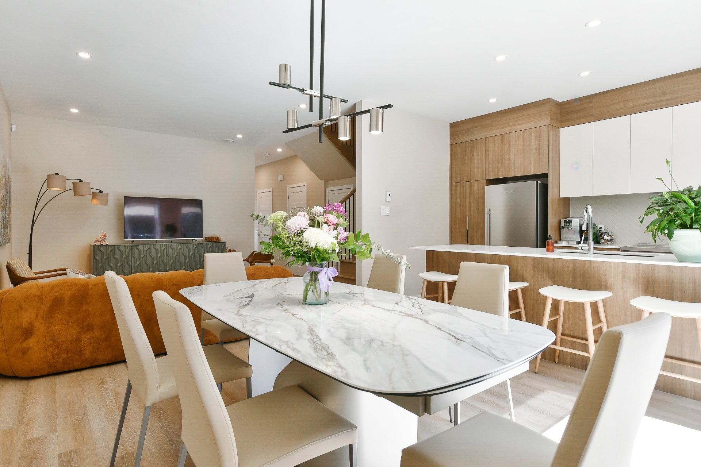
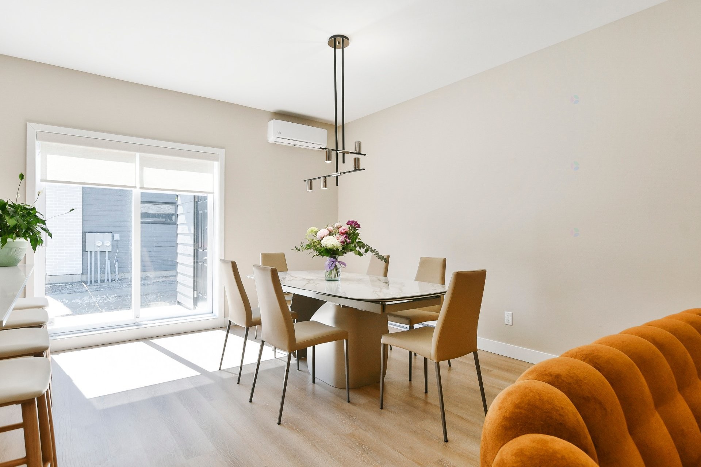
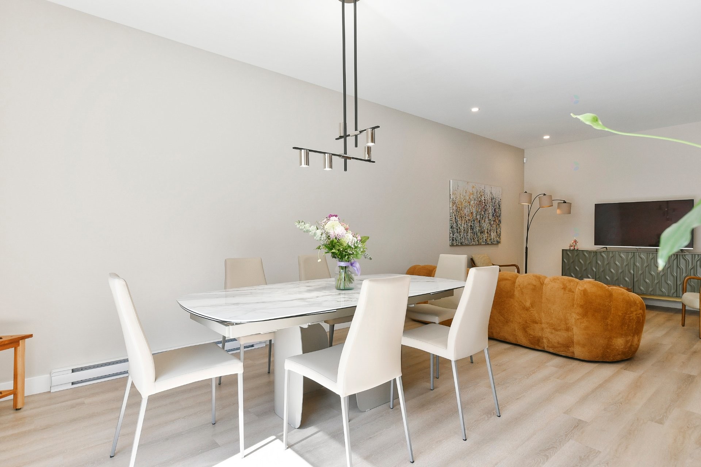
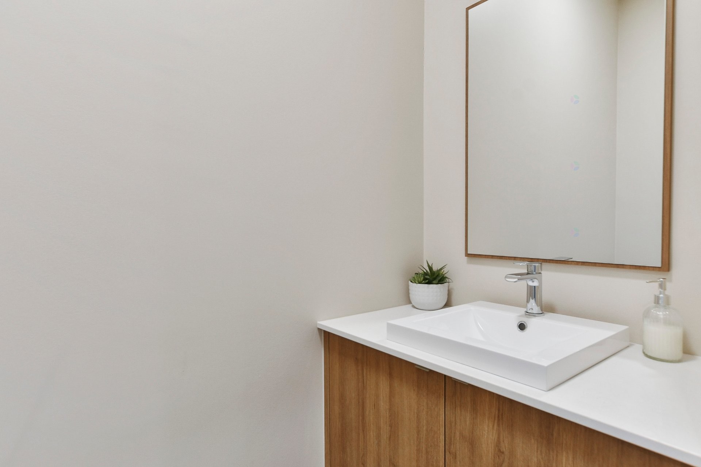
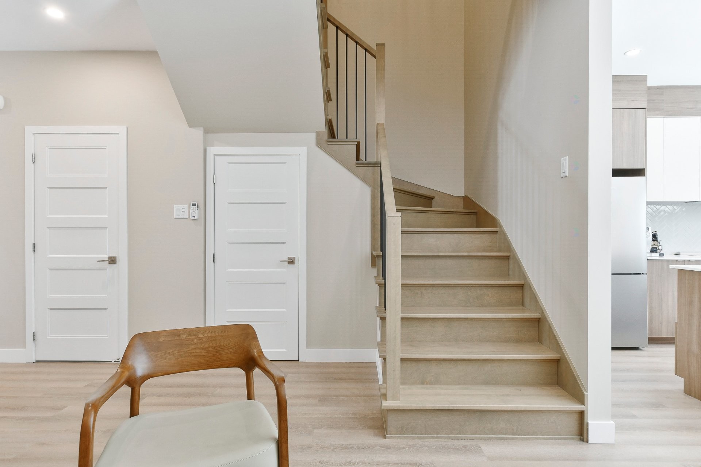
Upon entering, a bright foyer with a closet provides a warm welcome. The main floor offers an inviting open-concept living area encompassing the living room, dining room with patio doors leading to the back deck, and an elegant kitchen in soft wood and white tones. The kitchen boasts a central island that seats up to four and a beautiful white chevron-patterned ceramic backsplash. A powder room completes this level.

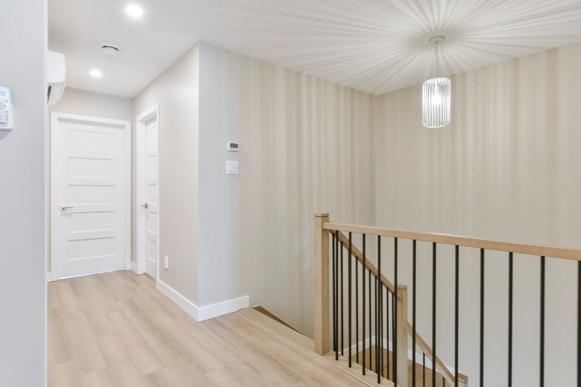
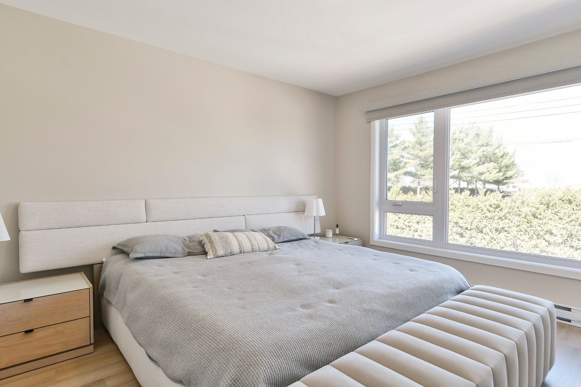
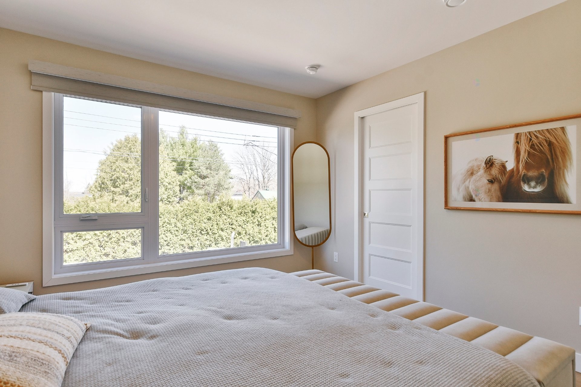
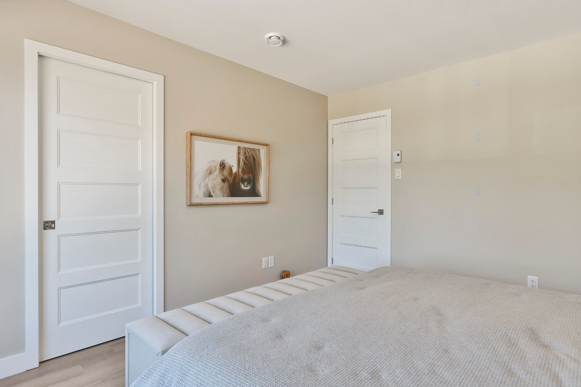
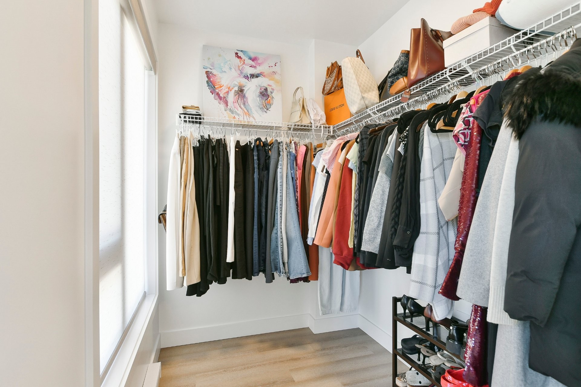
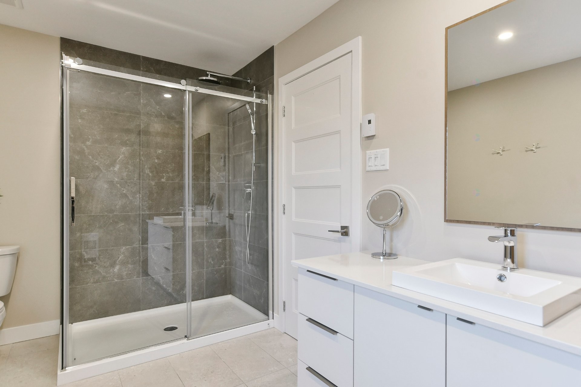
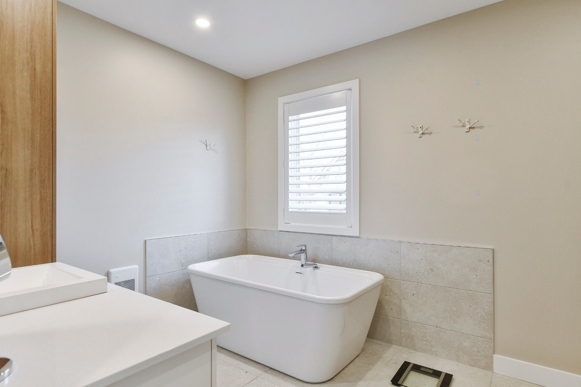
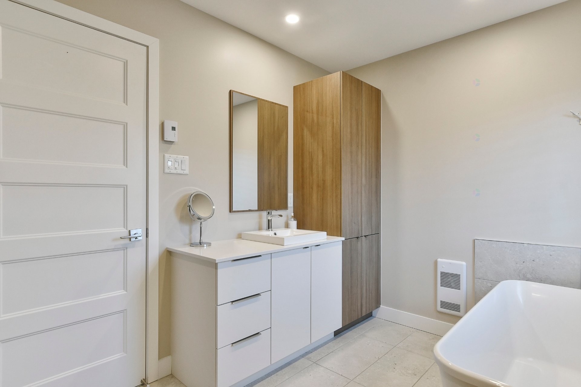
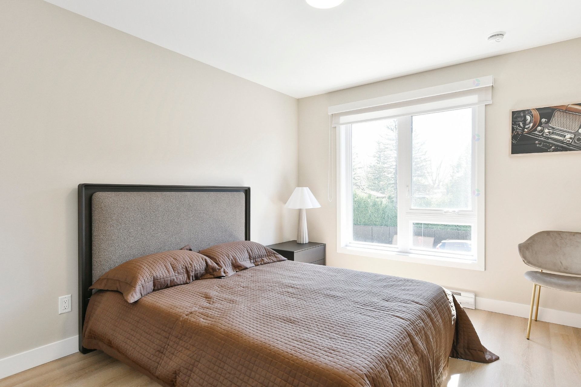
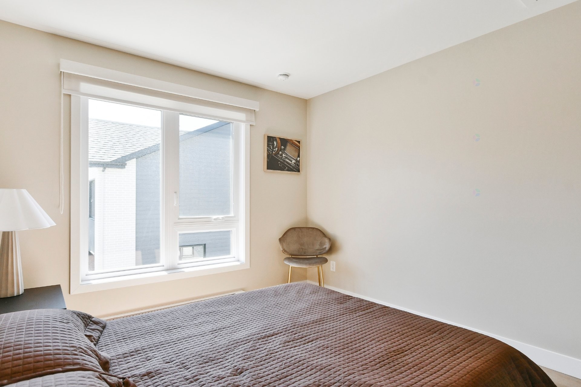
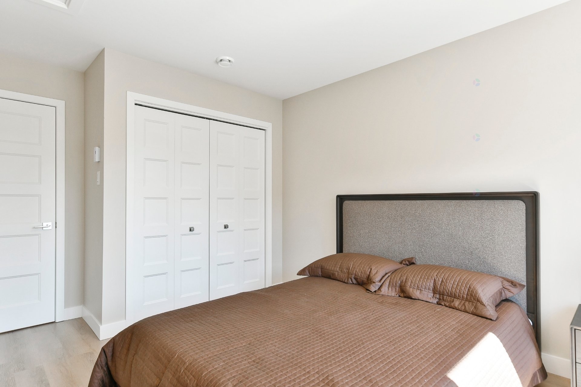
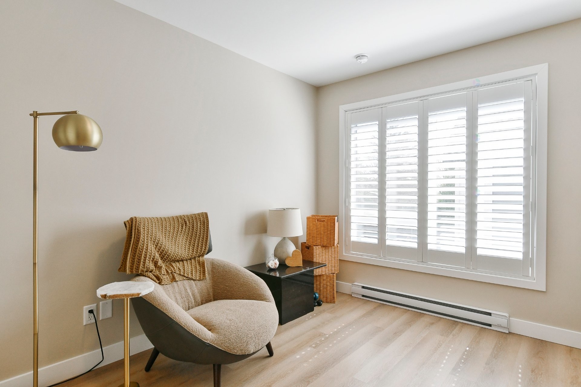
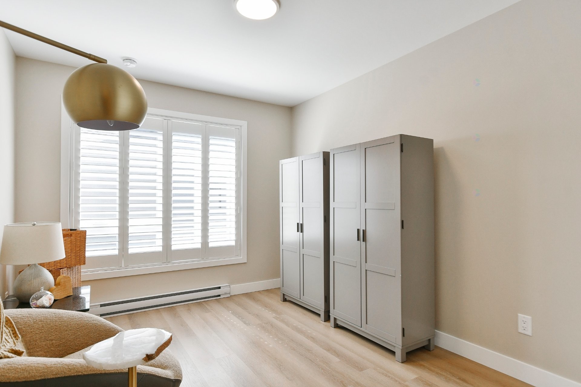

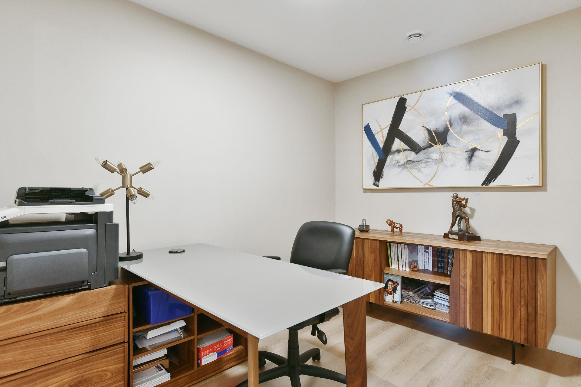
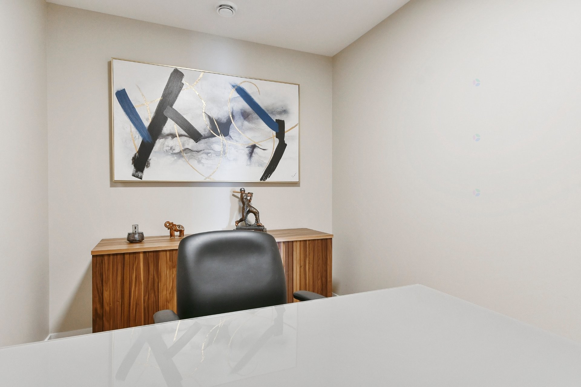
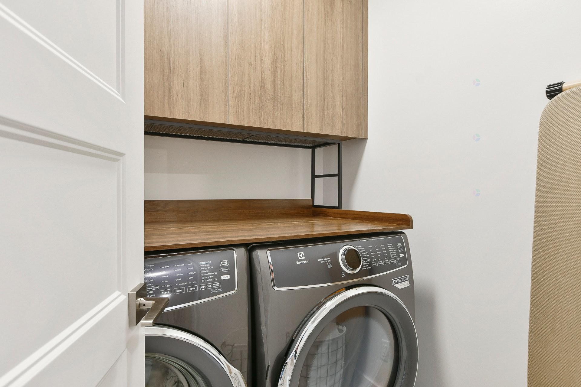
Upstairs, the sleeping area includes three bedrooms, including a bright primary bedroom with a large window and a spacious walk-in closet. The bathroom features a freestanding bathtub, a separate glass shower, and a vanity with ample storage. An additional windowless room can serve as a playroom or office, depending on your needs. A separate, enclosed laundry room with cabinets adds to the functionality of this upper floor.

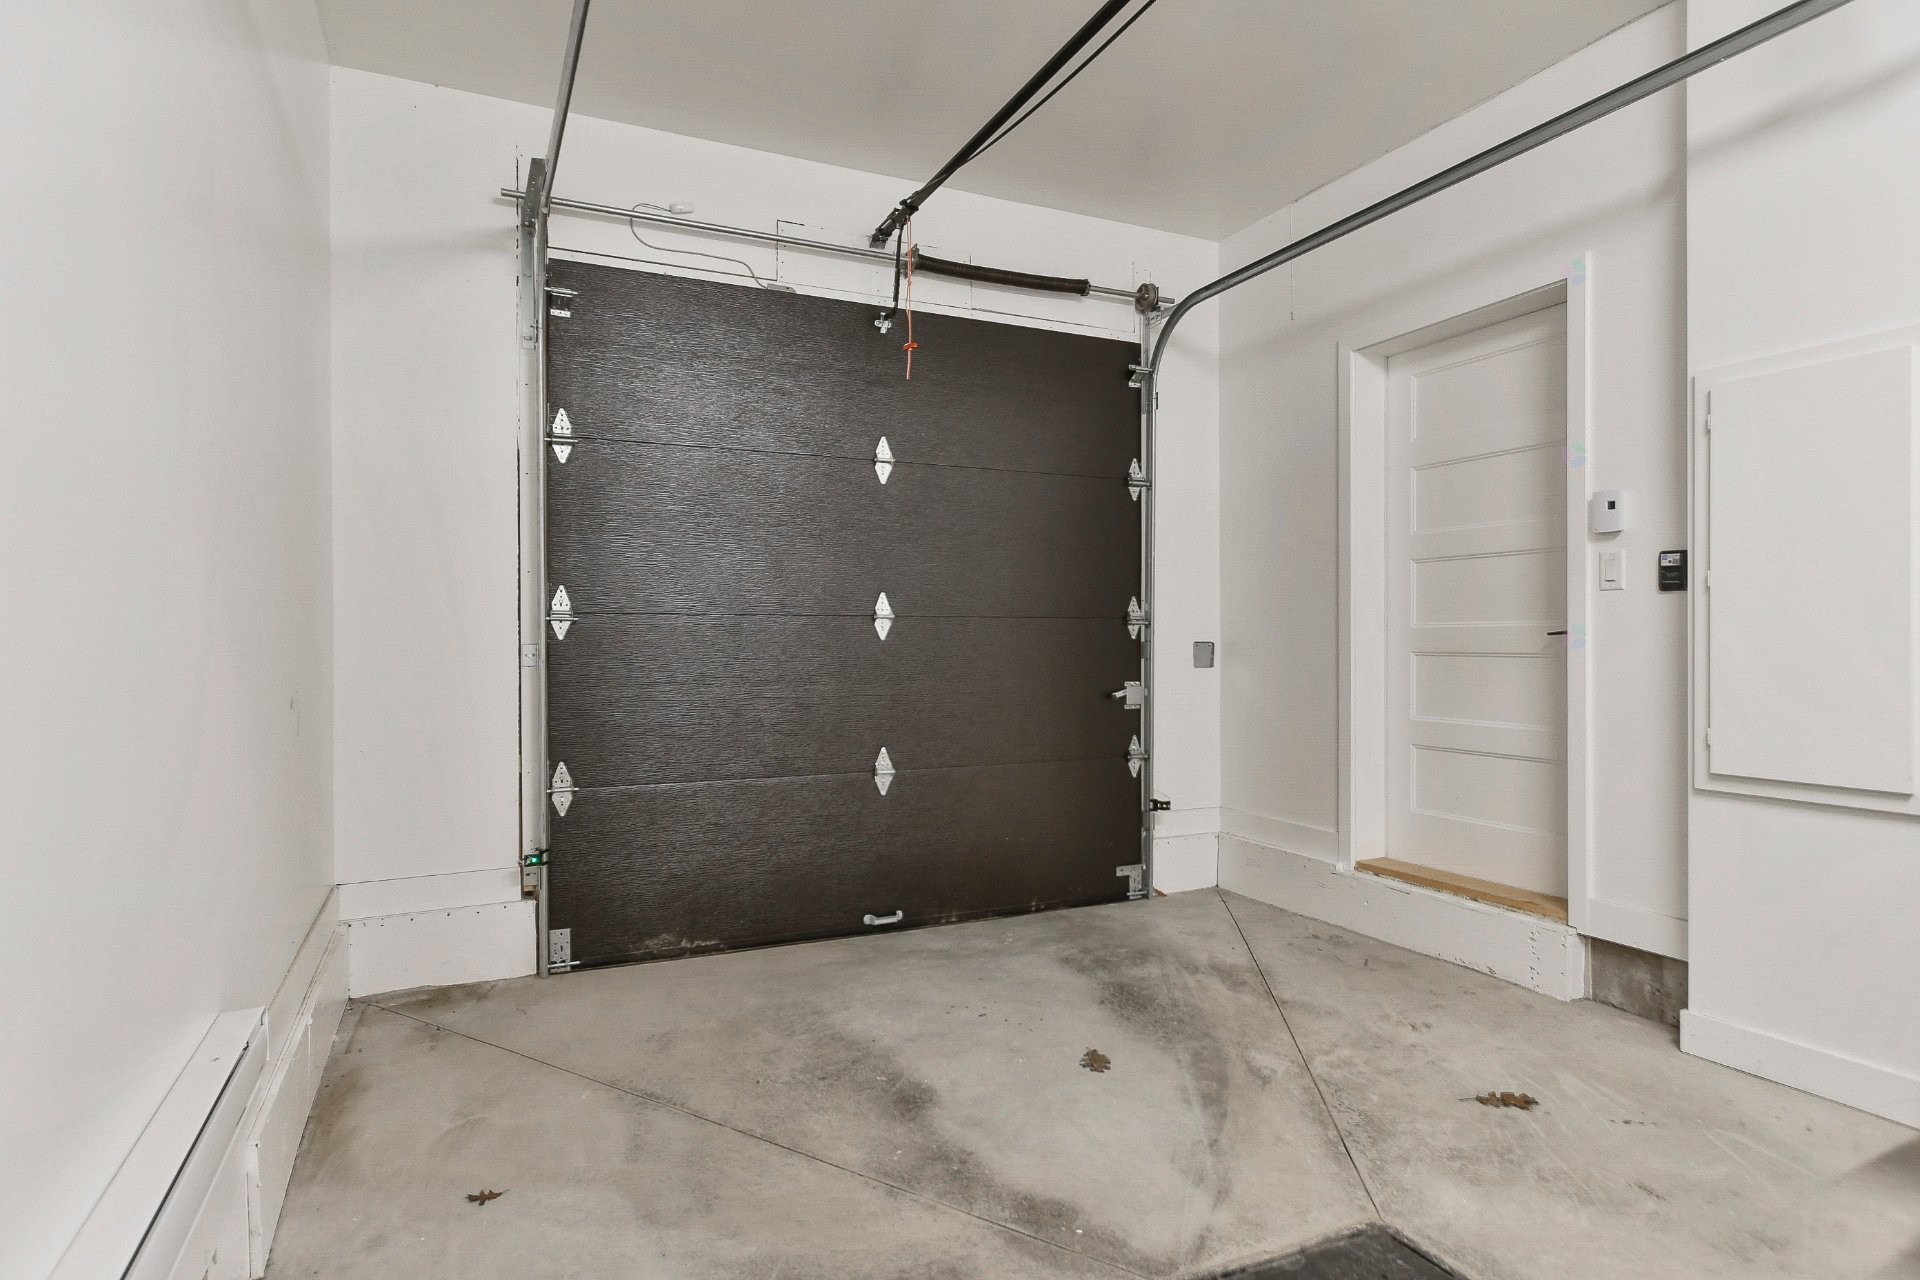
A single attached garage completes this property, offering comfort, style, and practicality.

Inclusions: Fixed light fixtures, window coverings, washer/dryer, central vacuum and accessories, alarm system, garage door opener, 1 heat pump with 2 heads and entrance hall mirror.

Exclusions : Dishwasher

Building Features:

  • Style: Townhouse
  • Air Conditioning: Yes
  • Basement: None
  • Bathroom Features: Separate shower
  • Common Walls: Attached corner unit
  • Construction Materials: Brick, Pressed fibre
  • Cooling: Wall-mounted heat pump
  • Heating: Electric baseboard units, Electricity
  • Laundry Features: Other, 2nd level
  • Levels: Two or more storey
  • Lot Features: Park, Elementary school, Public transportation
  • Other Equipment: Air exchange system
  • Parking Features: Built-in, Single width, Electric garage door opener
  • Roof: Asphalt shingles
  • Security Features: Alarm system
  • Size: 6.56 x 14.02 METRE
  • Total Finished Area: 1785 Square Feet
  • Utilities: Water Connected, Electricity Connected, Sewer Connected
  • Water Source: Municipality
  • Window Features: PVC, Casement
  • Sewer: Municipality

Taxes:

  • Municipal Tax: $3,421
  • School Tax: $385
  • Annual Tax Amount: $3,806

Expenses:

  • Common Expenses: $984

Property Assessemnt:

  • Lot Assessment: $98,300
  • Building Assessment: $326,300
  • Total Assessment: $424,600

Property Features:

  • Bedrooms: 3
  • Bathrooms: 1
  • Half Bathrooms: 1
  • Built in: 2024
  • Floor Space (approx): 1785 Square Feet
  • Lot Depth: 23.51 Metre
  • Lot Frontage: 7.05 Metre
  • Lot Size: 165.80 Square Metres
  • Zoning: Residential
  • No. of Parking Spaces: 2

Dwelling Units:

  • Pieces 13
  • Bedrooms 3
  • Baths 2

Convert Measurement to:


Data provided by: Centris - 600 Ch Du Golf, Ile -Des -Soeurs, Quebec H3E 1A8
All information displayed is believed to be accurate but is not guaranteed and should be independently verified. No warranties or representations are made of any kind. Copyright© 2021 All Rights Reserved.

Location of A-523Z Rg de l'Achigan, L'Assomption, QC, J5W 3N1

Demographic Information of A-523Z Rg de l'Achigan, L'Assomption, QC, J5W 3N1

Life Stage

Growing Families

Employment Type

Mixed

Average Household Income

$120,680.98

Average Number of Children

1.80

Household Population

Household Structure

Age of Population

Education

Education Level

No certificate/diploma/degree

21.52 %

High school certificate or equivalent

24.48 %

Apprenticeship trade certificate/diploma

18.4 %

College/non-university certificate

18.66 %

University certificate (below bachelor)

1.07 %

University Degree

15.88 %

Commuter

Travel To Work

By Car

89.75 %

By Public Transit

0.0 %

By Walking

9.73 %

By Bicycle

0.0 %

By Other Methods

0.52 %

Cultural Diversity

Knowledge of Official Language

Mother Tongue

Building Information

Building Type

Apartments (Low and High Rise)

17.25 %

Houses

82.75 %

Own Vs. Rent