


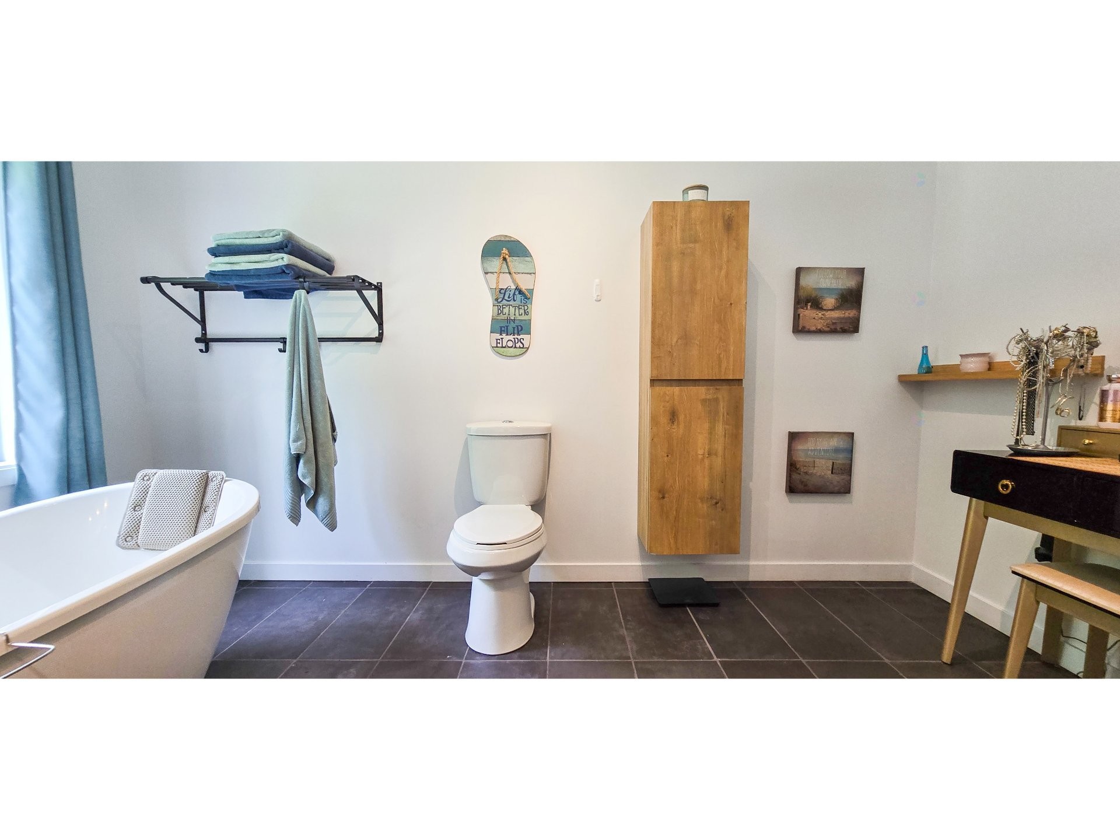
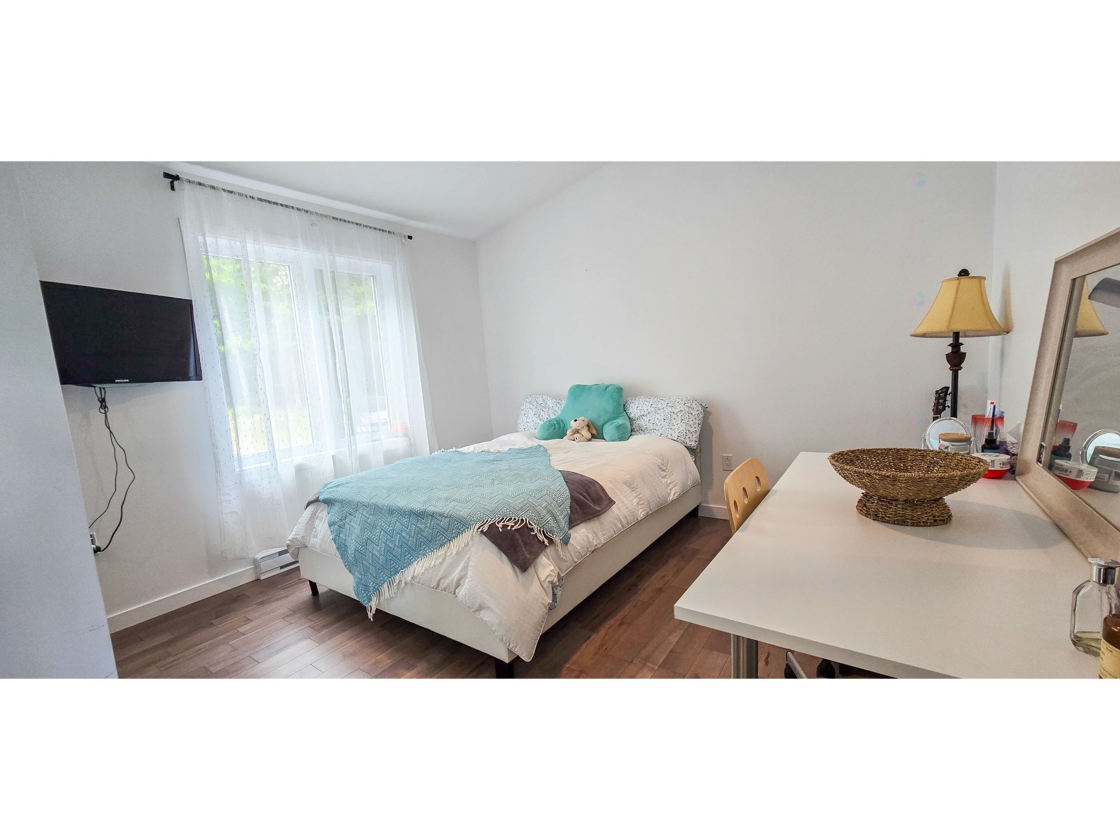
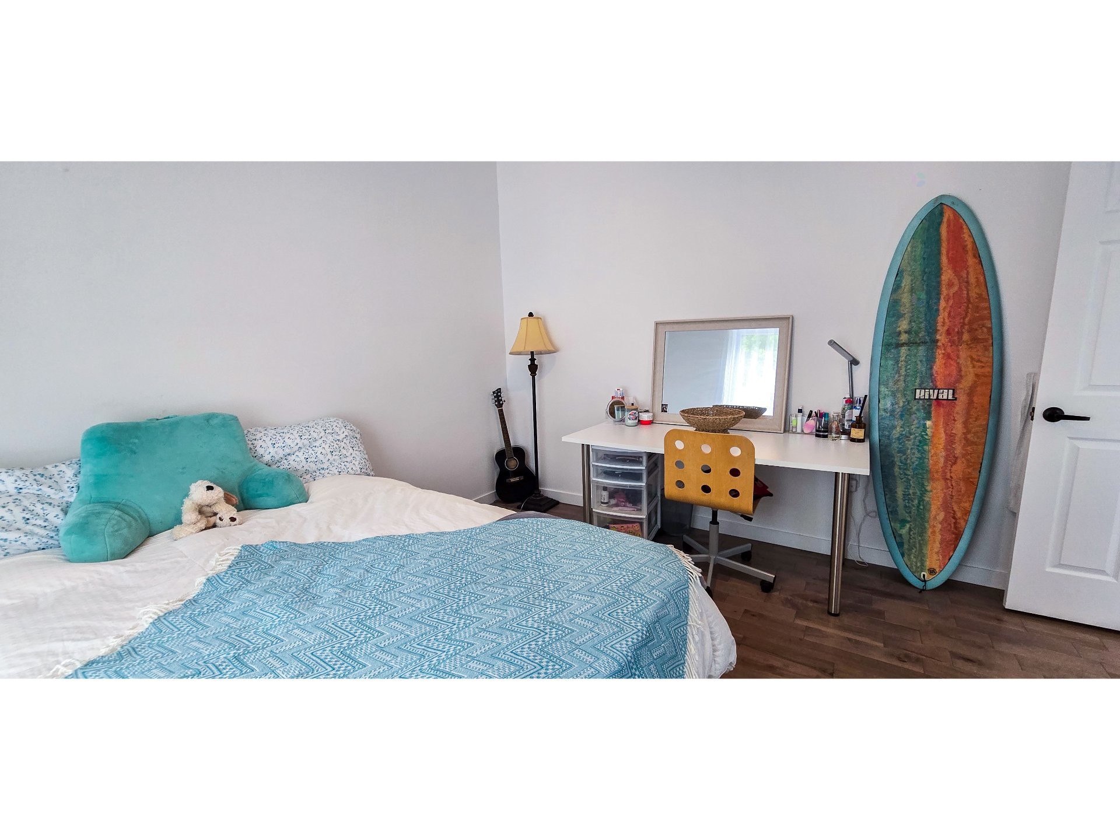
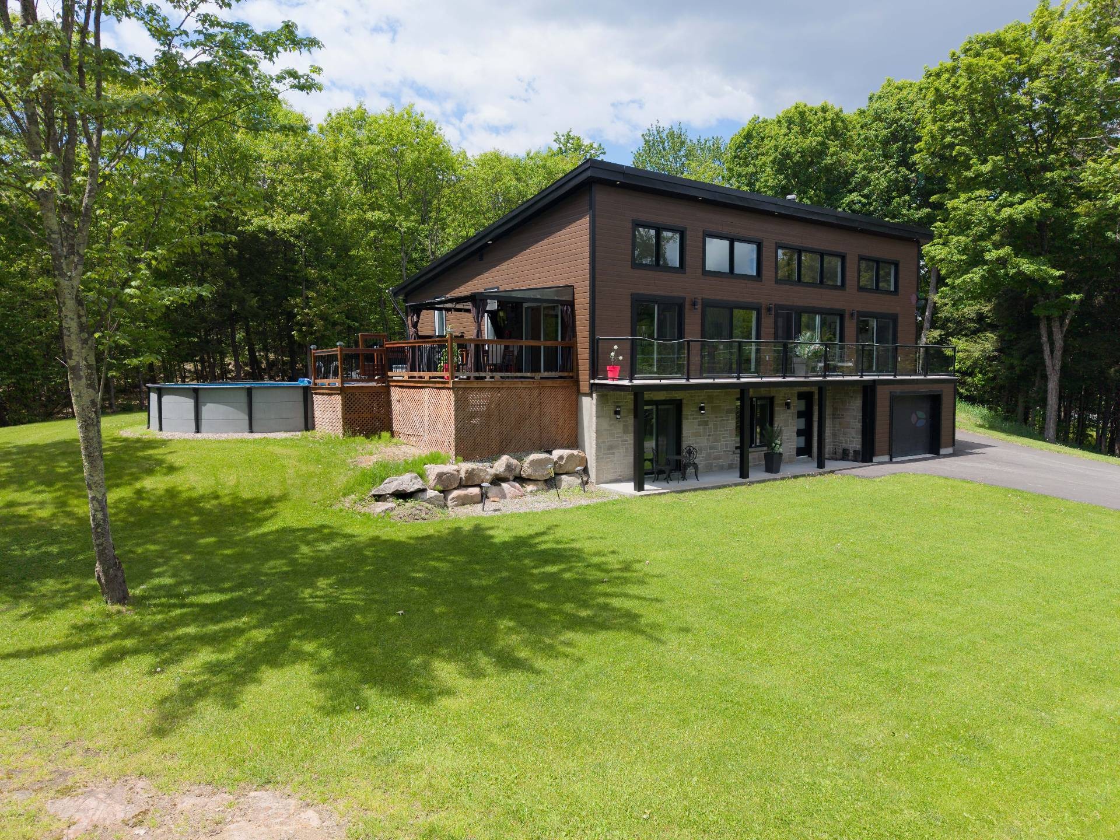
Lachute QC, J8H 3M2
Property Information:
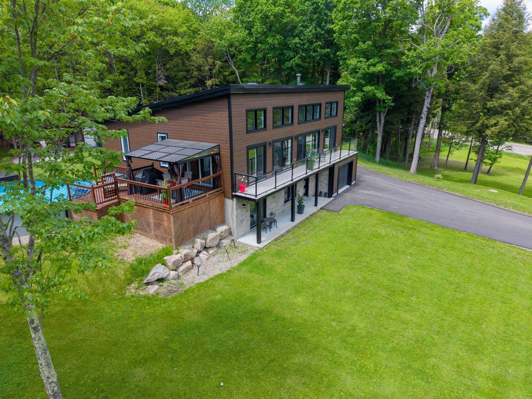
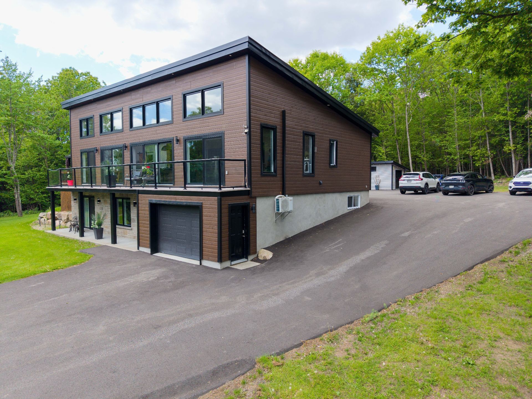
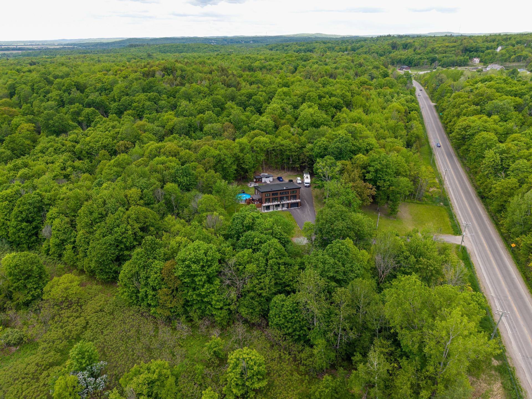
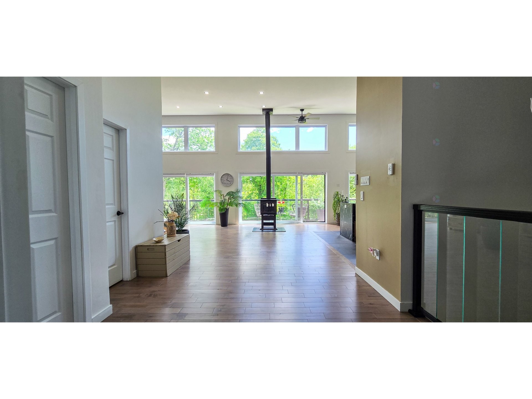
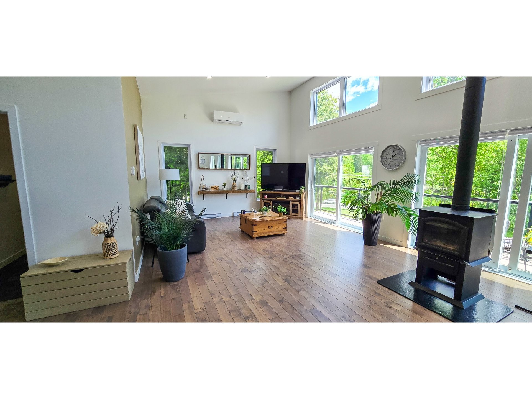
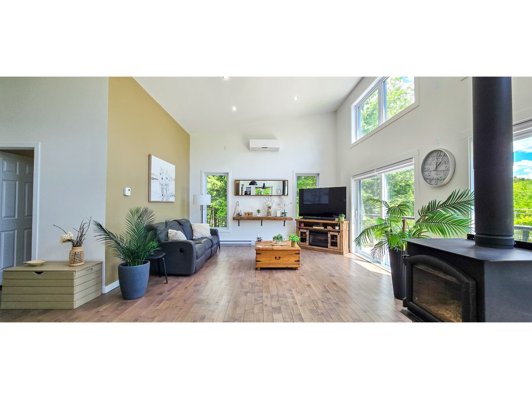
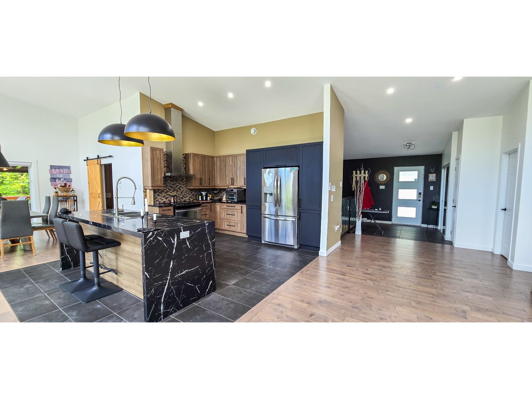
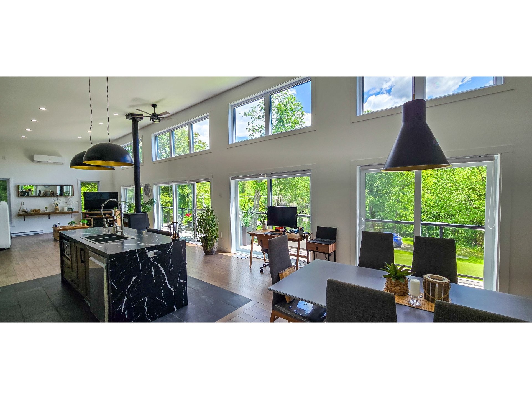
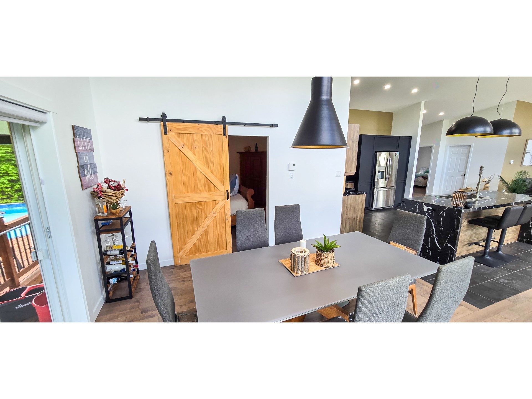
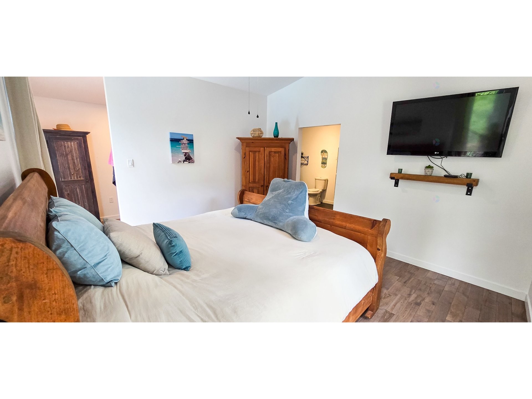
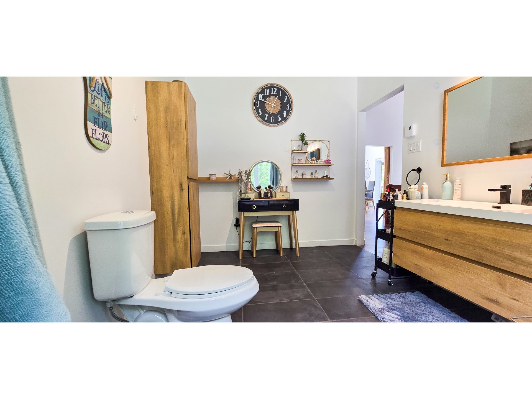
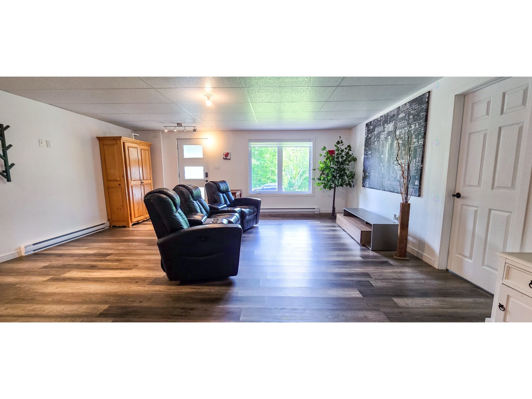
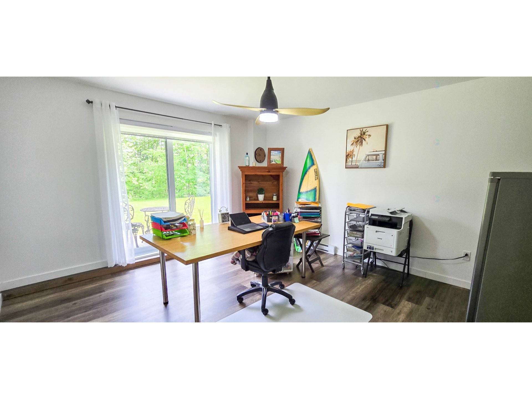
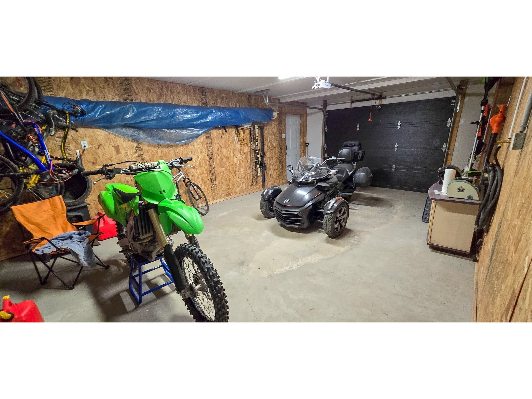
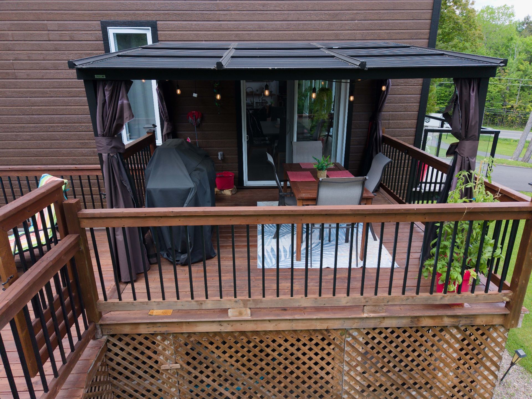
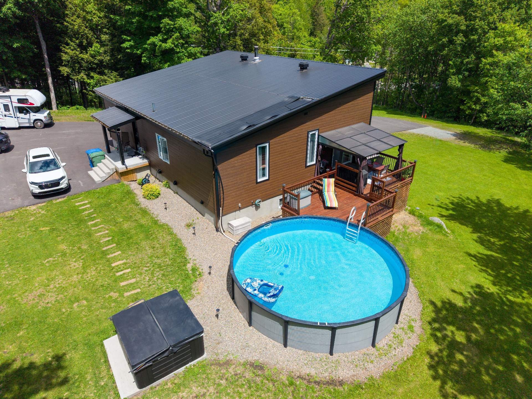
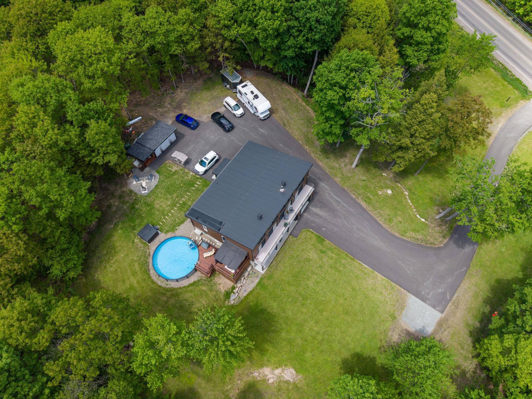
Discover this stunning property built in 2021, nestled on a mountainside in a wooded setting offering exceptional privacy, with no visible neighbors. Its spectacular south-facing glass façade fills the home with natural light and highlights the cathedral ceiling in the open-concept living area, which seamlessly combines the living room, kitchen, and dining room. The property features 2 full bathrooms, 1 powder room, a heated attached garage, and a paved driveway. Enjoy a heated above-ground pool powered by solar panels, as well as a spa, all set within a true peaceful retreat surrounded by nature. Conveniently located near essential services.
Inclusions: Dishwasher, central vacuum and accessories, blinds, curtains, curtain rods, swimming pool with water heater (solar panels), spa and accessories.
Building Features:
- Style: Detached
- Basement: 6 feet and more, Finished basement
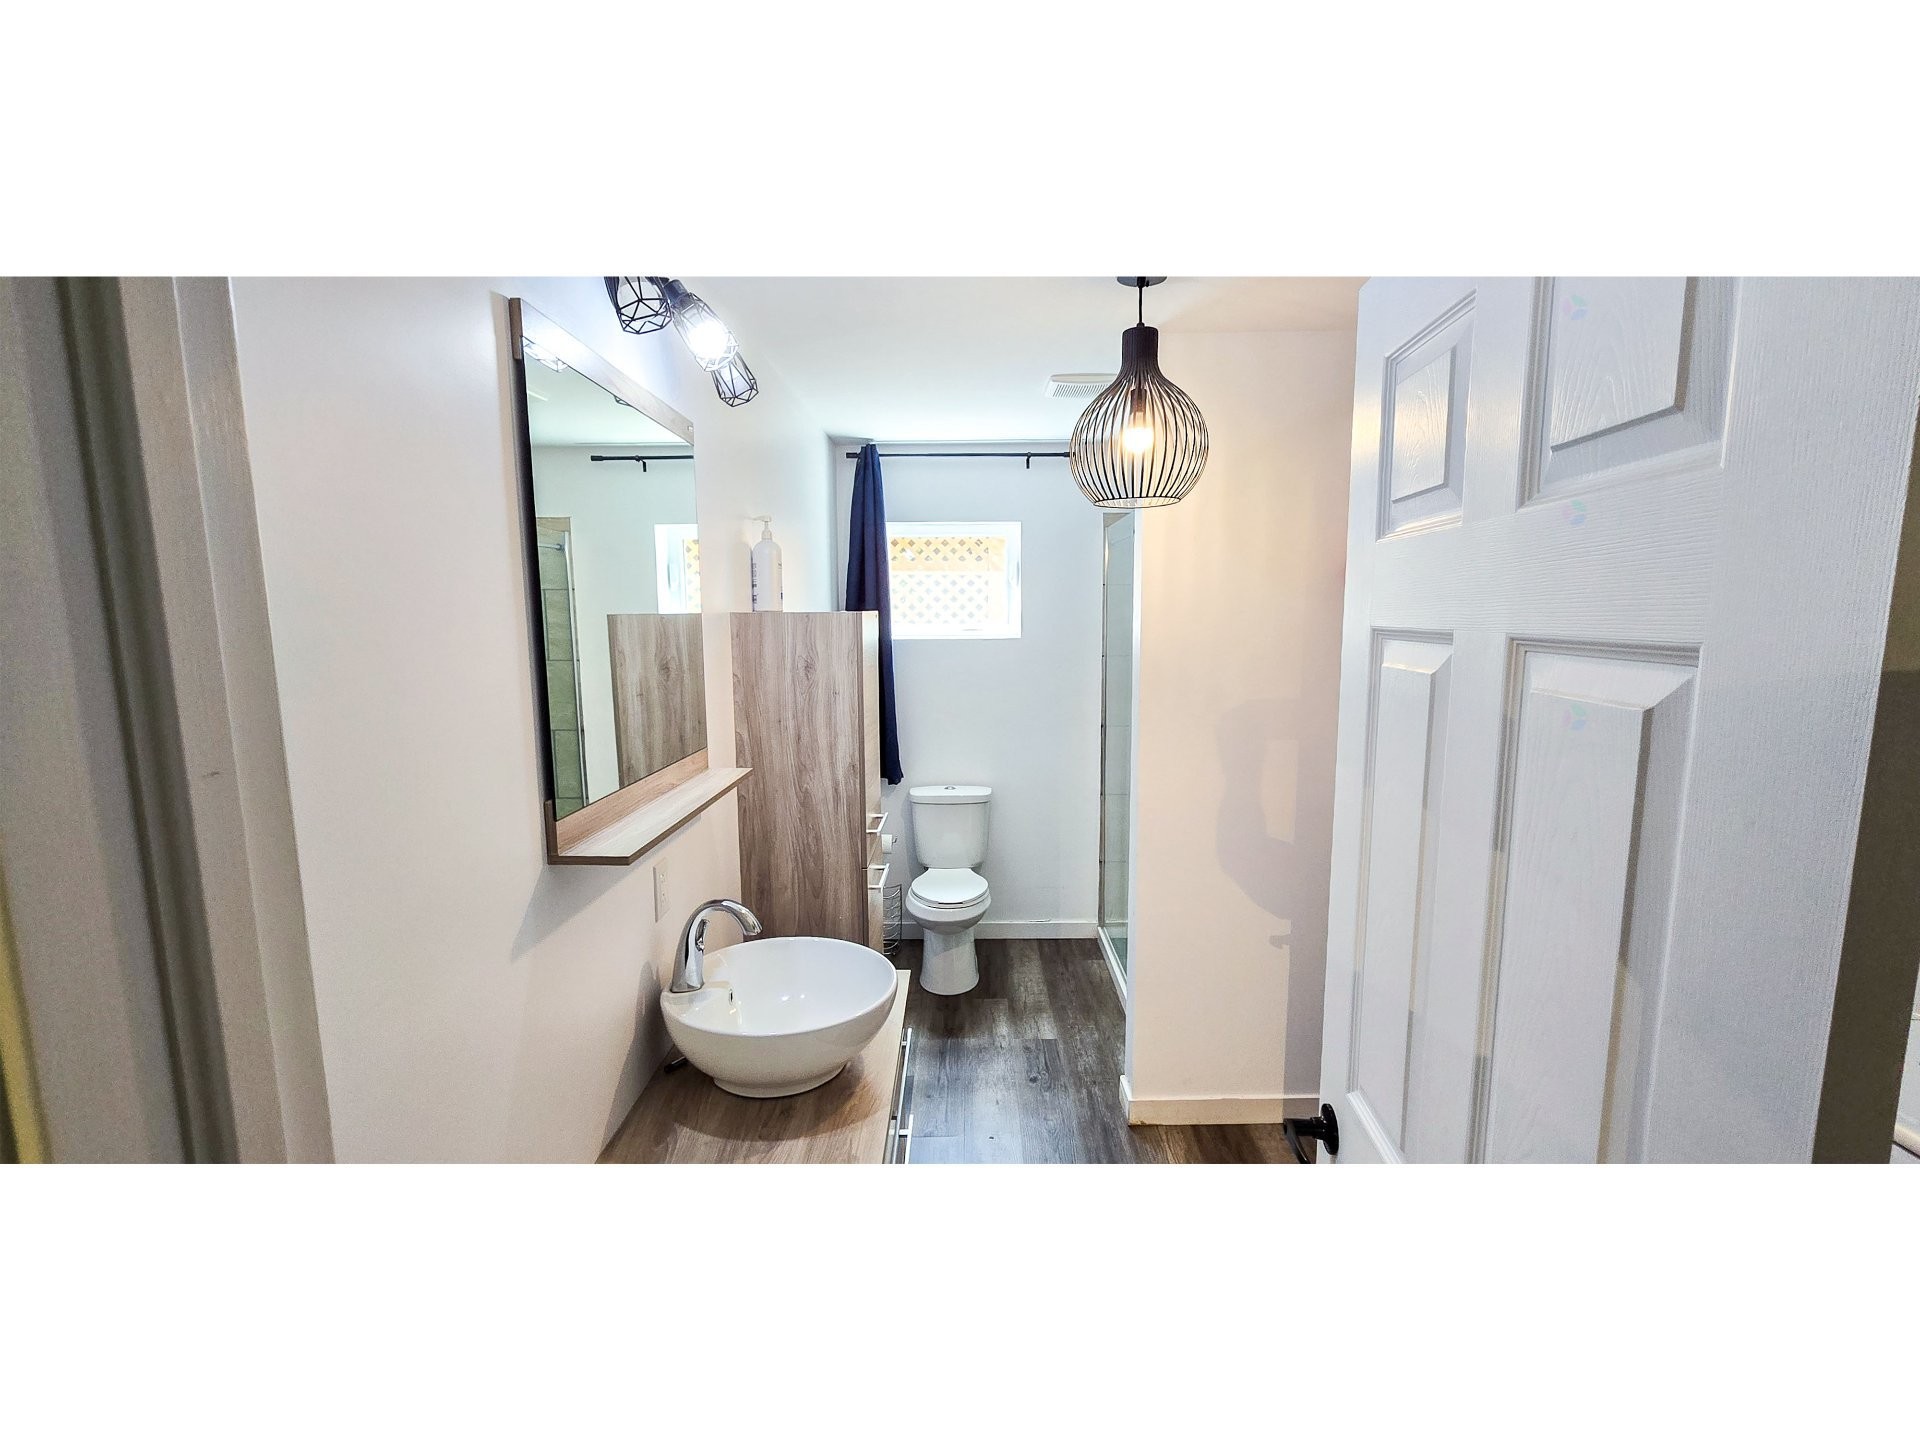
- Bathroom Features: Ensuite bathroom, Separate shower
- Common Walls: Detached
- Construction Materials: Pressed fibre, Stone
- Fireplace Features: Wood stove
- Foundation Details: Poured concrete
- Garage: Yes
- Heating: Convection baseboards, Electric baseboard units, Wood, Electricity
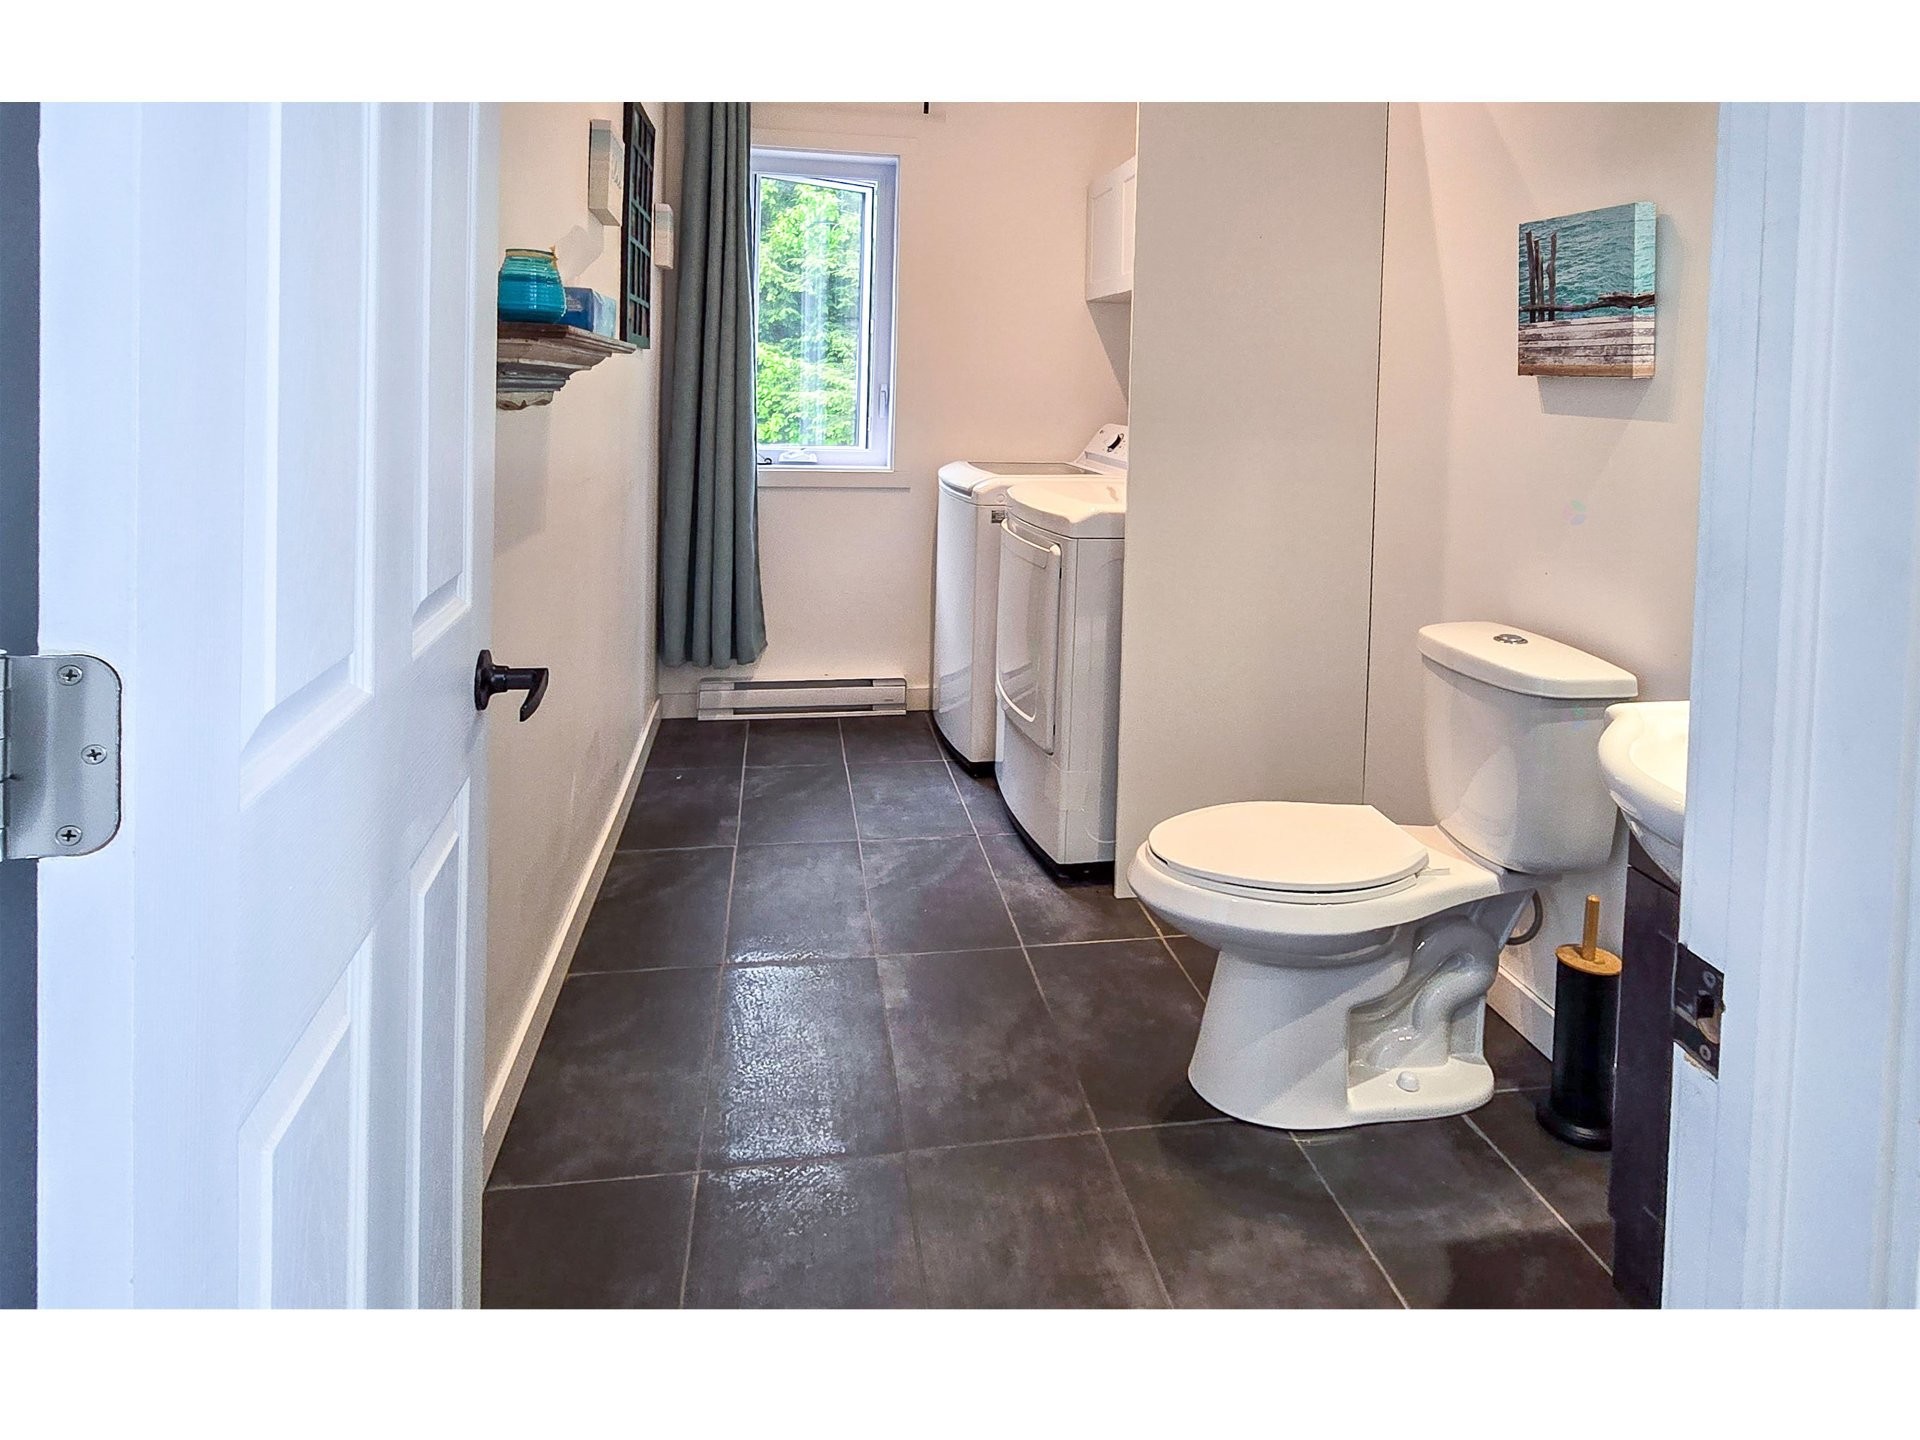
- Laundry Features: Powder room, 1st level/Ground floor
- Levels: One storey
- Lot Features: Highway, Daycare centre, Golf, Hospital, Park, Bicycle path, Elementary school, High school, Wooded, Landscaped, Sloped, Flat
- Parking Features: Asphalt, Attached, Attached, Heated, Single width
- Pool Features: Heated, Above-ground
- Roof: Asphalt shingles
- Size: 50 x 38 Feet
- Utilities: Electricity Connected
- View: Panoramic
- Water Source: Artesian well, Well
- Window Features: Aluminum, PVC, Sliding, Casement
- Sewer: Disposal field, Septic tank
Taxes:
- Municipal Tax: $3,383
- School Tax: $363
- Annual Tax Amount: $3,746
Property Assessemnt:
- Lot Assessment: $109,600
- Building Assessment: $512,500
- Total Assessment: $622,100
Property Features:
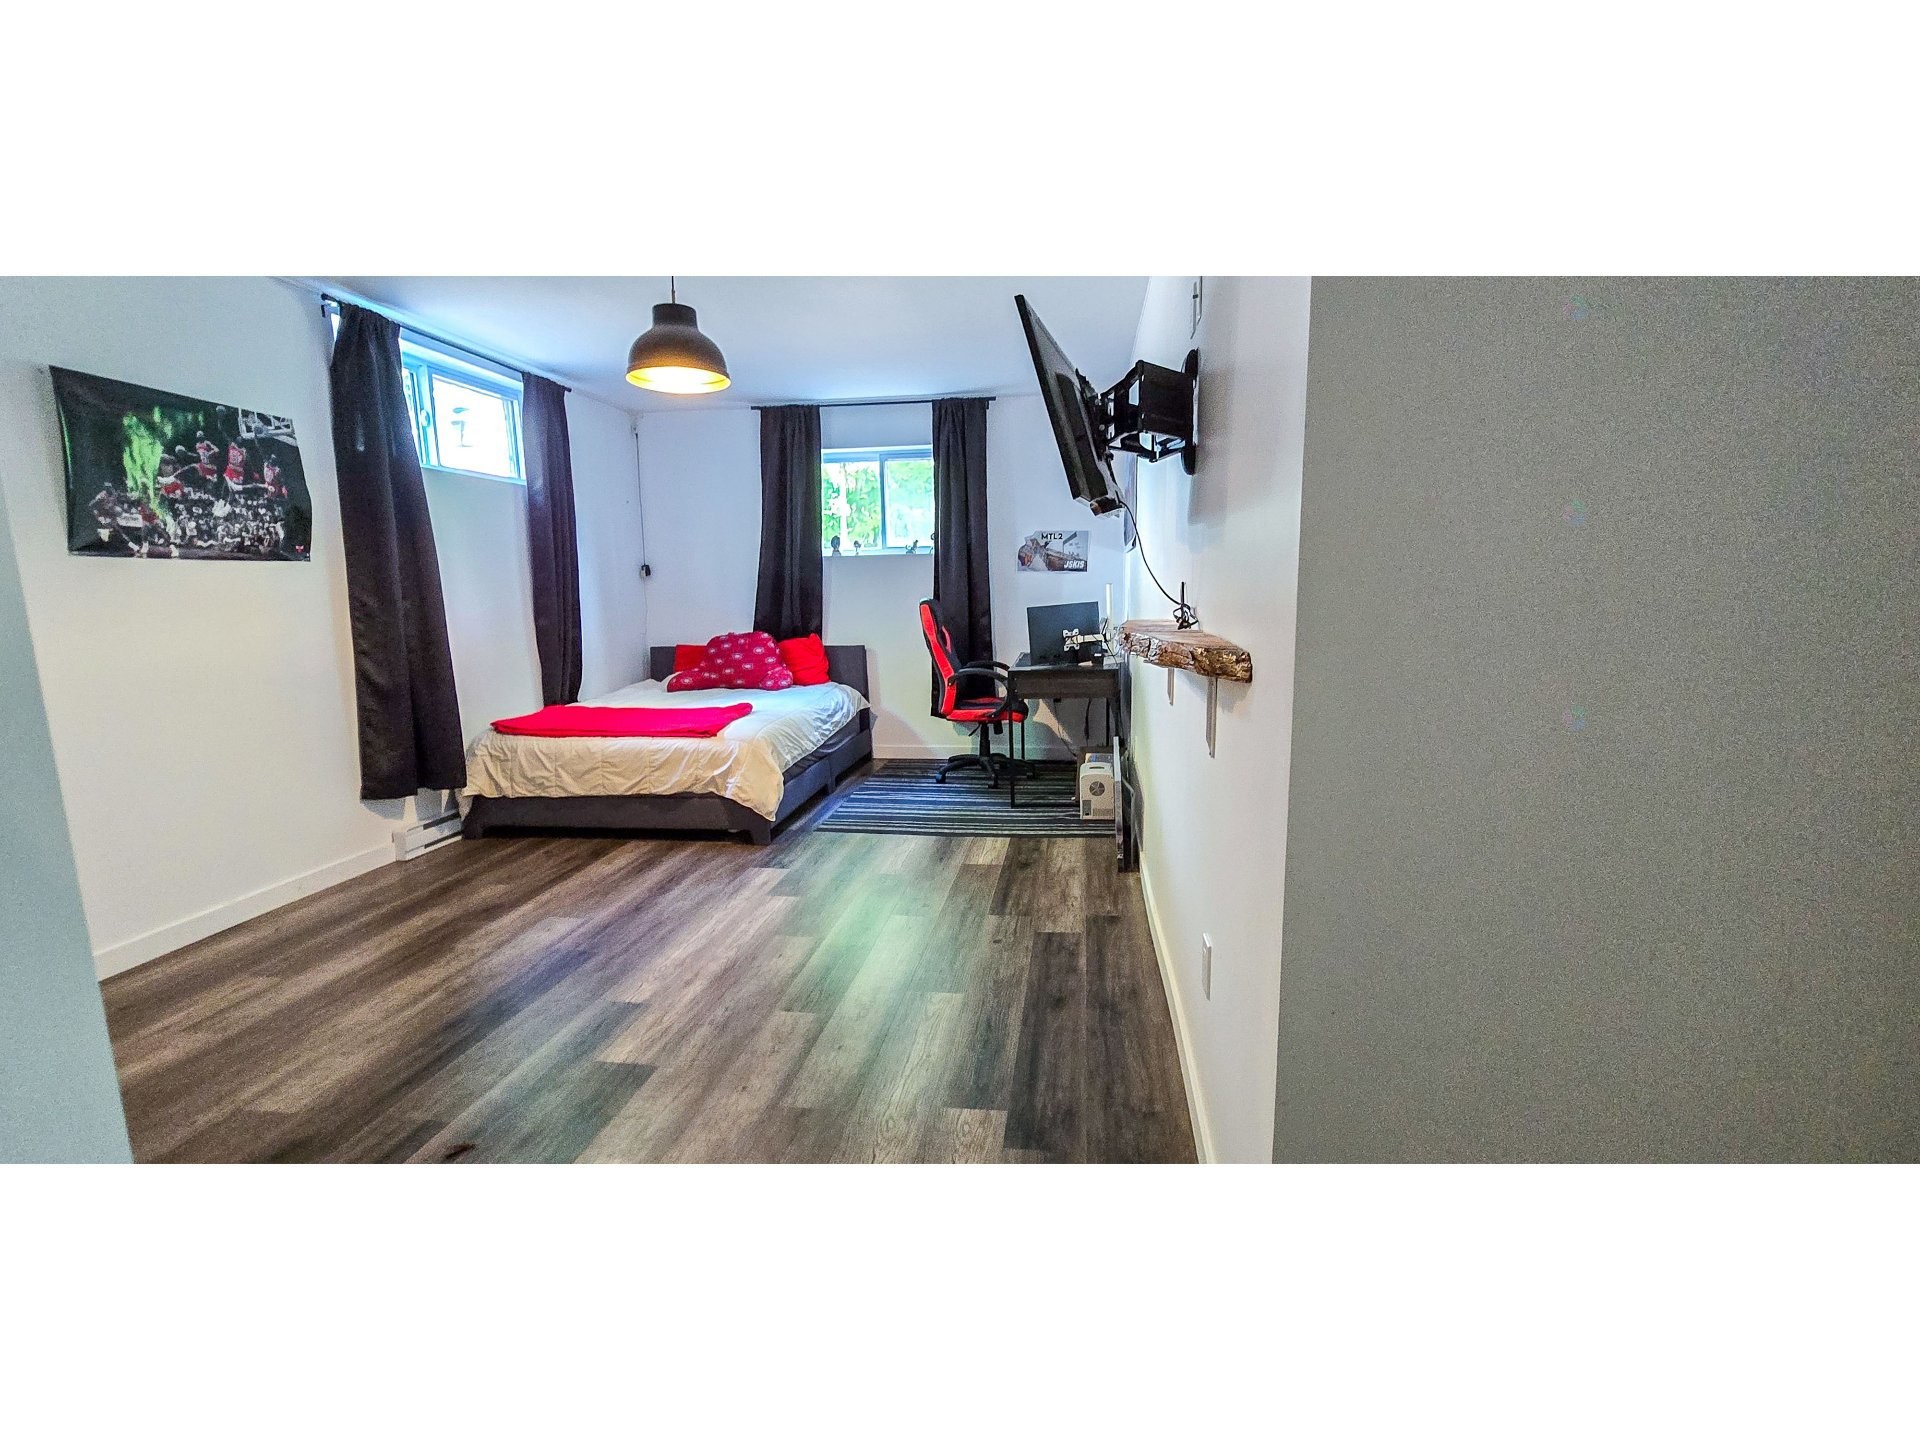
- Bedrooms: 2+1
- Bathrooms: 2
- Half Bathrooms: 1
- Built in: 2021
- Lot Depth: 78.44 Metre
- Lot Frontage: 60.96 Metre
- Lot Size: 5156.60 Square Metres
- Zoning: Residential
- No. of Parking Spaces: 13
Dwelling Units:
- Pieces 16
- Bedrooms 3
- Baths 3
Convert Measurement to:
Data provided by: Centris - 600 Ch Du Golf, Ile -Des -Soeurs, Quebec H3E 1A8
All information displayed is believed to be accurate but is not guaranteed and should be independently verified. No warranties or representations are made of any kind. Copyright© 2021 All Rights Reserved.
Market Price Trends
Location of 235 Av. de la Providence, Lachute, QC, J8H 3M2
Demographic Information of 235 Av. de la Providence, Lachute, QC, J8H 3M2
Life Stage
Midlife FamiliesEmployment Type
MixedAverage Household Income
$105,065.60Average Number of Children
1.70Household Population
Household Structure
Age of Population
Education
Education Level
No certificate/diploma/degree
28.97 %High school certificate or equivalent
25.49 %Apprenticeship trade certificate/diploma
20.6 %College/non-university certificate
16.35 %University certificate (below bachelor)
0.01 %University Degree
8.59 %Commuter
Travel To Work
By Car
95.13 %By Public Transit
0.0 %By Walking
4.8 %By Bicycle
0.0 %By Other Methods
0.07 %Cultural Diversity
Knowledge of Official Language
Mother Tongue
Building Information
Building Type
Apartments (Low and High Rise)
30.28 %Houses
69.72 %