

Kirkland QC, H9H 3R7
Property Information:
Exceptional family home in Kirkland on a quiet crescent in the West Island. 5 bedrooms, 3+1 bathrooms, bright spacious living areas with large windows, hardwood floors, wood-burning fireplace, and functional kitchen with island. Finished basement with 5th bedroom, full bath, family/playroom, and storage. Heated double garage, multiple entrances, central heat pump. Private fenced yard with saltwater inground pool, gazebo, and all-day sun exposure. Roof 2016. Close to schools, parks, transit, and amenities. Move-in ready.
Exceptional Family Home in Kirkland | 5 Bedrooms | Inground Pool | Quiet Crescent Location
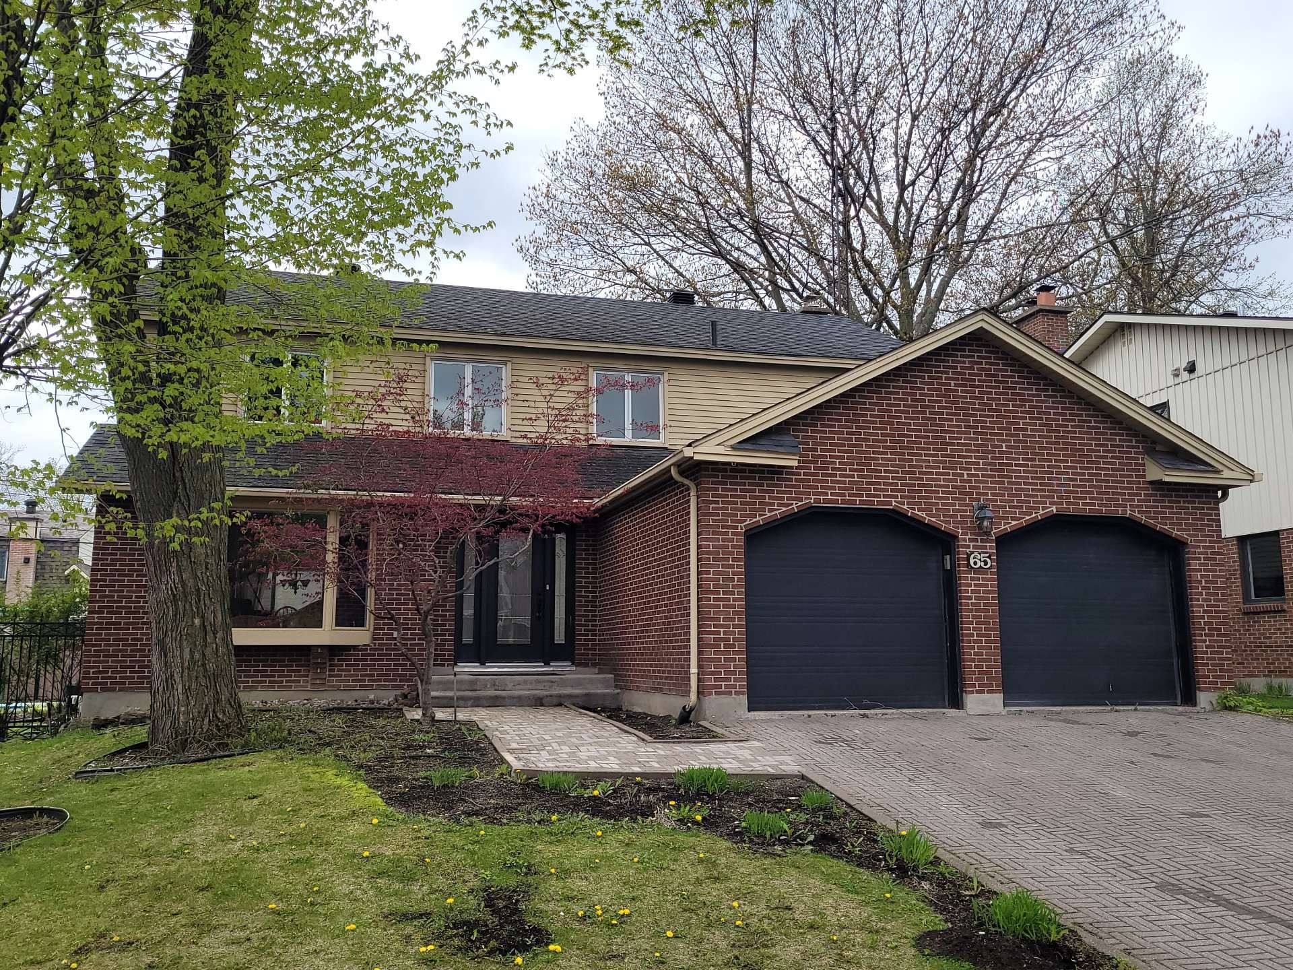
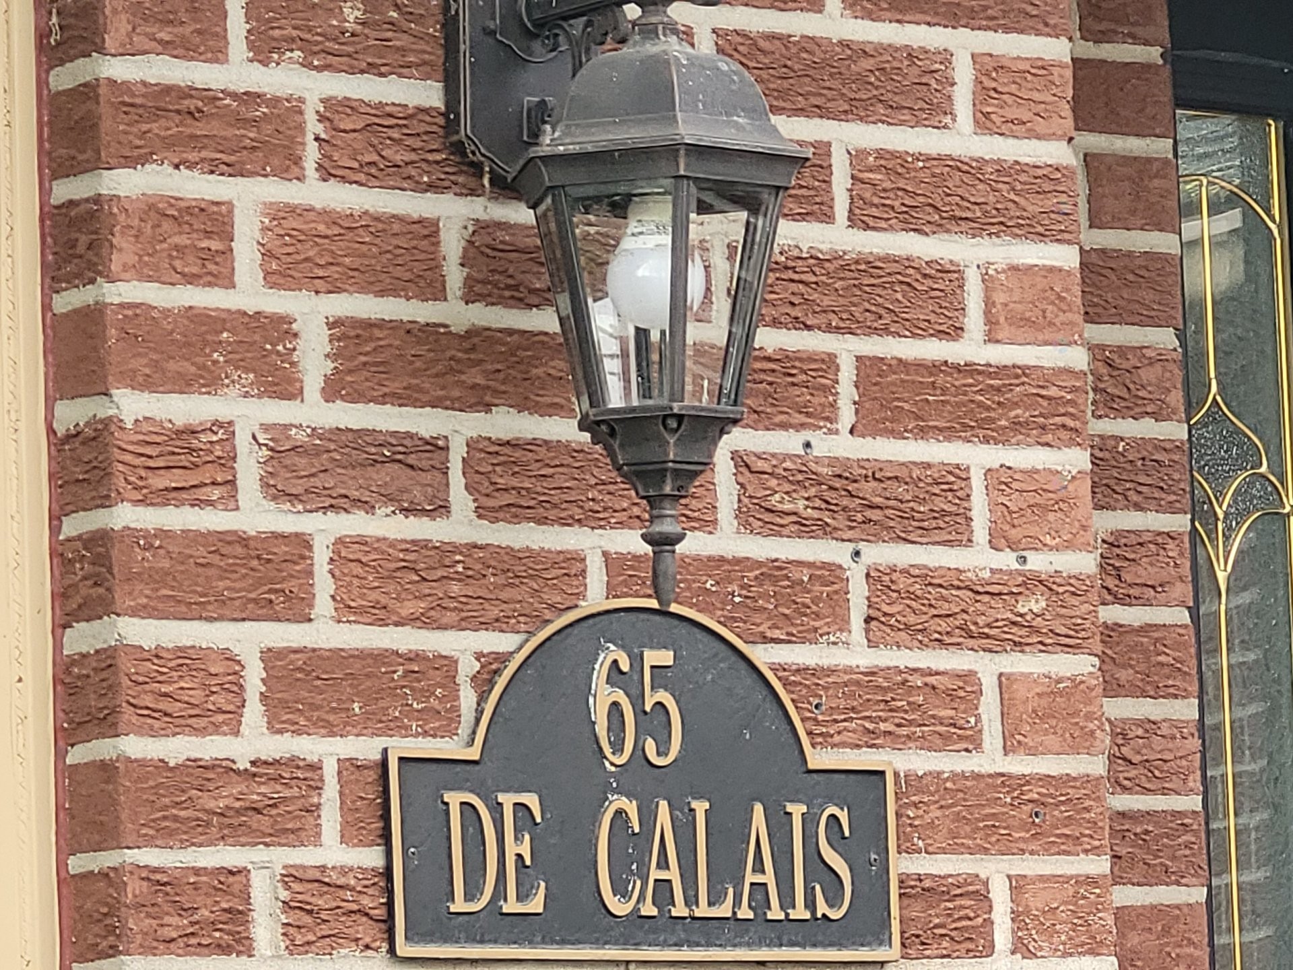
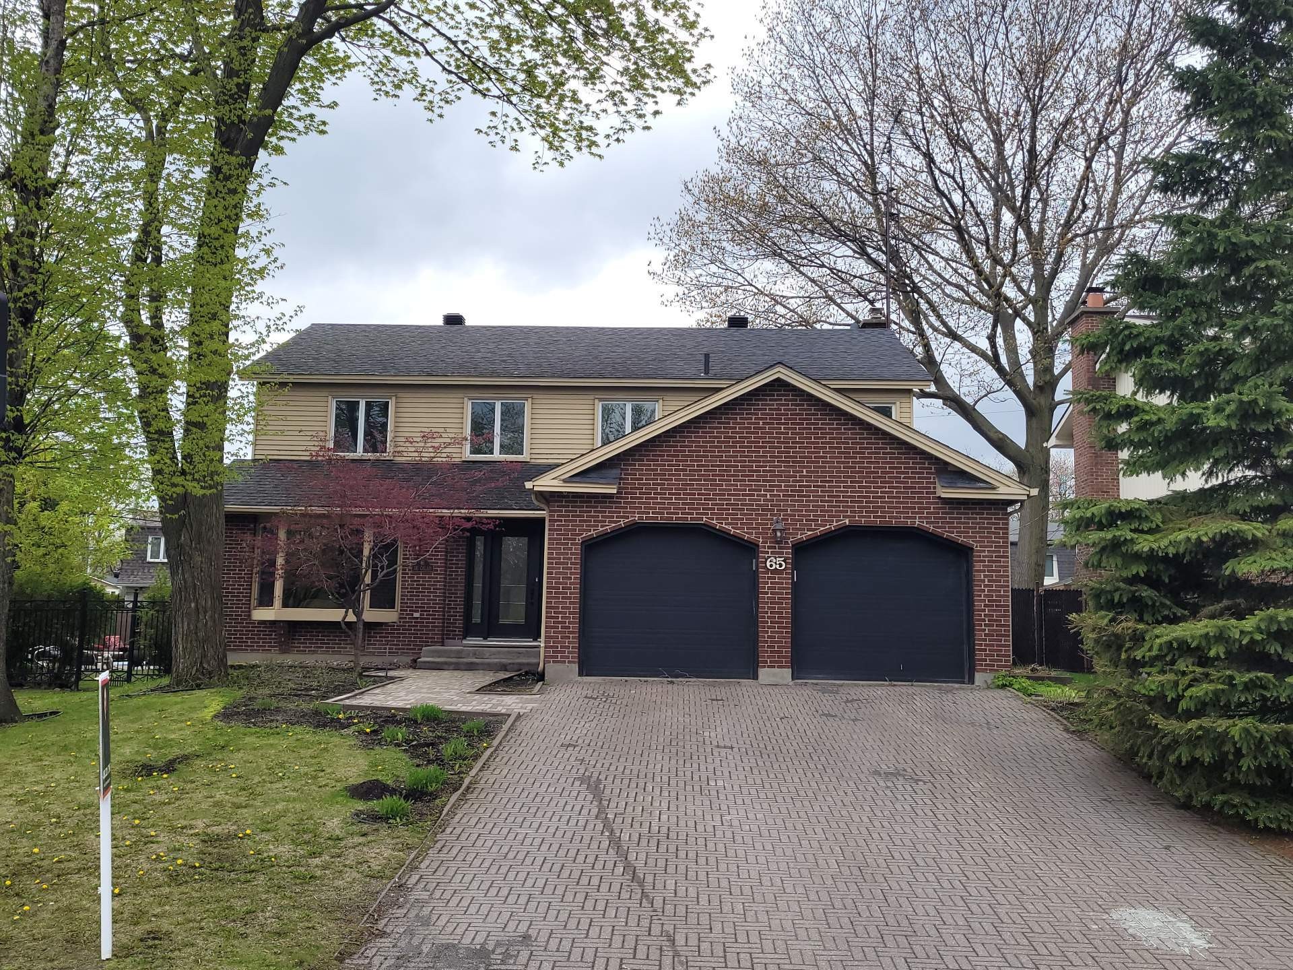
Welcome to 65 Rue de Calais, a beautifully maintained and exceptionally spacious home located on a quiet circular street (crescent/boucle) backing onto the prestigious Beaconsfield Golf Club circle--offering a peaceful, low-traffic, family-friendly setting ideal for children.
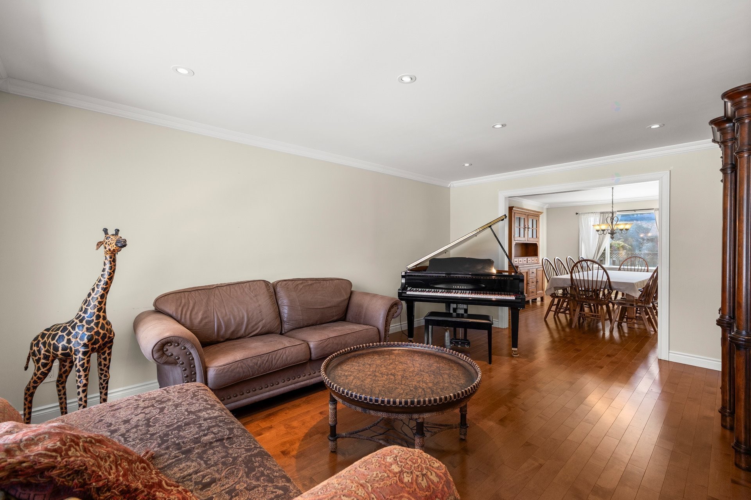
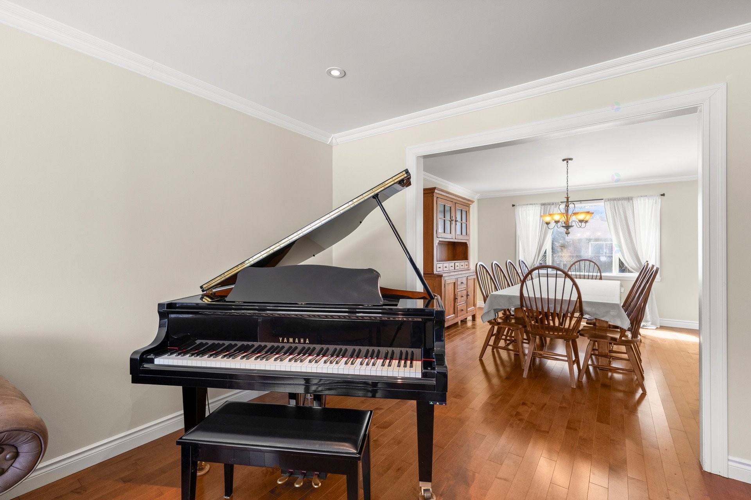
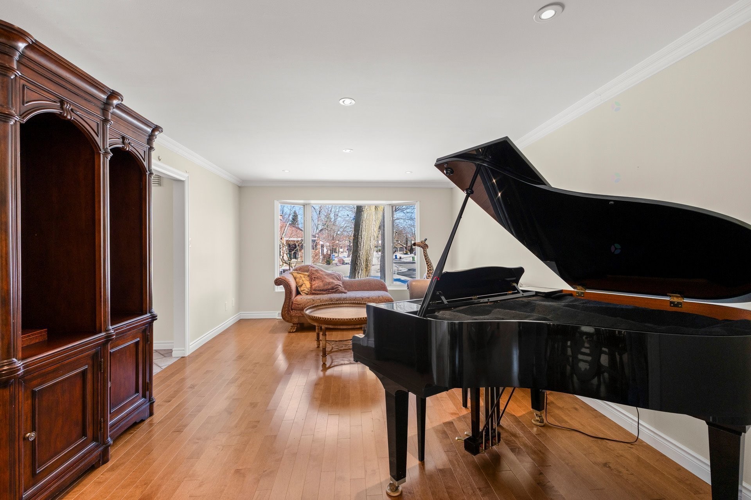
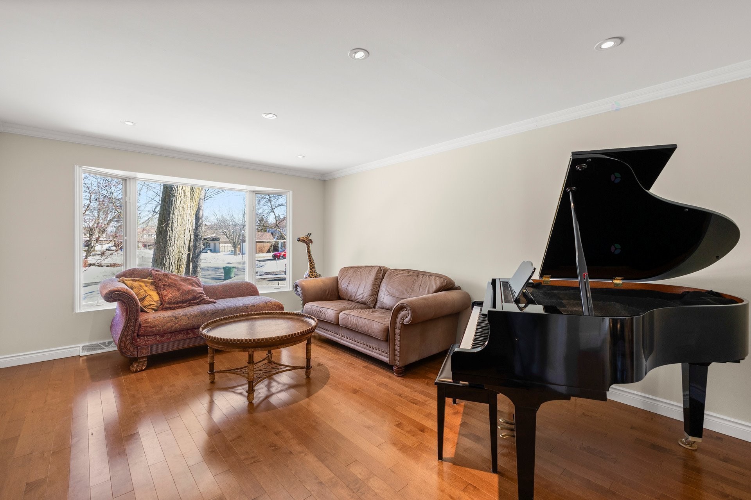
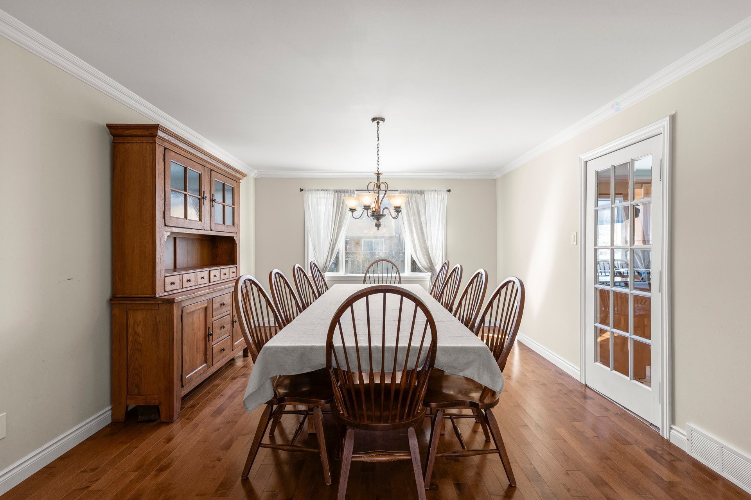
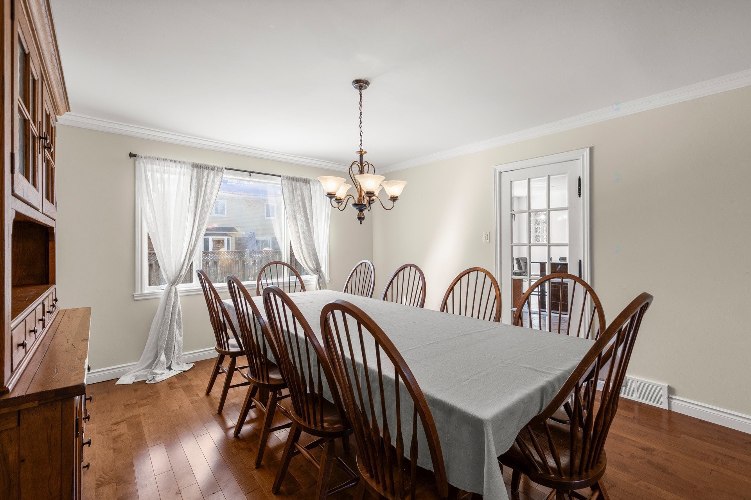
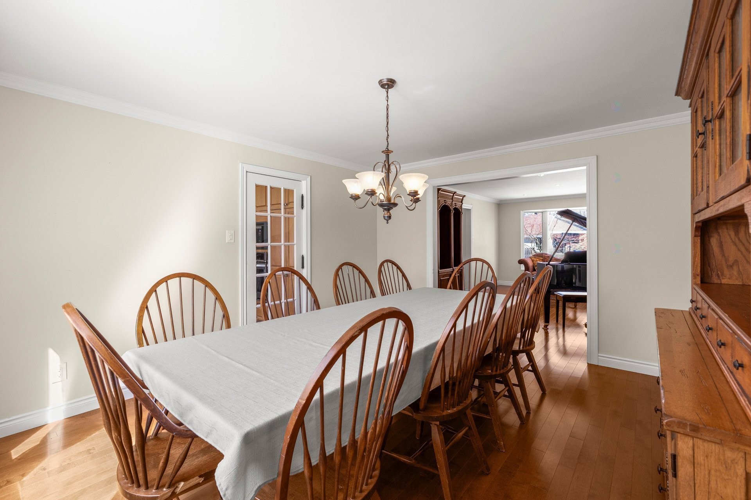
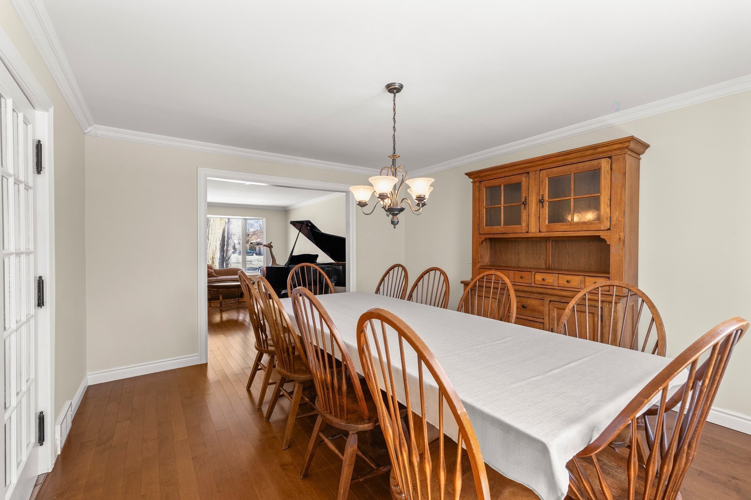
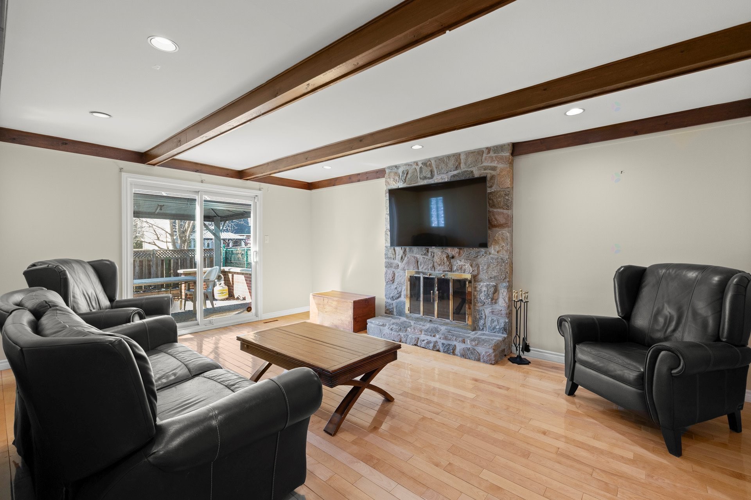
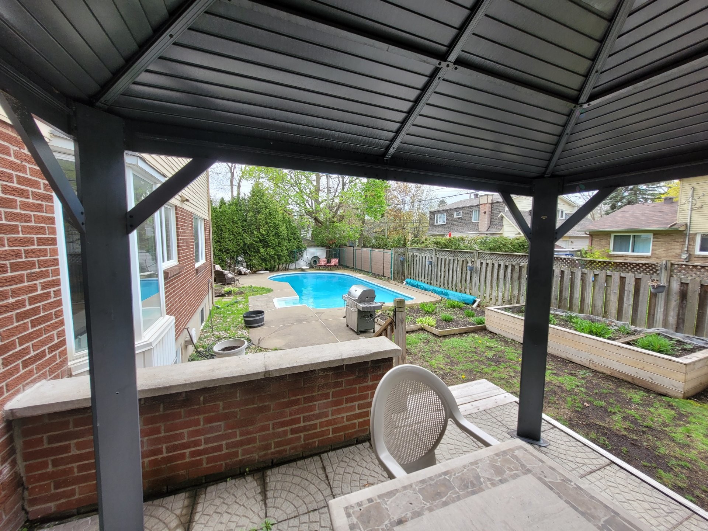
This bright and expansive 5-bedroom, 3+1 bathroom cottage-style home features oversized windows, abundant natural light, and large principal rooms throughout. The main floor offers a formal living room, dining room, and family room with wood-burning fireplace, plus patio doors leading to a covered concrete balcony/terrace with pavers--perfect for entertaining.
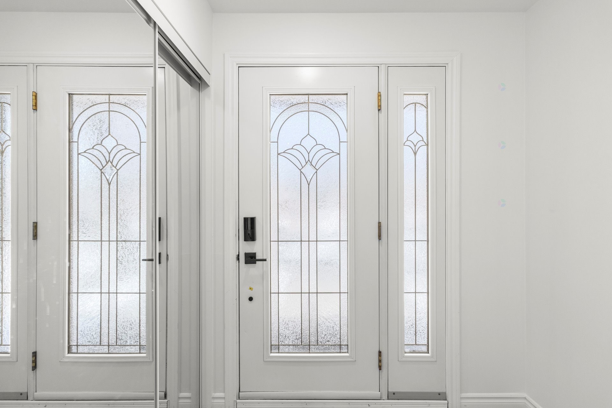
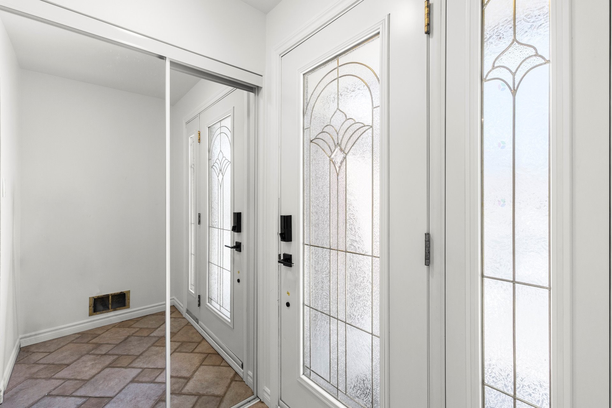
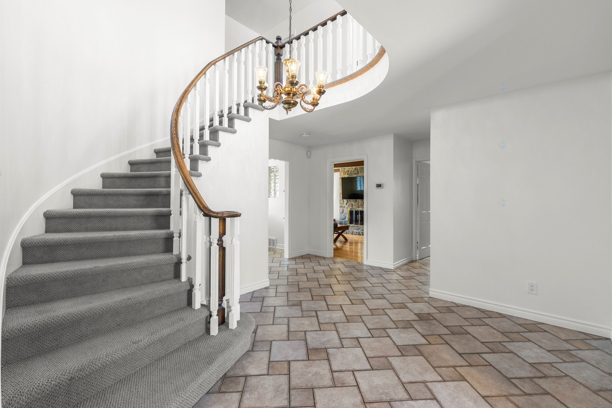
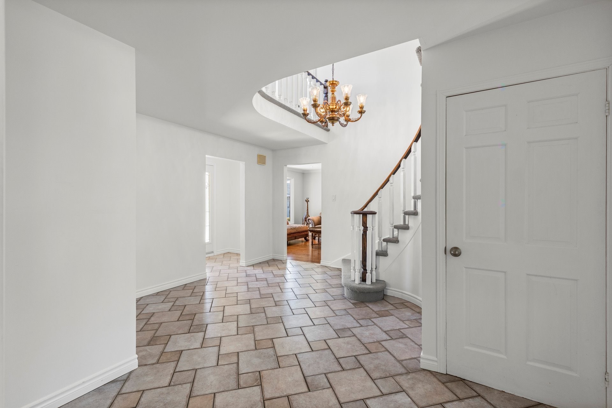
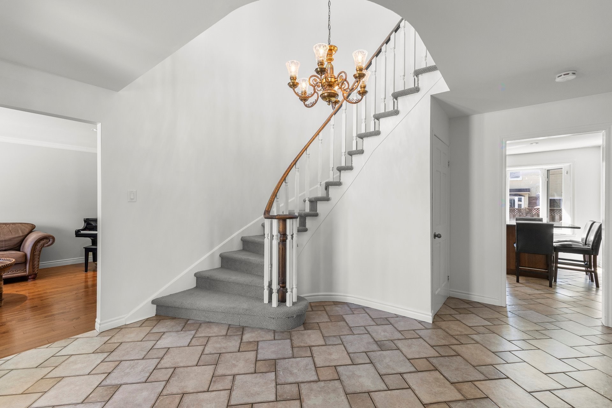
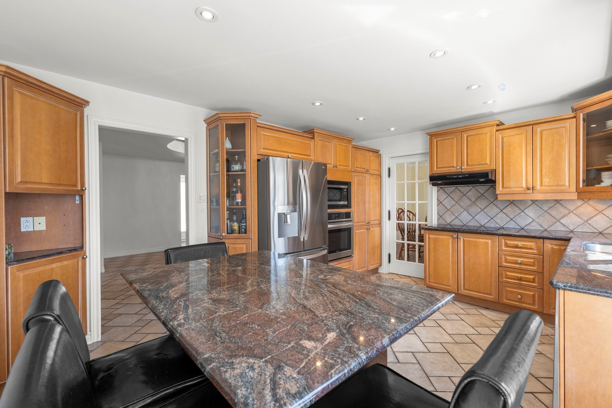
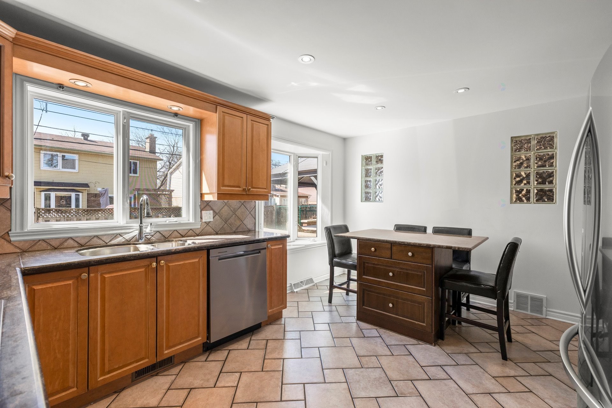
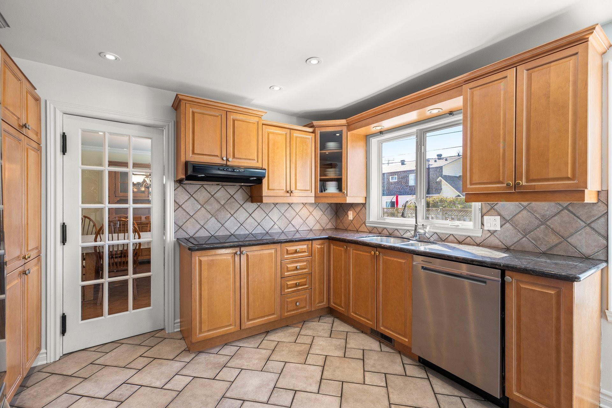
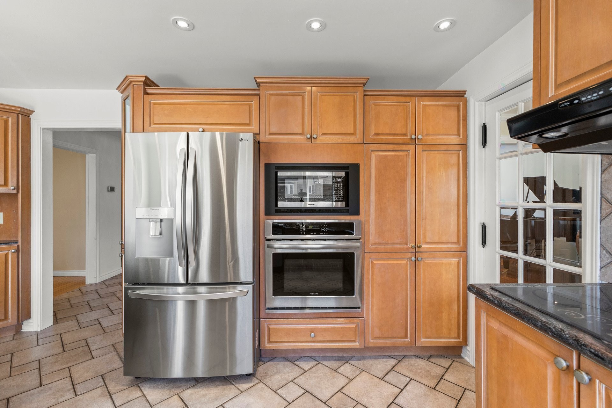
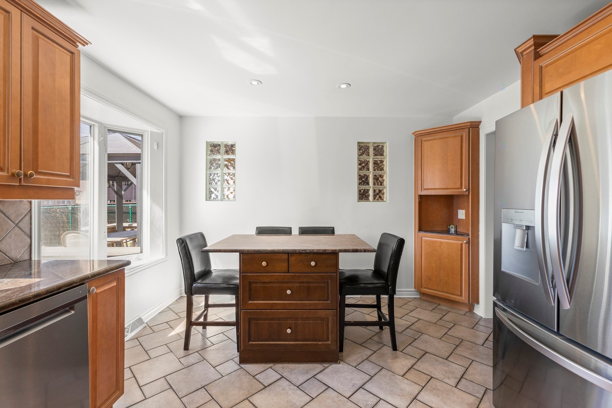
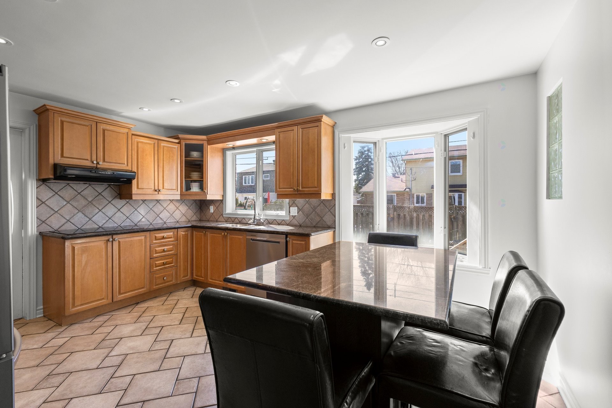
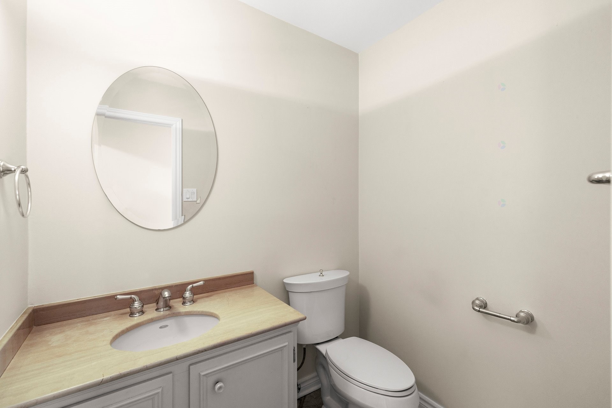
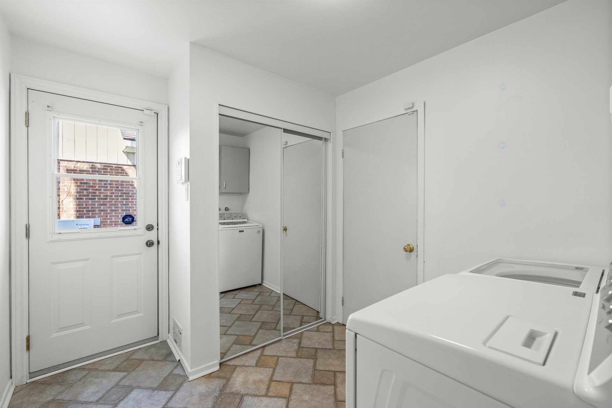
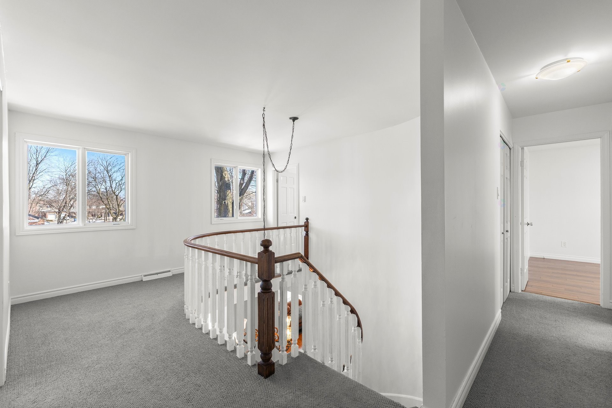
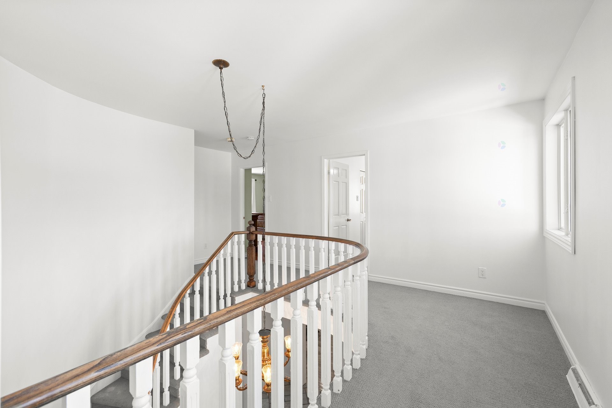
The kitchen with solid wood cabinetry and island provides ample storage and workspace, while the highly functional layout includes a mudroom with exterior side entrance, garage access, and integrated laundry. A main floor powder room and grand foyer with winding staircase complete this level.
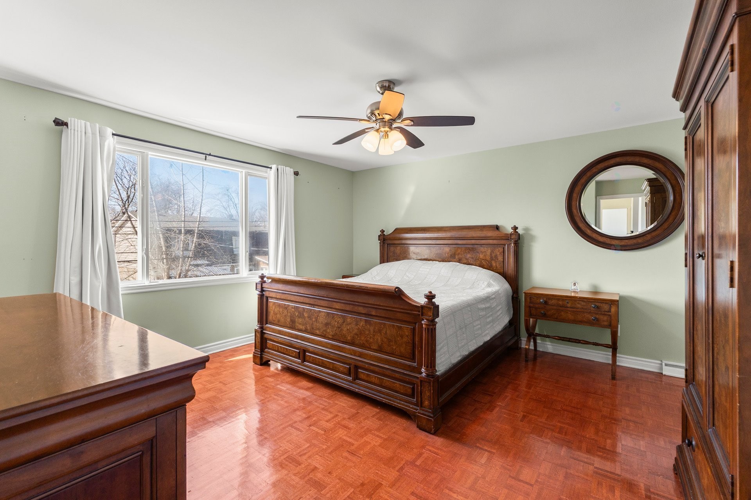
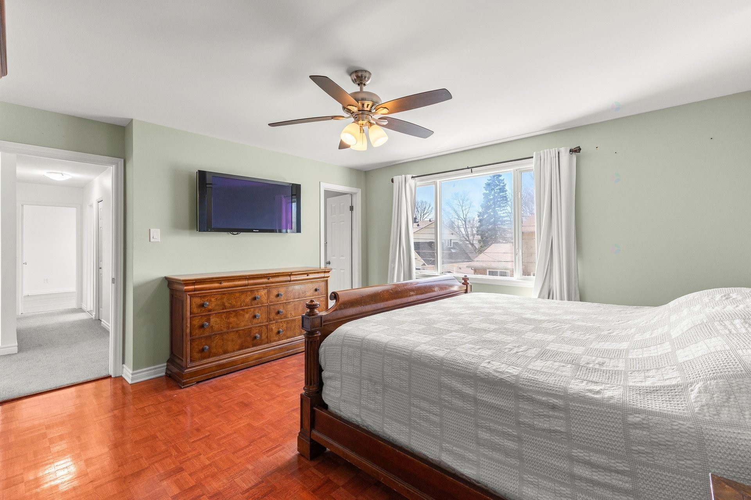
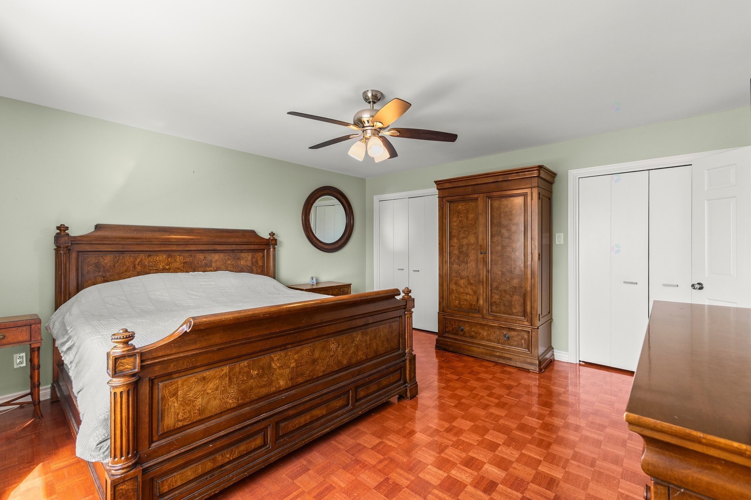
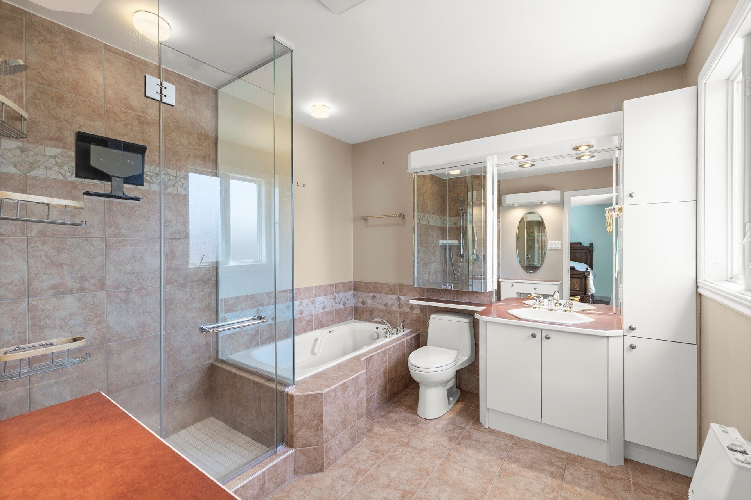
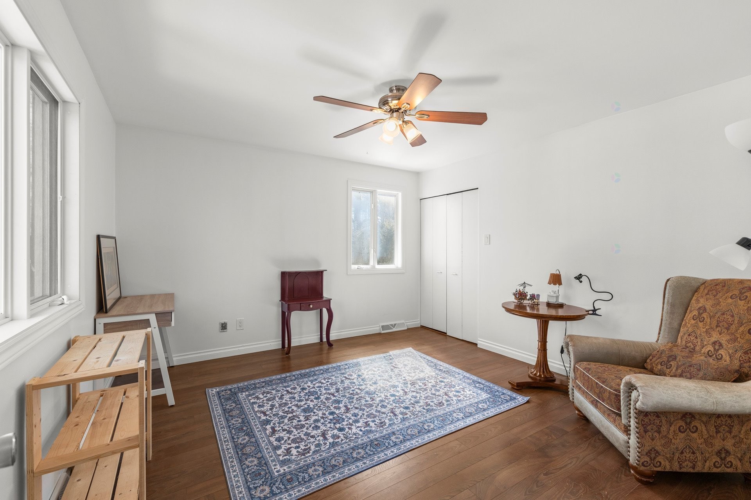
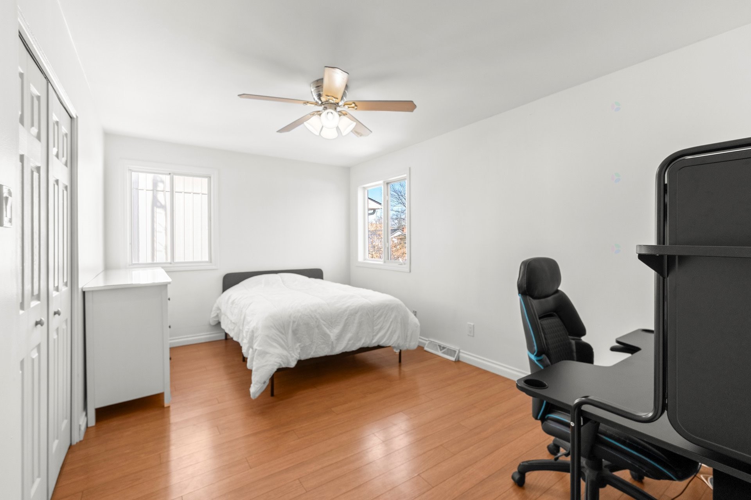
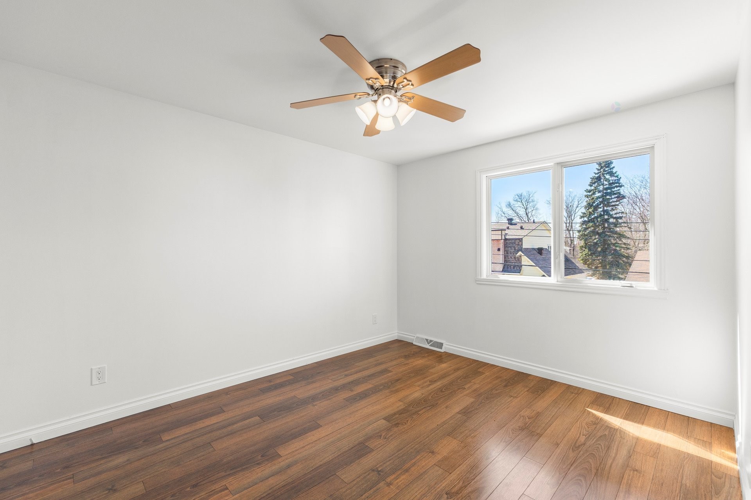
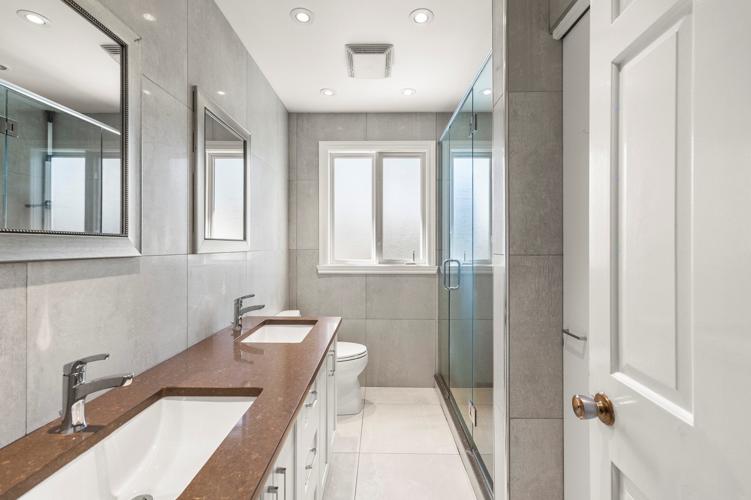
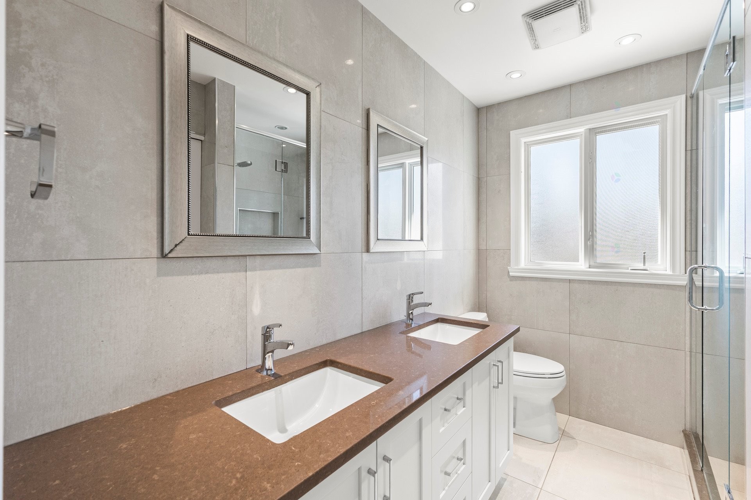
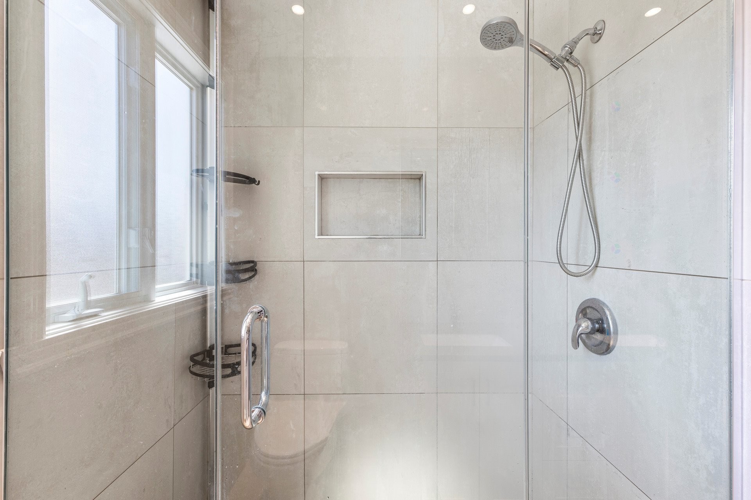
Upstairs, enjoy privacy and space with four generously sized bedrooms positioned at the corners of the home and connected by a double hallway layout with multiple linen closets. The primary suite features two closets and a private ensuite bathroom with glass-enclosed shower, whirlpool tub, and extensive vanity storage. A renovated main bathroom with quartz counters, double sinks, and modern tiled shower adds style and function.
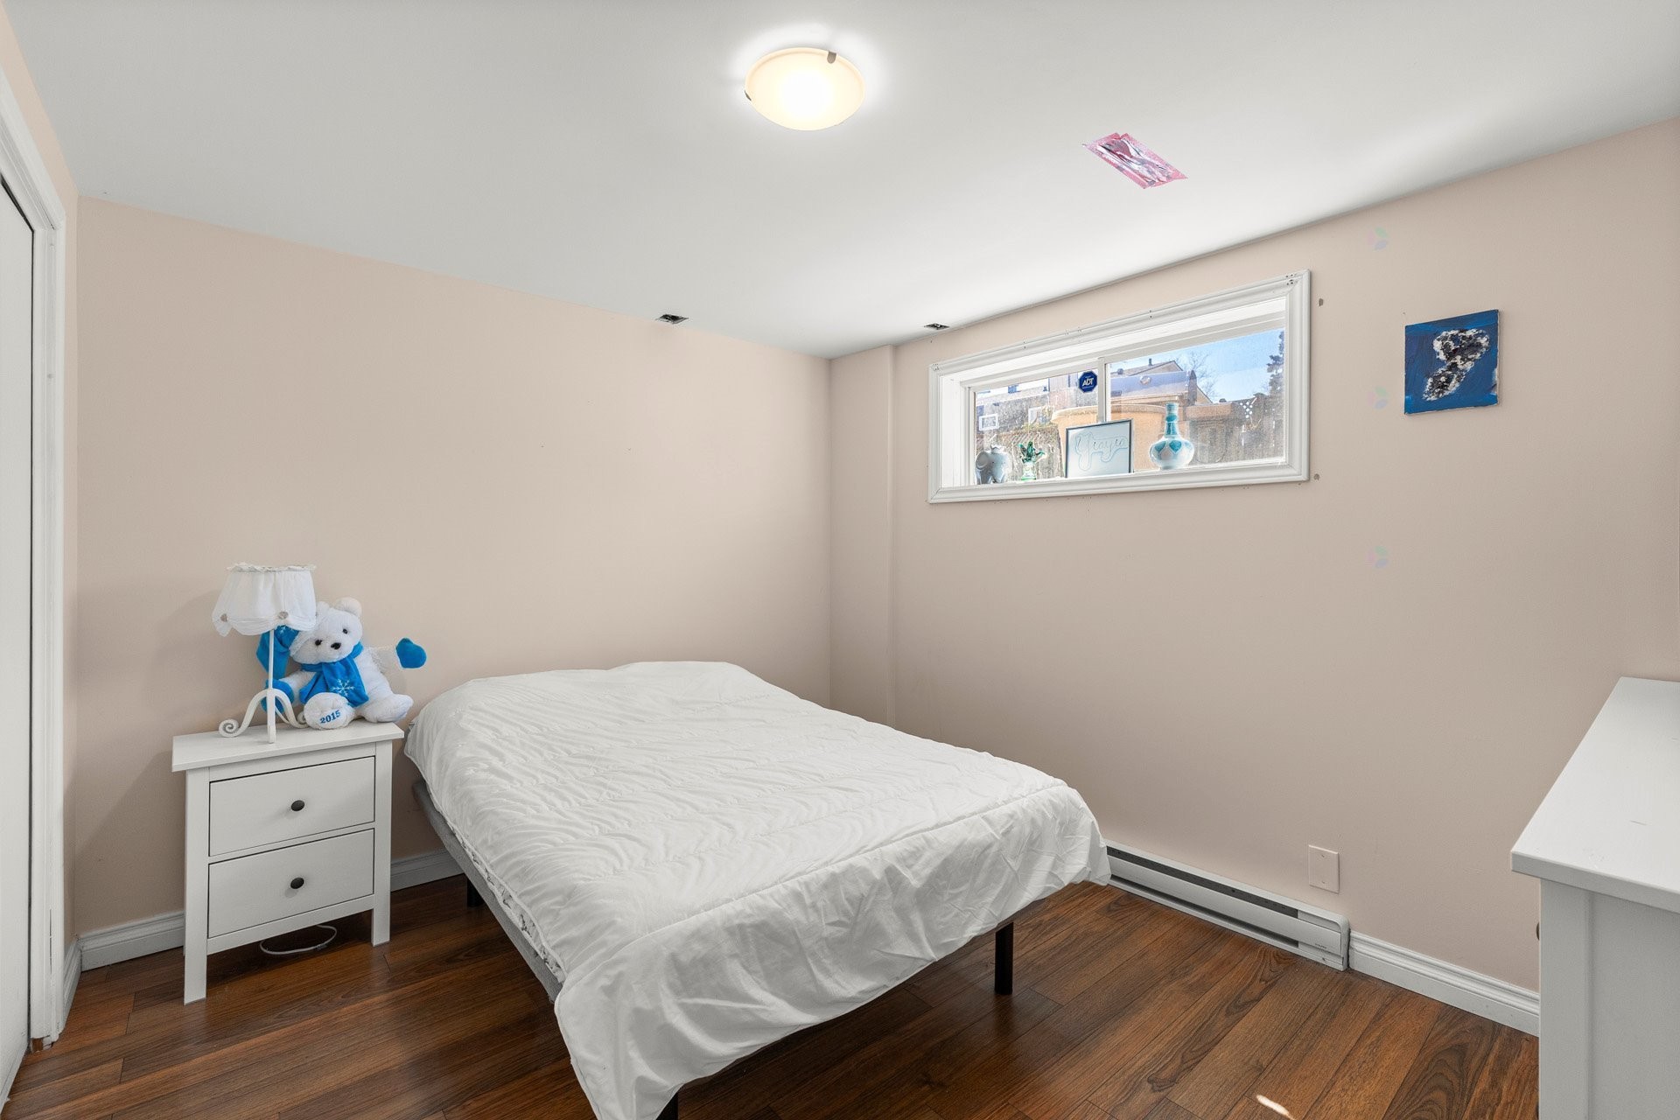
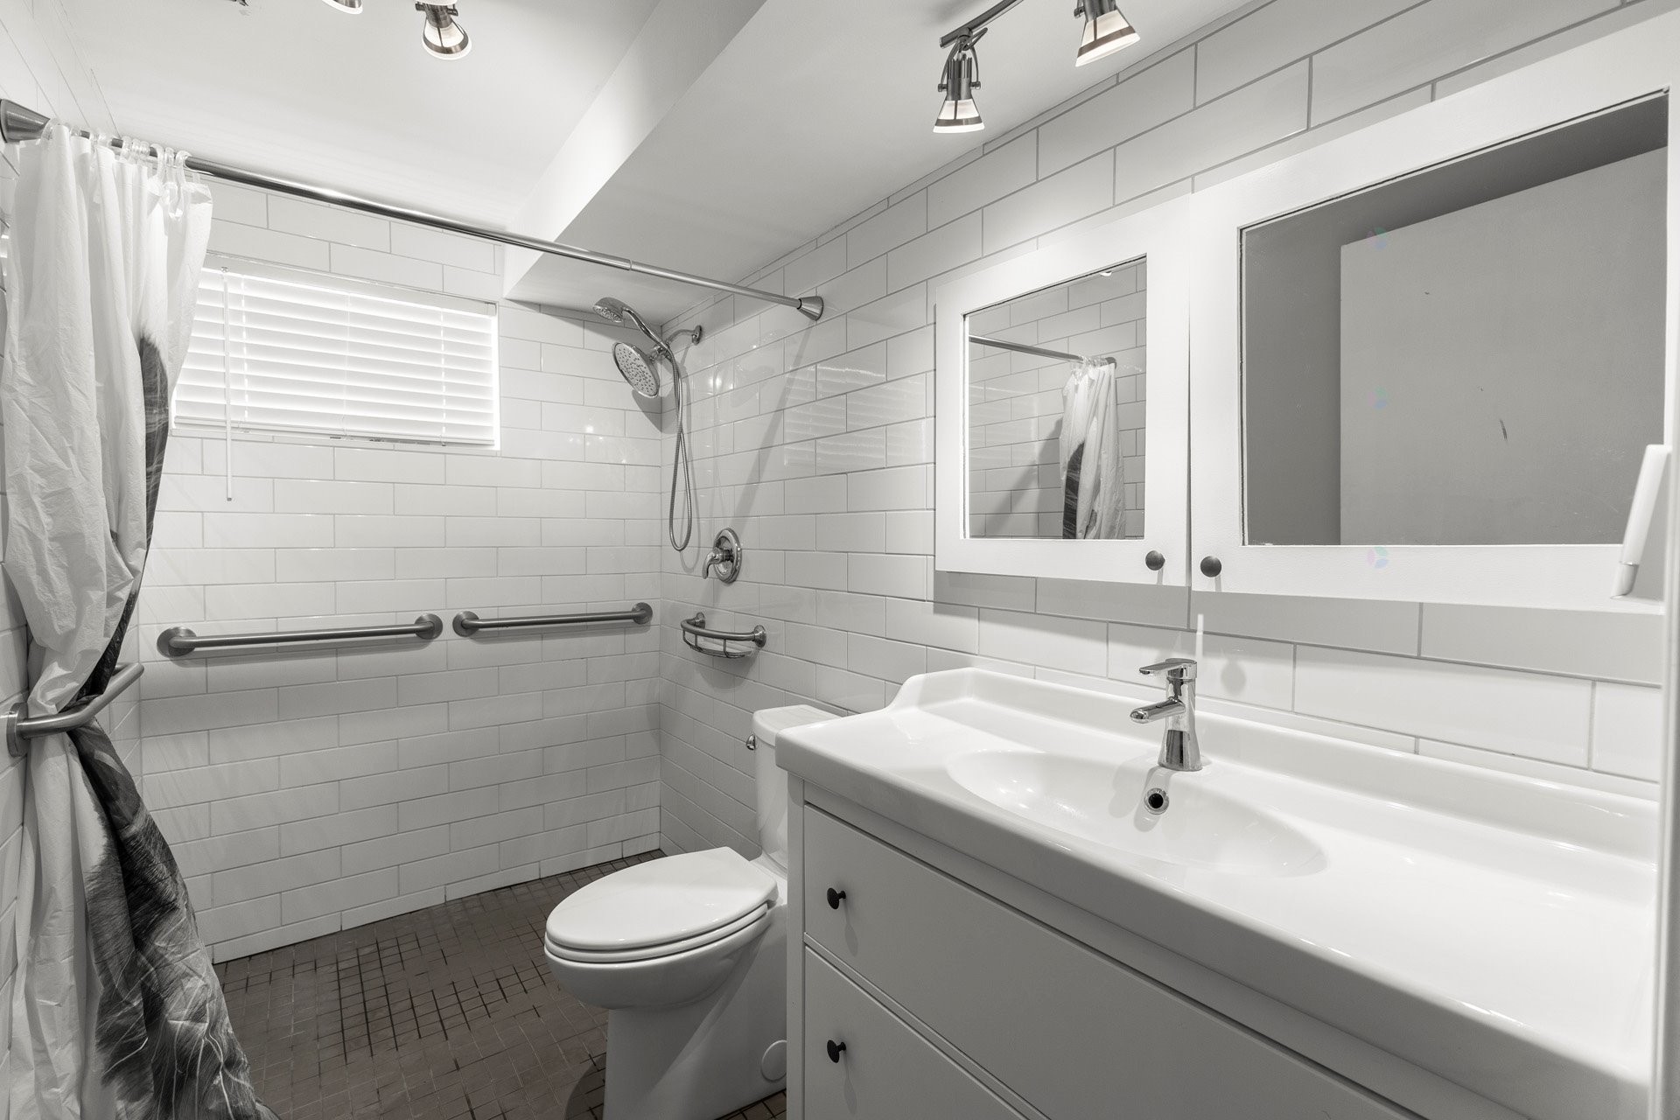
The fully finished basement offers exceptional versatility with a 5th bedroom, full bathroom with barrier-free shower (ideal for intergenerational living or mobility needs), family room, playroom with pool table, and multiple storage rooms. Bright windows and a dry basement (no water infiltration) add peace of mind.
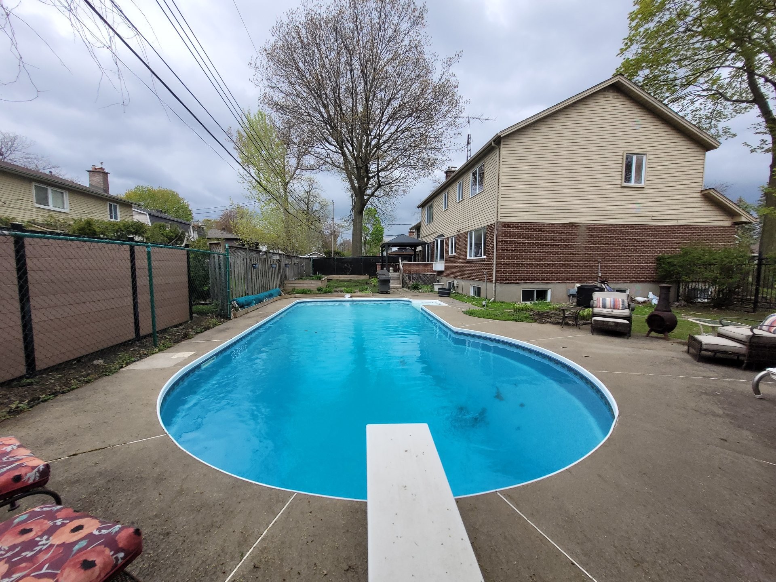
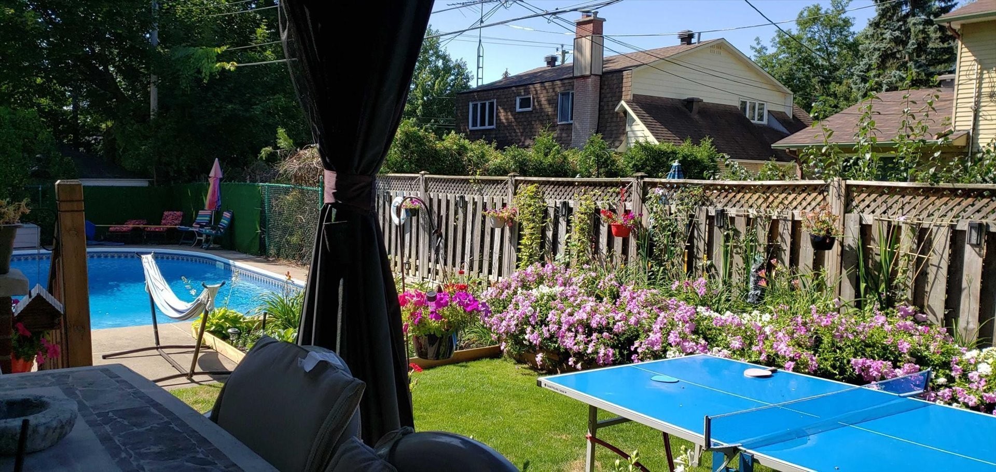
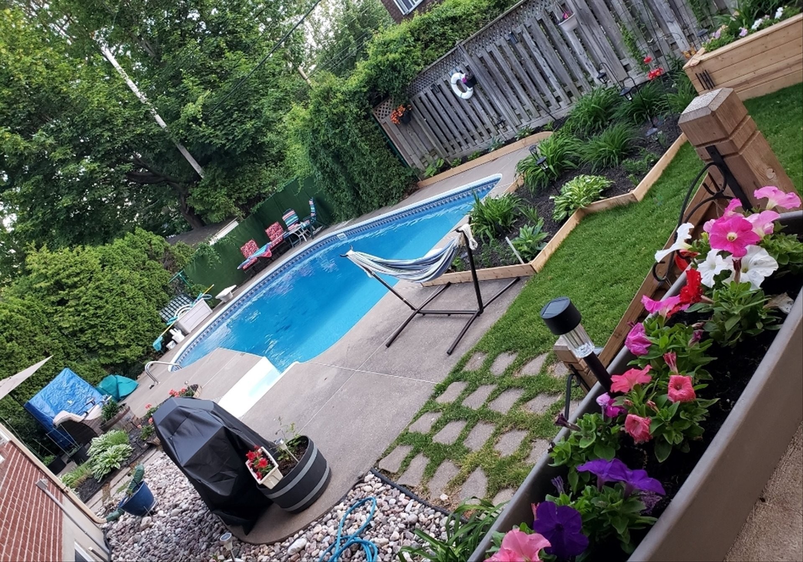
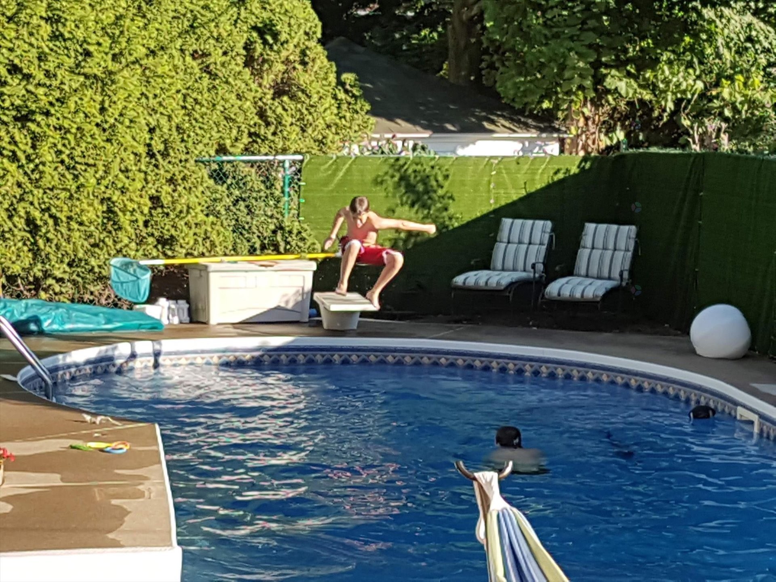
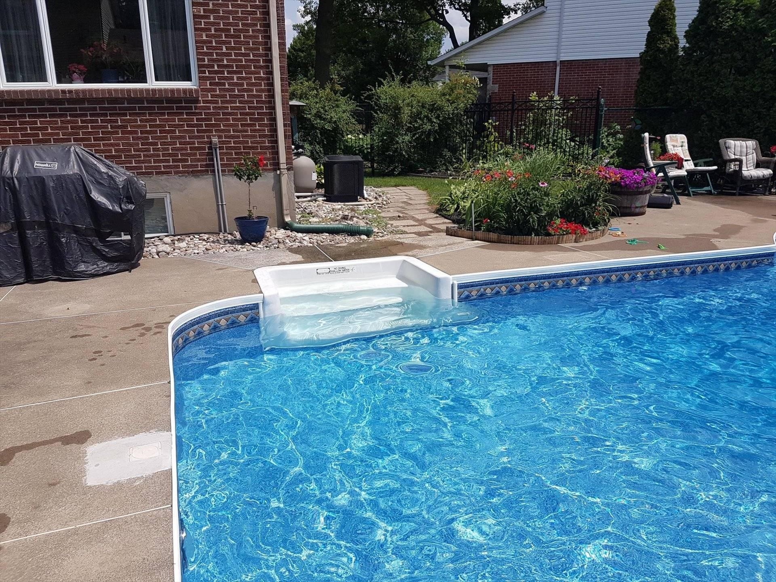
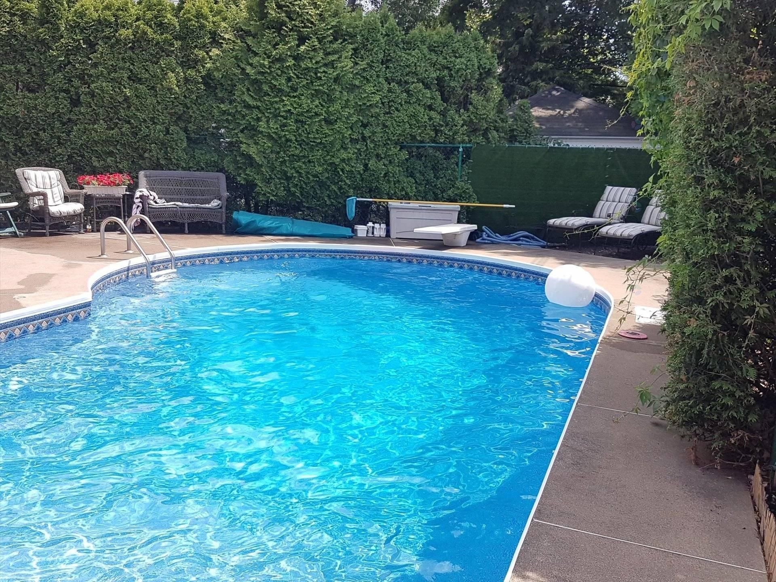
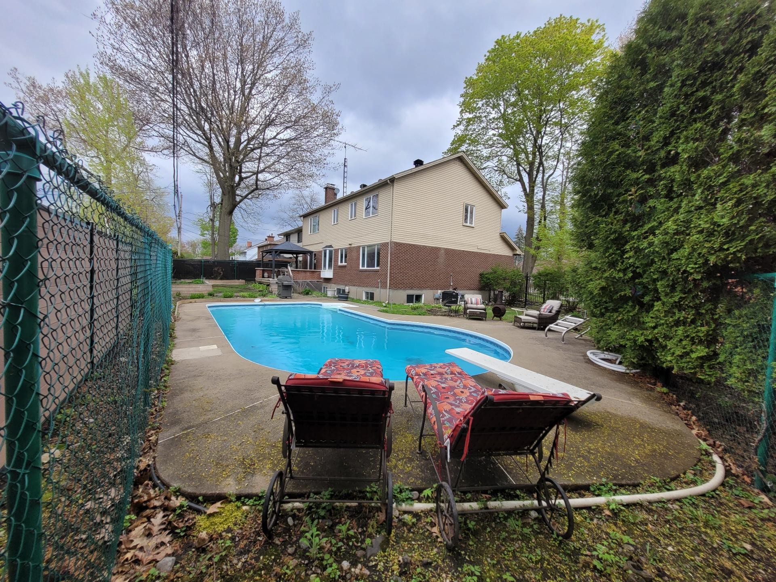
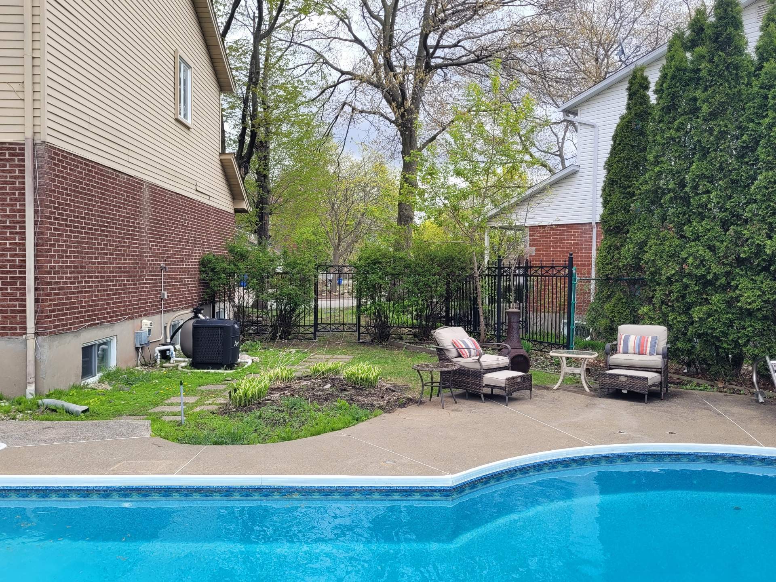
Step outside to your private backyard oasis on a pie-shaped, fenced lot designed for all-day sun exposure. Enjoy a saltwater inground pool with diving board, deep and shallow ends, updated equipment, and programmable Pentair IntelliBrite lighting. The yard also features green space, gardens, and a gazebo-covered balcony--ideal for summer living.
Additional highlights include
Heated double garage (2-car) with storage and exterior access
Multiple entrances (front, side, garage/mudroom)
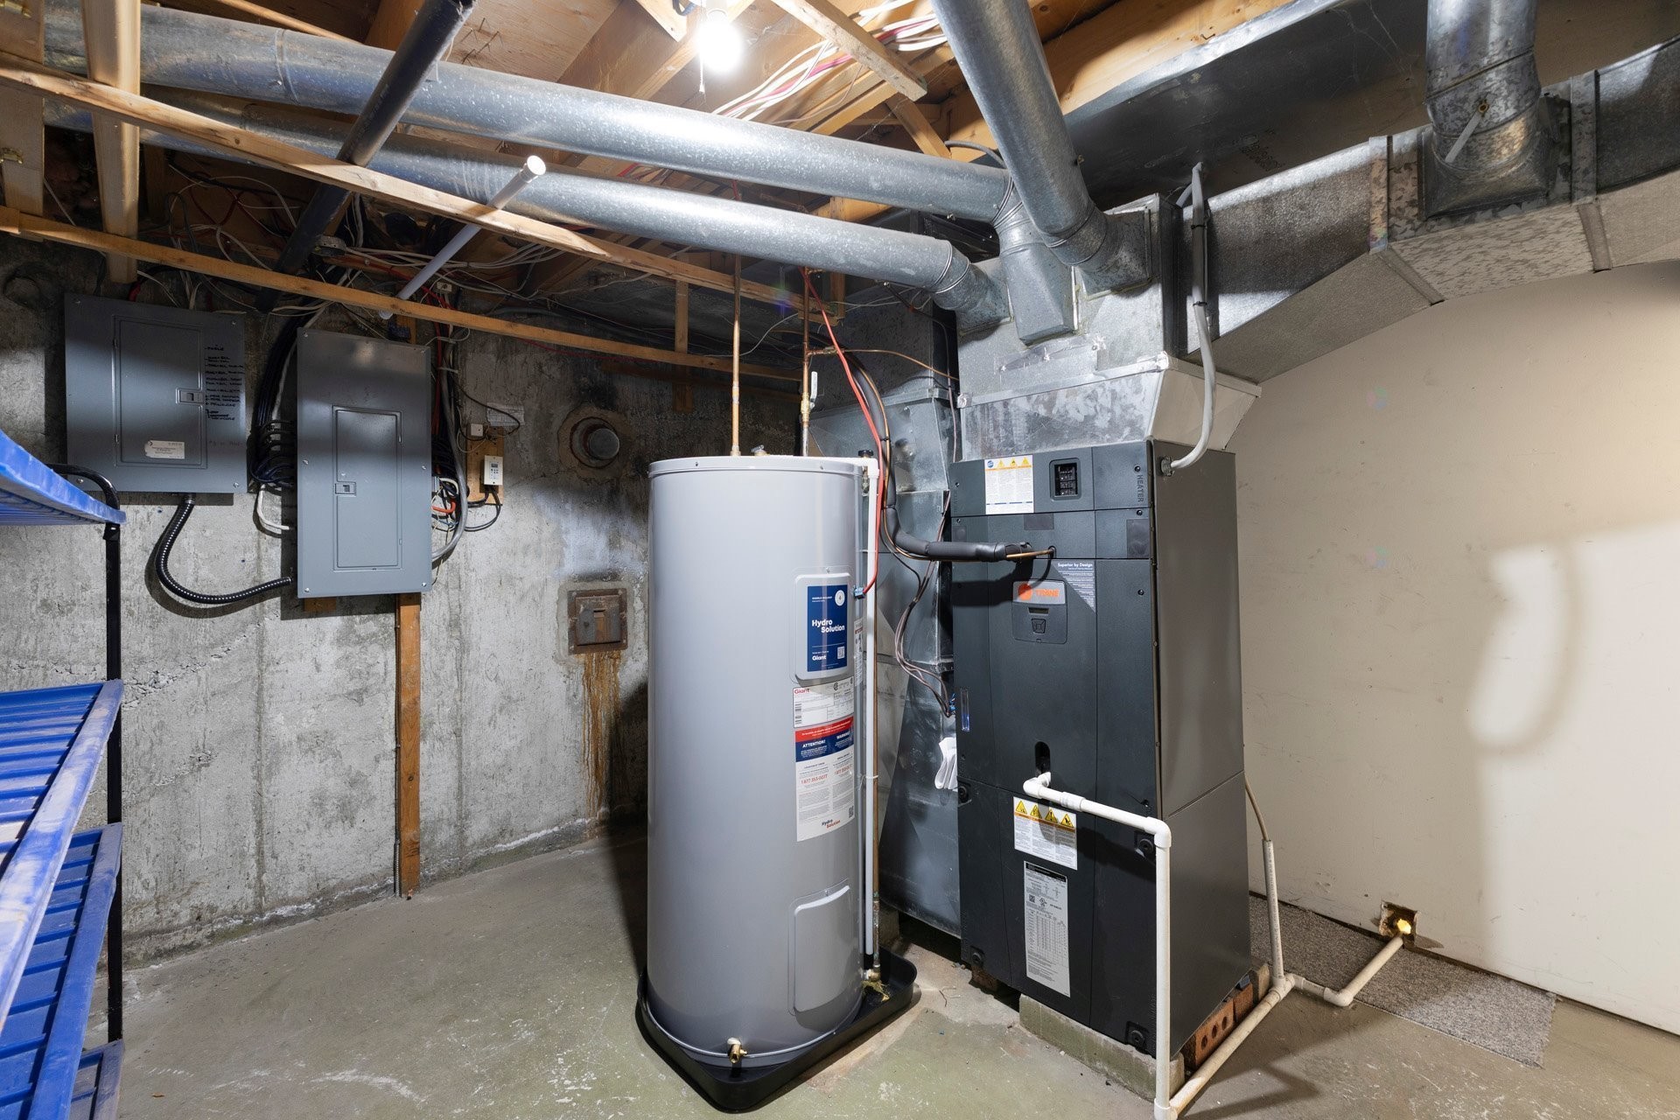
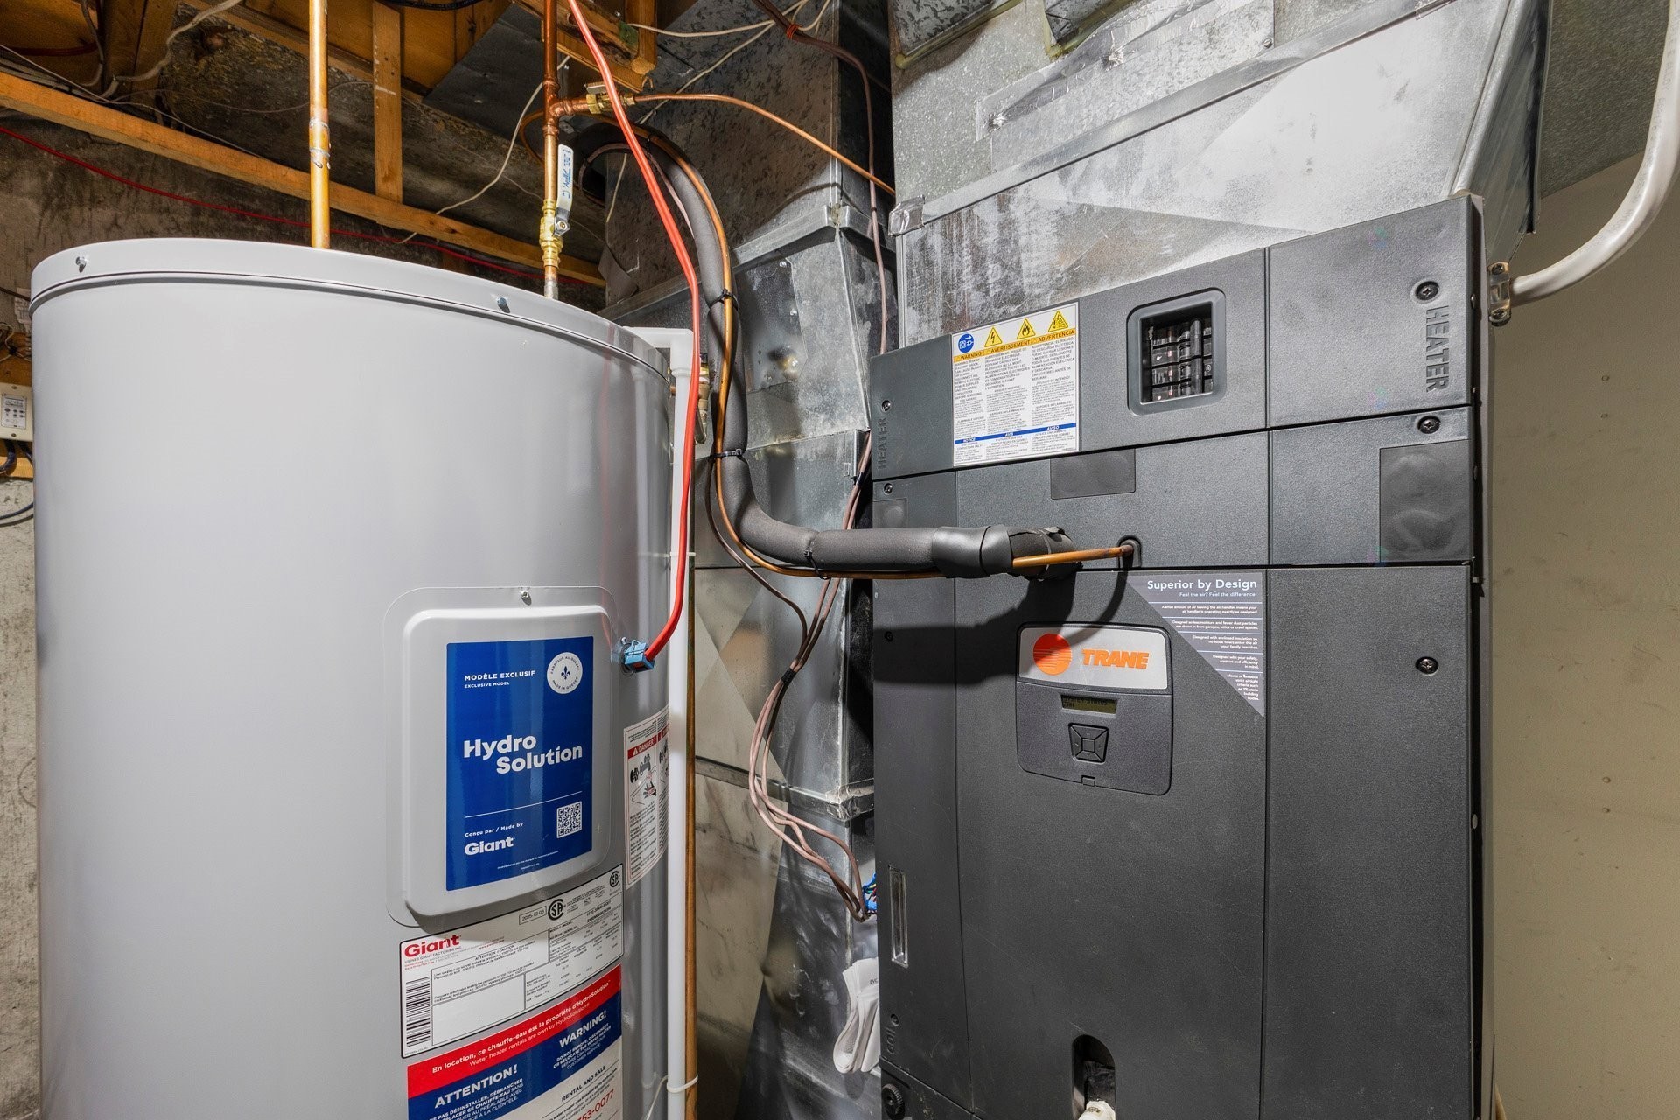
High-efficiency Trane furnace and central heat pump system
Roof redone in 2016
Prime West Island Location
Ideally located near schools, parks, golf, marinas, shopping, clinics, hospitals, public transit, and quick highway access. Enjoy the lifestyle that makes Kirkland one of the most desirable West Island Montreal communities.
Spacious, sun-filled, and move-in ready--this is a rare opportunity on a quiet crescent in Kirkland. Priced to sell--don't miss your chance.
Inclusions: Fridge, wall oven, built-in microwave, hood fan, dishwasher, induction cooktop (glass cracked), clothes washer & dryer, two Wi-Fi--enabled garage door openers (with remotes, app access, and exterior keypad), chest freezer (in garage),pool table, Gazebo.
Exclusions : Savaria Chairlift elevator system, Hot water heater rented(hydrosolutions).
Building Features:
- Style: Detached
- Accessibility Features: Threshold-free shower, Stair lift, Adapted bathroom
- Air Conditioning: Yes
- Basement: 6 feet and more, Finished basement
- Bathroom Features: Ensuite bathroom, Whirlpool bath, Separate shower
- Common Walls: Detached
- Construction Materials: Aluminum, Brick
- Cooling: Central heat pump
- Exterior Features: Private yard
- Fencing: Fenced
- Fireplace Features: Wood fireplace
- Foundation Details: Poured concrete
- Heating: Forced air, Electricity
- Kitchen Cabinet Features: Wood
- Levels: Two or more storey
- Lot Features: Cul-de-sac, Highway, Daycare centre, Golf, Hospital, Park, Bicycle path, Elementary school, High school, Commuter train, Public transportation, Landscaped, Flat
- Parking Features: Double width or more, Paving stone, Attached, Attached, Heated, Double width or more, Electric garage door opener
- Pool Features: Heated, Inground
- Roof: Asphalt shingles
- Security Features: Fire detector, Alarm system
- Size: 13.15 x 14.98 METRE
- Utilities: Water Connected, Electricity Connected, Sewer Connected
- Water Source: Municipality
- Sewer: Municipality
Taxes:
- Municipal Tax: $6,009
- School Tax: $803
- Annual Tax Amount: $6,812
Property Assessemnt:
- Lot Assessment: $470,600
- Building Assessment: $626,100
- Total Assessment: $1,096,700
Property Features:
- Bedrooms: 4+1
- Bathrooms: 3
- Half Bathrooms: 1
- Built in: 1975
- Lot Depth: 34.11 Metre
- Lot Frontage: 14.02 Metre
- Lot Size: 697.20 Square Metres
- Zoning: Residential
- No. of Parking Spaces: 6
Dwelling Units:
- Pieces 22
- Bedrooms 5
- Baths 4
Convert Measurement to:
Data provided by: Centris - 600 Ch Du Golf, Ile -Des -Soeurs, Quebec H3E 1A8
All information displayed is believed to be accurate but is not guaranteed and should be independently verified. No warranties or representations are made of any kind. Copyright© 2021 All Rights Reserved.
Market Price Trends
Location of 65 Rue de Calais, Kirkland, QC, H9H 3R7
Demographic Information of 65 Rue de Calais, Kirkland, QC, H9H 3R7
Life Stage
Later YearsEmployment Type
Service Sector/White CollarAverage Household Income
$146,574.71Average Number of Children
1.78Household Population
Household Structure
Age of Population
Education
Education Level
No certificate/diploma/degree
11.39 %High school certificate or equivalent
19.05 %Apprenticeship trade certificate/diploma
3.53 %College/non-university certificate
24.35 %University certificate (below bachelor)
3.97 %University Degree
37.71 %Commuter
Travel To Work
By Car
84.7 %By Public Transit
3.99 %By Walking
5.77 %By Bicycle
0.0 %By Other Methods
5.54 %Cultural Diversity
Knowledge of Official Language
Mother Tongue
Building Information
Building Type
Apartments (Low and High Rise)
16.33 %Houses
83.67 %