


Kirkland QC, H9J 2Y9
Property Information:
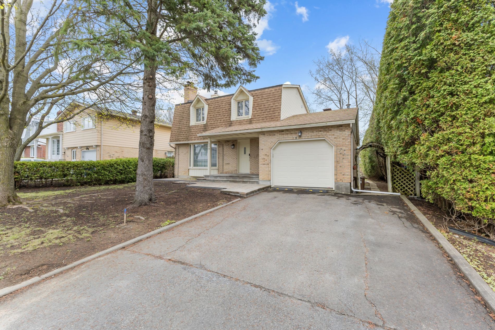
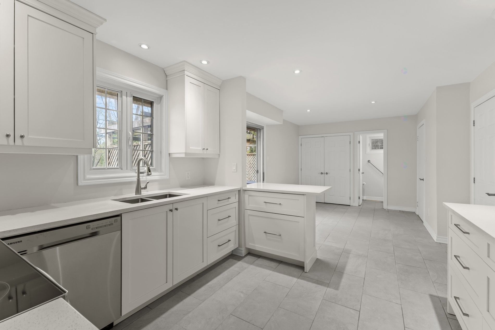
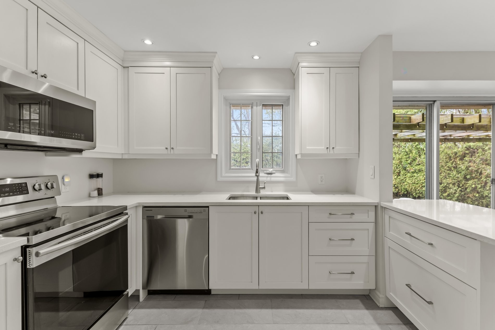
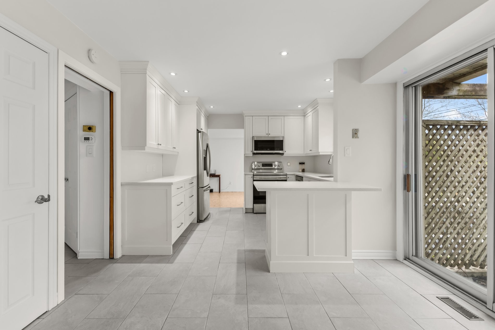
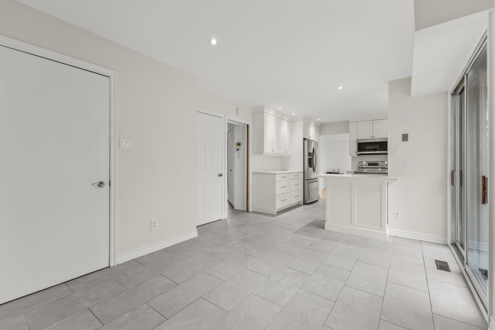
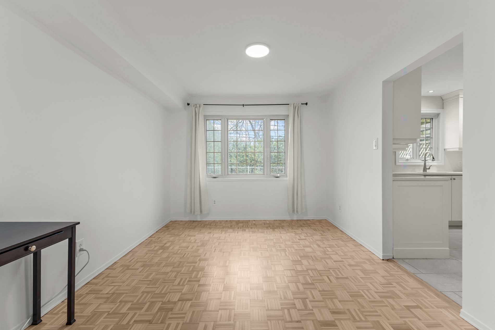
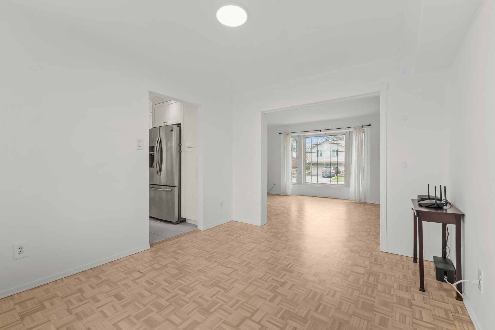
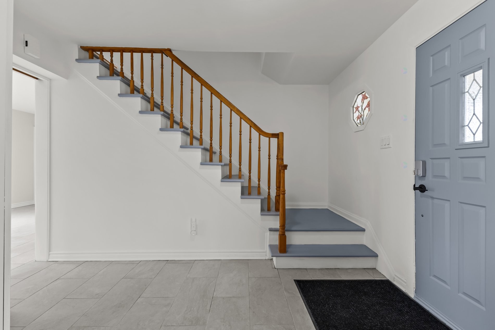
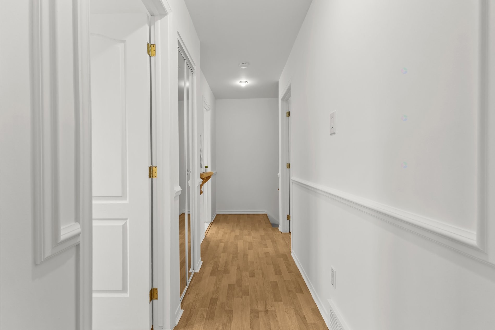
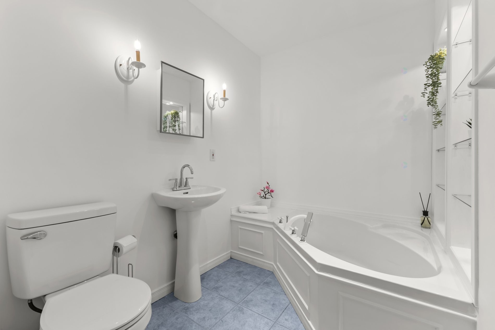
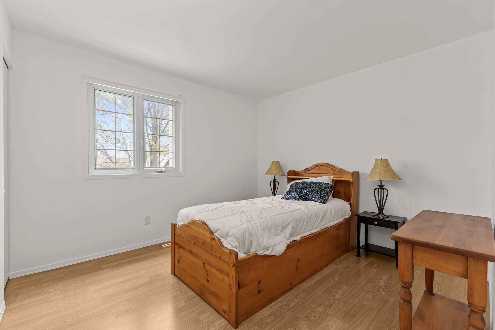
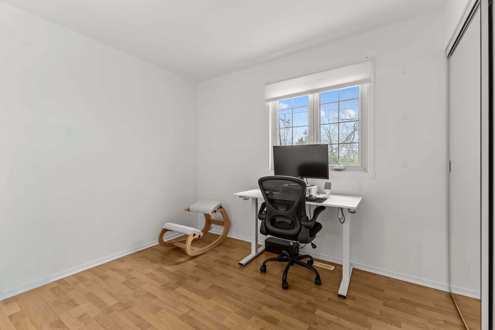
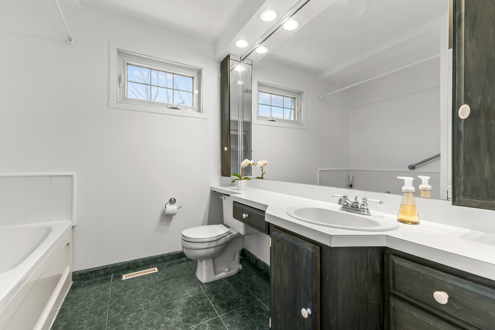
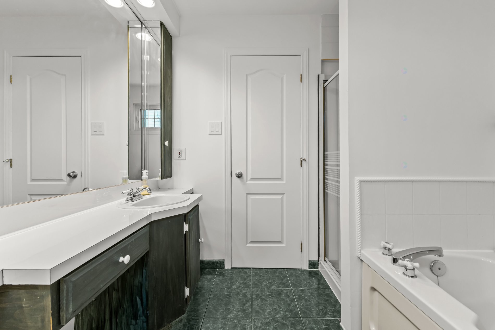
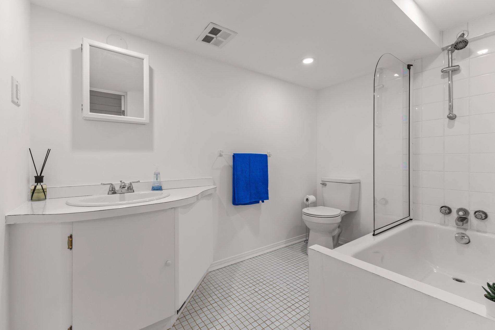
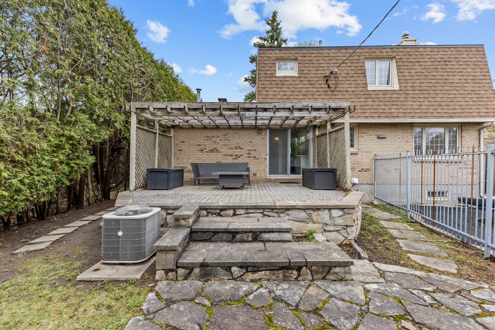
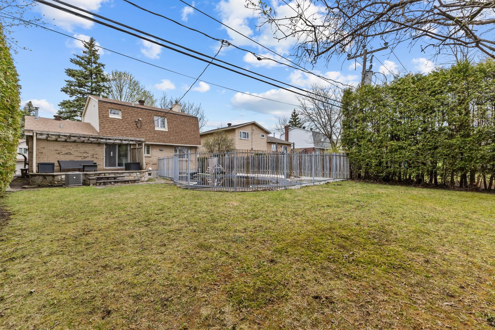
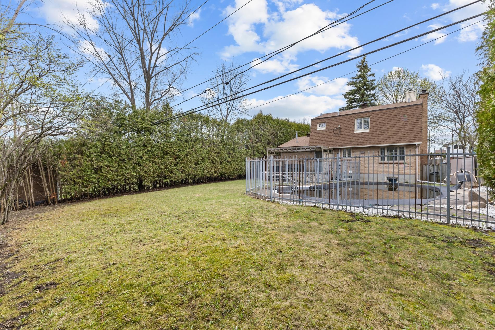
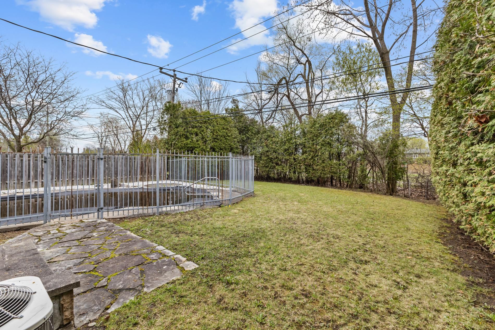
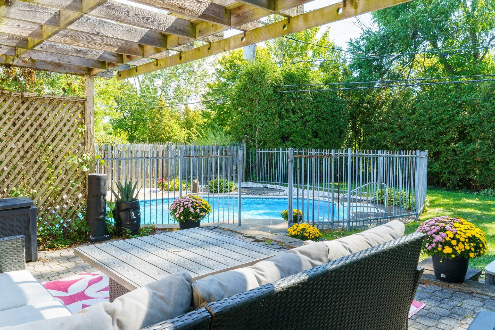
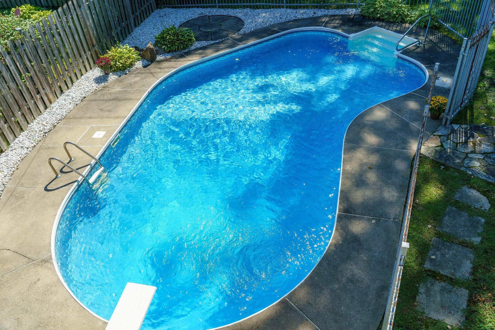
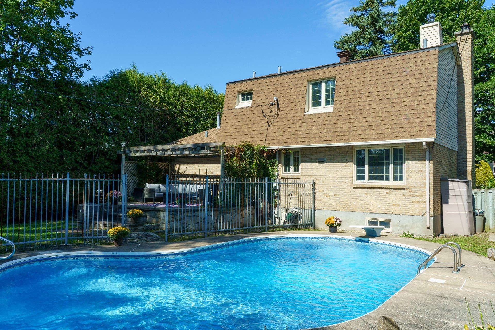
Beautiful two-storey home in a sought-after, family-friendly area of Kirkland, offering exceptional privacy with no rear neighbours. Includes three bedrooms upstairs and 3+1 bathrooms. The renovated kitchen features a functional layout, modern finishes, and spotlights throughout. Spacious living and dining areas are ideal for entertaining and everyday living. Set on a generous lot with a southeast-facing backyard and in-ground pool. Conveniently located near parks, schools, services, and major roadways--an excellent opportunity in a prime residential setting.
Beautiful two-storey home in a highly sought-after and quiet area of Kirkland, offering exceptional privacy with no rear neighbours. Ideally located near parks, reputable schools, shopping, the REM, and everyday amenities, with quick access to major highways.
Living Area:
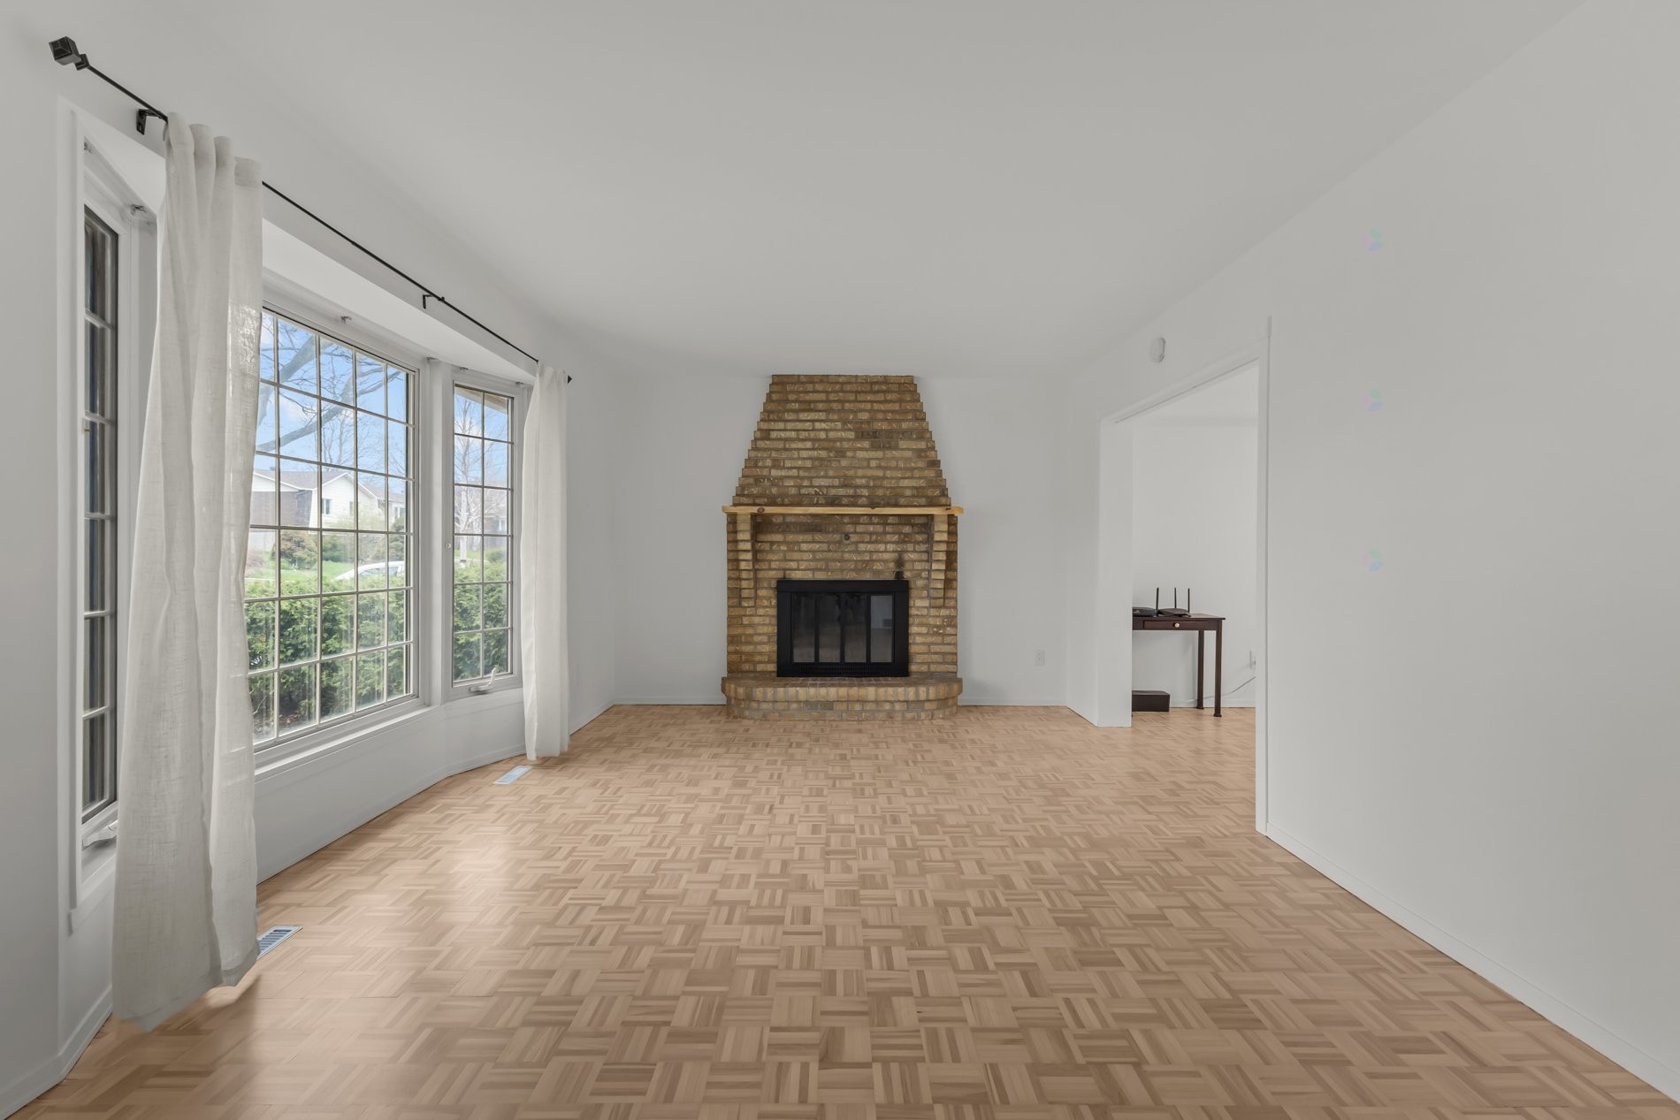
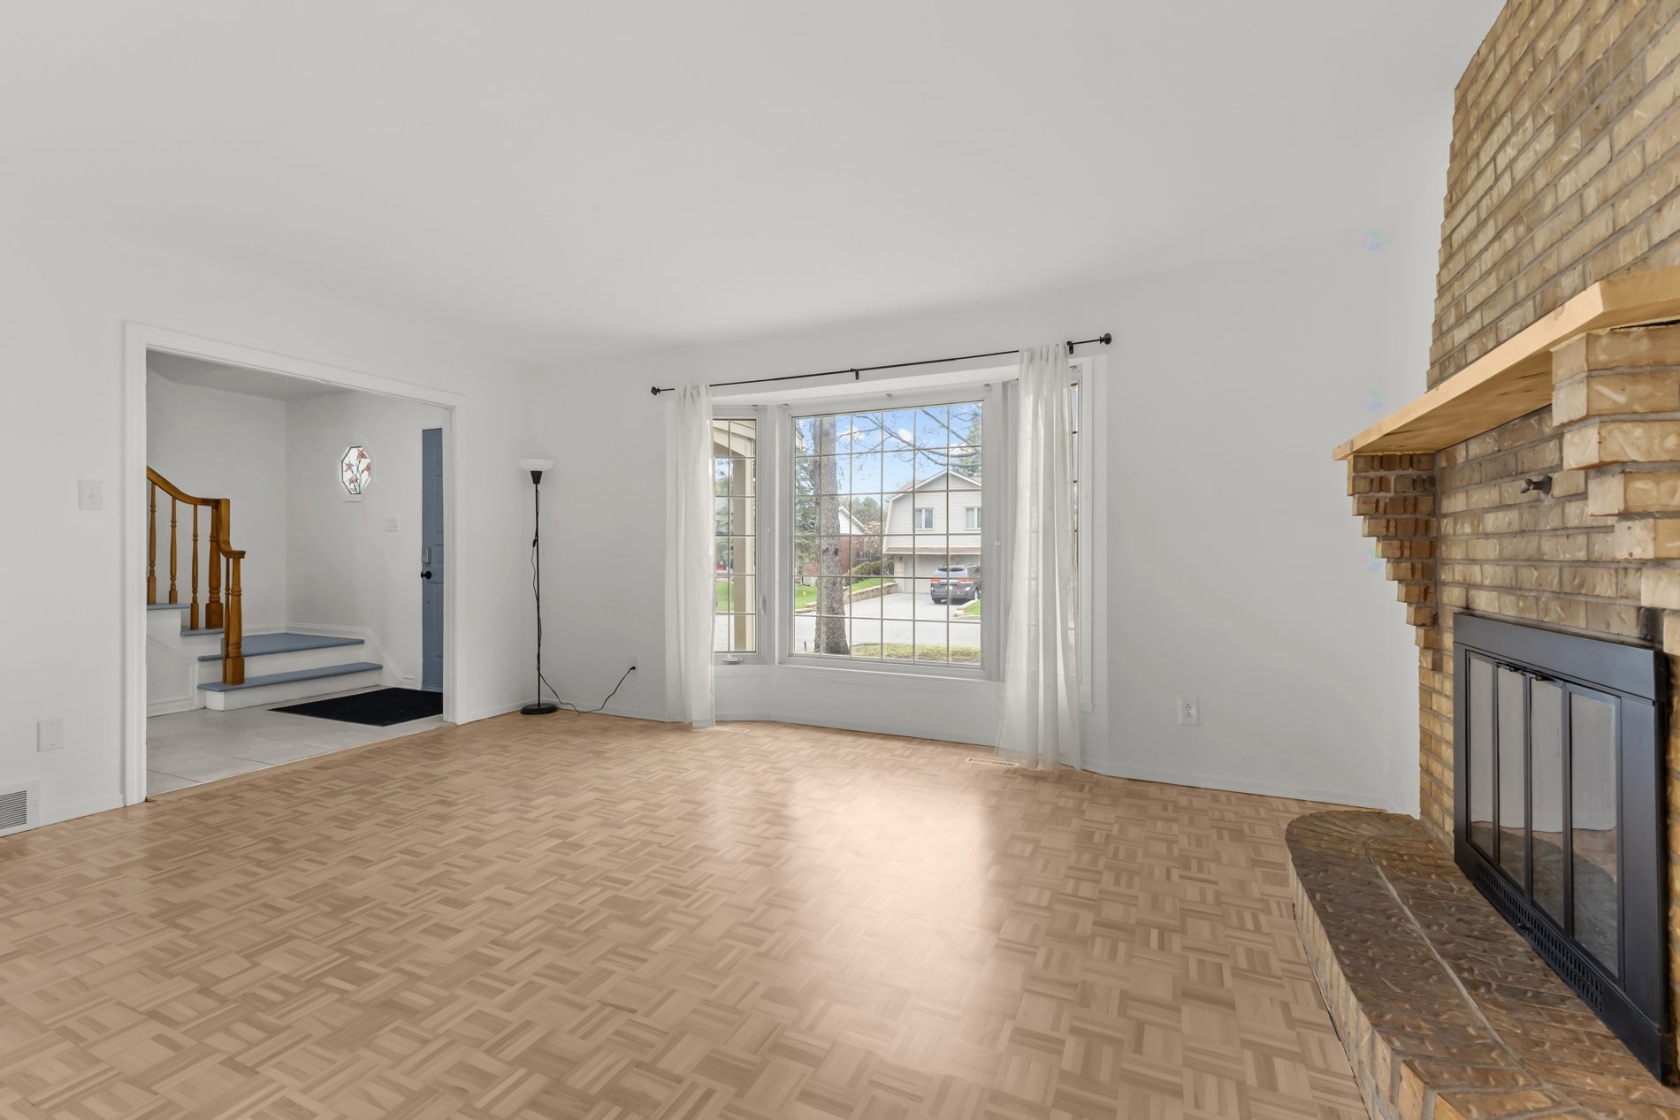
* Bright, spacious living room with large windows abundant natural light
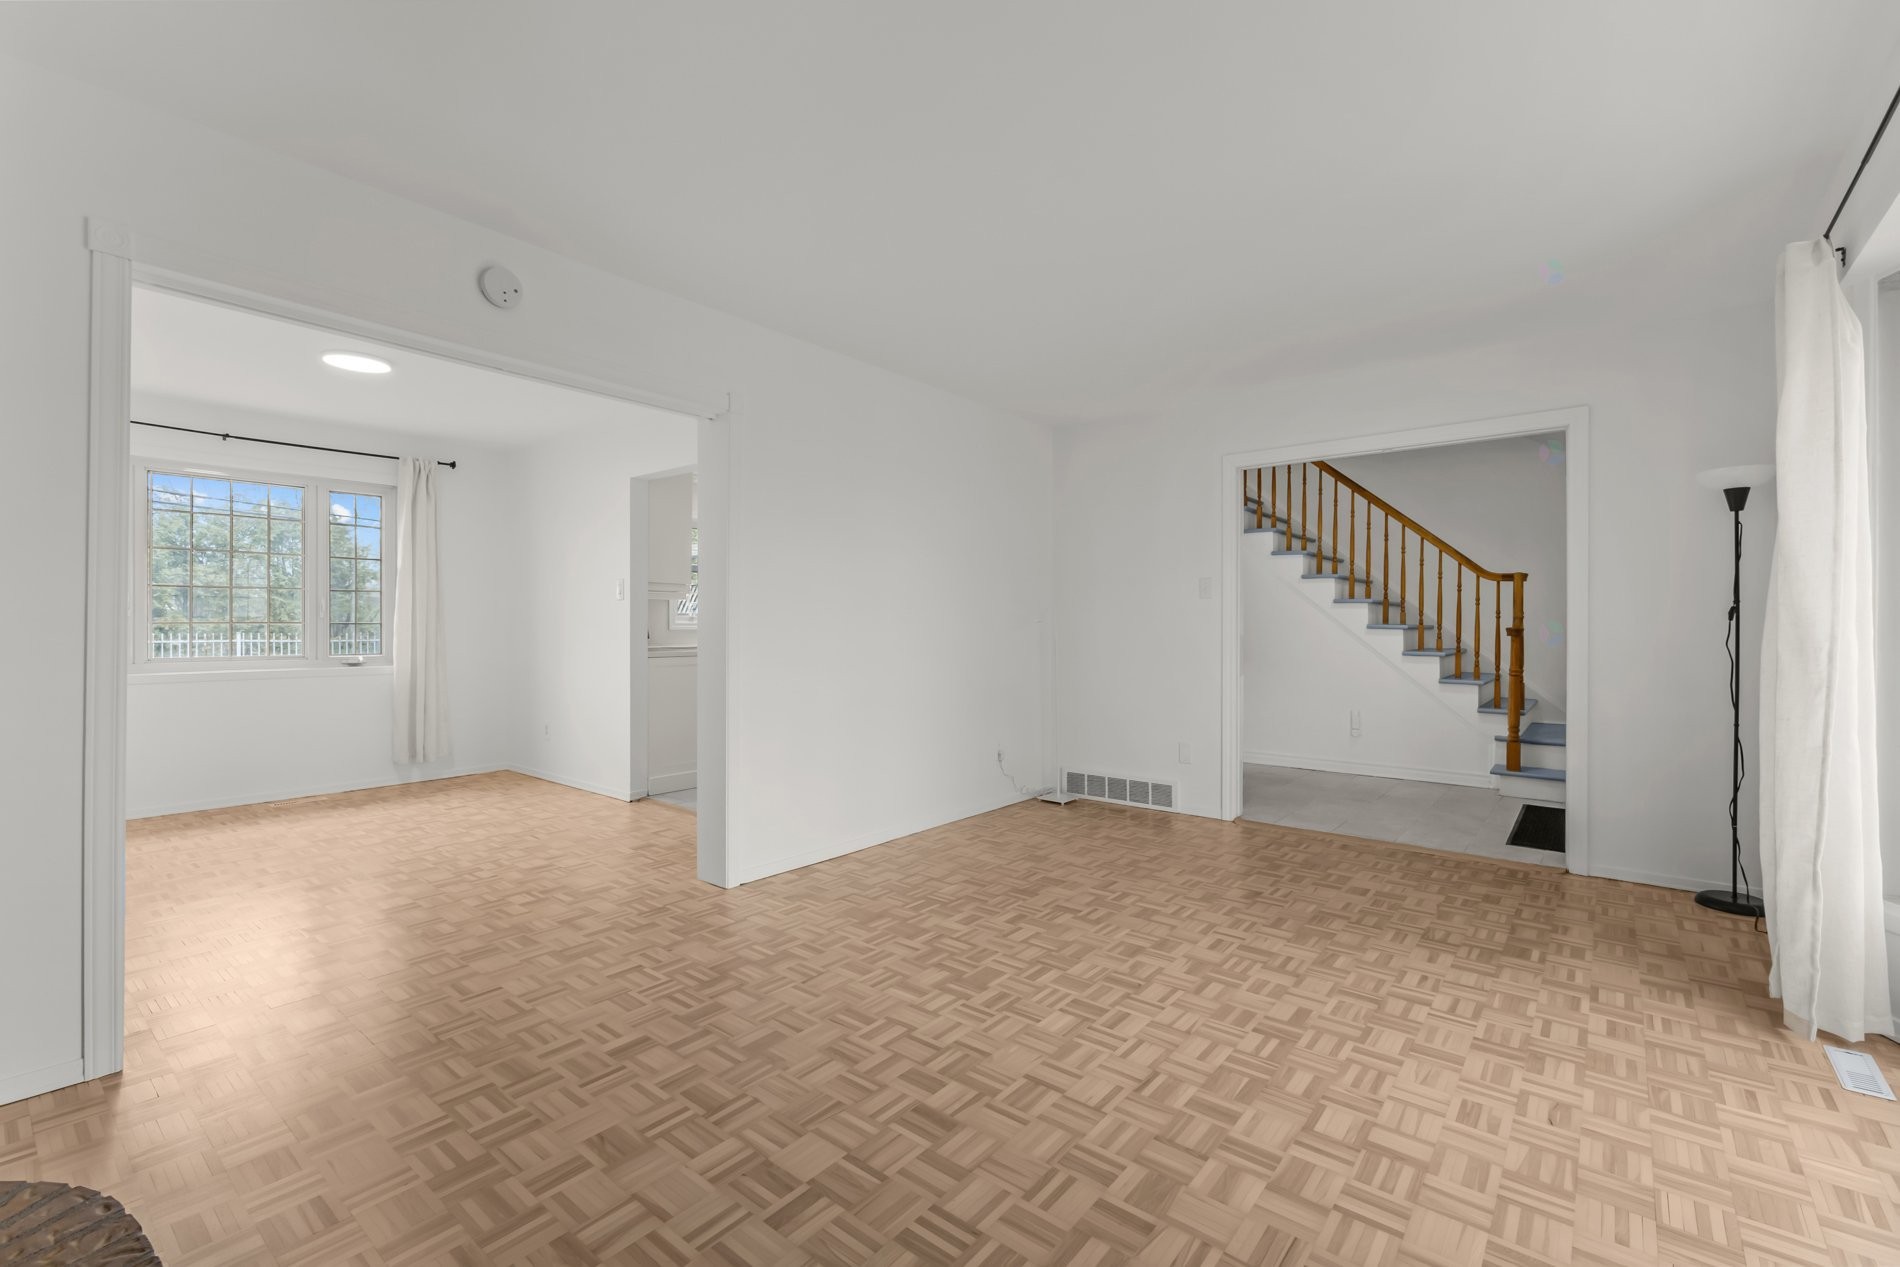
* Dining room conveniently located off the kitchen
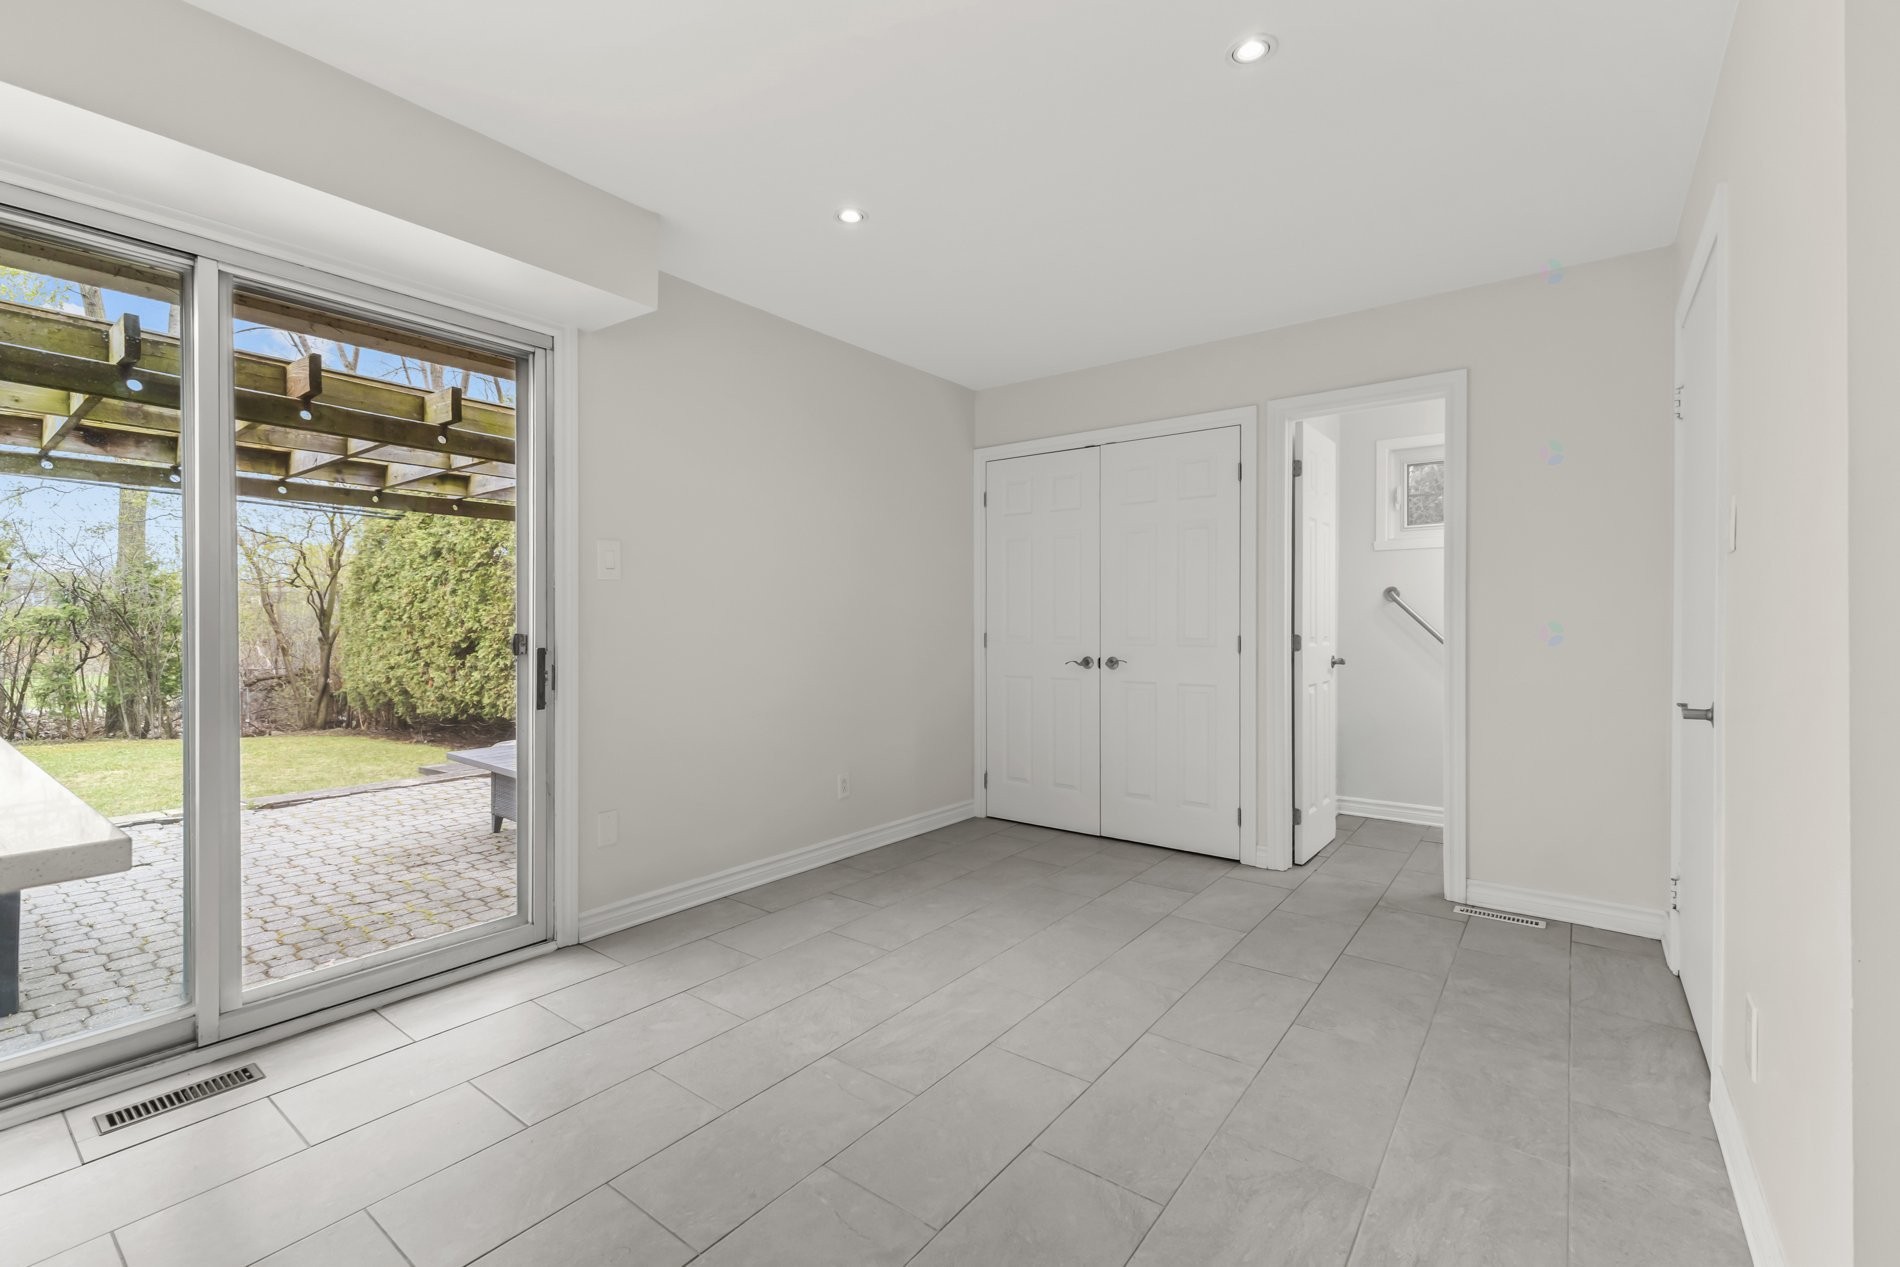
* Renovated kitchen with dinette, featuring modern finishes, pot lights, and direct access to the backyard
* 3 spacious bedrooms
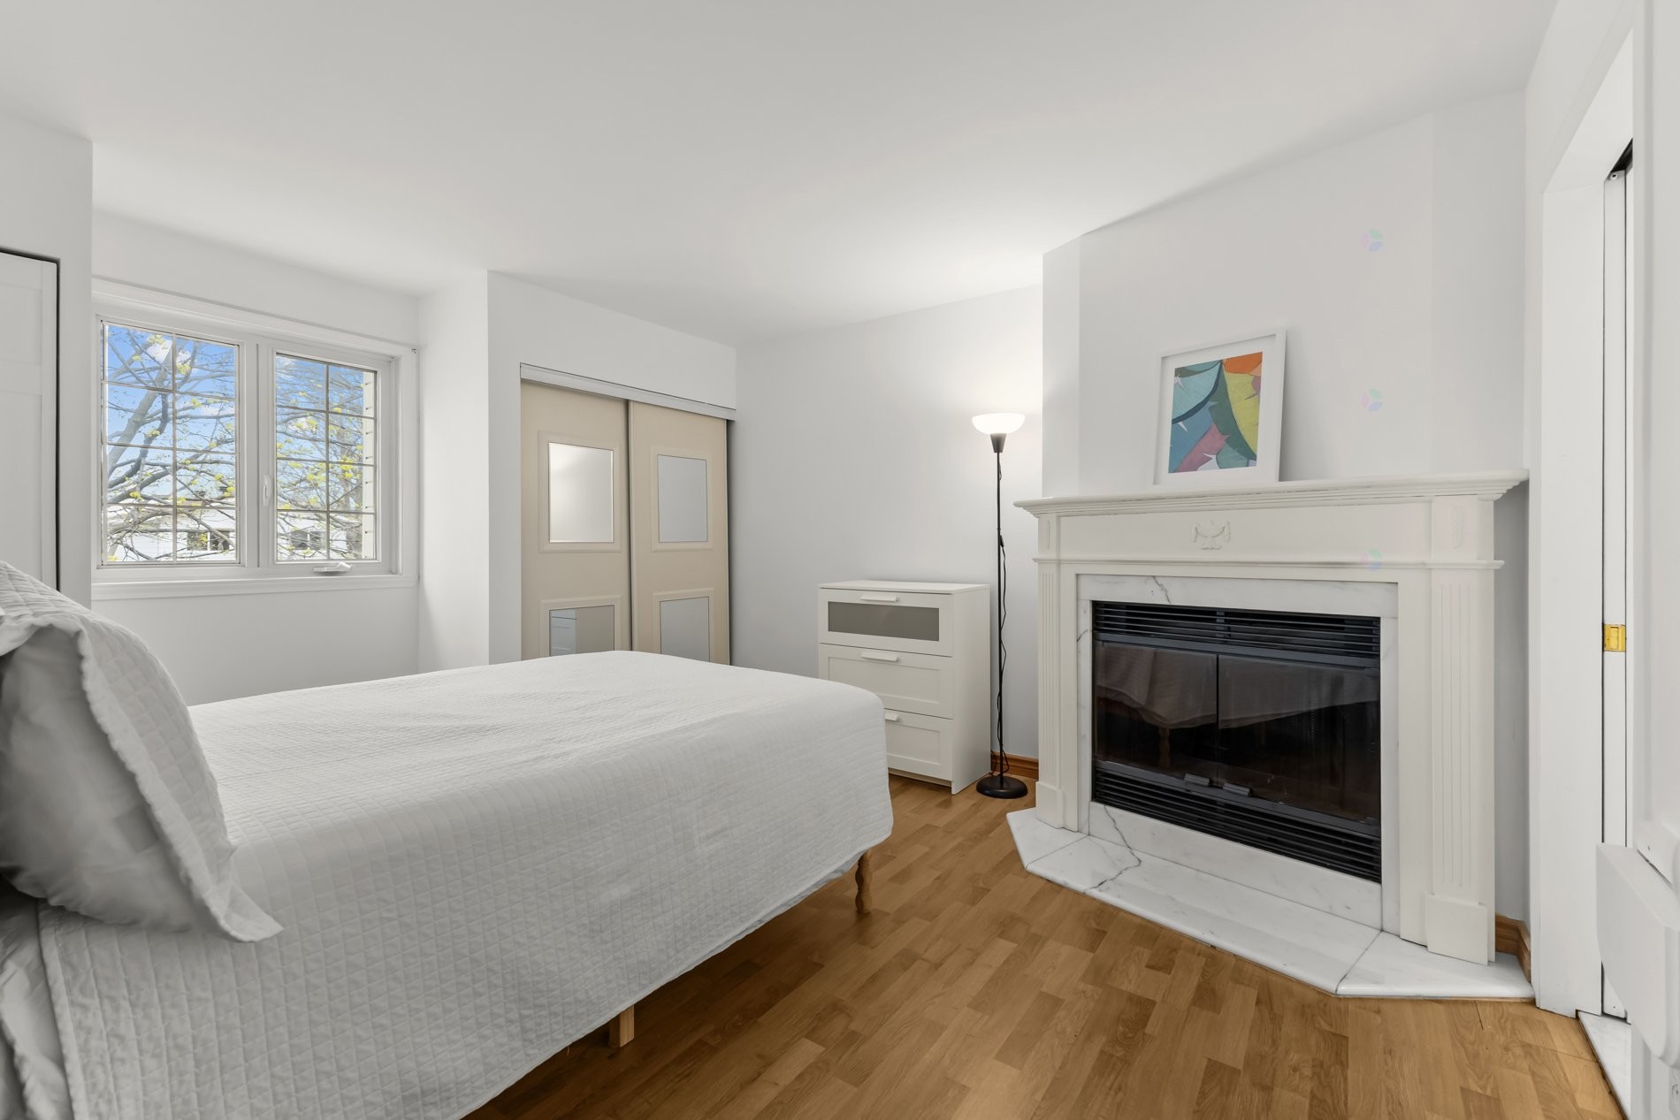
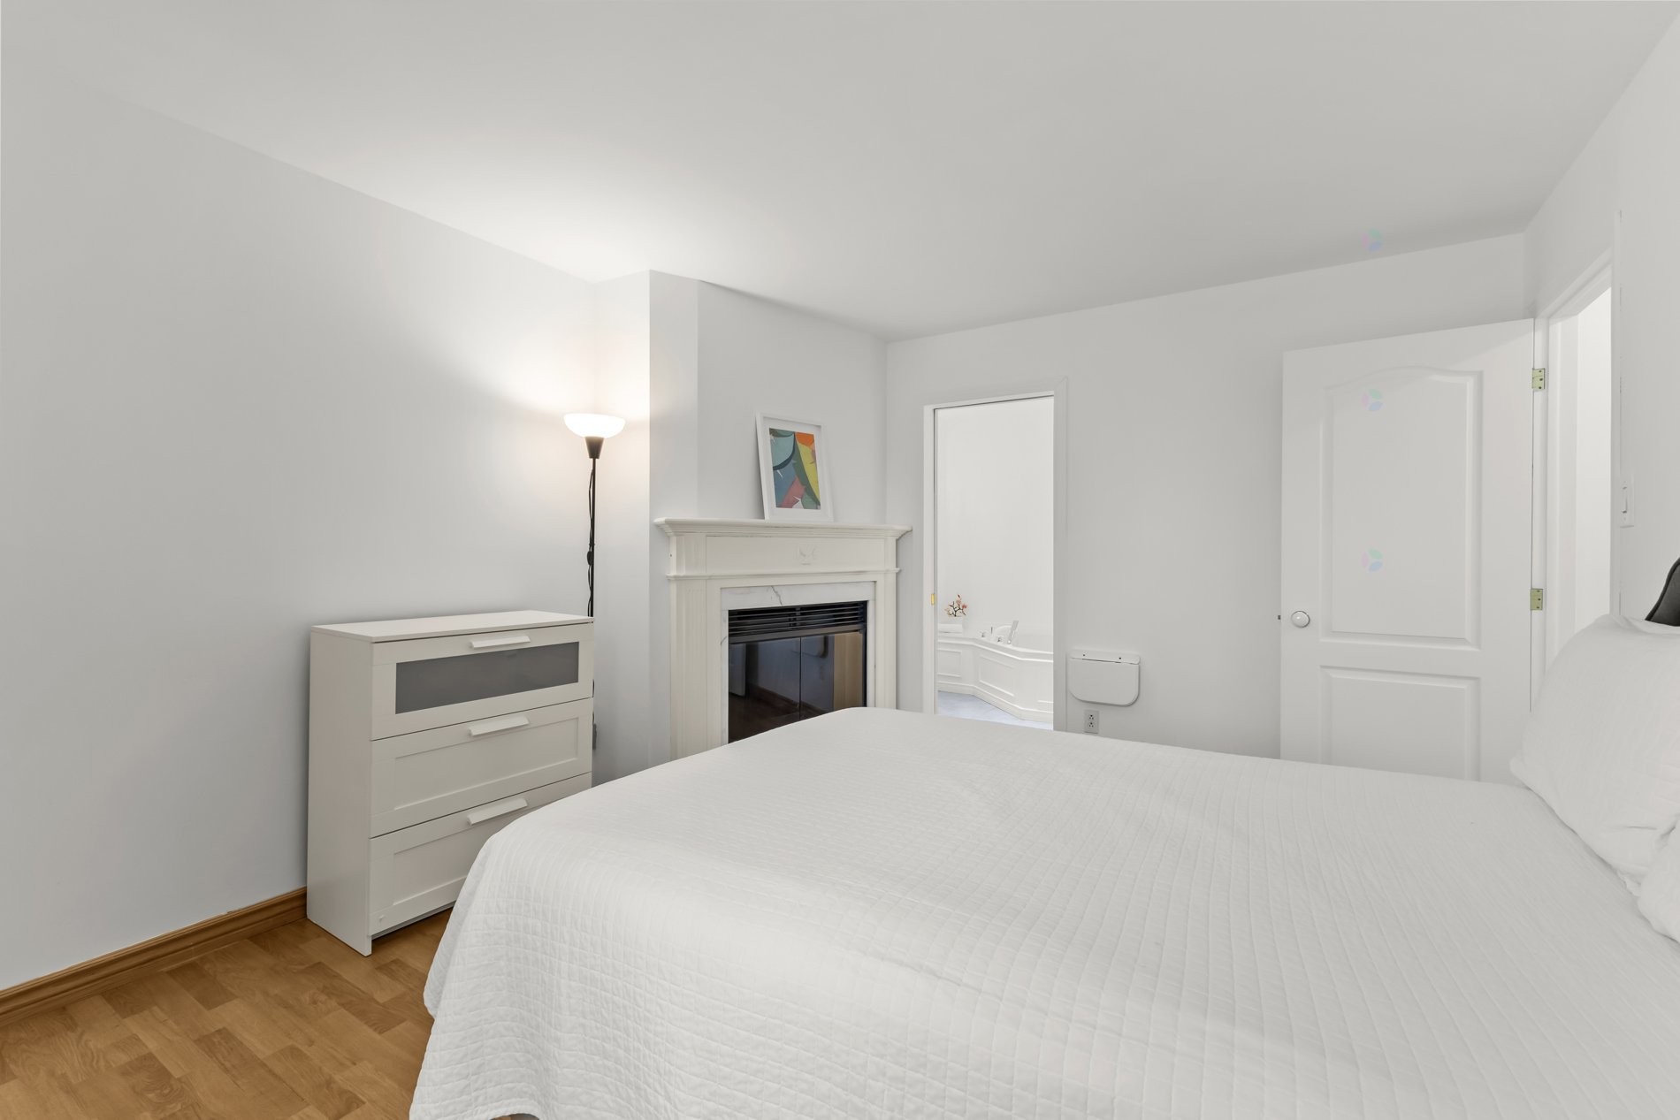
* Primary bedroom with fireplace and ensuite bathroom
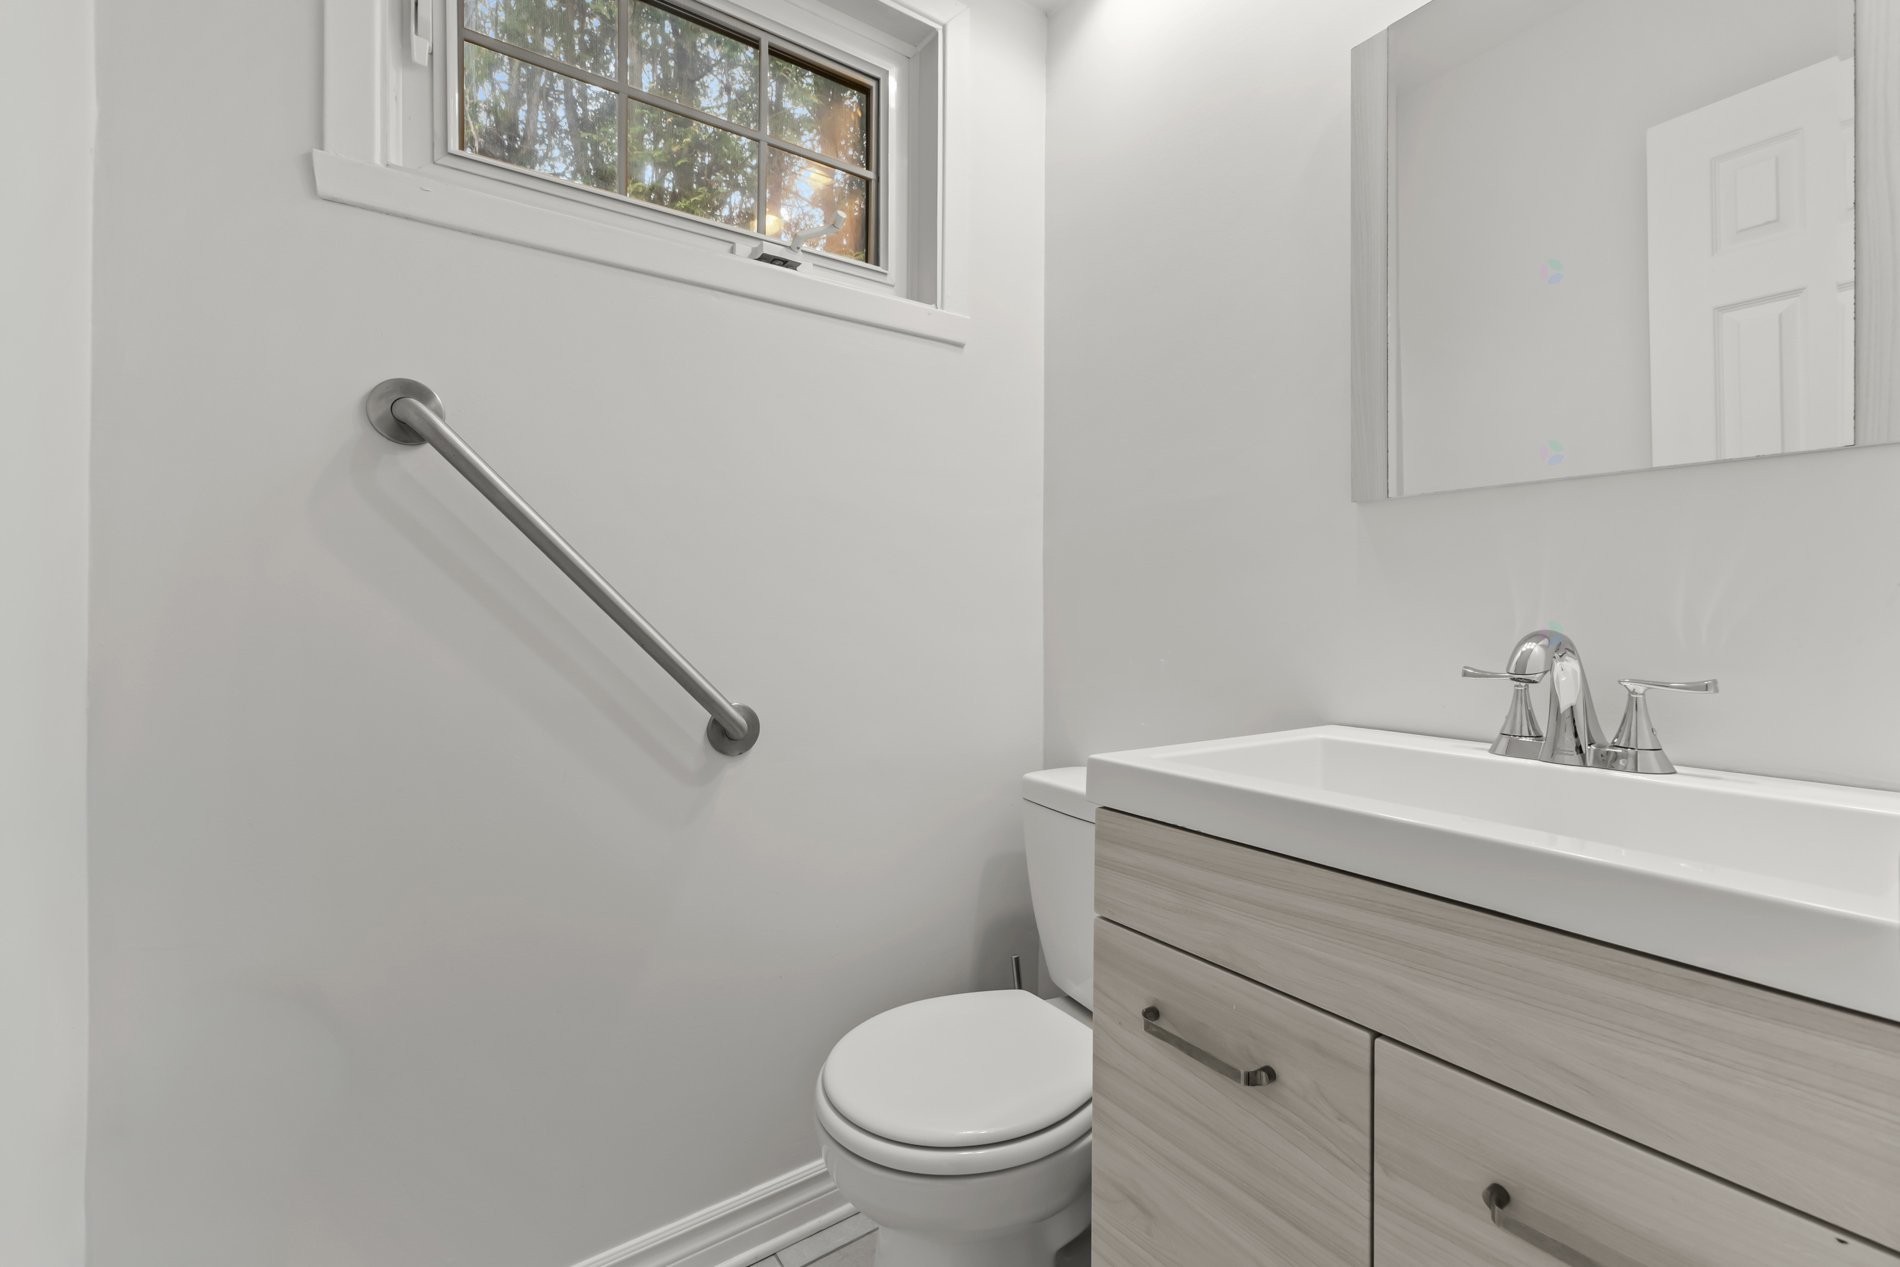
* 3+1 bathrooms
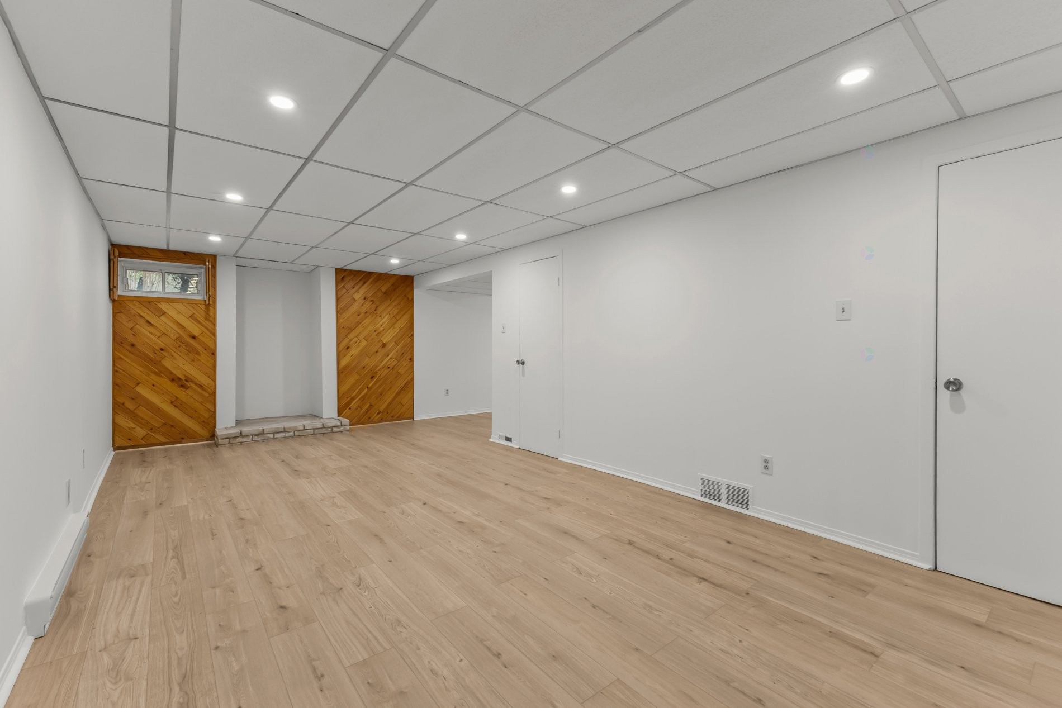
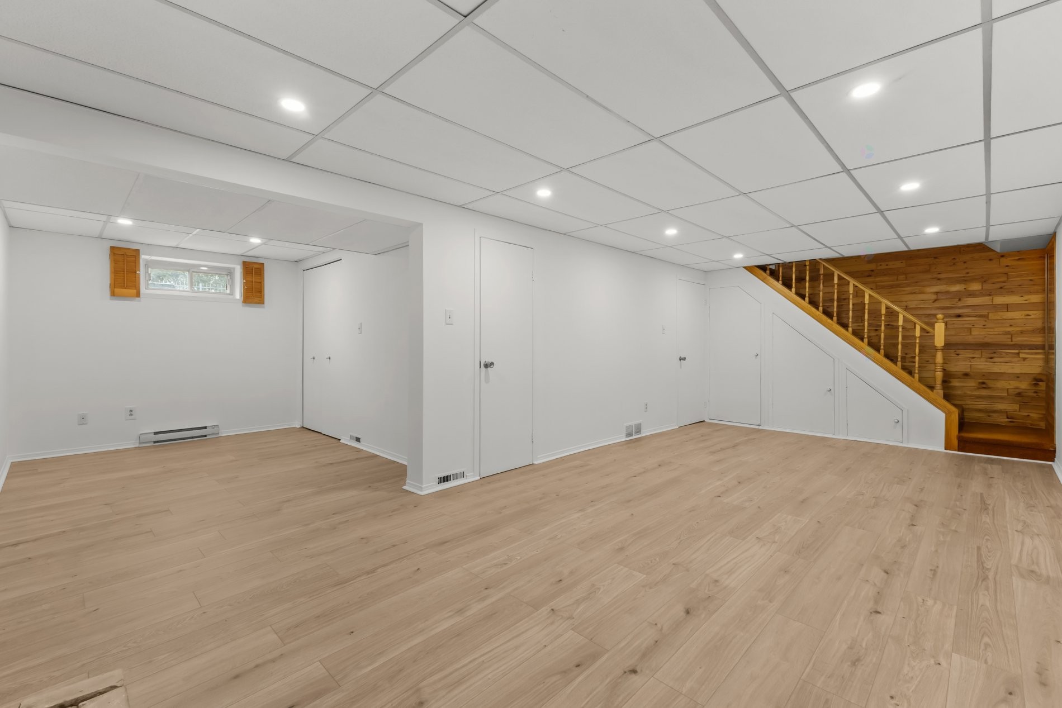
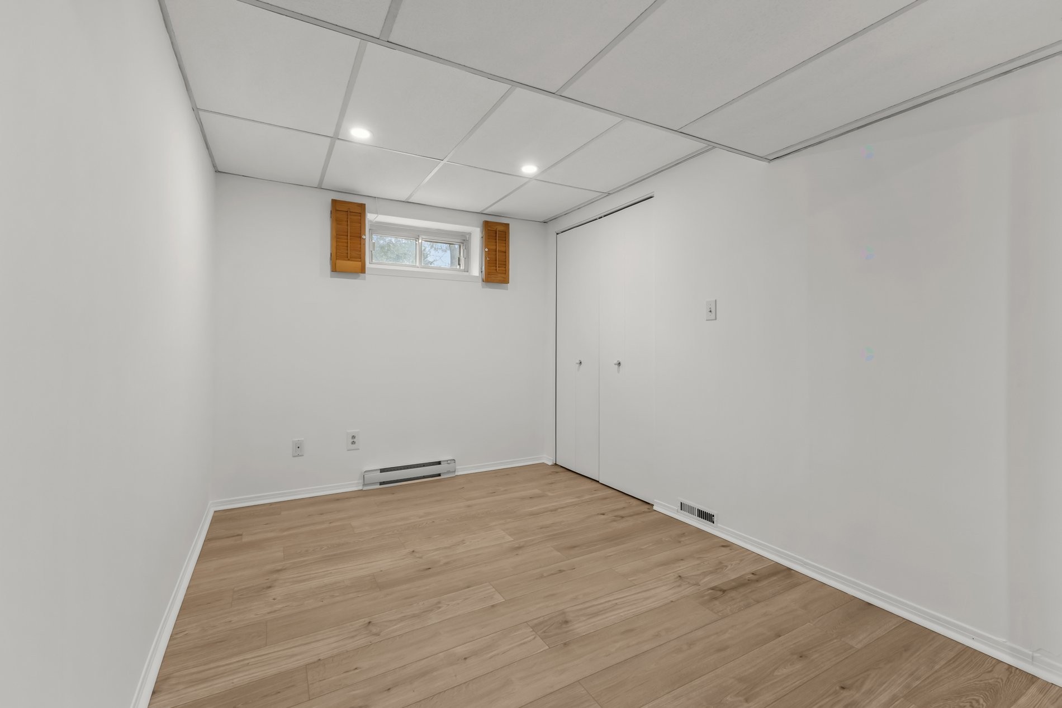
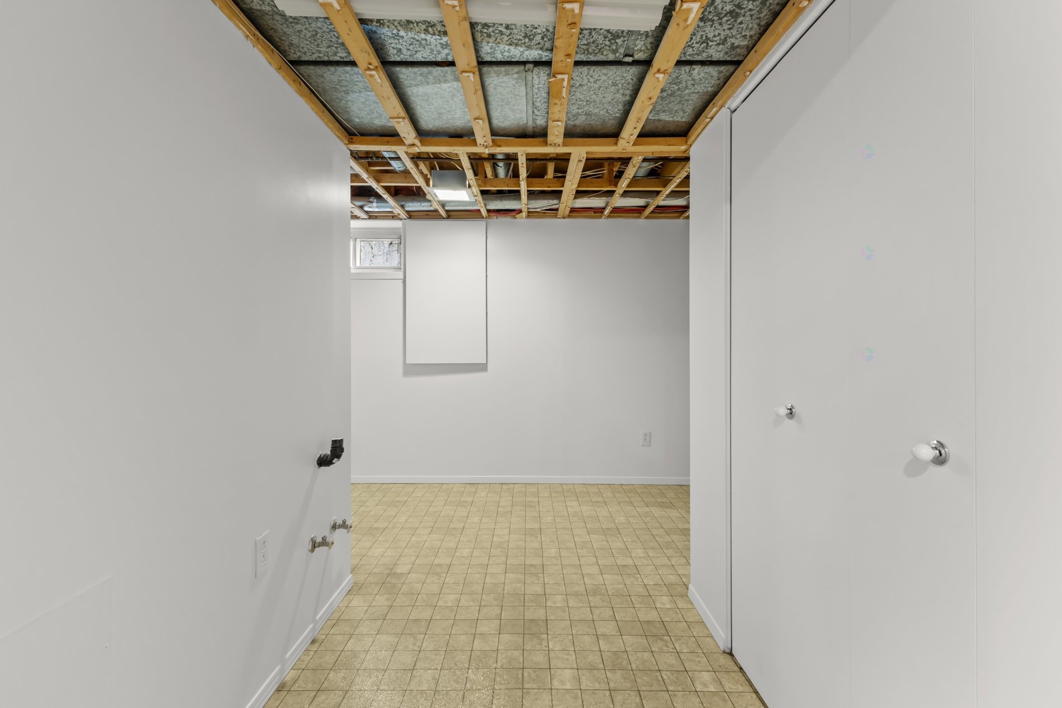
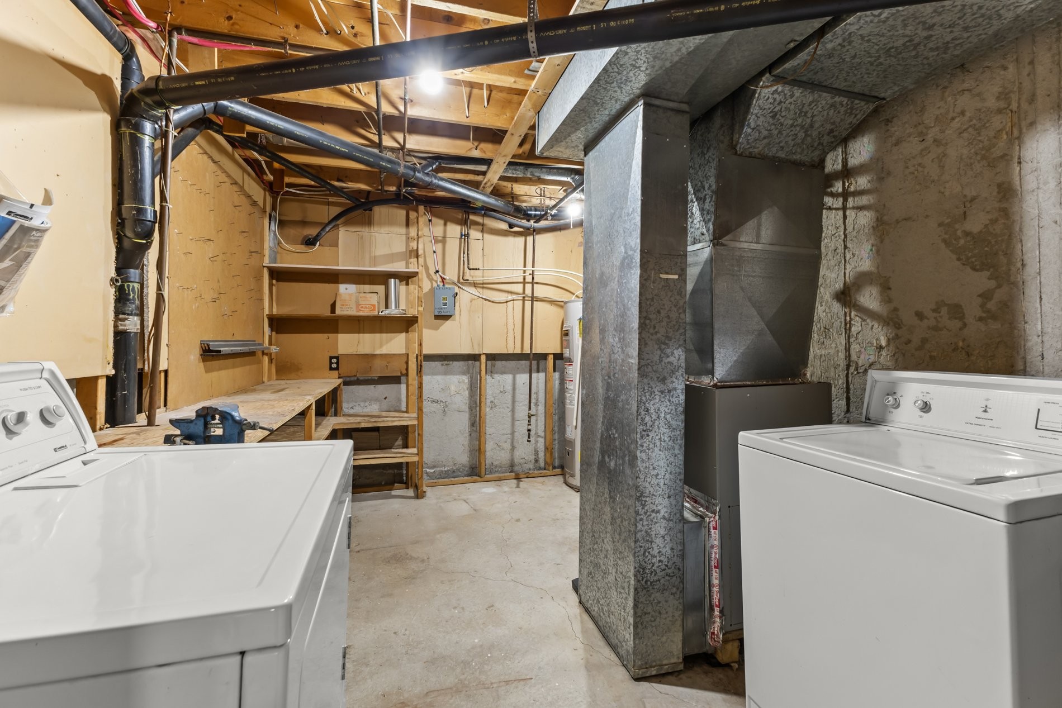
* Generous basement offering versatile living space
Exterior:
* Set on a lot just under 6,000 sq. ft.
* In-ground pool
* No rear neighbours for enhanced privacy
* Southeast-facing backyard with great sun exposure
Location:
* Quiet, family-friendly neighbourhood
* Close to parks and green spaces
* Near reputable elementary and high schools
* Minutes from shopping centres, grocery stores, and daily essentials
* Easy access to Highway 40 and major routes
* Short distance to the new REM
A perfect blend of comfort, location, and lifestyle in one of Kirkland's most desirable areas.
Building Features:
- Style: Detached
- Common Walls: Detached
- Cooling: Central air conditioning
- Fireplace Features: Wood fireplace
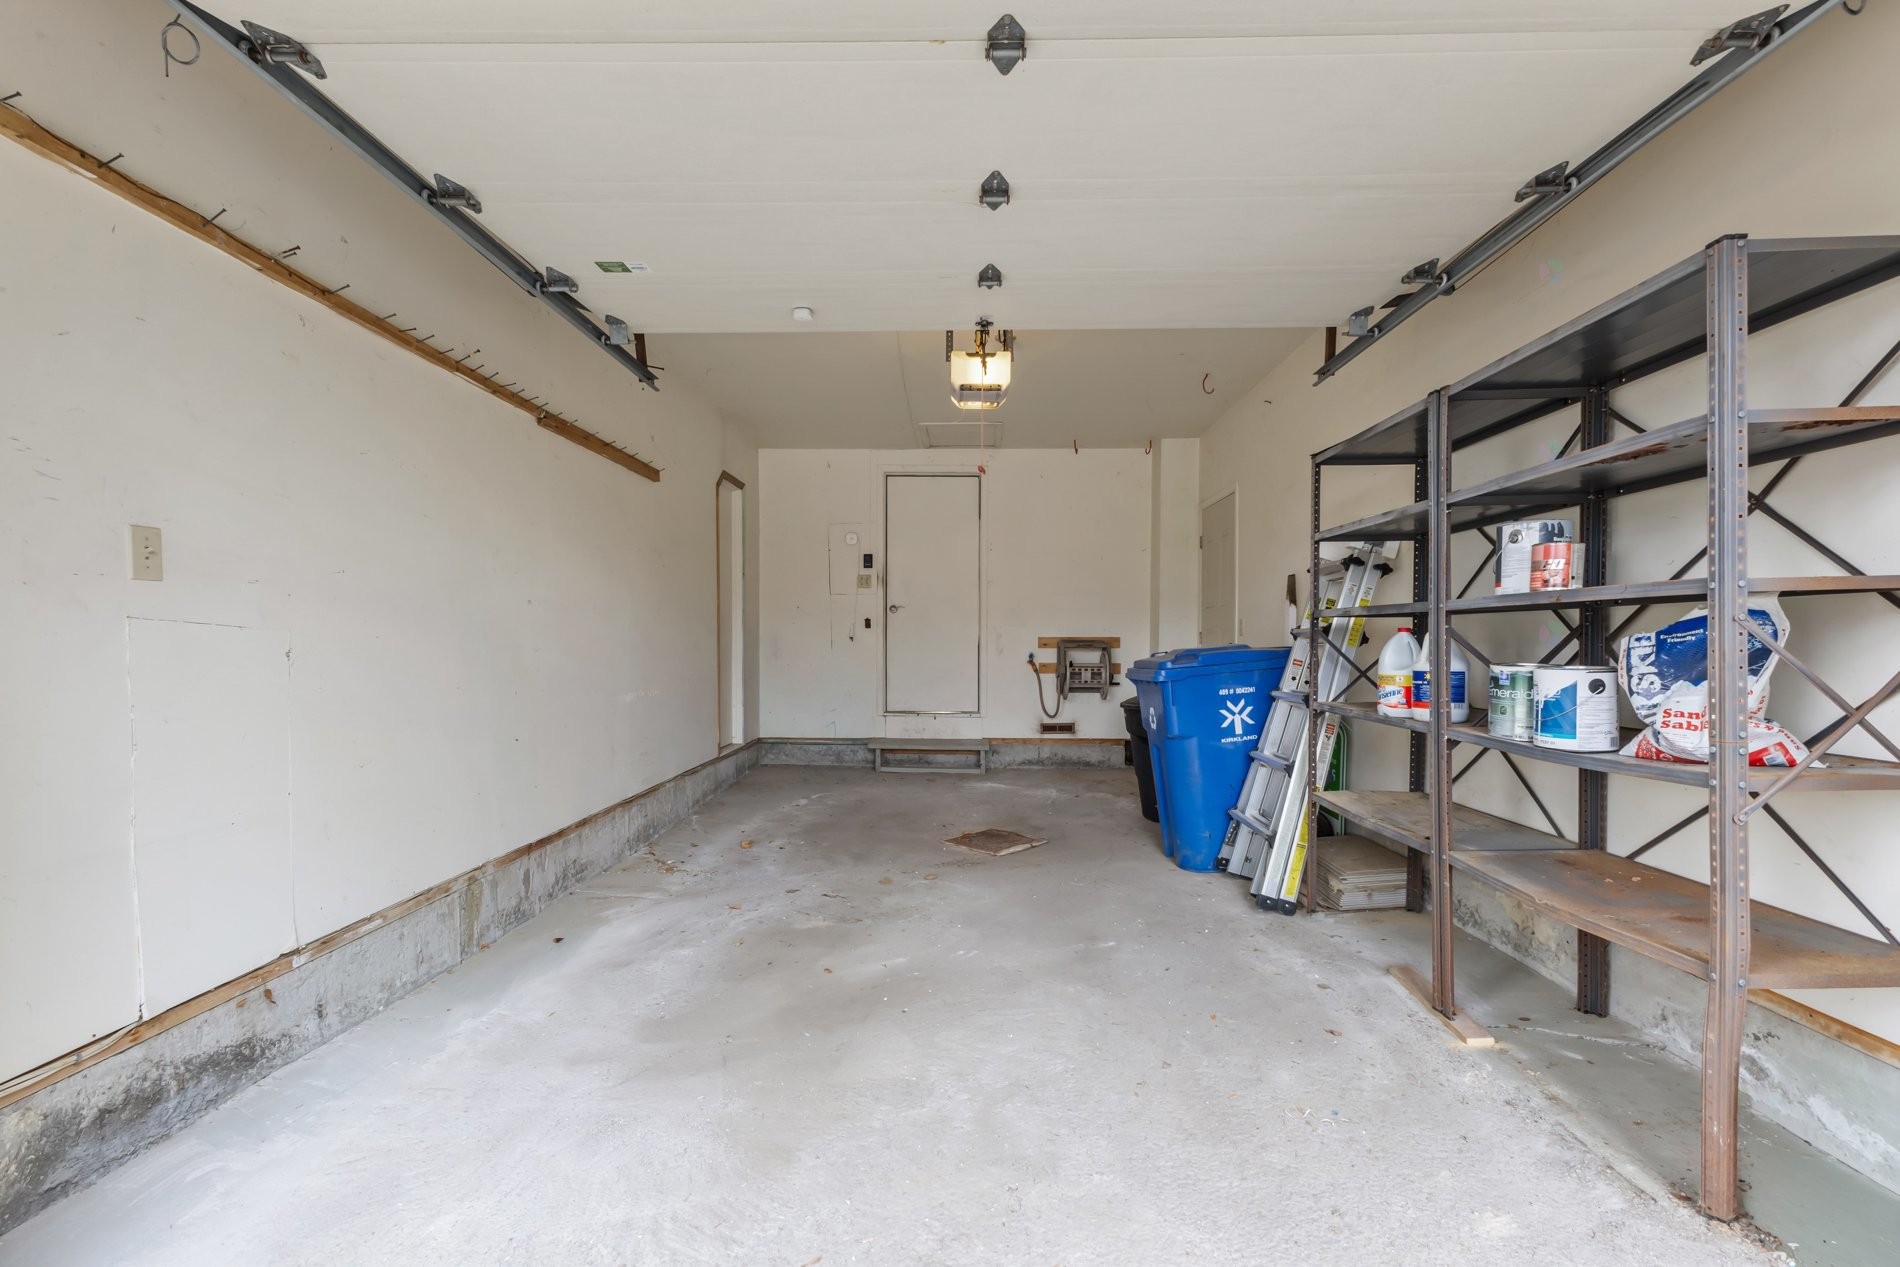
- Garage: Yes
- Heating: Electricity
- Levels: Two or more storey
- Lot Features: No rear neighbours, Highway, CEGEP, Daycare centre, Golf, Hospital, Park, Bicycle path, Elementary school, High school, Cross-country skiing, Commuter train, Public transportation, University
- Parking Features: Attached, Attached
- Pool Features: Inground
- Utilities: Water Connected, Electricity Connected, Sewer Connected
- Water Source: Municipality
- Sewer: Municipality
Taxes:
- Municipal Tax: $4,329
- School Tax: $585
- Annual Tax Amount: $4,914
Property Assessemnt:
- Lot Assessment: $418,100
- Building Assessment: $330,200
- Total Assessment: $748,300
Property Features:
- Bedrooms: 3
- Bathrooms: 3
- Half Bathrooms: 1
- Built in: 1981
- Lot Size: 5999.80 Square Feet
- Zoning: Residential
- No. of Parking Spaces: 5
Dwelling Units:
- Pieces 12
- Bedrooms 3
- Baths 4
Convert Measurement to:
Data provided by: Centris - 600 Ch Du Golf, Ile -Des -Soeurs, Quebec H3E 1A8
All information displayed is believed to be accurate but is not guaranteed and should be independently verified. No warranties or representations are made of any kind. Copyright© 2021 All Rights Reserved.
Market Price Trends
Location of 174 Rue du Niagara, Kirkland, QC, H9J 2Y9
Demographic Information of 174 Rue du Niagara, Kirkland, QC, H9J 2Y9
Life Stage
Middle-Aged with TeensEmployment Type
Service Sector/White CollarAverage Household Income
$141,734.48Average Number of Children
1.73Household Population
Household Structure
Age of Population
Education
Education Level
No certificate/diploma/degree
9.42 %High school certificate or equivalent
18.5 %Apprenticeship trade certificate/diploma
7.33 %College/non-university certificate
23.31 %University certificate (below bachelor)
3.62 %University Degree
37.83 %Commuter
Travel To Work
By Car
89.15 %By Public Transit
6.67 %By Walking
0.13 %By Bicycle
0.0 %By Other Methods
4.05 %Cultural Diversity
Knowledge of Official Language
Mother Tongue
Building Information
Building Type
Apartments (Low and High Rise)
Houses
100.0 %