


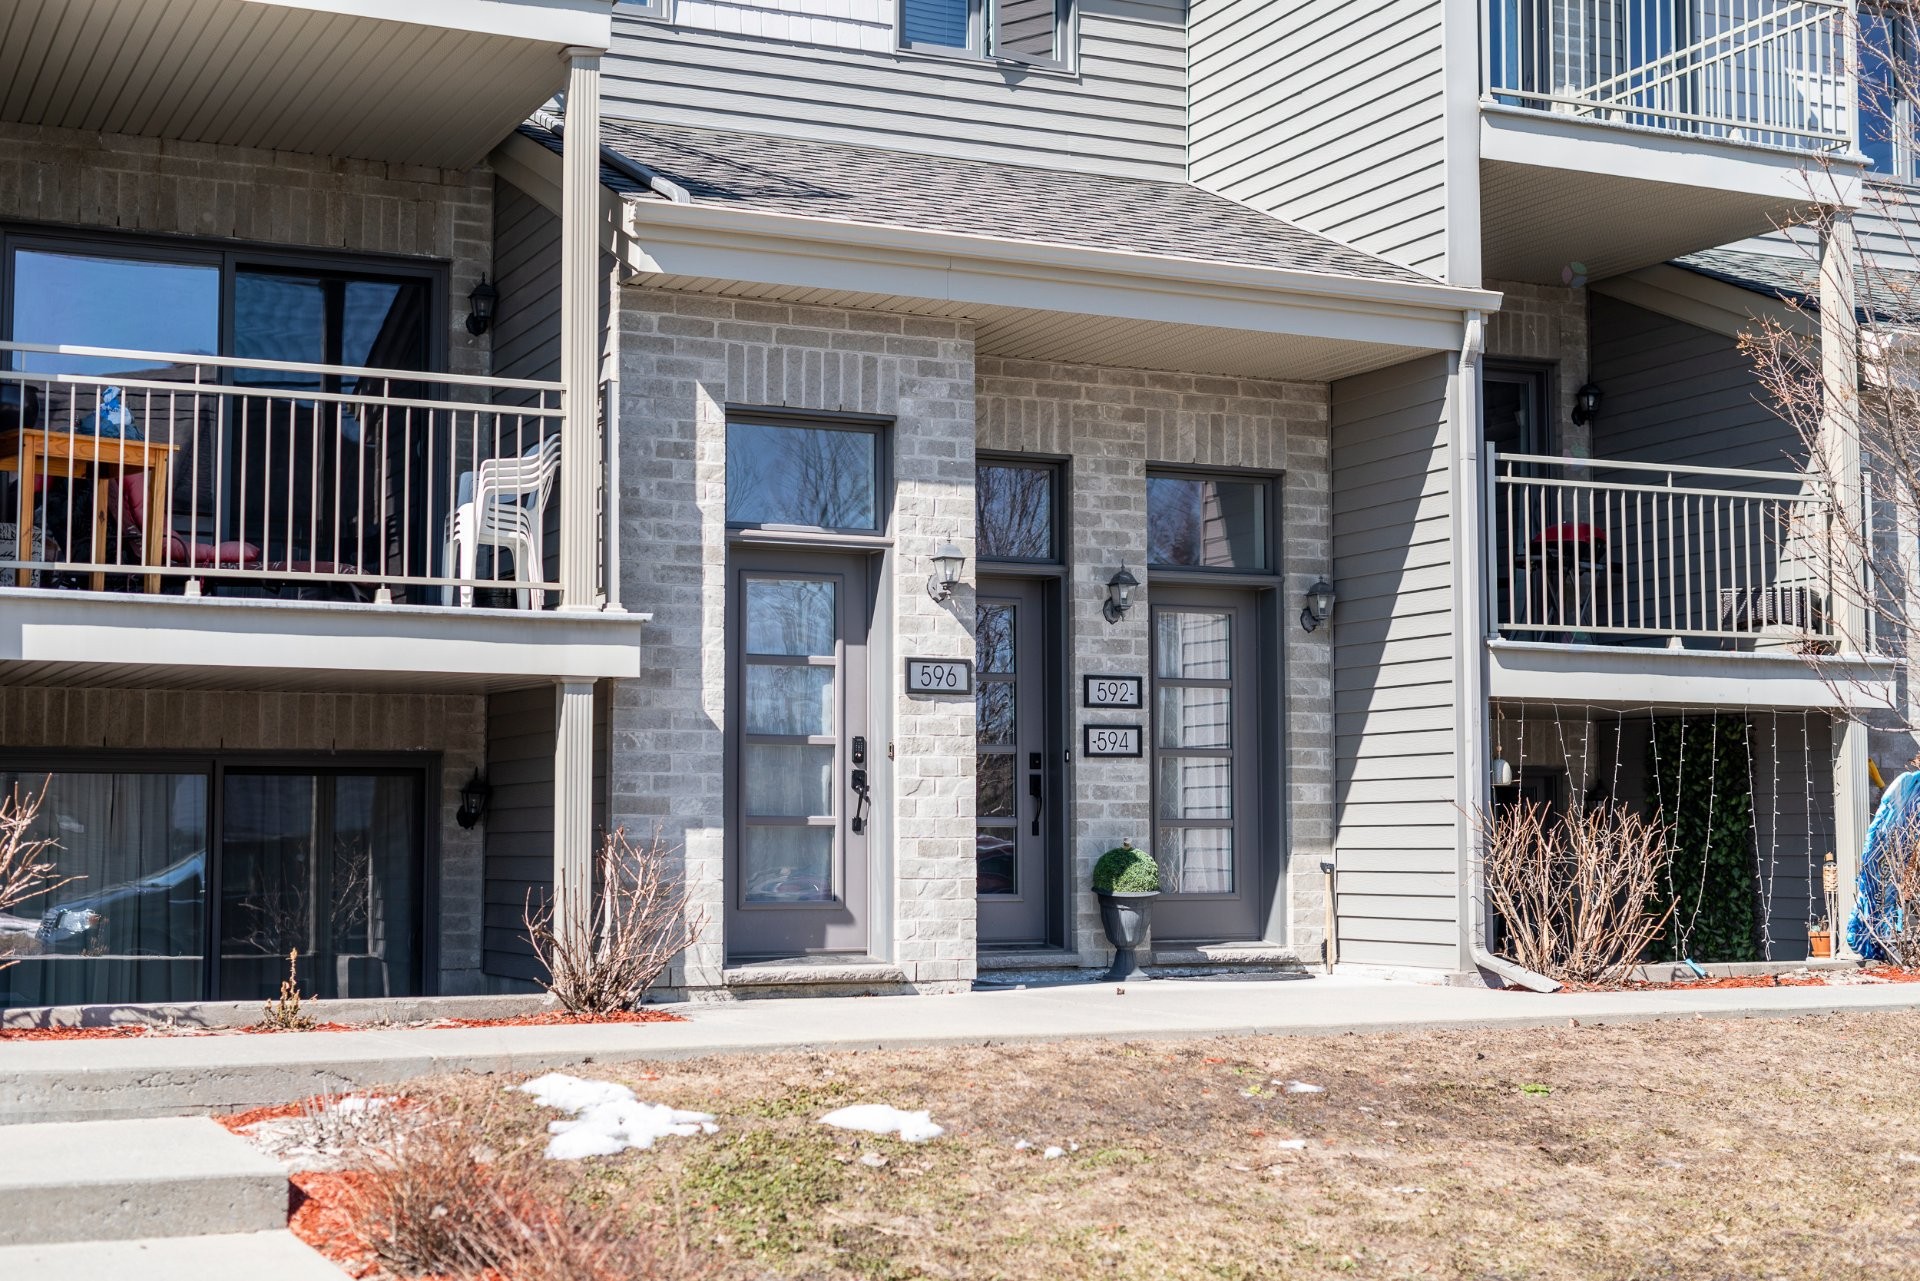
Granby QC, J2H 2G3
Property Information:
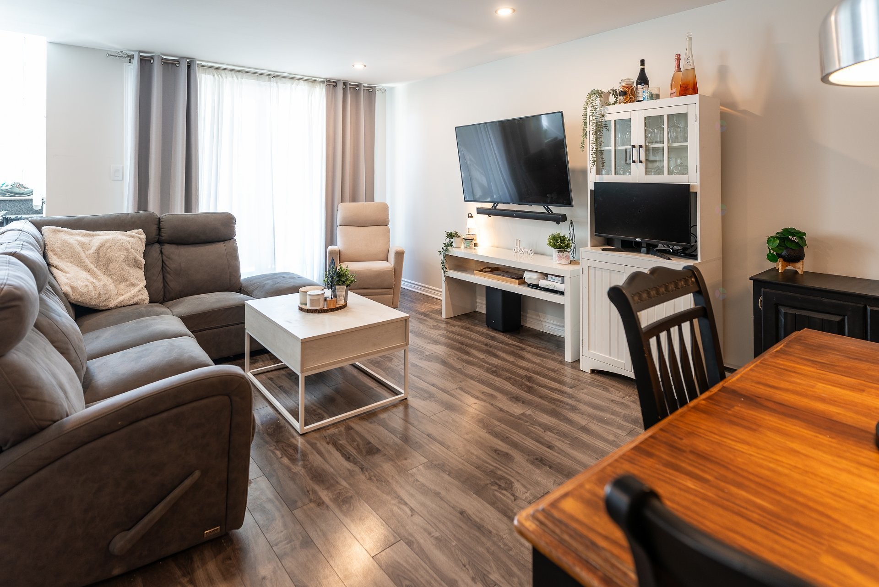
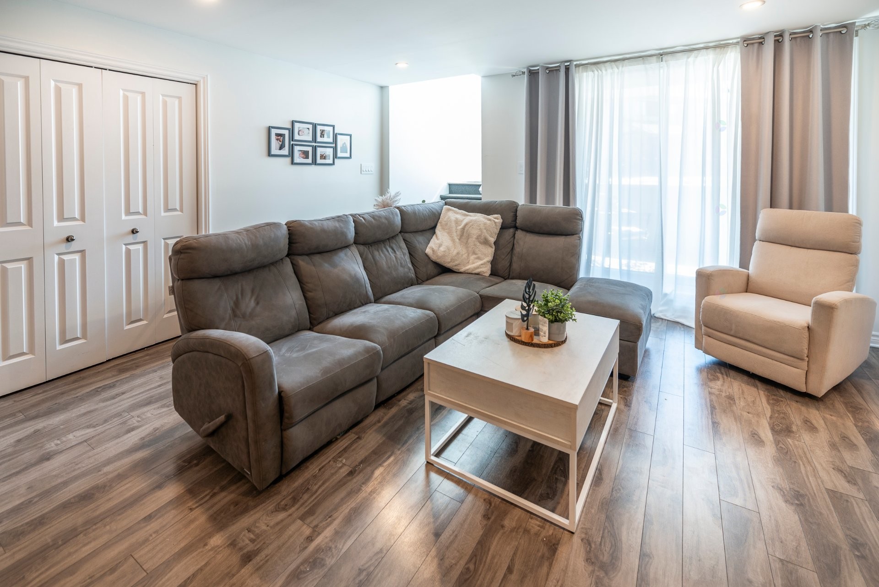
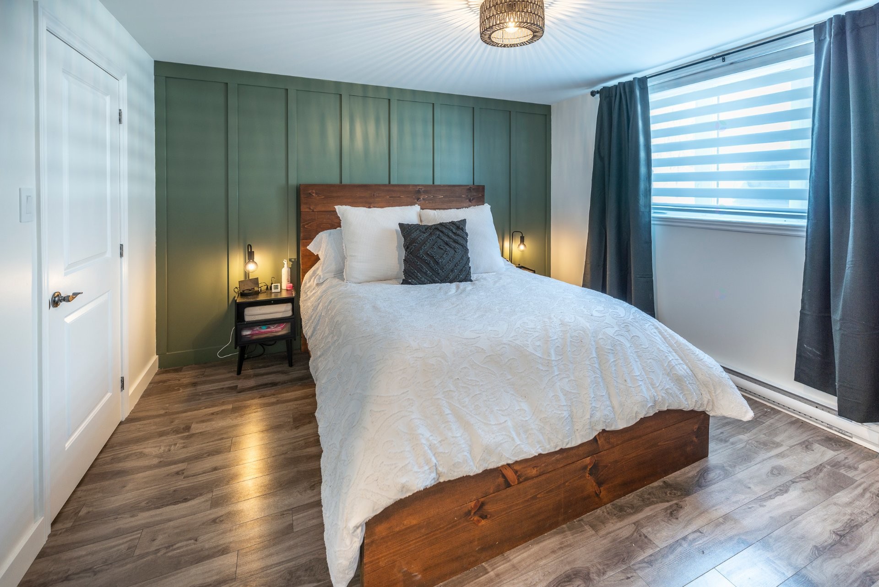
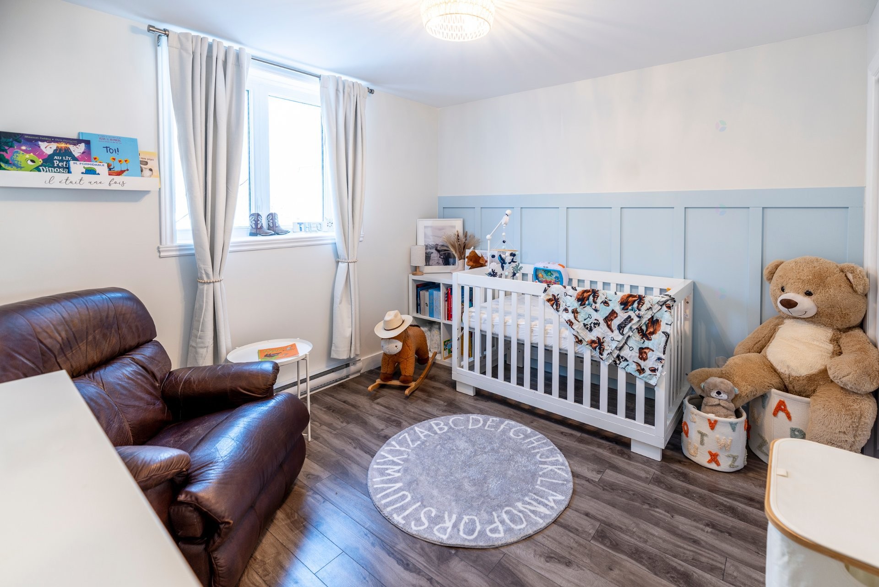
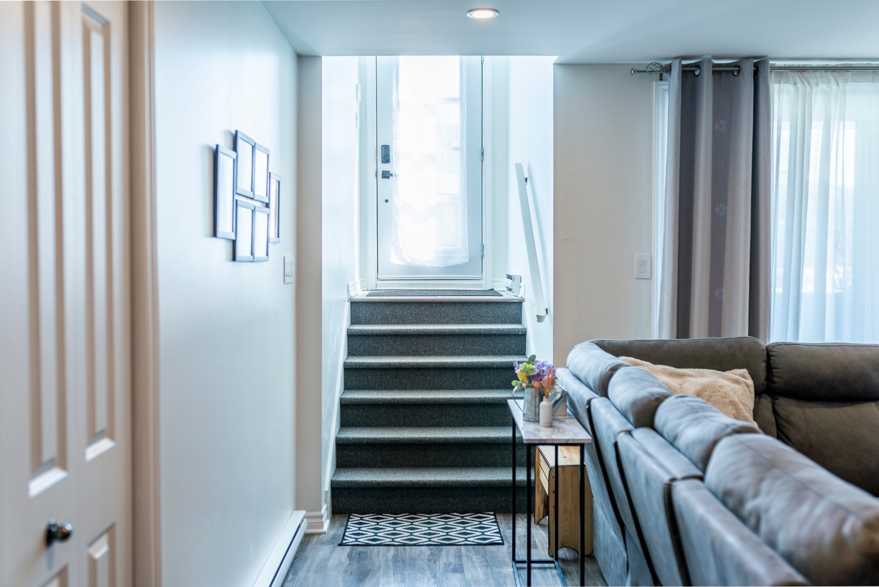
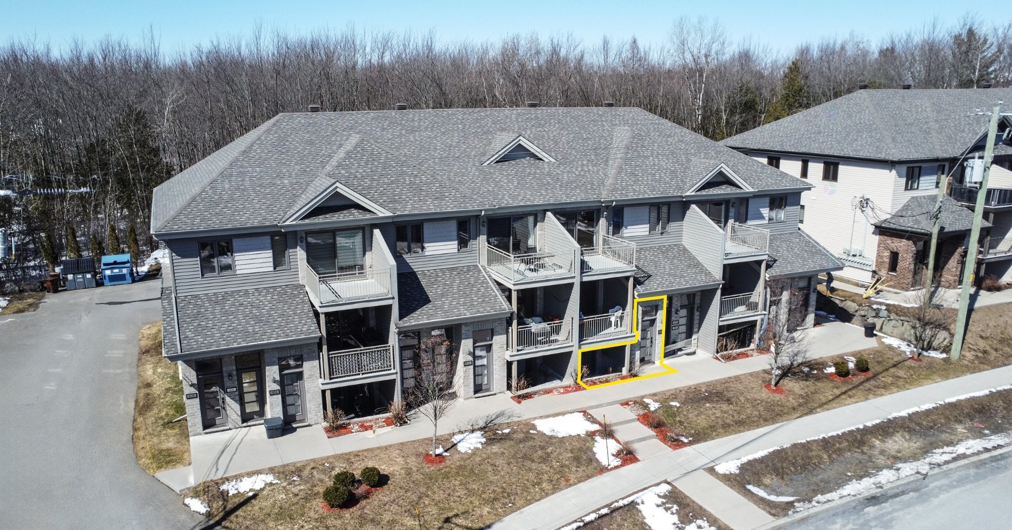
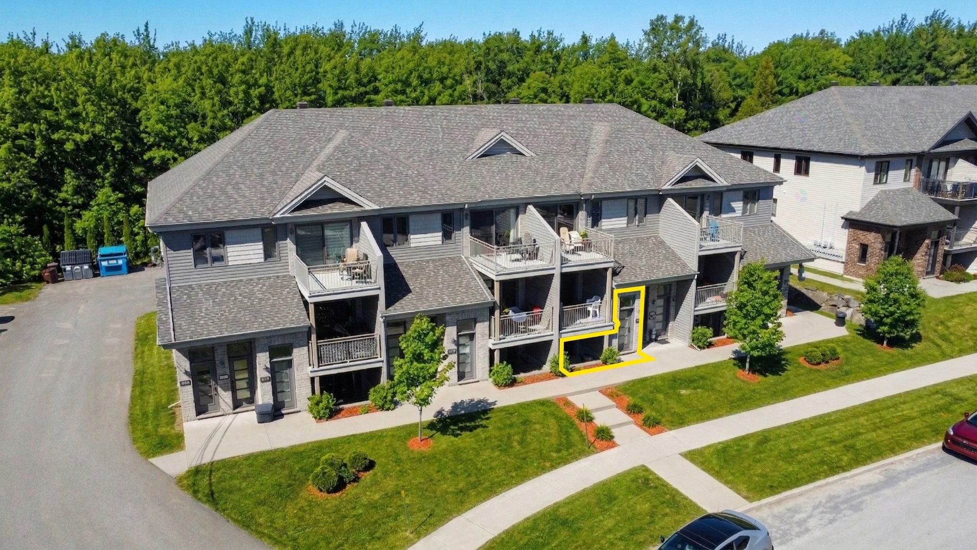
Beautiful modern 2 bedroom condo with office offering a bright open concept and contemporary finishes. Spacious, well-lit master bedroom, second bedroom ideal for a child. No neighbors in the back. Prime location near Highway 10, downtown, schools and all services.
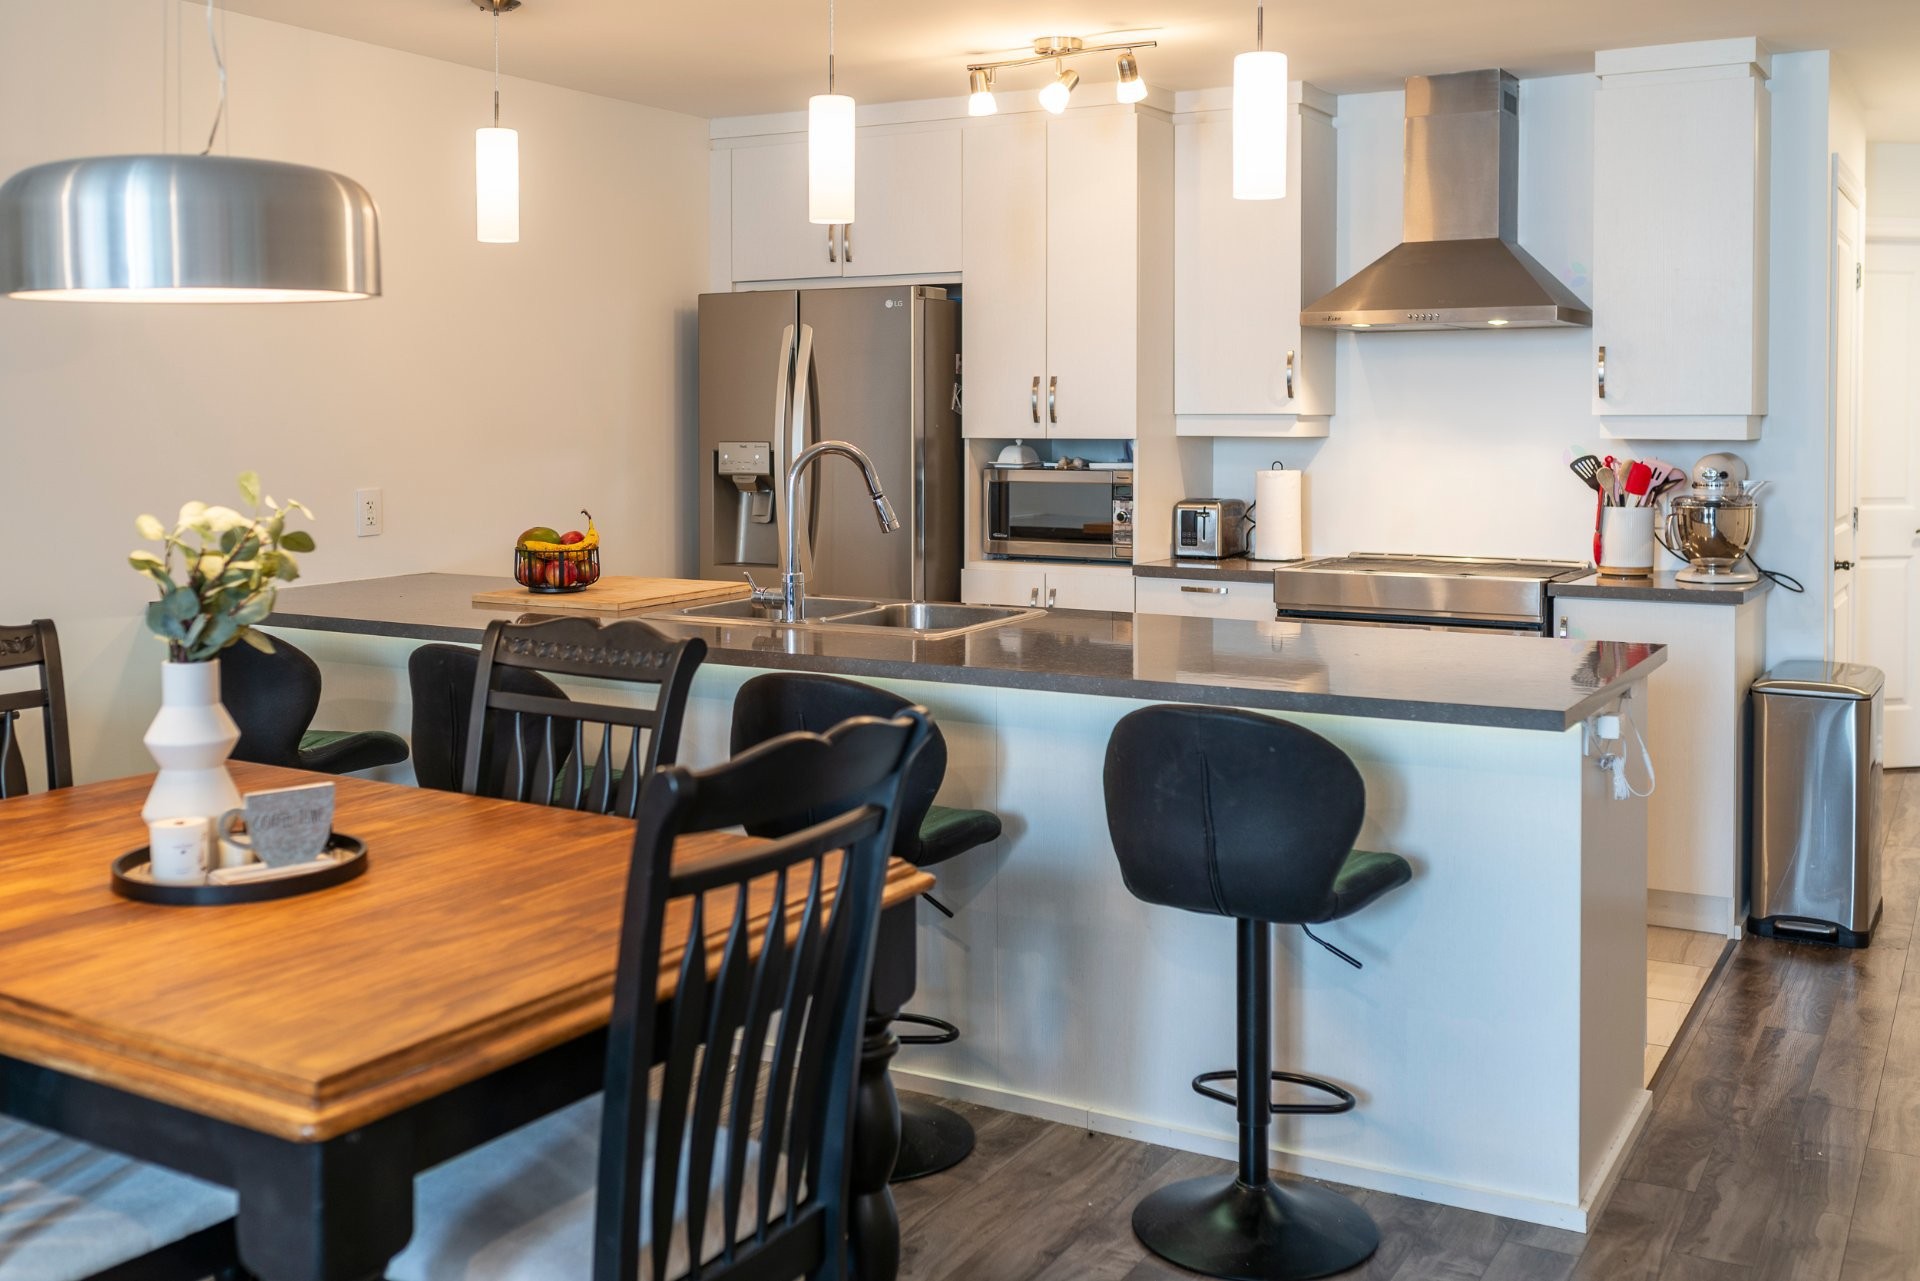
This spacious unit features a thoughtfully designed layout that maximizes functionality and comfort. The open-concept living area is bright and inviting, enhanced by quality finishes and superior materials throughout. Beautifully functional kitchen accentuated by a 4-person counter makes this unit exceptional for entertaining.
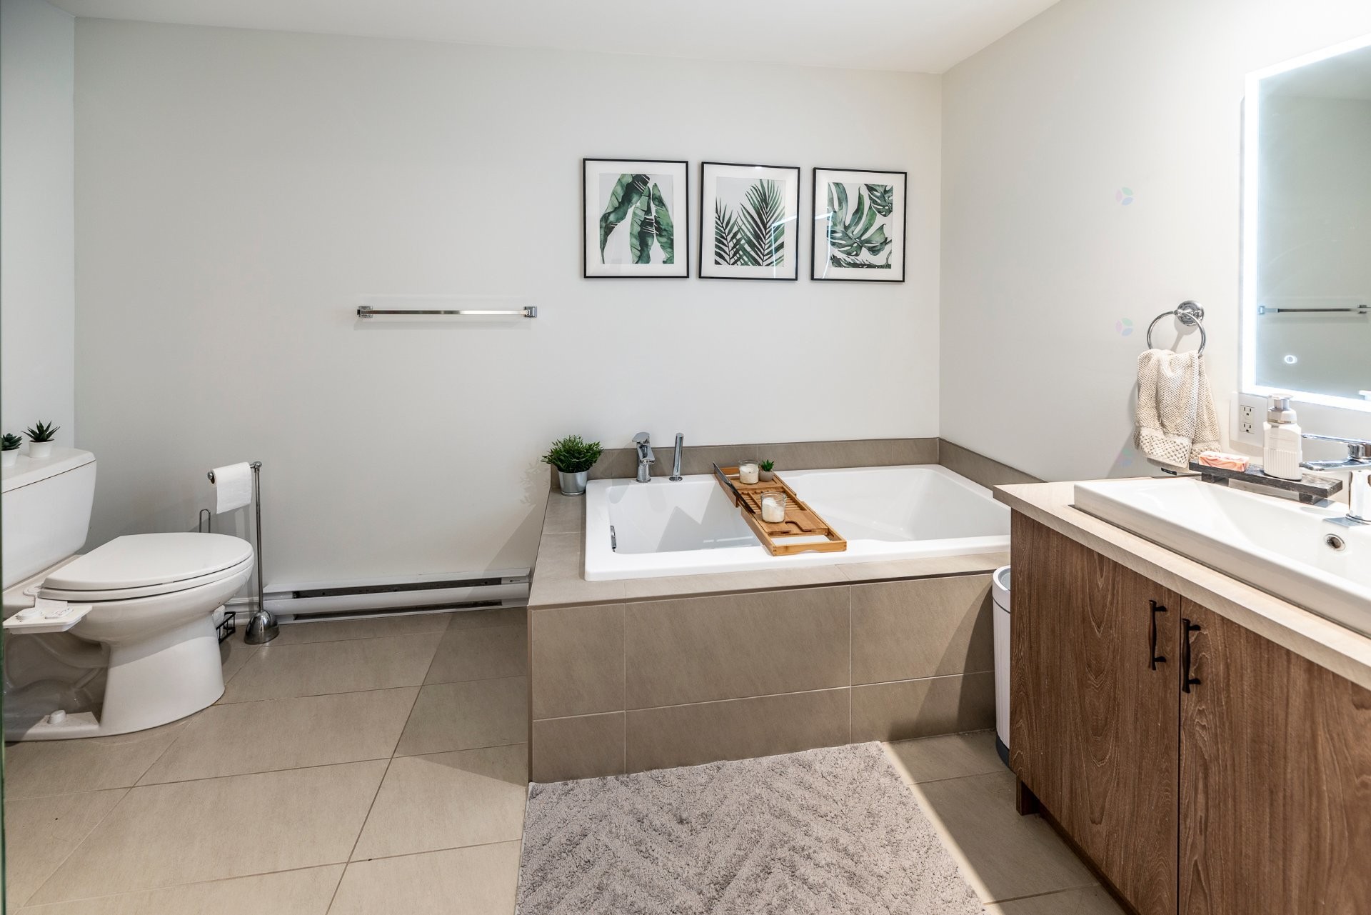
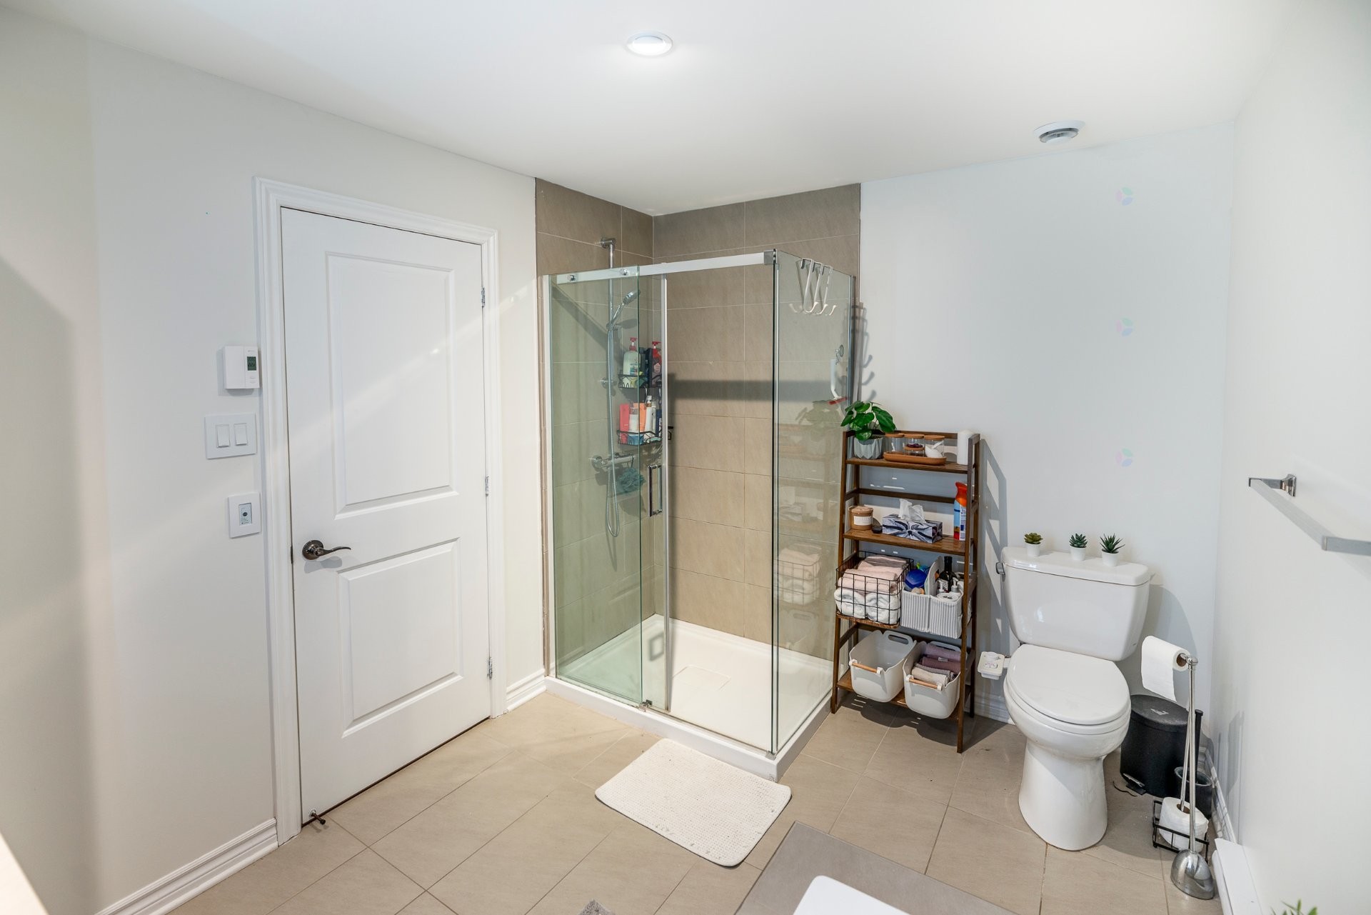
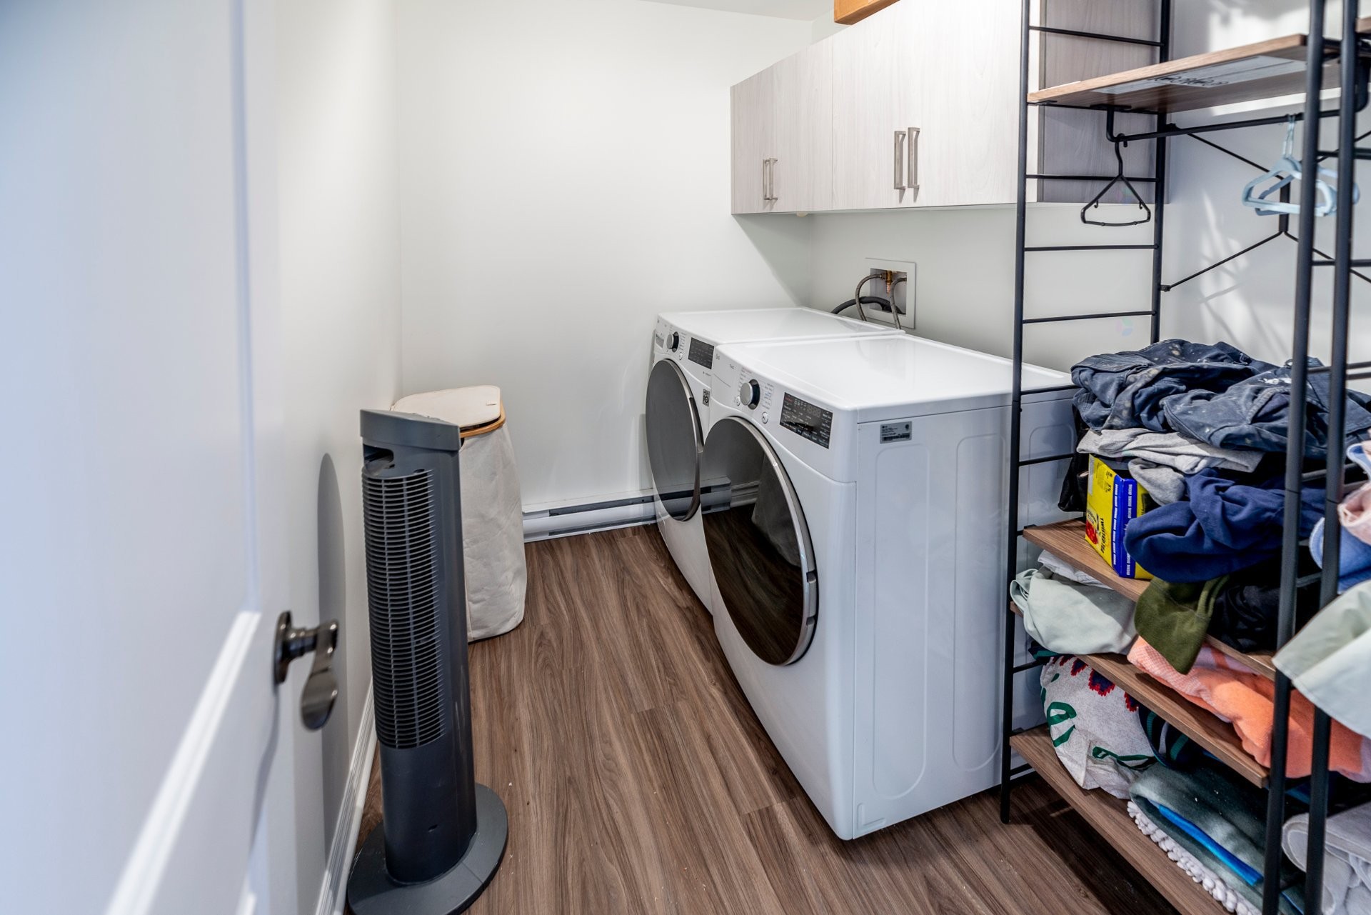
The bathroom is designed for everyday comfort, and a generously sized laundry room provides abundant storage space, ensuring practicality and organization.
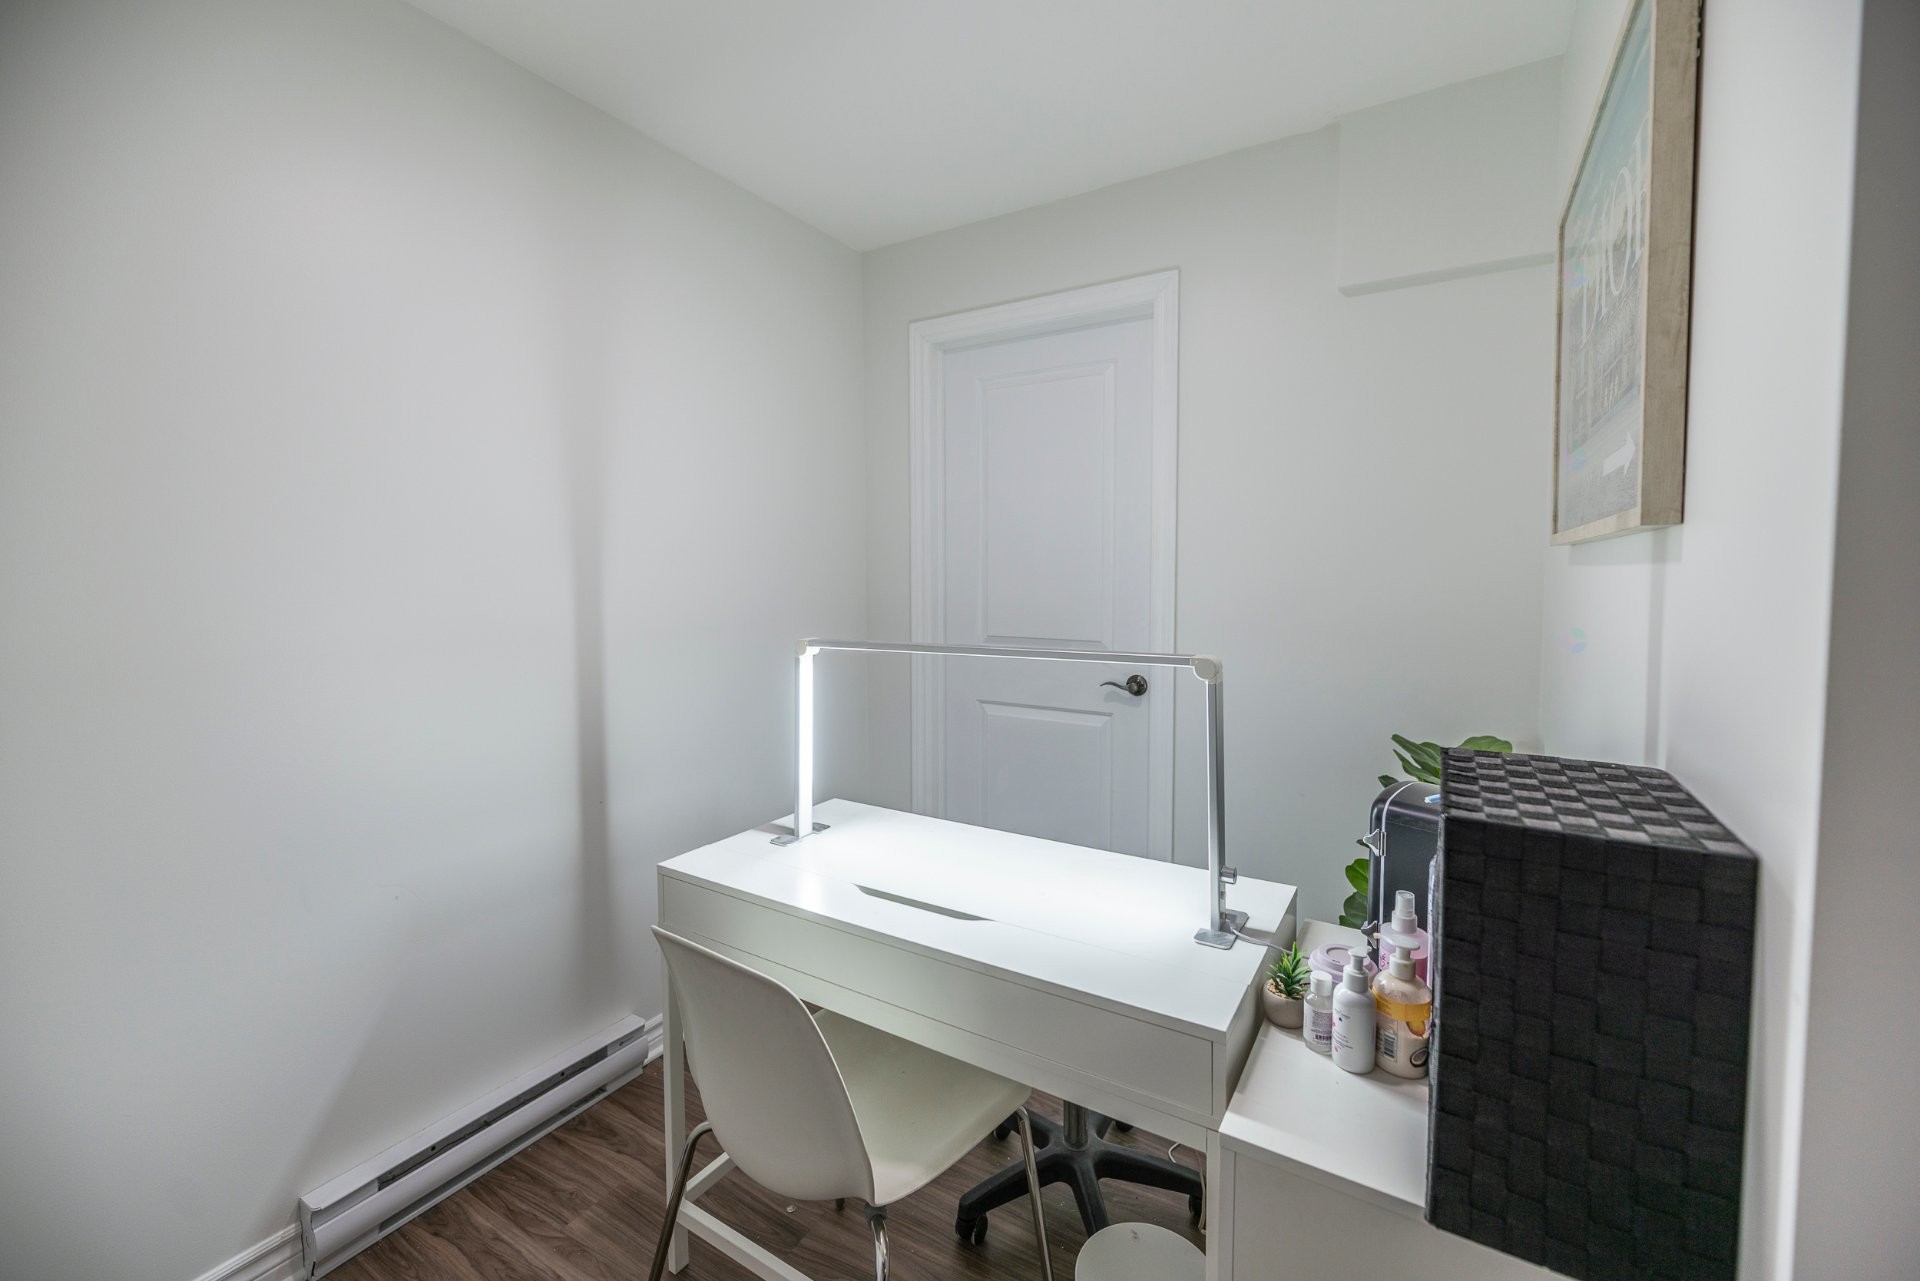
A dedicated office space adds to the functionality of this unit and is a major plus!
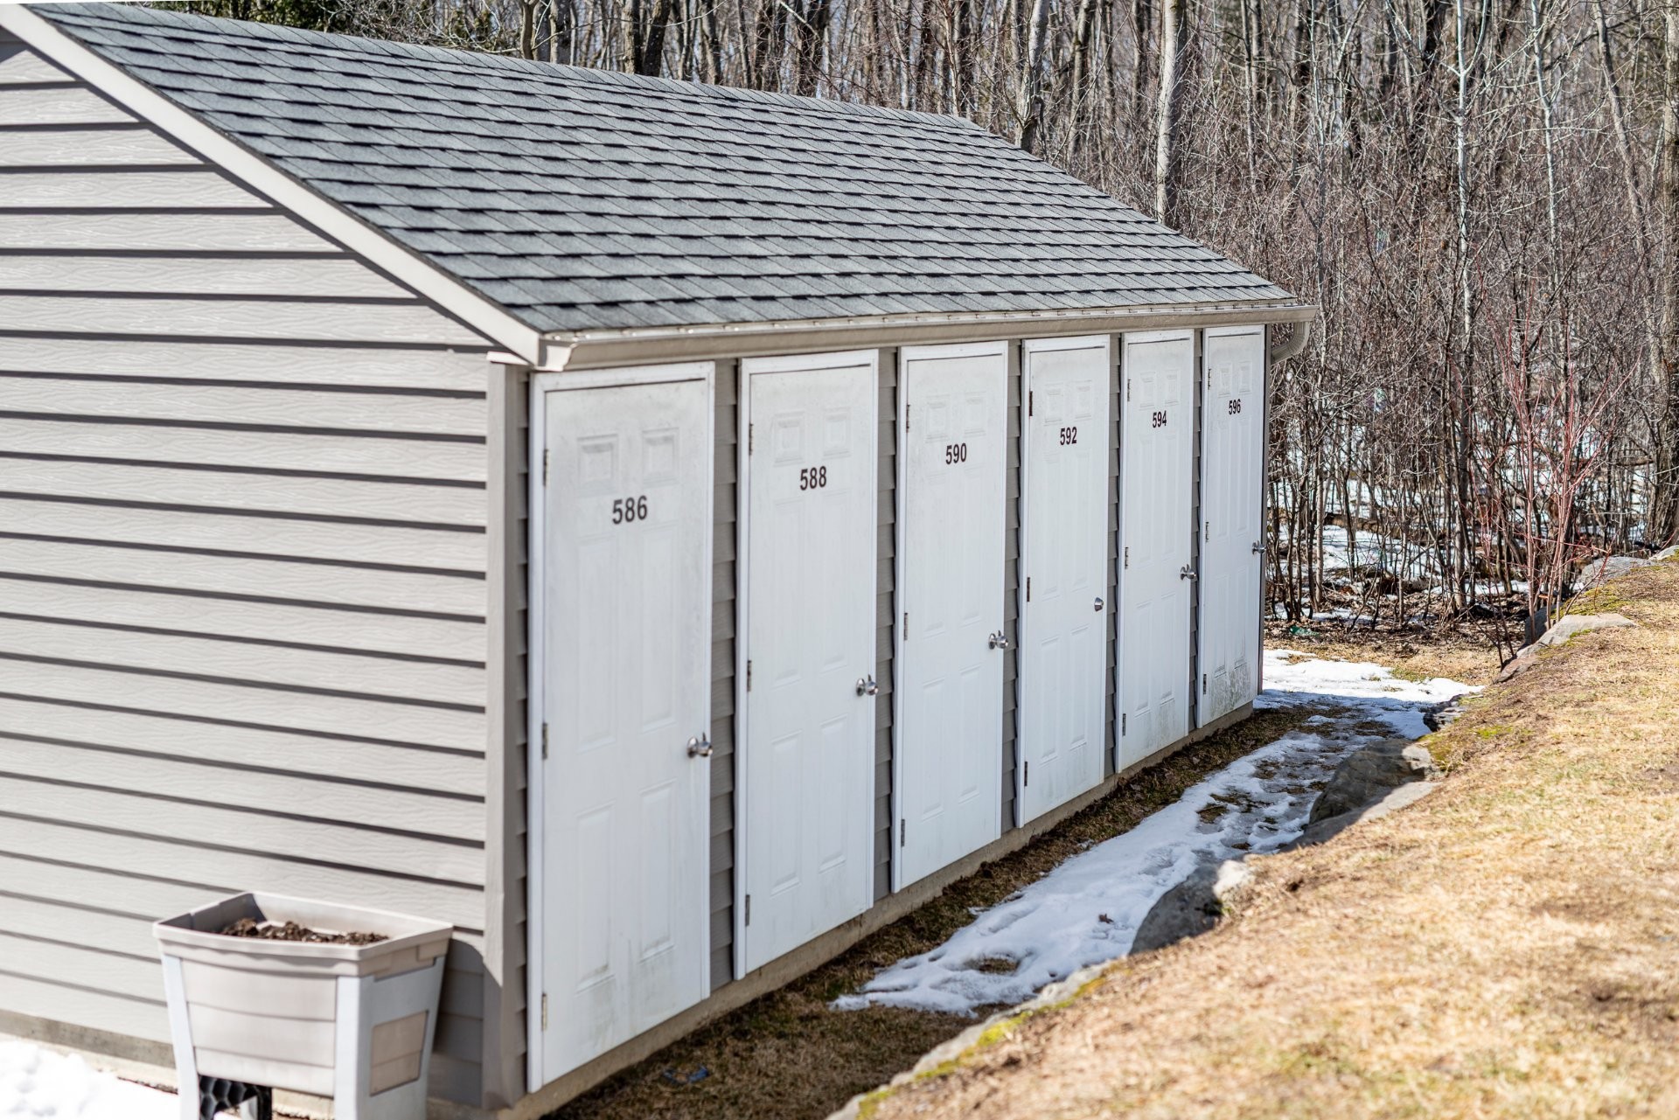
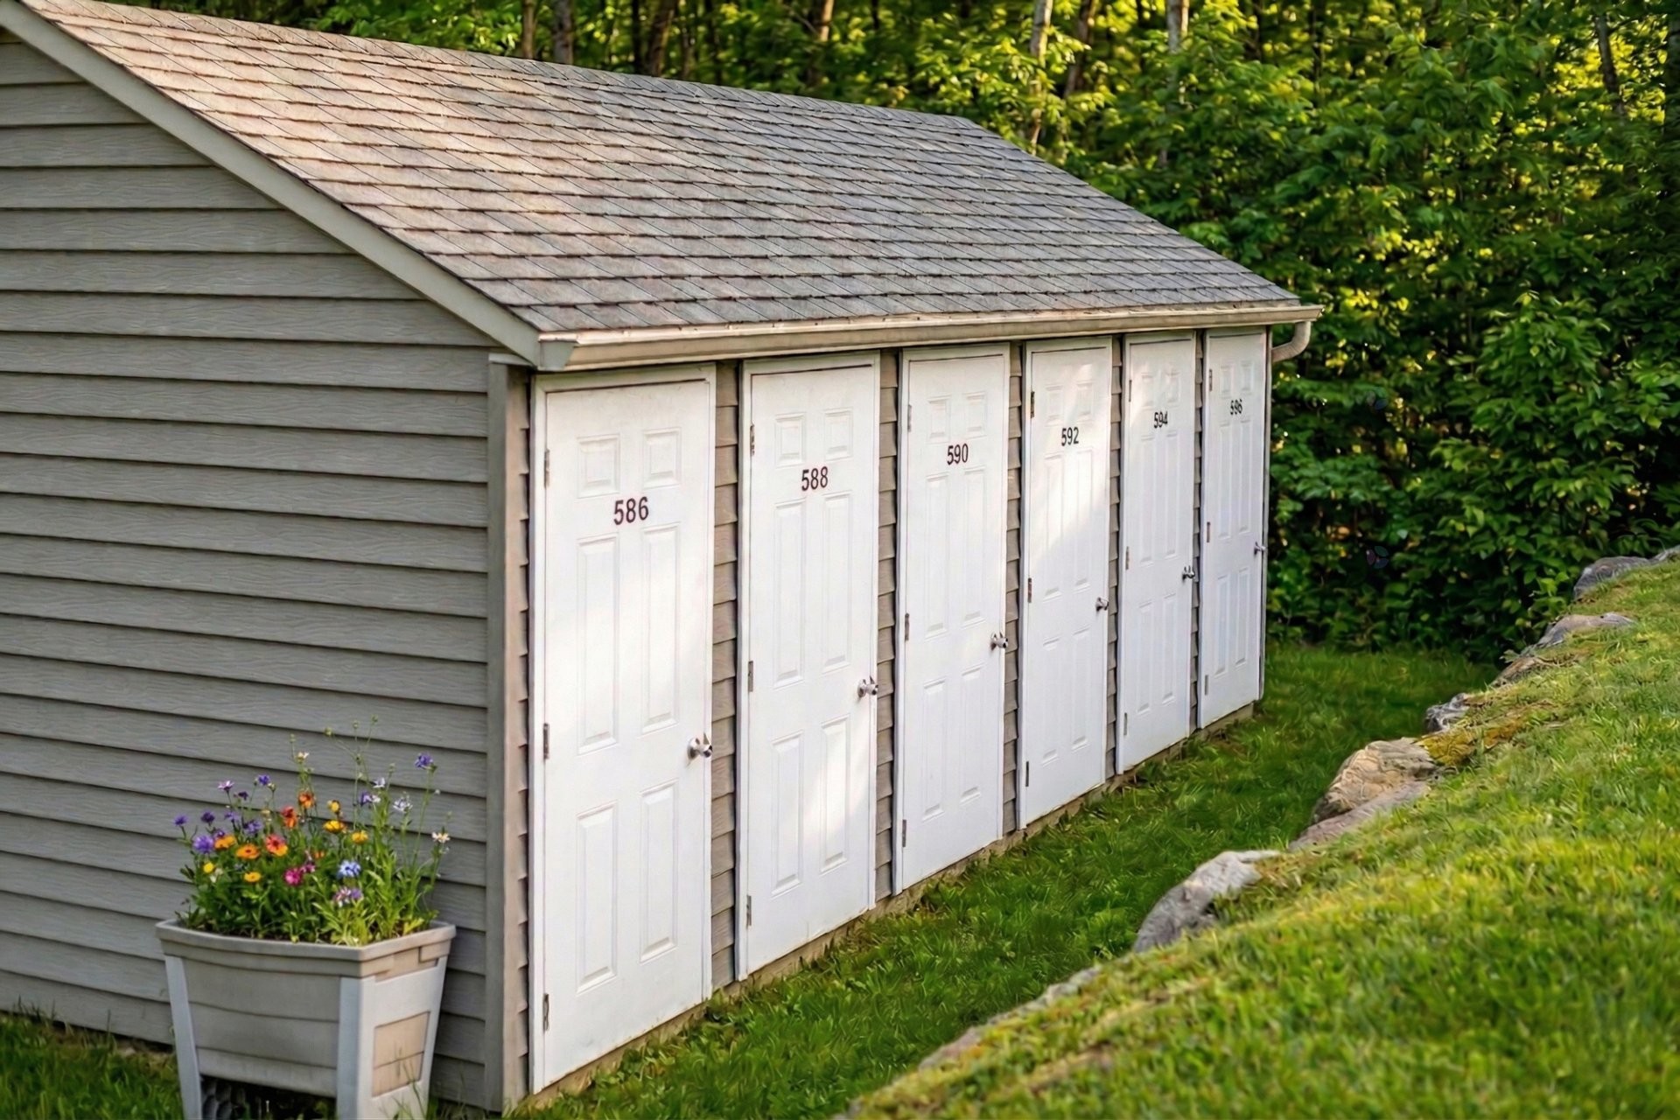
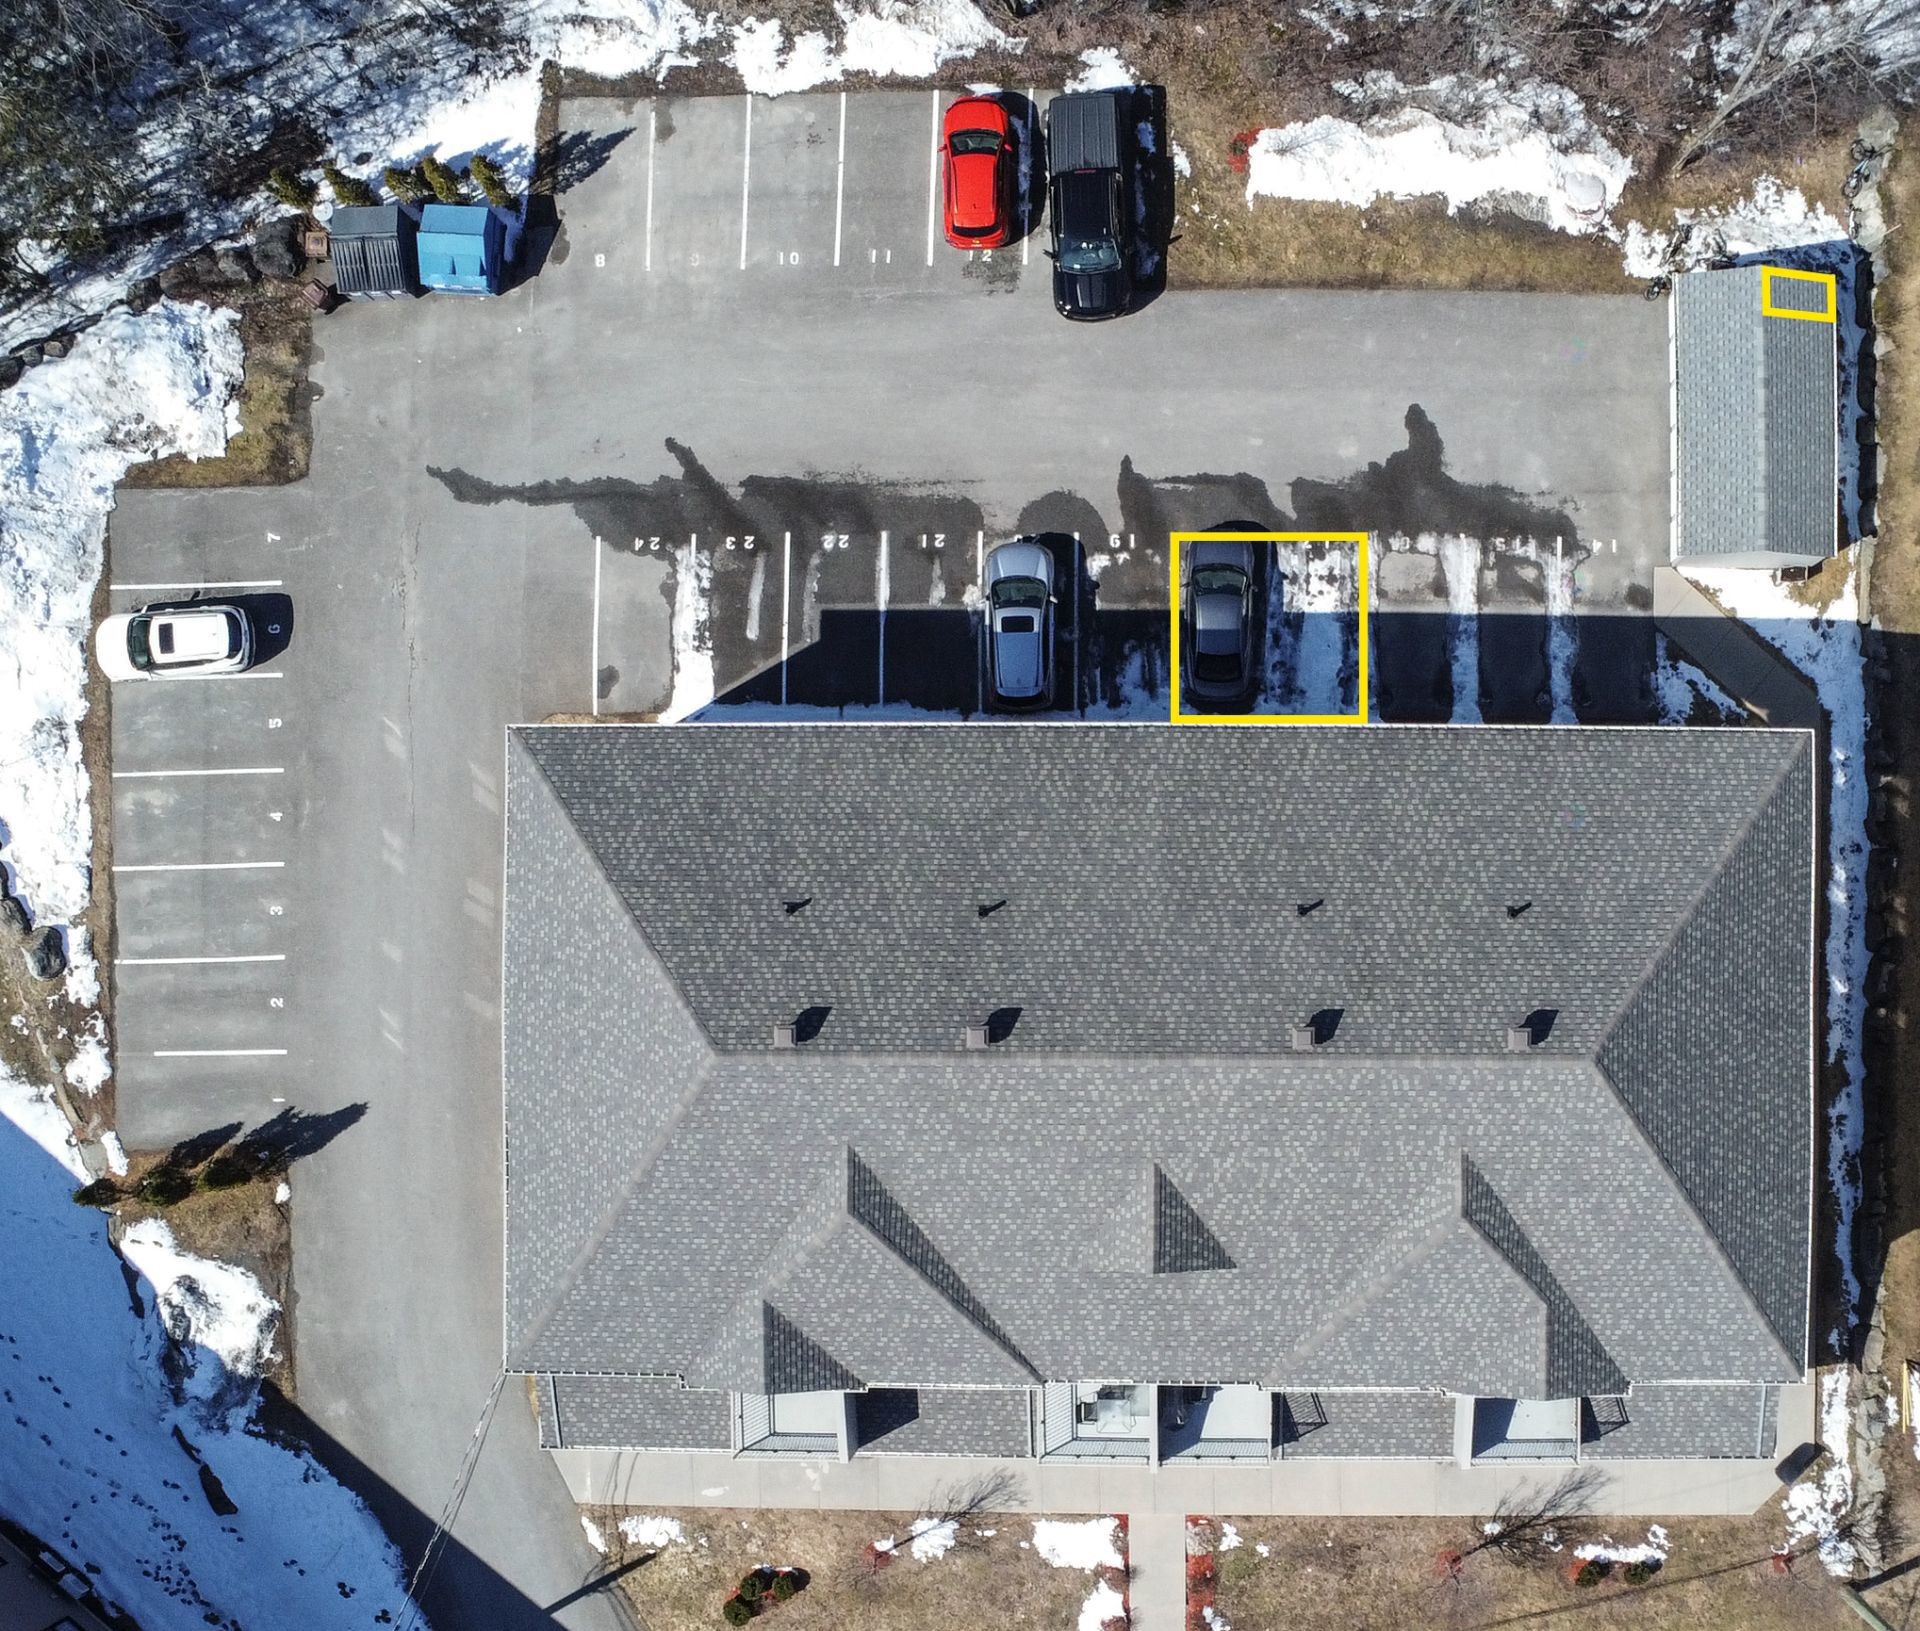
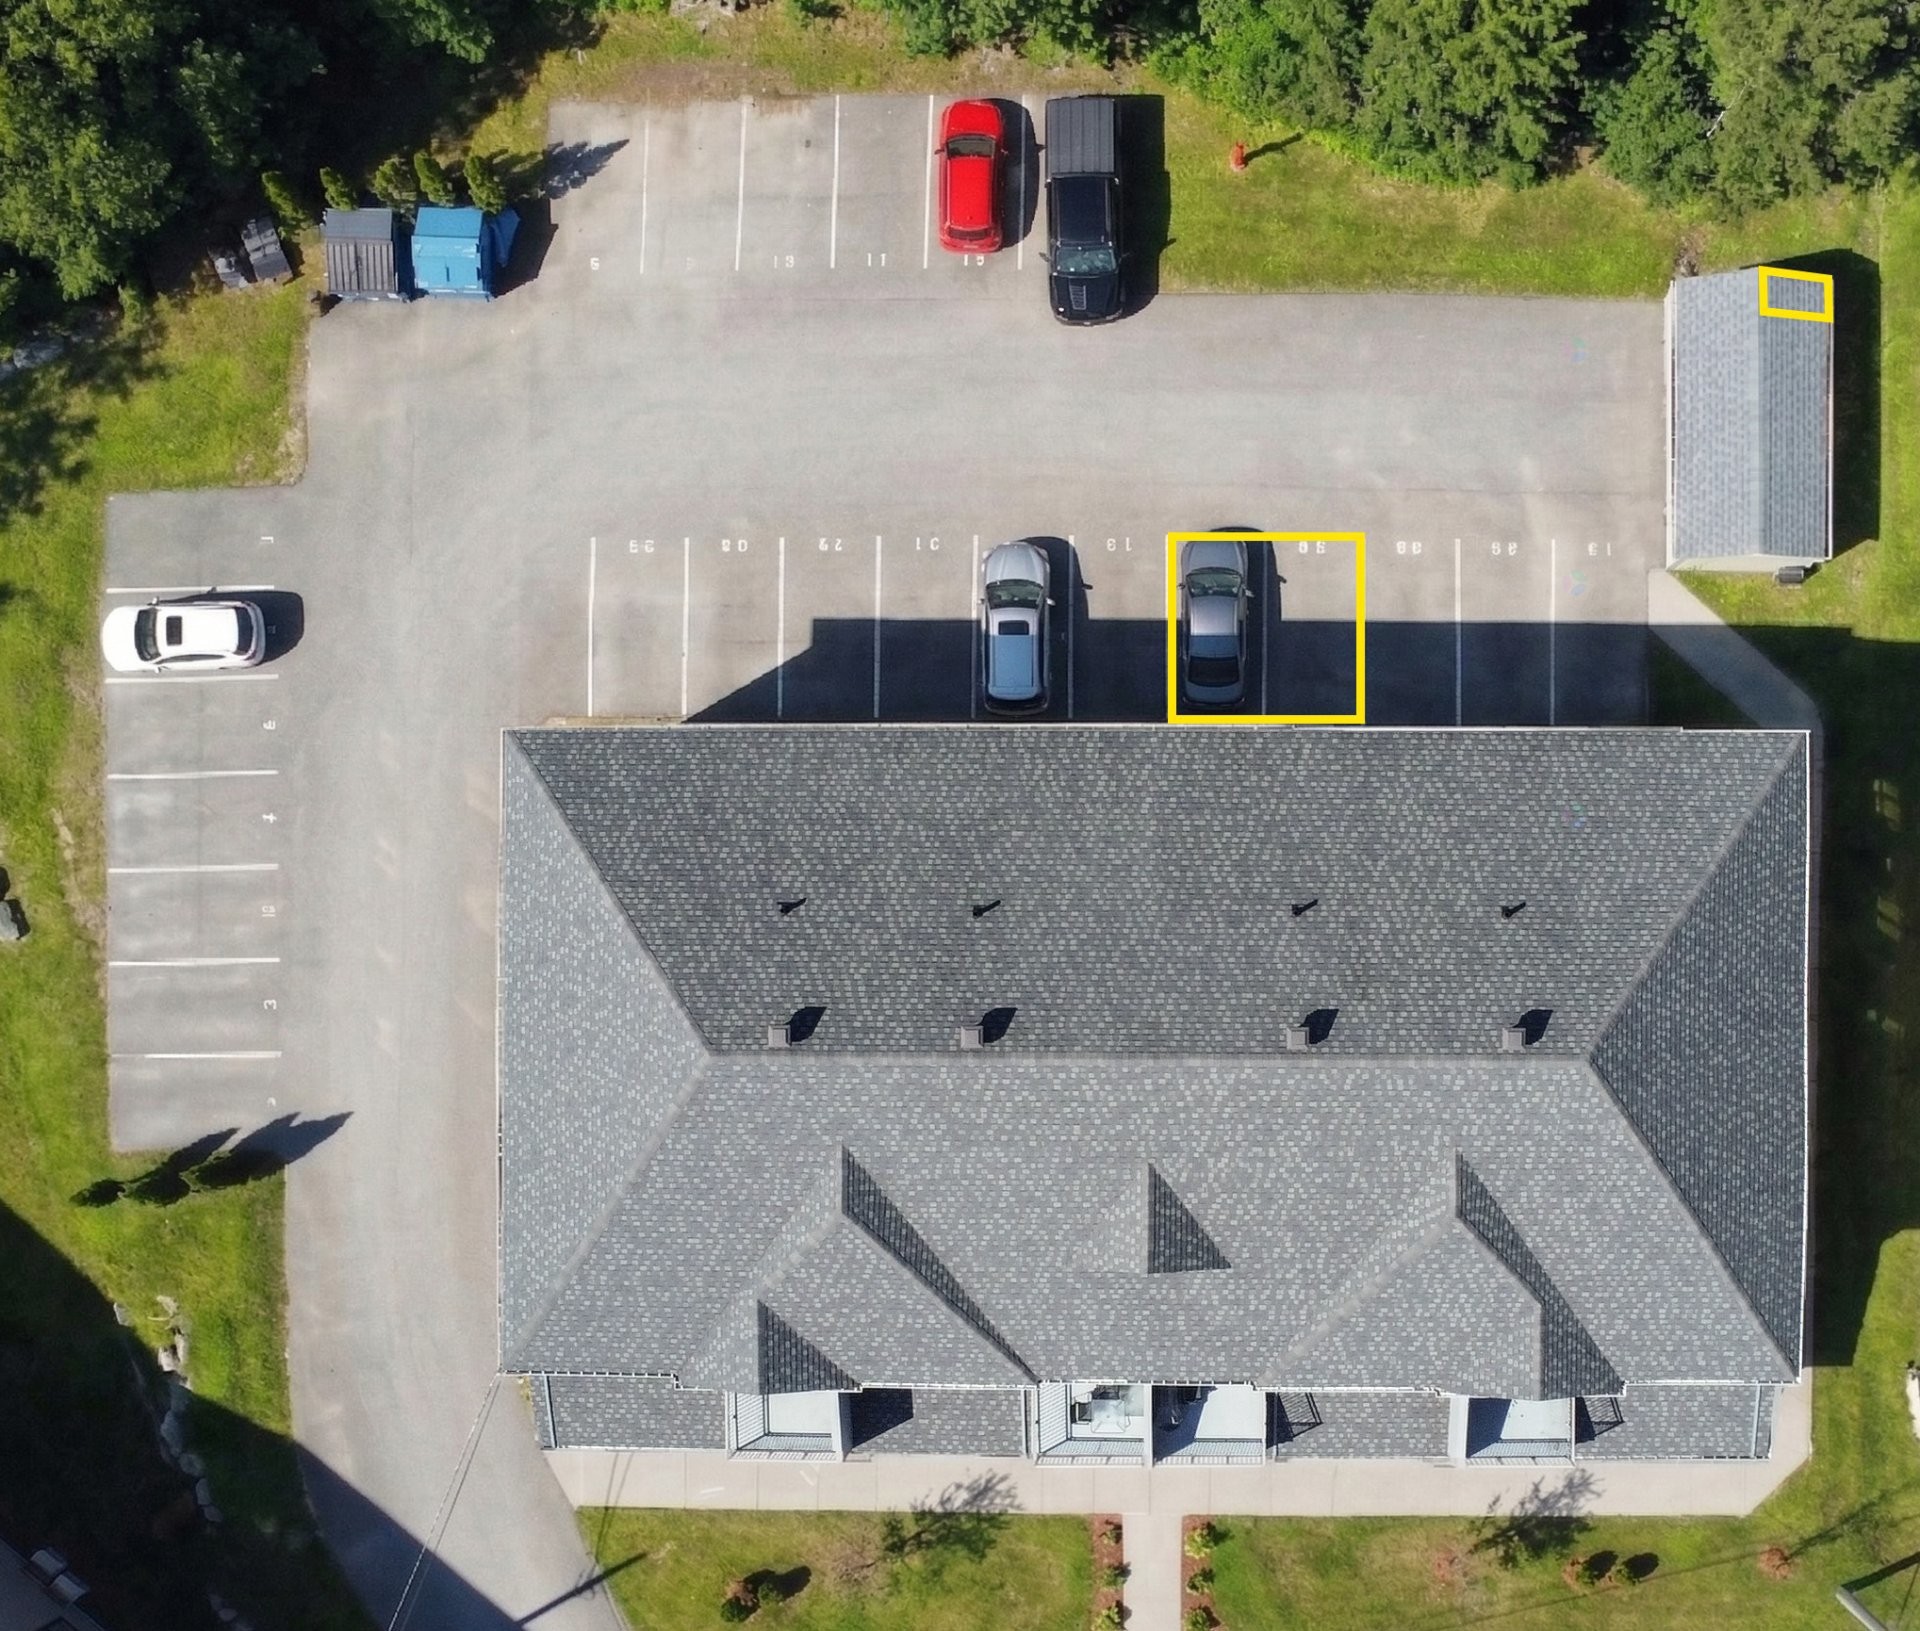
Step outside to enjoy a private and intimate outdoor terrace, perfect for relaxing or entertaining. The property also includes two dedicated parking spaces and a convenient exterior storage unit.
Great Location close to Highway 10, schools, golf, and minutes from downtown!
Inclusions: Light fixtures, GE stainless steel stove (not currently plugged in), LED undercounter lights, cabinet organizer (2)
Exclusions : Furniture, dishwasher, appliances, personal belongings, poles and curtains, wall wood decoration (letters), bidet (addition to the current toilet)
Building Features:
- Style: Apartment
- Association Amenities: Outdoor storage space
- Common Walls: Attached
- Kitchen Cabinet Features: Laminate
- Levels: One storey
- Lot Features: Highway, Golf, Bicycle path, High school
- Roof: Asphalt shingles
- Size: 14.85 x 7.5 METRE
- Structure Type: Apartment
- Total Finished Area: 110 Square Metres
- Utilities: Water Connected, Sewer Connected
- Water Source: Municipality
- Window Features: PVC, Guillotine
- Sewer: Municipality
Taxes:
- Municipal Tax: $1,795
- School Tax: $137
- Annual Tax Amount: $1,932
Expenses:
- Condo Fees: $175 Monthly
- Electric: $1,290
Property Assessemnt:
- Lot Assessment: $35,000
- Building Assessment: $193,000
- Total Assessment: $228,000
Property Features:
- Bedrooms: 2
- Bathrooms: 1
- Half Bathrooms: 0
- Built in: 2016
- Floor Space (approx): 110 Square Metres
- Zoning: Residential
- No. of Parking Spaces: 2
Dwelling Units:
- Pieces 8
- Bedrooms 2
- Baths 1
Convert Measurement to:
Data provided by: Centris - 600 Ch Du Golf, Ile -Des -Soeurs, Quebec H3E 1A8
All information displayed is believed to be accurate but is not guaranteed and should be independently verified. No warranties or representations are made of any kind. Copyright© 2021 All Rights Reserved.
Market Price Trends
Location of 596 Rue du Mont-Brome, Granby, QC, J2H 2G3
Demographic Information of 596 Rue du Mont-Brome, Granby, QC, J2H 2G3
Life Stage
Later YearsEmployment Type
Service Sector/White CollarAverage Household Income
$136,500.00Average Number of Children
1.90Household Population
Household Structure
Age of Population
Education
Education Level
No certificate/diploma/degree
13.7 %High school certificate or equivalent
25.55 %Apprenticeship trade certificate/diploma
19.26 %College/non-university certificate
25.19 %University certificate (below bachelor)
2.22 %University Degree
14.07 %Commuter
Travel To Work
By Car
95.93 %By Public Transit
1.16 %By Walking
2.33 %By Bicycle
0.0 %By Other Methods
0.58 %Cultural Diversity
Knowledge of Official Language
Mother Tongue
Building Information
Building Type
Apartments (Low and High Rise)
20.28 %Houses
79.72 %