

Granby QC, J2G 6N2
Property Information:
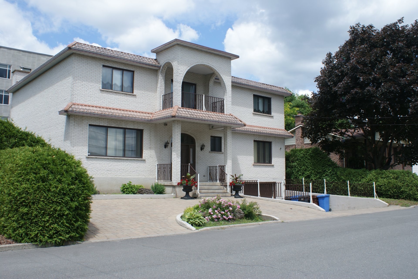
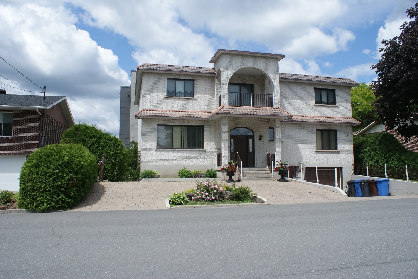
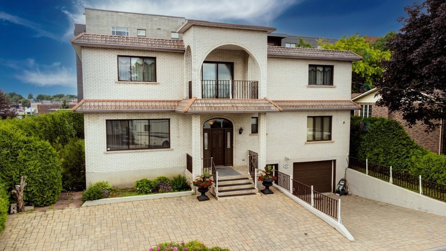
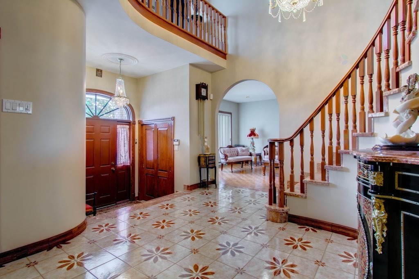
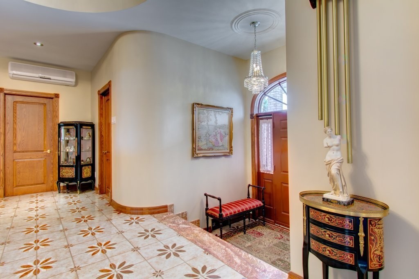
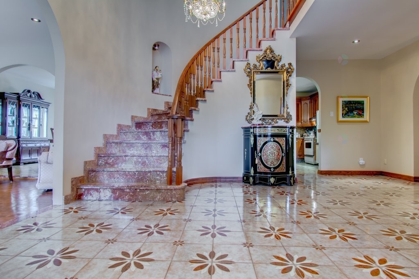
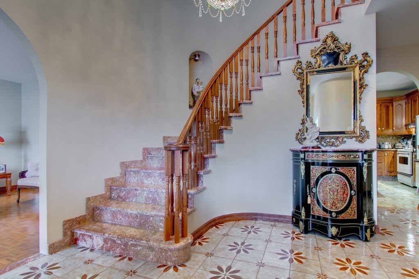
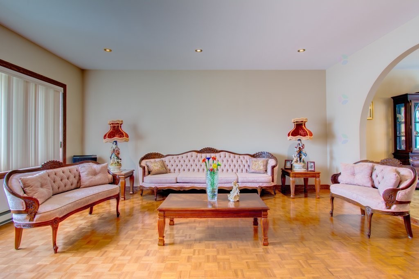
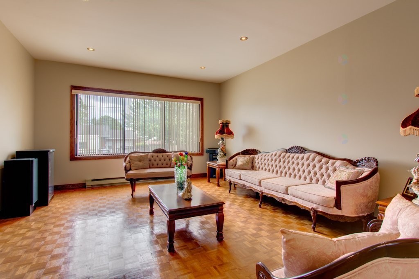
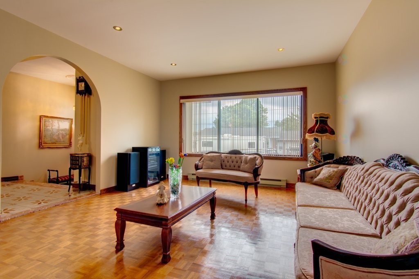
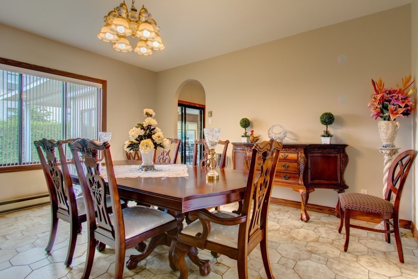
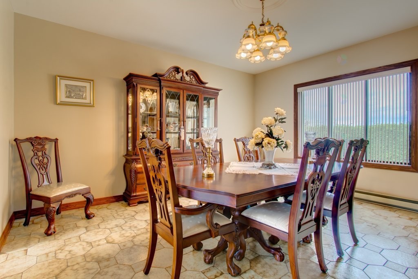
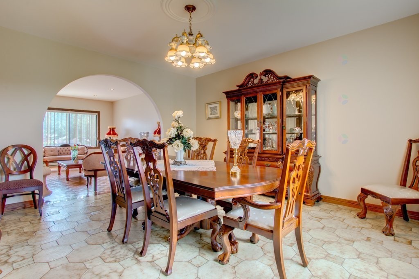
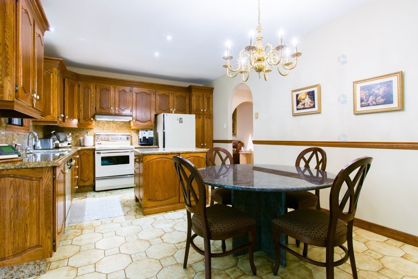
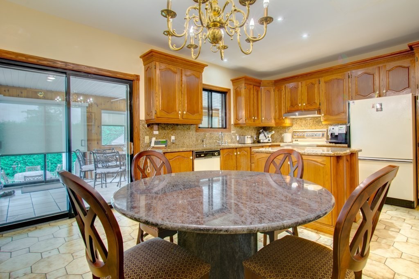
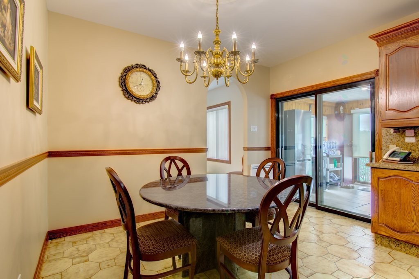
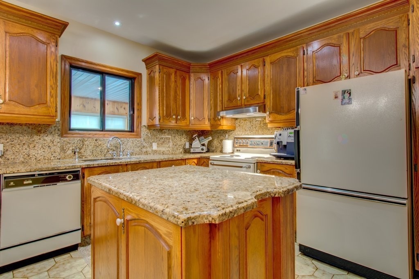
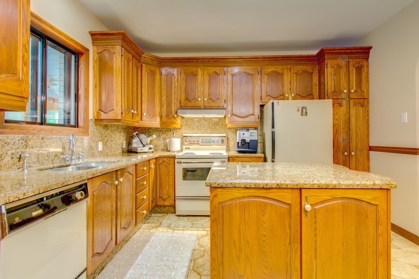
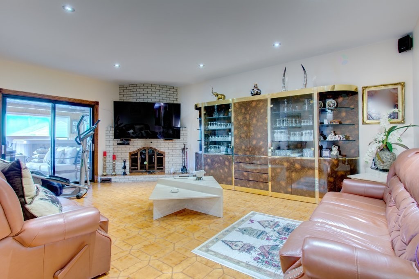
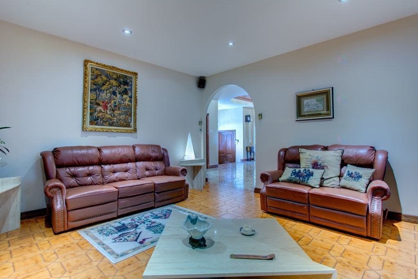
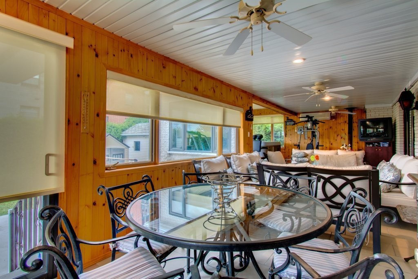
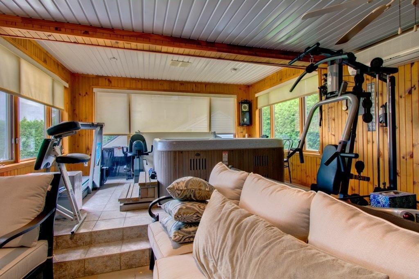
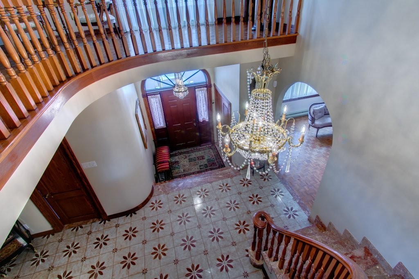
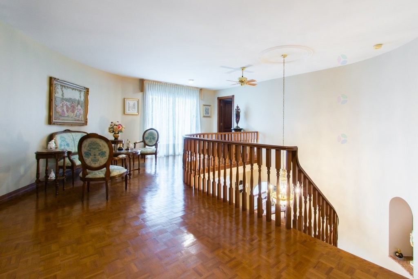
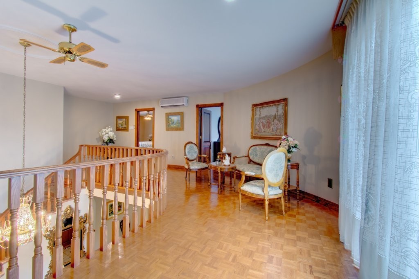
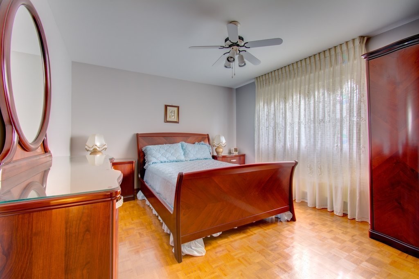
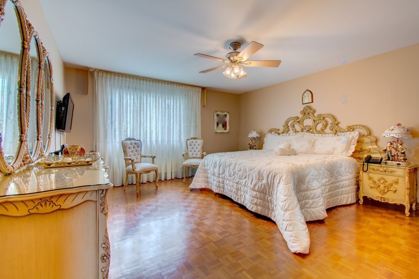

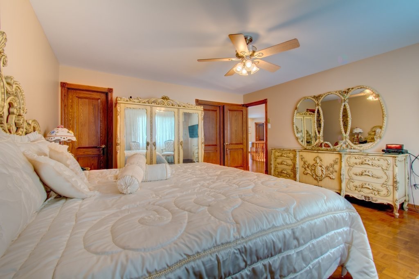
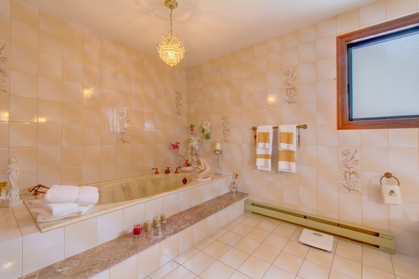
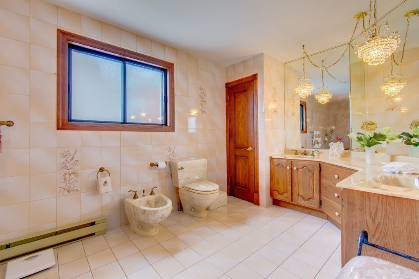
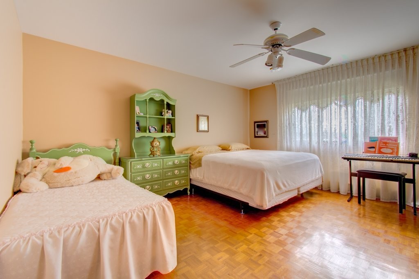
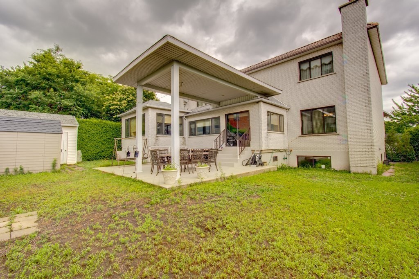
Multi-level home with 6 bedrooms, 4 bathrooms, 3 living rooms, huge veranda for family and friends gathering. Attached garage, landscaped backyard and more to see!
Sale without legal warranty of quality, at the risk and peril of the buyer.
Buyers, please be aware that the broker, being bound by a brokerage agreement with the seller, protects and promotes the interests of his client. He will treat you fairly. Please also be advised that you may be represented by a licensee of your choice.
Inclusions: Blinds, curtains, light fixtures, certificate of location.
Exclusions : All the personal effects of the sellers.
Building Features:
- Style: Detached
- Air Conditioning: Yes
- Basement: Finished basement
- Common Walls: Detached
- Construction Materials: Brick
- Cooling: Wall-mounted heat pump
- Fencing: Bordered by hedges
- Fireplace Features: Wood fireplace, Wood stove
- Foundation Details: Poured concrete
- Garage: Yes
- Heating: Electricity, Heating oil
- Kitchen Cabinet Features: Wood
- Laundry Features: Bathroom, 1st level/Ground floor
- Levels: Two or more storey
- Lot Features: Wooded
- Parking Features: Built-in
- Roof: Elastomeric membrane
- Size: 50 x 36 Feet
- Utilities: Water Connected, Electricity Connected, Sewer Connected
- Water Source: Municipality
- Window Features: Aluminum, Sliding
- Sewer: Municipality
Taxes:
- Municipal Tax: $4,658
- School Tax: $491
- Annual Tax Amount: $5,149
Property Assessemnt:
- Lot Assessment: $140,000
- Building Assessment: $600,000
- Total Assessment: $740,000
Property Features:
- Bedrooms: 5+1
- Bathrooms: 4
- Half Bathrooms: 0
- Built in: 1982
- Lot Size: 715.35 Square Metres
- Zoning: Residential
- No. of Parking Spaces: 1
Dwelling Units:
- Pieces 13
- Bedrooms 6
- Baths 4
Convert Measurement to:
Data provided by: Centris - 600 Ch Du Golf, Ile -Des -Soeurs, Quebec H3E 1A8
All information displayed is believed to be accurate but is not guaranteed and should be independently verified. No warranties or representations are made of any kind. Copyright© 2021 All Rights Reserved.
Market Price Trends
Location of 44 Rue Bourassa, Granby, QC, J2G 6N2
Demographic Information of 44 Rue Bourassa, Granby, QC, J2G 6N2
Life Stage
Later YearsEmployment Type
Service Sector/White CollarAverage Household Income
$77,551.95Average Number of Children
1.63Household Population
Household Structure
Age of Population
Education
Education Level
No certificate/diploma/degree
36.78 %High school certificate or equivalent
33.55 %Apprenticeship trade certificate/diploma
12.93 %College/non-university certificate
12.7 %University Degree
4.04 %Commuter
Travel To Work
By Car
74.5 %By Public Transit
0.0 %By Walking
16.49 %By Bicycle
2.19 %By Other Methods
6.82 %Cultural Diversity
Knowledge of Official Language
Mother Tongue
Building Information
Building Type
Apartments (Low and High Rise)
69.64 %Houses
30.36 %