


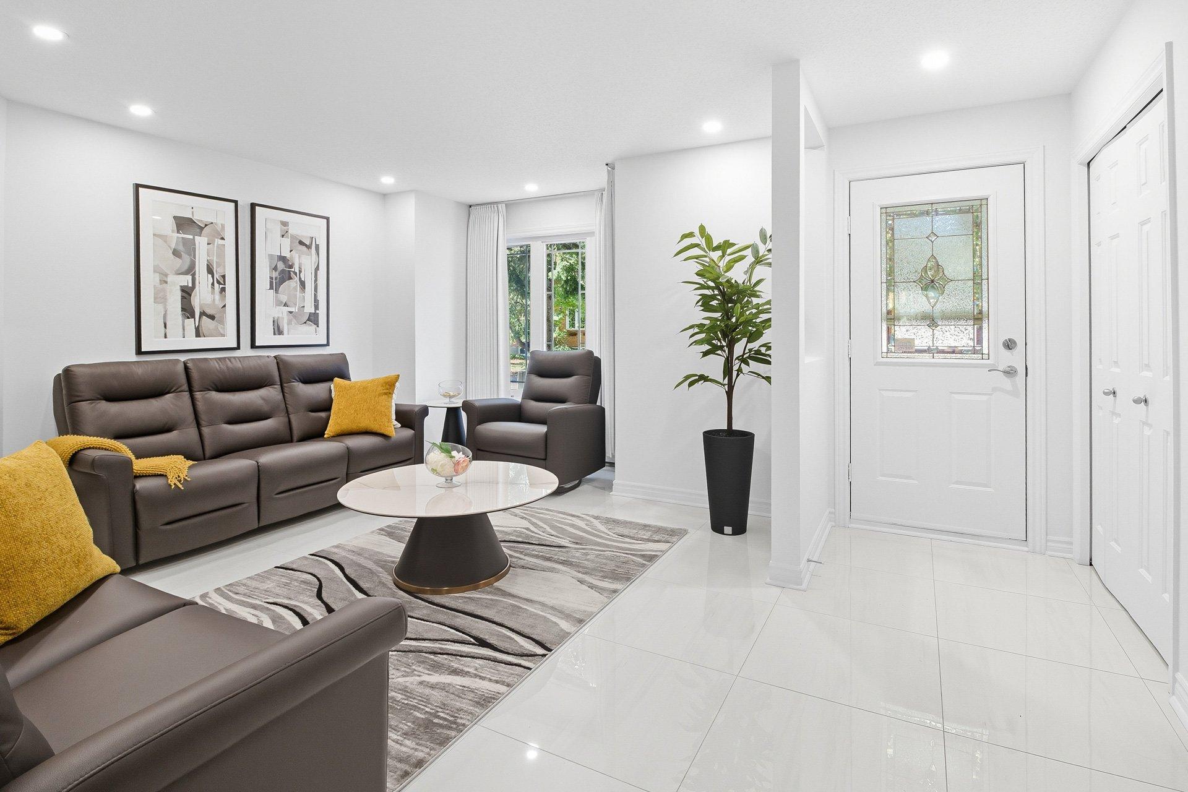
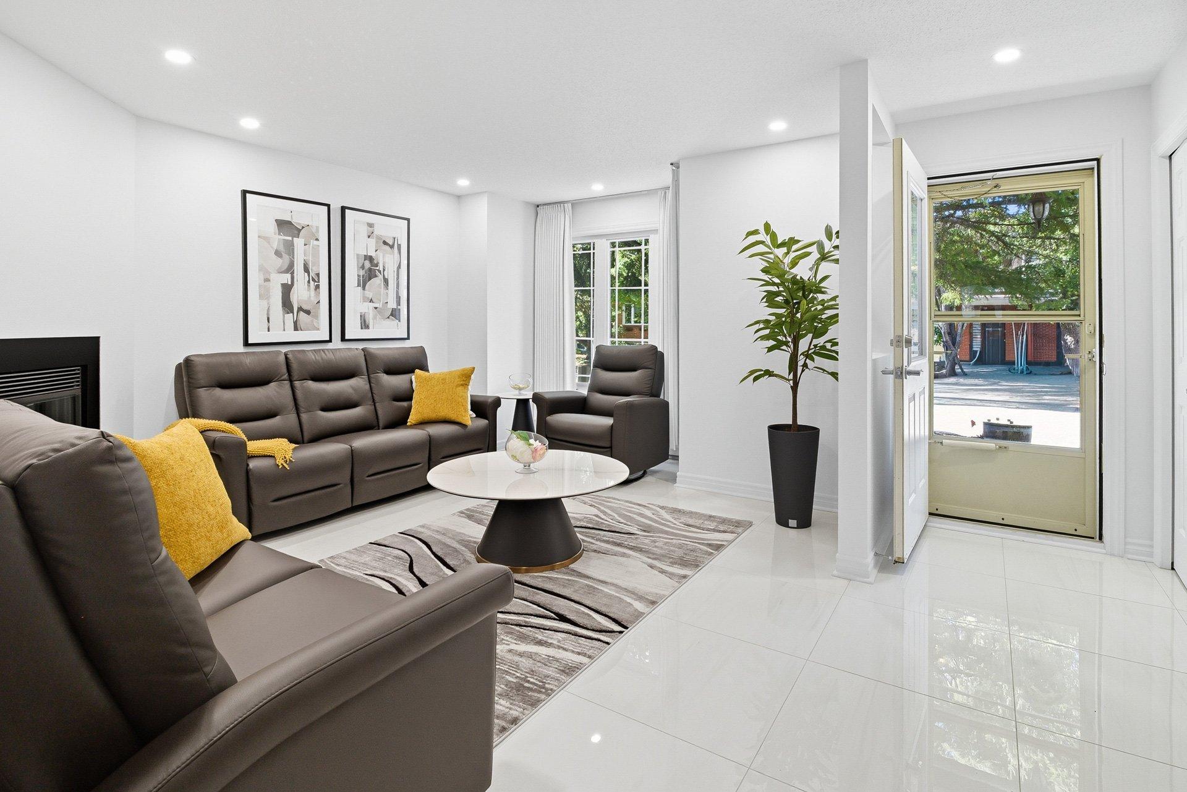

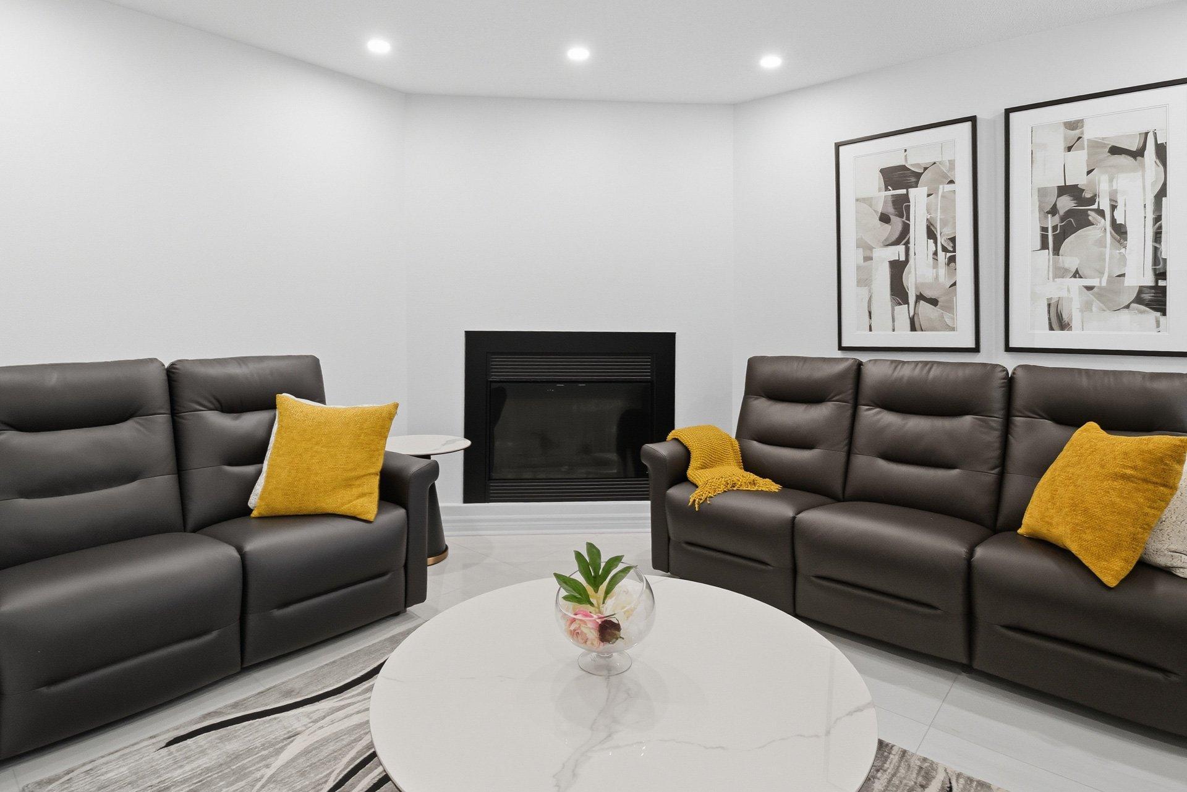

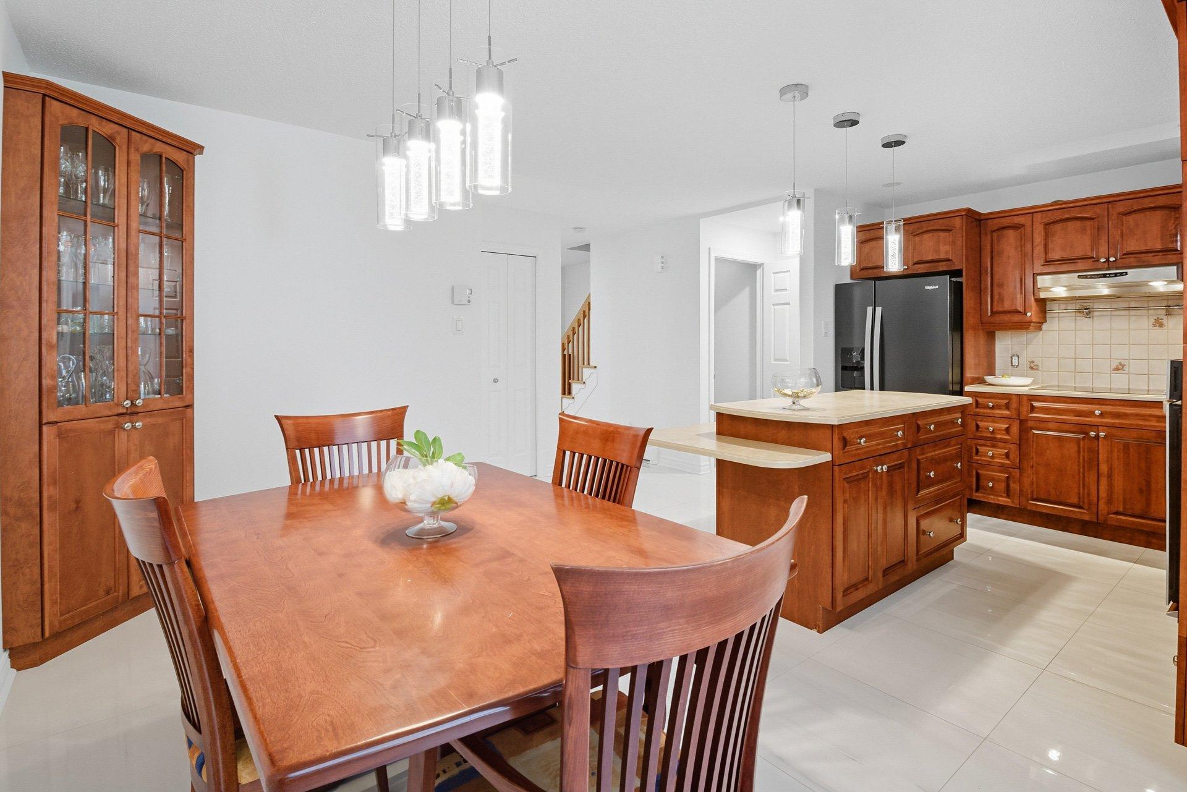




Gatineau (Hull) QC, J8Z 2P1
Property Information:
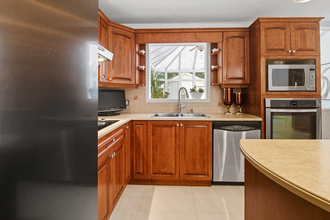
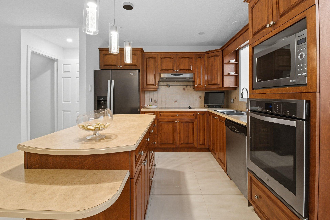
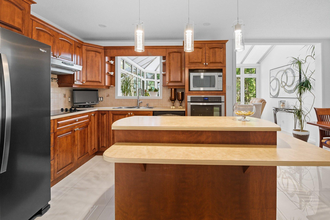
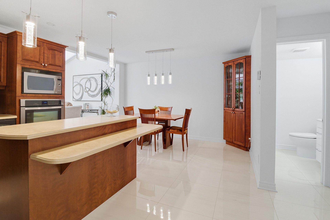
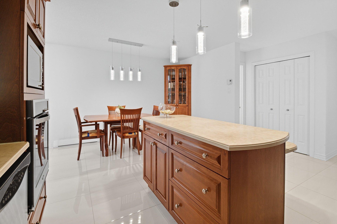
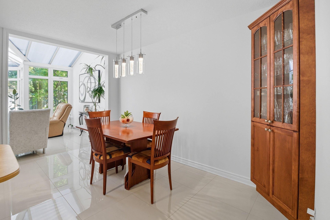
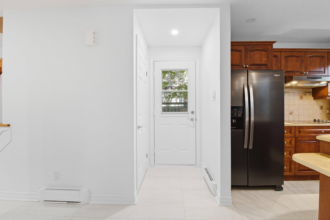
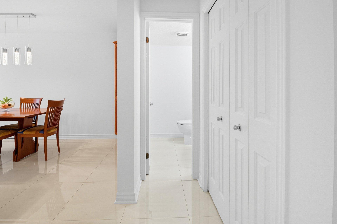
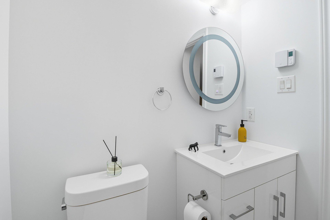
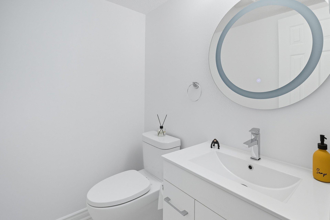
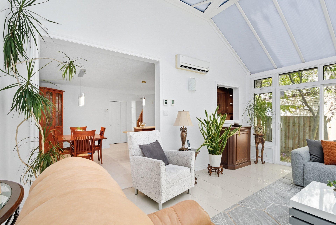
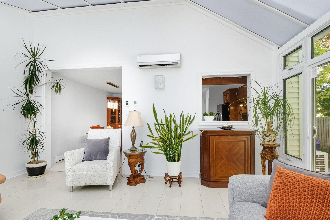
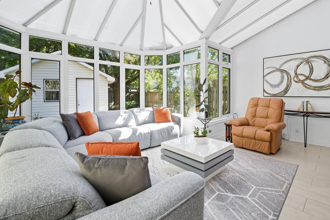
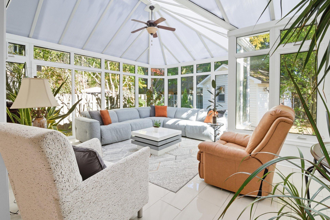
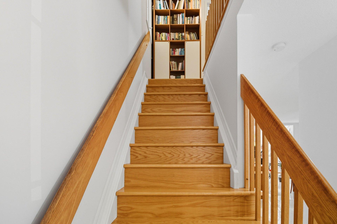
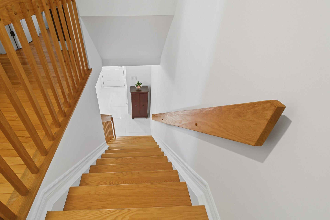
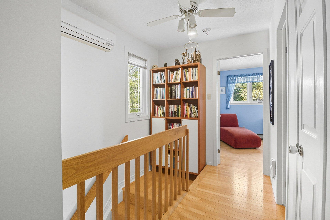
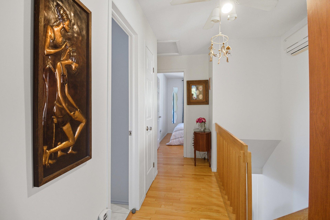
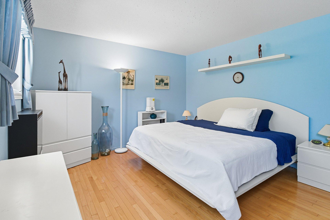
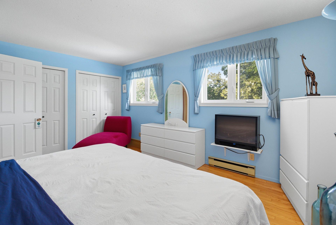
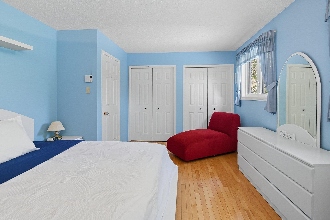
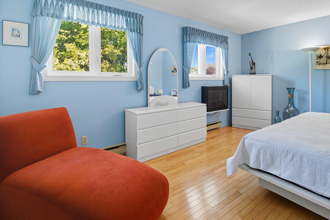
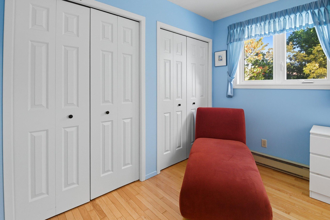
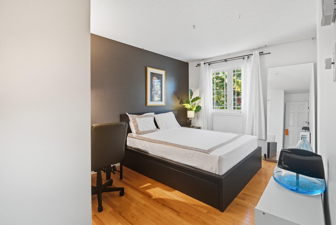
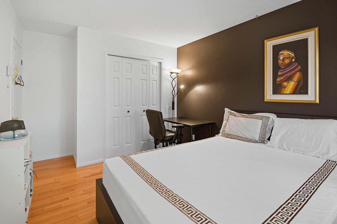
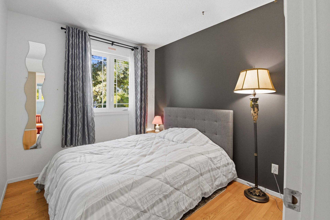
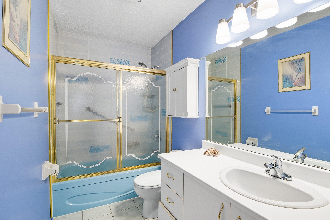
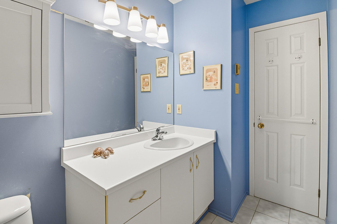
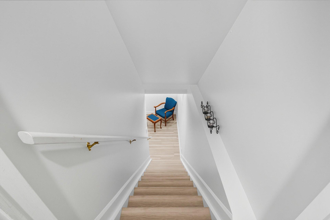
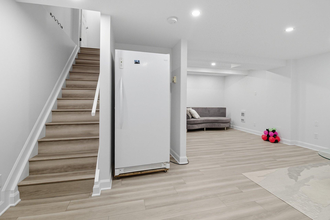
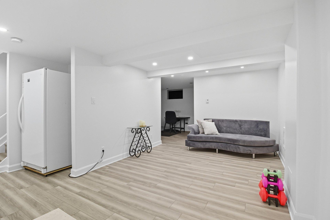
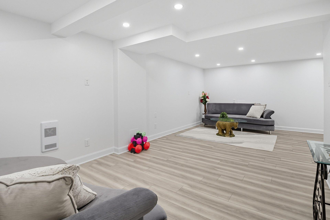
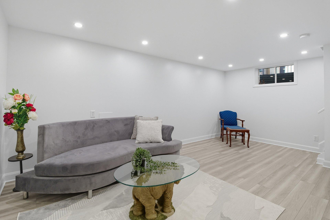
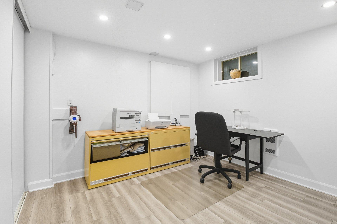
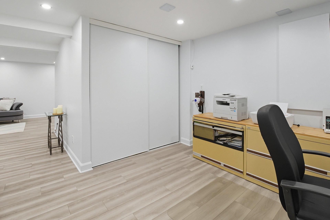
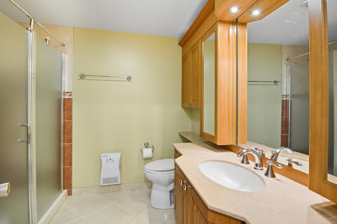
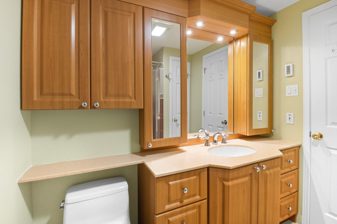
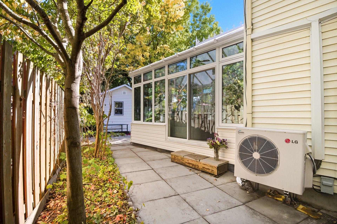
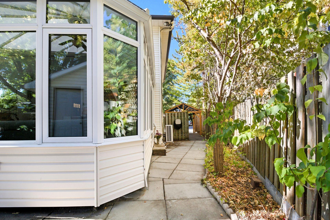
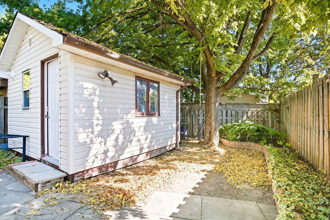
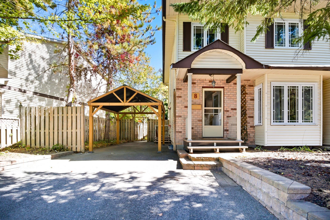
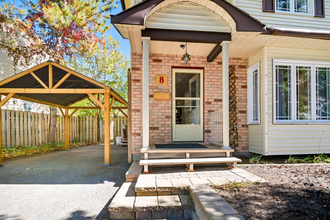
Amazing semi-detached home at the edge of Gatineau Park! This beautifully updated property features 3 spacious bedrooms, 2.5 bathrooms, and a fully finished basement. The main floor boasts elegant ceramic flooring throughout, while the second floor is finished with warm hardwood, adding charm and comfort. An impressive extension creates a stunning, light-filled family room - perfect for gatherings and everyday living. Very clean and well maintained, this home is move-in ready. Just minutes from Chelsea's vibrant downtown, schools, shops, and nature trails, it offers the perfect blend of style, comfort, and location!
Suite remarque:
À quelques minutes du centre-ville animé de Chelsea, des écoles, des commerces et des sentiers de randonnée, elle offre un parfait équilibre entre style, confort et emplacement!
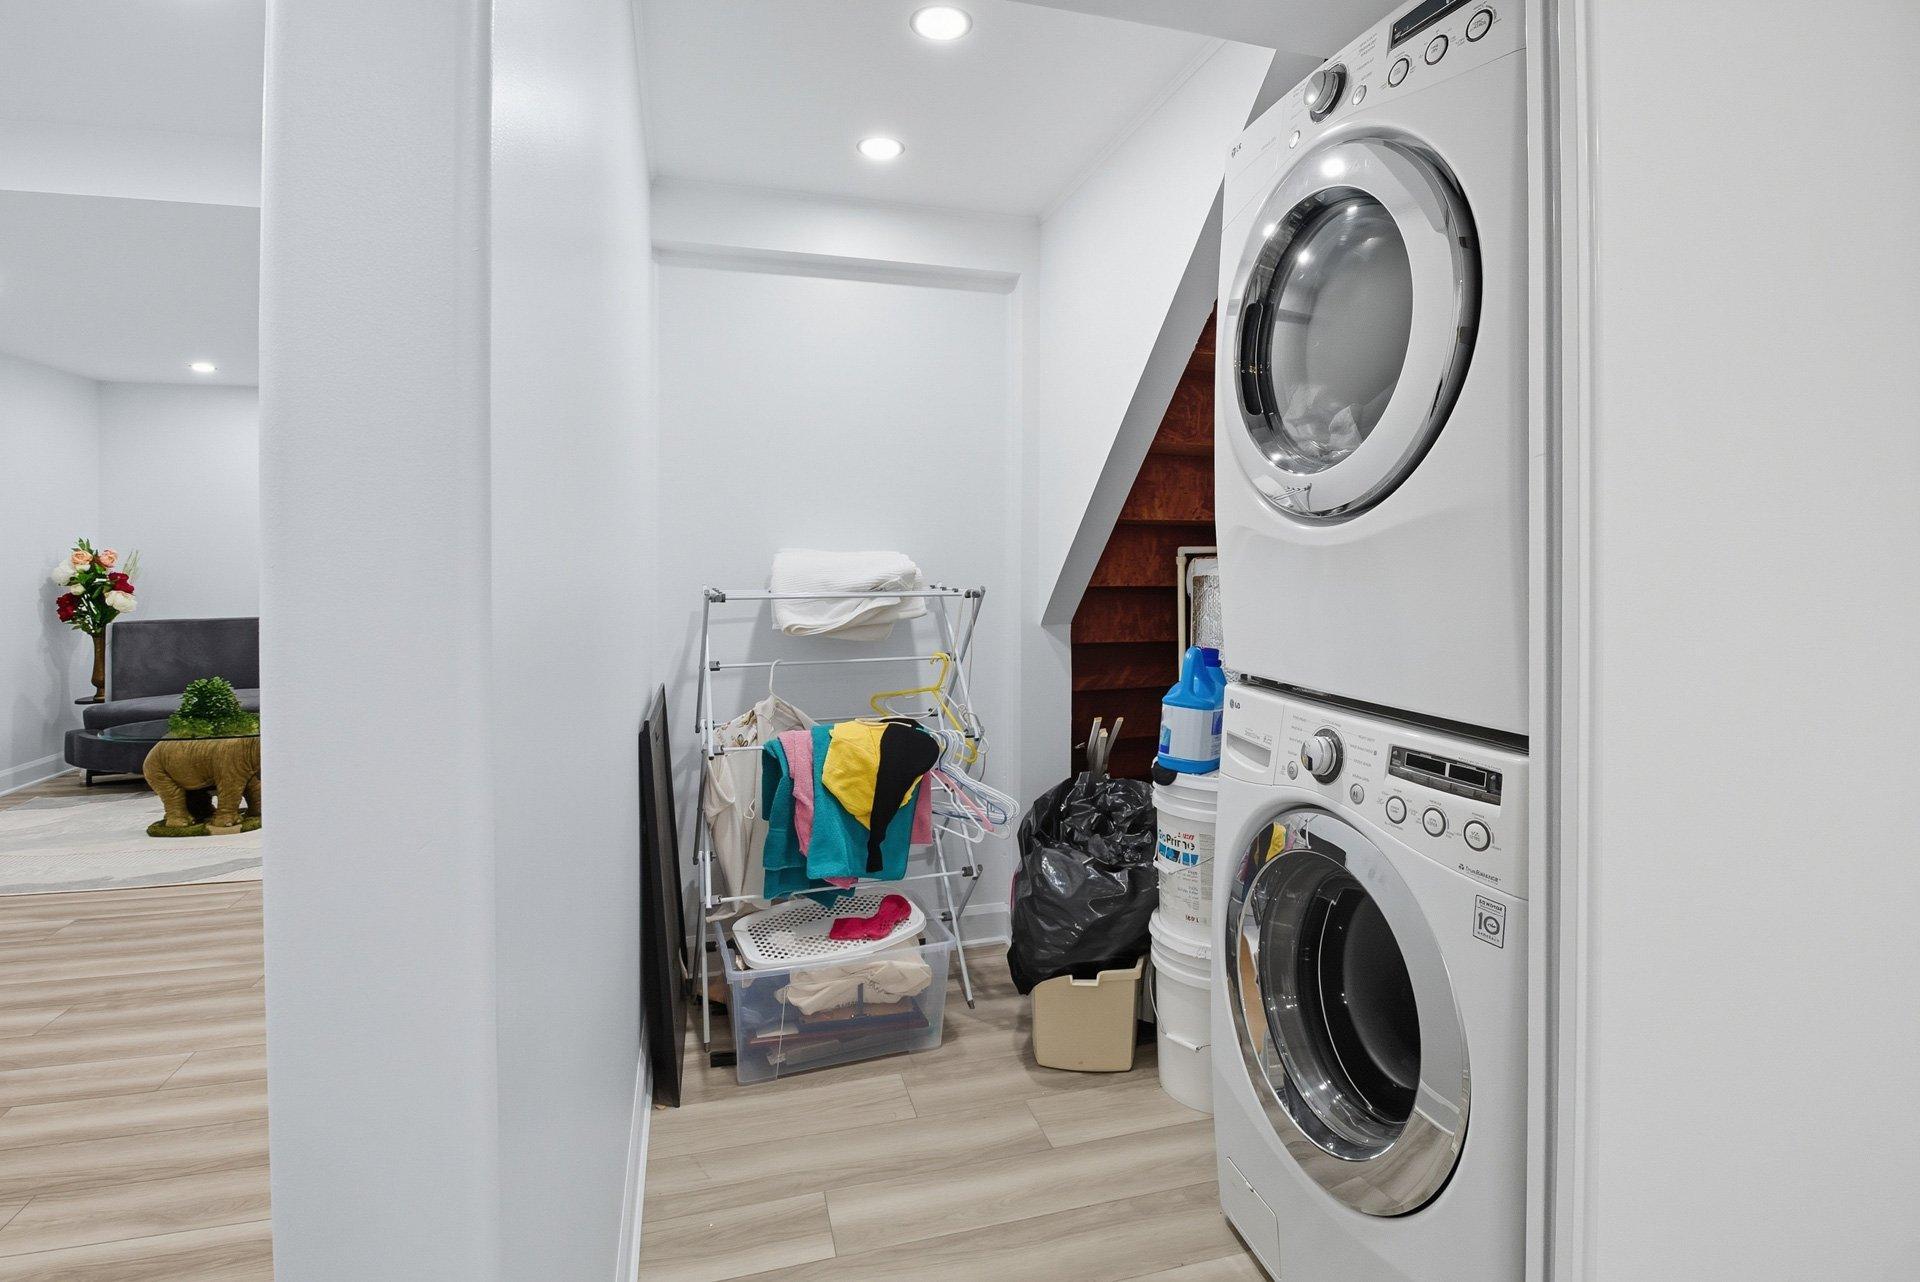
Inclusions: Fridge, stove, dishwasher, washer, dryer,1 water tank, 2 wall unic AC, shed
Building Features:
- Style: Semi-Detached
- Air Conditioning: Yes
- Basement: 6 feet and more, Finished basement
- Common Walls: Semi-detached
- Construction Materials: Vinyl
- Cooling: Central heat pump
- Fencing: Fenced, Bordered by hedges
- Foundation Details: Poured concrete
- Heating: Electric baseboard units, Electricity
- Kitchen Cabinet Features: Wood
- Laundry Features:
- Levels: Two or more storey
- Lot Features: Highway, Daycare centre, Golf, Hospital, Bicycle path, Elementary school, Cross-country skiing, Public transportation, Landscaped, Flat
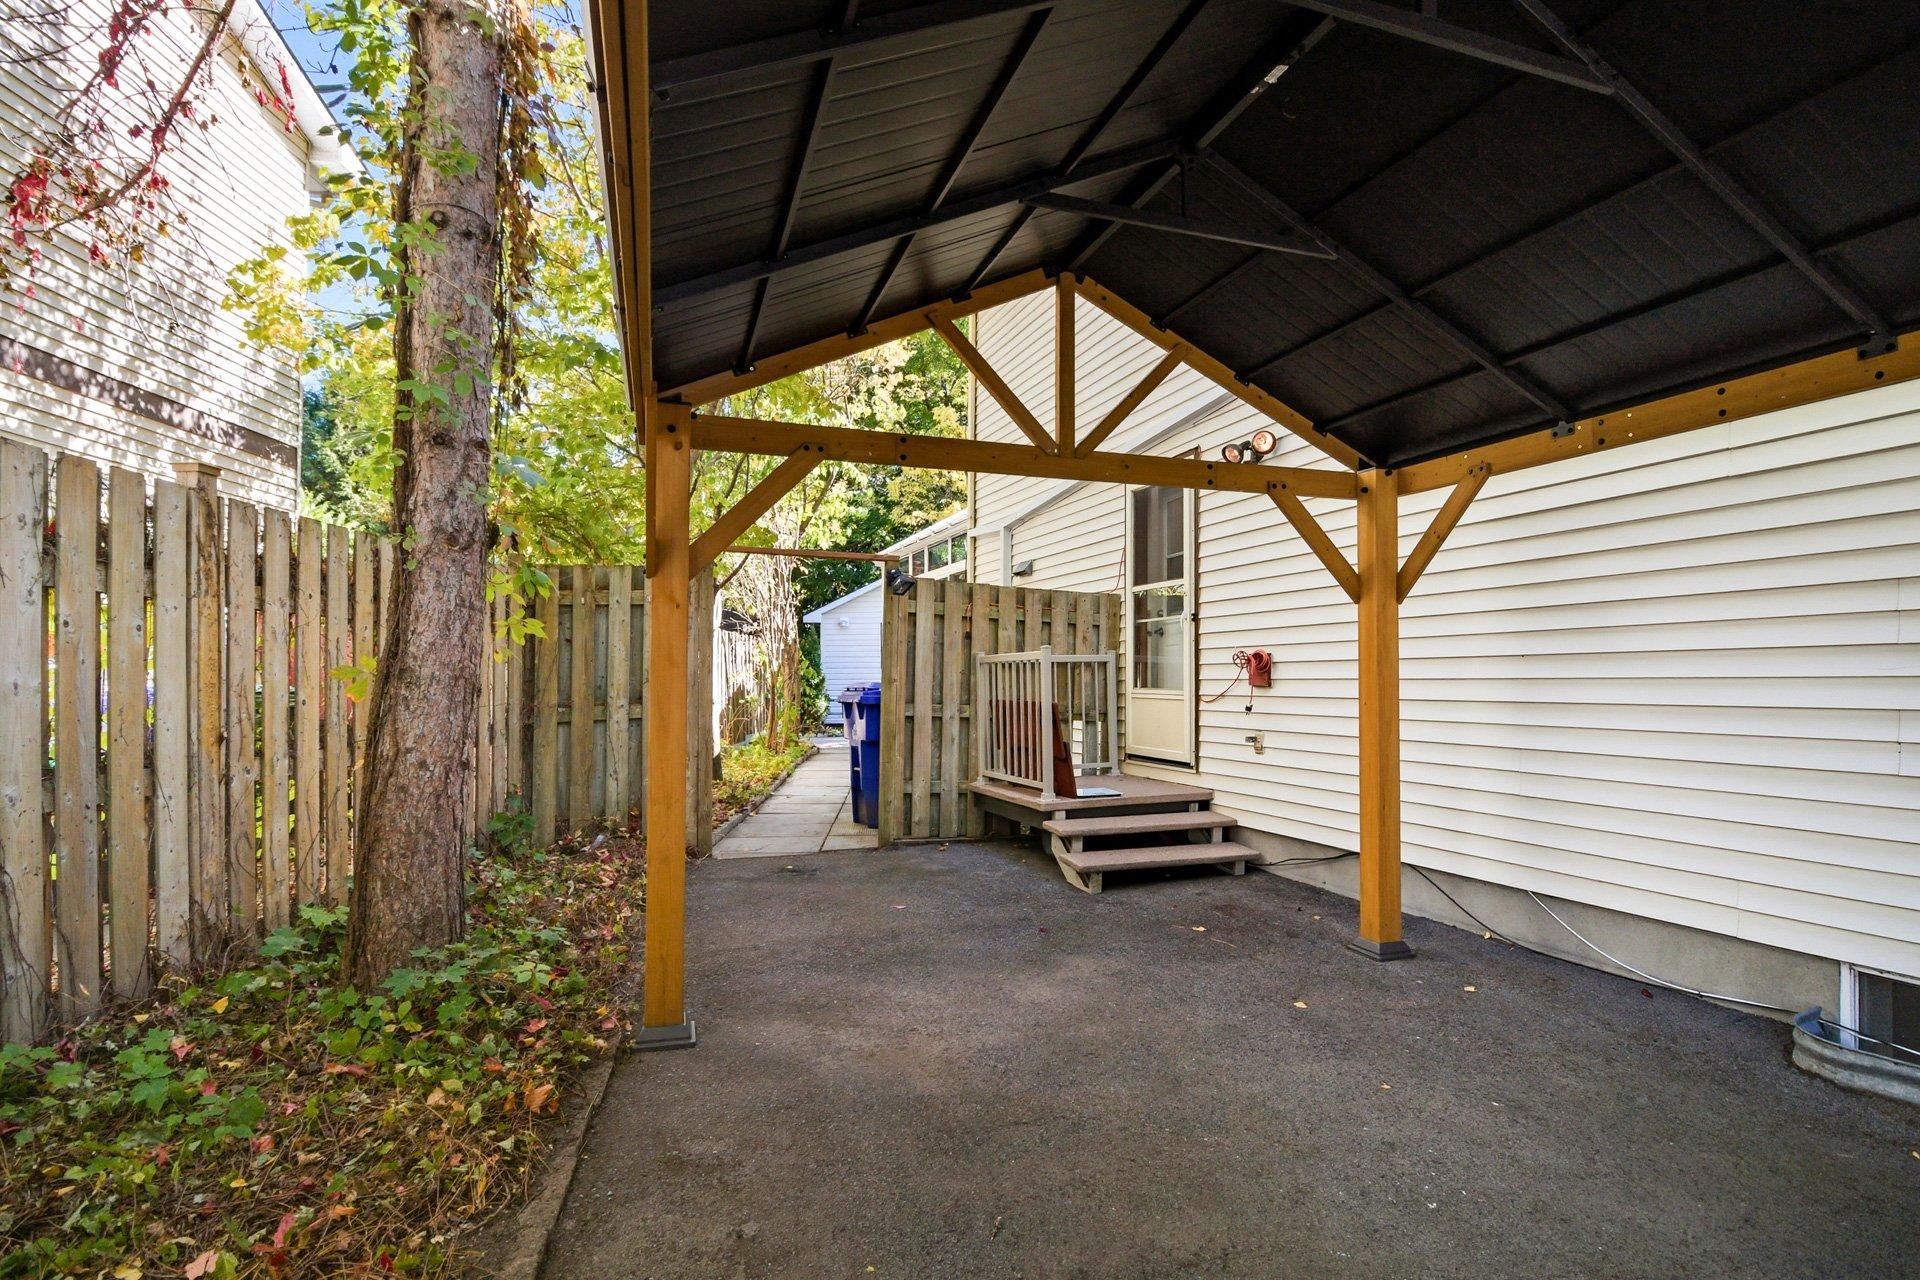
- Parking Features: Asphalt
- Roof: Asphalt shingles
- Total Finished Area: 148.1
- Utilities: Water Connected, Electricity Connected, Sewer Connected
- View: Panoramic
- Water Source: Municipality
- Window Features: PVC, Casement
- Sewer: Municipality
Taxes:
- Municipal Tax: $4,045
- School Tax: $364
- Annual Tax Amount: $4,409
Property Assessemnt:
- Lot Assessment: $159,200
- Building Assessment: $380,800
- Total Assessment: $540,000
Property Features:
- Bedrooms: 3
- Bathrooms: 2
- Half Bathrooms: 1
- Built in: 1987
- Floor Space (approx): 148.1 Square Metres
- Lot Depth: 21.77 Metre
- Lot Frontage: 14.26 Metre
- Lot Size: 310.50 Square Metres
- Zoning: Residential
- No. of Parking Spaces: 2
Dwelling Units:
- Pieces 13
- Bedrooms 3
- Baths 3
Convert Measurement to:
Data provided by: Centris - 600 Ch Du Golf, Ile -Des -Soeurs, Quebec H3E 1A8
All information displayed is believed to be accurate but is not guaranteed and should be independently verified. No warranties or representations are made of any kind. Copyright© 2021 All Rights Reserved.
Market Price Trends
Location of 8 Rue du Mica, Gatineau (Hull), QC, J8Z 2P1
Demographic Information of 8 Rue du Mica, Gatineau (Hull), QC, J8Z 2P1
Life Stage
Midlife FamiliesEmployment Type
Service Sector/White CollarAverage Household Income
$172,787.44Average Number of Children
1.78Household Population
Household Structure
Age of Population
Education
Education Level
No certificate/diploma/degree
9.25 %High school certificate or equivalent
16.34 %Apprenticeship trade certificate/diploma
5.12 %College/non-university certificate
13.12 %University certificate (below bachelor)
1.01 %University Degree
55.15 %Commuter
Travel To Work
By Car
79.6 %By Public Transit
17.68 %By Walking
0.82 %By Bicycle
0.0 %By Other Methods
1.9 %Cultural Diversity
Knowledge of Official Language
Mother Tongue
Building Information
Building Type
Apartments (Low and High Rise)
0.13 %Houses
99.87 %