


Gatineau (Gatineau) QC, J8P 5C7
Property Information:
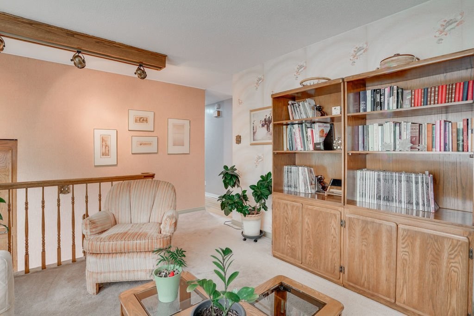
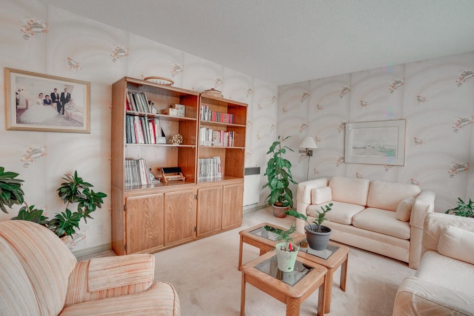
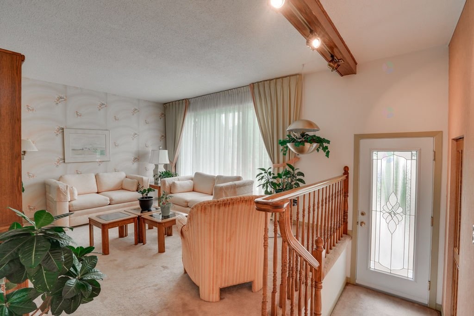
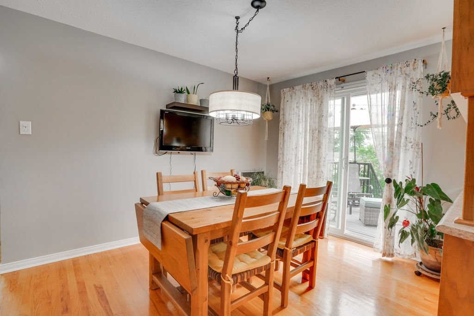
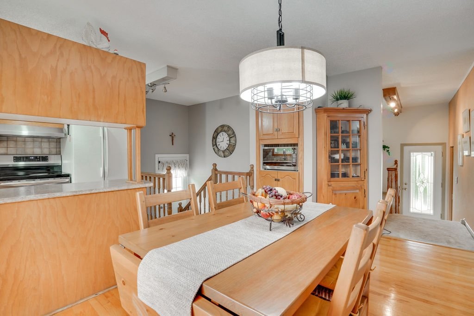
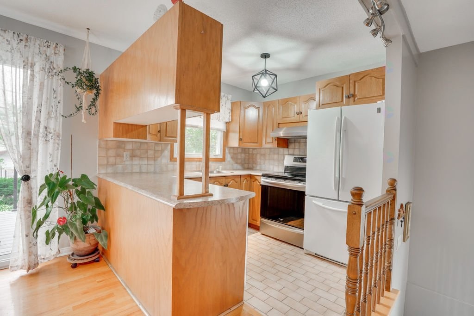
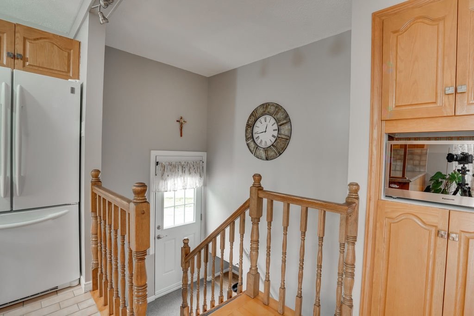
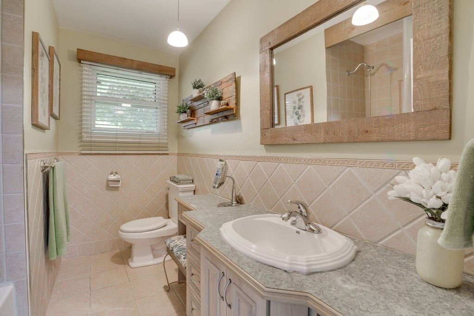
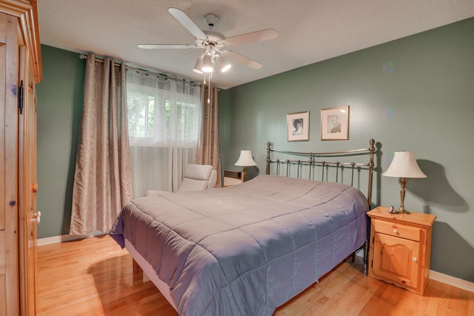
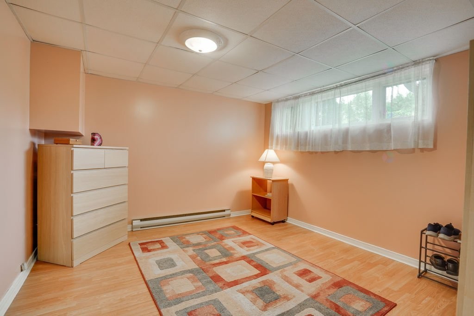
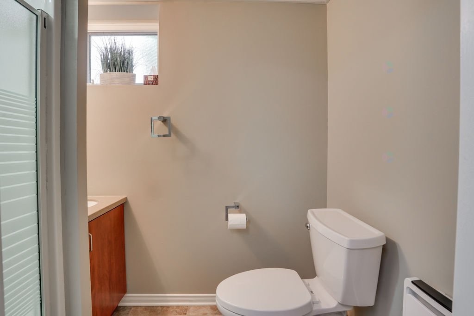
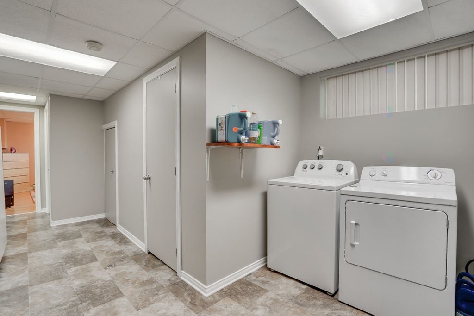
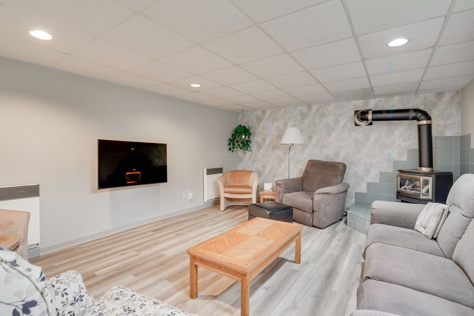
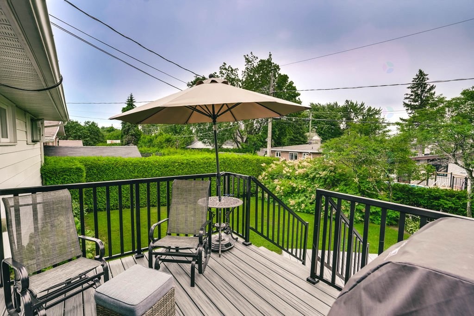
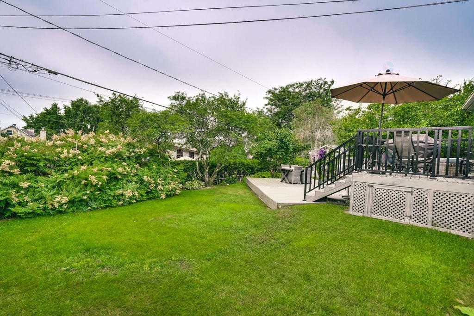
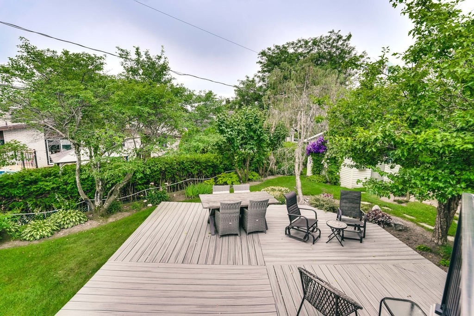
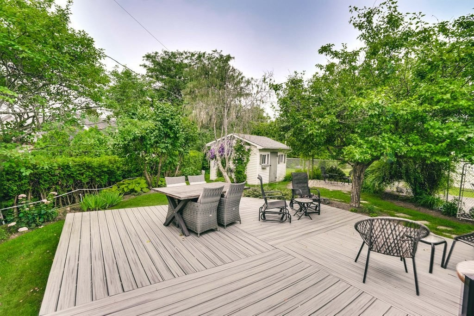
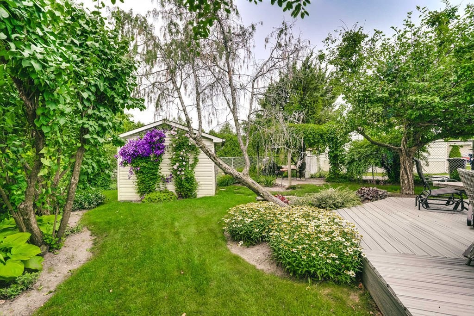
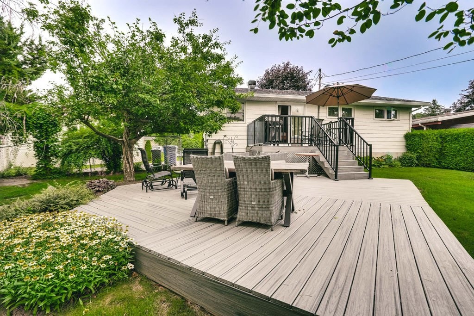
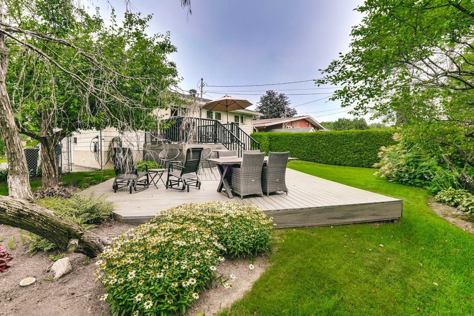
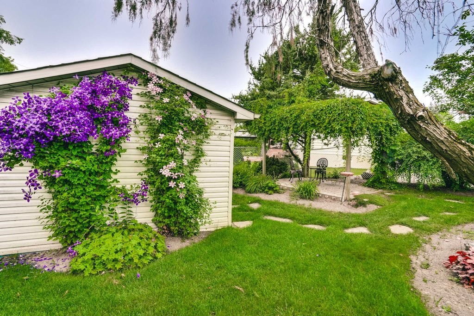
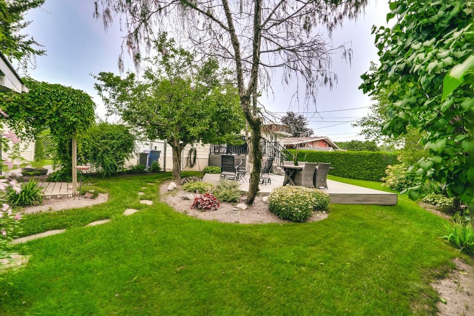
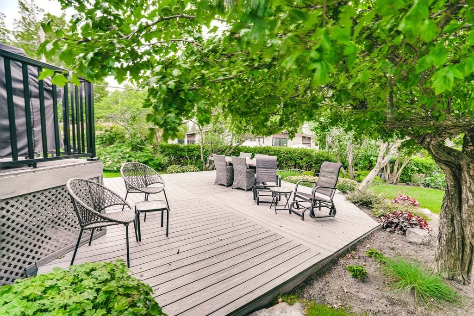
Discover this beautiful high-ranch bungalow featuring 4 bedrooms and 2 full bathrooms. Located on a quiet, low-traffic street, this well-maintained home boasts a fully landscaped backyard, creating a true private oasis. The spacious driveway offers plenty of room for multiple vehicles, as well as a trailer, boat, or other recreational equipment. Carefully maintained over the years, this property combines a desirable location, comfort, and functionality. A visit will surely impress you!
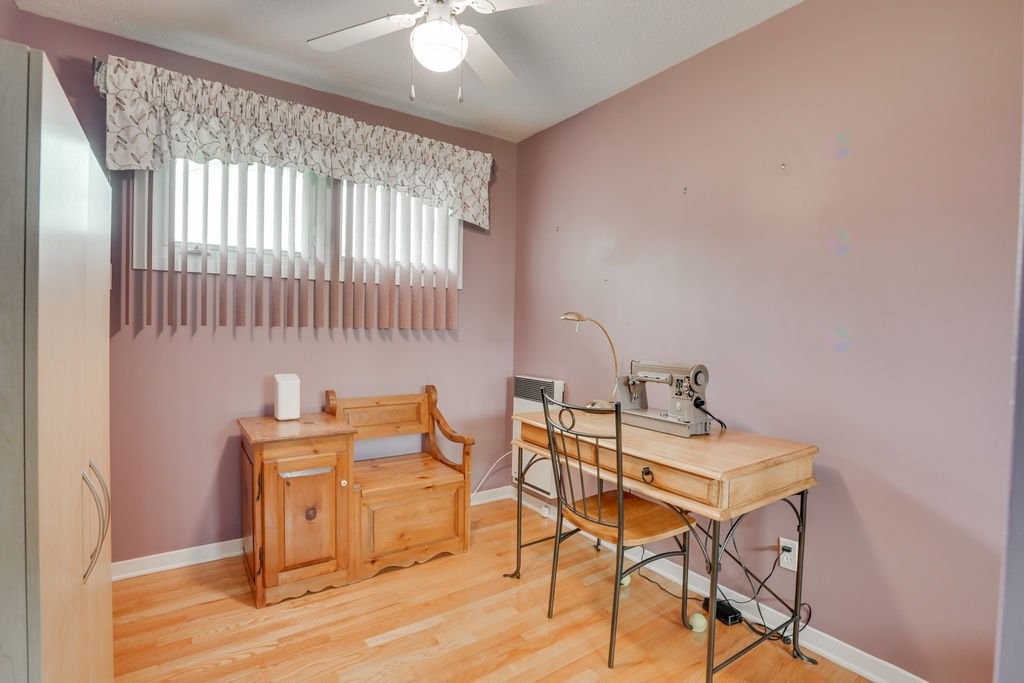
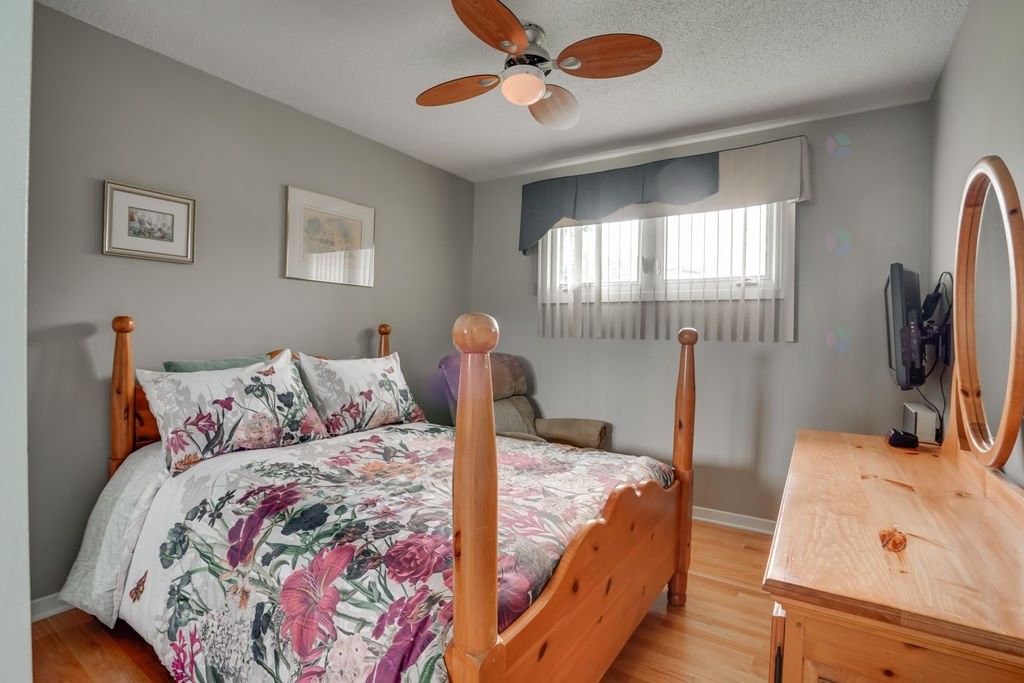
Discover this beautiful high-ranch bungalow, offering the perfect blend of space, comfort, and tranquility. This well-designed home features 4 bedrooms and 2 full bathrooms, making it ideal for families of all sizes.
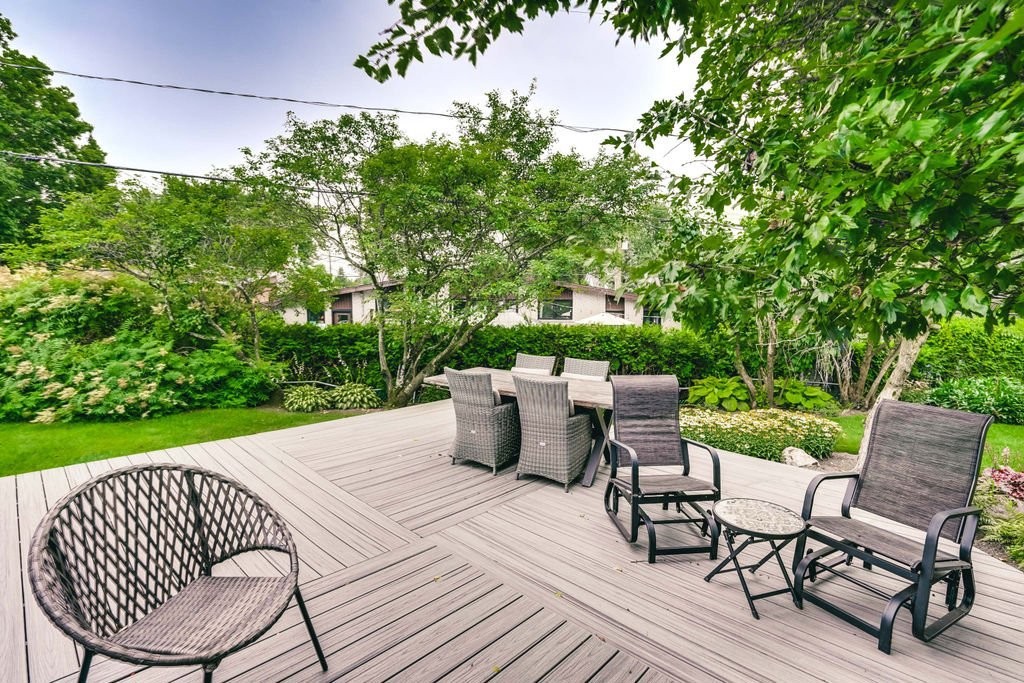
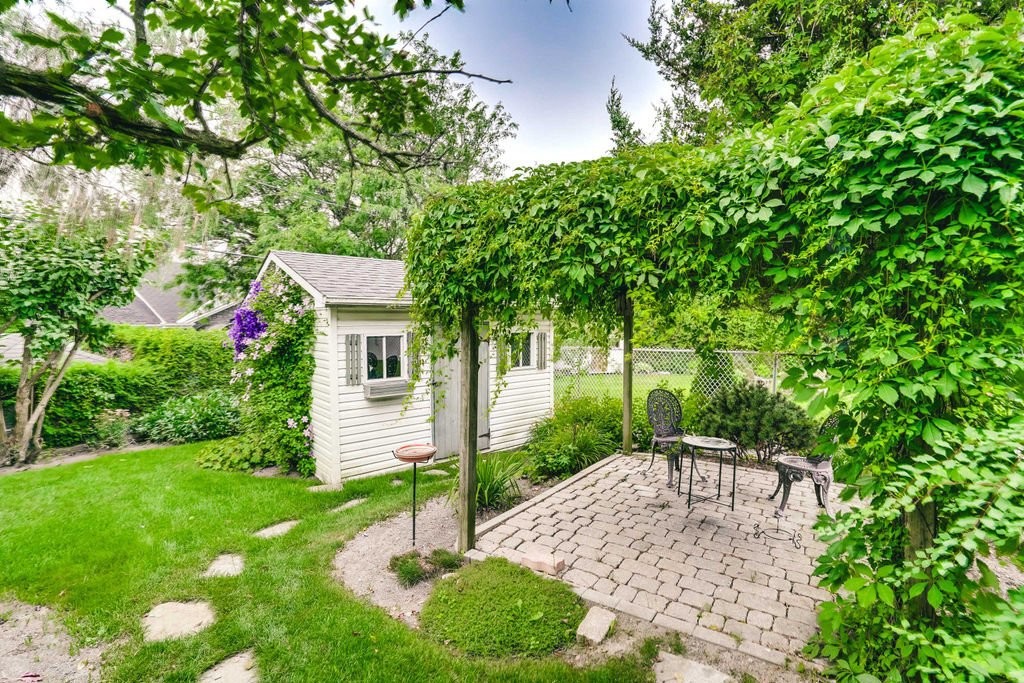
Nestled on a quiet, low-traffic street, the property boasts a fully landscaped backyard, a true private oasis where you can enjoy warm summer days, entertain family and friends, or simply relax in complete privacy.
Outside, the expansive driveway is a standout feature, providing ample parking for multiple vehicles, as well as a trailer, boat, or other recreational equipment.
Meticulously maintained over the years, this property combines a highly desirable location, outstanding functionality, and an exceptional quality of life. A visit will surely impress you!
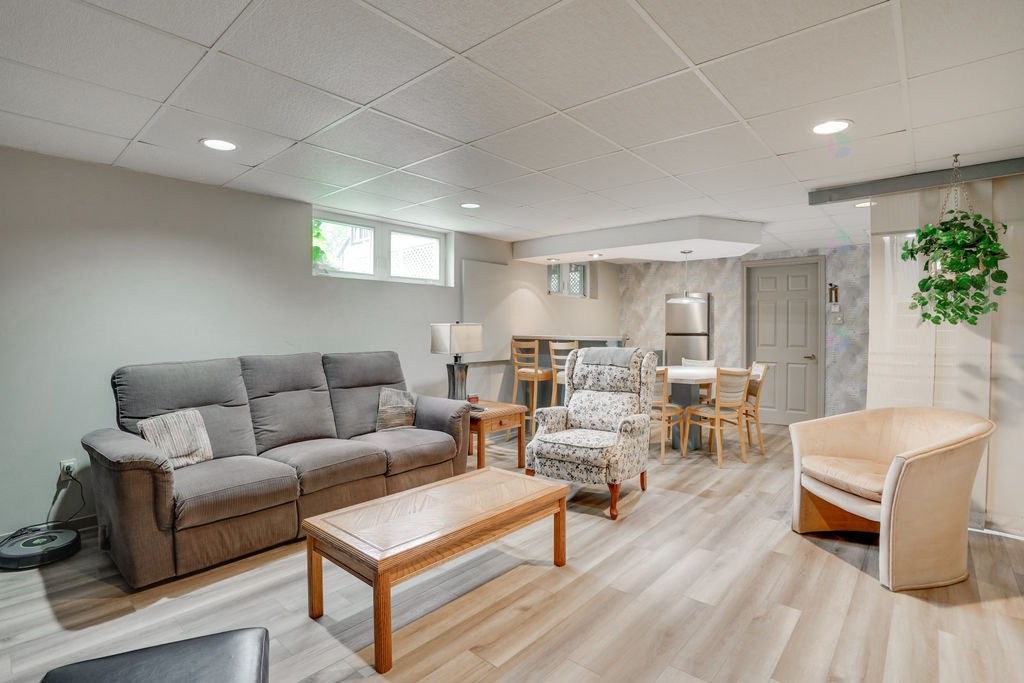
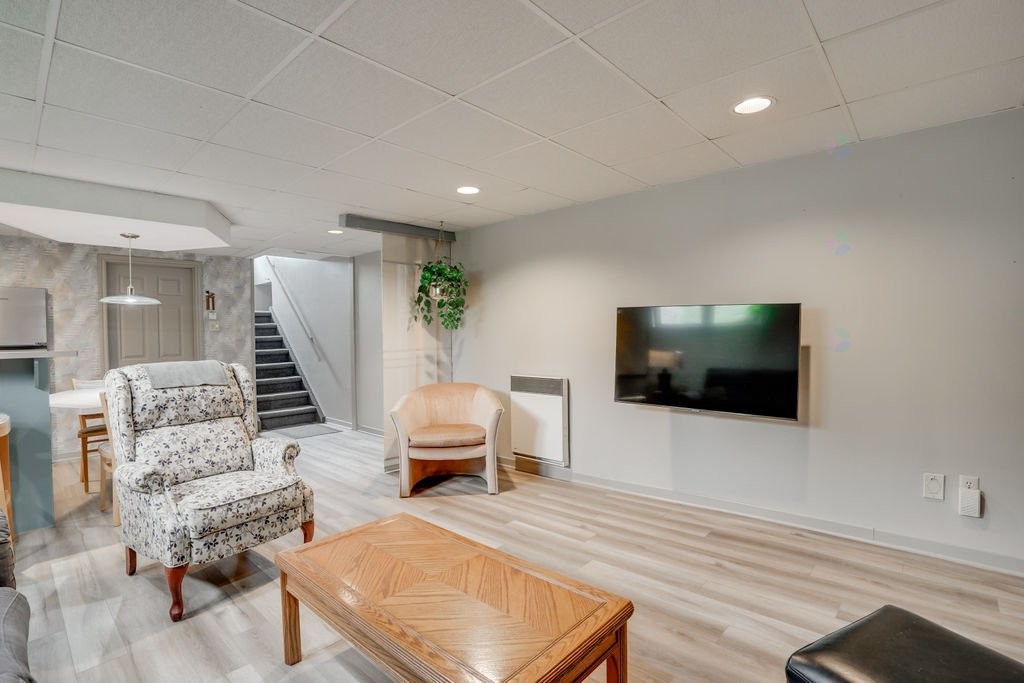
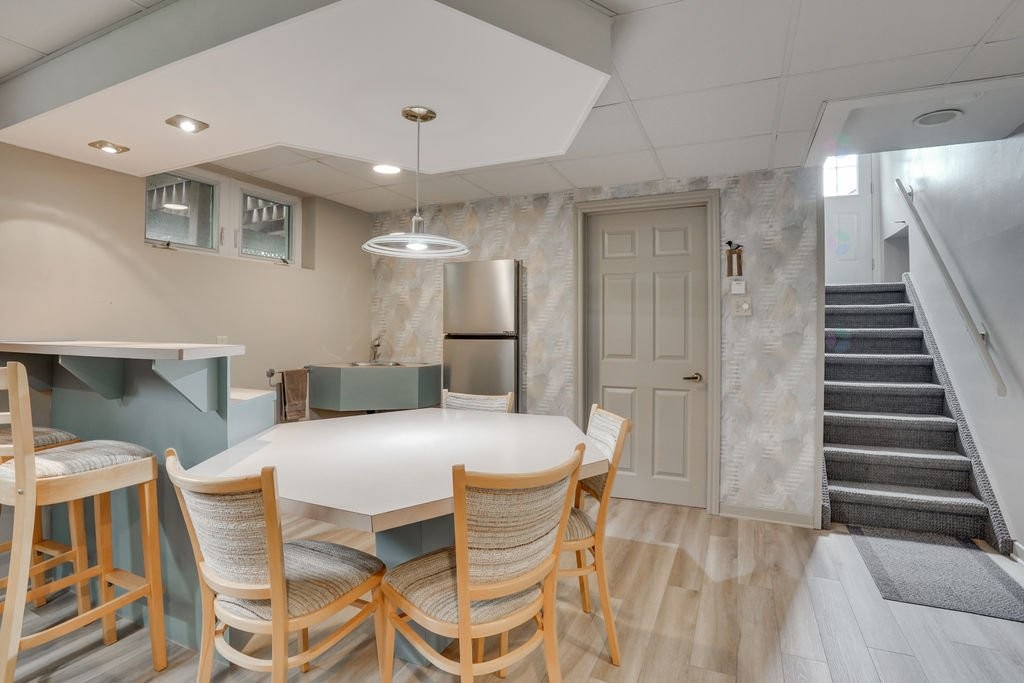
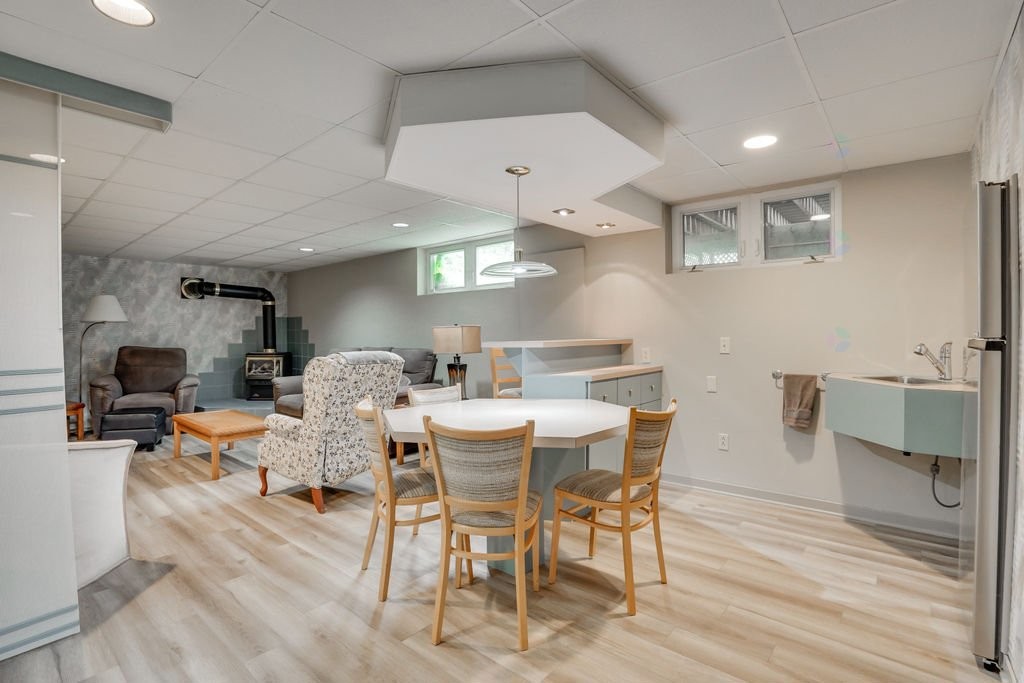
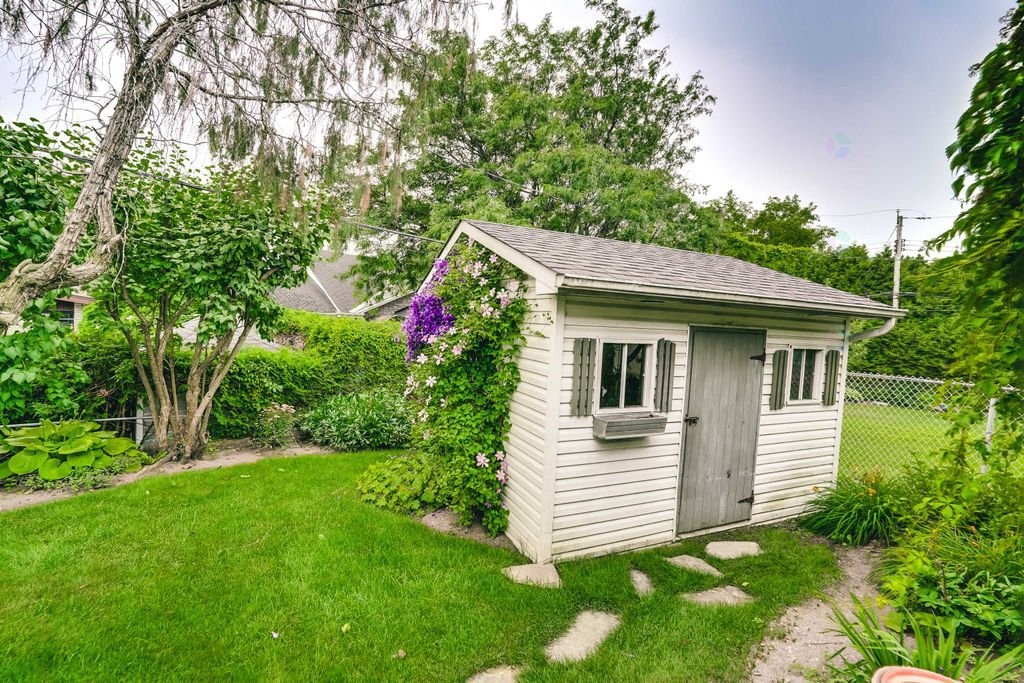
Inclusions: Kitchen refrigerator and basement refrigerator, dishwasher, microwave oven, gas range, wall-mounted air conditioner, all light fixtures, four wall-mounted TV brackets, four basement chairs, two bar stools, all curtains, blinds and curtain rods, and the storage shed.
Exclusions : All the televisions (4)
Building Features:
- Style: Detached
- Basement: 6 feet and more, Finished basement
- Common Walls: Detached
- Construction Materials: Aluminum, Brick
- Cooling: Wall-mounted air conditioning
- Fencing: Fenced, Bordered by hedges
- Fireplace Features: Gas stove
- Foundation Details: Poured concrete
- Heating: Electric baseboard units, Electricity
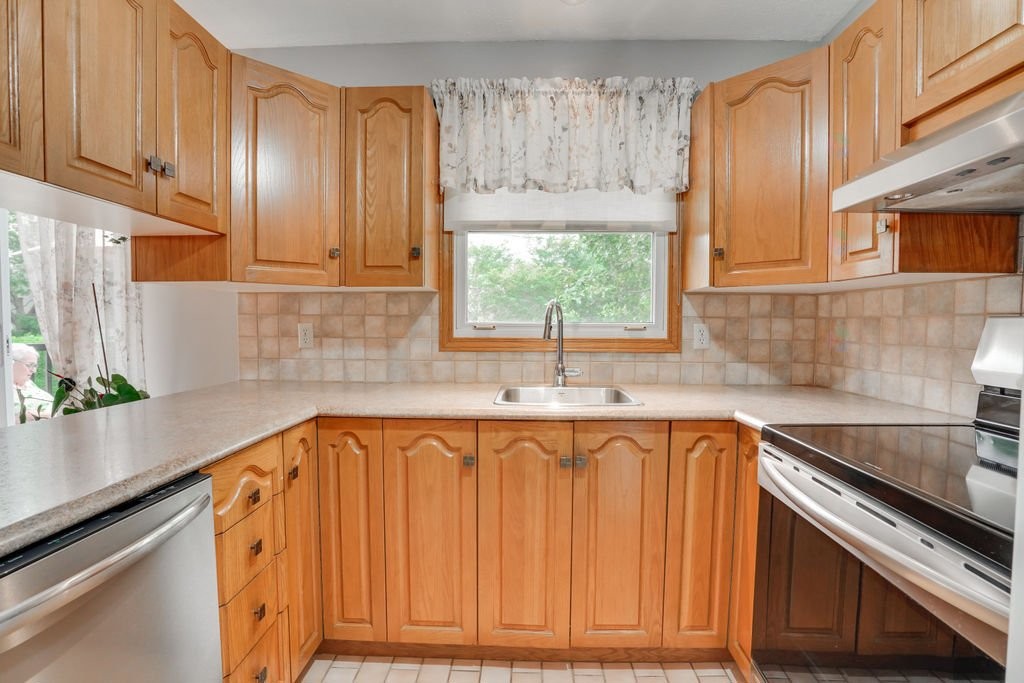
- Kitchen Cabinet Features: Wood
- Laundry Features:
- Levels: One storey
- Lot Features: Highway, CEGEP, Daycare centre, Golf, Hospital, Park, Bicycle path, Elementary school, High school, Public transportation, University, Landscaped, Sloped, Flat
- Parking Features: Asphalt, Double width or more
- Roof: Asphalt shingles
- Total Finished Area: 1044 Square Feet
- Utilities: Water Connected, Electricity Connected, Sewer Connected
- Water Source: Municipality
- Window Features: PVC, Guillotine, Casement
- Sewer: Municipality
Taxes:
- Municipal Tax: $3,368
- School Tax: $274
- Annual Tax Amount: $3,642
Property Assessemnt:
- Lot Assessment: $215,700
- Building Assessment: $195,100
- Total Assessment: $410,800
Property Features:
- Bedrooms: 3+1
- Bathrooms: 2
- Half Bathrooms: 0
- Built in: 1967
- Floor Space (approx): 1044 Square Feet
- Lot Size: 6114.98 Square Feet
- Zoning: Residential
- No. of Parking Spaces: 8
Dwelling Units:
- Pieces 13
- Bedrooms 4
- Baths 2
Convert Measurement to:
Data provided by: Centris - 600 Ch Du Golf, Ile -Des -Soeurs, Quebec H3E 1A8
All information displayed is believed to be accurate but is not guaranteed and should be independently verified. No warranties or representations are made of any kind. Copyright© 2021 All Rights Reserved.
Market Price Trends
Location of 548 Rue McMillan, Gatineau (Gatineau), QC, J8P 5C7
Demographic Information of 548 Rue McMillan, Gatineau (Gatineau), QC, J8P 5C7
Life Stage
Midlife FamiliesEmployment Type
MixedAverage Household Income
$106,957.47Average Number of Children
1.58Household Population
Household Structure
Age of Population
Education
Education Level
No certificate/diploma/degree
23.14 %High school certificate or equivalent
24.31 %Apprenticeship trade certificate/diploma
15.56 %College/non-university certificate
17.15 %University certificate (below bachelor)
2.68 %University Degree
17.16 %Commuter
Travel To Work
By Car
87.55 %By Public Transit
8.17 %By Walking
0.0 %By Bicycle
0.0 %By Other Methods
4.28 %Cultural Diversity
Knowledge of Official Language
Mother Tongue
Building Information
Building Type
Apartments (Low and High Rise)
47.16 %Houses
52.84 %