



Gatineau (Gatineau) QC, J8T 4C7
Property Information:
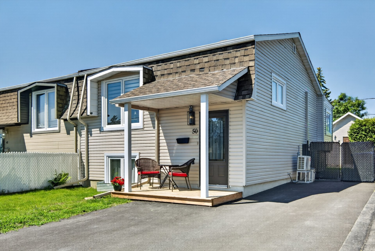
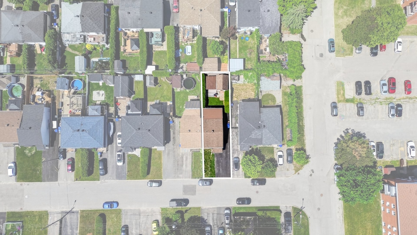
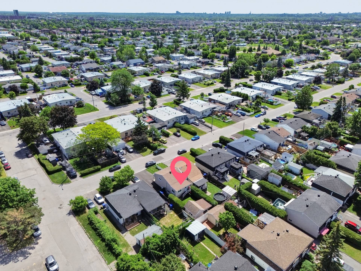
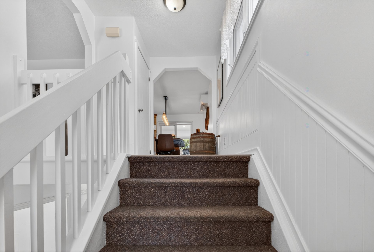
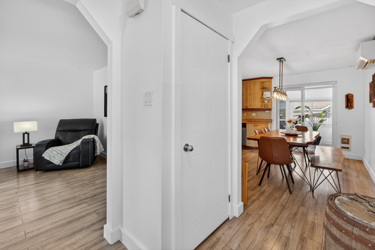
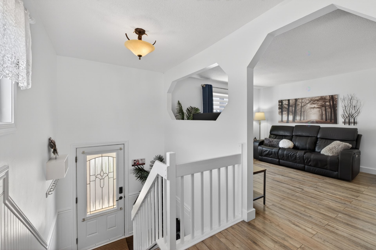
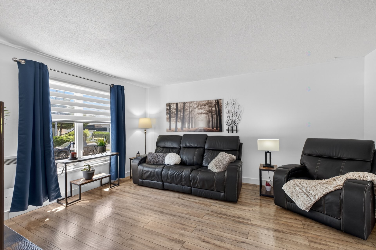
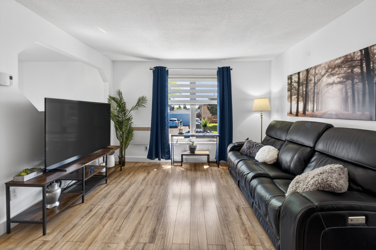
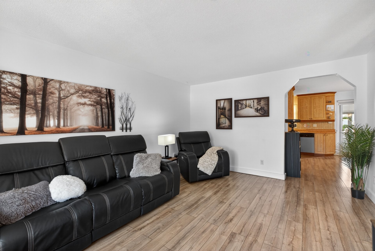
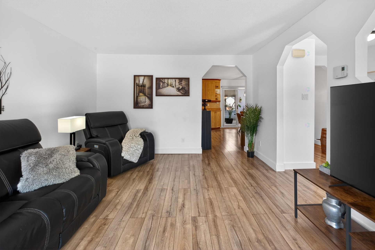
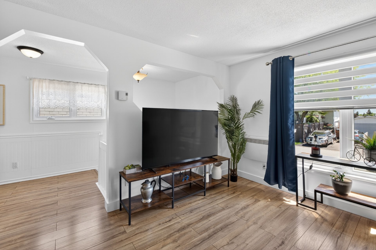
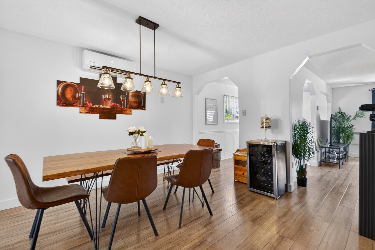
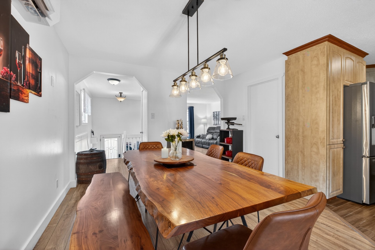
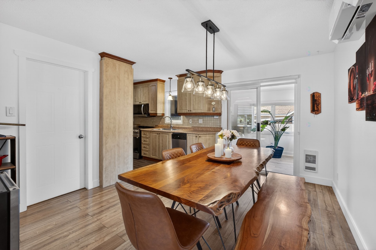
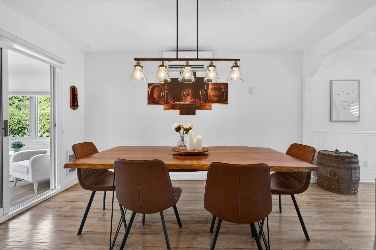
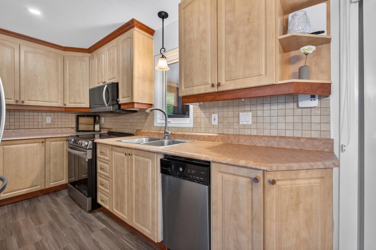
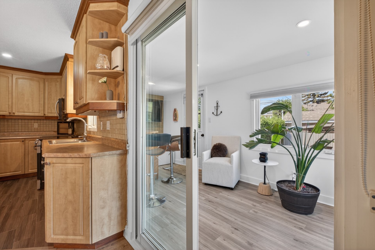
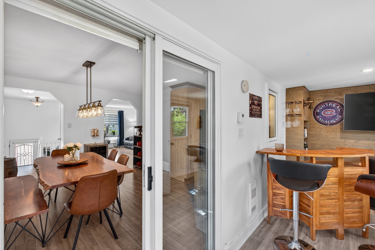
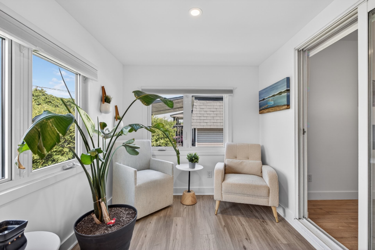
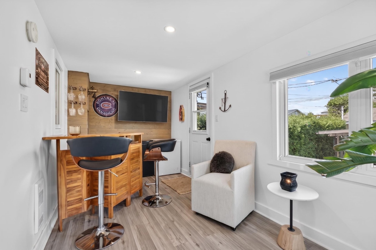
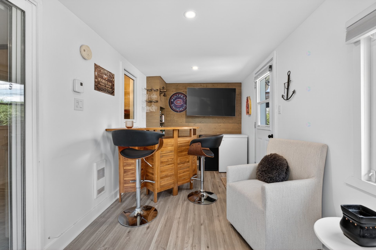
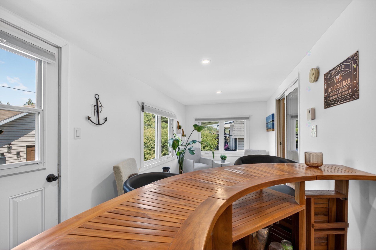
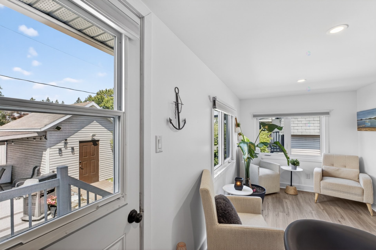
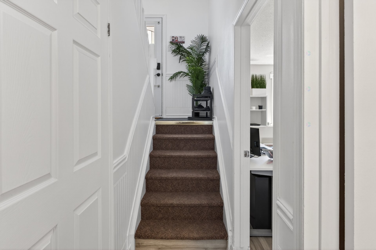
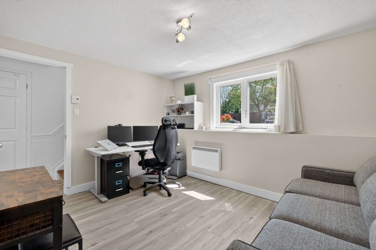
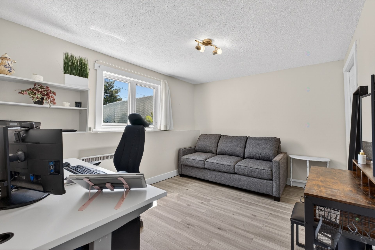
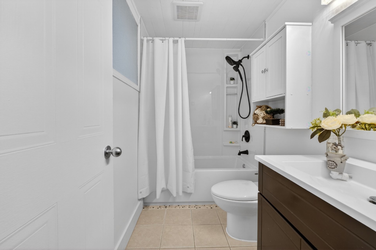
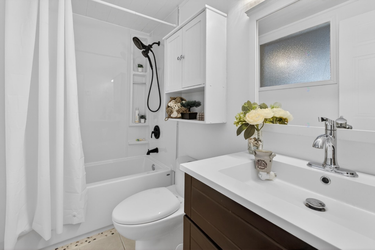
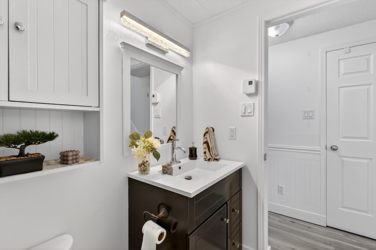
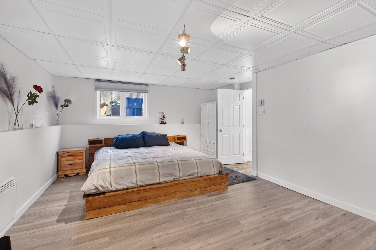
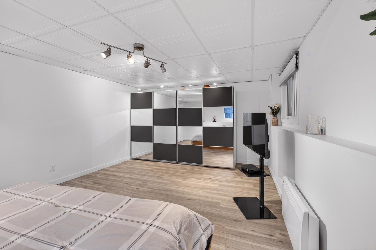
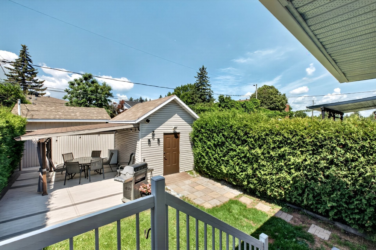
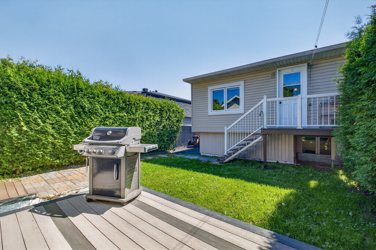
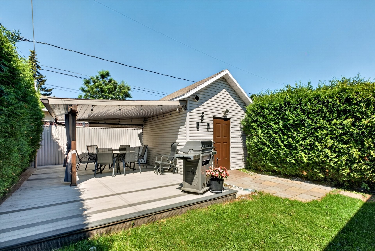
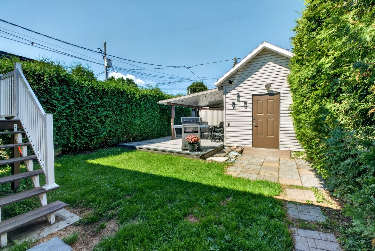
Let yourself be charmed by this meticulously maintained townhouse, ideal for those seeking comfort and tranquility at an affordable price. Enjoy a spacious, inviting dining room and a light-filled four-season extension. Featuring 2 bedrooms, a renovated bathroom, and several other upgrades designed to add comfort and peace of mind to your daily life. Enjoy a private, fenced-in yard lined with cedar trees, a large patio perfect for entertaining, and a shed. Located in a peaceful neighborhood, just minutes from the highway and close to all amenities. One visit is all it takes to fall in love with this home!
- Windows replaced in 2011; some thermos replaced in 2022;
- Extension behind the house built on piles completed in 2022;
- The shared wall between the living room and the master bedroom was reinforced with metal studs and soundproofed in 2025;
- New gutters installed in 2025;
- Heat pump installed in 2025 (10-year warranty);
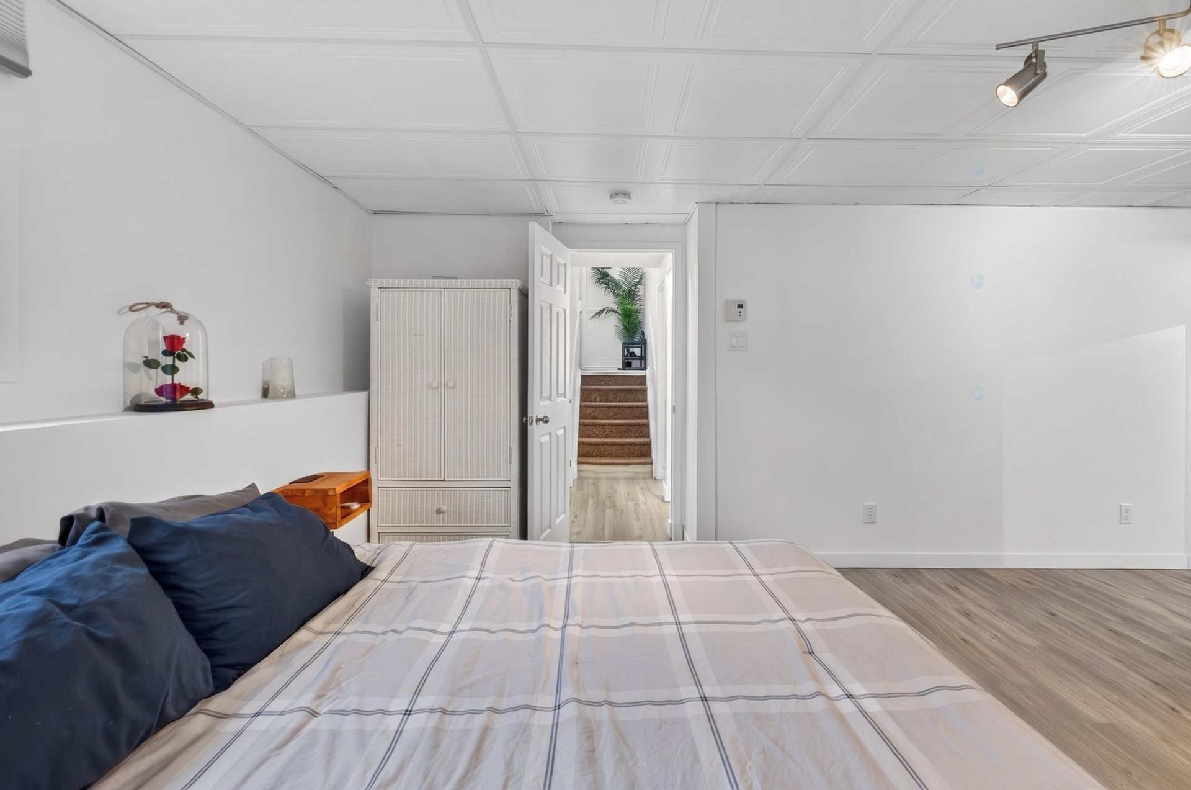
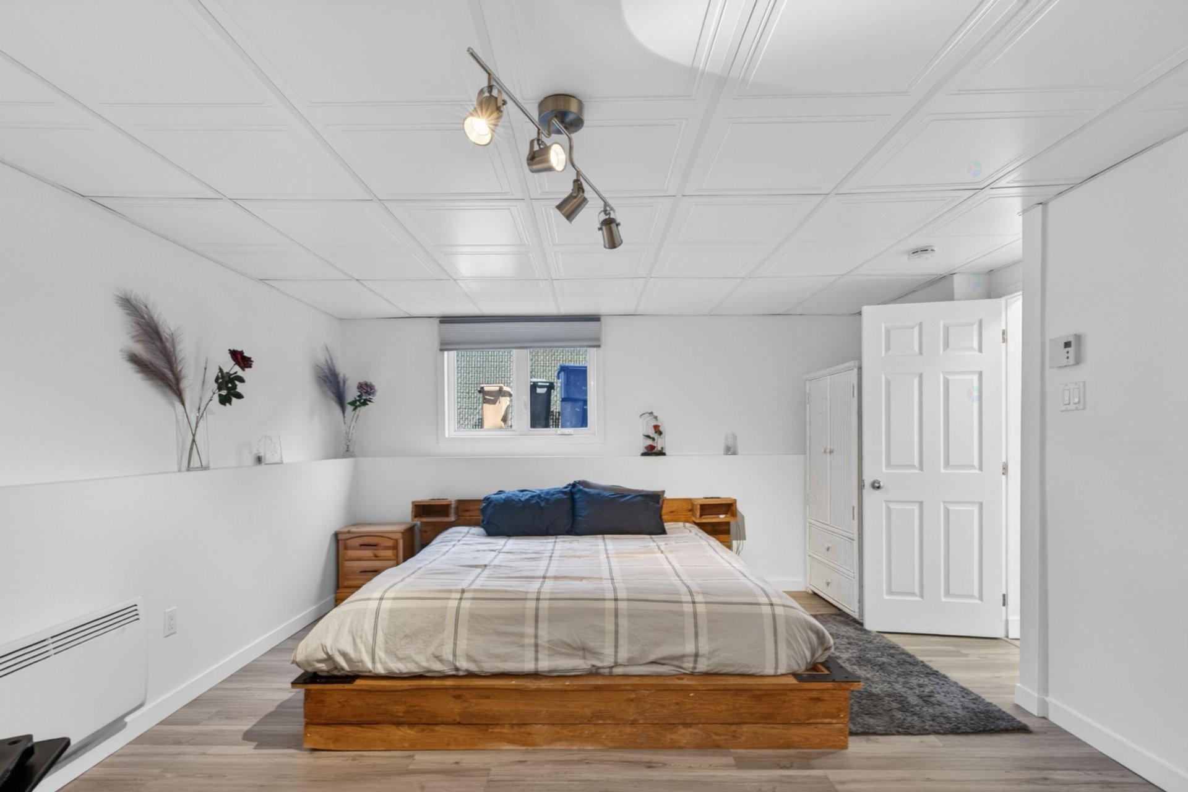
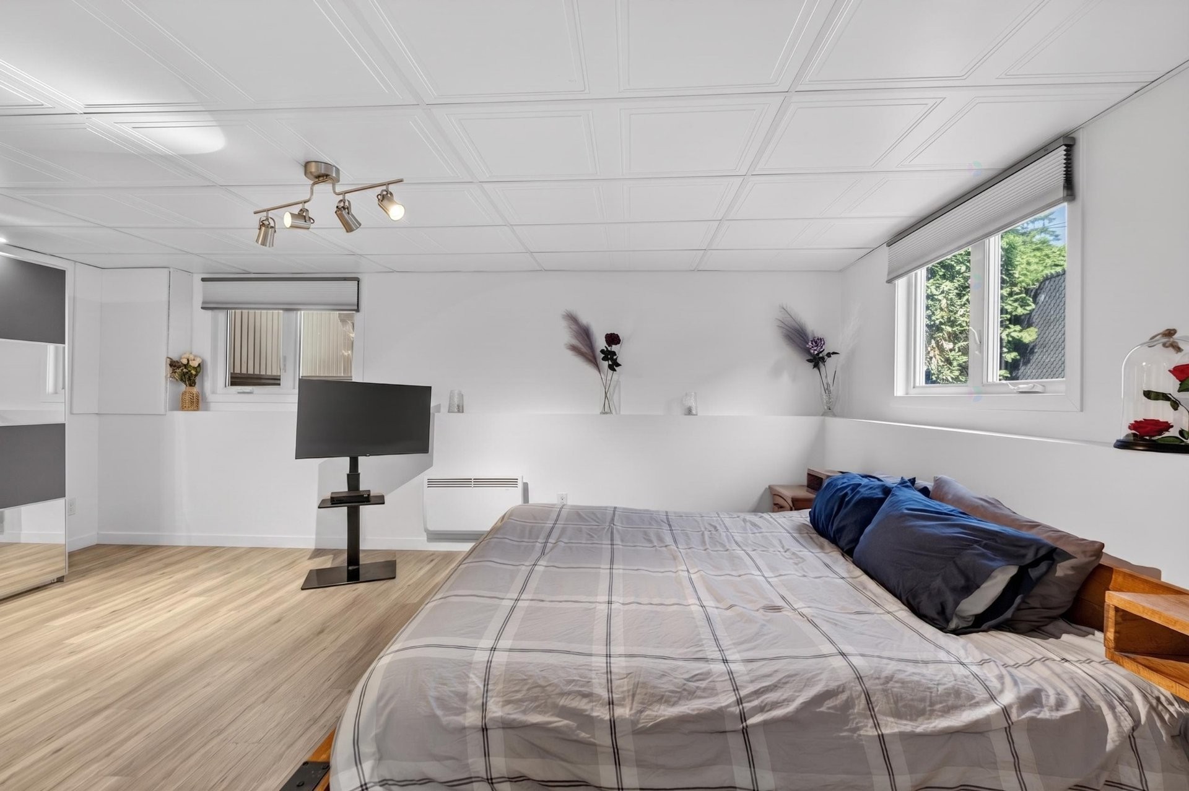
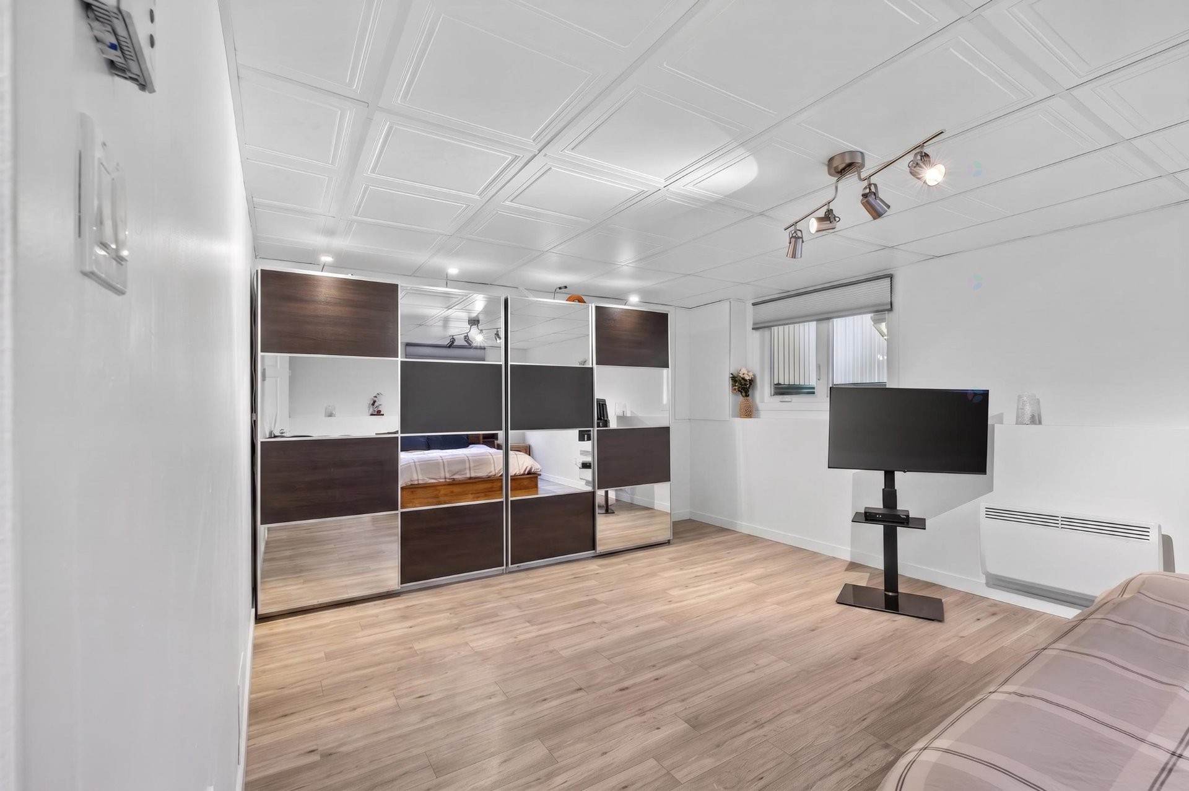
- New flooring in the basement installed in 2025;
- A polyurea + urethane waterproofing membrane was installed in 2025, along with a new French drain with an access manhole. Note that the neighbor performed the same work at the same time, so the entire foundation of the building now has a new membrane and a new French drain;
- Installation of a bathroom in the basement in 2026;
- Under the addition, installation of 3/4-inch crushed stone up to the footing level to ensure proper drainage to the French drain;
- Paved in 2025.
Inclusions: Dishwasher, microwave, king-size bed frame, light fixtures, blinds, curtain rod, 4-door wardrobe, white rattan furniture in the bedroom.
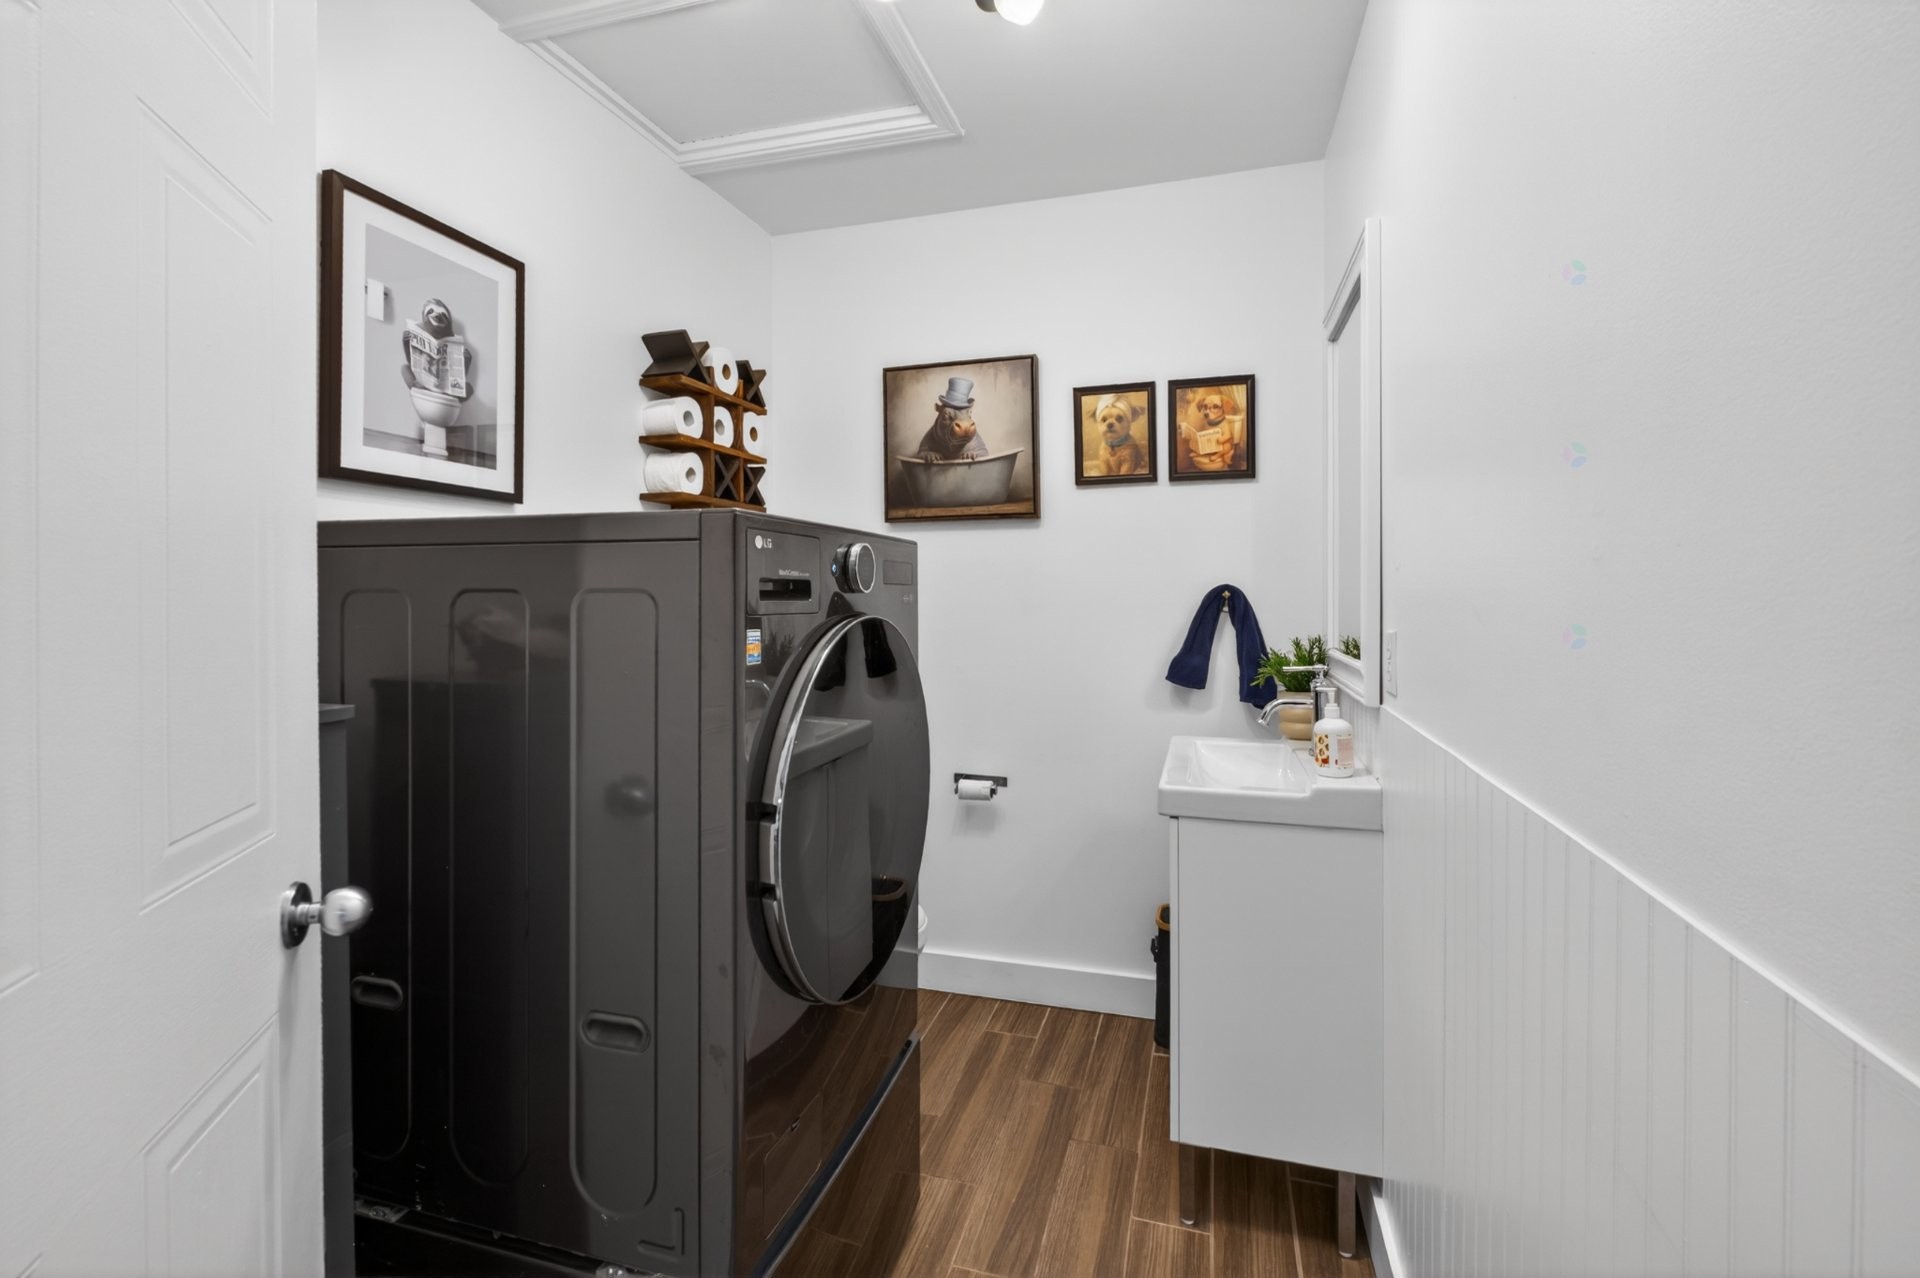
Exclusions : Water heater rented ($17.24 per month), stove, refrigerator, washer-dryer, and personal belongings.
Building Features:
- Style: Semi-Detached
- Air Conditioning: Yes
- Basement: 6 feet and more, Finished basement
- Common Walls: Semi-detached
- Construction Materials: Vinyl
- Cooling: Wall-mounted heat pump
- Exterior Features: Private yard, Outdoor storage space
- Fencing: Fenced, Bordered by hedges
- Foundation Details: Other, Poured concrete
- Heating: Electricity
- Kitchen Cabinet Features: Thermoplastic
- Laundry Features: Powder room, 1st level/Ground floor
- Levels: One storey
- Lot Features: CEGEP, Daycare centre, Golf, Hospital, Park, Bicycle path, Elementary school, Alpine skiing, High school, Cross-country skiing, Public transportation, Landscaped, Flat
- Parking Features: Asphalt
- Roof: Asphalt shingles
- Size: 30 x 20 Feet
- Total Finished Area: 771 Square Feet
- Utilities: Water Connected, Electricity Connected, Sewer Connected
- Water Source: Municipality
- Window Features: PVC, Sliding, Casement, French door
- Sewer: Municipality
Taxes:
- Municipal Tax: $2,869
- School Tax: $249
- Annual Tax Amount: $3,118
Expenses:
- Electric: $1,740
Property Assessemnt:
- Lot Assessment: $119,300
- Building Assessment: $267,400
- Total Assessment: $386,700
Property Features:
- Bedrooms: 0+2
- Bathrooms: 1
- Half Bathrooms: 1
- Built in: 1972
- Floor Space (approx): 771 Square Feet
- Lot Depth: 30 Feet
- Lot Frontage: 126 Feet
- Lot Size: 3000.00 Square Feet
- Zoning: Residential
- No. of Parking Spaces: 3
Dwelling Units:
- Pieces 10
- Bedrooms 2
- Baths 2
Convert Measurement to:
Data provided by: Centris - 600 Ch Du Golf, Ile -Des -Soeurs, Quebec H3E 1A8
All information displayed is believed to be accurate but is not guaranteed and should be independently verified. No warranties or representations are made of any kind. Copyright© 2021 All Rights Reserved.
Market Price Trends
Location of 50 Rue de Fénelon, Gatineau (Gatineau), QC, J8T 4C7
Demographic Information of 50 Rue de Fénelon, Gatineau (Gatineau), QC, J8T 4C7
Life Stage
Midlife FamiliesEmployment Type
Blue Collar/Primary, Blue Collar/Service SectorAverage Household Income
$88,340.40Average Number of Children
1.53Household Population
Household Structure
Age of Population
Education
Education Level
No certificate/diploma/degree
35.42 %High school certificate or equivalent
26.85 %Apprenticeship trade certificate/diploma
16.21 %College/non-university certificate
12.92 %University certificate (below bachelor)
0.71 %University Degree
7.89 %Commuter
Travel To Work
By Car
81.69 %By Public Transit
11.82 %By Walking
2.59 %By Bicycle
0.01 %By Other Methods
3.89 %Cultural Diversity
Knowledge of Official Language
Mother Tongue
Building Information
Building Type
Apartments (Low and High Rise)
20.23 %Houses
79.77 %