


Gatineau (Gatineau) QC, J8V 2R7
Property Information:
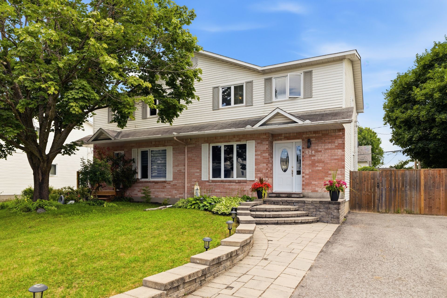
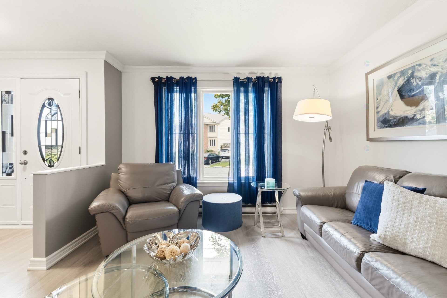
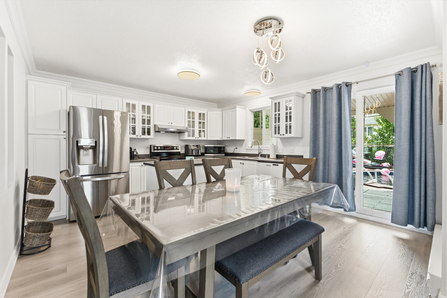
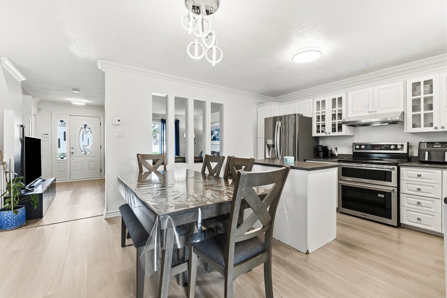
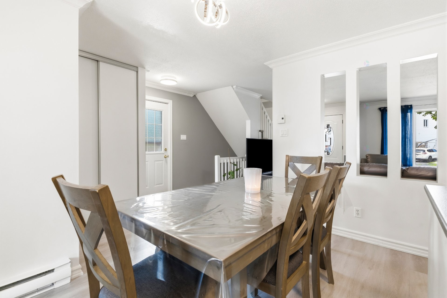
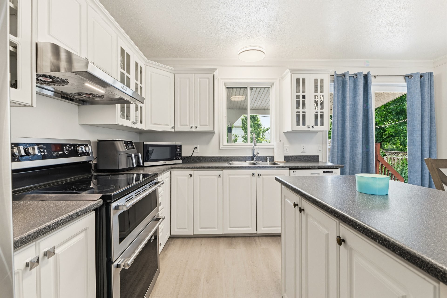
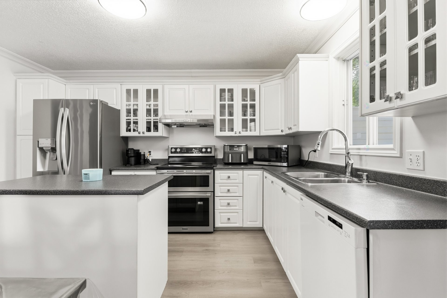
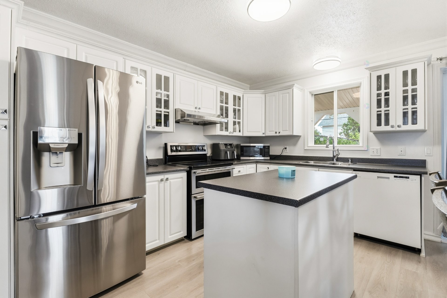
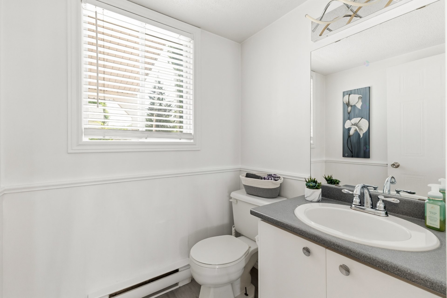
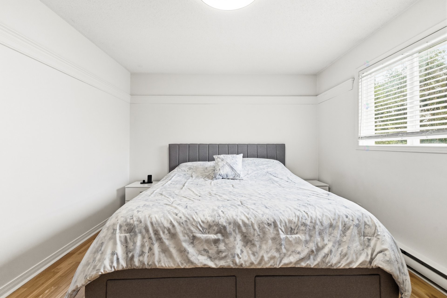
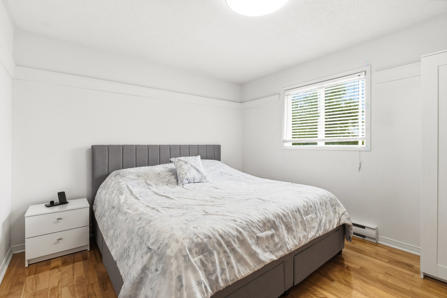
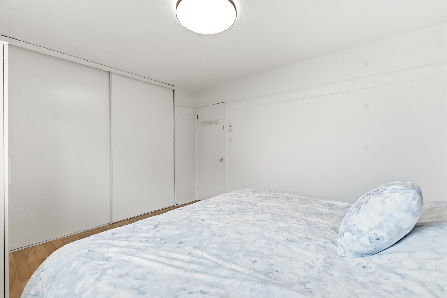
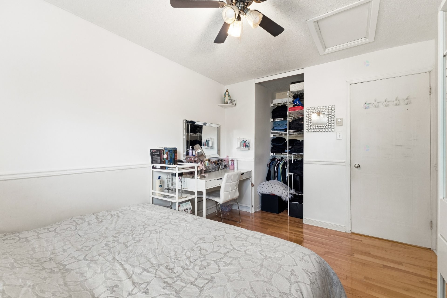
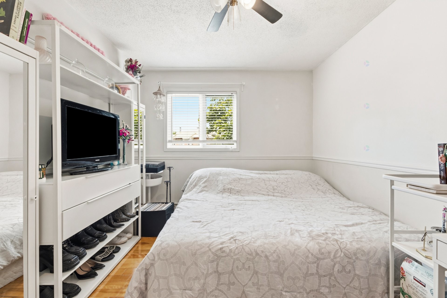
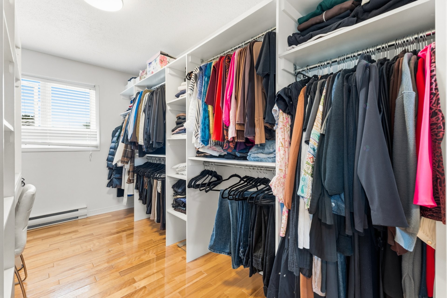
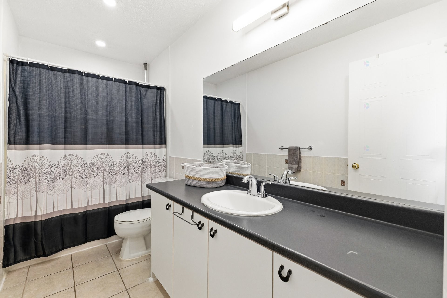
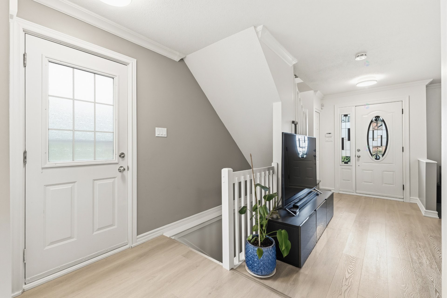
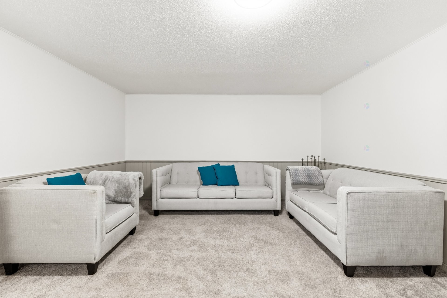
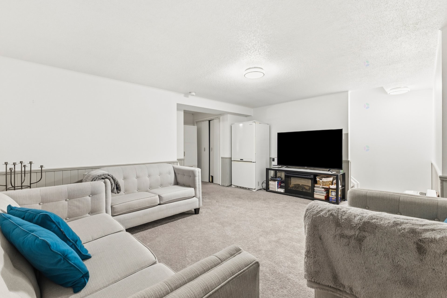
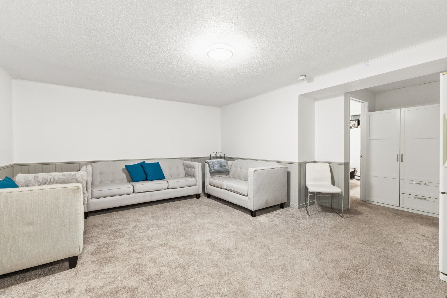
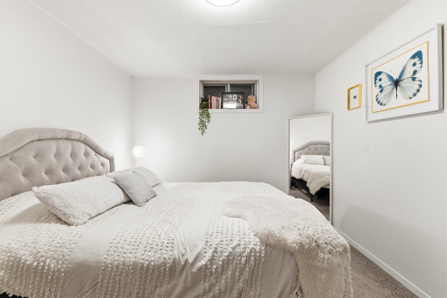
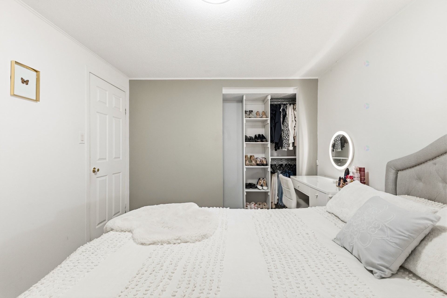
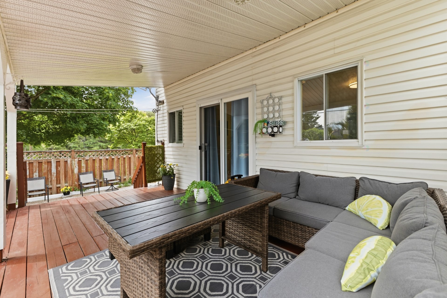
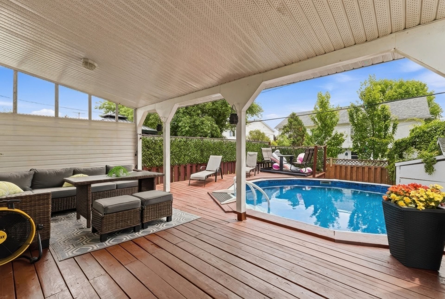
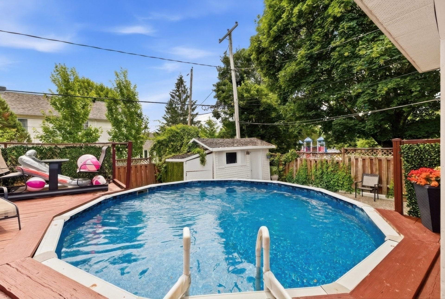
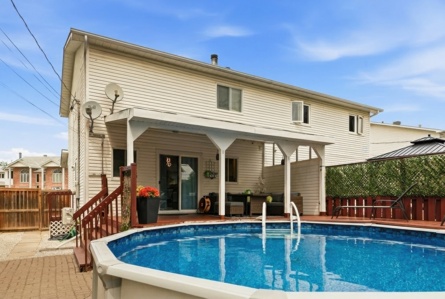
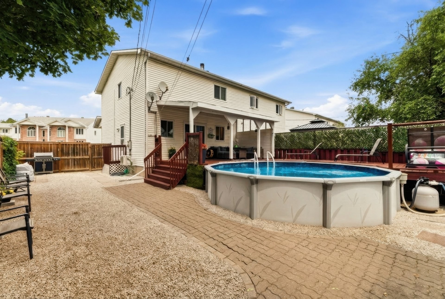
This end-unit semi-detached home stands out with its spacious lot, offering 4 parking spaces and a large backyard. The functional layout features 3 bedrooms, including one in the basement, a full bathroom, and a powder room. Located in the sought-after Gatineau Hospital area, the property offers exceptional convenience, with parks, elementary and secondary schools, public transit, and essential amenities all within walking distance. Less than 10 minutes from Ottawa, it provides the perfect balance between the tranquility of a residential neighbourhood and quick access to the capital.
- Ideally located end-unit home, approximately 10 minutes from Ottawa
- Sought-after area near Gatineau Hospital
- Close to L'Envolée Elementary School and Du Versant Secondary School
- Quick access to Les Promenades de l'Outaouais and major services and amenities
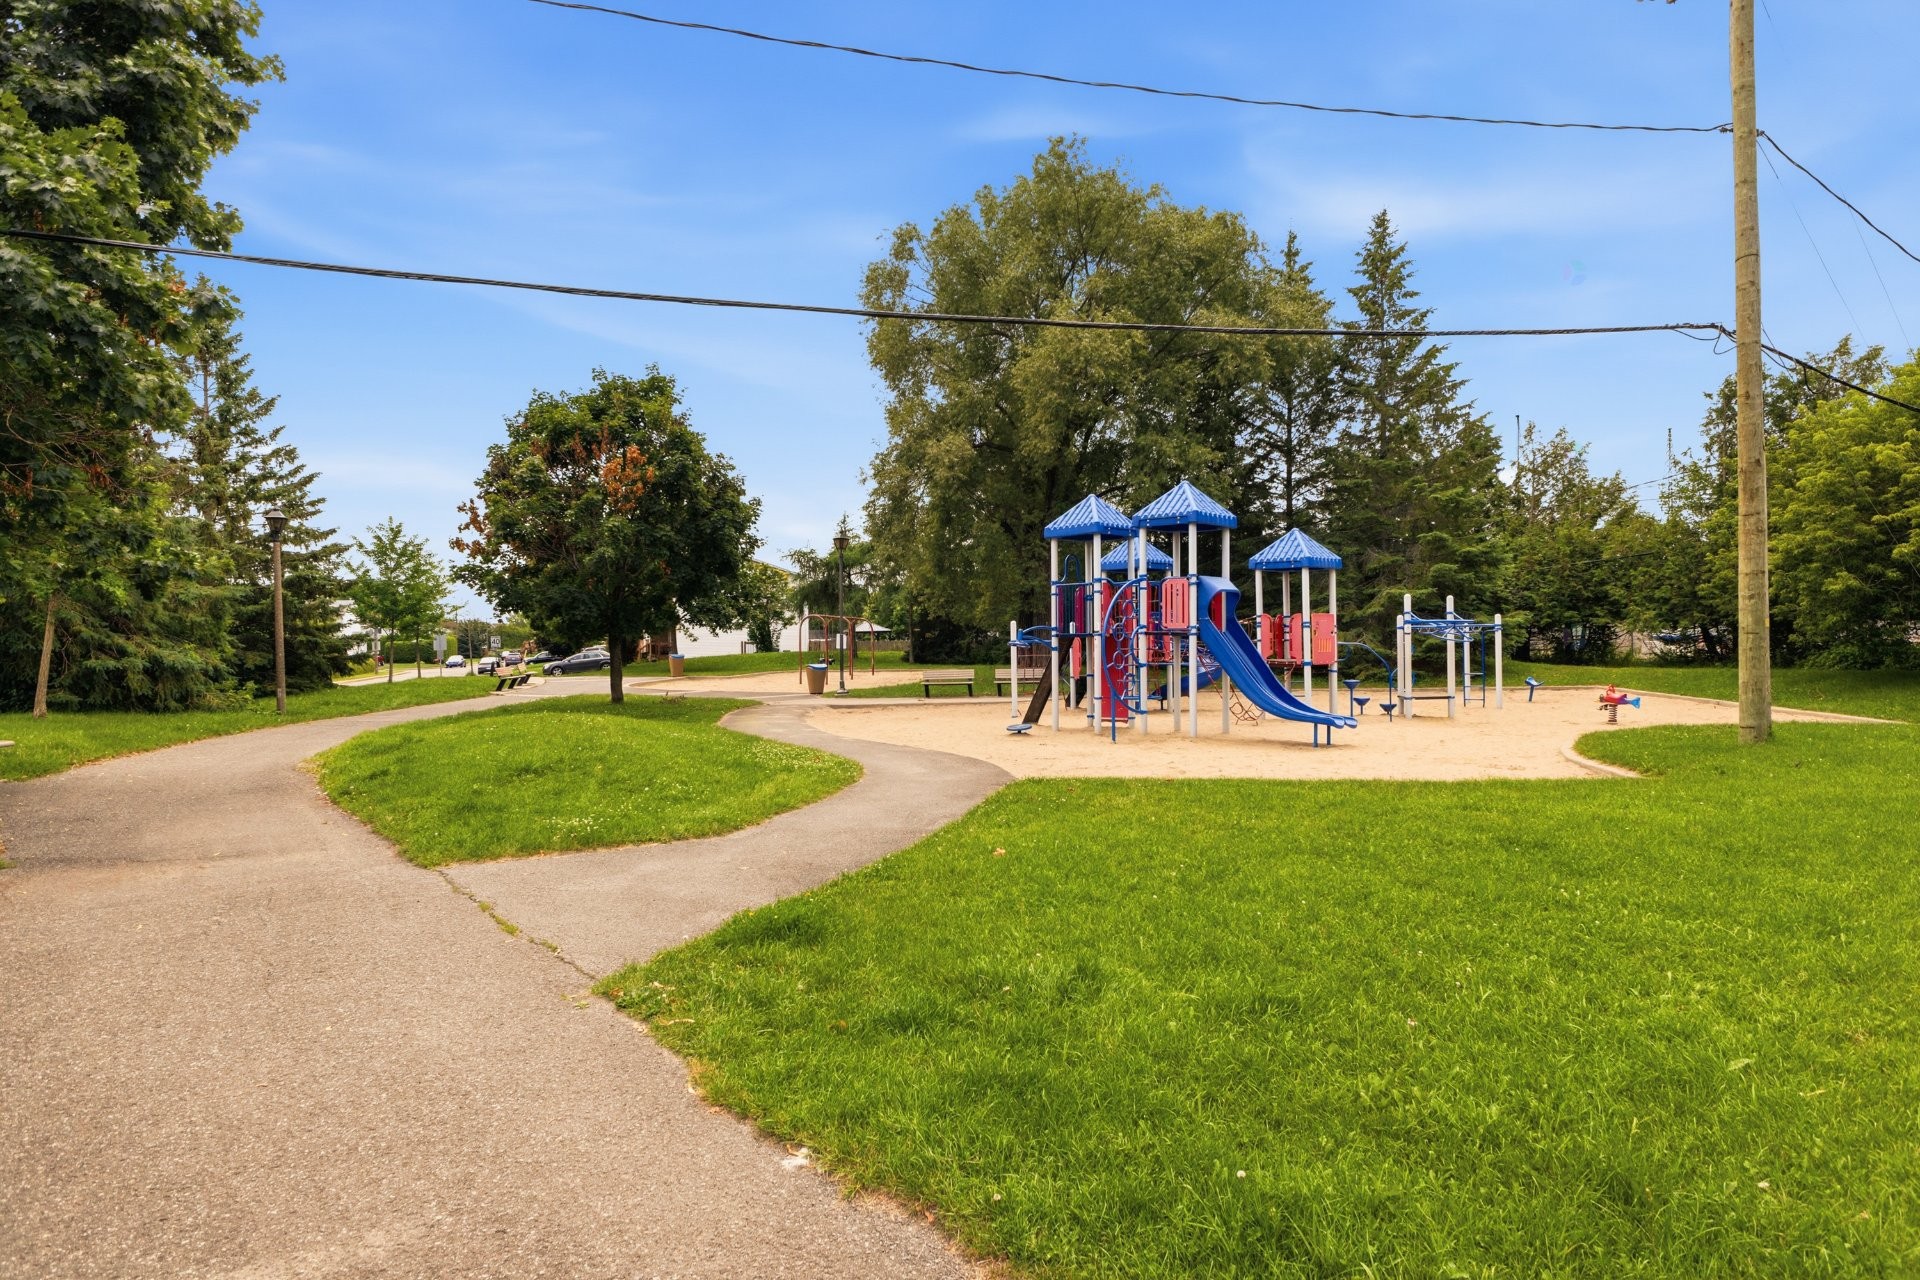
- Within walking distance of several parks and green spaces
- Four parking spaces
- Four bedrooms, including three on the upper level and one in the basement
-Strategic location offering a balance between residential tranquility and urban accessibility
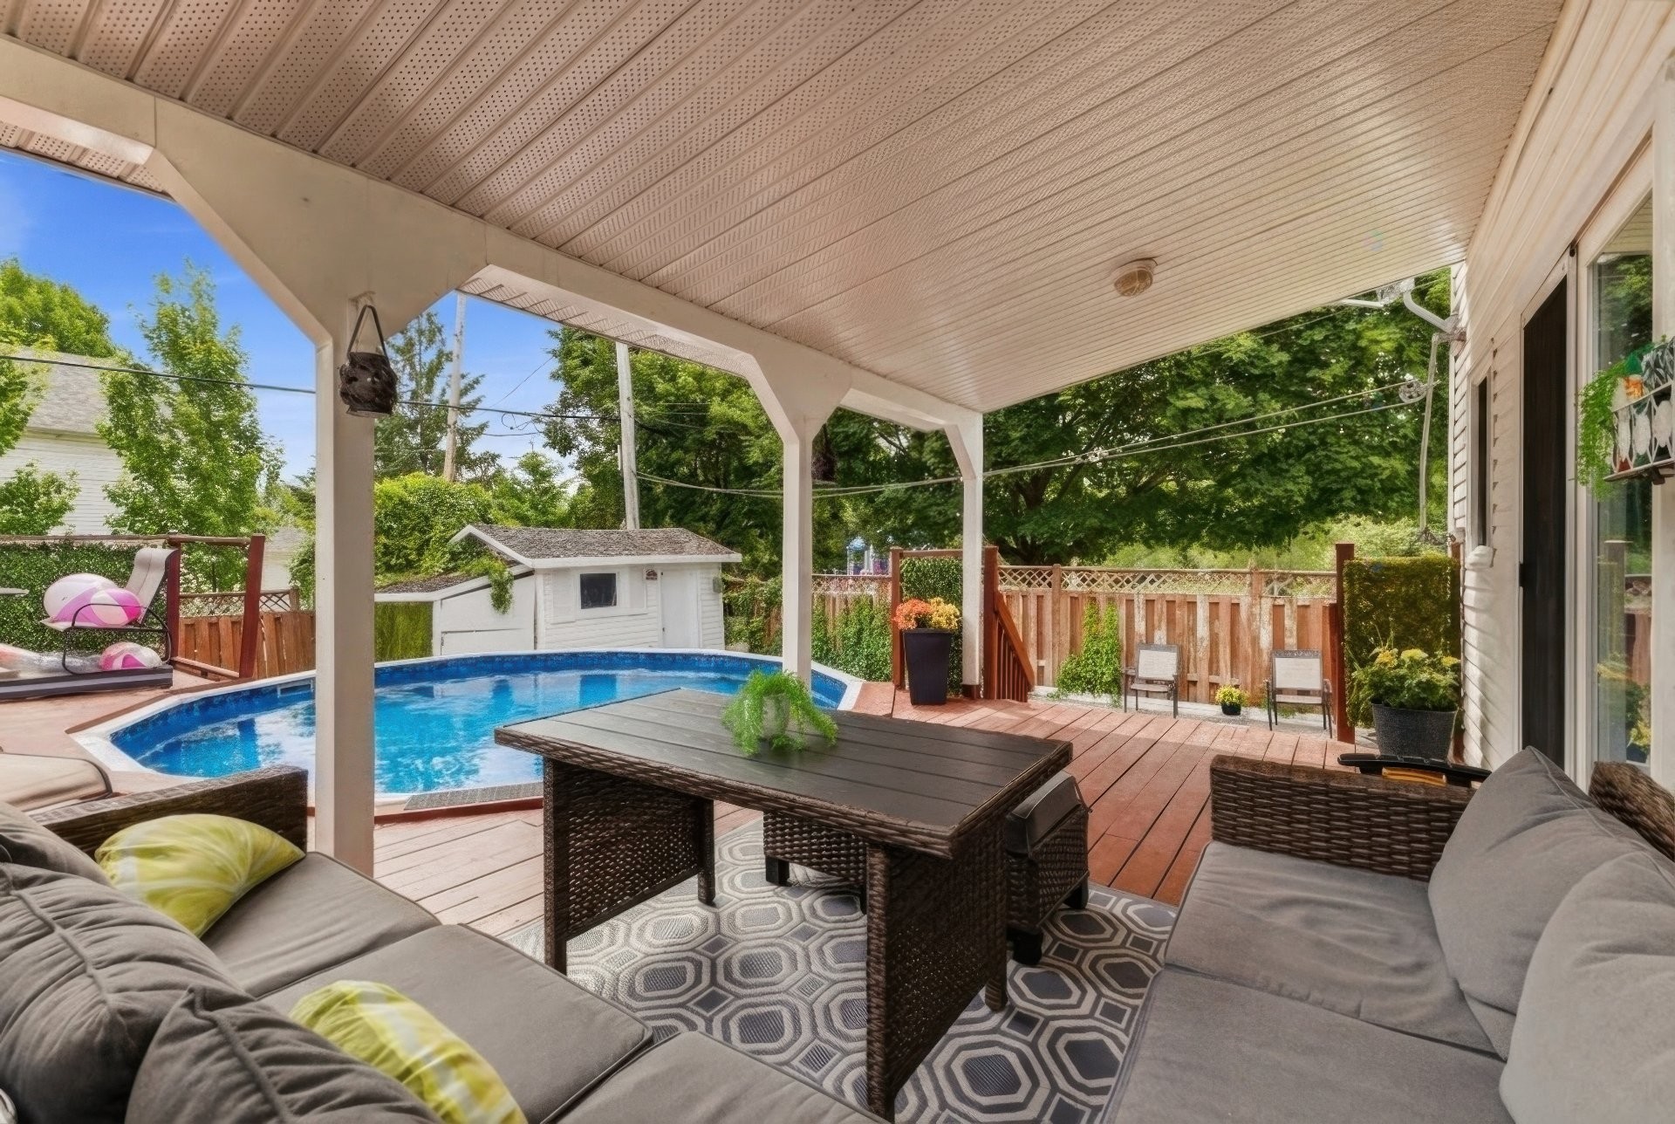
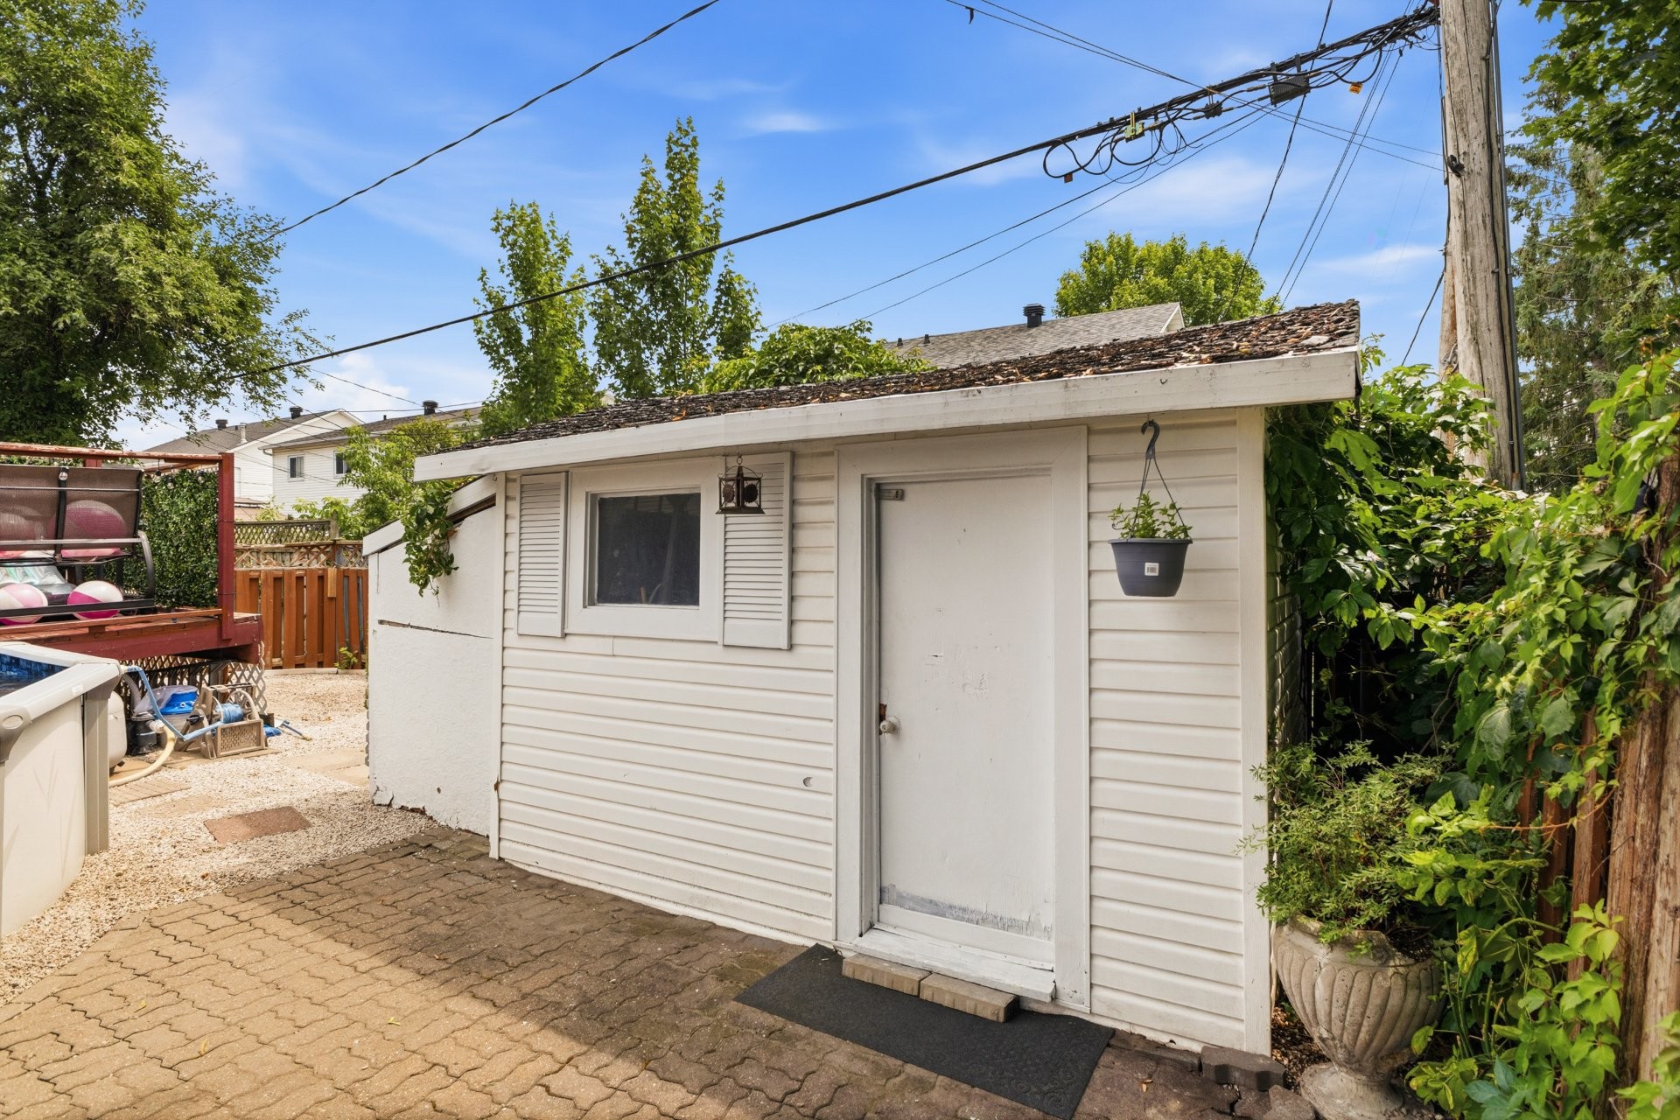
Inclusions: All light fixtures, the dishwasher, window blinds, curtains, the kitchen island, the shed and all of its contents, the swimming pool and its accessories, as well as the sliding swing.
Building Features:
- Style: Semi-Detached
- Basement: 6 feet and more, Finished basement
- Common Walls: Semi-detached
- Cooling: Wall-mounted air conditioning
- Exterior Features: Private yard, Outdoor storage space
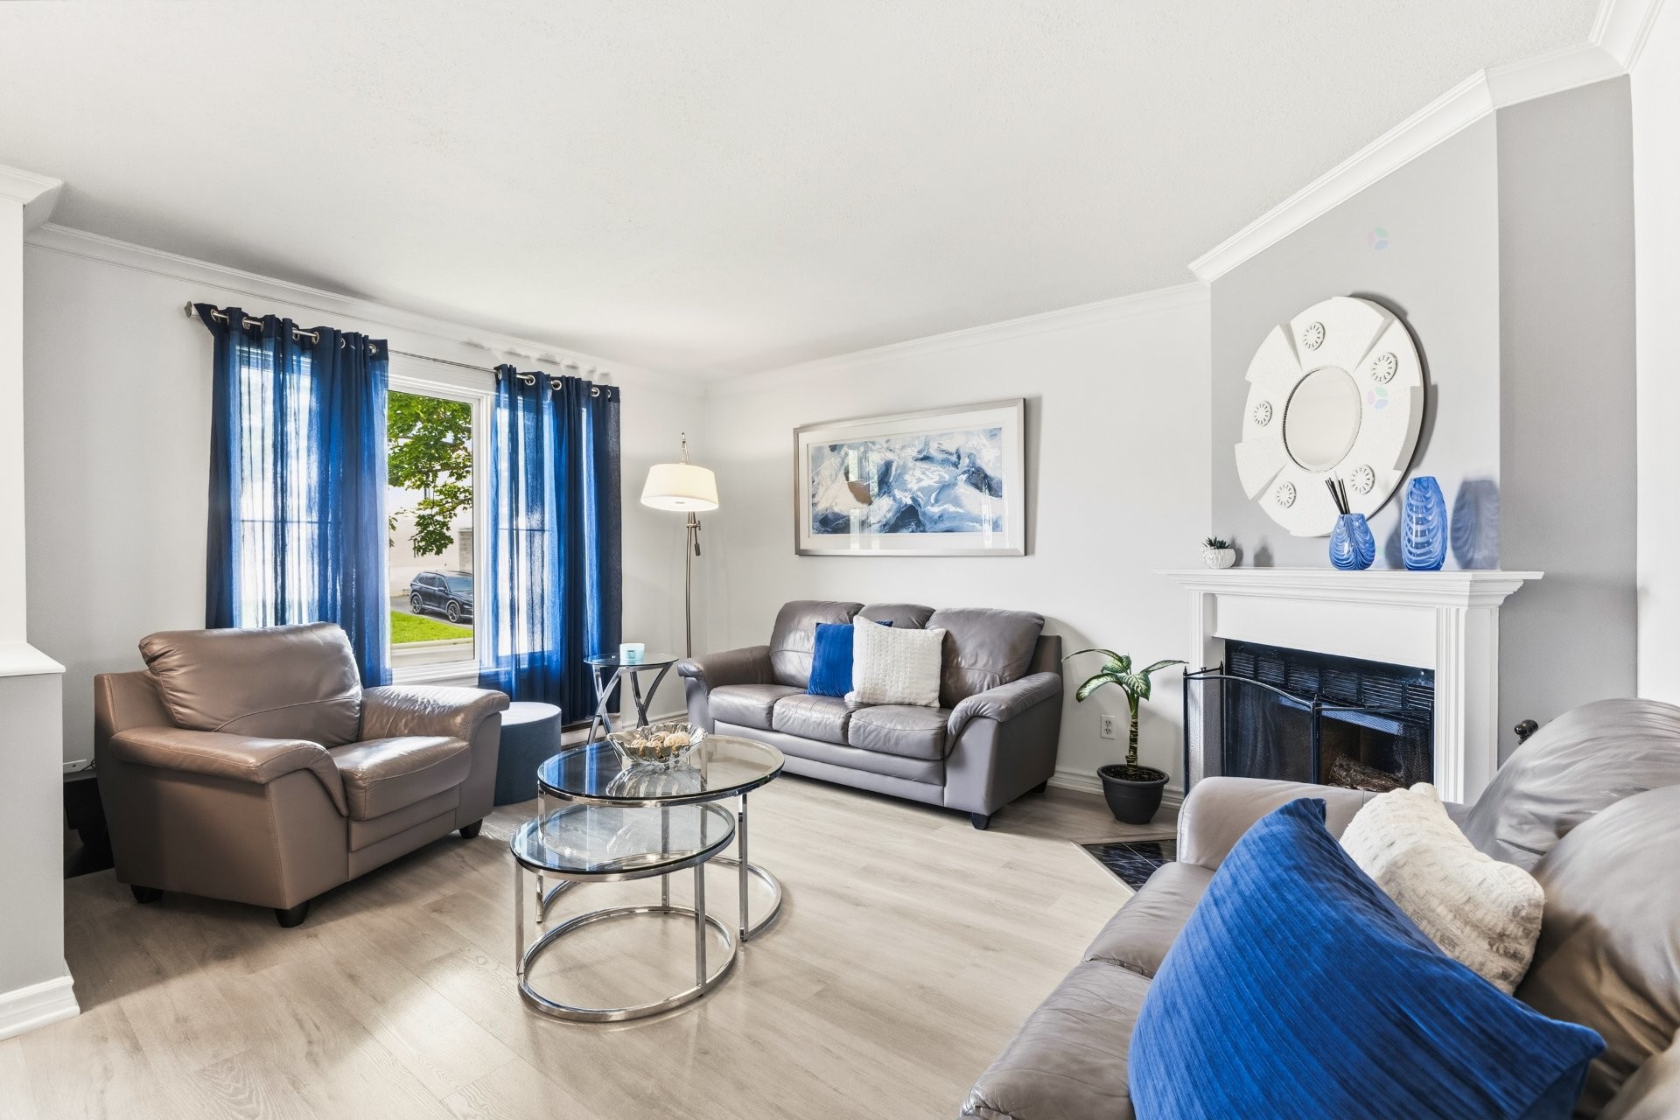
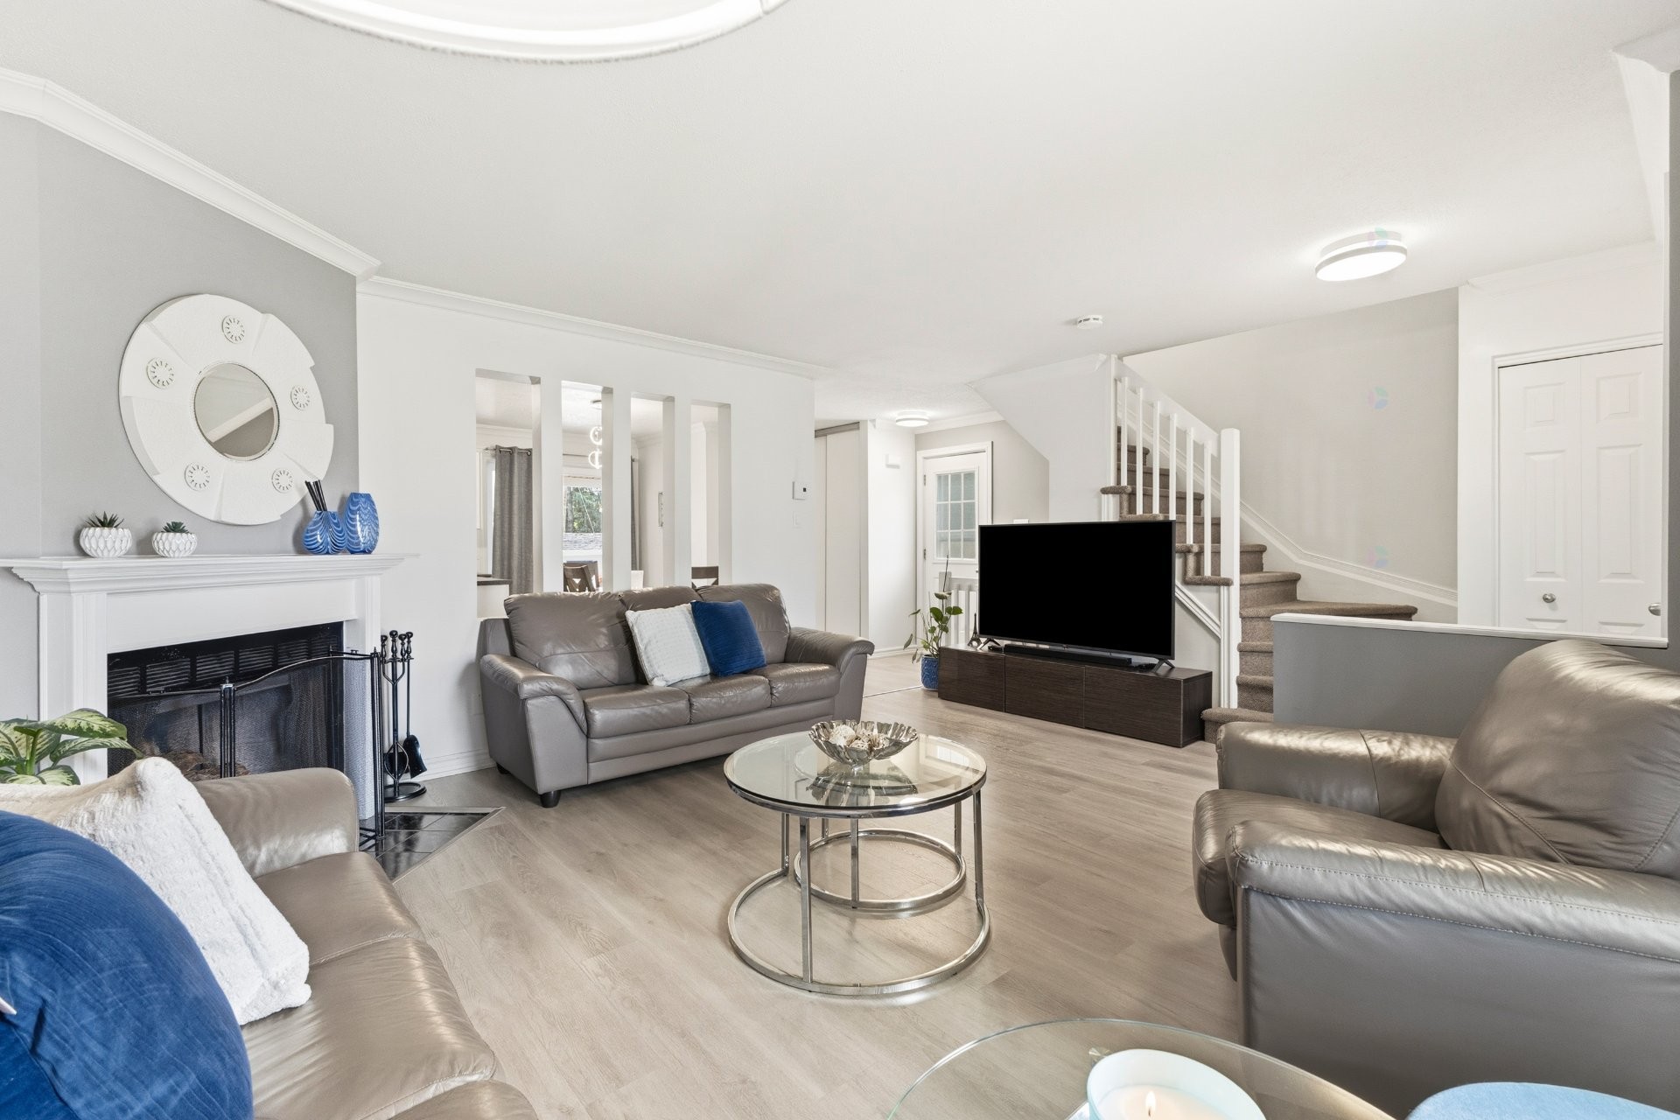
- Fireplace Features: Wood fireplace
- Foundation Details: Poured concrete
- Heating: Electric baseboard units, Electricity
- Kitchen Cabinet Features: Melamine
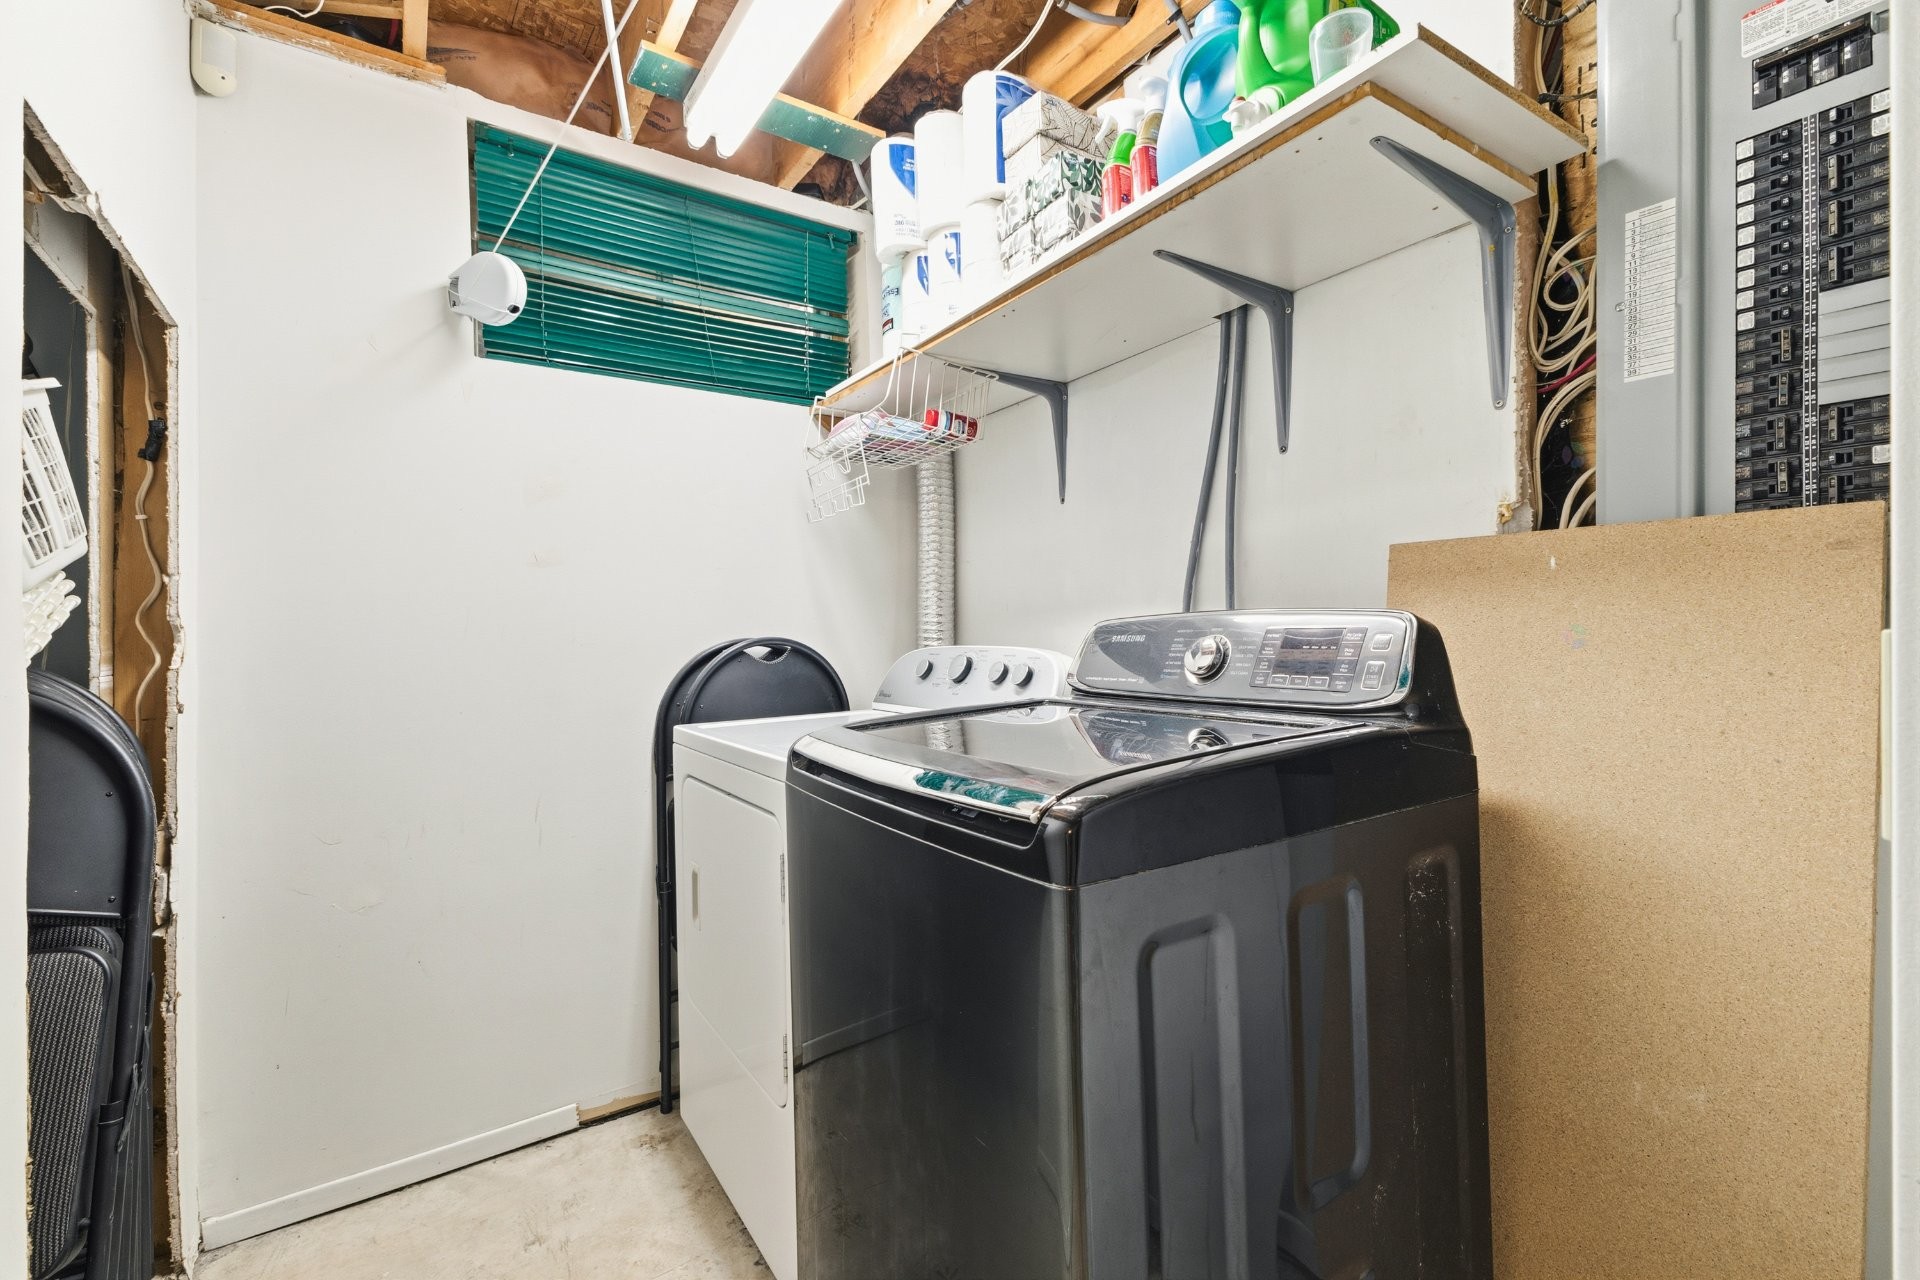
- Laundry Features: Powder room, Basement 1
- Levels: Two or more storey
- Lot Features: Street corner, Highway, Daycare centre, Hospital, Park, Bicycle path, Elementary school, High school, Public transportation, Flat
- Parking Features: Asphalt, Paving stone
- Pool Features: Above-ground
- Roof: Asphalt shingles
- Size: 22 x 30 Feet
- Total Finished Area: 1310 Square Feet
- Utilities: Water Connected, Electricity Connected, Sewer Connected
- Water Source: Municipality
- Window Features: PVC
- Sewer: Municipality
Taxes:
- Municipal Tax: $3,277
- School Tax: $276
- Annual Tax Amount: $3,553
Property Assessemnt:
- Lot Assessment: $168,200
- Building Assessment: $245,200
- Total Assessment: $413,400
Property Features:
- Bedrooms: 3+1
- Bathrooms: 1
- Half Bathrooms: 1
- Built in: 1992
- Floor Space (approx): 1310 Square Feet
- Lot Depth: 101 Feet
- Lot Frontage: 37 Feet
- Lot Size: 3700.00 Square Feet
- Zoning: Residential
- No. of Parking Spaces: 4
Dwelling Units:
- Pieces 10
- Bedrooms 4
- Baths 2
Convert Measurement to:
Data provided by: Centris - 600 Ch Du Golf, Ile -Des -Soeurs, Quebec H3E 1A8
All information displayed is believed to be accurate but is not guaranteed and should be independently verified. No warranties or representations are made of any kind. Copyright© 2021 All Rights Reserved.
Market Price Trends
Location of 424 Rue Jean-Perrin, Gatineau (Gatineau), QC, J8V 2R7
Demographic Information of 424 Rue Jean-Perrin, Gatineau (Gatineau), QC, J8V 2R7
Life Stage
Older Parents, Younger KidsEmployment Type
MixedAverage Household Income
$130,574.45Average Number of Children
1.81Household Population
Household Structure
Age of Population
Education
Education Level
No certificate/diploma/degree
16.73 %High school certificate or equivalent
22.42 %Apprenticeship trade certificate/diploma
9.85 %College/non-university certificate
20.47 %University certificate (below bachelor)
6.11 %University Degree
24.41 %Commuter
Travel To Work
By Car
78.59 %By Public Transit
10.35 %By Walking
4.71 %By Bicycle
0.0 %By Other Methods
6.35 %Cultural Diversity
Knowledge of Official Language
Mother Tongue
Building Information
Building Type
Apartments (Low and High Rise)
21.16 %Houses
78.84 %