


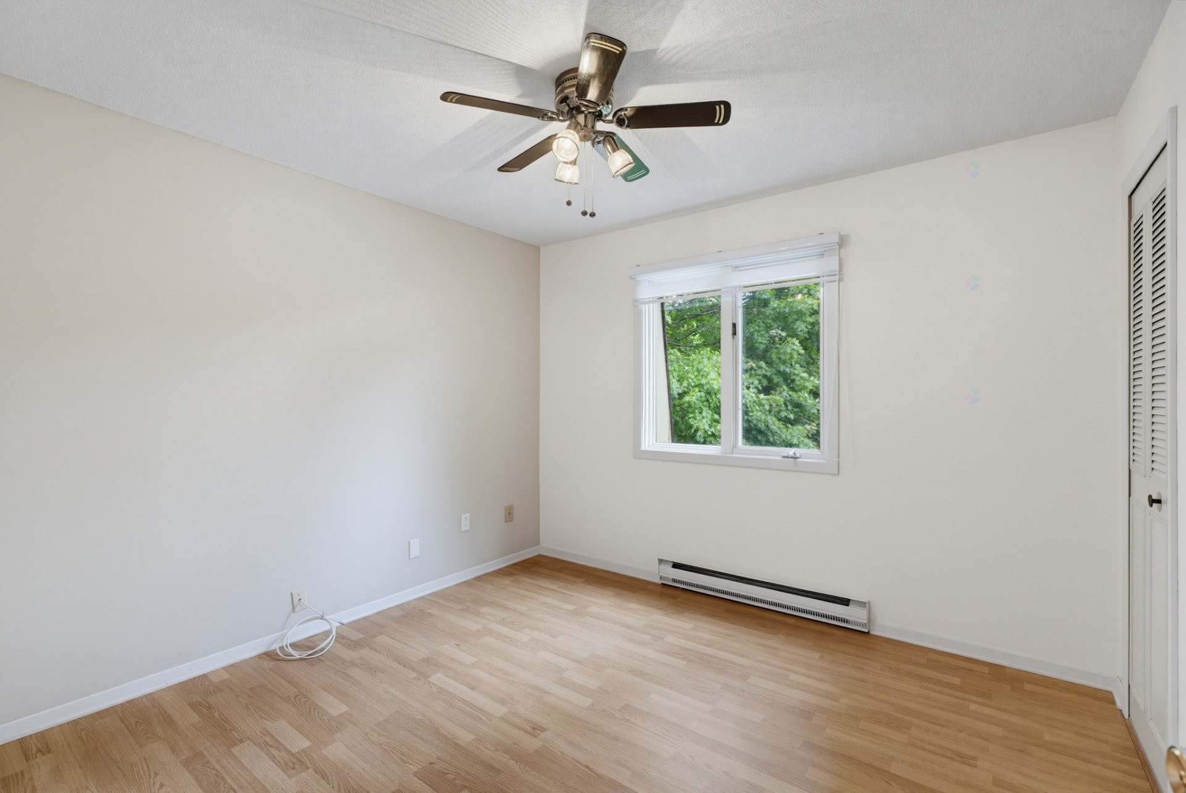
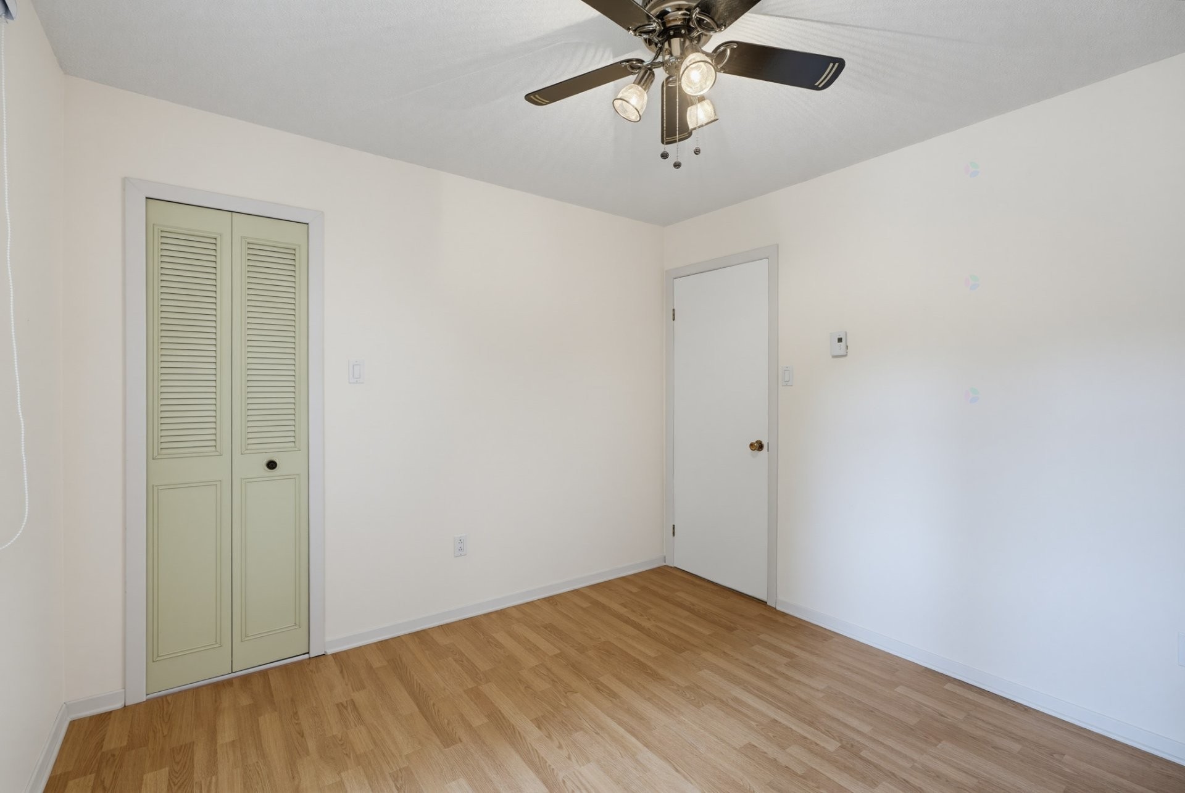
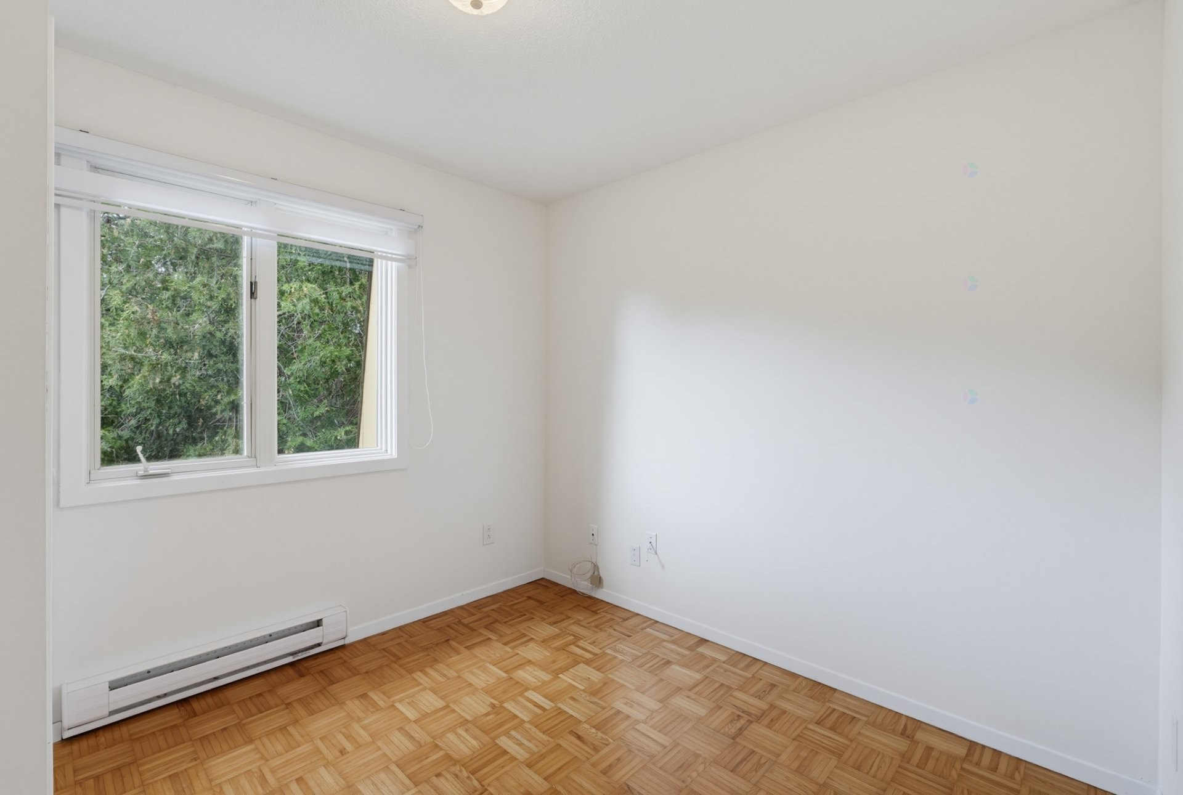
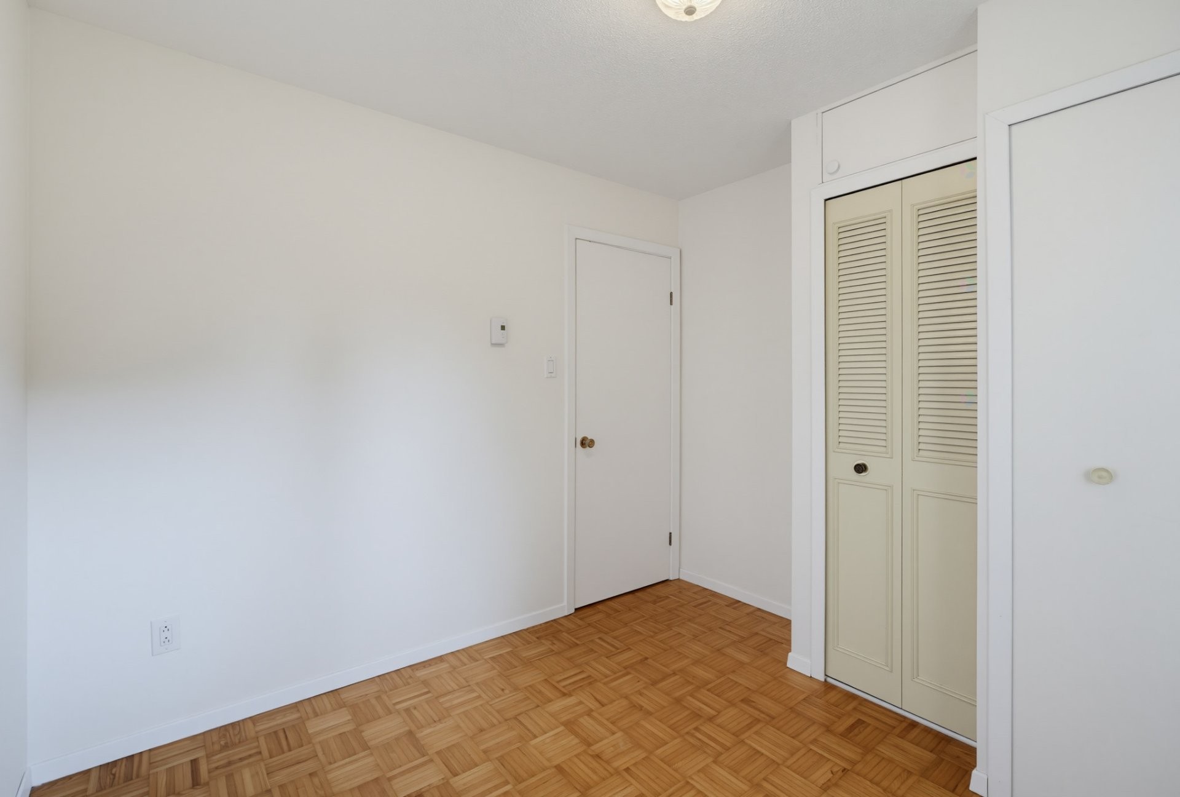
Gatineau (Gatineau) QC, J8V 1C8
Property Information:
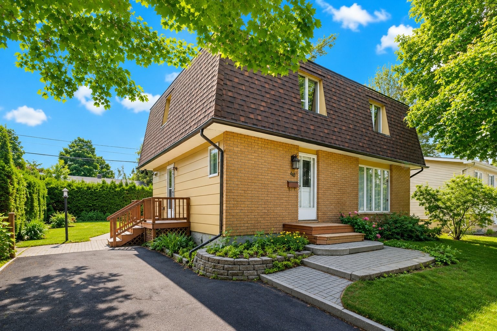
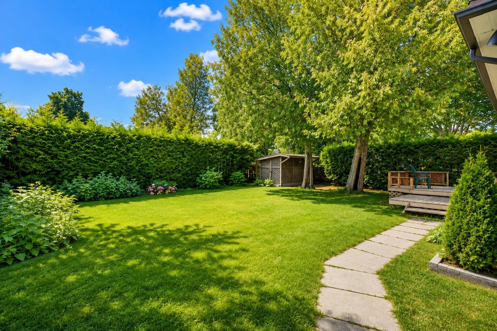
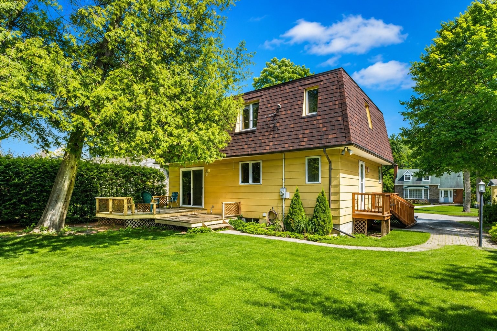
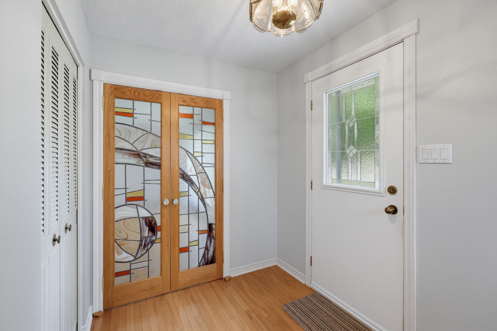
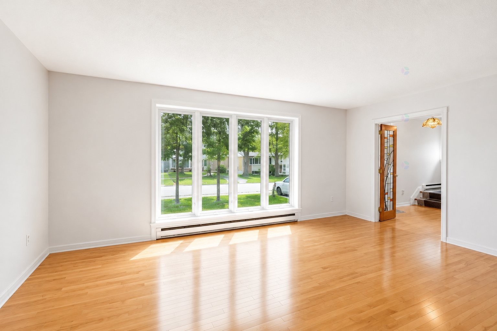
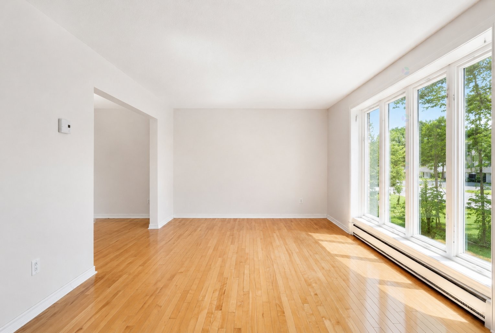
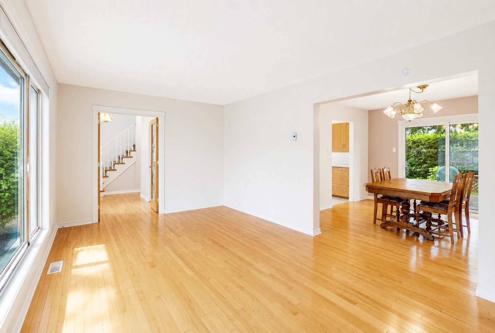
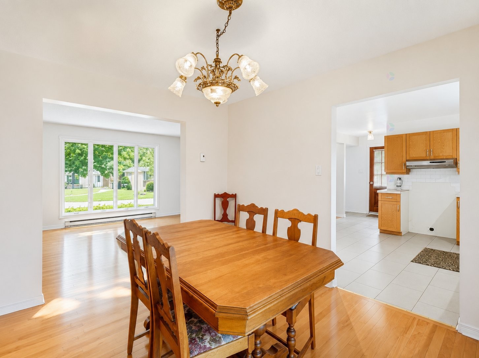
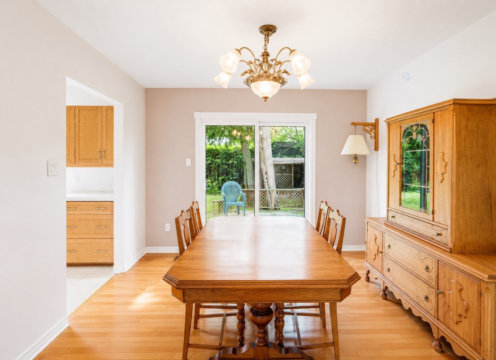
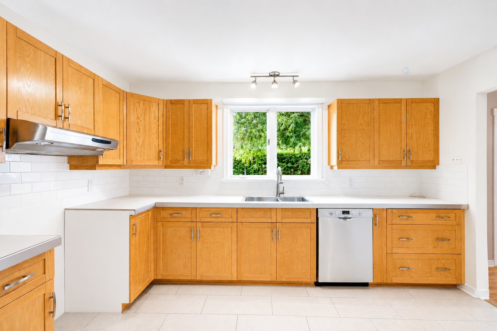
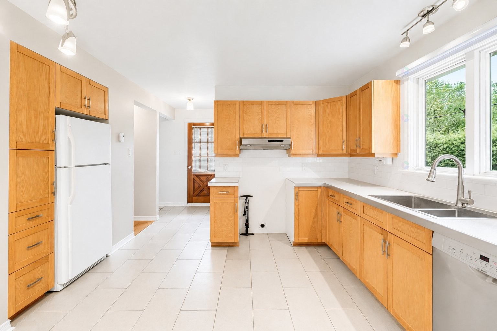
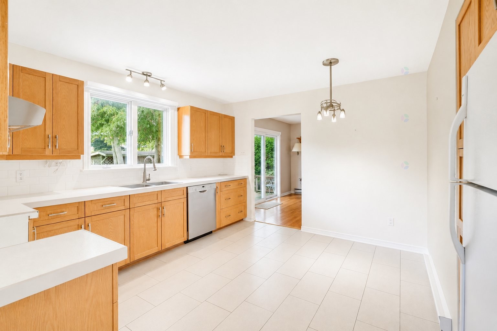
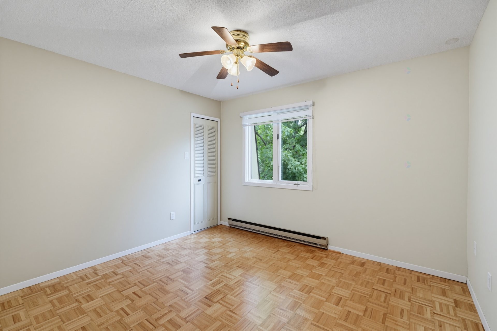
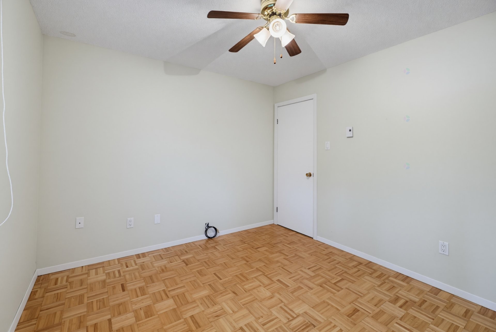
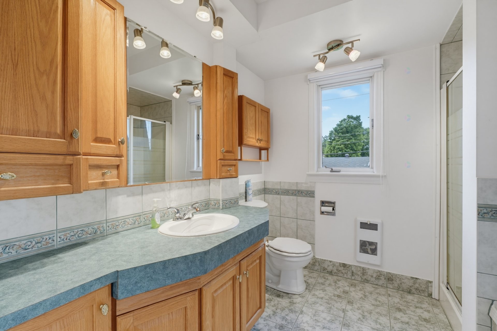
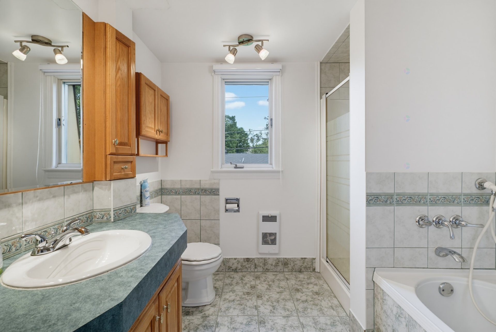
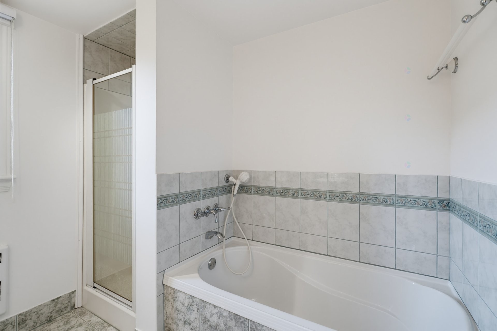
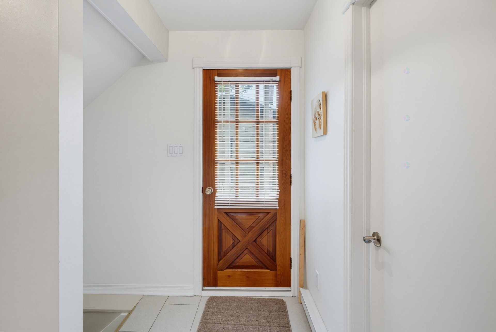
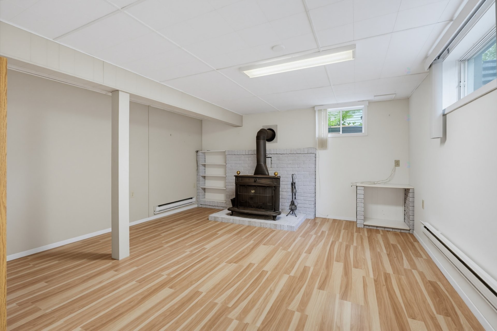
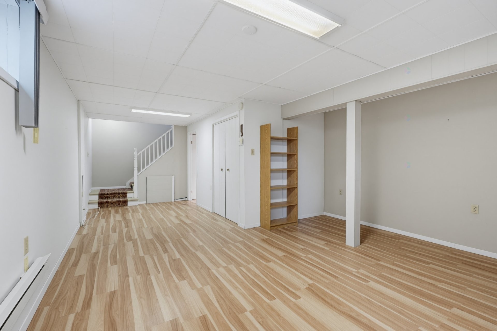
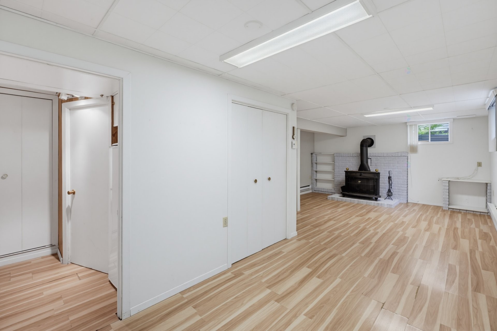
Spacious 1,565 sq. ft. home offering 4 bedrooms on the same level, located in the desirable Limbour neighbourhood of Gatineau. This property features 2 full bathrooms and 1 powder room. It boasts solid wood cabinetry, hardwood floors on the main level, ceramic tile, and a fireplace in the basement that enhances the spacious family room. Enjoy a generous 6,500 sq. ft. lot with a private backyard bordered by mature cedar hedges. Family-friendly neighbourhood close to schools, college, parks, and all essential services. Estate sale with flexible possession. A must-see!
*Spacious 1,565 sq. ft. home located in the highly sought-after
Limbour neighbourhood.
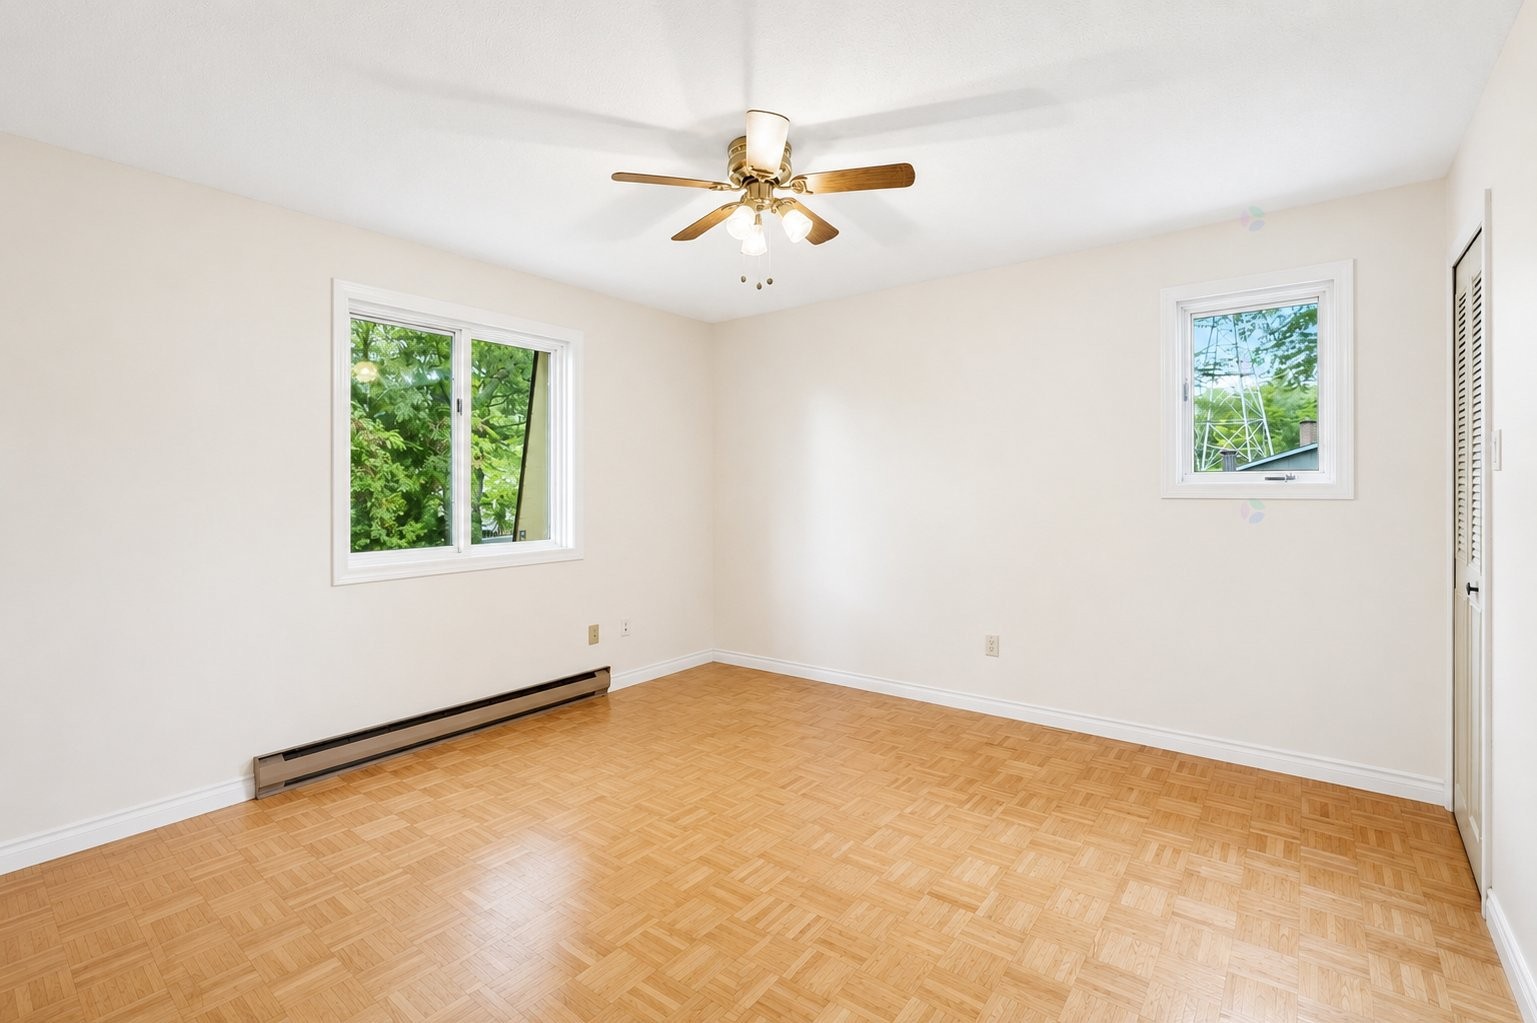
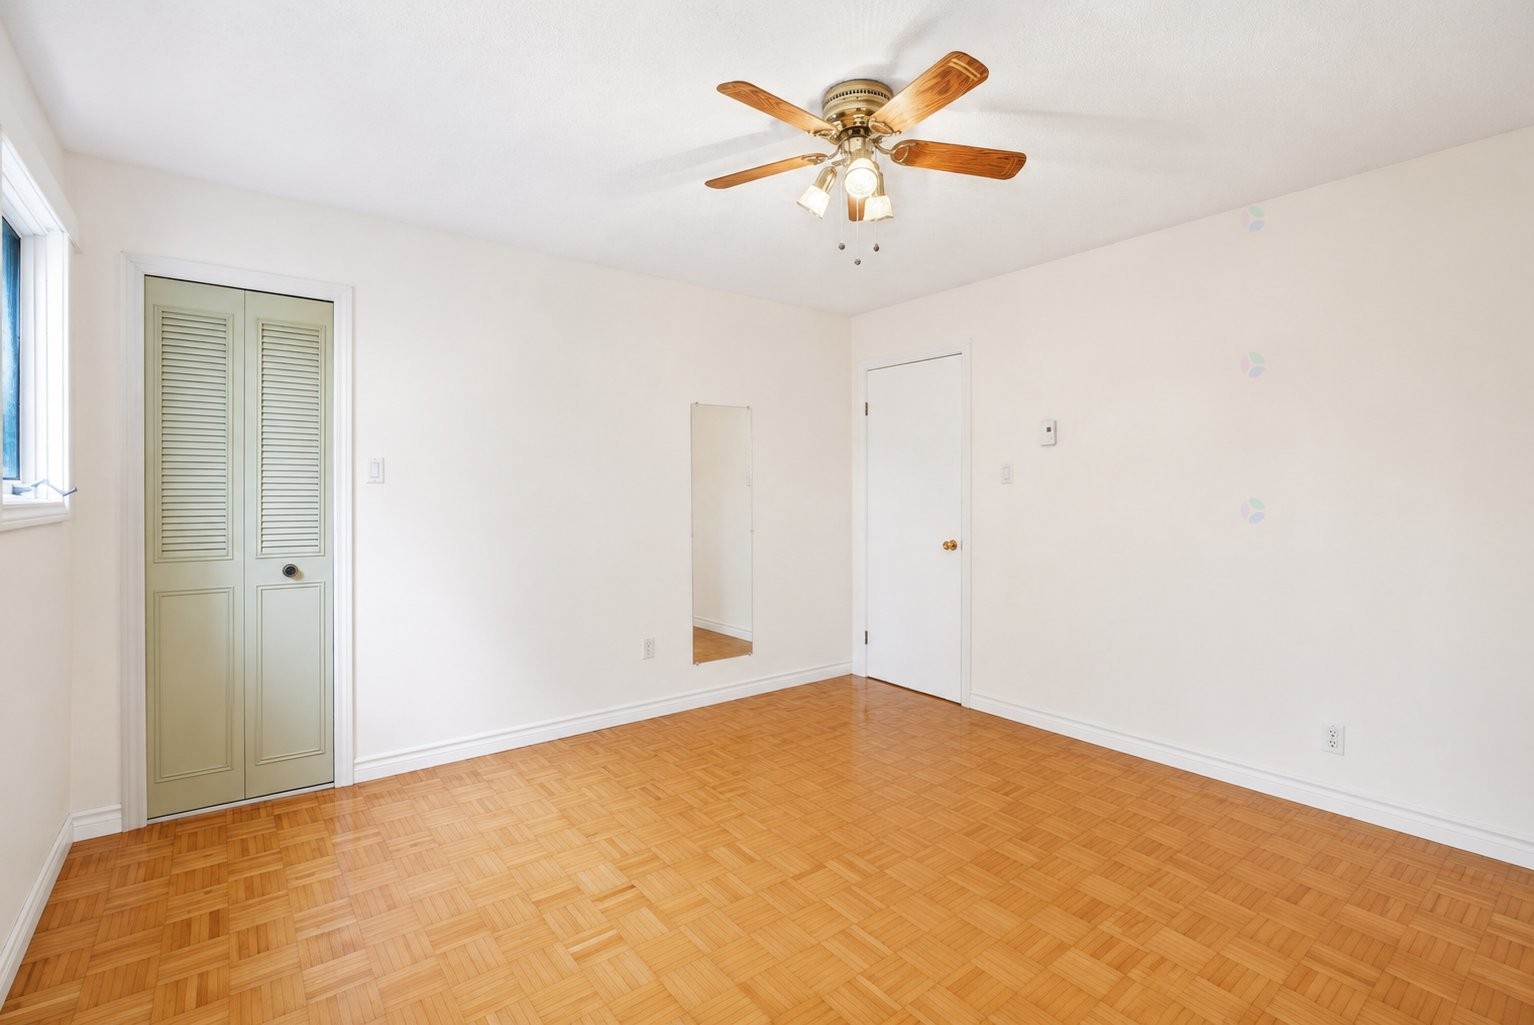
*4 bedrooms on the same level, an ideal layout for families.
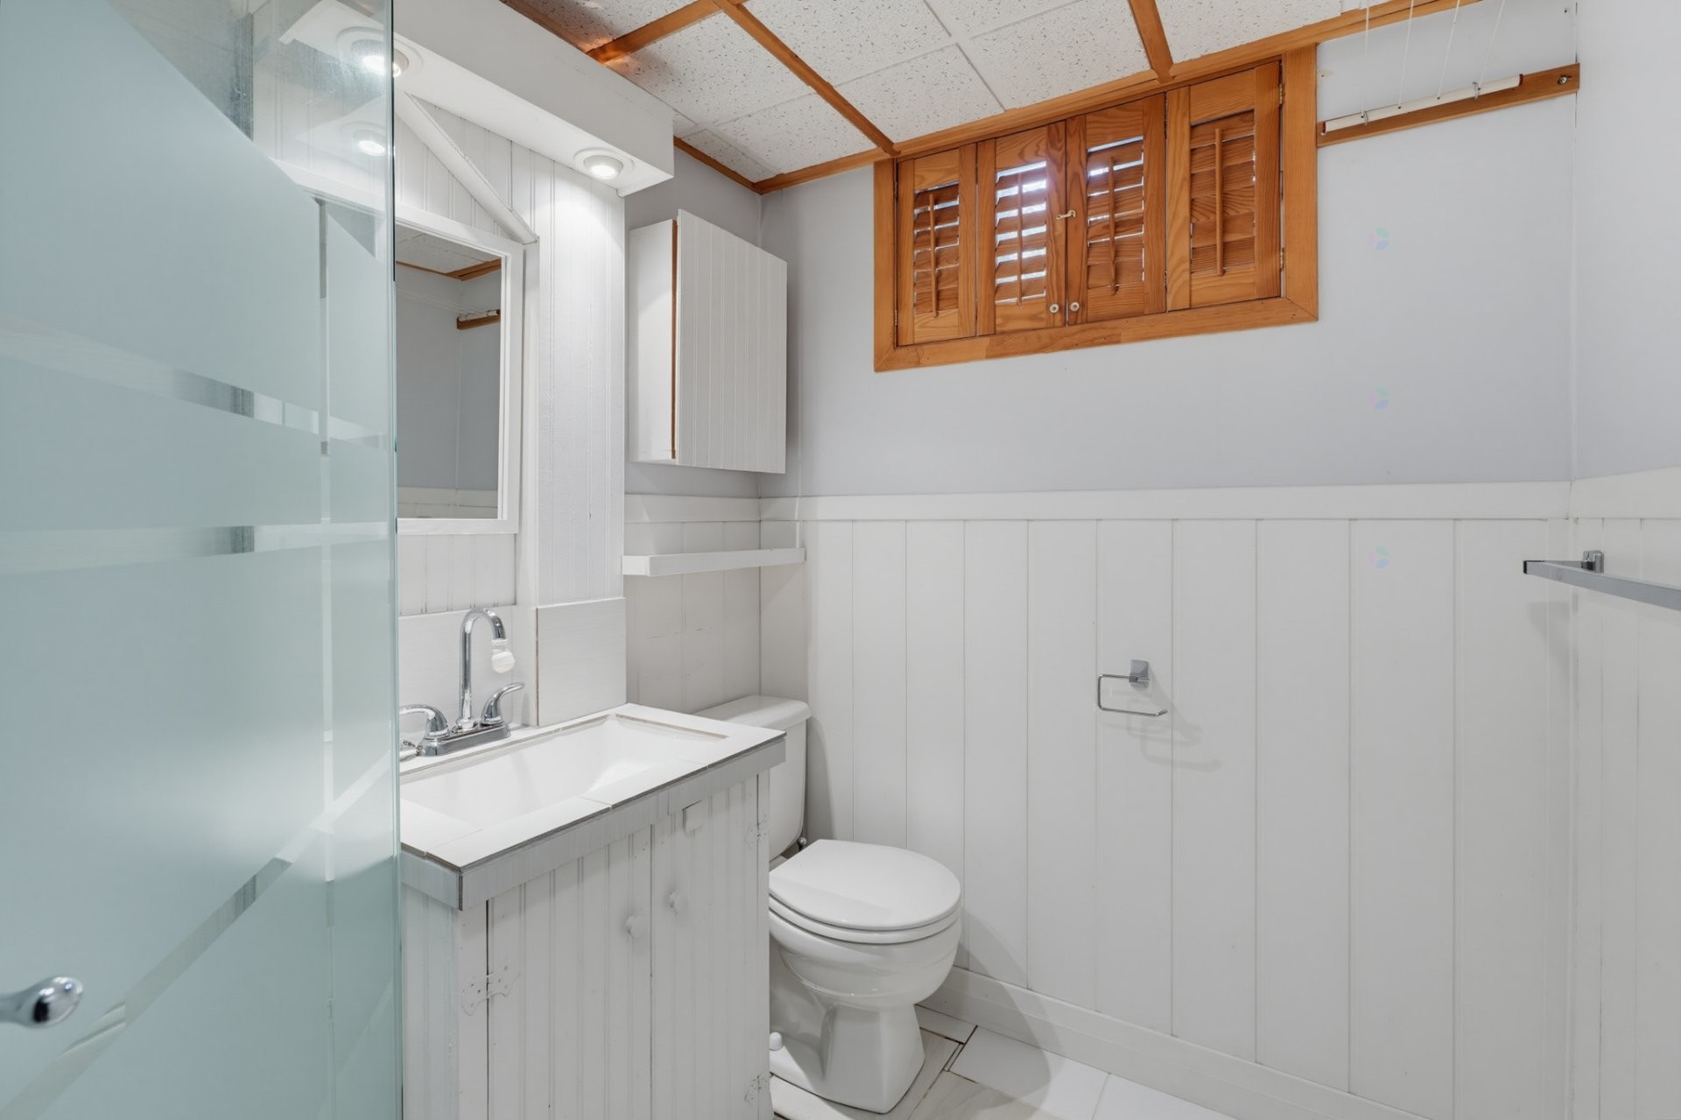
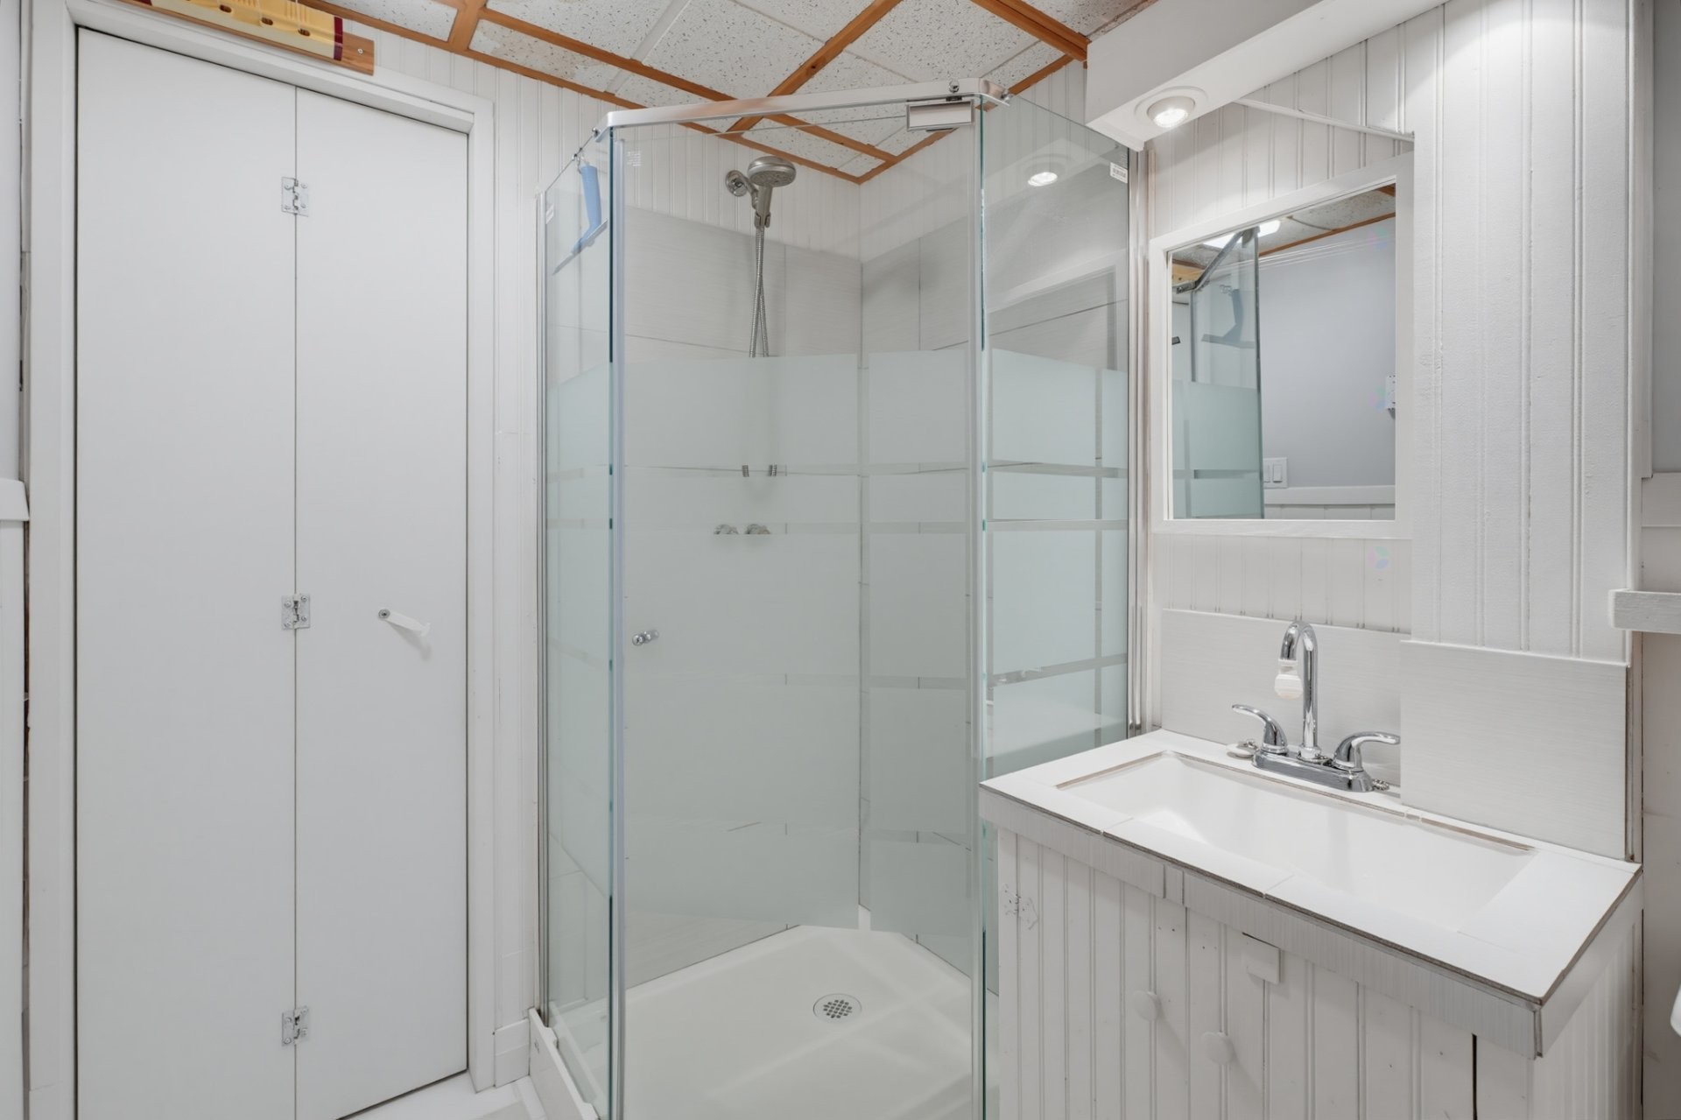
*2 full bathrooms and 1 powder room.
*Functional kitchen with solid wood cabinetry.
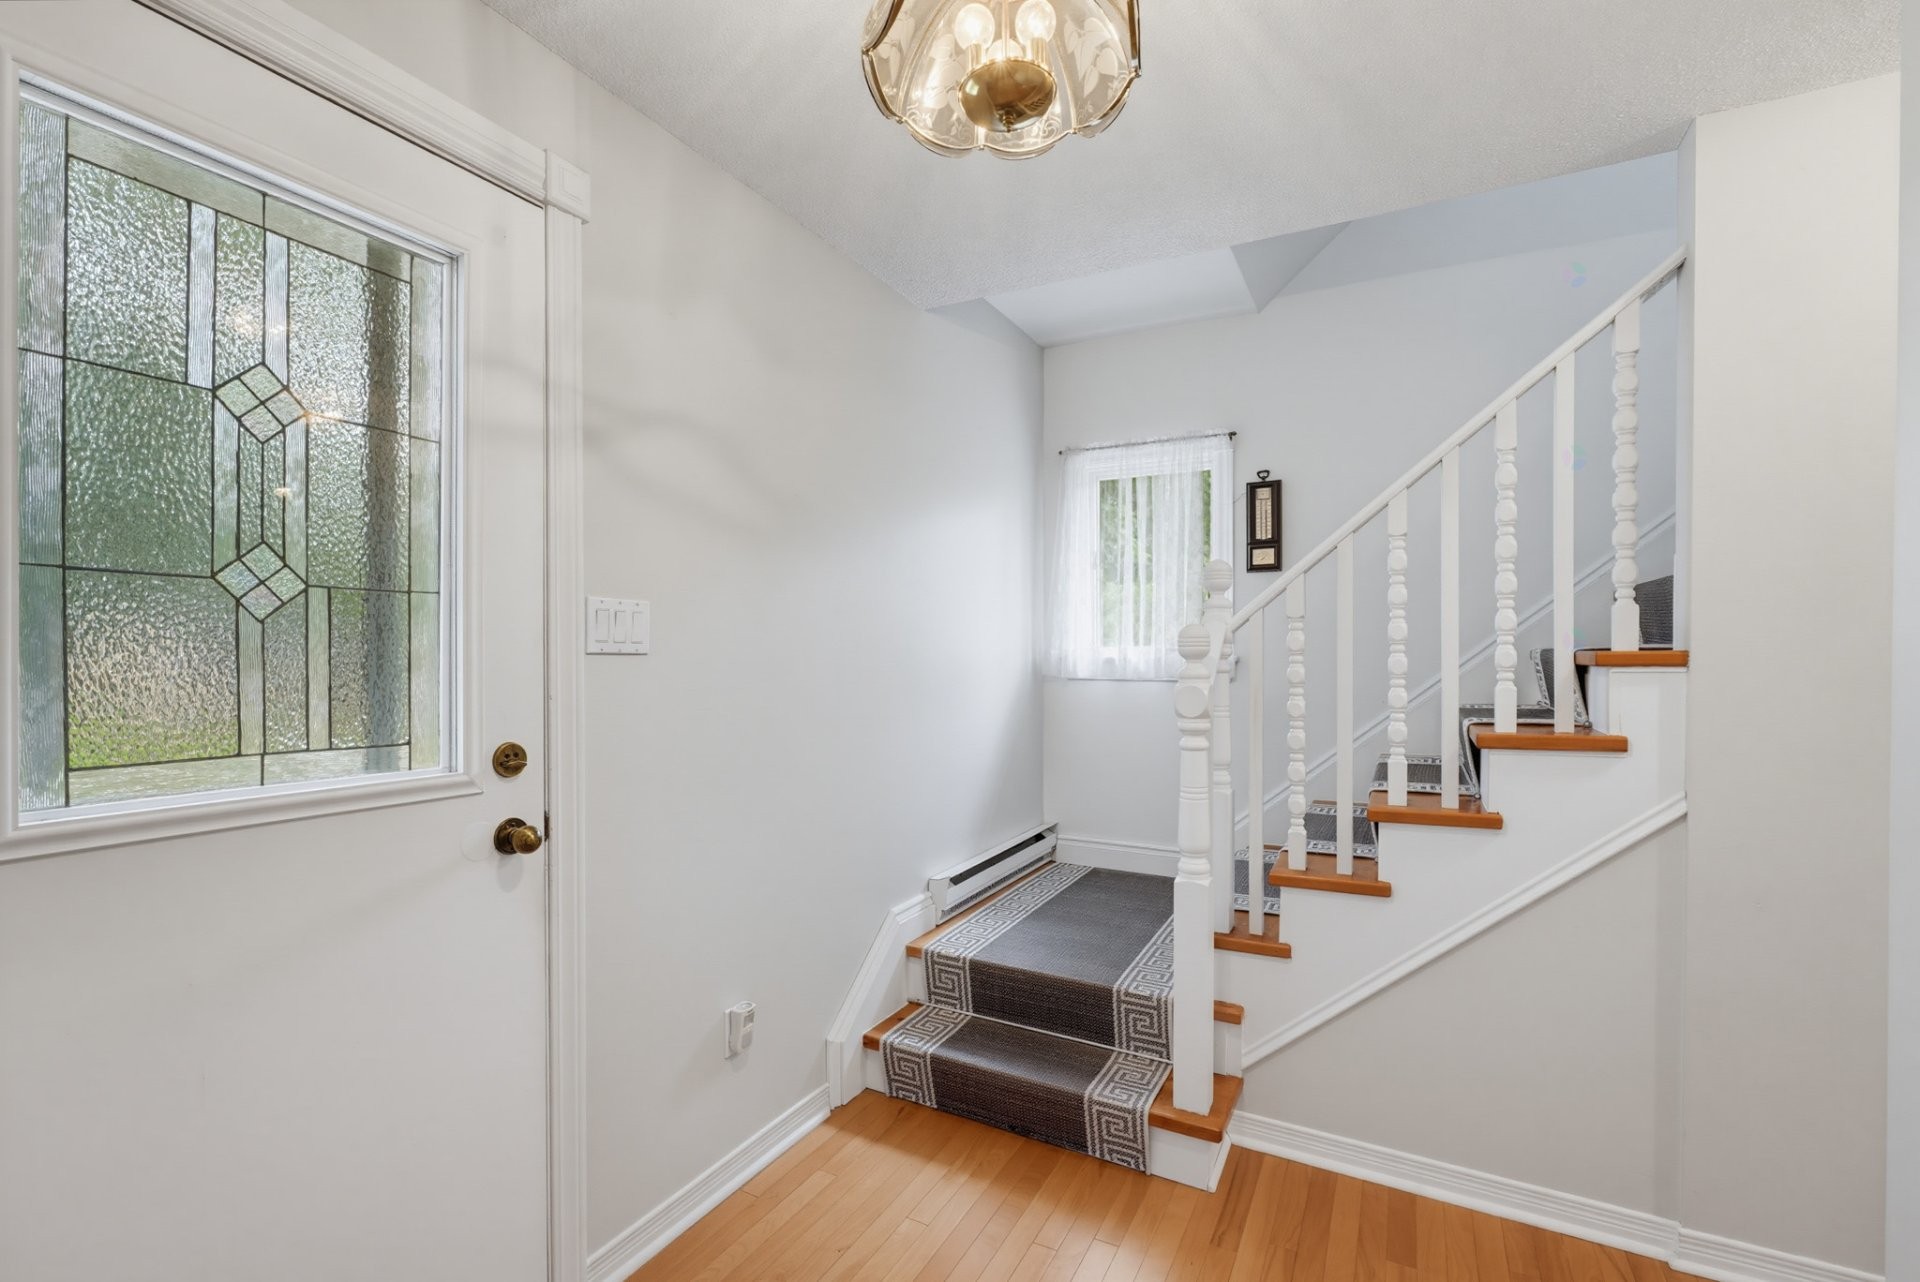
*Hardwood flooring on the main level and ceramic tile in key
areas.
*Fully finished basement featuring a large family room with a
fireplace, perfect for family gatherings.
*Generous 6,500 sq. ft. lot.
*Private backyard bordered by mature cedar hedges.
*Desirable family-oriented neighbourhood close to schools,
college, daycares, parks, bike paths, public transit, and all
essential services.
*Quick access to major roadways for easy commuting.
*Estate sale.
*Flexible possession to suit the buyer's needs.
*An excellent opportunity to own a spacious home in a prime
location. A visit will convince you!
Building Features:
- Style: Detached
- Basement: Finished basement
- Common Walls: Detached
- Exterior Features: Private yard
- Fencing: Bordered by hedges
- Fireplace Features: Wood fireplace
- Foundation Details: Poured concrete
- Heating: Electric baseboard units, Electricity
- Kitchen Cabinet Features: Wood
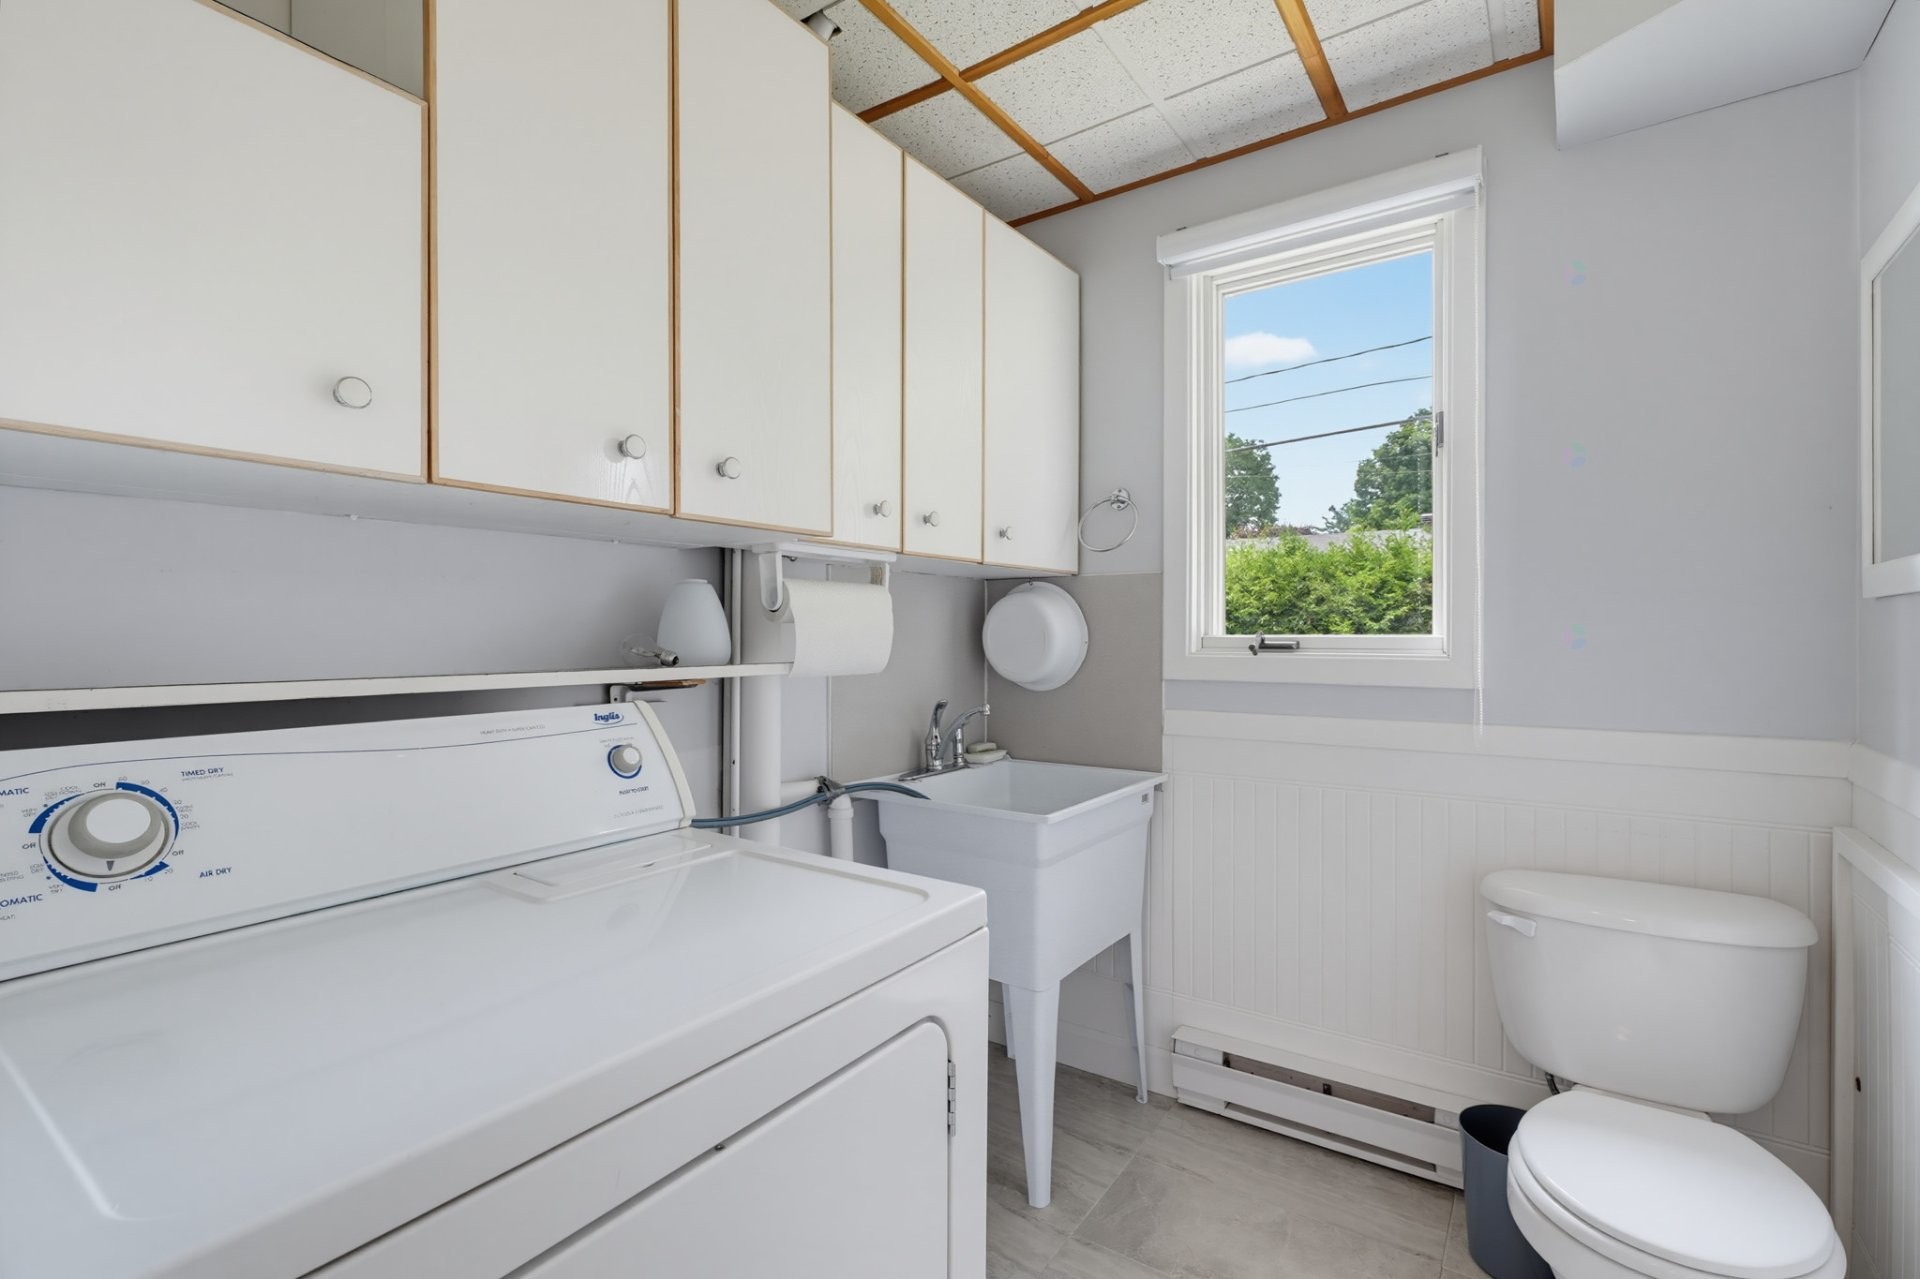
- Laundry Features: Powder room, 1st level/Ground floor
- Levels: Two or more storey
- Lot Features: Highway, CEGEP, Daycare centre, Park, Bicycle path, High school, Public transportation, Flat
- Parking Features: Asphalt
- Roof: Asphalt shingles
- Size: 32.1 x 24.4 Feet
- Total Finished Area: 1566.48
- Utilities: Water Connected, Electricity Connected, Sewer Connected
- Water Source: Municipality
- Sewer: Municipality
Taxes:
- Municipal Tax: $3,507
- School Tax: $300
- Annual Tax Amount: $3,807
Expenses:
- Electric: $2,900
Property Assessemnt:
- Lot Assessment: $252,100
- Building Assessment: $192,900
- Total Assessment: $445,000
Property Features:
- Bedrooms: 4
- Bathrooms: 2
- Half Bathrooms: 1
- Built in: 1974
- Floor Space (approx): 1566.48 Square Feet
- Lot Depth: 30.48 Metre
- Lot Frontage: 19.81 Metre
- Lot Size: 603.90 Square Metres
- Zoning: Residential
- No. of Parking Spaces: 3
Dwelling Units:
- Pieces 13
- Bedrooms 4
- Baths 3
Convert Measurement to:
Data provided by: Centris - 600 Ch Du Golf, Ile -Des -Soeurs, Quebec H3E 1A8
All information displayed is believed to be accurate but is not guaranteed and should be independently verified. No warranties or representations are made of any kind. Copyright© 2021 All Rights Reserved.
Market Price Trends
Location of 40 Rue du Sommelier, Gatineau (Gatineau), QC, J8V 1C8
Demographic Information of 40 Rue du Sommelier, Gatineau (Gatineau), QC, J8V 1C8
Life Stage
Midlife FamiliesEmployment Type
MixedAverage Household Income
$147,080.11Average Number of Children
1.76Household Population
Household Structure
Age of Population
Education
Education Level
No certificate/diploma/degree
9.55 %High school certificate or equivalent
16.89 %Apprenticeship trade certificate/diploma
7.36 %College/non-university certificate
17.49 %University certificate (below bachelor)
6.99 %University Degree
41.71 %Commuter
Travel To Work
By Car
85.19 %By Public Transit
5.71 %By Walking
4.25 %By Bicycle
0.56 %By Other Methods
4.29 %Cultural Diversity
Knowledge of Official Language
Mother Tongue
Building Information
Building Type
Apartments (Low and High Rise)
23.3 %Houses
76.7 %