


Gatineau (Gatineau) QC, J8R 2N4
Property Information:
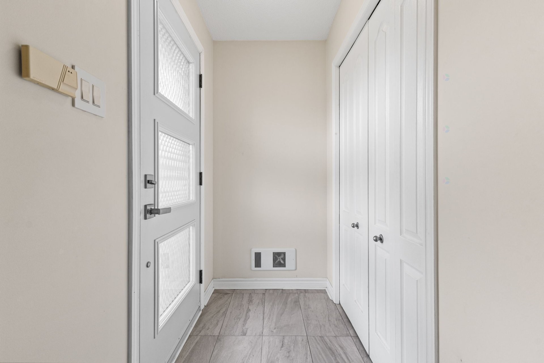
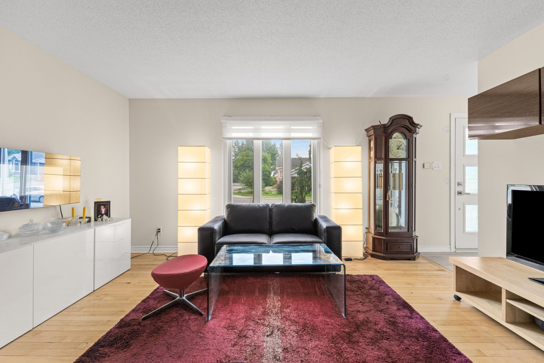
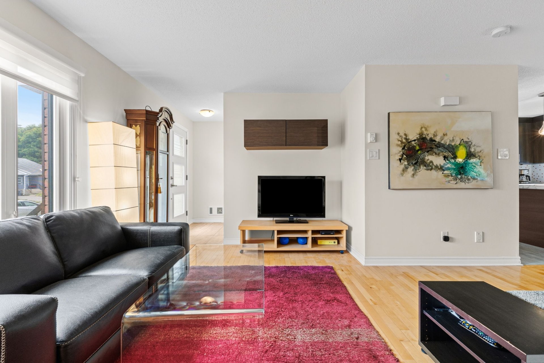
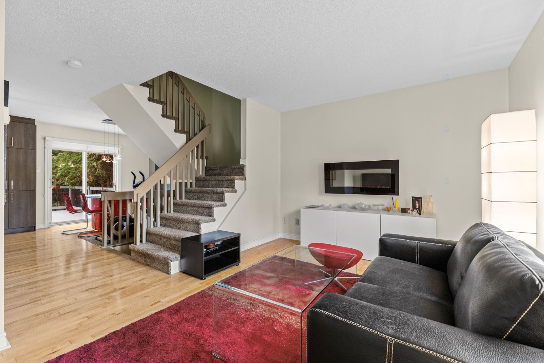
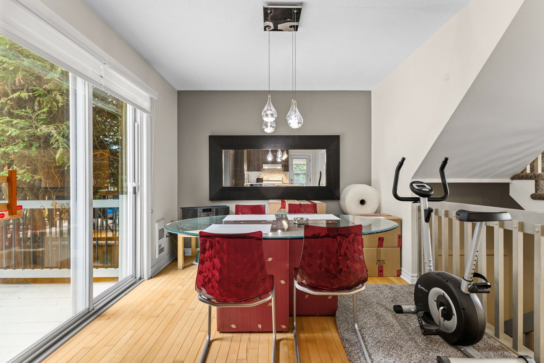
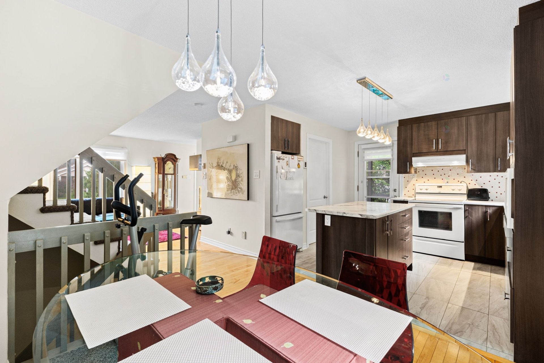
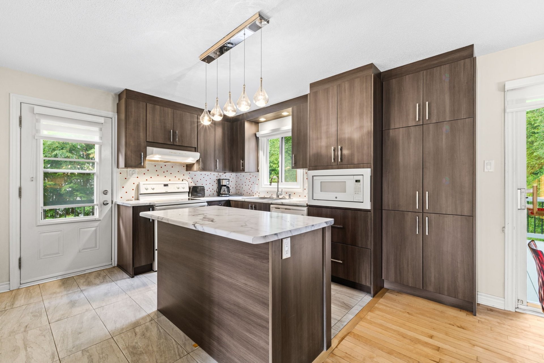
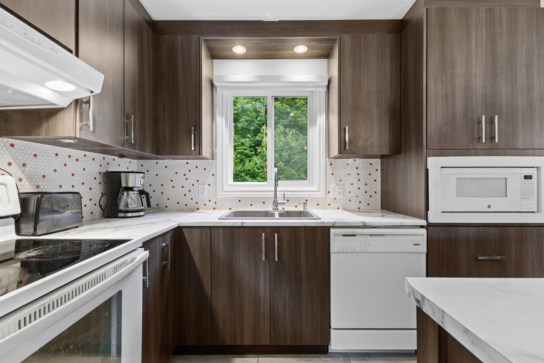
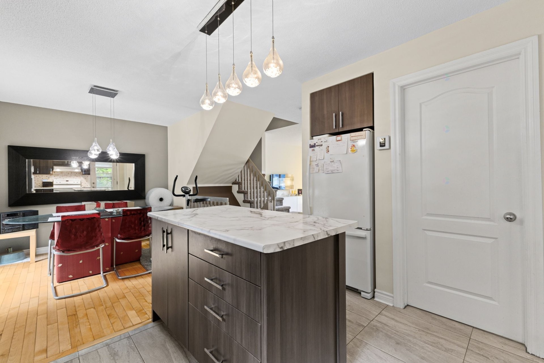
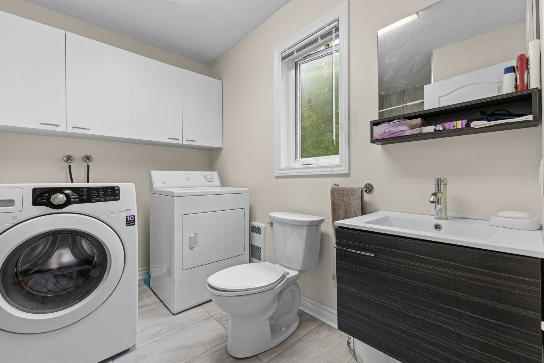
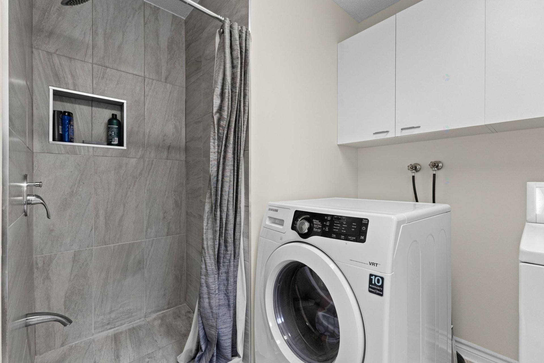
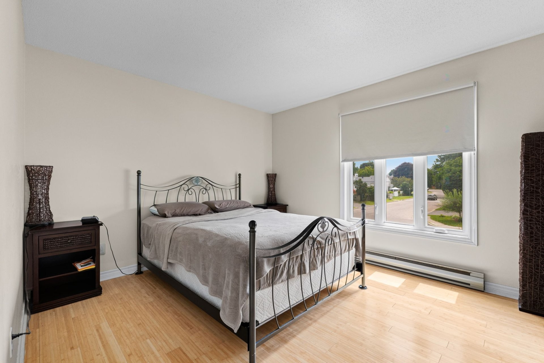
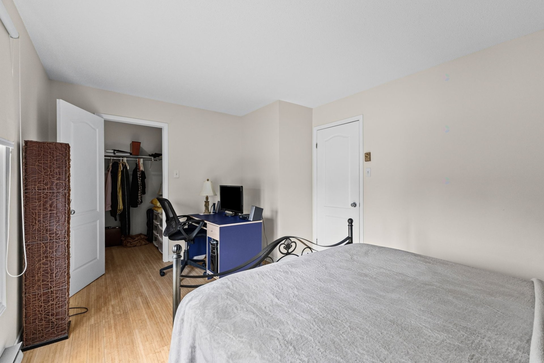
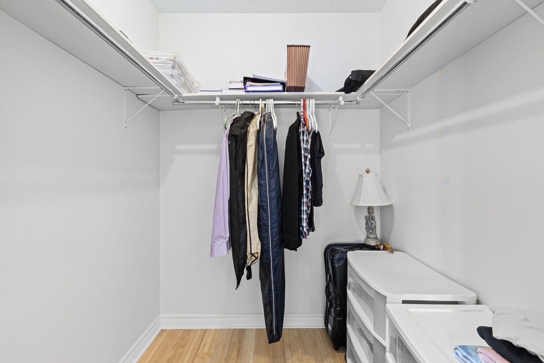
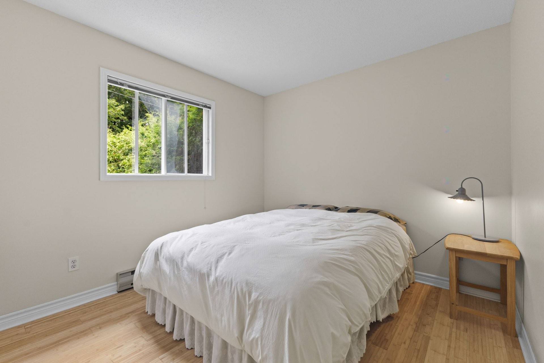
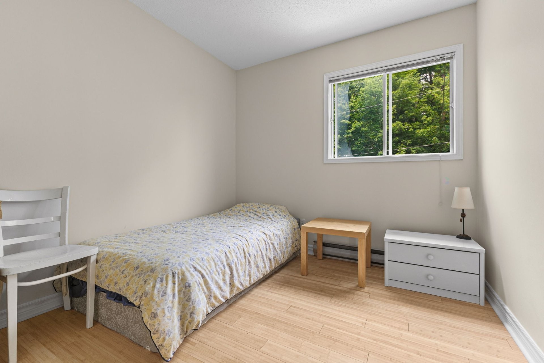
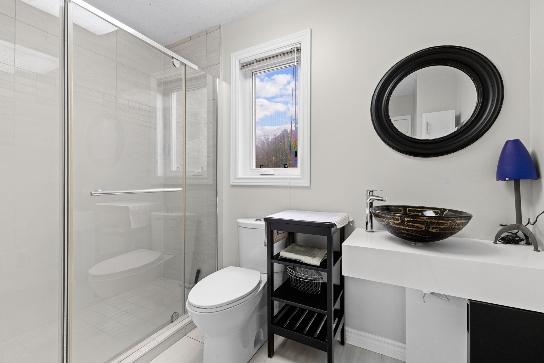
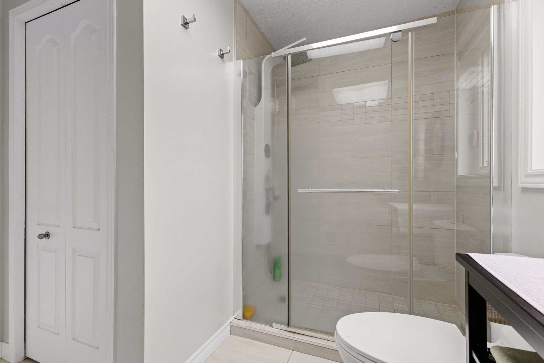
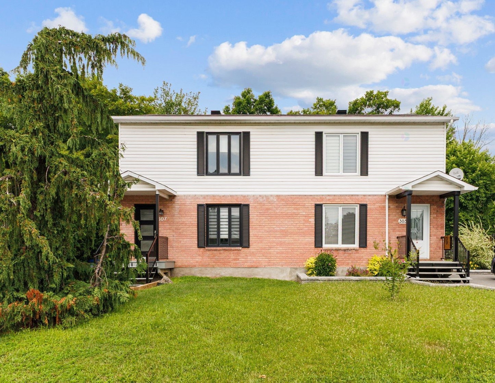
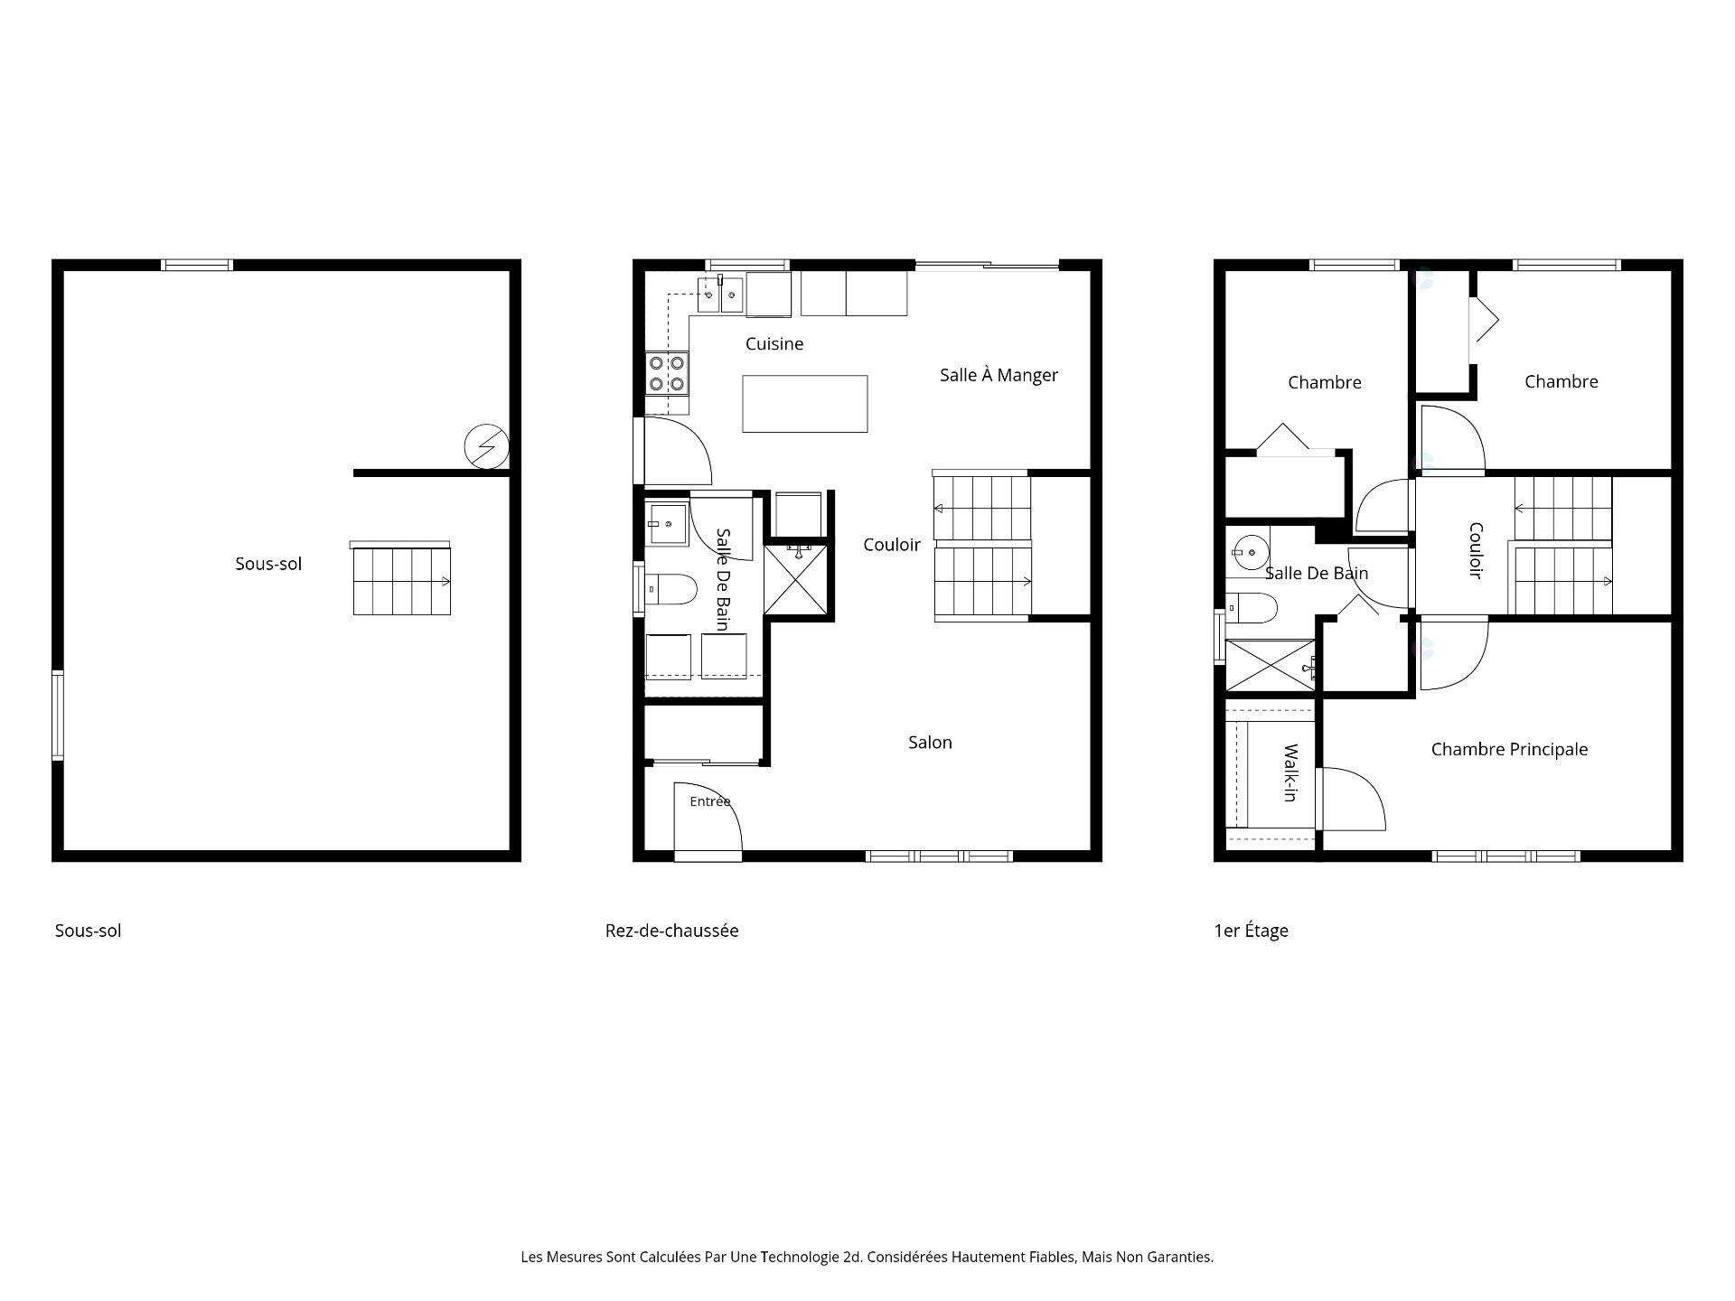
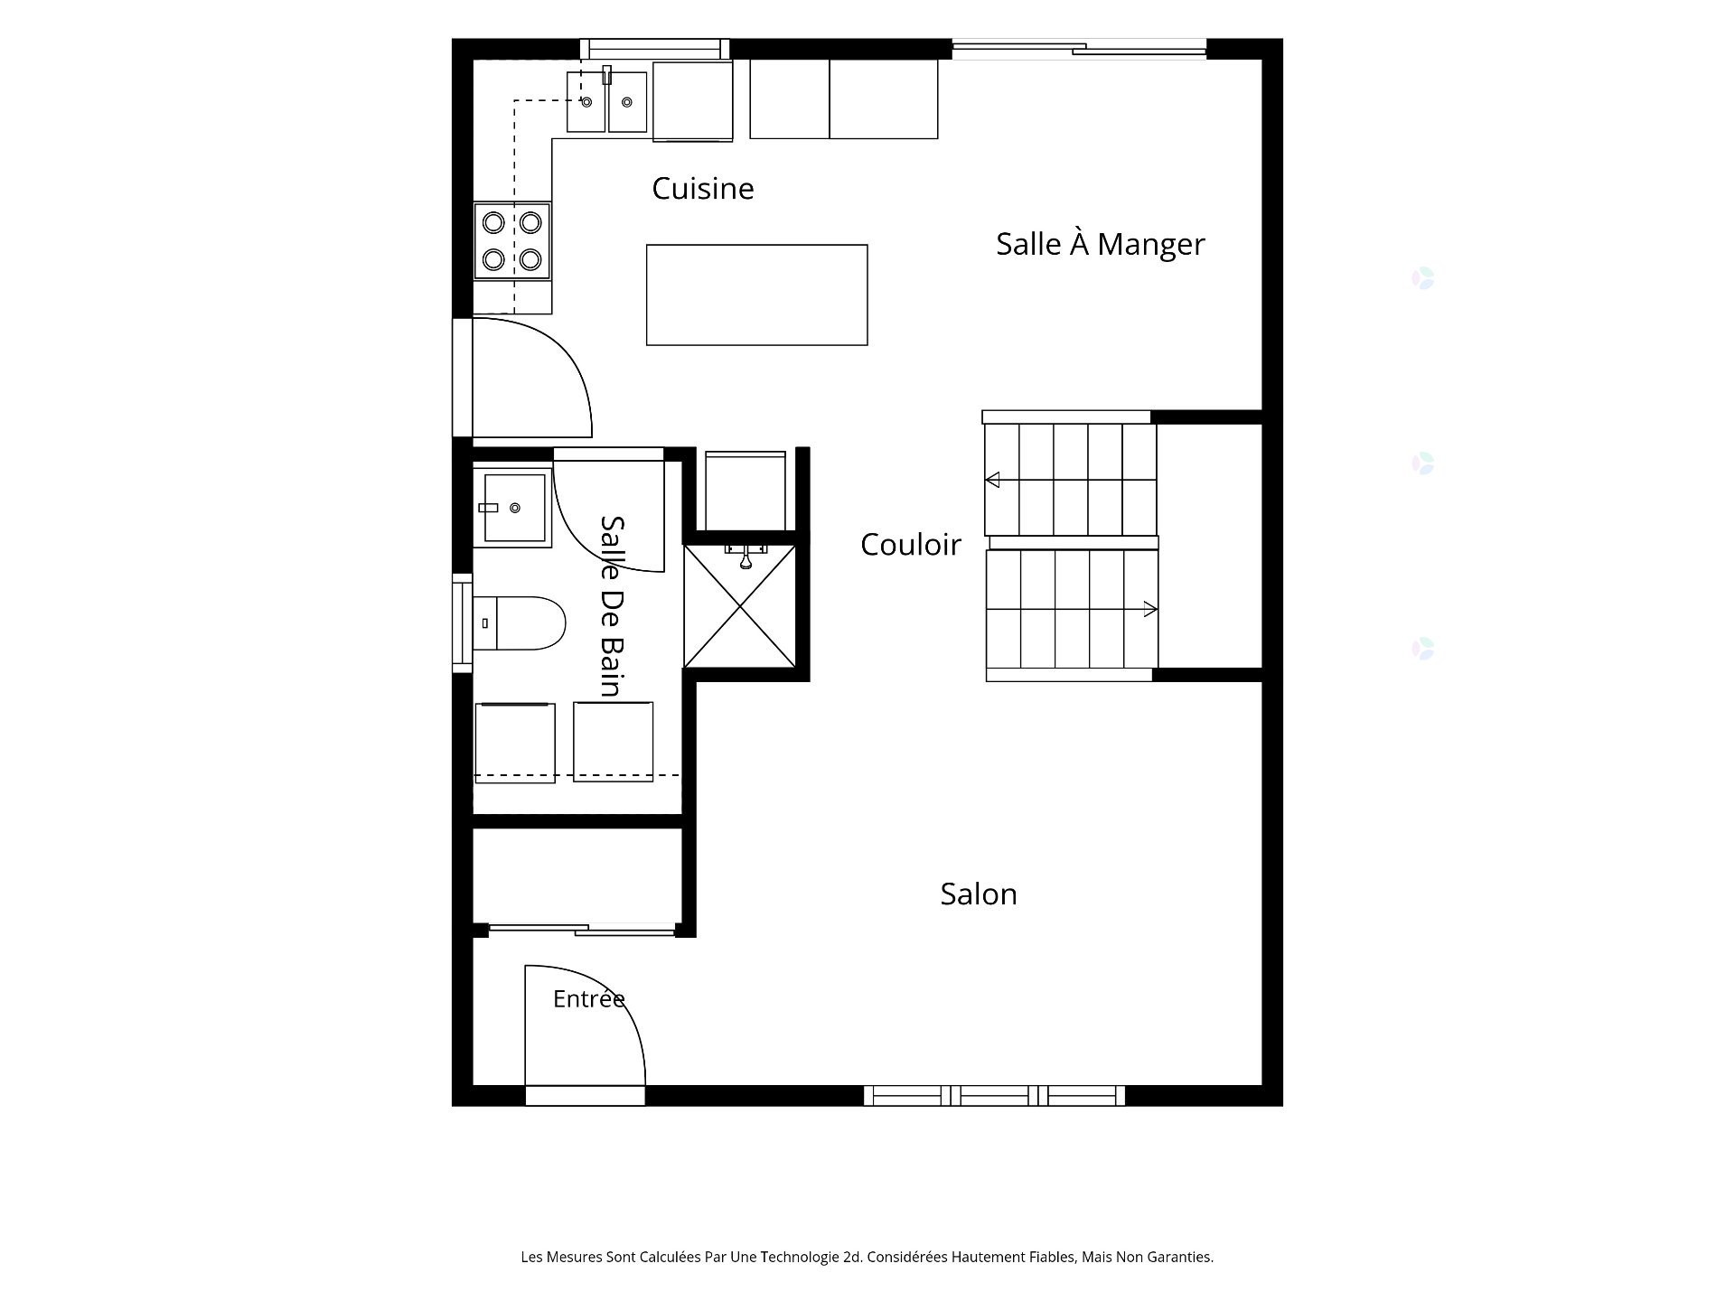
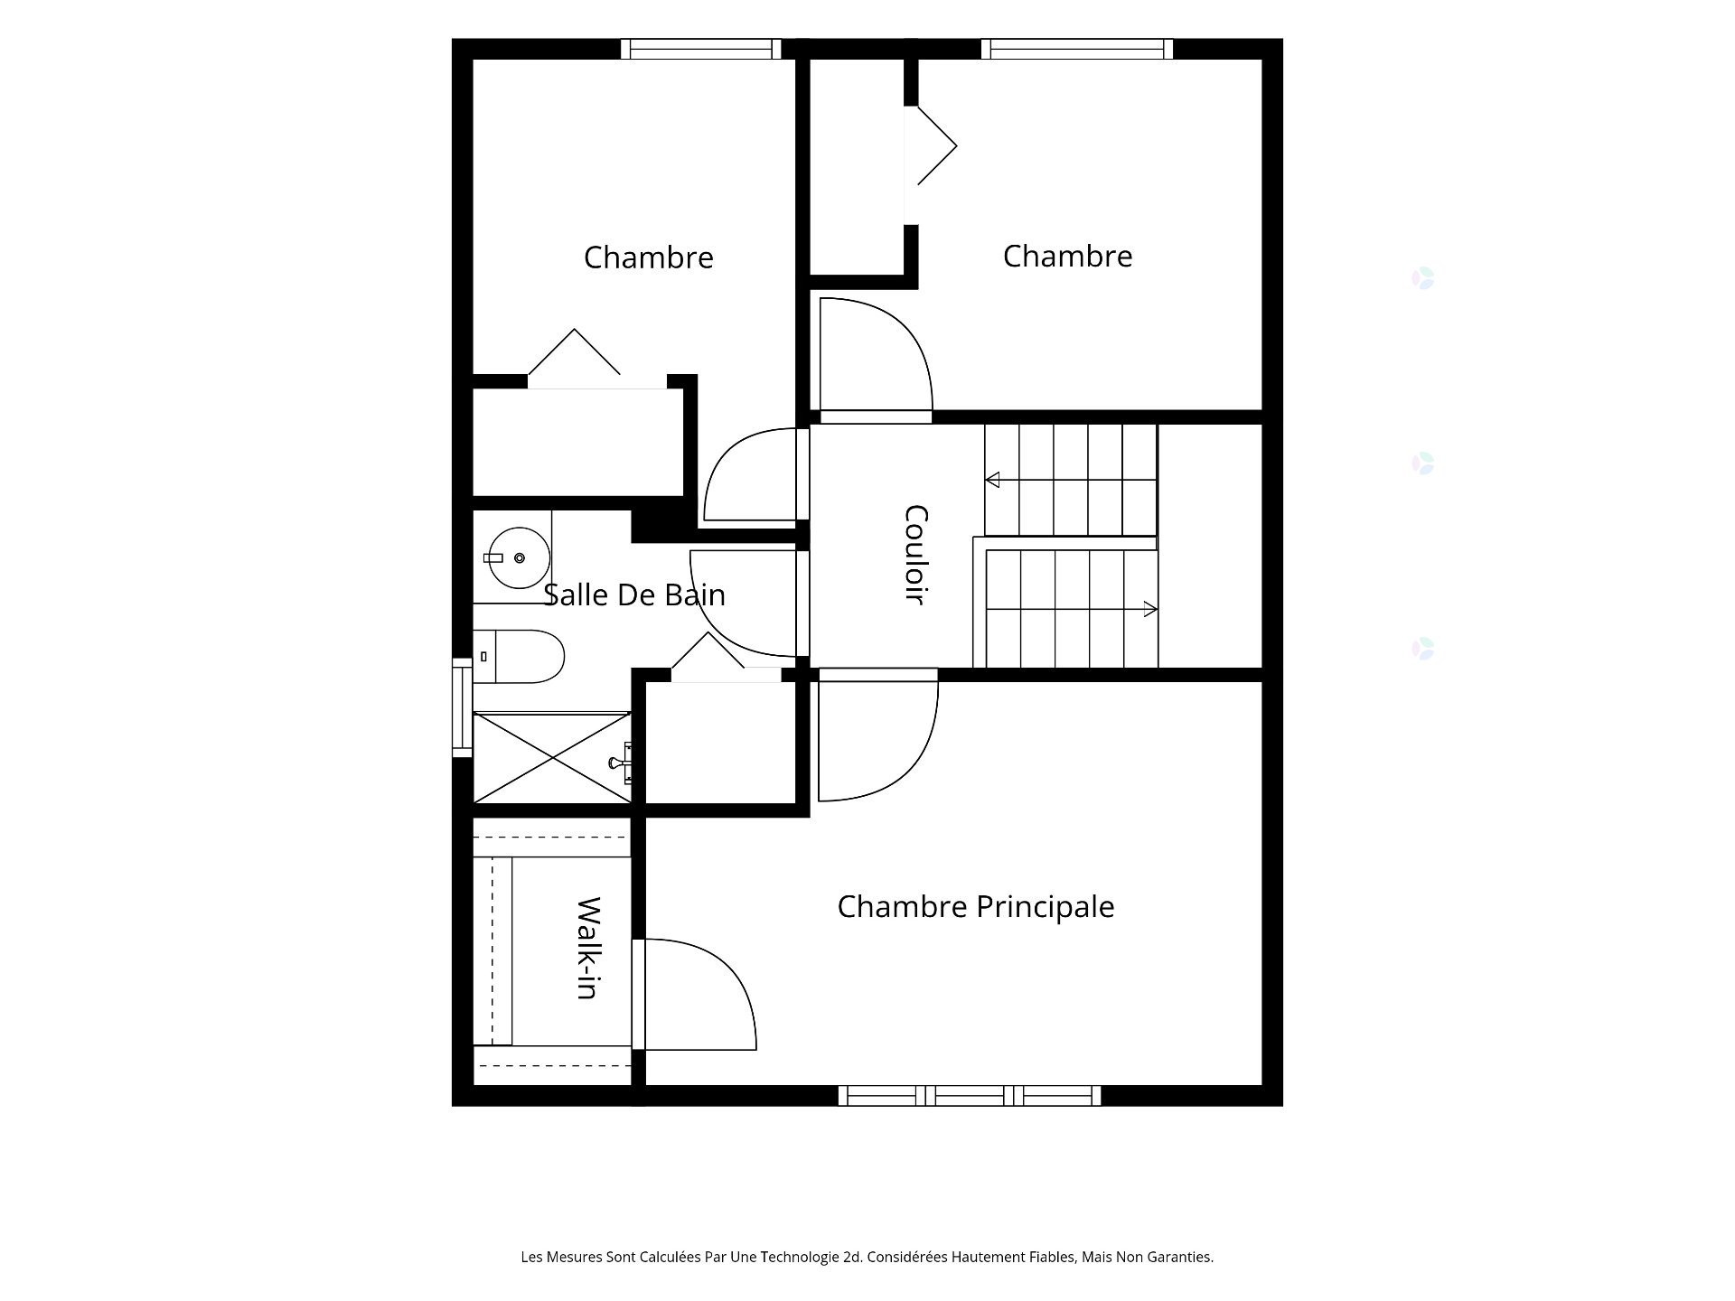
Gatineau area. Beautiful semi-detached home, very well maintained by the original owner. From the moment you walk in, you'll appreciate the separate entrance leading to a warm and inviting living room featuring an electric fireplace. The kitchen, renovated in recent years, opens onto the dining room, creating a functional and welcoming living space. The main floor also offers a renovated bathroom with a shower and a laundry area. Upstairs, you will find 3 bedrooms, including a spacious primary bedroom with a walk-in closet, as well as a renovated bathroom with a glass shower. (See addendum)
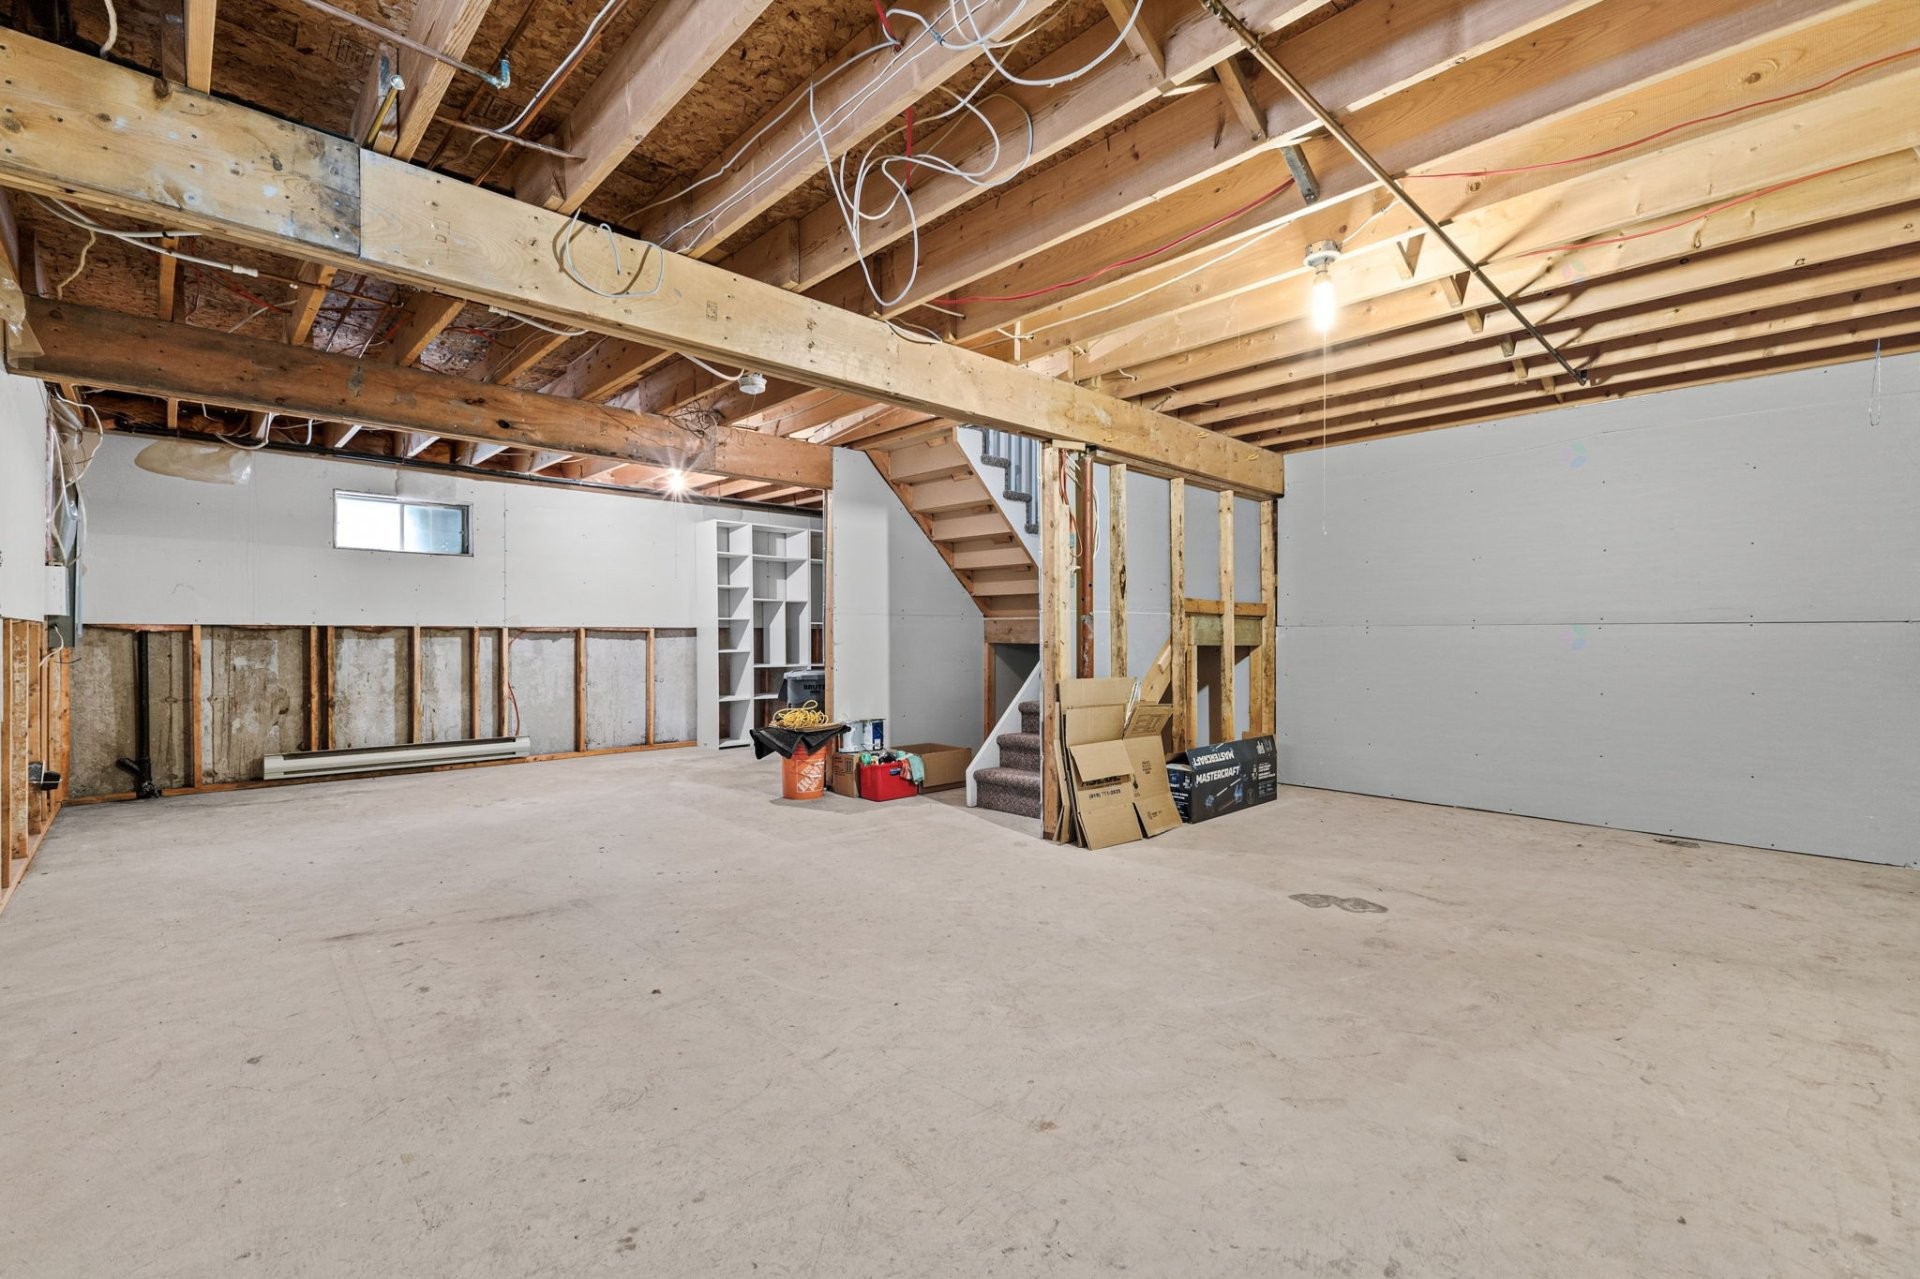
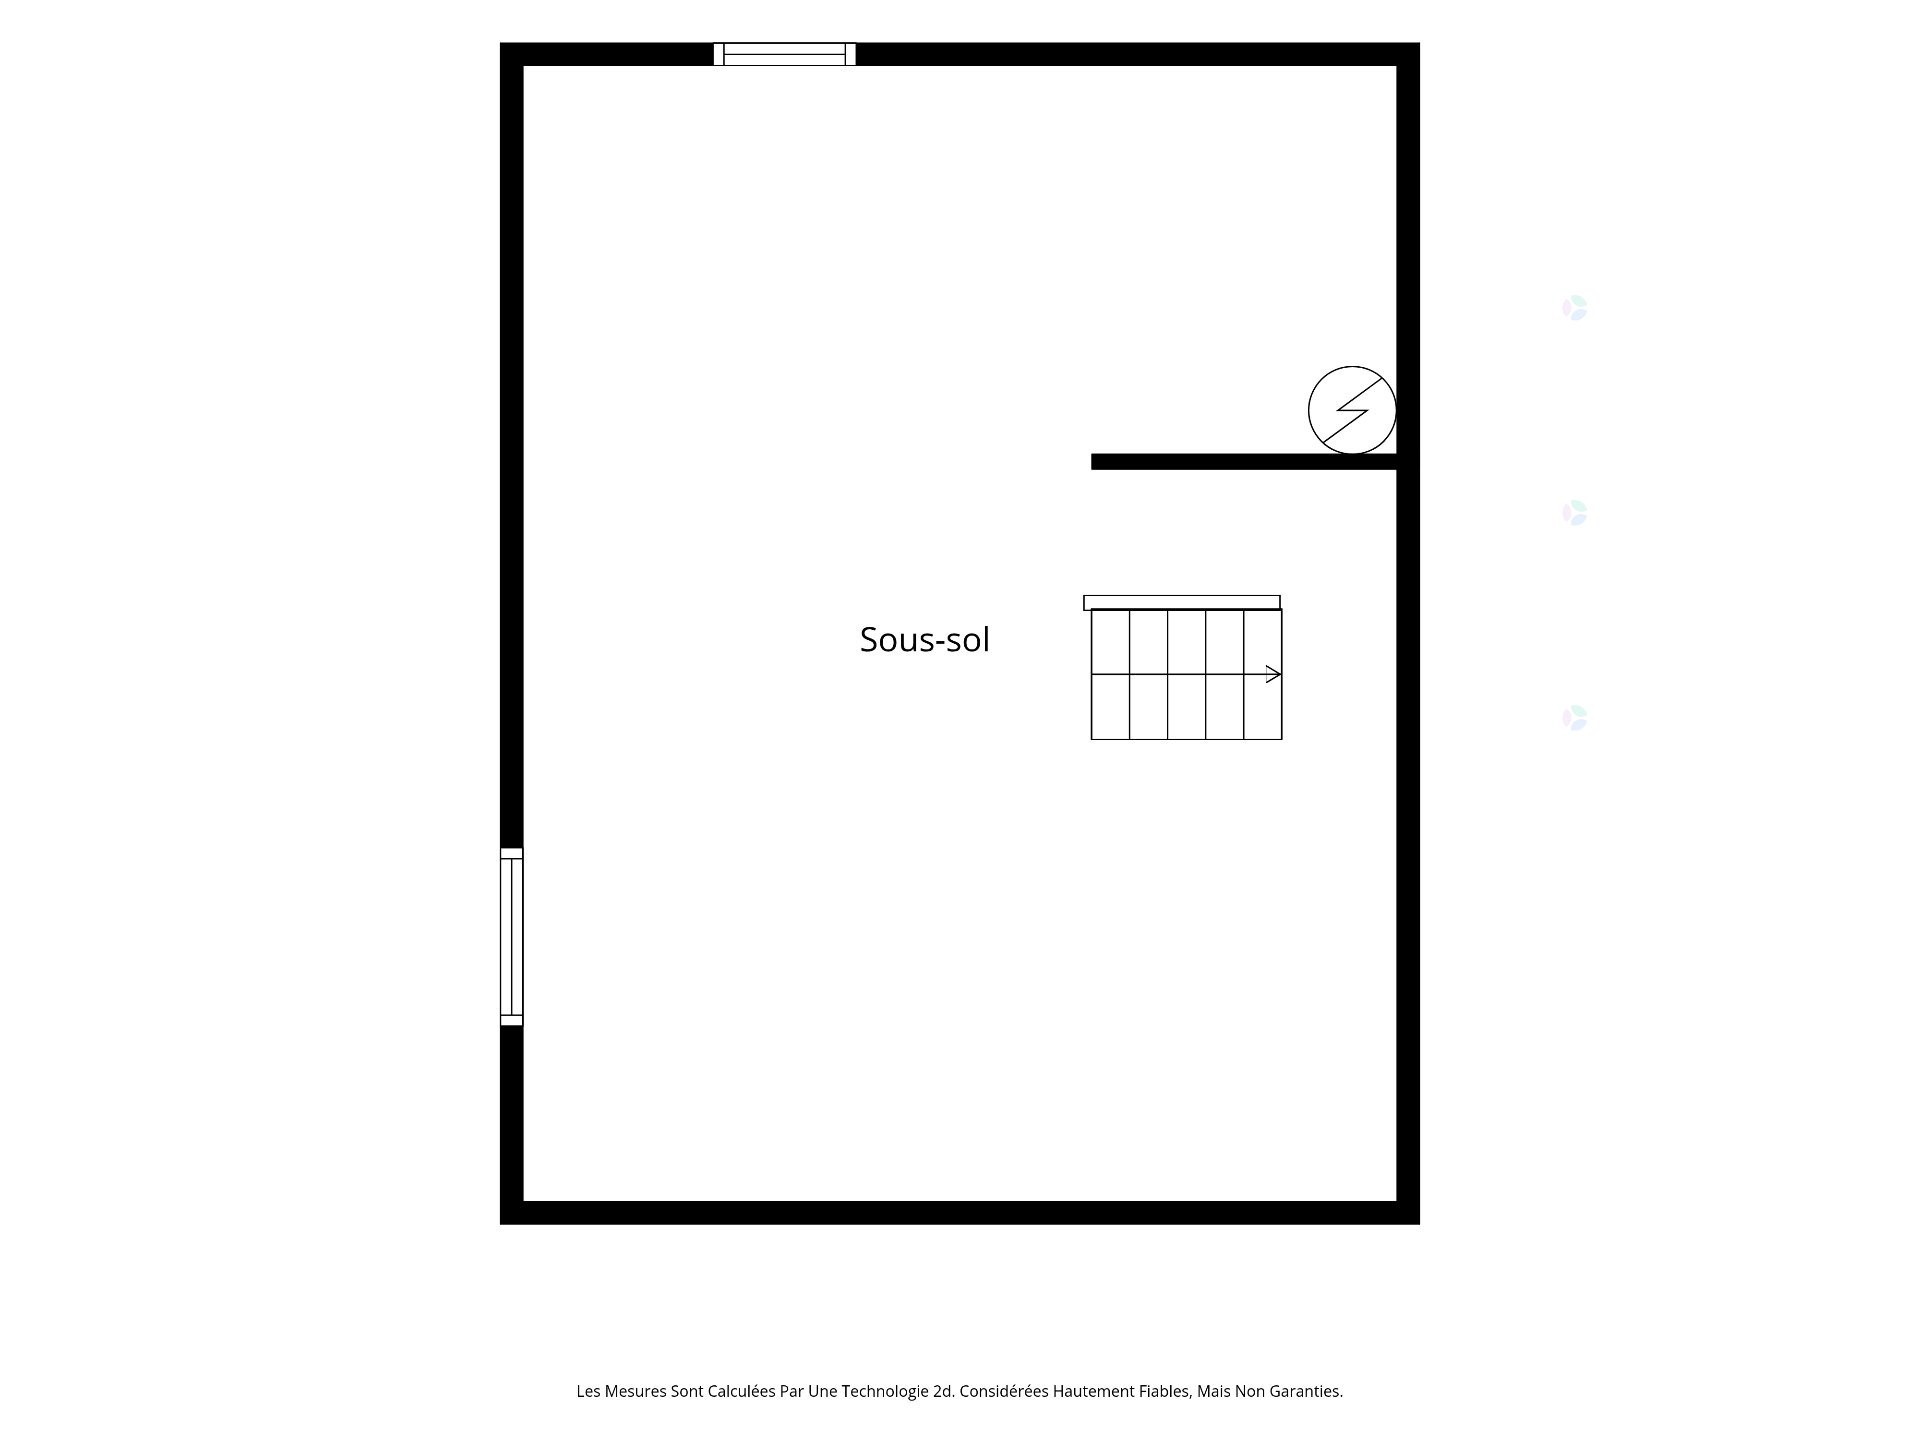
*The unfinished basement offers excellent potential and can be finished to suit your needs.
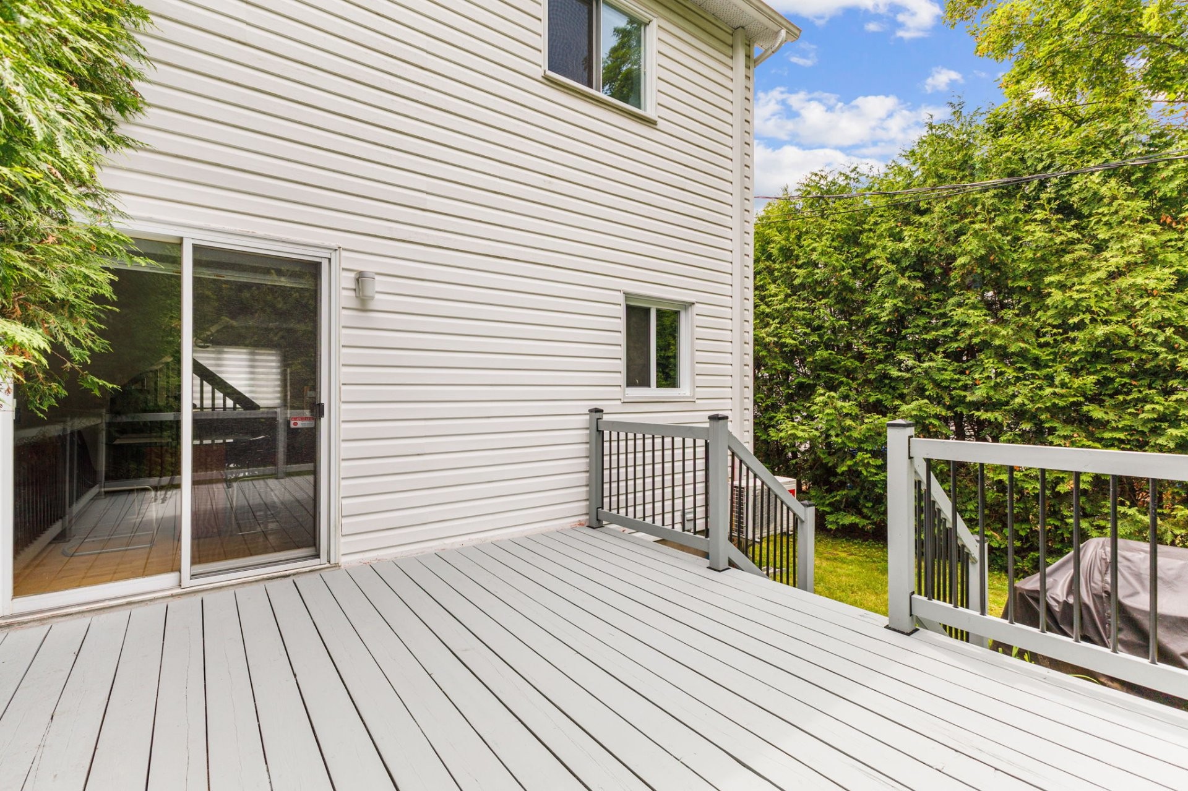
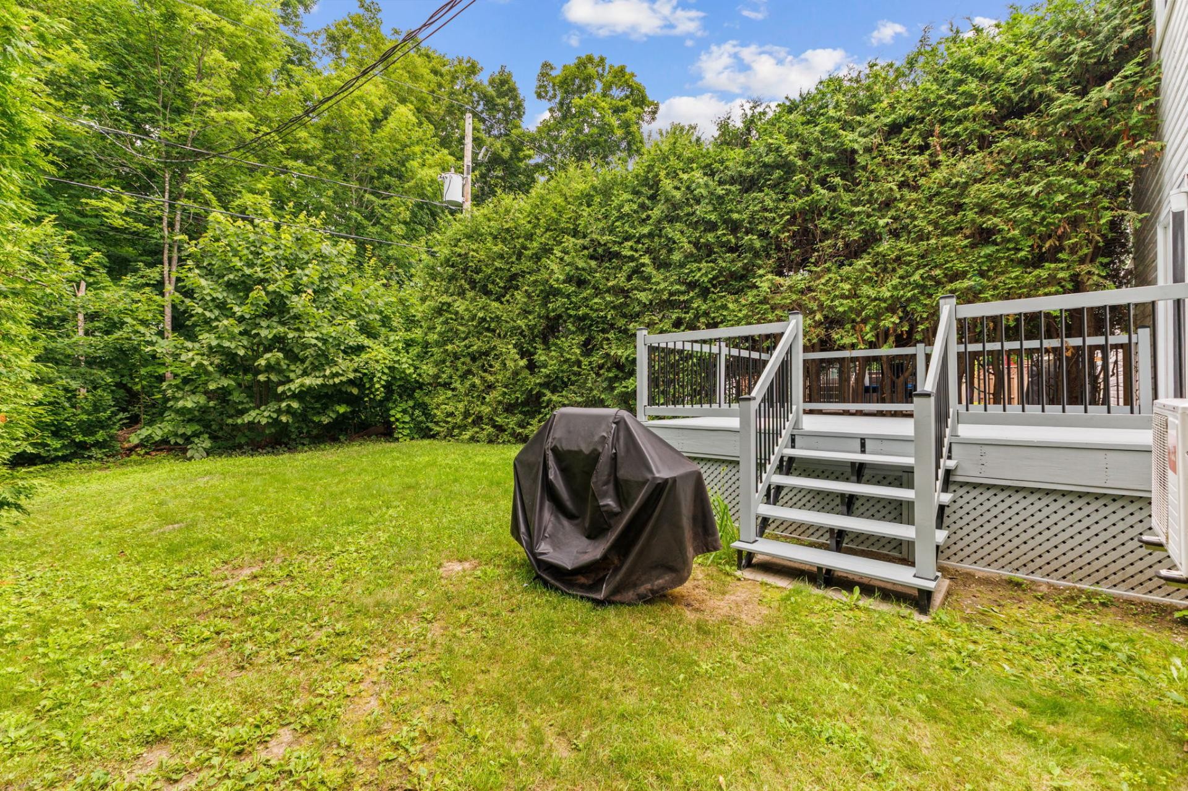
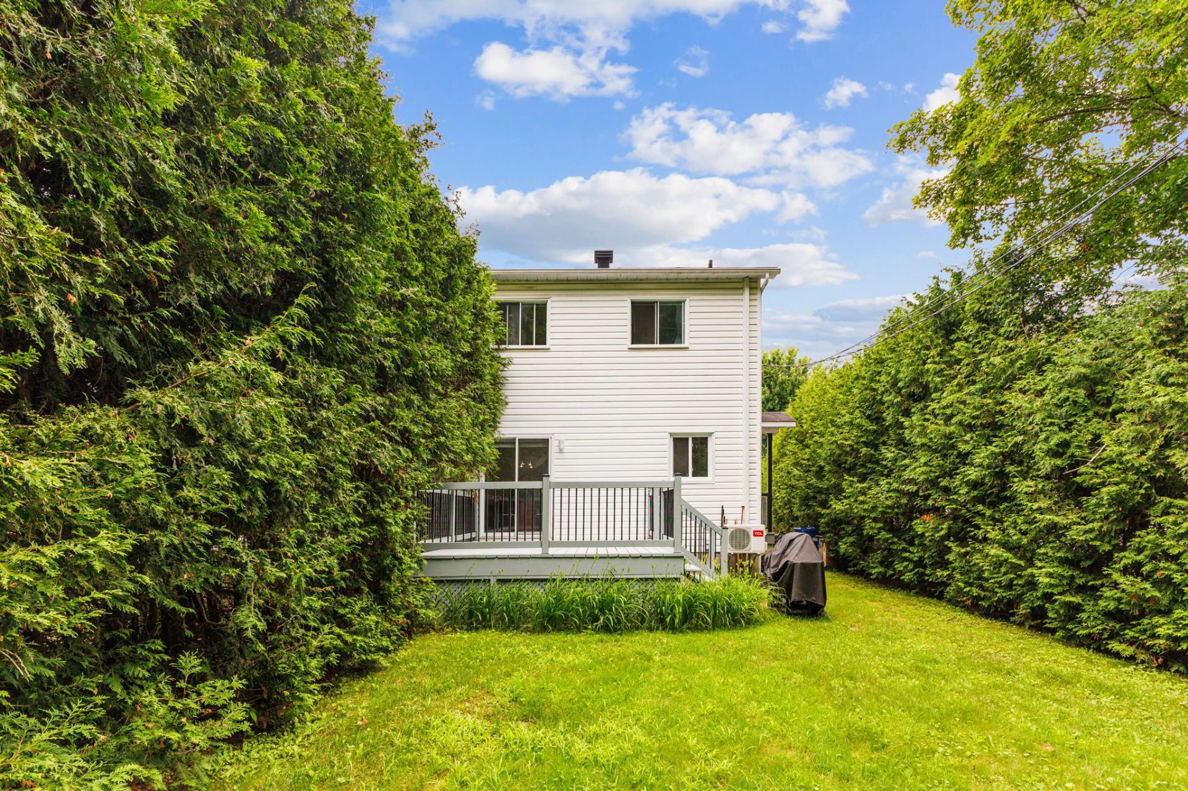
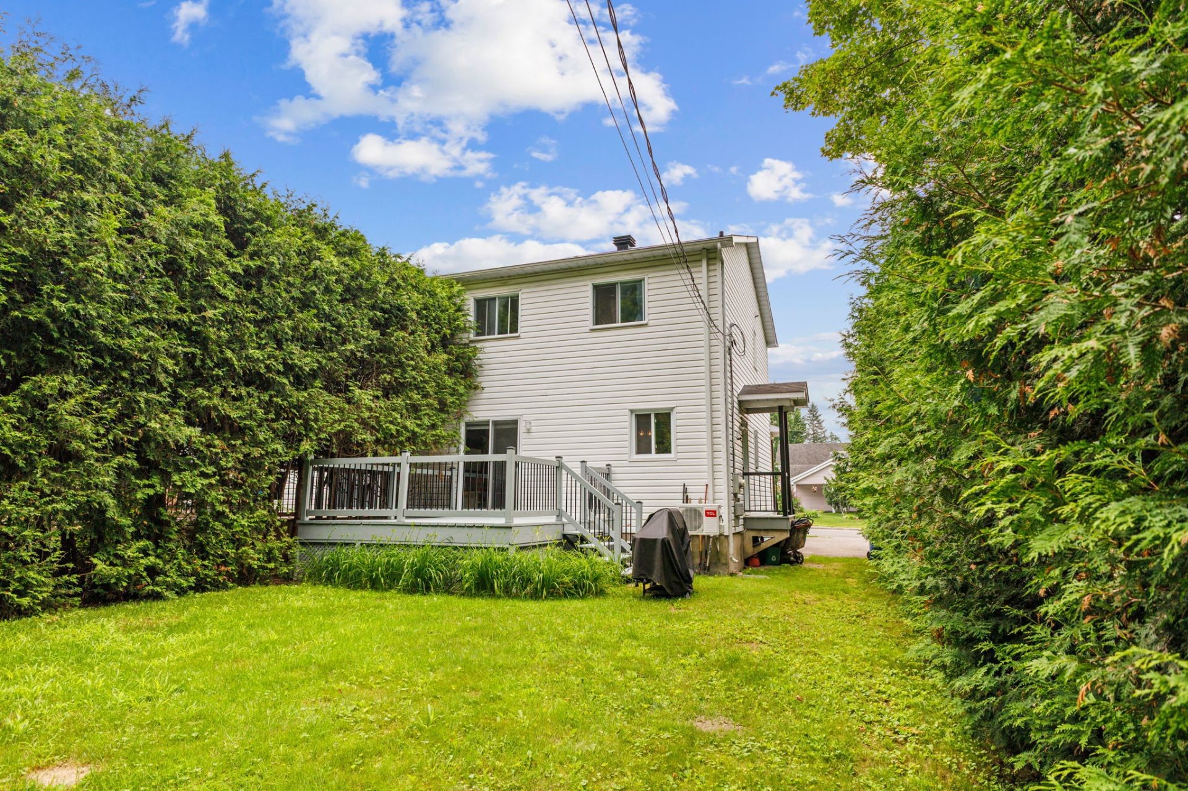
*Outside, enjoy a private backyard lined with mature trees, along with a large balcony.
*Ideally located close to highway access and several amenities.
Inclusions: Refrigerator, stove, dishwasher, light fixtures, blinds, wall-mounted air conditioner, electric fireplace, wall unit in the living room.
Building Features:
- Style: Semi-Detached
- Basement: Unfinished
- Common Walls: Semi-detached
- Construction Materials: Brick, Vinyl
- Fencing: Bordered by hedges
- Fireplace Features: Fireplace - Other
- Foundation Details: Poured concrete
- Heating: Electric baseboard units, Electricity
- Kitchen Cabinet Features: Melamine
- Levels: Two or more storey
- Lot Features: Highway, Park, Bicycle path, High school, Public transportation, Landscaped
- Parking Features: Asphalt, Double width or more
- Roof: Asphalt shingles
- Size: 22 x 28 Feet
- Total Finished Area: 1250 Square Feet
- Utilities: Water Connected, Electricity Connected, Sewer Connected
- Water Source: Municipality
- Window Features: PVC, Sliding, Casement
- Sewer: Municipality
Taxes:
- Municipal Tax: $2,939
- School Tax: $257
- Annual Tax Amount: $3,196
Property Assessemnt:
- Lot Assessment: $152,100
- Building Assessment: $233,200
- Total Assessment: $385,300
Property Features:
- Bedrooms: 3
- Bathrooms: 2
- Half Bathrooms: 0
- Built in: 1990
- Floor Space (approx): 1250 Square Feet
- Lot Depth: 108 Feet
- Lot Frontage: 37 Feet
- Lot Size: 4085.00 Square Feet
- Zoning: Residential
- No. of Parking Spaces: 4
Dwelling Units:
- Pieces 9
- Bedrooms 3
- Baths 2
Convert Measurement to:
Data provided by: Centris - 600 Ch Du Golf, Ile -Des -Soeurs, Quebec H3E 1A8
All information displayed is believed to be accurate but is not guaranteed and should be independently verified. No warranties or representations are made of any kind. Copyright© 2021 All Rights Reserved.
Market Price Trends
Location of 307 Rue Davidson O., Gatineau (Gatineau), QC, J8R 2N4
Demographic Information of 307 Rue Davidson O., Gatineau (Gatineau), QC, J8R 2N4
Life Stage
Growing FamiliesEmployment Type
MixedAverage Household Income
$143,822.72Average Number of Children
1.81Household Population
Household Structure
Age of Population
Education
Education Level
No certificate/diploma/degree
18.26 %High school certificate or equivalent
25.35 %Apprenticeship trade certificate/diploma
12.99 %College/non-university certificate
20.04 %University certificate (below bachelor)
2.76 %University Degree
20.61 %Commuter
Travel To Work
By Car
90.14 %By Public Transit
7.99 %By Walking
0.97 %By Bicycle
0.0 %By Other Methods
0.9 %Cultural Diversity
Knowledge of Official Language
Mother Tongue
Building Information
Building Type
Apartments (Low and High Rise)
0.51 %Houses
99.49 %