


Gatineau (Gatineau) QC, J8X 2R3
Property Information:
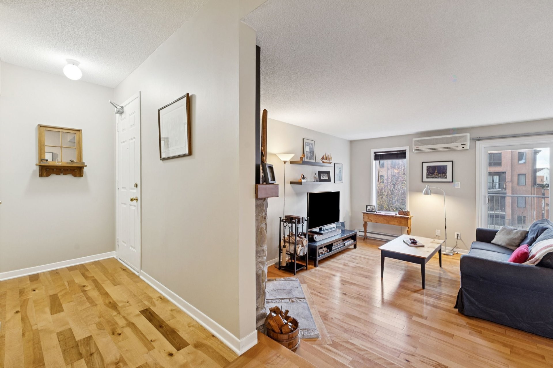
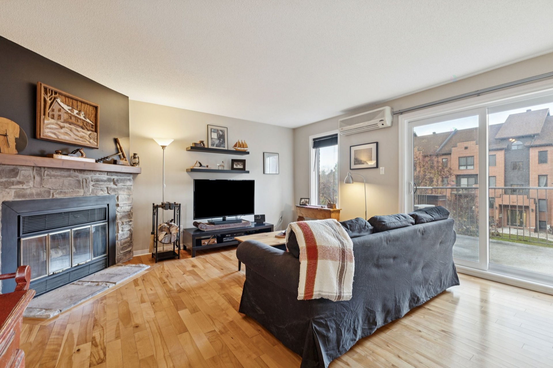
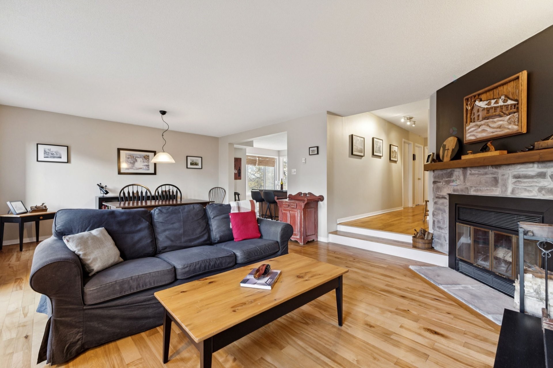
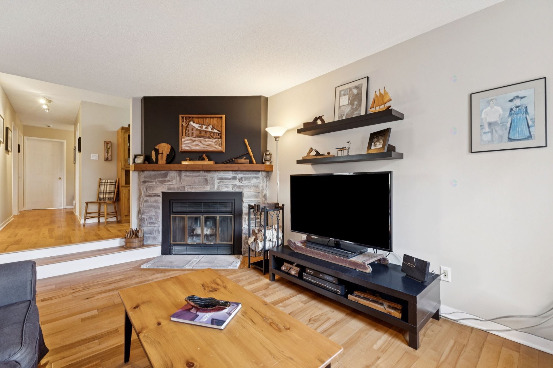
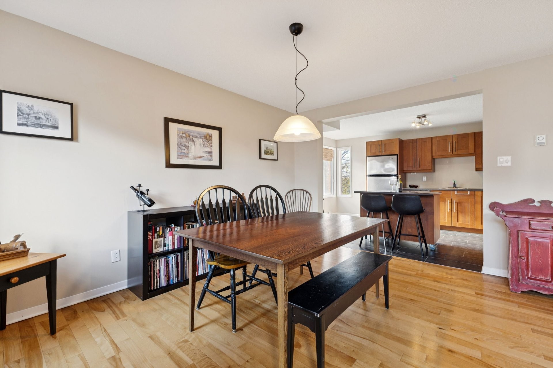
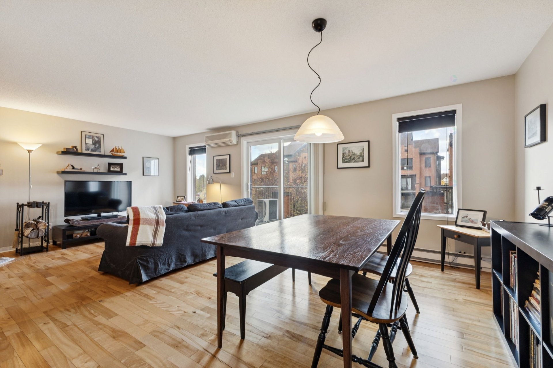
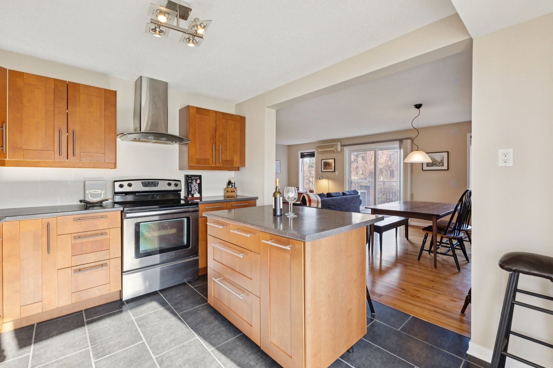
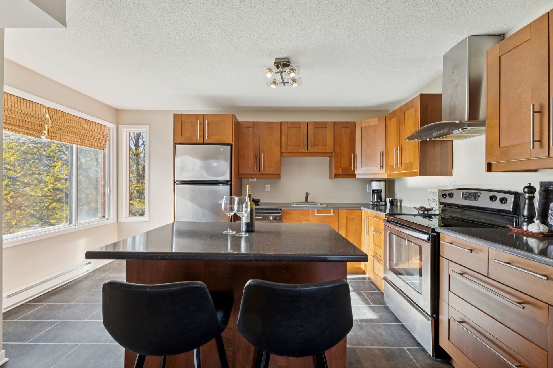
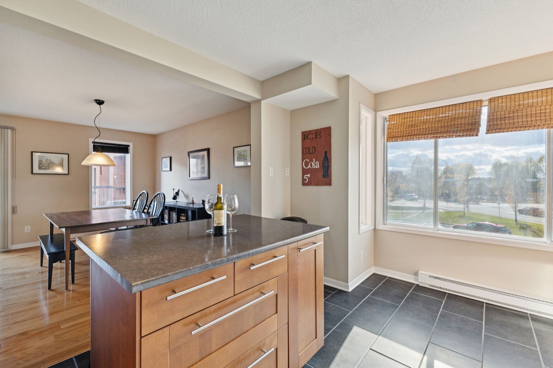
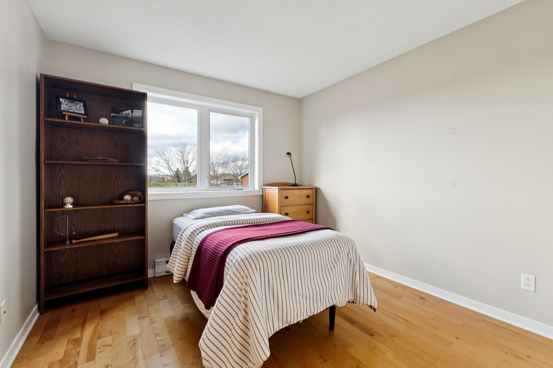
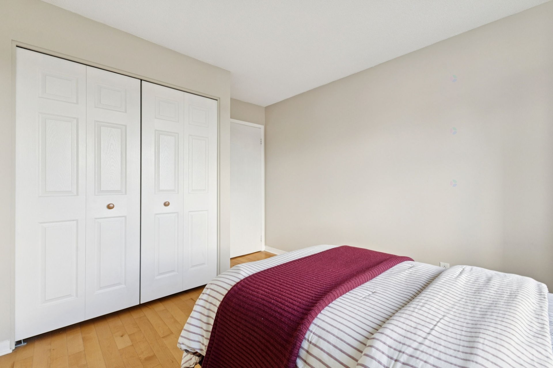
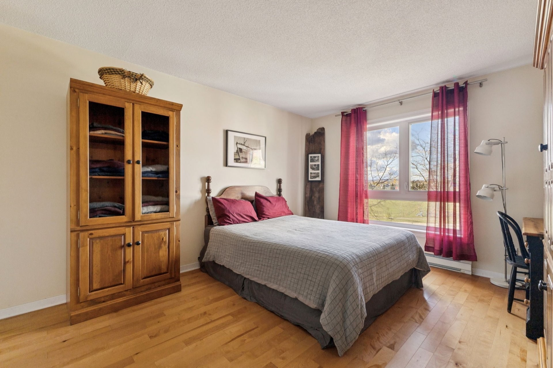
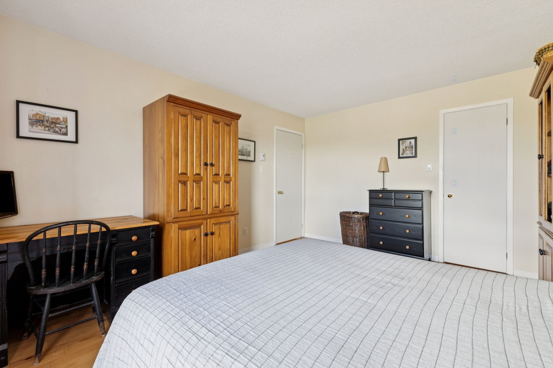
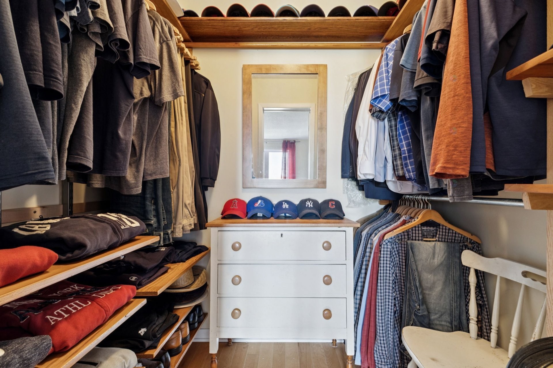
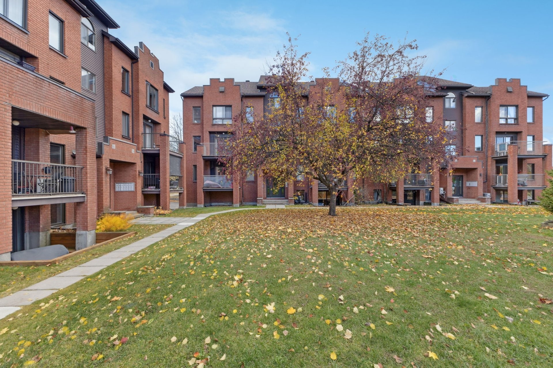
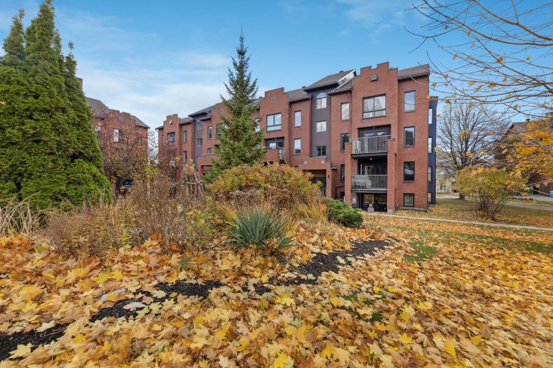
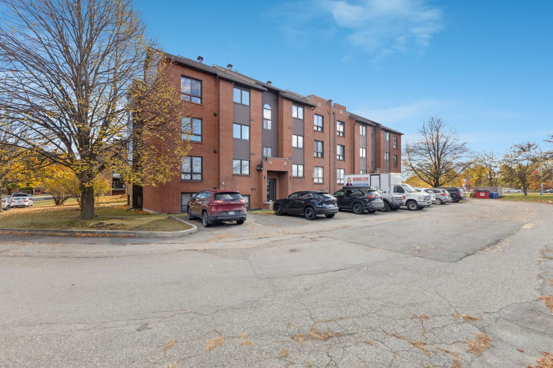
Bright corner unit located in a strategic Gatineau neighborhood. This 2-bedroom condo features hardwood flooring and a functional kitchen with large windows. Enjoy a private balcony facing the quiet inner courtyard. Ideal location within walking distance of the hospital, grocery stores, restaurants, schools, and bike paths. Includes one parking space. Less than 10 minutes from Ottawa, perfect for professionals or first-time buyers.
Corner Unit: Enhanced natural light with additional side windows.
Flooring: Quality hardwood floors in main living areas.
Outdoor Space: Private balcony overlooking the quiet interior courtyard.
Parking: 1 dedicated parking space included.
Location: Steps away from the Gatineau Hospital, daycares, and essential amenities.
Transit: Quick access to Ottawa bridges and public transportation.
Pets allowed: cats or dogs up to 25 lbs, maximum of 2 animals per unit. HOWEVER, pets are not permitted for tenants.
Inclusions: Range hood, Fireplace mantel, window coverings for the living room and dining room, wall-mounted air conditioner.
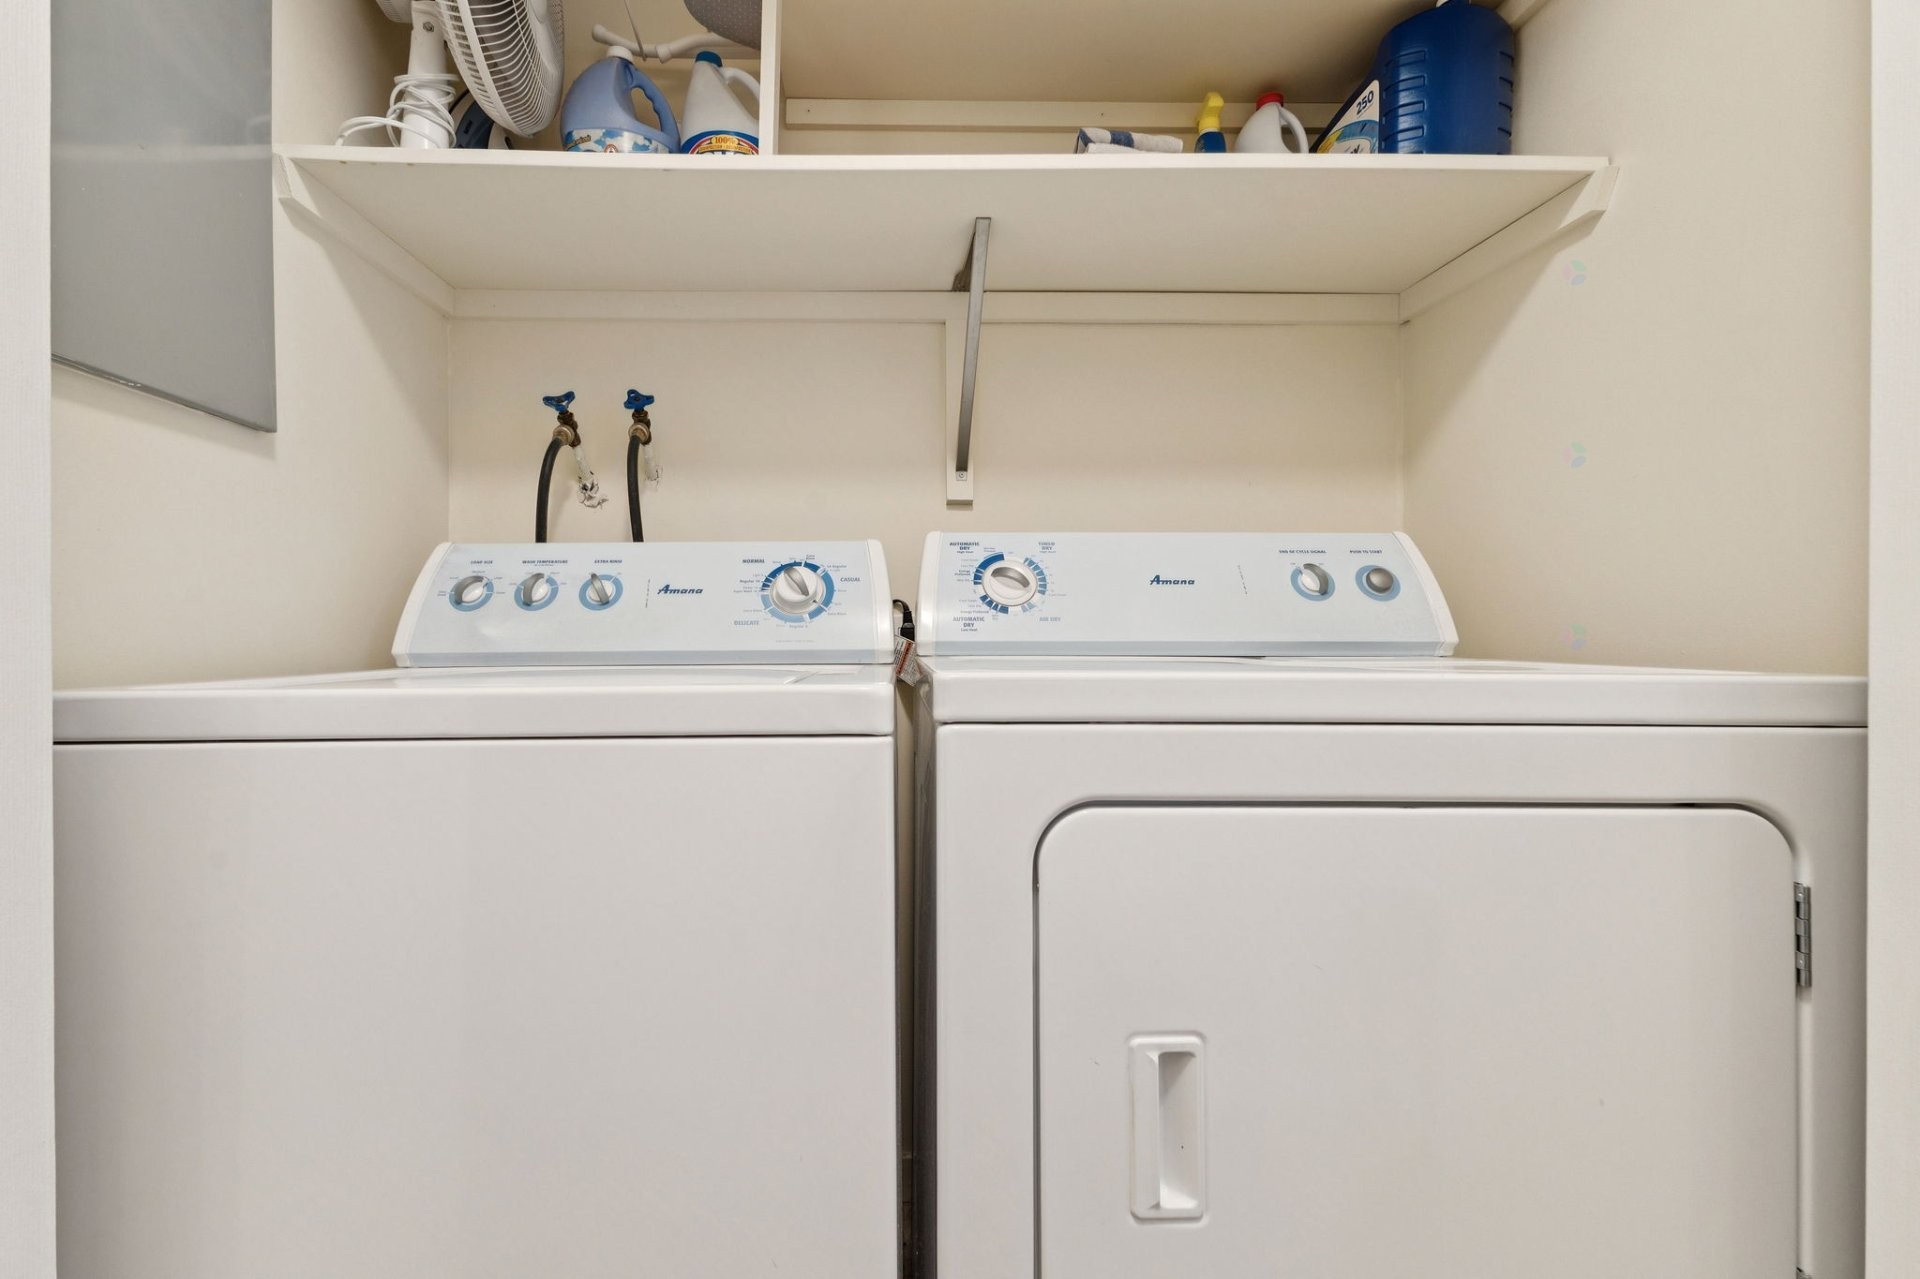
Exclusions : Hot water heater rented at $35.85/month (to be assumed by the buyer), wall-mounted shelves, window coverings (living room and dining room), dining room light fixture, dishwasher, fridge and stove, washer & dryer
Building Features:
- Style: Apartment
- Common Walls: Semi-detached
- Construction Materials: Brick, Vinyl
- Heating: Convection baseboards, Electricity
- Levels: One storey
- Lot Features: Flat
- Parking Features: Asphalt
- Pets Allowed: Pets allowed with conditions
- Size: 8.71 x 13.55 METRE
- Structure Type: Apartment
- Total Finished Area: 102.9
- Utilities: Water Connected, Electricity Connected, Sewer Connected
- Water Source: Municipality
- Window Features: PVC
- Sewer: Municipality
Taxes:
- Municipal Tax: $2,683
- School Tax: $170
- Annual Tax Amount: $2,853
Expenses:
- Condo Fees: $508 Monthly
- Electric: $707
Property Assessemnt:
- Lot Assessment: $63,000
- Building Assessment: $294,900
- Total Assessment: $357,900
Property Features:
- Bedrooms: 2
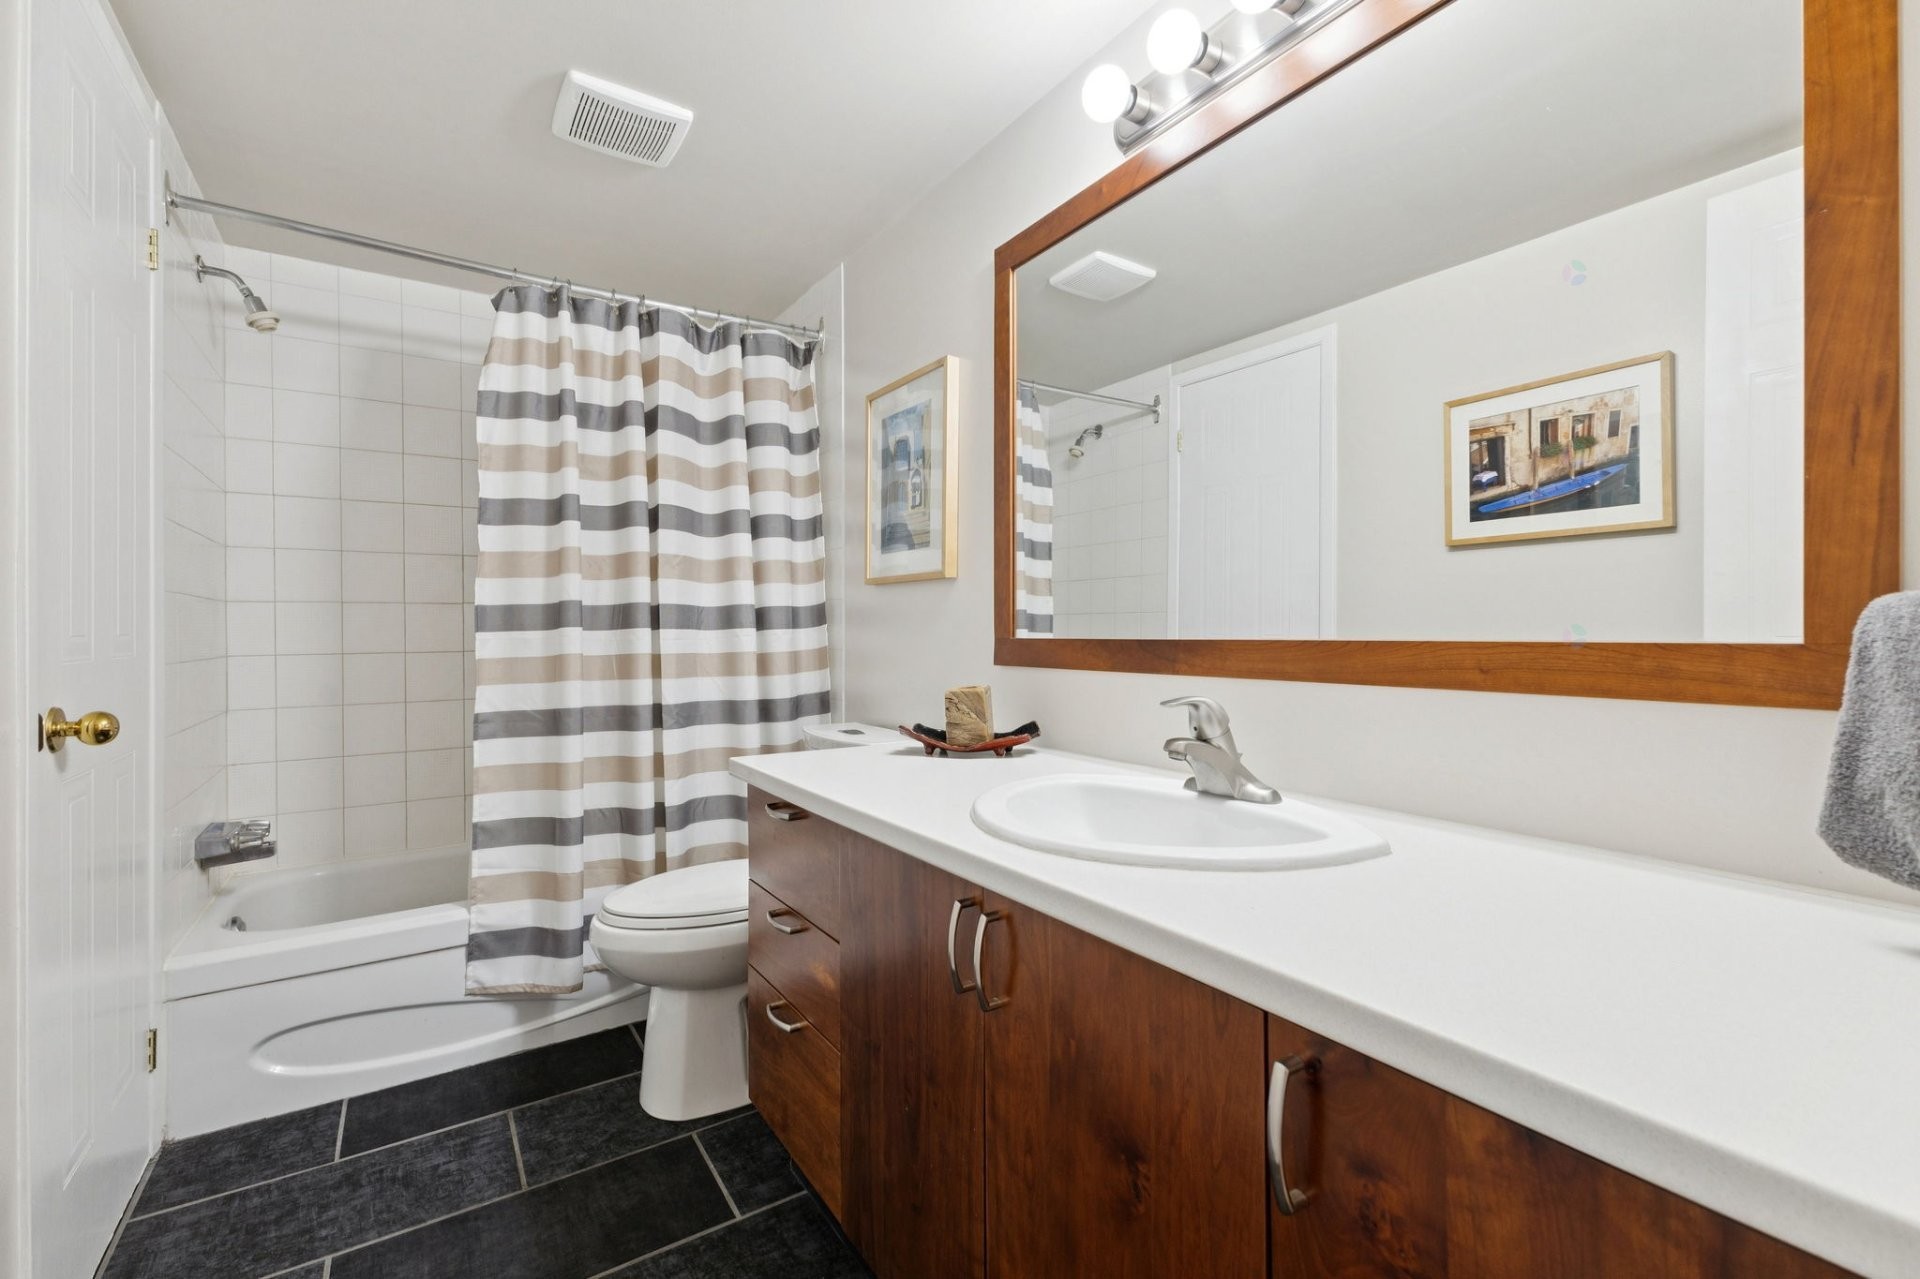
- Bathrooms: 1
- Half Bathrooms: 0
- Built in: 1988
- Floor Space (approx): 102.9 Square Metres
- Lot Depth: 73.07 Metre
- Lot Frontage: 2.15 Metre
- Lot Size: 157.10 Square Metres
- Zoning: Residential
- No. of Parking Spaces: 1
Dwelling Units:
- Pieces 8
- Bedrooms 2
- Baths 1
Convert Measurement to:
Data provided by: Centris - 600 Ch Du Golf, Ile -Des -Soeurs, Quebec H3E 1A8
All information displayed is believed to be accurate but is not guaranteed and should be independently verified. No warranties or representations are made of any kind. Copyright© 2021 All Rights Reserved.
Market Price Trends
Location of 302-152 Rue de Morency, Gatineau (Gatineau), QC, J8X 2R3
Demographic Information of 302-152 Rue de Morency, Gatineau (Gatineau), QC, J8X 2R3
Life Stage
Older Parents, Younger KidsEmployment Type
MixedAverage Household Income
$106,109.22Average Number of Children
1.62Household Population
Household Structure
Age of Population
Education
Education Level
No certificate/diploma/degree
18.74 %High school certificate or equivalent
23.66 %Apprenticeship trade certificate/diploma
12.35 %College/non-university certificate
21.35 %University certificate (below bachelor)
3.26 %University Degree
20.63 %Commuter
Travel To Work
By Car
80.69 %By Public Transit
6.62 %By Walking
7.33 %By Bicycle
0.0 %By Other Methods
5.36 %Cultural Diversity
Knowledge of Official Language
Mother Tongue
Building Information
Building Type
Apartments (Low and High Rise)
42.55 %Houses
57.45 %