


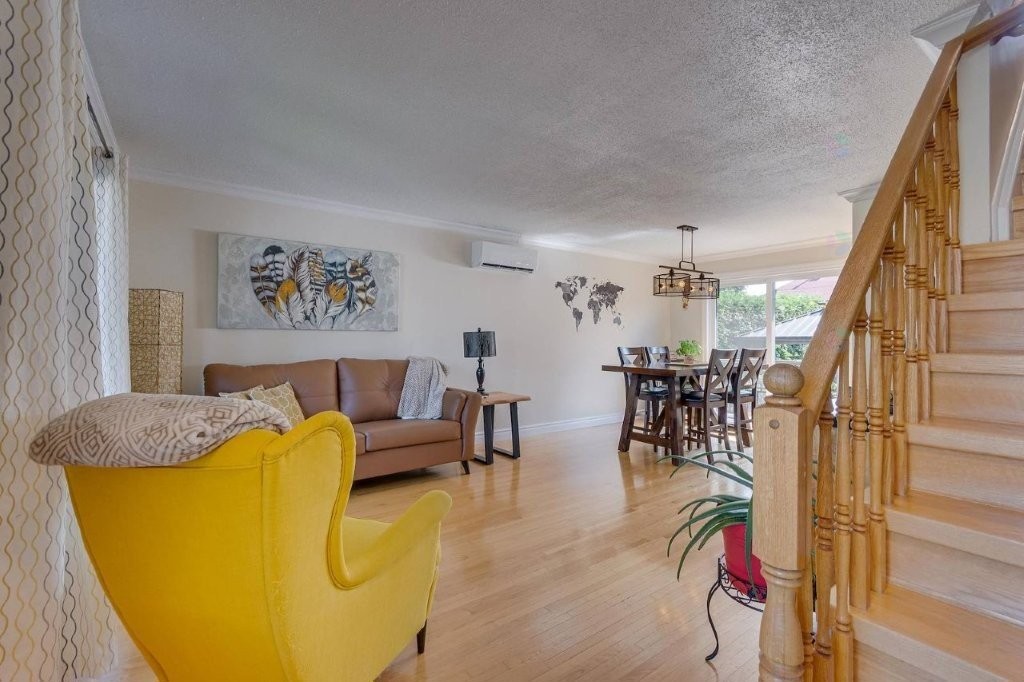
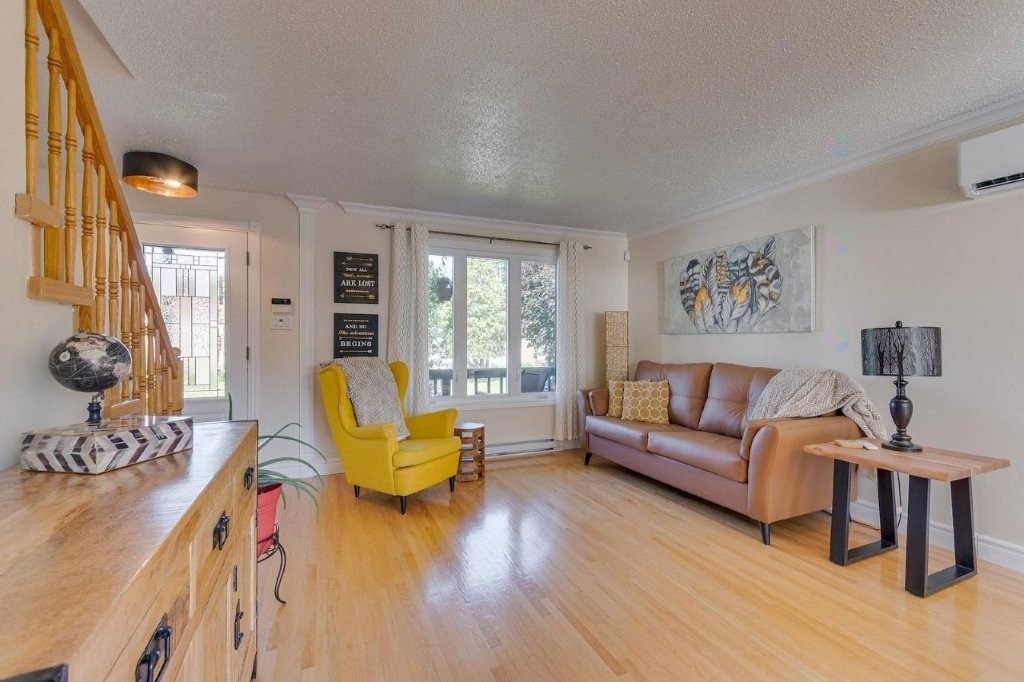
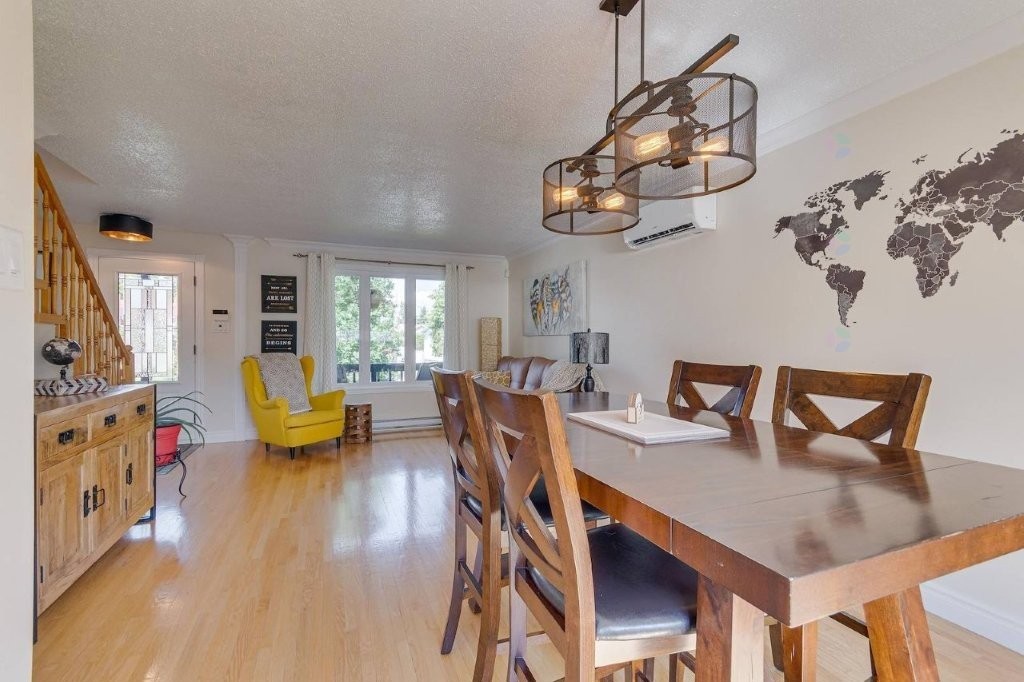
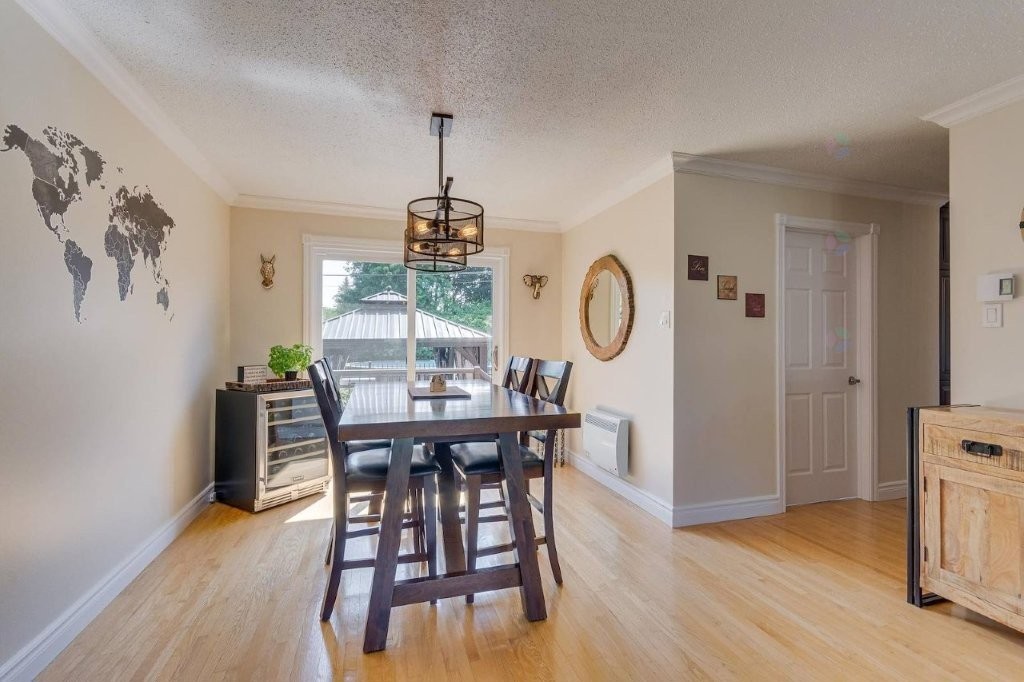
Gatineau (Gatineau) QC, J8V 1K7
Property Information:
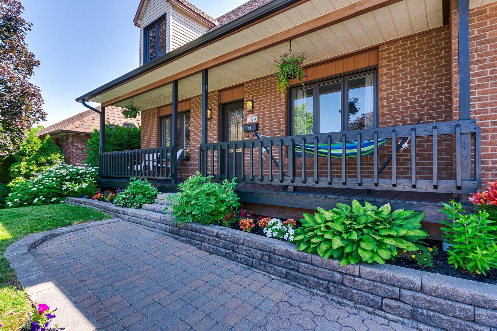
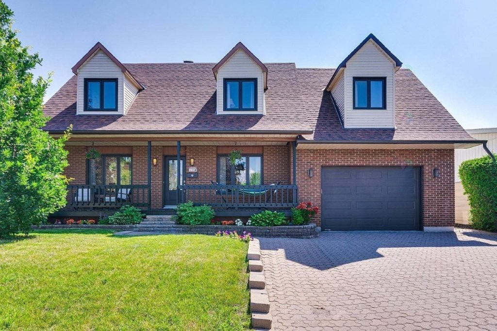
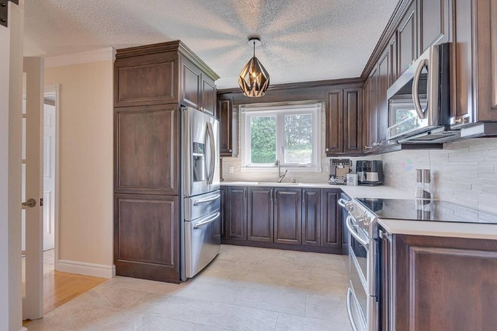
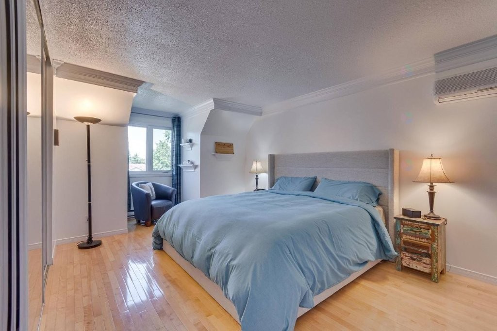
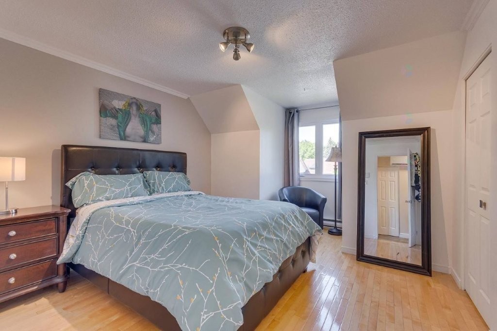
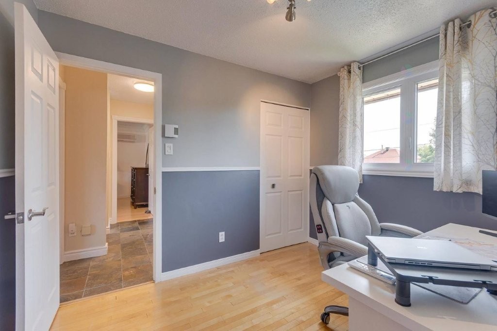
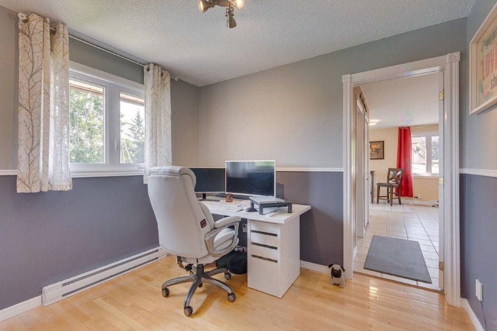
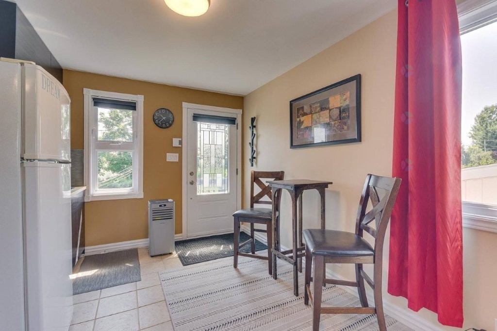
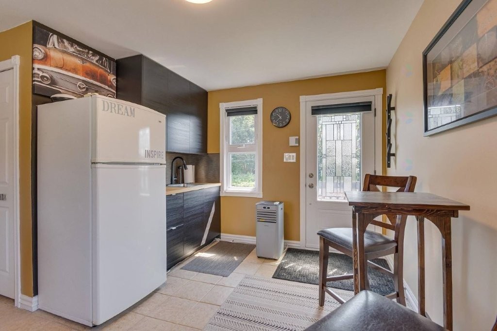
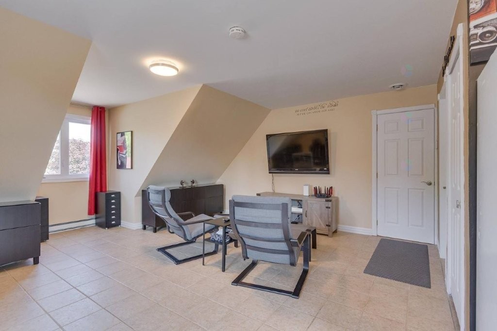
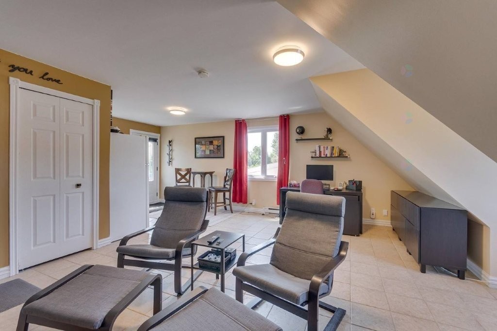
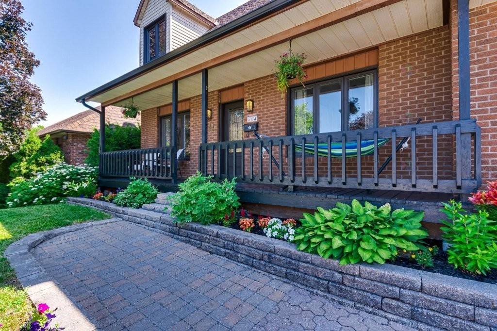
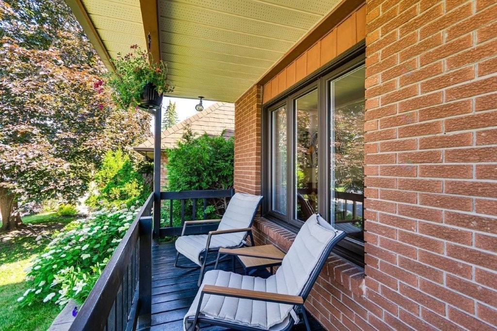
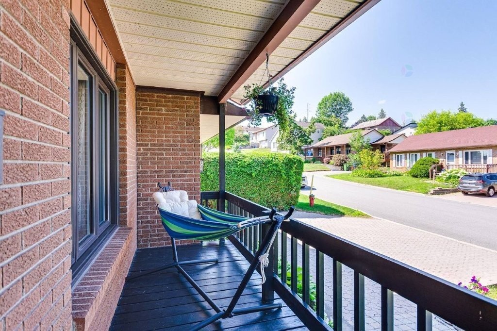
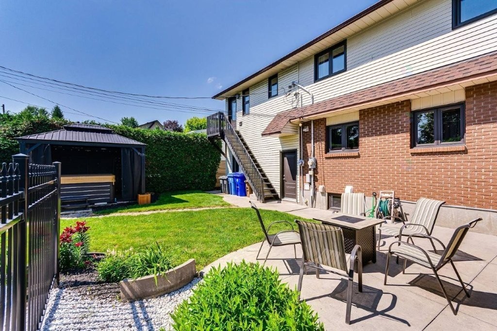
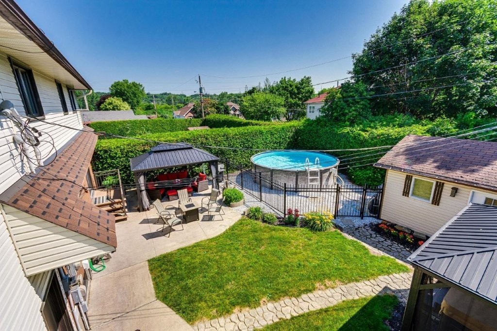
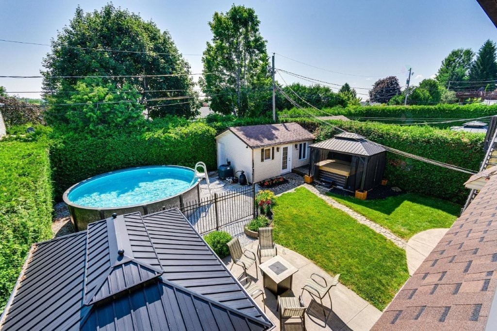
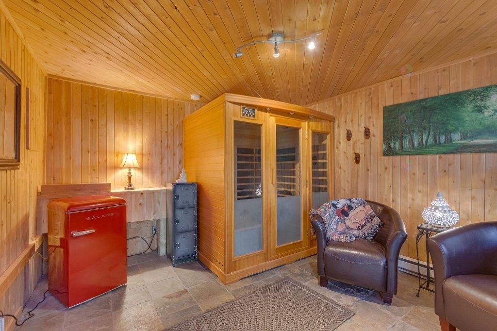
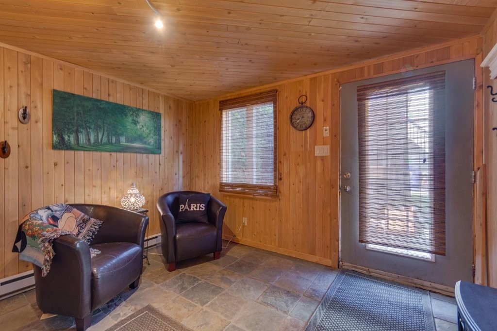
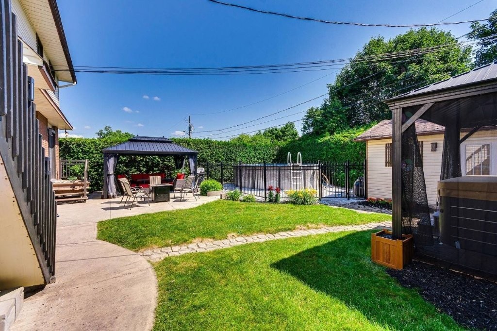
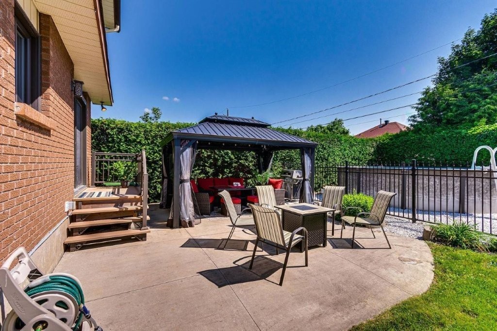
Are you dreaming of a large, wellkept home on a private lot with a beautifully landscaped yard? This summer you'll enjoy the relaxing spaces, the heated pool, spa and sauna! Major renovations have been done, such as the roof shingles, all windows and exterior doors, the patio door and garage door. The kitchen, eating area and bathroom have also been redone. The loft can serve as an independent apartment, office, family room, studio, etc... It is a cozy and private space perfect for family or guests. Only 3 minutes from the highway at La Vérendrye exit. Comfort and privacy: this property will surprise you!
Loft/studio compliant with zoning. Permit issued by the City in November 2001 for the addition of an extra dwelling and an exterior staircase.
Here are some renovations and additions made since acquisition: approx. $100,000
Loft renovation:
- Added interior door for access to the loft/studio.
- Kitchen cabinets, countertop and faucet.
- Toilet and vanity.
- New exterior door.
Kitchen and dining area renovation:
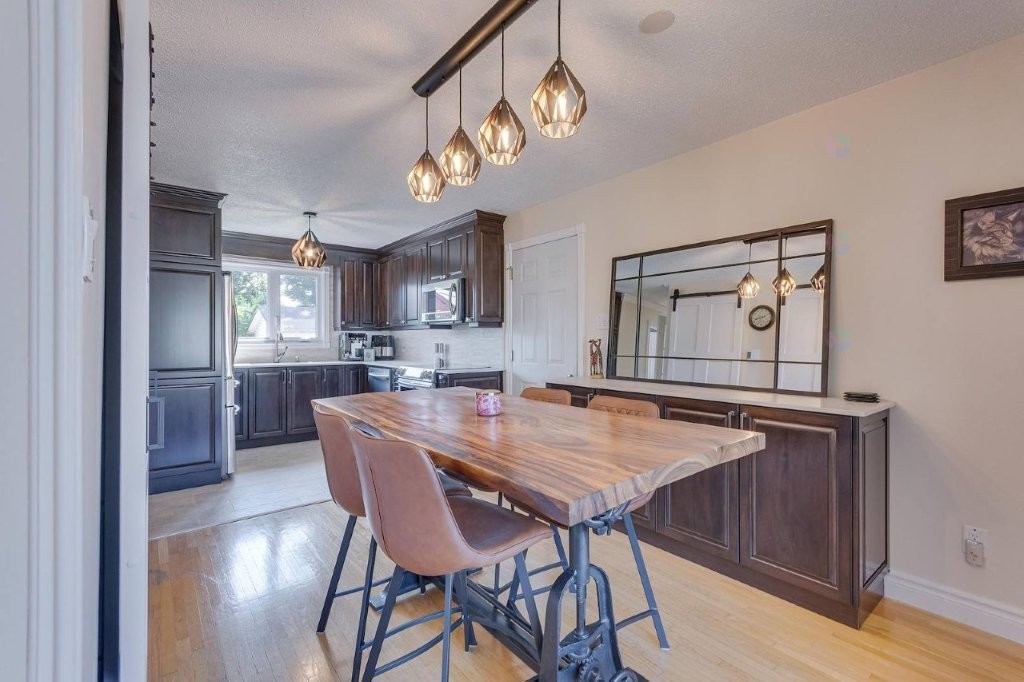
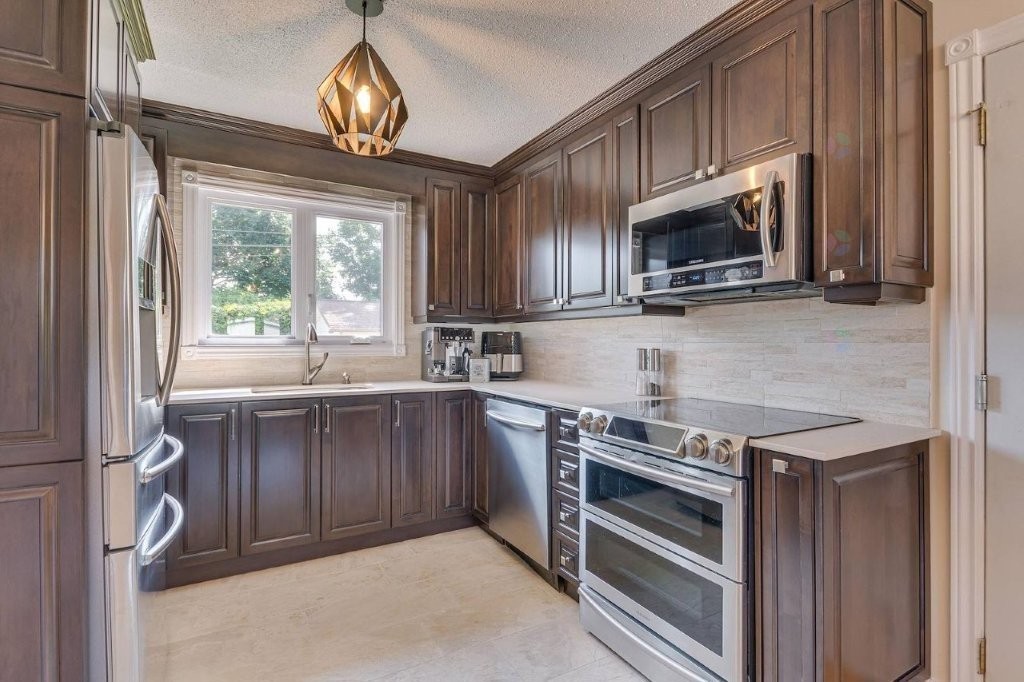
- "Théo Mineault" maple cabinets.
- "Dekton" countertops, sink, faucet and accessories.
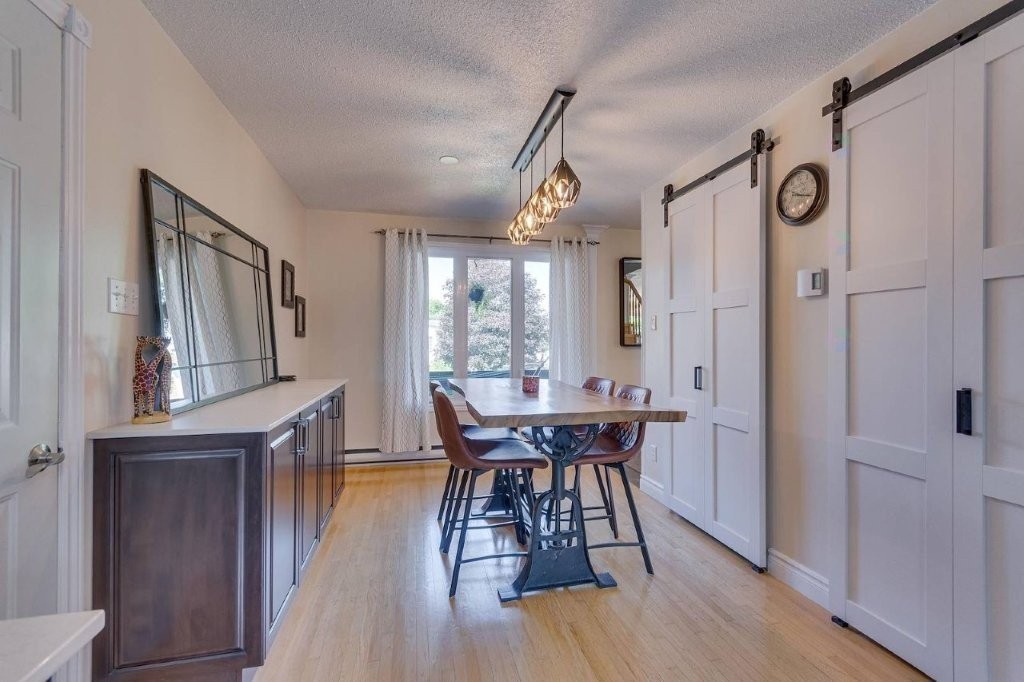
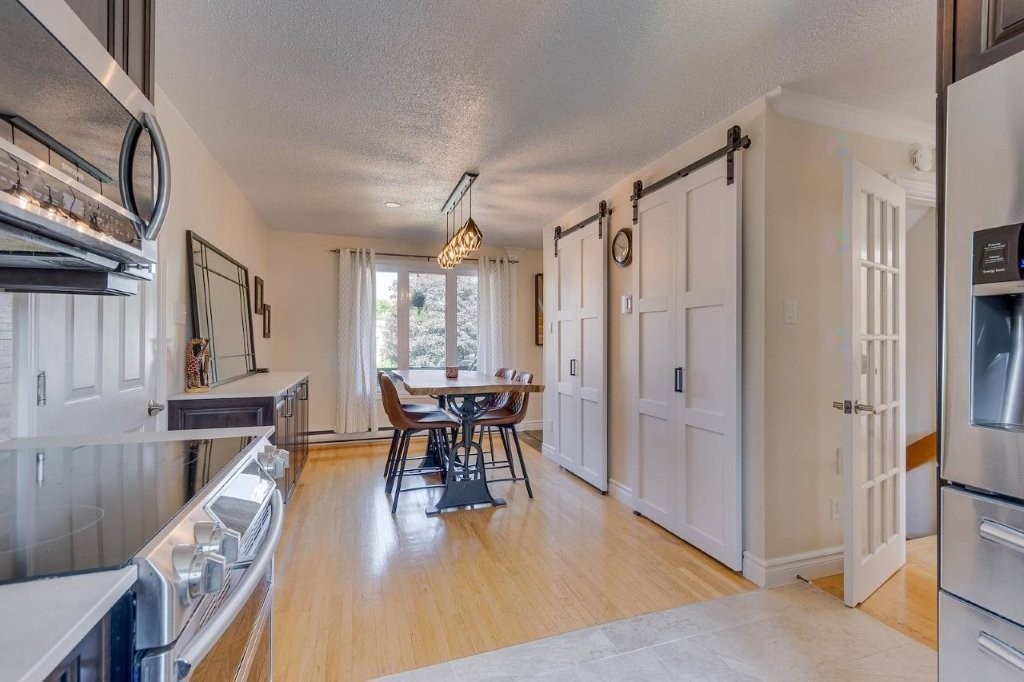
- Sliding folding doors on rails, additional maple cabinets.
- New high-end appliances.
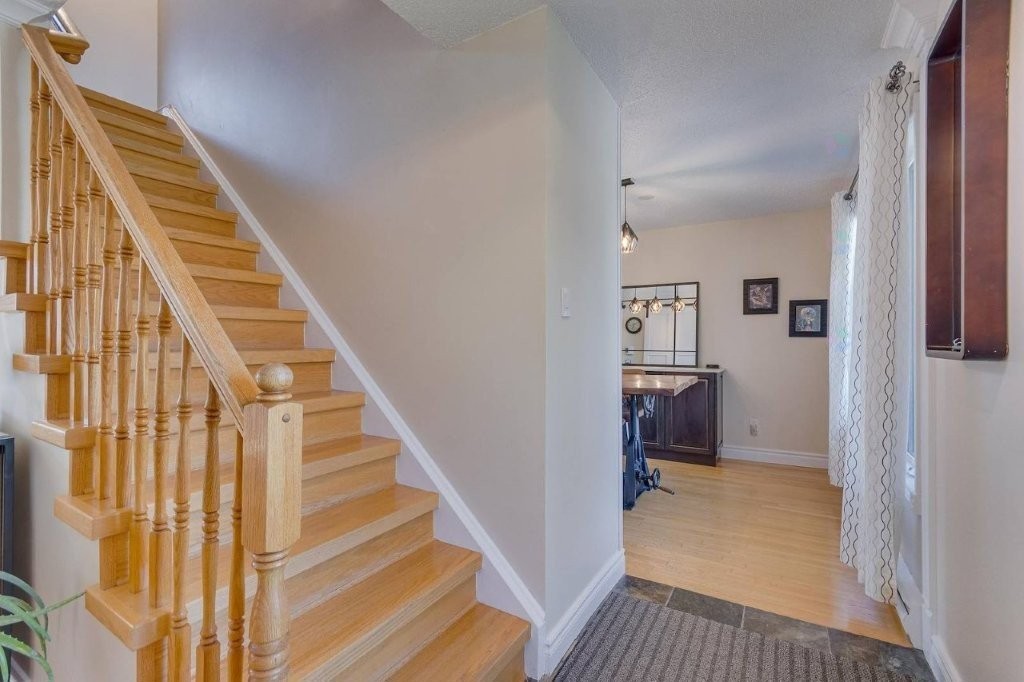
- Porcelain floor tiles.
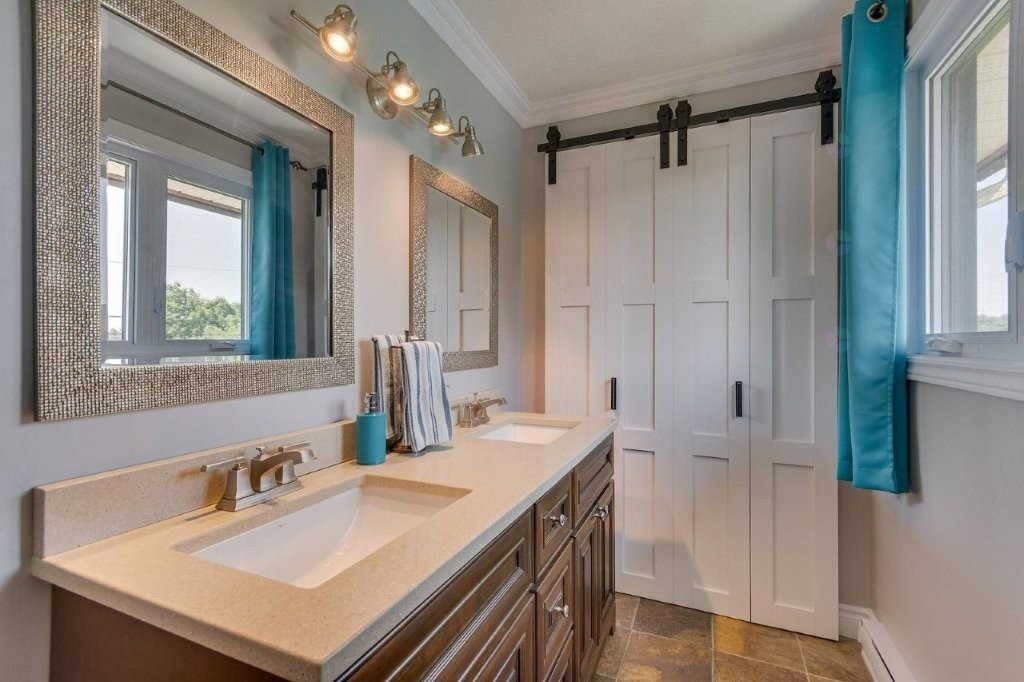
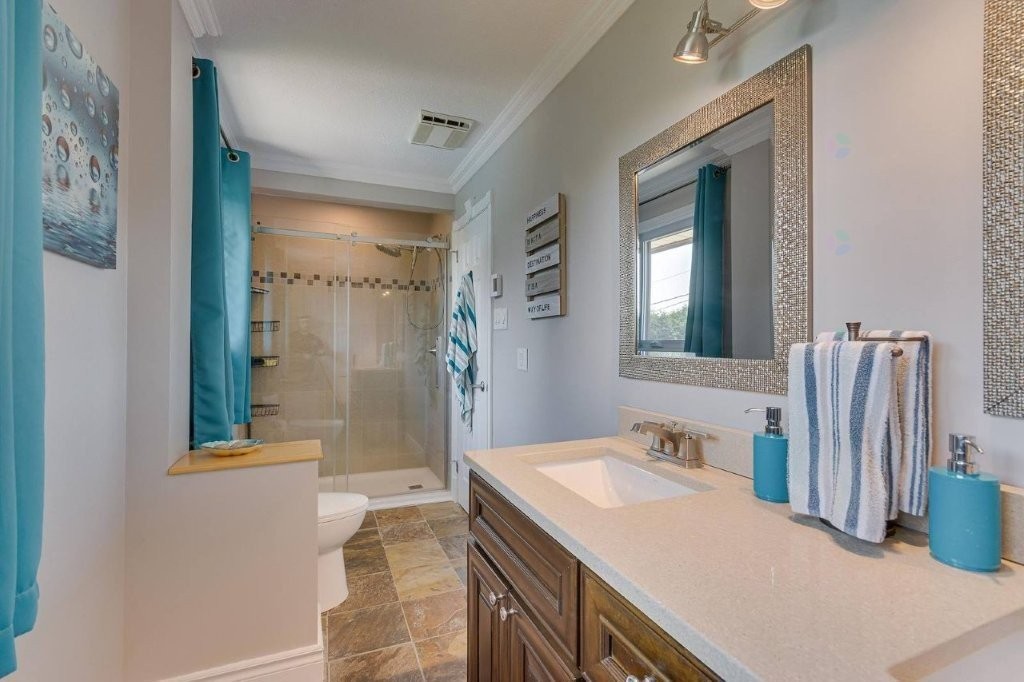
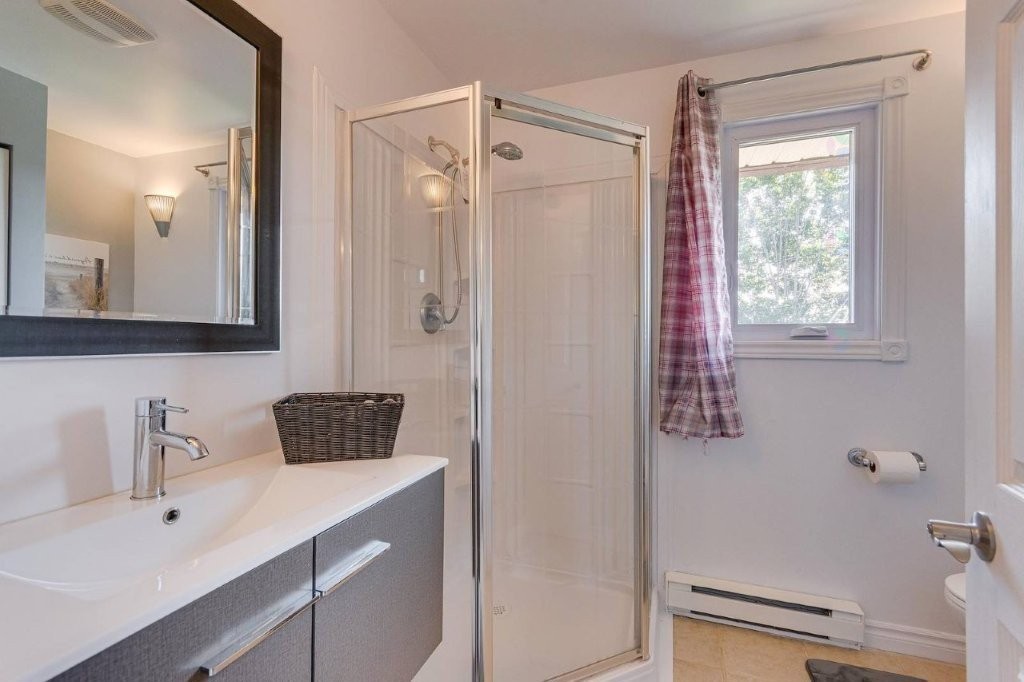
Second-floor bathroom renovation:
- Double shower and toilet.
- Double vanity.
- Faucets and accessories.
- Added sliding folding doors on rails.
Multi-zone heat pump with 2 heads (2026).
All light fixtures, some interior doors.
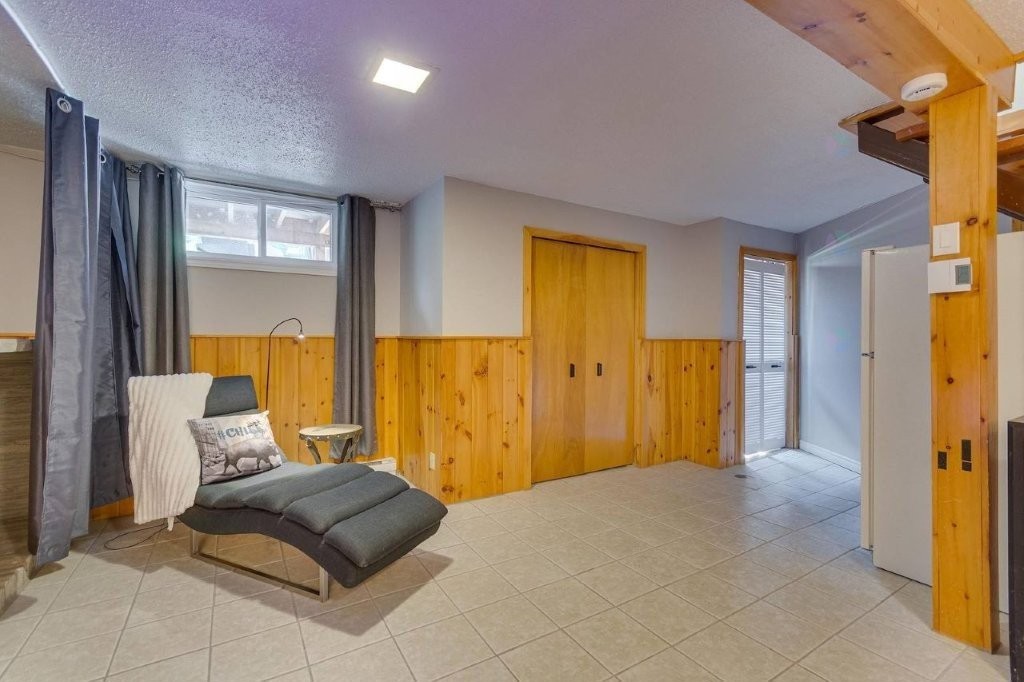
All windows replaced, including 2 basement egress windows (removable in an emergency).
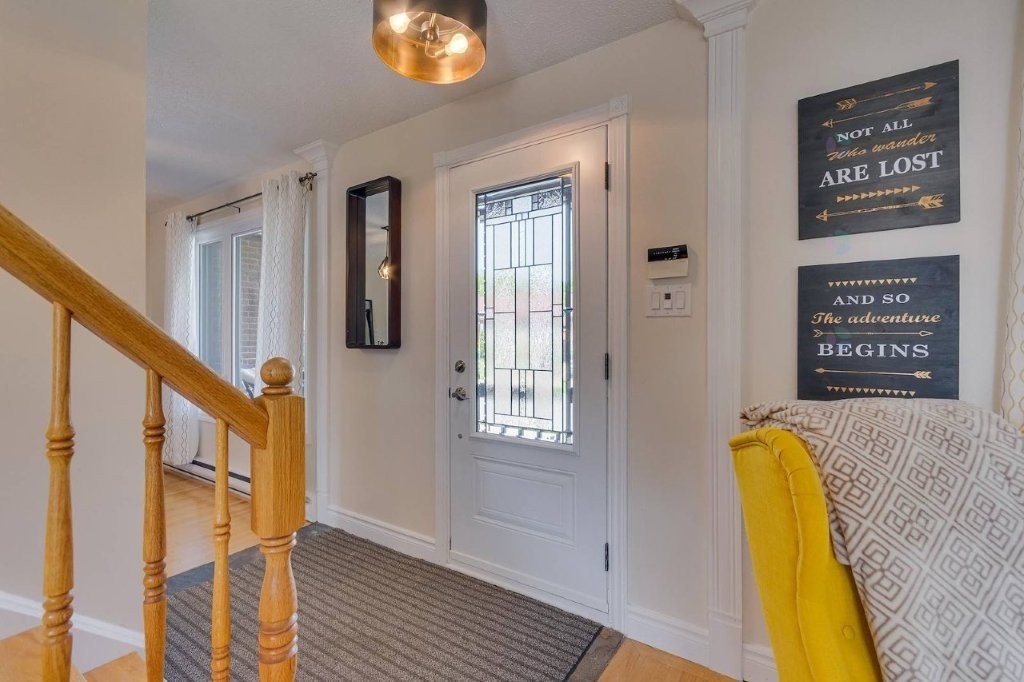
All exterior doors and a 6-foot patio door.
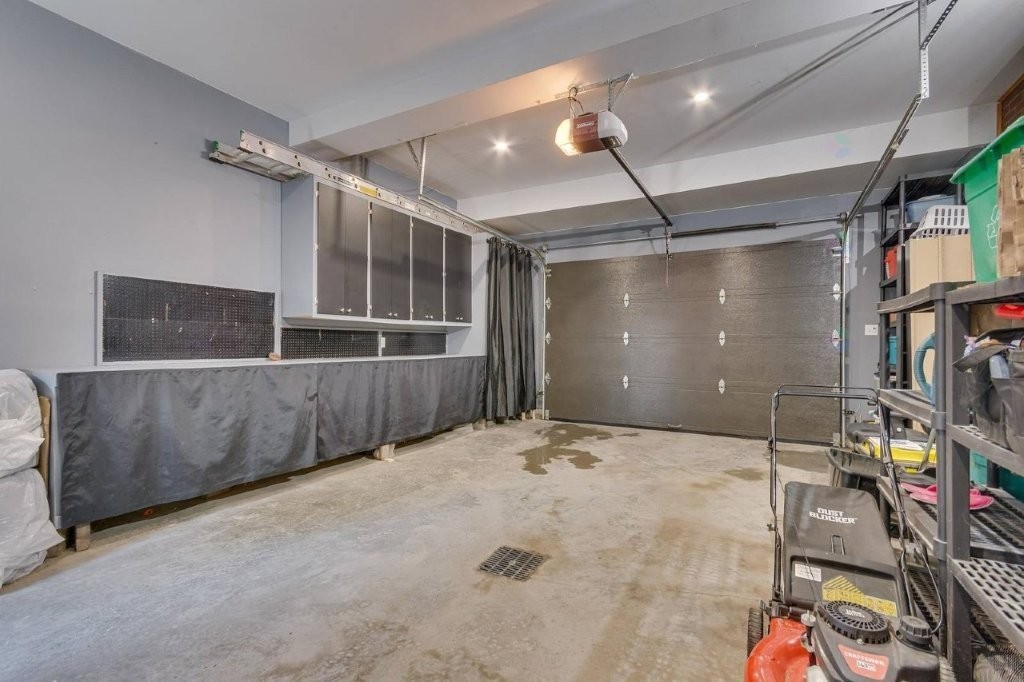
"Garex" steel garage door, R-16, with electric opener.
Roof shingles on the house and front gutters replaced.
Rear balcony by "Balcotech" in fiberglass with brown aluminum.
6-foot "Élite hybride" fence in green-teak PVC and brown aluminum.
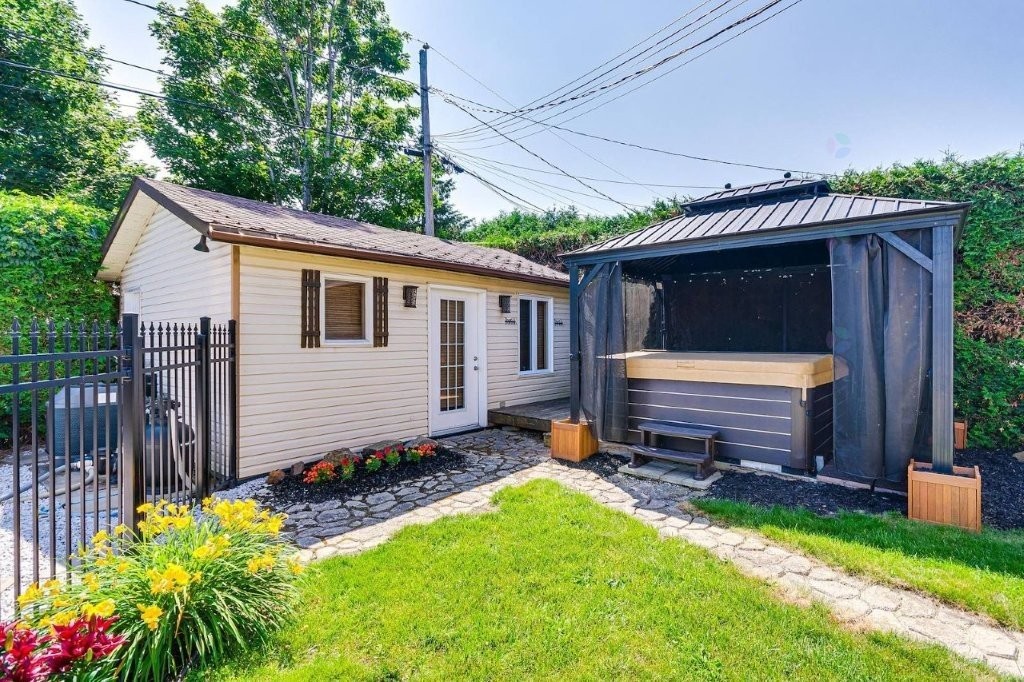
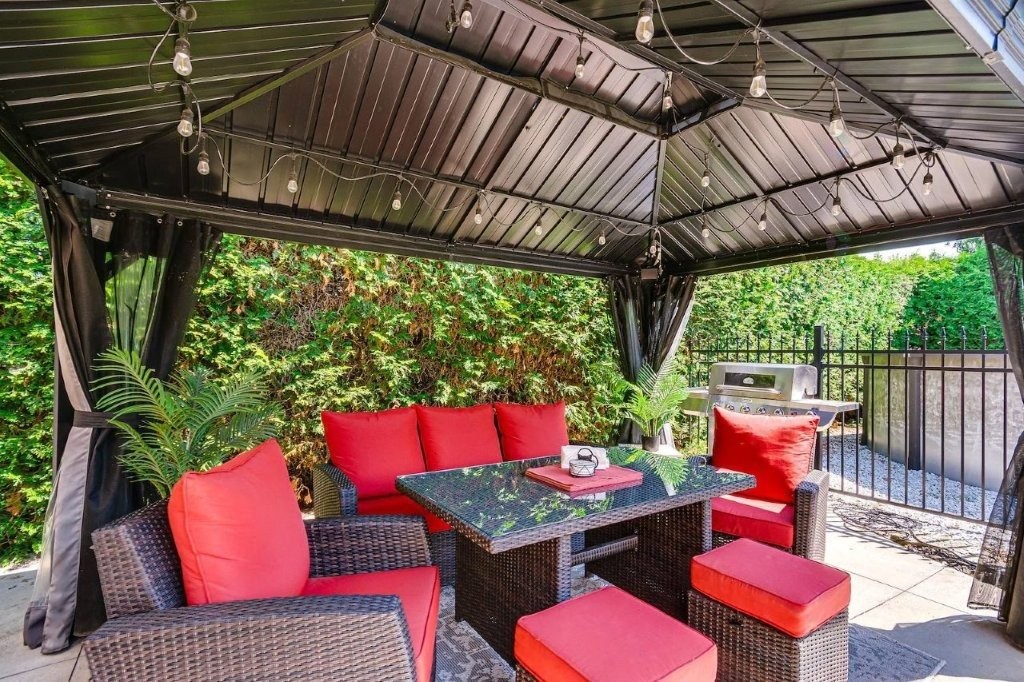
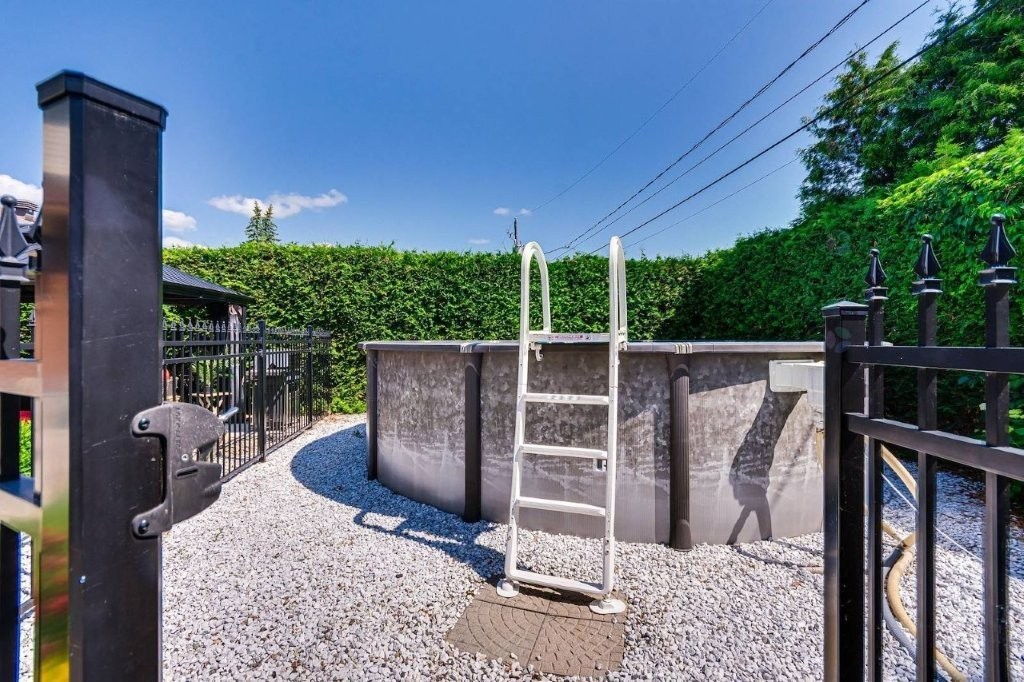
Added a spa and a two permanent shelters.
Pool and heat pump (water heater).
Installed a compliant black metal fence.
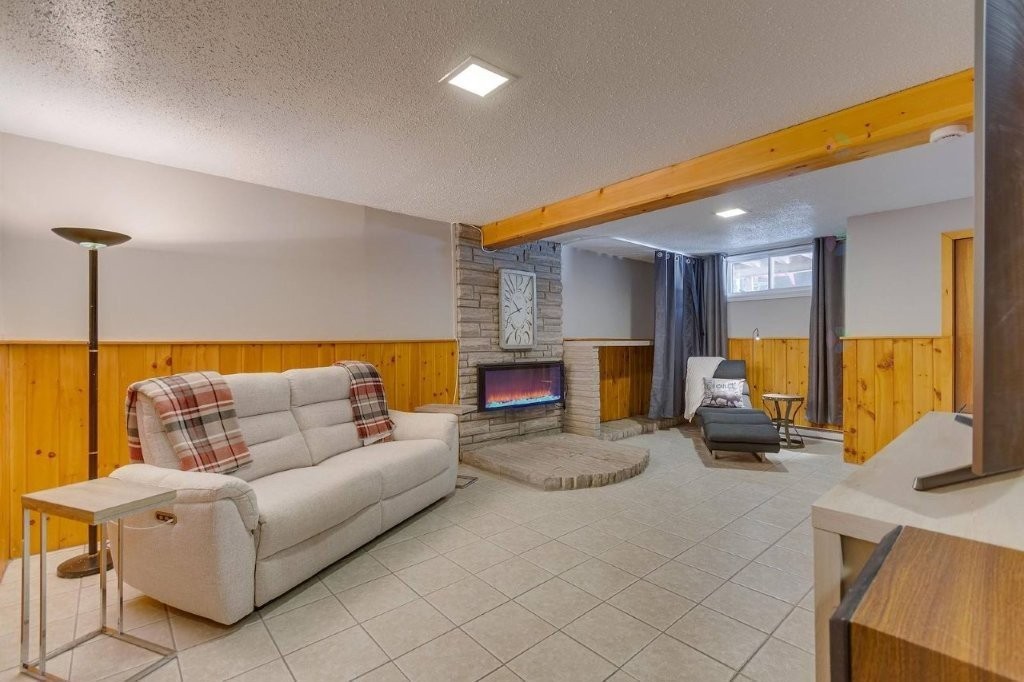
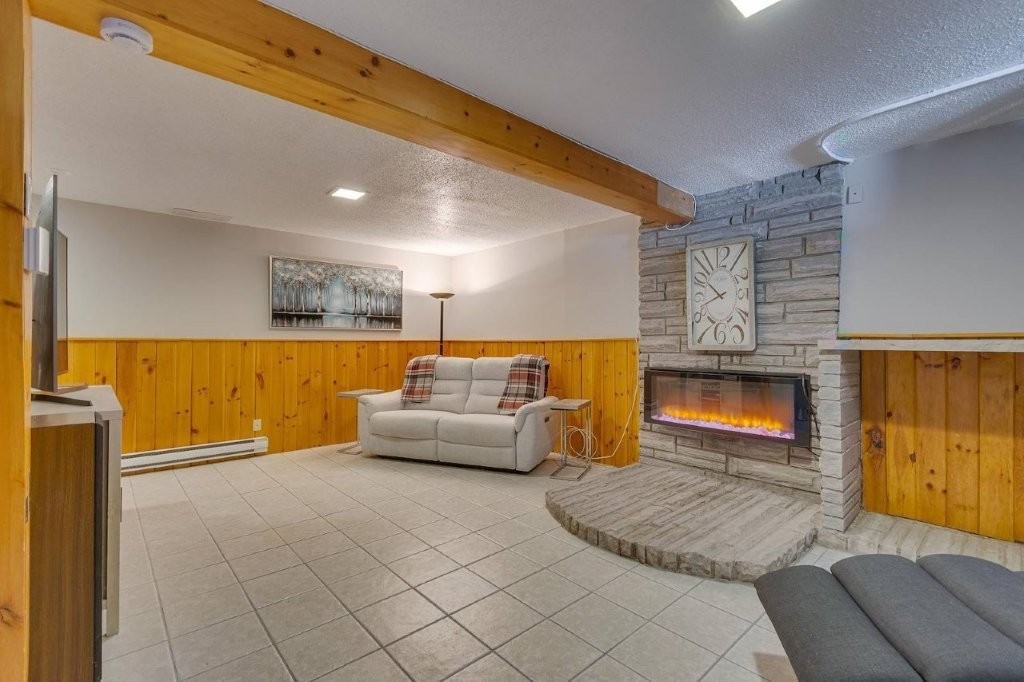
Inclusions: Multizone heatpump, wall-mounted air cond., electric fireplace, stove, fridge, dishwasher, hood/microwave, washer, dryer, basement fridge, TV/wall mount in office, curtains/rods/blinds. Garage: Electric car charger, garage door opener, fridge, storage, plastic shelving. Loft: Fridge, TV/wall mount, portable air cond., 2 black chest of drawers. Exterior: Shed contents, garden hoses, BBQ, 2 shelters/acc., pool/acc., heatpump, spa/acc., sauna. All are given without warranty of working condition.
Exclusions : Rental water heater, outdoor furniture, garage freezer will be for sale.
Building Features:
- Style: Detached
- Basement: Finished basement
- Bathroom Features: Separate shower
- Building Features: Intergenerational - Upper level
- Common Walls: Detached
- Construction Materials: Brick, Vinyl
- Cooling: Wall-mounted air conditioning, Wall-mounted heat pump
- Exterior Features: Private yard, Outdoor storage space
- Fencing: Fenced, Bordered by hedges
- Fireplace Features: Fireplace - Other
- Foundation Details: Poured concrete
- Heating: Other, Convection baseboards, Electric baseboard units, Electricity
- Kitchen Cabinet Features: Other, Wood
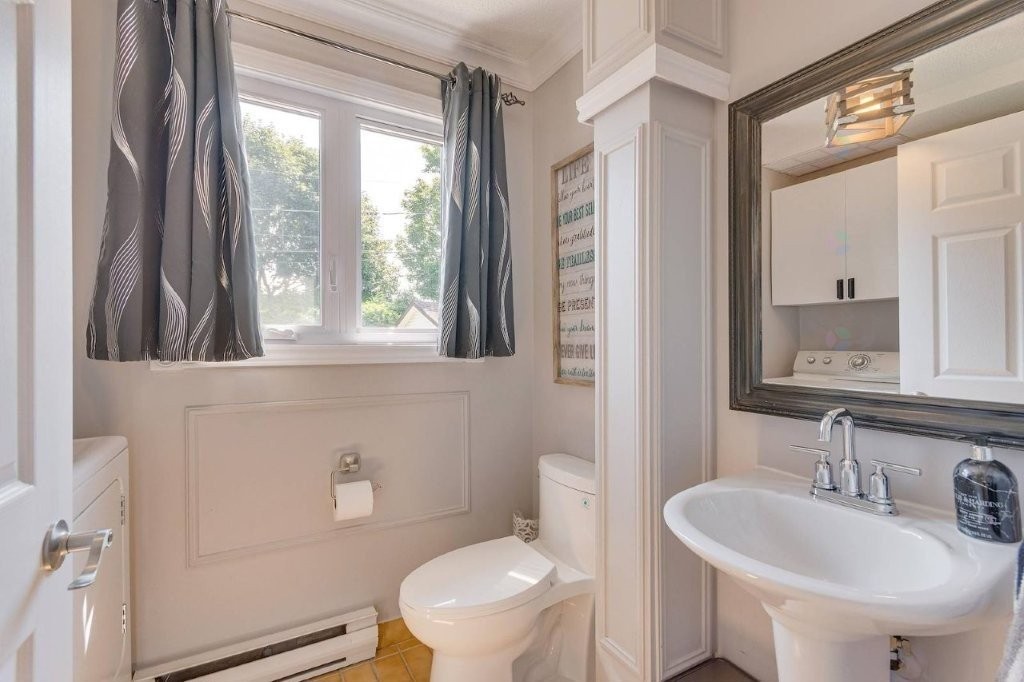
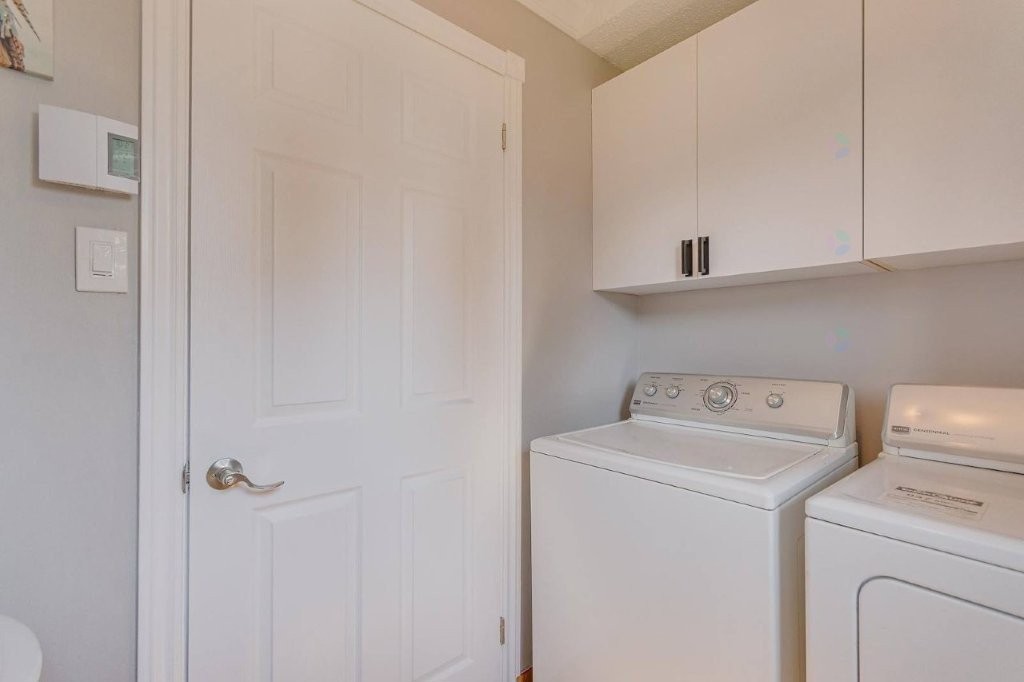
- Laundry Features: Powder room, 1st level/Ground floor
- Levels: Two or more storey
- Lot Features: Other, Highway, Daycare centre, Park, Bicycle path, Elementary school, Public transportation, Other, Landscaped, Flat
- Other Equipment: Other
- Parking Features: Double width or more, With outside socket, Paving stone, Other, Other, Heated, Built-in, Single width, Level 2 charging station, Electric garage door opener
- Pool Features: Other, Heated, Above-ground
- Roof: Other, Asphalt shingles
- Security Features: Fire detector
- Size: 49.3 x 27.2 Feet
- Total Finished Area: 1970 Square Feet
- Utilities: Water Connected, Electricity Connected, Sewer Connected
- Water Source: Municipality
- Window Features: Other, PVC, Other, Sliding, Casement, French door
- Sewer: Municipality
Taxes:
- Municipal Tax: $5,104
- School Tax: $445
- Annual Tax Amount: $5,549
Property Assessemnt:
- Lot Assessment: $219,300
- Building Assessment: $408,600
- Total Assessment: $627,900
Property Features:
- Bedrooms: 3
- Bathrooms: 1
- Half Bathrooms: 1
- Built in: 1983
- Floor Space (approx): 1970 Square Feet
- Lot Depth: 100 Feet
- Lot Frontage: 60 Feet
- Lot Size: 6000.00 Square Feet
- Zoning: Residential
- No. of Parking Spaces: 4
Dwelling Units:
- Pieces 13
- Bedrooms 3
- Baths 2
- Pieces 3
- Bedrooms 1
- Baths 1
Convert Measurement to:
Data provided by: Centris - 600 Ch Du Golf, Ile -Des -Soeurs, Quebec H3E 1A8
All information displayed is believed to be accurate but is not guaranteed and should be independently verified. No warranties or representations are made of any kind. Copyright© 2021 All Rights Reserved.
Market Price Trends
Location of 22 Rue Claude, Gatineau (Gatineau), QC, J8V 1K7
Demographic Information of 22 Rue Claude, Gatineau (Gatineau), QC, J8V 1K7
Life Stage
Midlife FamiliesEmployment Type
Service Sector/White CollarAverage Household Income
$160,879.93Average Number of Children
1.86Household Population
Household Structure
Age of Population
Education
Education Level
No certificate/diploma/degree
9.74 %High school certificate or equivalent
19.6 %Apprenticeship trade certificate/diploma
11.89 %College/non-university certificate
22.22 %University certificate (below bachelor)
3.41 %University Degree
33.15 %Commuter
Travel To Work
By Car
84.9 %By Public Transit
8.08 %By Walking
0.72 %By Bicycle
3.25 %By Other Methods
3.05 %Cultural Diversity
Knowledge of Official Language
Mother Tongue
Building Information
Building Type
Apartments (Low and High Rise)
13.81 %Houses
86.19 %