Button CopyPathCircle CloseCircle Left ArrowArrow Down Icon GreyClosecirclecircleBurger
Image 1
Image 2
Image 3
$399,900

150 Rue des Sables, Gatineau (Gatineau), QC, J8P 7K1

MLS® # 27061513

3+1 Beds

Baths

104  METERSQ

QuickQuoteTM: Not Available

Gatineau (Gatineau) QC, J8P 7K1

MLS® # 27061513

Property Information:

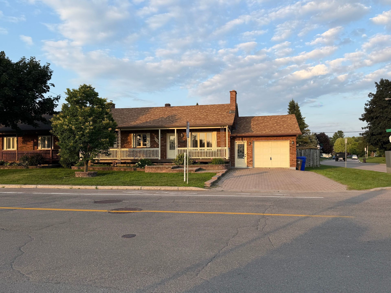
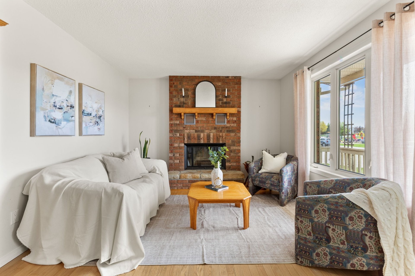
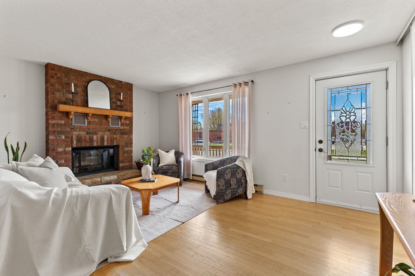
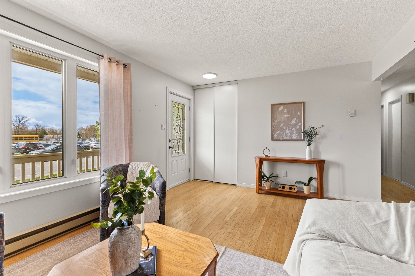
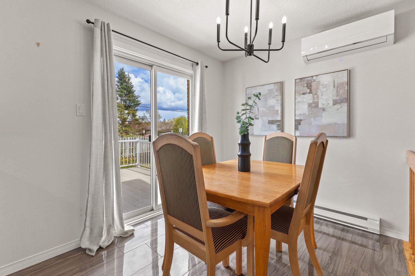
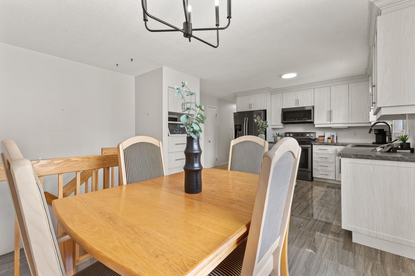
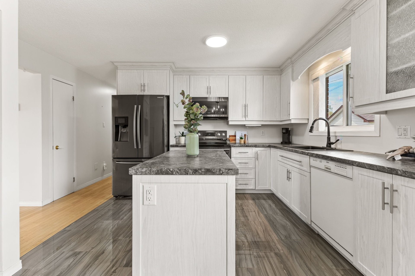
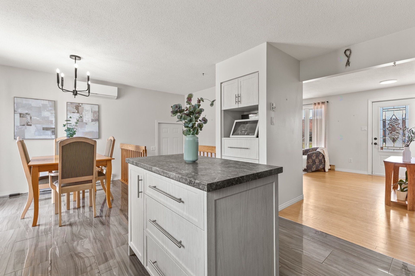
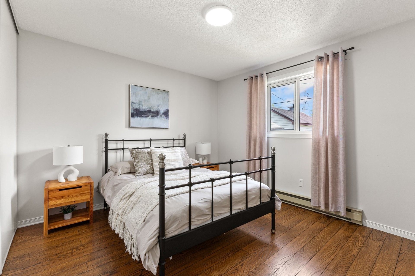
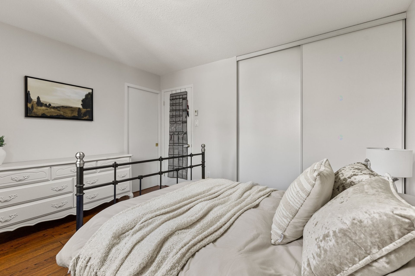
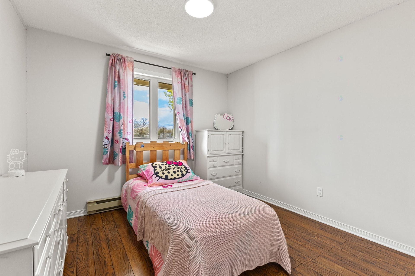
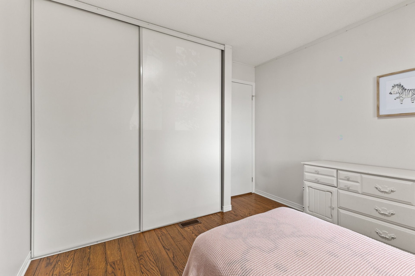
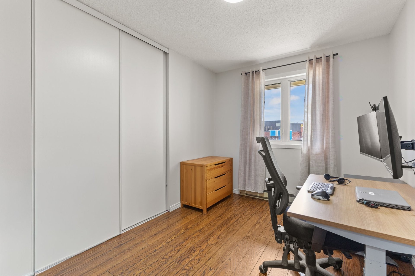
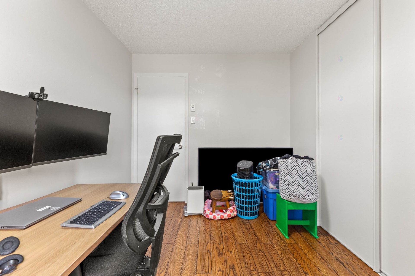
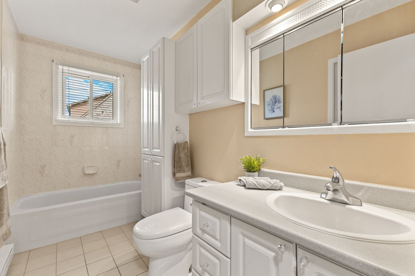
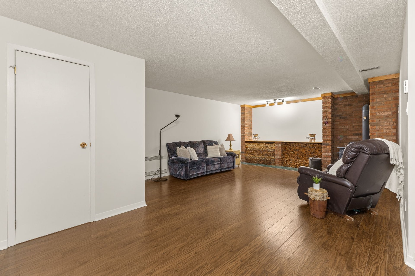
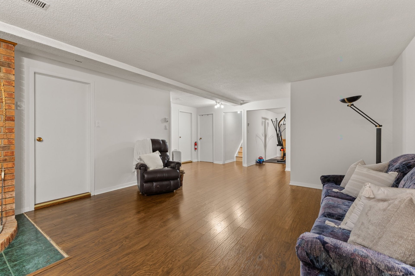
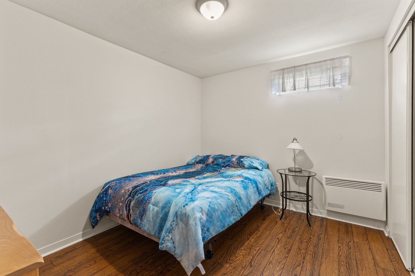
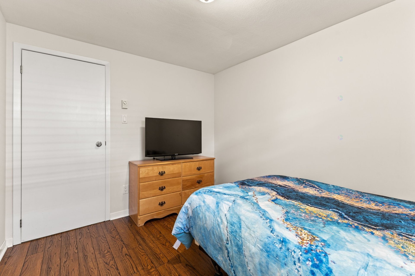
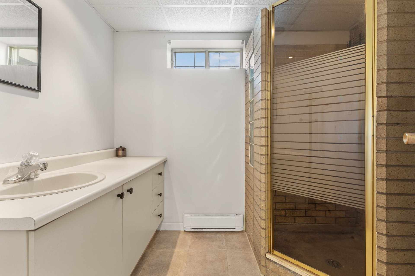
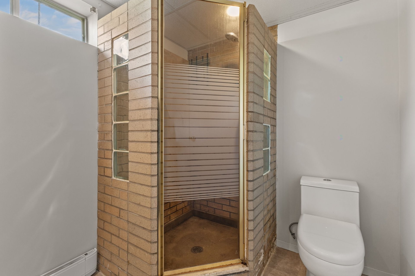
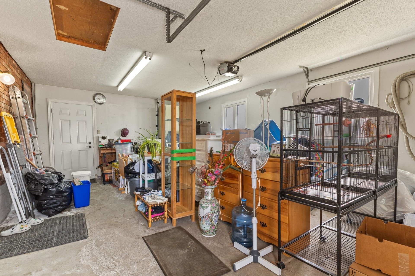
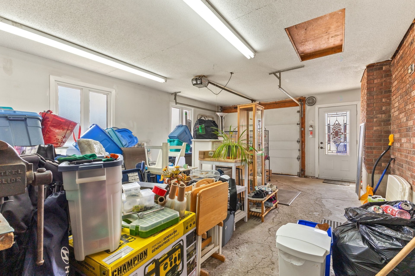
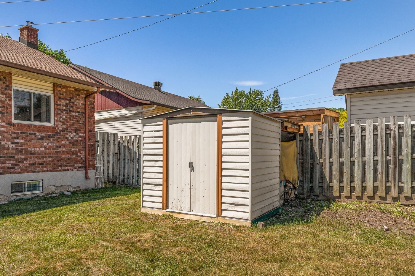
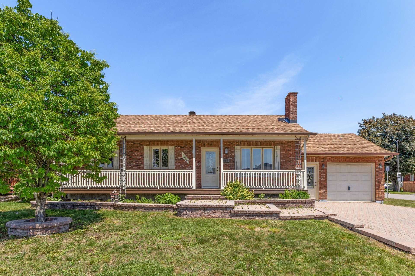
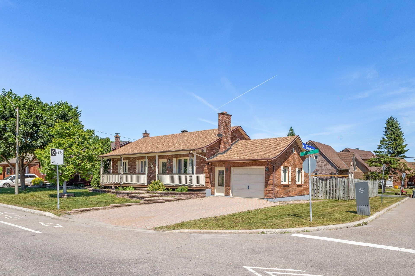
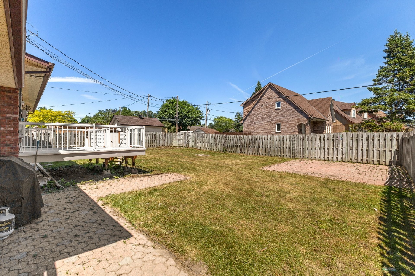
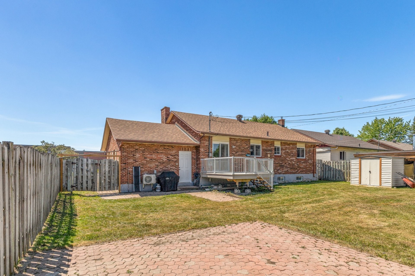
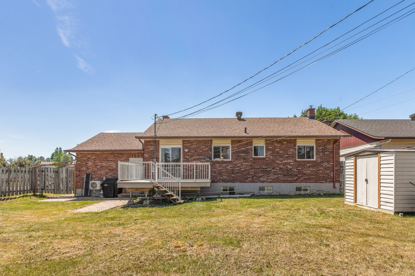
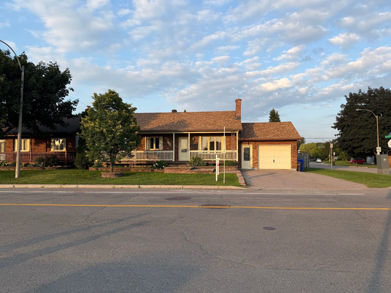
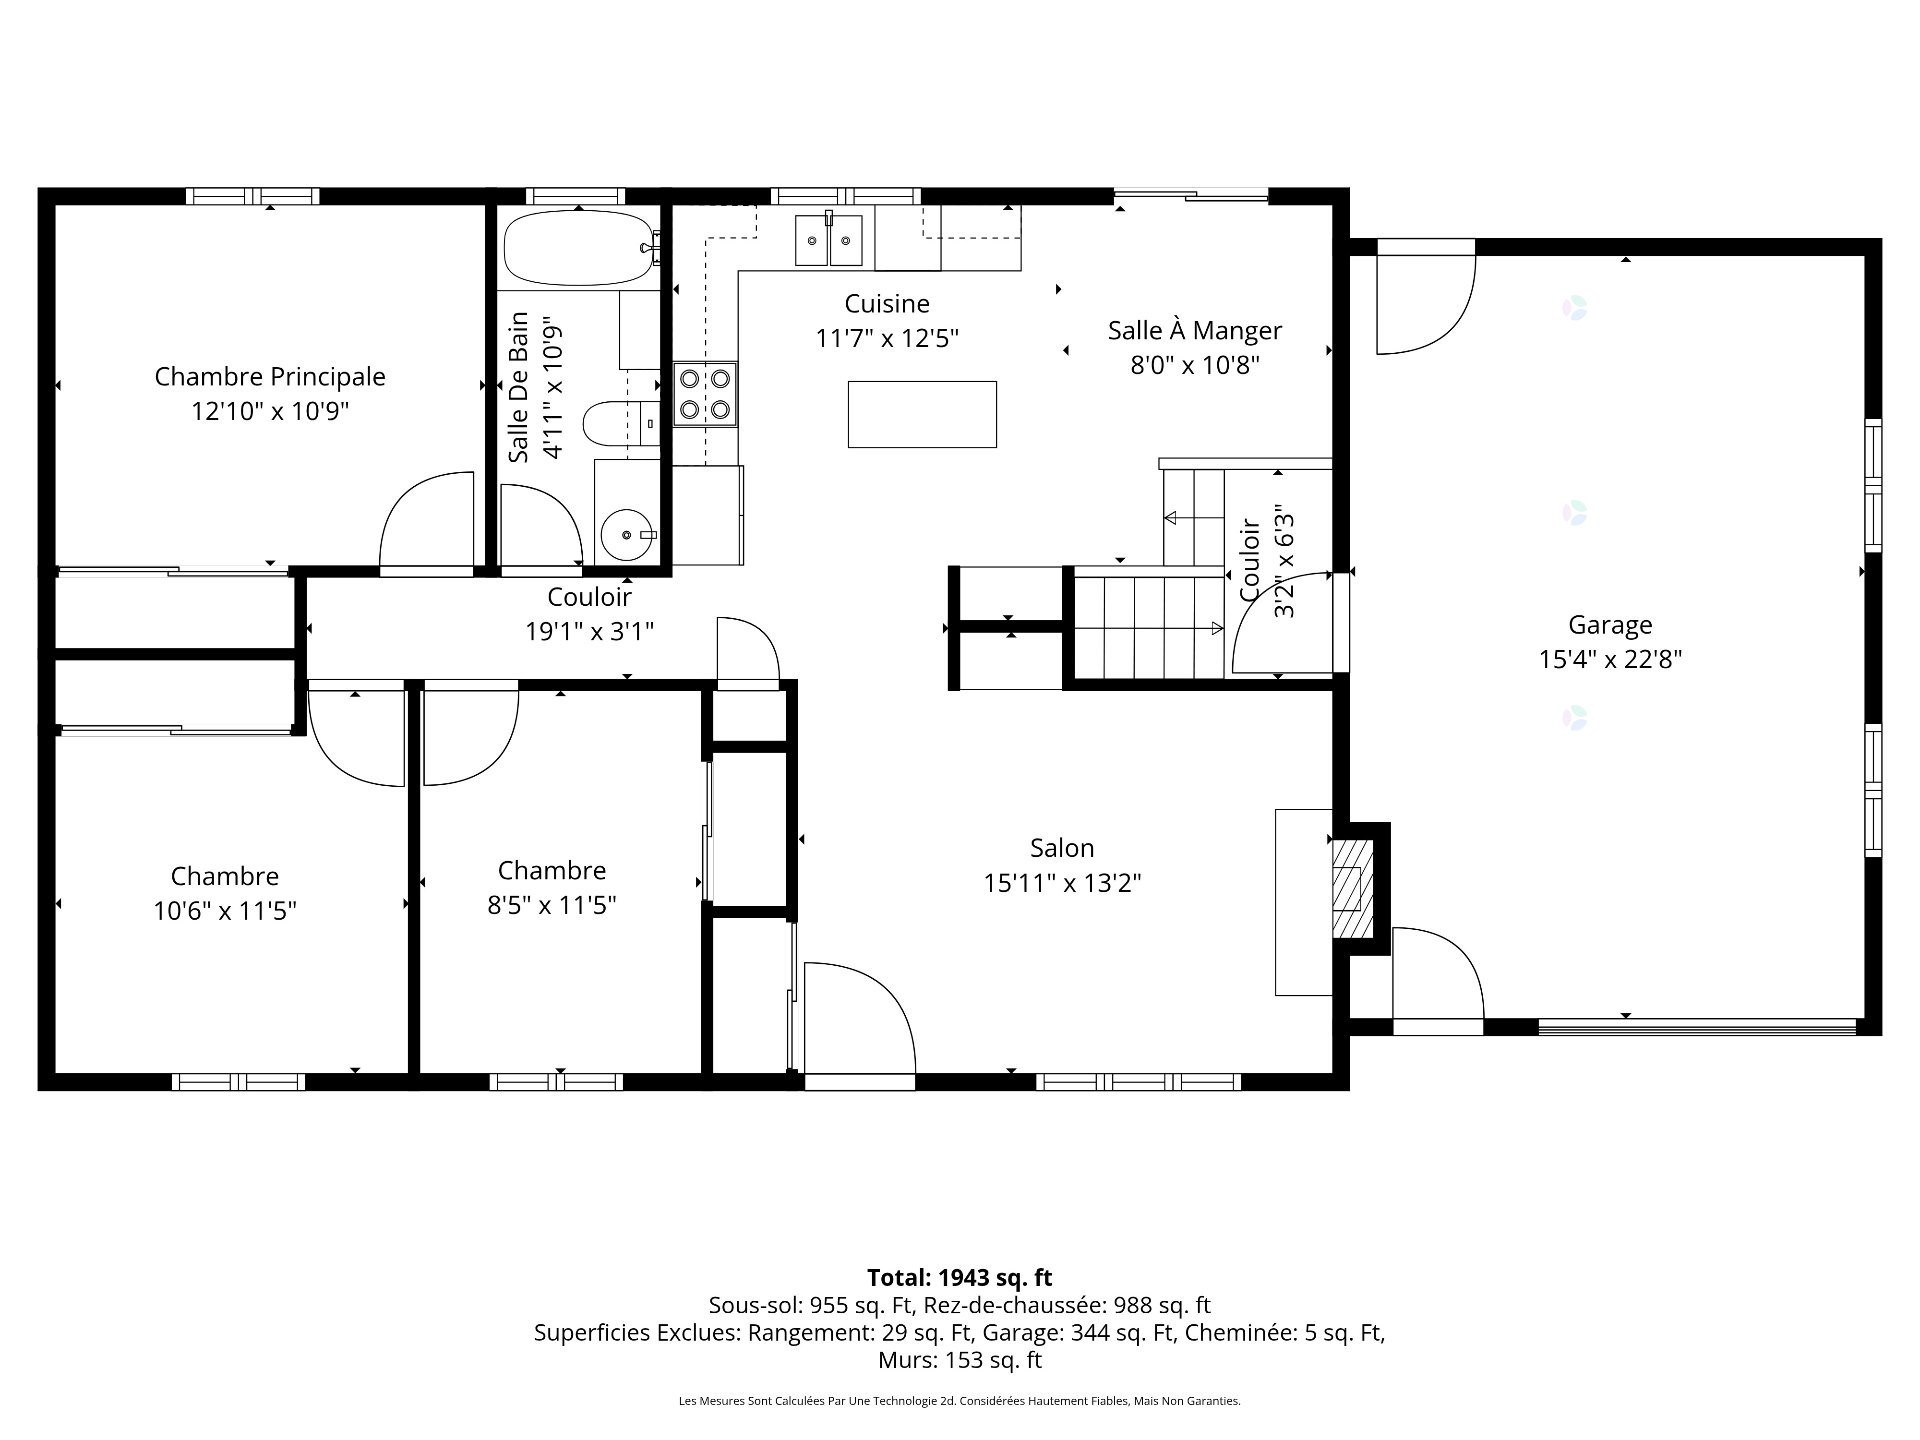
Available now. Charming Canadian-style bungalow at 150 rue des Sables. This is the dream spot for your family or if you are a daycare: you're literally across the street from La Sablonnière school, parks, and bike paths. This solid 4-sided brick home of 4 bedrooms and 2 bathrooms, sits on a great corner lot. It features a handy garage and a fenced yard with a shed for all your gear. It's a peaceful neighborhood. A great chance to settle into a prime Gatineau area, just steps from everything your family needs to make daily life a breeze.

Perfect location for a daycare.

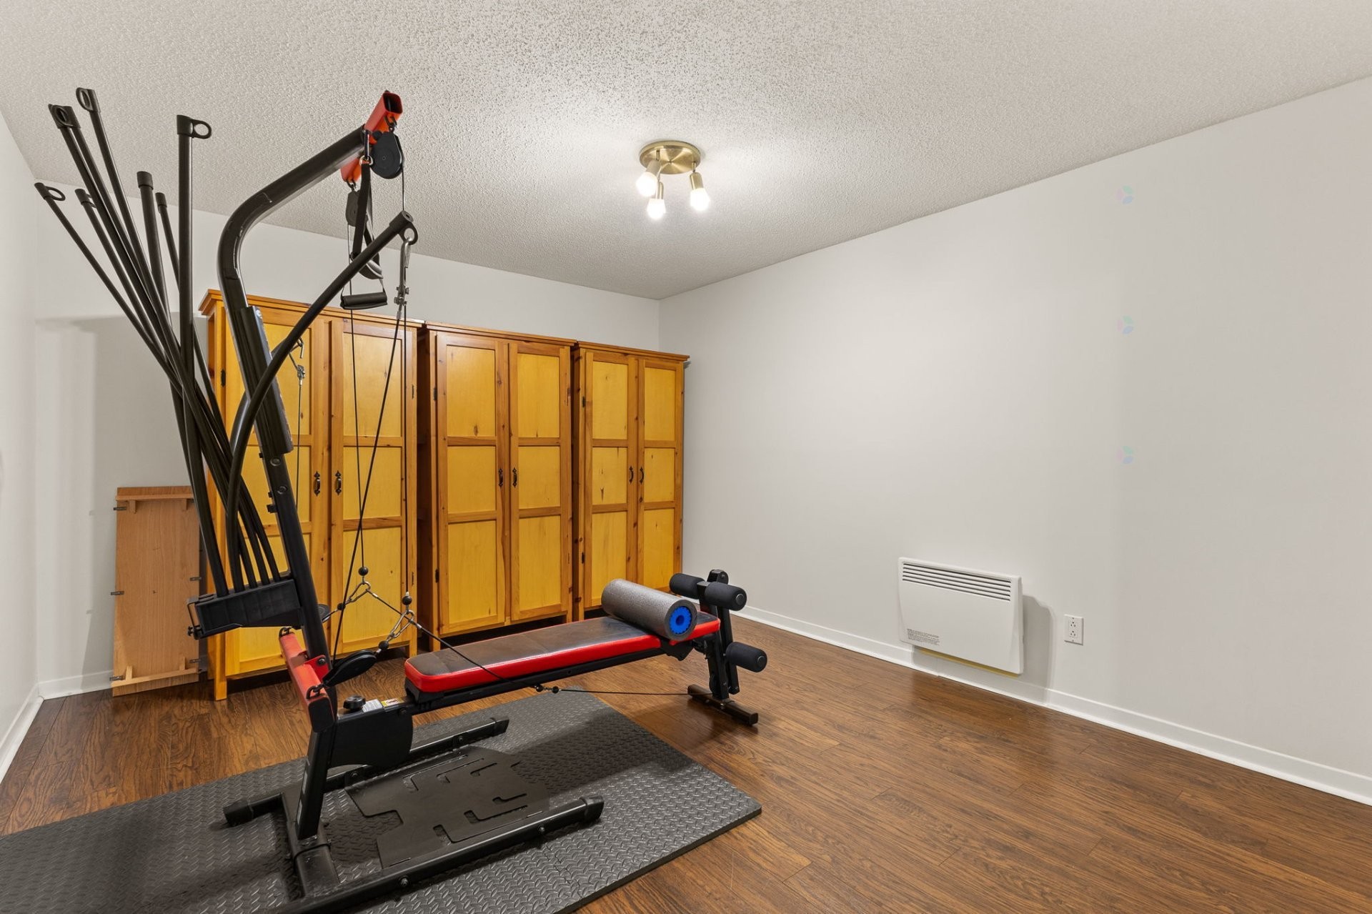
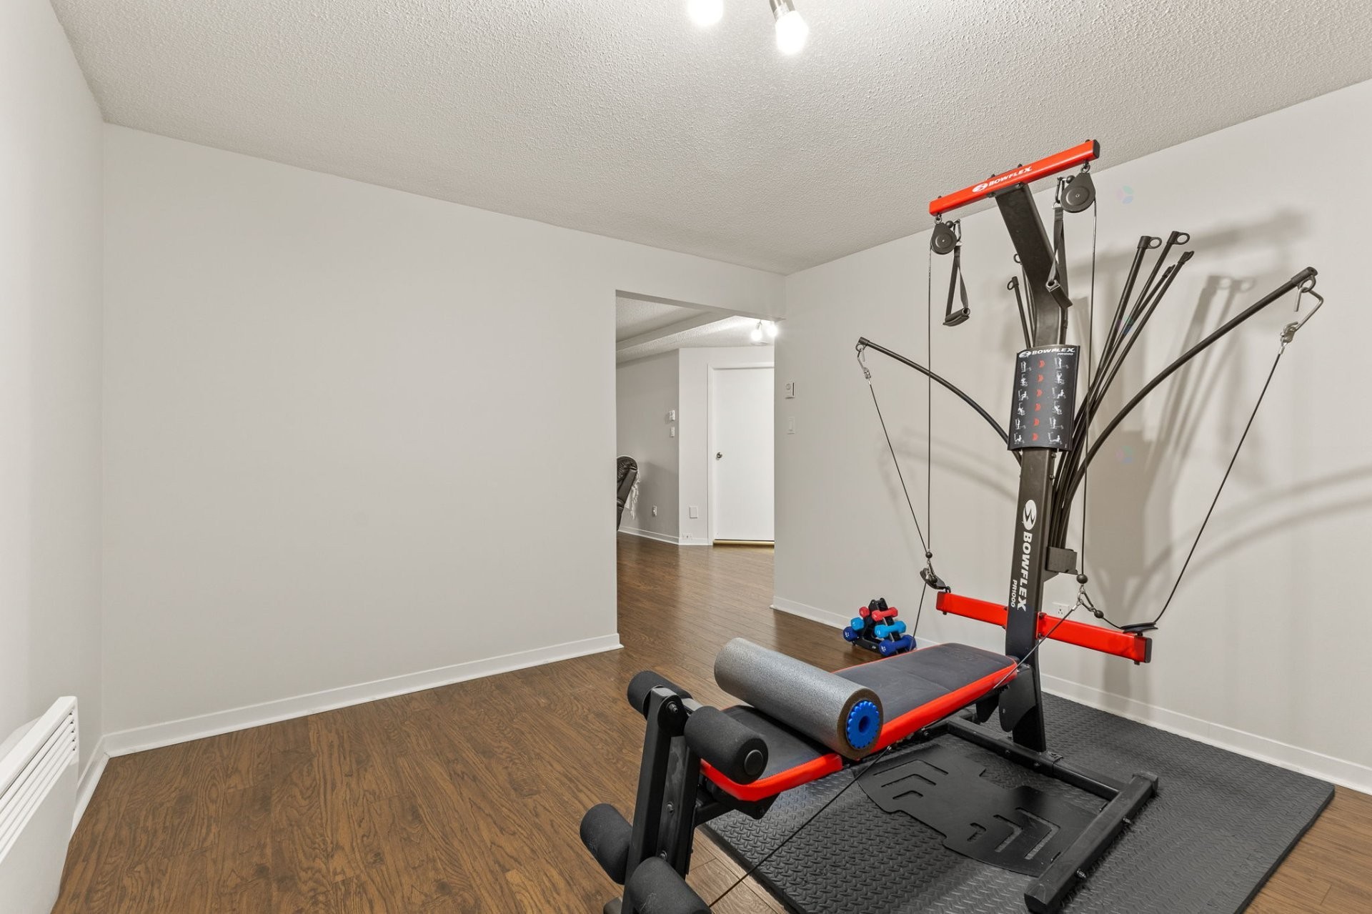
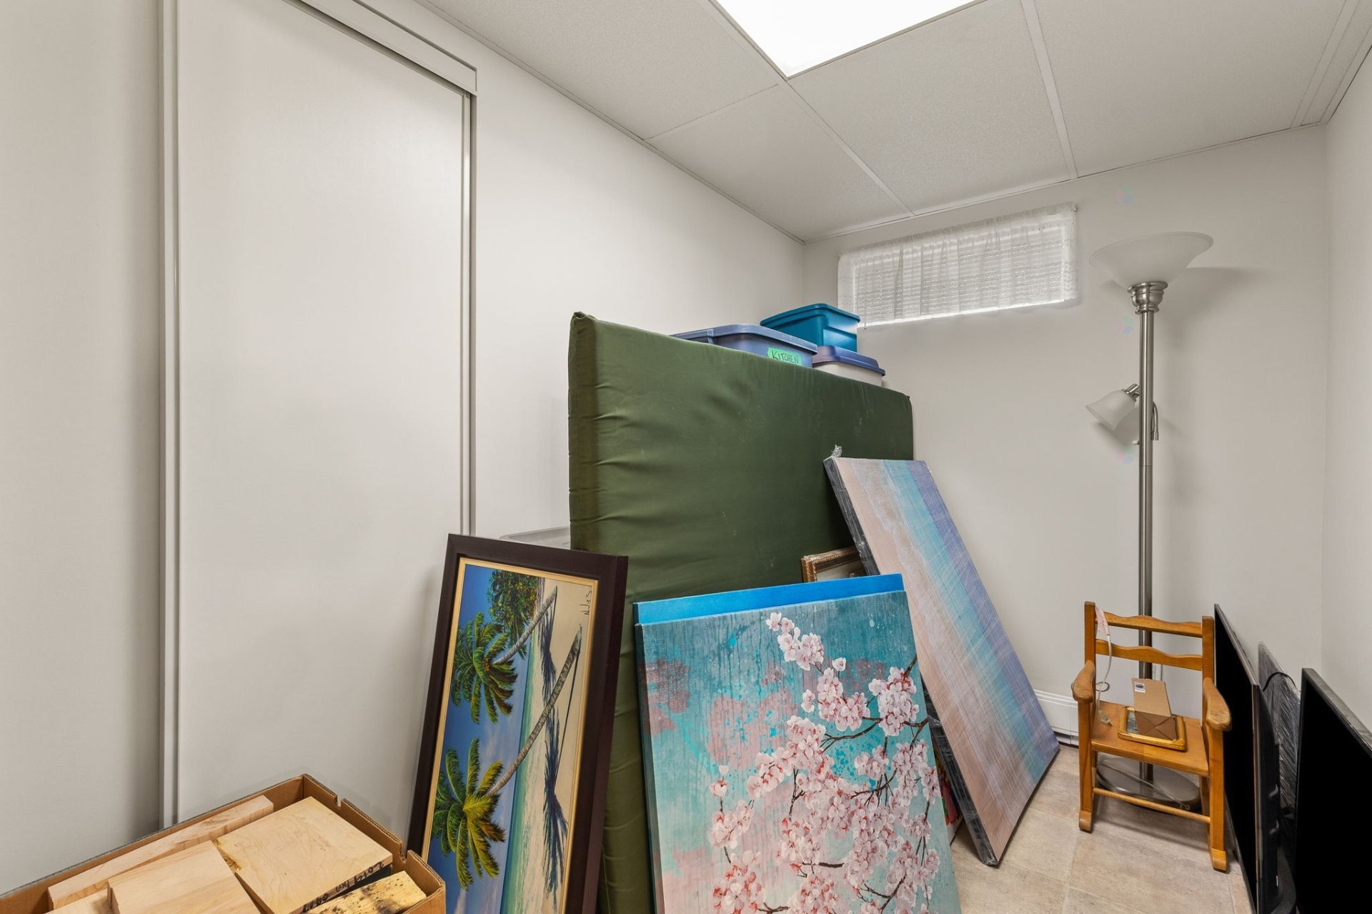
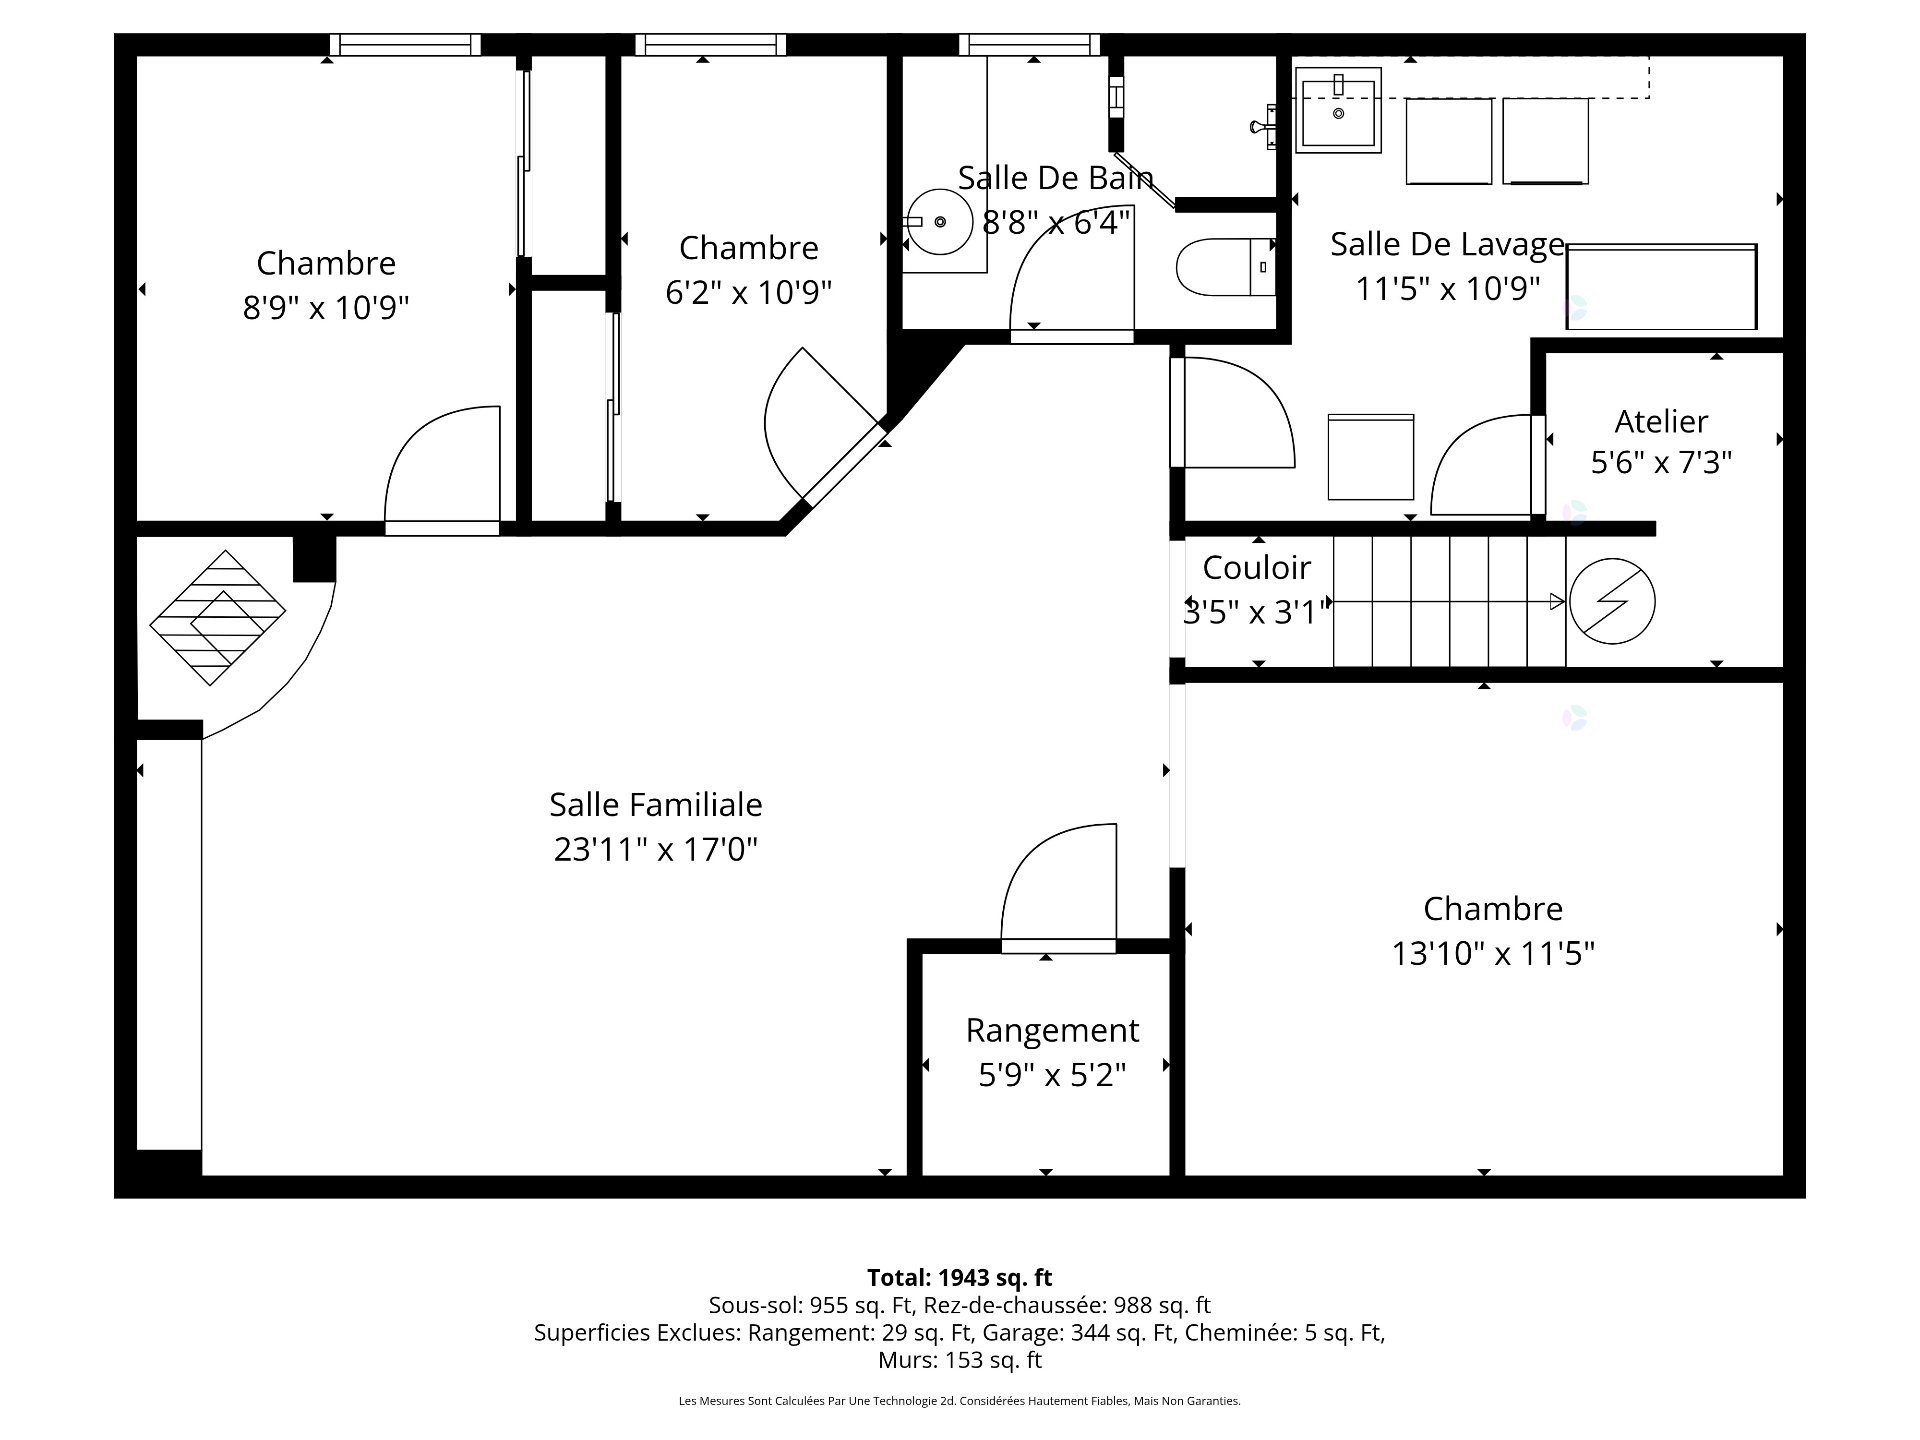
Basement bedroom window dimensions do not meet building codes - to be verified by the buyer.

The only certificate of location to be provided by the seller is the one currently in their possession, dated September 28, 2022.

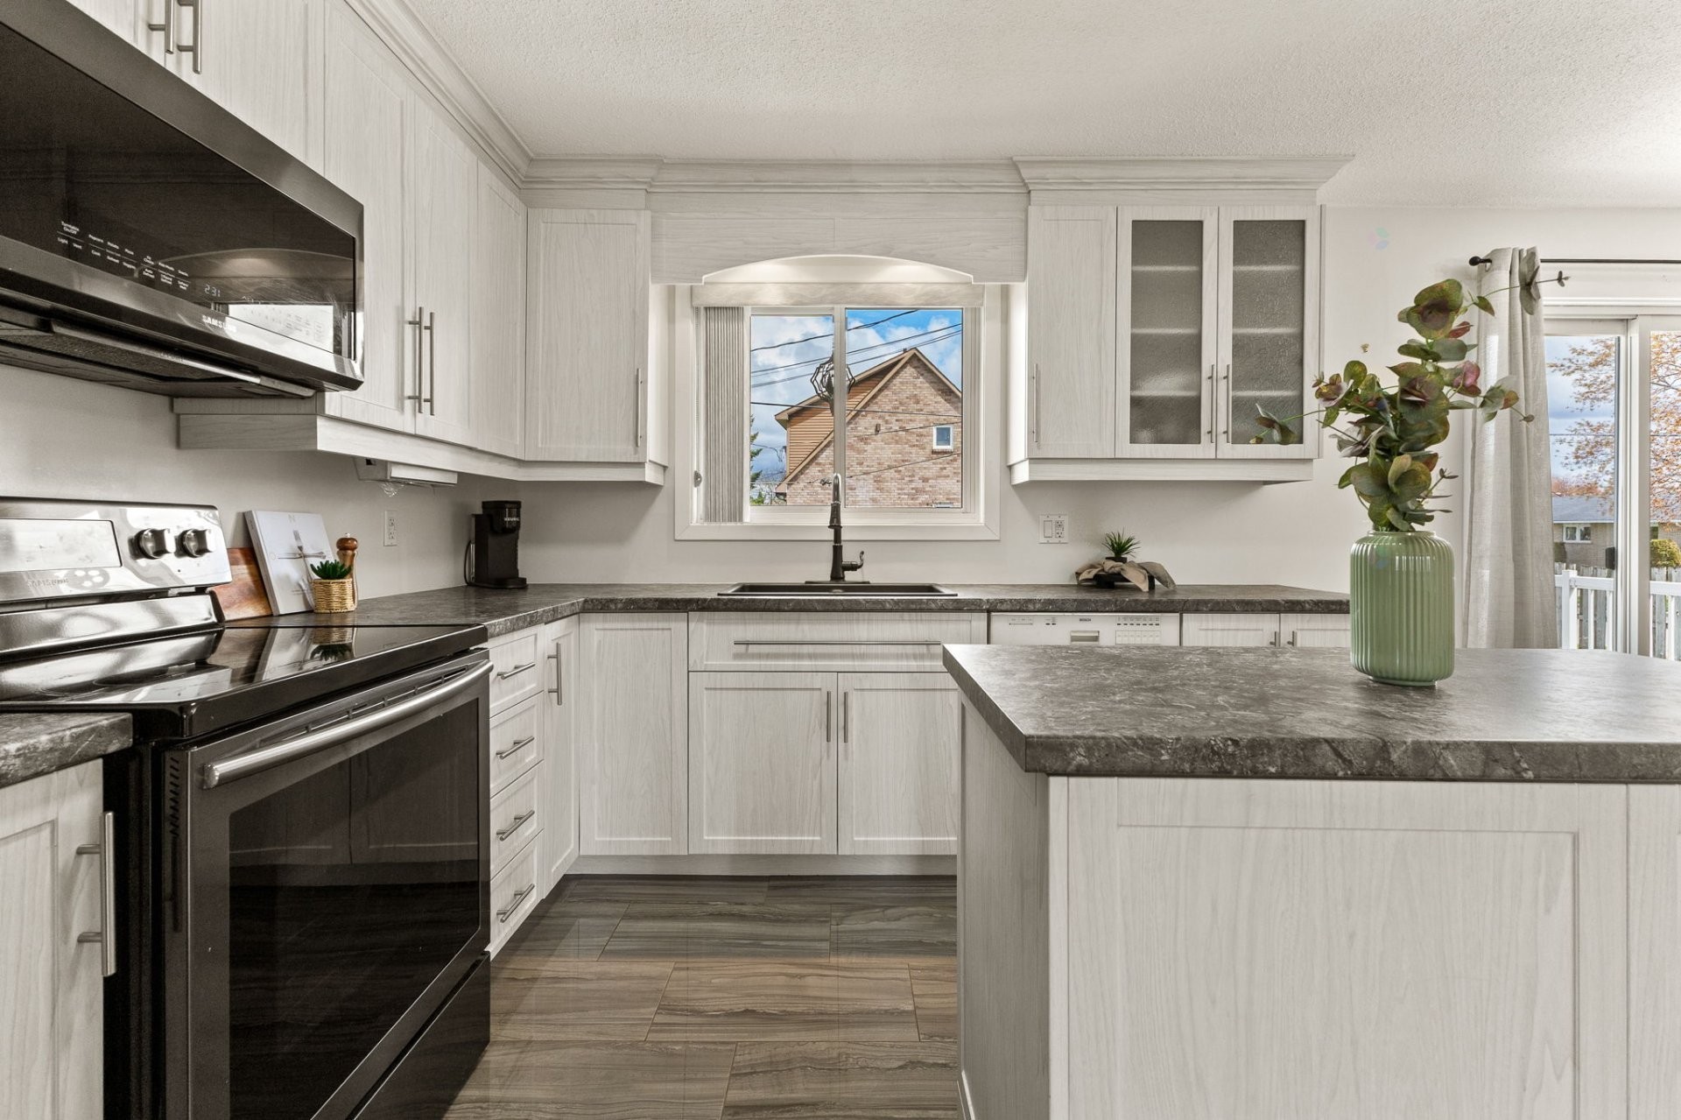
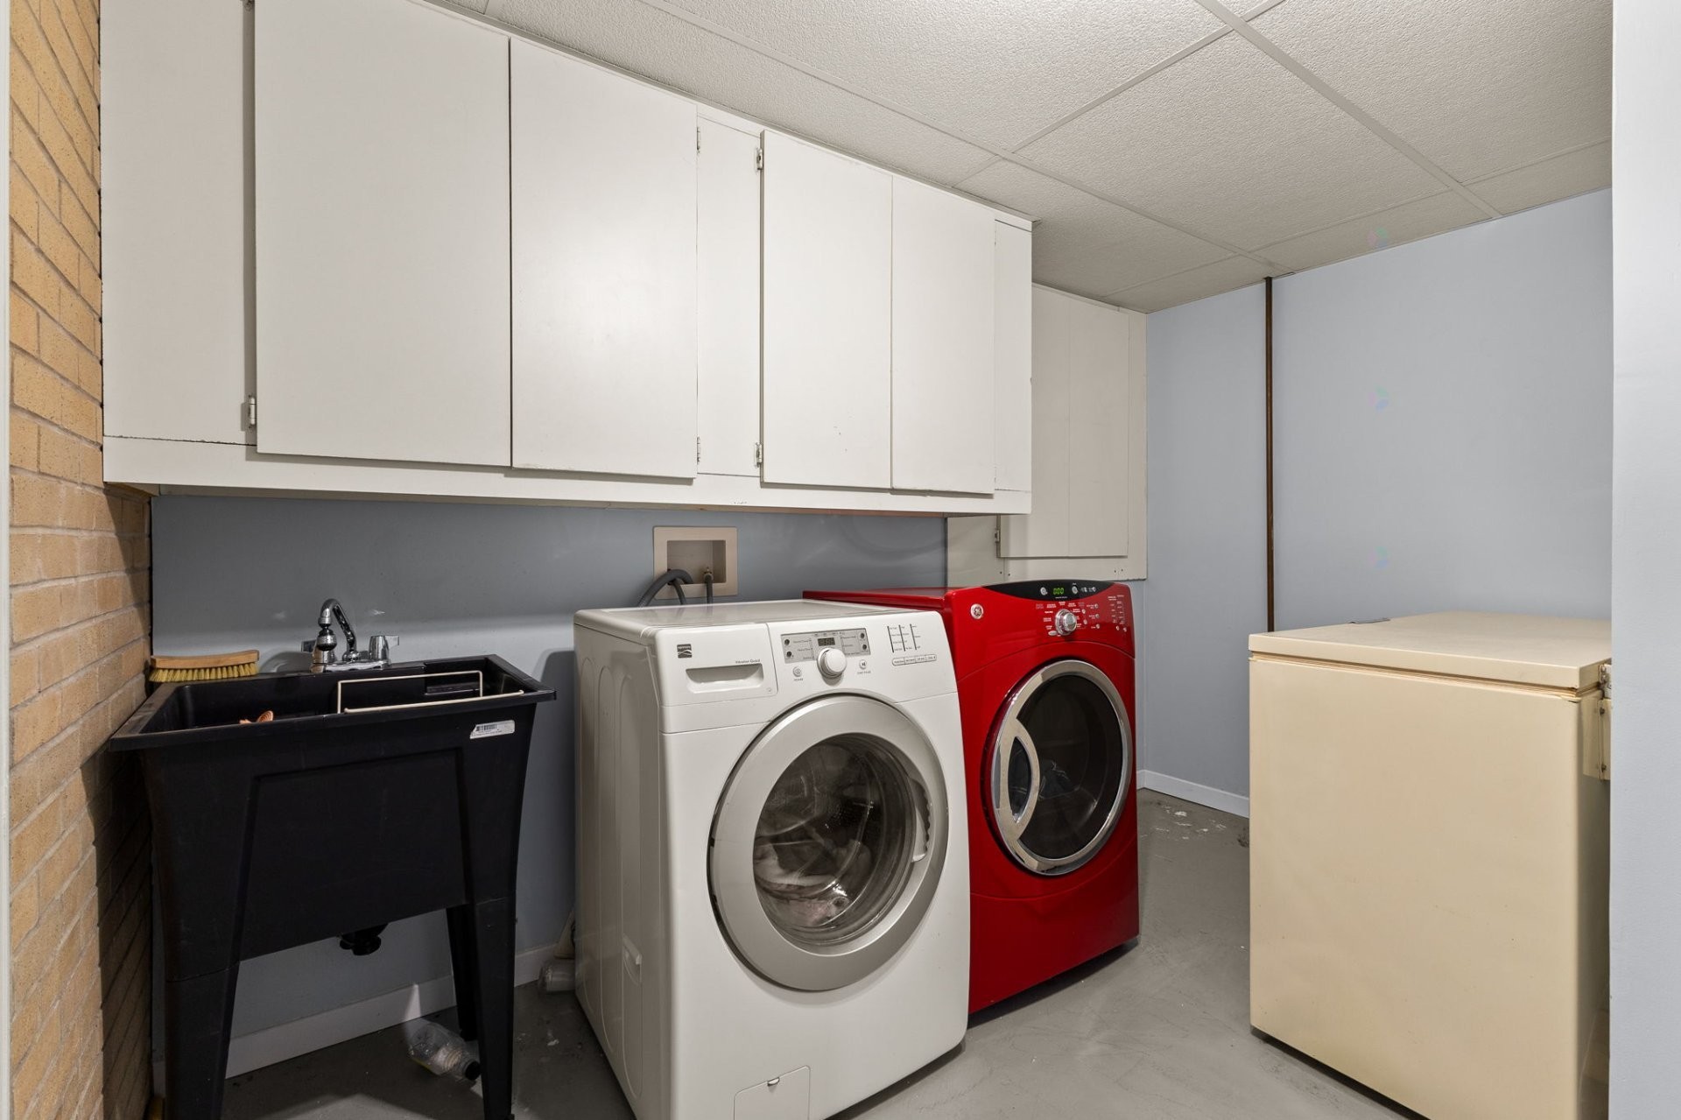
Inclusions: The refrigerator, the stove (one burner is non-functional) and the over-the-range microwave (all Samsung), the dishwasher (Bosch), washer and dryer, the basement freezer, all window coverings, the kitchen sideboard, shed, all light fixtures, the wall-mounted heat pump, hot water tank, electric garage door opener, central vacuum and accessories.

Building Features:

  • Style: Detached
  • Basement: 6 feet and more, Finished basement
  • Common Walls: Detached
  • Construction Materials: Brick, Vinyl
  • Fencing: Fenced
  • Foundation Details: Concrete blocks
  • Garage: Yes
  • Heating: Electric baseboard units, Electricity
  • Levels: One storey
  • Lot Features: Street corner, Cul-de-sac, Daycare centre, Park, Bicycle path, Elementary school, Public transportation, Flat
  • Parking Features: Asphalt, Attached, Attached, Single width
  • Roof: Asphalt shingles
  • Size: 17.09 x 8.54 METRE
  • Total Finished Area: 104.35
  • Utilities: Water Connected, Electricity Connected, Sewer Connected
  • Water Source: Municipality
  • Window Features: PVC
  • Sewer: Municipality

Taxes:

  • Municipal Tax: $3,521
  • School Tax: $618
  • Annual Tax Amount: $4,139

Expenses:

  • Other: $1,791

Property Assessemnt:

  • Lot Assessment: $185,500
  • Building Assessment: $266,400
  • Total Assessment: $451,900

Property Features:

  • Bedrooms: 3+1
  • Bathrooms: 2
  • Half Bathrooms: 0
  • Built in: 1983
  • Floor Space (approx): 104.35 Square Metres
  • Lot Depth: 27.43 Metre
  • Lot Frontage: 18.29 Metre
  • Lot Size: 647.40 Square Metres
  • Zoning: Residential
  • No. of Parking Spaces: 3

Dwelling Units:

  • Pieces 13
  • Bedrooms 4
  • Baths 2

Convert Measurement to:


Data provided by: Centris - 600 Ch Du Golf, Ile -Des -Soeurs, Quebec H3E 1A8
All information displayed is believed to be accurate but is not guaranteed and should be independently verified. No warranties or representations are made of any kind. Copyright© 2021 All Rights Reserved.

Location of 150 Rue des Sables, Gatineau (Gatineau), QC, J8P 7K1

Demographic Information of 150 Rue des Sables, Gatineau (Gatineau), QC, J8P 7K1

Life Stage

Midlife Families

Employment Type

Mixed

Average Household Income

$115,653.13

Average Number of Children

1.76

Household Population

Household Structure

Age of Population

Education

Education Level

No certificate/diploma/degree

20.14 %

High school certificate or equivalent

26.75 %

Apprenticeship trade certificate/diploma

12.96 %

College/non-university certificate

21.78 %

University certificate (below bachelor)

0.73 %

University Degree

17.65 %

Commuter

Travel To Work

By Car

85.84 %

By Public Transit

9.59 %

By Walking

0.08 %

By Bicycle

0.61 %

By Other Methods

3.88 %

Cultural Diversity

Knowledge of Official Language

Mother Tongue

Building Information

Building Type

Apartments (Low and High Rise)

10.07 %

Houses

89.93 %

Own Vs. Rent