


Gatineau (Gatineau) QC, J8V 3V6
Property Information:
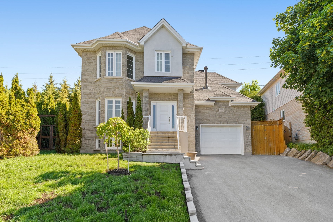
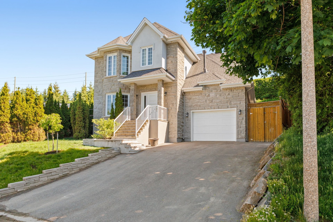
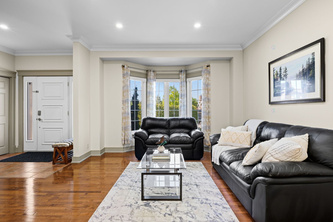
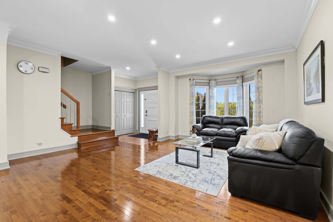
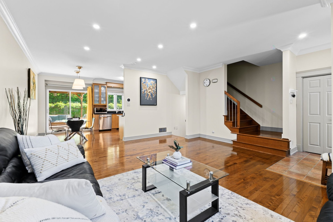
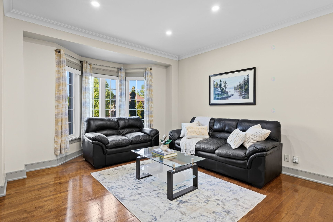
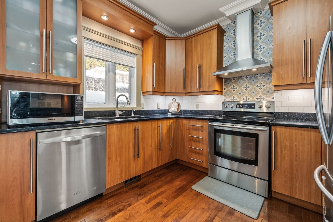
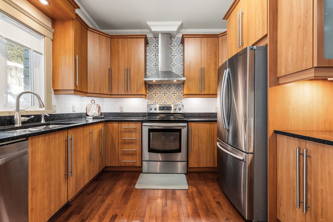
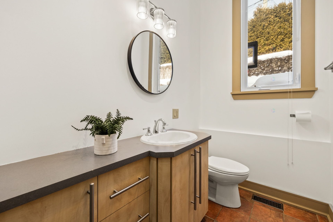
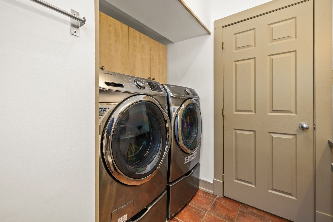
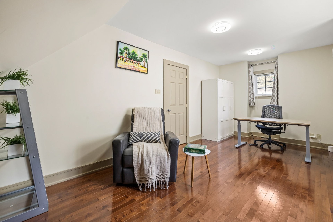
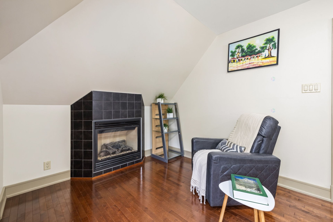
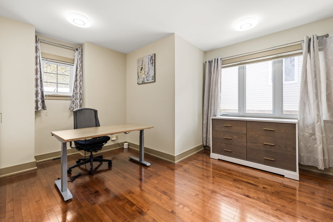
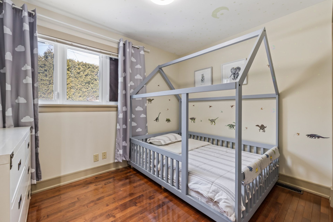
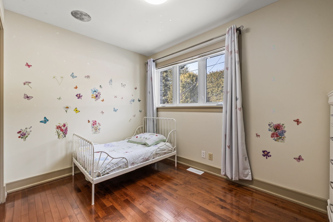
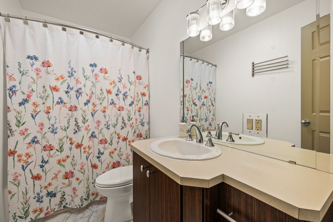
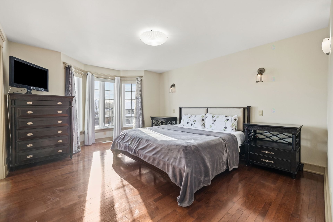
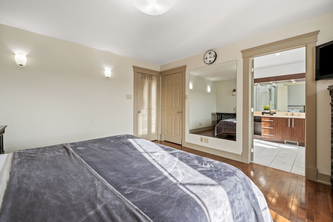
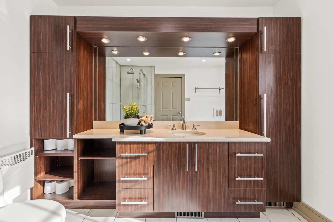
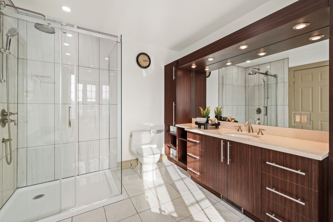
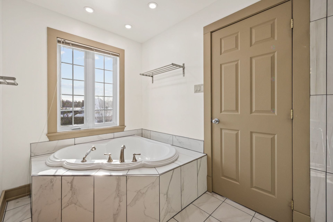
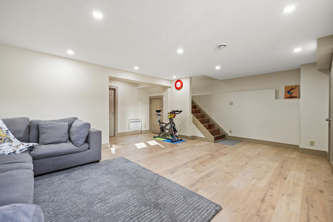
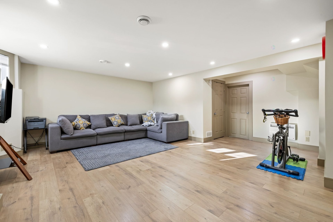
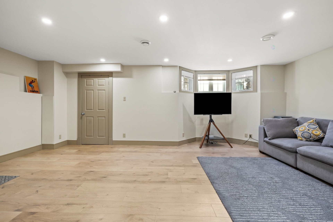
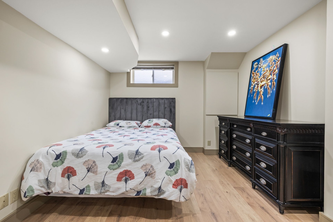
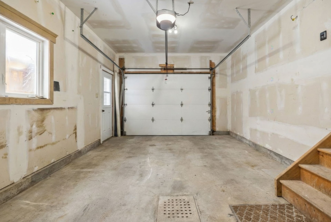
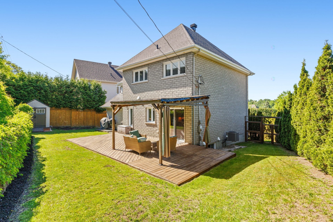
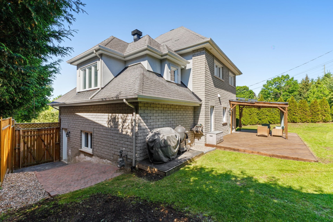
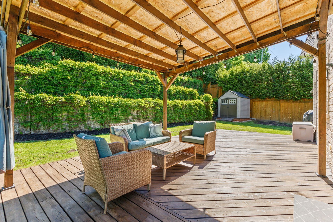
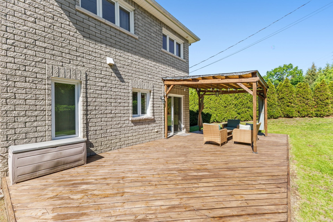
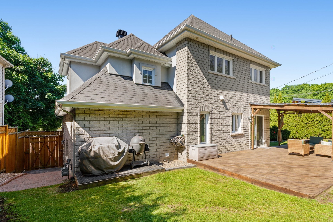
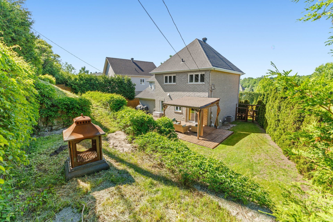
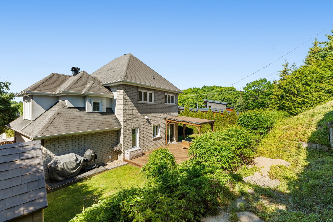
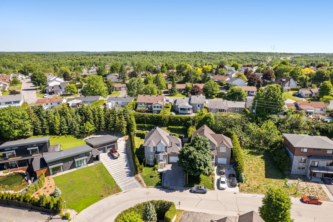
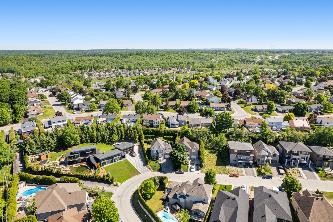
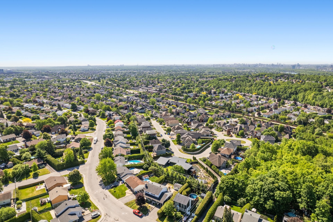
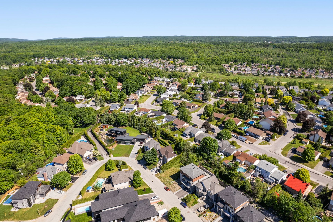
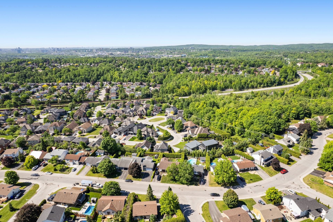
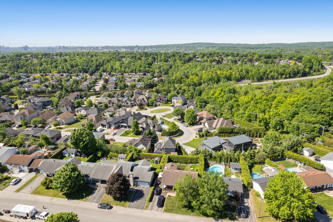
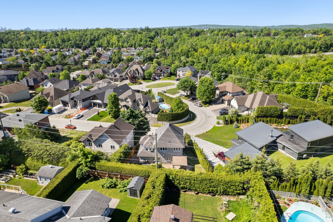
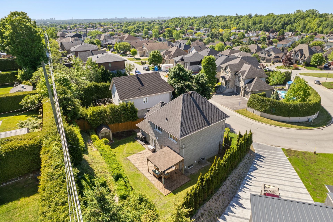
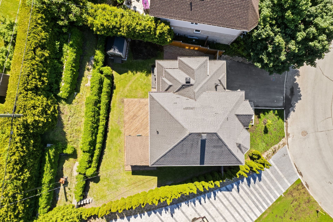
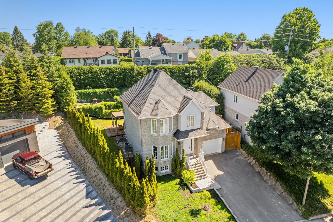
A TRUE TURNKEY HOME! Charming house in Mont-Luc; a soughtafter family neighbourhood close to parks, schools, bike paths & essential services, 10 min. drive to Ottawa. Bright & impeccably maintained, it features 4BDR + a large loft with a gas fireplace, 2 full bathrooms + powder room. Primary suite with walkin closet and ensuite (separate tub and shower). Kitchen with an island and primary bathroom with granite countertops, hardwood floors and 9ft ceilings on the main level. Fully finished basement (1bdr, cold room, storage), laundry & powder room at the single garage entrance, and a private, lush backyard with pergola. A visit is a must!
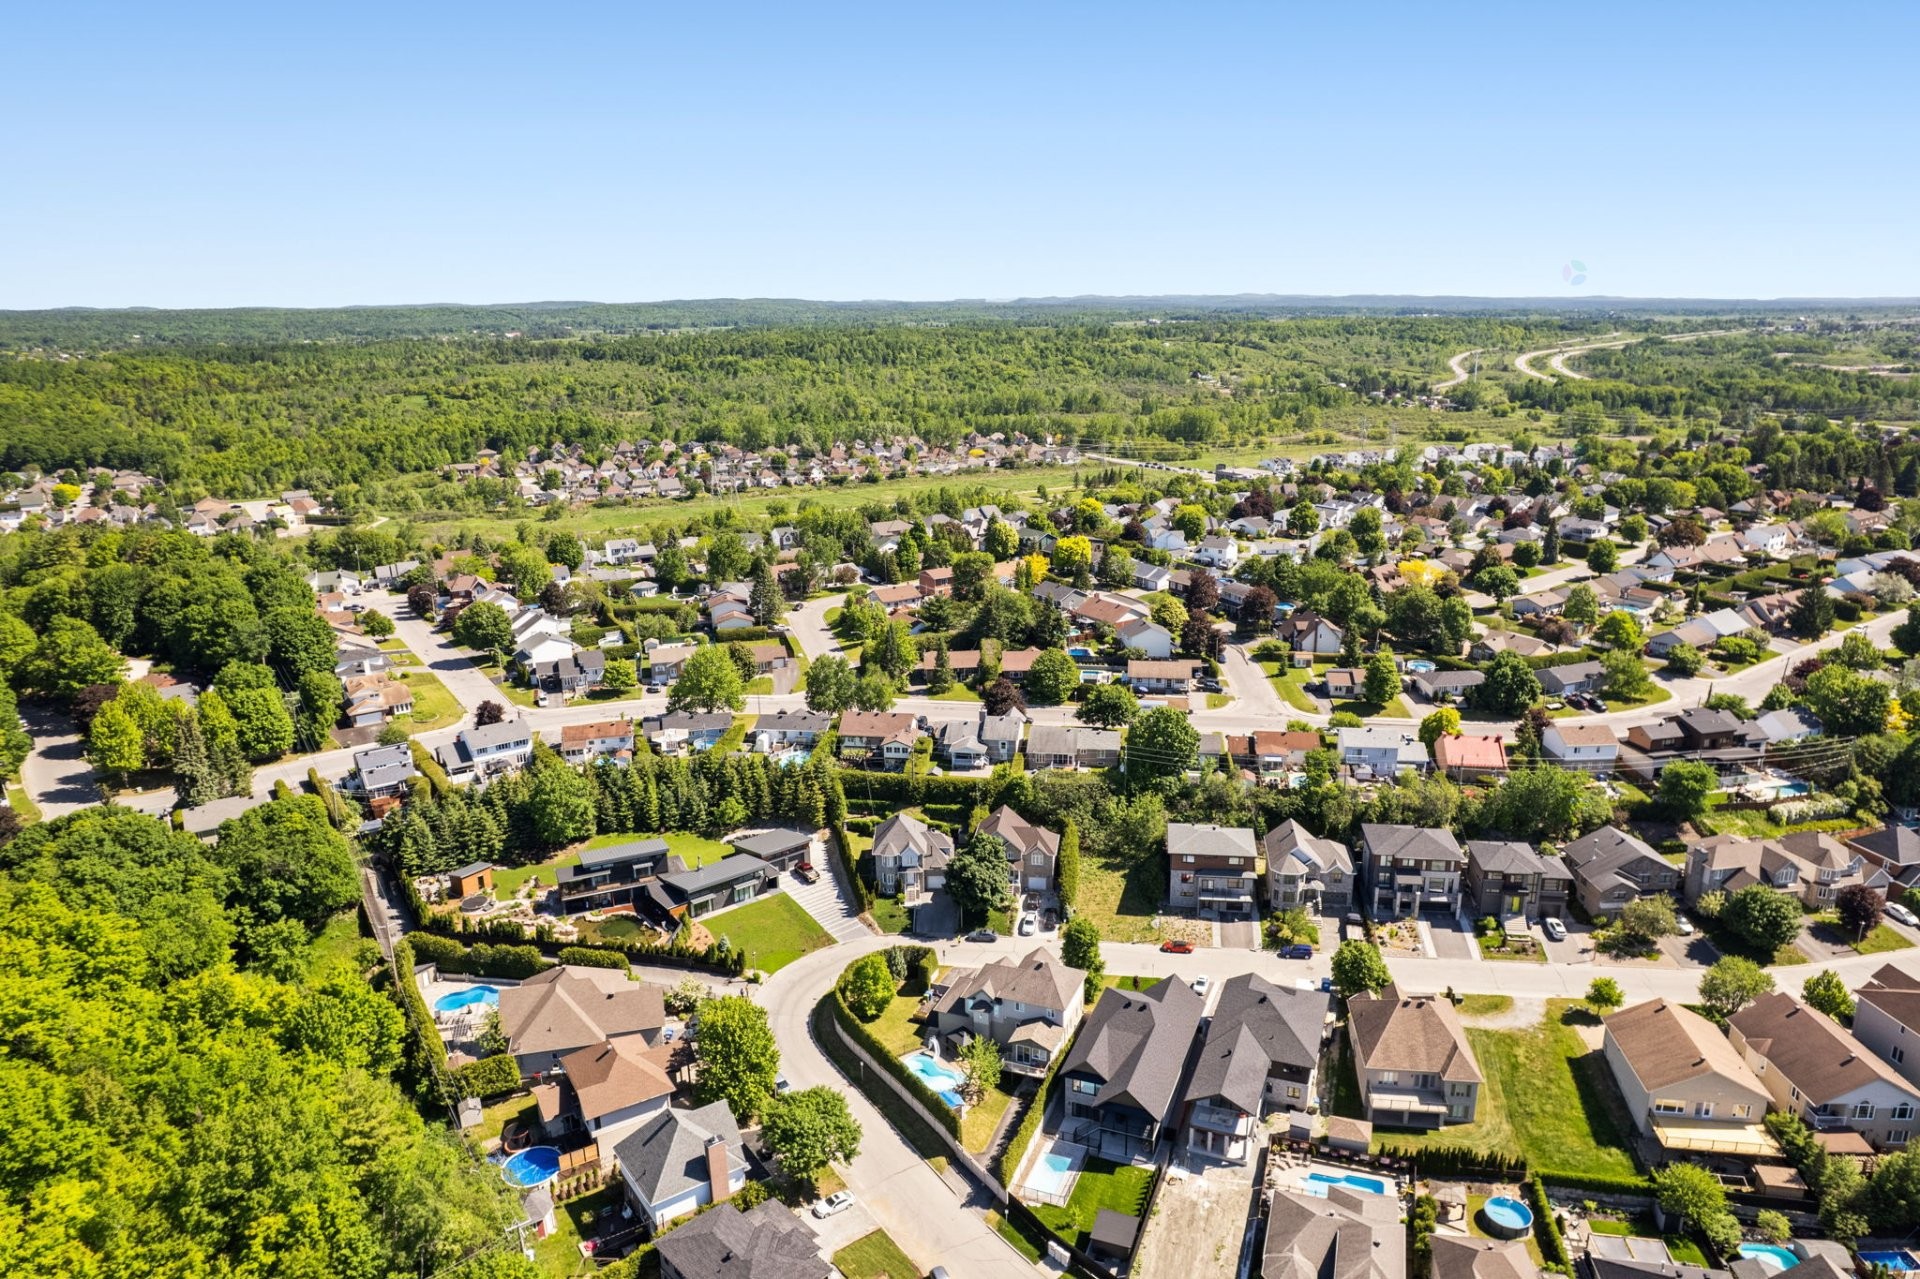
A TRUE TURNKEY HOME in the soughtafter MontLuc neighbourhood, less than a 10 minute drive from Ottawa.
- Familyfriendly location: parks, schools, bike paths, services and transit nearby
- Designed for family living: 4 spacious bedrooms + large bright loft with gas fireplace (playroom, office or media space)
- Comfort for everyone: 2 full bathrooms + 1 powder room
- Primary suite: walkin closet and ensuite with granite countertop, separate tub and shower for privacy and comfort
- Warm mainlevel finishes: kitchen with granite counters, hardwood floors and 9ft ceilings
- Extra living space: fully finished basement - 1 bedroom, cold room and storage; ideal for a large family room or rec area
- Garage: single garage + exterior parking
- Daily convenience: laundry room + powder room at the garage entry
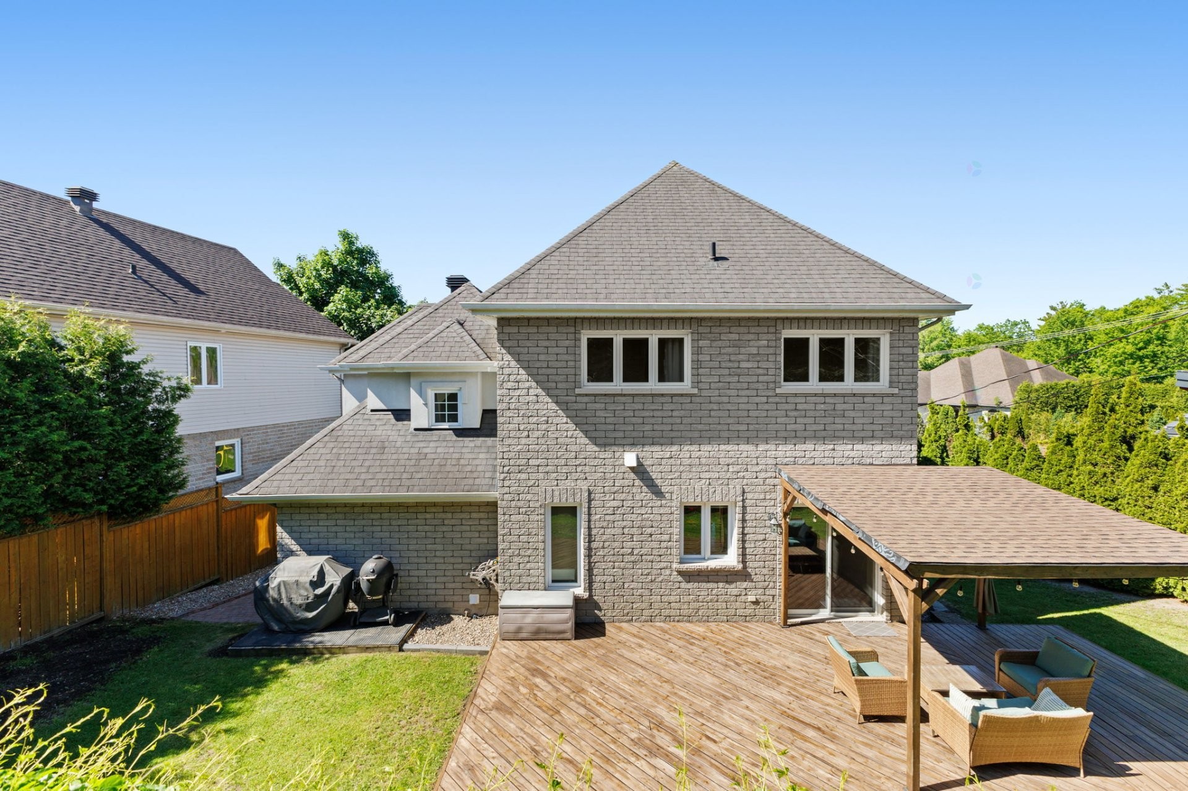
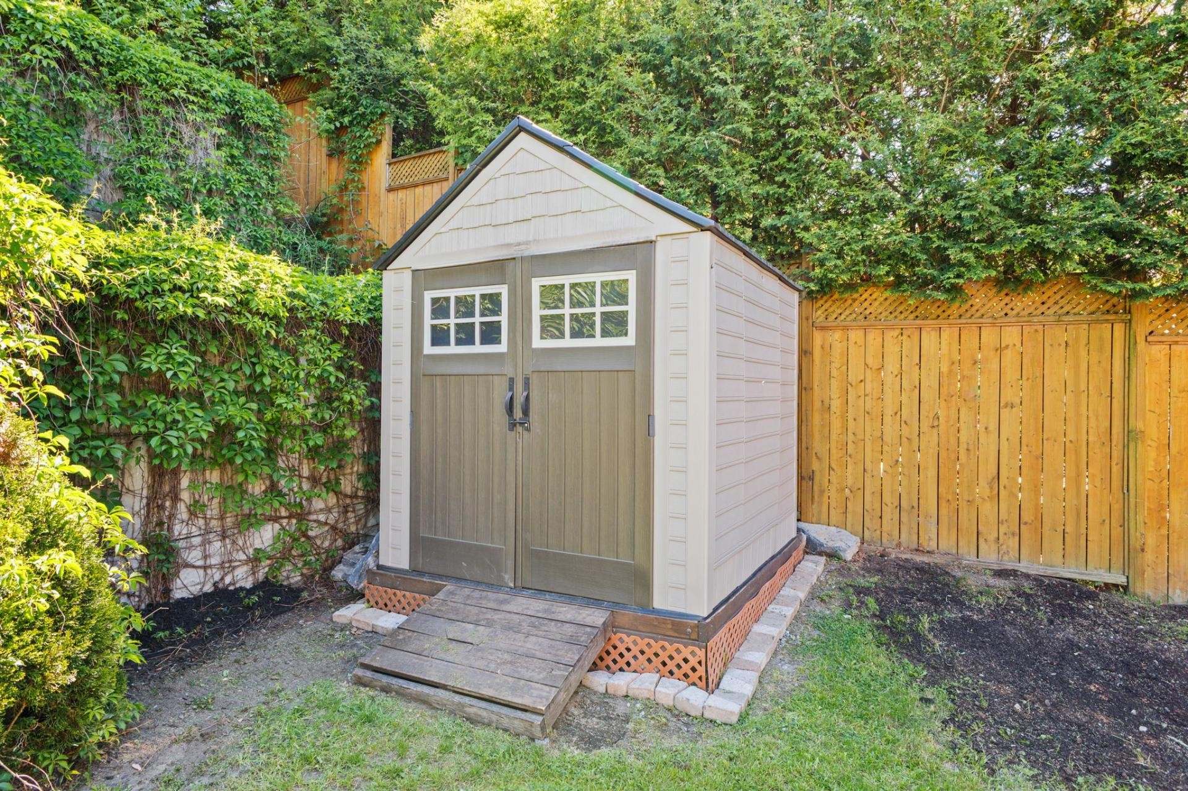
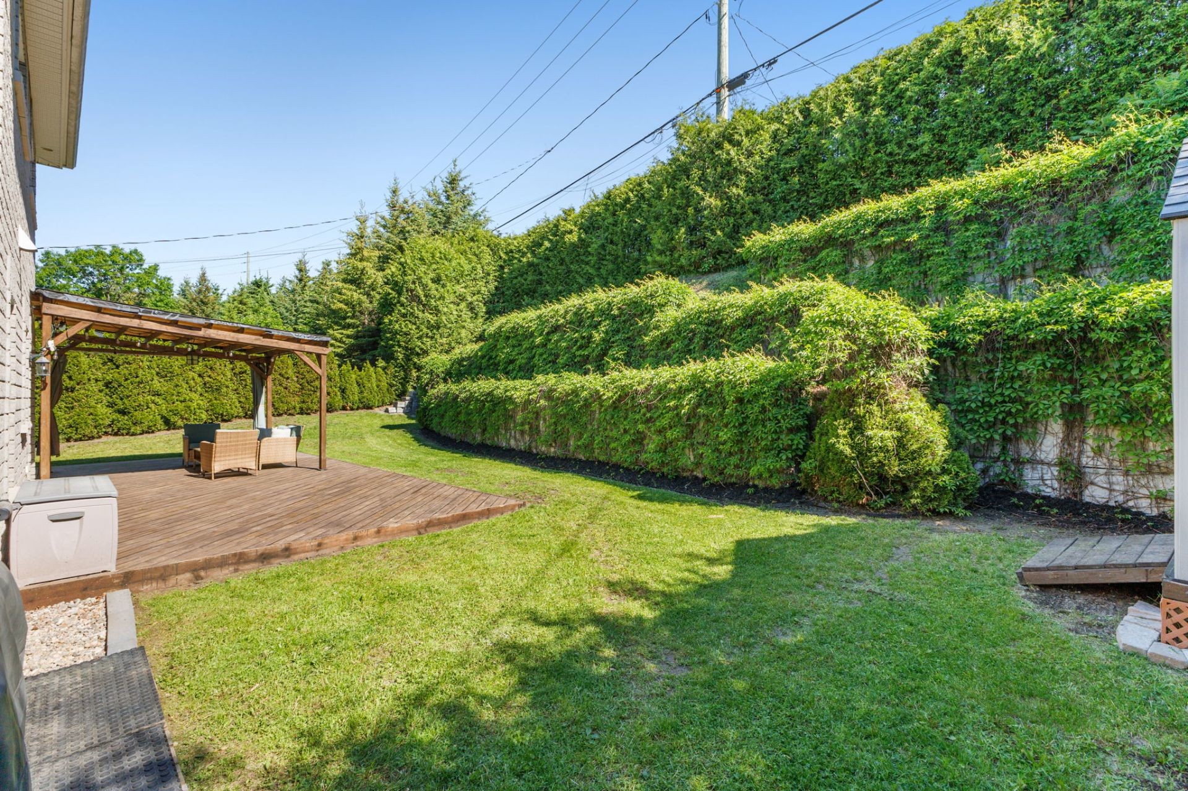
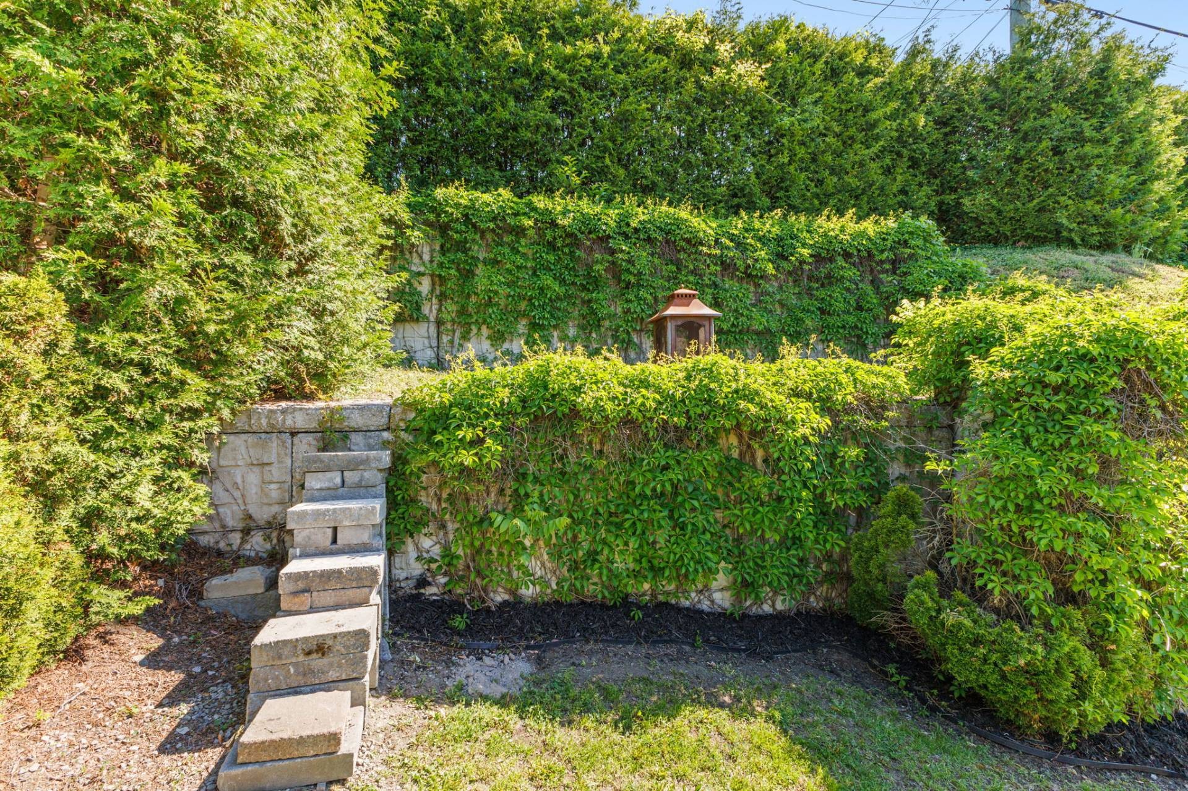
- Outdoor living: private, lush backyard with pergola -- perfect for kids and summer entertaining
- Condition: well maintained
Perfect for a family seeking space, comfort and proximity to amenities.
A viewing is a must!
* Please note that the living area is approximate and is based on the municipality's assessment roll.
Inclusions: Range hood, light fixtures, blinds, gas fireplace (never used, given without guarantee of working), hot water heater, air exchanger, electric furnace, central vacuum and accessories, pergola, electric garage door opener.
Exclusions : All appliances, BBQ, curtain rods.
Building Features:
- Style: Detached
- Basement: 6 feet and more, Finished basement
- Bathroom Features: Ensuite bathroom, Separate shower
- Common Walls: Detached
- Construction Materials: Brick, Stone, Stucco
- Cooling: Central air conditioning
- Exterior Features: Private yard
- Fencing: Fenced
- Fireplace Features: Gas fireplace
- Foundation Details: Poured concrete
- Heating: Forced air, Convection baseboards, Electricity
- Laundry Features: Powder room, 1st level/Ground floor
- Levels: Two or more storey
- Lot Features: Highway, CEGEP, Daycare centre, Golf, Hospital, Park, Bicycle path, Elementary school, High school, Cross-country skiing, Public transportation, University, Landscaped, Sloped, Flat
- Other Equipment: Air exchange system
- Parking Features: Asphalt, Built-in, Single width, Electric garage door opener
- Roof: Asphalt shingles
- Size: 12.12 x 9.77 METRE
- Total Finished Area: 167.86
- Utilities: Water Connected, Electricity Connected, Sewer Connected
- Water Source: Municipality
- Window Features: PVC, Casement
- Sewer: Municipality
Taxes:
- Municipal Tax: $6,754
- School Tax: $549
- Annual Tax Amount: $7,303
Property Assessemnt:
- Lot Assessment: $239,400
- Building Assessment: $552,300
- Total Assessment: $791,700
Property Features:
- Bedrooms: 3+1
- Bathrooms: 2
- Half Bathrooms: 1
- Built in: 2008
- Floor Space (approx): 167.86 Square Metres
- Lot Depth: 35.4 Metre
- Lot Frontage: 12.91 Metre
- Lot Size: 618.90 Square Metres
- Zoning: Residential
- No. of Parking Spaces: 3
Dwelling Units:
- Pieces 15
- Bedrooms 4
- Baths 3
Convert Measurement to:
Data provided by: Centris - 600 Ch Du Golf, Ile -Des -Soeurs, Quebec H3E 1A8
All information displayed is believed to be accurate but is not guaranteed and should be independently verified. No warranties or representations are made of any kind. Copyright© 2021 All Rights Reserved.
Market Price Trends
Location of 131 Rue de St-Vallier, Gatineau (Gatineau), QC, J8V 3V6
Demographic Information of 131 Rue de St-Vallier, Gatineau (Gatineau), QC, J8V 3V6
Life Stage
Midlife FamiliesEmployment Type
Service Sector/White CollarAverage Household Income
$171,302.14Average Number of Children
1.91Household Population
Household Structure
Age of Population
Education
Education Level
No certificate/diploma/degree
9.11 %High school certificate or equivalent
19.79 %Apprenticeship trade certificate/diploma
5.34 %College/non-university certificate
17.7 %University certificate (below bachelor)
3.51 %University Degree
44.55 %Commuter
Travel To Work
By Car
86.82 %By Public Transit
6.27 %By Walking
1.45 %By Bicycle
0.0 %By Other Methods
5.46 %Cultural Diversity
Knowledge of Official Language
Mother Tongue
Building Information
Building Type
Apartments (Low and High Rise)
5.2 %Houses
94.8 %