


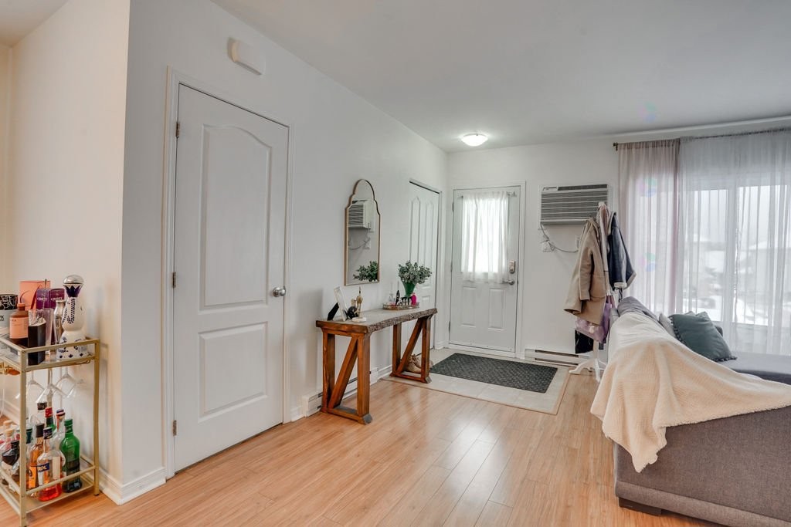
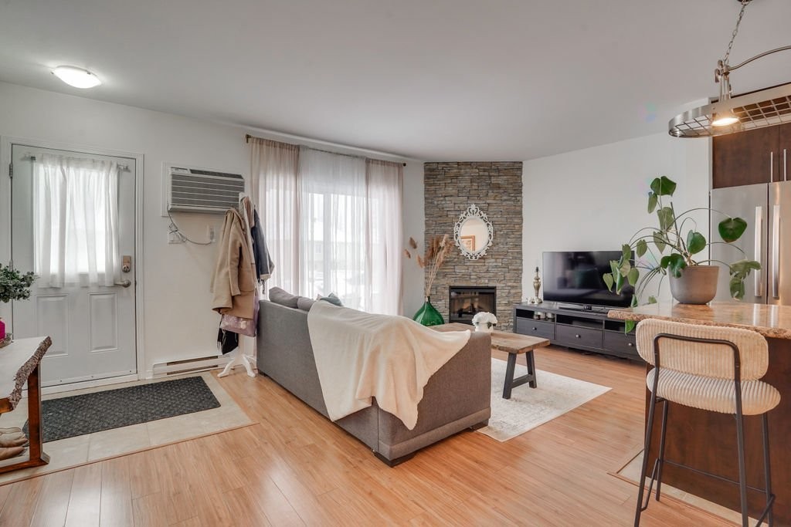
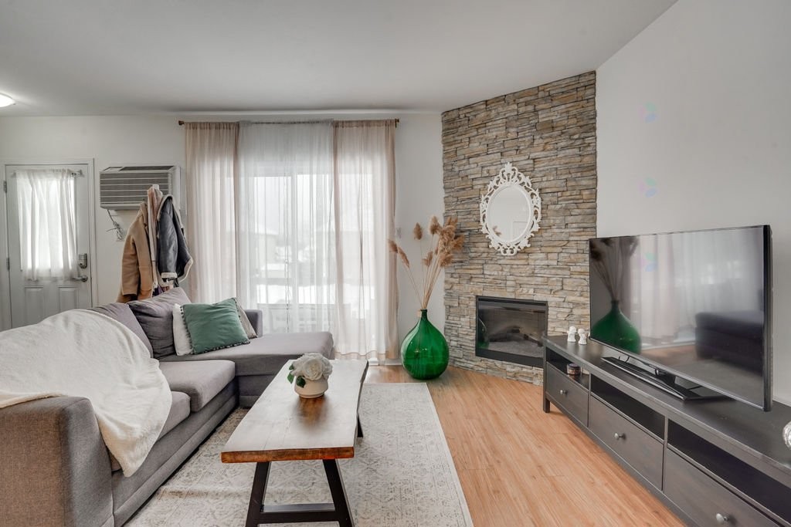
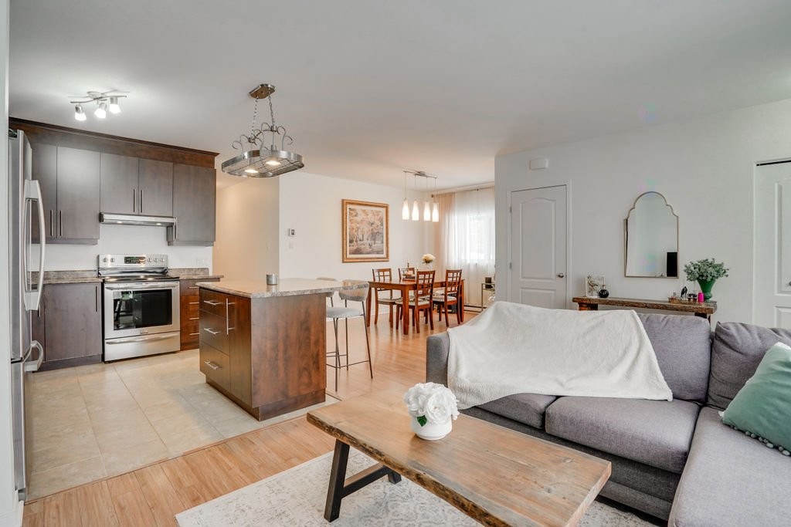
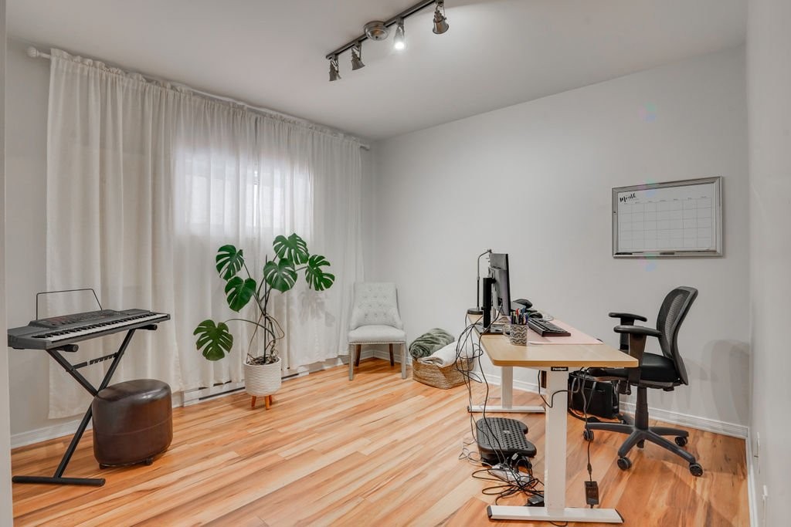
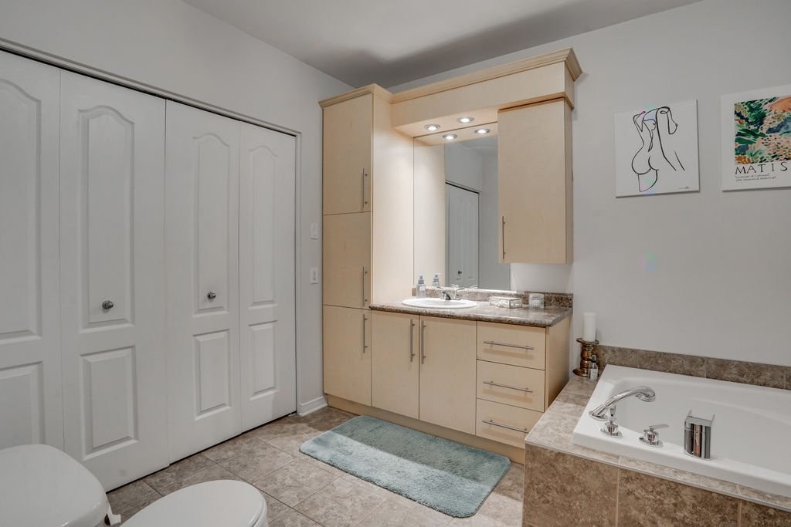
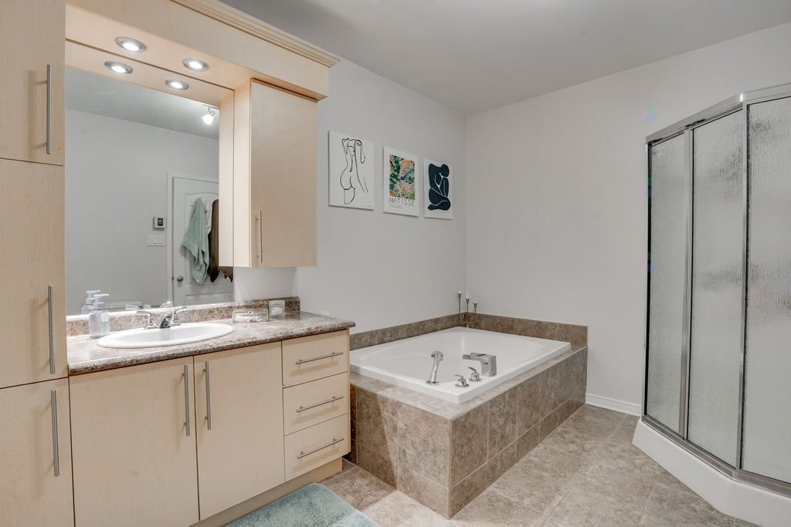
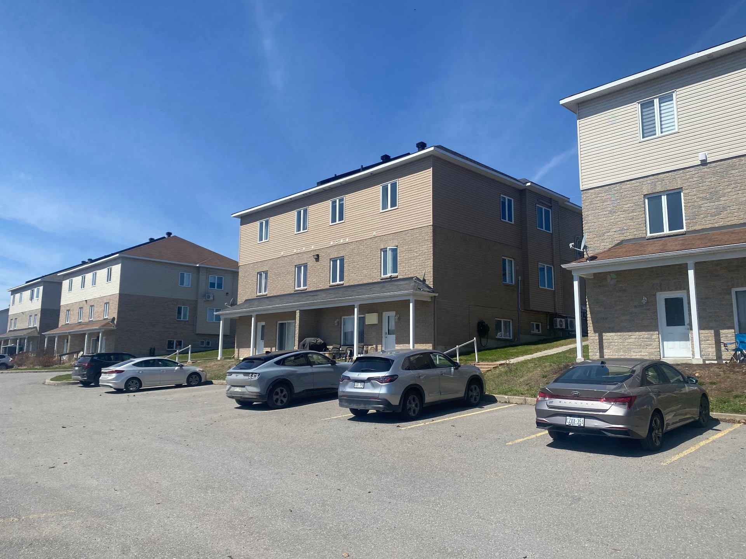
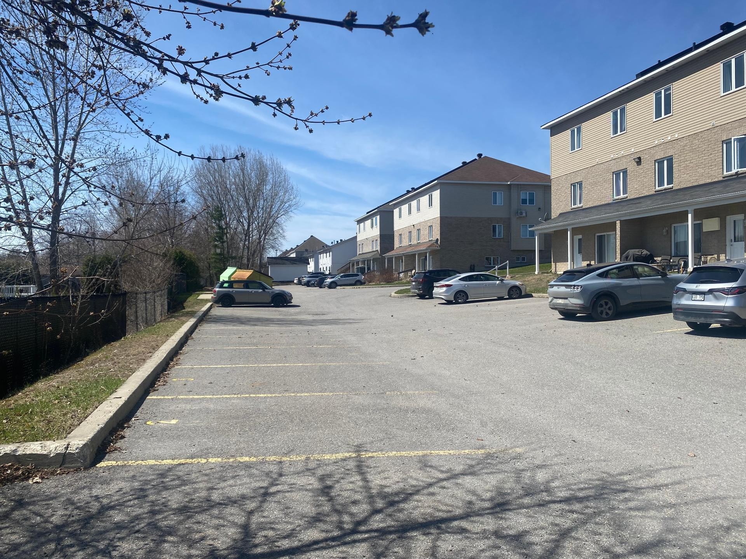
Gatineau (Gatineau) QC, J8P 1J3
Property Information:
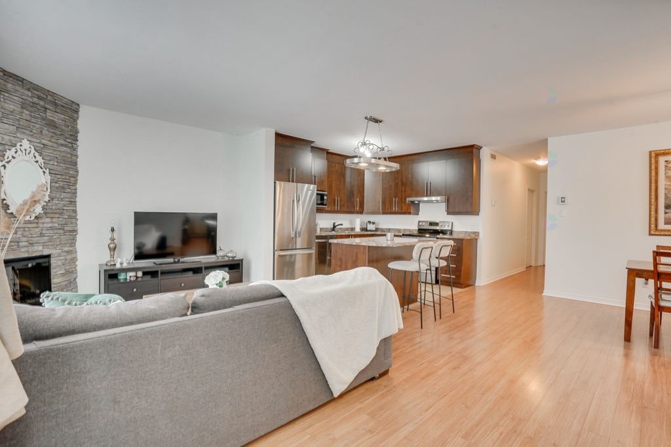
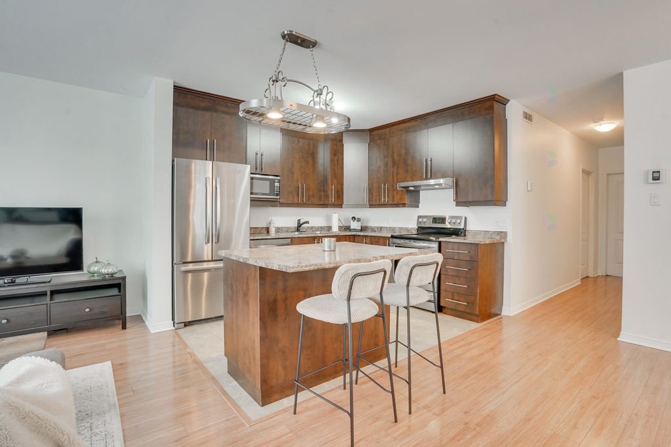
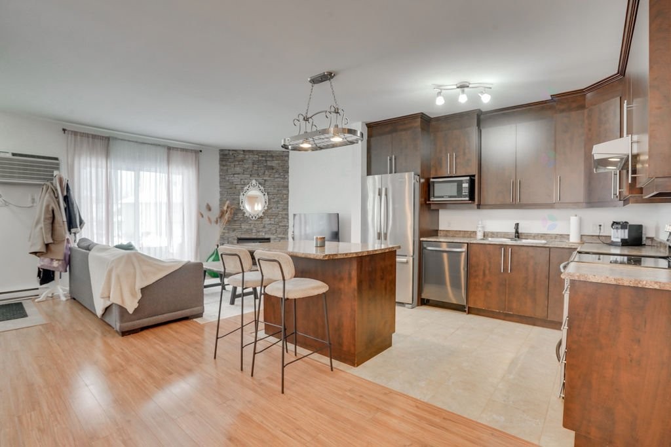
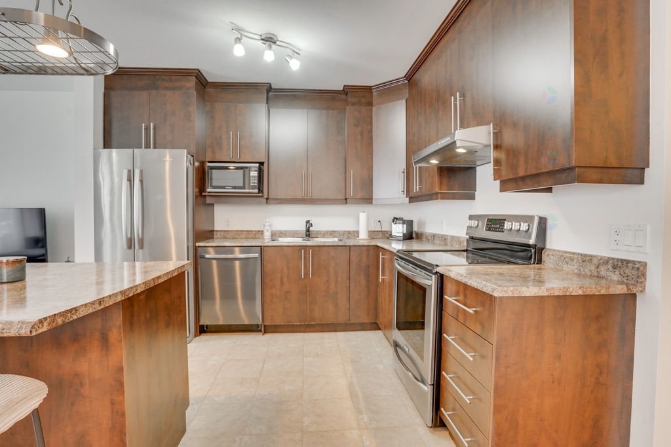
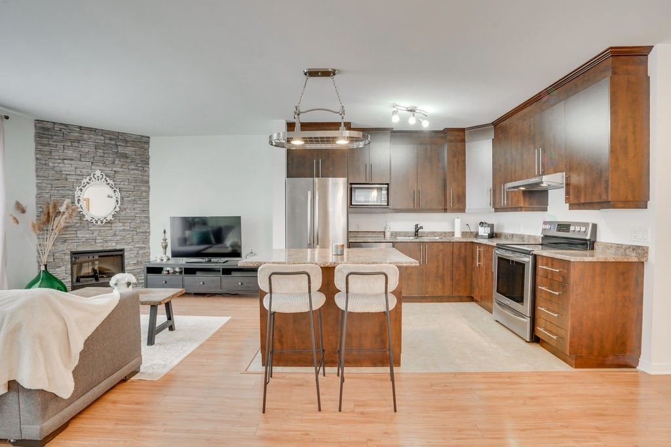
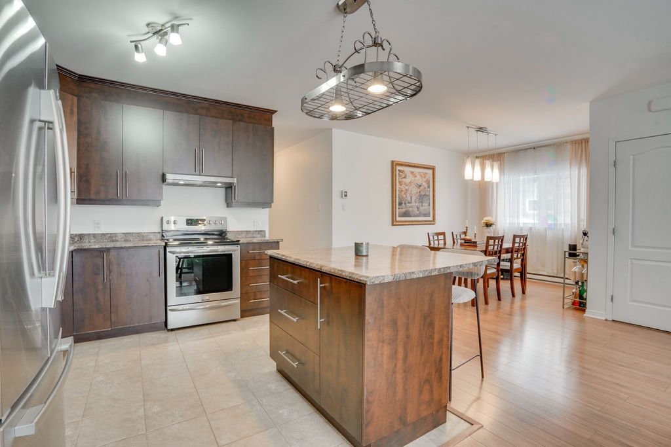
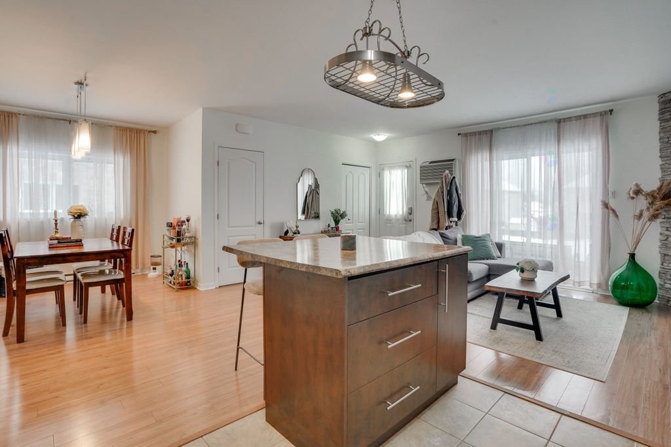
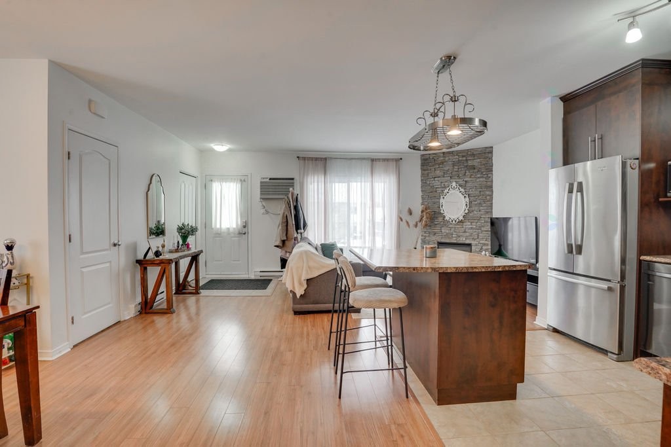
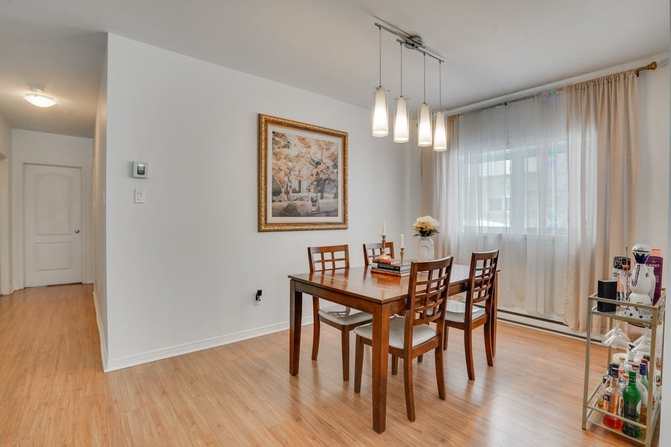
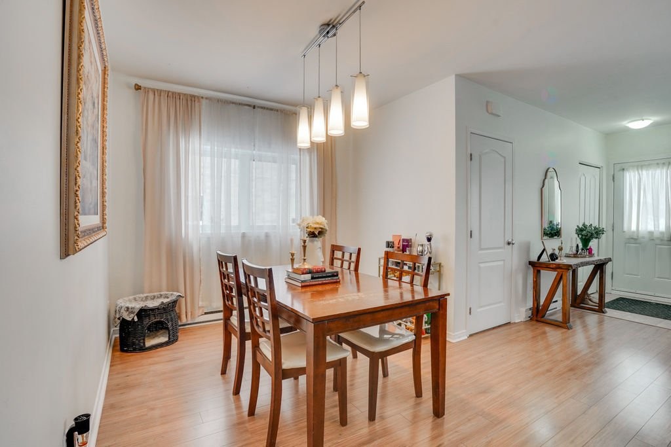
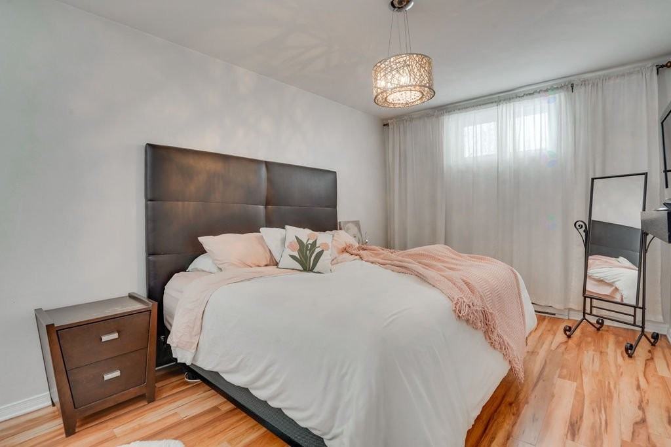
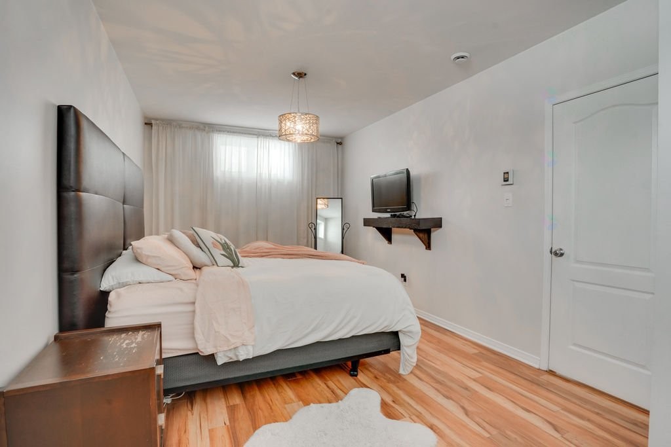
Beautiful 2-Bedroom Garden-Level Condo. Discover this bright and charming condo featuring an open-concept layout with 9-foot ceilings. No carpet inside, easy-to-maintain floors for a modern, sleek style. The functional kitchen is equipped with a central island, and the spacious bathroom includes a separate shower for added comfort. You'll also enjoy 2 parking spaces, a rare asset in the area. Conveniently located near Highway 50, this condo offers quick access to Ottawa in under 20 minutes. A must-see property!
Inclusions: Stove, fridge (sometimes small leak), dishwasher, washer and dryer, blinds, curtains, light fixtures, hot water tank.
Building Features:
- Style: Apartment
- Bathroom Features: Separate shower
- Common Walls: Semi-detached
- Construction Materials: Brick, Vinyl
- Cooling: Wall-mounted air conditioning
- Fireplace Features: Fireplace - Other
- Heating: Convection baseboards, Electric baseboard units, Electricity
- Kitchen Cabinet Features: Melamine
- Laundry Features: Bathroom, 1st level/Ground floor
- Levels: One storey
- Lot Features: No rear neighbours, Highway, Daycare centre, Golf, Park, Bicycle path, Elementary school, High school, Cross-country skiing, Public transportation, Landscaped, Sloped, Flat
- Other Equipment: Air exchange system
- Parking Features: Asphalt, Double width or more
- Pets Allowed: Pets allowed
- Roof: Asphalt shingles
- Security Features: Fire detector
- Structure Type: Apartment
- Total Finished Area: 103.8
- Utilities: Water Connected, Electricity Connected, Sewer Connected
- Water Source: Municipality
- Window Features: PVC, Casement, French door
- Sewer: Municipality
Taxes:
- Municipal Tax: $2,208
- School Tax: $189
- Annual Tax Amount: $2,397
Expenses:
- Condo Fees: $250 Monthly
Property Assessemnt:
- Lot Assessment: $54,000
- Building Assessment: $238,400
- Total Assessment: $292,400
Property Features:
- Bedrooms: 2
- Bathrooms: 1
- Half Bathrooms: 0
- Built in: 2010
- Floor Space (approx): 103.8 Square Metres
- Lot Size: 221.19 Square Metres
- Zoning: Residential
- No. of Parking Spaces: 2
Dwelling Units:
- Pieces 8
- Bedrooms 2
- Baths 1
Convert Measurement to:
Data provided by: Centris - 600 Ch Du Golf, Ile -Des -Soeurs, Quebec H3E 1A8
All information displayed is believed to be accurate but is not guaranteed and should be independently verified. No warranties or representations are made of any kind. Copyright© 2021 All Rights Reserved.
Market Price Trends
Location of 1-1482 Boul. Maloney E., Gatineau (Gatineau), QC, J8P 1J3
Demographic Information of 1-1482 Boul. Maloney E., Gatineau (Gatineau), QC, J8P 1J3
Life Stage
Older Parents, Younger KidsEmployment Type
MixedAverage Household Income
$118,292.11Average Number of Children
1.81Household Population
Household Structure
Age of Population
Education
Education Level
No certificate/diploma/degree
19.72 %High school certificate or equivalent
27.07 %Apprenticeship trade certificate/diploma
17.88 %College/non-university certificate
20.46 %University certificate (below bachelor)
0.56 %University Degree
14.32 %Commuter
Travel To Work
By Car
90.67 %By Public Transit
6.54 %By Walking
1.47 %By Bicycle
0.42 %By Other Methods
0.9 %Cultural Diversity
Knowledge of Official Language
Mother Tongue
Building Information
Building Type
Apartments (Low and High Rise)
17.32 %Houses
82.68 %