


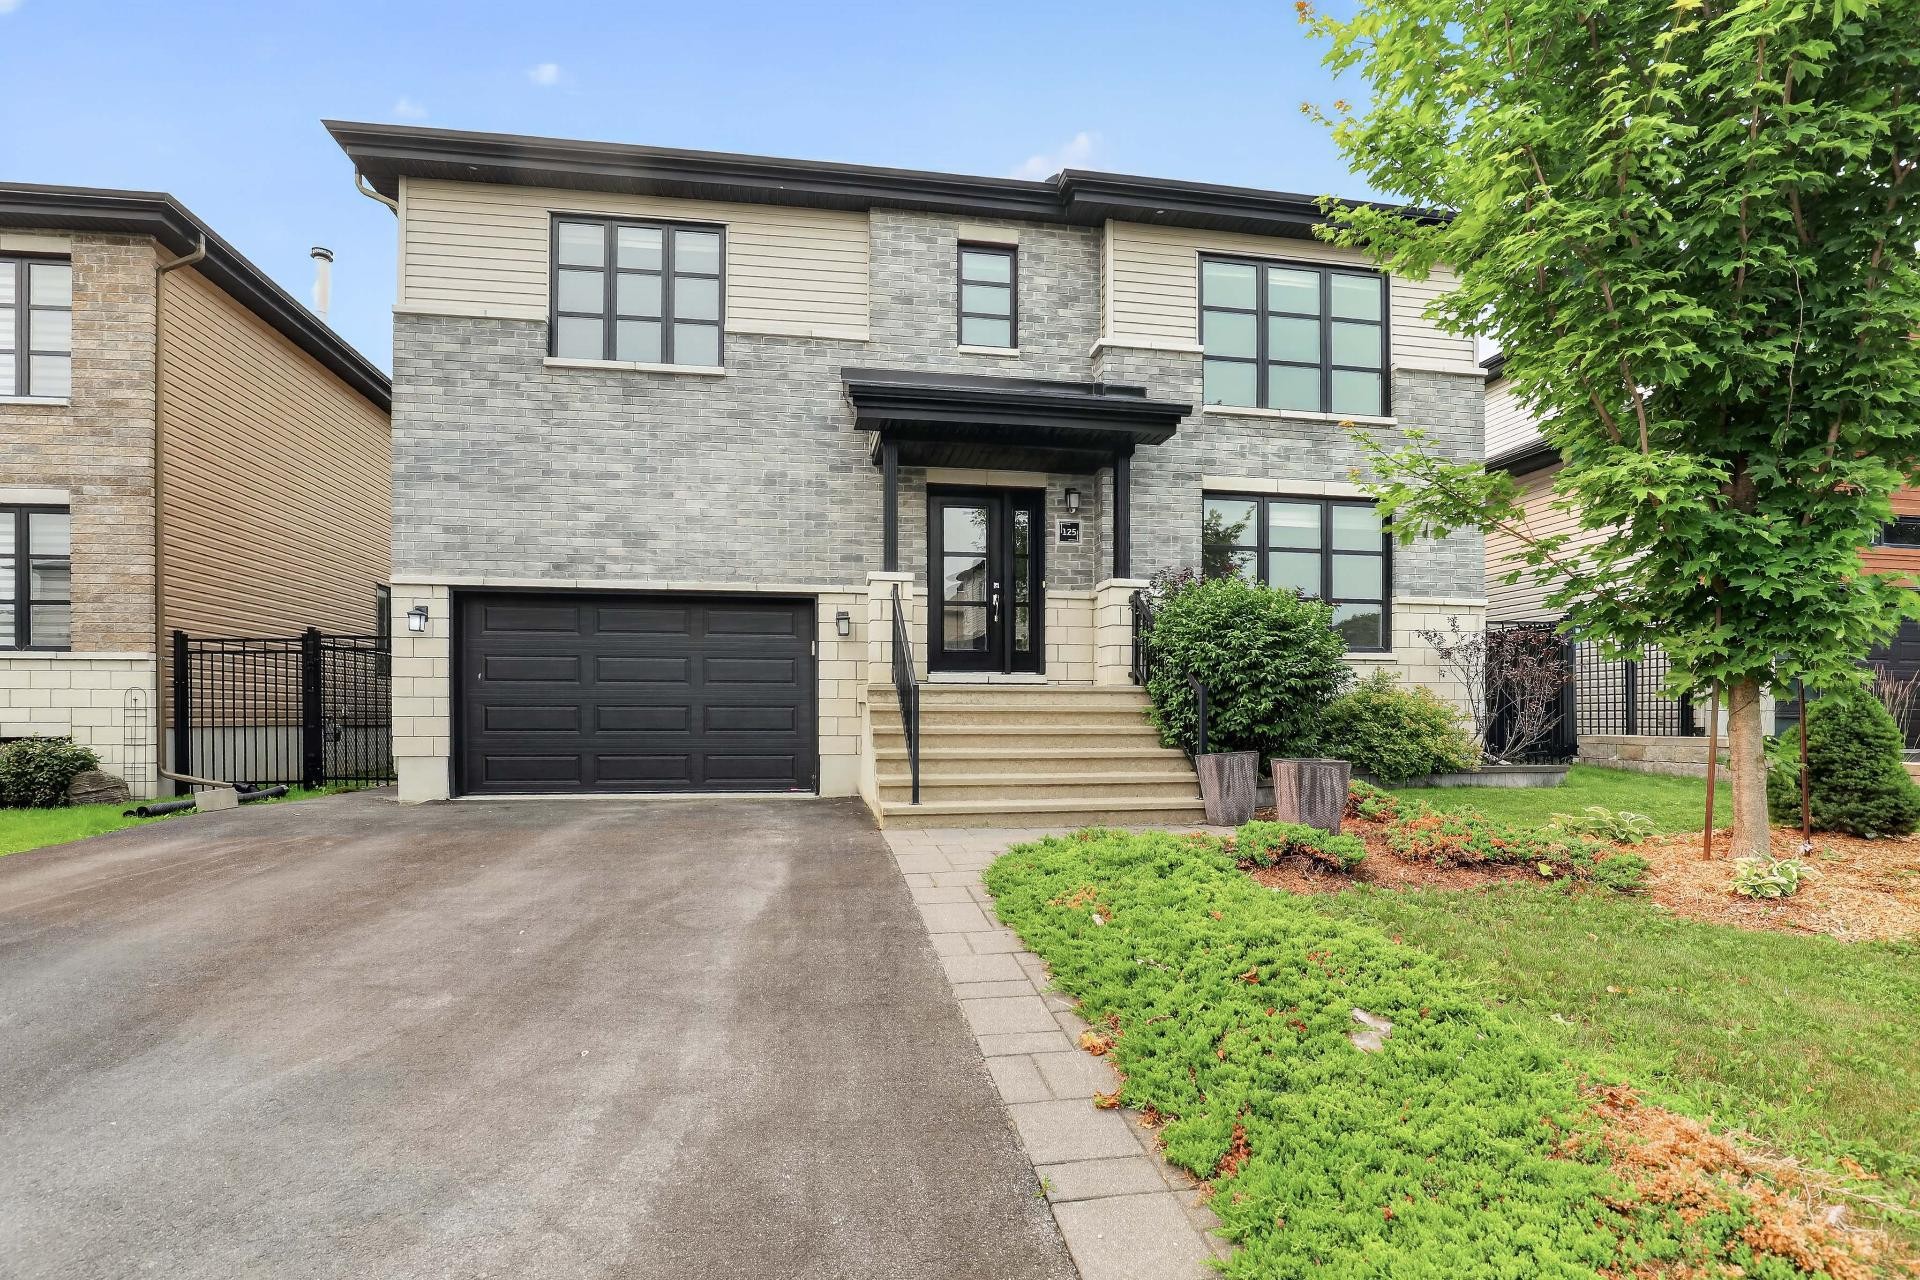
Gatineau (Aylmer) QC, J9J 1R6
Property Information:
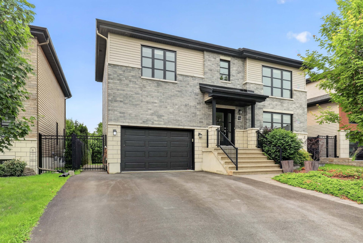
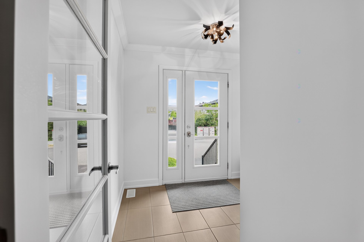
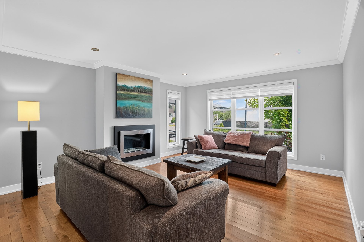
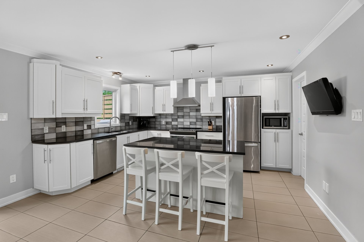
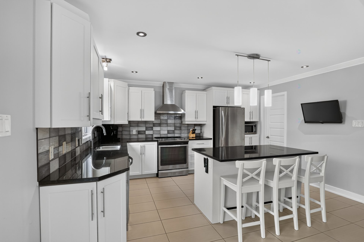
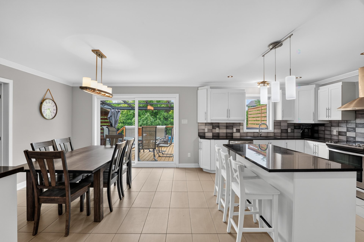
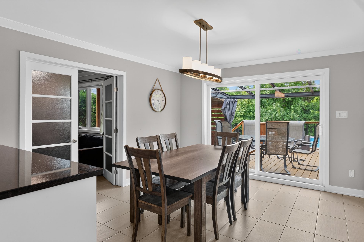
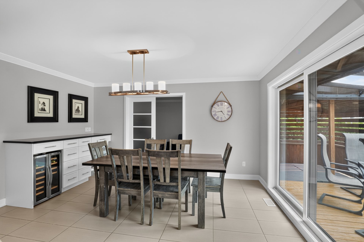
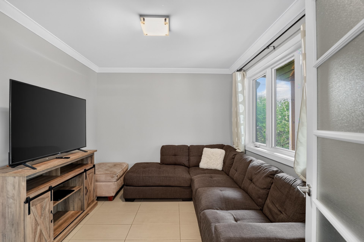
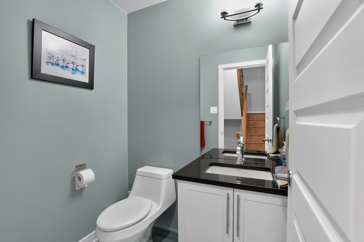
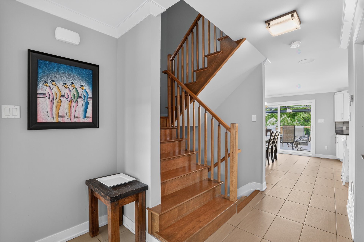
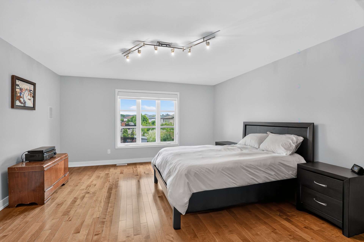
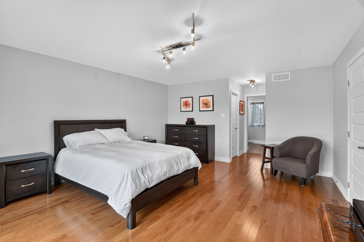
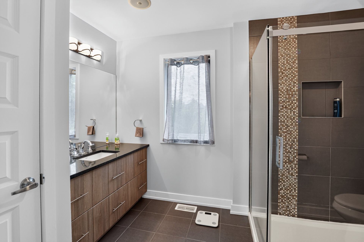
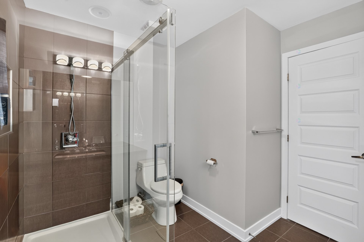
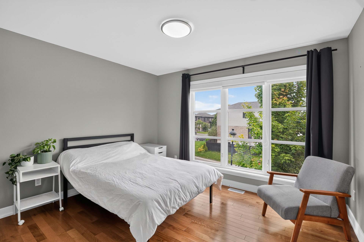
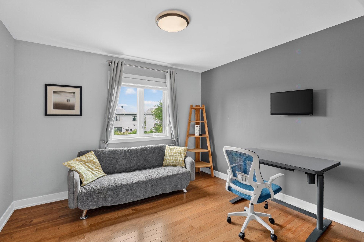
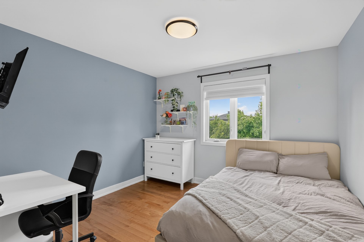
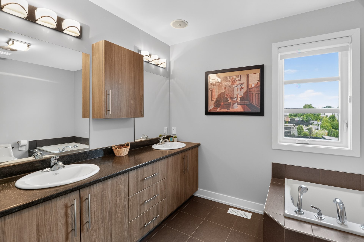
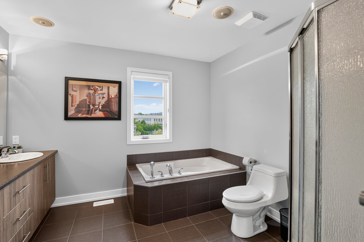
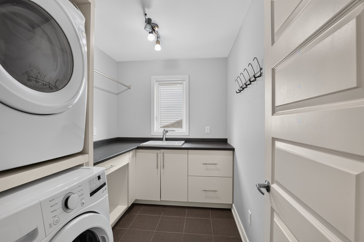
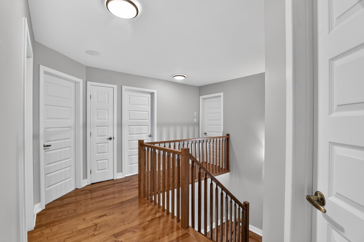
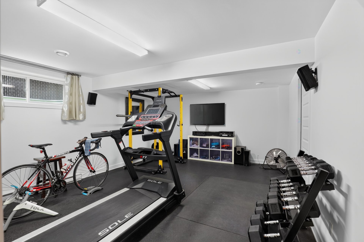
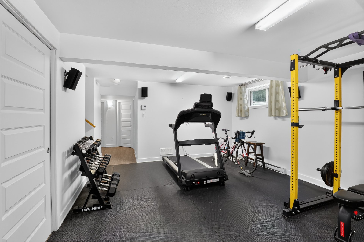
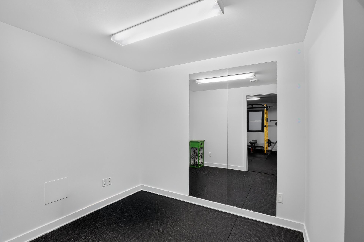
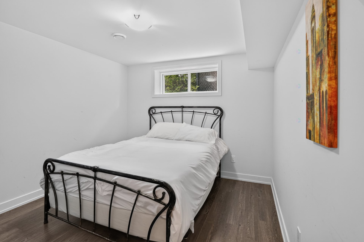
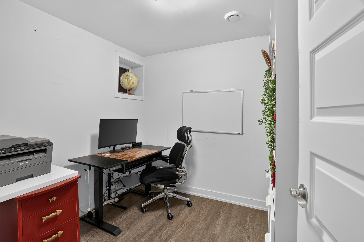
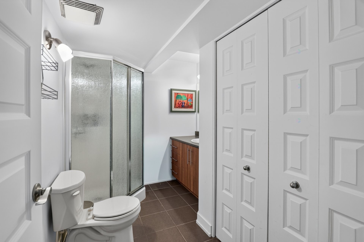
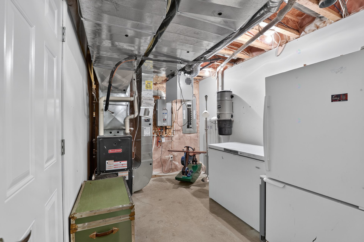
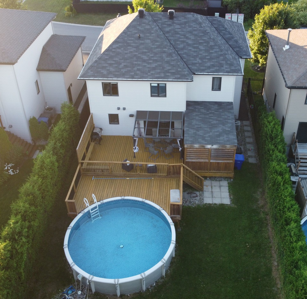
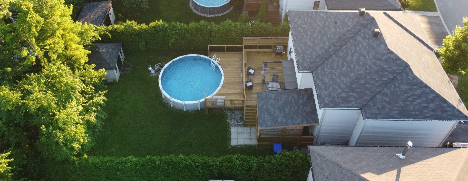
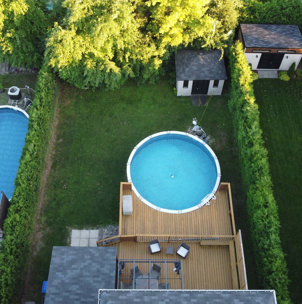
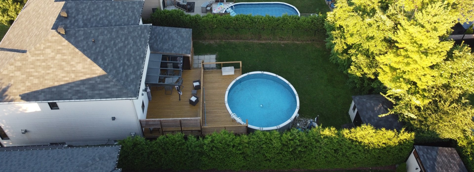
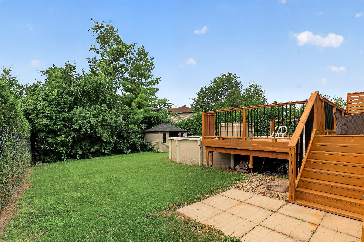
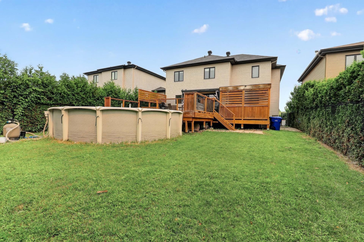
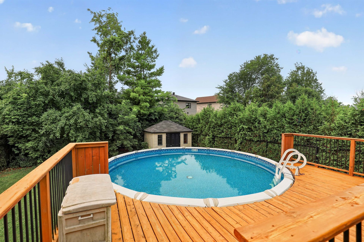
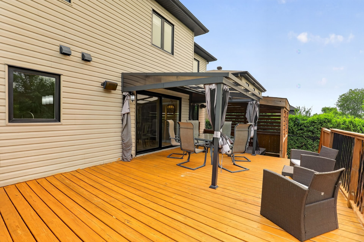
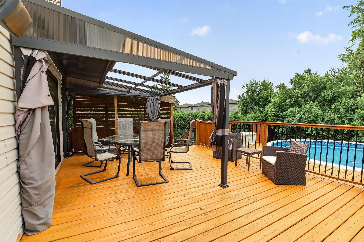
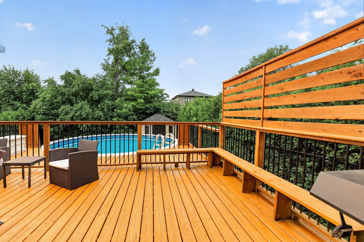
A prestigious 2,200 sq. ft. property located in a sought-after Aylmer neighborhood. This magnificent home features a spacious, functional kitchen complete with quartz countertops and a pantry. A cozy living room, a bright dining room, a family room, and a powder room complete the main floor. Upstairs, you will find four bedrooms (each with impressive closets), a laundry room and two bathrooms. The basement includes a large family room, a fifth bedroom, an office, a playroom, a third bathroom with a shower, and ample storage space. Outside, the backyard is a peaceful oasis featuring an above-ground pool and decks. You are sure to fall in love
* Kitchen featuring quartz countertops/island and a walk-in pantry.
* Dining room with a quartz-topped feature wall.
* Family room or playroom off the dining area.
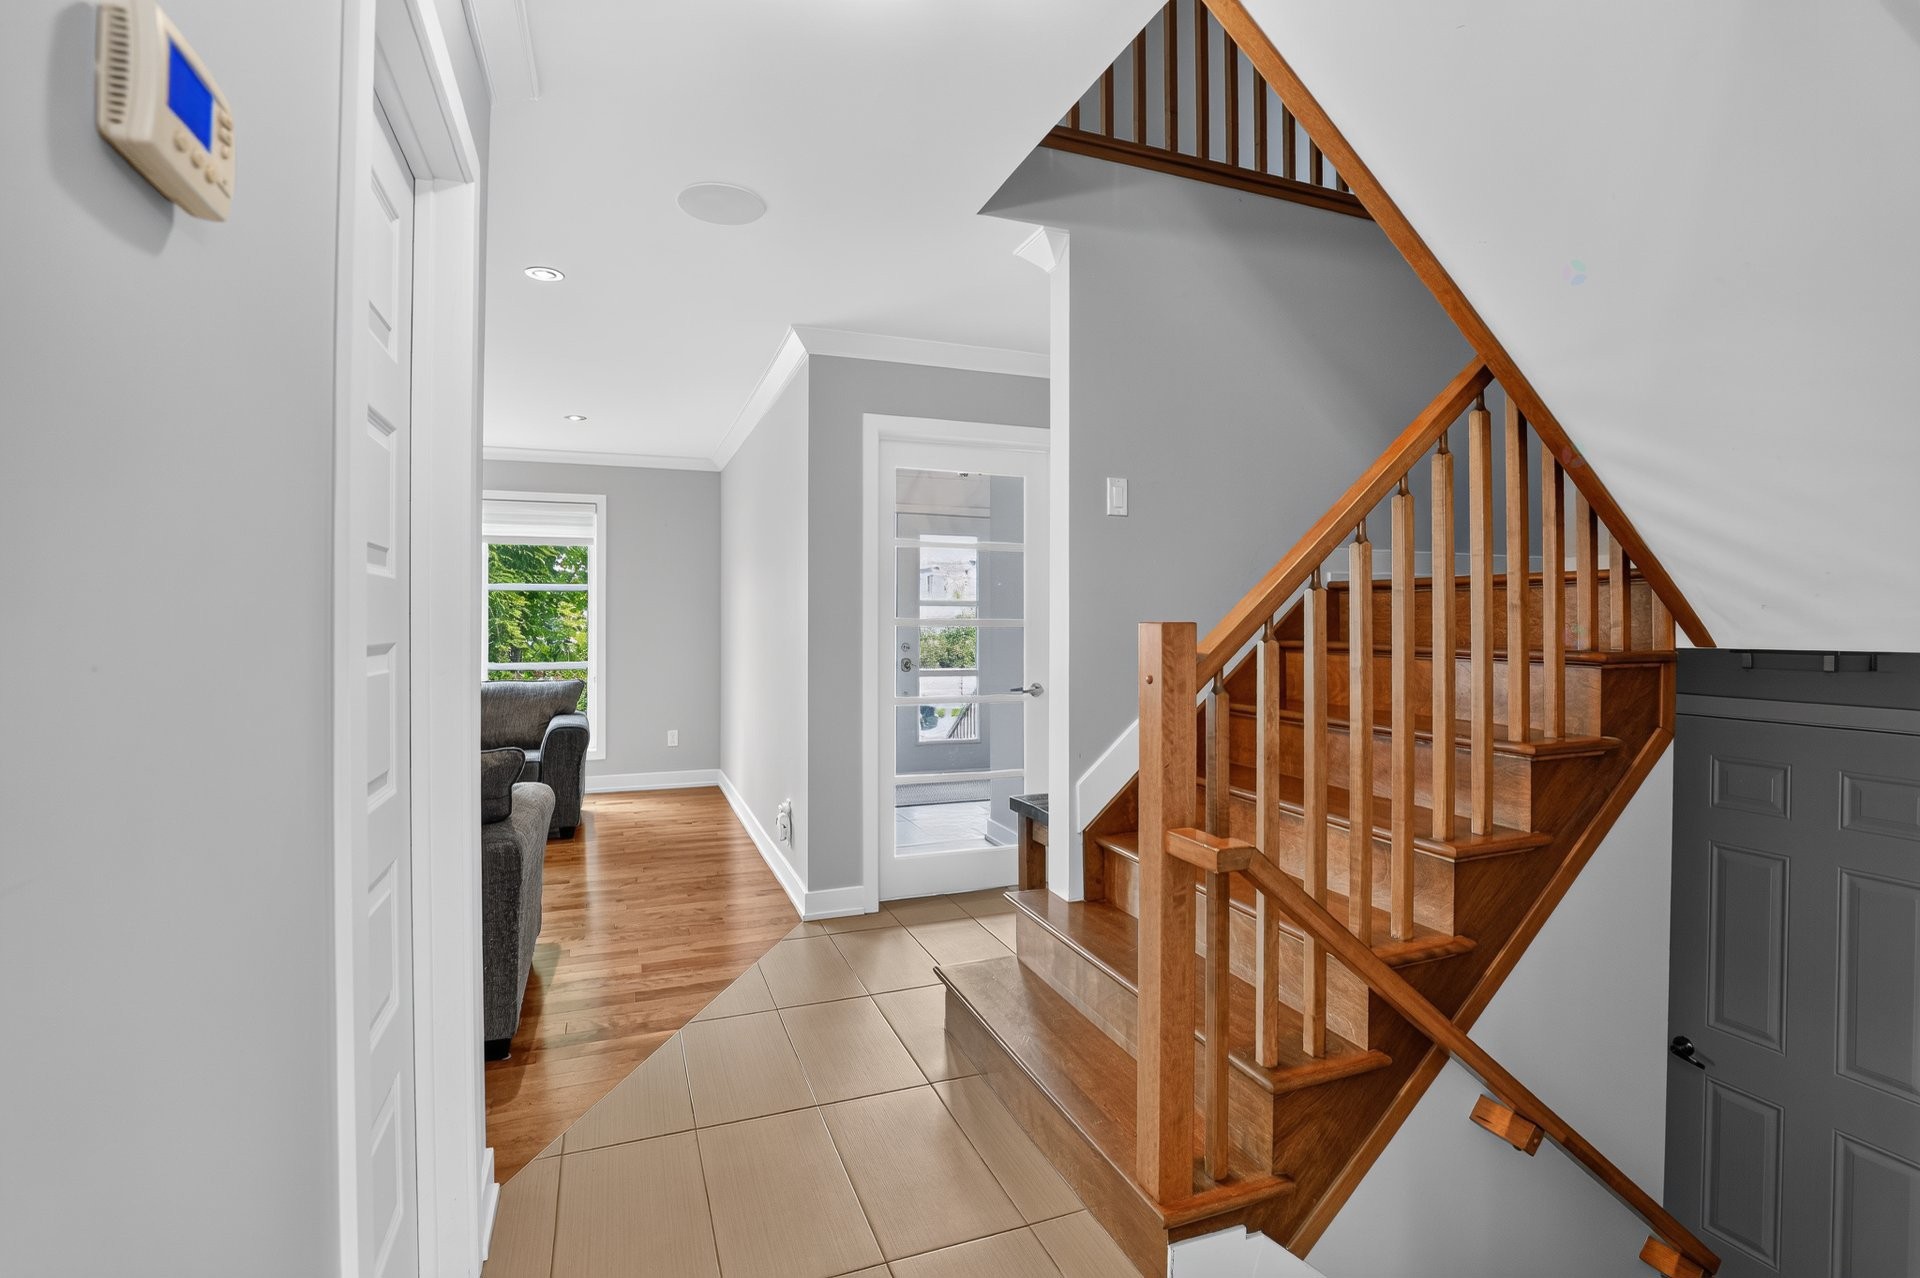
* Hardwood and ceramic flooring throughout the ground and second floors.
* Crown molding on the main and second floors.
* Master bedroom with two spacious walk-in closets and an adjoining bathroom.
* All three kids' bedrooms have their own walk-in closet.
* Separate laundry room on the second floor.
* Three bathrooms and one powder room in total.
* Private lot with a fenced yard and mature cedar hedges ensuring privacy and tranquility.
* Parking for three cars (one in the garage and two outdoor spaces).
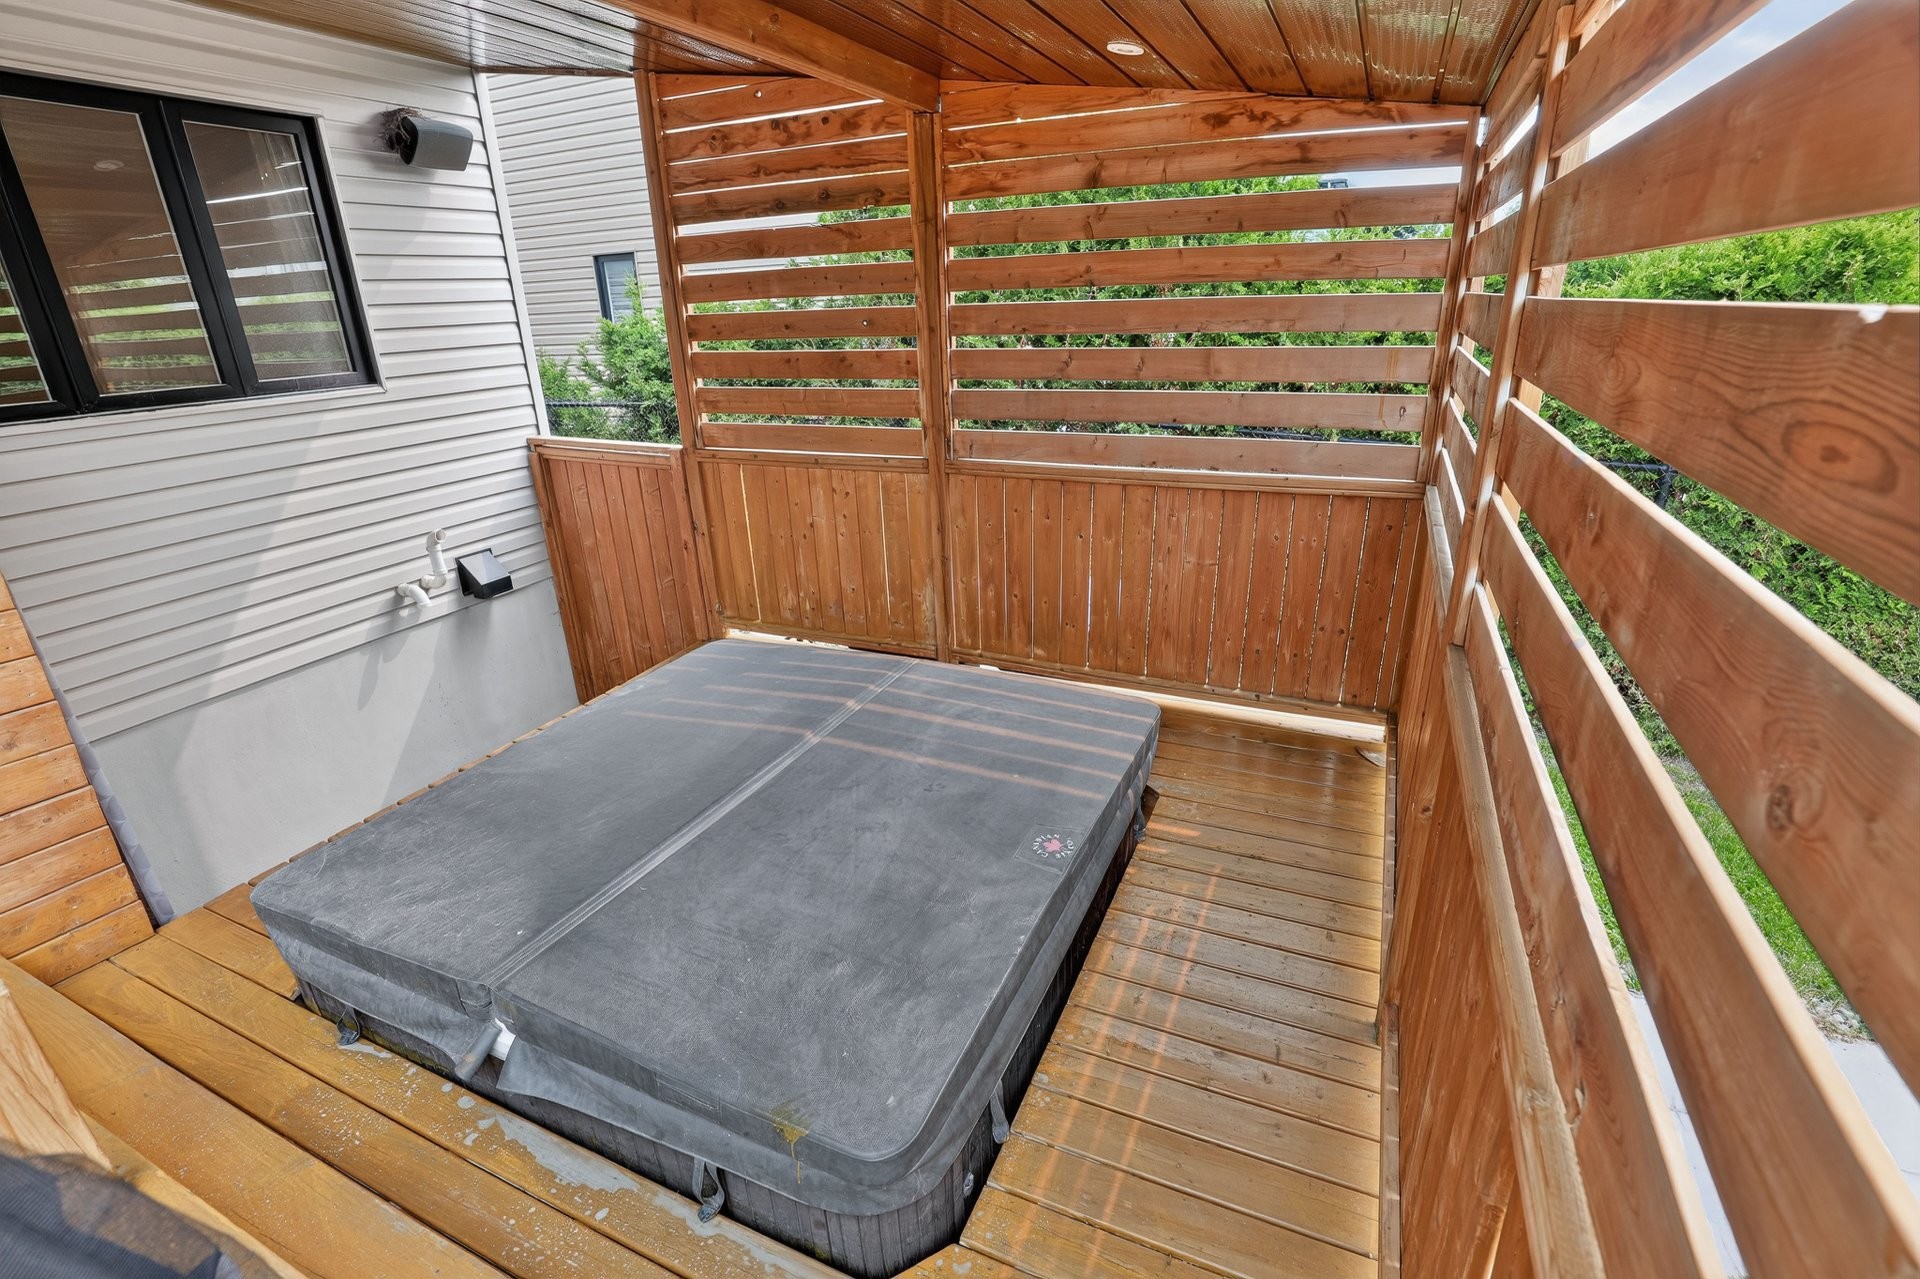
* Landscaped grounds with multiple areas, including a spa and gazebo.
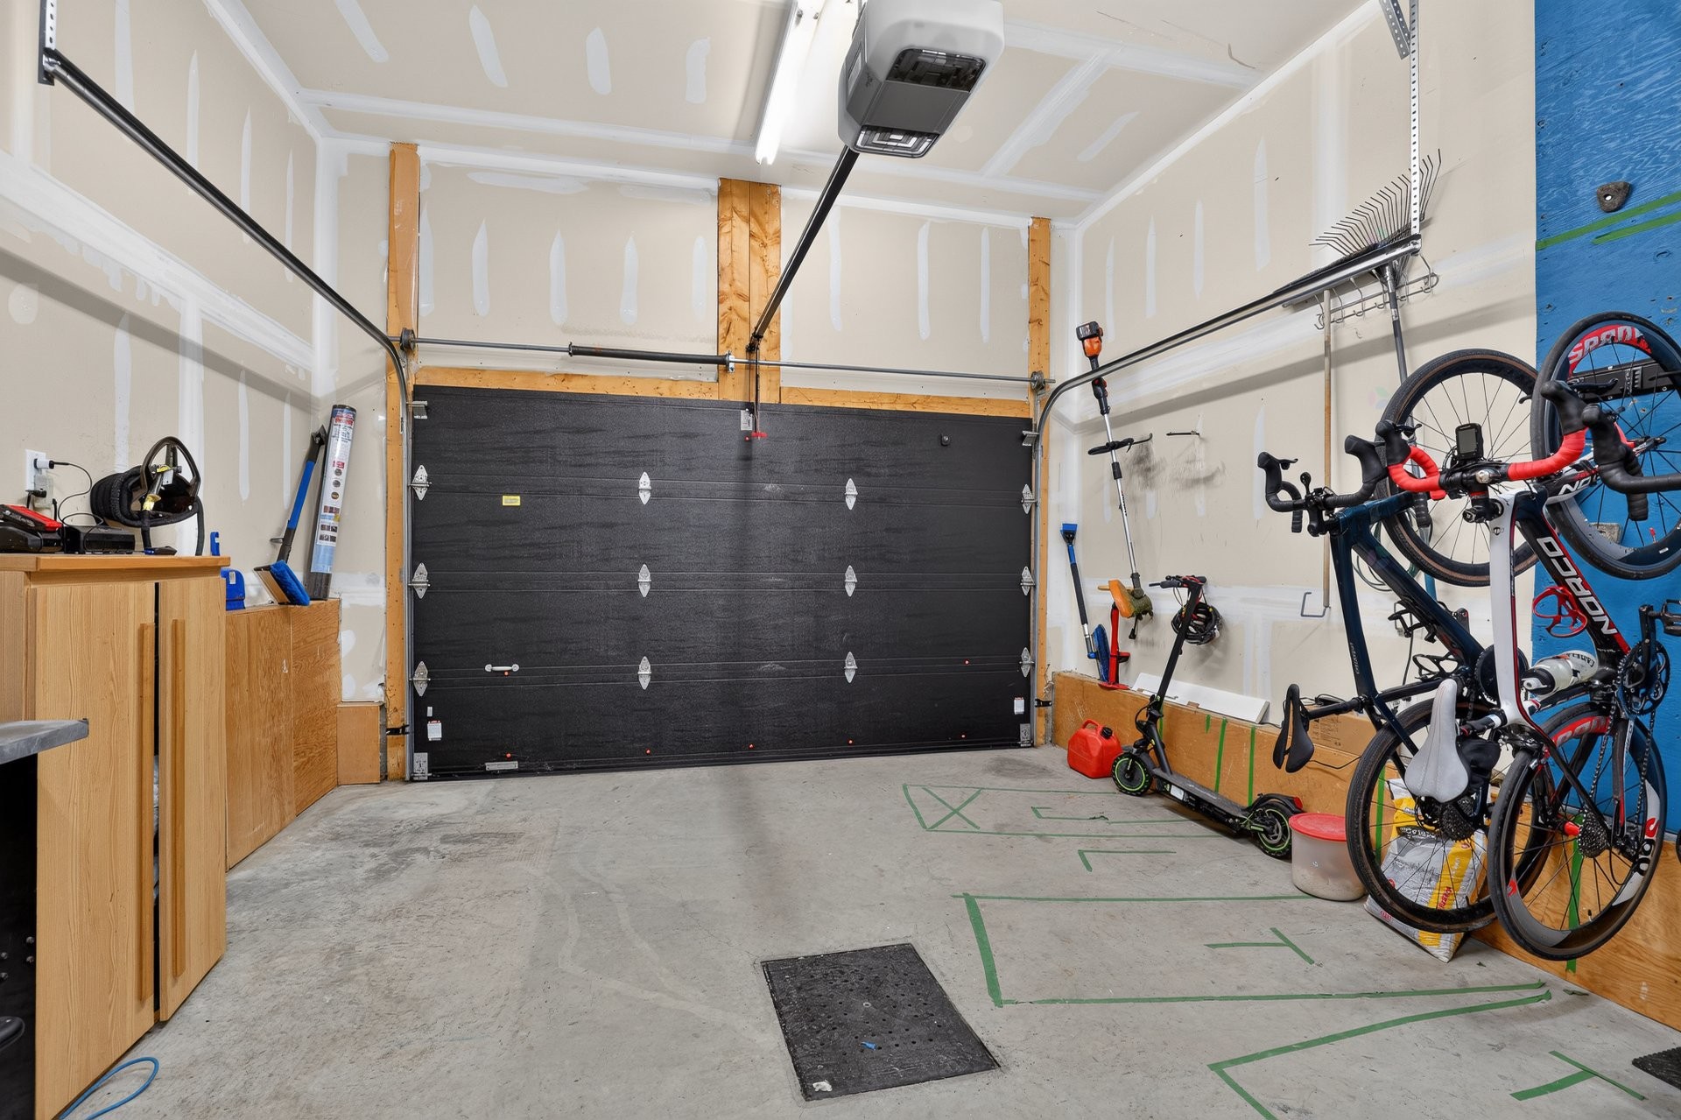
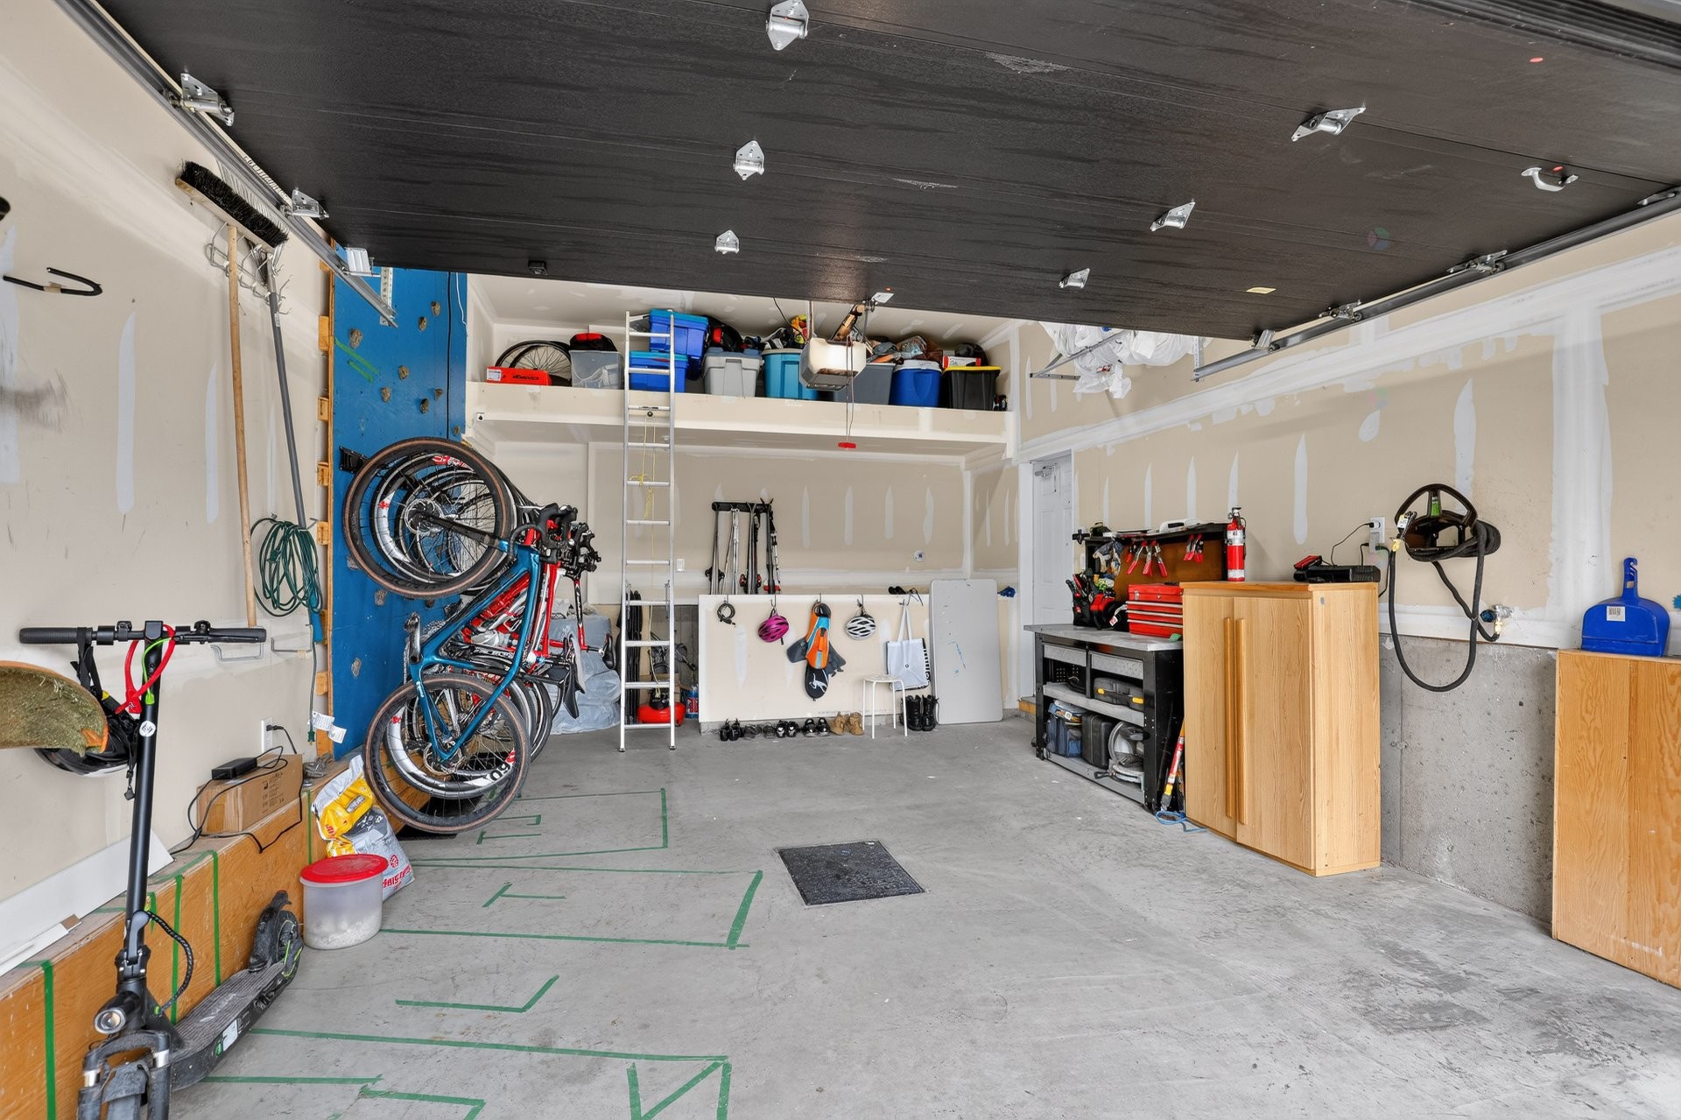
* Garage (19x14) with direct stair access to the basement utility room.
* Located in the sought-after Plateau de la Capitale neighborhood.
* Close to all amenities, schools, and parks.
* Just 7 km from the Champlain Bridge.
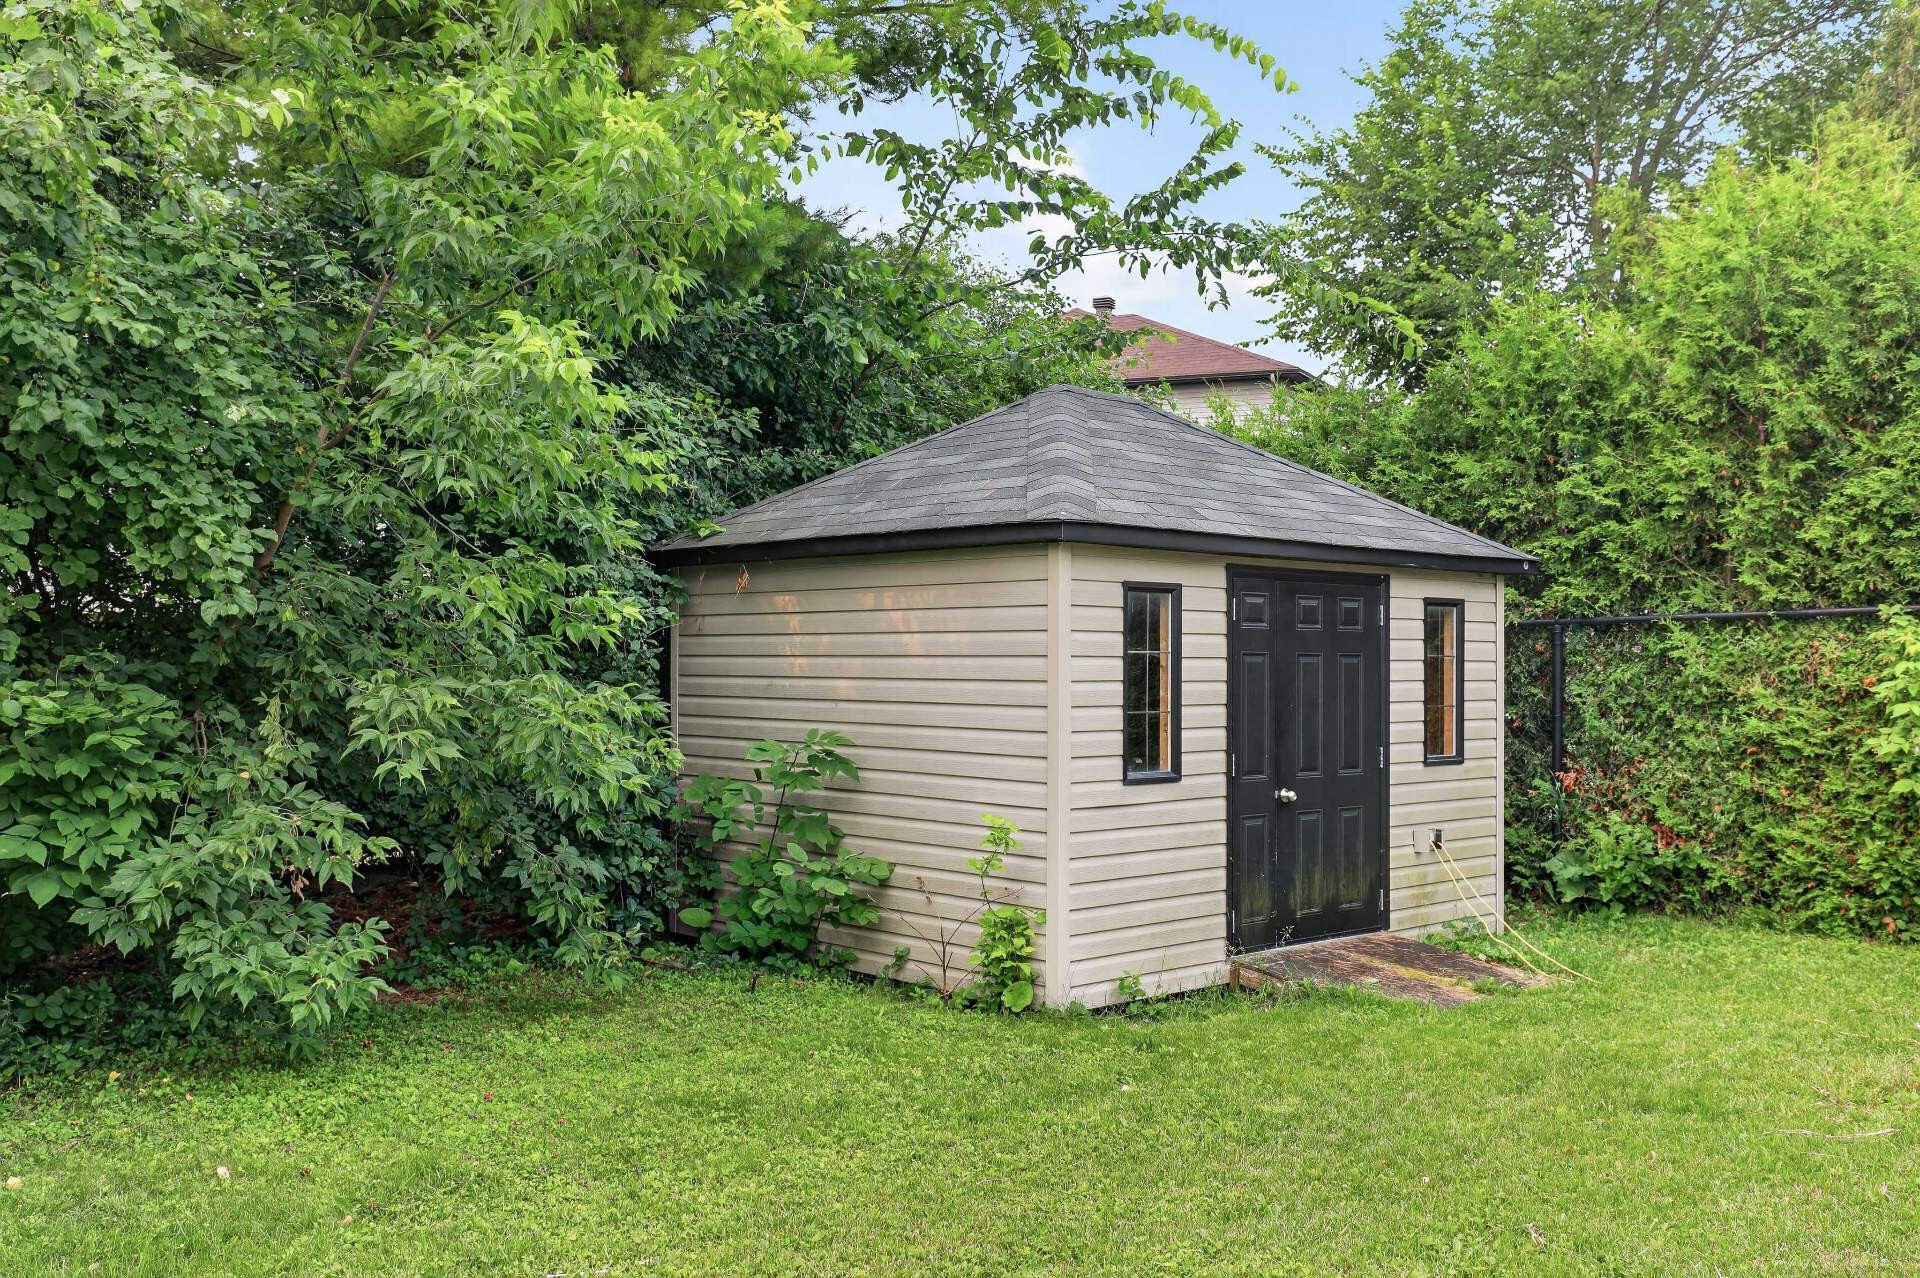
Inclusions: Dishwasher, central heat pump, air exchanger, furnace, water heater, central vacuum and accessories, light fixtures, curtain rods, curtains, blinds, basement home theater system, multi-zone speaker system, garage door openers (x2), above-ground pool and accessories, gazebo, shed, hot tub (as-is, without warranty/requires repair).
Exclusions : Outdoor camera/light bulb and garage camera. The garage door opener keypad is non-functional.
Building Features:
- Style: Detached
- Basement: 6 feet and more, Finished basement
- Bathroom Features: Ensuite bathroom
- Common Walls: Detached
- Construction Materials: Concrete stone, Artificial stone, Vinyl
- Cooling: Central air conditioning
- Exterior Features: Outdoor storage space
- Fencing: Fenced, Bordered by hedges
- Foundation Details: Poured concrete
- Heating: Forced air, Natural gas
- Laundry Features:
- Levels: Two or more storey
- Lot Features: Daycare centre, Golf, Park, Bicycle path, Elementary school, High school, Cross-country skiing, Public transportation, Landscaped, Flat
- Other Equipment: Air exchange system
- Parking Features: Asphalt, Attached, Attached, Single width, Electric garage door opener
- Pool Features: Above-ground
- Roof: Asphalt shingles
- Size: 11.96 x 11.6 METRE
- Total Finished Area: 2200 Square Feet
- Utilities: Water Connected, Natural Gas Connected, Sewer Connected
- Water Source: Municipality
- Window Features: PVC, Sliding, Casement
- Sewer: Municipality
Taxes:
- Municipal Tax: $7,291
- School Tax: $701
- Annual Tax Amount: $7,992
Expenses:
- Electric: $1,600
- Gas: $1,750
Property Assessemnt:
- Lot Assessment: $267,000
- Building Assessment: $644,500
- Total Assessment: $911,500
Property Features:
- Bedrooms: 4+1
- Bathrooms: 3
- Half Bathrooms: 1
- Built in: 2014
- Floor Space (approx): 2200 Square Feet
- Lot Depth: 15 Metre
- Lot Frontage: 43.5 Metre
- Lot Size: 652.50 Square Metres
- Zoning: Residential
- No. of Parking Spaces: 5
Dwelling Units:
- Pieces 20
- Bedrooms 5
- Baths 4
Convert Measurement to:
Data provided by: Centris - 600 Ch Du Golf, Ile -Des -Soeurs, Quebec H3E 1A8
All information displayed is believed to be accurate but is not guaranteed and should be independently verified. No warranties or representations are made of any kind. Copyright© 2021 All Rights Reserved.
Market Price Trends
Location of 125 Rue de Francfort, Gatineau (Aylmer), QC, J9J 1R6
Demographic Information of 125 Rue de Francfort, Gatineau (Aylmer), QC, J9J 1R6
Life Stage
Growing FamiliesEmployment Type
MixedAverage Household Income
$123,872.96Average Number of Children
1.87Household Population
Household Structure
Age of Population
Education
Education Level
No certificate/diploma/degree
8.83 %High school certificate or equivalent
17.62 %Apprenticeship trade certificate/diploma
8.29 %College/non-university certificate
22.03 %University certificate (below bachelor)
4.07 %University Degree
39.16 %Commuter
Travel To Work
By Car
80.48 %By Public Transit
14.32 %By Walking
2.48 %By Bicycle
0.0 %By Other Methods
2.72 %Cultural Diversity
Knowledge of Official Language
Mother Tongue
Building Information
Building Type
Apartments (Low and High Rise)
58.95 %Houses
41.05 %