Button CopyPathCircle CloseCircle Left ArrowArrow Down Icon GreyClosecirclecircleBurger
Image 1
Image 2
Image 3
$389,000

31 Rue Gosselin, Farnham, QC, J2N 1S5

MLS® # 16319220

2 Beds

2  Baths

QuickQuoteTM: Not Available

Farnham QC, J2N 1S5

MLS® # 16319220

Property Information:

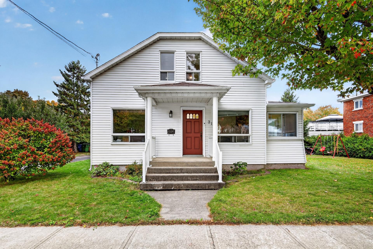
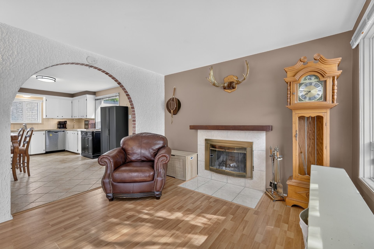
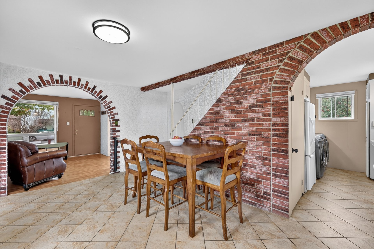
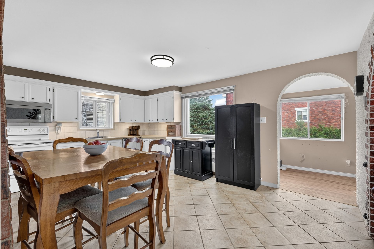
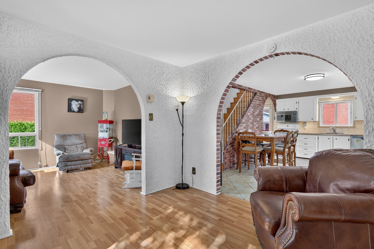
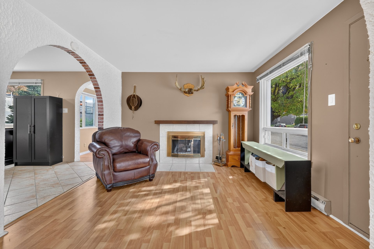
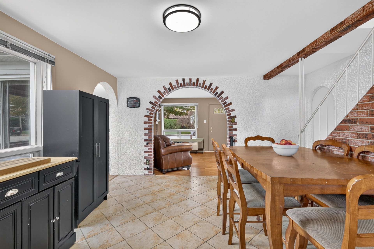
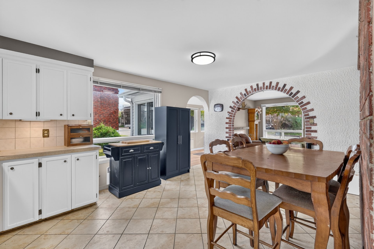
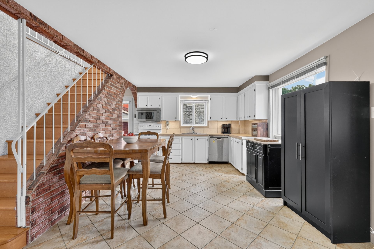
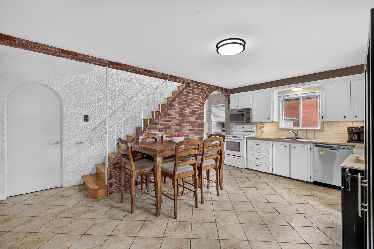
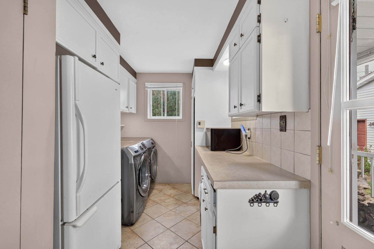
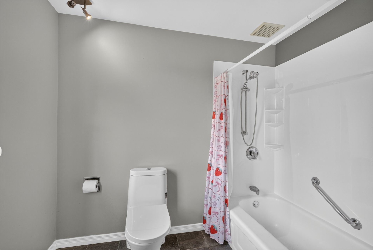
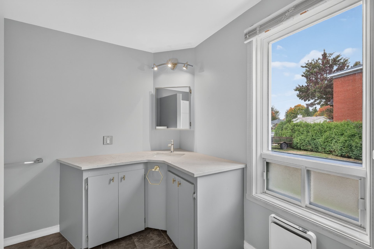
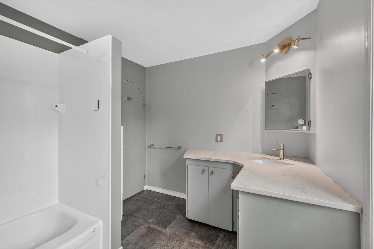
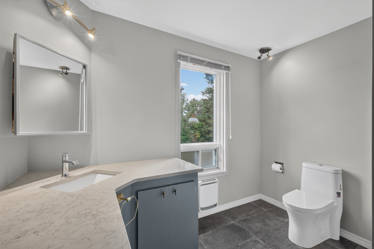
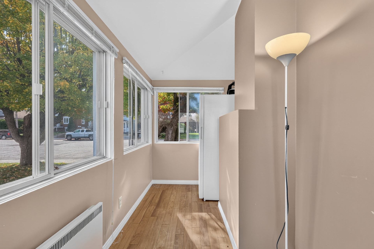
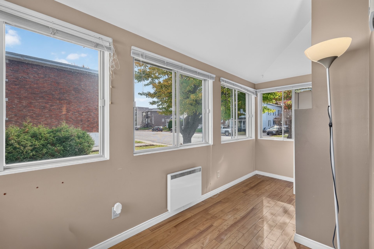
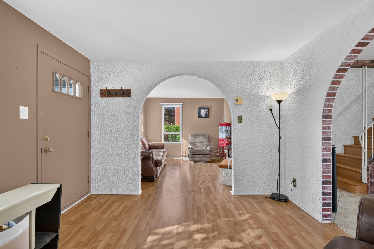
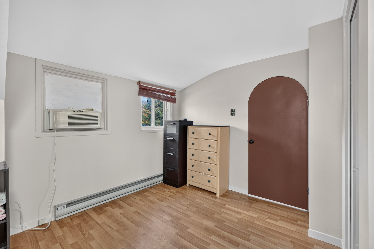
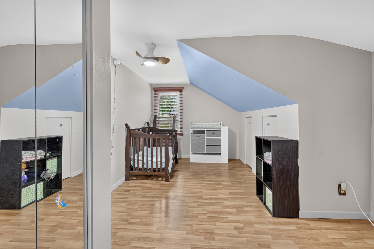
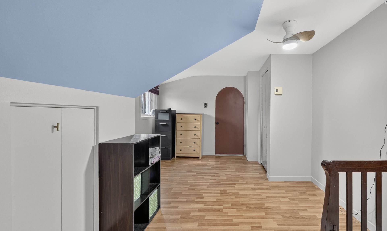
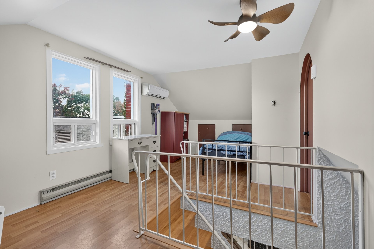
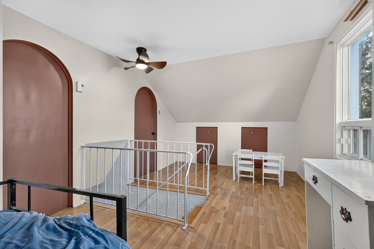
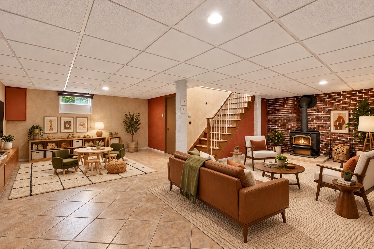
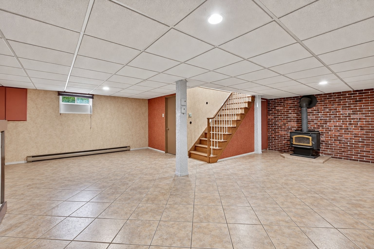
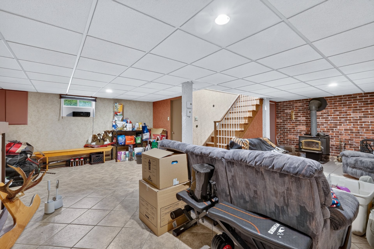
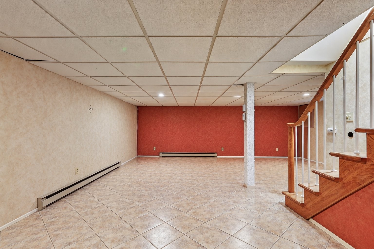
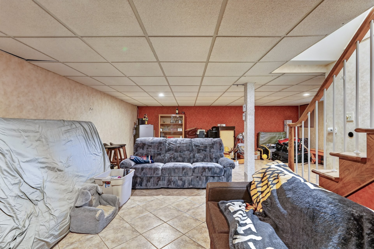
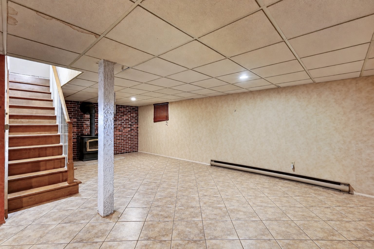
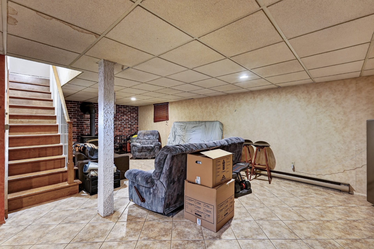
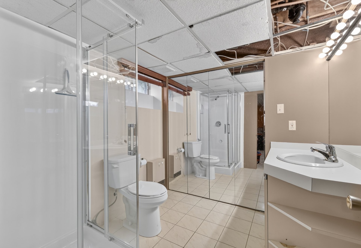
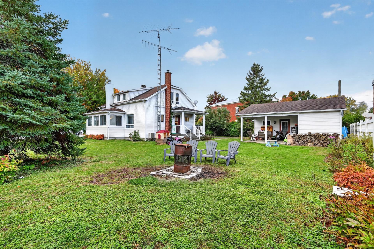
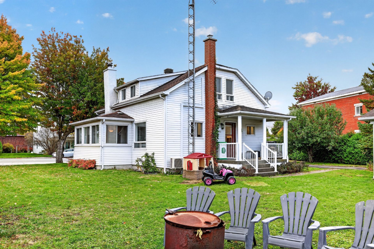
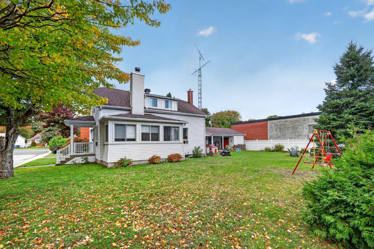
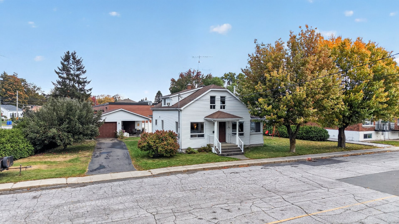
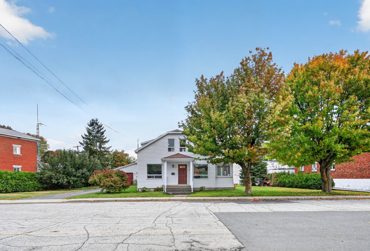
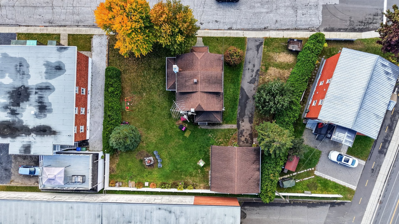
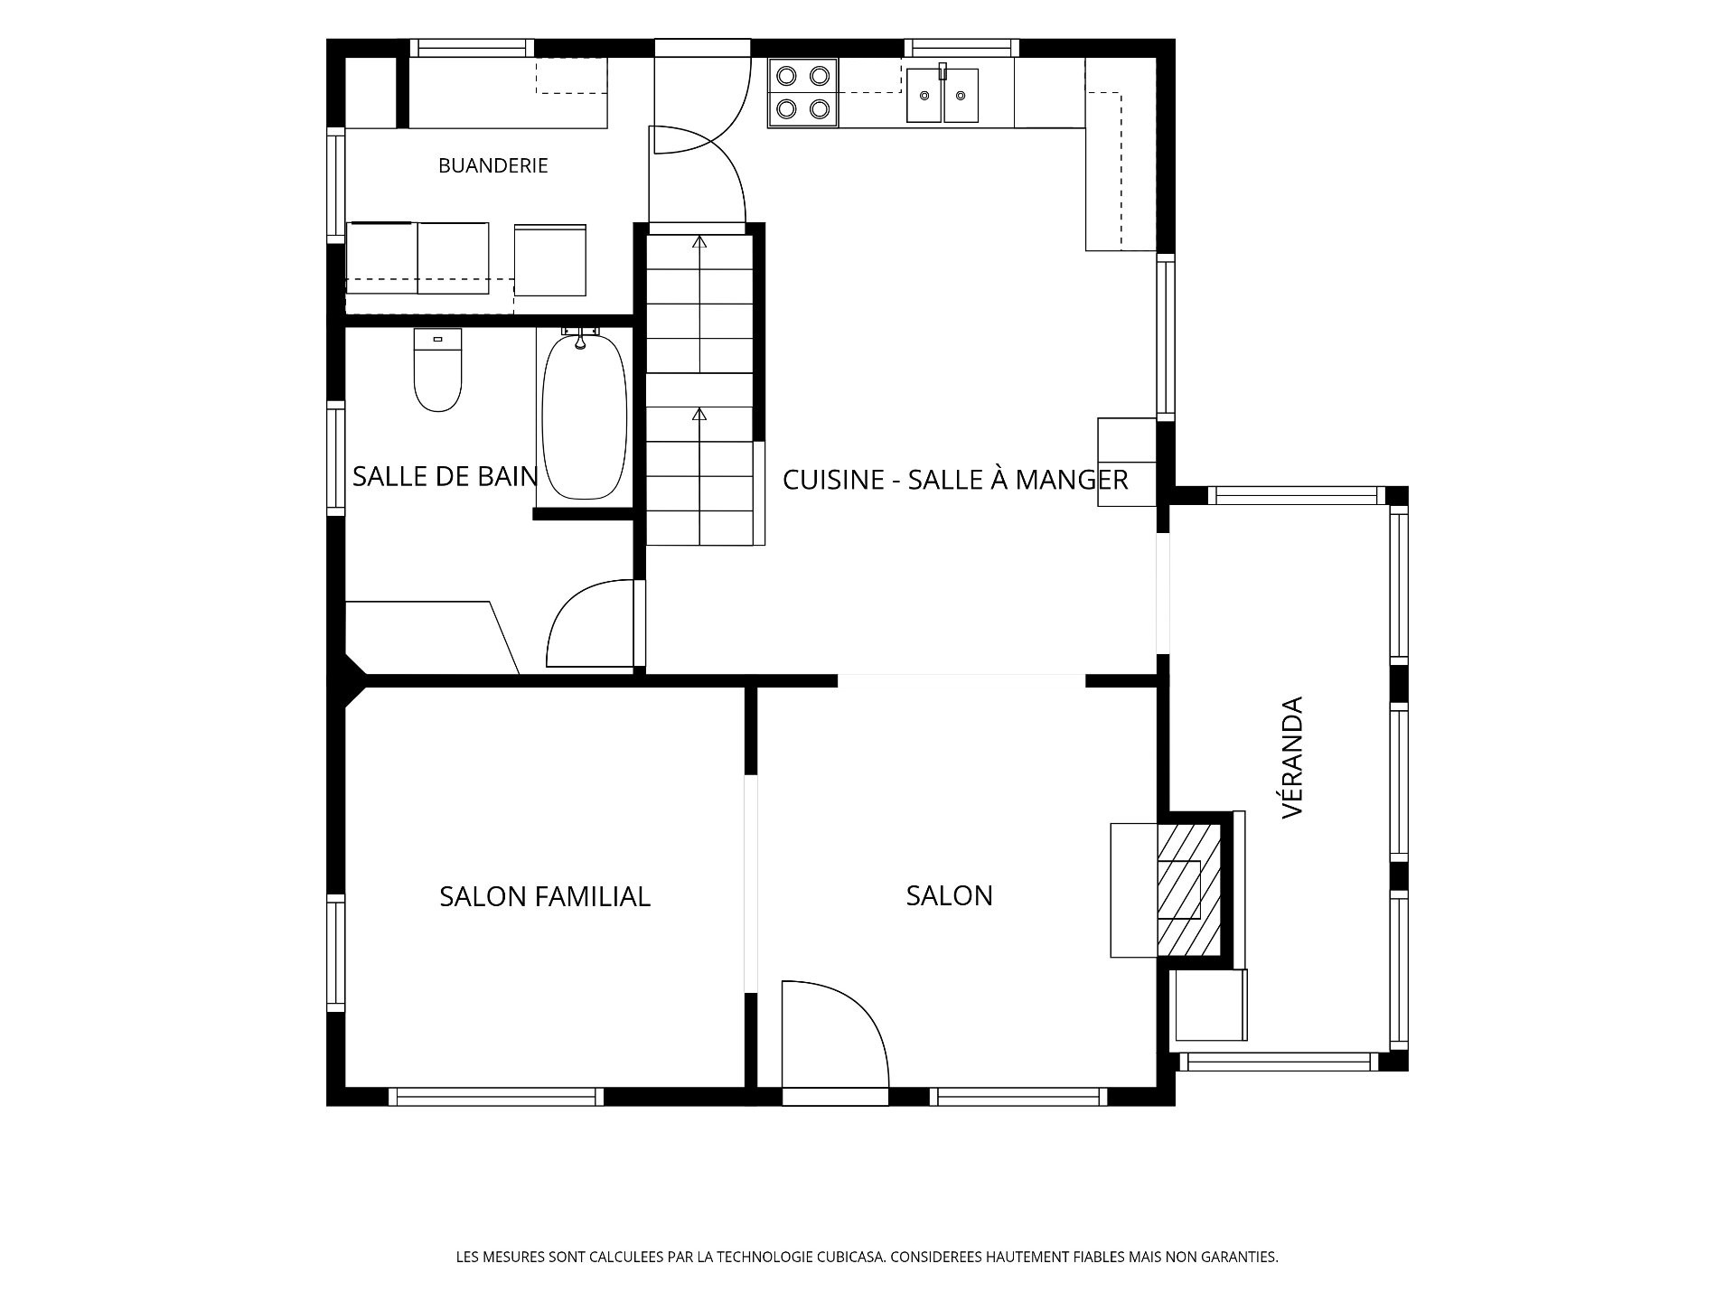
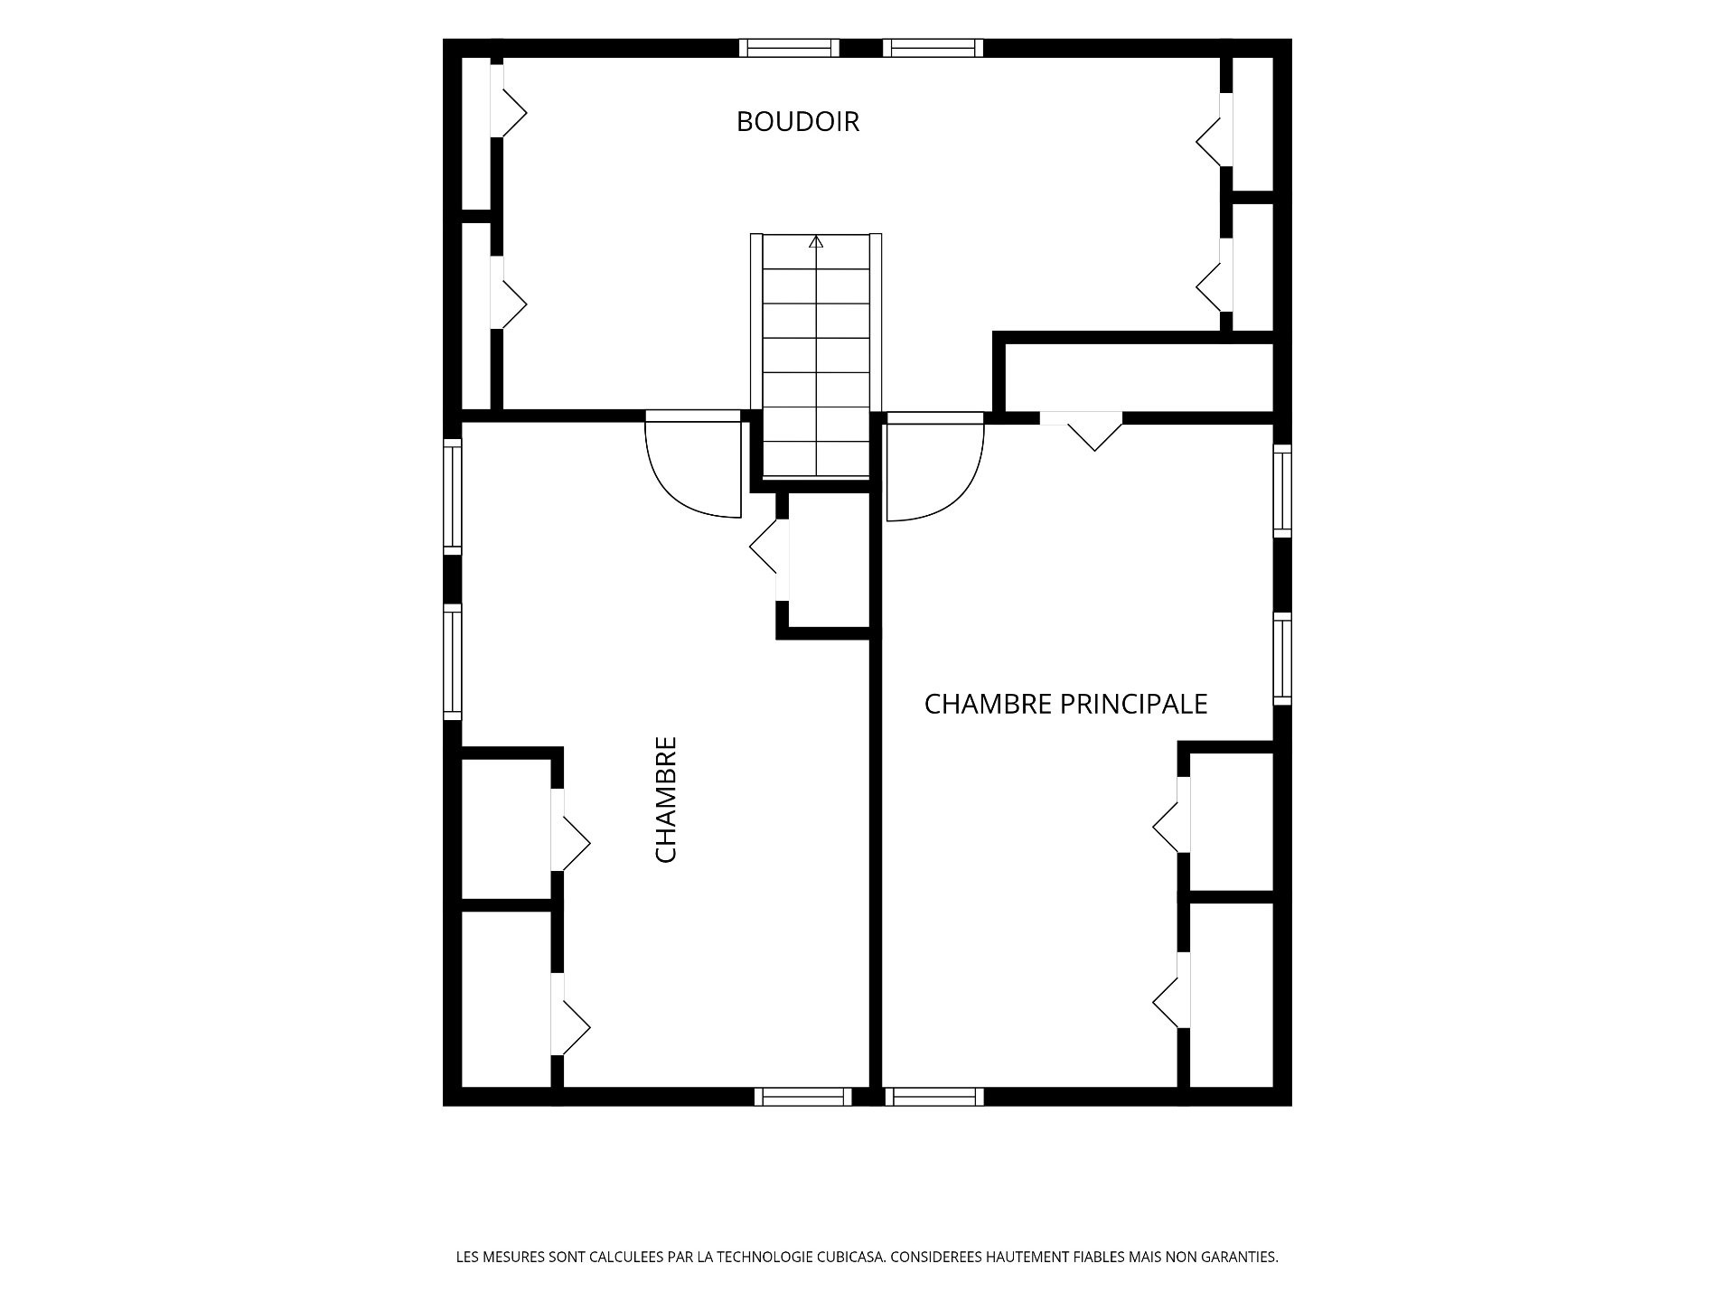
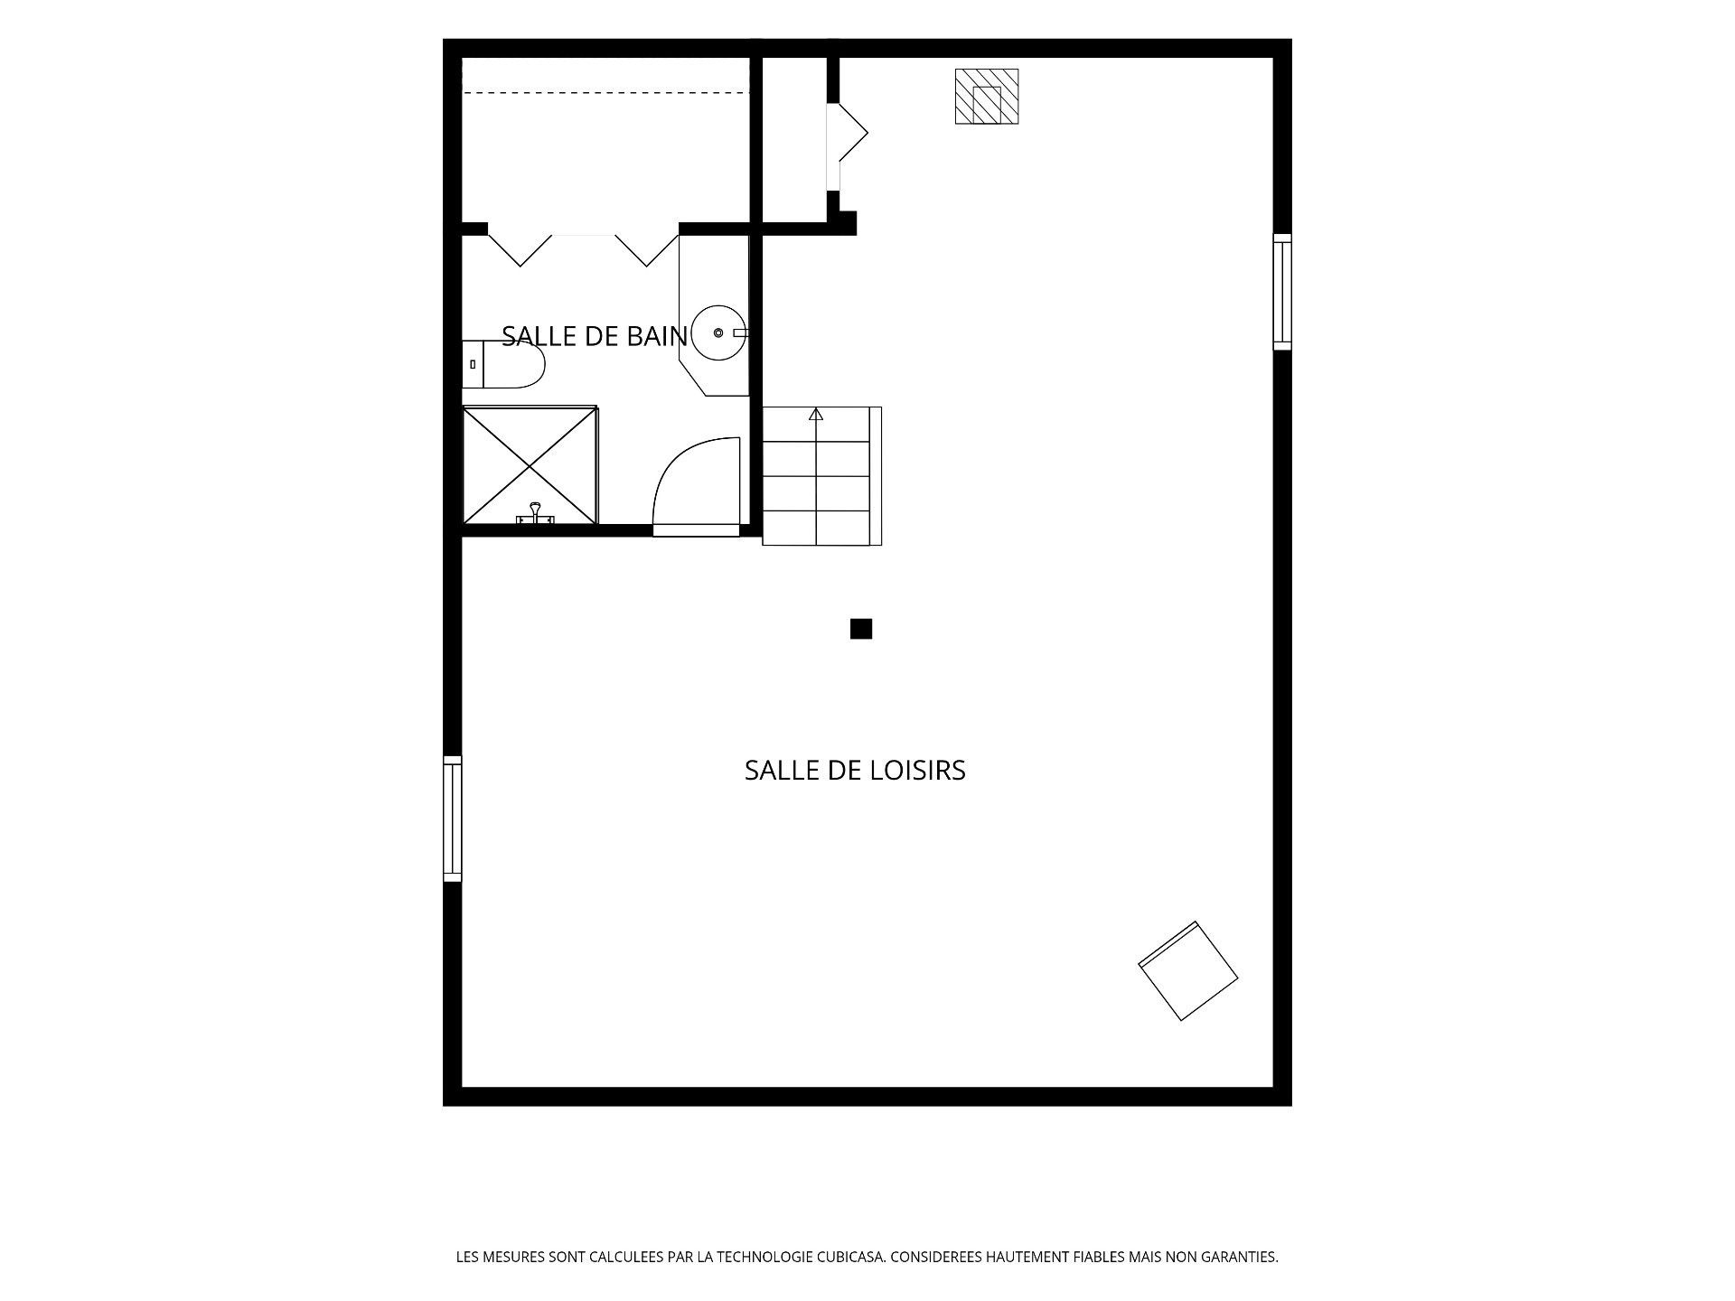
A property unlike any other! From the moment you step inside, its distinctive architecture sets the tone: arches, a brick wall and open spaces create an interior filled with personality. The main living areas include the living room, dining room, kitchen, 2 bedrooms and a bathroom, while the basement features a spacious family room and a 2nd bathroom. Outside, the large lot surrounded by mature trees offers a wonderful setting to enjoy the warmer months. A detached garage and covered terrace complete this character-filled property, close to Farnham's services.

Character, space and architecture that dares to be different.

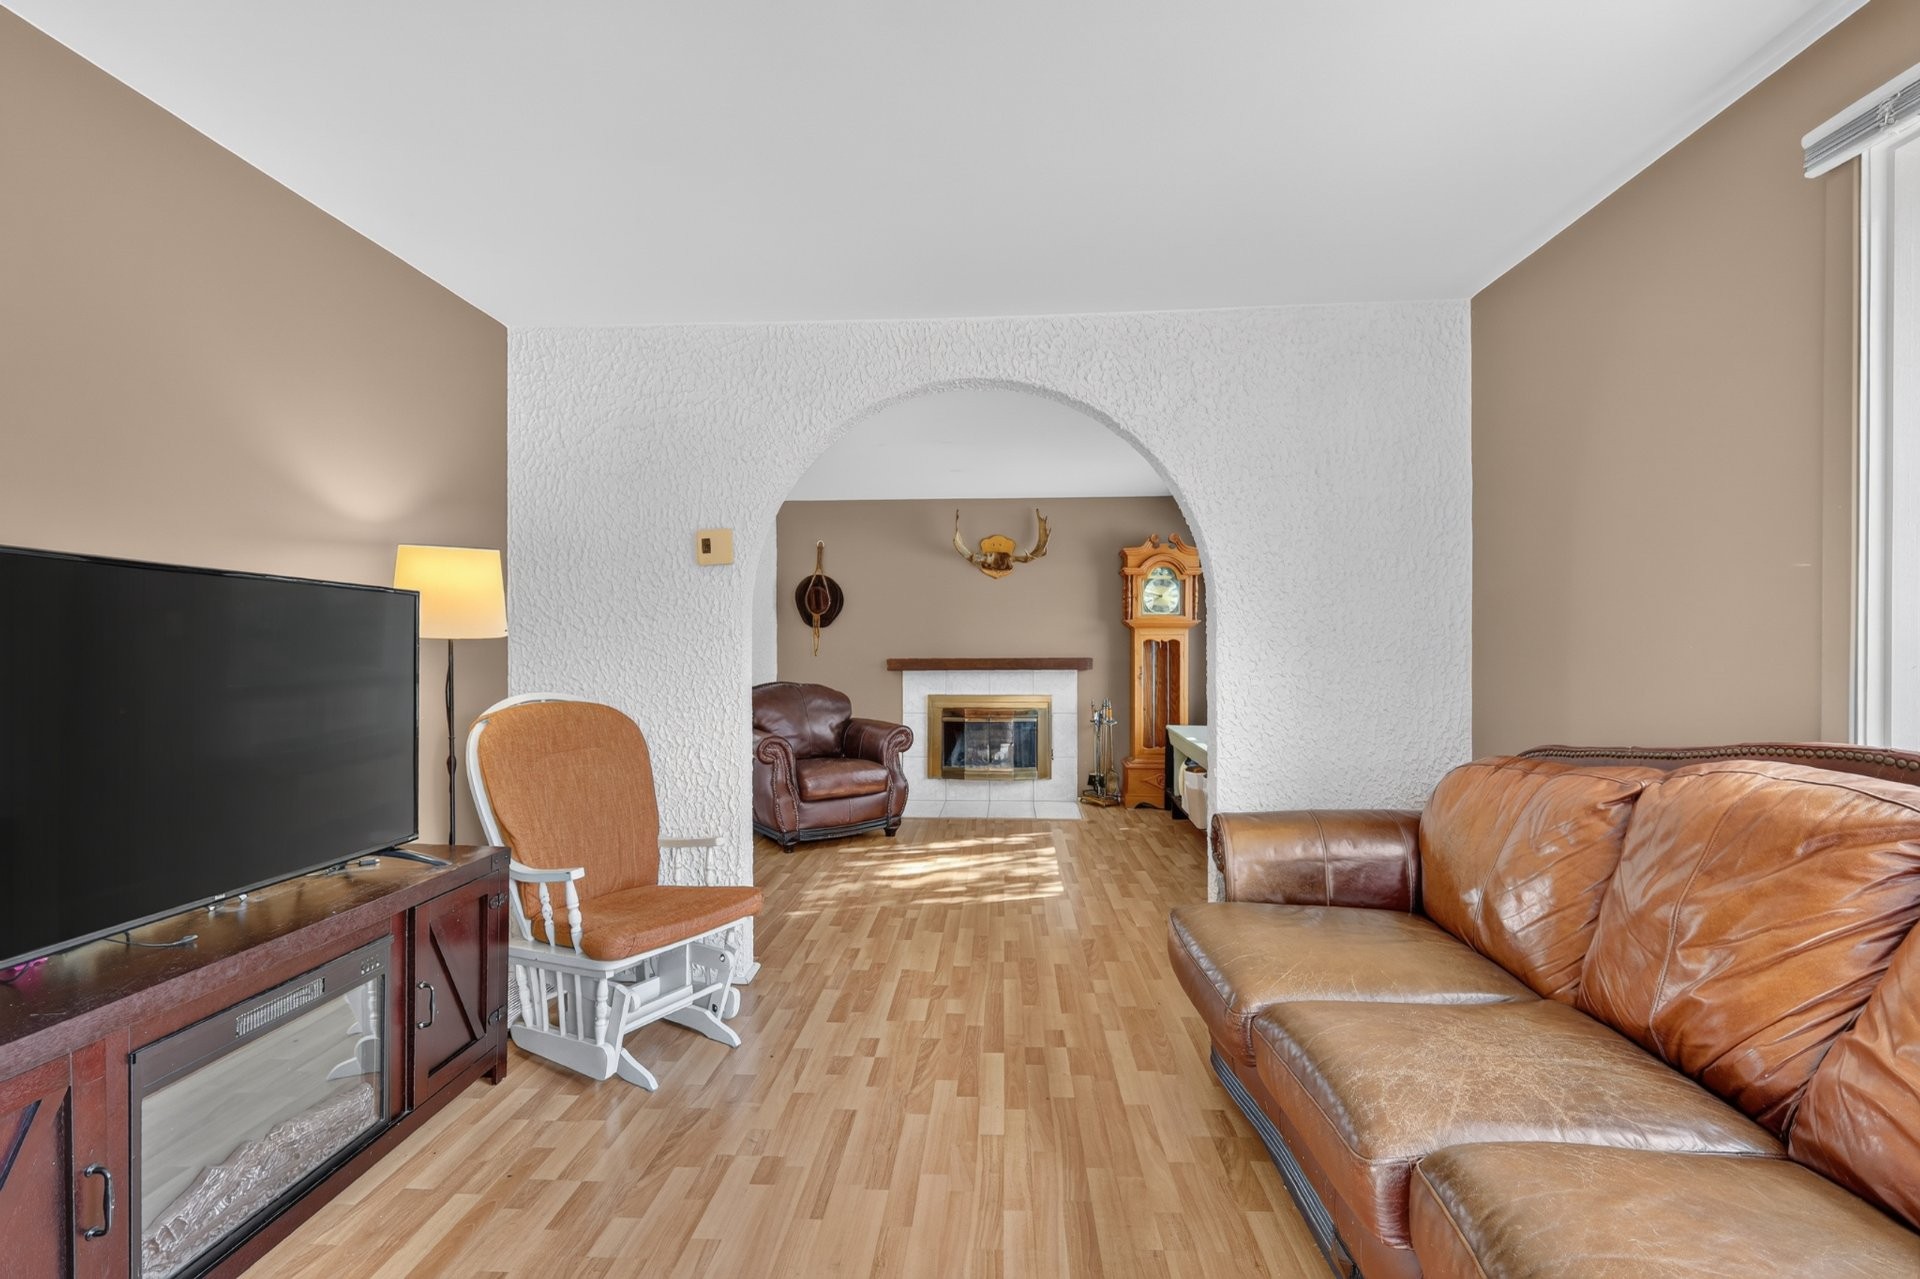
From the very first glance, this property stands out with a personality all its own. Far from standardized interiors, it reveals a succession of distinctive spaces accented by large arches, textures and a brick wall that give the home a warm and decidedly original signature.

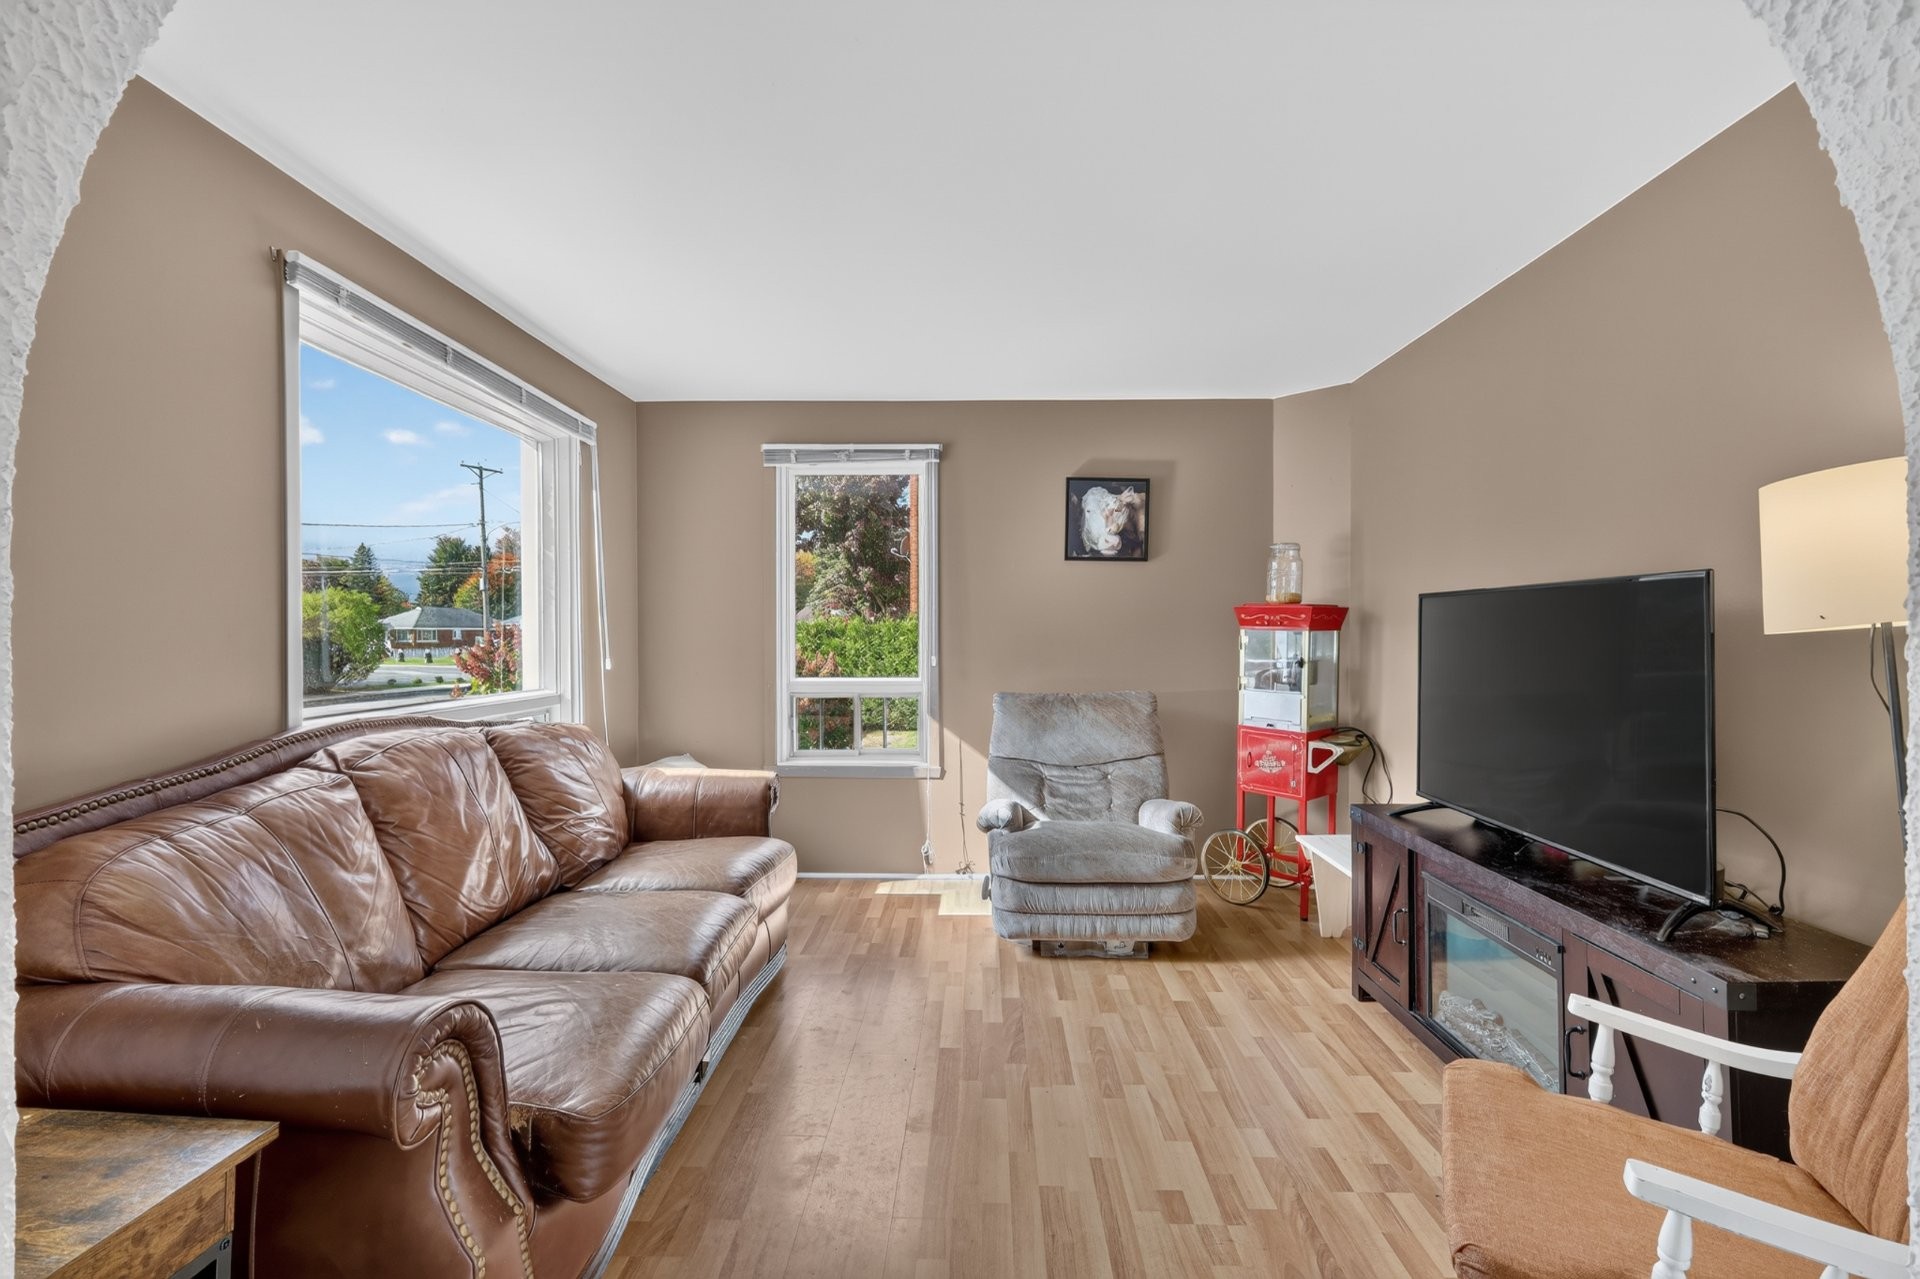
The living room enjoys beautiful natural light and connects seamlessly with the other living areas in a welcoming layout. Rounded openings create interesting sightlines between rooms while becoming true architectural features within the décor.

The dining room and kitchen come together in an inviting setting, where the brick wall alongside the staircase adds warmth and personality. The kitchen offers abundant storage and a functional layout designed for everyday living.

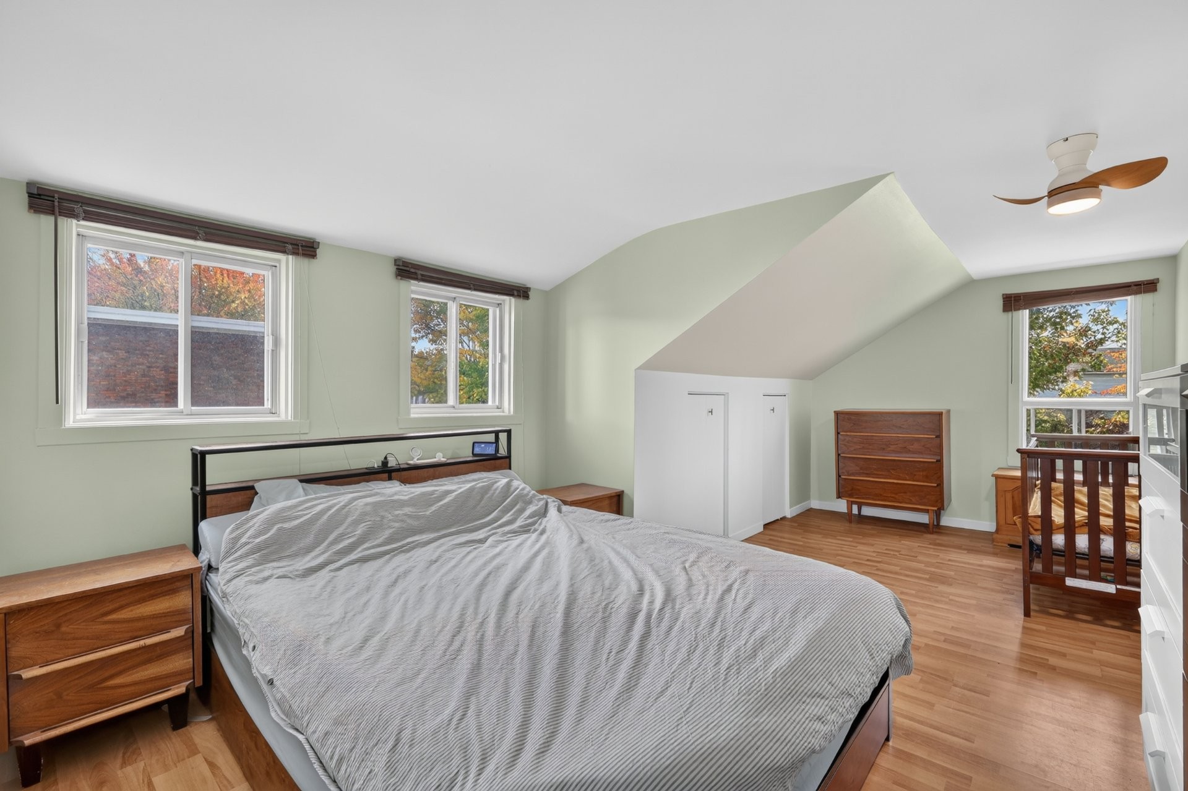
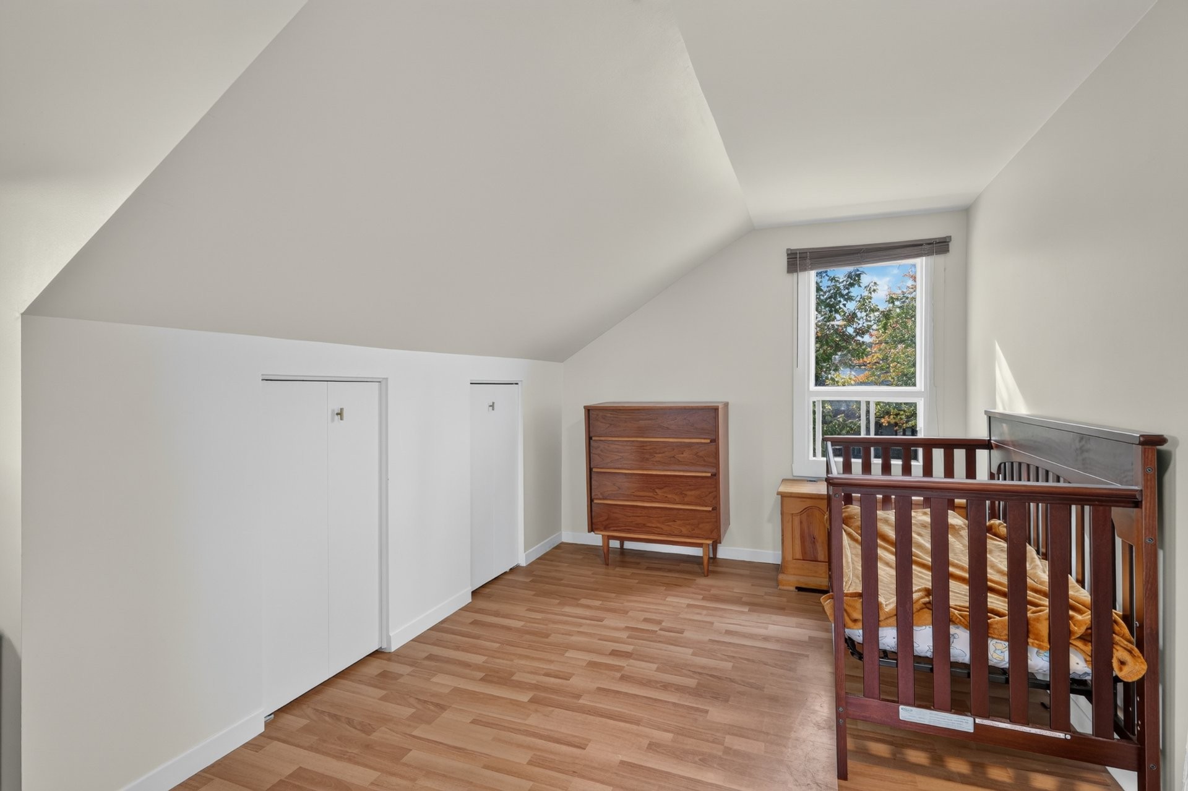
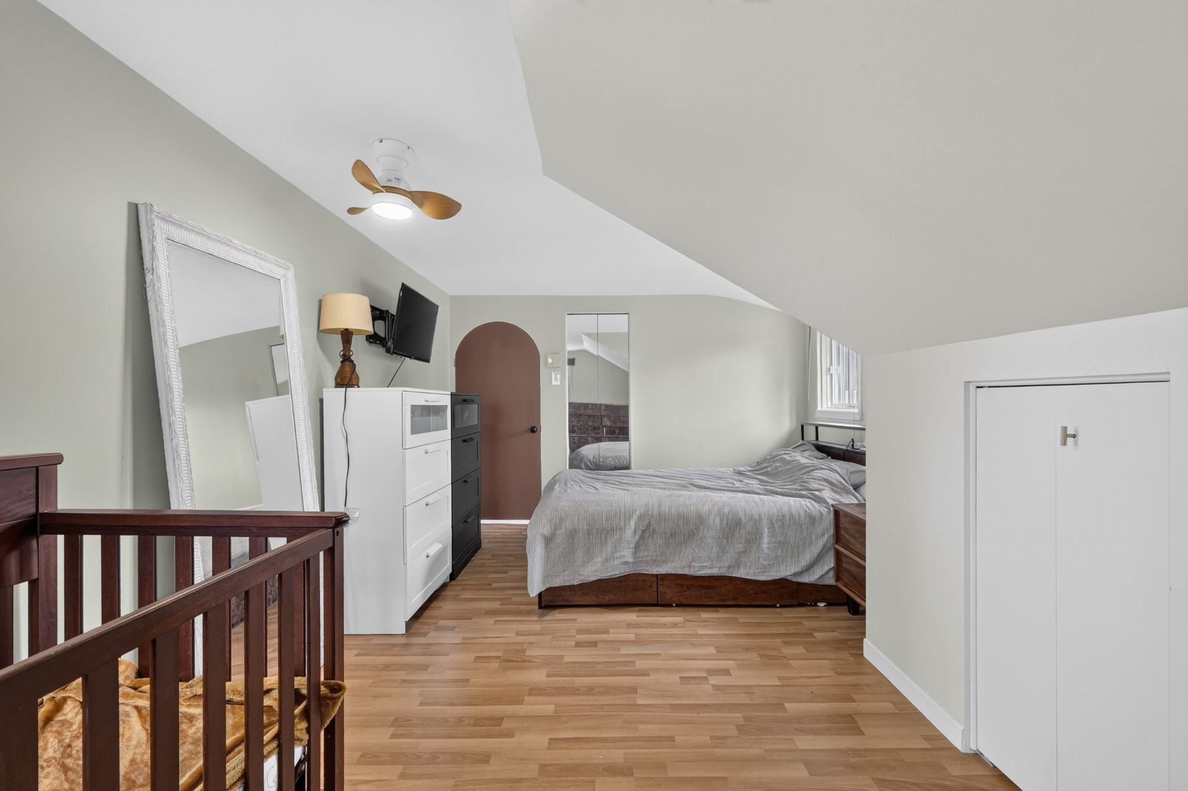
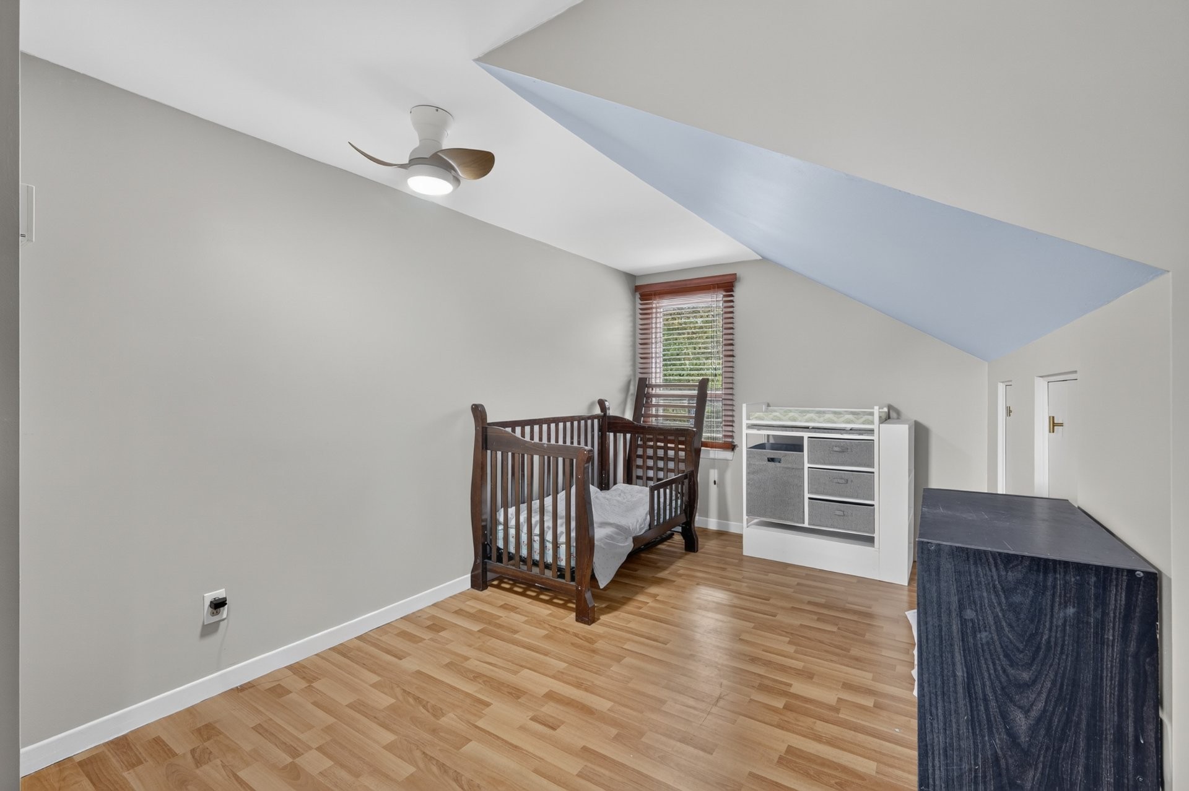
The property features two bedrooms and a first full bathroom. The generous dimensions of several rooms and the home's unconventional layout also offer interesting possibilities for creating spaces tailored to the needs and lifestyle of its future owners.

Downstairs, the atmosphere changes and space takes centre stage. A large family room provides the perfect setting for a home theatre, games room, relaxation area or simply a second living room where family and friends can gather. A second full bathroom conveniently completes this level.

The outdoor setting is another of the property's major attractions.

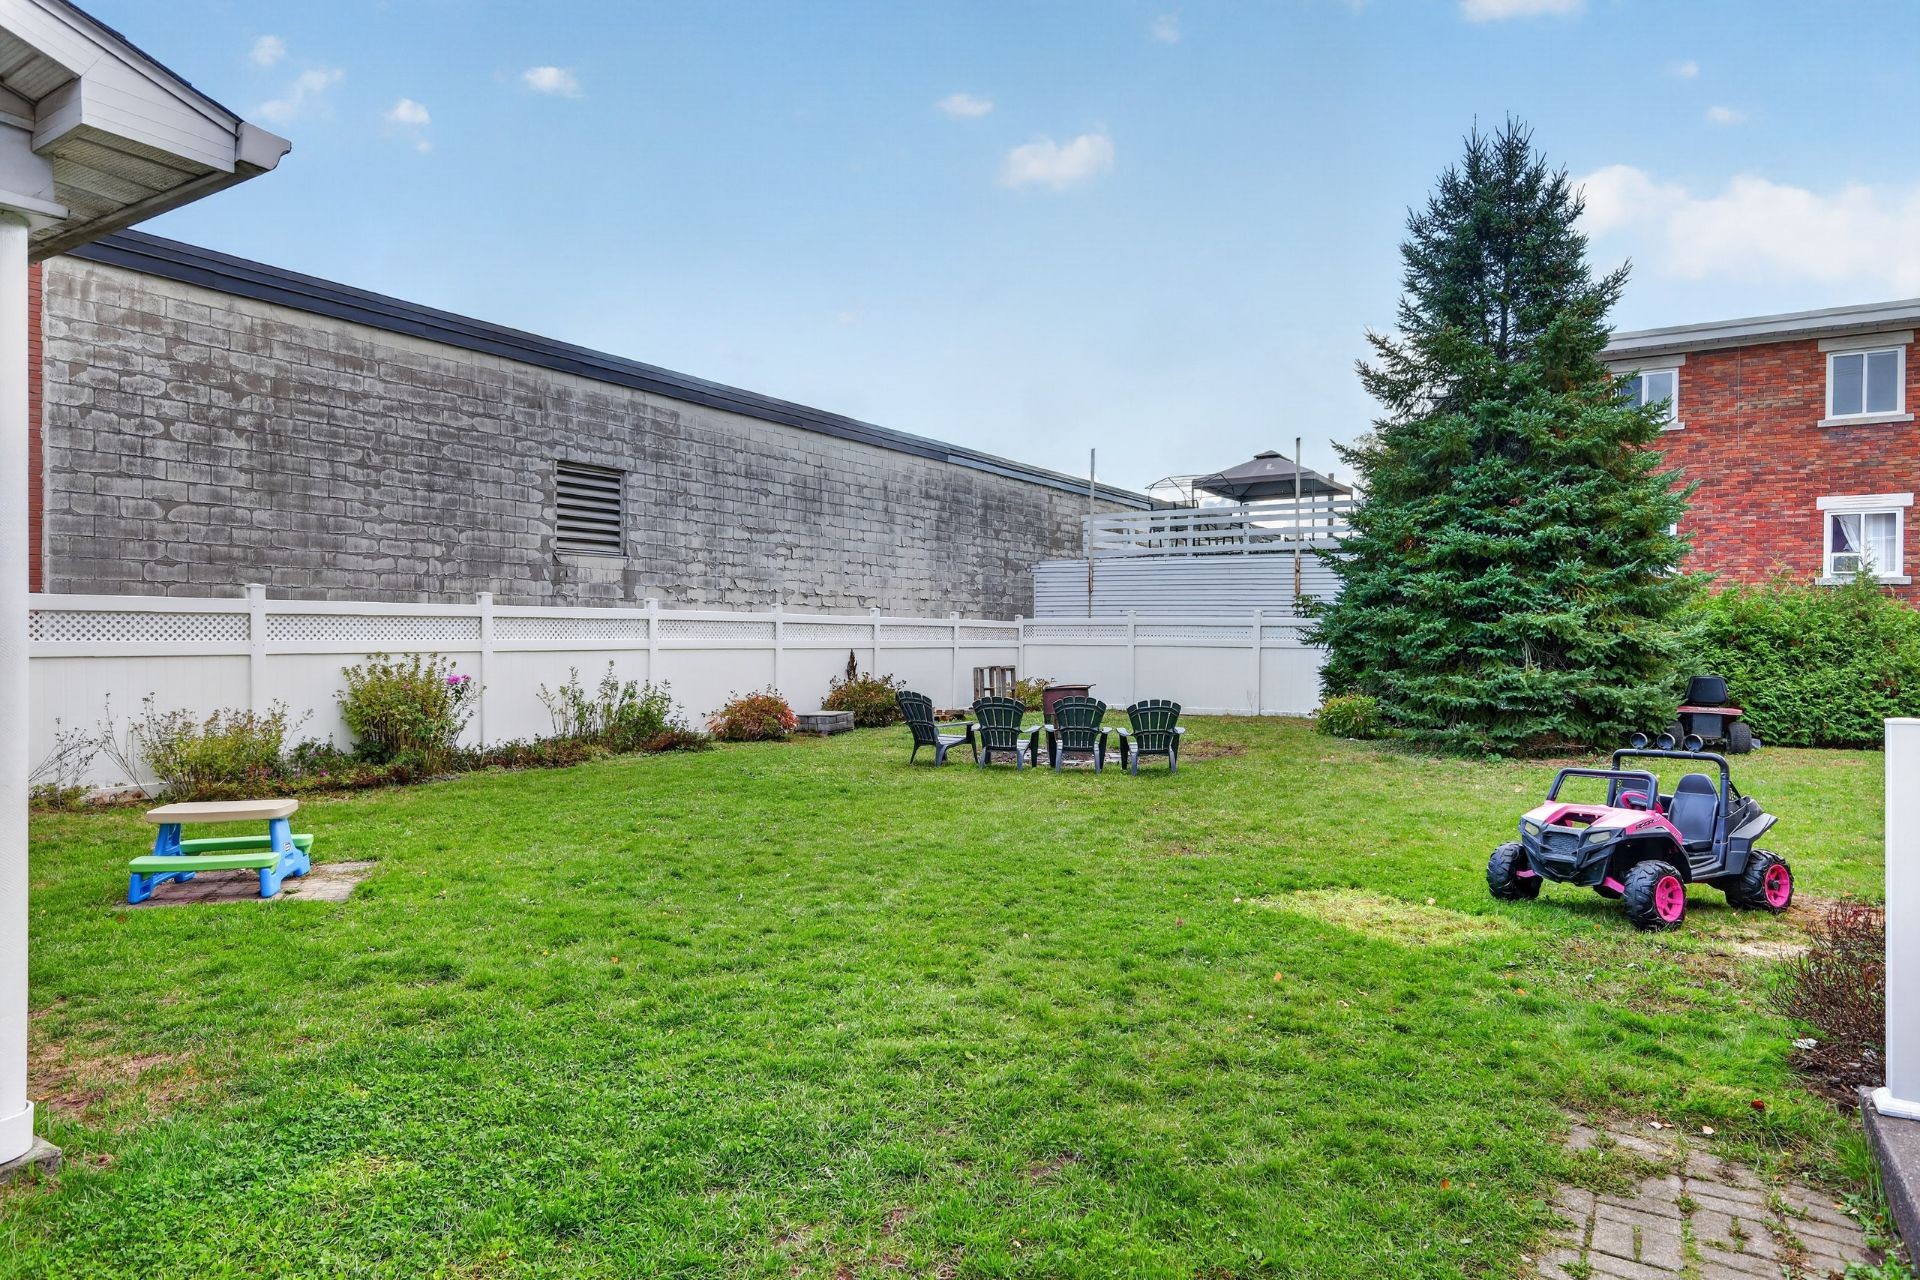
Set on a large lot, the home enjoys a generous backyard where mature trees bring greenery and character to the surroundings. The space offers plenty of possibilities for entertaining, playing, gardening or simply enjoying the outdoors.

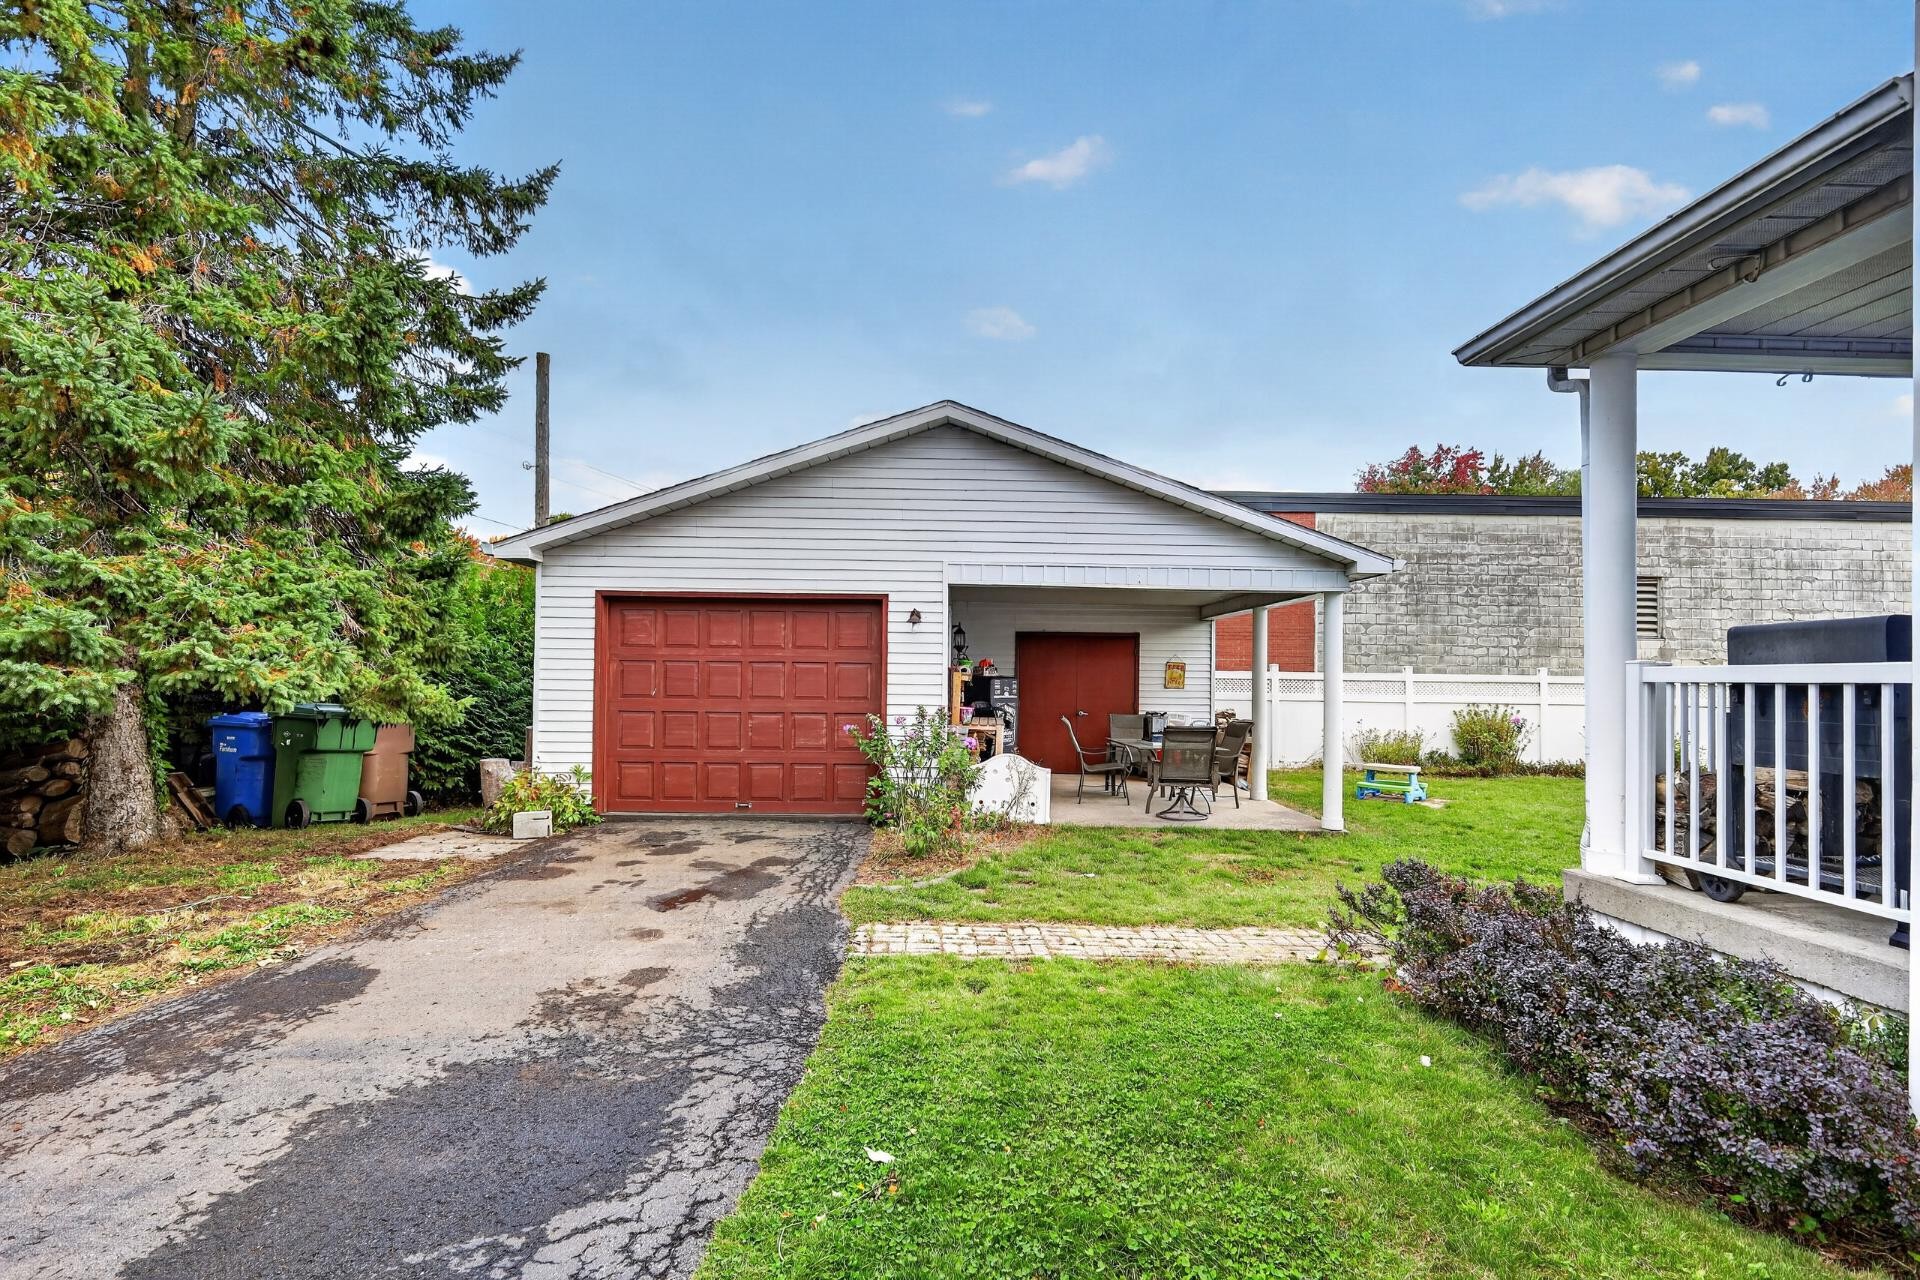
The detached garage is another valuable feature and extends to a covered terrace -- a true outdoor living space where you can dine, entertain family and friends or simply relax under cover, even when the weather is less cooperative. The garage, storage space and expansive yard add an especially practical dimension to the property.

Located in Farnham, the property enjoys a residential setting close to schools, parks, cycling paths, daycares and a variety of everyday services.

A distinctive and expressive home filled with possibilities, where unique interior architecture, generous spaces and a large lot come together to create a living environment with a personality all its own.

Inclusions: Light fixtures, blinds, rods and curtains, microwave/hood (the microwave is not working and therefore no guarantee of functioning, but the hood works)

Exclusions : Dishwasher.

Building Features:

  • Style: Detached
  • Basement: 6 feet and more, Finished basement
  • Common Walls: Detached
  • Cooling: Wall-mounted air conditioning
  • Fireplace Features: Wood fireplace, Wood stove
  • Foundation Details: Poured concrete
  • Garage: Yes
  • Heating: Electric baseboard units, Electricity
  • Laundry Features:
  • Levels: Two or more storey
  • Lot Features: Highway, Daycare centre, Park, Bicycle path, Elementary school, High school, Flat
  • Parking Features: Asphalt, Detached, Detached
  • Roof: Asphalt shingles
  • Size: 9.55 x 9.33 METRE
  • Utilities: Water Connected, Electricity Connected, Sewer Connected
  • Water Source: Municipality
  • Sewer: Municipality

Taxes:

  • Municipal Tax: $2,660
  • School Tax: $197
  • Annual Tax Amount: $2,857

Property Assessemnt:

  • Lot Assessment: $111,200
  • Building Assessment: $199,100
  • Total Assessment: $310,300

Property Features:

  • Bedrooms: 2
  • Bathrooms: 2
  • Half Bathrooms: 0
  • Built in: 1947
  • Lot Depth: 30.48 Metre
  • Lot Frontage: 40.36 Metre
  • Lot Size: 1070.30 Square Metres
  • Zoning: Residential
  • No. of Parking Spaces: 7

Dwelling Units:

  • Pieces 7
  • Bedrooms 2
  • Baths 2

Convert Measurement to:


Data provided by: Centris - 600 Ch Du Golf, Ile -Des -Soeurs, Quebec H3E 1A8
All information displayed is believed to be accurate but is not guaranteed and should be independently verified. No warranties or representations are made of any kind. Copyright© 2021 All Rights Reserved.

Location of 31 Rue Gosselin, Farnham, QC, J2N 1S5

Demographic Information of 31 Rue Gosselin, Farnham, QC, J2N 1S5

Life Stage

Families with Tweens

Employment Type

Blue Collar/Primary

Average Household Income

$117,070.03

Average Number of Children

2.08

Household Population

Household Structure

Age of Population

Education

Education Level

No certificate/diploma/degree

22.91 %

High school certificate or equivalent

26.9 %

Apprenticeship trade certificate/diploma

18.71 %

College/non-university certificate

18.79 %

University certificate (below bachelor)

0.03 %

University Degree

12.67 %

Commuter

Travel To Work

By Car

92.28 %

By Public Transit

0.0 %

By Walking

5.22 %

By Bicycle

2.49 %

By Other Methods

0.01 %

Cultural Diversity

Knowledge of Official Language

Mother Tongue

Building Information

Building Type

Apartments (Low and High Rise)

1.69 %

Houses

98.31 %

Own Vs. Rent