


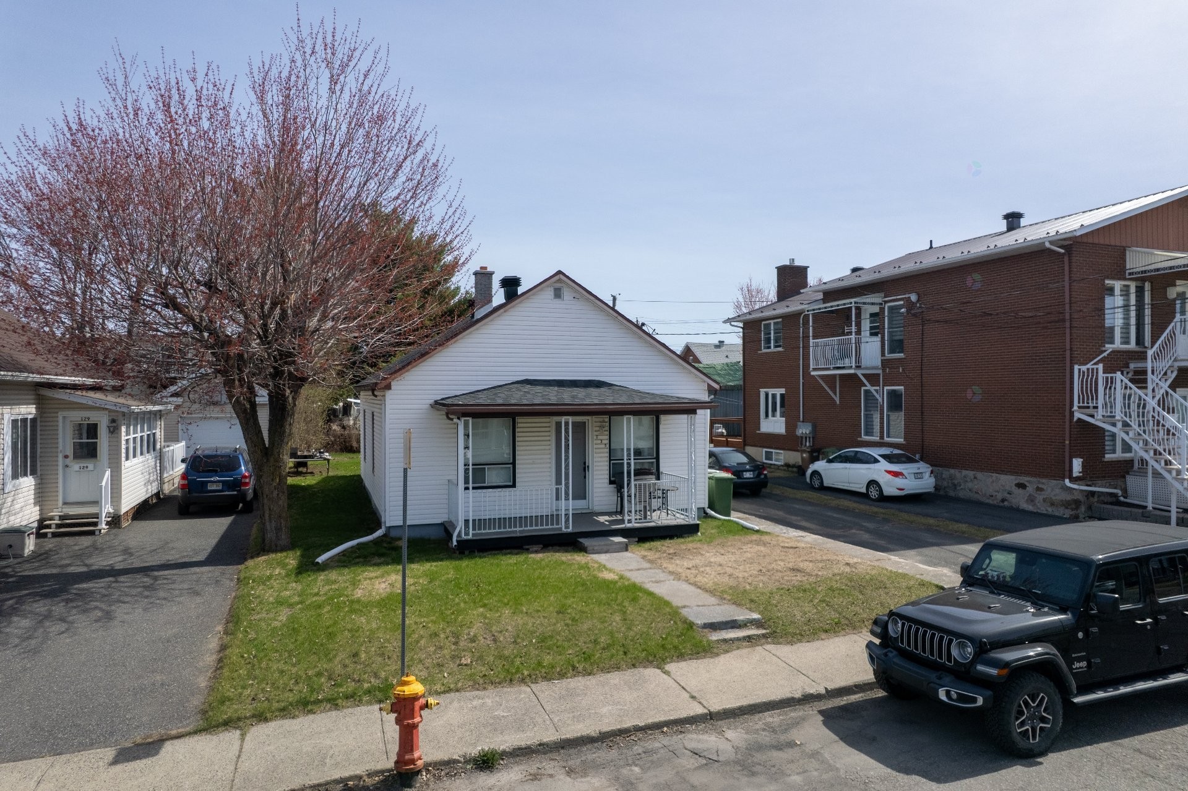
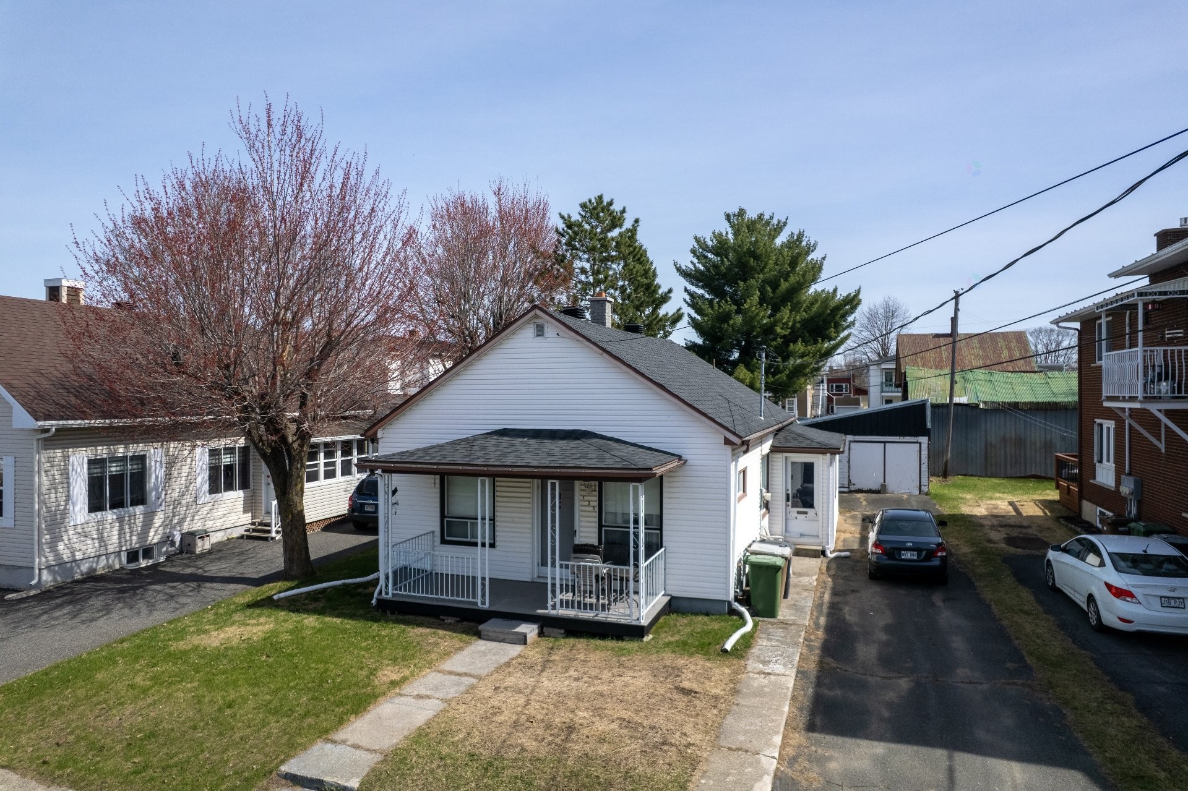
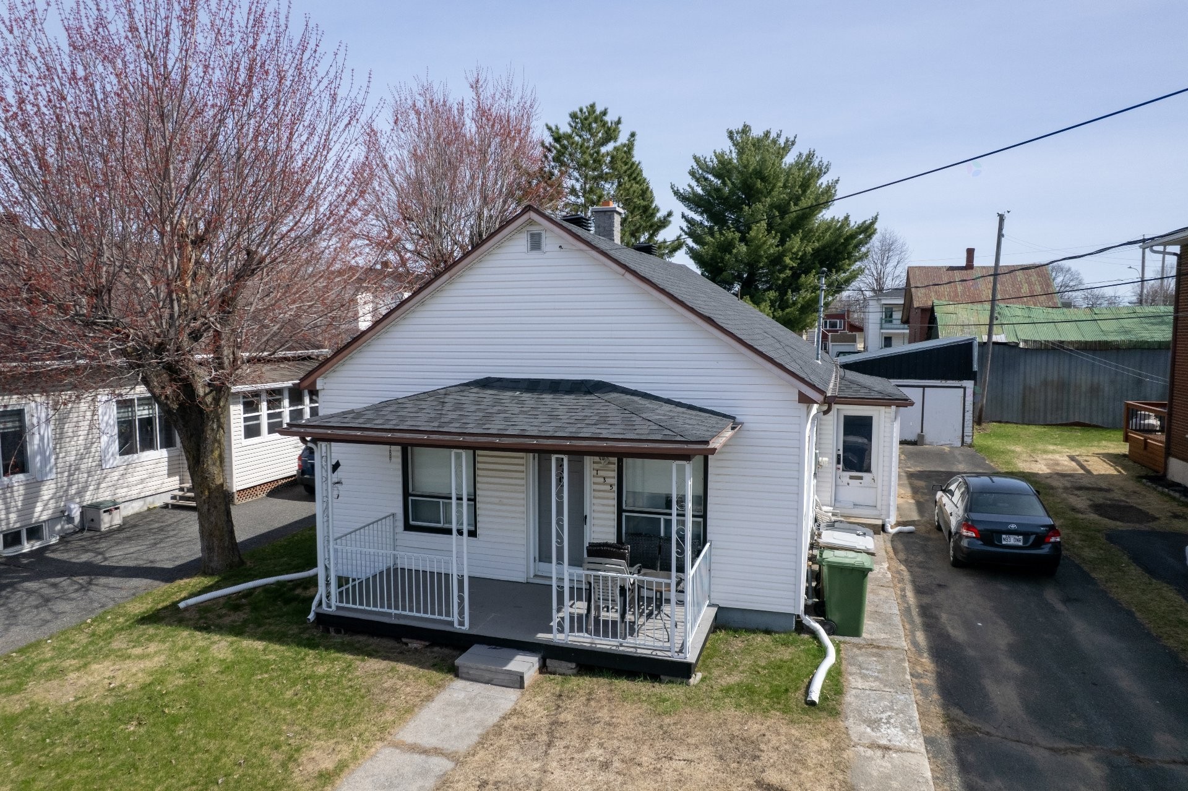
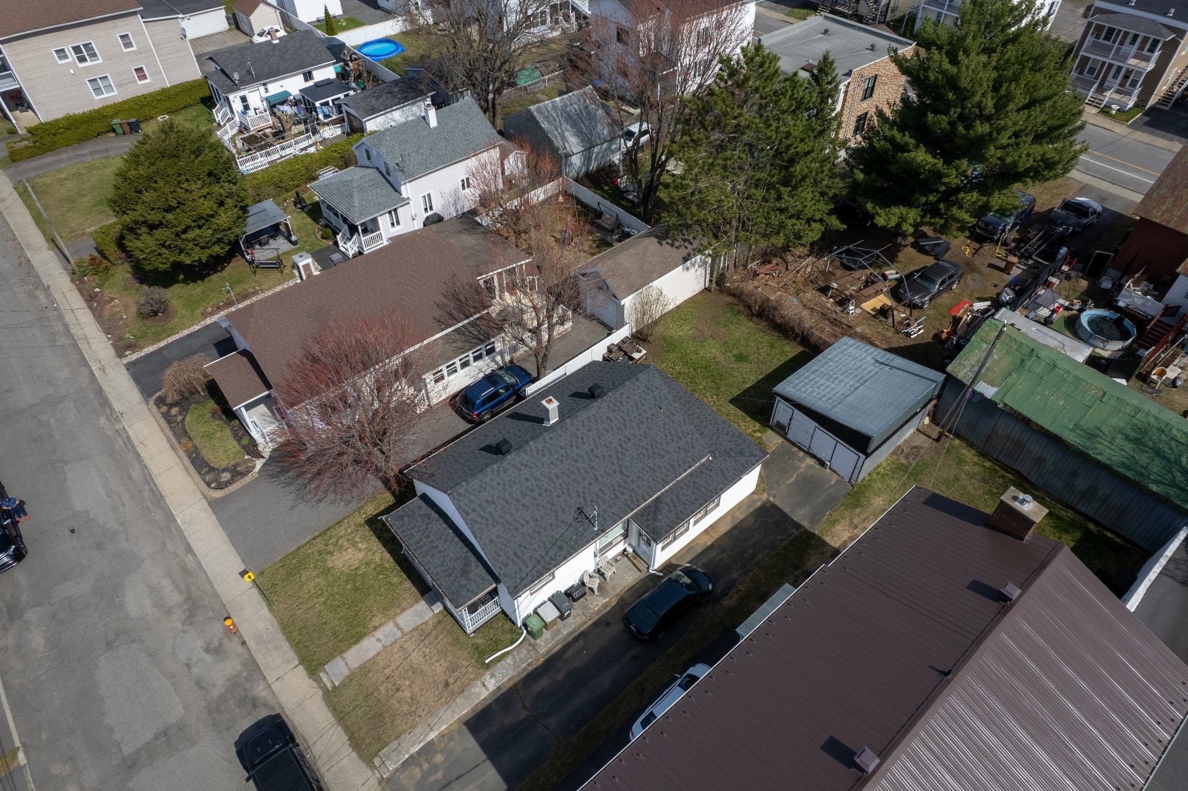
Drummondville QC, J2B 2S6
Property Information:
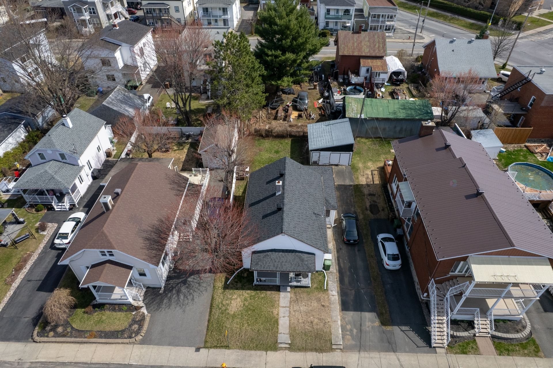
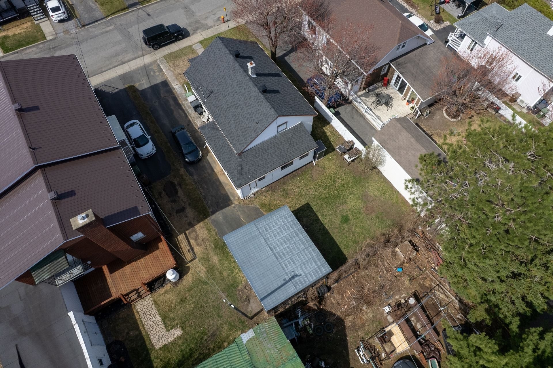
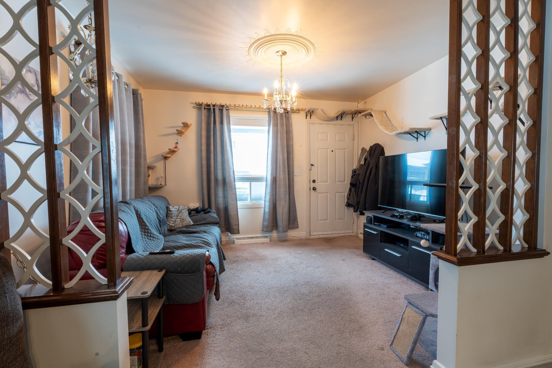
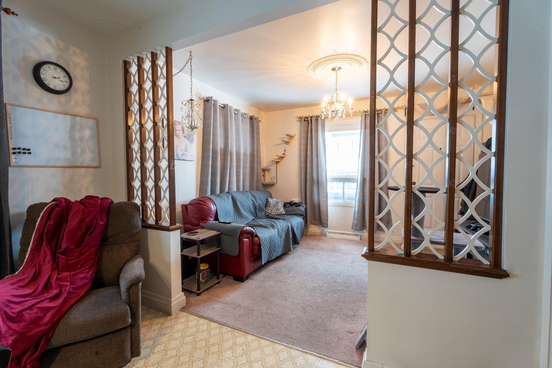
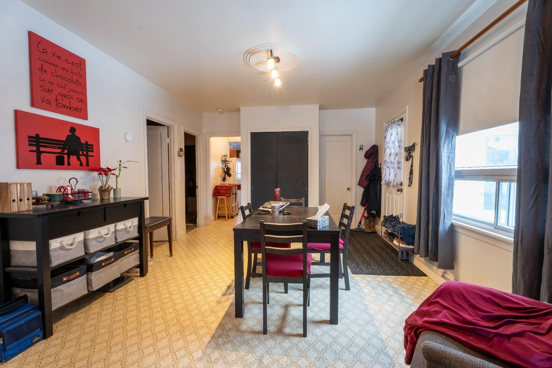
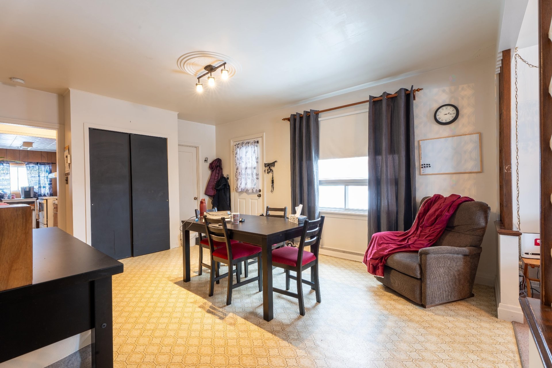
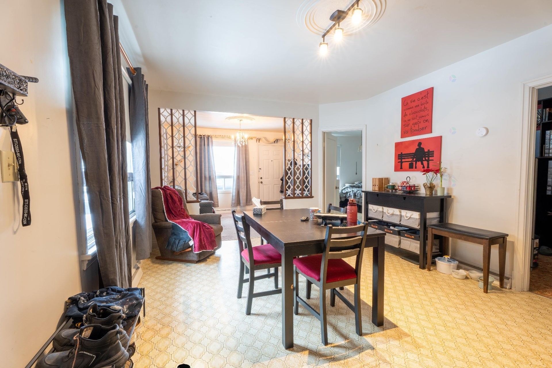
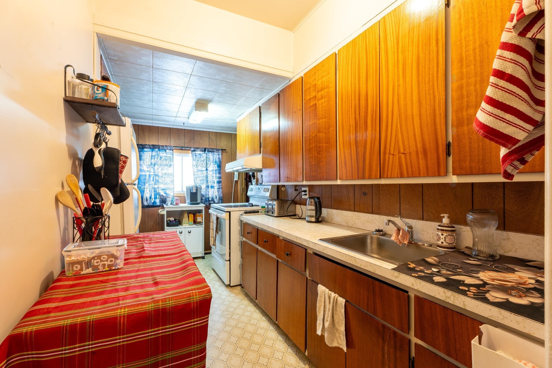
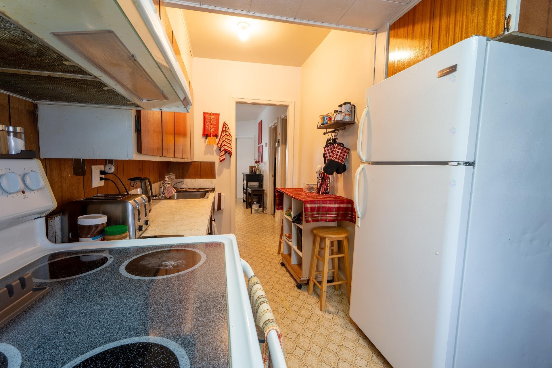
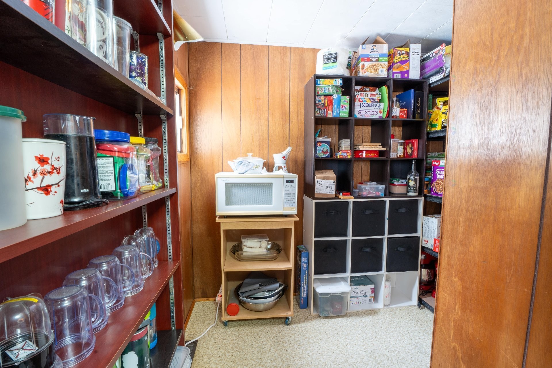
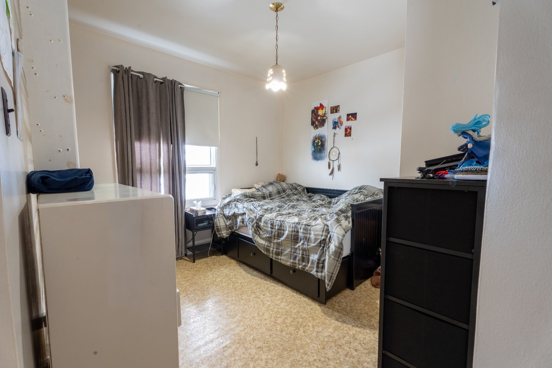
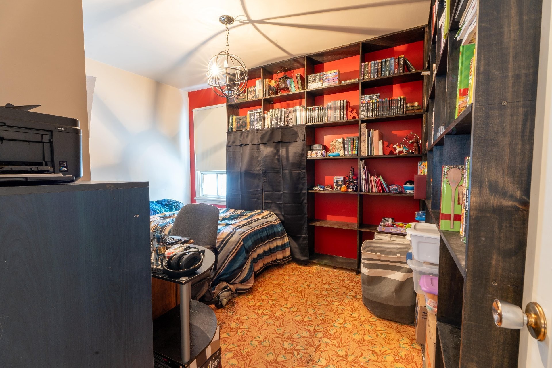
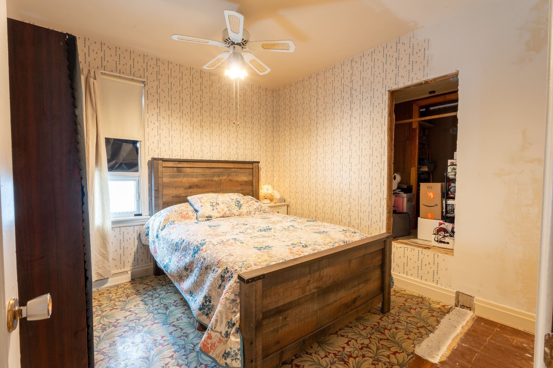
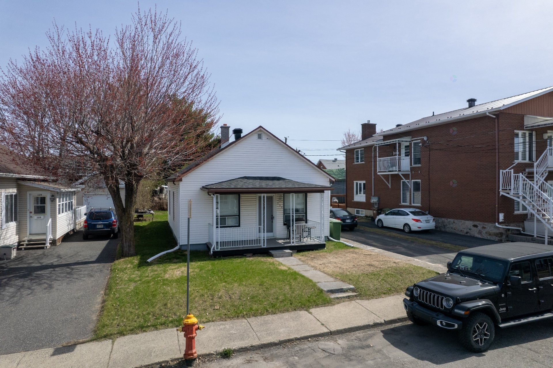
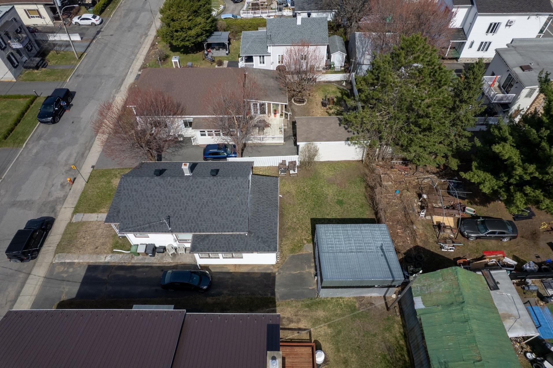
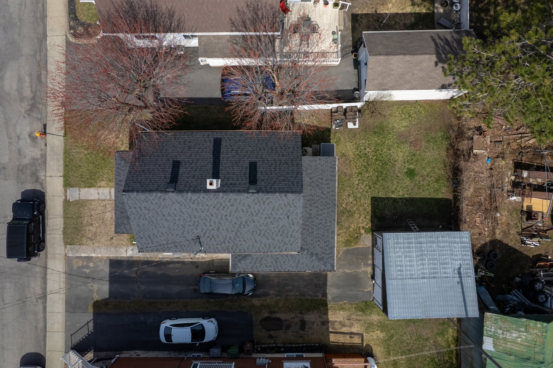
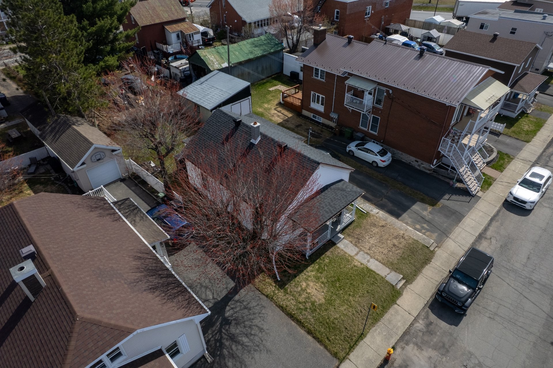
A small home full of potential, ideal for first-time buyers and/or those on a tight budget. Everything is on the ground floor, with an open-concept kitchen, dining room, and living room for optimal comfort and conviviality. Its three bedrooms can accommodate a family and/or serve as an office space for working from home. A garage for the DIY enthusiast in you, with a recently replaced roof truss and newly installed metal roofing. Located near all amenities, schools, grocery stores, parks, and public transportation... A must-see!
The seller's broker informs the buyer who is not represented by a broker that he represents the seller and defends his interests. He does not represent or defend the interests of the buyer. We recommend that the buyer be represented by a broker of his choice. If the buyer nevertheless chooses not to be represented, the seller's broker informs them that they will be treated fairly. * Fair treatment: Providing objective information on all facts relevant to the transaction and on the rights and obligations of all parties to the transaction, whether or not they are represented by a broker.
Building Features:
- Style: Detached
- Air Conditioning: Yes
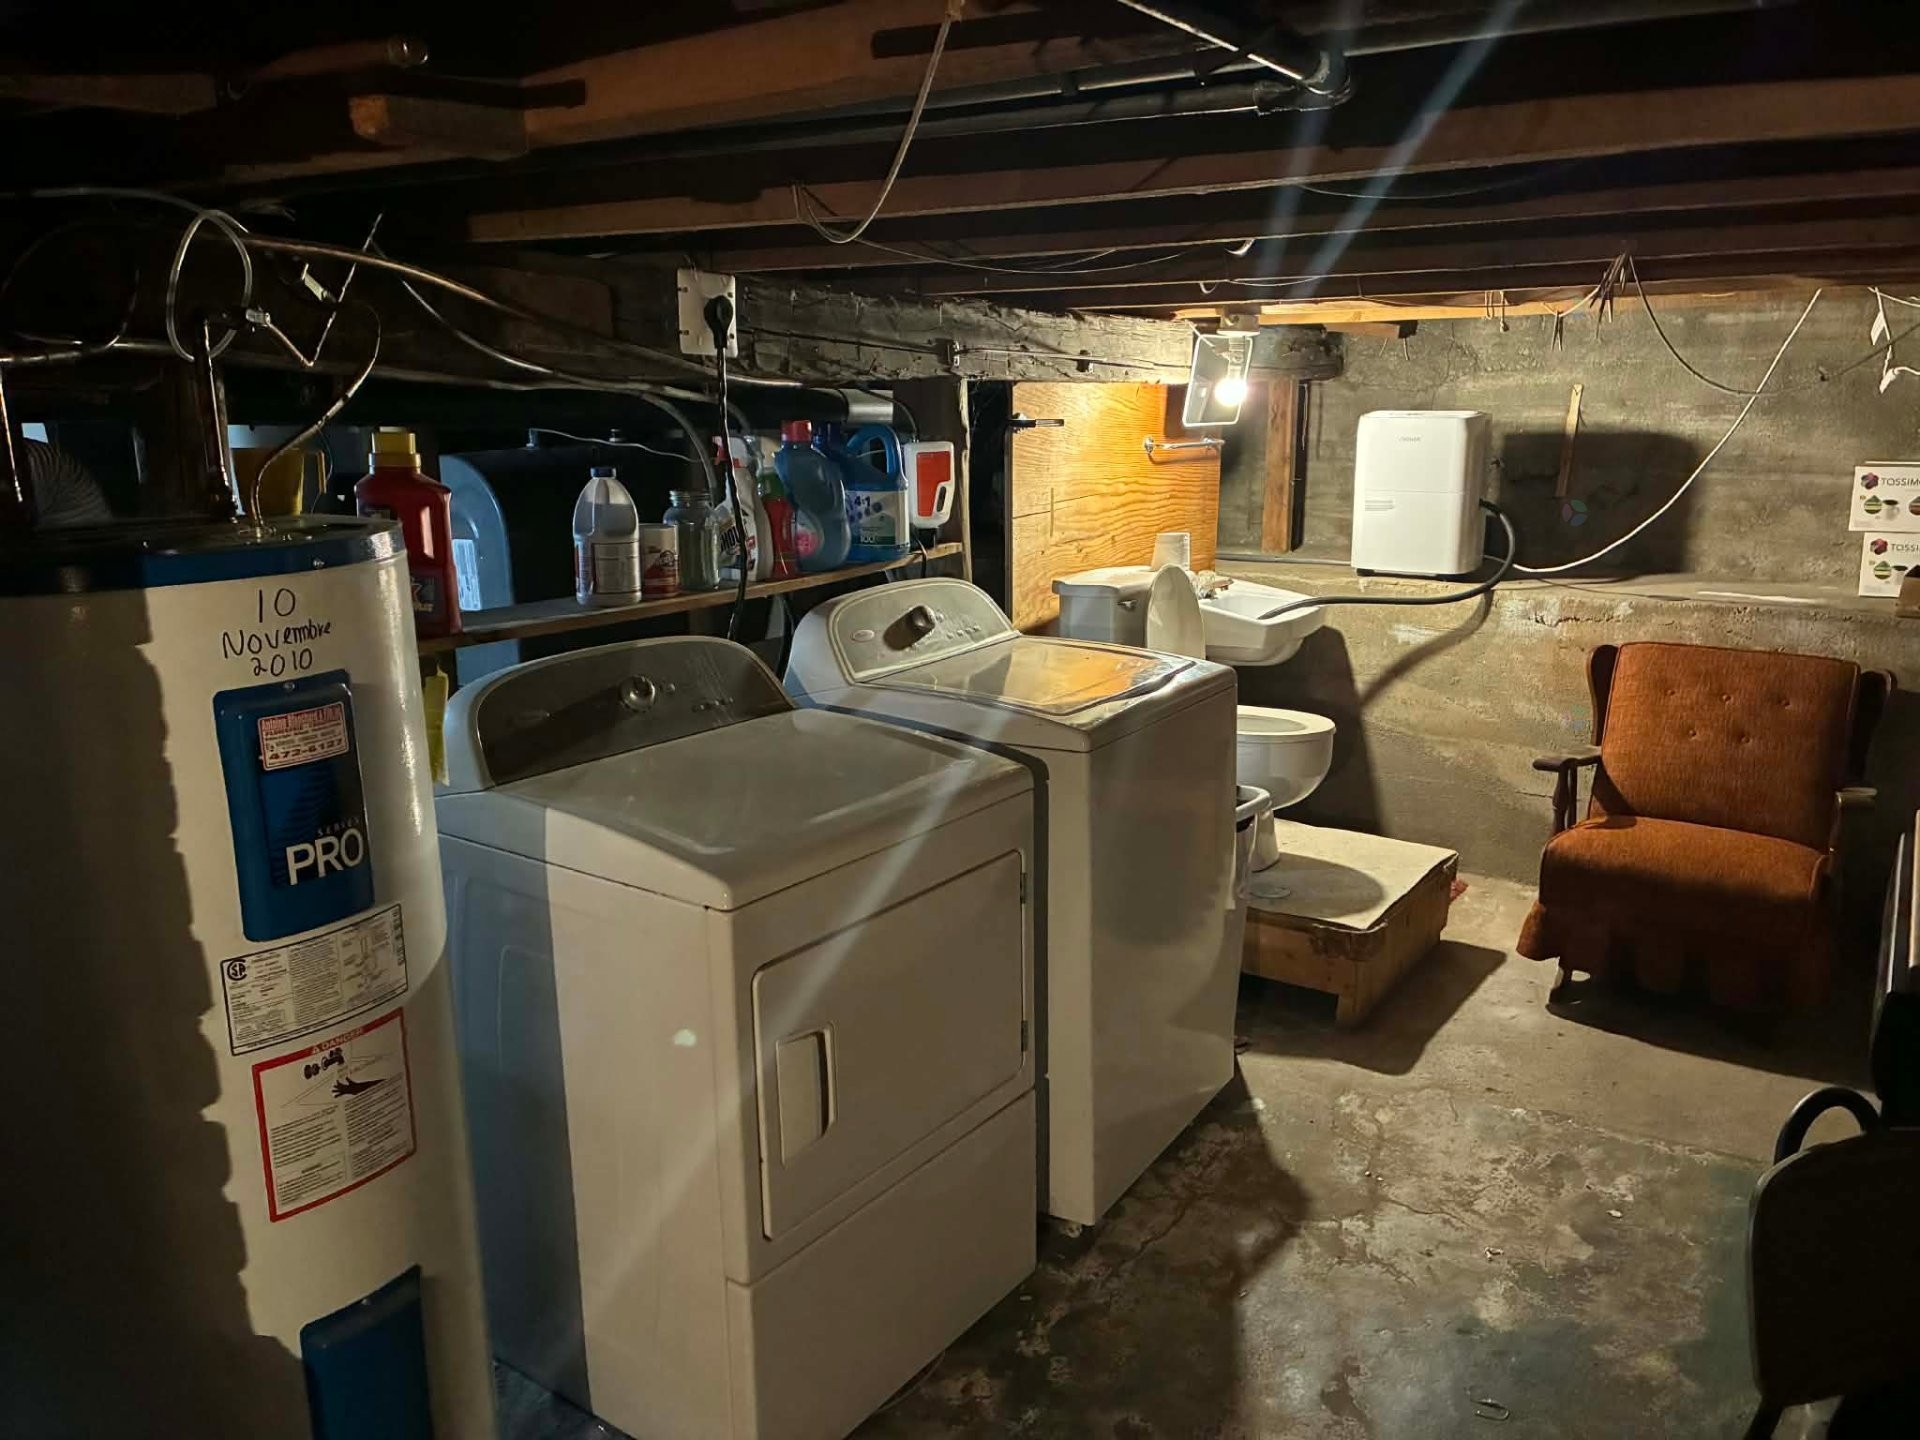
- Basement: Low (less than 6 feet), Unfinished
- Common Walls: Detached
- Construction Materials: Vinyl
- Cooling: Central heat pump
- Foundation Details: Poured concrete
- Garage: Yes
- Heating: Forced air, Dual energy, Electricity, Heating oil
- Kitchen Cabinet Features: Wood
- Laundry Features:
- Levels: One storey
- Lot Features: CEGEP, Daycare centre, Hospital, Park, Bicycle path, Elementary school, High school, Public transportation, Flat
- Parking Features: Asphalt, Detached, Detached
- Roof: Asphalt shingles
- Size: 7.47 x 10.52 METRE
- Total Finished Area: 78.58
- Utilities: Water Connected, Electricity Connected, Sewer Connected
- Water Source: Municipality
- Window Features: Aluminum, Sliding
- Sewer: Municipality
Taxes:
- Municipal Tax: $1,525
- School Tax: $111
- Annual Tax Amount: $1,636
Expenses:
- Electric: $940
Property Assessemnt:
- Lot Assessment: $62,700
- Building Assessment: $103,000
- Total Assessment: $165,700
Property Features:
- Bedrooms: 3
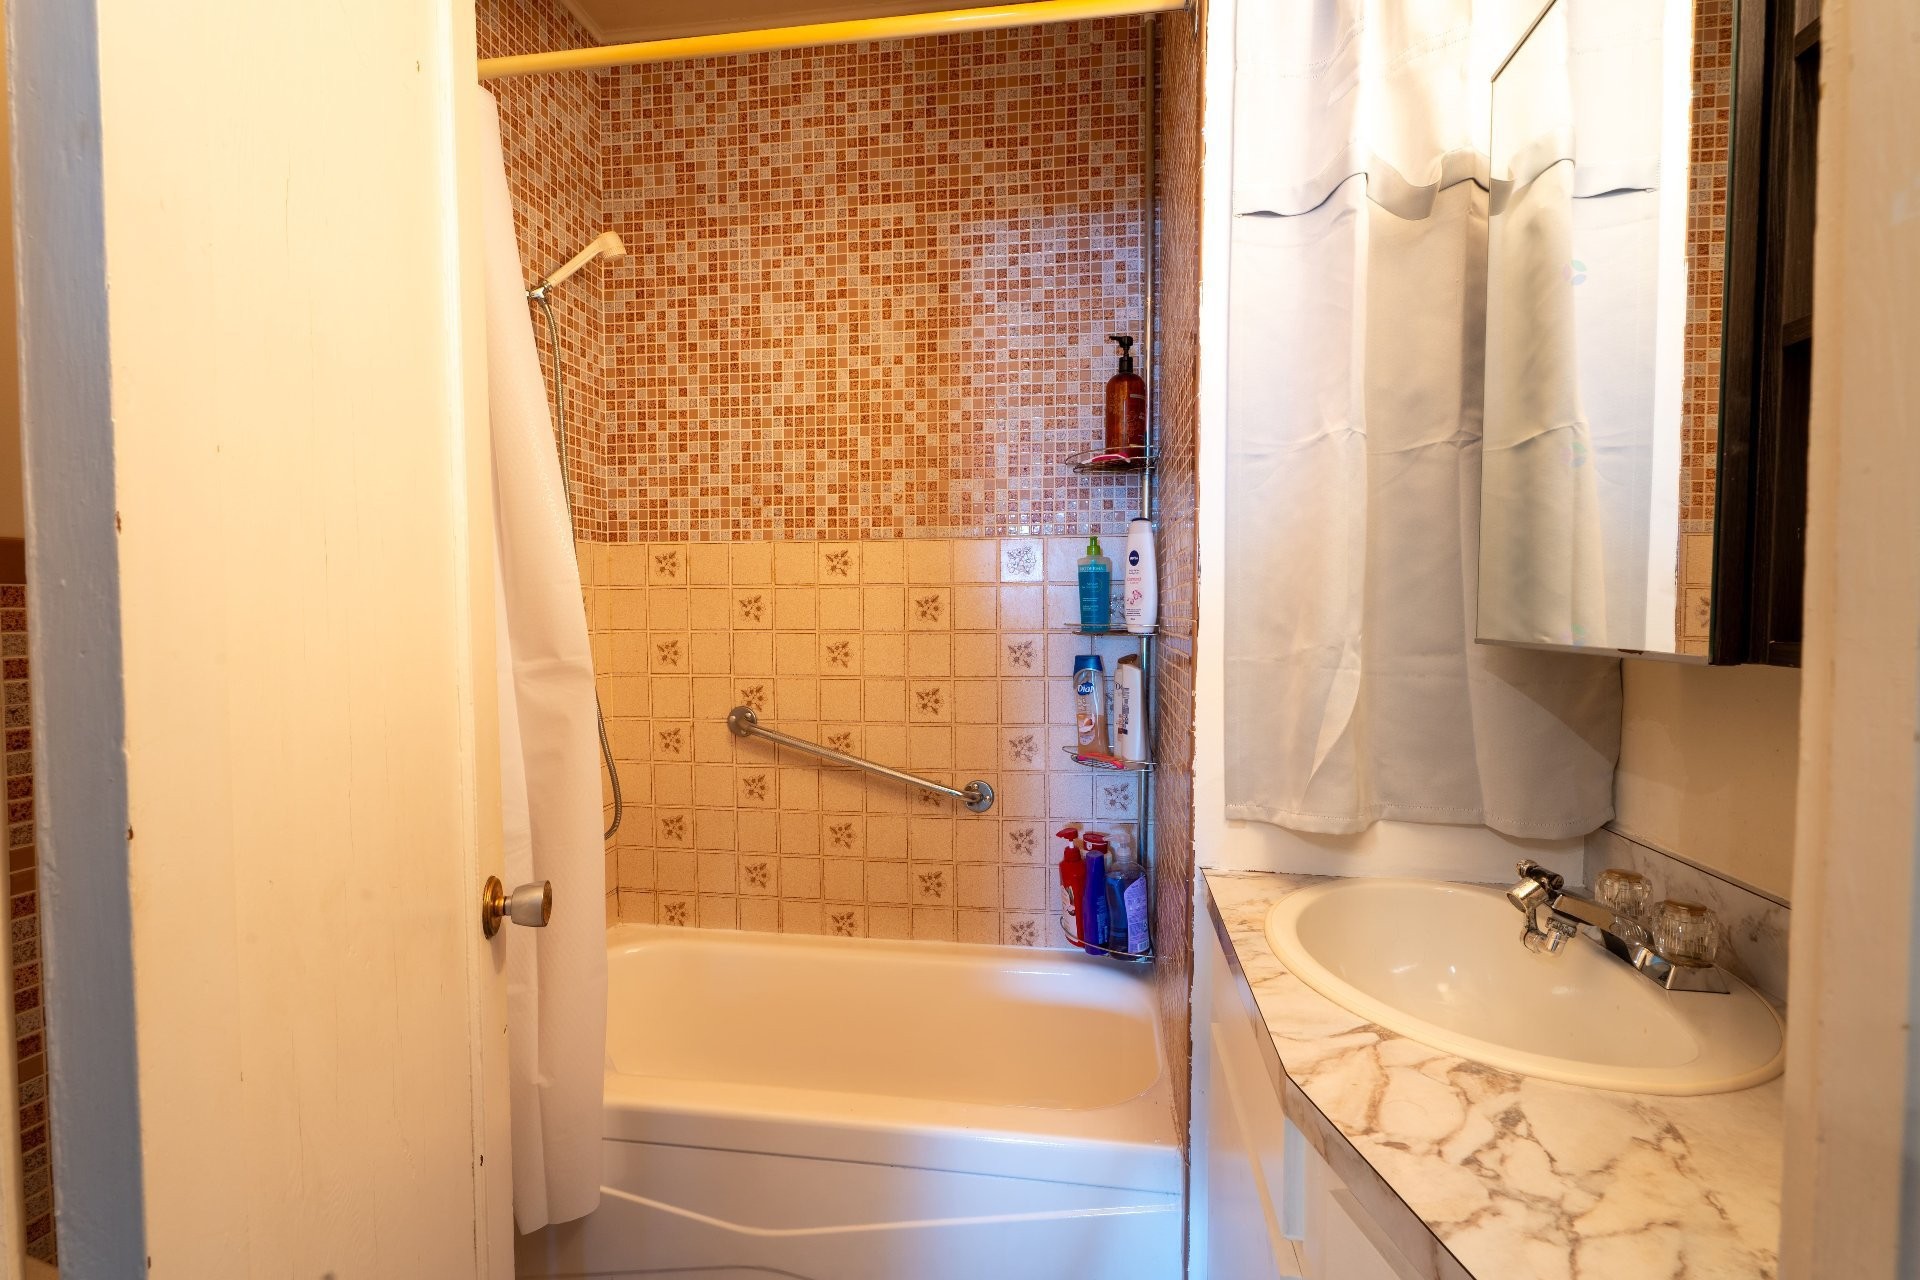
- Bathrooms: 1
- Half Bathrooms: 0
- Built in: 1936
- Floor Space (approx): 78.58 Square Metres
- Lot Depth: 30.5 Metre
- Lot Frontage: 15.24 Metre
- Lot Size: 464.40 Square Metres
- Zoning: Residential
- No. of Parking Spaces: 4
Dwelling Units:
- Pieces 8
- Bedrooms 3
- Baths 1
Convert Measurement to:
Data provided by: Centris - 600 Ch Du Golf, Ile -Des -Soeurs, Quebec H3E 1A8
All information displayed is believed to be accurate but is not guaranteed and should be independently verified. No warranties or representations are made of any kind. Copyright© 2021 All Rights Reserved.
Market Price Trends
Location of 135 9e Avenue, Drummondville, QC, J2B 2S6
Demographic Information of 135 9e Avenue, Drummondville, QC, J2B 2S6
Life Stage
Young SinglesEmployment Type
Service SectorAverage Household Income
$72,553.54Average Number of Children
1.72Household Population
Household Structure
Age of Population
Education
Education Level
No certificate/diploma/degree
29.21 %High school certificate or equivalent
26.17 %Apprenticeship trade certificate/diploma
24.35 %College/non-university certificate
13.16 %University certificate (below bachelor)
0.15 %University Degree
6.97 %Commuter
Travel To Work
By Car
92.9 %By Public Transit
1.29 %By Walking
2.87 %By Bicycle
0.72 %By Other Methods
2.22 %Cultural Diversity
Knowledge of Official Language
Mother Tongue
Building Information
Building Type
Apartments (Low and High Rise)
35.72 %Houses
64.28 %