Button CopyPathCircle CloseCircle Left ArrowArrow Down Icon GreyClosecirclecircleBurger
Image 1
Image 2
Image 3
$749,500

1330 Av. Kingsley, Dorval, QC, H9S 1G1

MLS® # 15315881

4 Beds

3  Baths

2116  FEETSQ

QuickQuoteTM: Not Available

Dorval QC, H9S 1G1

MLS® # 15315881

Property Information:

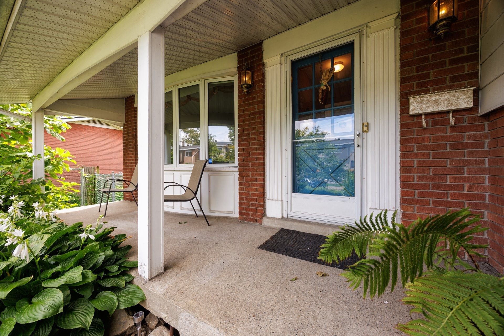
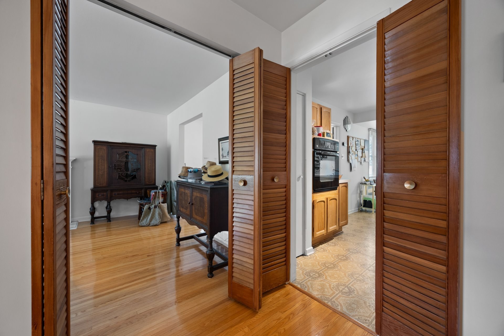
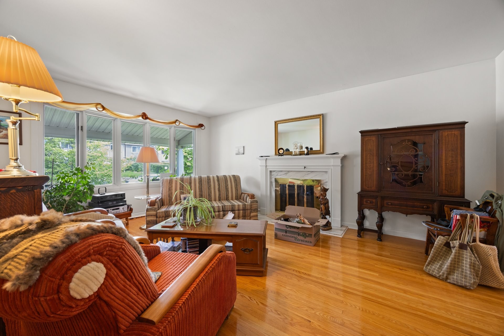
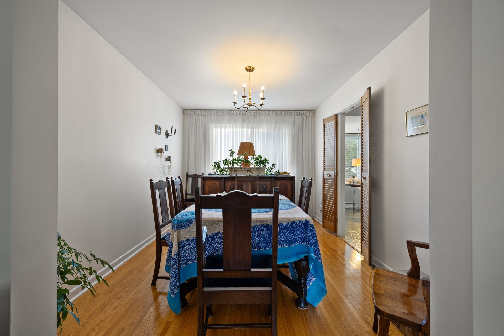
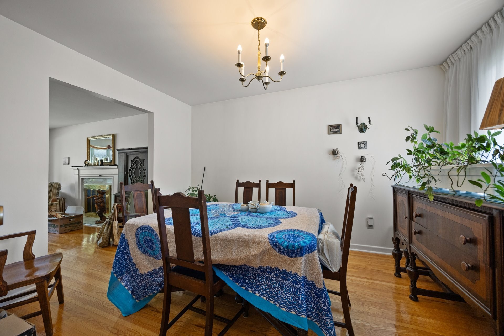
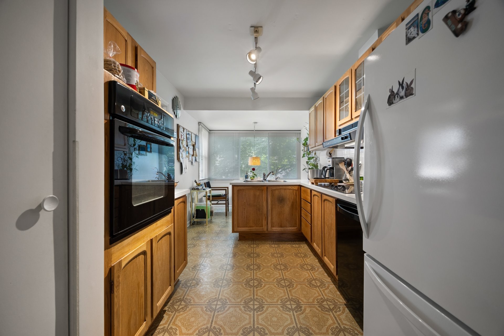
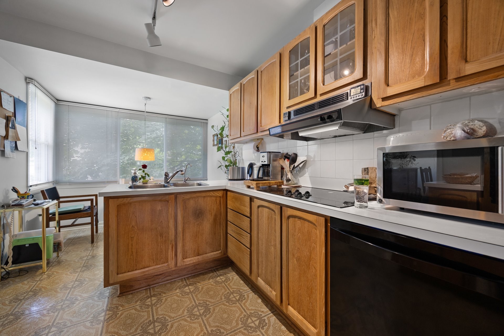
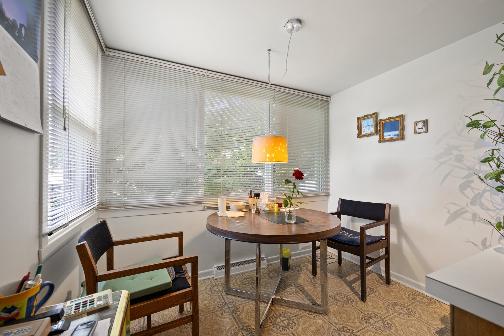
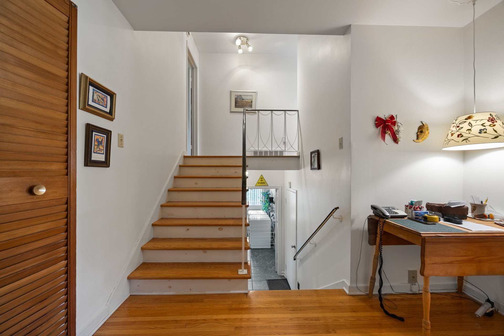
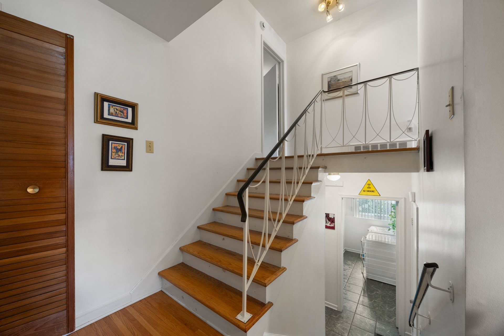
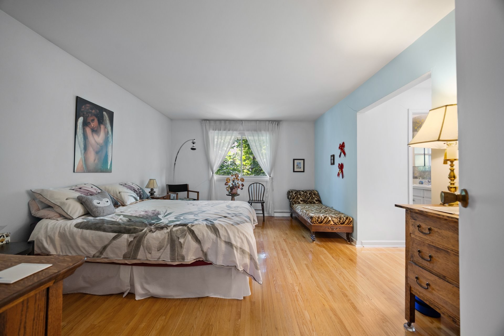
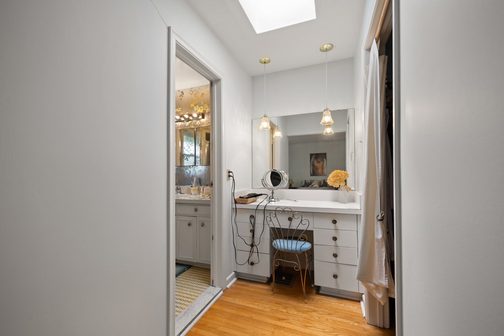
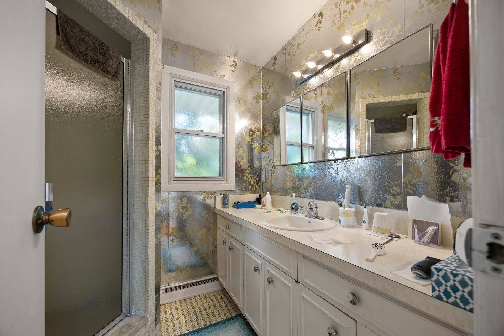
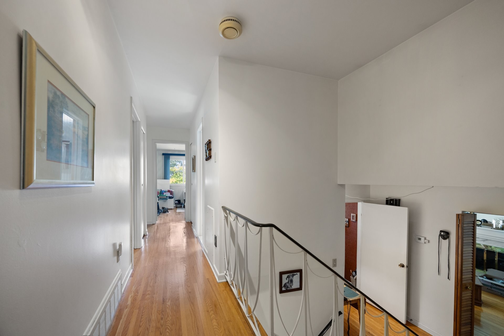
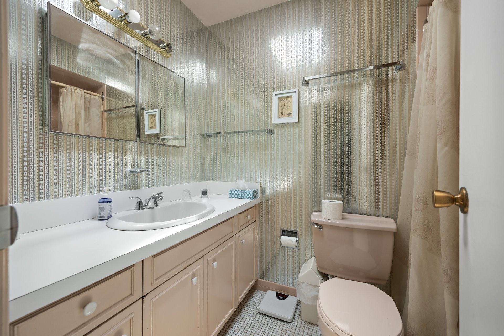
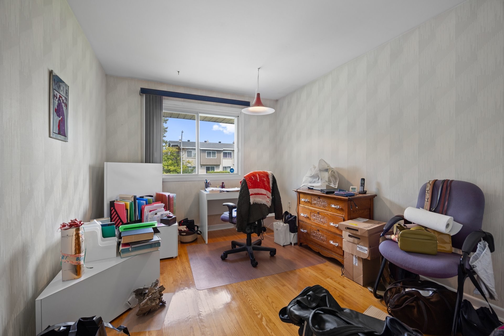
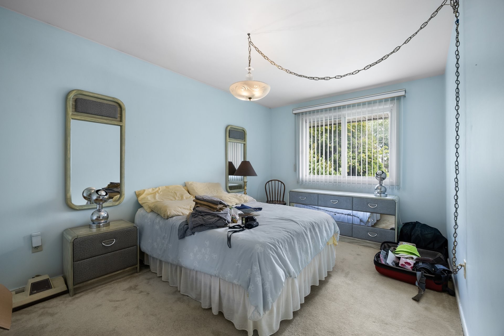
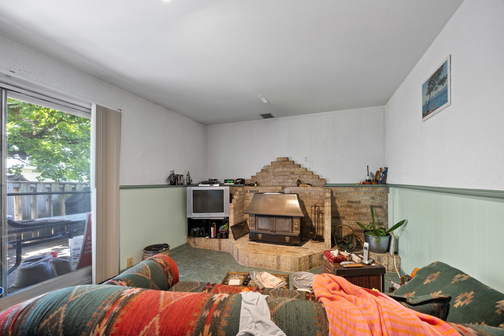
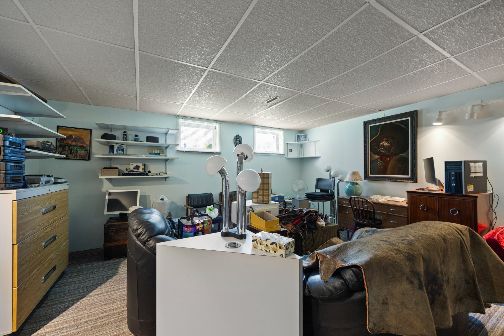
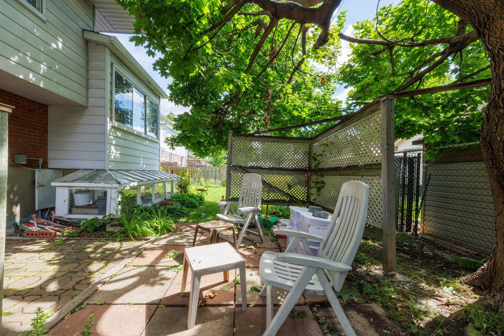
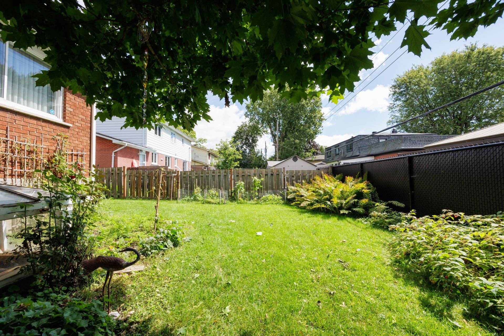
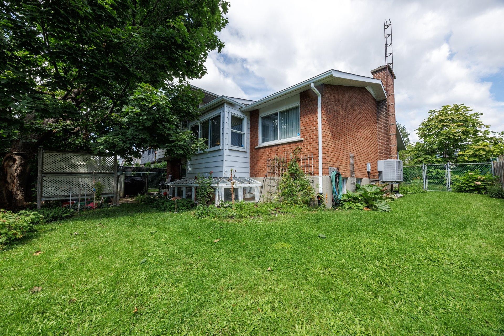
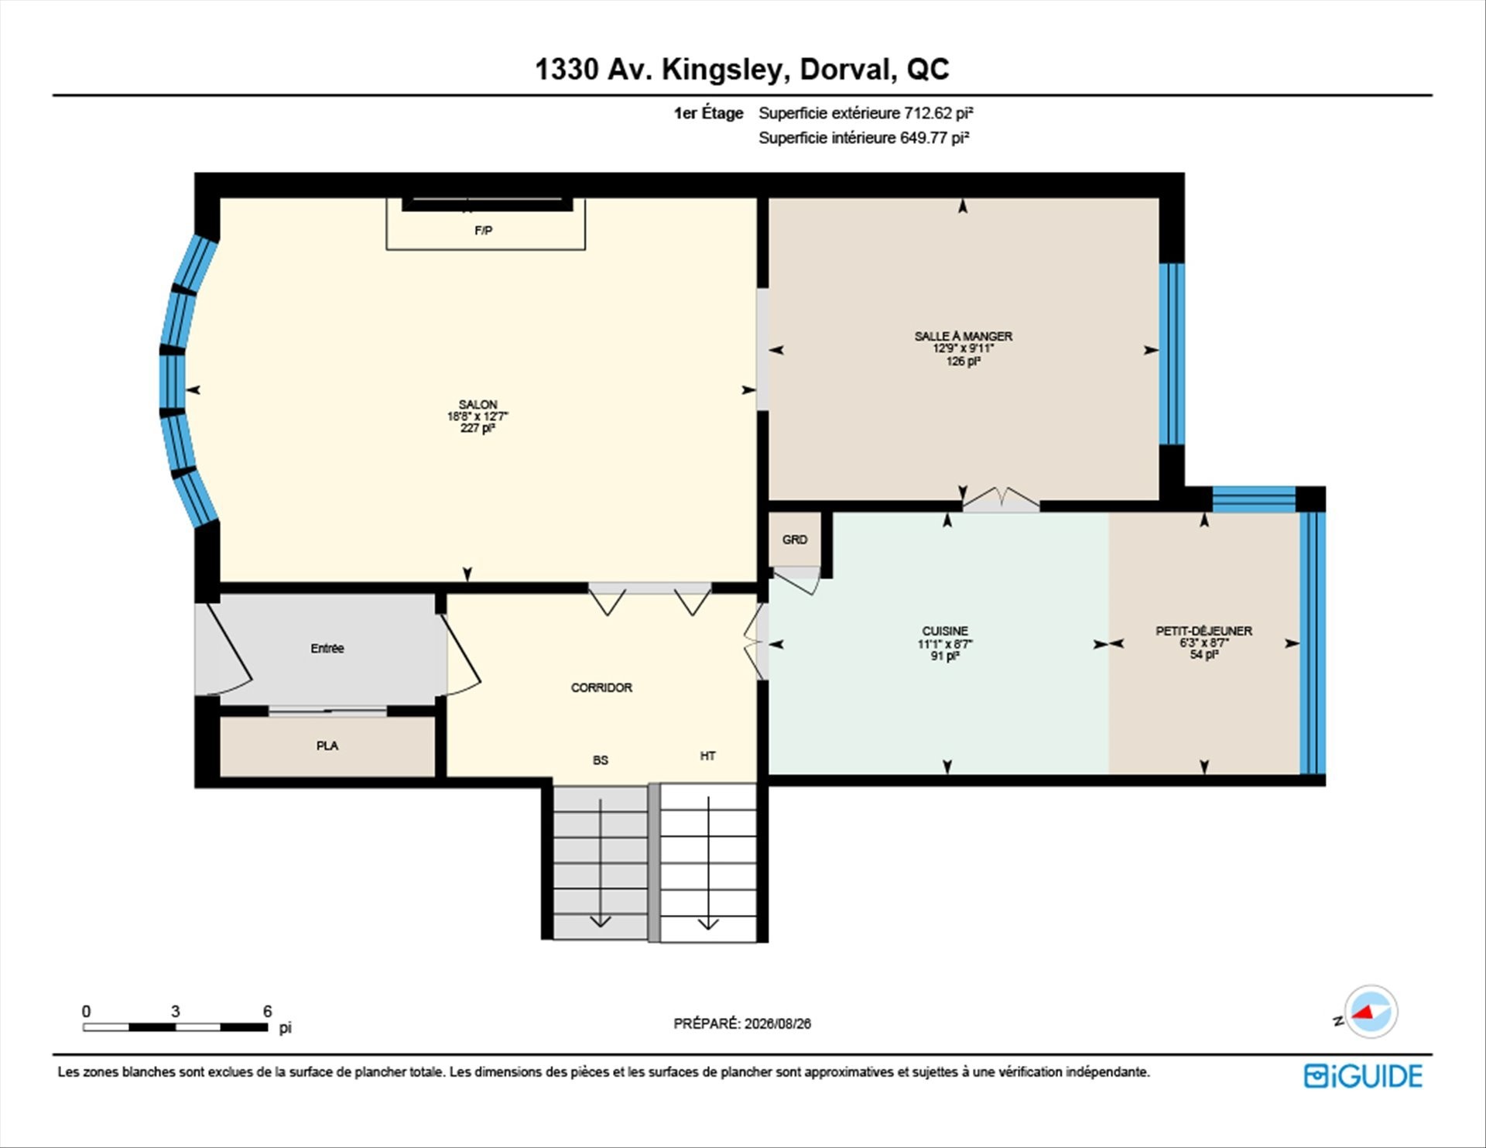
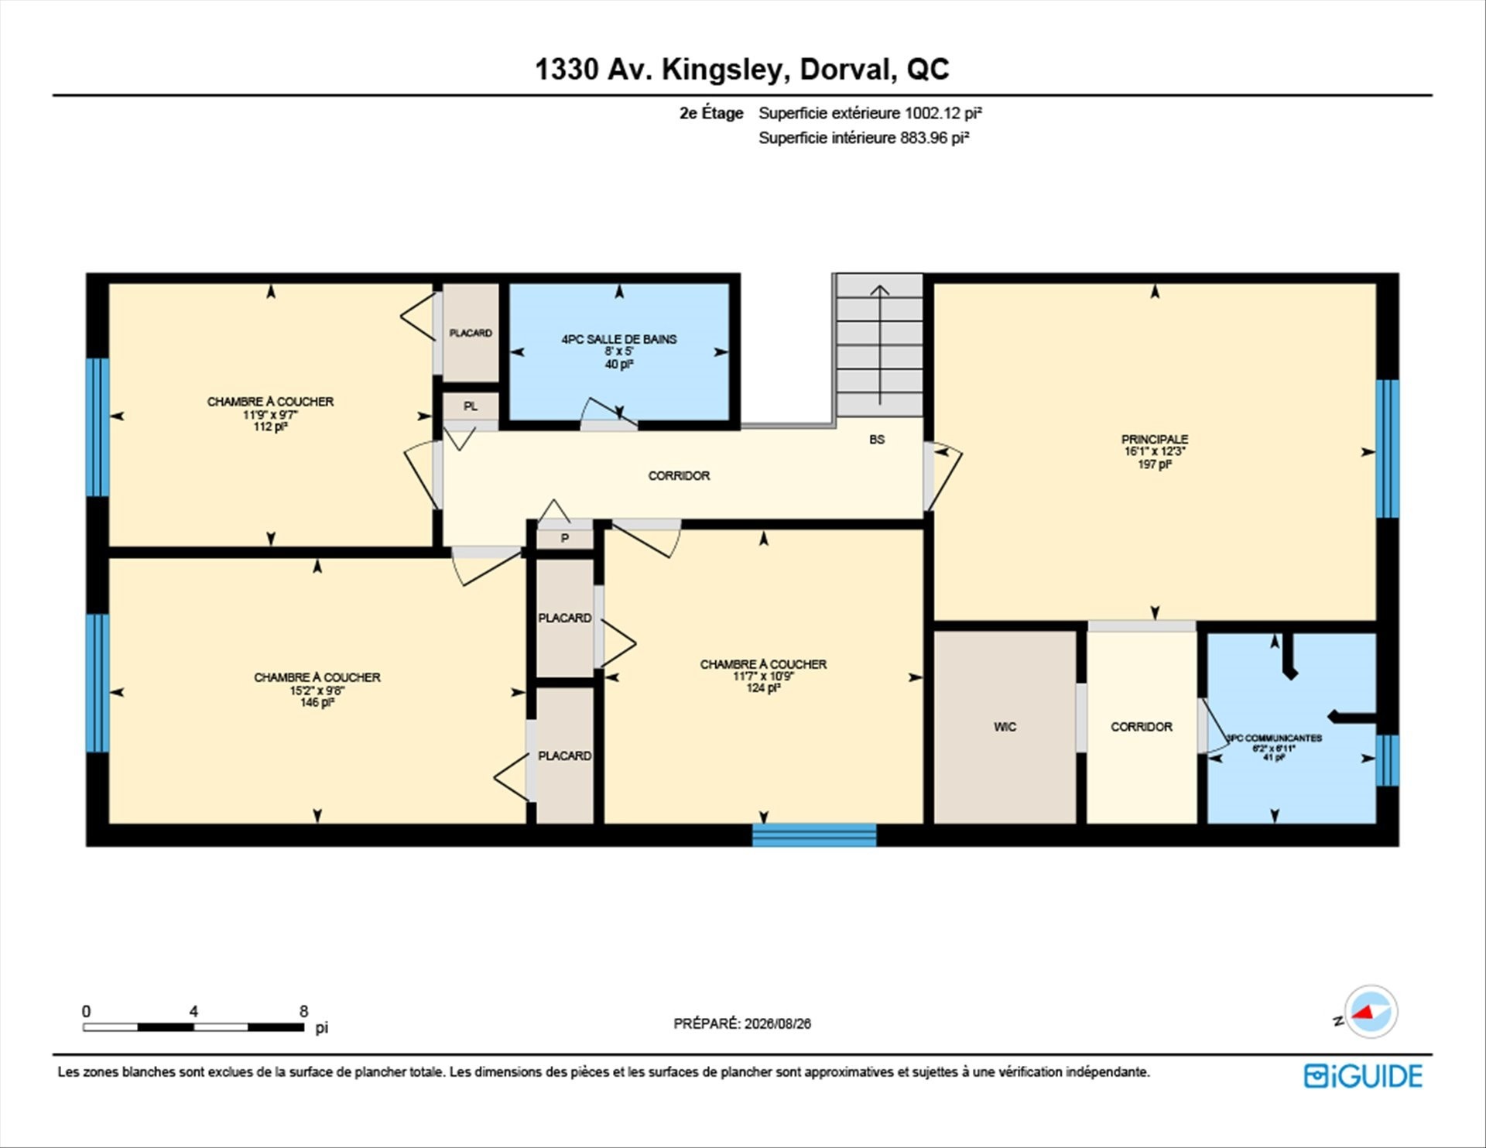
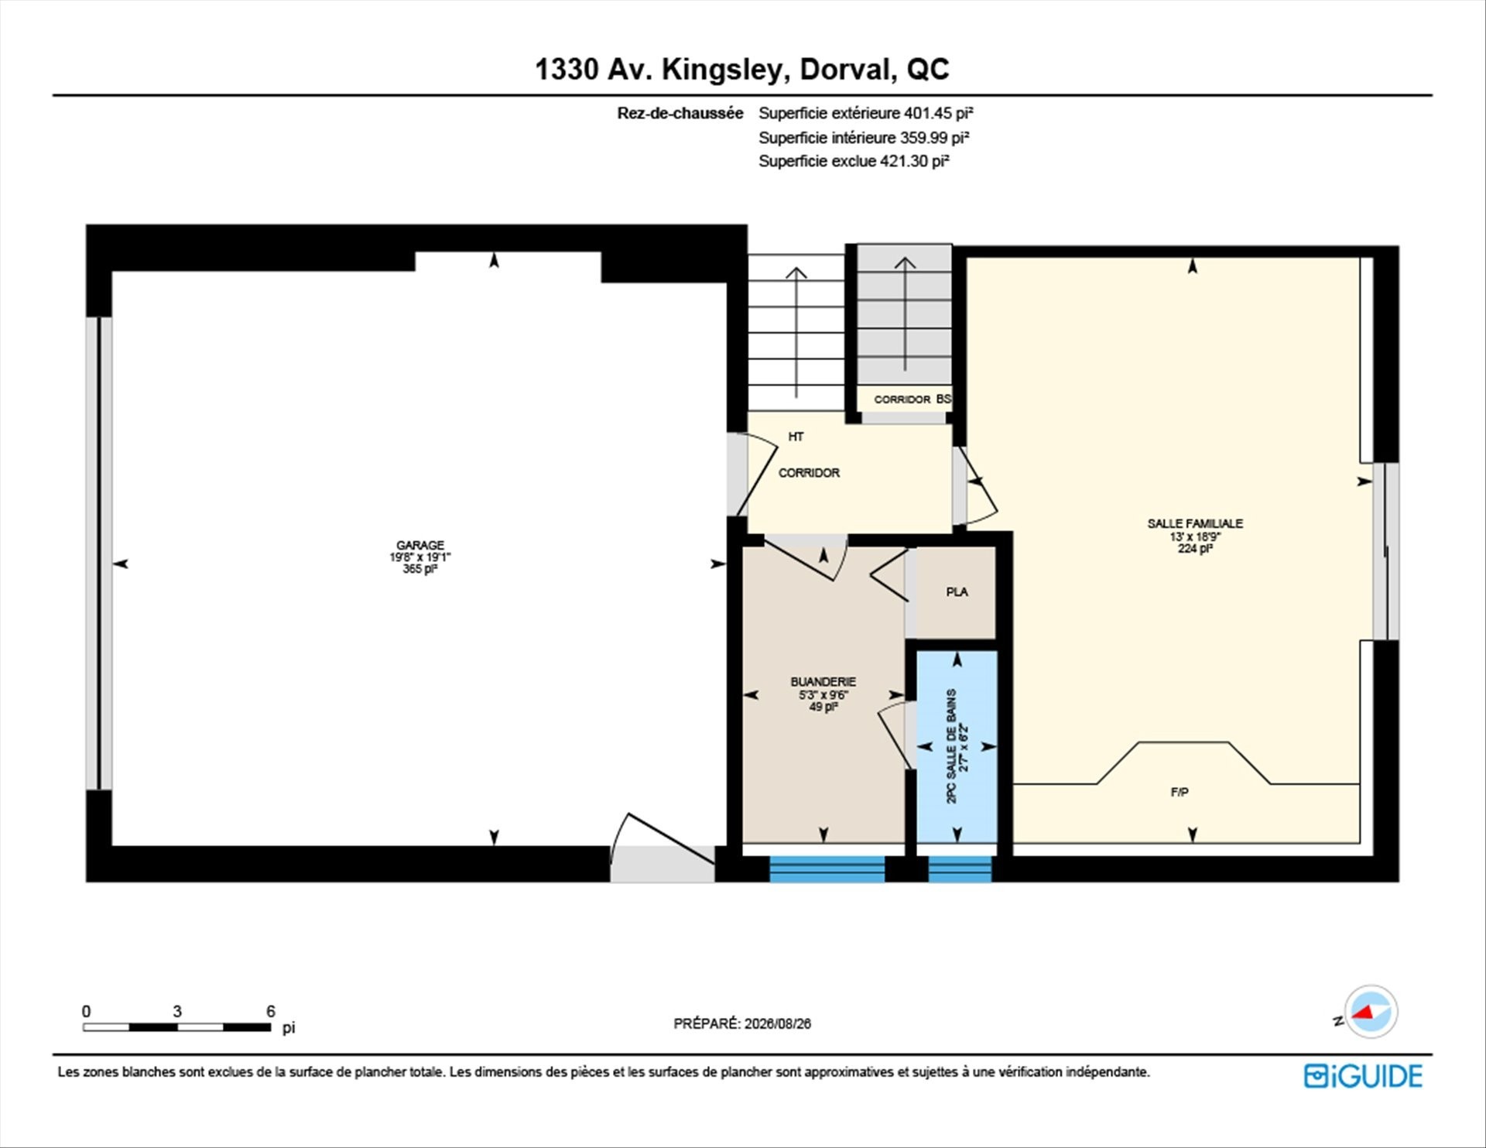
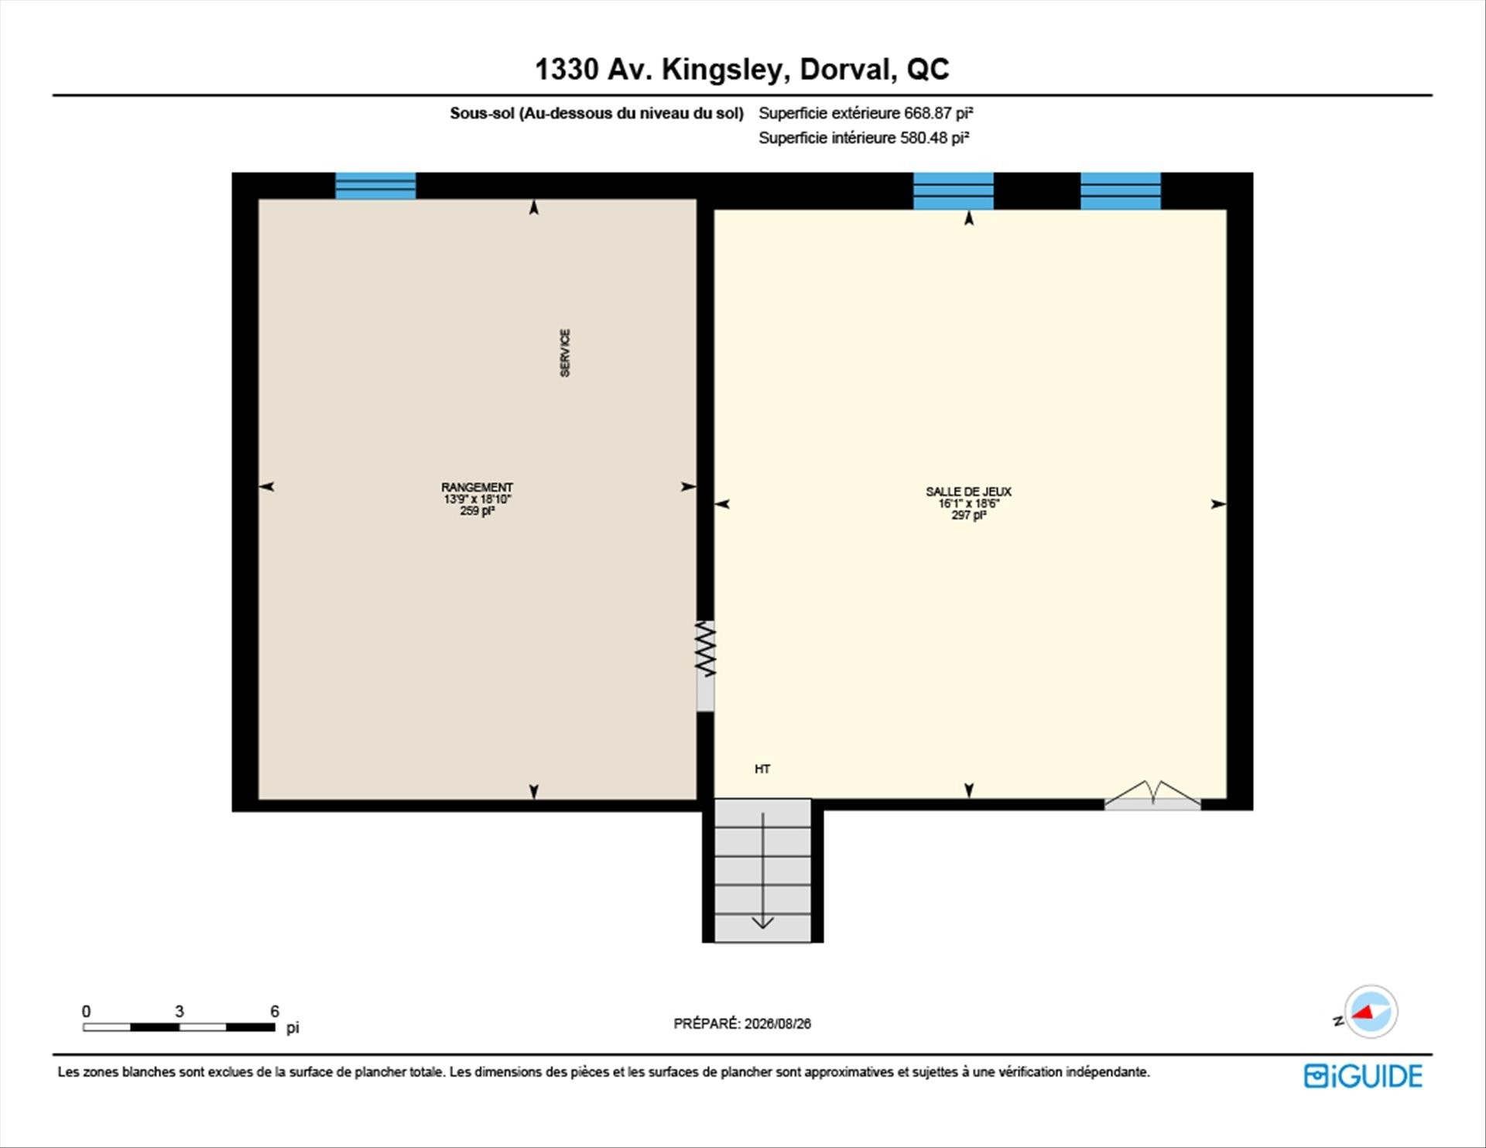
4 bdr family home in Dorval South reminiscent of the 60s; great bones, class, & space galore offering privacy for everyone on each of its 4 levels. Southern-sun lights up this throwback with pristine wood flooring, breakfast nook, dressing area with vanity, walk-in, separate familyroom with access to the yard, & basement playroom. Have a green thumb? There is a mini-greenhouse all to yourself! Walk to all Dorval has to offer: transportation, schools, parks, waterfront, arena, library & cultural center, aquatic center, shopping...Put your dream 21st century home wish-list in action at your pace.

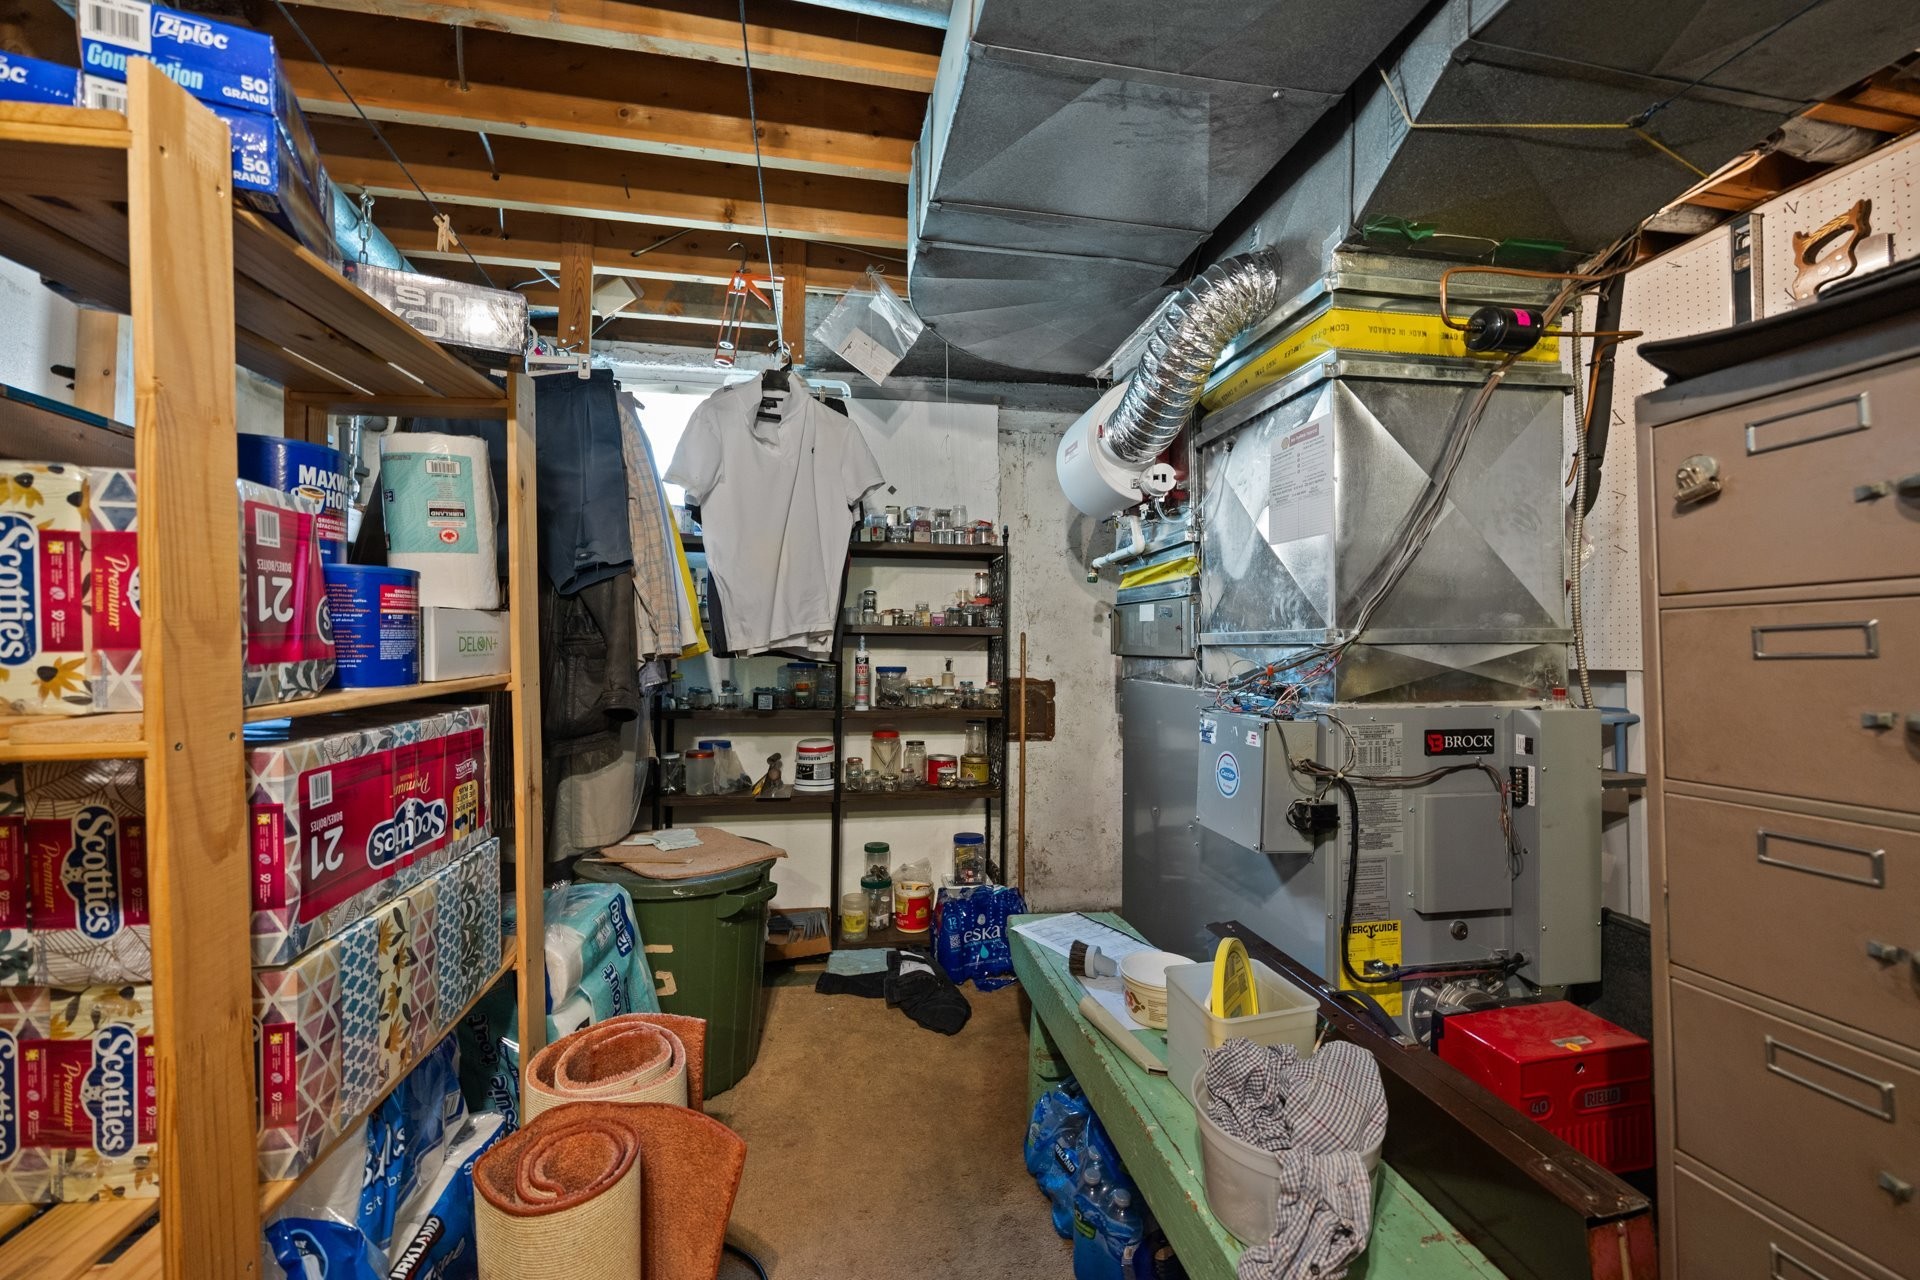
Oil Consumption for 25/26 was 1900 litres
Oil consumption for 24/25 was 1626 litrees

Cost fluctuates with the price of oil

A. Wired for internet with 5 outlets that are barely visible or hidden

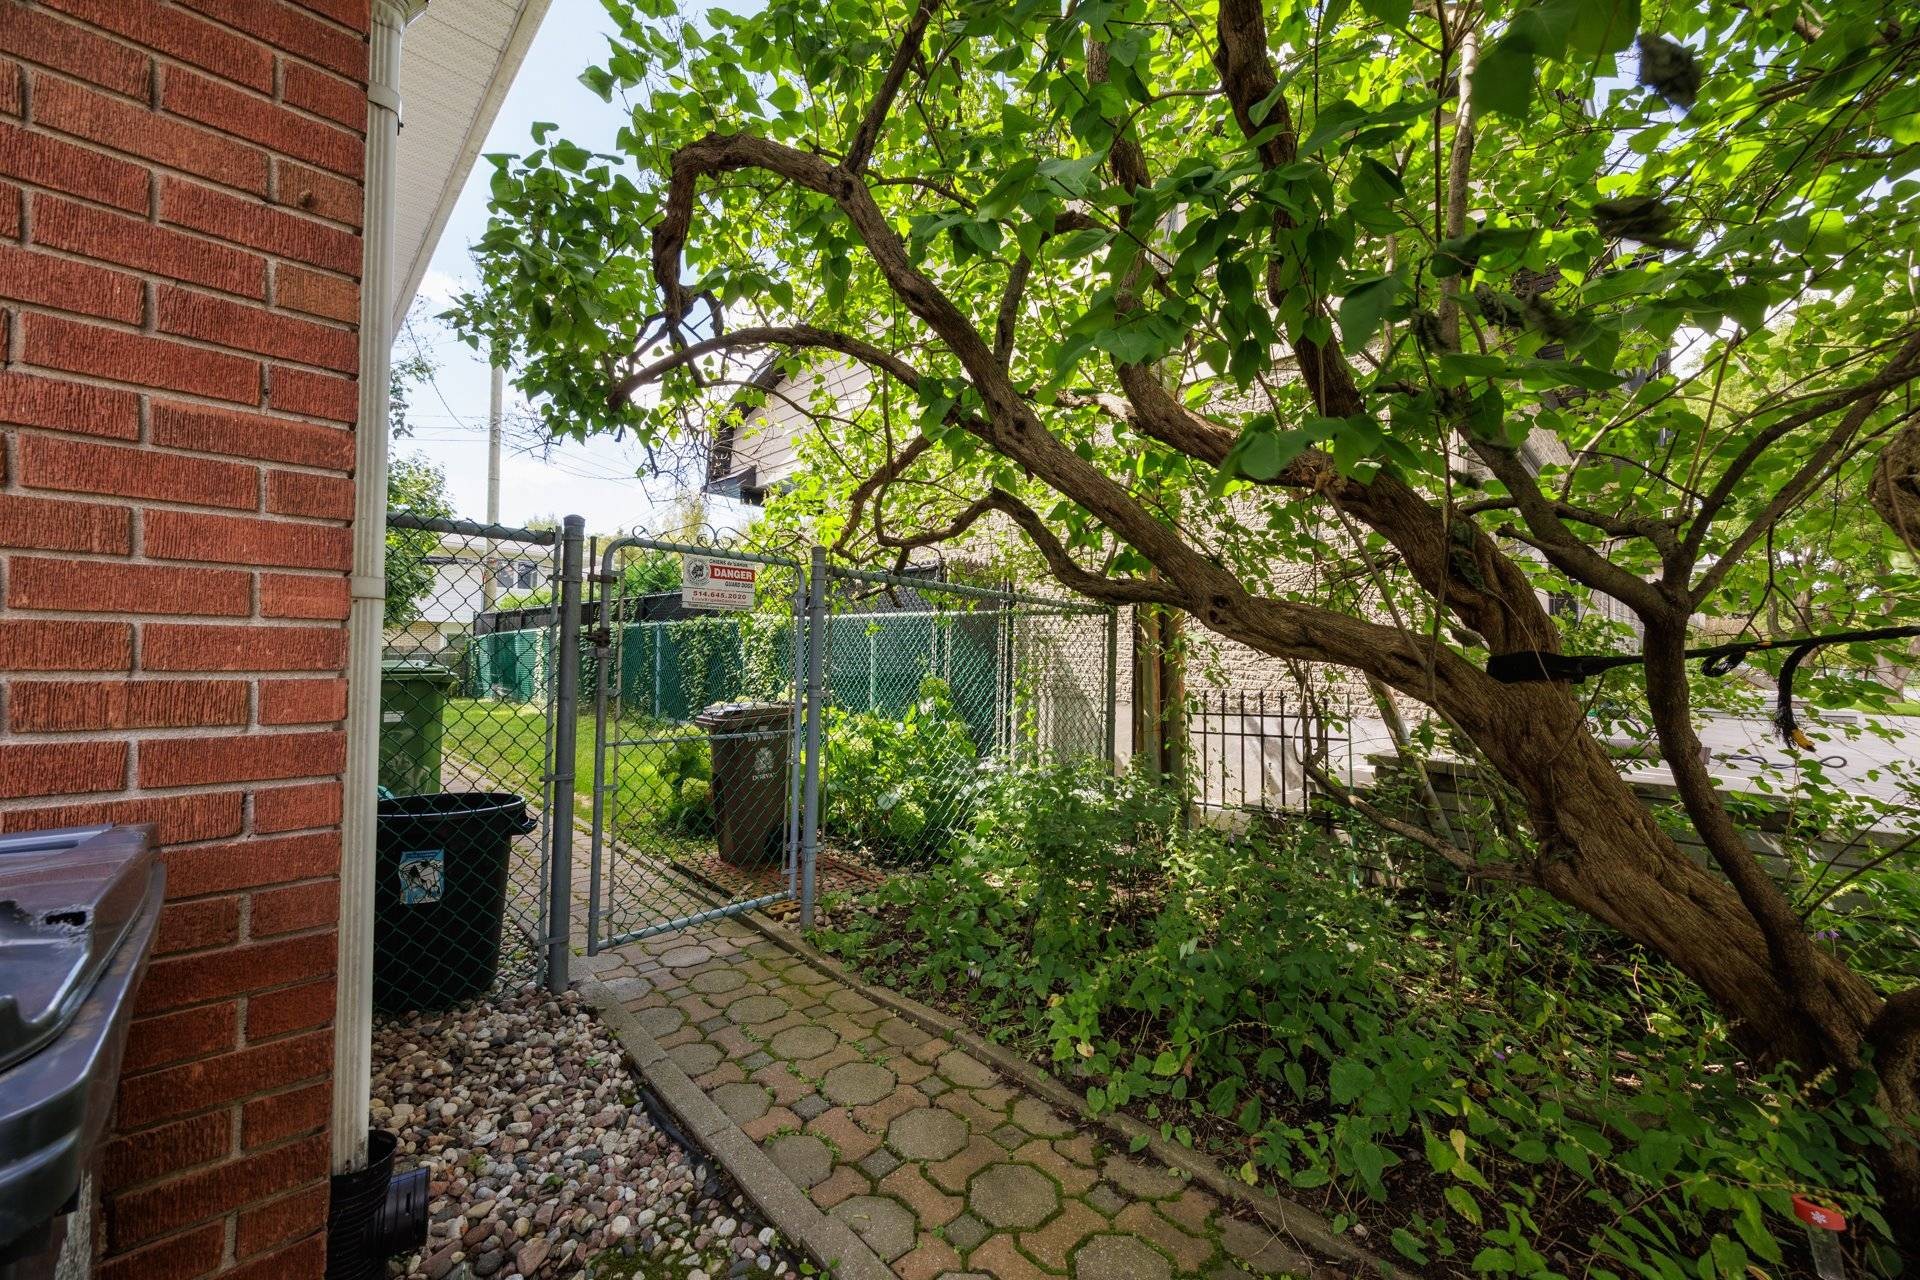
B. The front of the lot features a fruit tree (Saskatoon berry tree), a gigantic lilac, and a young magnolia that has just begun to bloom... along the property lines, there are 5 raspberry bushes on one side and peonies on the other

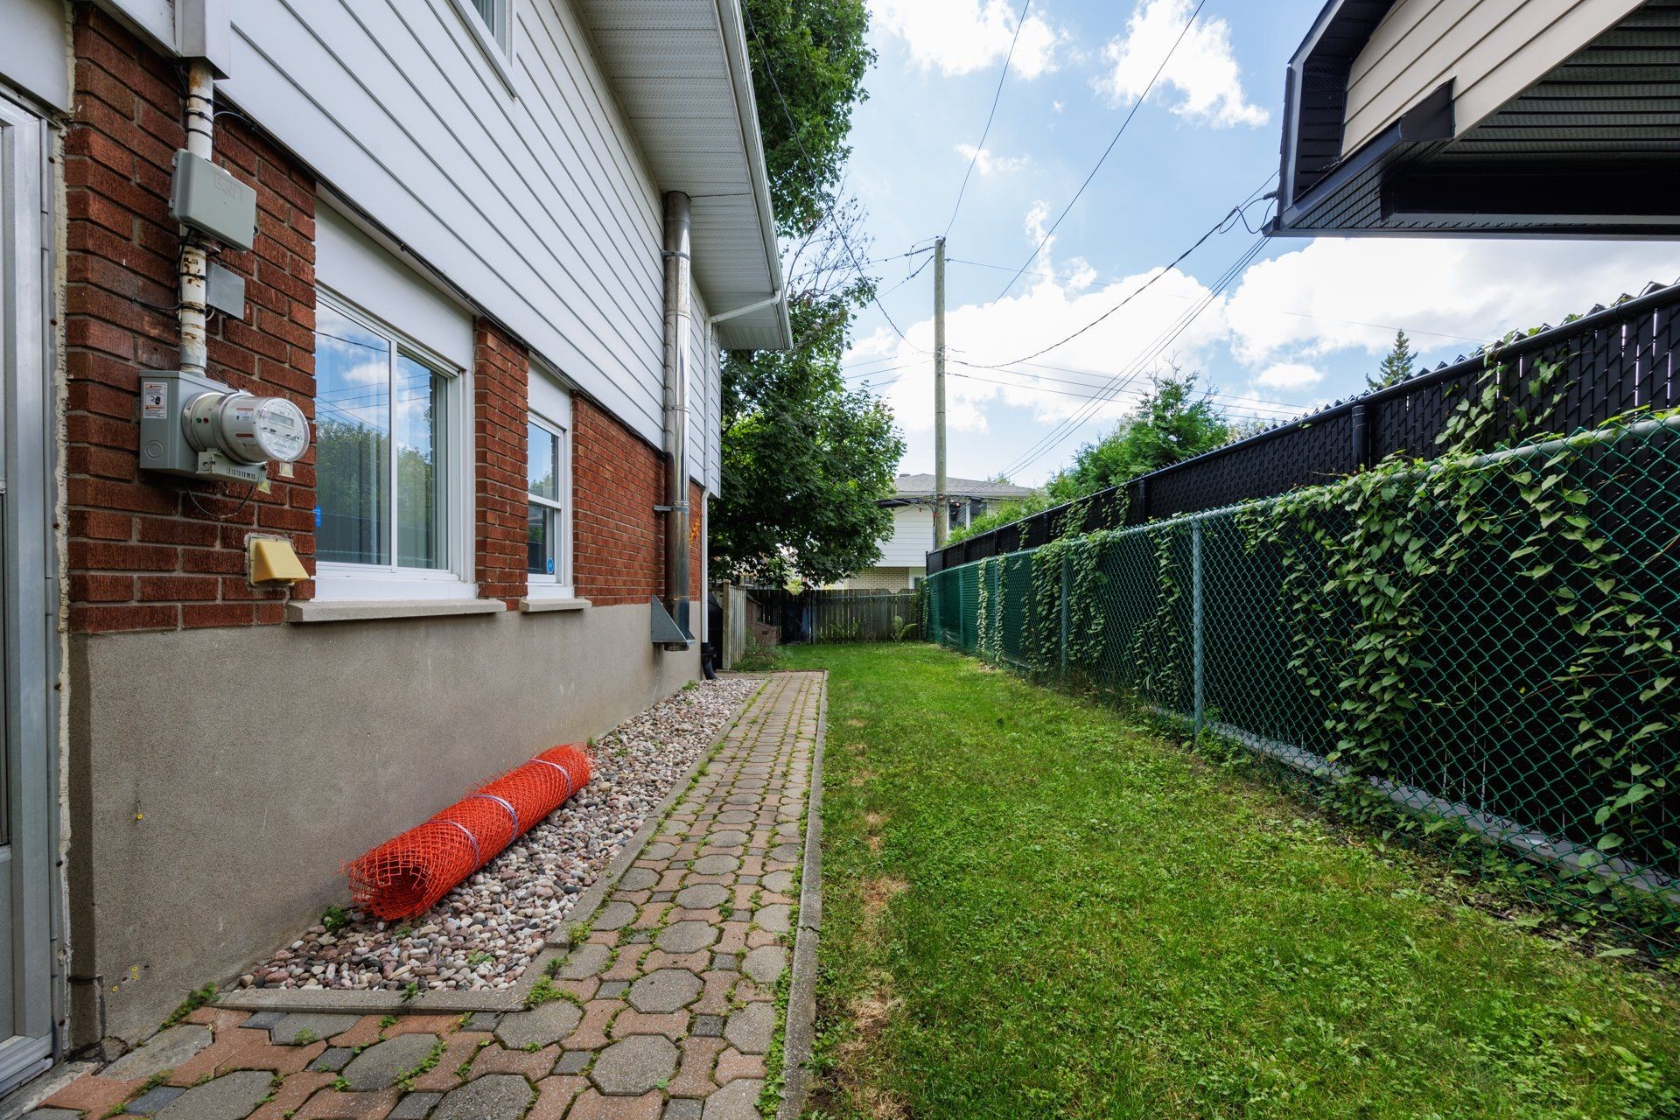
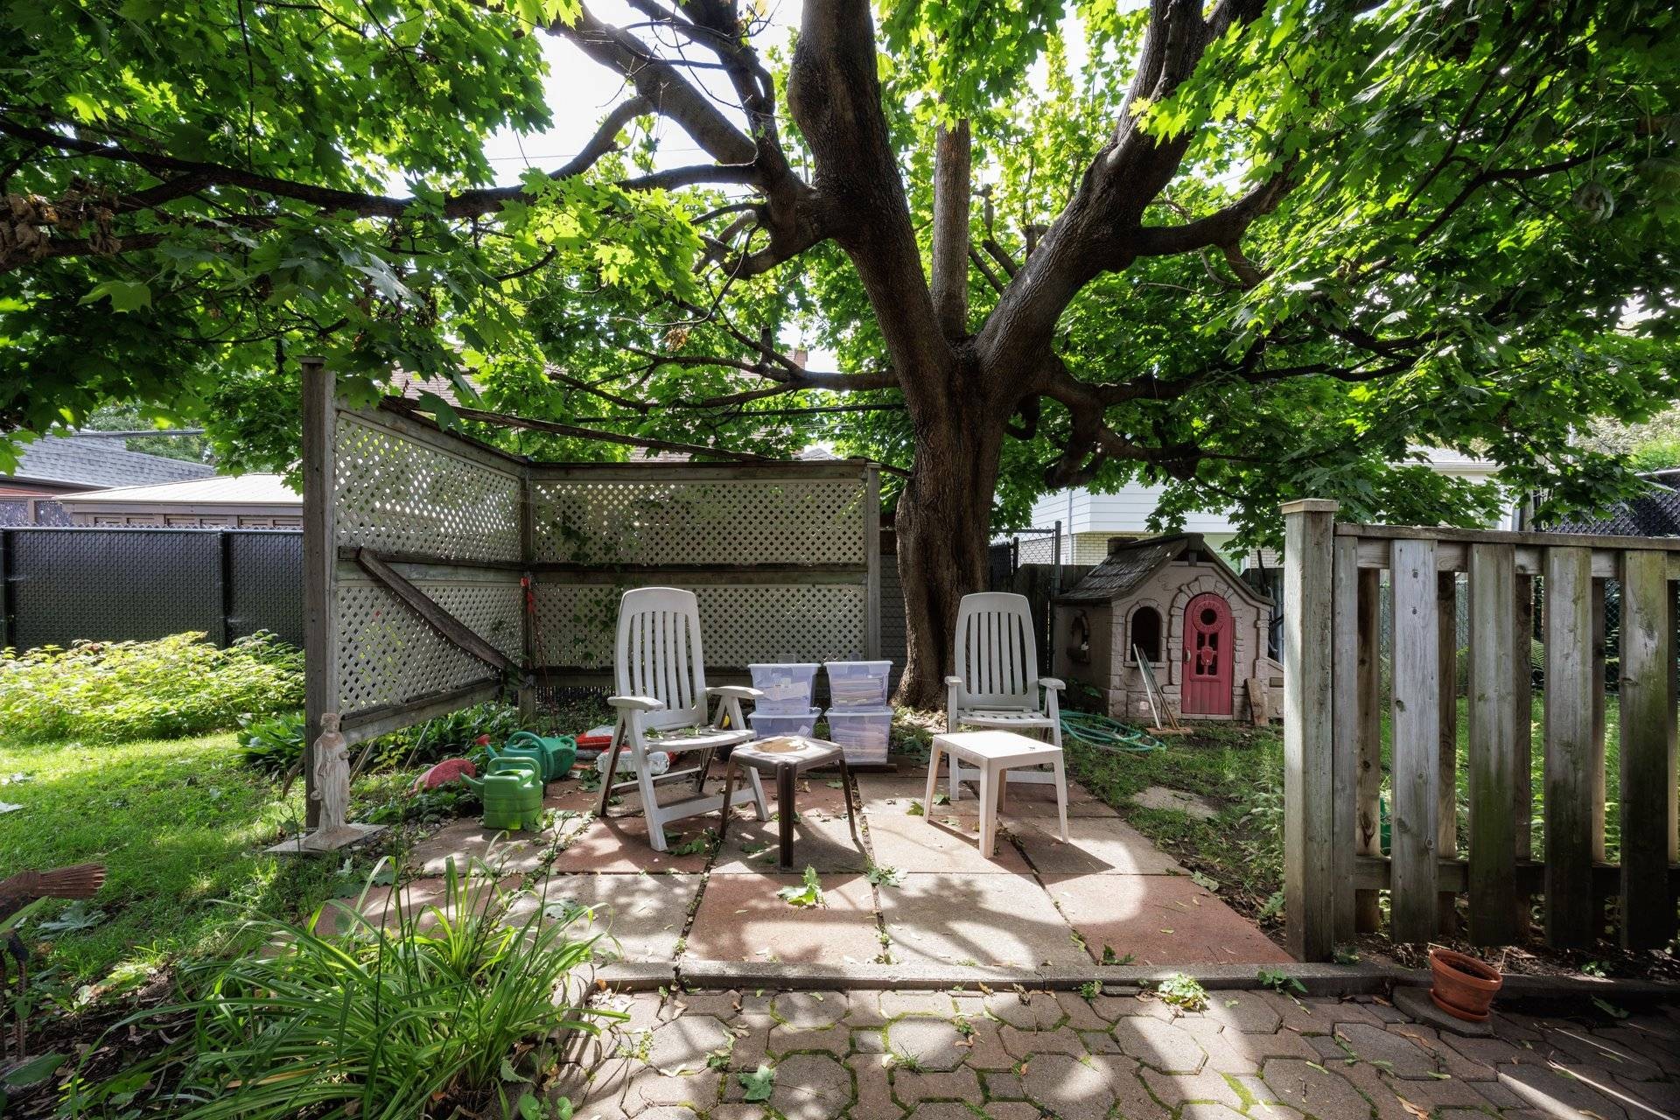
C. The fully fenced backyard, with two lockable gates, features 3 hydrangeas, 2 rose bushes, ferns in three spots, and 2 rhubarb edible plants, 2 raspberry bushes, 2 mint plants, and 2 chive plants; also, under the large Norwegian maple, 3 clematis climb the trellis every year, blooming as they go... there are also two lavender plants, tulips, etc.

D. Automatic System for Saving Electricity in Cold Weather
I. This system for the hot water tank and the LED lights installed almost everywhere is part of the effort to reduce electricity costs in cold weather
II. Hydro-Québec offers a two-tiered rate structure to justify investing in a heat pump... and as a result, we pay 5¢ per kWh when the temperature is above -12°C and 29¢ per kWh when it's below -12°C
III. This system saves money in cold weather when electricity costs us nearly six times as much

E. Installation of an electrical panel to power the house from a 30-amp generator to be placed in the greenhouse (not included)
I. Existing outdoor connection in the greenhouse staircase


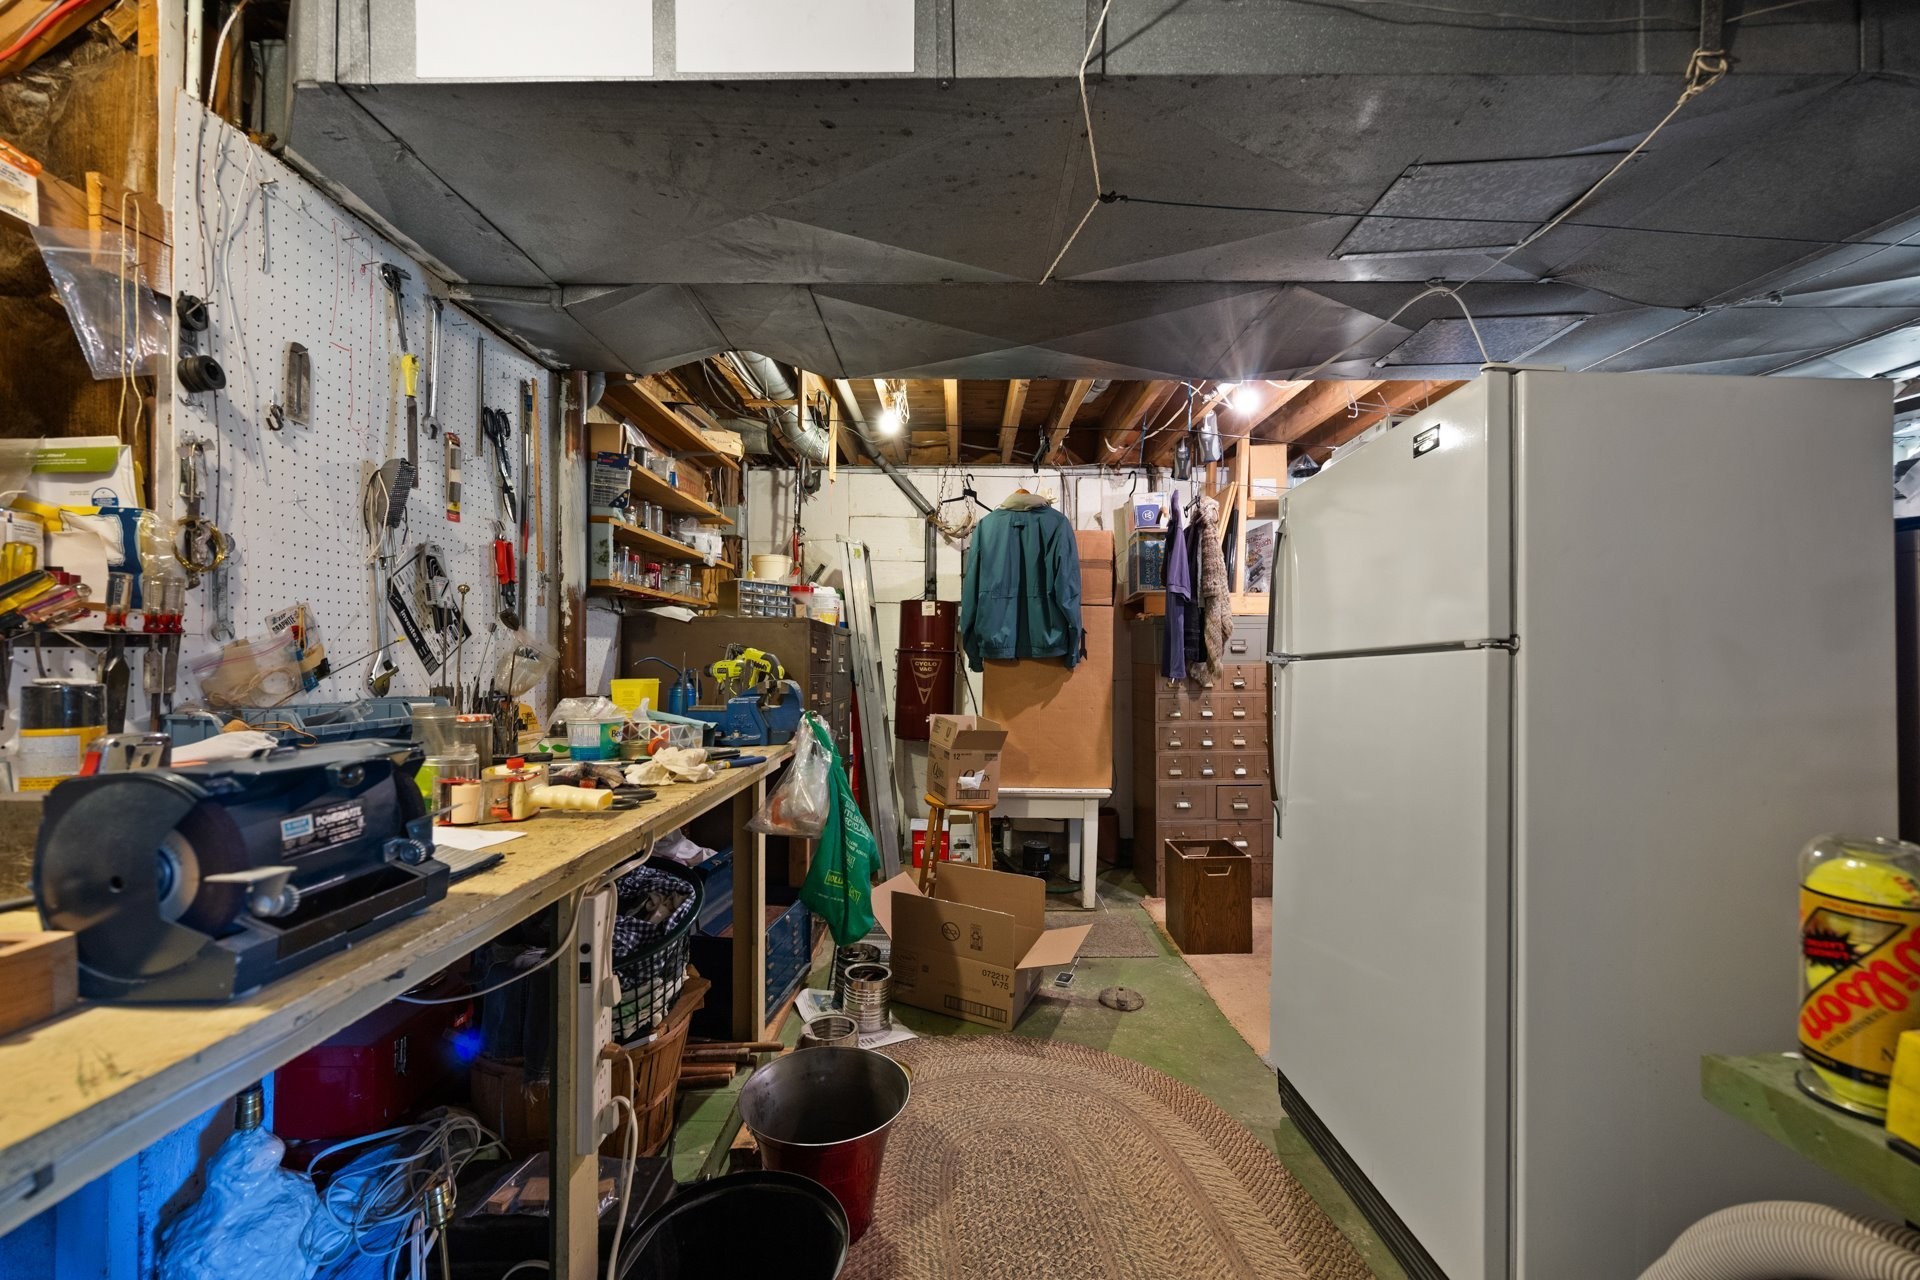
Inclusions: Fridge, stove, dishwasher, microwave, washer, dryer, basement fridge, central vacuum and accessories, window coverings as installed, generator system (excluding the 15amp generator), alarm system as installed (excl monthly monitoring fees)

Exclusions : light fixture over entrance hallway desk, light fixtures (plug-ins) in 2 front bedrooms, alarm monitoring fees, 15amp portable generator,kitchen saran wrap dispenser, TV wall support in masterbedroom, family room fridge, shelving and mirror in playroom

Building Features:

  • Style: Detached
  • Basement: Finished basement
  • Bathroom Features: Ensuite bathroom
  • Common Walls: Detached
  • Foundation Details: Poured concrete
  • Garage: Yes
  • Heating: Forced air, Dual energy, Electricity, Heating oil
  • Kitchen Cabinet Features: Wood
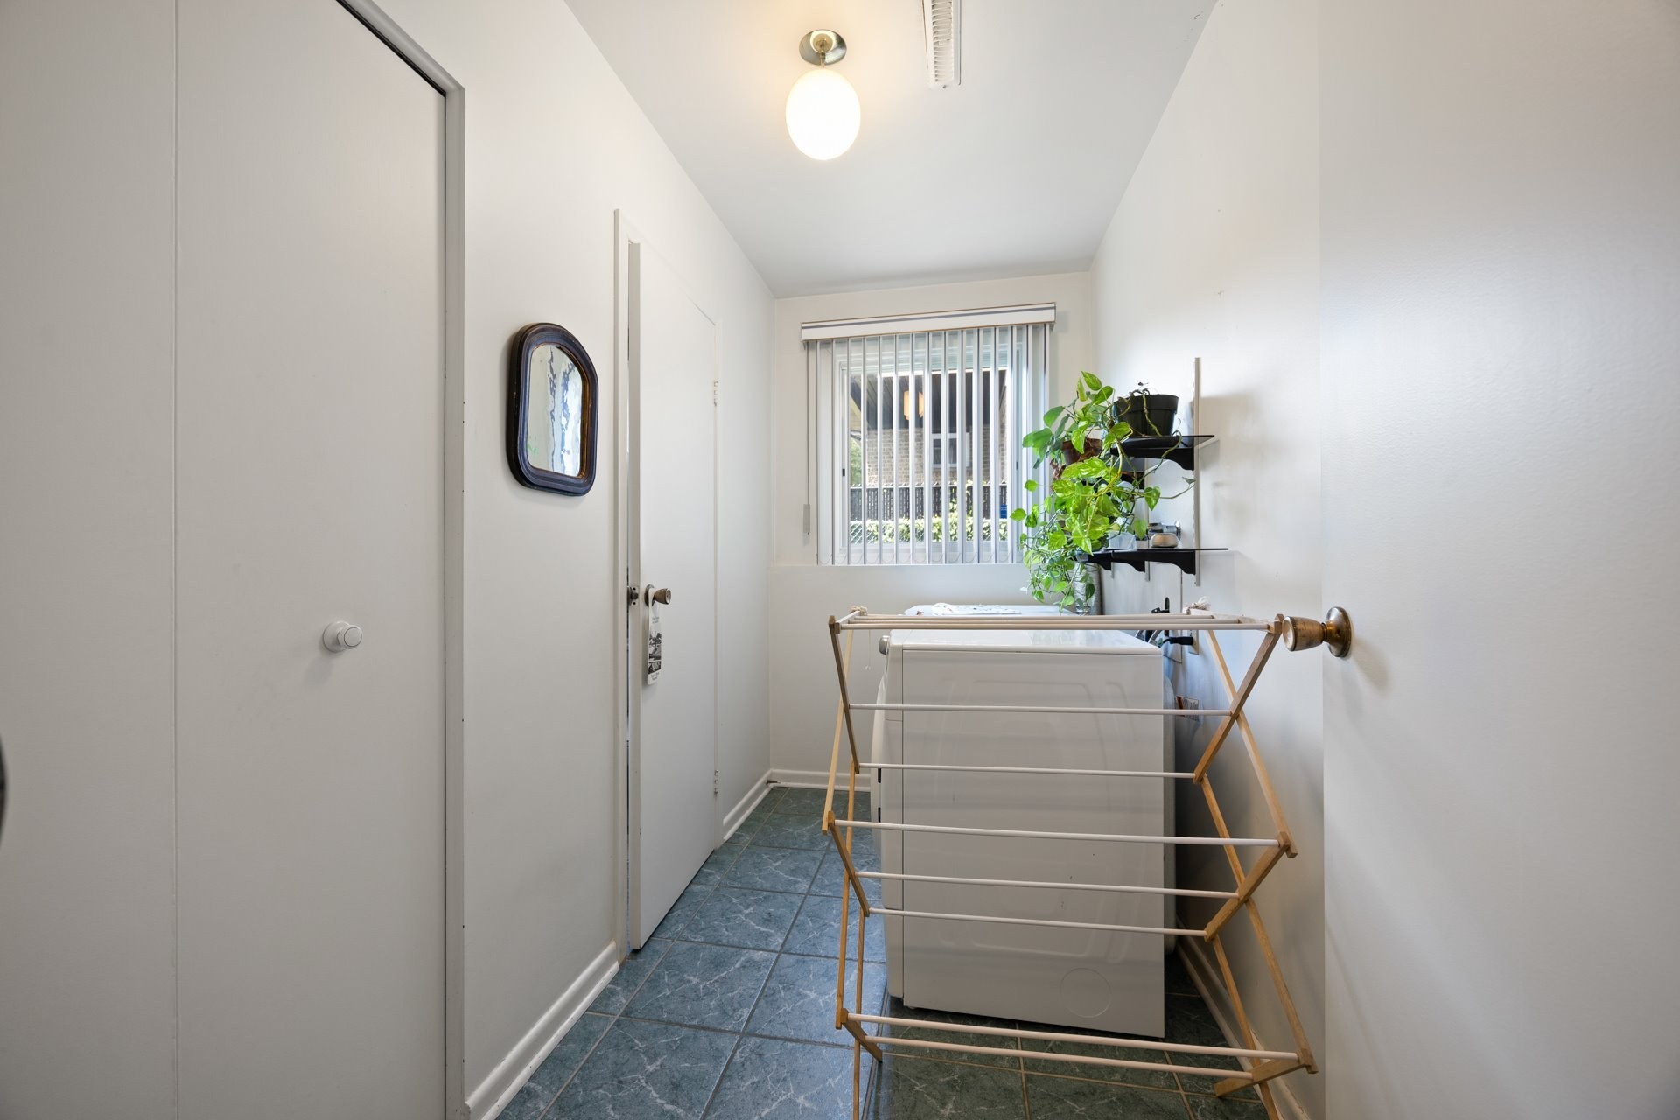
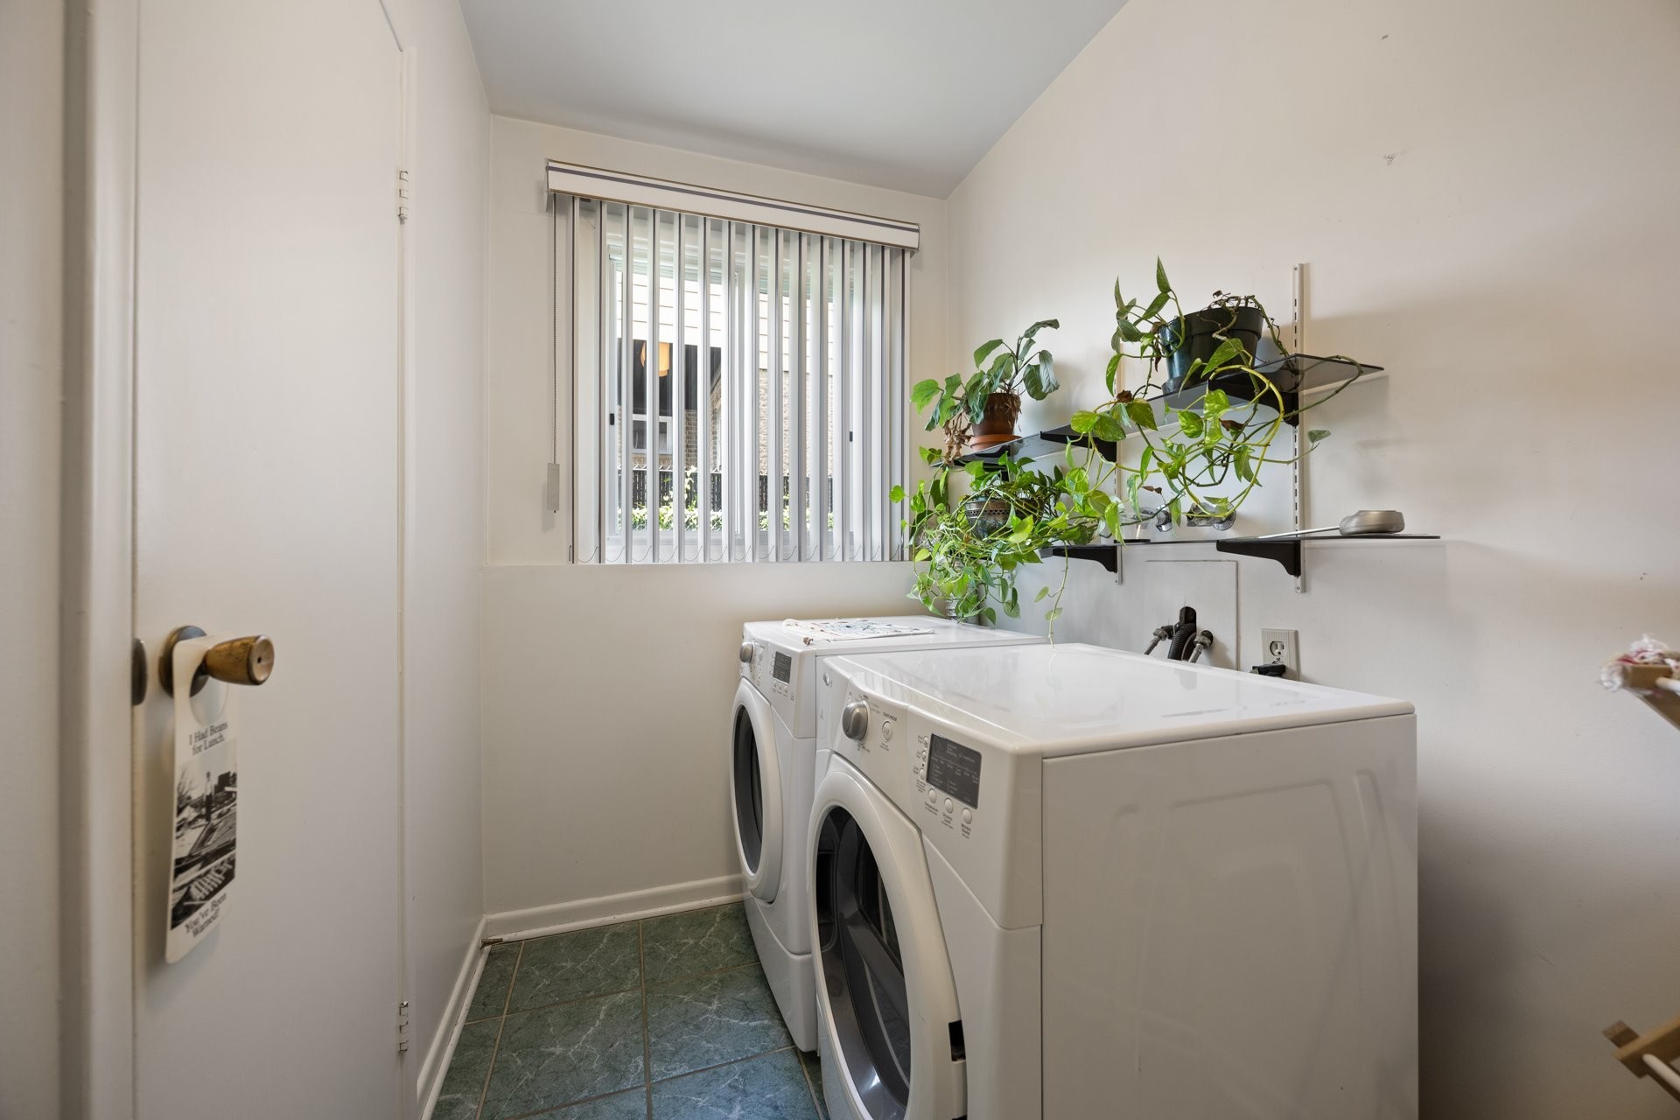
  • Laundry Features: Powder room, 1st level/Ground floor
  • Levels: Split-level
  • Lot Features: Highway, Daycare centre, Golf, Hospital, Park, Bicycle path, Elementary school, Réseau Express Métropolitain (REM), High school, Commuter train, Public transportation
  • Parking Features: Asphalt, Built-in
  • Roof: Asphalt shingles
  • Size: 12.85 x 12.12 METRE
  • Total Finished Area: 2116 Square Feet
  • Utilities: Water Connected, Electricity Connected, Sewer Connected
  • Water Source: Municipality
  • Sewer: Municipality

Taxes:

  • Municipal Tax: $3,134
  • School Tax: $564
  • Annual Tax Amount: $3,698

Expenses:

  • Electric: $1,350

Property Assessemnt:

  • Lot Assessment: $322,100
  • Building Assessment: $468,400
  • Total Assessment: $790,500

Property Features:

  • Bedrooms: 4
  • Bathrooms: 2
  • Half Bathrooms: 1
  • Floor Space (approx): 2116 Square Feet
  • Lot Depth: 27.43 Metre
  • Lot Frontage: 20.42 Metre
  • Lot Size: 560.20 Square Metres
  • Zoning: Residential
  • No. of Parking Spaces: 6

Dwelling Units:

  • Pieces 16
  • Bedrooms 4
  • Baths 3

Convert Measurement to:


Data provided by: Centris - 600 Ch Du Golf, Ile -Des -Soeurs, Quebec H3E 1A8
All information displayed is believed to be accurate but is not guaranteed and should be independently verified. No warranties or representations are made of any kind. Copyright© 2021 All Rights Reserved.

Location of 1330 Av. Kingsley, Dorval, QC, H9S 1G1

Demographic Information of 1330 Av. Kingsley, Dorval, QC, H9S 1G1

Life Stage

Older Families

Employment Type

Service Sector/White Collar

Average Household Income

$130,499.79

Average Number of Children

1.75

Household Population

Household Structure

Age of Population

Education

Education Level

No certificate/diploma/degree

11.55 %

High school certificate or equivalent

24.91 %

Apprenticeship trade certificate/diploma

7.47 %

College/non-university certificate

21.57 %

University certificate (below bachelor)

4.57 %

University Degree

29.93 %

Commuter

Travel To Work

By Car

76.01 %

By Public Transit

10.65 %

By Walking

8.07 %

By Bicycle

0.33 %

By Other Methods

4.94 %

Cultural Diversity

Knowledge of Official Language

Mother Tongue

Building Information

Building Type

Apartments (Low and High Rise)

17.28 %

Houses

82.72 %

Own Vs. Rent