


Chertsey QC, J0K 3K0
Property Information:
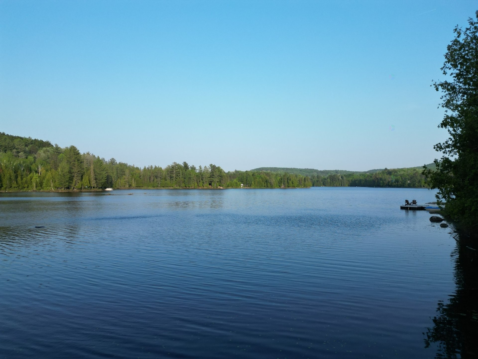
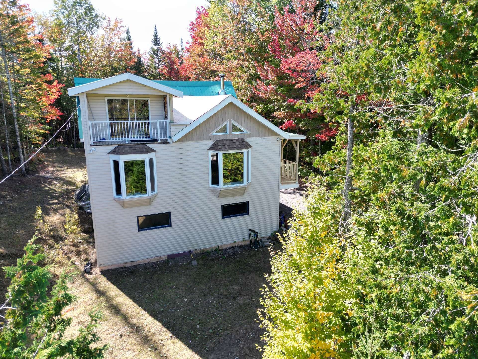
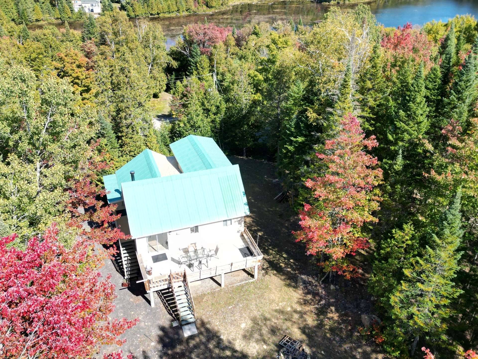
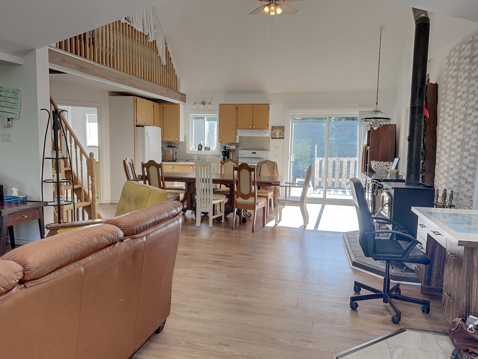
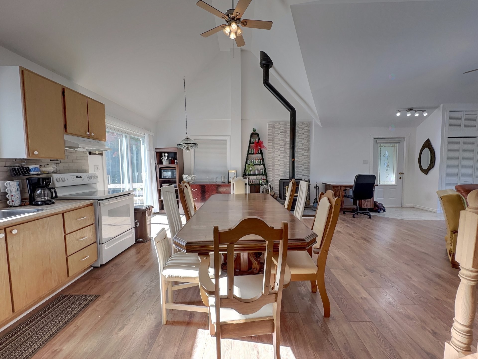
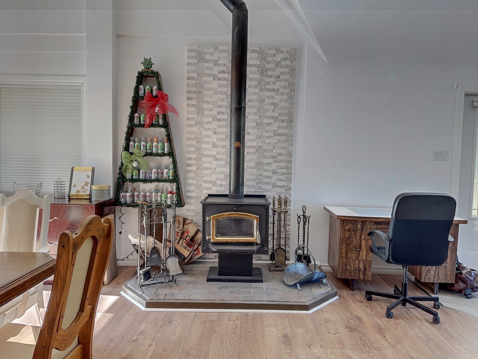
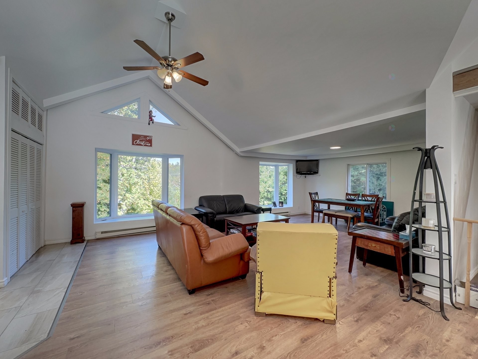
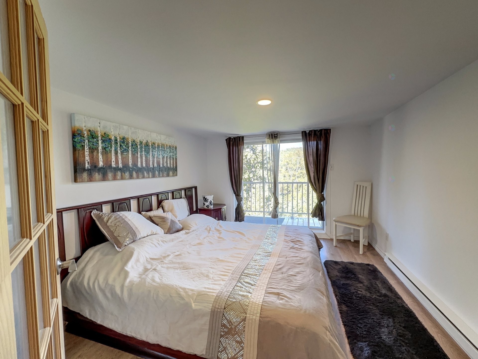
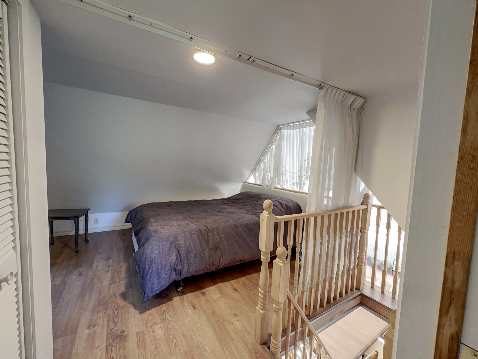
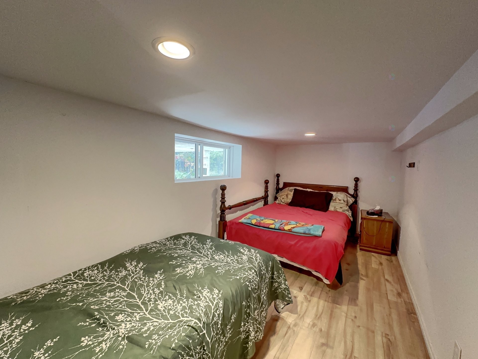
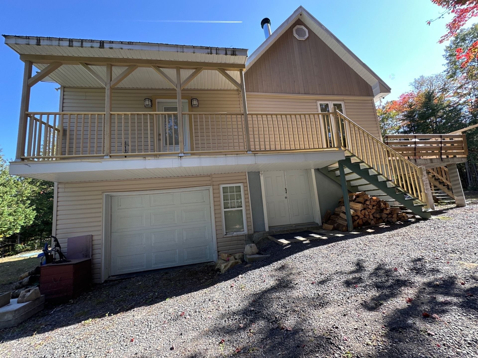
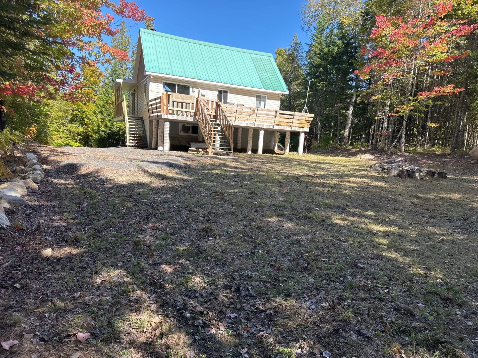
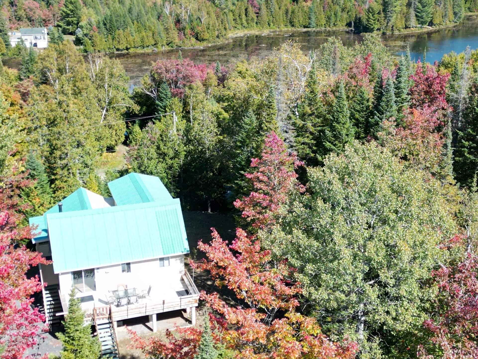
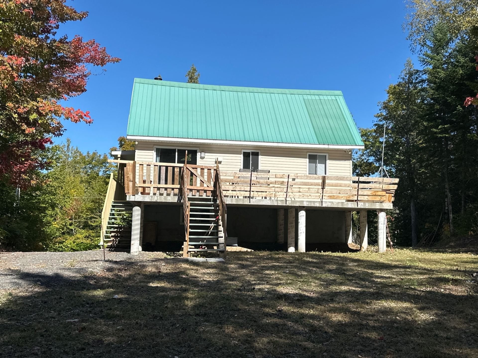
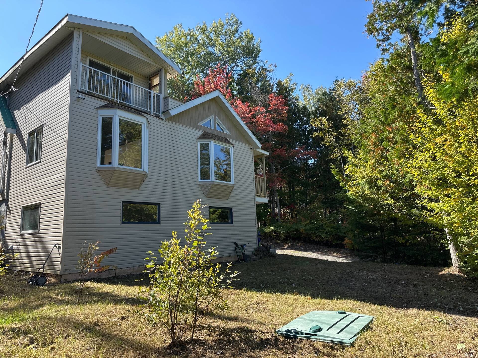
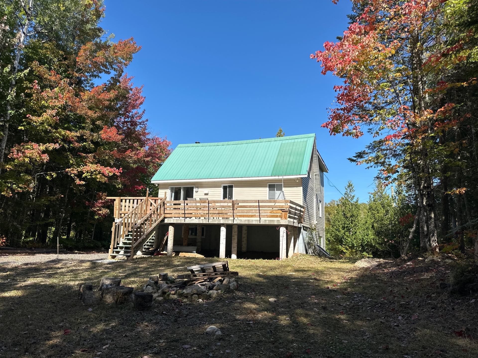
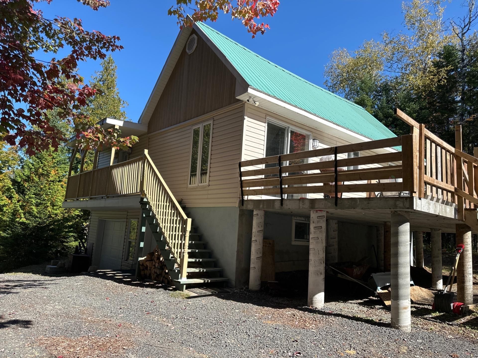
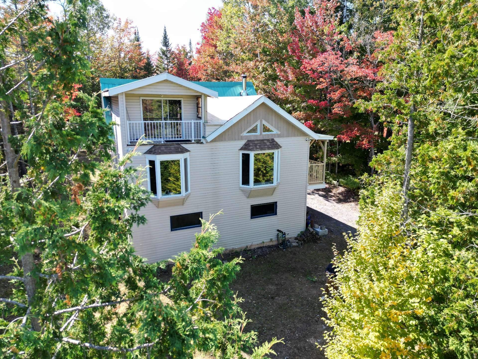
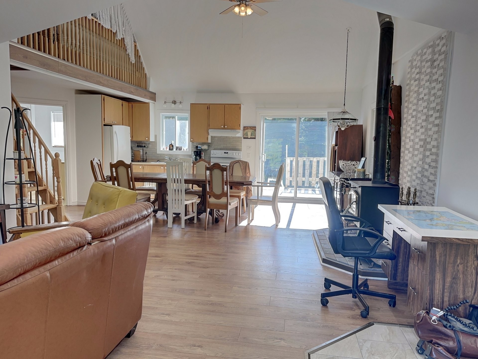
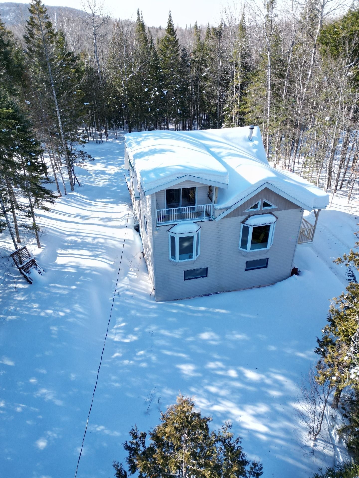
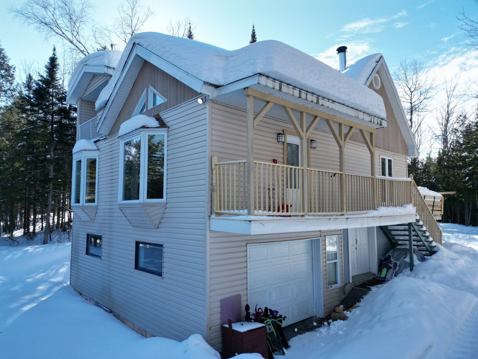
LAKE ACCESS! A PEACEFUL HAVEN JUST 1 HOUR FROM MONTREAL! Here is a unique retreat in the heart of nature. You'll be charmed by this renovated 3-bedroom cottage featuring a cozy fireplace, cathedral ceiling, garage, and many inclusions. Short-term rental possible, subject to municipal approvalLocated directly across from Lac Jaune (ecological, swimmable, and navigable except for gas engines). . A rare opportunity: book your visit now!WATCH I MIN. VIDEO: https://daniellariviere.com/cottage-avec-acces-au-lac-a-chertsey/
AN OASIS OF PEACE JUST 1 HOUR FROM MONTREAL!
Dreaming of a retreat by the water, far from the hustle and bustle of the city? Access to the lake via Plage du Lac Jaune on rue Saindon with membership in the association (see document)
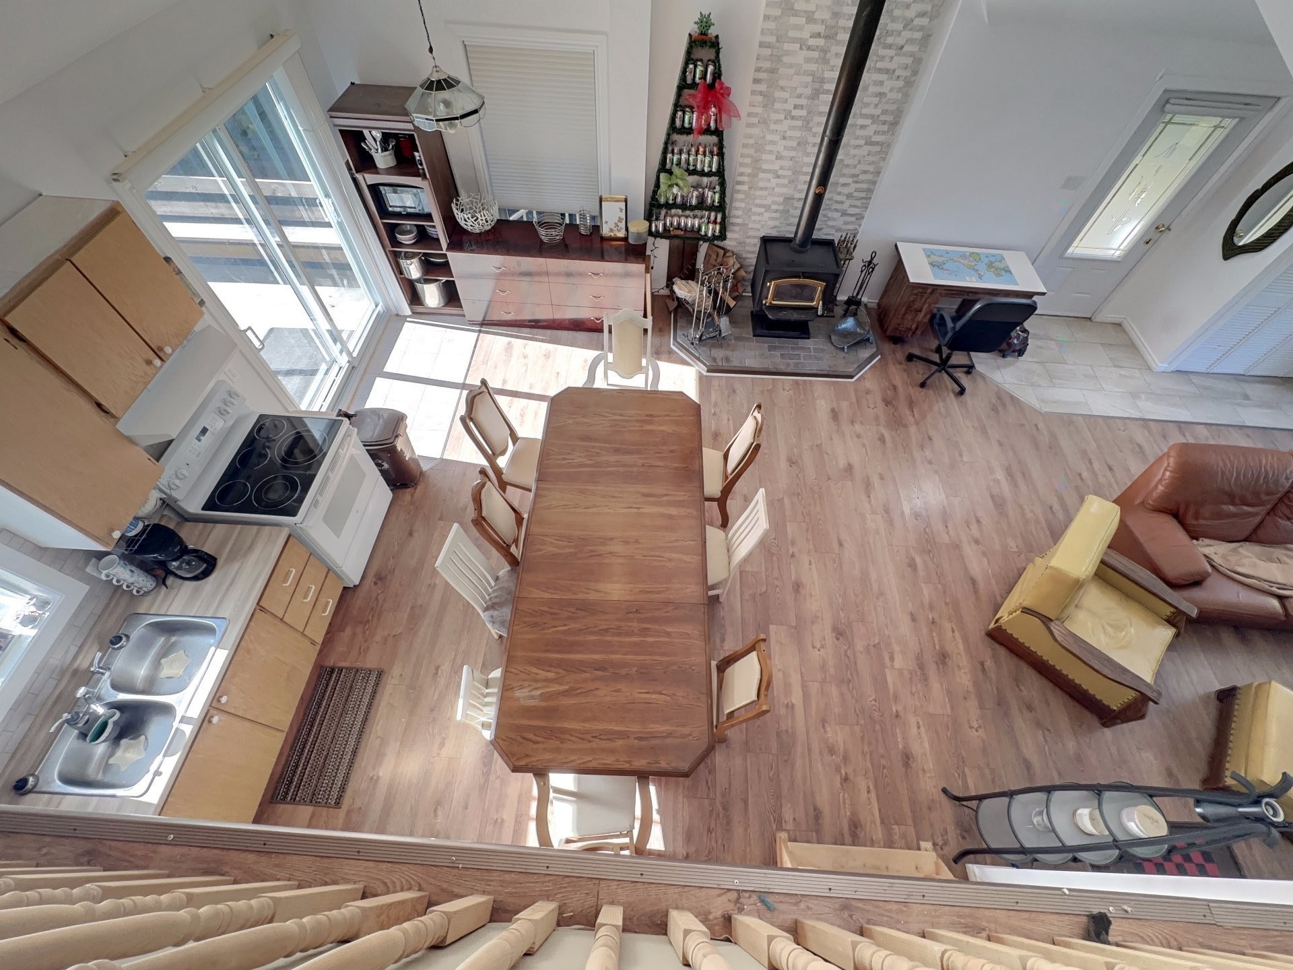
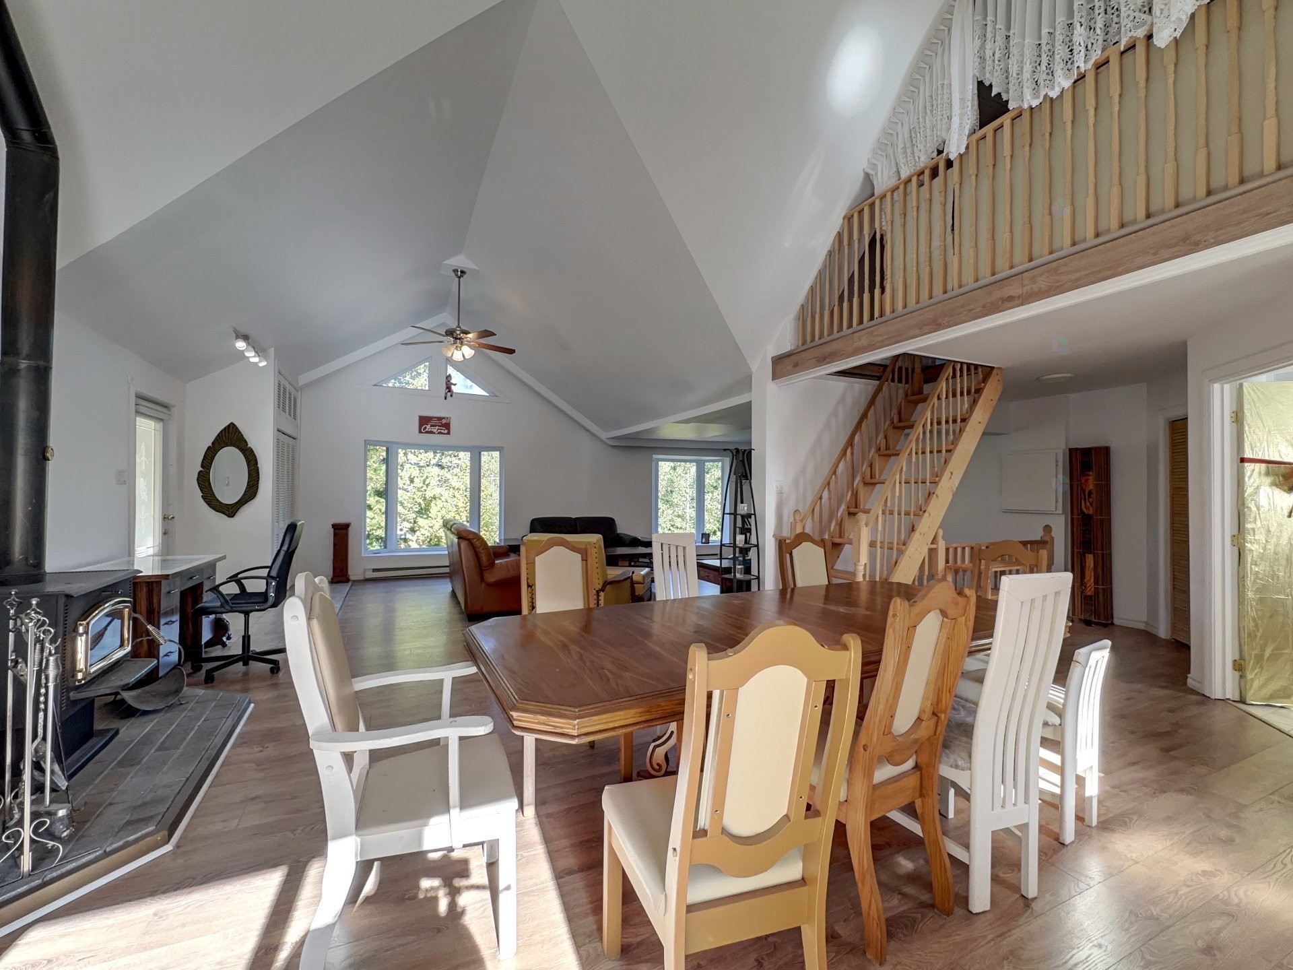
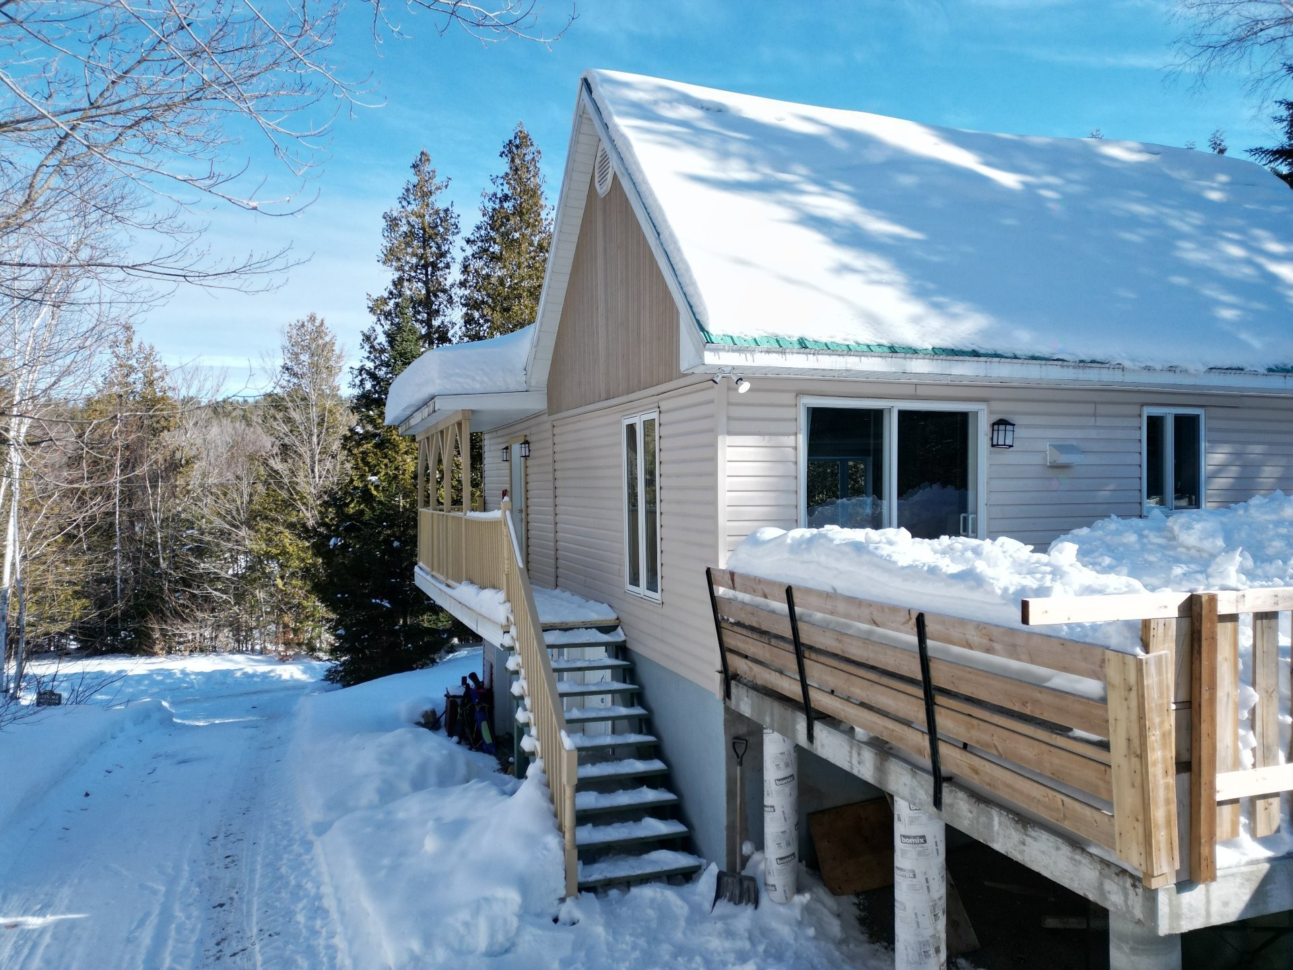
Discover this fully renovated 3-bedroom cottage featuring a cozy fireplace, soaring cathedral ceiling, and a garage. Located just steps from the stunning Lac Jaune, an ecological lake that's swimmable and navigable (except for gas engines), it offers an idyllic setting to enjoy every season.
Picture your summers by the lake, your evenings by the fireplace, and your mornings in a peaceful natural environment. With numerous inclusions.
Don't miss this rare find: schedule your visit today!
IMPROVEMENTS AND RENOVATIONS:
The property has undergone numerous improvements and renovations over the years, according to the previous owner's statement.
2006: Fireplace, bathtub and shower
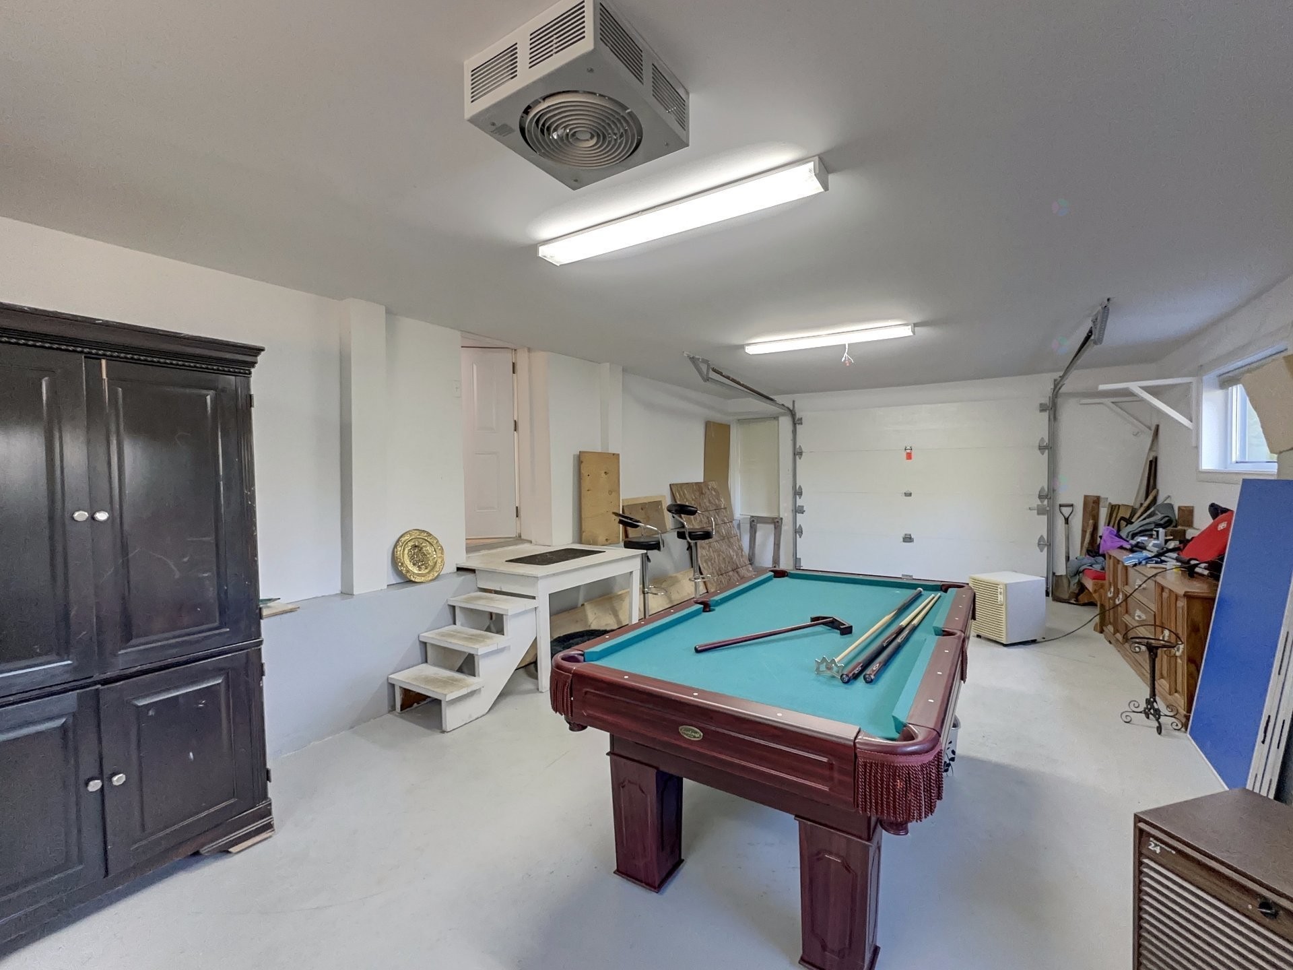
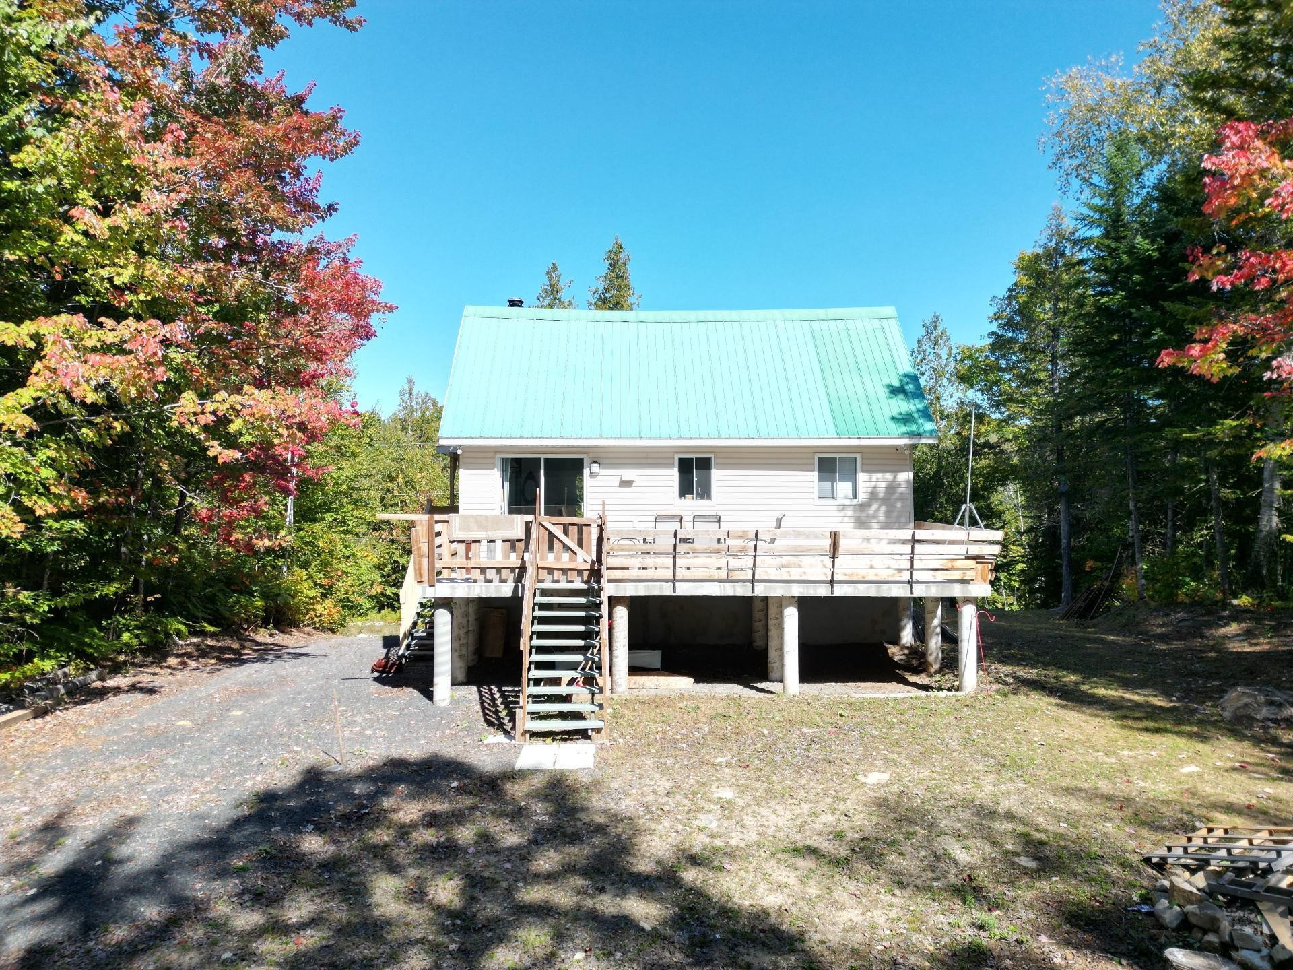
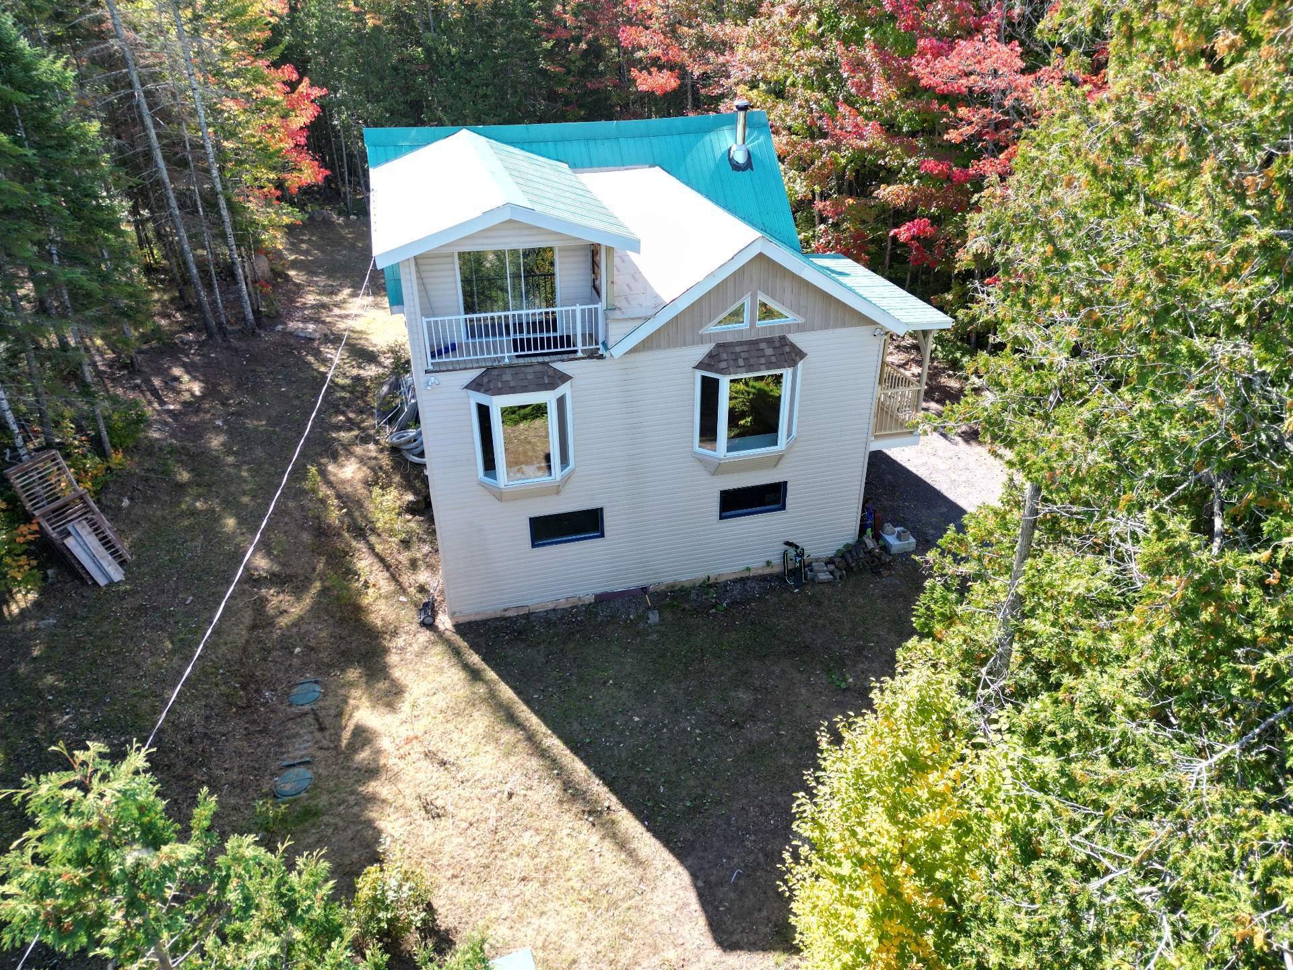
2009: Addition that doubled the living space, garage, cathedral ceiling, French drain, metal roof, doors and windows
2010: Roof decking
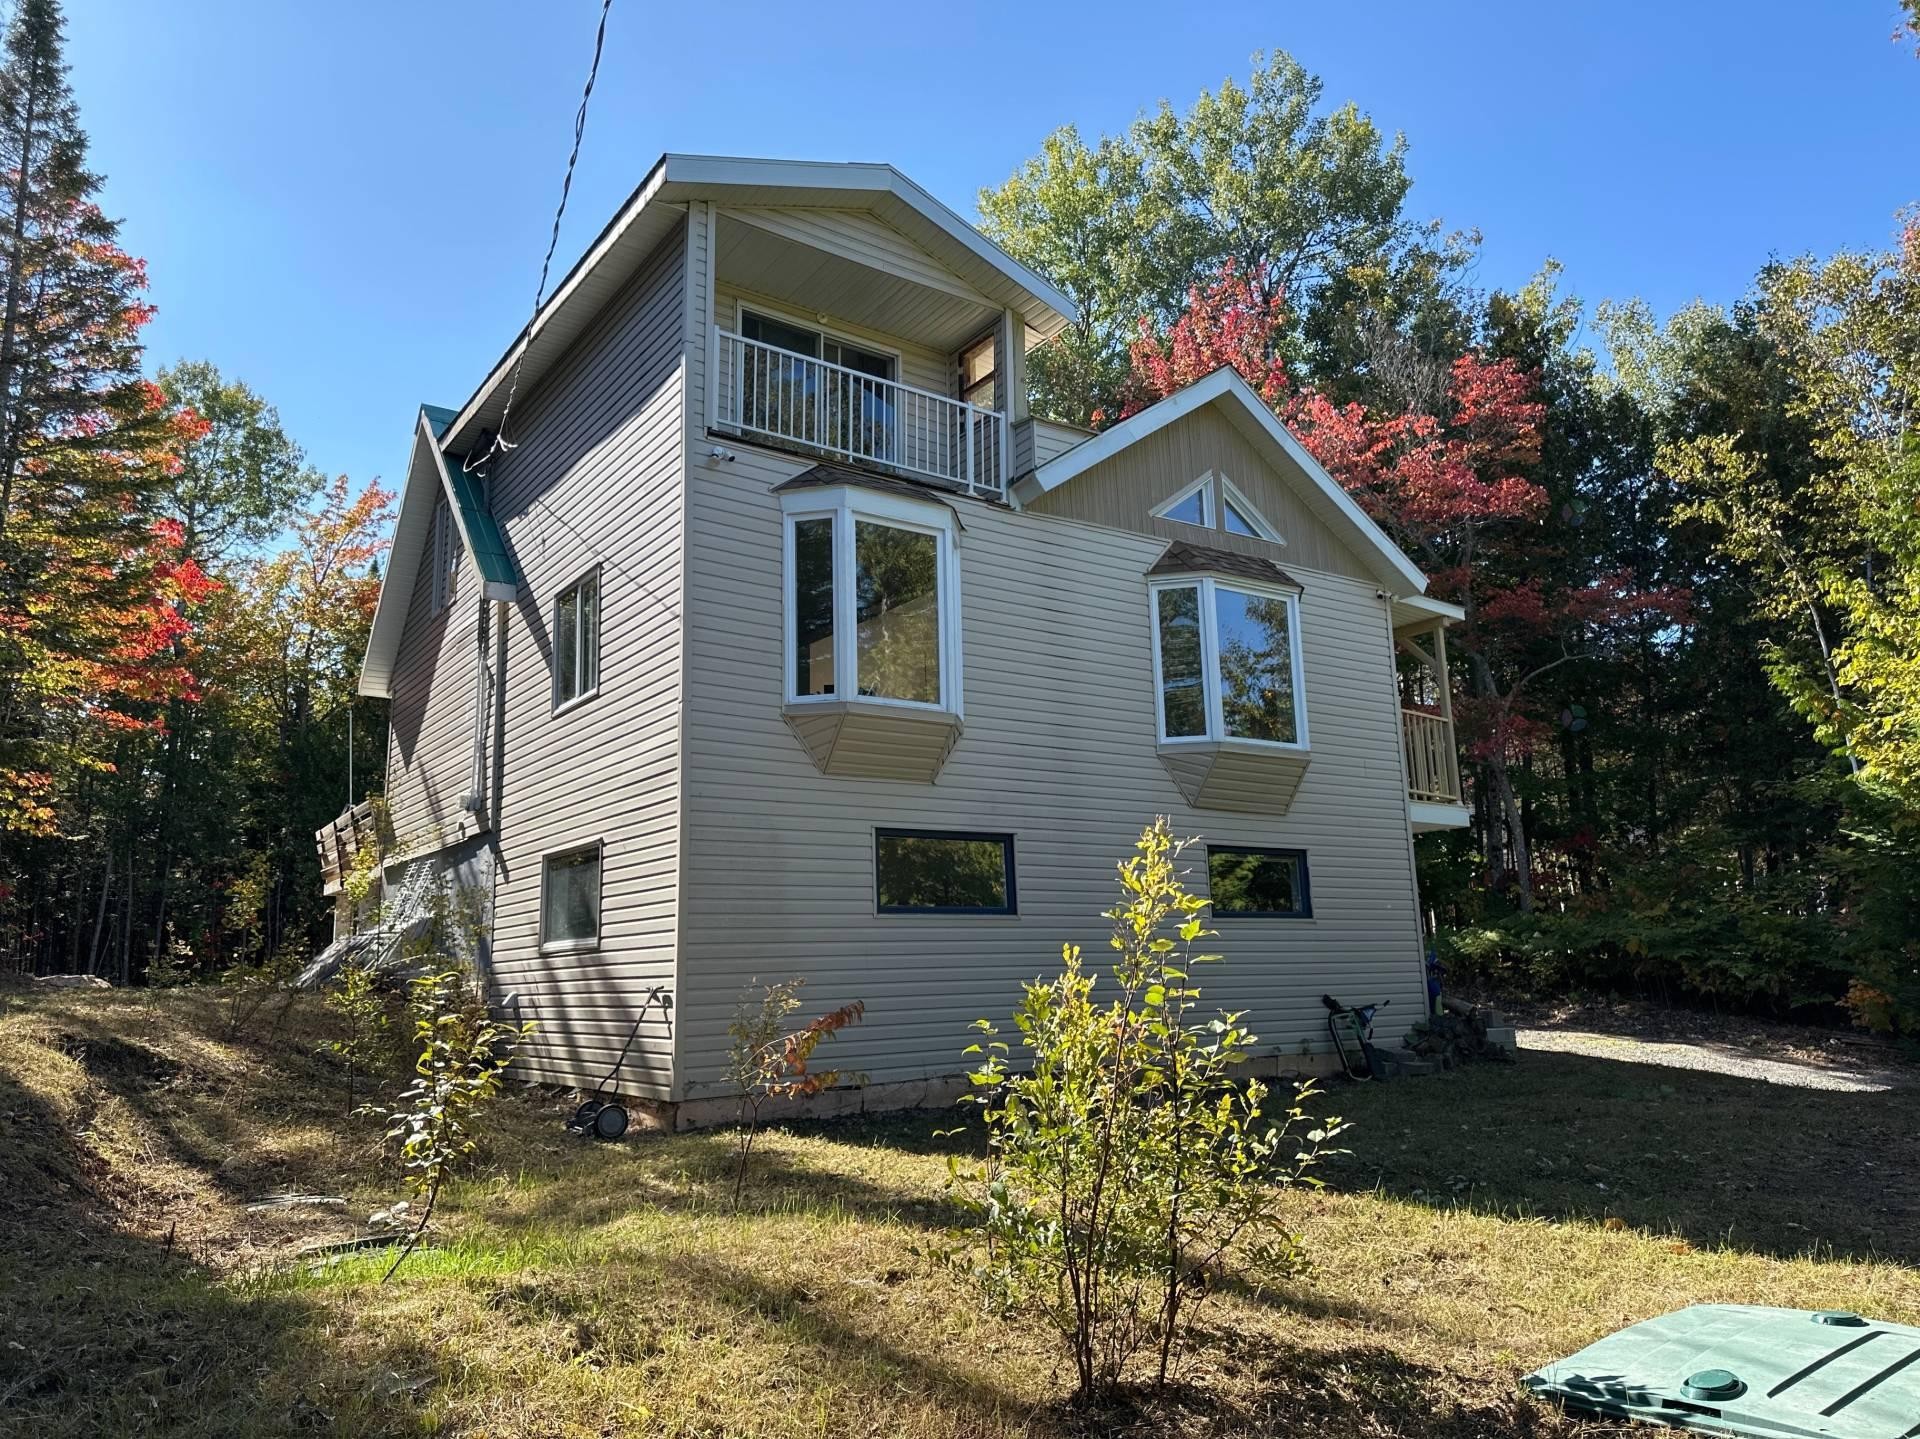
2015: Exterior siding
2016: Septic system installation (tank and EcoFlow)
2017: Front door
2021: Balcony and cornice above the master bedroom
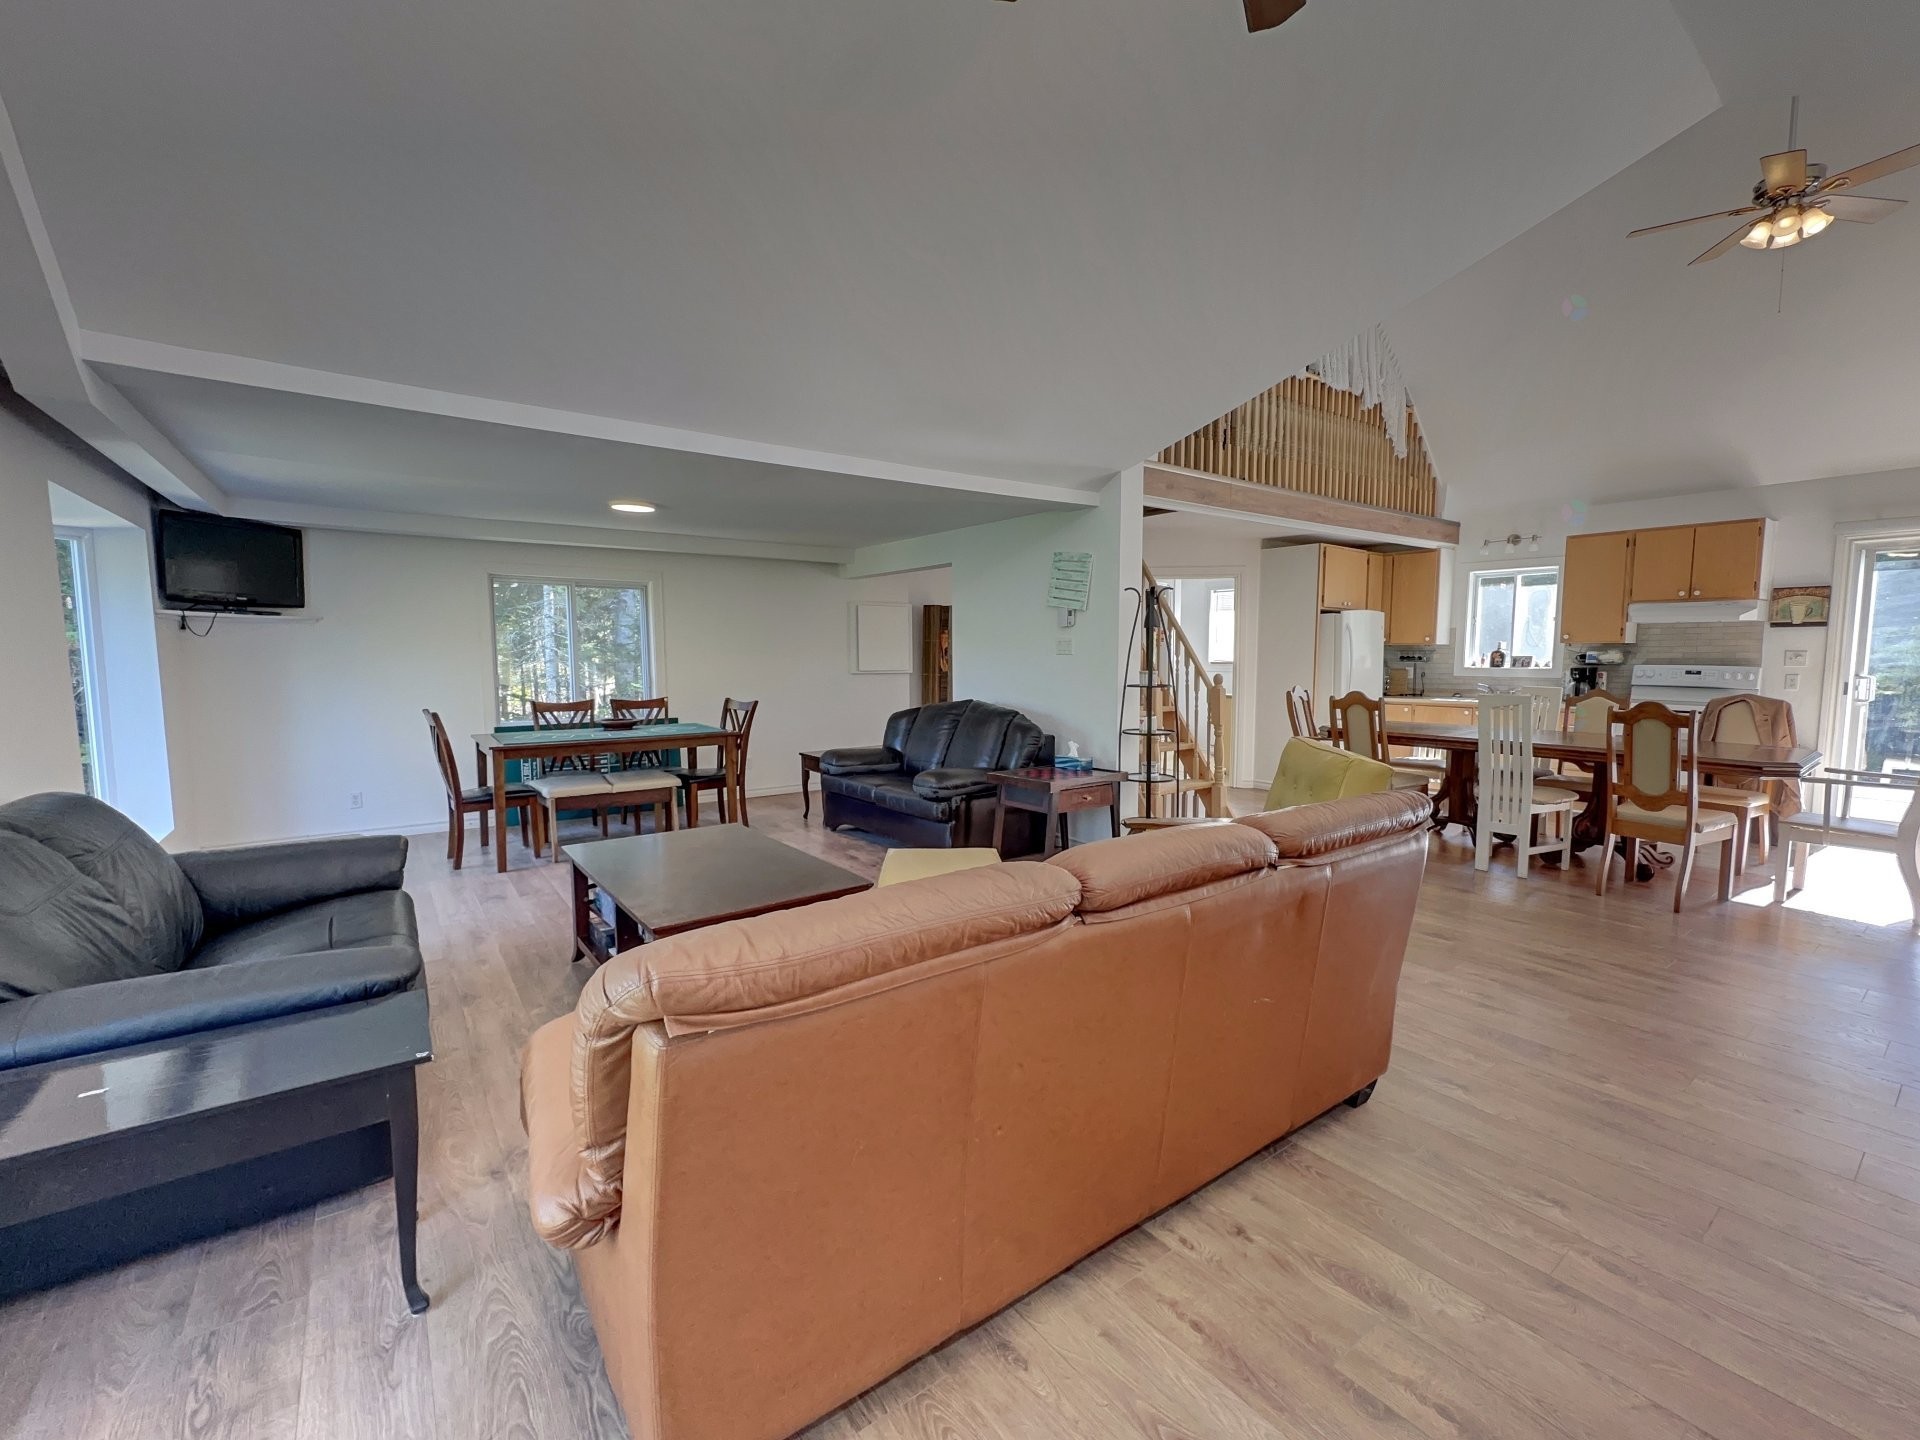
2022: Flooring, stone wall behind the fireplace, installation of a beam to reinforce the garage section. Installation of washer and dryer, kitchen countertops and cabinets.
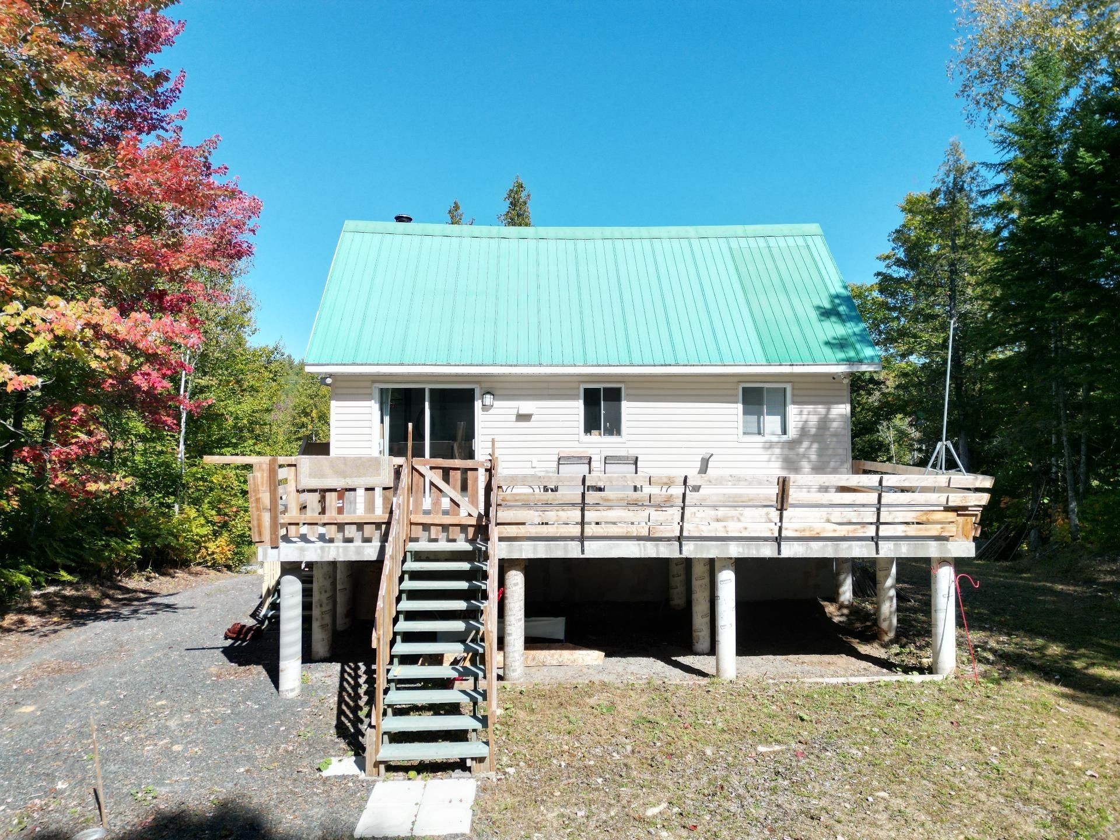
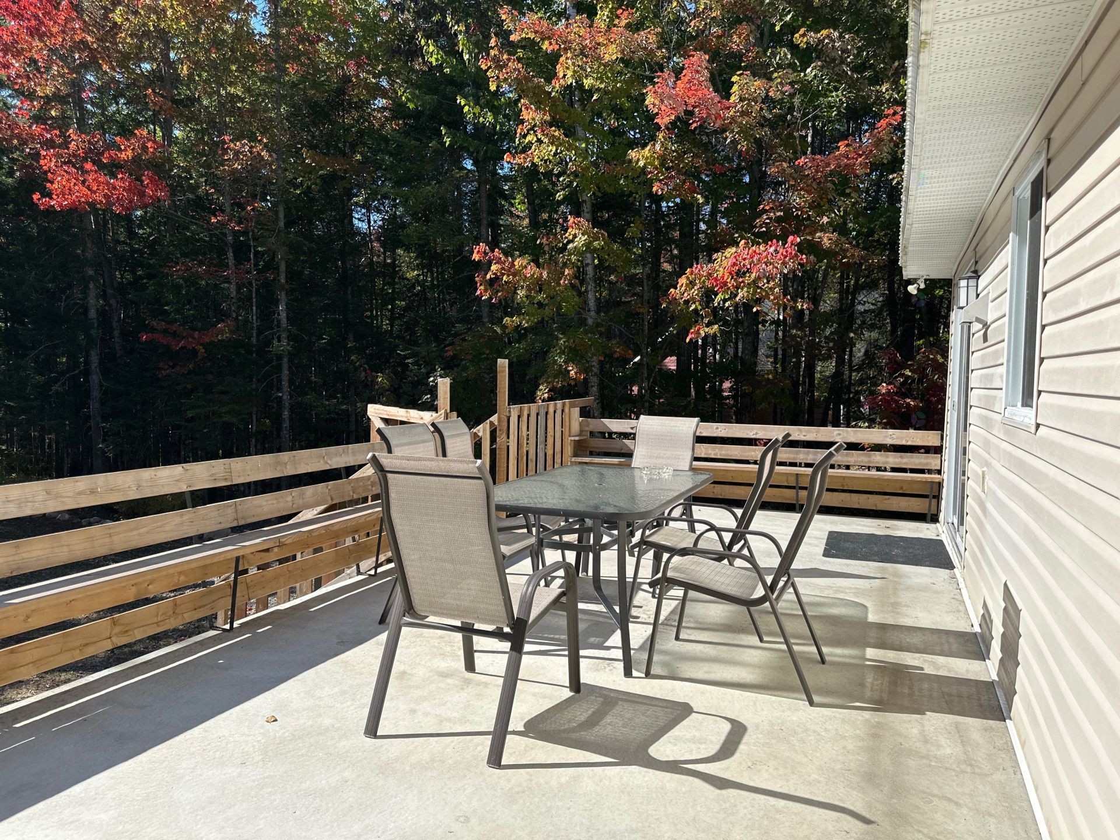
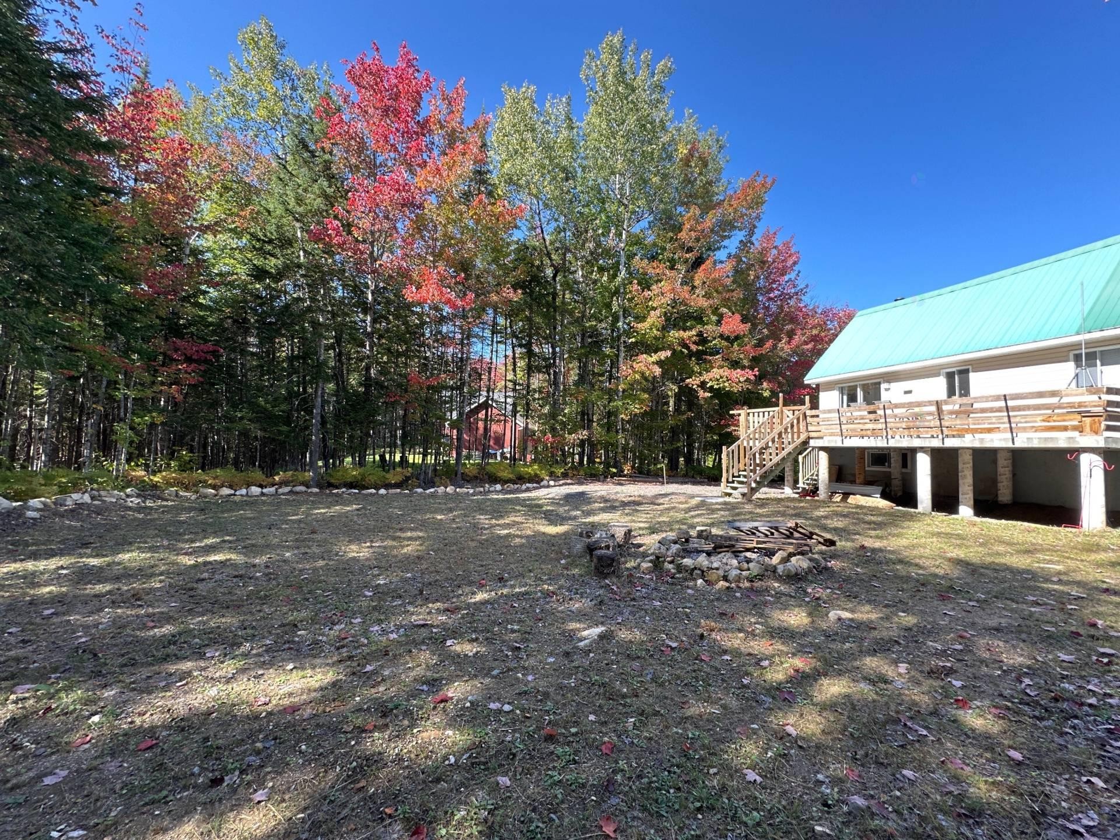
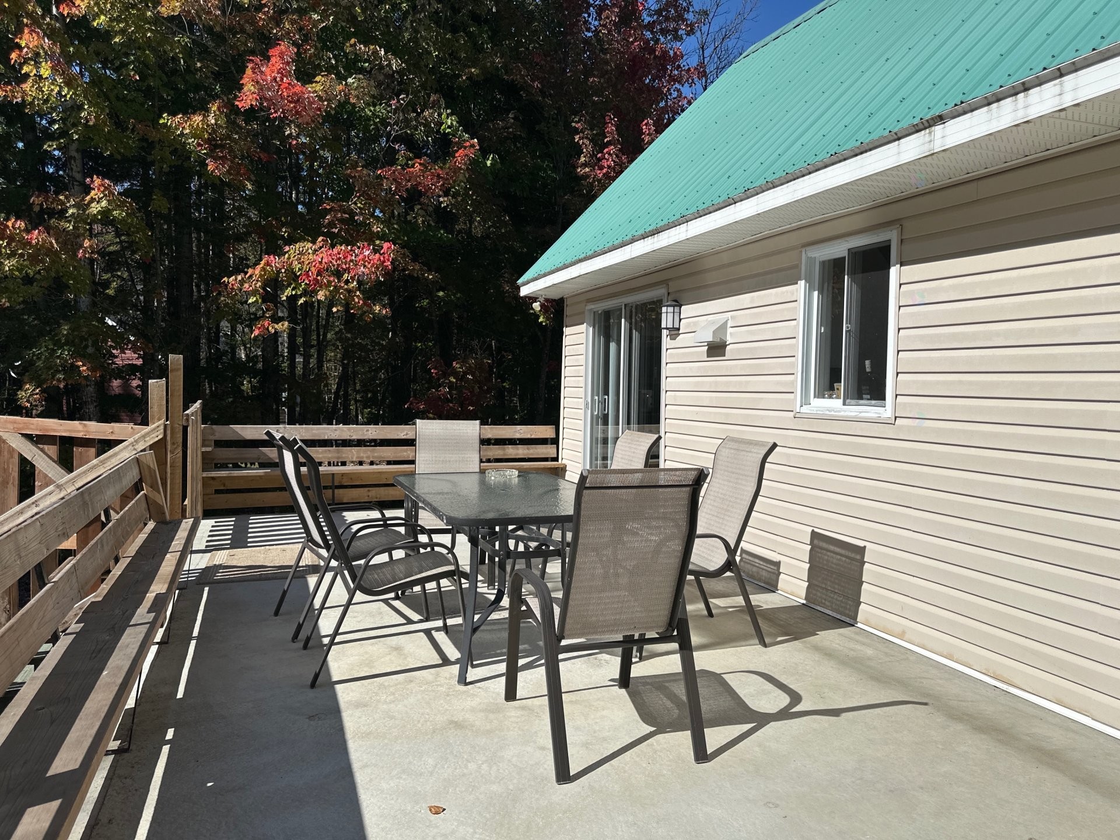
2023: The current owner added a 10 x 30-foot concrete patio, providing a spacious and very pleasant outdoor living area.
2025: A repair was made to the roof on the side of the master bedroom.
******IMPORTANT*****
NOTICE:LEGAL WARRANTY
Although the property is sold without any legal warranty of quality, it is covered by Royal LePage's Royal Protection, which specifically protects you against latent defects. This protection, the most comprehensive in the industry, is graciously offered to you by the listing broker.
****Saturday june 6 2026 on appointment from 14h00 to 16H00, tuesday june 9 juin 2026 on appointment from 17h00 to 19H00,thursday june 11 2026 on appointment from 18h00 to20h00. Open promise of purchase saturday june 13 juin 17h00
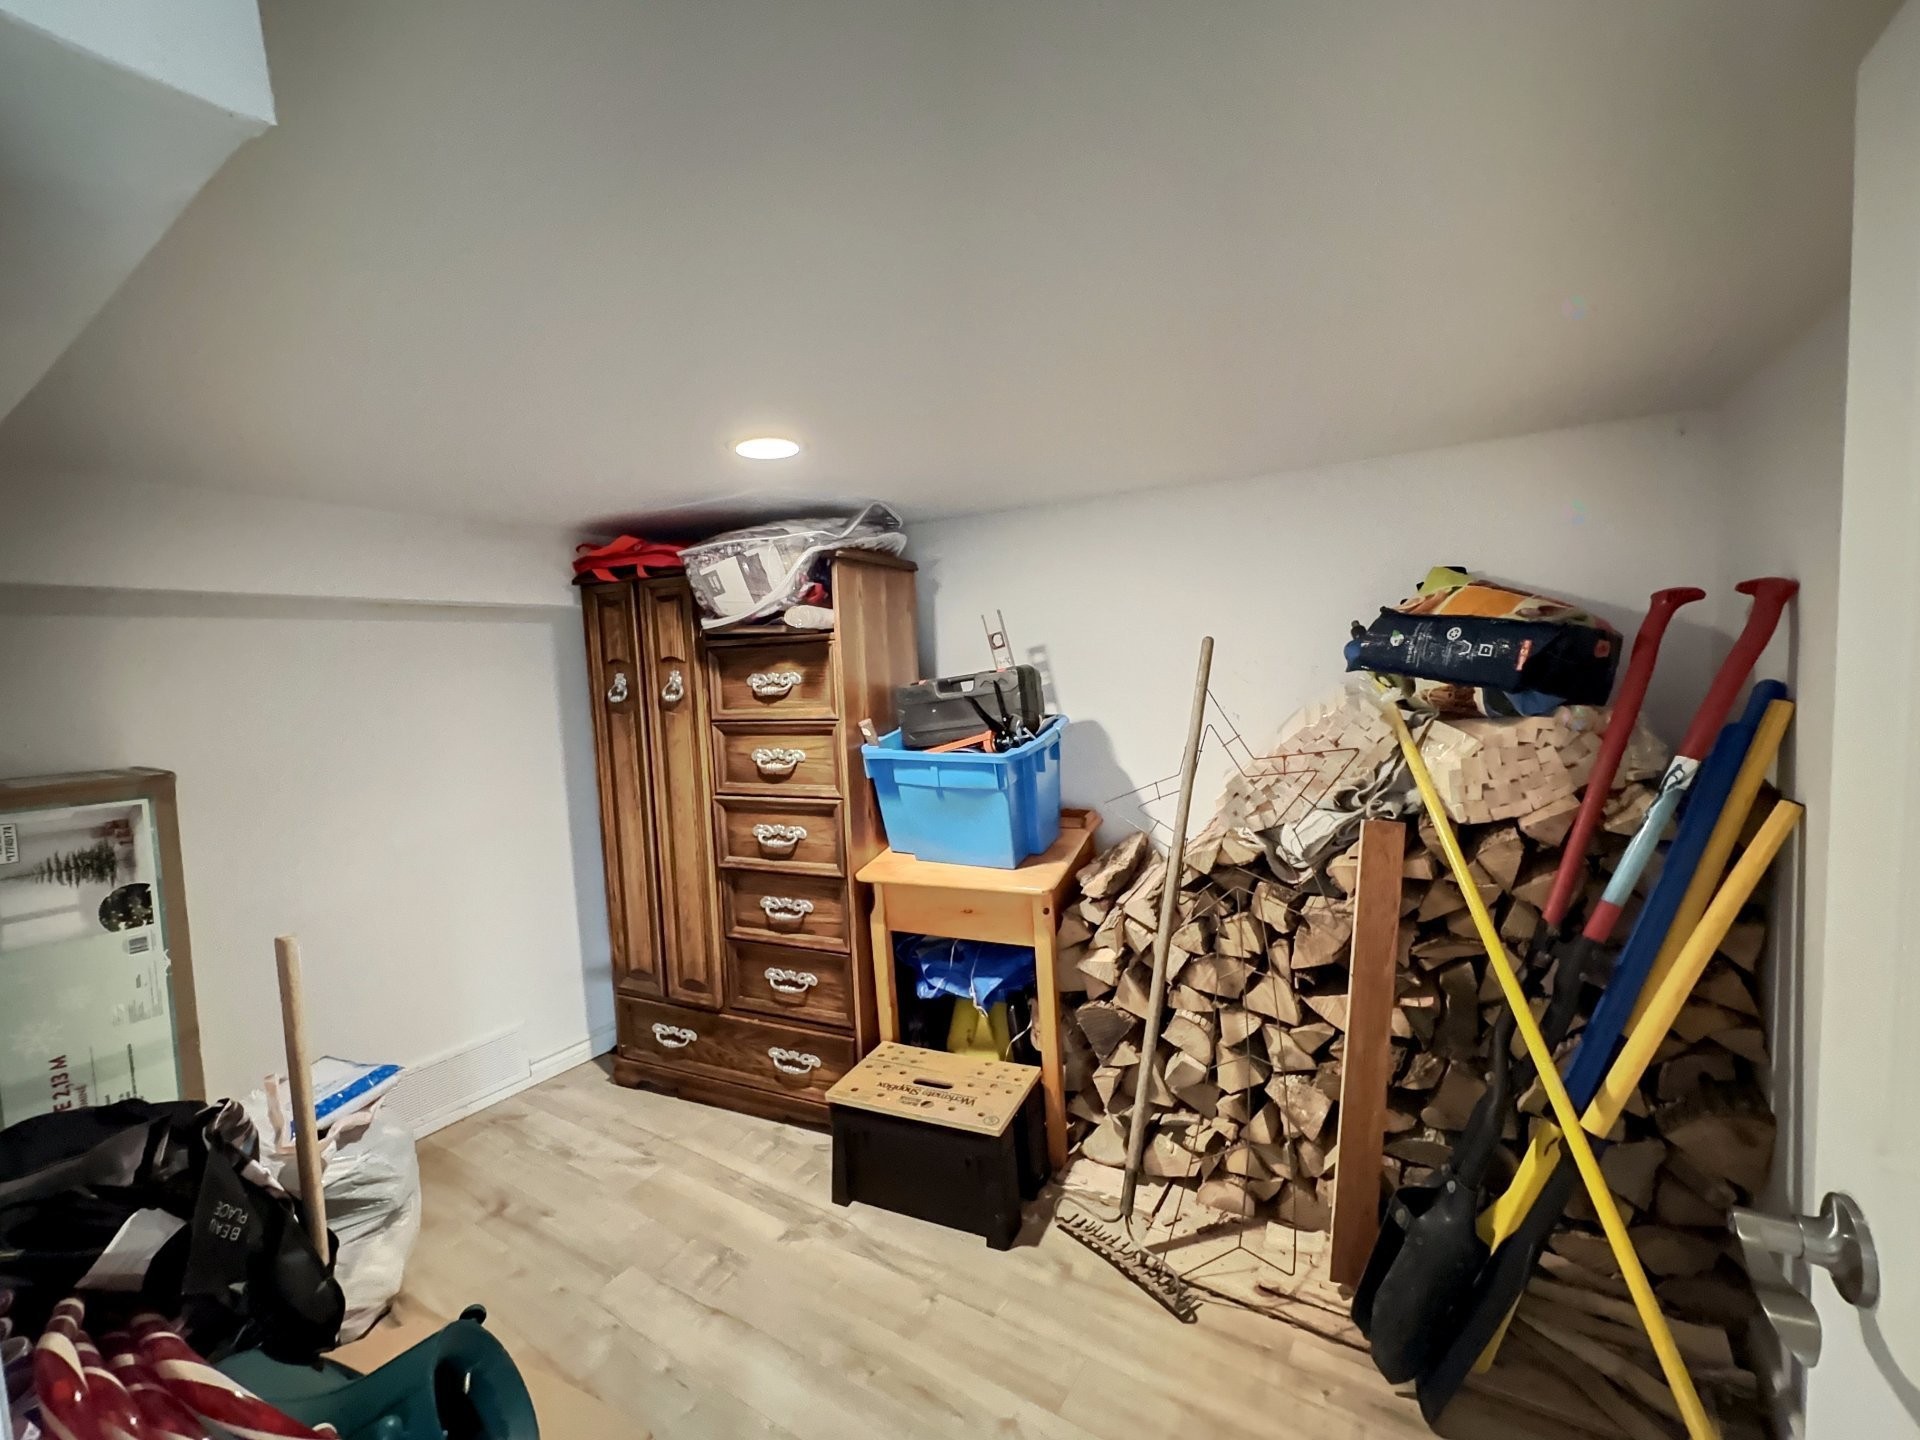
Inclusions: Light fixtures, 2 fans/lights, ceiling lights, 2022 range hood, 2022 hot water tanks, storage (entrance, SAM, front door, garage), color LED lights + remote controls, wood stove, shower curtain, bathroom cabinet/mirror, workbench + garage sink, washer and dryer hookups, water pump.
Exclusions : Personnals items
Building Features:
- Style: Detached
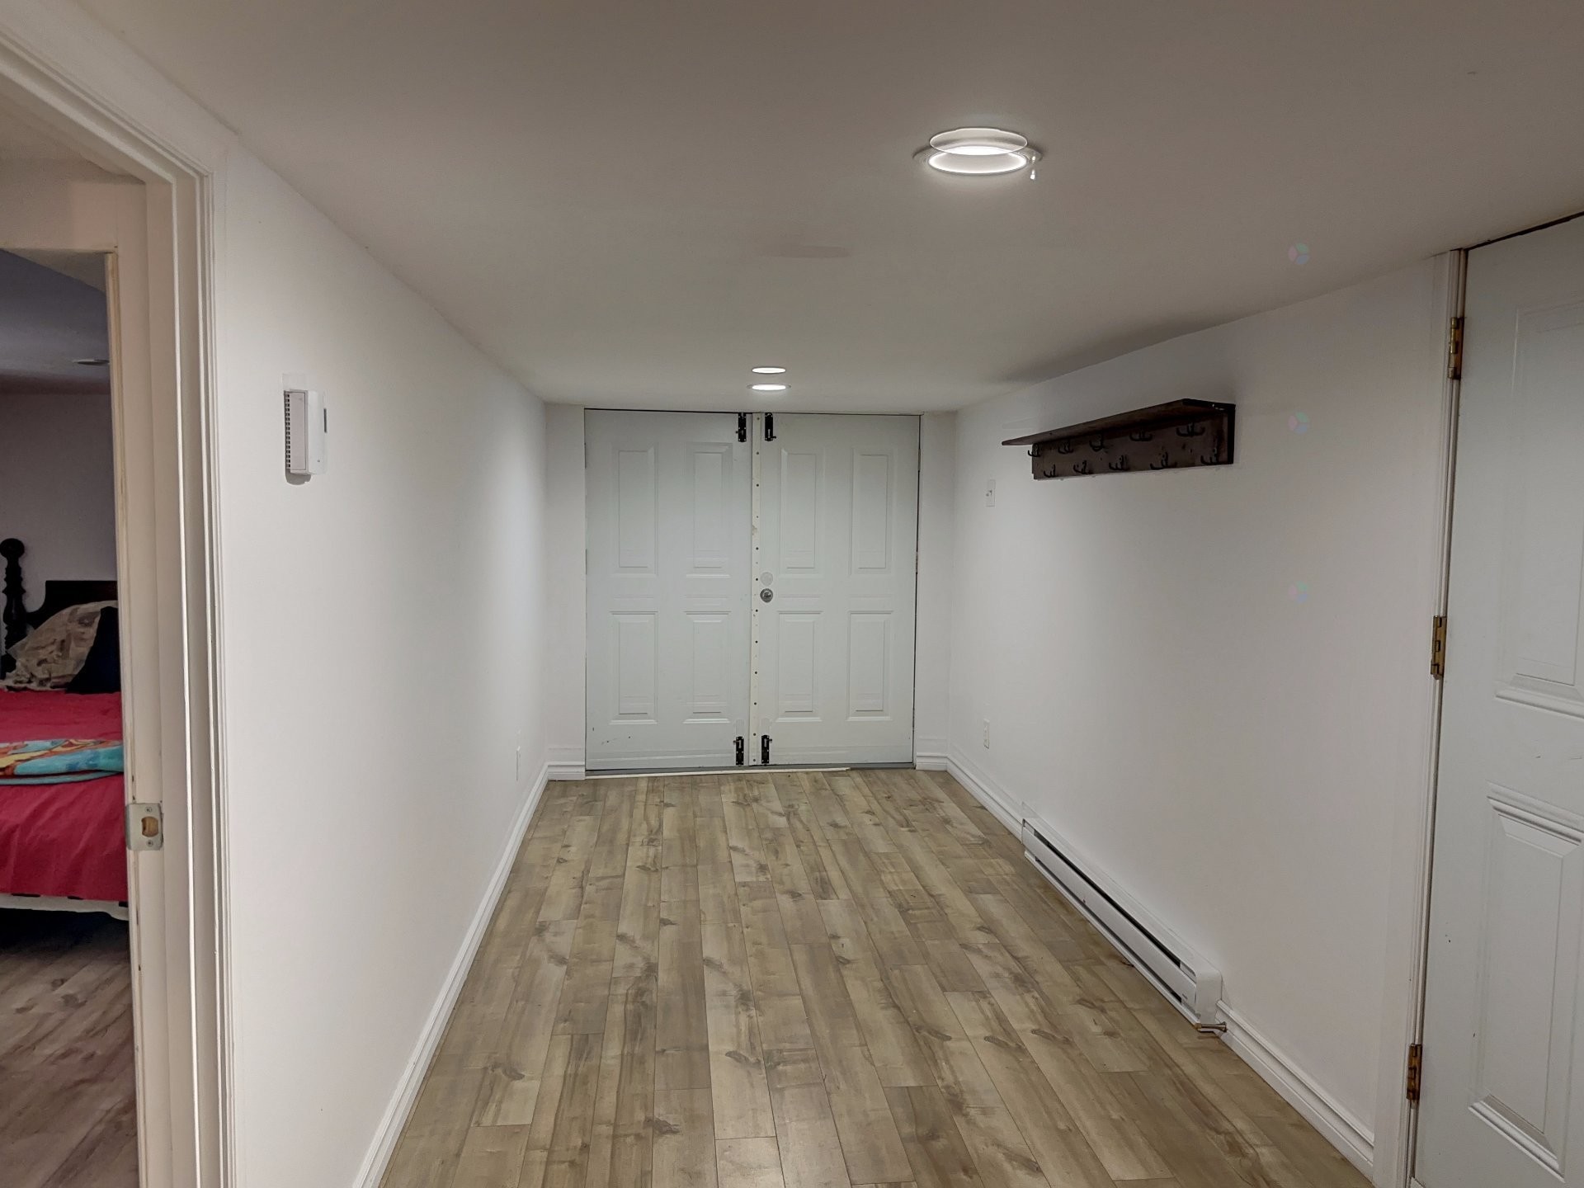
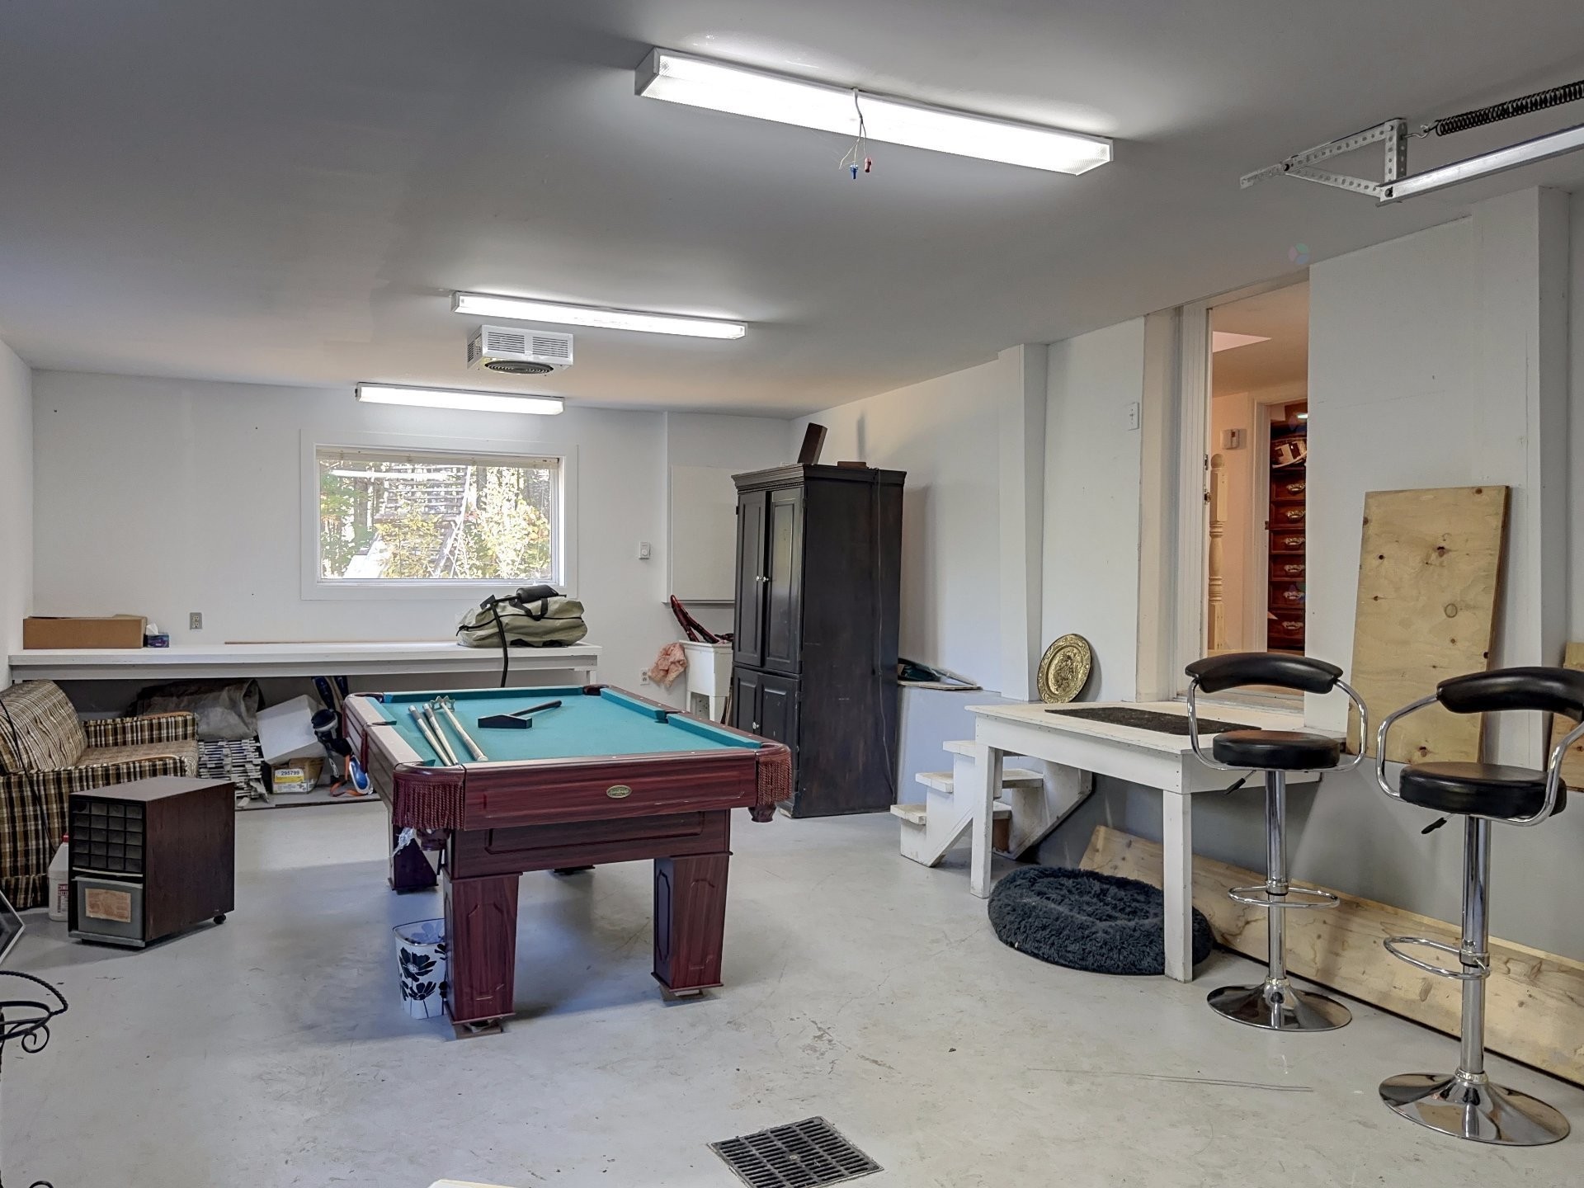
- Basement: Finished basement
- Common Walls: Detached
- Construction Materials: Vinyl
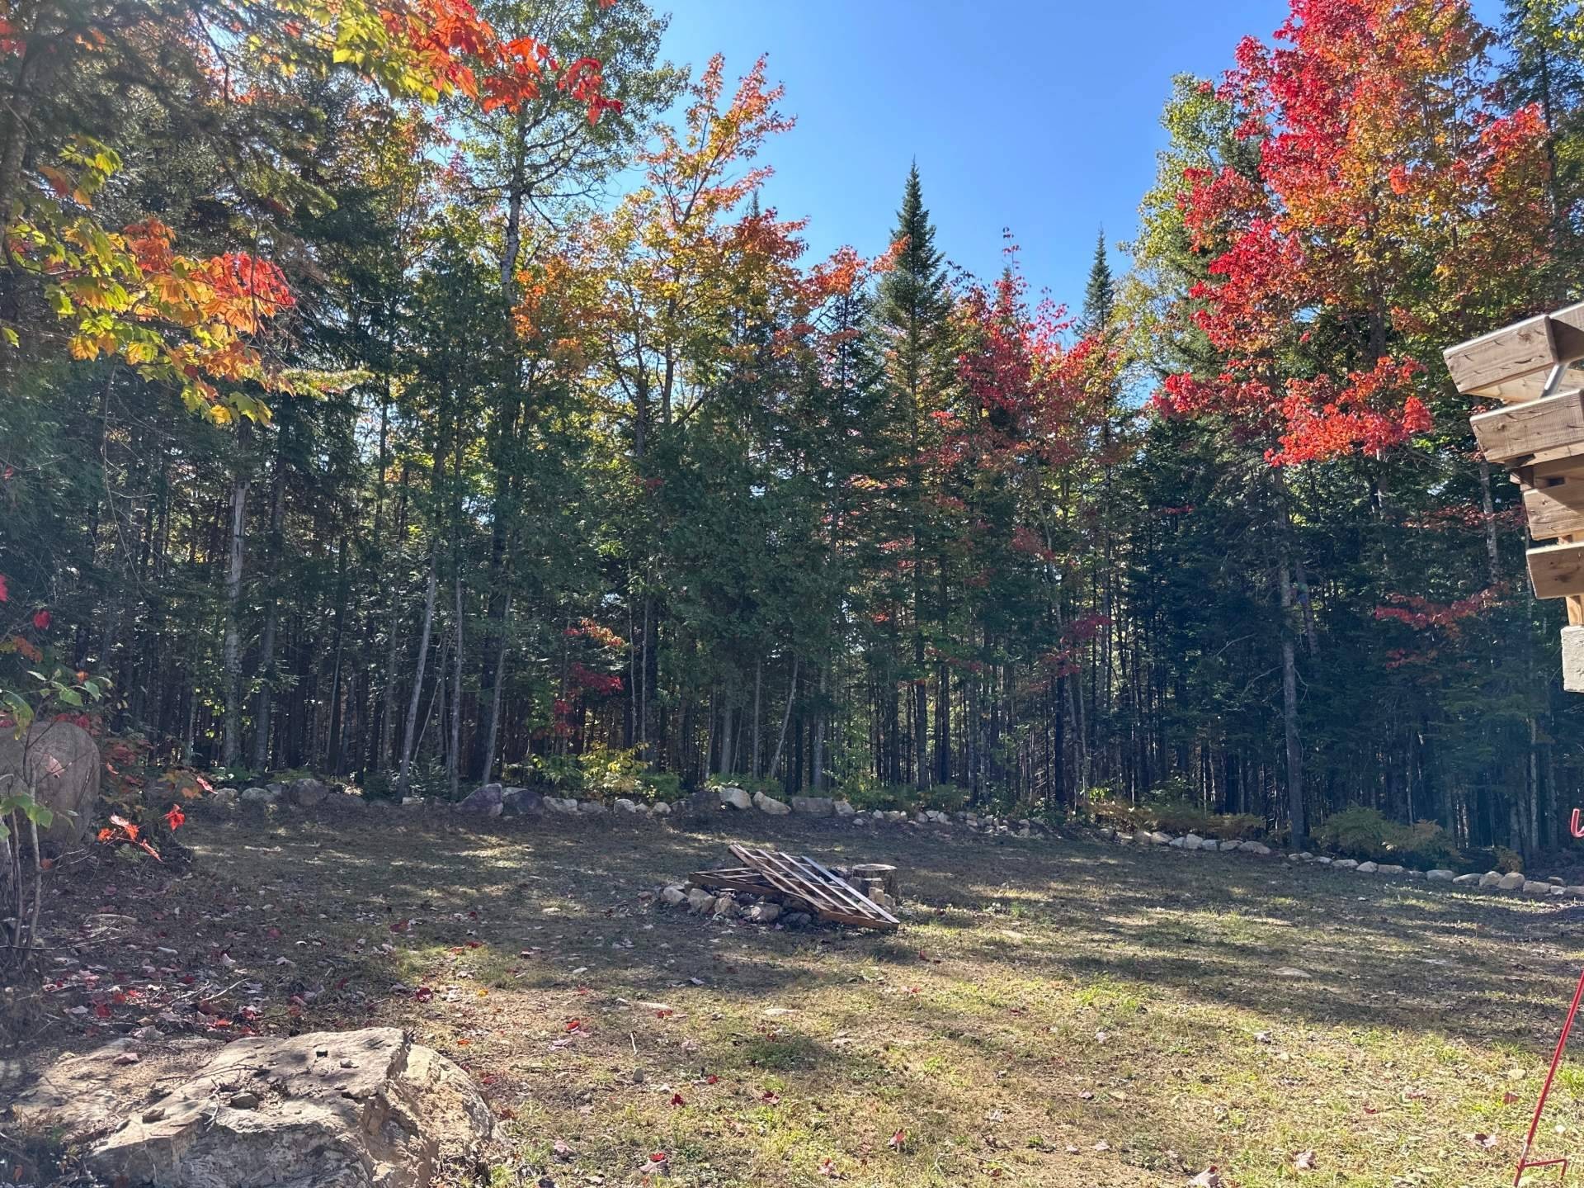
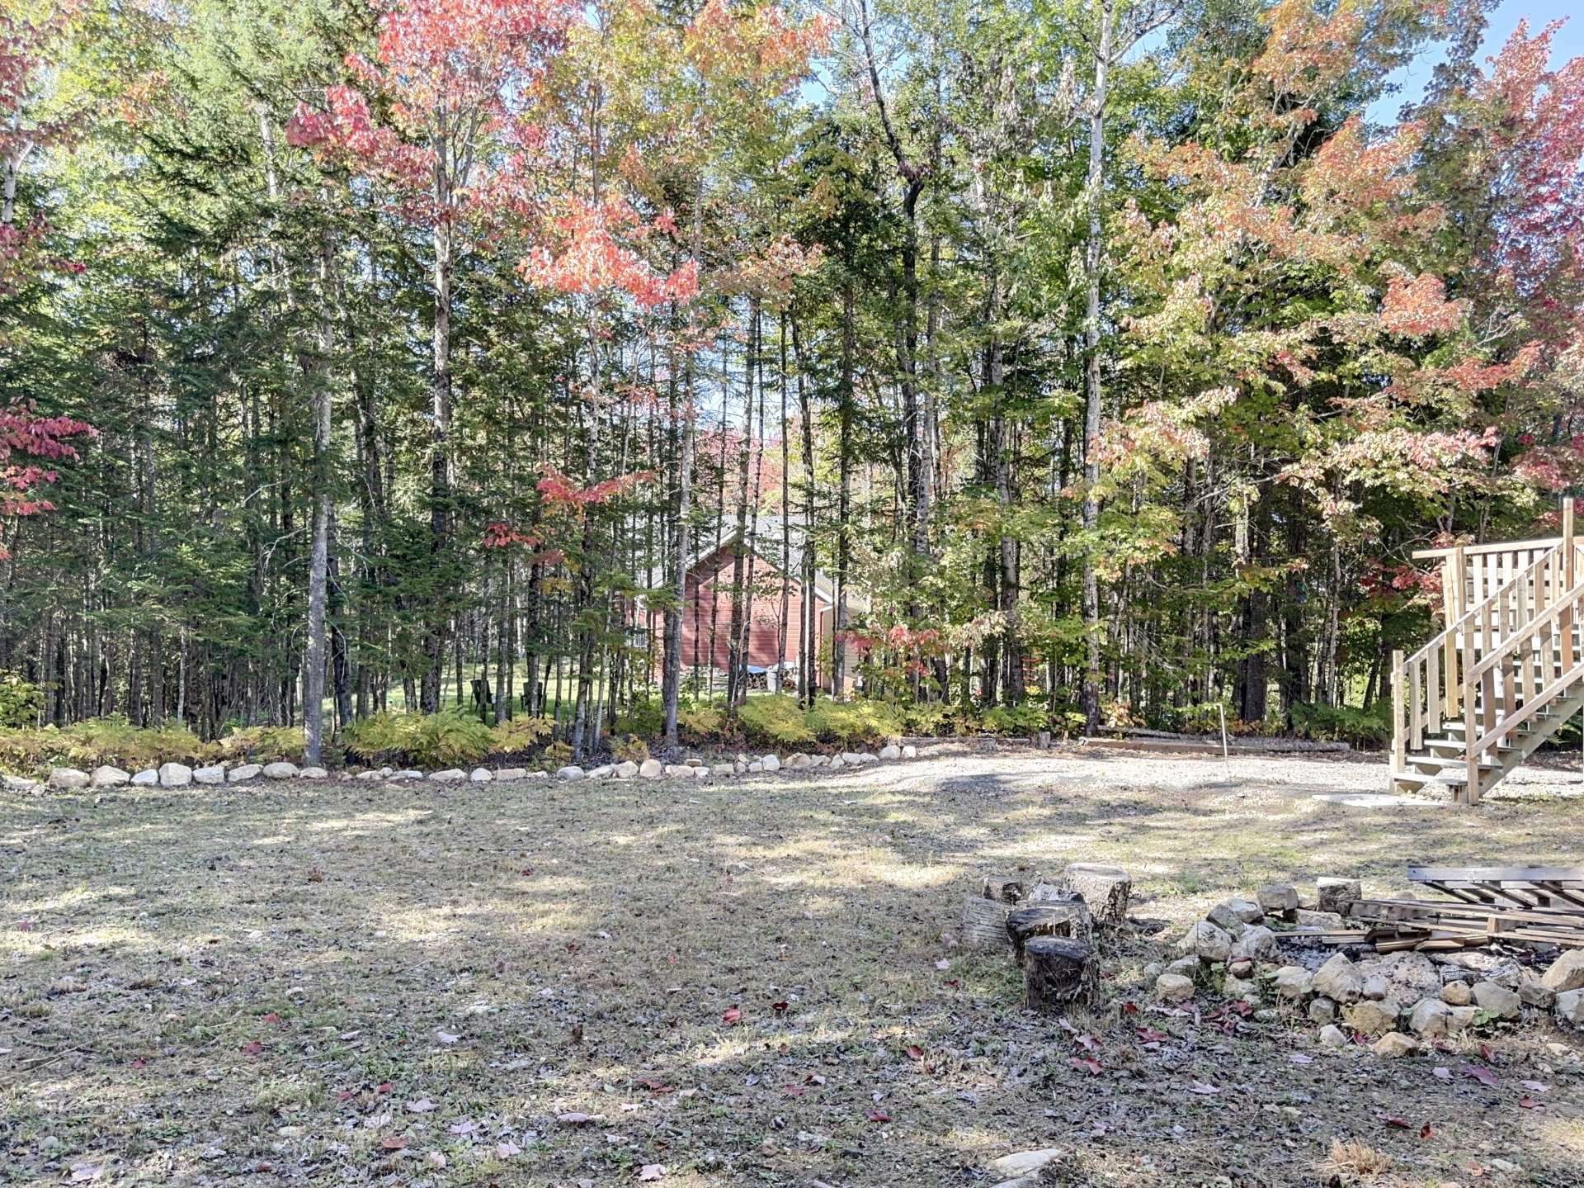
- Exterior Features: Private balcony, Private yard
- Fireplace Features: Wood fireplace
- Foundation Details: Concrete blocks
- Furnished: Furnished
- Garage: Yes
- Heating: Electric baseboard units, Wood, Electricity
- Kitchen Cabinet Features: Wood
- Levels: Two or more storey
- Lot Features: No rear neighbours, Resort/Cottage, Golf, Park, Alpine skiing, Cross-country skiing, Snowmobile trail, Wooded, Sloped, Flat
- Parking Features: Unpaved, Heated, Built-in, Single width
- Pets Allowed: Pets allowed
- Roof: Elastomeric membrane, Sheet metal
- Utilities: Electricity Connected
- View: View of the water, View of the mountain
- Water Source: Artesian well, Well
- Waterfront Features: Access, Lake, Navigable
- Sewer: Disposal field, Septic tank
Taxes:
- Municipal Tax: $2,455
- School Tax: $148
- Annual Tax Amount: $2,603
Property Assessemnt:
- Lot Assessment: $23,400
- Building Assessment: $267,600
- Total Assessment: $291,000
Property Features:
- Bedrooms: 2+1
- Bathrooms: 1
- Half Bathrooms: 0
- Built in: 1979
- Lot Depth: 173 Feet
- Lot Frontage: 102 Feet
- Lot Size: 16113.00 Square Feet
- Zoning: Residential
- No. of Parking Spaces: 9
Dwelling Units:
- Pieces 10
- Bedrooms 3
- Baths 1
Convert Measurement to:
Data provided by: Centris - 600 Ch Du Golf, Ile -Des -Soeurs, Quebec H3E 1A8
All information displayed is believed to be accurate but is not guaranteed and should be independently verified. No warranties or representations are made of any kind. Copyright© 2021 All Rights Reserved.
Market Price Trends
Location of 512 6e Rue N., Chertsey, QC, J0K 3K0
Demographic Information of 512 6e Rue N., Chertsey, QC, J0K 3K0
Life Stage
Midlife FamiliesEmployment Type
Blue Collar/PrimaryAverage Household Income
$86,419.08Average Number of Children
1.77Household Population
Household Structure
Age of Population
Education
Education Level
No certificate/diploma/degree
26.59 %High school certificate or equivalent
27.98 %Apprenticeship trade certificate/diploma
20.84 %College/non-university certificate
15.15 %University Degree
9.44 %Commuter
Travel To Work
By Car
92.57 %By Public Transit
0.0 %By Walking
0.0 %By Bicycle
0.0 %By Other Methods
7.43 %Cultural Diversity
Knowledge of Official Language
Mother Tongue
Building Information
Building Type
Apartments (Low and High Rise)
Houses
100.0 %