


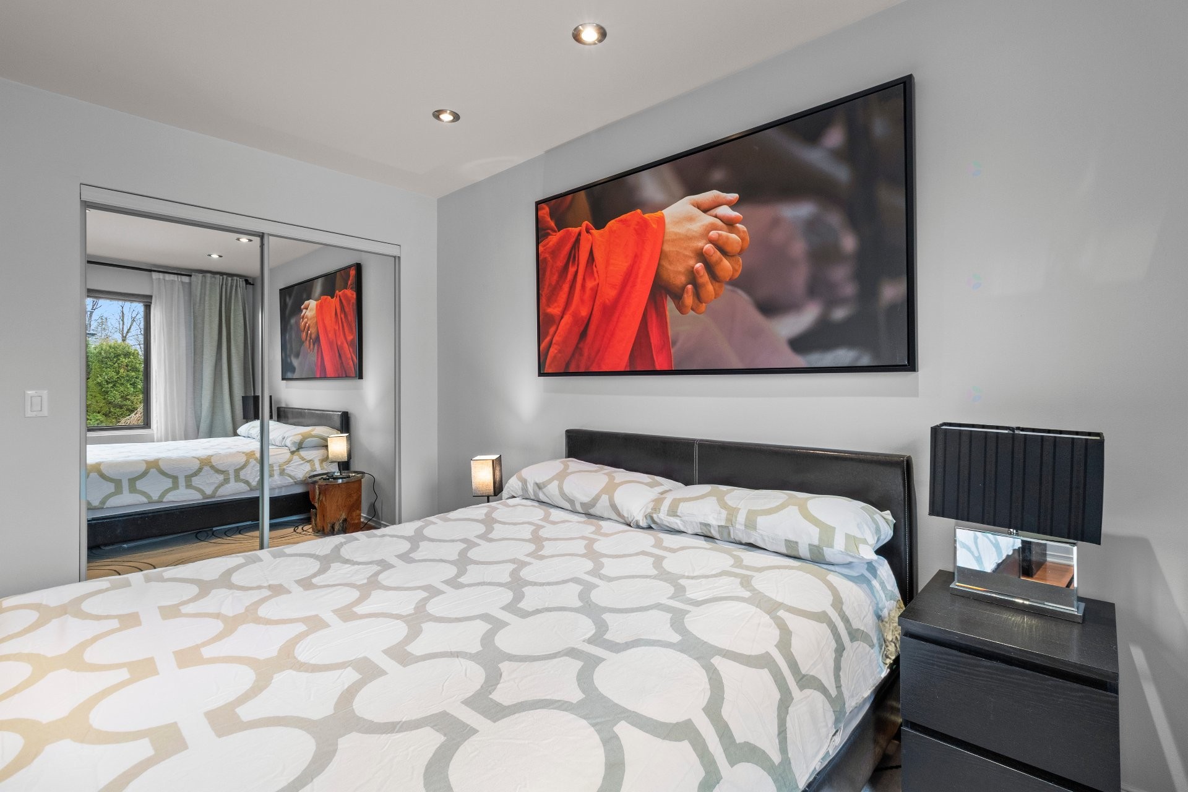
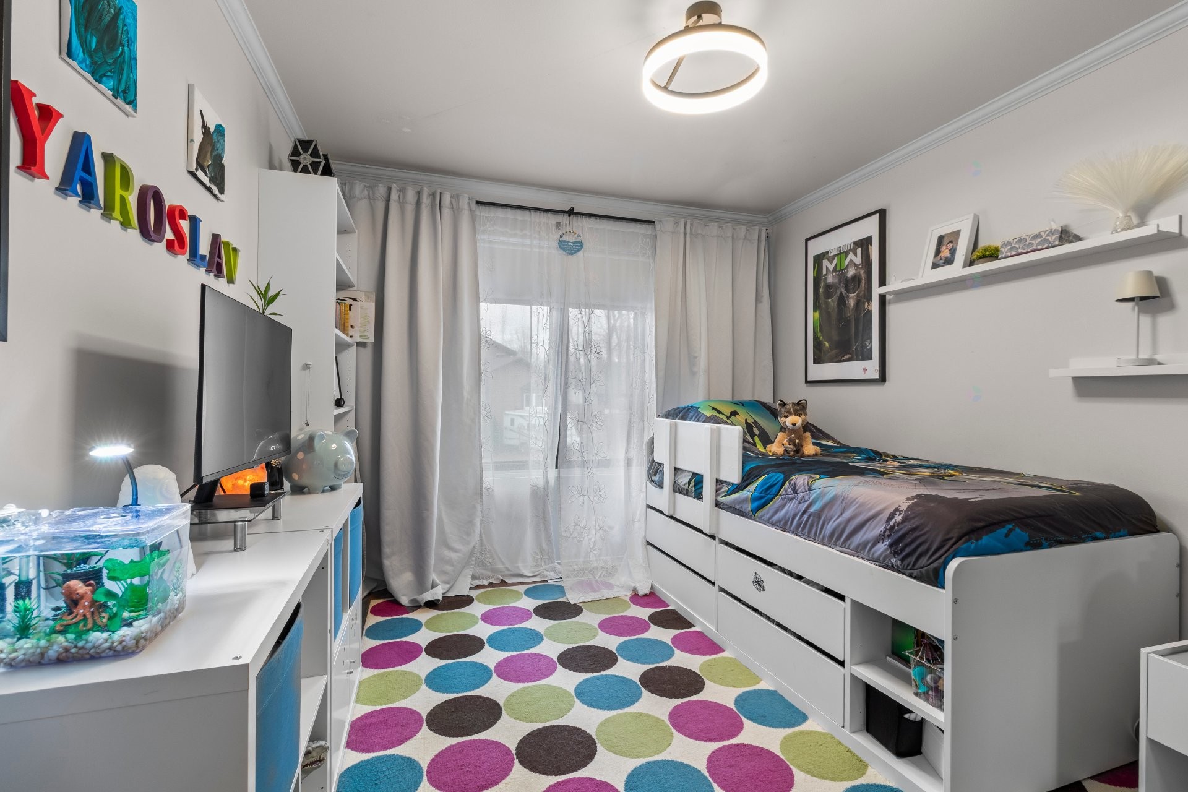
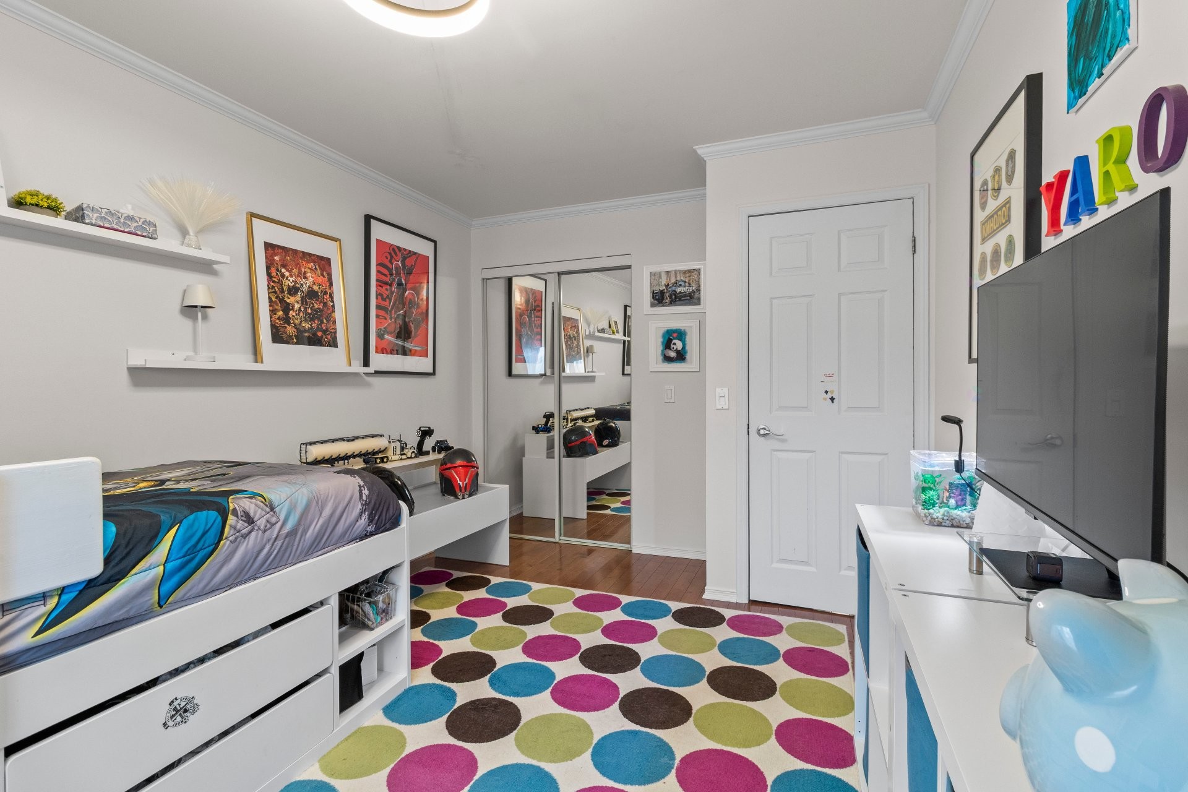
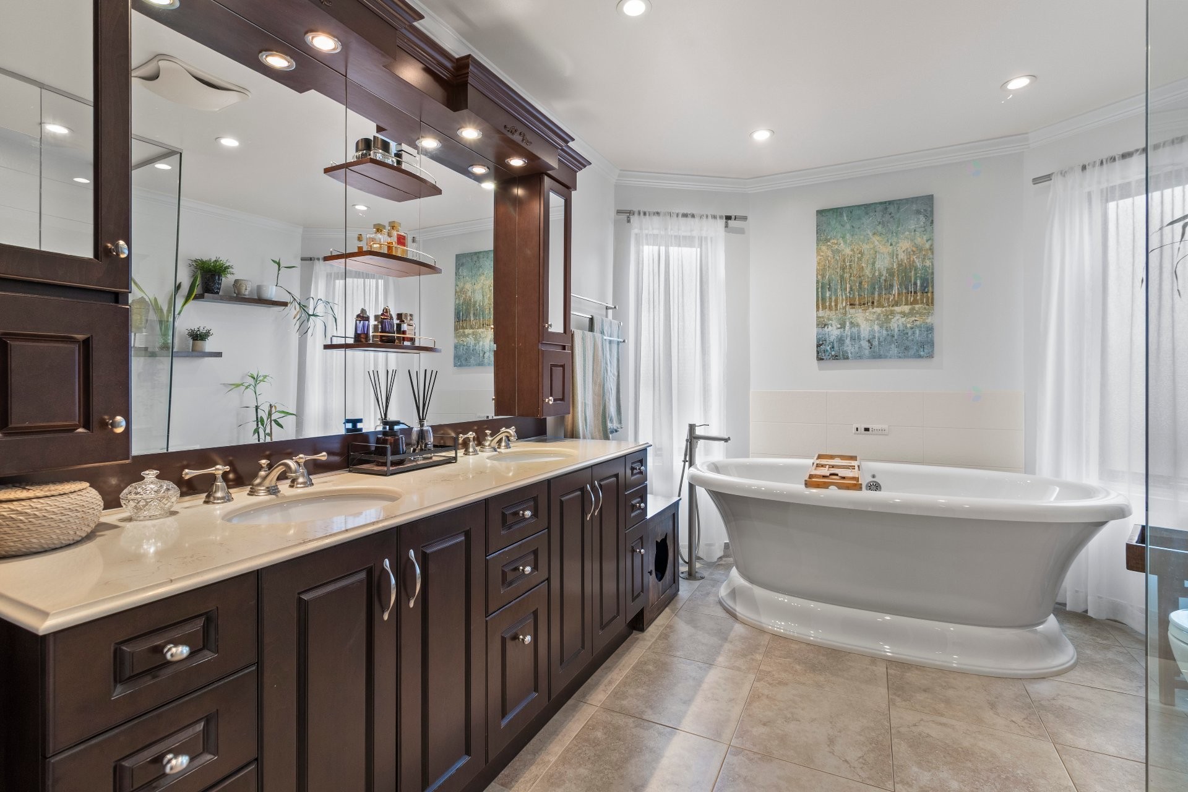
Châteauguay QC, J6J 4Y7
Property Information:
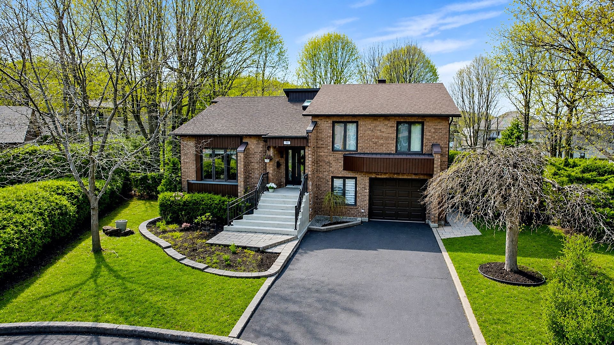
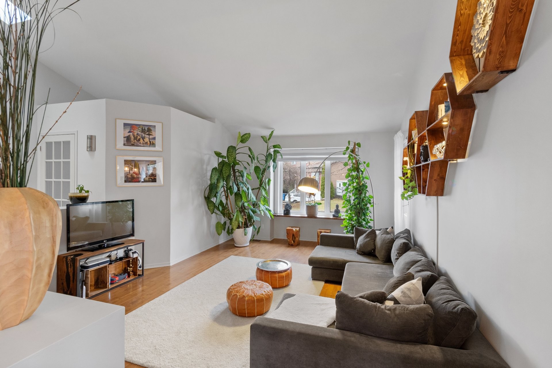
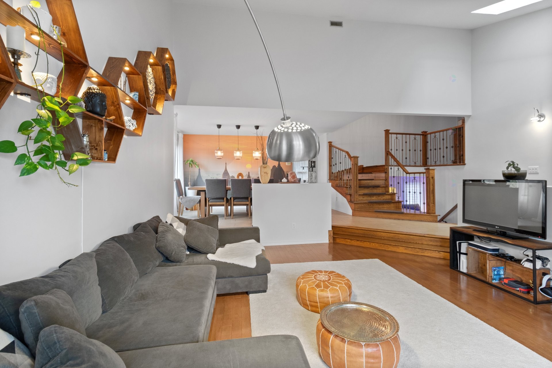
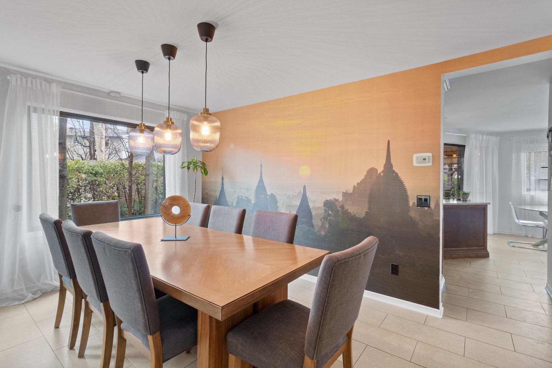
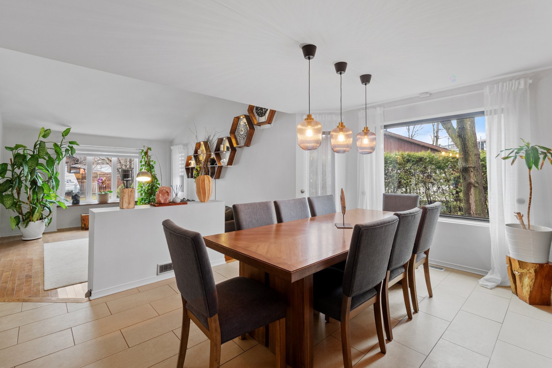
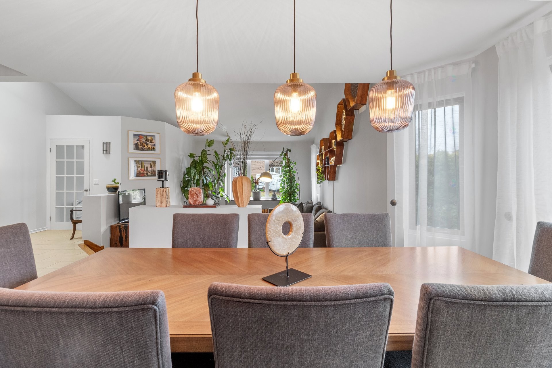
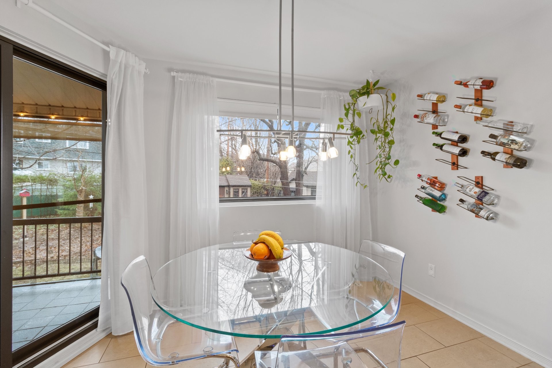
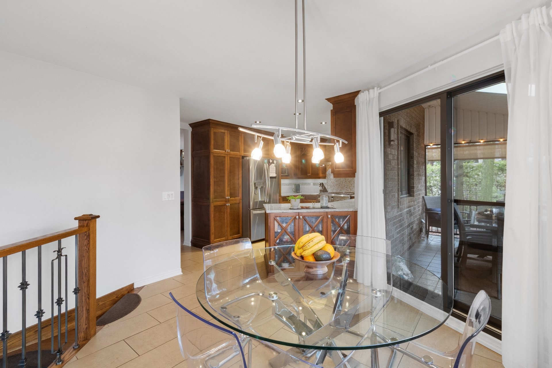
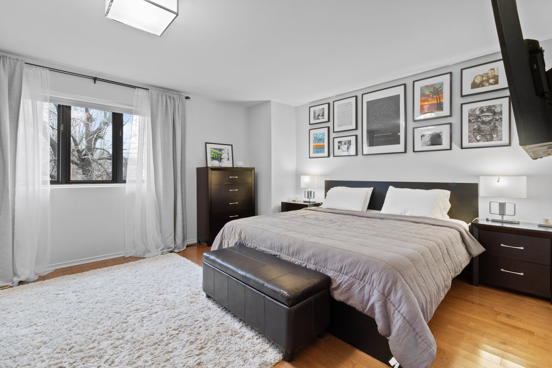
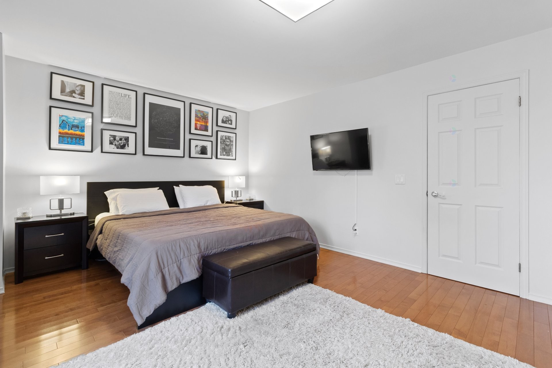
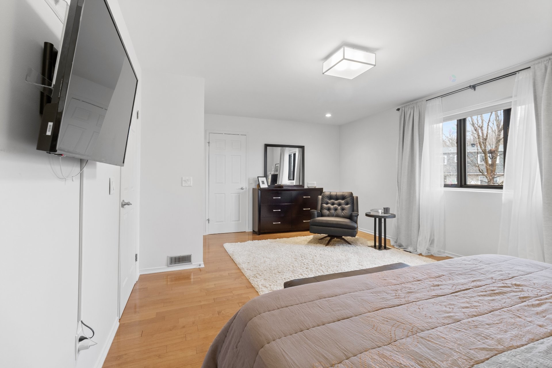
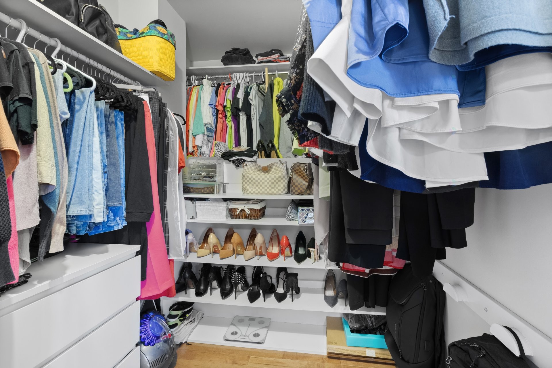
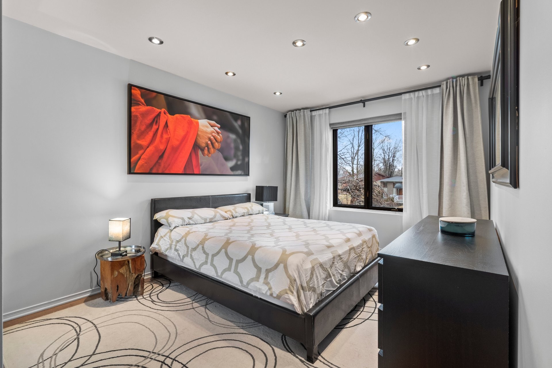
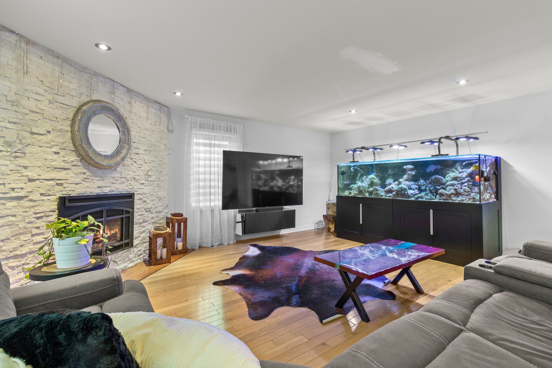
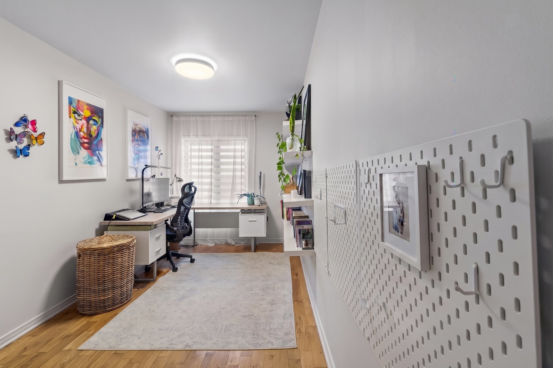
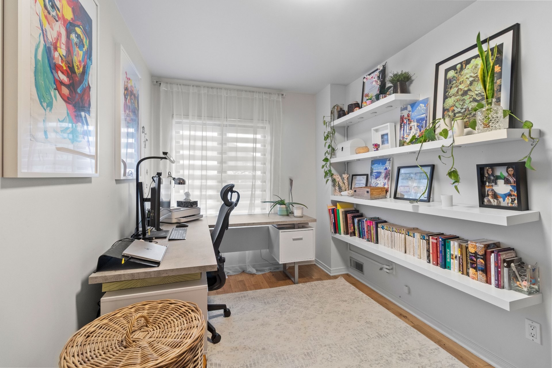
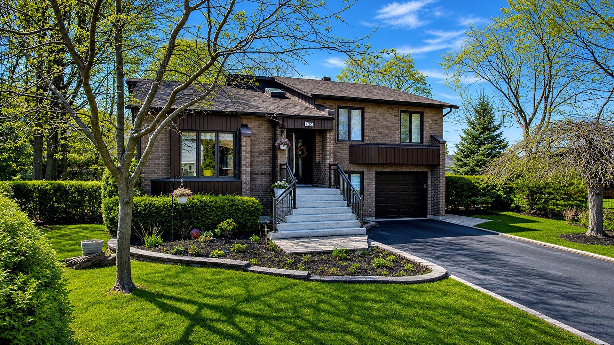
Don't miss this opportunity! Discover this stunning property where space and light take center stage. Meticulously maintained, this home stands out with its oversized rooms and exceptional natural brightness. A true market rarity combining elegance, comfort, and an extraordinary lot. One visit is all you need to fall in love!
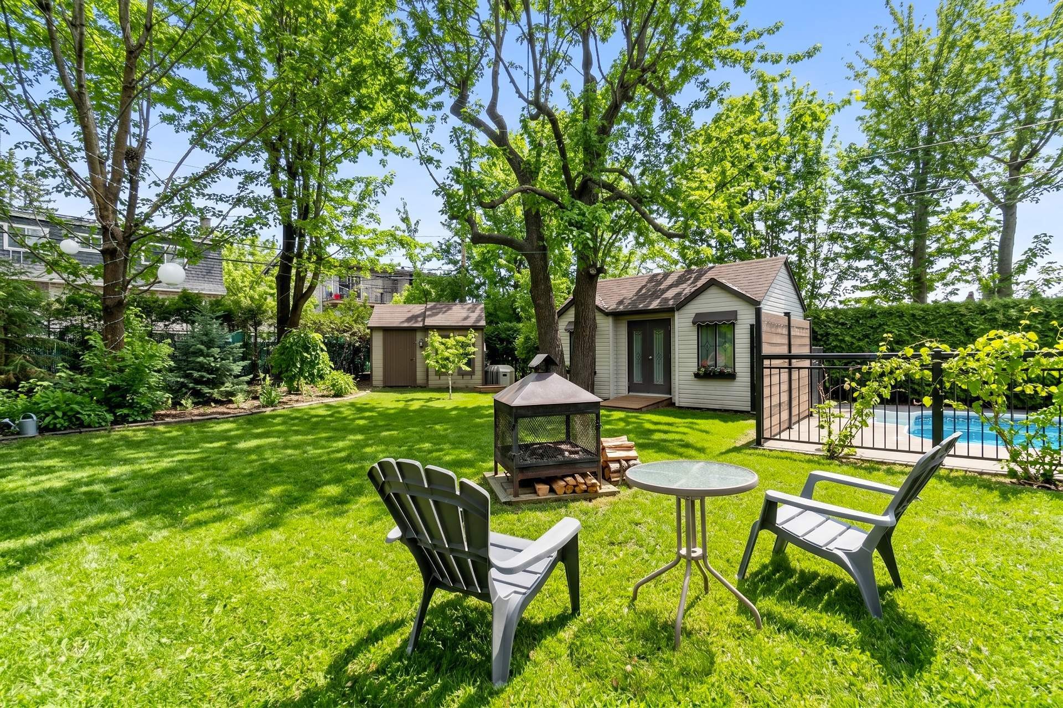
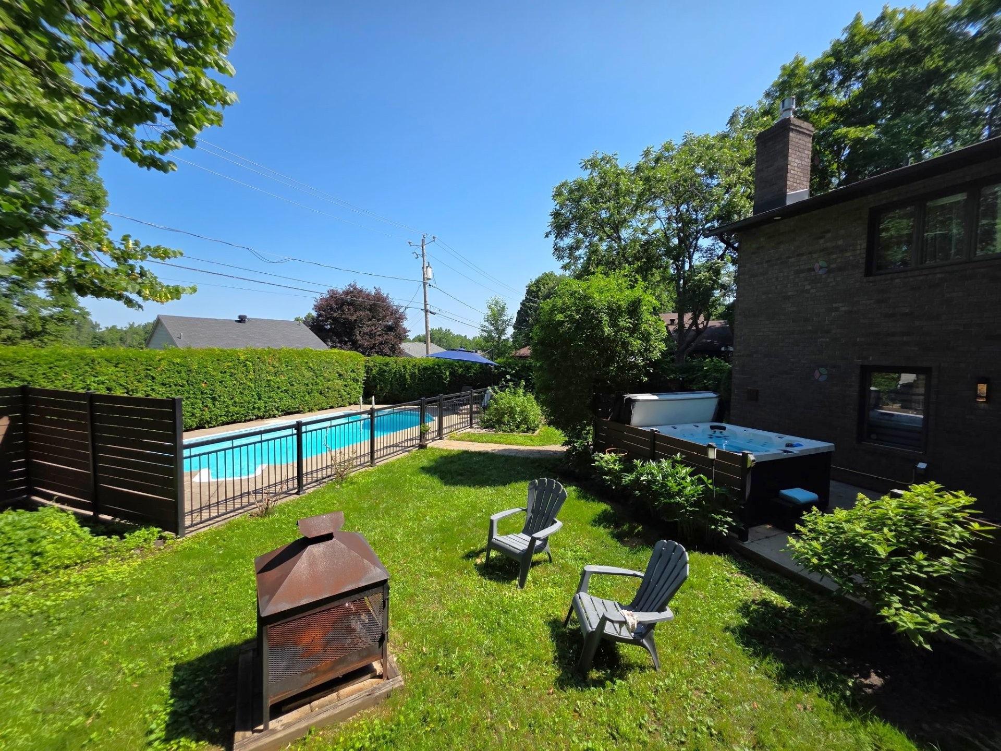
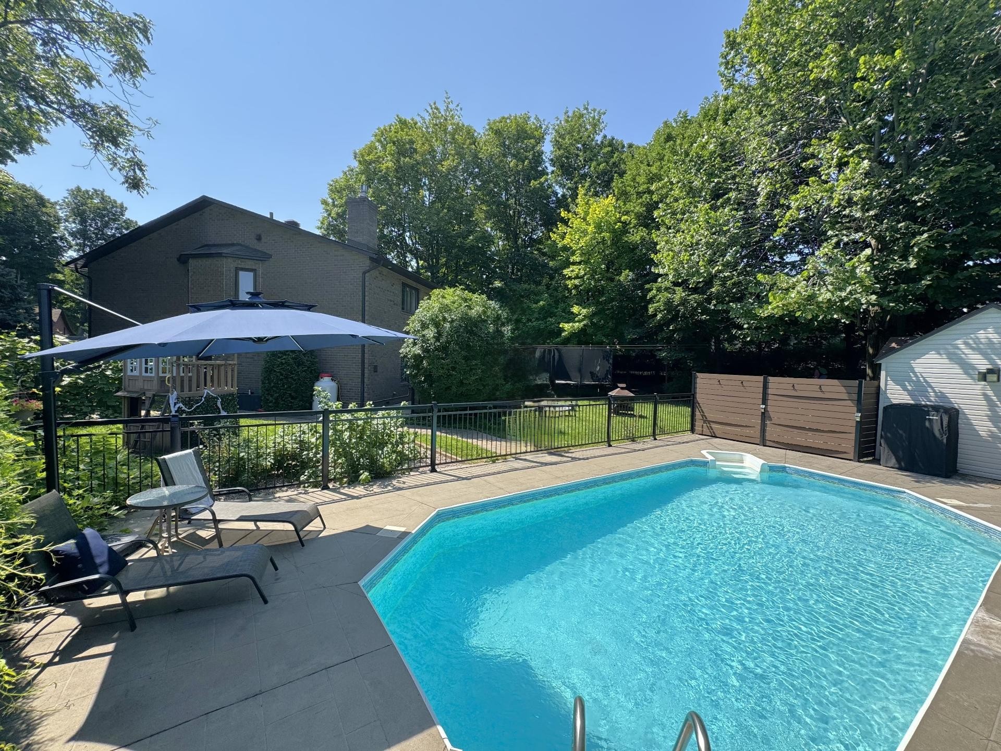
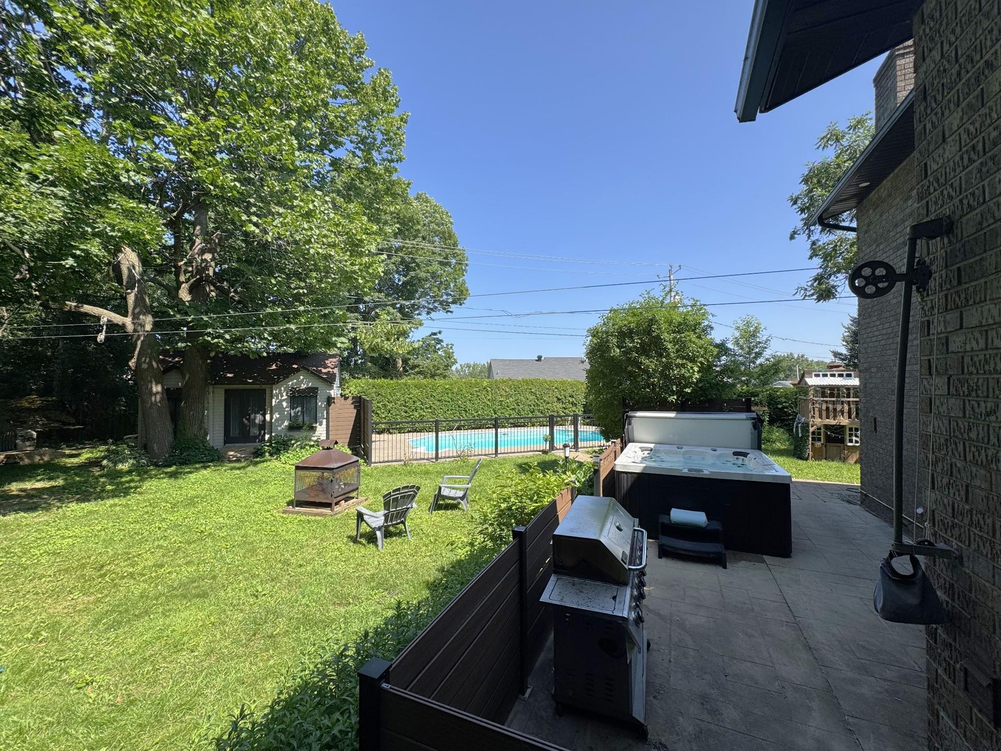
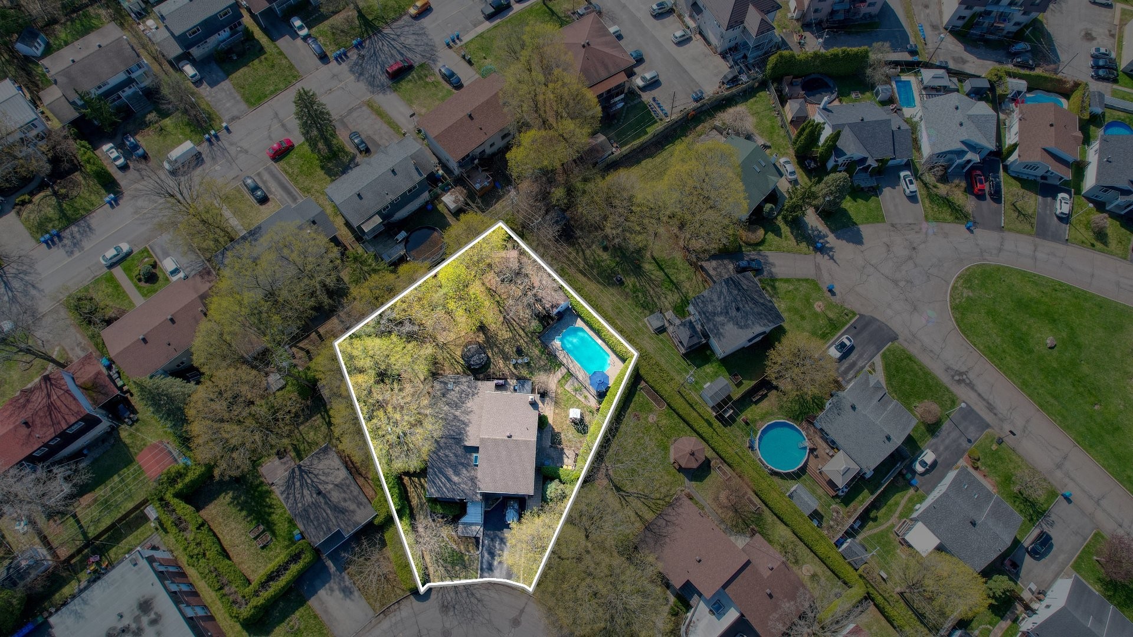
An expansive 14,235 sq. ft. lot, beautifully landscaped and lined with mature trees for ultimate privacy.
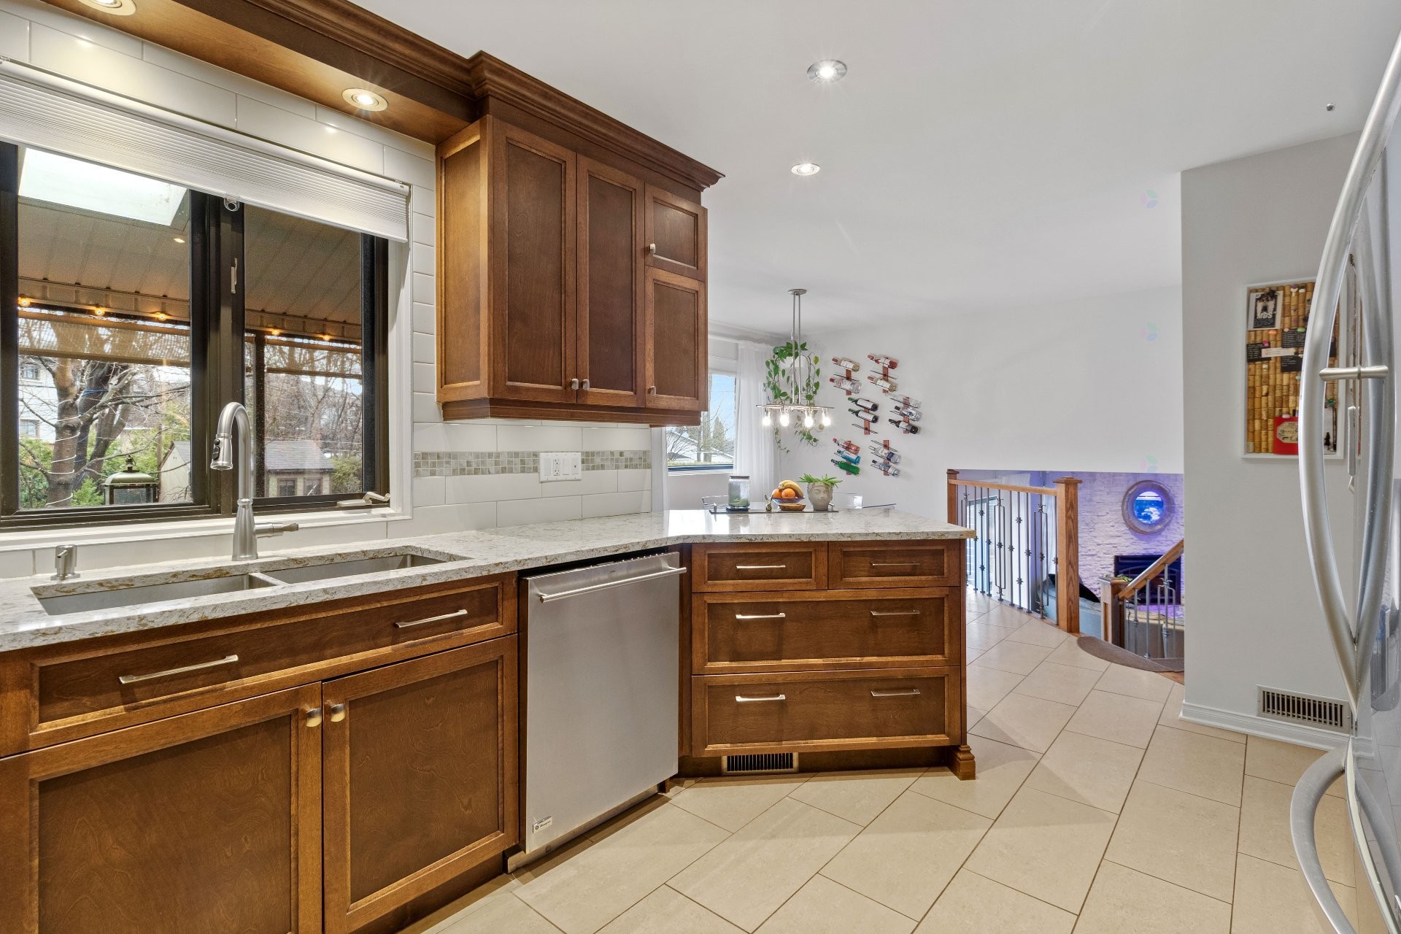
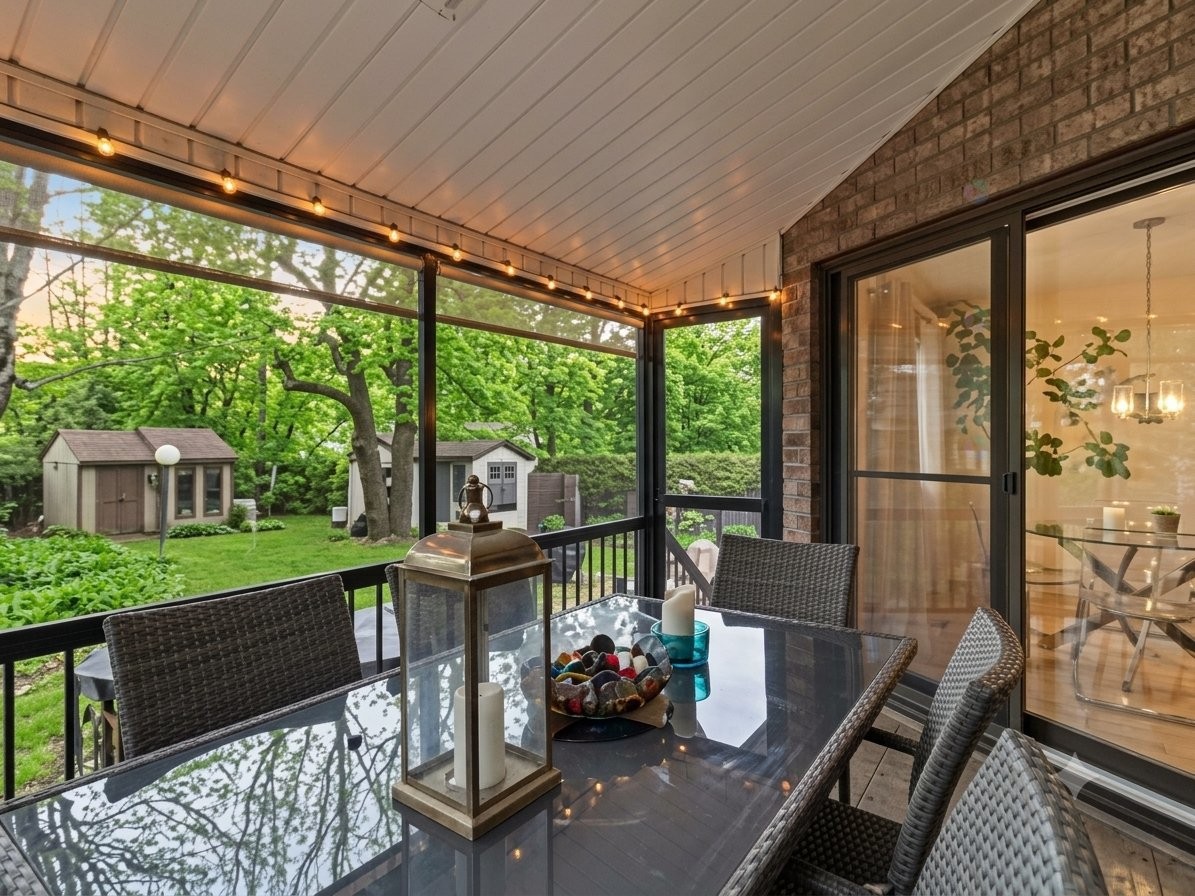
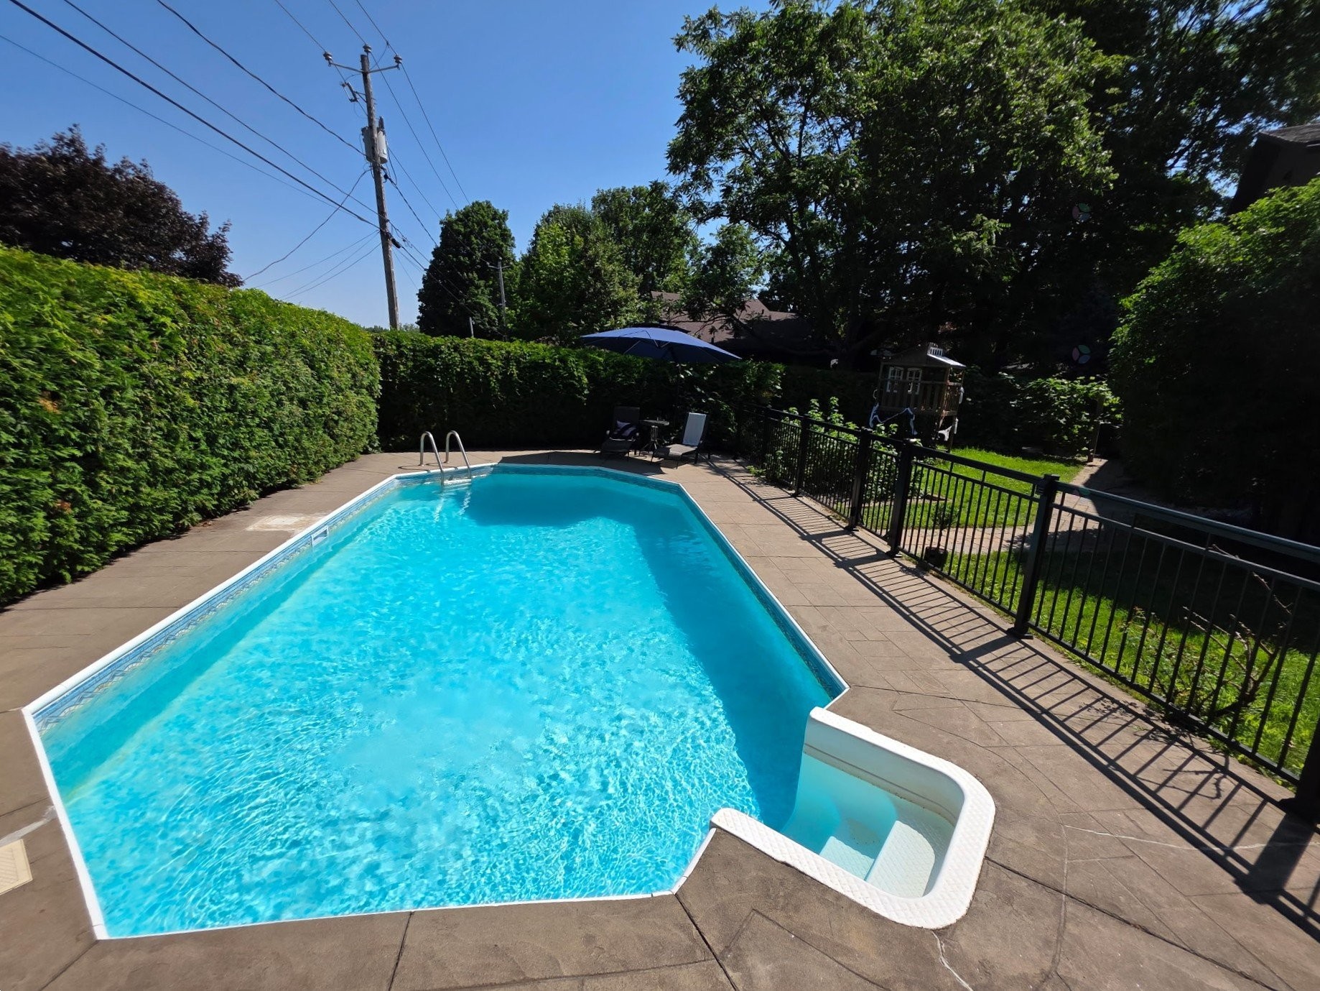
Heated inground pool, relaxing spa, and a veranda adjacent to the kitchen, the perfect spot to enjoy your morning coffee or extend your summer evenings.
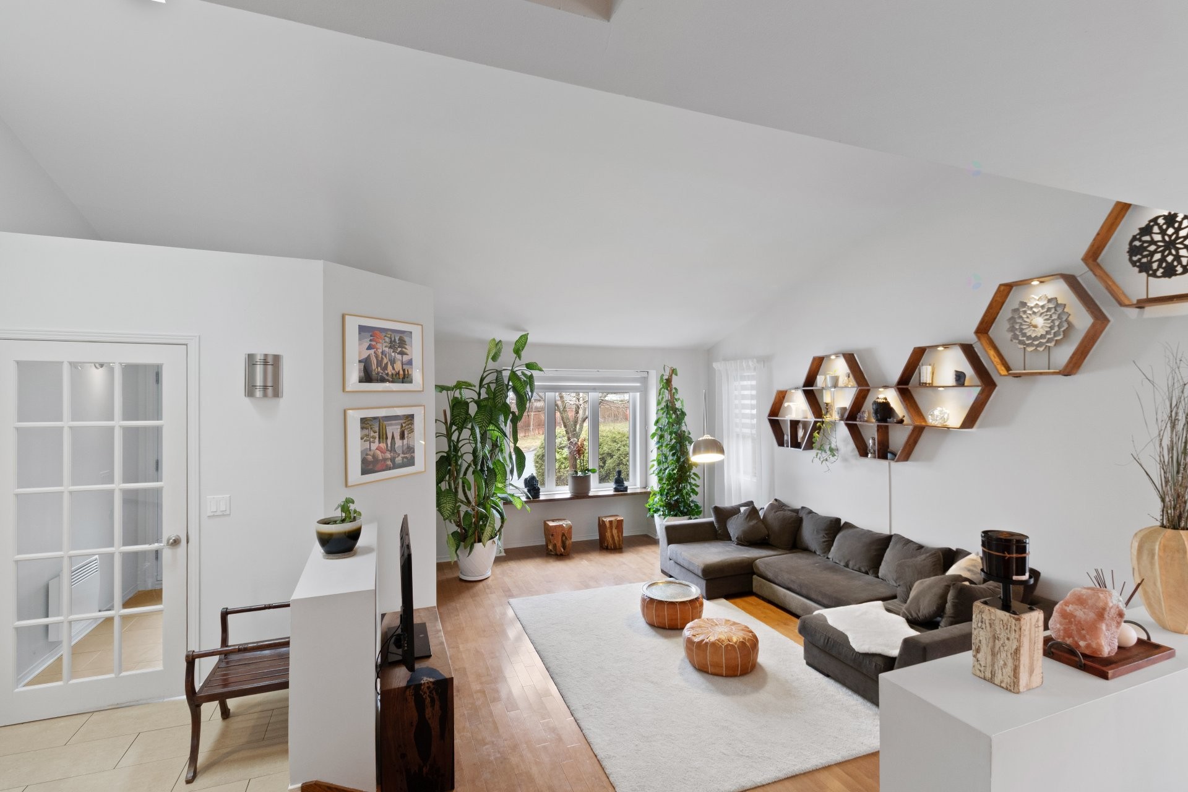
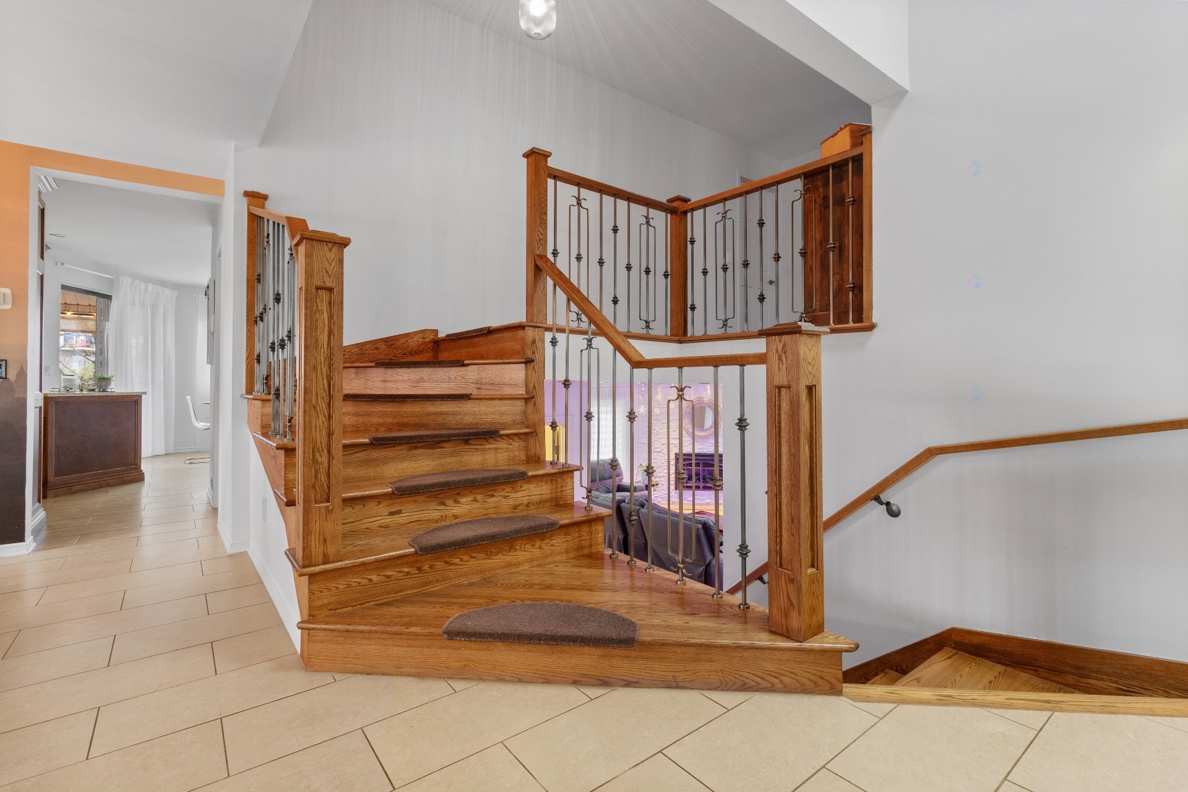
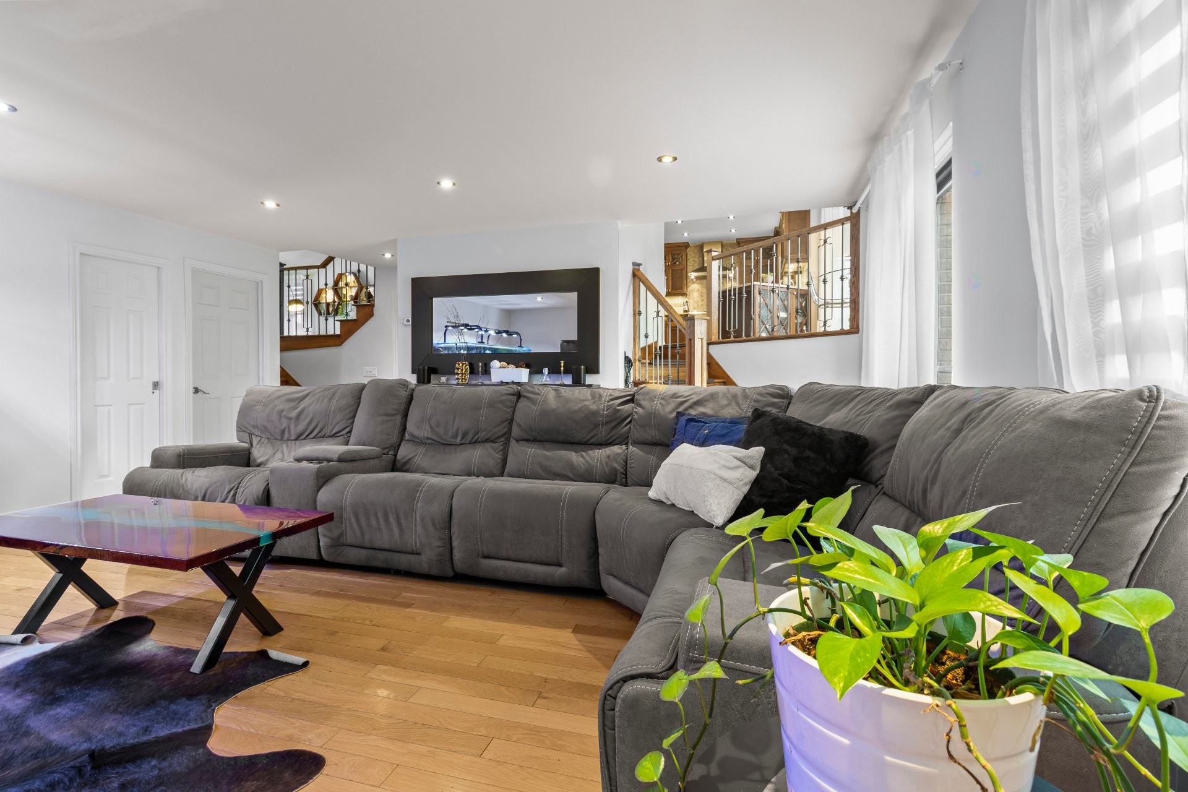
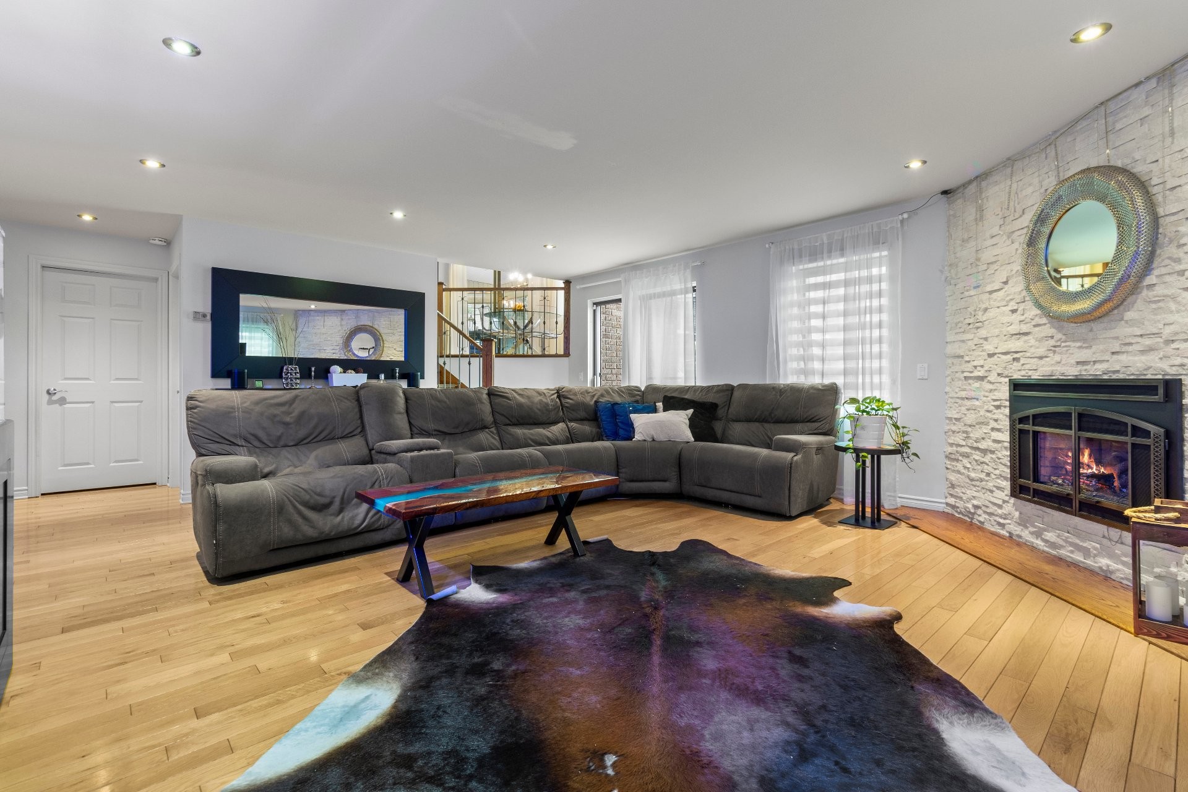
Vast and fluid living spaces, perfectly suited for both family life and elegant entertaining.
Renovations:
2026: Attic decontamination (with warranty)
- Exterior facade and garage roof finishing
- Heat pump compressor (with warranty)
- Rear soffit
2025: Pool pump and filter
2024: Hot tub and electrical hookup
- Paving stones leading to the pool
- Skimmer
2022: Roof over bedrooms, hallway, and bathroom
- R51 attic insulation
2021: Roof over living room, dining room, kitchen, and entryway
2021: Electric skylight
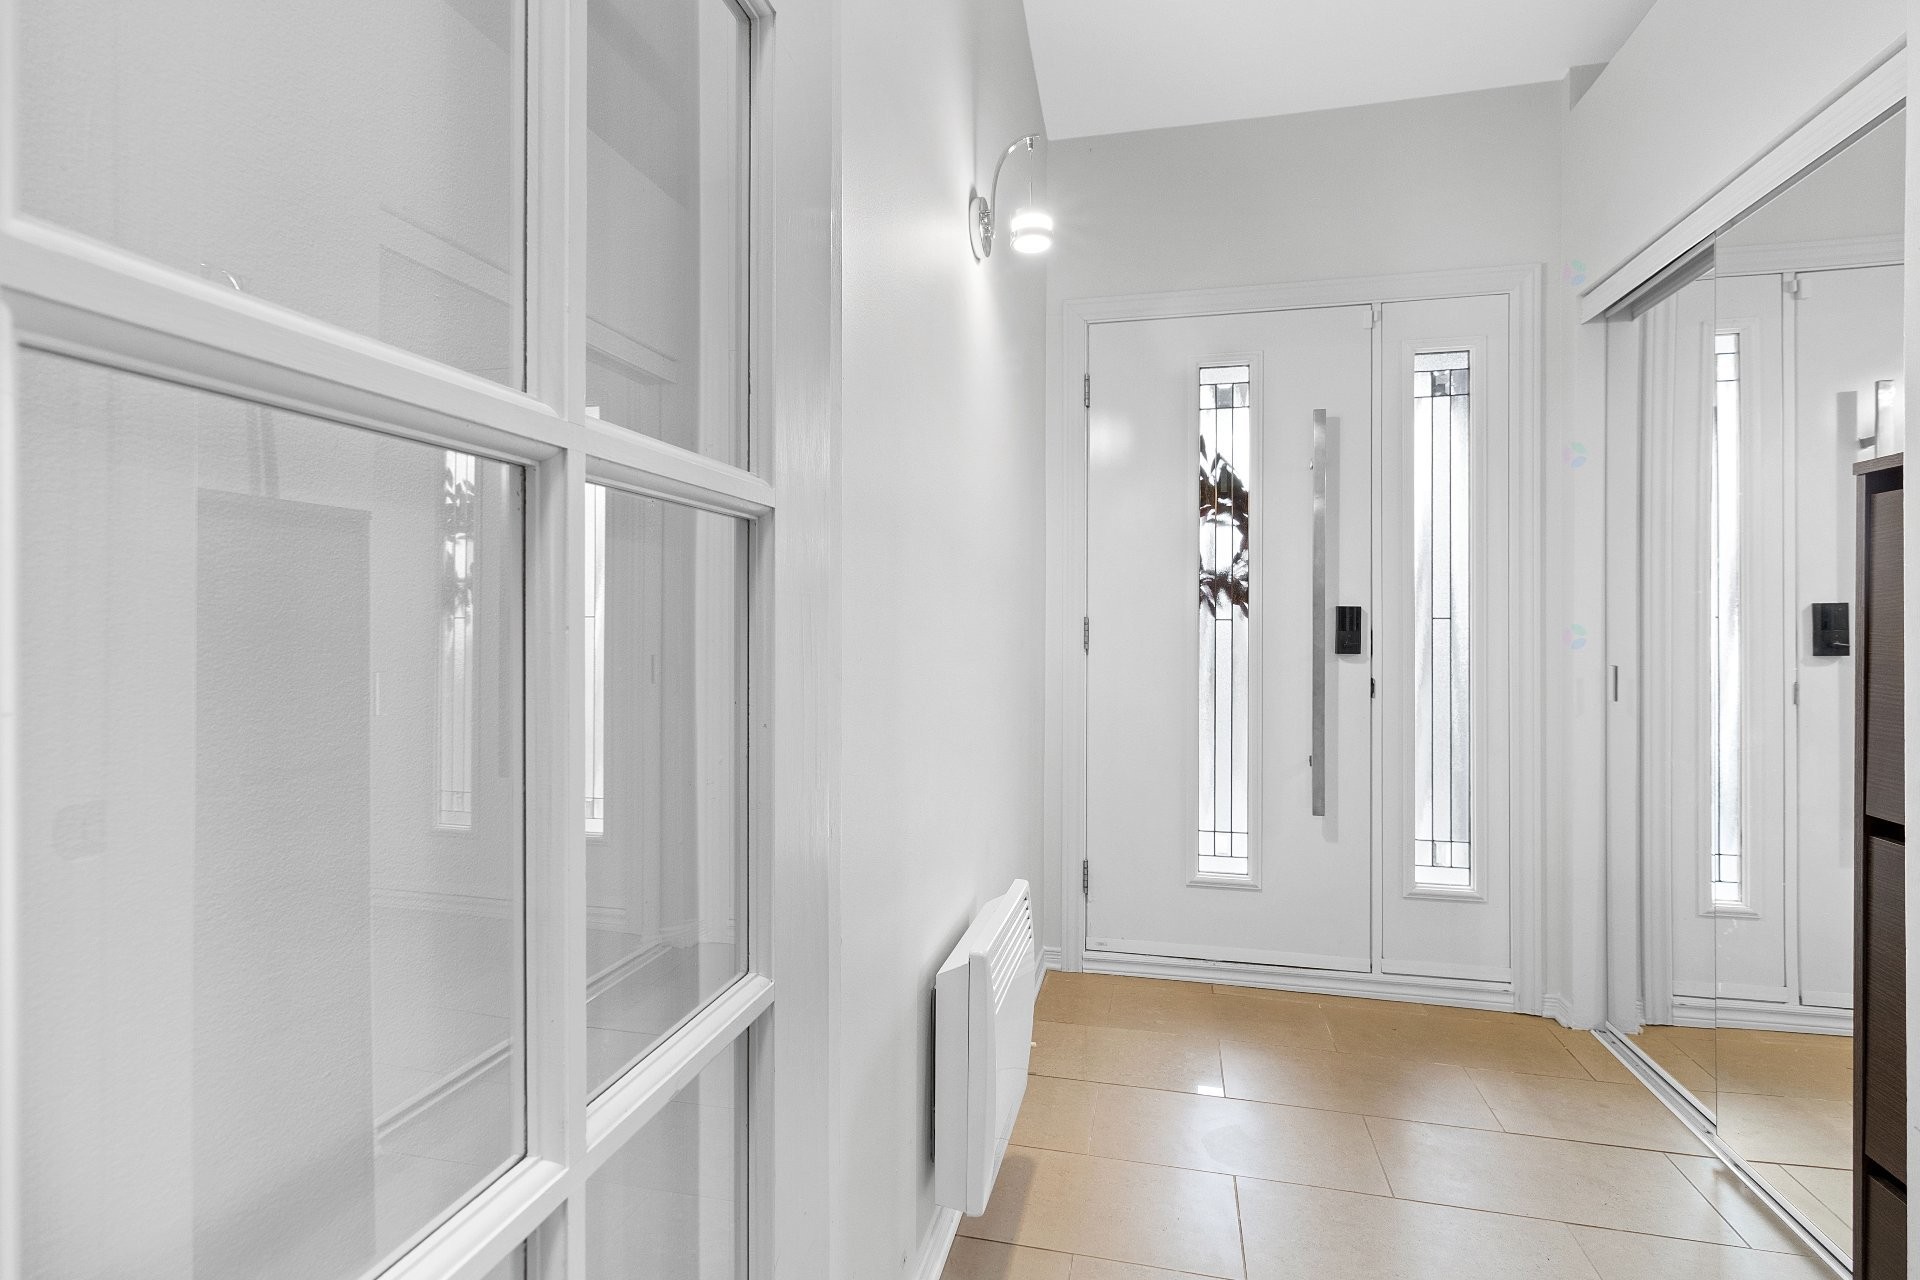
2020: Front door
- Garage door
- Pool fence
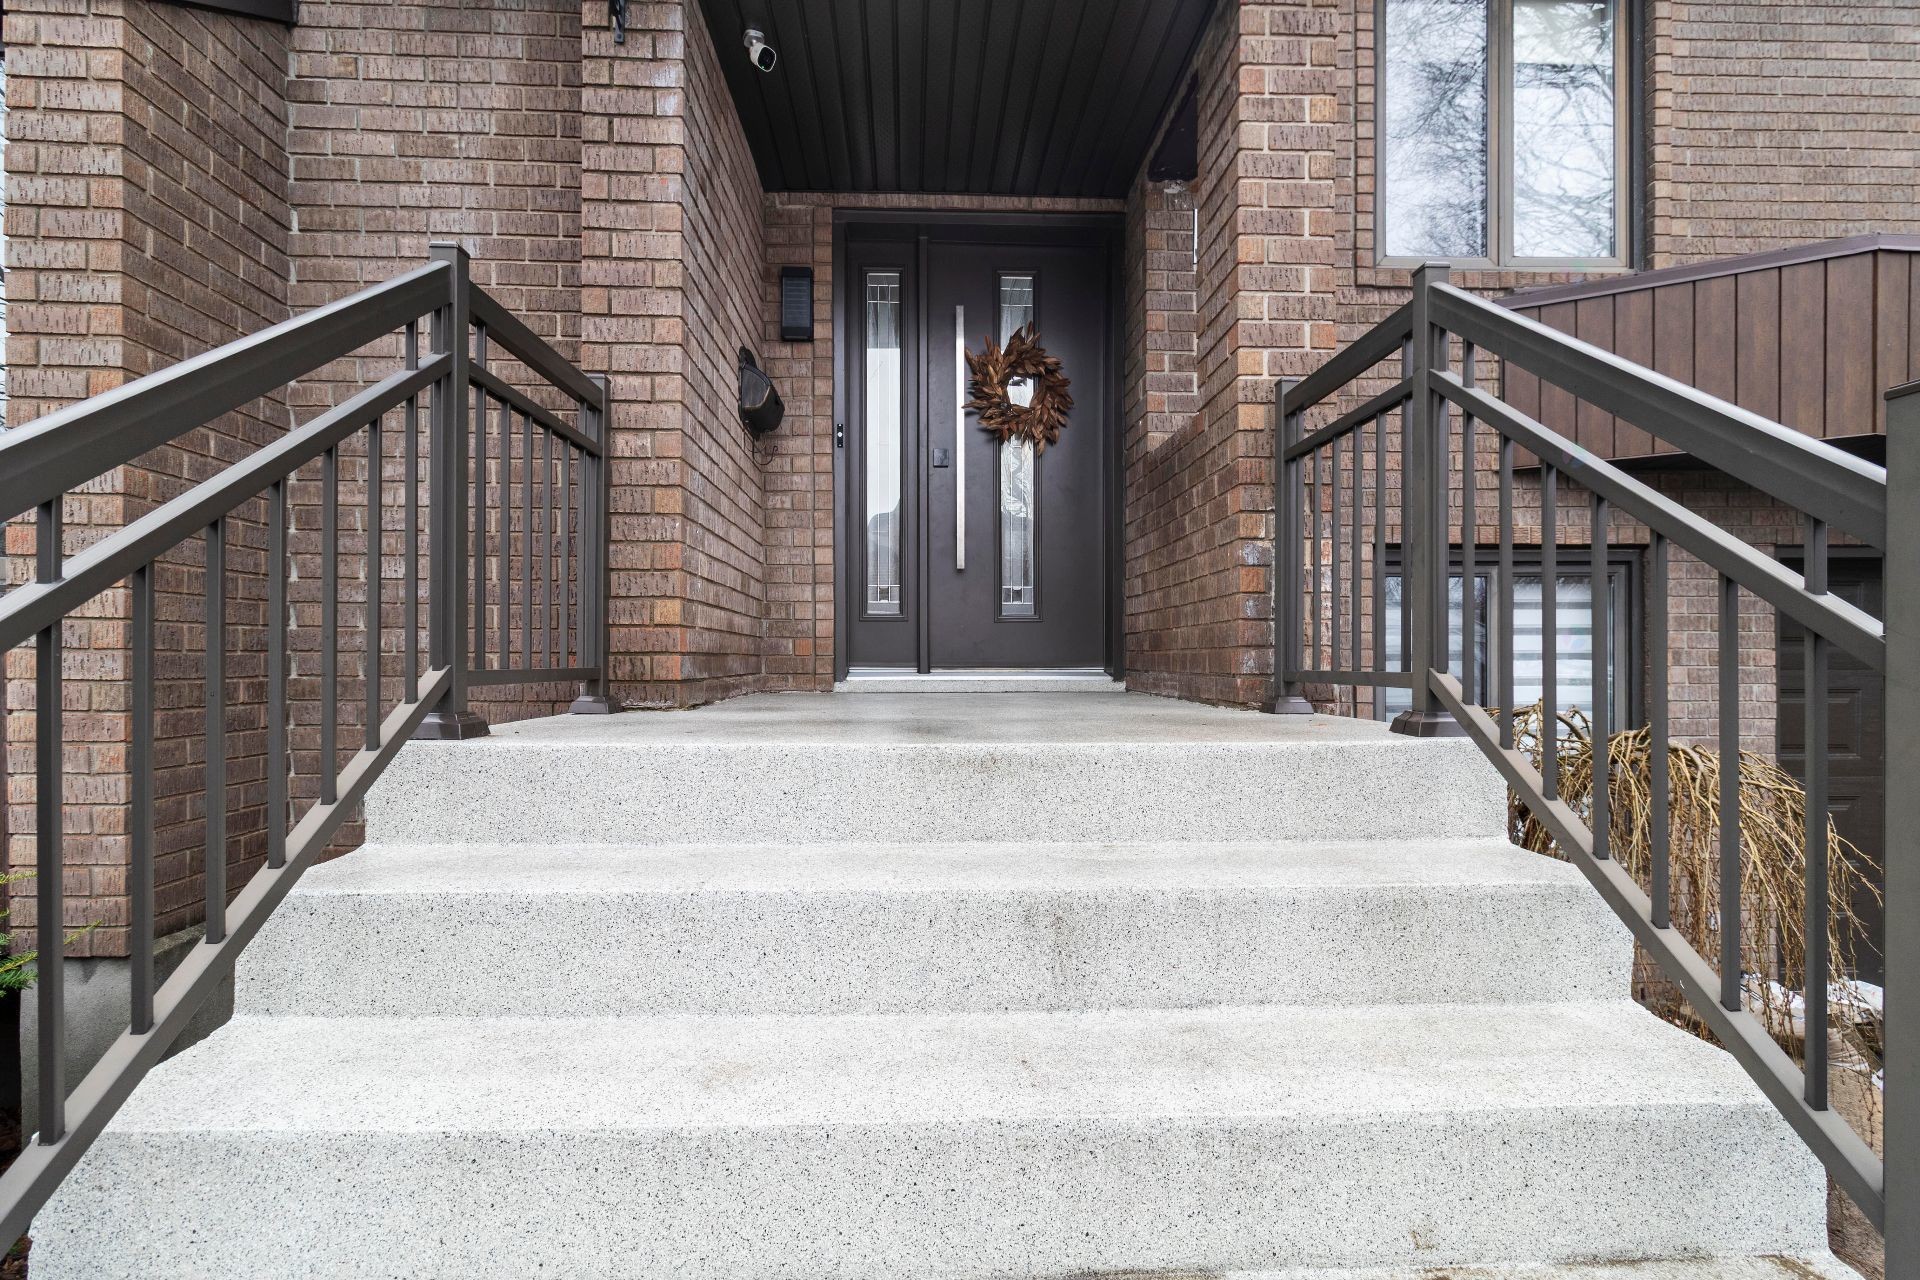
- Epoxy-coated exterior landing and steps
2019: Front window
By previous owner:
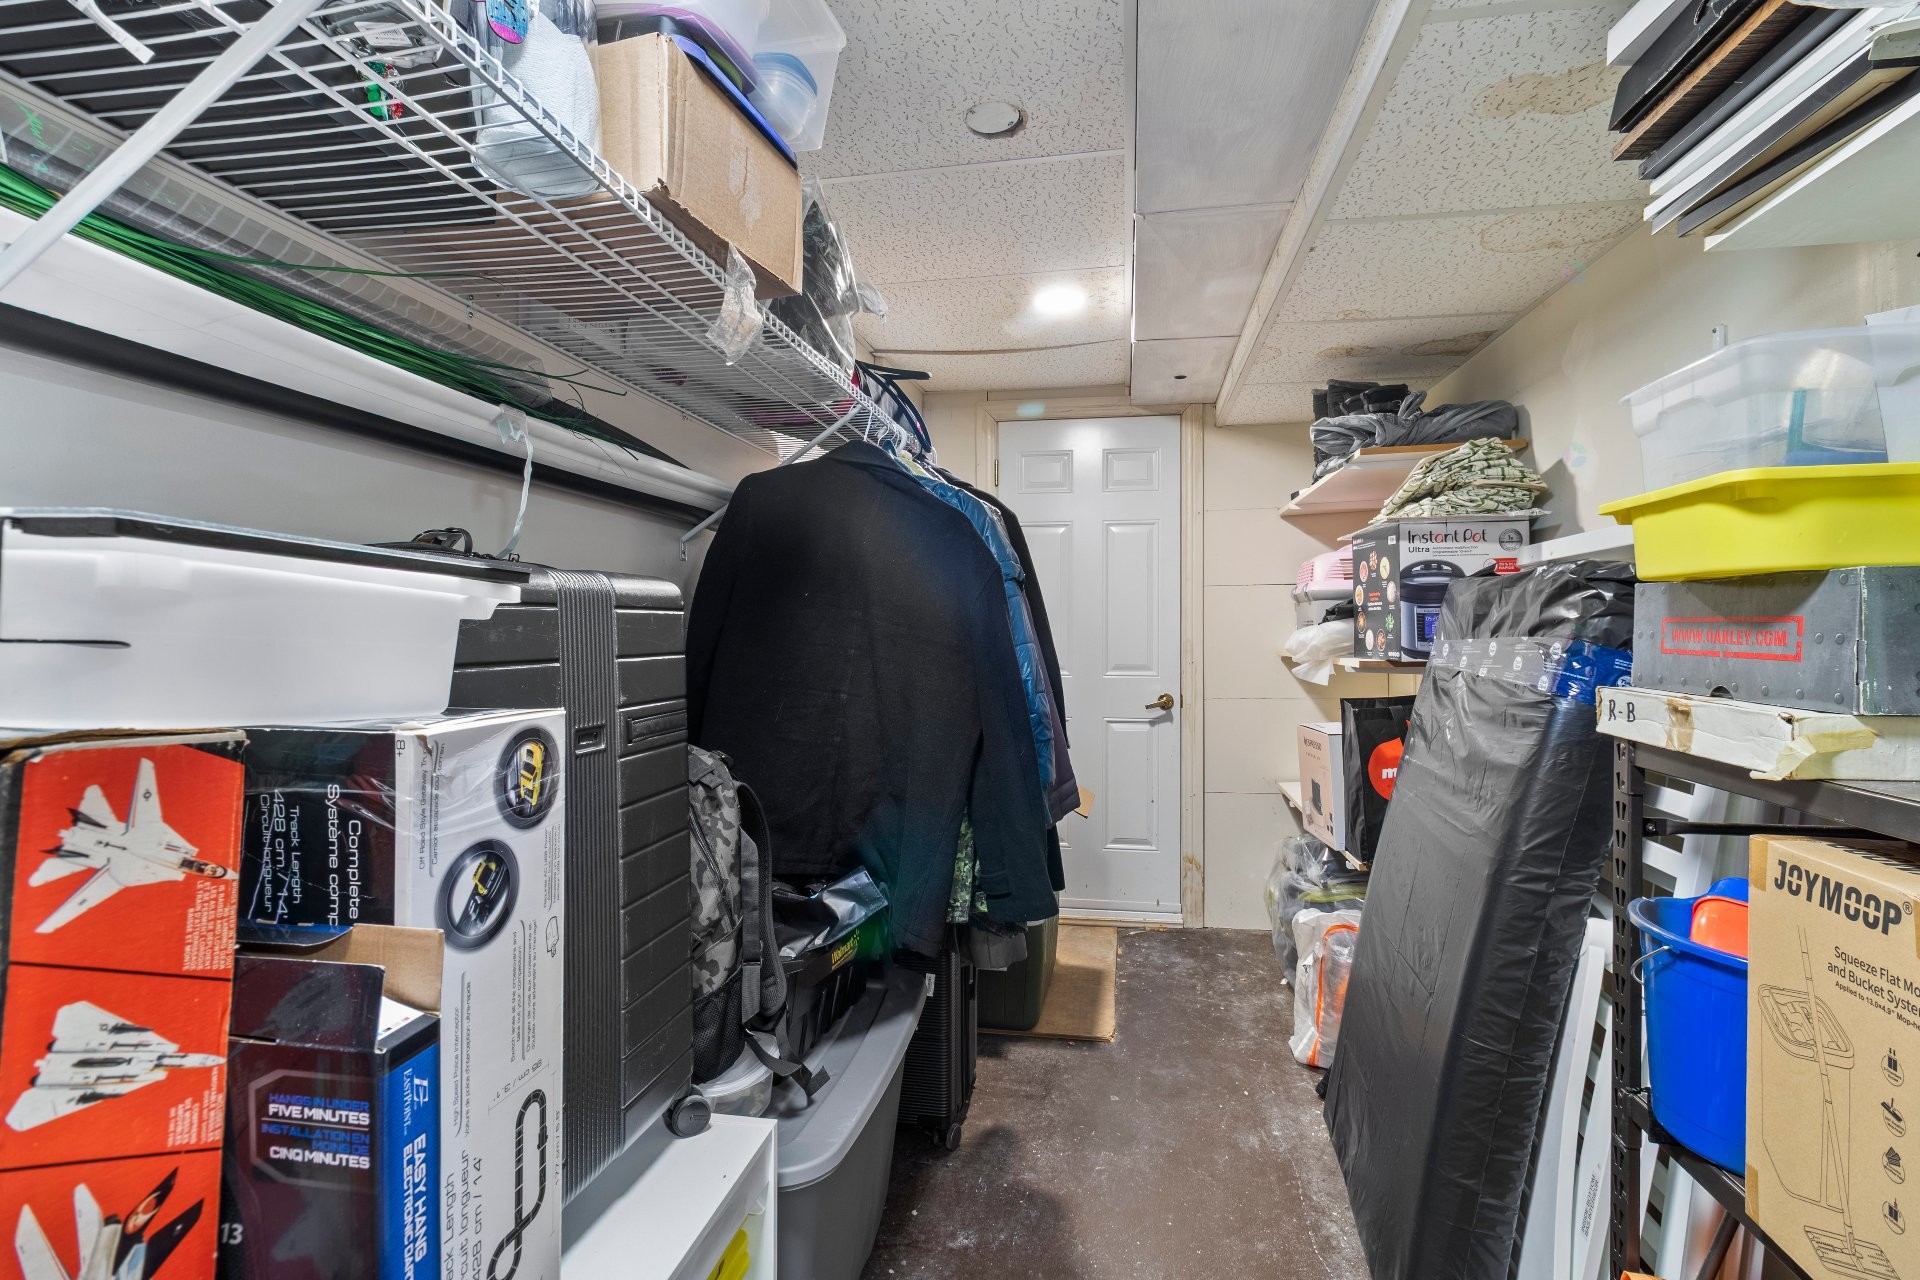
2019: Decontamination, ventilation, and waterproofing of the cold room
2018: Replaced the lower shingles on the front.
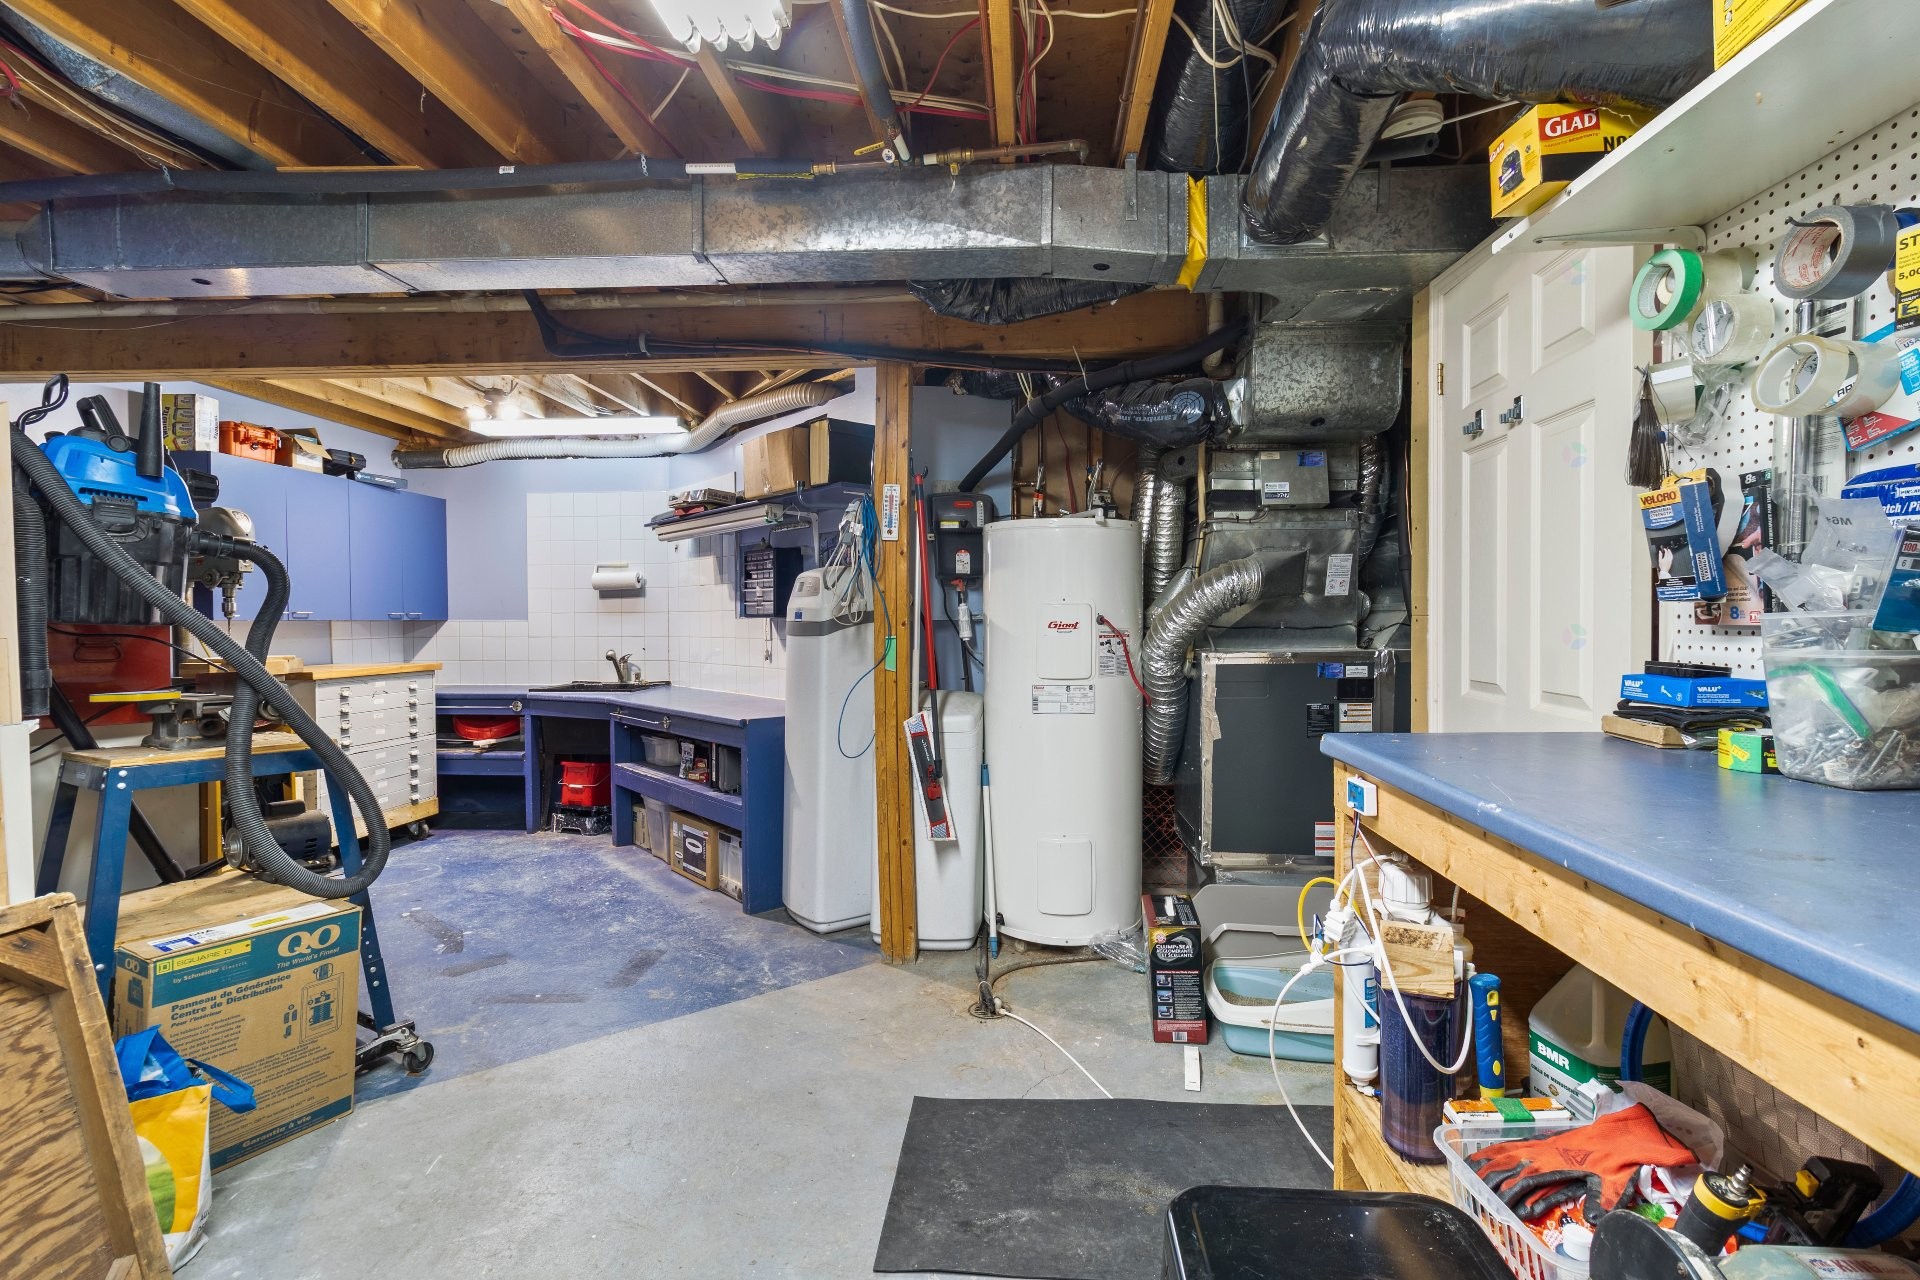
2014: Kitchen - Water softener
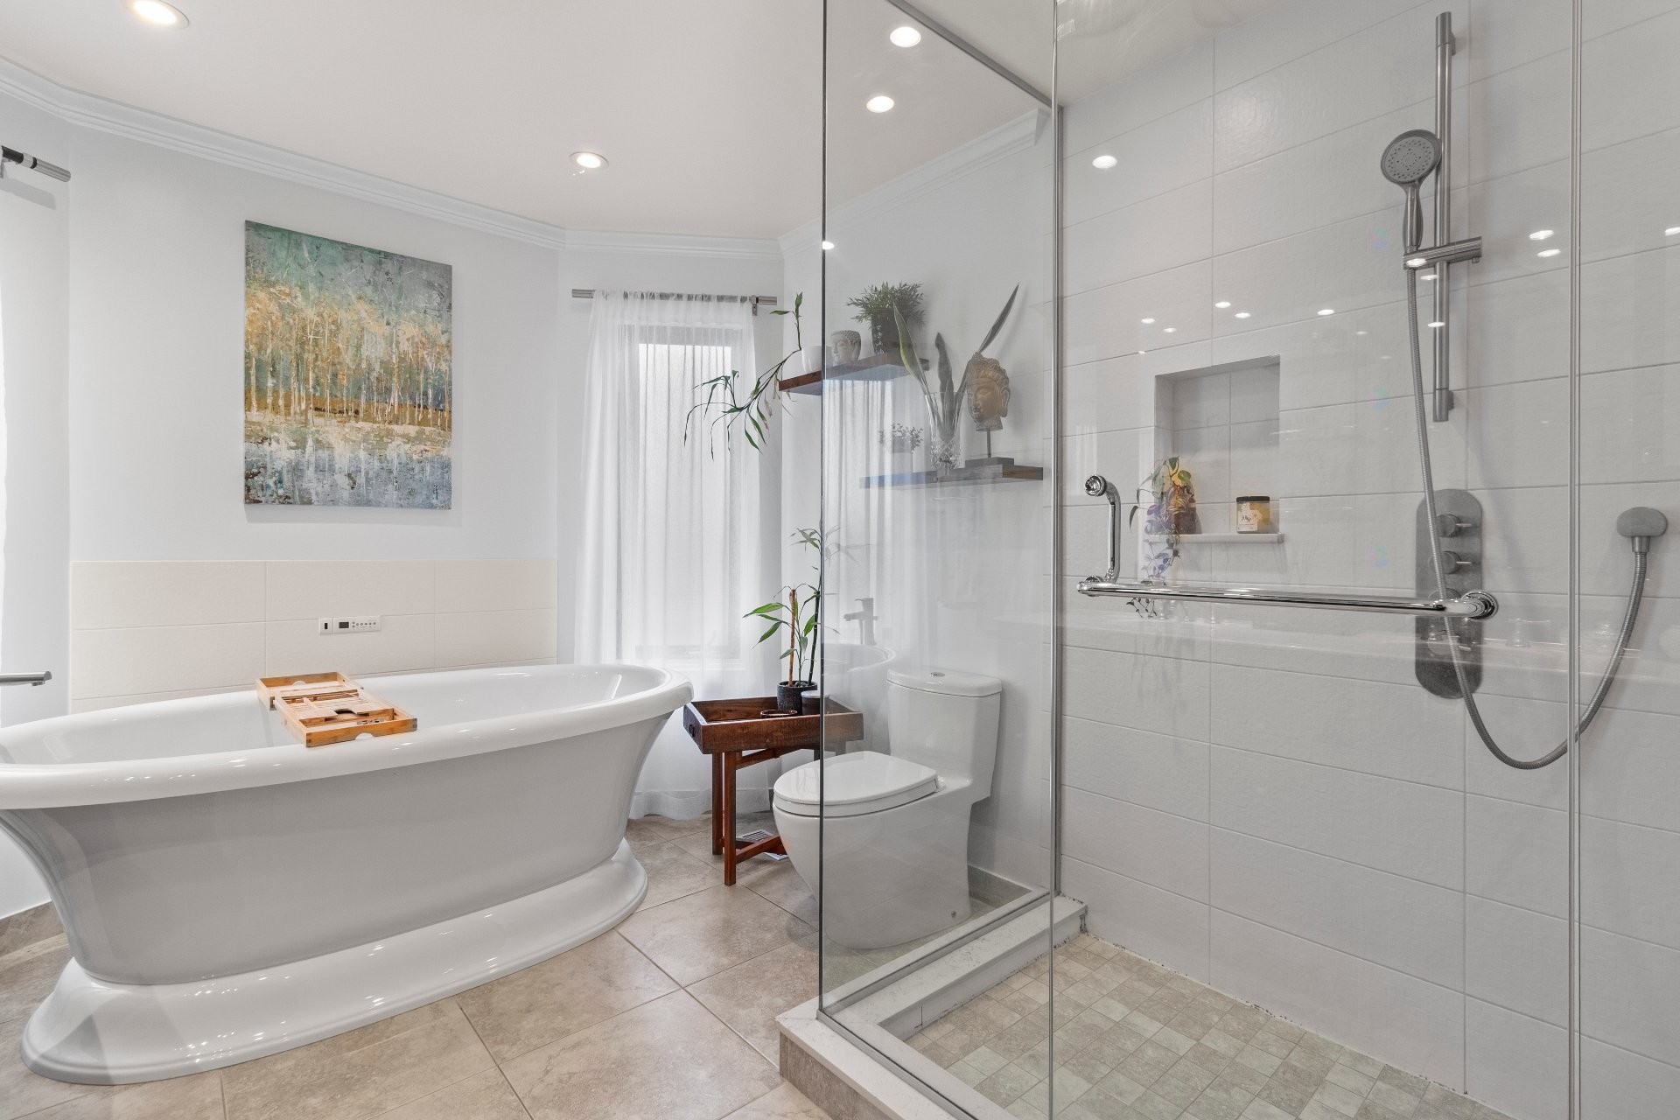
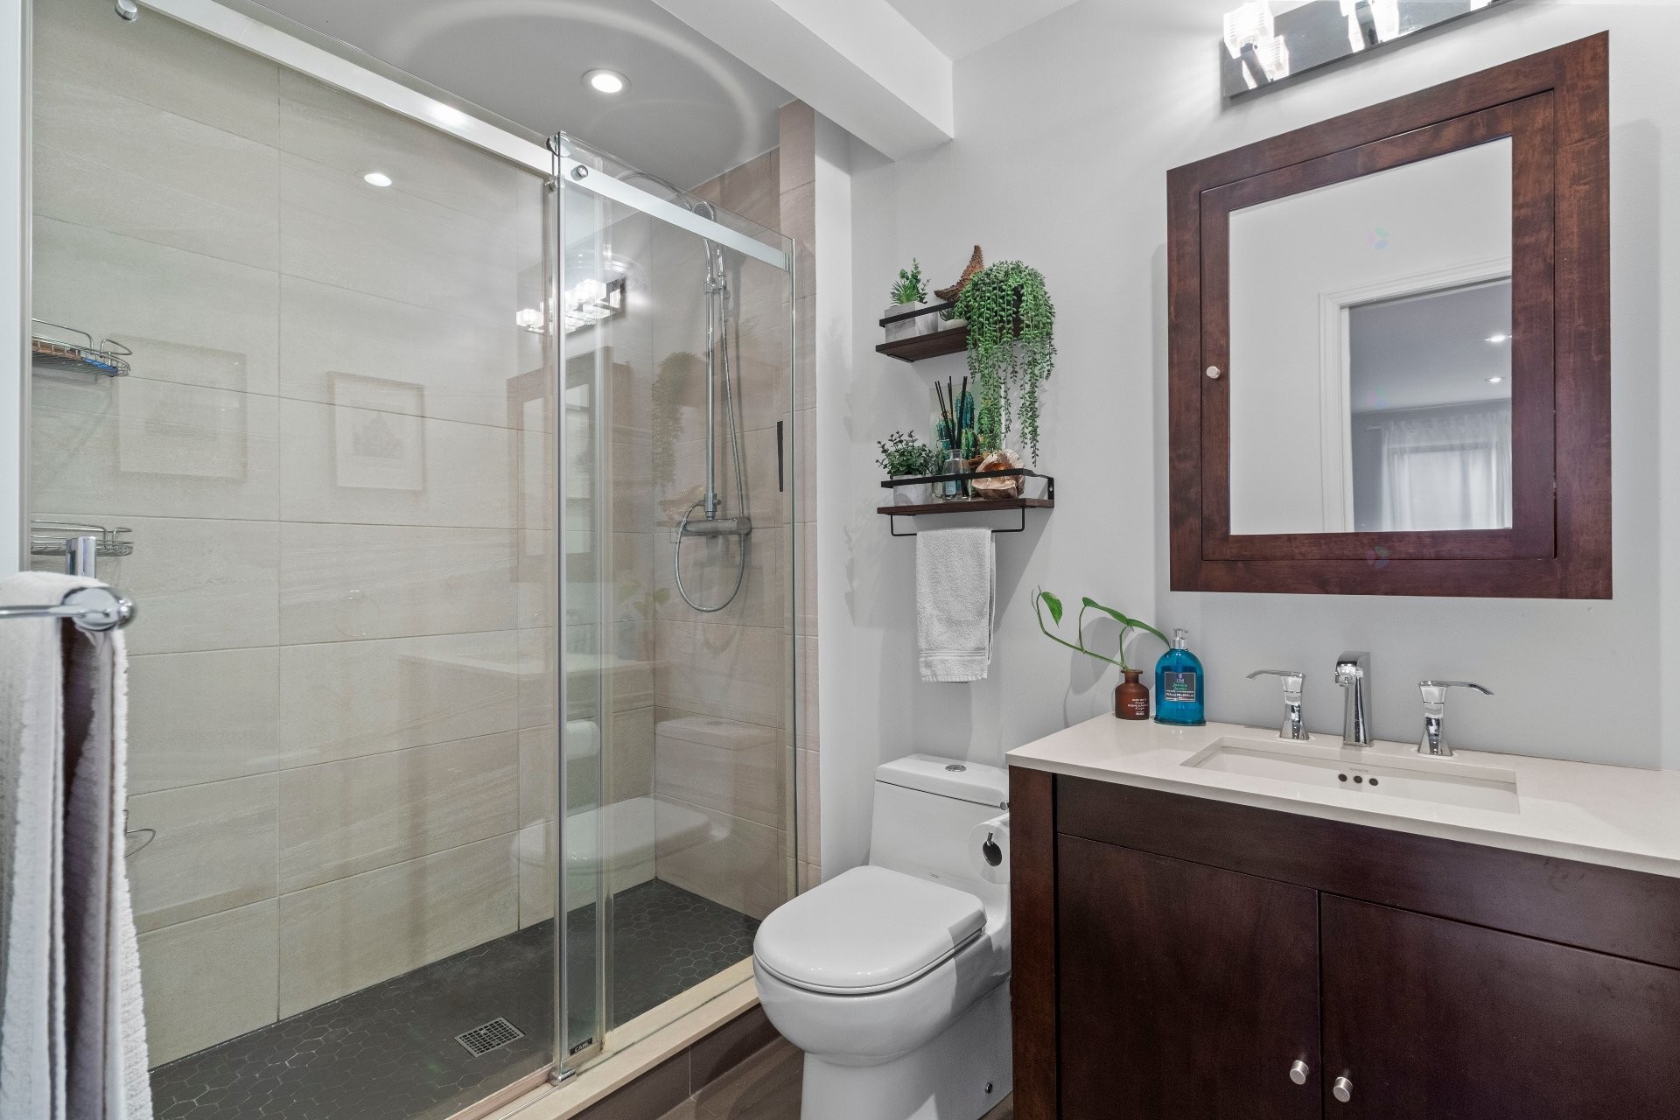
2012: Both bathrooms
2012: Central heat pump
- Installation of an artesian well
2012: Pool heat pump
2010: Propane fireplace
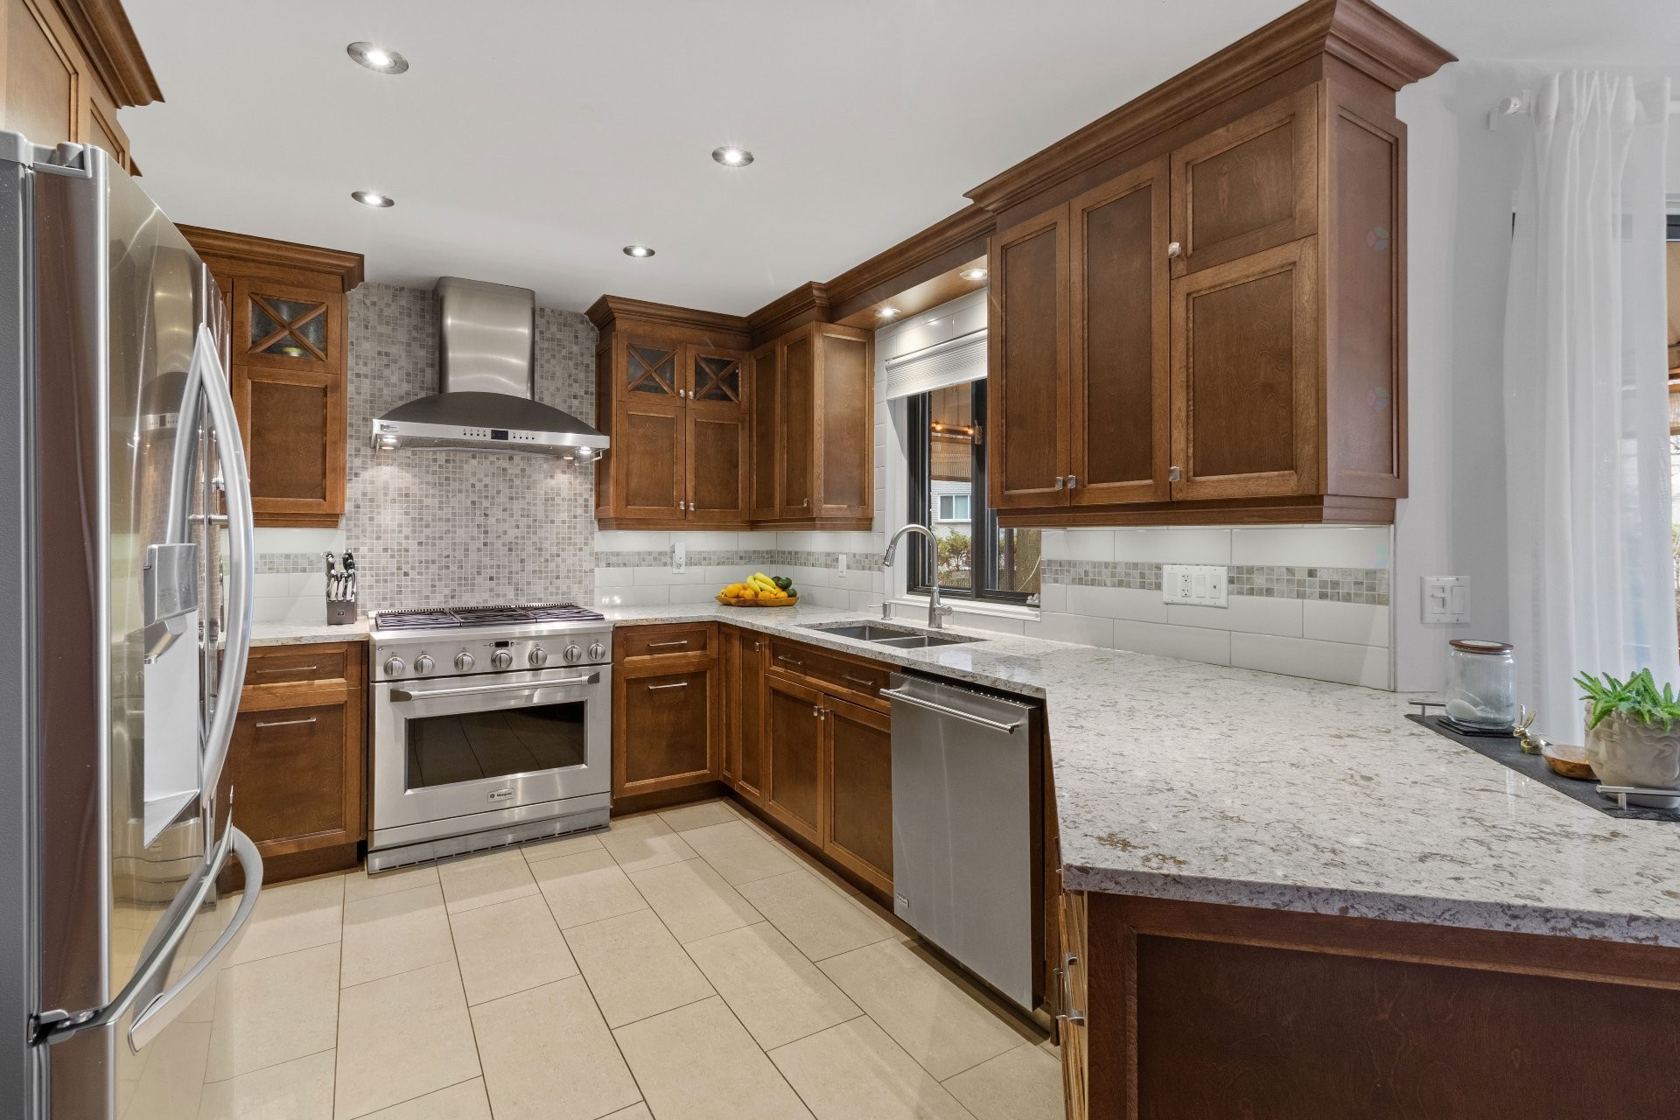
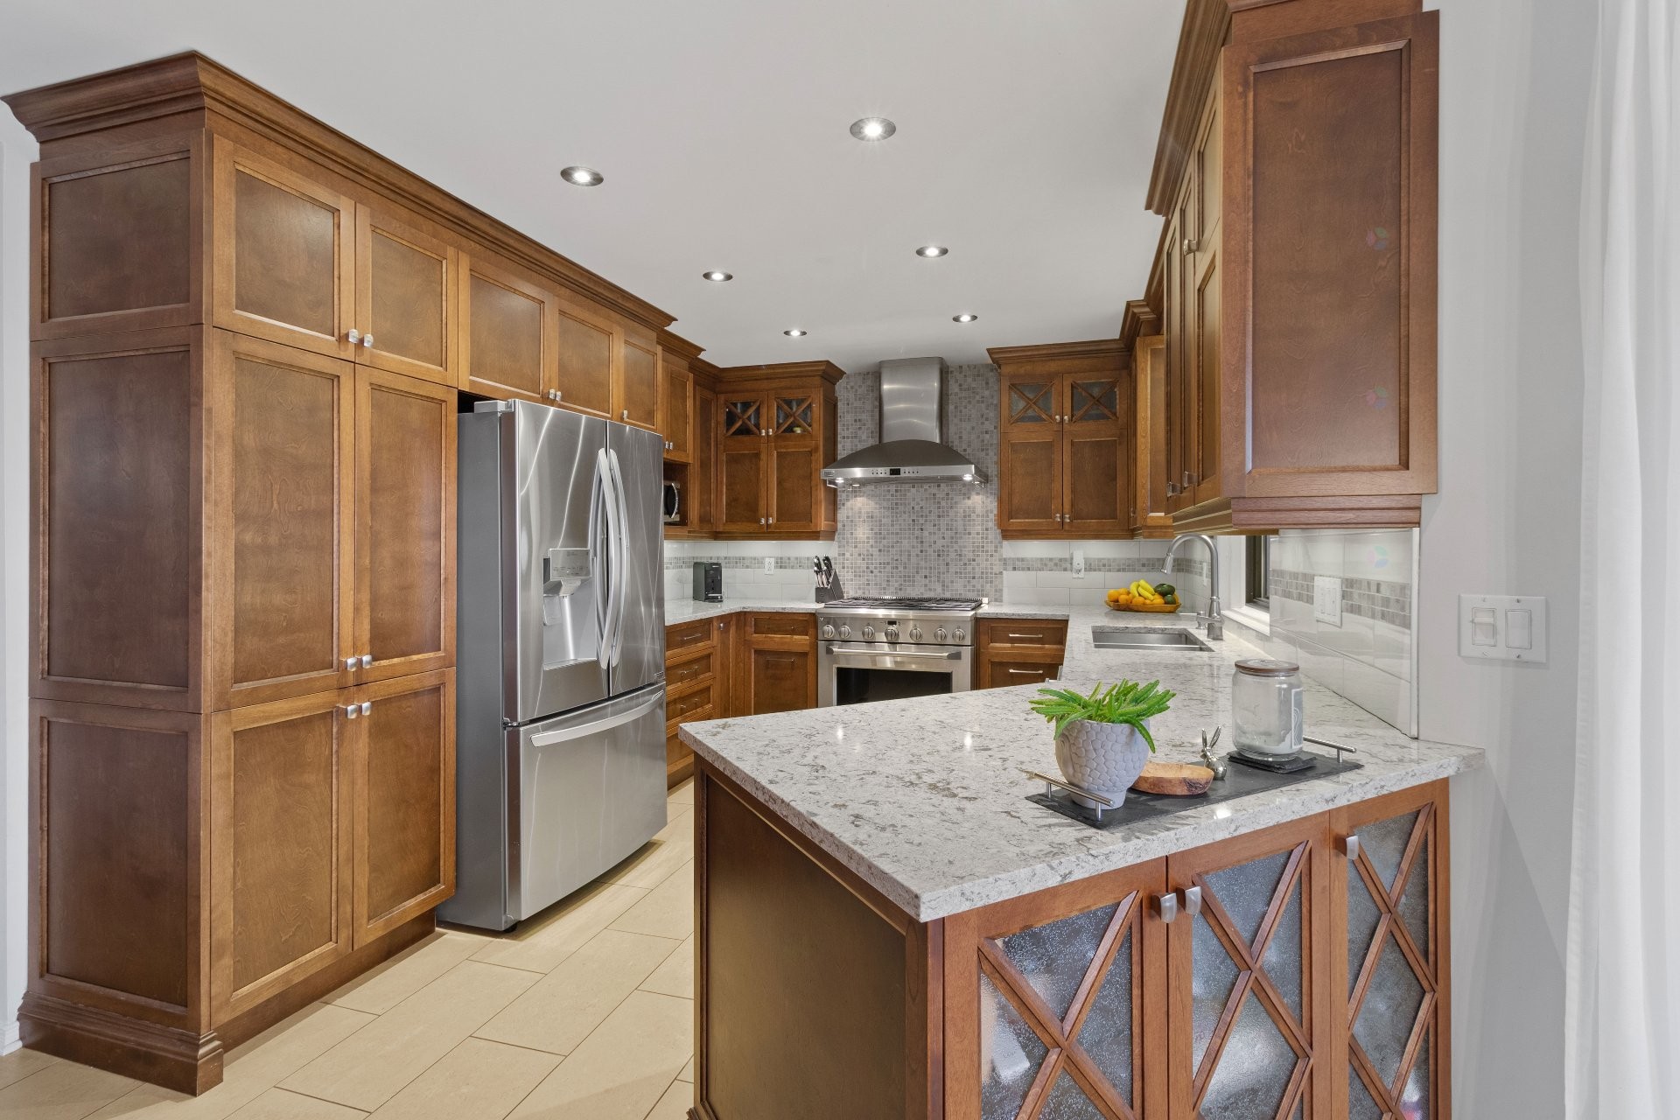
Inclusions: 1)Light fixtures 2)Curtains, blinds & rods (except those excluded) 3)Gas stove (GE Monogram) 4)Dishwasher (GE) 5)Central vacuum system & acc. (Solaça) 6)Water softener (Ecowater Systems) 7) Heat pump (HP) 8) Propane fireplace 9) Wooden shelf, front window 10) Hexagonal wall shelves in the living room 11) Wine rack, dining area 12)Pool & acc. 13)Pool heat pump 14)Spa & acc. 15)Outdoor fireplace 16)Garage door opener & 1 remote 17)Irrigation system.
Exclusions : 1) Refrigerator 2) Stove 3) TV wall mounts (living room and bedroom) 4) Blackout curtains in all 3 bedrooms. *Propane tank from Propane du Suroît (rental)
Building Features:
- Style: Detached
- Air Conditioning: Yes
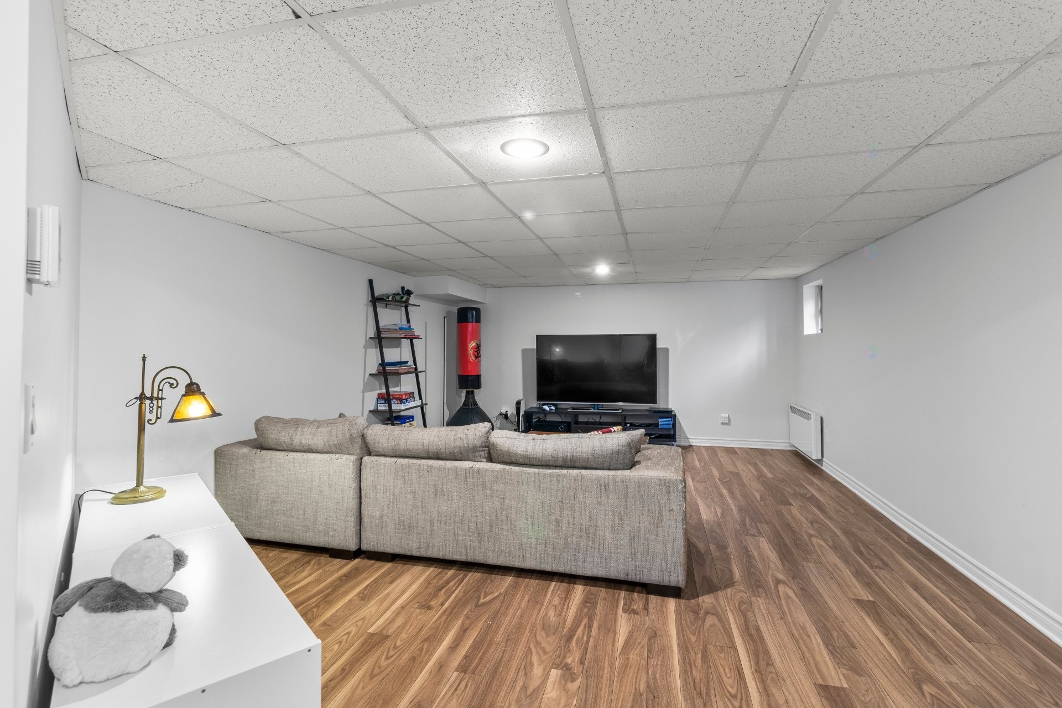
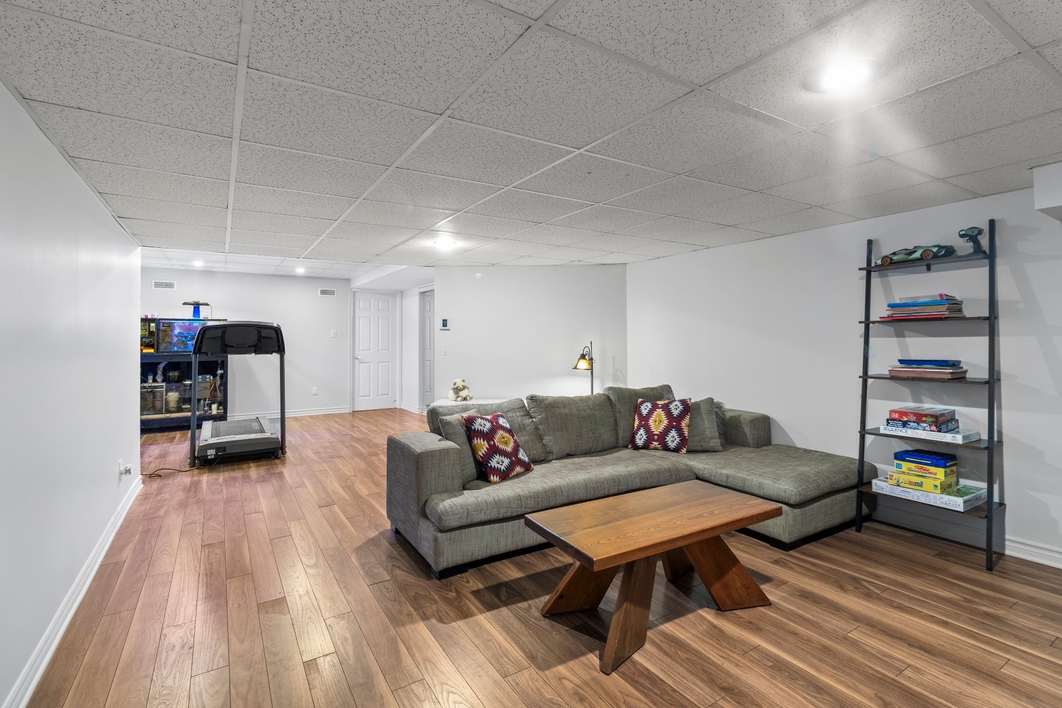
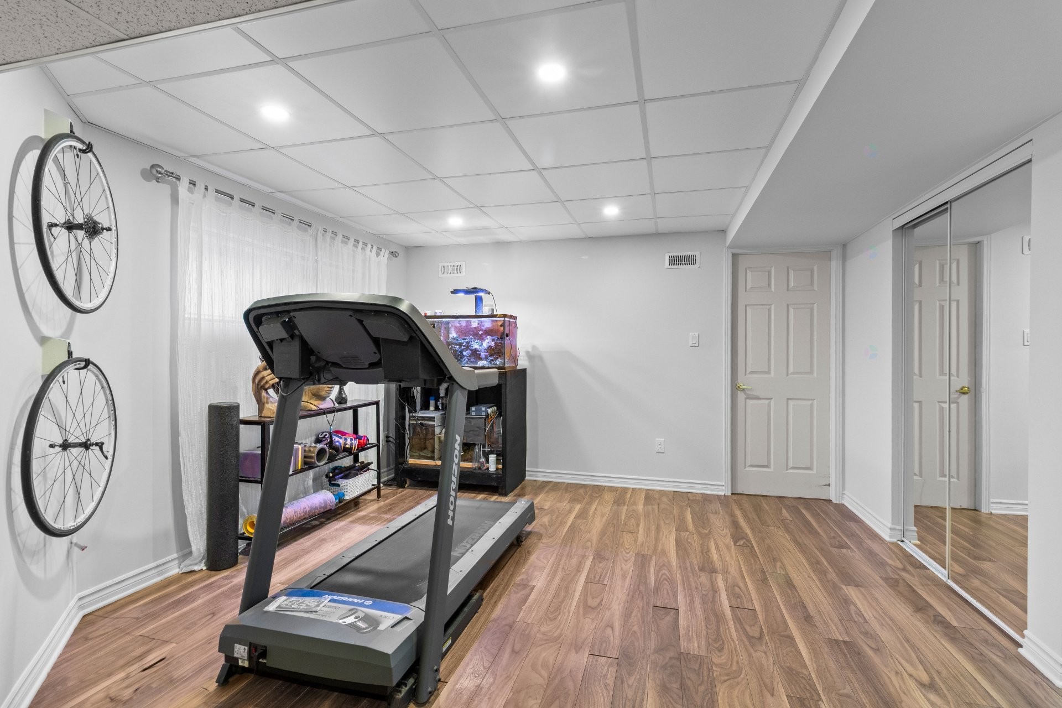
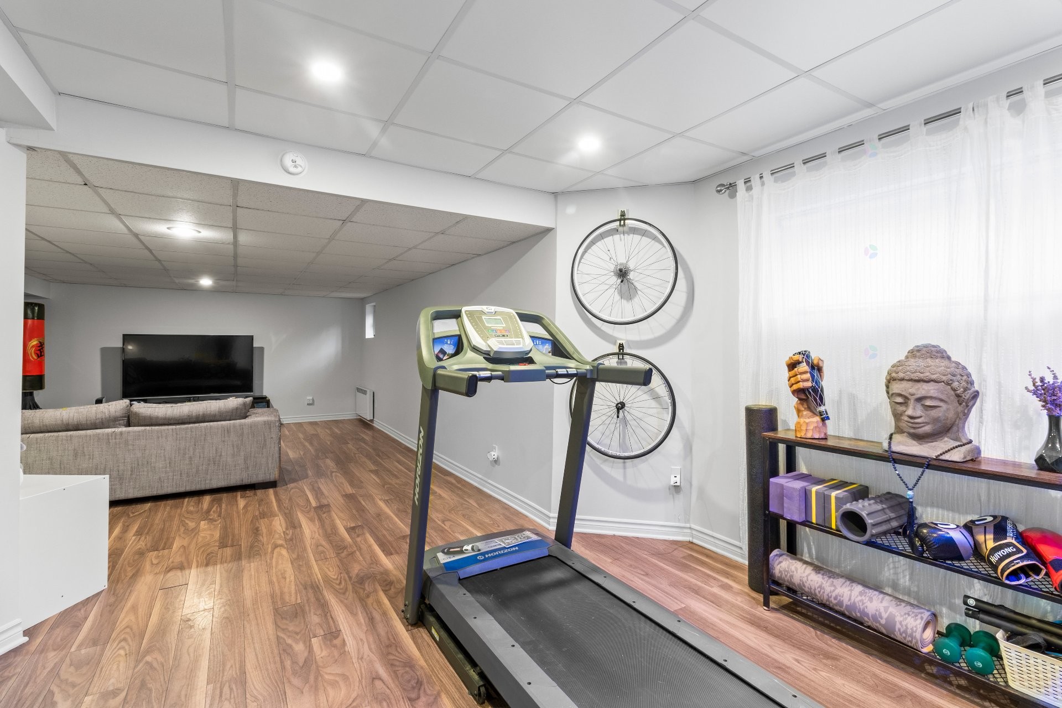
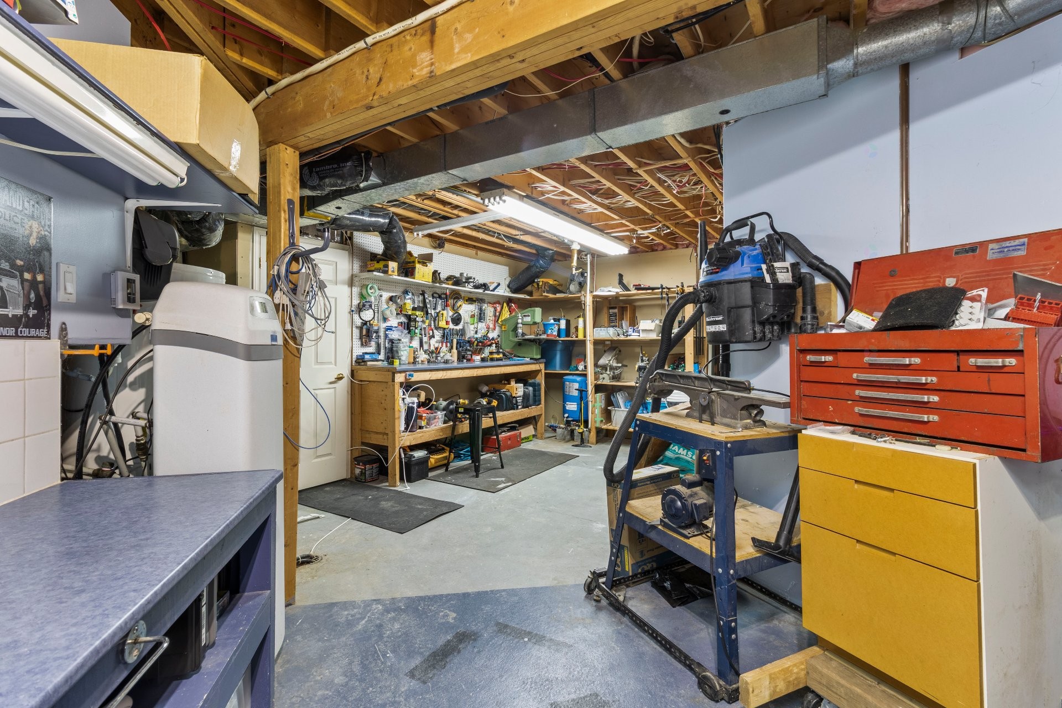
- Basement: 6 feet and more, Finished basement
- Bathroom Features: Separate shower
- Common Walls: Detached
- Construction Materials: Steel, Brick
- Cooling: Central heat pump
- Fencing: Fenced, Bordered by hedges
- Fireplace Features: Gas fireplace
- Foundation Details: Poured concrete
- Heating: Forced air, Convection baseboards, Dual energy, Electricity
- Kitchen Cabinet Features: Wood
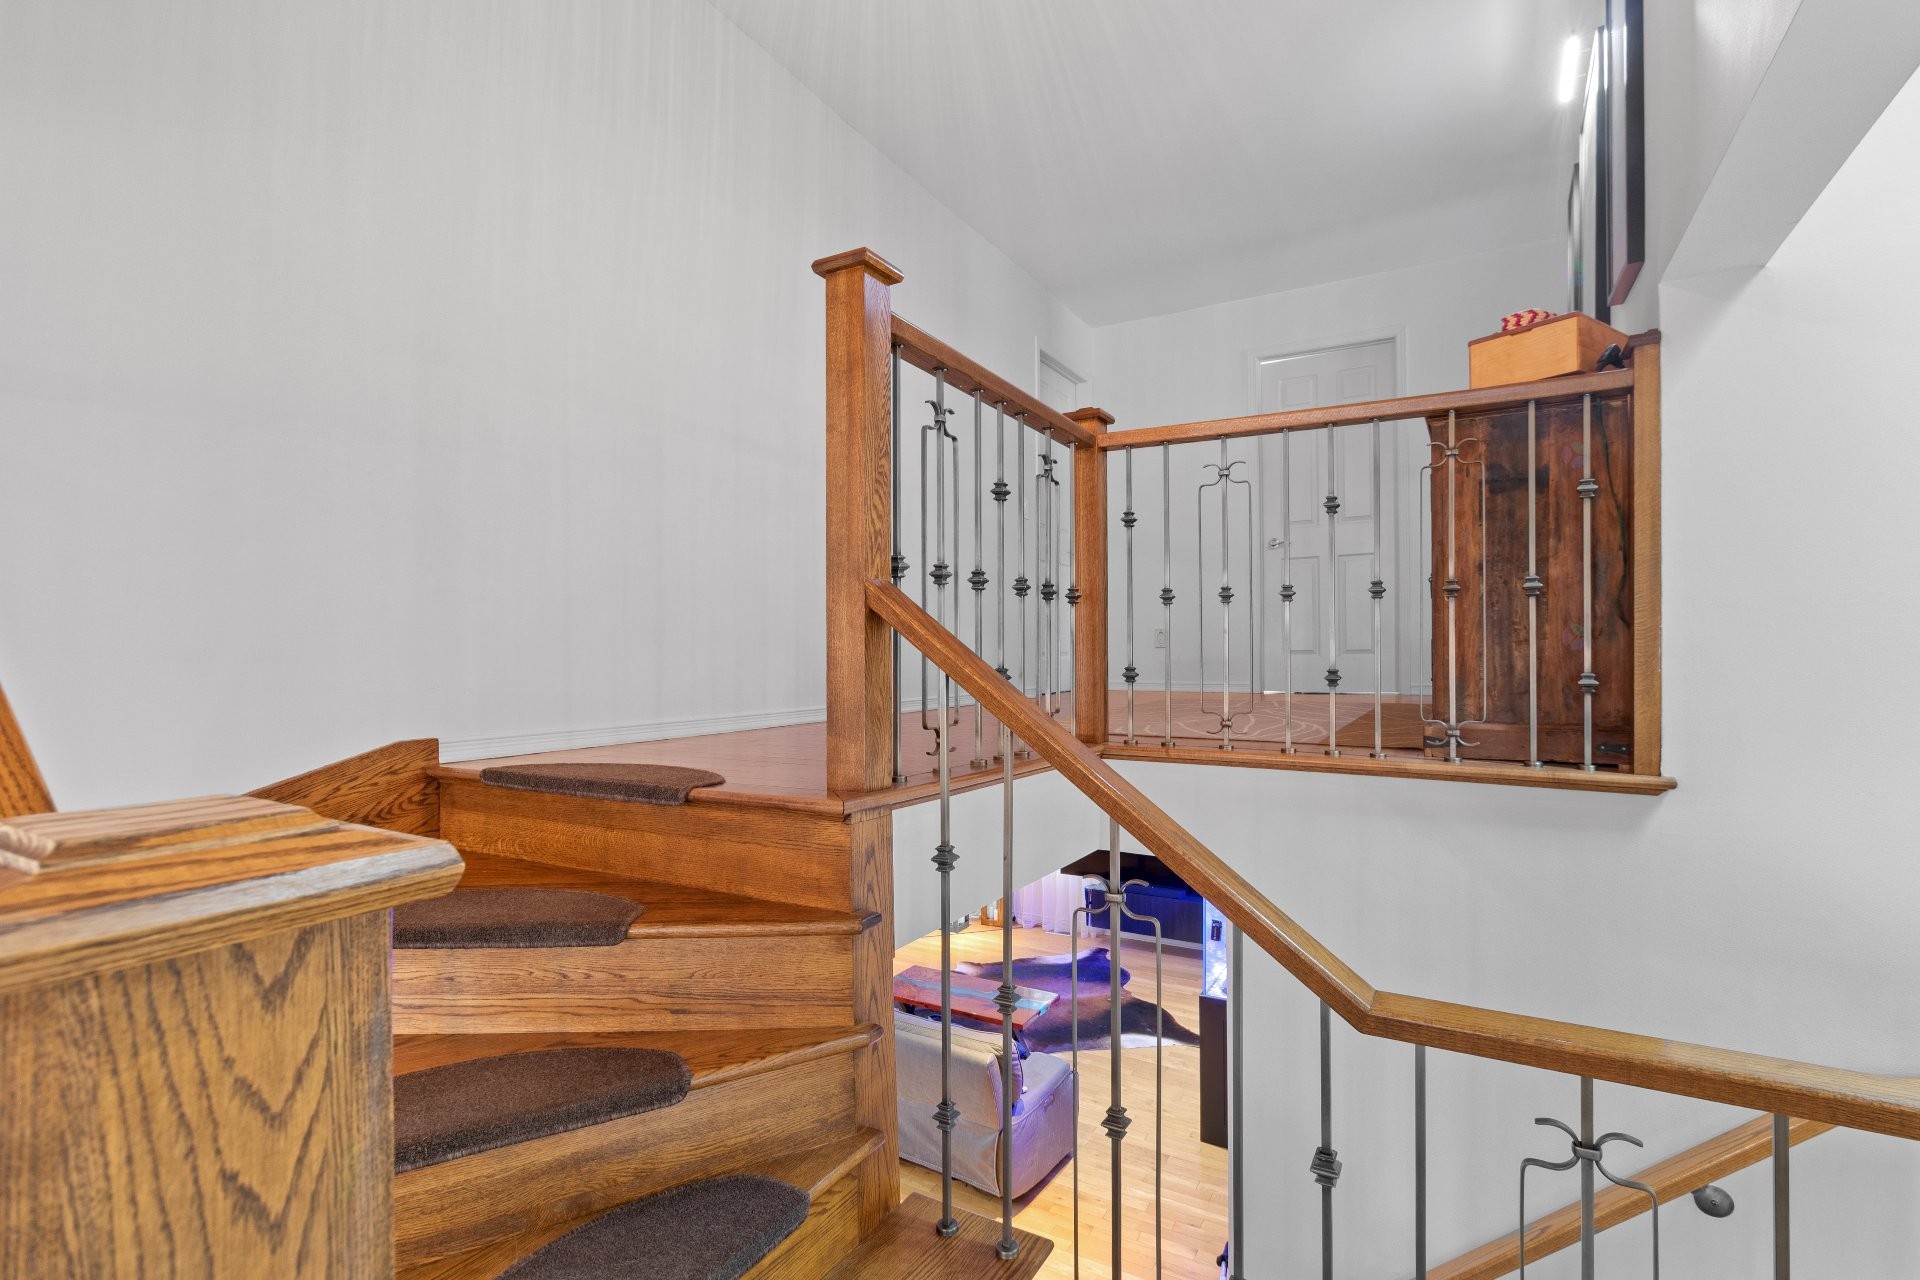
- Levels: Split-level
- Lot Features: Highway, Daycare centre, Golf, Hospital, Park, Bicycle path, High school, Cross-country skiing, Public transportation, Wooded, Landscaped
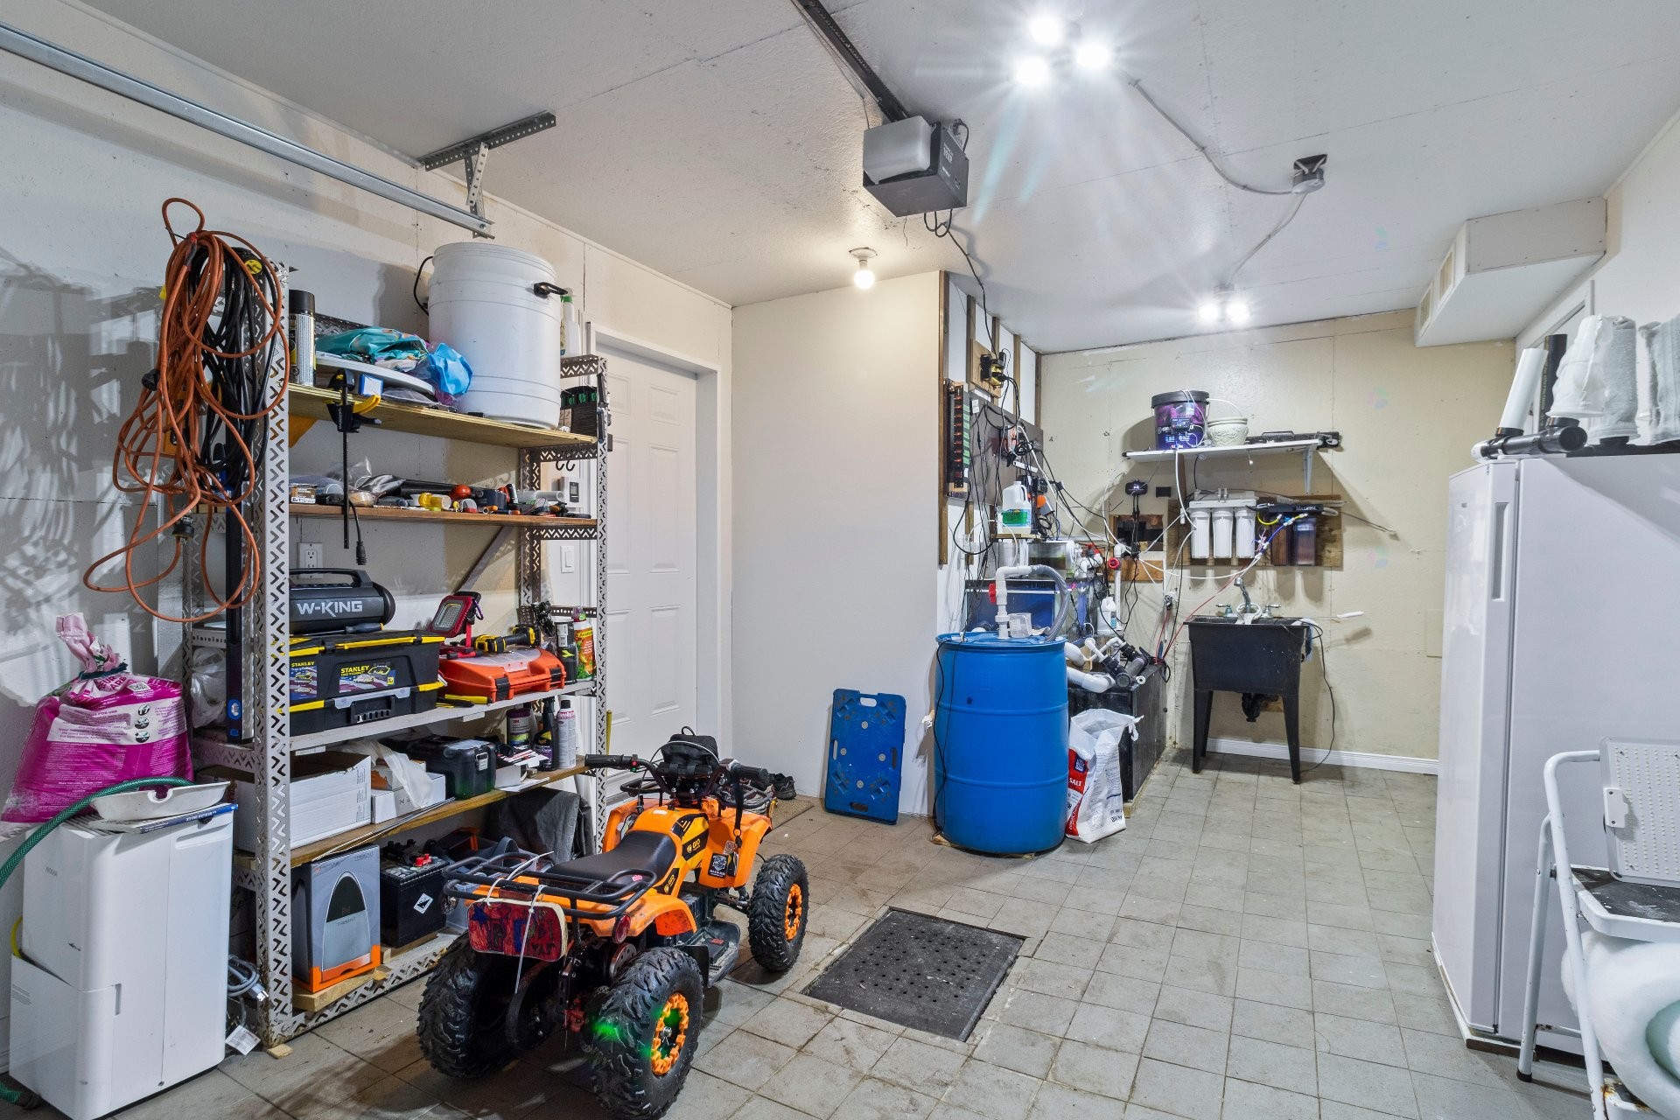
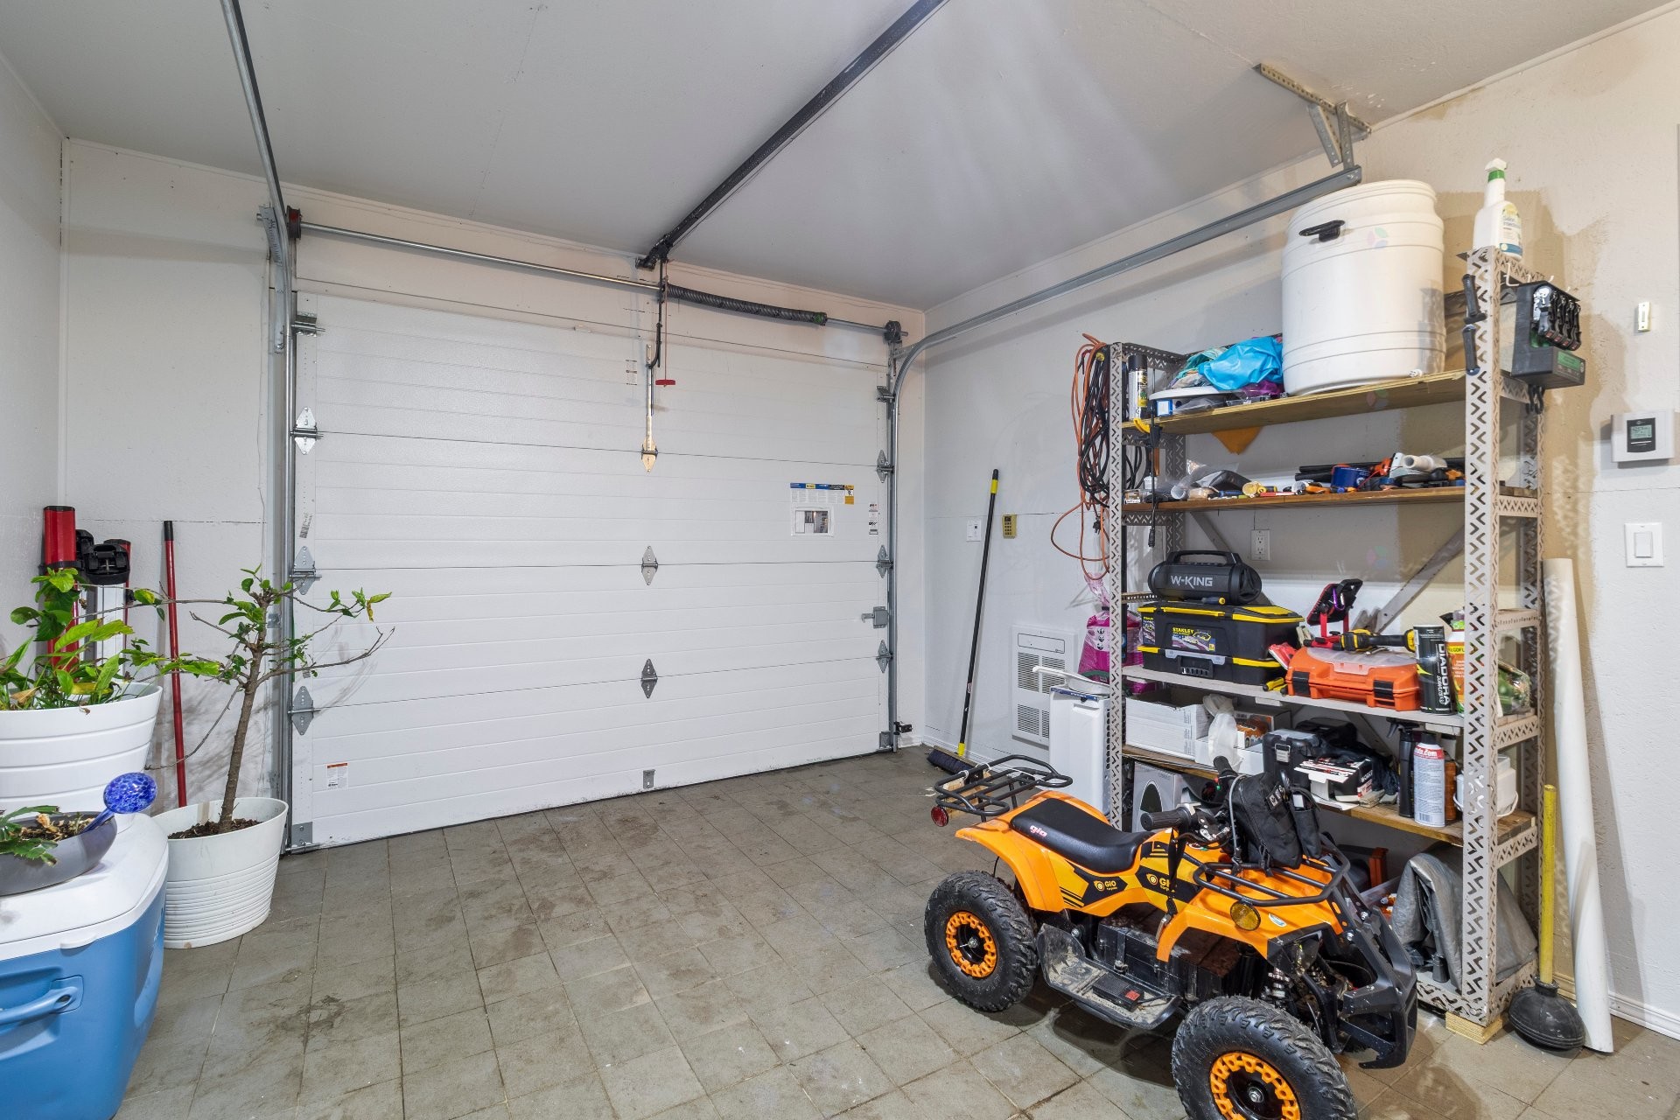
- Parking Features: Asphalt, Heated, Built-in, Single width, Electric garage door opener
- Pool Features: Heated, Inground
- Roof: Asphalt shingles
- Security Features: Fire detector
- Size: 13.39 x 12.52 METRE
- Utilities: Water Connected, Electricity Connected, Sewer Connected
- Water Source: Municipality, Artesian well, Well
- Window Features: Aluminum, PVC, Sliding, Casement
- Sewer: Municipality
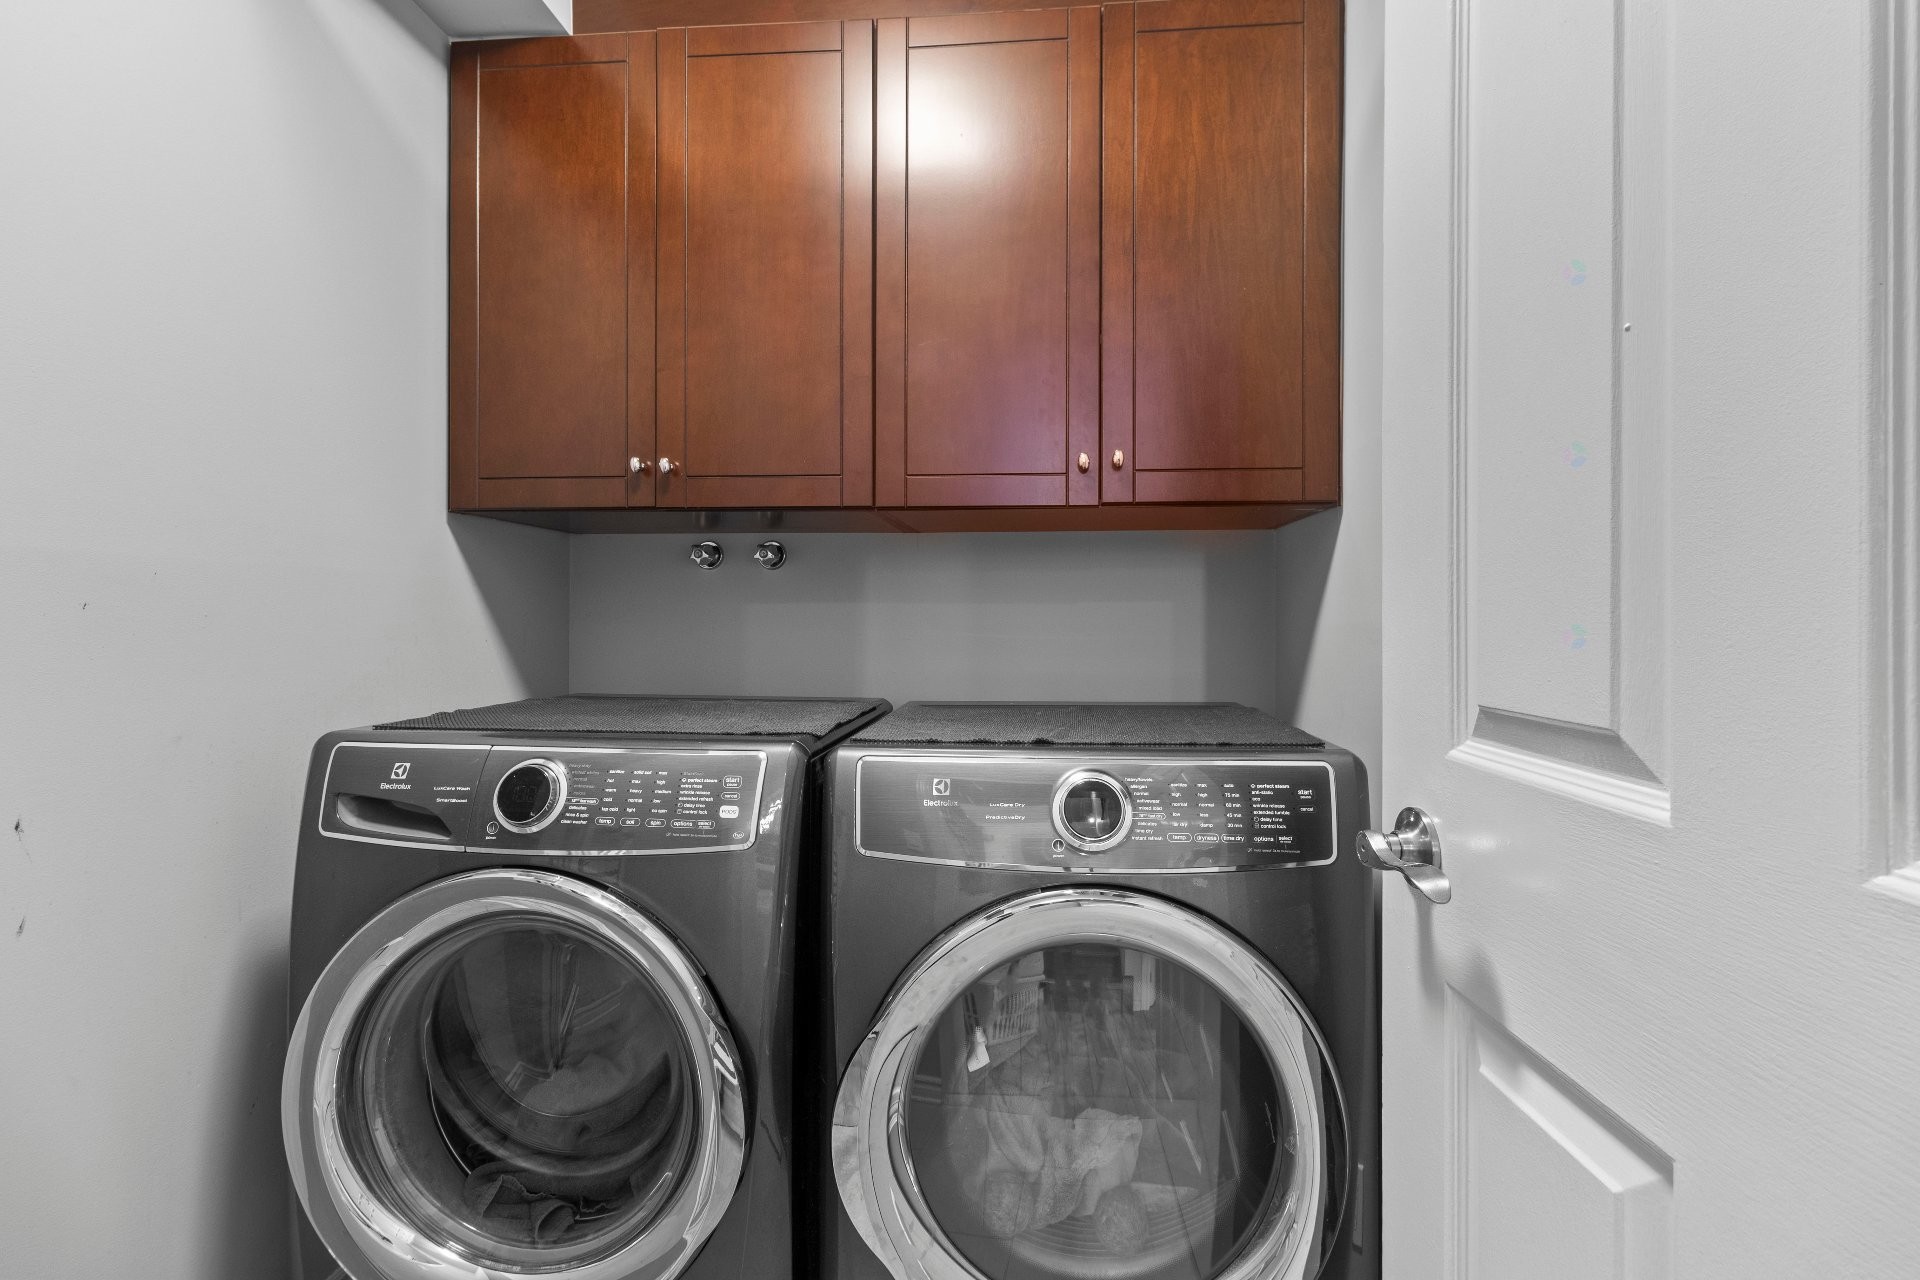
- Appliances: Water softener
Taxes:
- Municipal Tax: $6,366
- School Tax: $525
- Annual Tax Amount: $6,891
Property Assessemnt:
- Lot Assessment: $238,200
- Building Assessment: $615,200
- Total Assessment: $853,400
Property Features:
- Bedrooms: 3
- Bathrooms: 2
- Half Bathrooms: 0
- Built in: 1987
- Lot Depth: 33.31 Metre
- Lot Frontage: 17.1 Metre
- Lot Size: 1322.50 Square Metres
- Zoning: Residential
- No. of Parking Spaces: 5
Dwelling Units:
- Pieces 15
- Bedrooms 3
- Baths 2
Convert Measurement to:
Data provided by: Centris - 600 Ch Du Golf, Ile -Des -Soeurs, Quebec H3E 1A8
All information displayed is believed to be accurate but is not guaranteed and should be independently verified. No warranties or representations are made of any kind. Copyright© 2021 All Rights Reserved.
Market Price Trends
Location of 190 Rue Léon-Bloy, Châteauguay, QC, J6J 4Y7
Demographic Information of 190 Rue Léon-Bloy, Châteauguay, QC, J6J 4Y7
Life Stage
Young CouplesEmployment Type
Service SectorAverage Household Income
$114,934.98Average Number of Children
1.71Household Population
Household Structure
Age of Population
Education
Education Level
No certificate/diploma/degree
19.68 %High school certificate or equivalent
25.18 %Apprenticeship trade certificate/diploma
24.69 %College/non-university certificate
17.98 %University certificate (below bachelor)
1.75 %University Degree
10.71 %Commuter
Travel To Work
By Car
93.12 %By Public Transit
2.32 %By Walking
2.6 %By Bicycle
0.0 %By Other Methods
1.96 %Cultural Diversity
Knowledge of Official Language
Mother Tongue
Building Information
Building Type
Apartments (Low and High Rise)
43.15 %Houses
56.85 %