


Chambly QC, J3L 3J1
Property Information:
Welcome to 1563 Rue Jean-Casgrain! Ready to move in immediately. This bright and modern house offers quality, space and excellent location. Featuring 3 well-sized bedrooms on the second floor and 1 bedroom in the basement; 2 full bathrooms and 1 powder room. Conveniently steps away from bus stop. Close to schools, parks, groceries and many other services. Quick access to highway 10 and 30.
This beautiful and modern property is maintained with a lot of care by the same owner since the construction in 2017.
Exterior
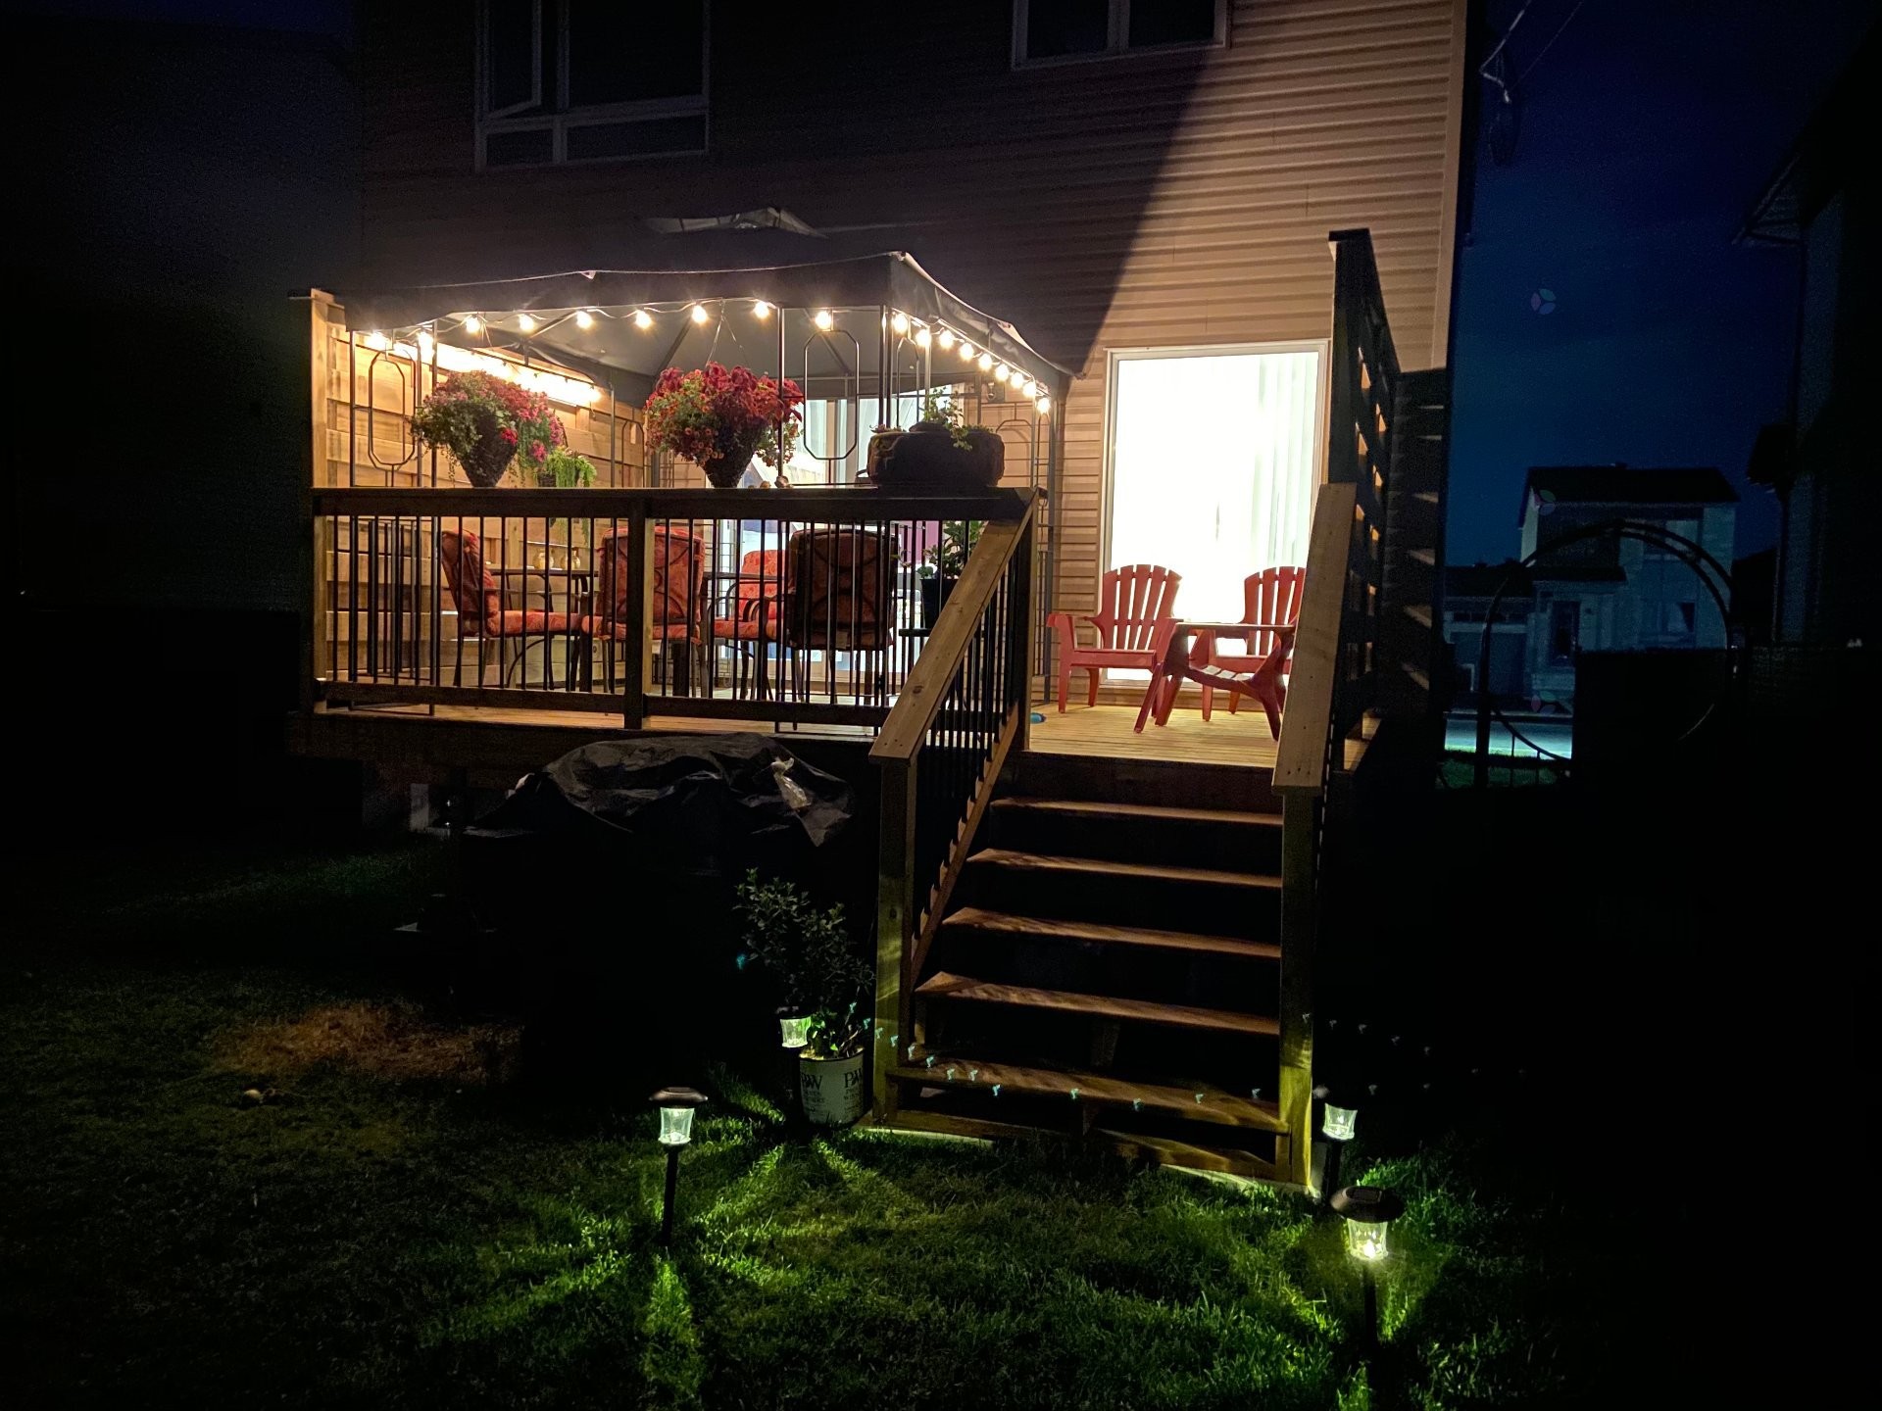
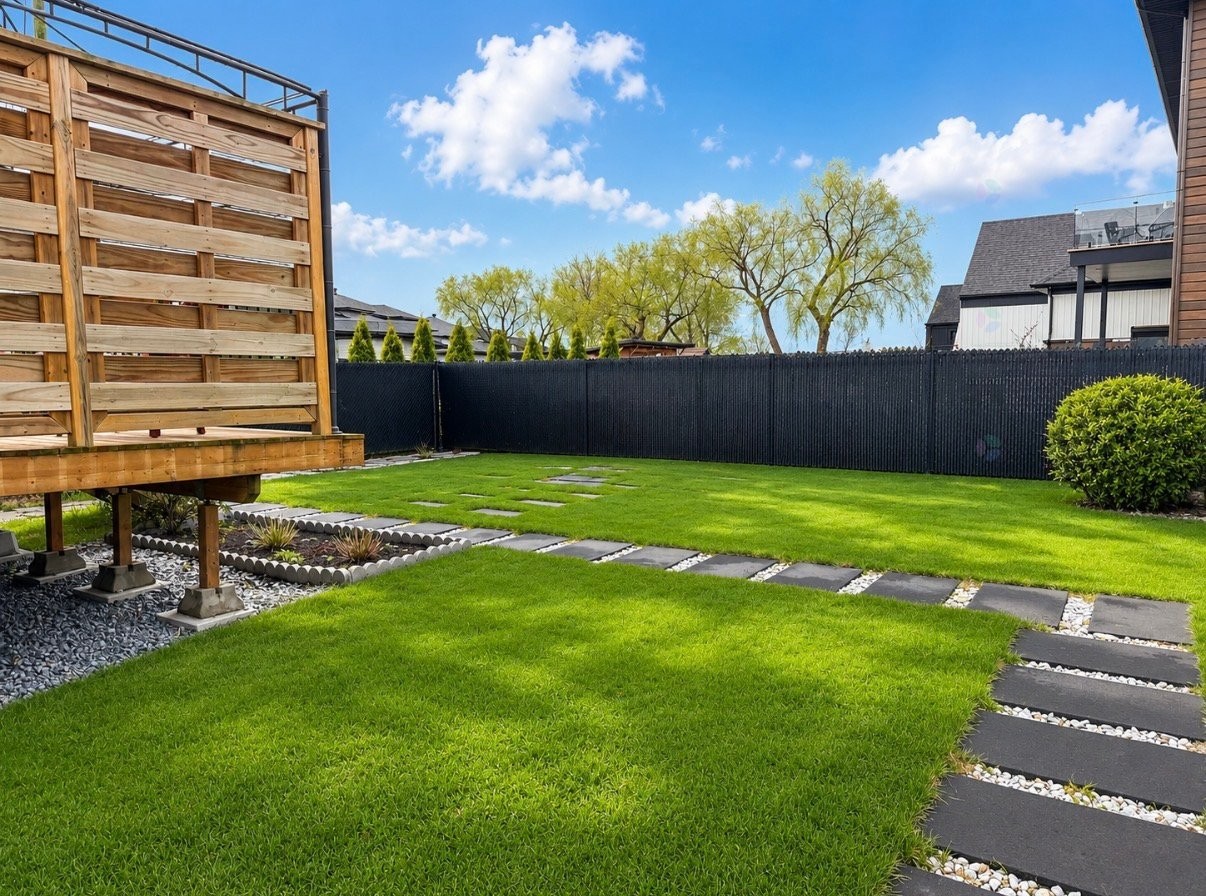
Cozy backyard featuring a large terrace with privacy walls.
Single Garage with mezzanine for extra storage!
First Level
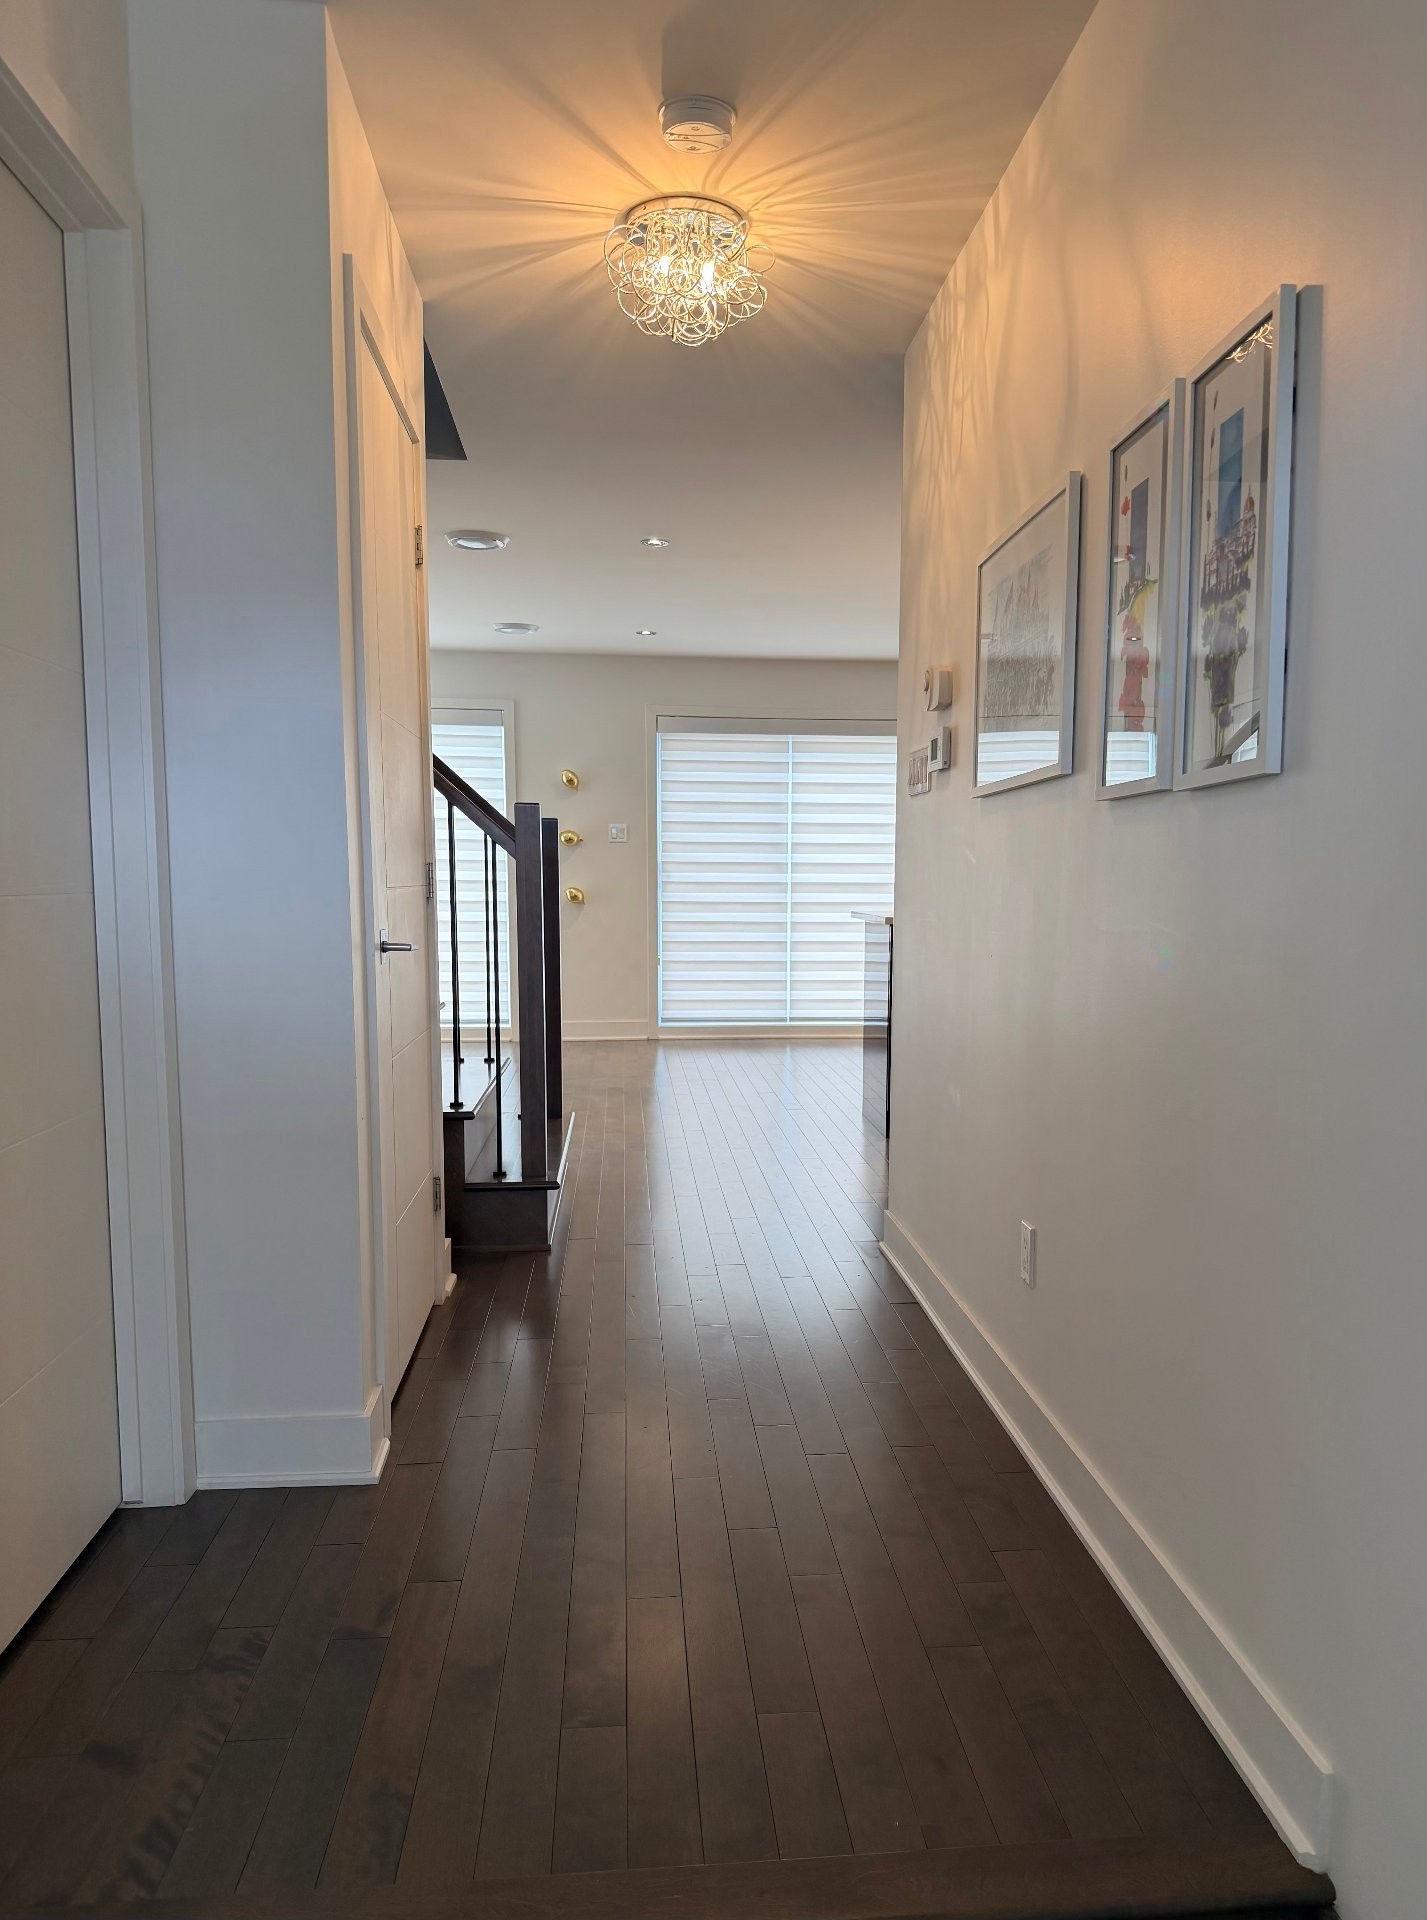
Very welcoming front entrance with a wardrobe!
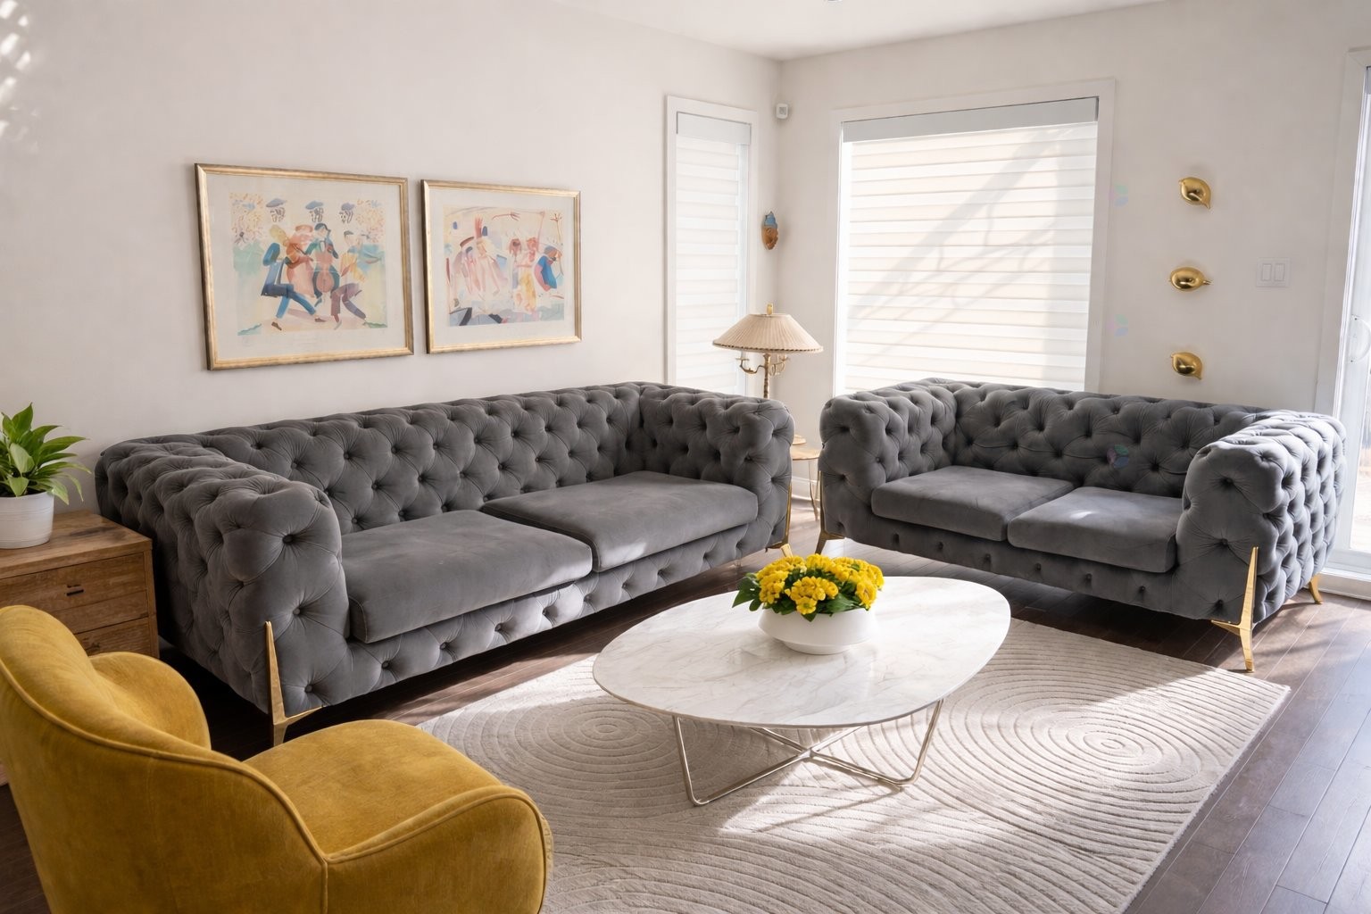
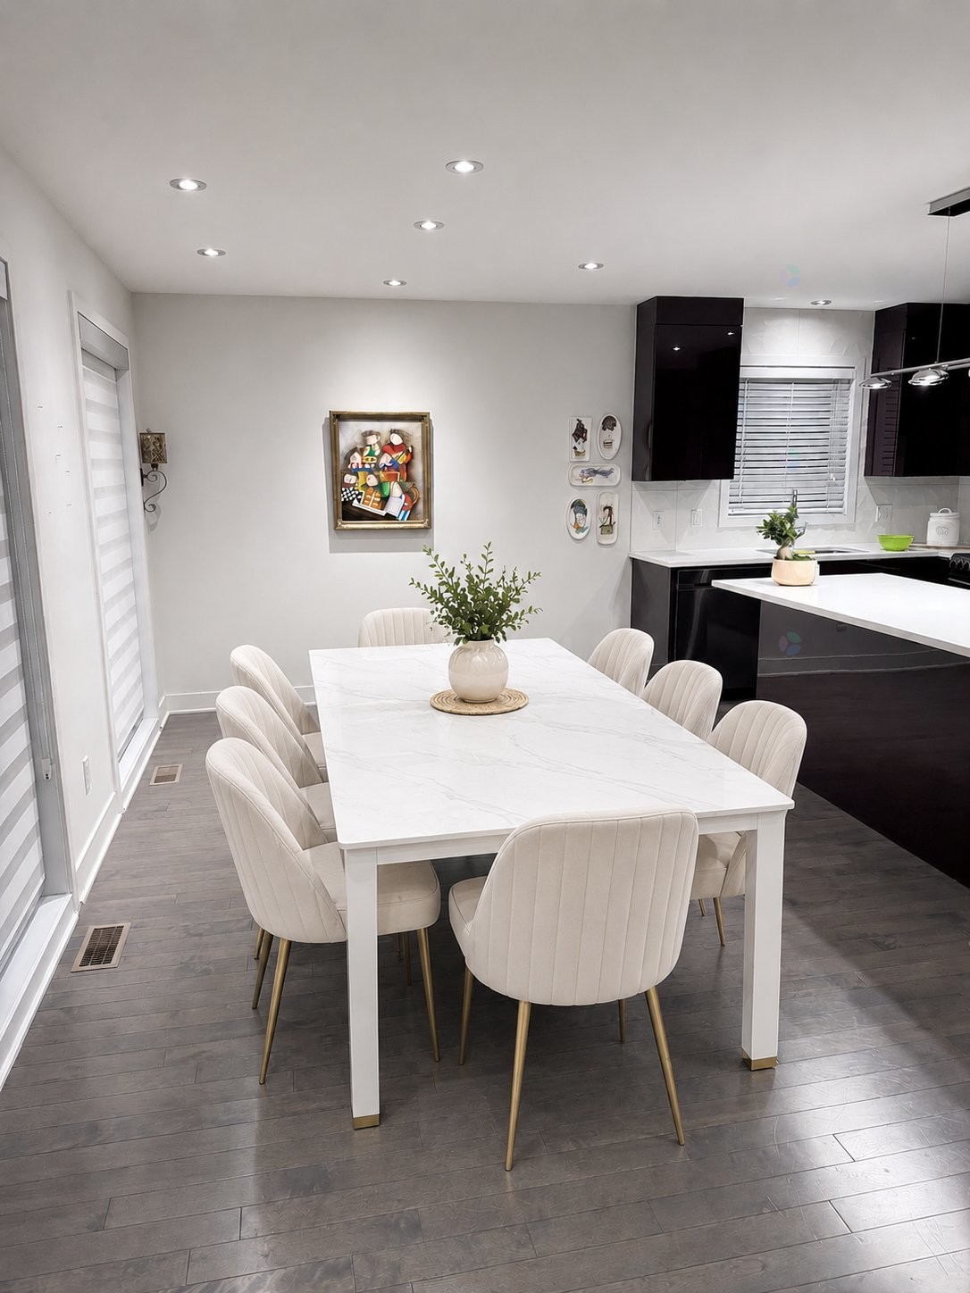
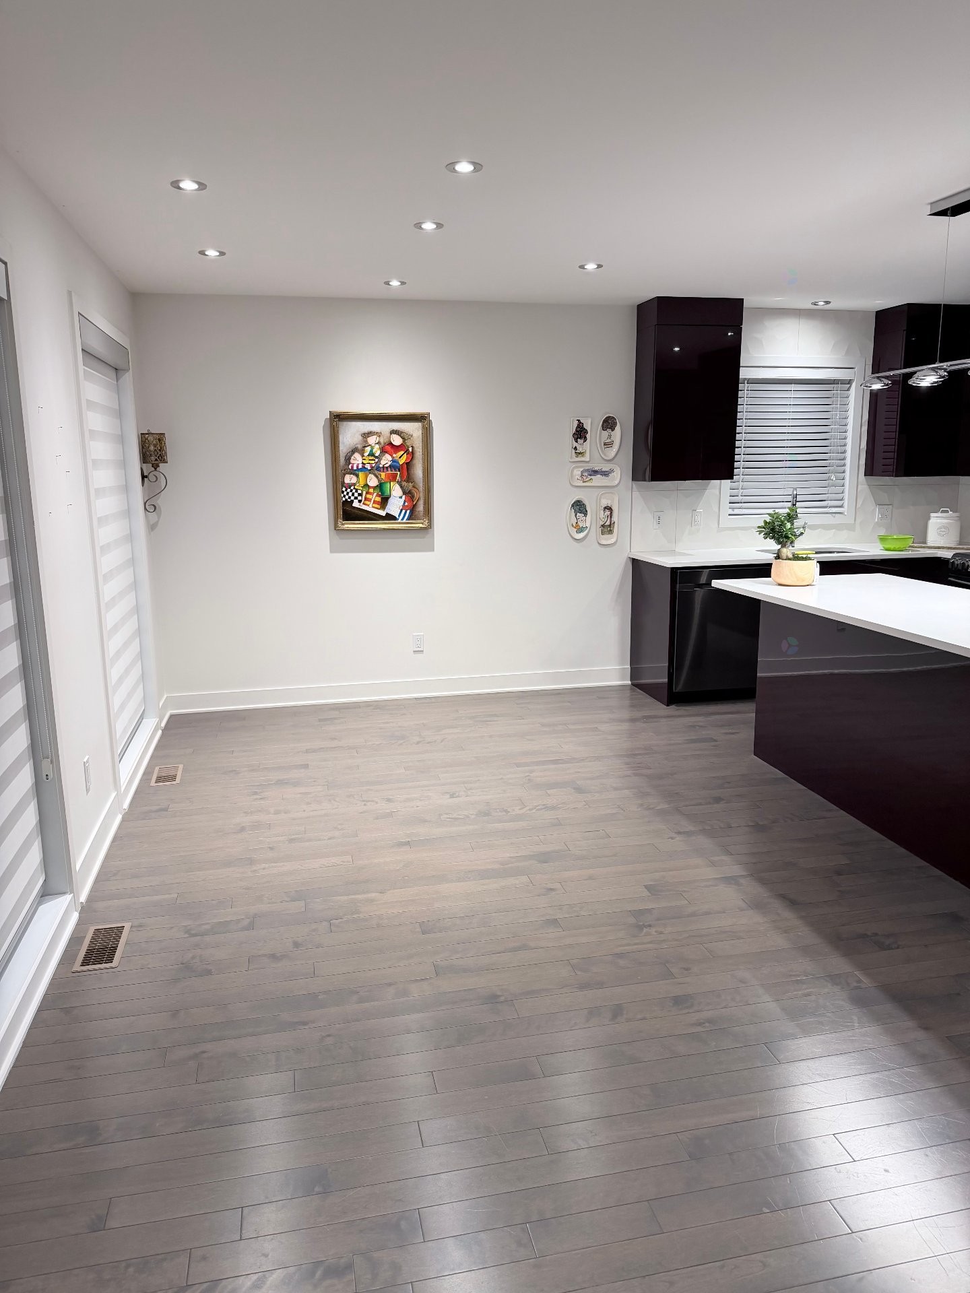
Open-concept living room and dinning area.
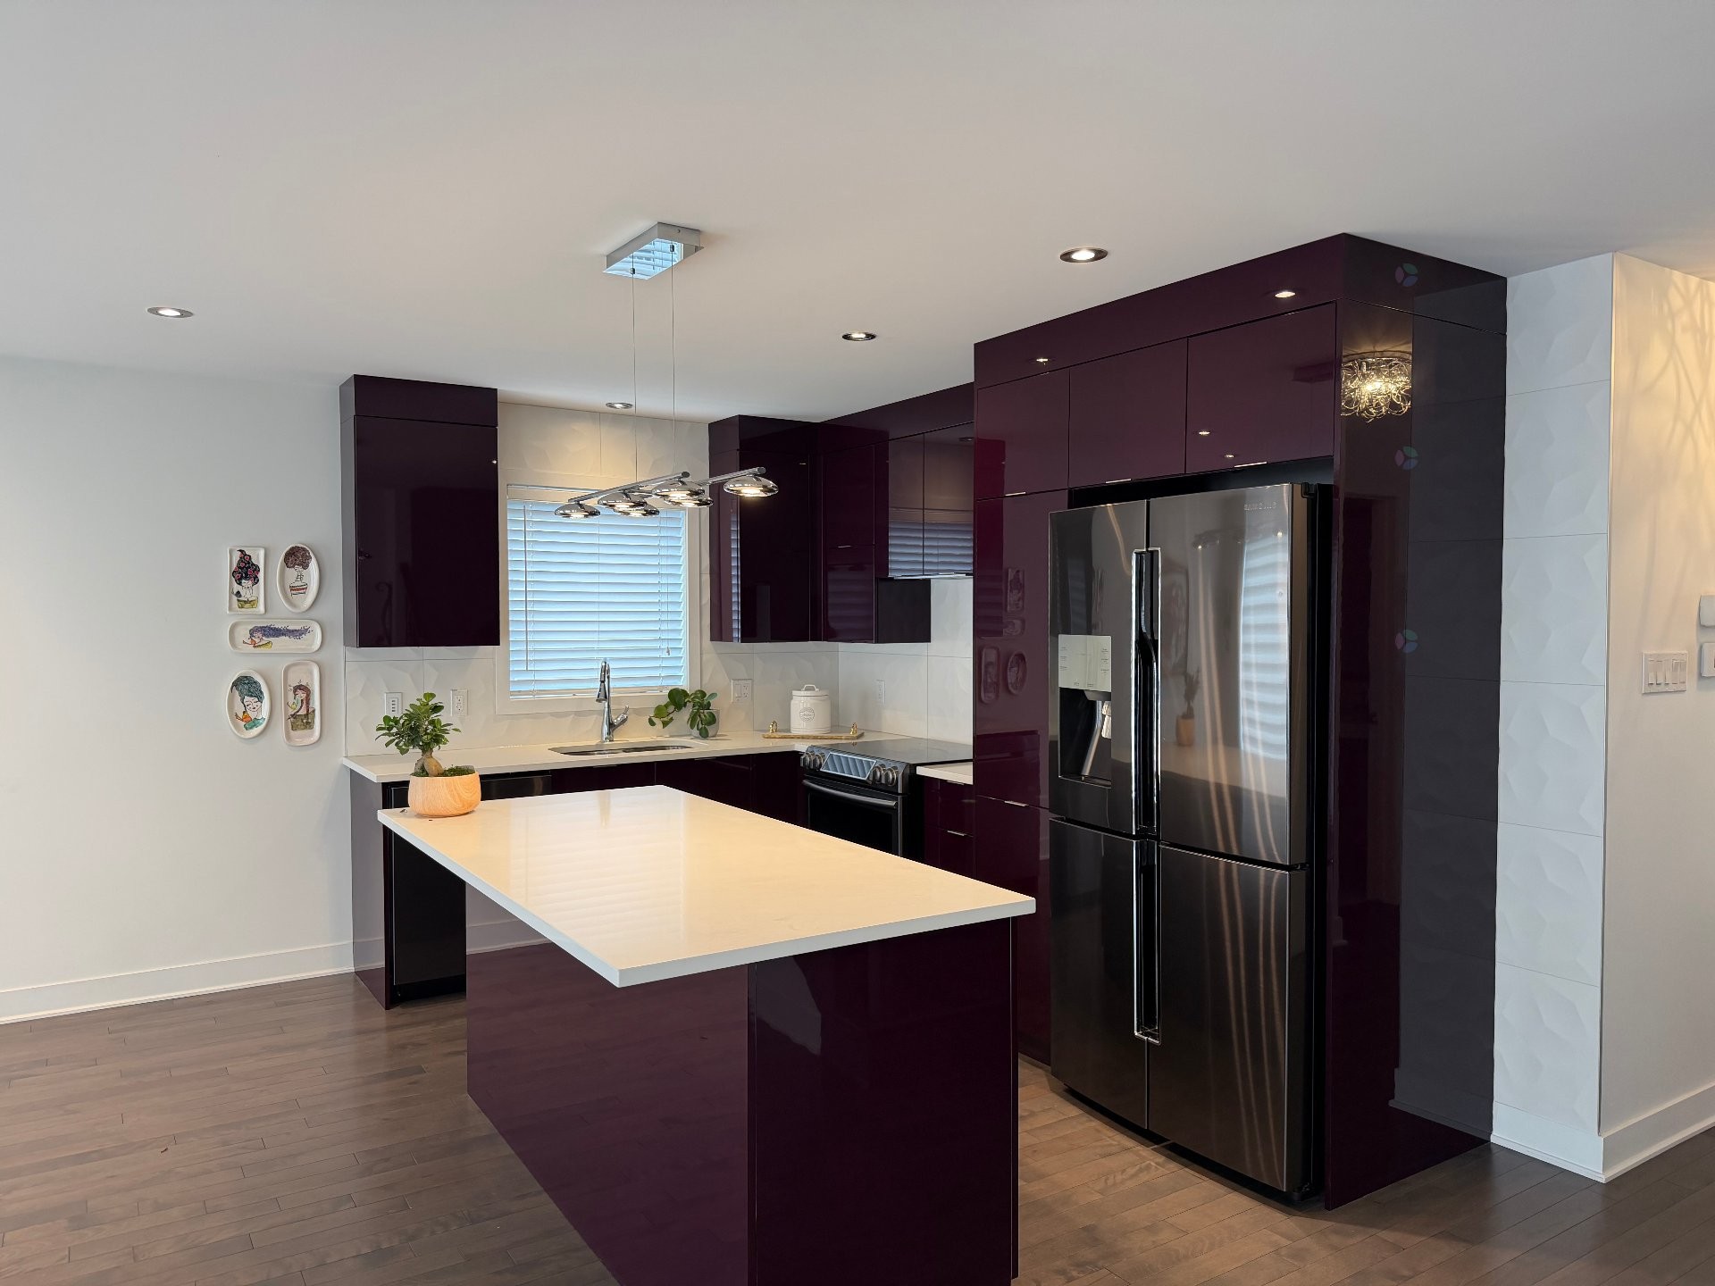
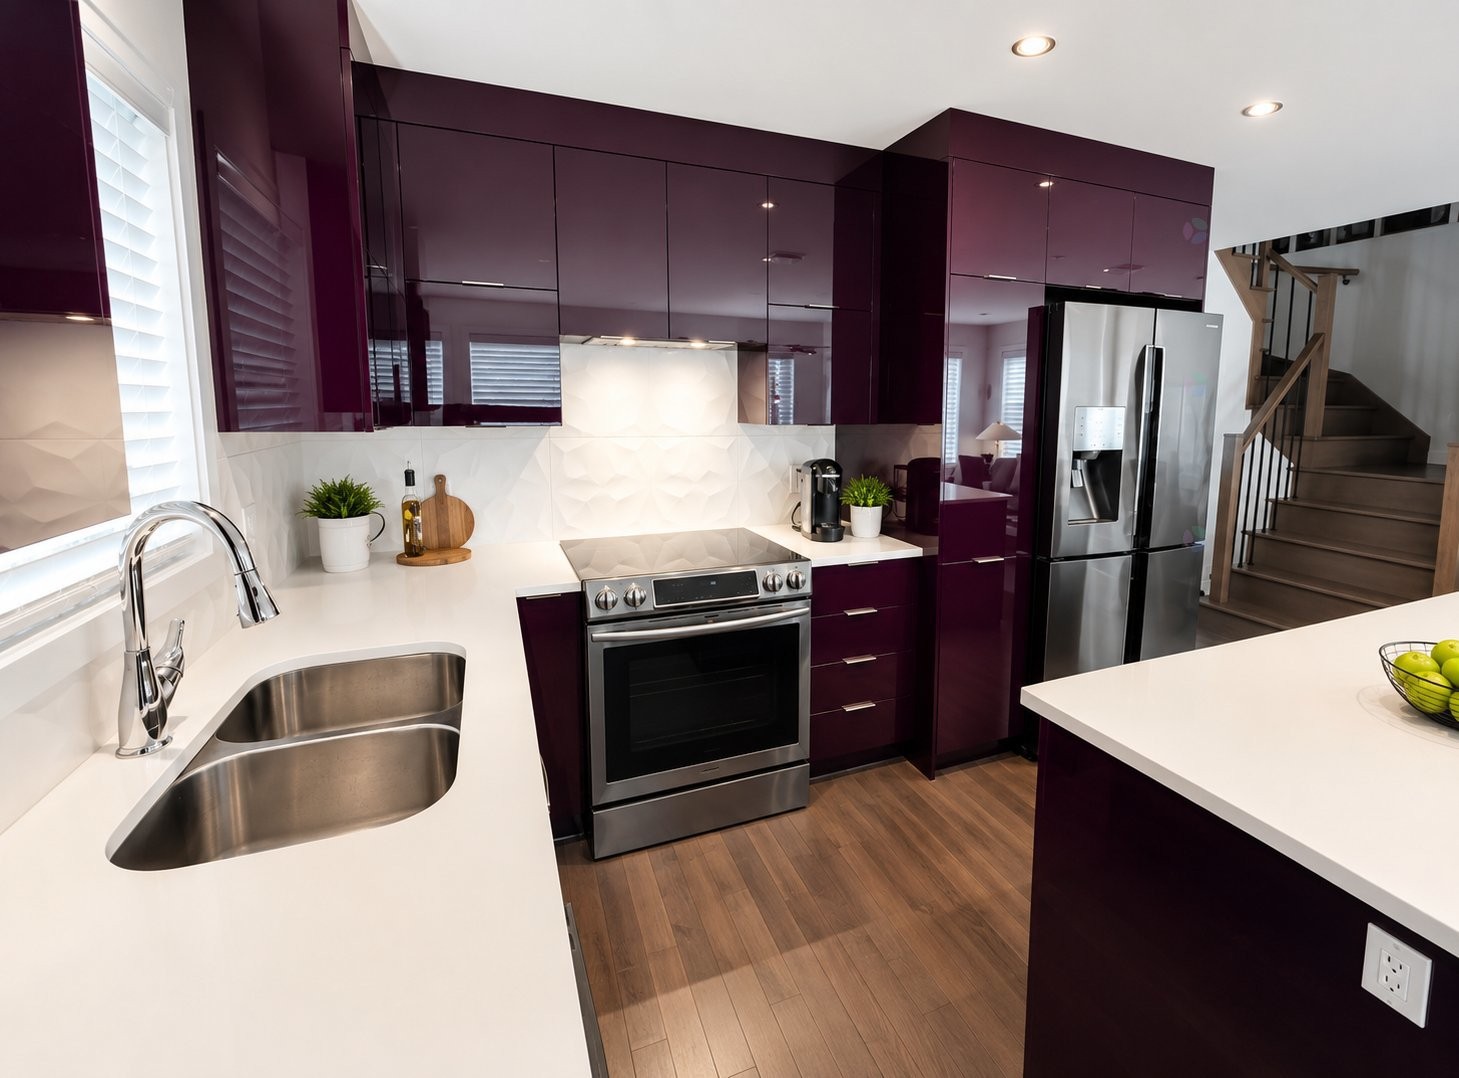
Stunning kitchen with quartz counter-tops.
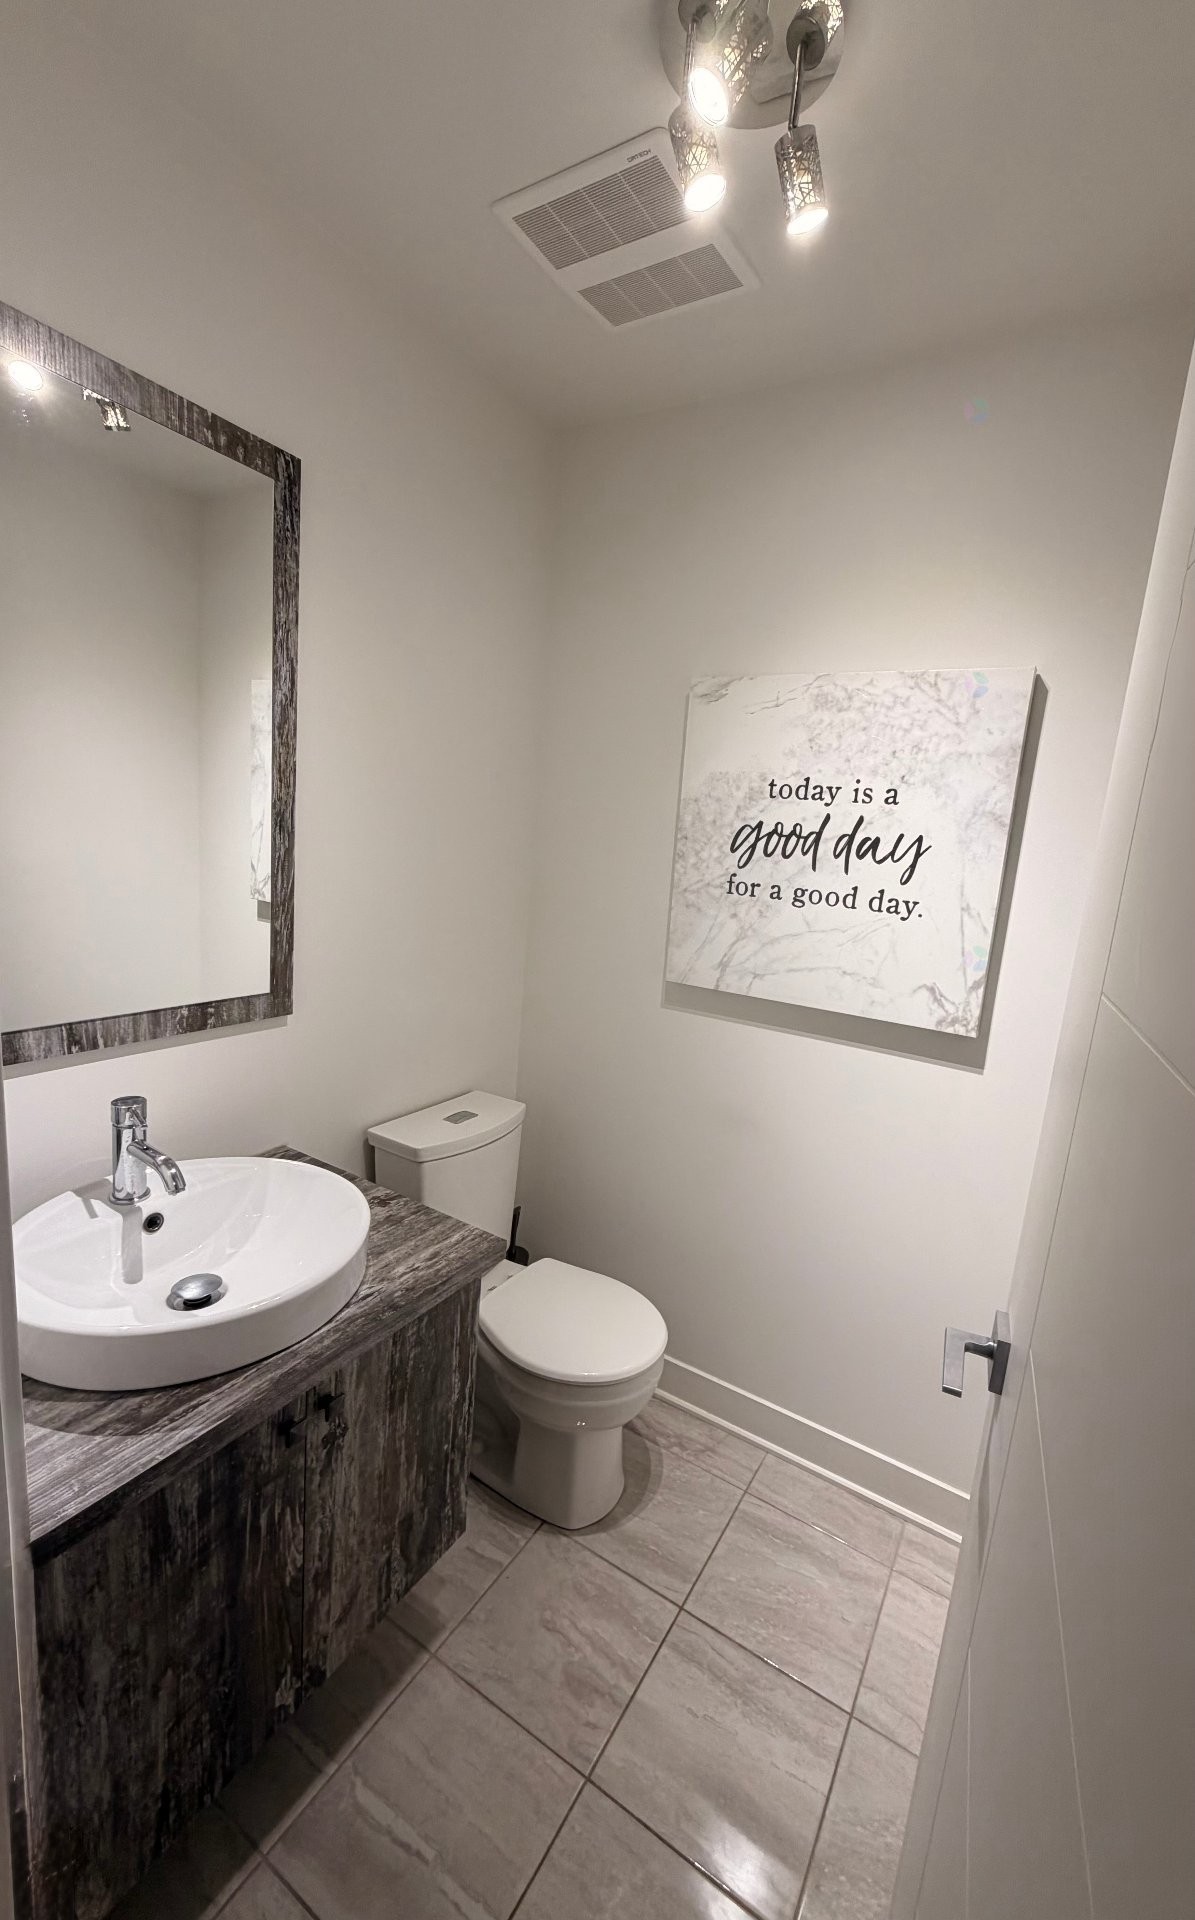
and the Powder room!
Second Level
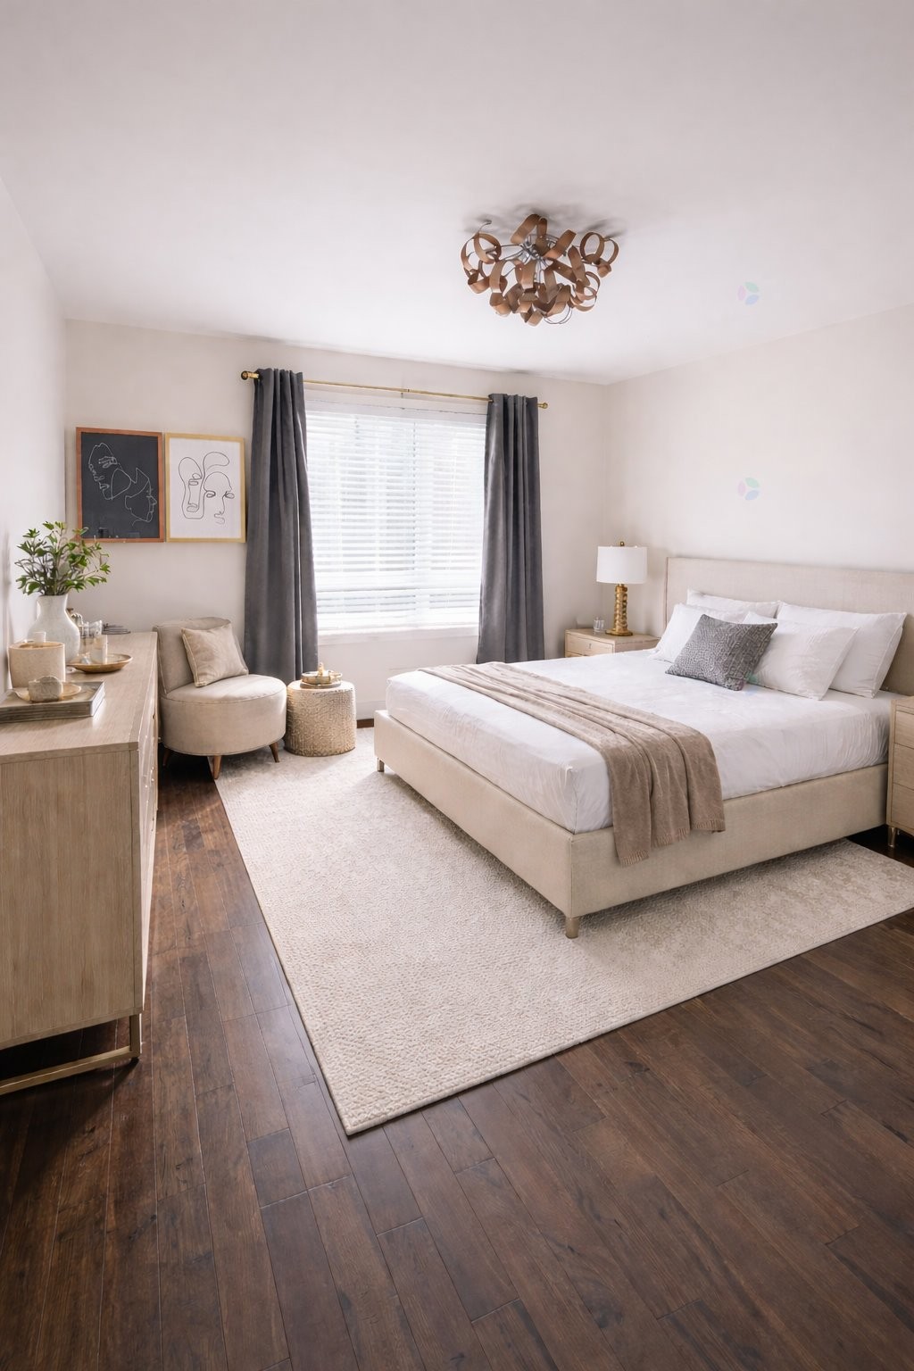
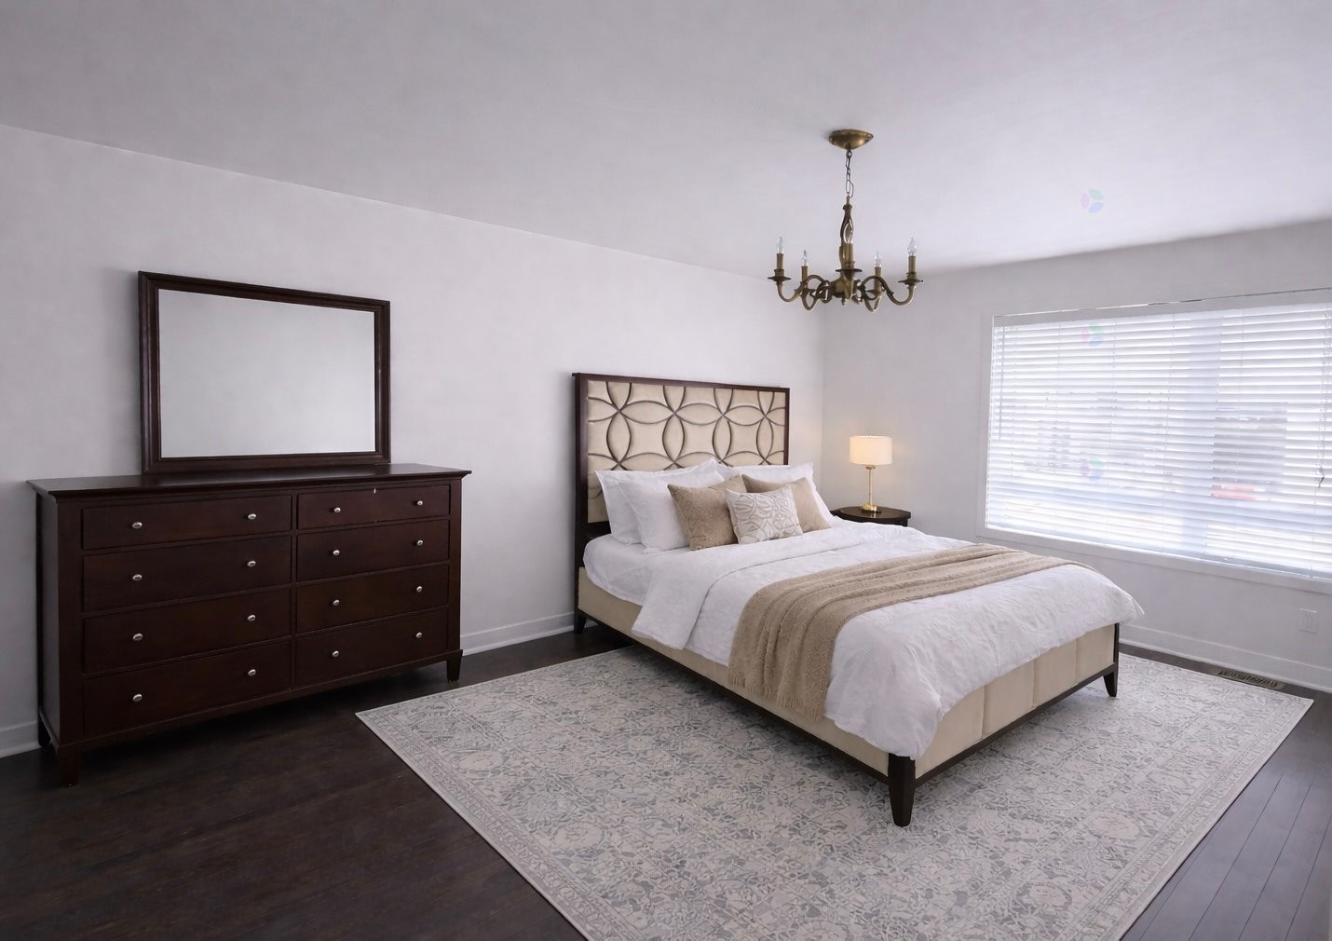
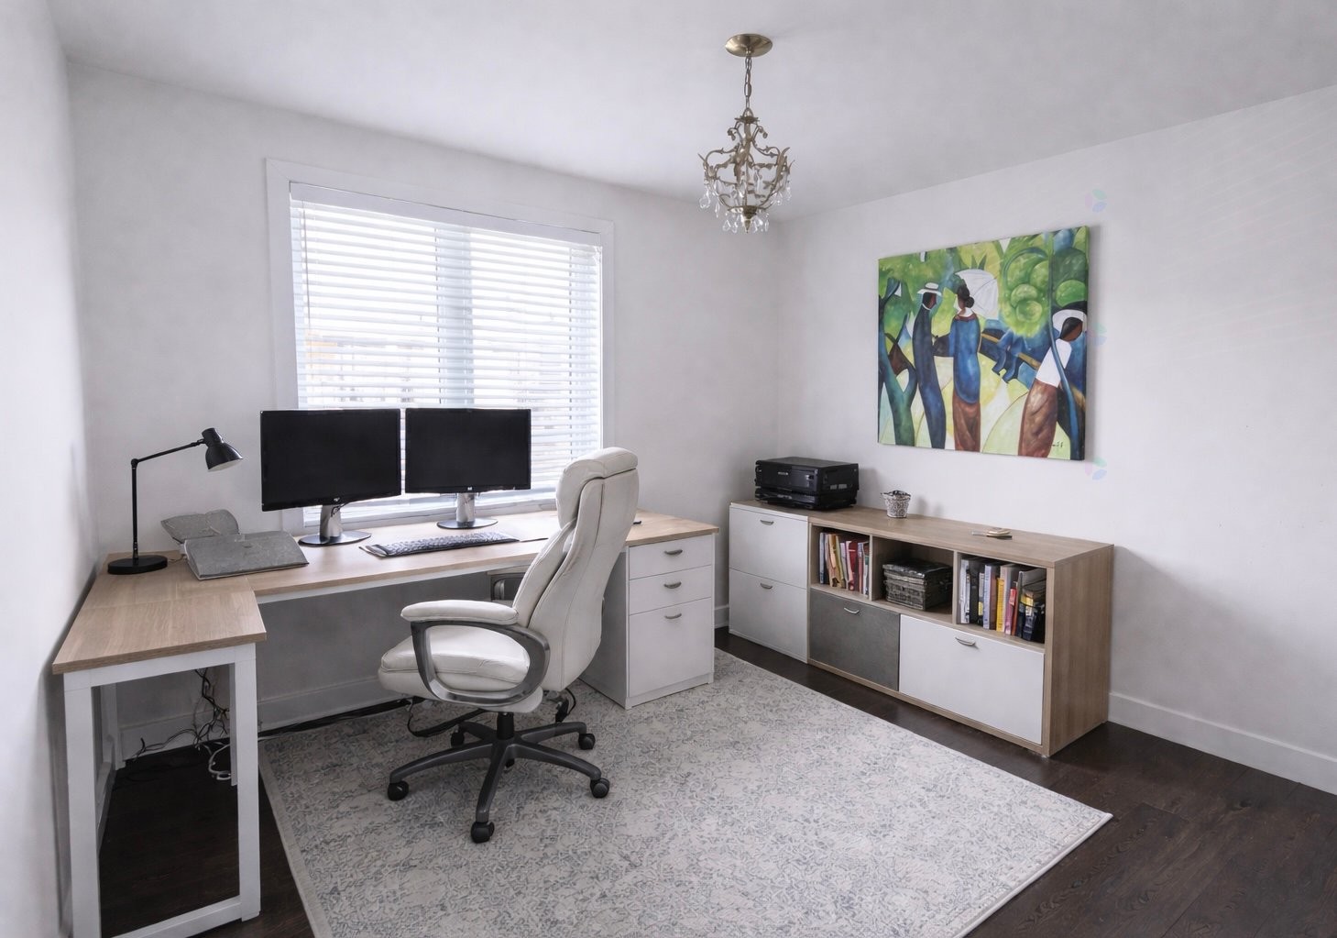
You will be impressed by the generous size of the three bedrooms.
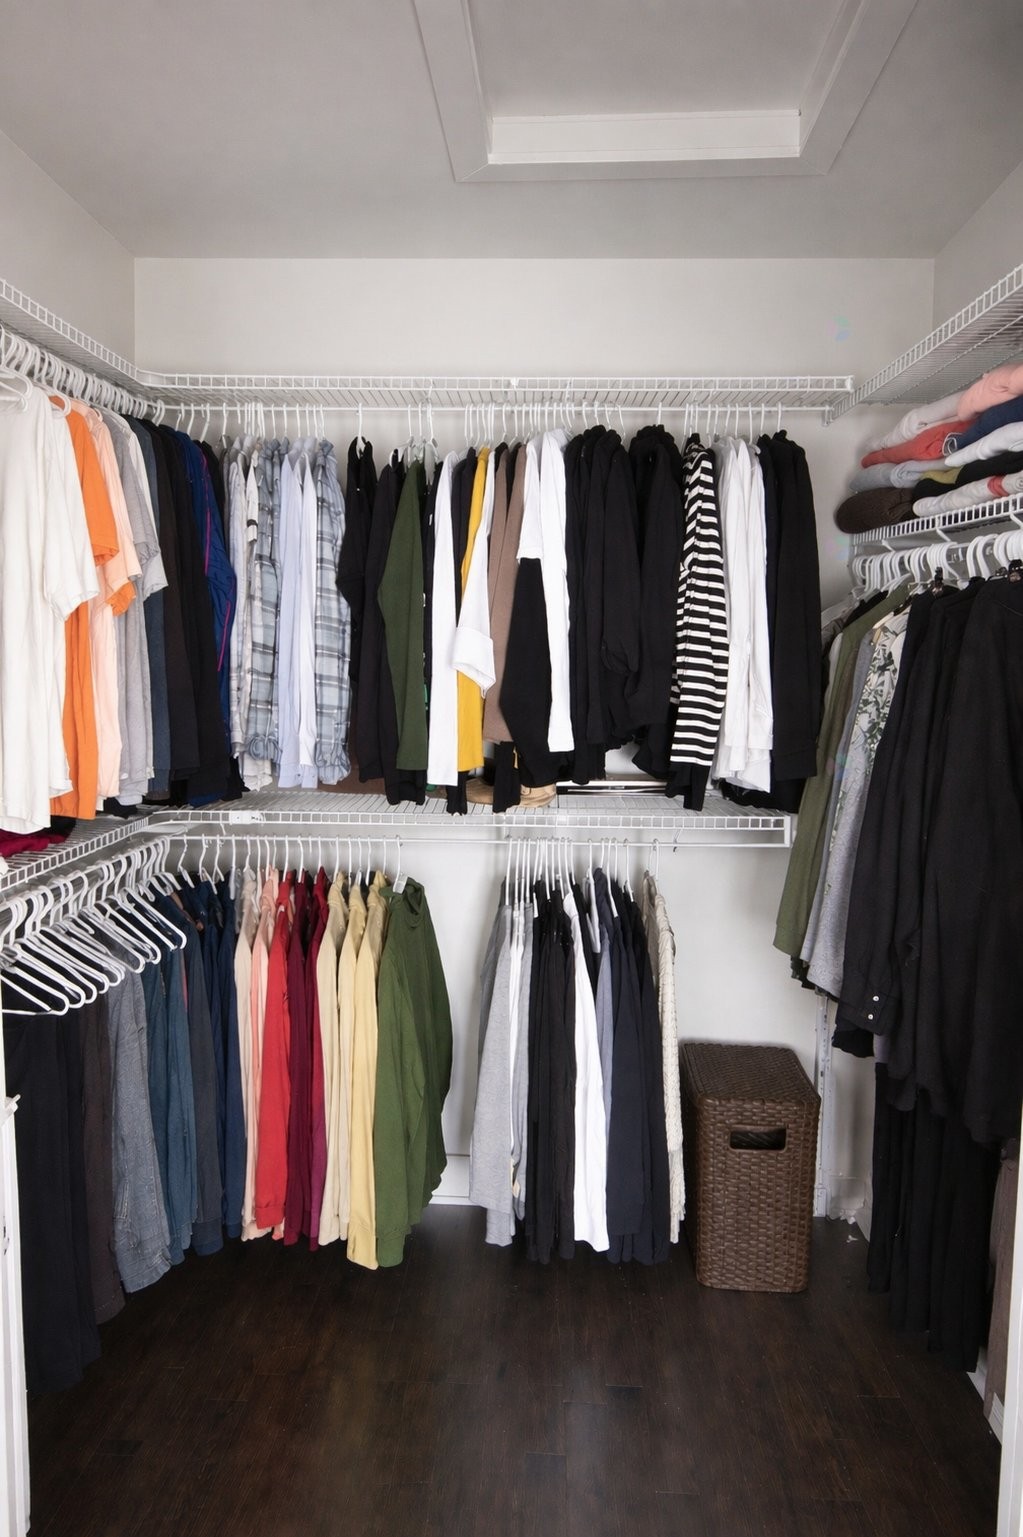
and a Walk-in in the master bedroom.
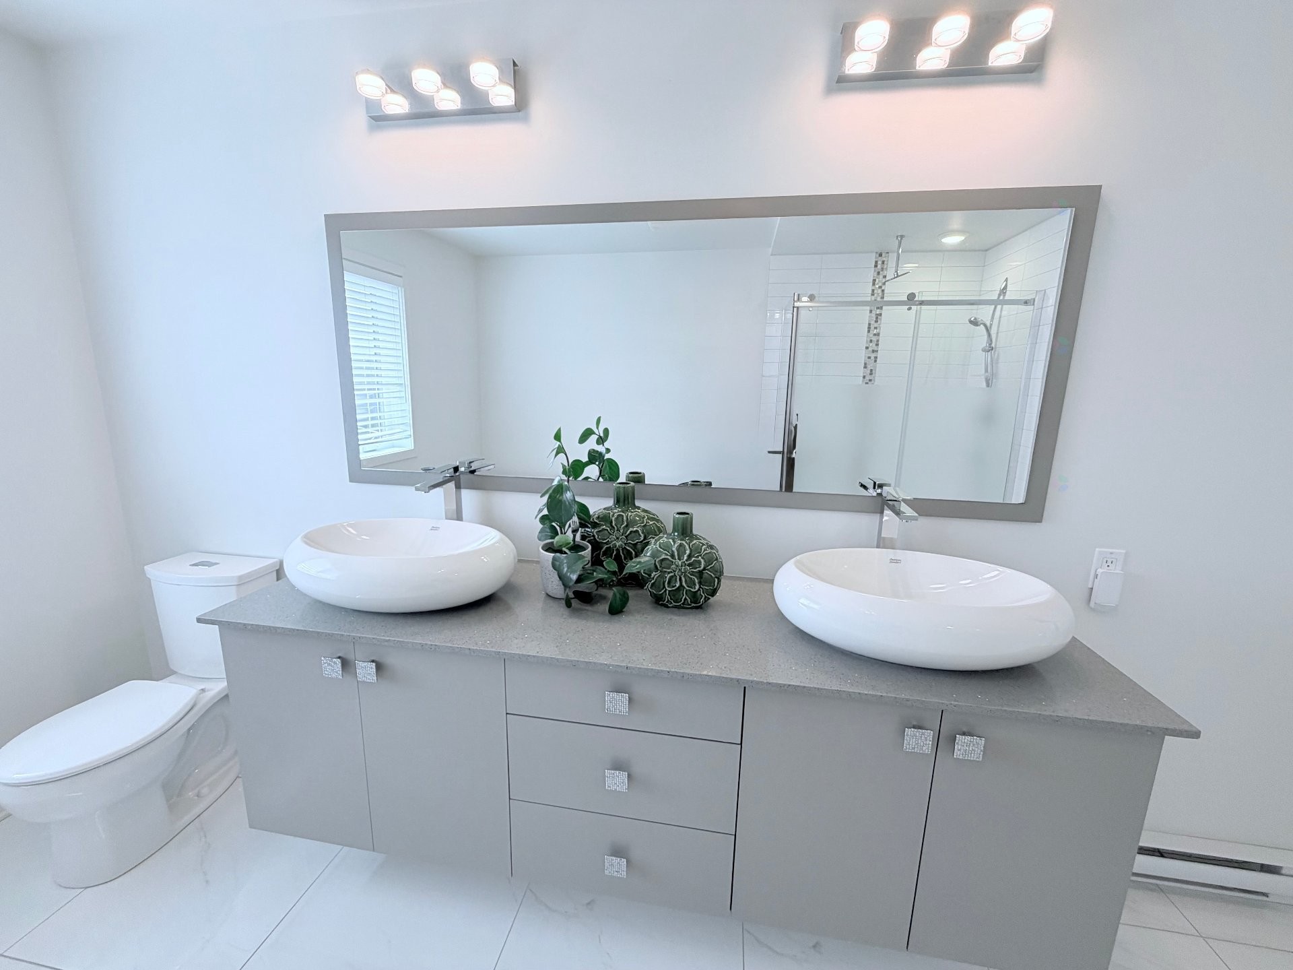
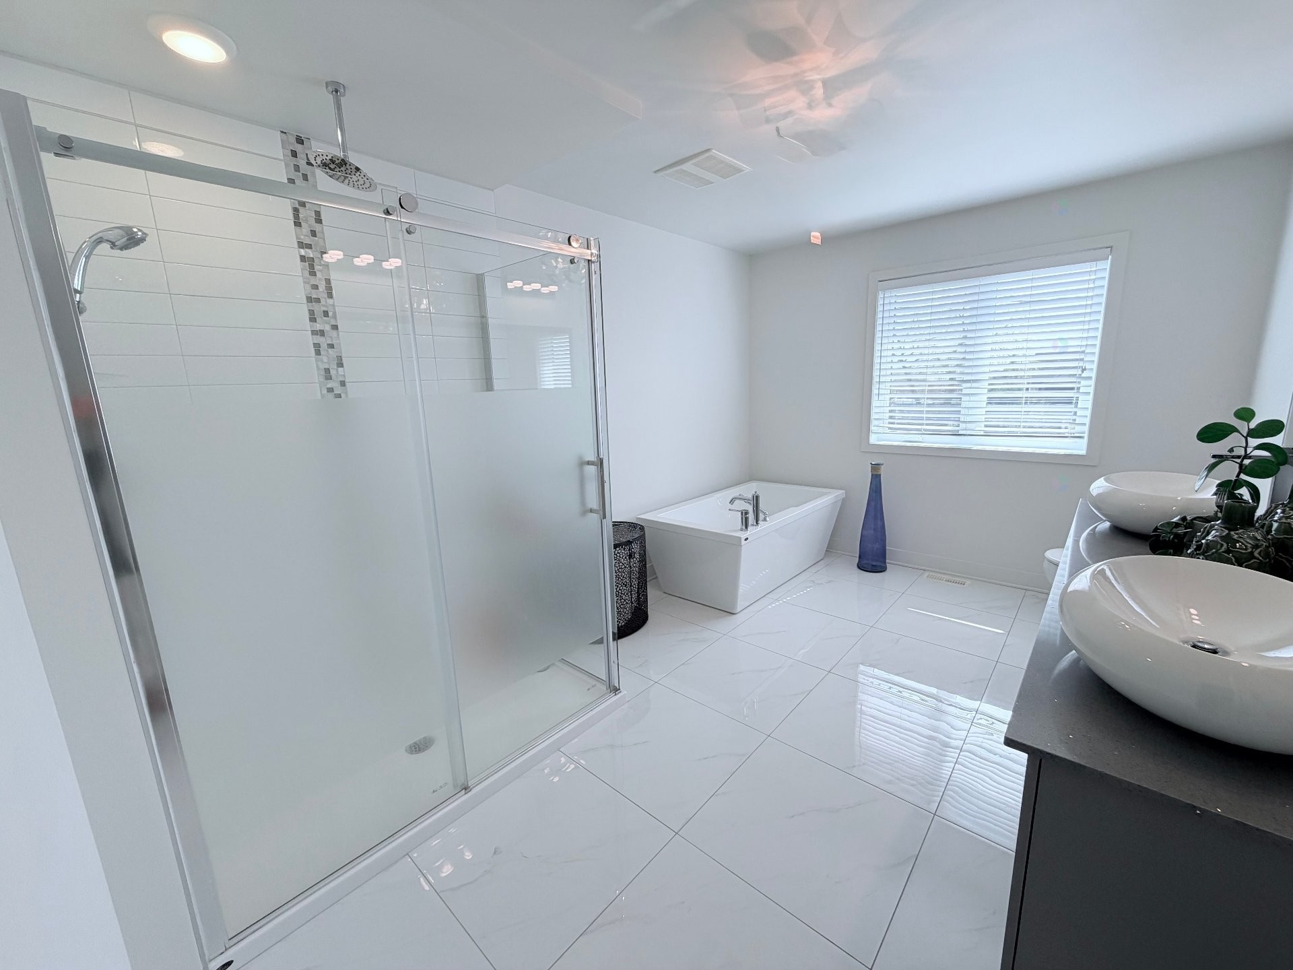
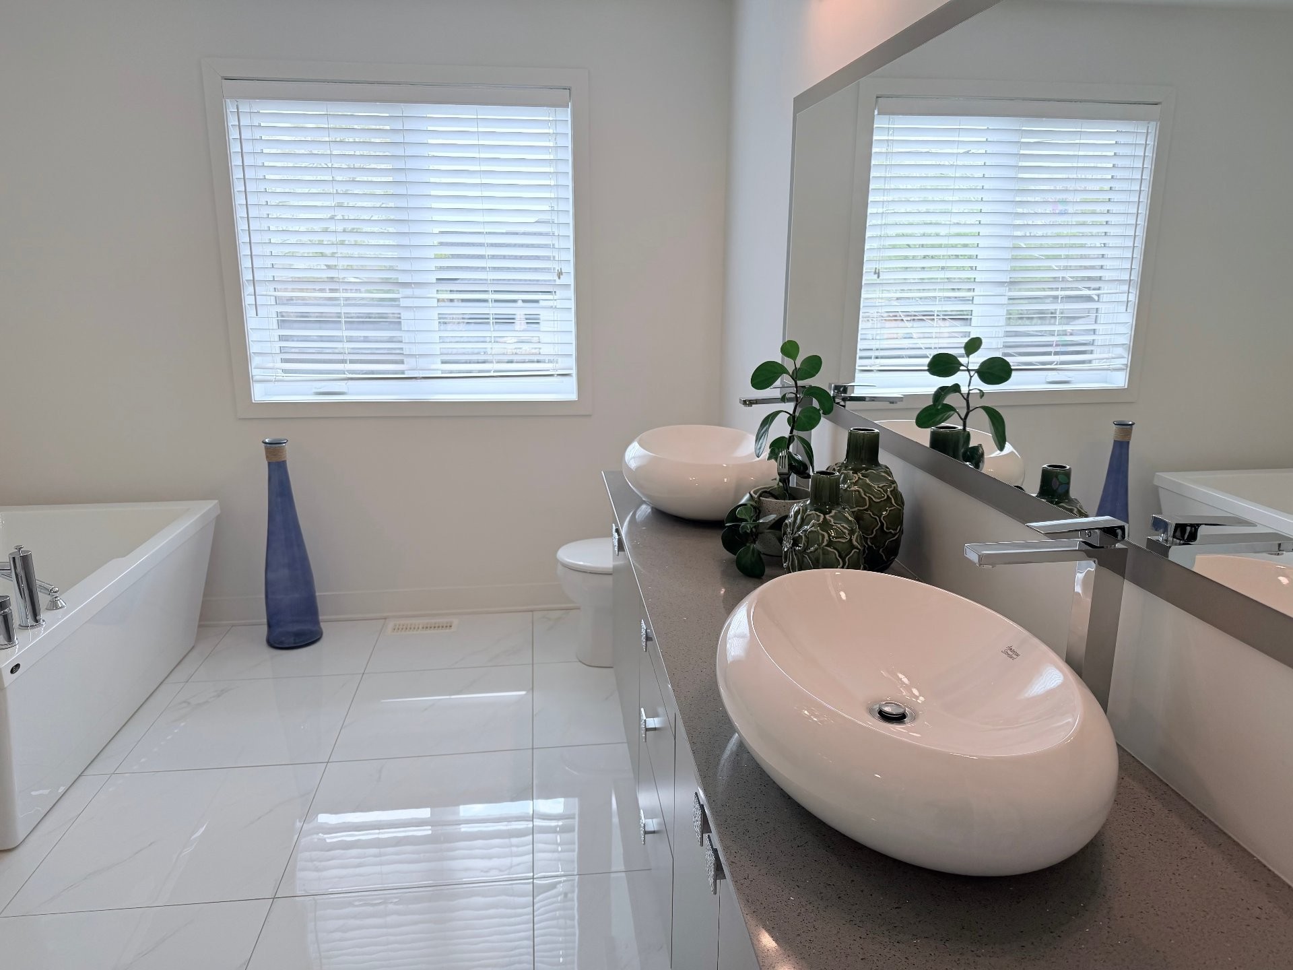
A large beautiful bathroom with quartz double sink counter and a closet in the hallway.
Basement
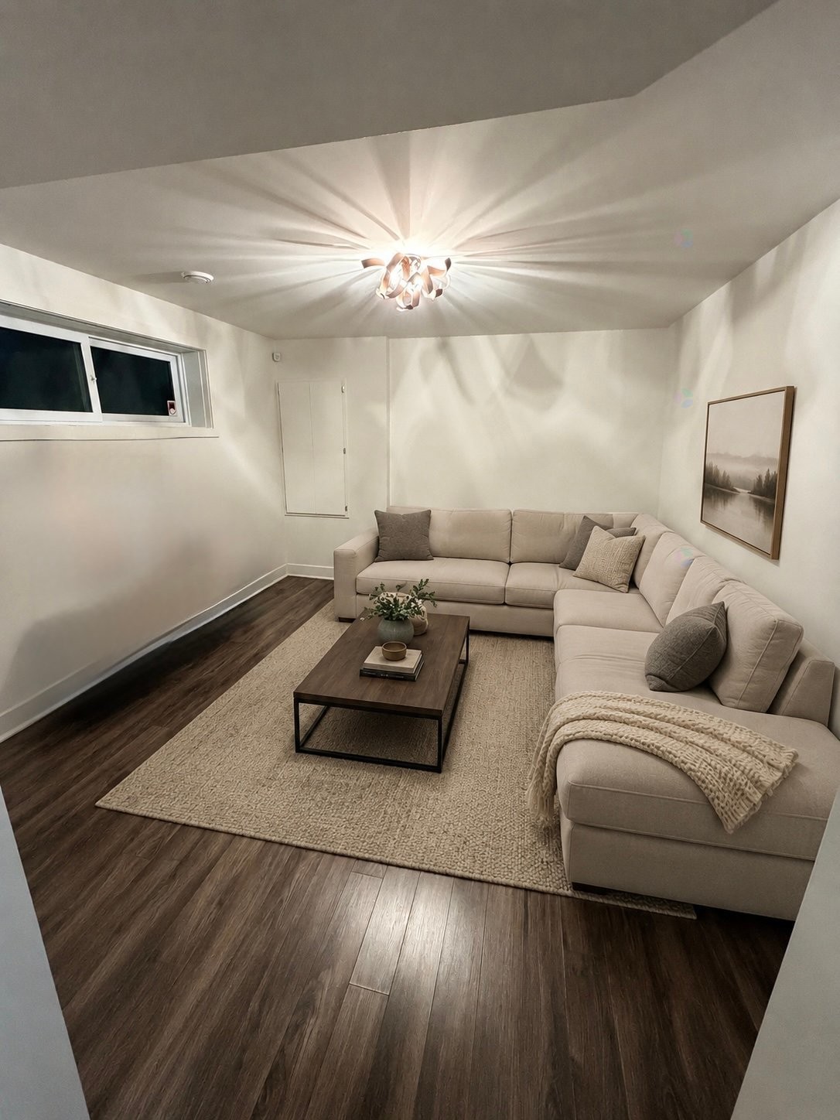
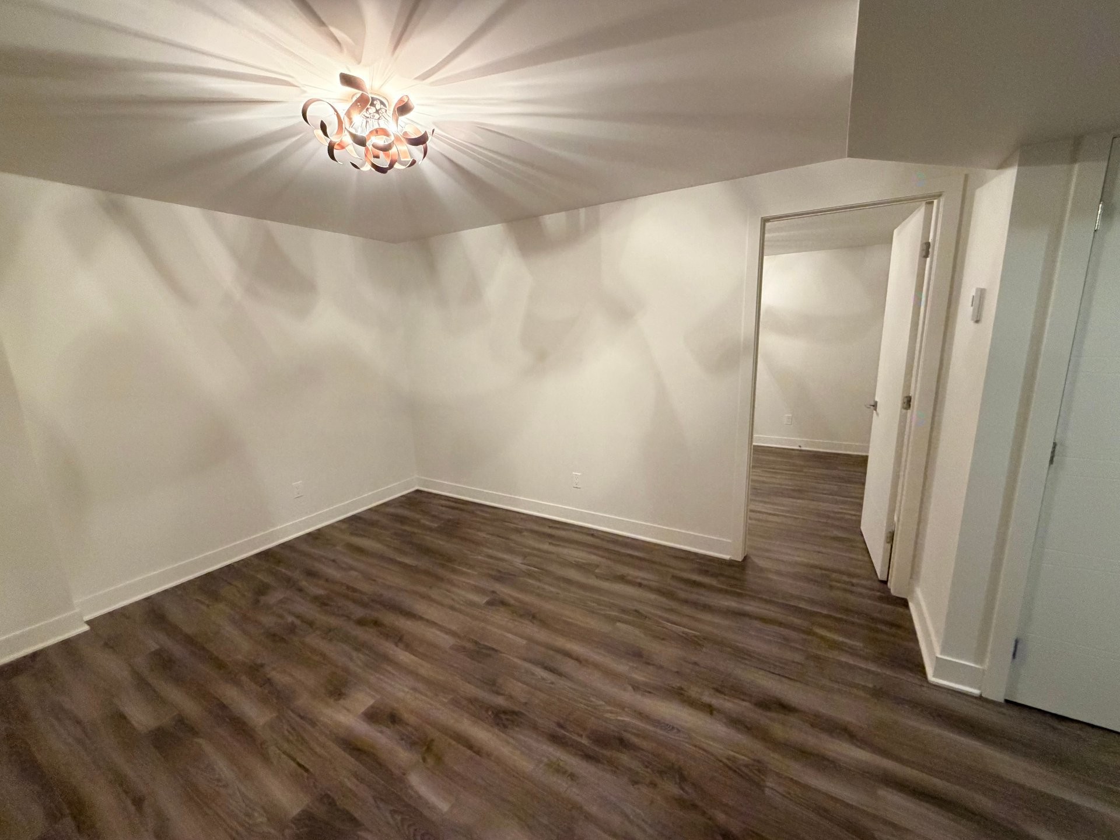
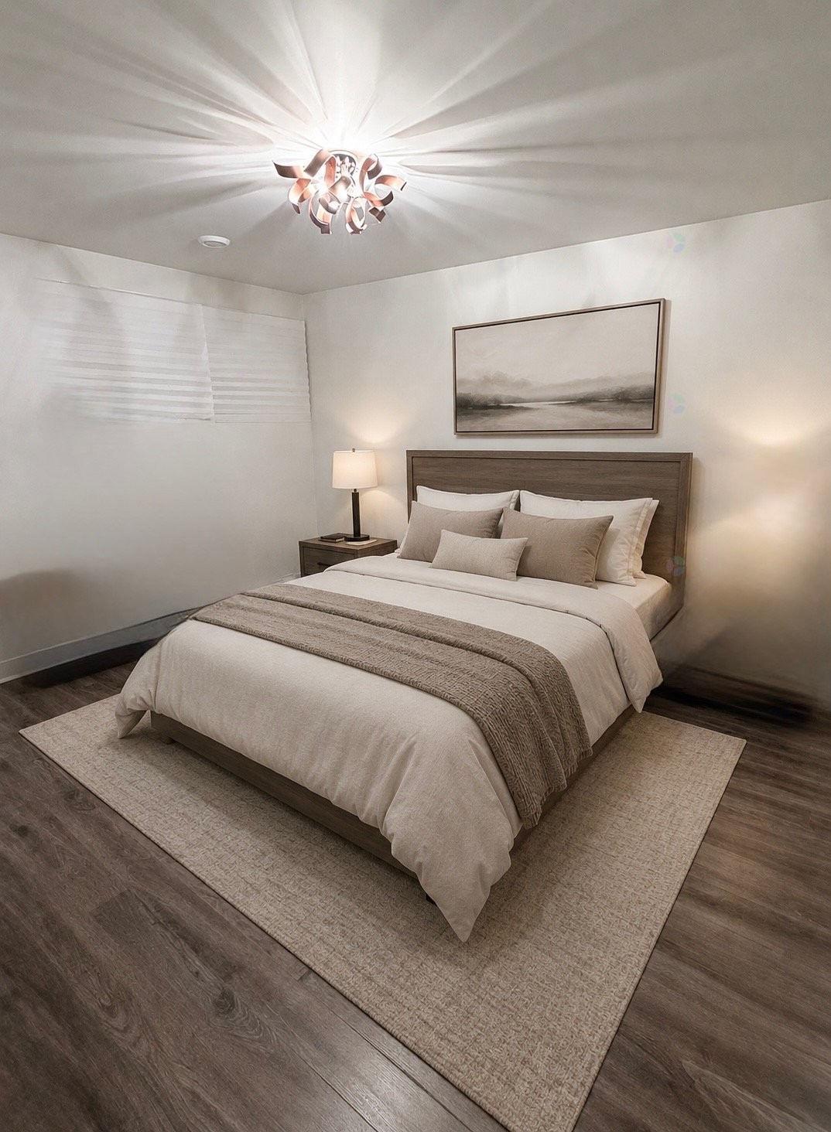
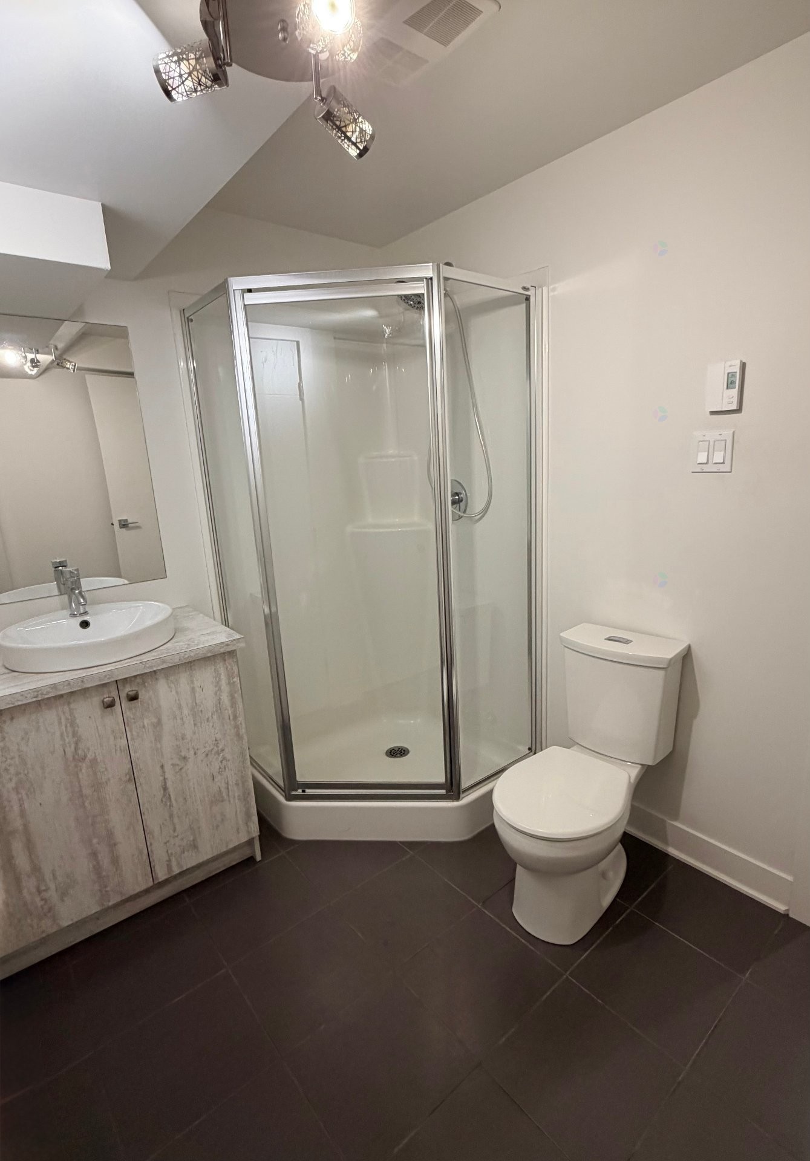
Cozy family room, the 4th bedroom including a walk-in closet. The second full bathroom which includes the laundry room.
Inclusions: Refrigerator, stove and hood, dishwasher (All with no warranty of quality). All light fixtures, curtains and poles
Exclusions : Tesla electric charger, all personal effects of owner
Building Features:
- Style: Detached
- Basement: 6 feet and more, Finished basement
- Common Walls: Detached
- Fencing: Fenced
- Foundation Details: Poured concrete
- Garage: Yes
- Heating: Forced air, Electric baseboard units, Electricity, Natural gas
- Laundry Features: Bathroom, Basement 1
- Levels: Two or more storey
- Lot Features: Highway, Daycare centre, Golf, Park, Bicycle path, Elementary school, High school, Public transportation, Landscaped
- Parking Features: Asphalt, Attached, Attached, Heated, Single width
- Roof: Asphalt shingles
- Size: 7.32 x 11.6 METRE
- Utilities: Water Connected, Electricity Connected, Natural Gas Connected, Sewer Connected
- Water Source: Municipality
- Window Features: French door
- Sewer: Municipality
Taxes:
- Municipal Tax: $3,806
- School Tax: $506
- Annual Tax Amount: $4,312
Expenses:
- Electric: $1,240
- Gas: $1,010
Property Assessemnt:
- Lot Assessment: $169,700
- Building Assessment: $505,000
- Total Assessment: $674,700
Property Features:
- Bedrooms: 3+1
- Bathrooms: 2
- Half Bathrooms: 1
- Built in: 2017
- Lot Depth: 30 Metre
- Lot Frontage: 13 Metre
- Lot Size: 390.00 Square Metres
- Zoning: Residential
- No. of Parking Spaces: 3
Dwelling Units:
- Pieces 11
- Bedrooms 4
- Baths 3
Convert Measurement to:
Data provided by: Centris - 600 Ch Du Golf, Ile -Des -Soeurs, Quebec H3E 1A8
All information displayed is believed to be accurate but is not guaranteed and should be independently verified. No warranties or representations are made of any kind. Copyright© 2021 All Rights Reserved.
Market Price Trends
Location of 1563 Rue Jean-Casgrain, Chambly, QC, J3L 3J1
Demographic Information of 1563 Rue Jean-Casgrain, Chambly, QC, J3L 3J1
Life Stage
Growing FamiliesEmployment Type
MixedAverage Household Income
$162,285.26Average Number of Children
1.90Household Population
Household Structure
Age of Population
Education
Education Level
No certificate/diploma/degree
9.76 %High school certificate or equivalent
17.85 %Apprenticeship trade certificate/diploma
12.12 %College/non-university certificate
22.88 %University certificate (below bachelor)
3.17 %University Degree
34.23 %Commuter
Travel To Work
By Car
86.89 %By Public Transit
9.22 %By Walking
1.2 %By Bicycle
1.2 %By Other Methods
1.49 %Cultural Diversity
Knowledge of Official Language
Mother Tongue
Building Information
Building Type
Apartments (Low and High Rise)
26.25 %Houses
73.75 %