


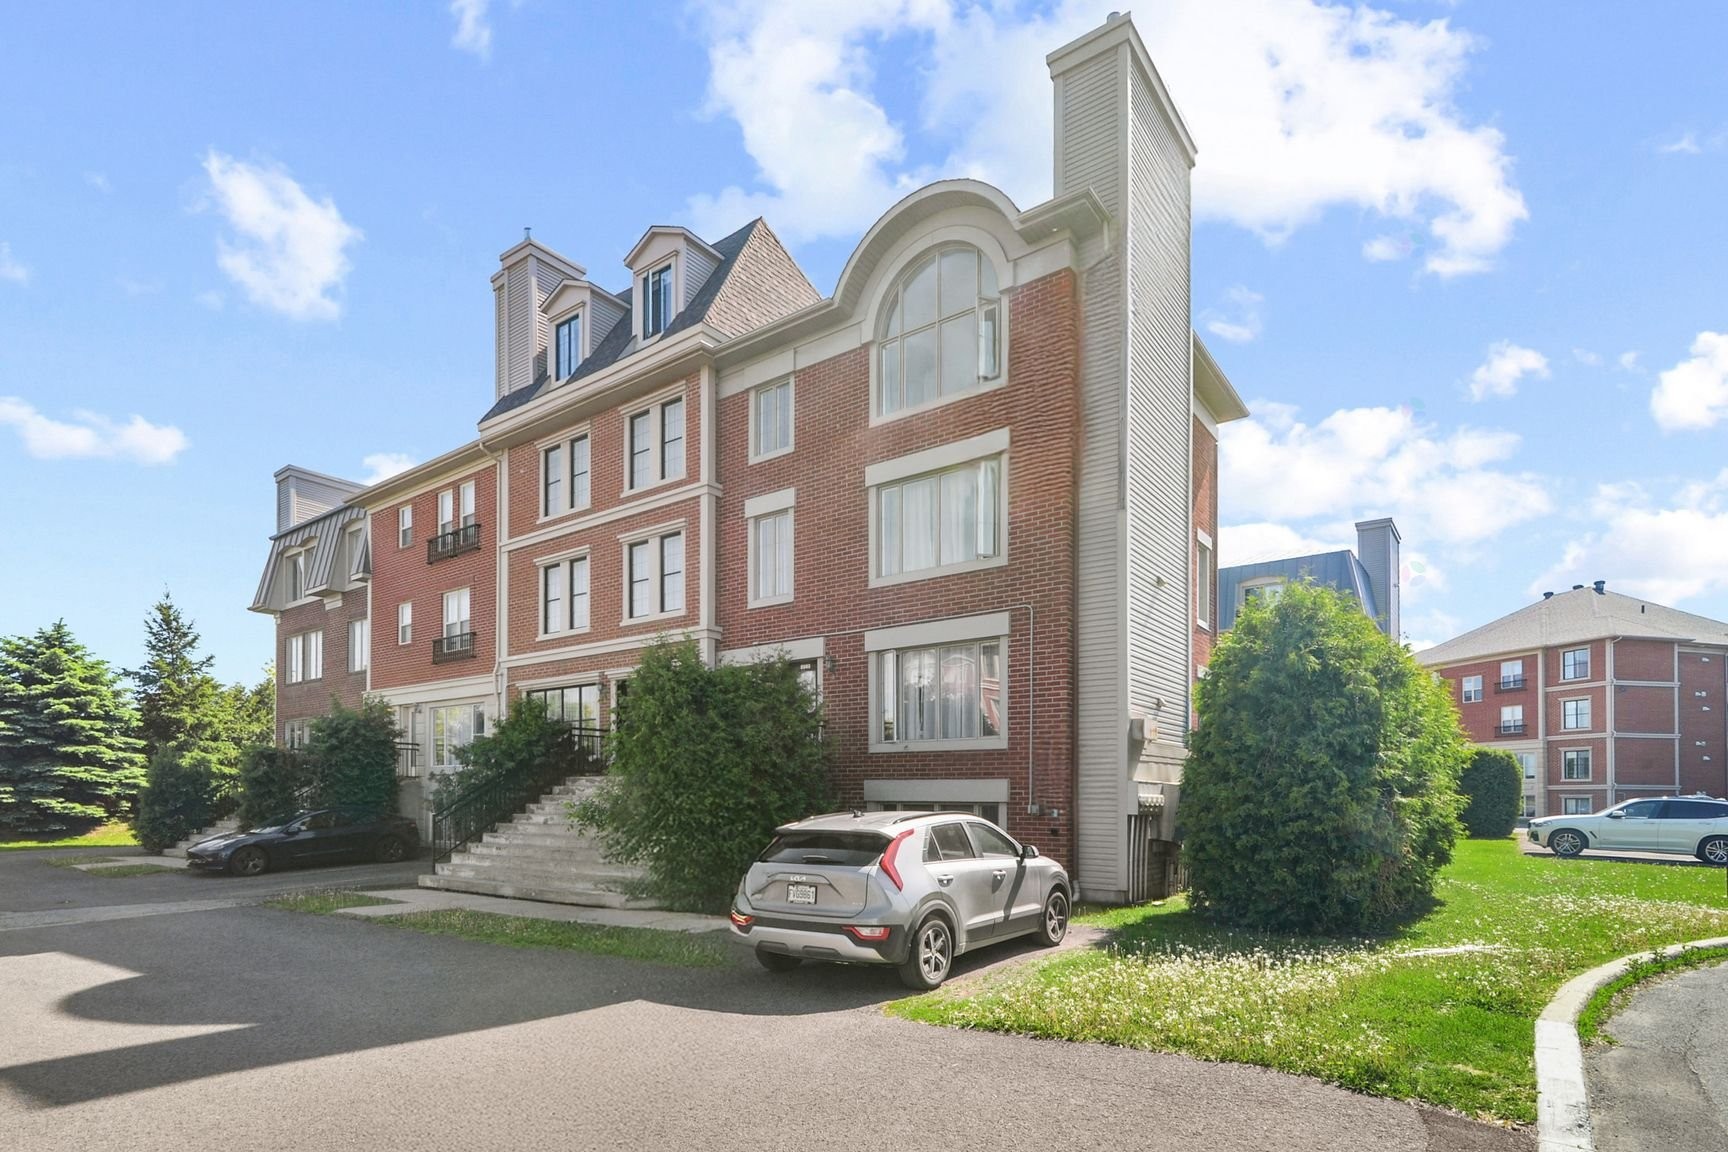
Brossard QC, J4Y 0A2
Property Information:
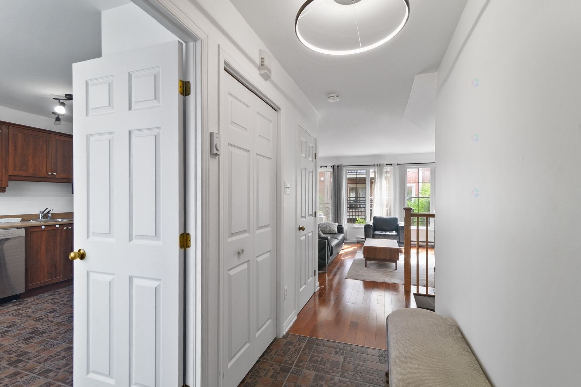
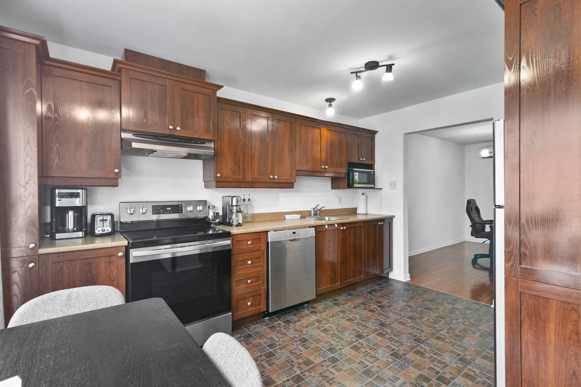
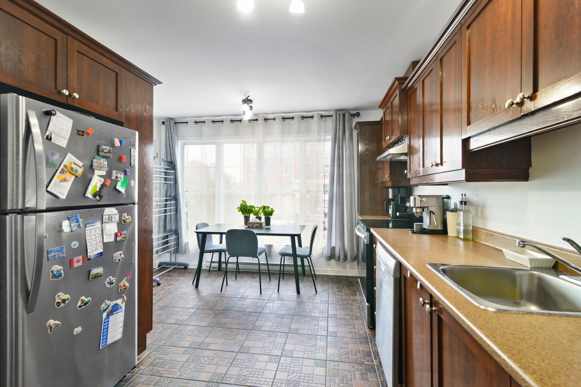
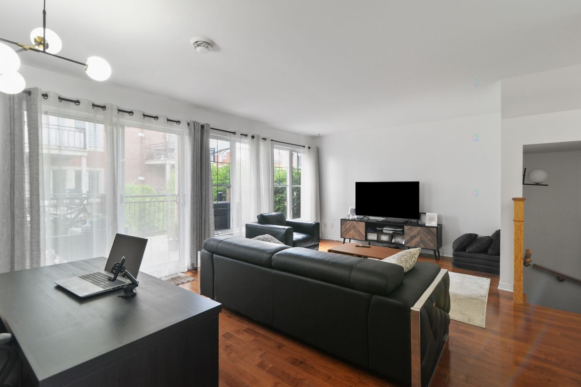
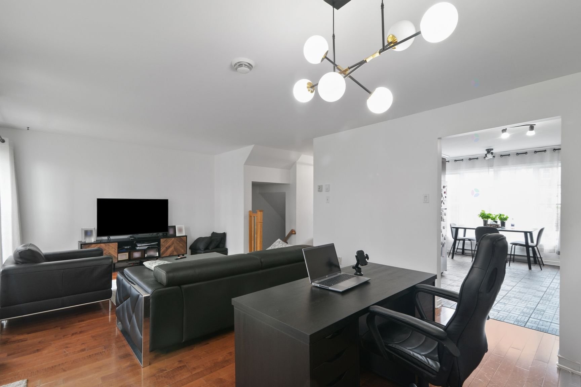
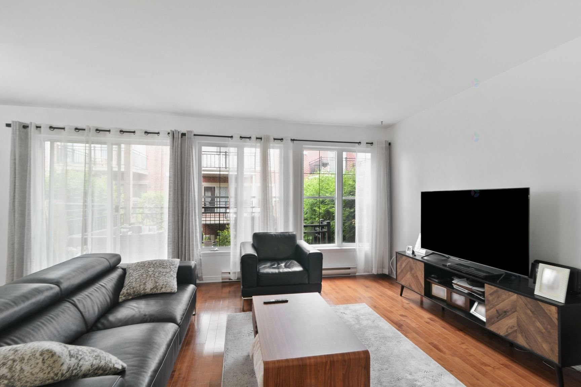
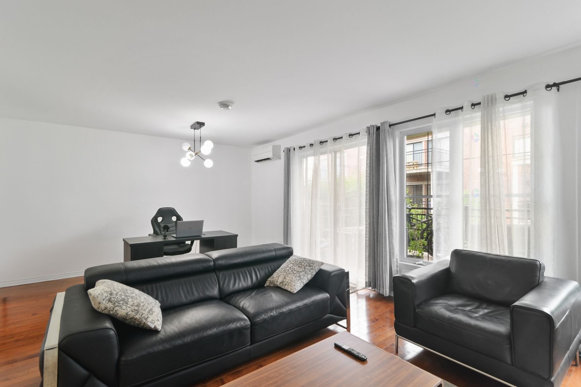
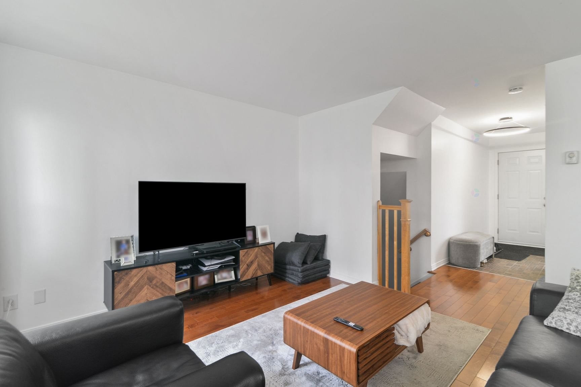
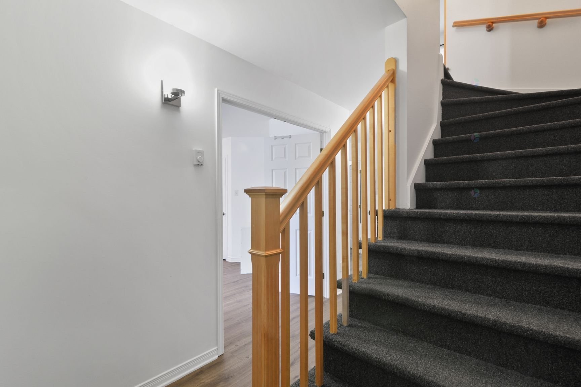
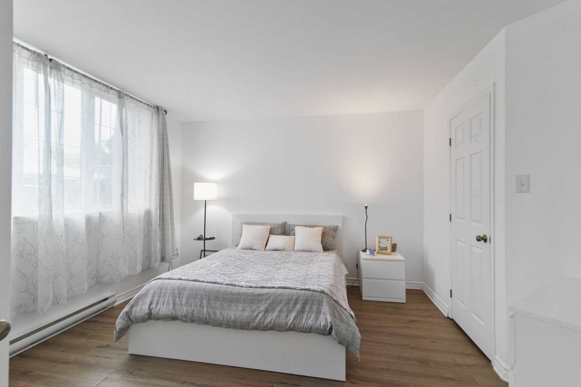
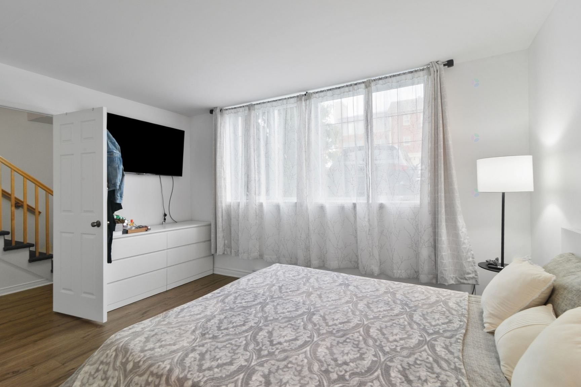
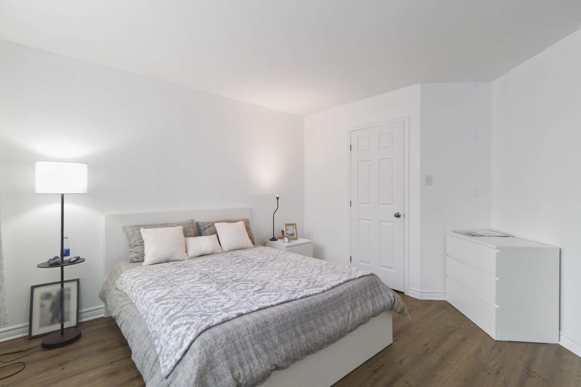
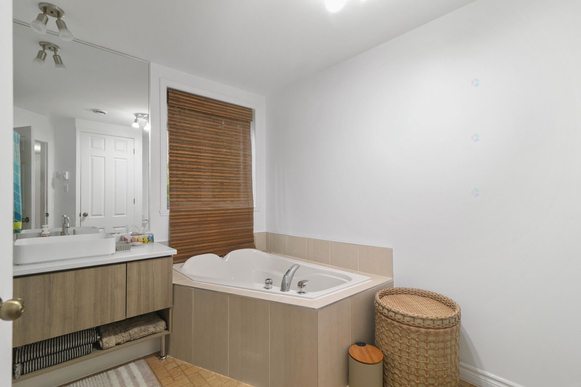
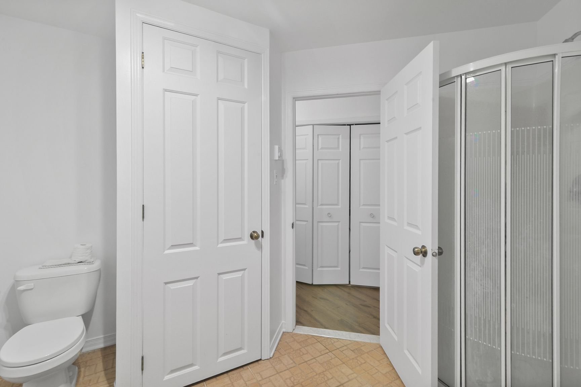
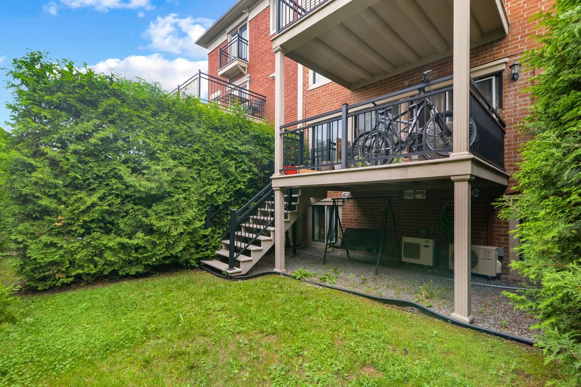
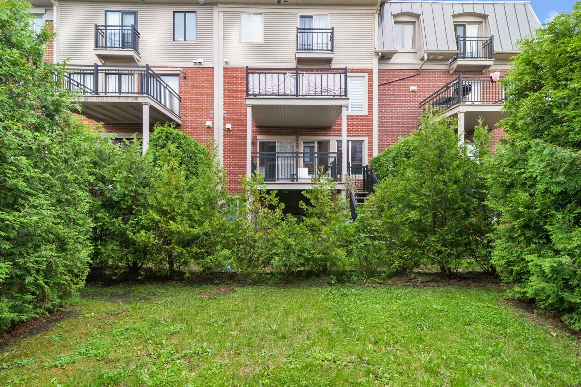
Two-level condo with a private entrance, offering the feel of a townhouse. The upper level features an open-concept kitchen, dining and living area with engineered hardwood floors, abundant natural light and access to a large private balcony overlooking an exclusive yard. The garden level includes two spacious bedrooms, a full bathroom with separate tub and shower, two storage closets, vinyl flooring and a wall-mounted heat pump. Ideally located near Quartier DIX30, the REM, parks, schools and major highways.
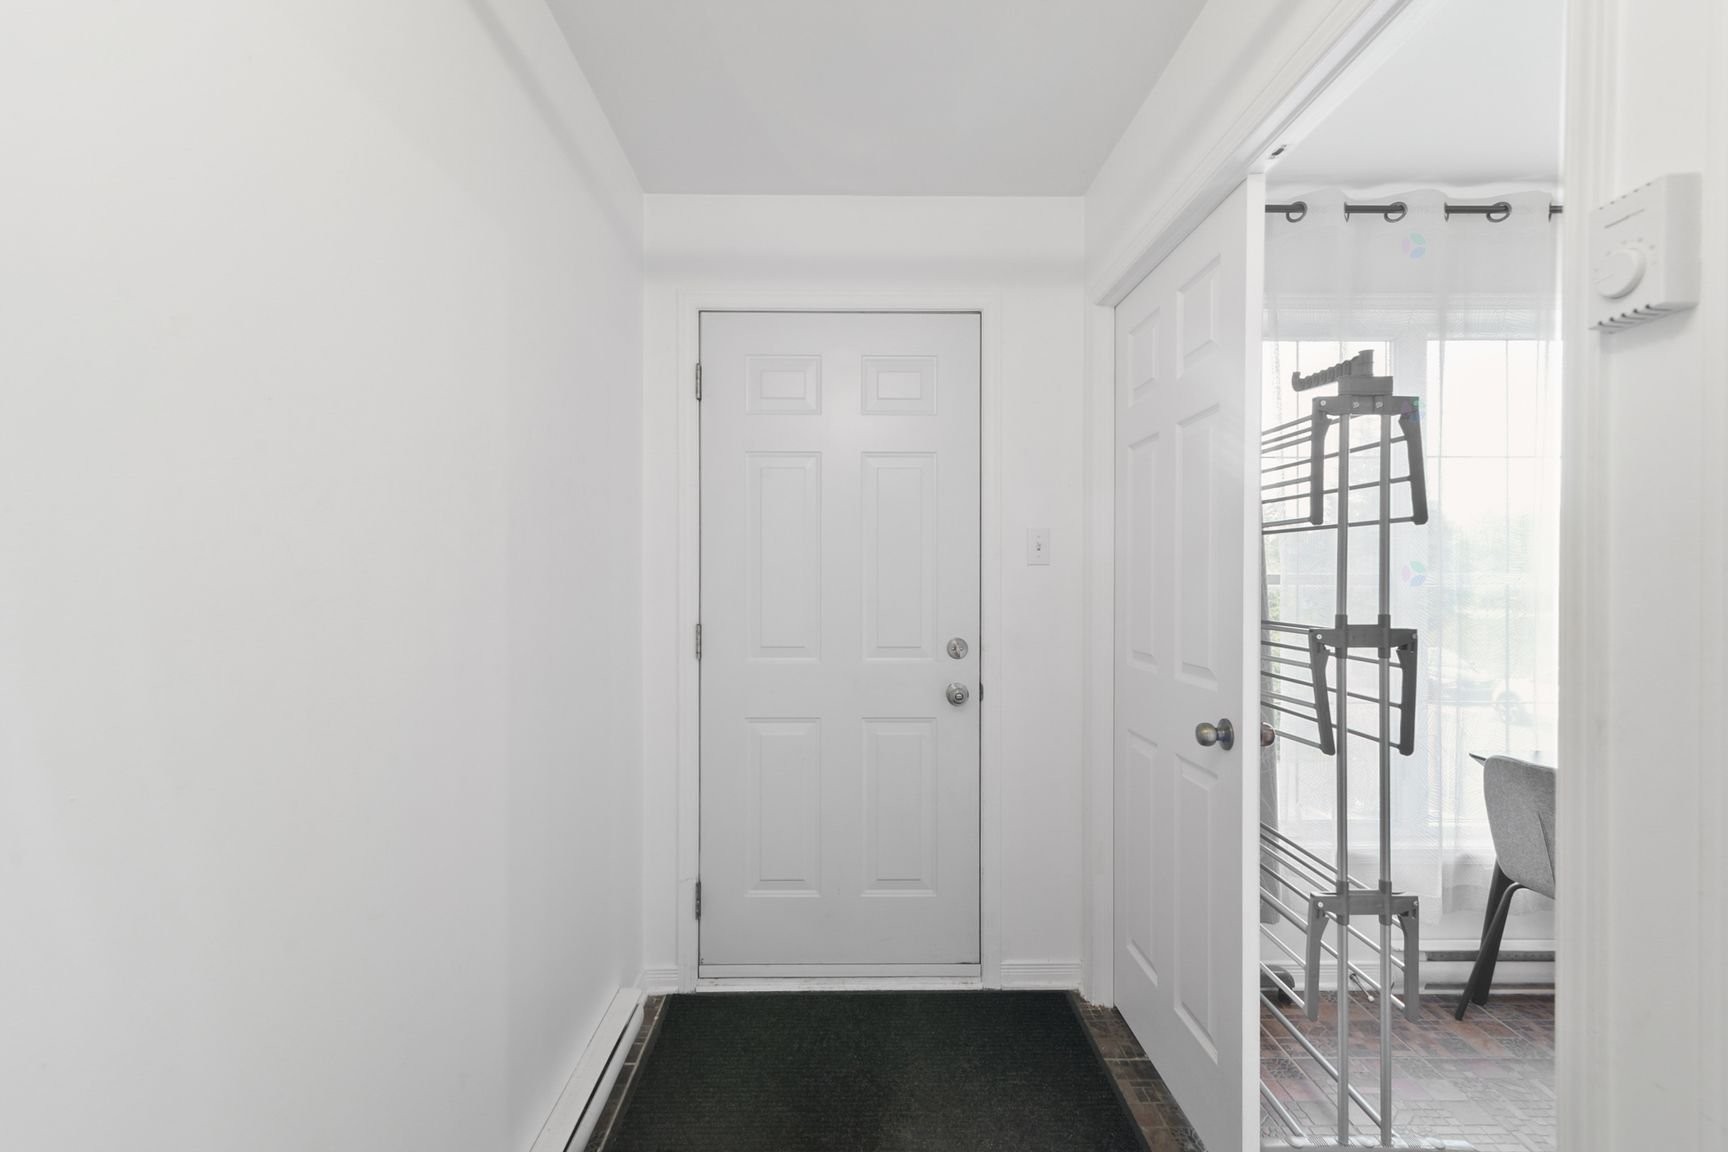
This well-maintained two-level condo offers the privacy and layout many buyers are looking for, with its own private entrance and outdoor space.
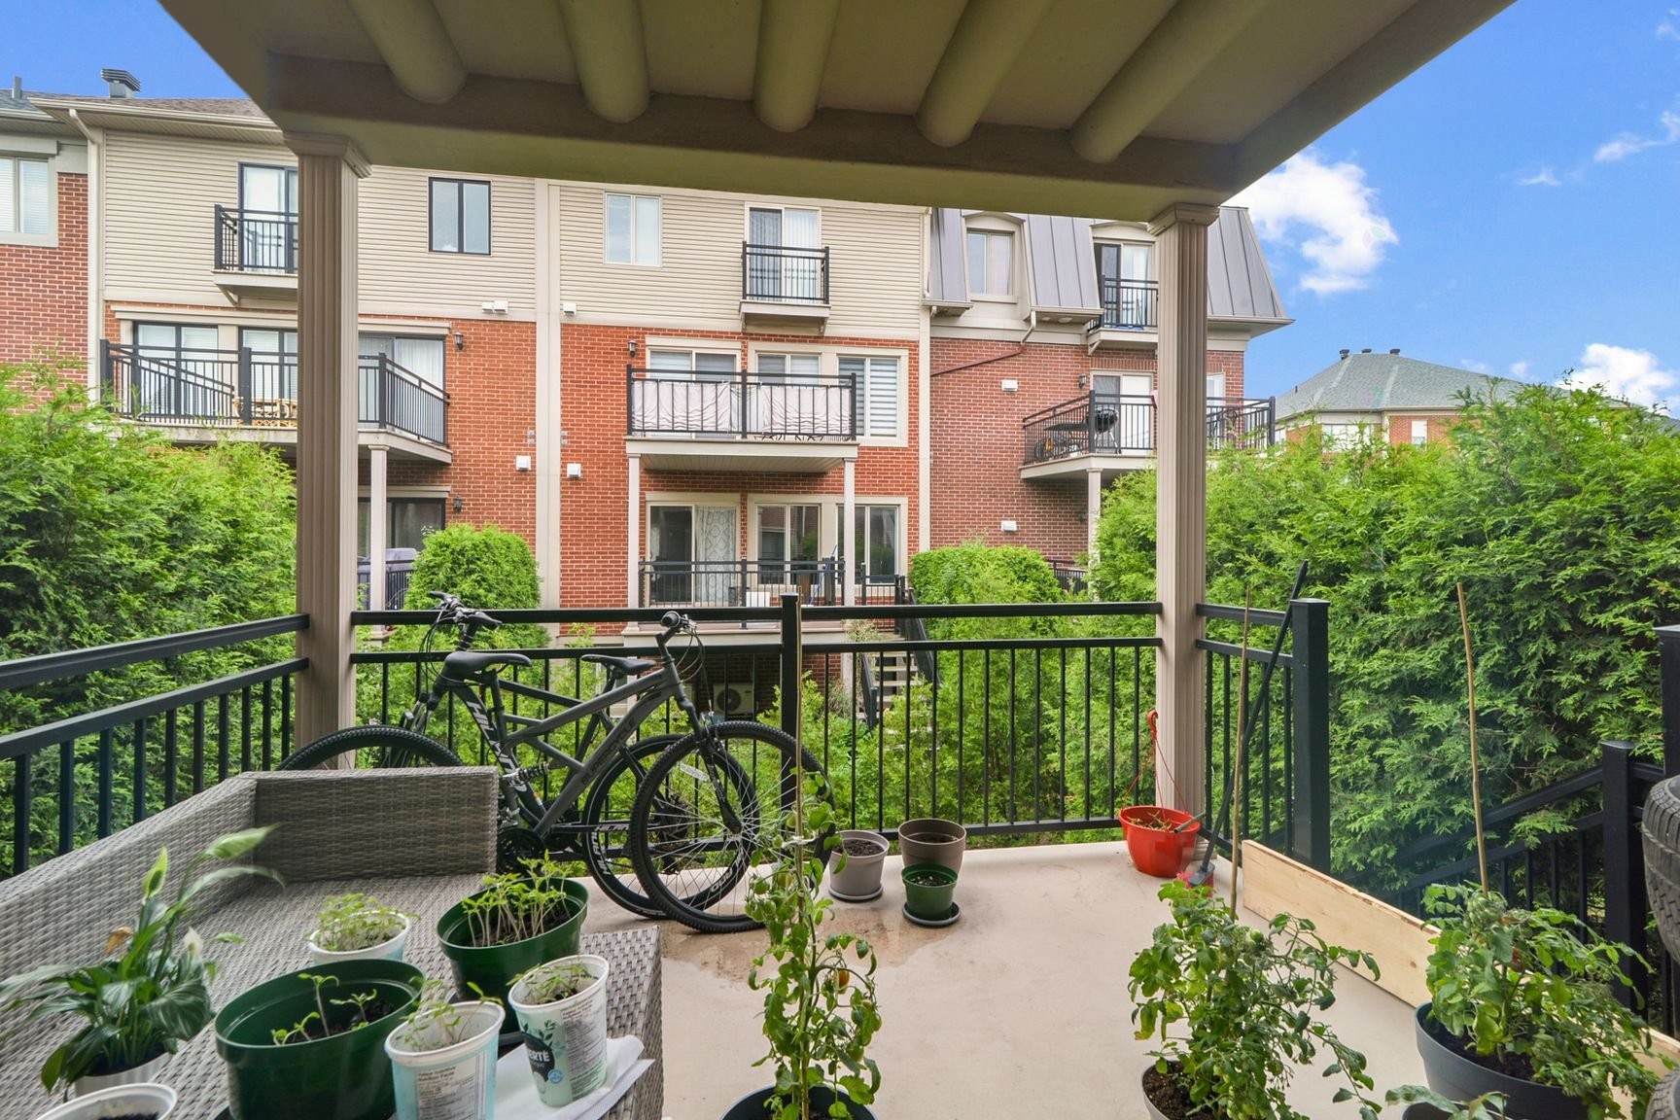
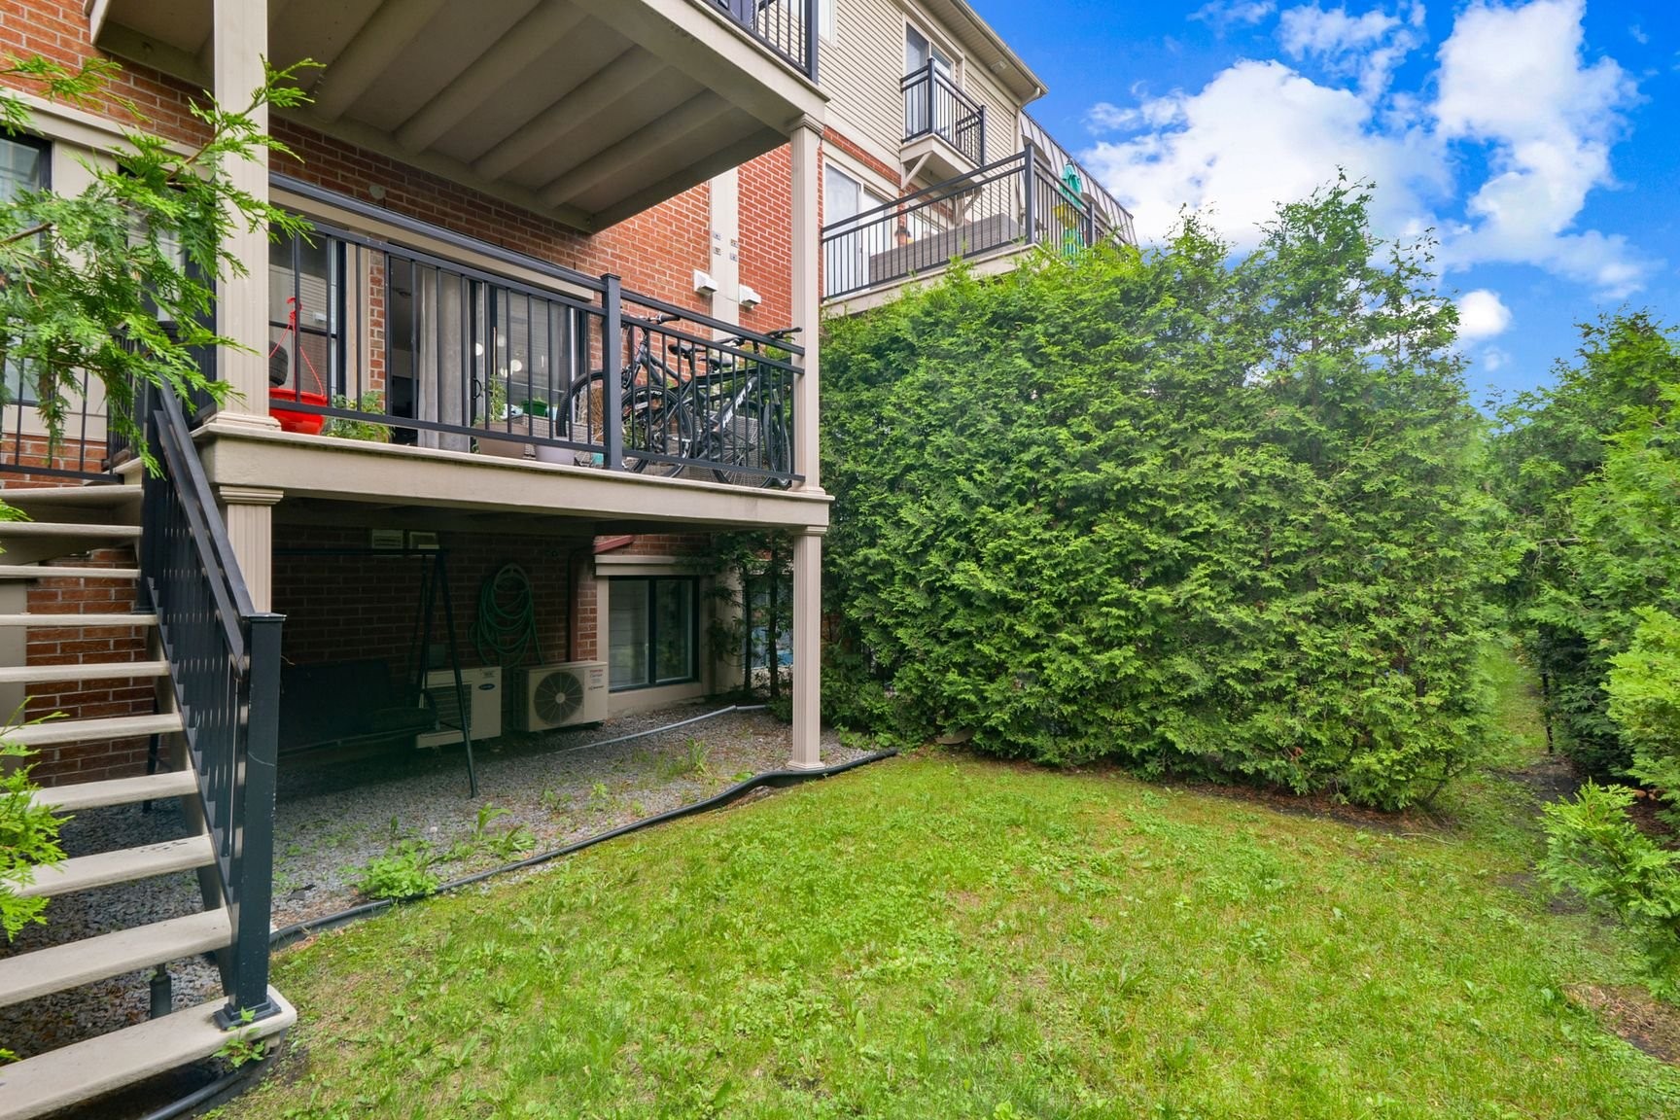
The upper level features a functional open-concept design where the kitchen, dining room and living room flow naturally together. Large windows bring in plenty of natural light, while engineered hardwood flooring adds warmth throughout the living area. Patio doors lead to a generous private balcony with stairs down to your exclusive yard.
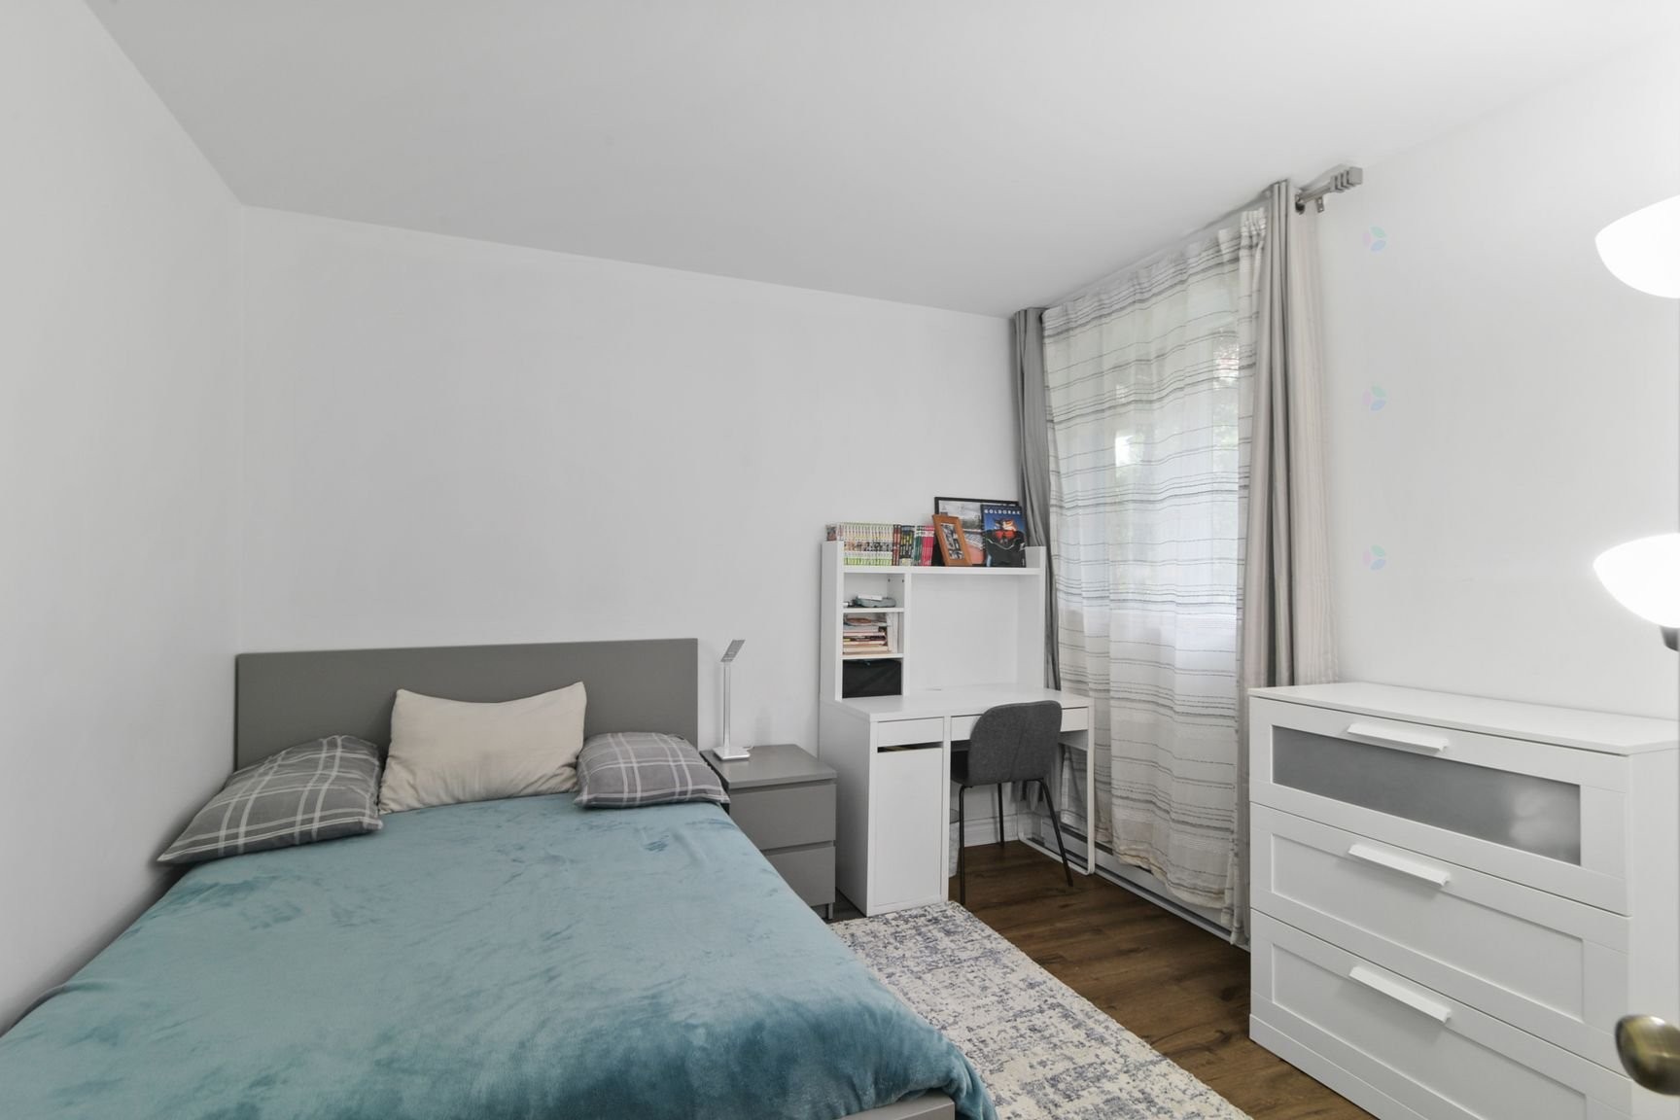
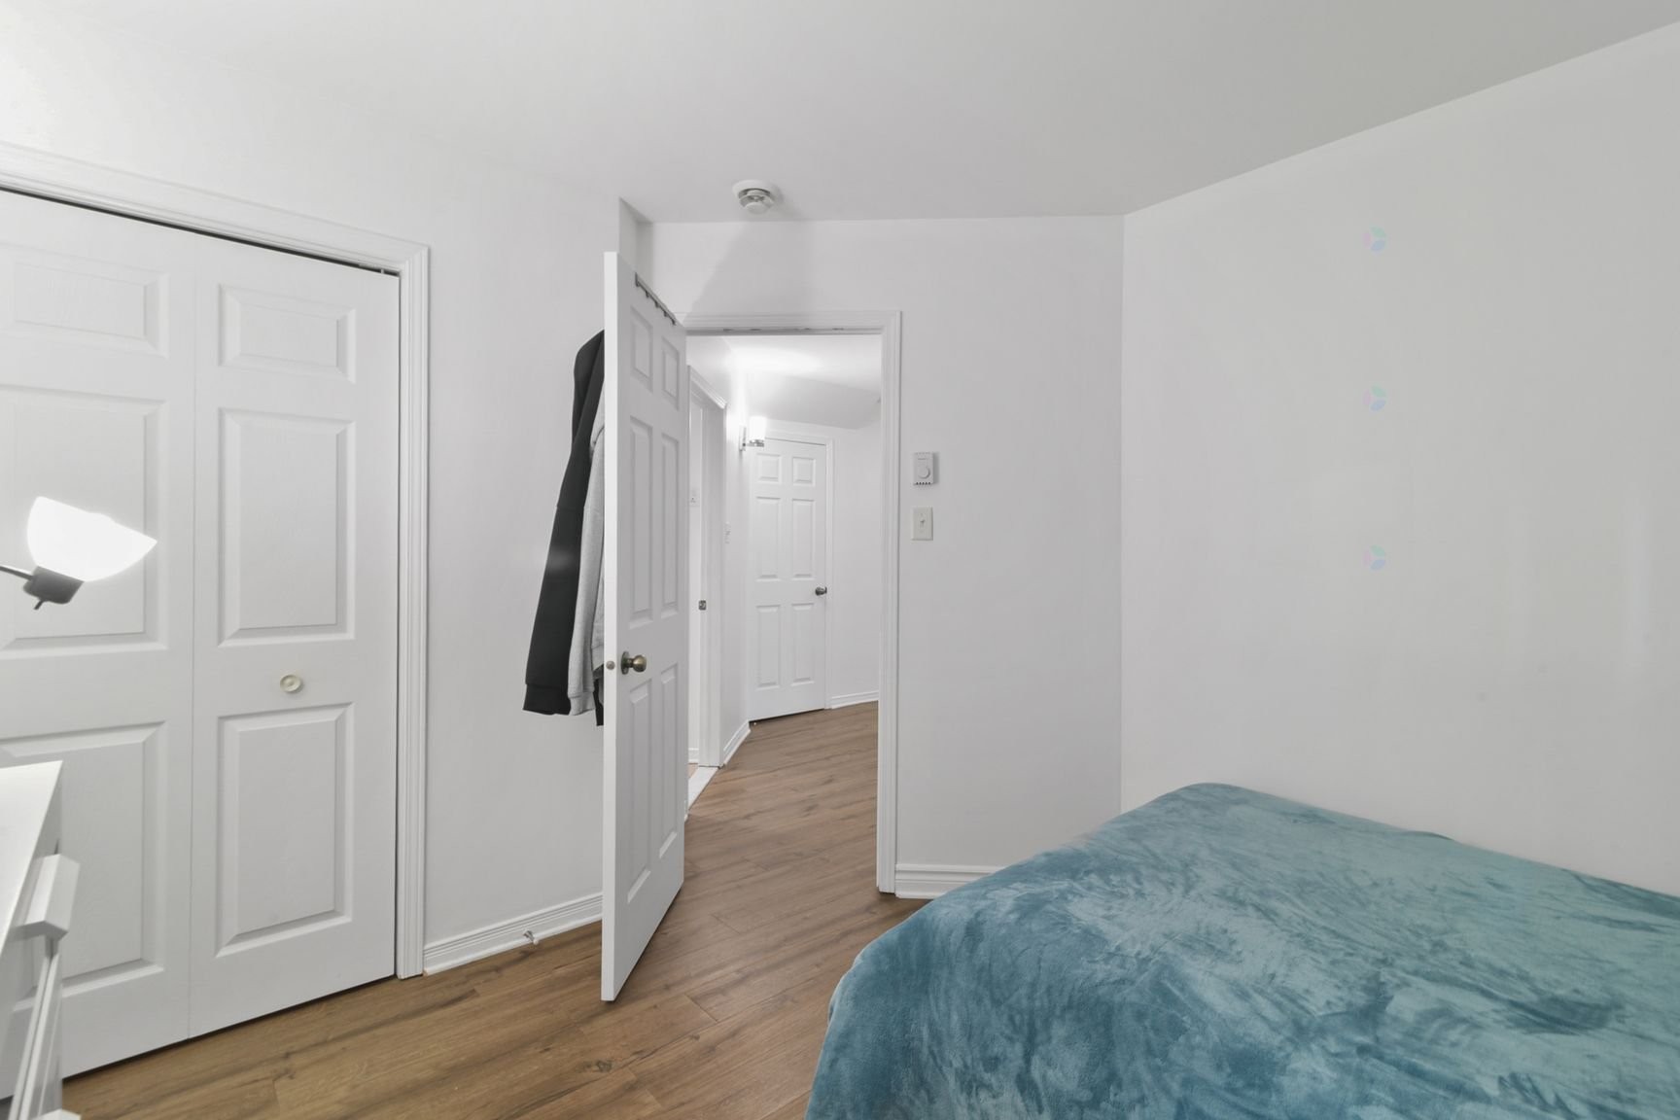
On the garden level, you'll find two spacious bedrooms with large closets, a semi-renovated bathroom featuring a separate bathtub and shower, two convenient storage closets and durable vinyl flooring throughout.
A wall-mounted heat pump provides efficient heating and cooling year-round.
Located in a quiet area of Brossard, the property is within minutes of Quartier DIX30, the REM station, schools, parks, public transit, grocery stores, restaurants and quick access to Highways 10, 30 and 132.
A practical, comfortable home with a layout that offers more space and privacy than a typical condominium.
Inclusions: Luminaires
Building Features:
- Style: Apartment
- Air Conditioning: Yes
- Common Walls: Detached
- Construction Materials: Brick
- Cooling: Wall-mounted heat pump
- Exterior Features: Private balcony
- Fencing: Bordered by hedges
- Heating: Electric baseboard units, Electricity
- Levels: Two or more storey
- Lot Features: Highway, CEGEP, Daycare centre, Golf, Hospital, Metro, Park, Bicycle path, Elementary school, Réseau Express Métropolitain (REM), Alpine skiing, High school, Cross-country skiing, Snowmobile trail, ATV trail, Public transportation, Landscaped, Flat
- Parking Features: Asphalt
- Roof: Asphalt shingles, Sheet metal
- Structure Type: Apartment
- Total Finished Area: 1135 Square Feet
- Utilities: Water Connected, Electricity Connected, Sewer Connected
- Water Source: Municipality
- Window Features: PVC, Casement
- Sewer: Municipality
Taxes:
- Municipal Tax: $2,080
- School Tax: $263
- Annual Tax Amount: $2,343
Expenses:
- Condo Fees: $487 Monthly
Property Assessemnt:
- Lot Assessment: $93,800
- Building Assessment: $323,800
- Total Assessment: $417,600
Property Features:
- Bedrooms: 0+2
- Bathrooms: 1
- Half Bathrooms: 1
- Built in: 2005
- Floor Space (approx): 1135 Square Feet
- Zoning: Residential
- No. of Parking Spaces: 2
Dwelling Units:
- Pieces 8
- Bedrooms 2
- Baths 2
Convert Measurement to:
Data provided by: Centris - 600 Ch Du Golf, Ile -Des -Soeurs, Quebec H3E 1A8
All information displayed is believed to be accurate but is not guaranteed and should be independently verified. No warranties or representations are made of any kind. Copyright© 2021 All Rights Reserved.
Market Price Trends
Location of 8984 Crois. du Louvre, Brossard, QC, J4Y 0A2
Demographic Information of 8984 Crois. du Louvre, Brossard, QC, J4Y 0A2
Life Stage
Young FamiliesEmployment Type
Service Sector/White CollarAverage Household Income
$112,091.75Average Number of Children
1.60Household Population
Household Structure
Age of Population
Education
Education Level
No certificate/diploma/degree
7.28 %High school certificate or equivalent
18.84 %Apprenticeship trade certificate/diploma
9.41 %College/non-university certificate
20.87 %University certificate (below bachelor)
4.82 %University Degree
38.79 %Commuter
Travel To Work
By Car
82.66 %By Public Transit
12.52 %By Walking
2.63 %By Bicycle
0.66 %By Other Methods
1.53 %Cultural Diversity
Knowledge of Official Language
Mother Tongue
Building Information
Building Type
Apartments (Low and High Rise)
75.73 %Houses
24.27 %