


















Brossard QC, J4Z 1R4
Property Information:
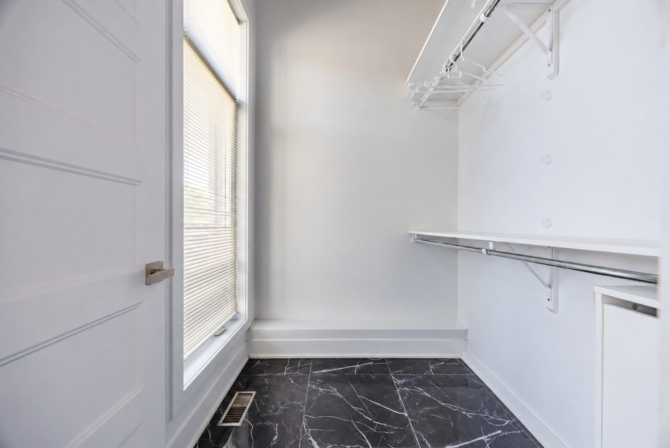
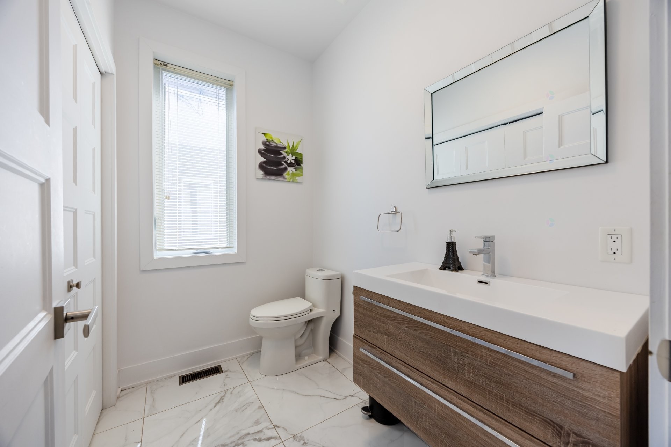
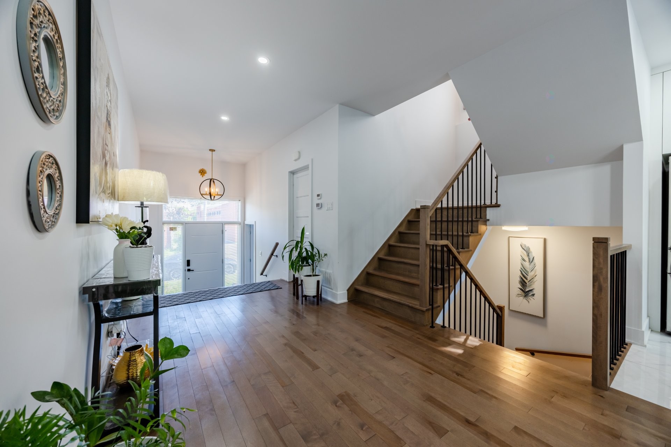
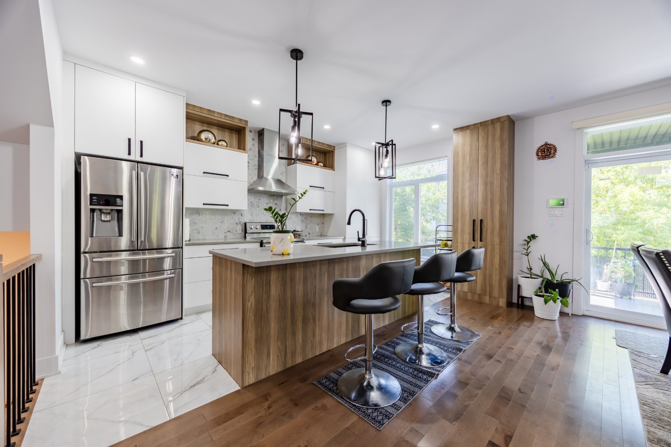
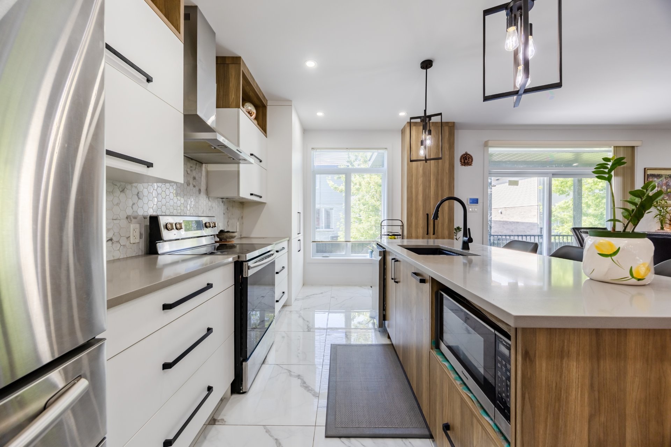
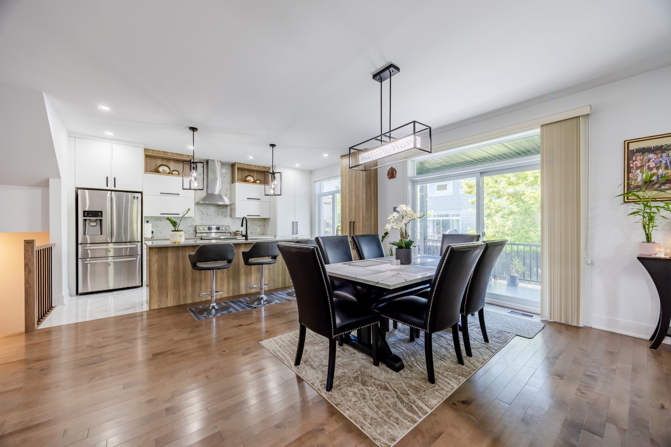
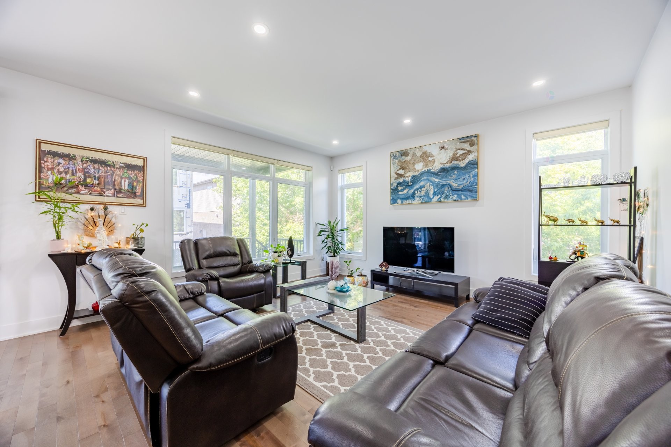
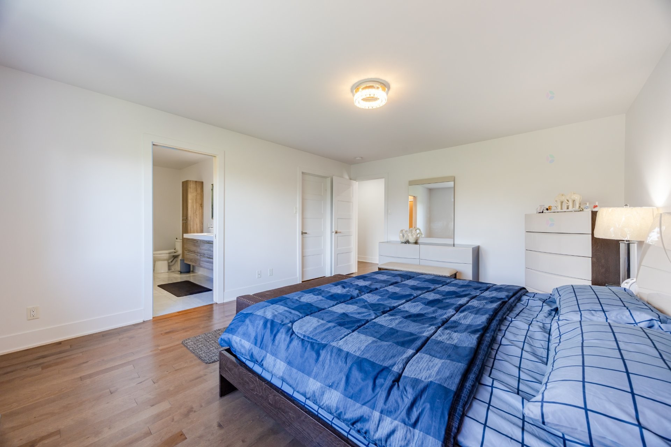
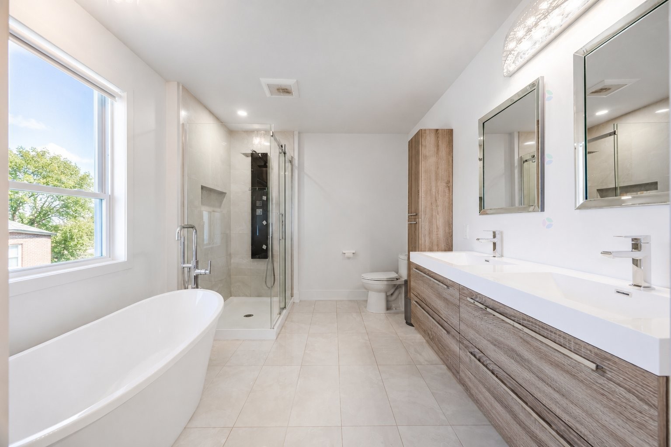
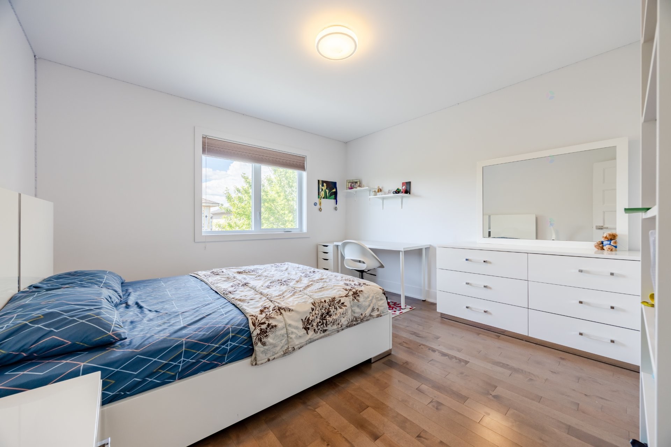
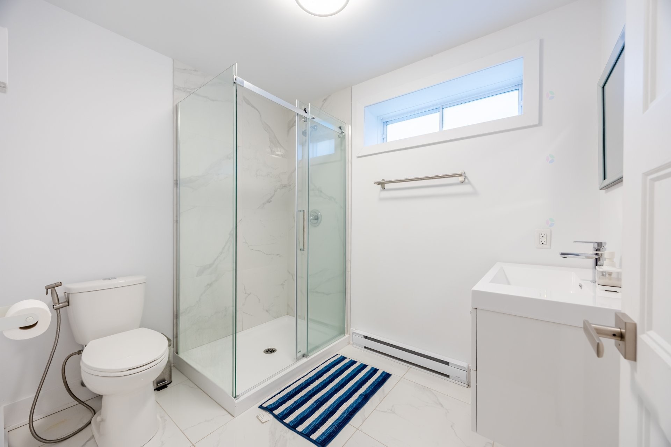
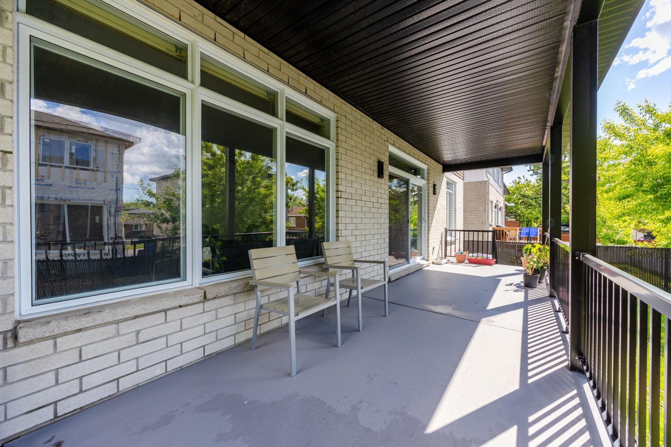
This beautifully maintained home, built in 2020, features an open-plan design on the ground floor, expansive windows, and a stylish kitchen with modern cabinetry. The perfect layout and floor-to-ceiling windows flood the living room and kitchen with natural light. The house has 4+1 bedrooms, 2 of which have ensuite bathrooms. There are a total of 4 bathrooms, 3 of which are located on the second floor. The garden is filled with beautiful and easy-care plants. A MUST SEE
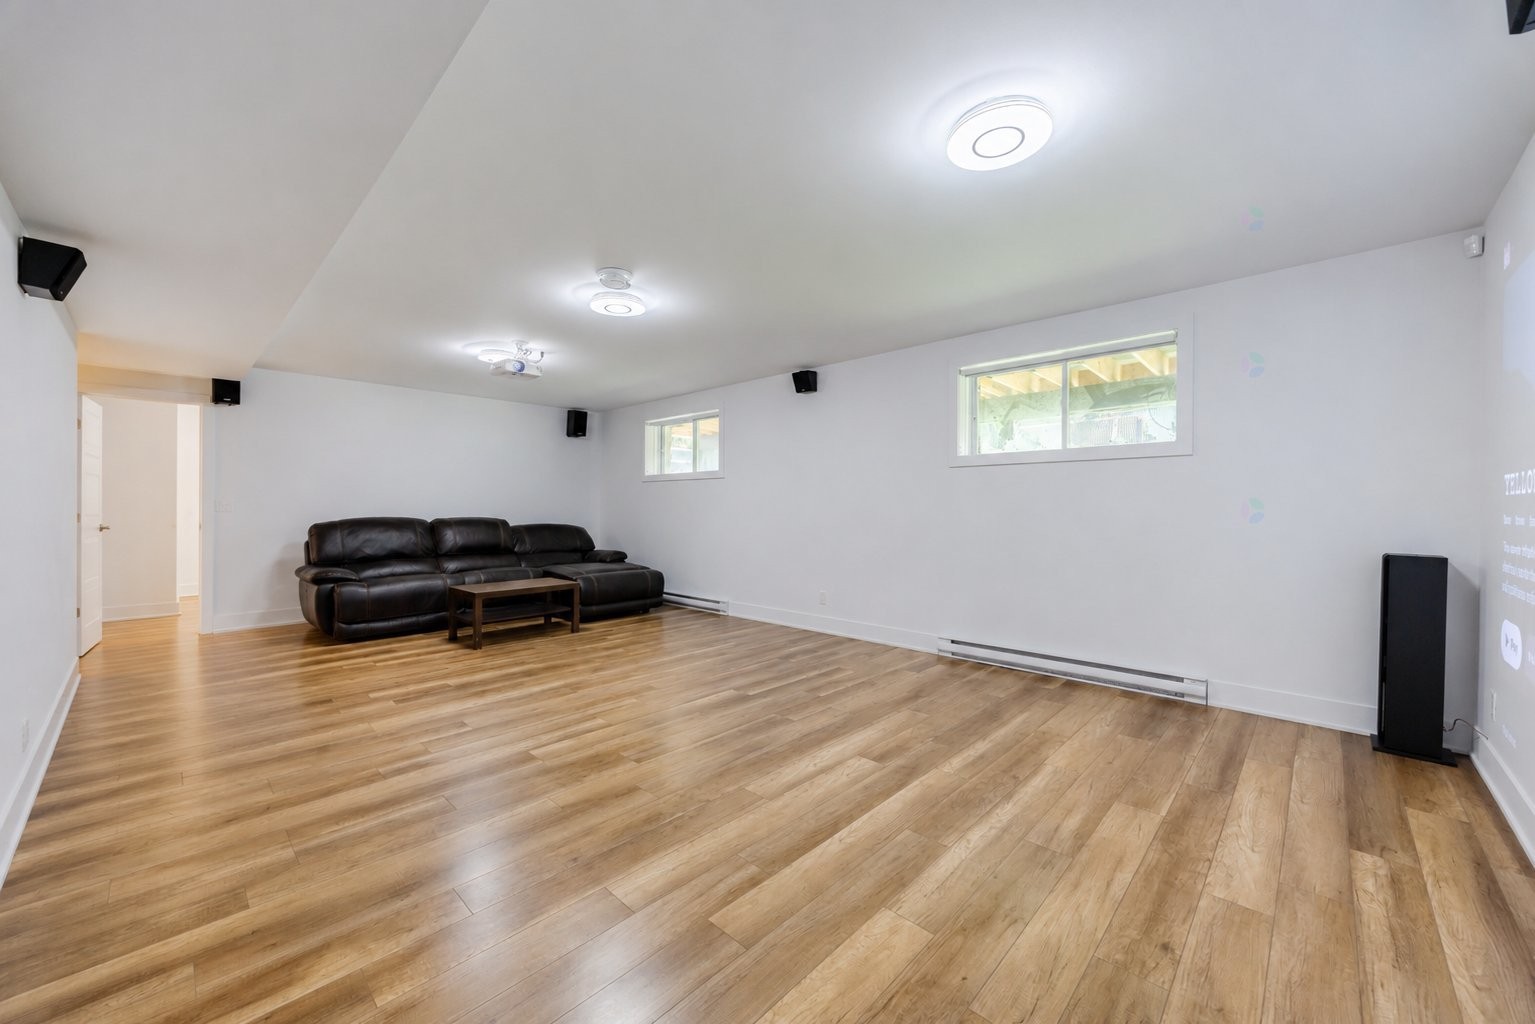
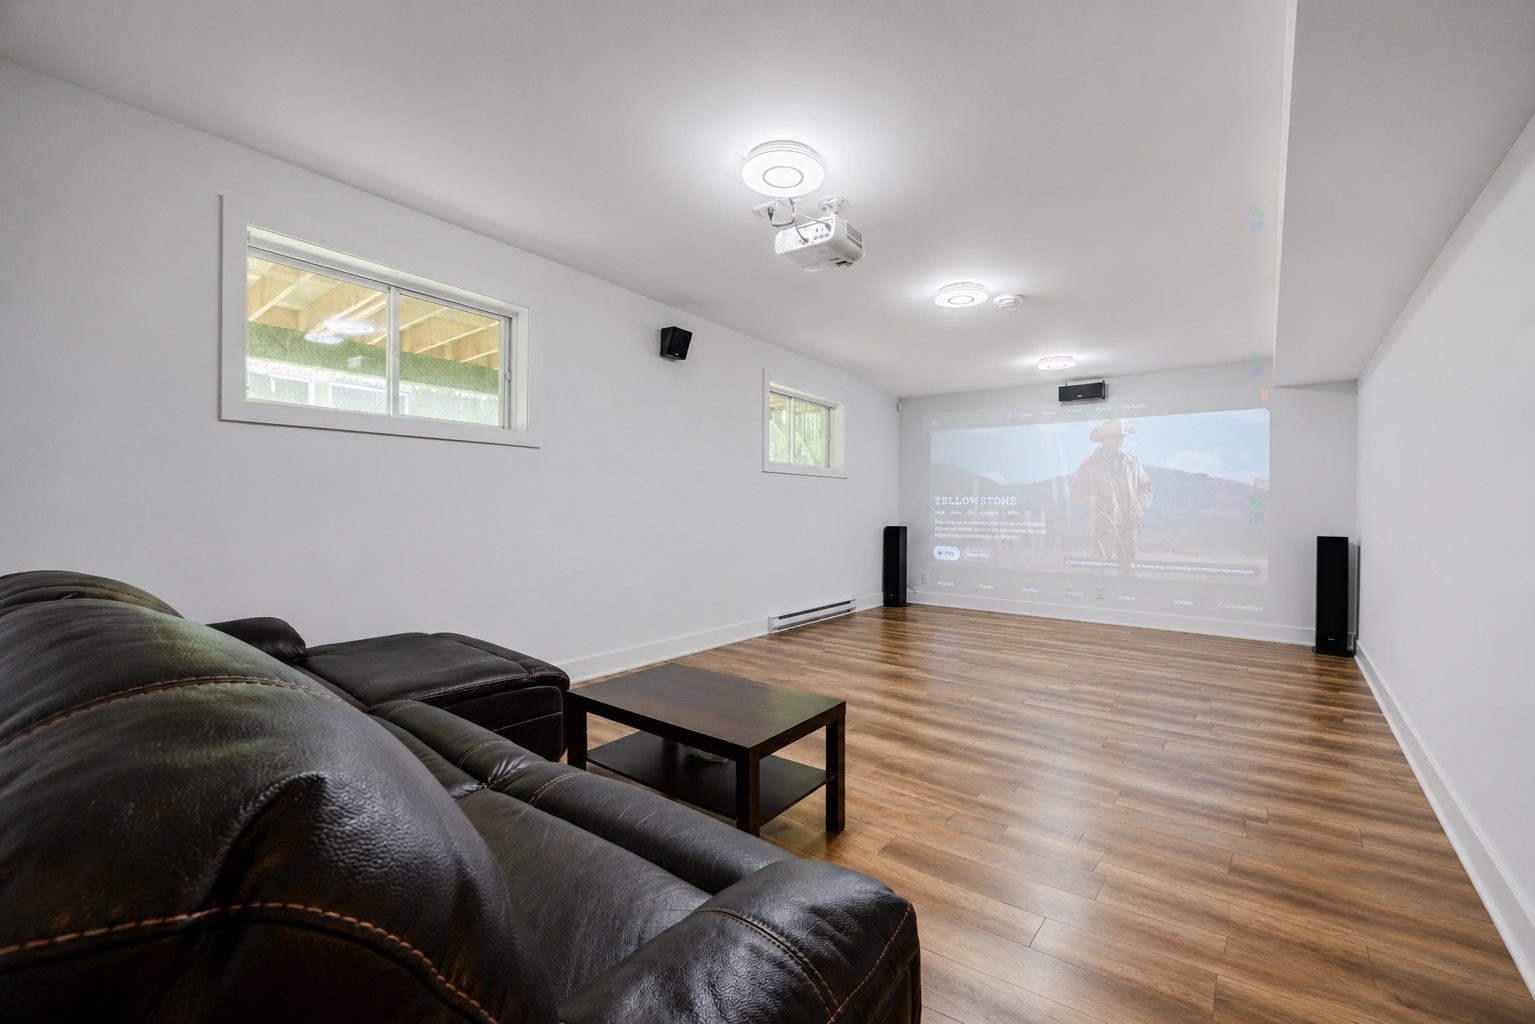
Inclusions: Fridge,stove,dishwasher,washer,dryer,kitchen hood,light fixtures,window coverings,alarm system(not connected),central vaccum system is ready to use(But contral vaccum is not installed),air exchanger,central air conditioning system,smart switches,the wire of home theather system(projector and speakers not included),1 garage remote.
Building Features:
- Style: Detached
- Basement: 6 feet and more, Finished basement
- Bathroom Features: Ensuite bathroom, Separate shower
- Common Walls: Detached
- Construction Materials: Aluminum, Brick, Stone, Vinyl
- Cooling: Central air conditioning, Central heat pump
- Foundation Details: Poured concrete
- Heating: Forced air, Electric baseboard units, Electricity
- Kitchen Cabinet Features: Thermoplastic
- Laundry Features:
- Levels: Two or more storey
- Lot Features: CEGEP, Daycare centre, Hospital, Park, Bicycle path, Elementary school, High school, Public transportation
- Other Equipment: Air exchange system
- Parking Features: Double width or more, Heated, Double width or more, Built-in, Electric garage door opener
- Roof: Asphalt shingles
- Size: 39 x 41 Feet
- Total Finished Area: 277.3
- Utilities: Water Connected, Electricity Connected, Sewer Connected
- Water Source: Municipality
- Window Features: PVC, Casement
- Sewer: Municipality
Taxes:
- Municipal Tax: $5,186
- School Tax: $795
- Annual Tax Amount: $5,981
Property Assessemnt:
- Lot Assessment: $283,800
- Building Assessment: $879,100
- Total Assessment: $1,162,900
Property Features:
- Bedrooms: 4+1
- Bathrooms: 4
- Half Bathrooms: 1
- Built in: 2020
- Floor Space (approx): 277.3 Square Metres
- Lot Depth: 81 Feet
- Lot Frontage: 56 Feet
- Lot Size: 436.60 Square Metres
- Zoning: Residential
- No. of Parking Spaces: 4
Dwelling Units:
- Pieces 14
- Bedrooms 5
- Baths 5
Convert Measurement to:
Data provided by: Centris - 600 Ch Du Golf, Ile -Des -Soeurs, Quebec H3E 1A8
All information displayed is believed to be accurate but is not guaranteed and should be independently verified. No warranties or representations are made of any kind. Copyright© 2021 All Rights Reserved.
Market Price Trends
Location of 5761 Rue Aline, Brossard, QC, J4Z 1R4
Demographic Information of 5761 Rue Aline, Brossard, QC, J4Z 1R4
Life Stage
Nearly RetiredEmployment Type
MixedAverage Household Income
$109,939.10Average Number of Children
1.88Household Population
Household Structure
Age of Population
Education
Education Level
No certificate/diploma/degree
20.3 %High school certificate or equivalent
23.19 %Apprenticeship trade certificate/diploma
12.87 %College/non-university certificate
17.86 %University certificate (below bachelor)
3.08 %University Degree
22.7 %Commuter
Travel To Work
By Car
85.07 %By Public Transit
10.77 %By Walking
0.93 %By Bicycle
1.36 %By Other Methods
1.87 %Cultural Diversity
Knowledge of Official Language
Mother Tongue
Building Information
Building Type
Apartments (Low and High Rise)
15.7 %Houses
84.3 %