


Boucherville QC, J4B 4C7
Property Information:
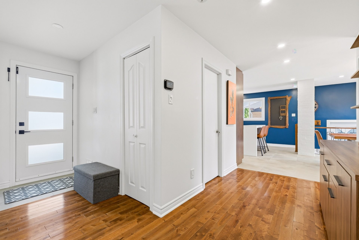
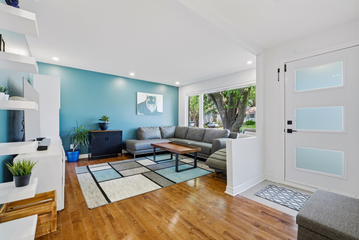
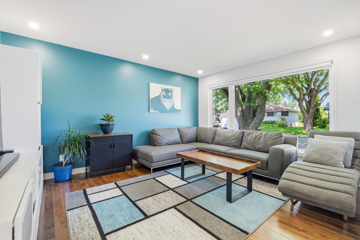
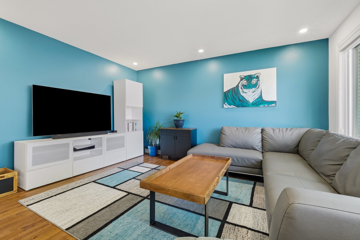
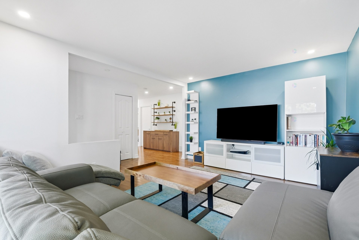
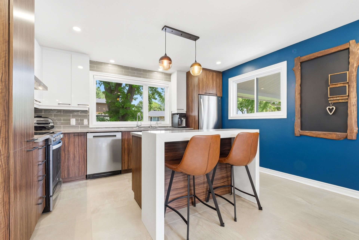
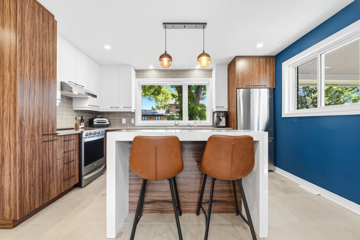
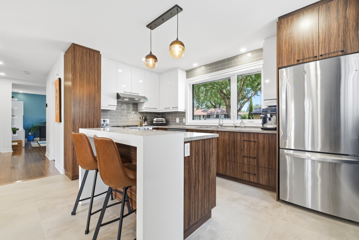
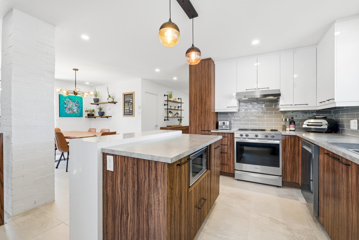
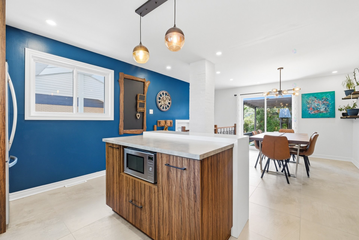
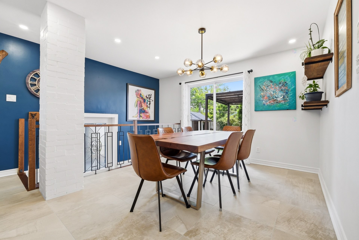
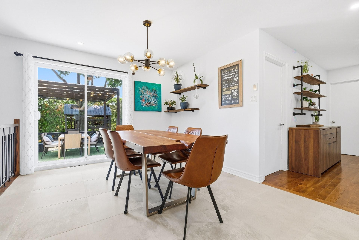
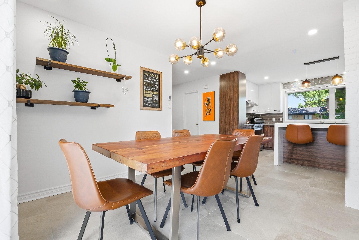
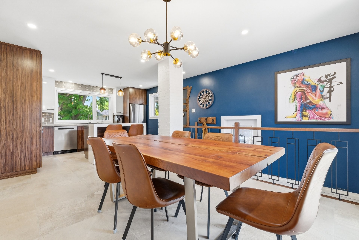
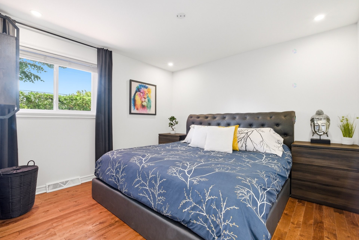
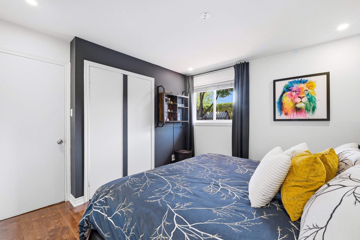
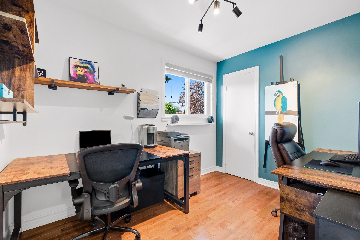
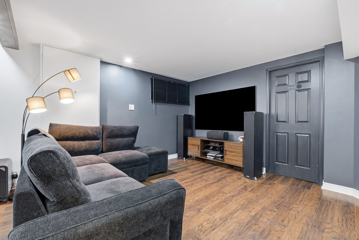
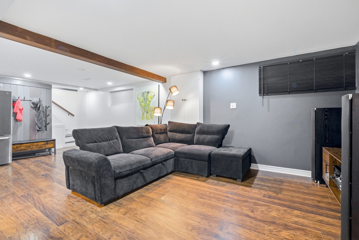
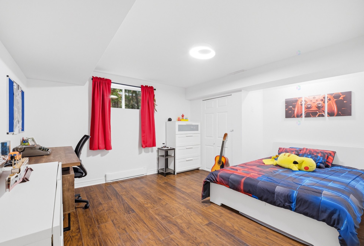
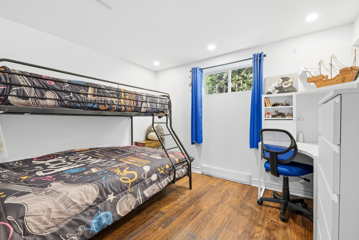
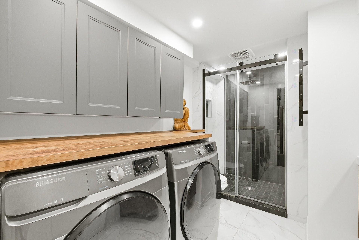
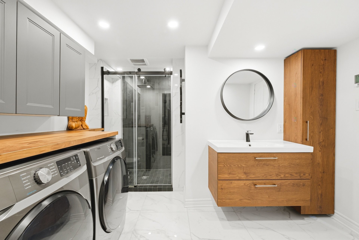
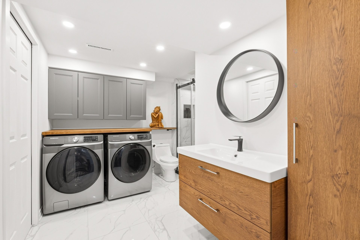
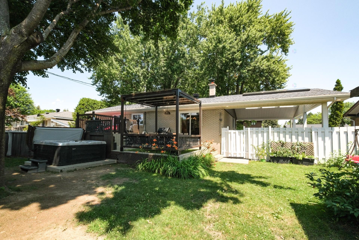
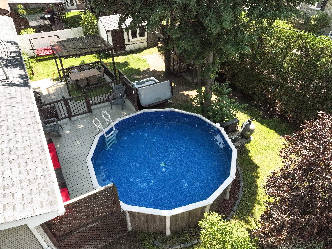
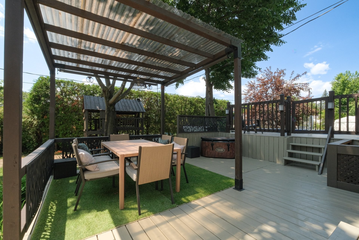
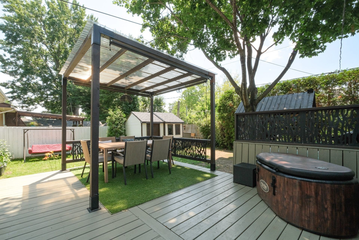
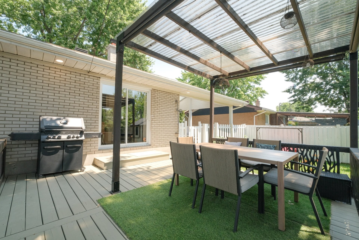
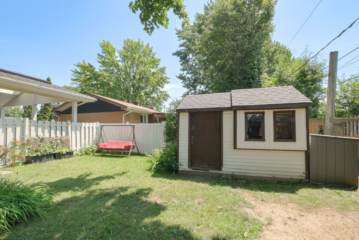
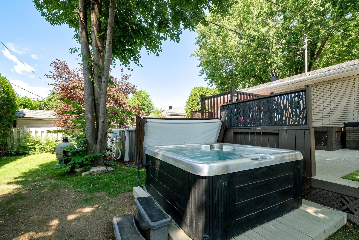
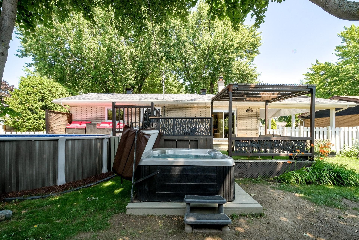
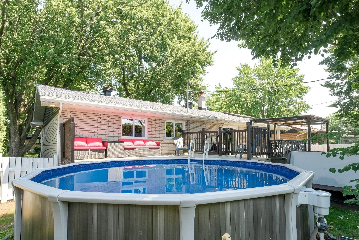
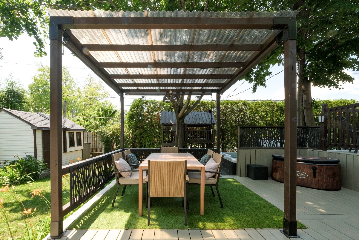
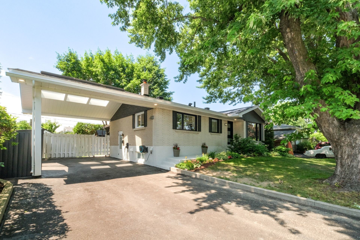
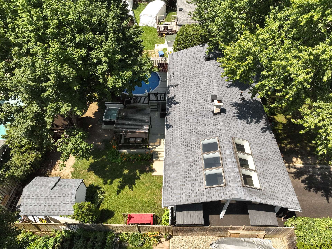
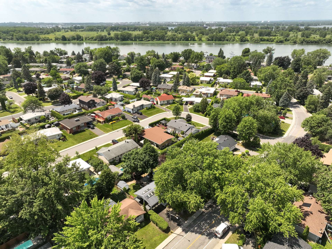
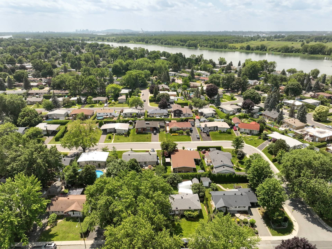
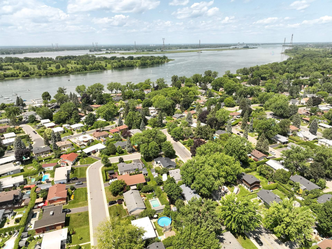
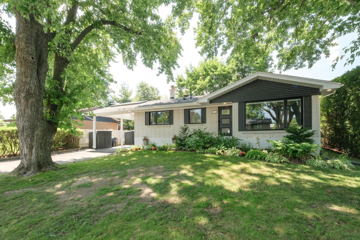
Discover this beautiful property located in Boucherville, bright and meticulously maintained over the years, having benefited from several renovations. It offers 2 bedrooms on the upper level as well as 2 additional bedrooms in the basement, along with 2 full bathrooms. You will be charmed by its large renovated kitchen with plenty of storage space. Enjoy a private backyard with an above-ground pool and spa, perfect for relaxation and entertaining. Located in a sought-after area of Boucherville, close to schools, services, and amenities.
Property that has benefited from several renovations over the years, including:
* Main floor windows replaced in 2024 and 2026.
* Fully renovated kitchen in 2016, including cabinets, countertops, and ceramic backsplash/flooring.
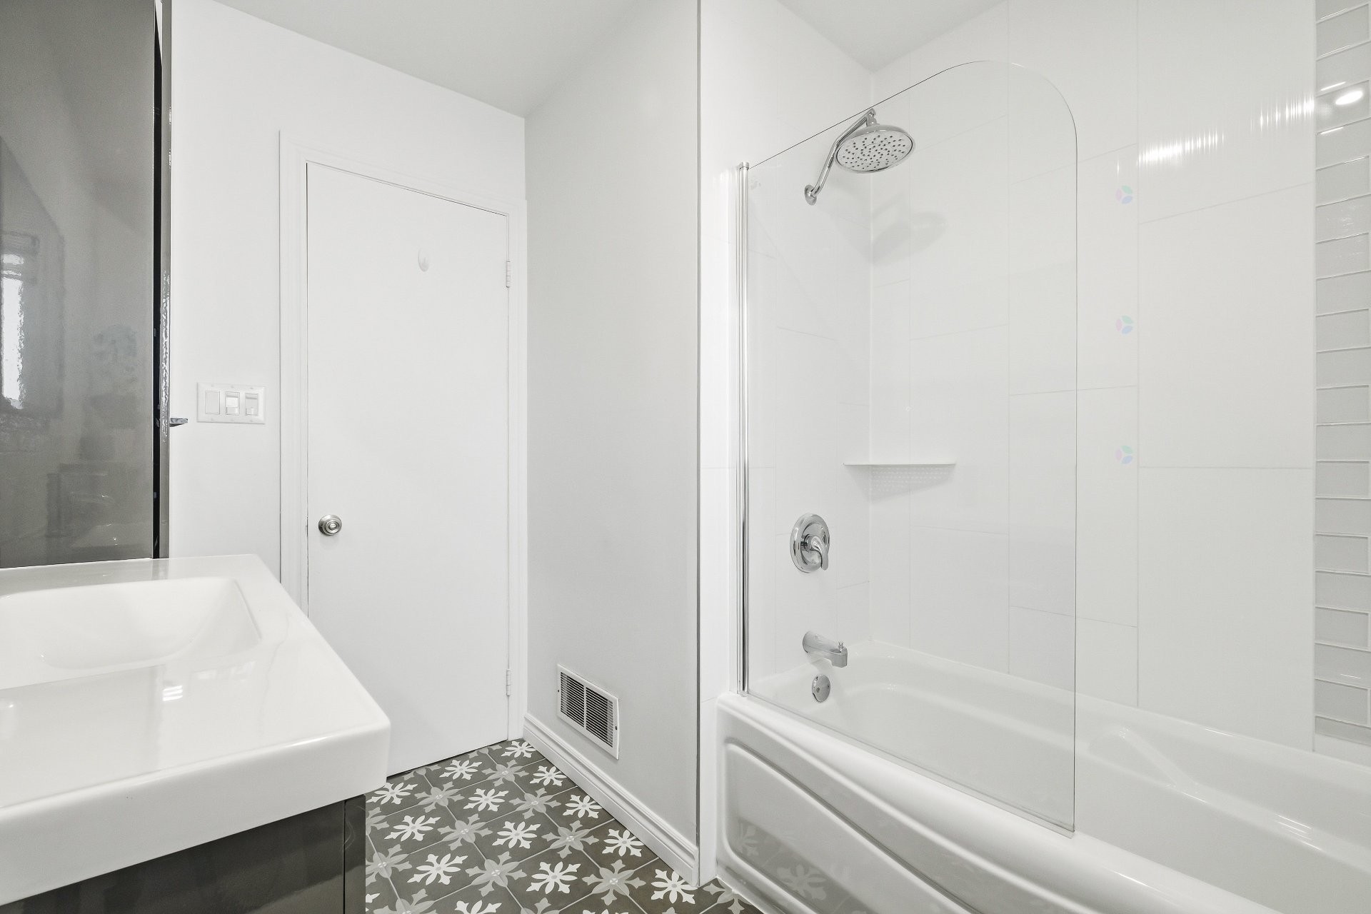
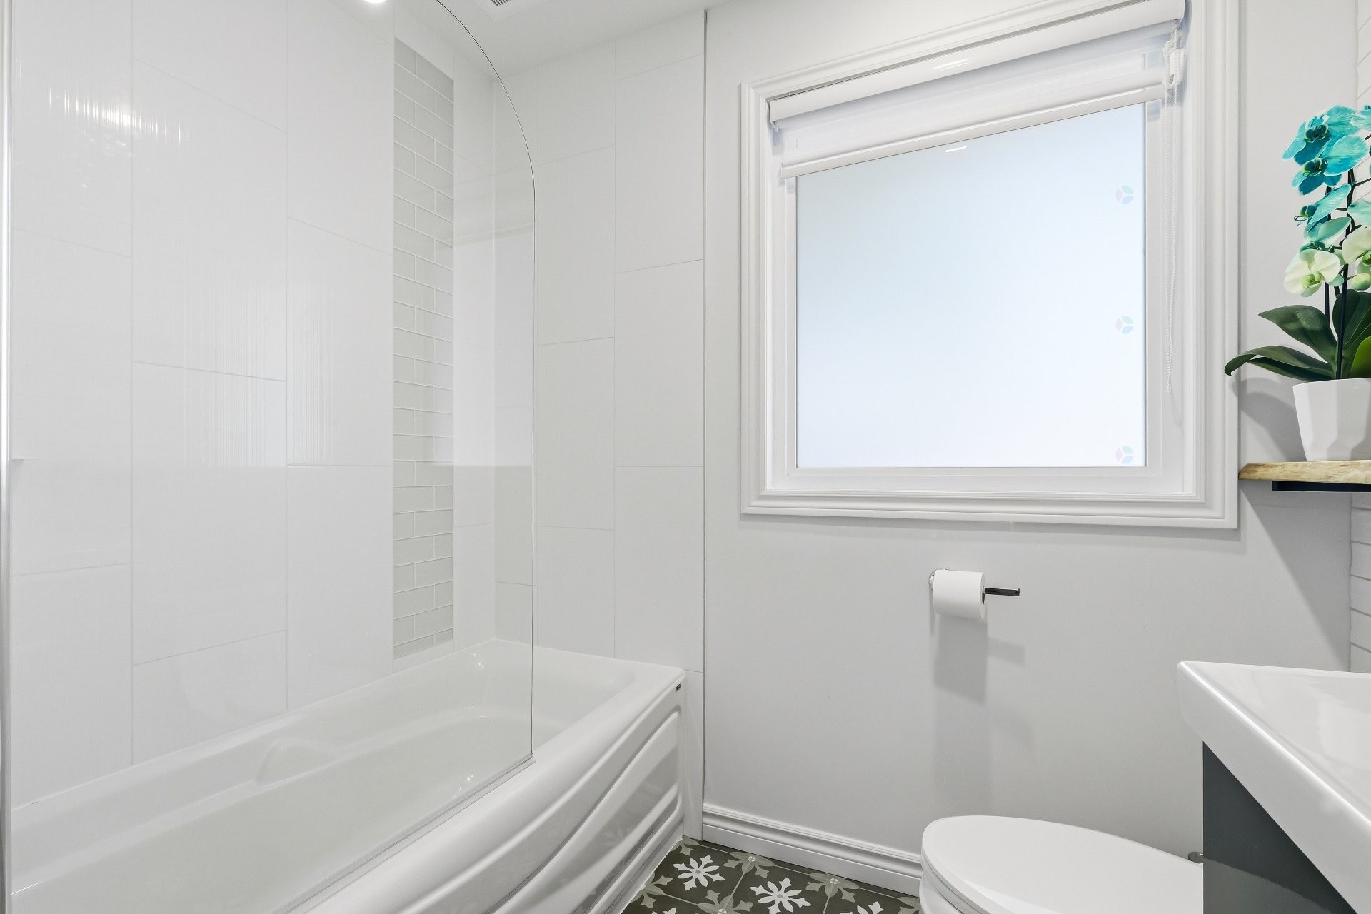
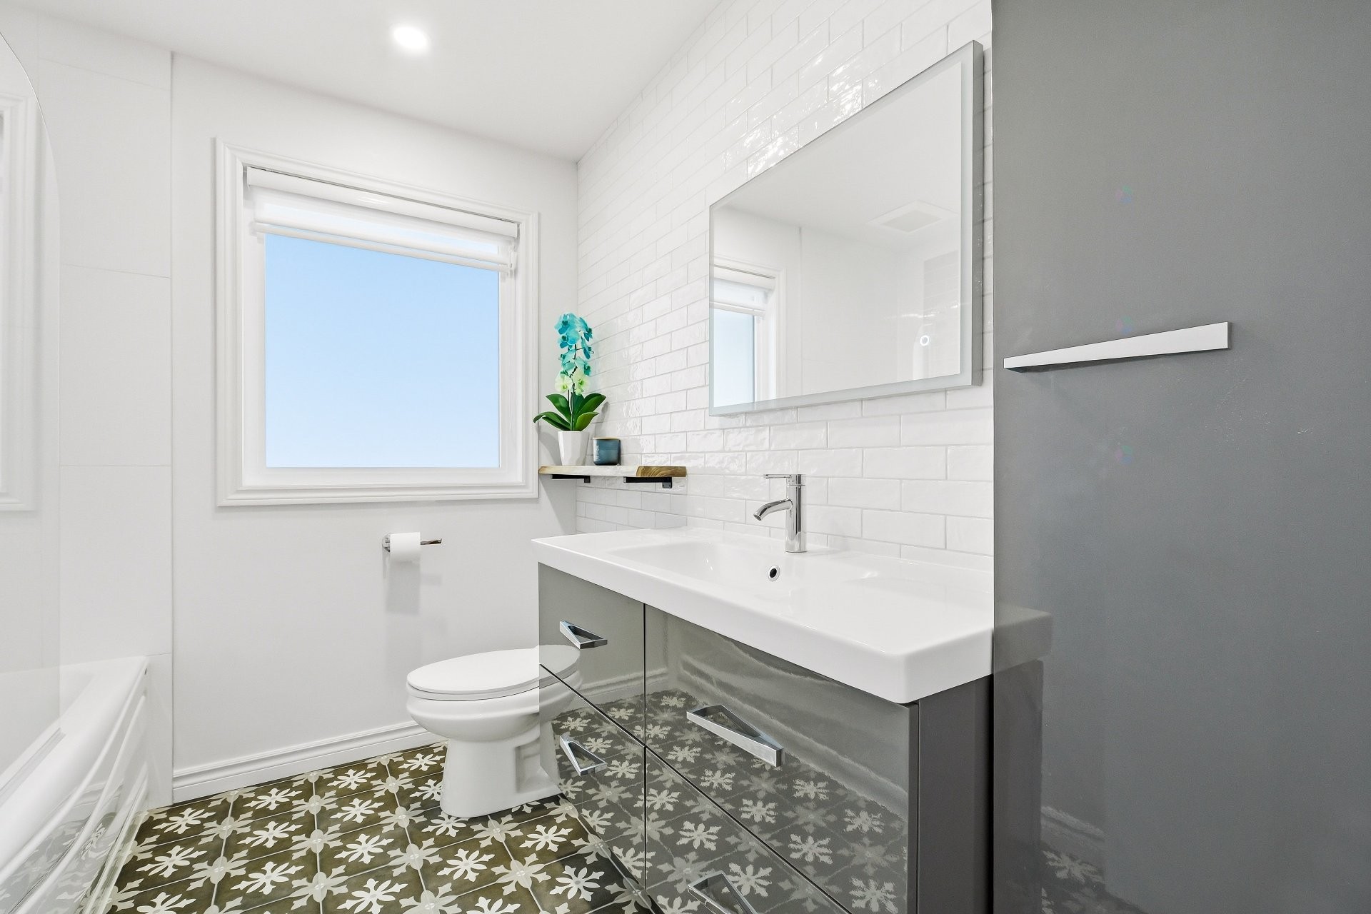
* Upstairs bathroom renovated in 2016 with new flooring, vanity, and bathtub/shower.
* Hardwood flooring (birch) installed in 2016.
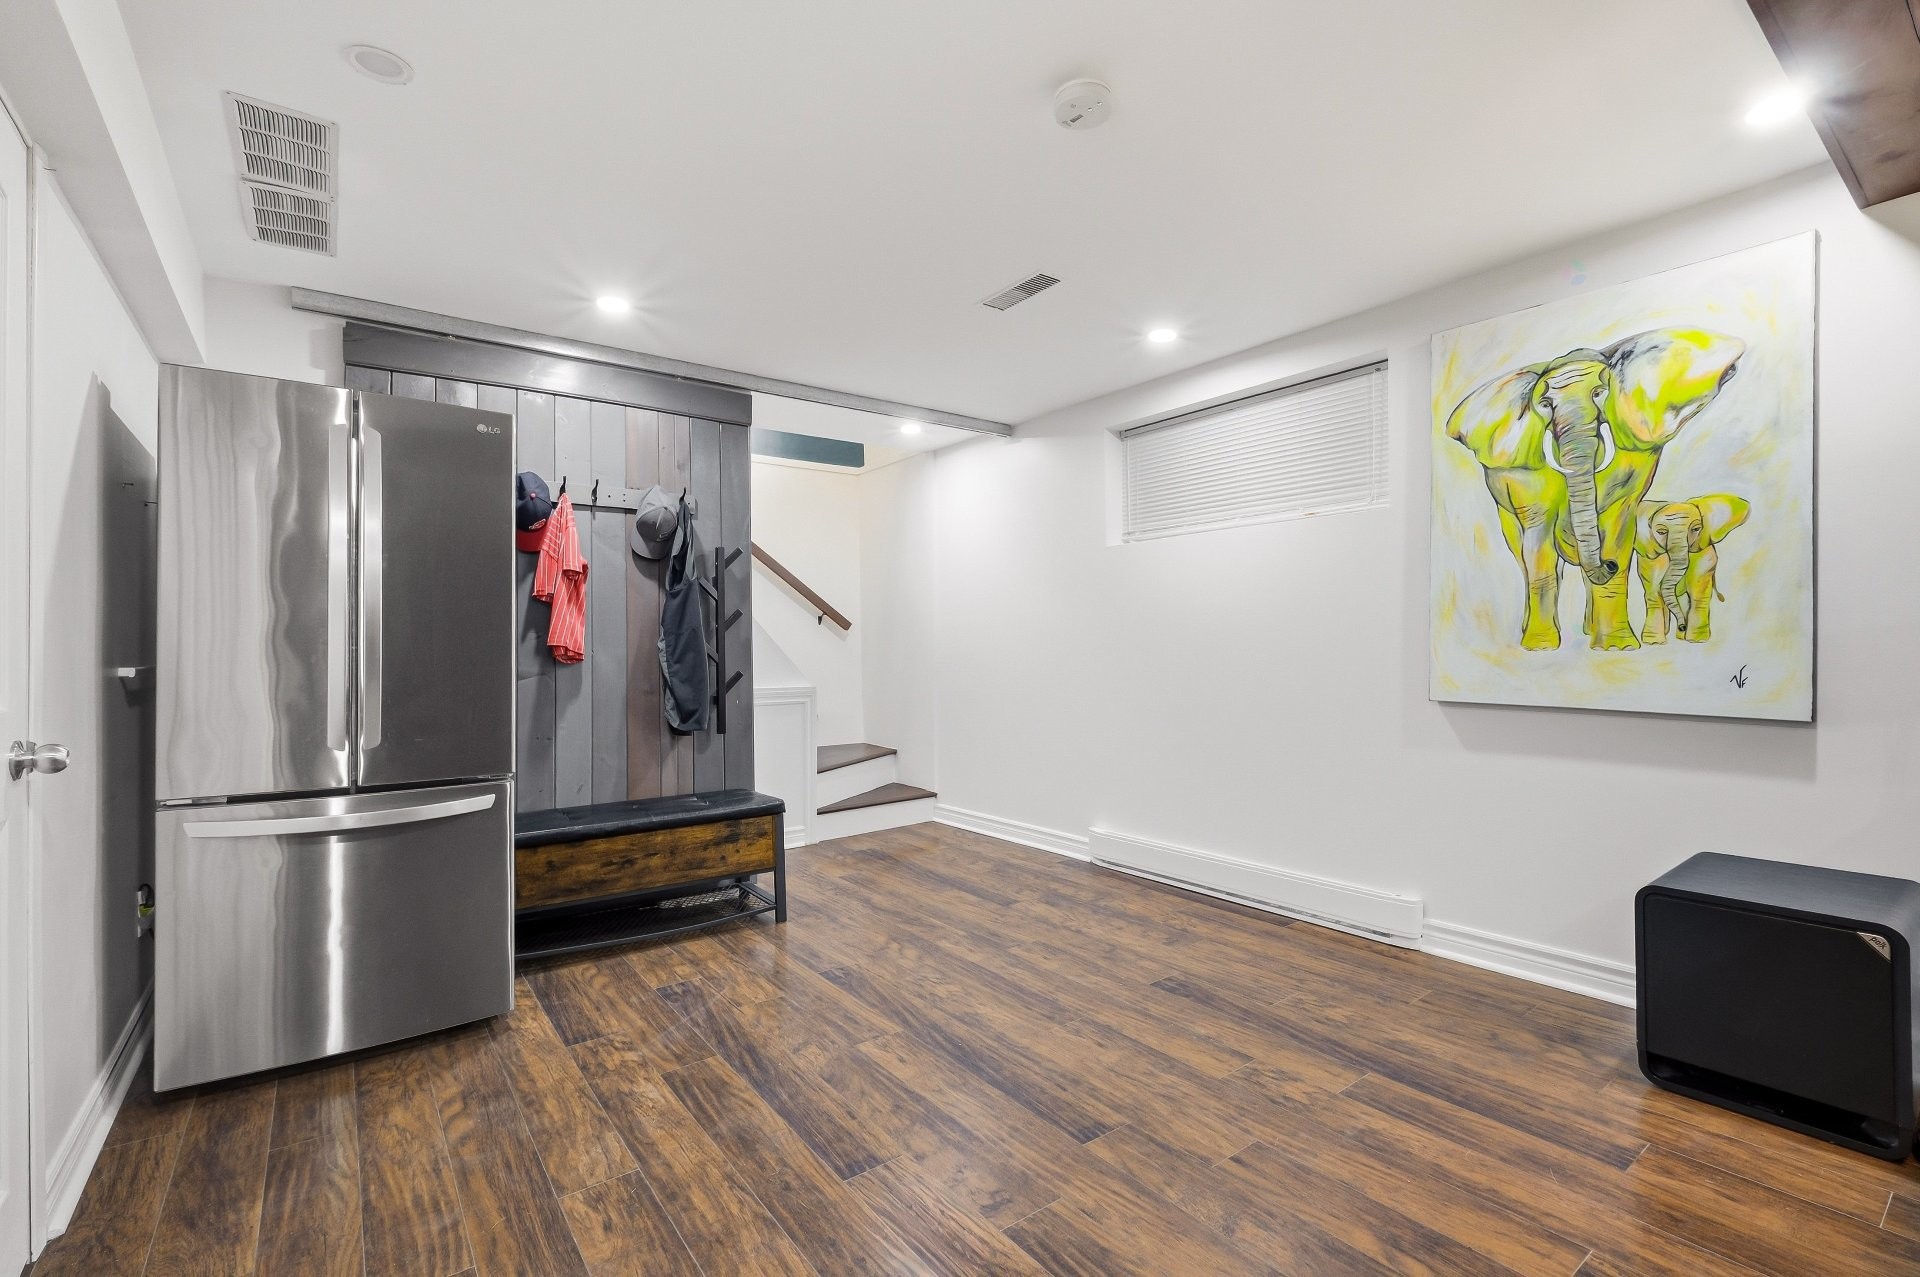
* Floating floor installed in the basement in 2020.
* Basement redesign, including removal of previous partitions, creation of a new room, and addition of a window.
* Addition of a full bathroom in the basement in 2021; the previous powder room/laundry room was converted into a complete bathroom.
* Staircase renovated, replacing carpet with wooden steps.
Inclusions: Light fixtures; blinds; fixtures; curtains and curtain rods; spa with its cover and all accessories (2021); heat pump; pool and all accessories; electric vehicle charging station.
Exclusions : Lave-vaisselle; Réfrigérateur; Cuisinière; Laveuse; Sécheuse
Building Features:
- Style: Detached
- Air Conditioning: Yes
- Basement: Outdoor entrance
- Common Walls: Detached
- Cooling: Central heat pump
- Foundation Details: Poured concrete
- Heating: Forced air, Electricity
- Laundry Features: Powder room, Basement 1
- Levels: One storey
- Other Equipment: Other
- Roof: Asphalt shingles
- Size: 12.15 x 8.55 METRE
- Utilities: Water Connected, Electricity Connected, Sewer Connected
- Water Source: Municipality
- Window Features: Sliding, Casement
- Sewer: Municipality
Taxes:
- Municipal Tax: $2,554
- School Tax: $348
- Annual Tax Amount: $2,902
Property Assessemnt:
- Lot Assessment: $222,600
- Building Assessment: $289,600
- Total Assessment: $512,200
Property Features:
- Bedrooms: 2+2
- Bathrooms: 2
- Half Bathrooms: 0
- Built in: 1965
- Lot Size: 593.00 Square Metres
- Zoning: Residential
Dwelling Units:
- Pieces 14
- Bedrooms 4
- Baths 2
Convert Measurement to:
Data provided by: Centris - 600 Ch Du Golf, Ile -Des -Soeurs, Quebec H3E 1A8
All information displayed is believed to be accurate but is not guaranteed and should be independently verified. No warranties or representations are made of any kind. Copyright© 2021 All Rights Reserved.
Market Price Trends
Location of 71 Rue De Mésy, Boucherville, QC, J4B 4C7
Demographic Information of 71 Rue De Mésy, Boucherville, QC, J4B 4C7
Life Stage
Midlife FamiliesEmployment Type
MixedAverage Household Income
$144,254.17Average Number of Children
1.73Household Population
Household Structure
Age of Population
Education
Education Level
No certificate/diploma/degree
10.82 %High school certificate or equivalent
19.16 %Apprenticeship trade certificate/diploma
9.92 %College/non-university certificate
23.01 %University certificate (below bachelor)
4.97 %University Degree
32.11 %Commuter
Travel To Work
By Car
84.12 %By Public Transit
7.76 %By Walking
0.2 %By Bicycle
0.38 %By Other Methods
7.54 %Cultural Diversity
Knowledge of Official Language
Mother Tongue
Building Information
Building Type
Apartments (Low and High Rise)
1.3 %Houses
98.7 %