


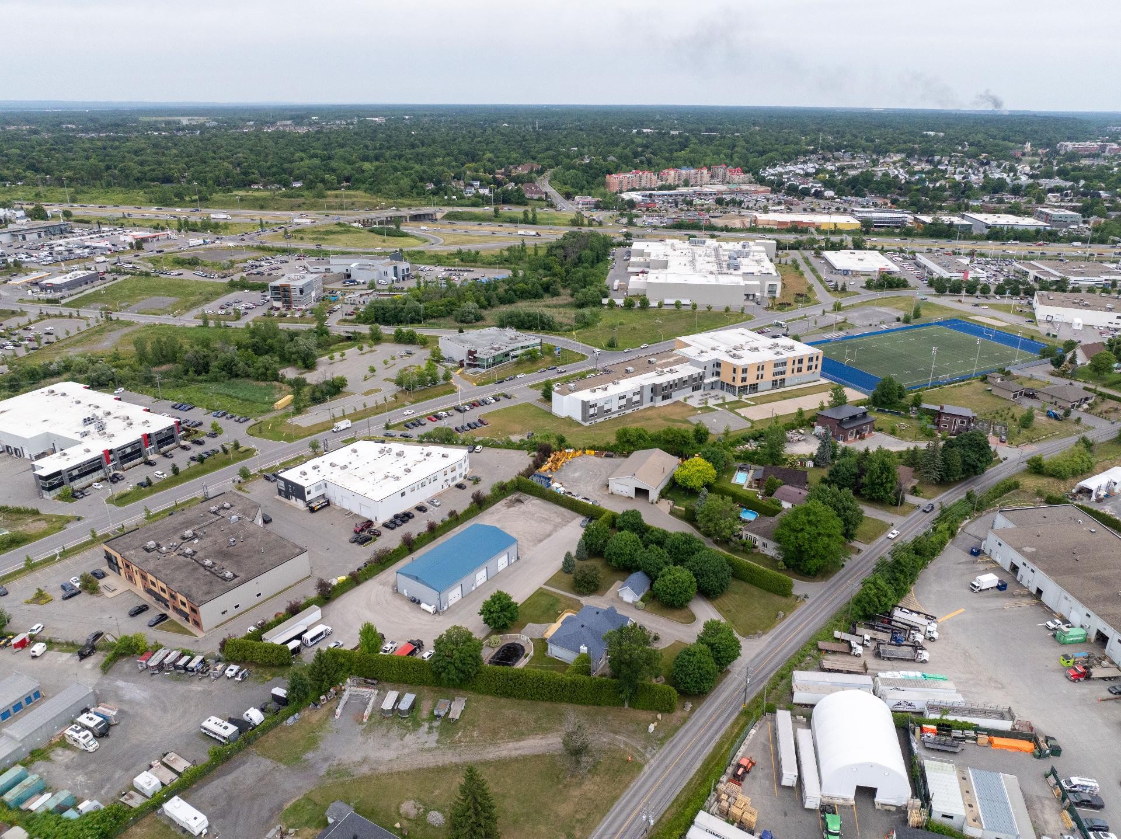
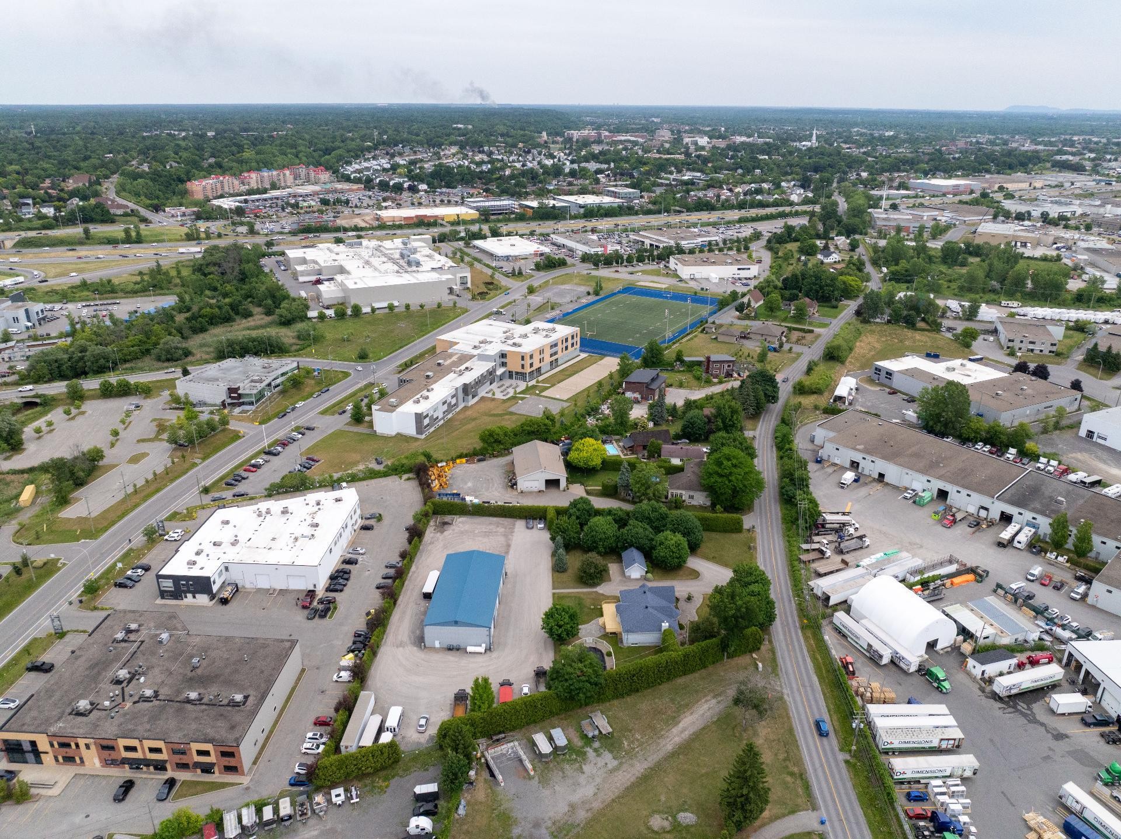
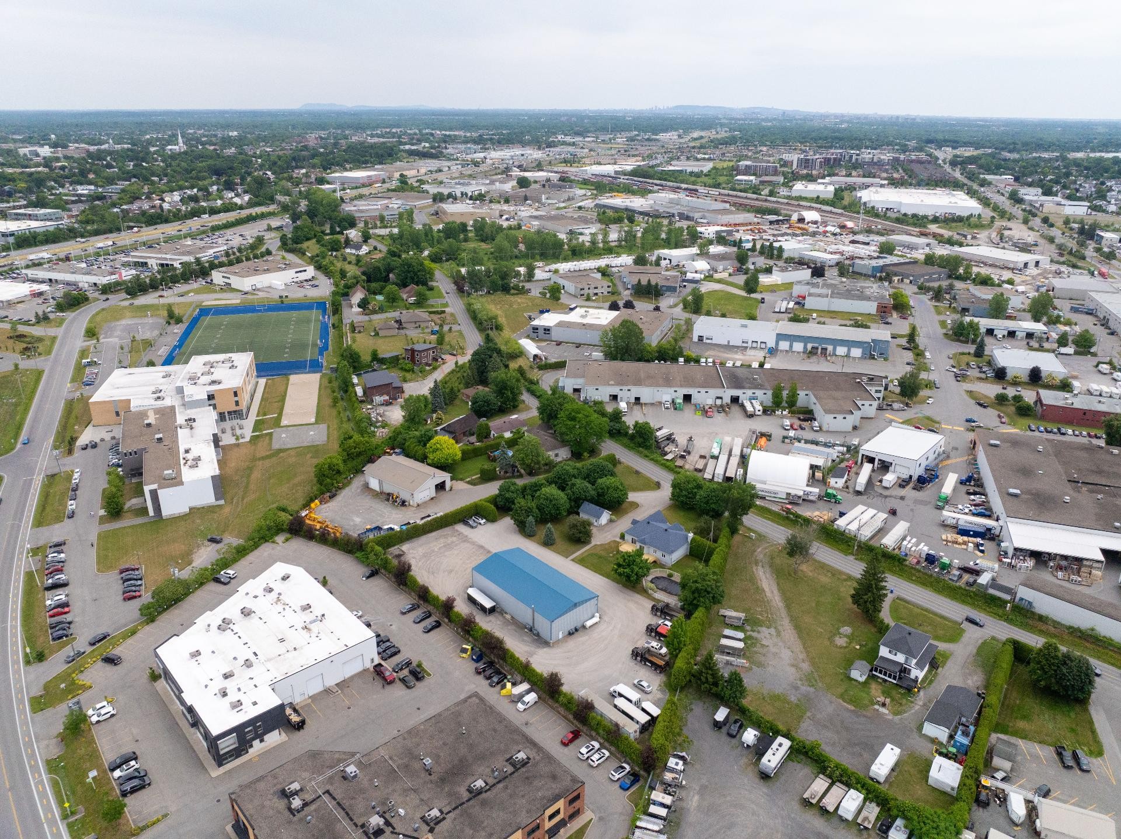
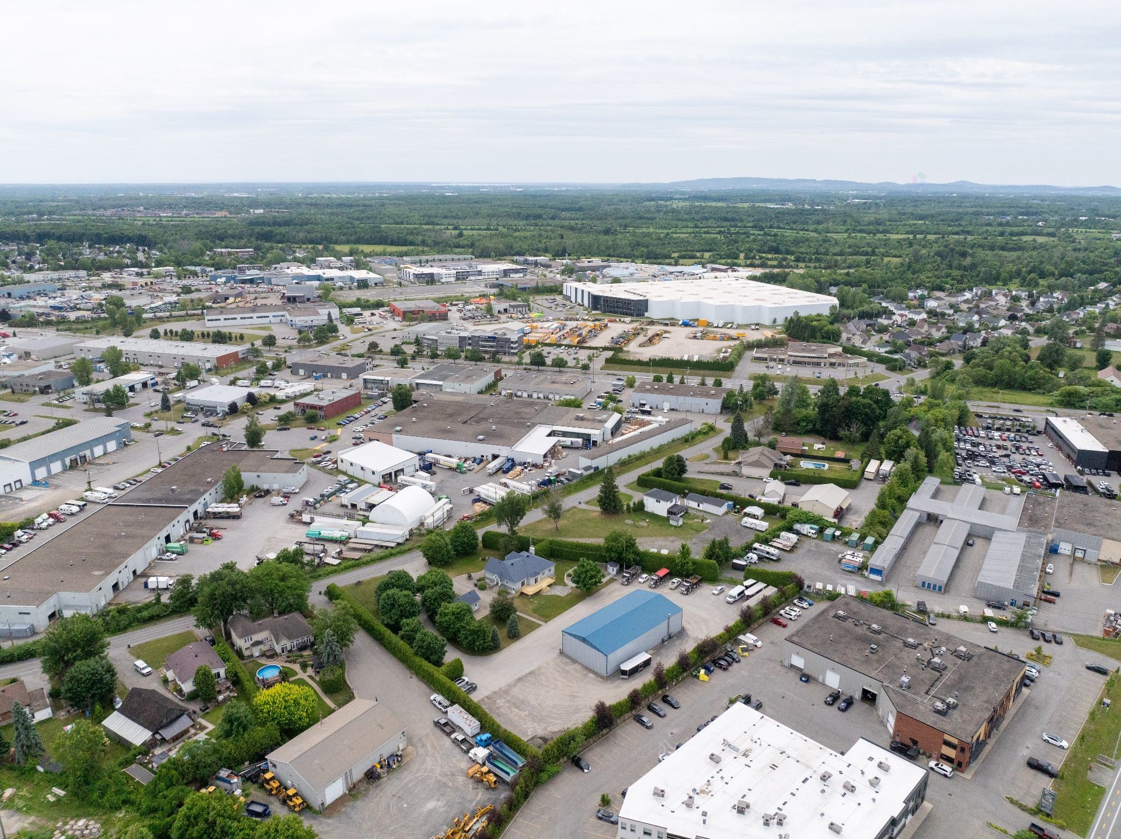
Boisbriand QC, J7E 4H5
Property Information:
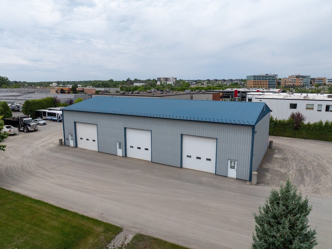
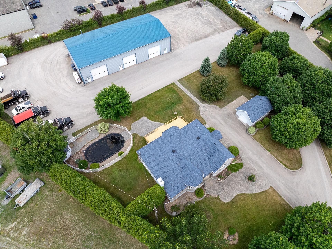
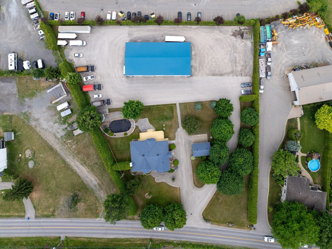
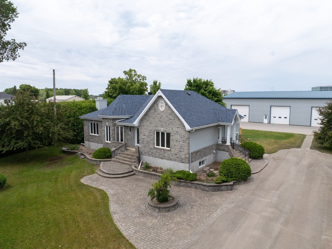
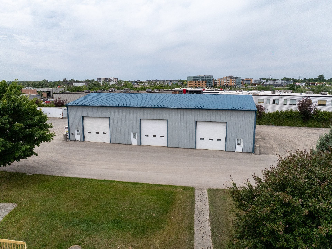
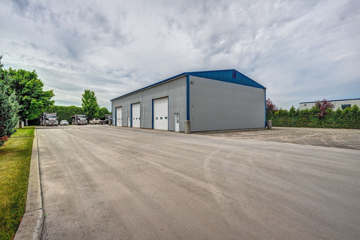
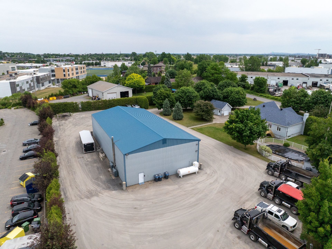
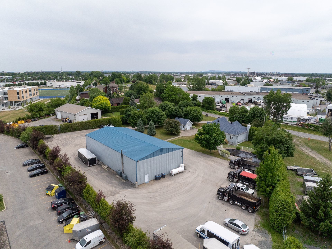
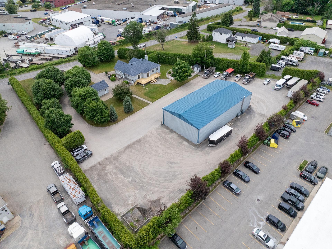
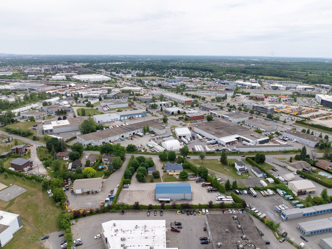
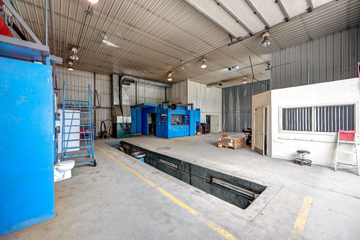
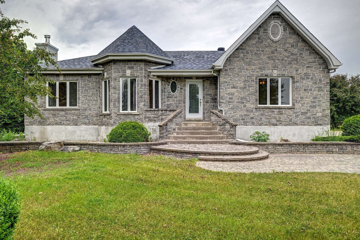
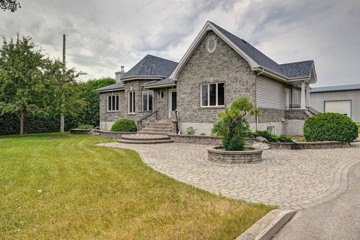
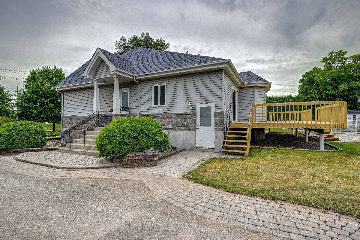
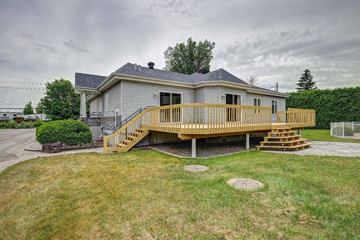
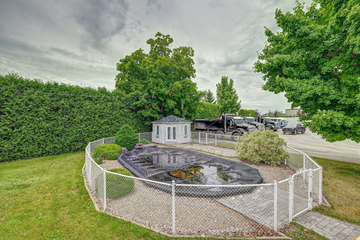
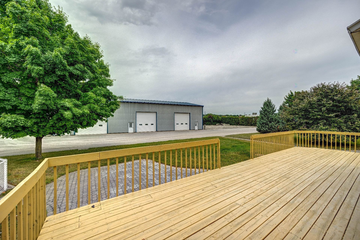
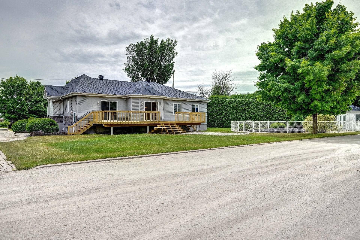
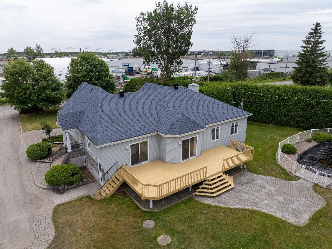
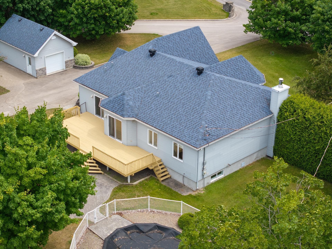
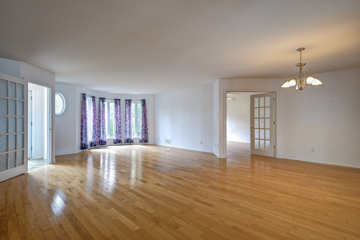
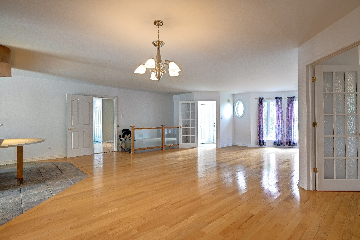
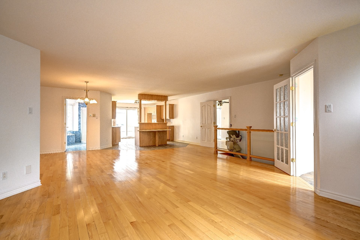
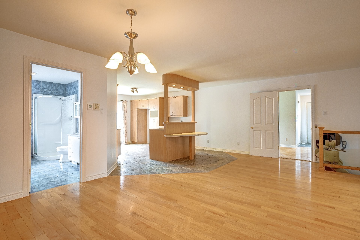
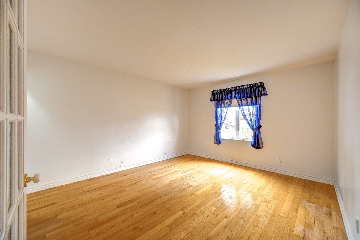
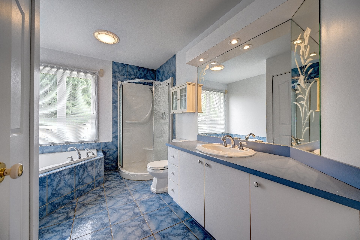
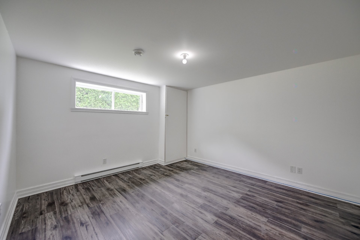
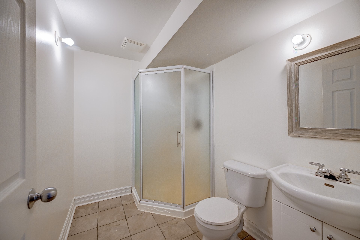
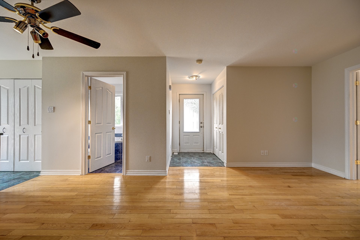
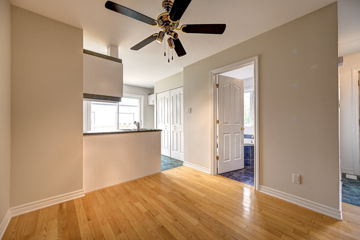
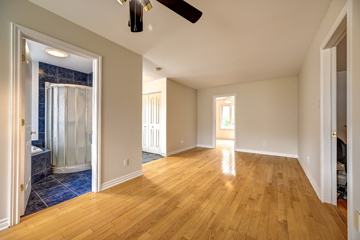
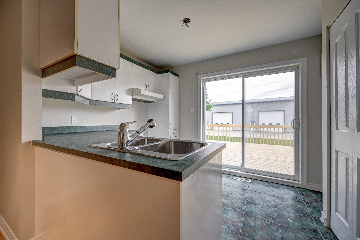
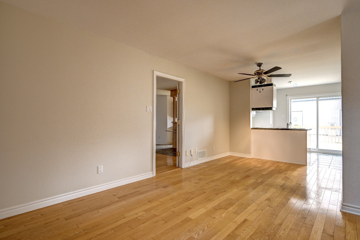
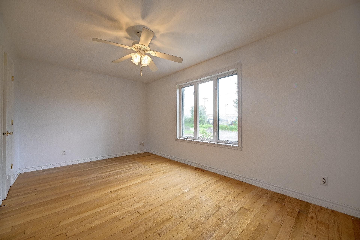
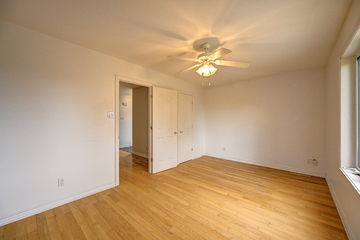
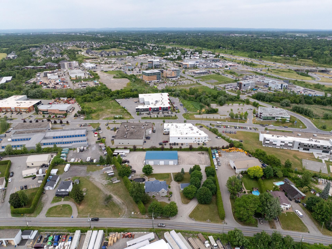
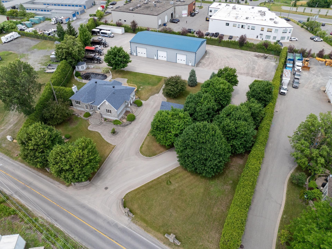
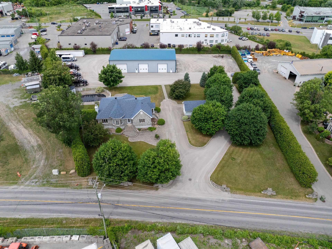
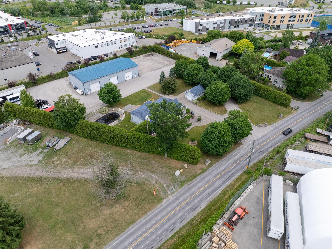
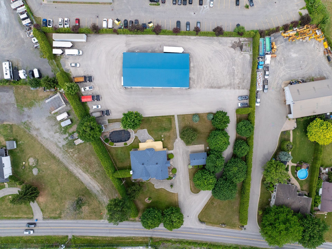
**INDUSTRIAL AND RESIDENTIAL ZONING** Ideal for an owner-occupant and their business on the same lot! Industrial building of over 4,779 sq. ft. accessible directly from the residential property, large lot of over 75,539 sq. ft., and an intergenerational bungalow-style house including an in-ground pool, and a detached garage. Located in the heart of Boisbriand, near the industrial park, shops, and highway 15 and 640, this property is perfect for any entrepreneur! Multiple uses possible!
Highlights:
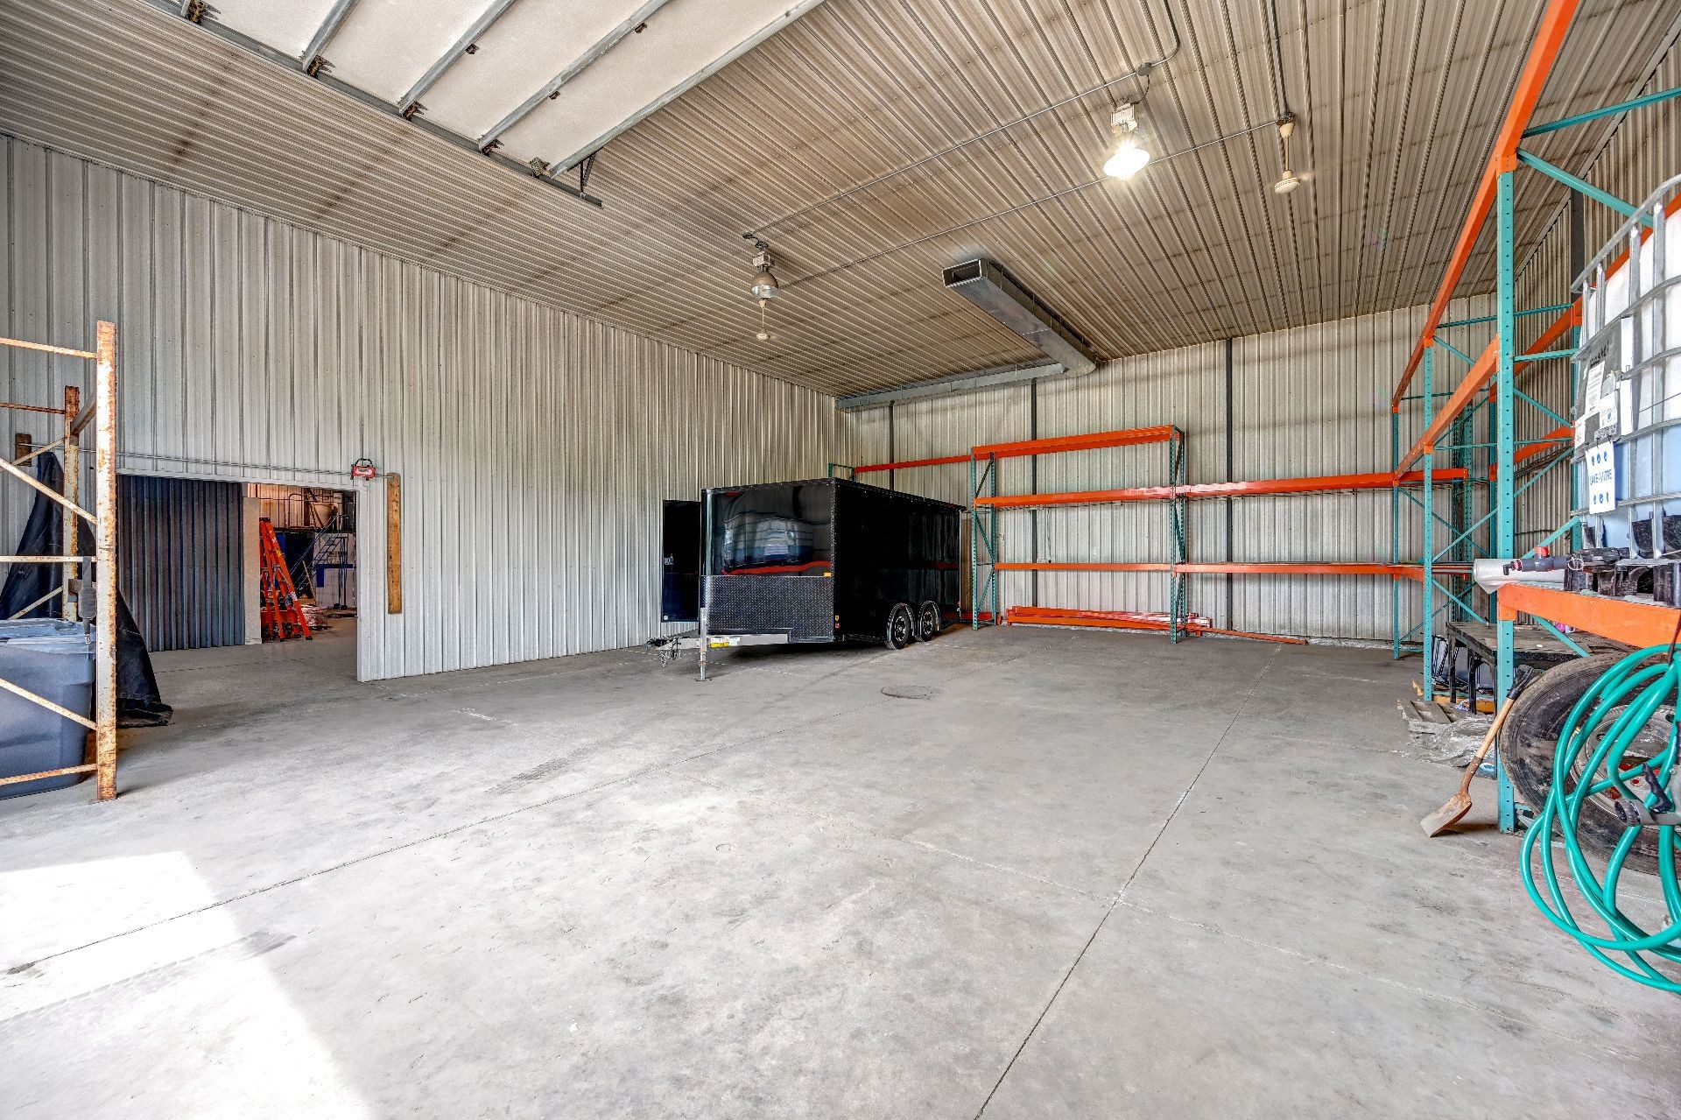
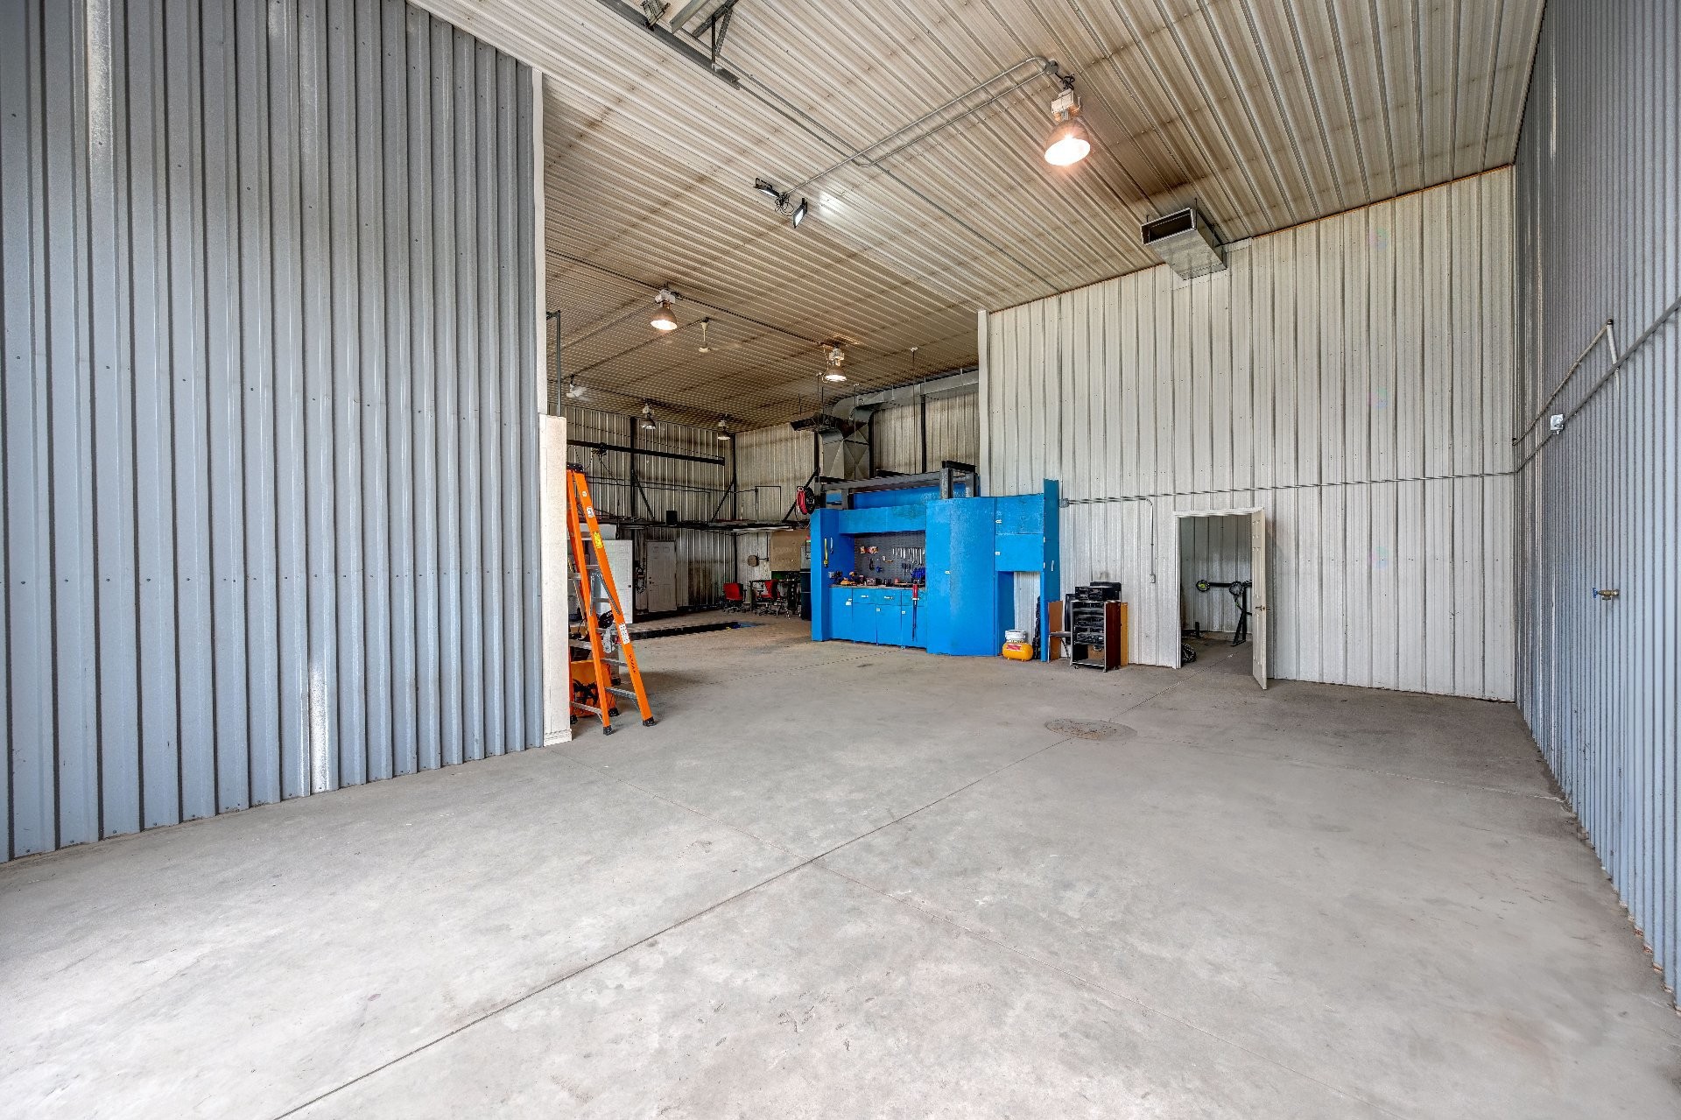
- 4,779 sq. ft. steel industrial building with 3 ground-level commercial garage doors (2 measuring 14' x 14' and 1 measuring 14' x 16')
- 400 sq. ft. detached garage
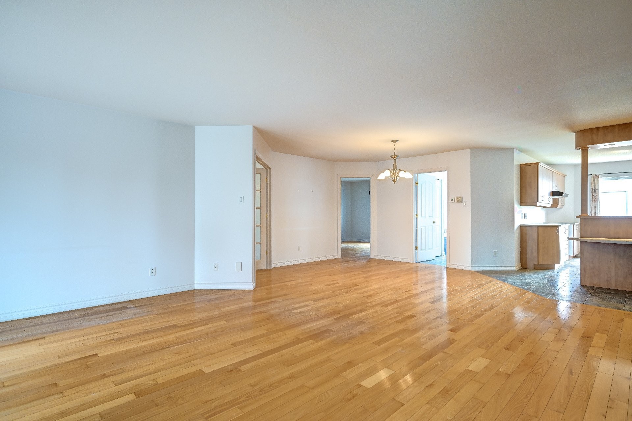
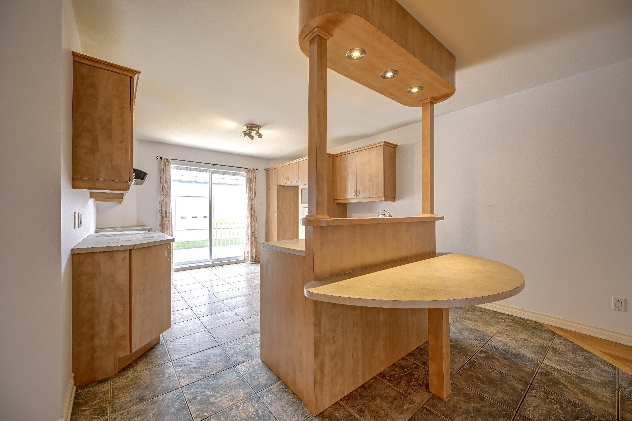
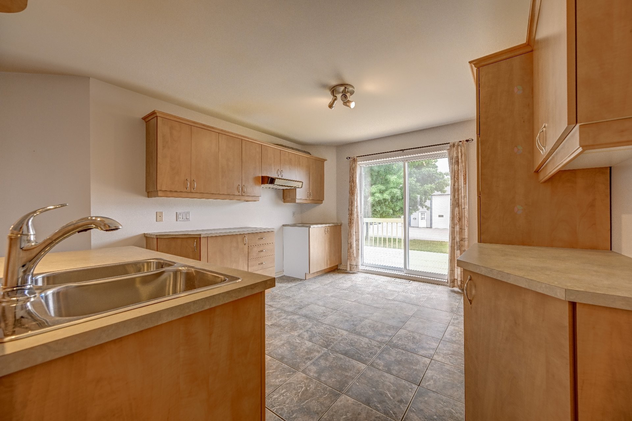
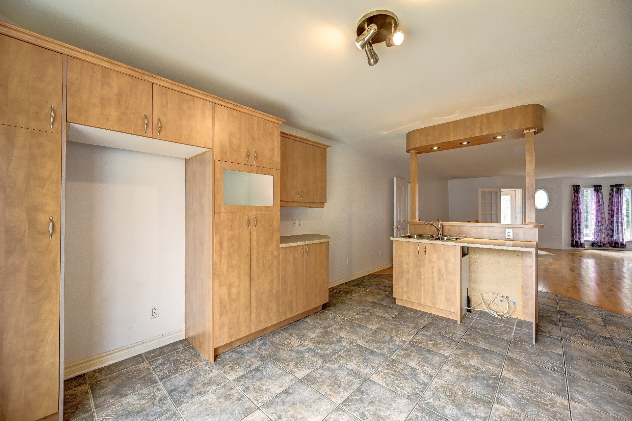
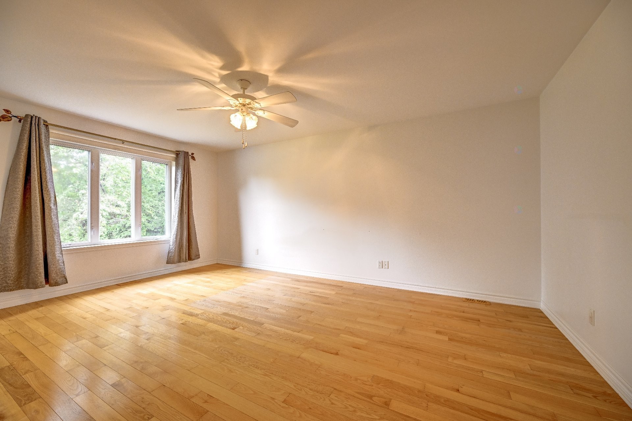
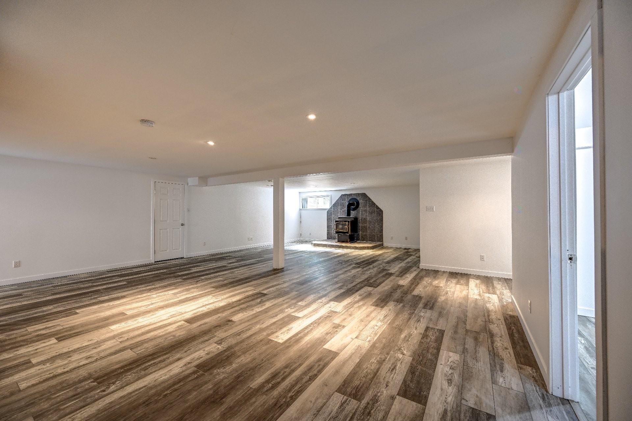
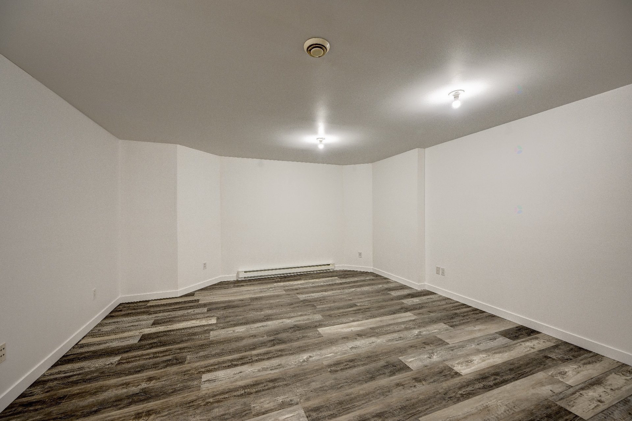
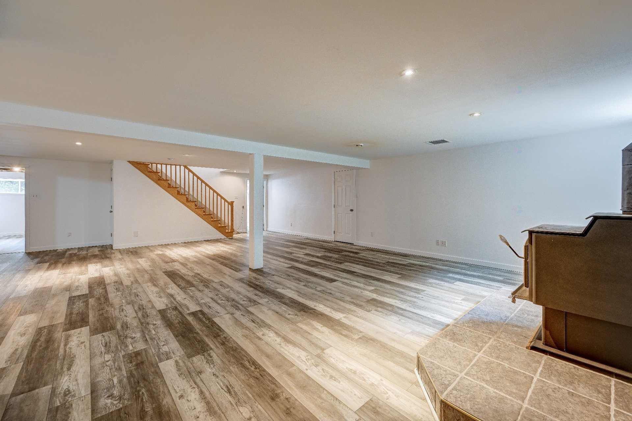
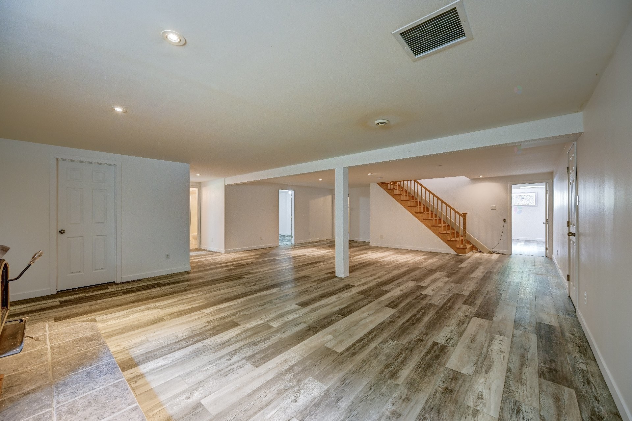
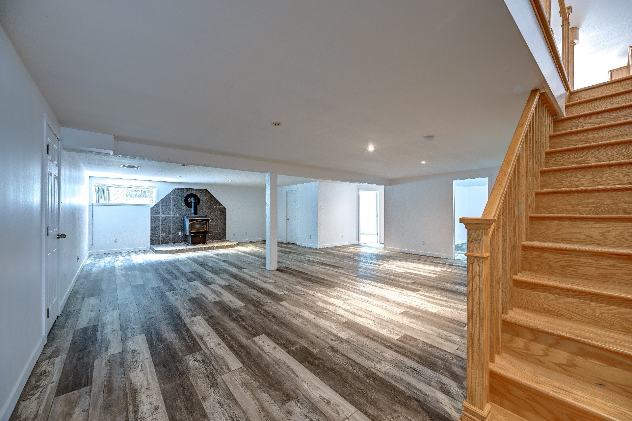
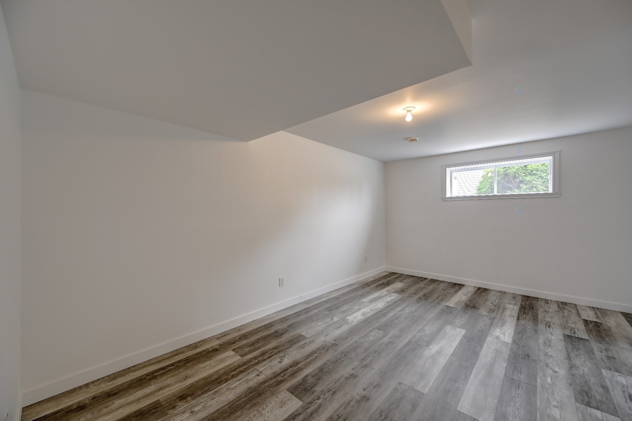
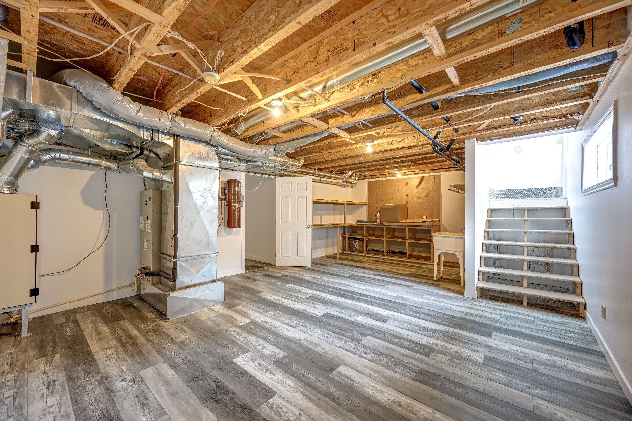
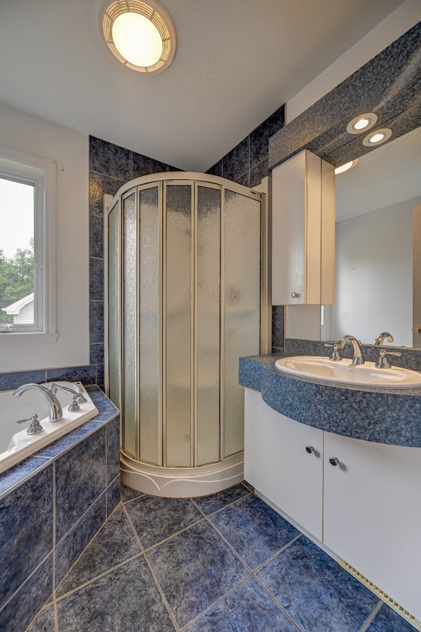
- intergenerational bungalow-style house (reference Centris # 12003499) with approximately 2,000 sq. ft. of floor space per floor, 5 bedrooms, 3 bathrooms, 2 kitchens, 2 washer/ dryer areas and a fully finished basement
- wood-burning fireplace stove
- in-ground saltwater pool heated with oil
- dedicated entryway to access the industrial building
- large lot of over 75,500 sq. ft.
Inclusions: Light fixtures, ceiling fixtures, curtains, central vacuum, stair lift.
Exclusions : The equipment of the industrial building and the container.
Building Features:
- Style: Industrial
- Accessibility Features: Stair lift
- Building Area: 444 Square Metres
- Business Operation Type: Service
- Business Type: Road transport
- Common Walls: Detached
- Construction Materials: Other, Other
- Exterior Features: Outdoor storage space
- Foundation Details: Concrete slab on ground
- Garage: Yes
- Heating: Forced air, Heating oil
- Lot Features: Other, Highway, Public transportation
- Parking Features: Other, Other, Asphalt, Detached, Detached
- Roof: Sheet metal
- Size: 29.6 x 15 METRE
- Structure Type: Building
- Water Source: Artesian well, Well
- Sewer: Disposal field, Septic tank
- Appliances: Water softener
Taxes:
- Municipal Tax: $14,336
- School Tax: $860
- Annual Tax Amount: $15,196
Property Assessemnt:
- Lot Assessment: $179,300
- Building Assessment: $604,500
- Total Assessment: $783,800
Property Features:
- Built in: 2002
- Lot Depth: 99.93 Metre
- Lot Frontage: 52.39 Metre
- Lot Size: 7017.70 Square Metres
- Zoning: Industrial
- No. of Parking Spaces: 1
Dwelling Units:
Data provided by: Centris - 600 Ch Du Golf, Ile -Des -Soeurs, Quebec H3E 1A8
All information displayed is believed to be accurate but is not guaranteed and should be independently verified. No warranties or representations are made of any kind. Copyright© 2021 All Rights Reserved.
Market Price Trends
Location of 120 Ch. de la Côte S., Boisbriand, QC, J7E 4H5
Demographic Information of 120 Ch. de la Côte S., Boisbriand, QC, J7E 4H5
Life Stage
Midlife FamiliesEmployment Type
MixedAverage Household Income
$121,446.36Average Number of Children
1.63Household Population
Household Structure
Age of Population
Education
Education Level
No certificate/diploma/degree
11.68 %High school certificate or equivalent
22.73 %Apprenticeship trade certificate/diploma
28.76 %College/non-university certificate
20.46 %University certificate (below bachelor)
0.07 %University Degree
16.3 %Commuter
Travel To Work
By Car
89.99 %By Public Transit
0.78 %By Walking
1.48 %By Bicycle
0.0 %By Other Methods
7.75 %Cultural Diversity
Knowledge of Official Language
Mother Tongue
Building Information
Building Type
Apartments (Low and High Rise)
24.06 %Houses
75.94 %