


Blainville QC, J7B 1L2
Property Information:
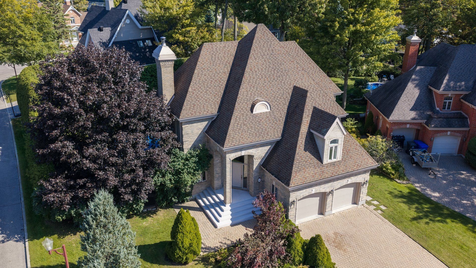
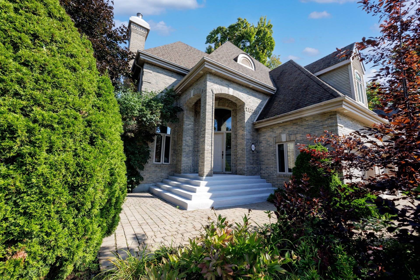
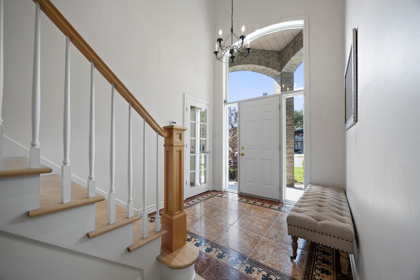
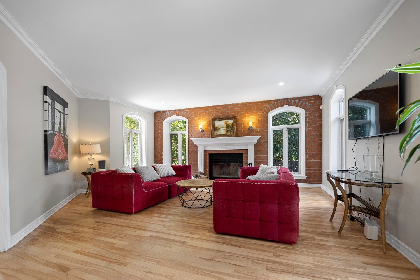
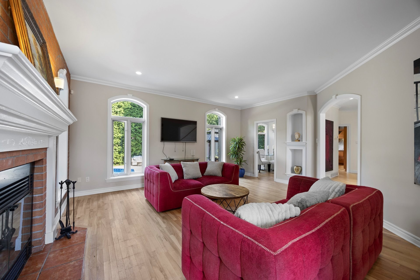
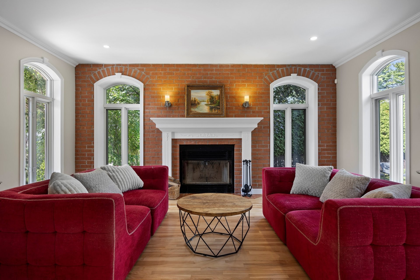
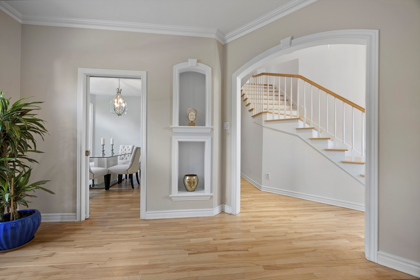
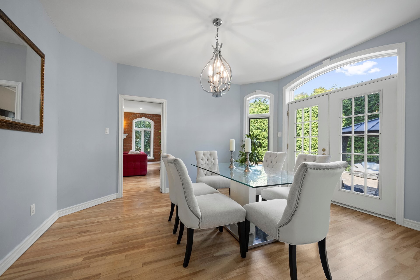
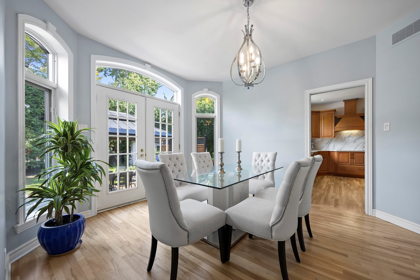
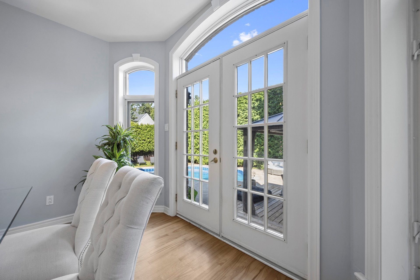
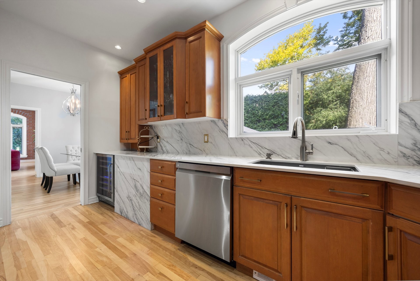
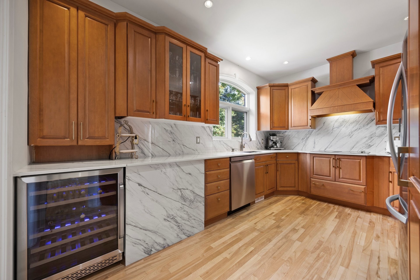
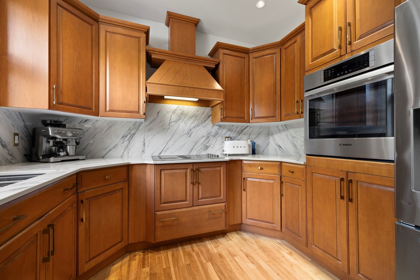
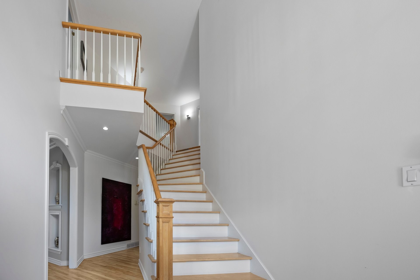
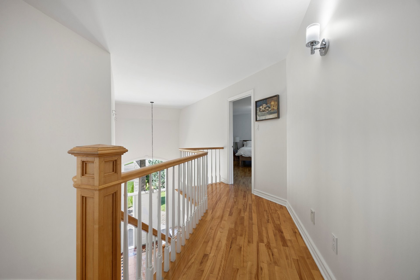
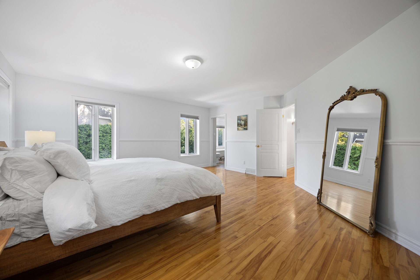
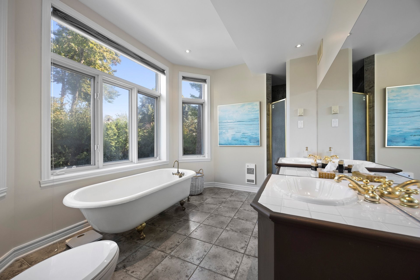
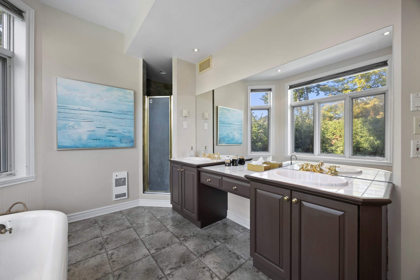
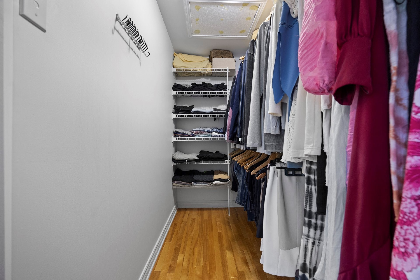
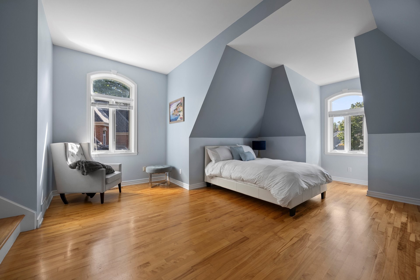
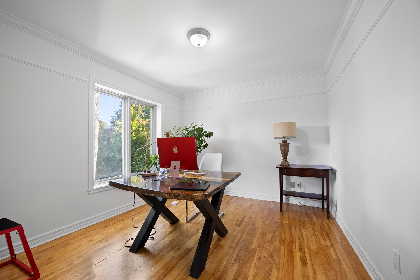
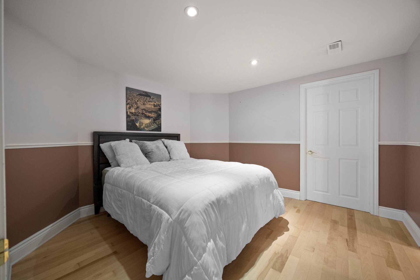
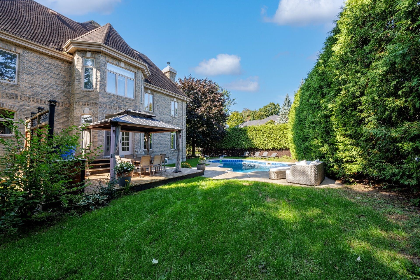
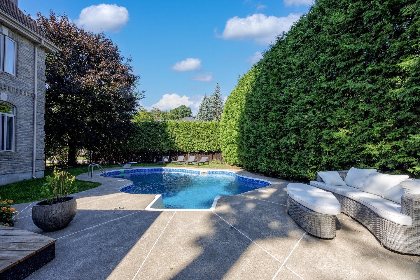
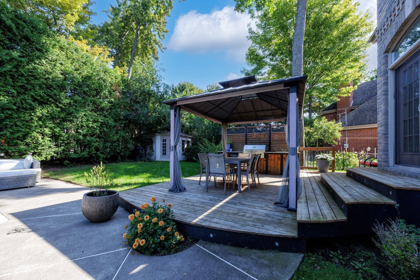
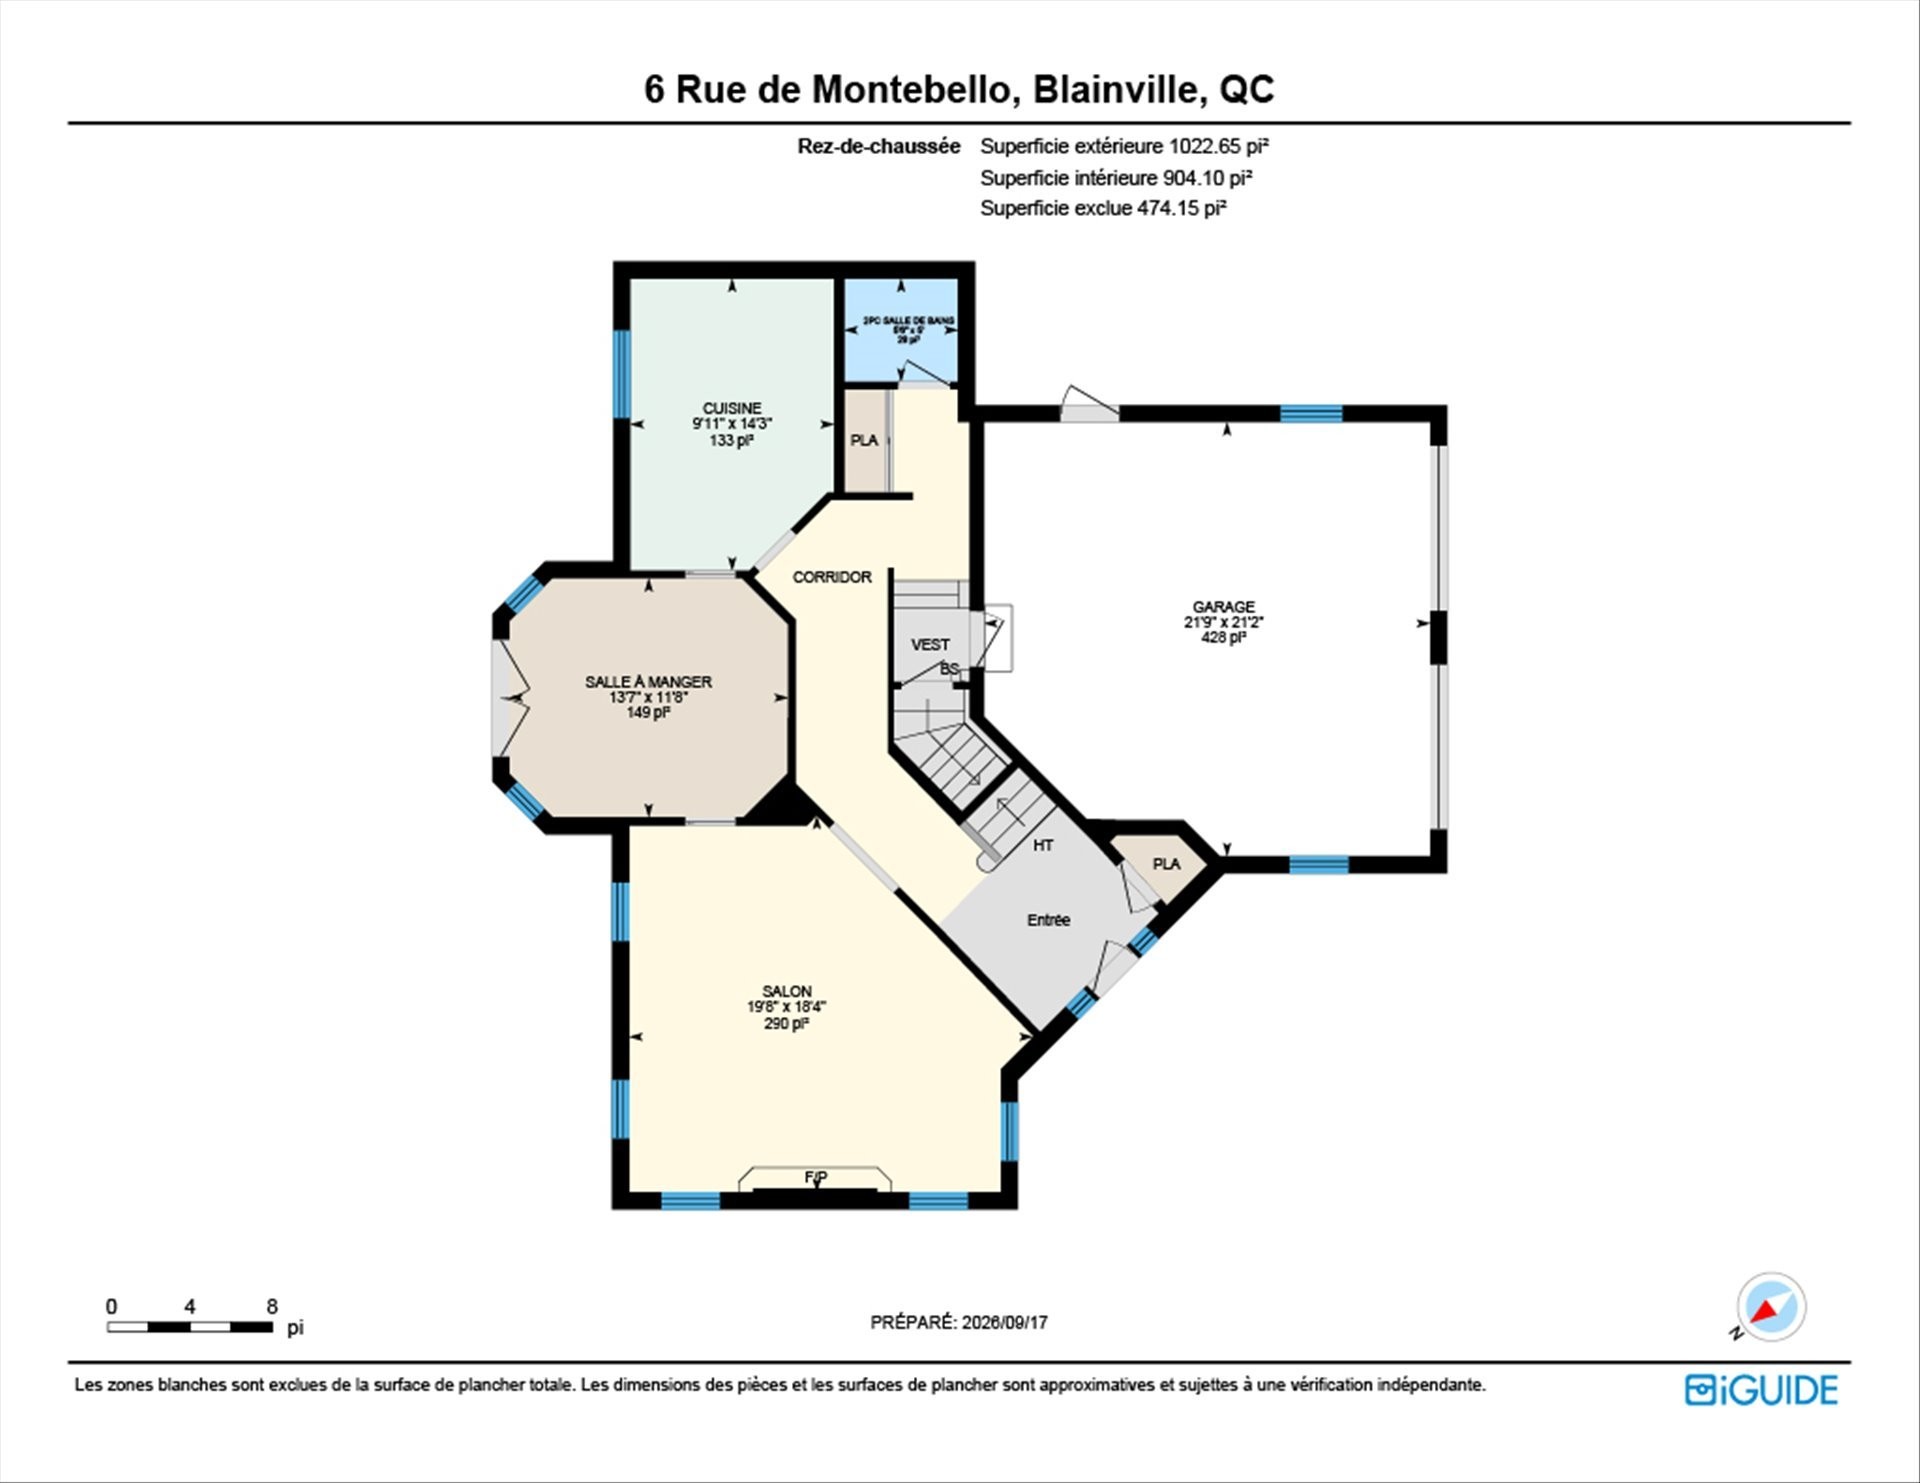
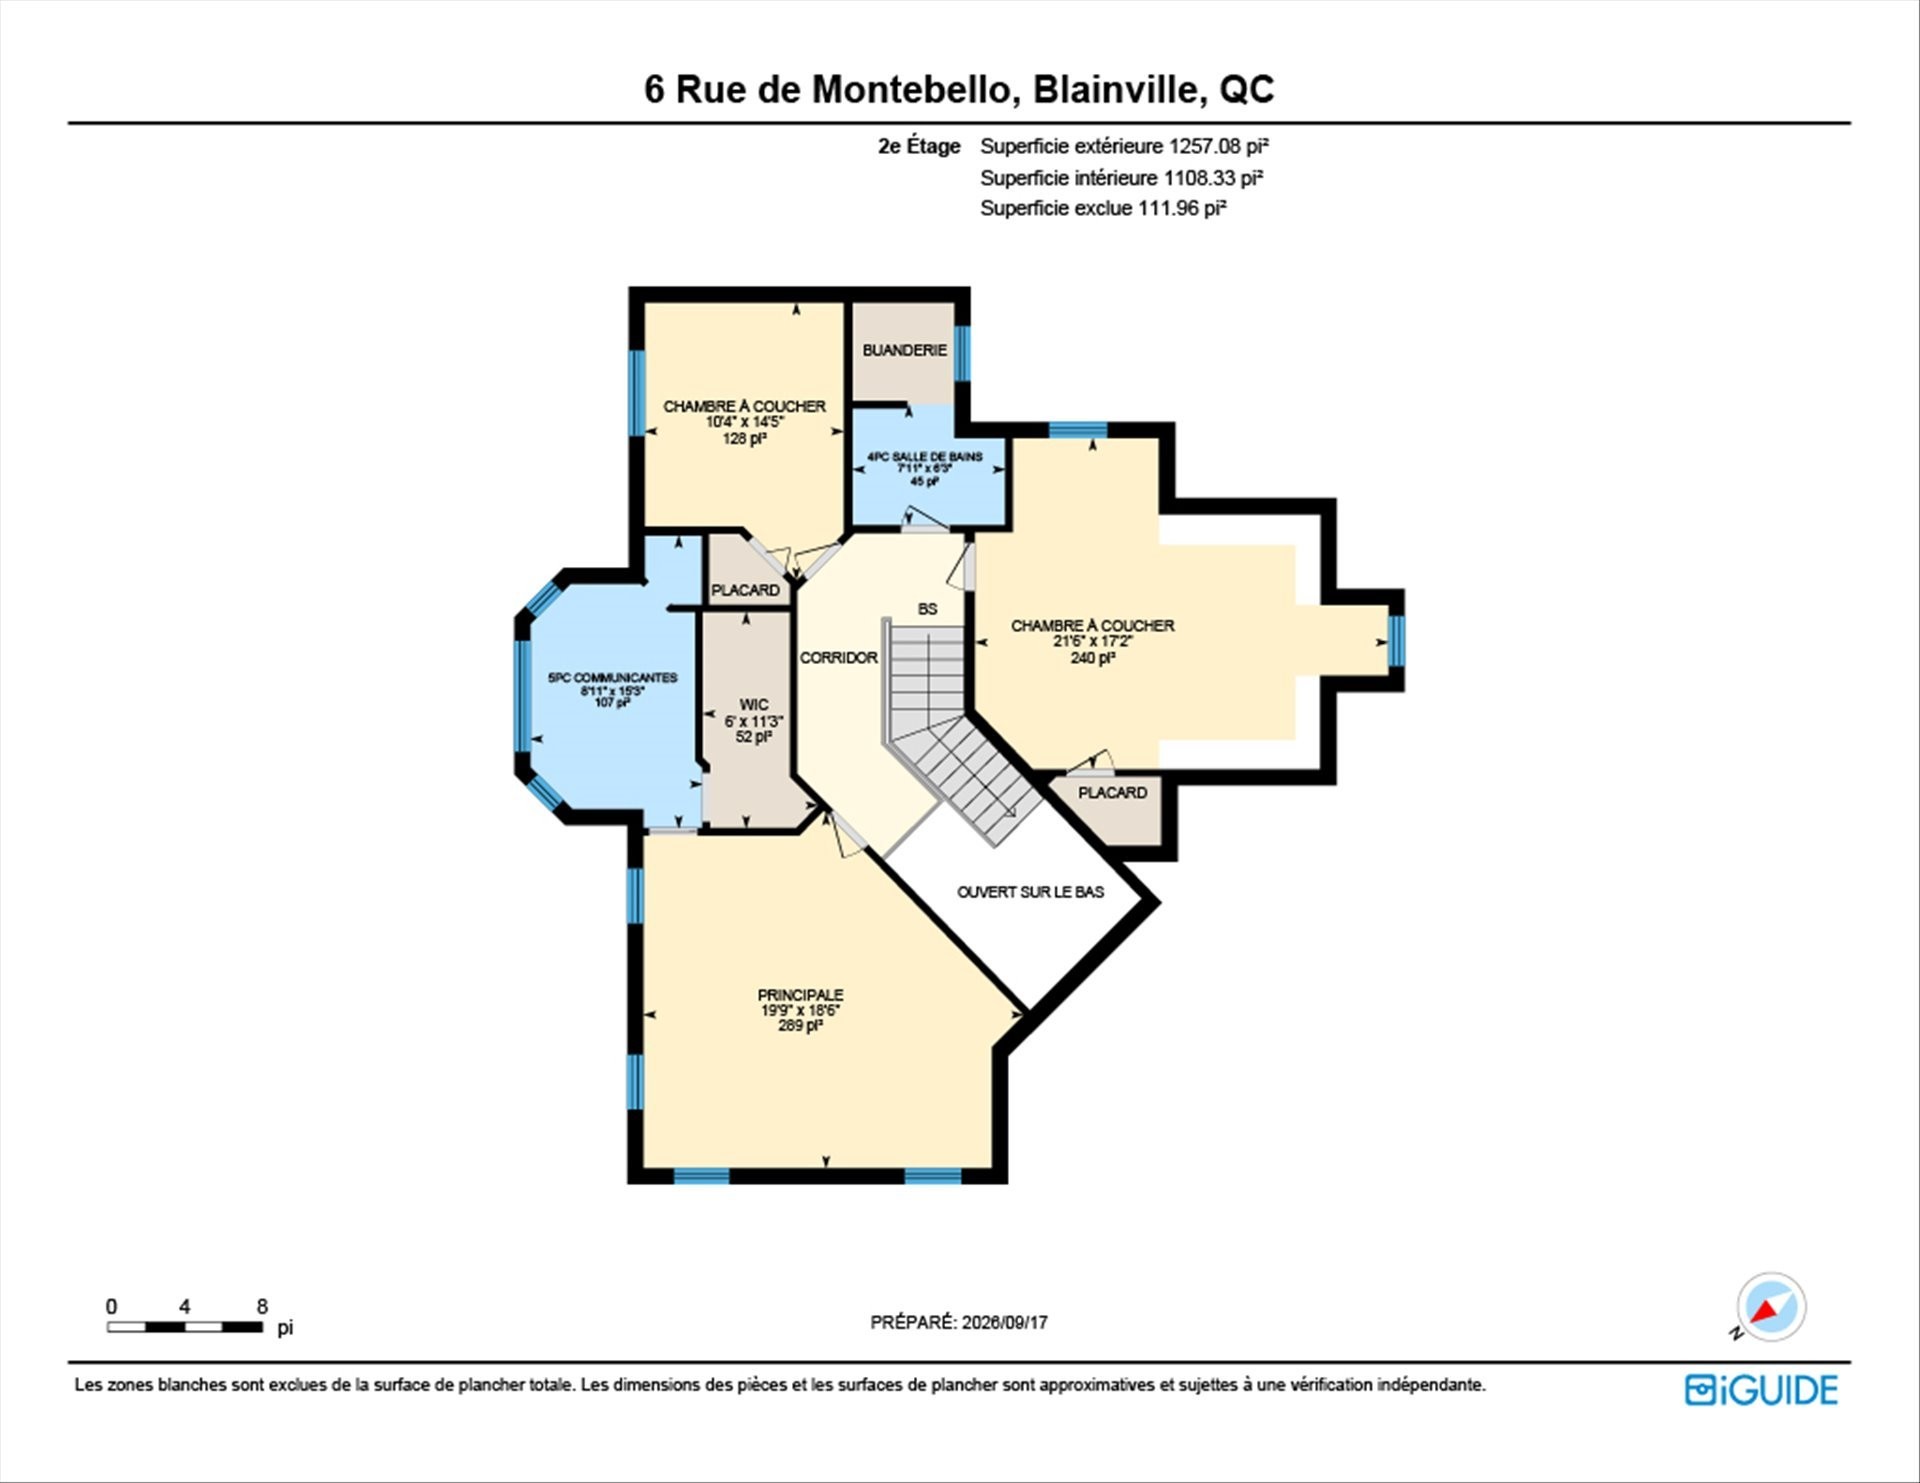
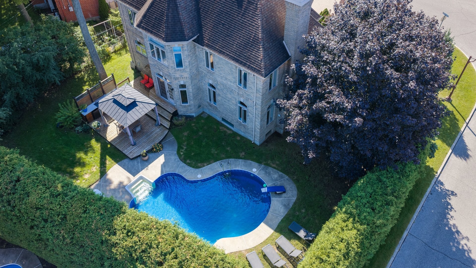
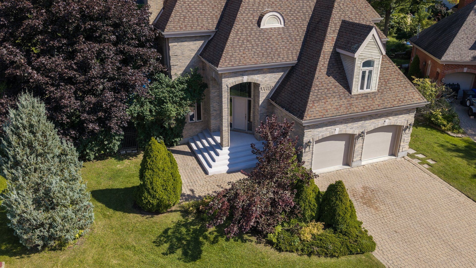
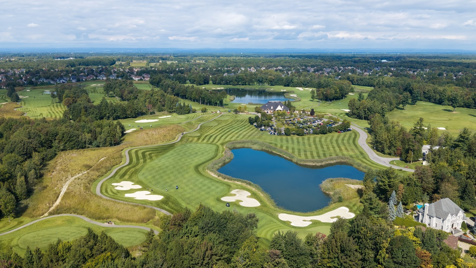
Prestigious Grilli construction 3 bedroom, 3 bathroom, home situated on a corner lot, with a private backyard with in-ground pool, outdoor kitchen located in the sought after neighbourhood of Fontainebleau. This elegant home with its 18 foot ceiling entrance and 9 feet ceilings throughout boasts of natural light and quality finishes. The dining room has French doors leading to the outdoor oasis, the kitchen with its Dekton counter and back splash is perfect for preparing meals. The living room is spacious with a wood burning fireplace . Located close to schools, the golf course, parks, highways 640, A19, A15 and A13. A visit is a must!
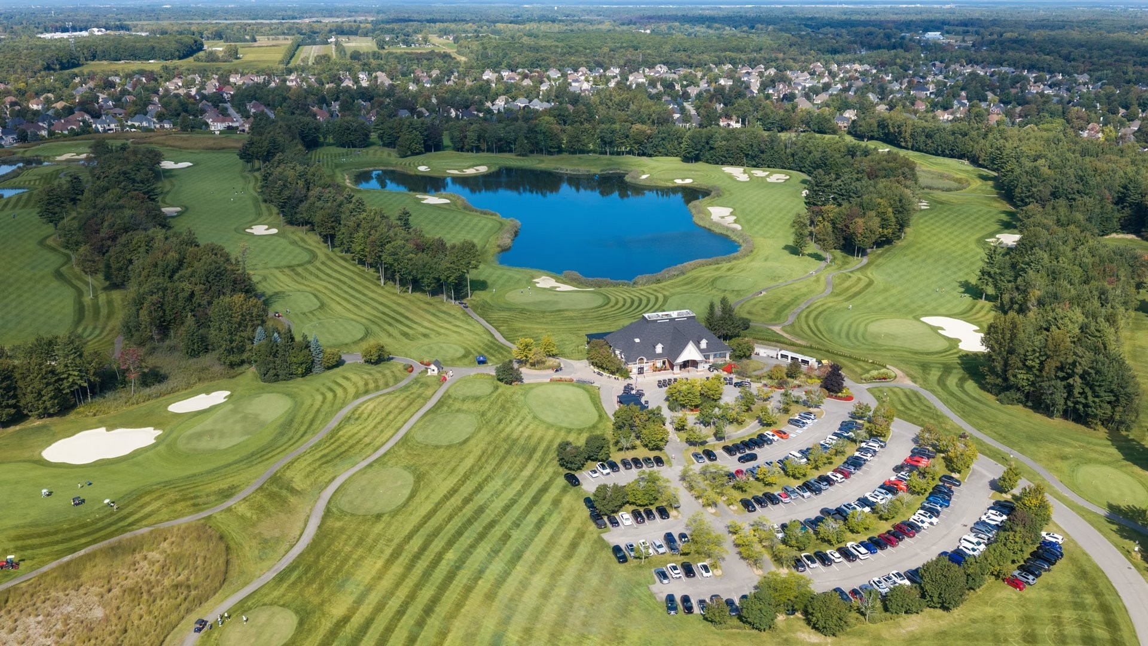
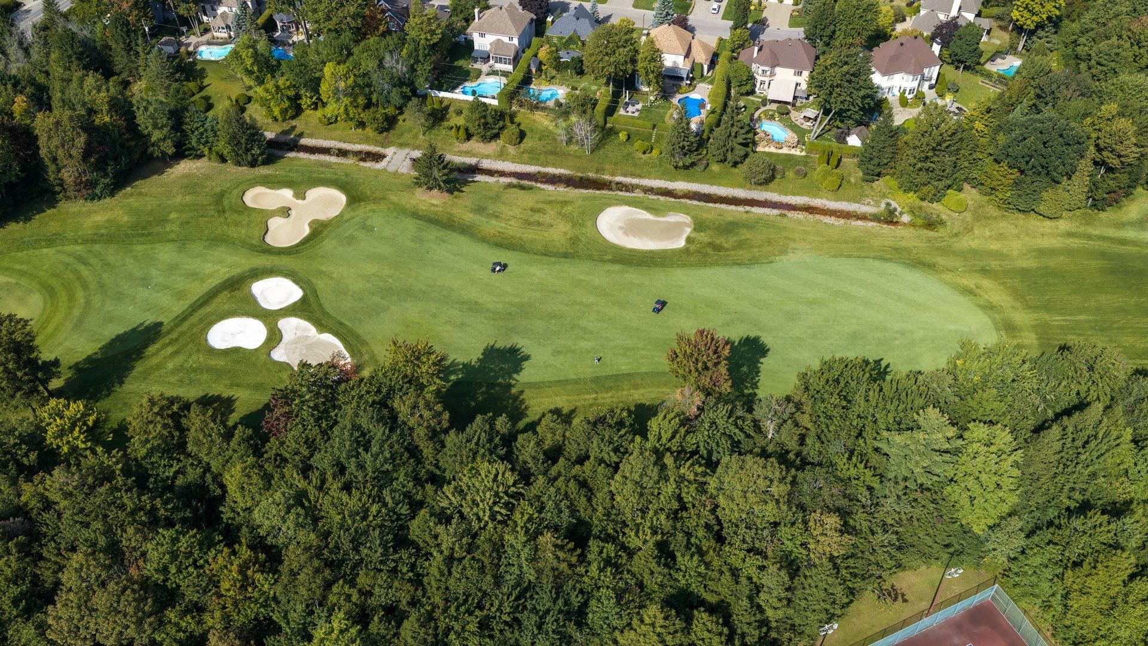
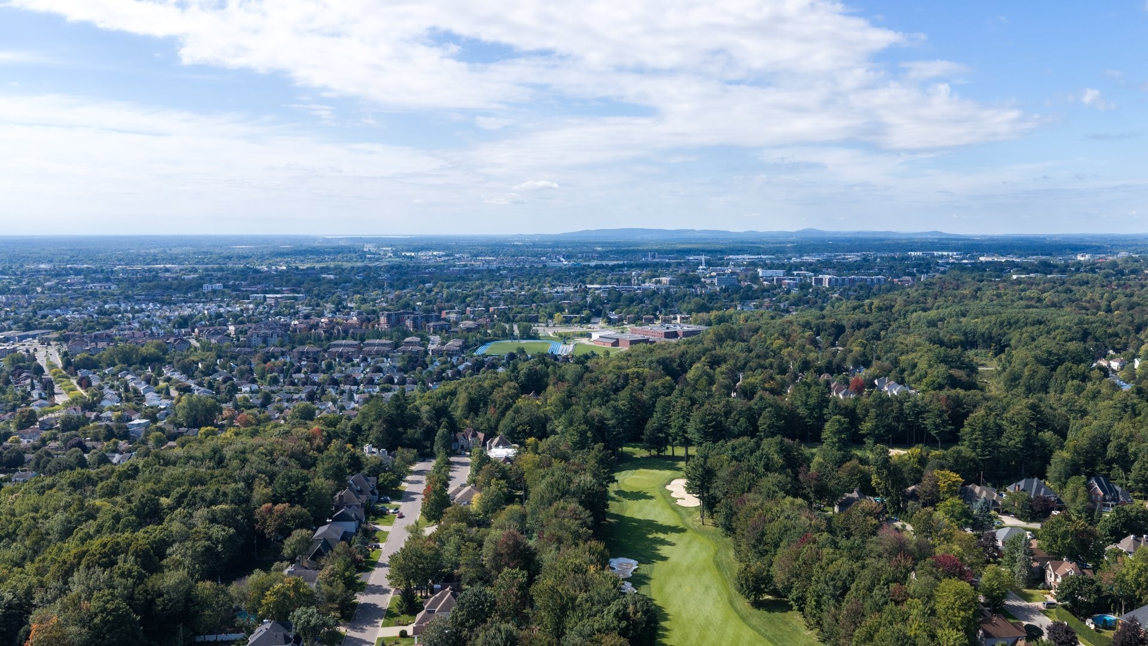
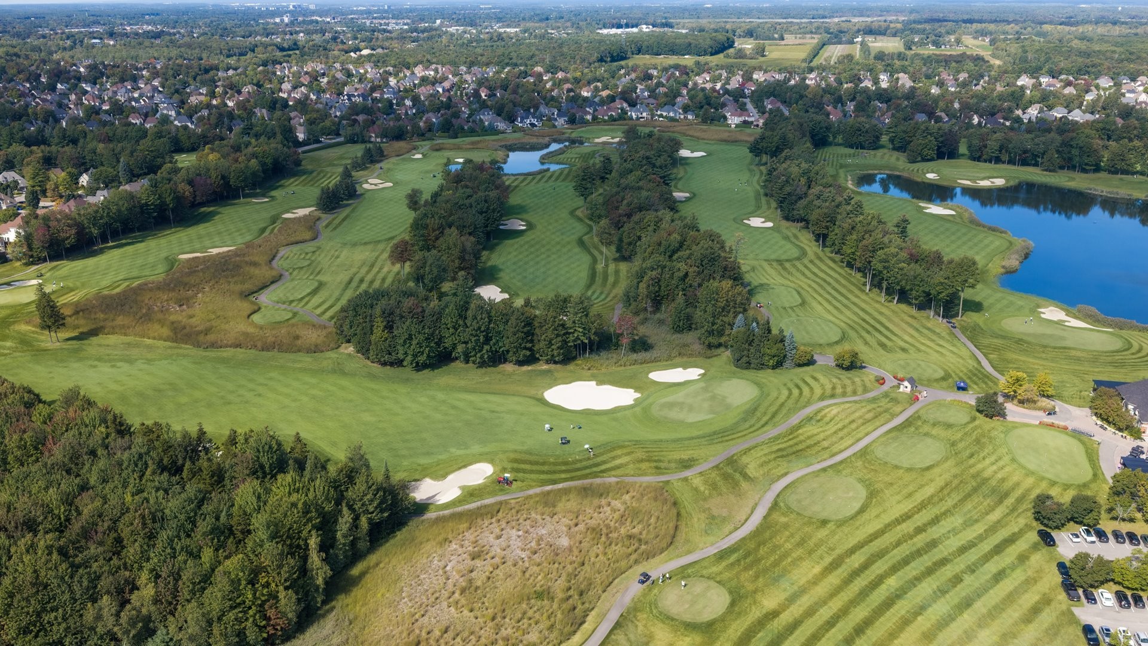
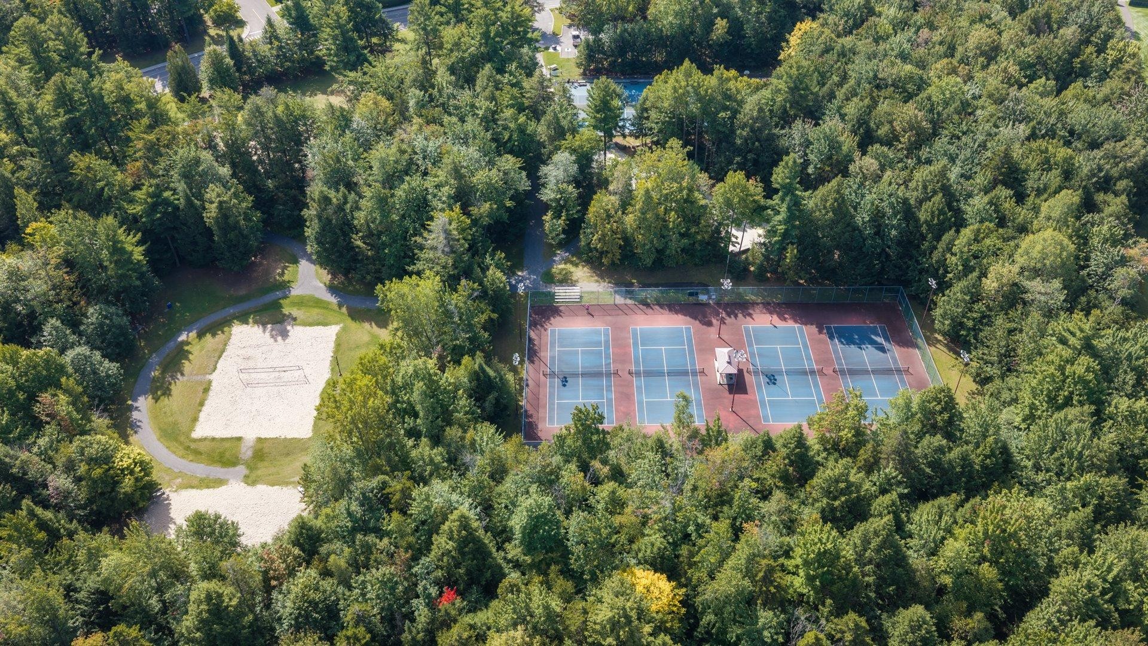
Elegant home situated in a sought after neighbourhood in Blainville, Fontainebleau. Perfectly situated close to the Golf Club, parks, schools and especially it's easy access to highways 640, Autoroute 15, 13 and A19.
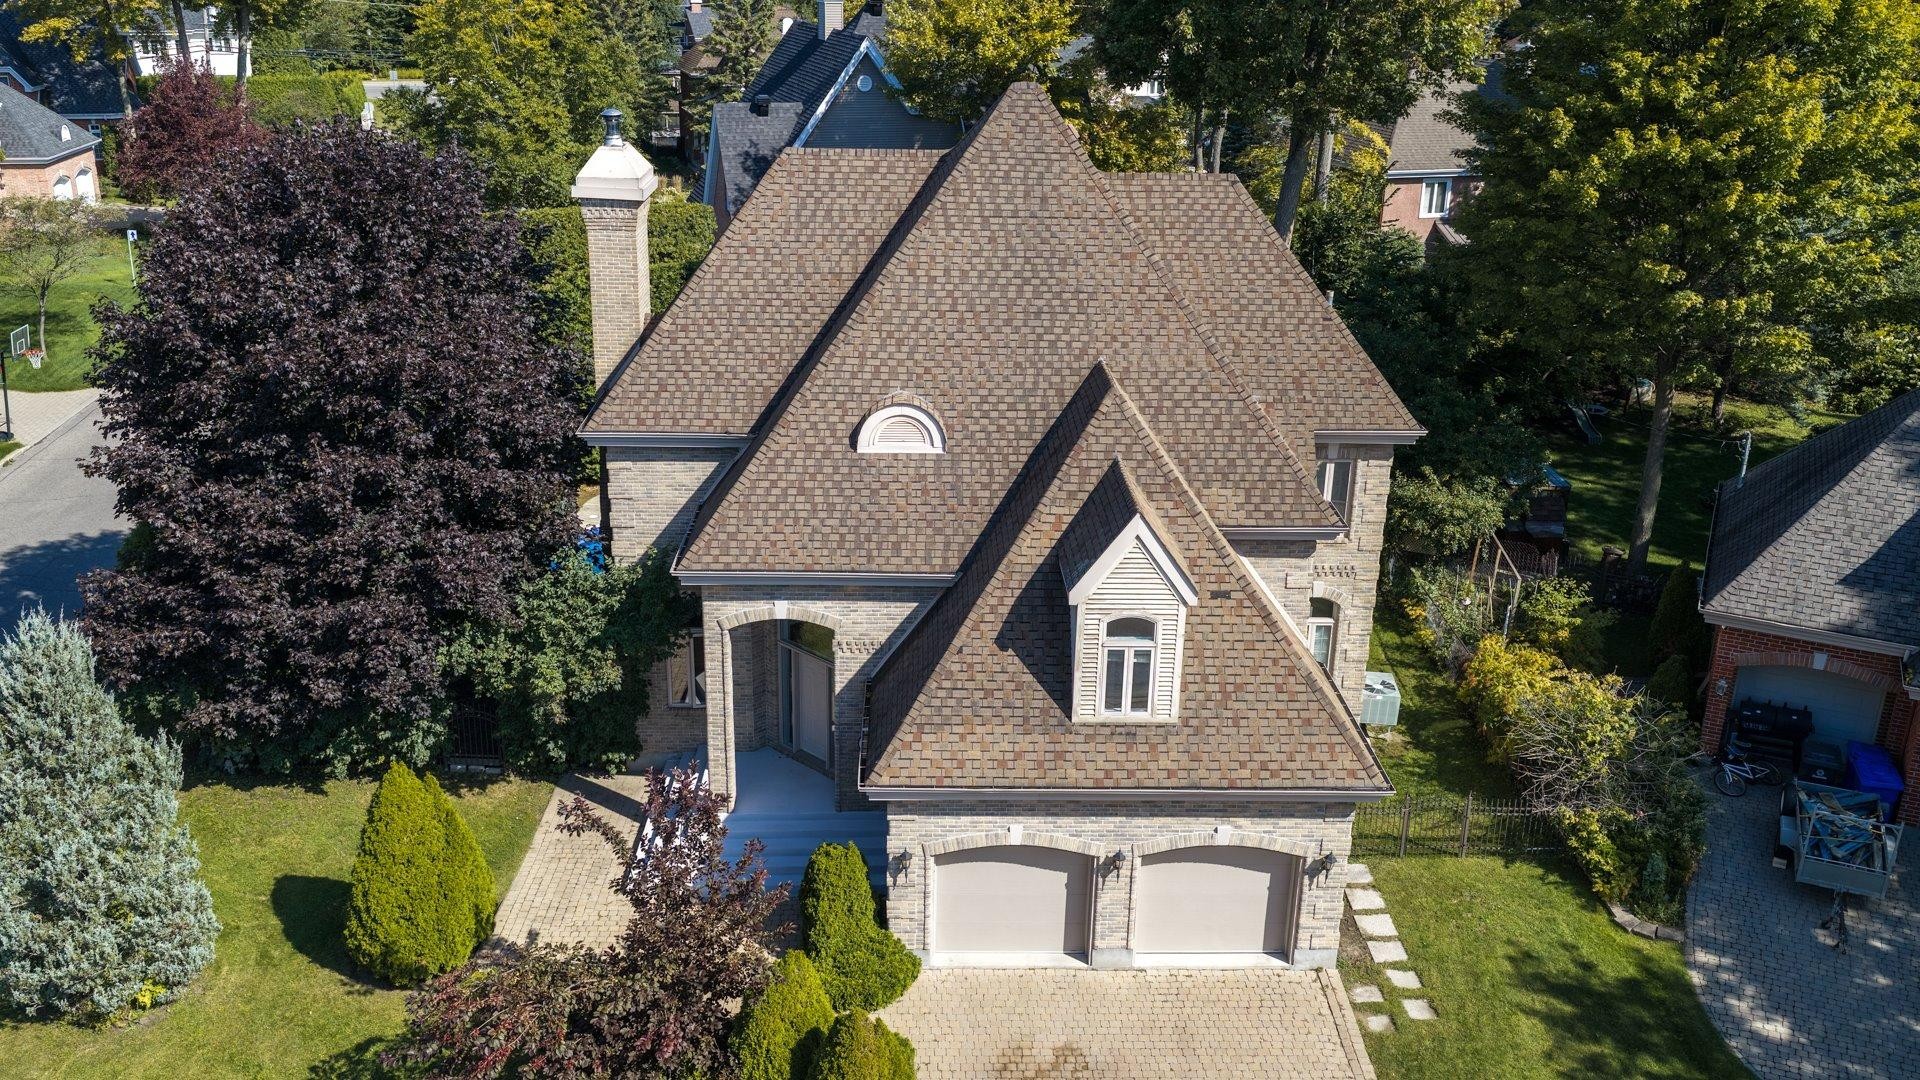
The house is brick on all four sides with paved stone walkway and parking. A quality Grilli construction. 2 car garage , corner lot beautifully landscaped leading to a large front entrance. Large windows offering plenty of light and sunshine.
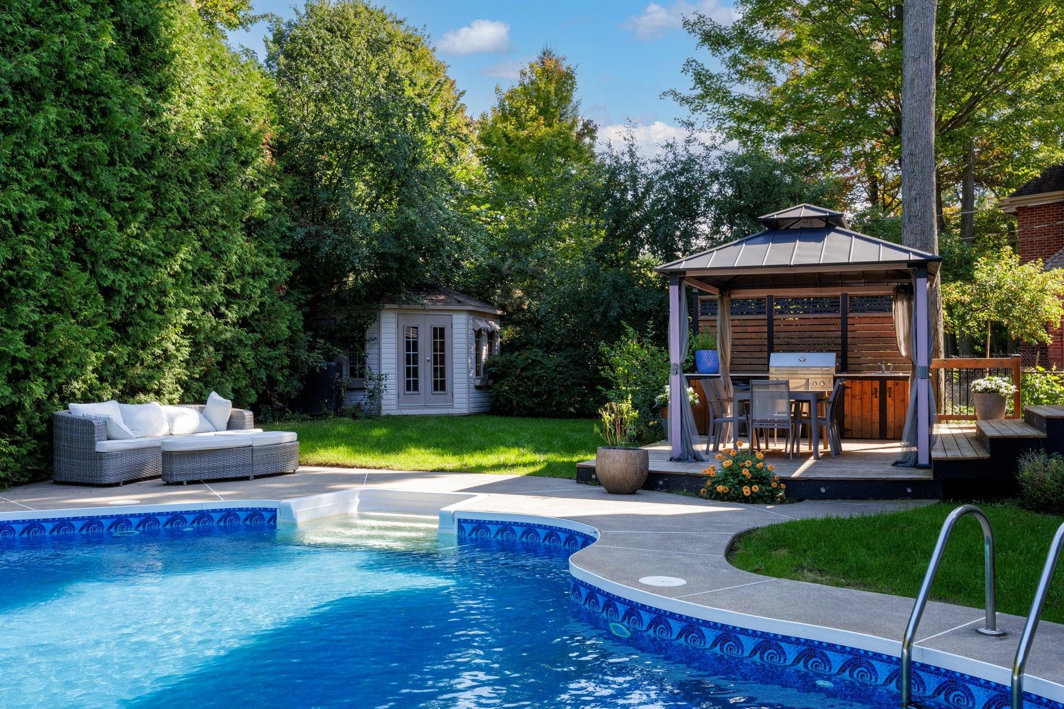
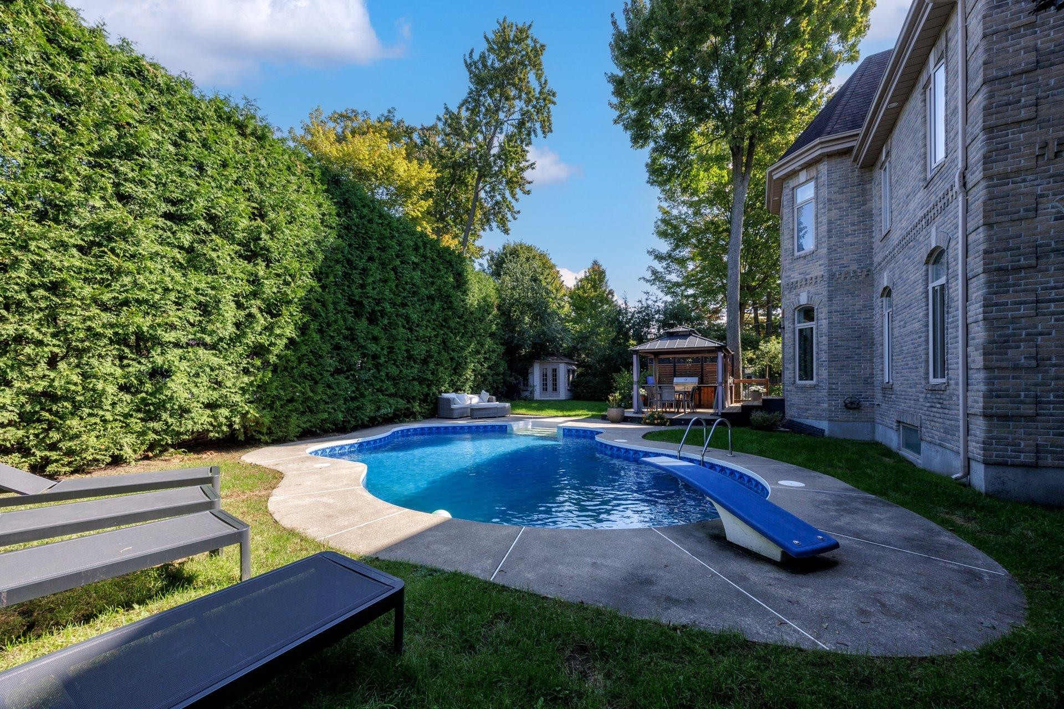
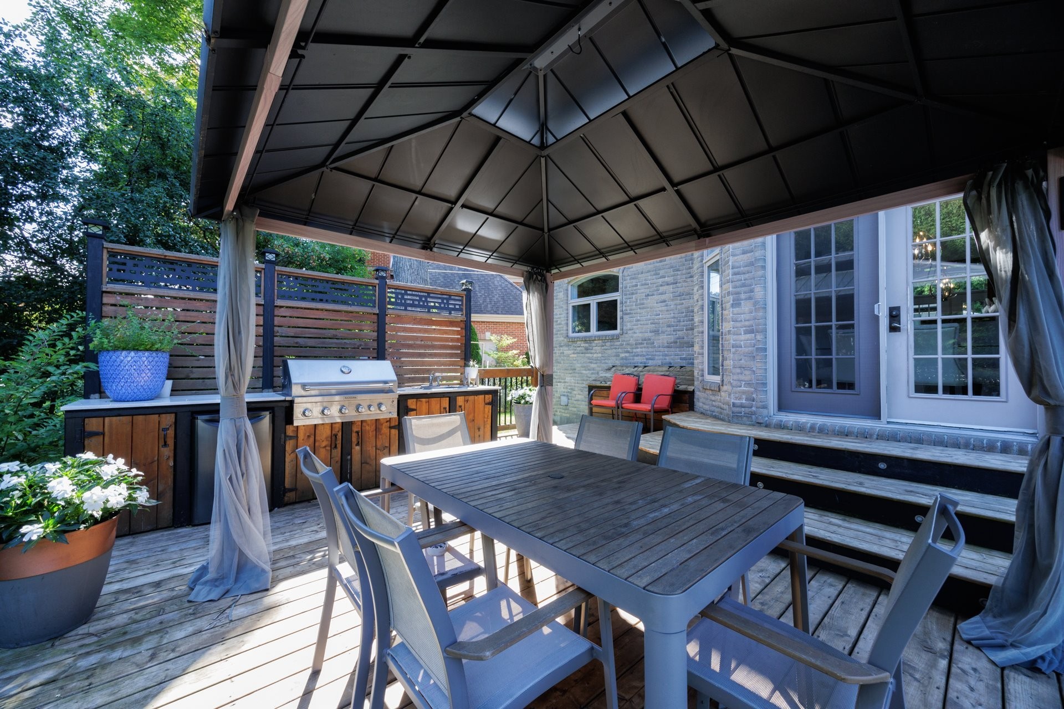
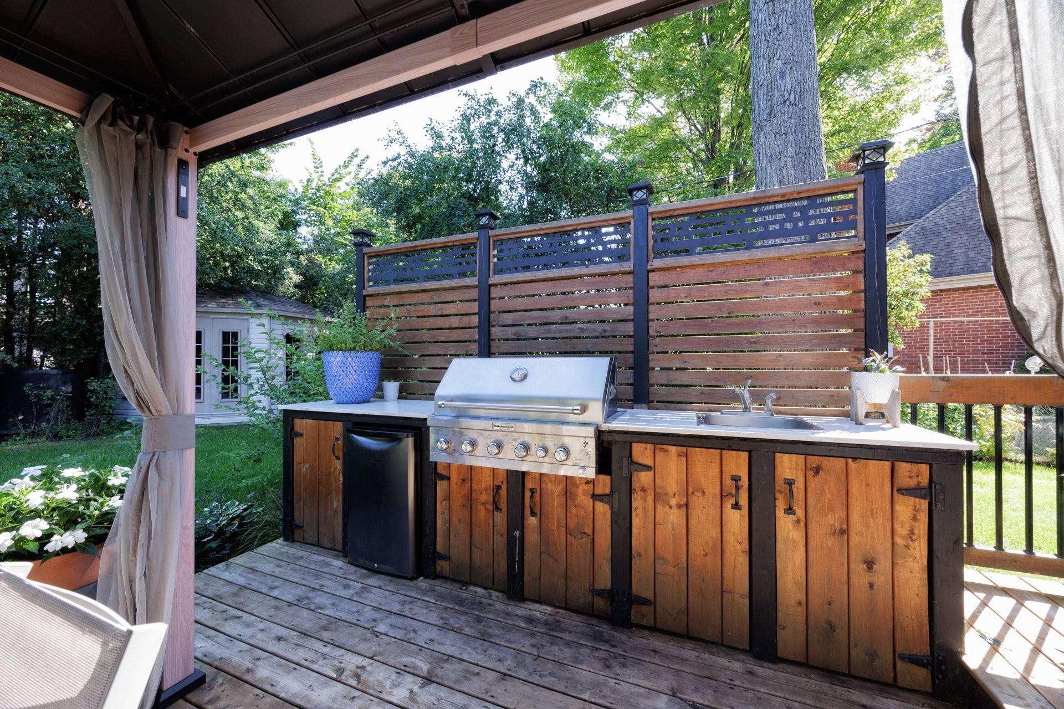
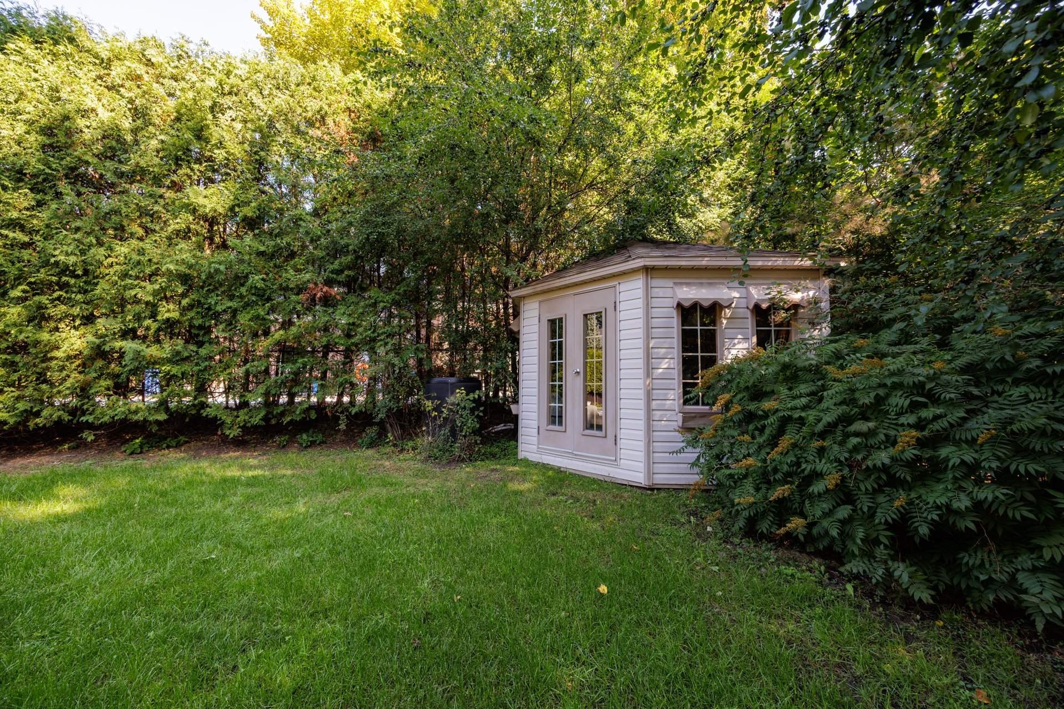
The back yard is very private with an in-ground salt water pool, a large deck with a gazebo, an outdoor kitchen with a sink, fridge and BBQ with searing station.
Landscaped with mature hedges, fenced and very private , peaceful filled with sunshine all day long.
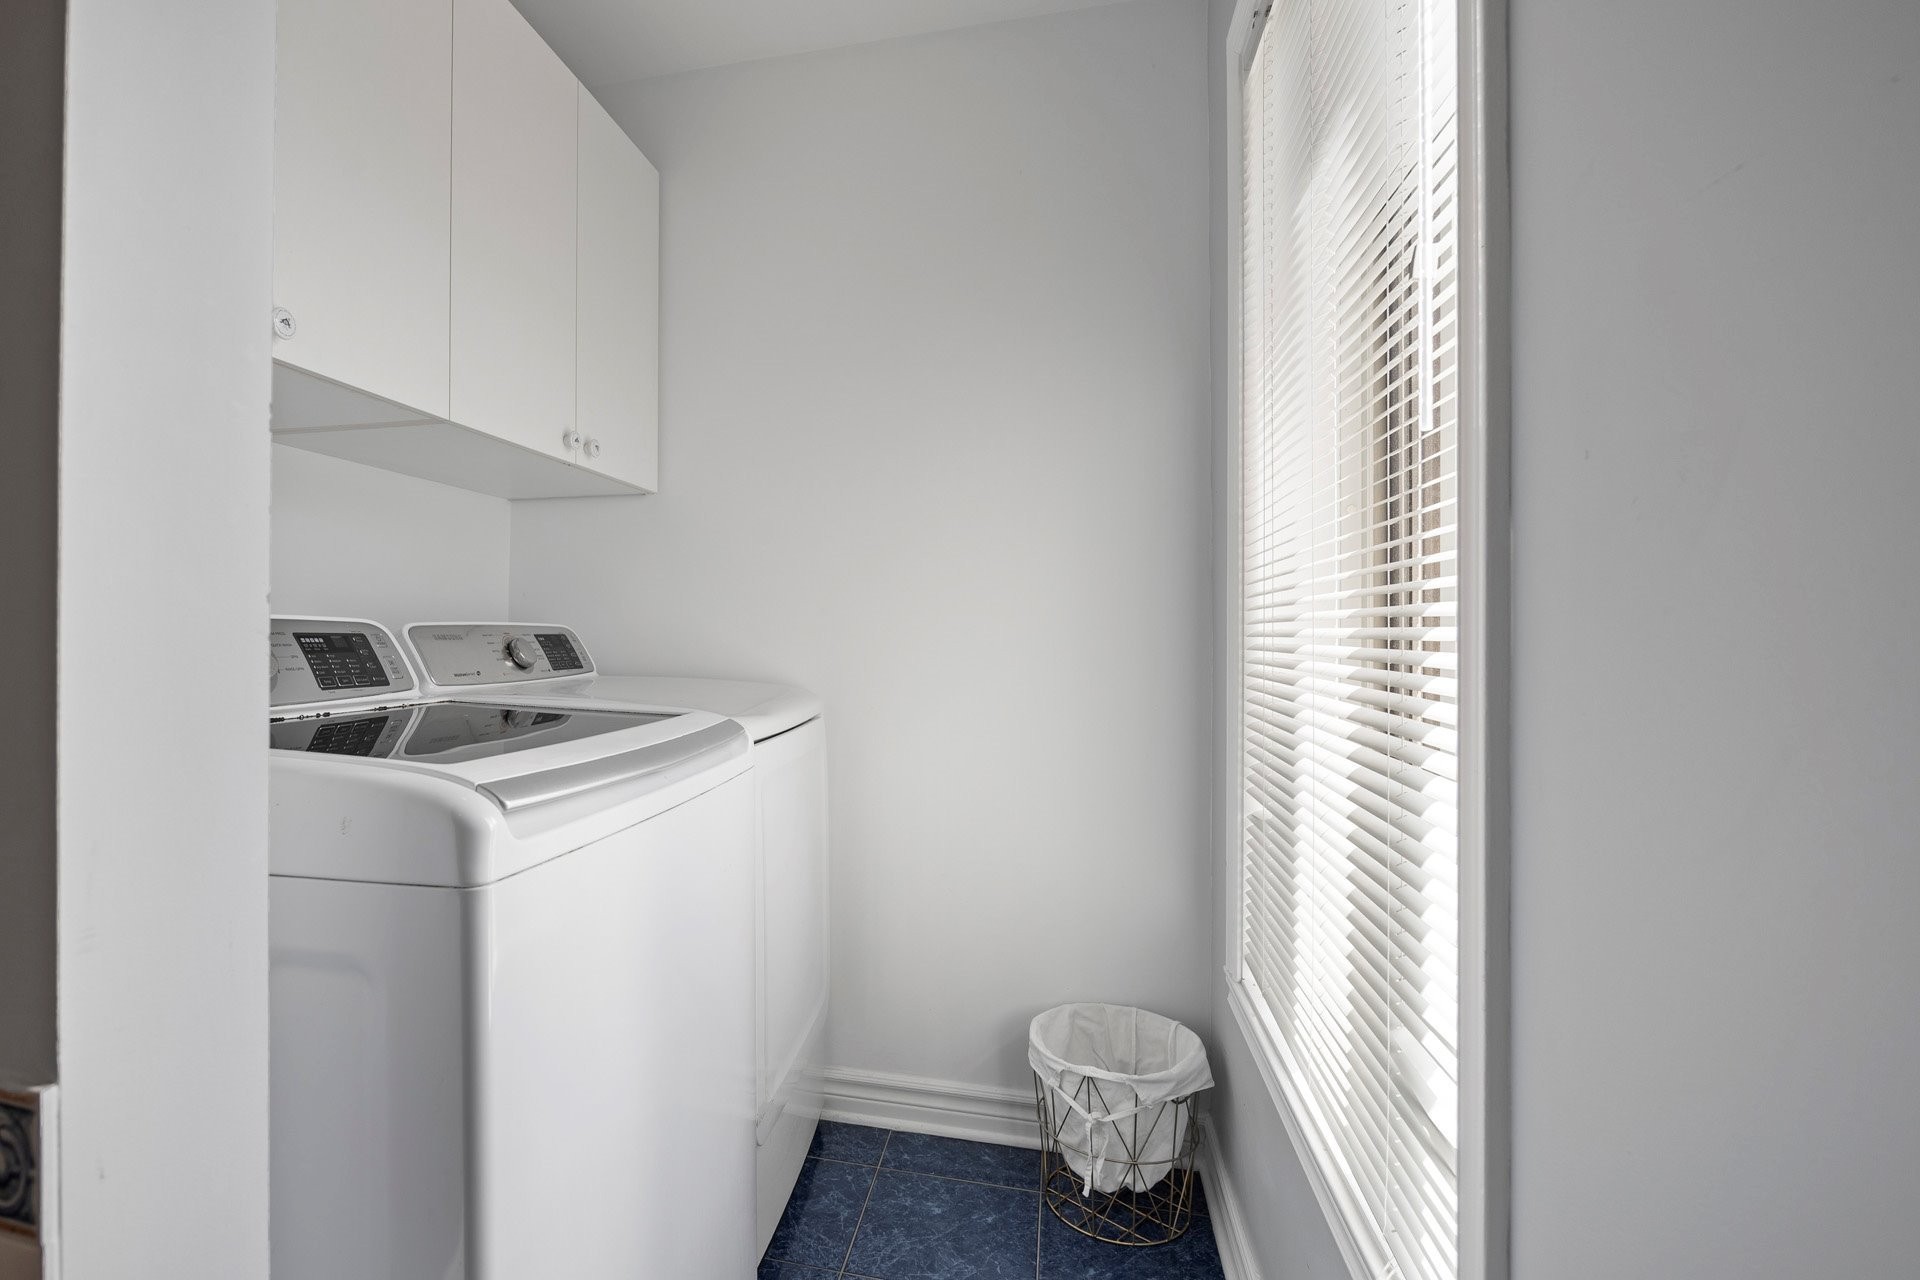
Inclusions: Curtains, blinds, fridge, stove top, built-in-oven, wine fridge in the kitchen, dish washer, freezer and fridge in the garage, electric charging station, all light fixtures attached, outdoor gazebo, washer and dryer, central vacuum, with it's accessories, pool accessories, outdoor fridge and BBQ with searing station.
Exclusions : outdoor patio fur furniture
Building Features:
- Style: Detached
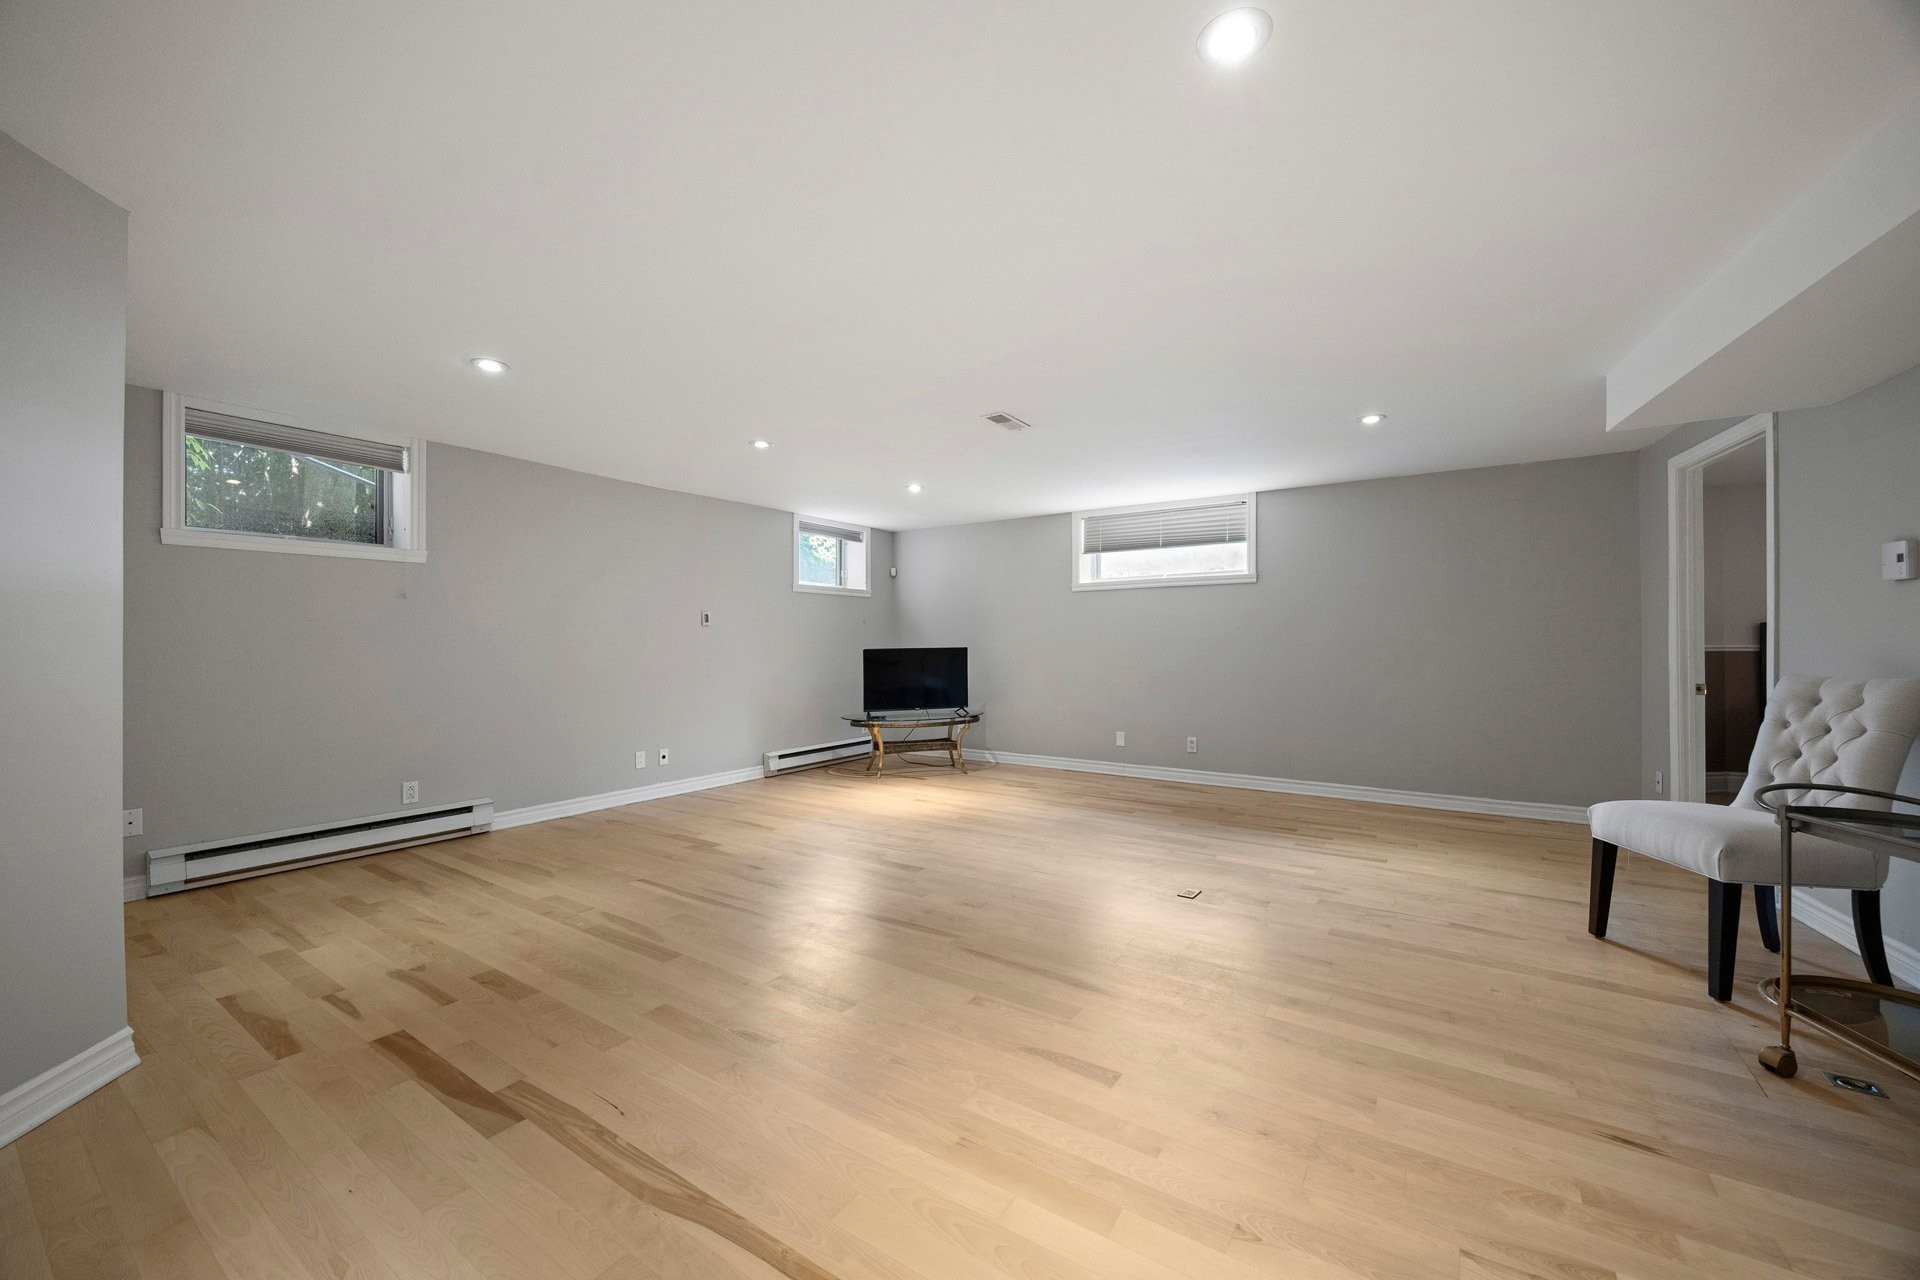
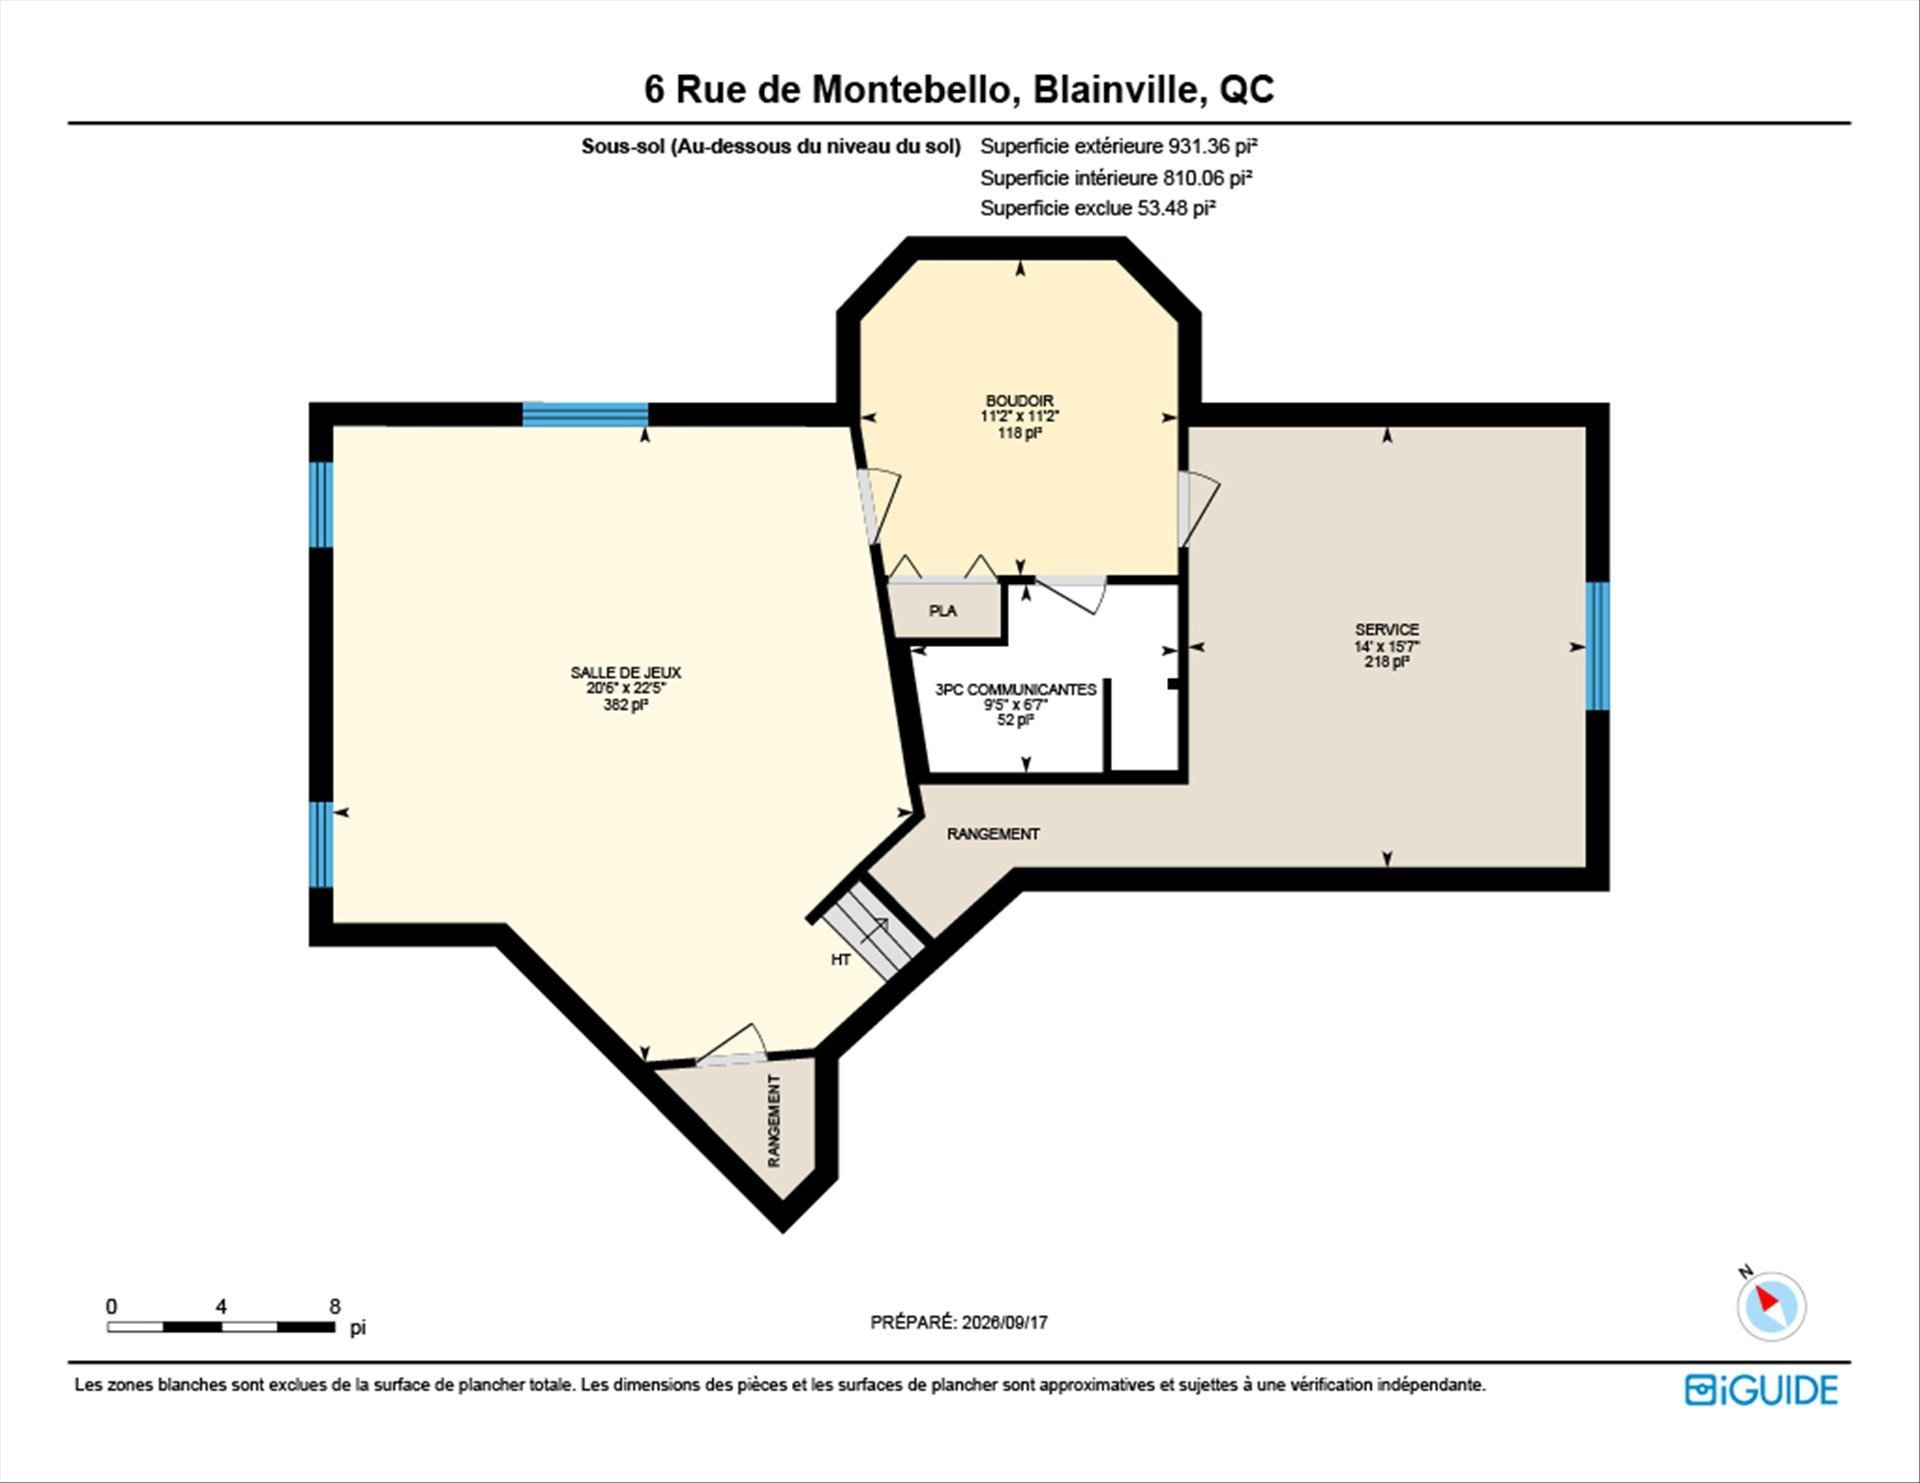
- Basement: 6 feet and more, Finished basement
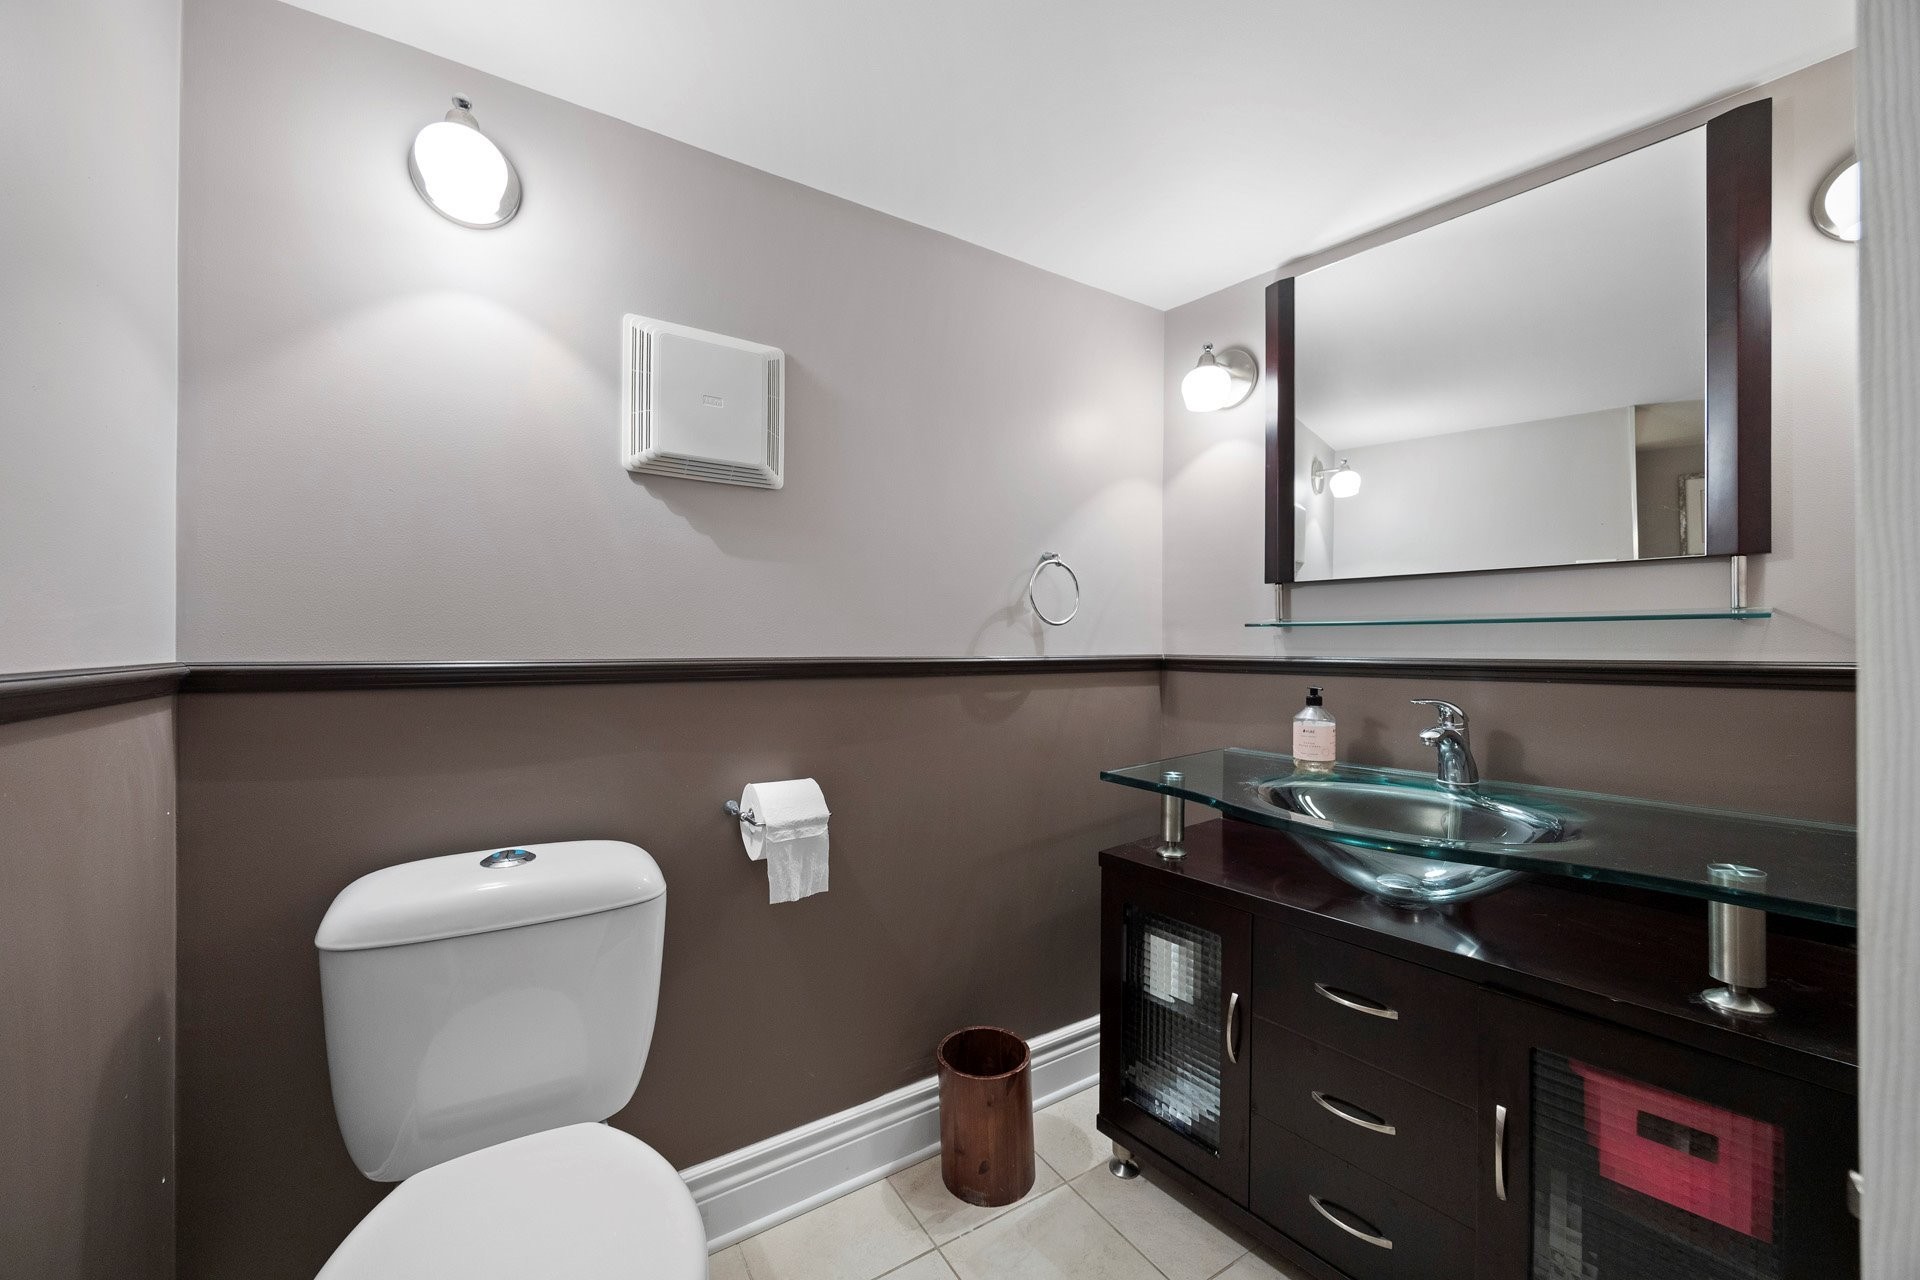
- Bathroom Features: Ensuite bathroom, Separate shower
- Common Walls: Detached
- Construction Materials: Brick
- Cooling: Central air conditioning
- Exterior Features: Private yard, Outdoor storage space
- Fencing: Fenced, Bordered by hedges
- Fireplace Features: Wood fireplace
- Foundation Details: Poured concrete
- Heating: Forced air, Electric baseboard units, Electricity
- Kitchen Cabinet Features: Wood
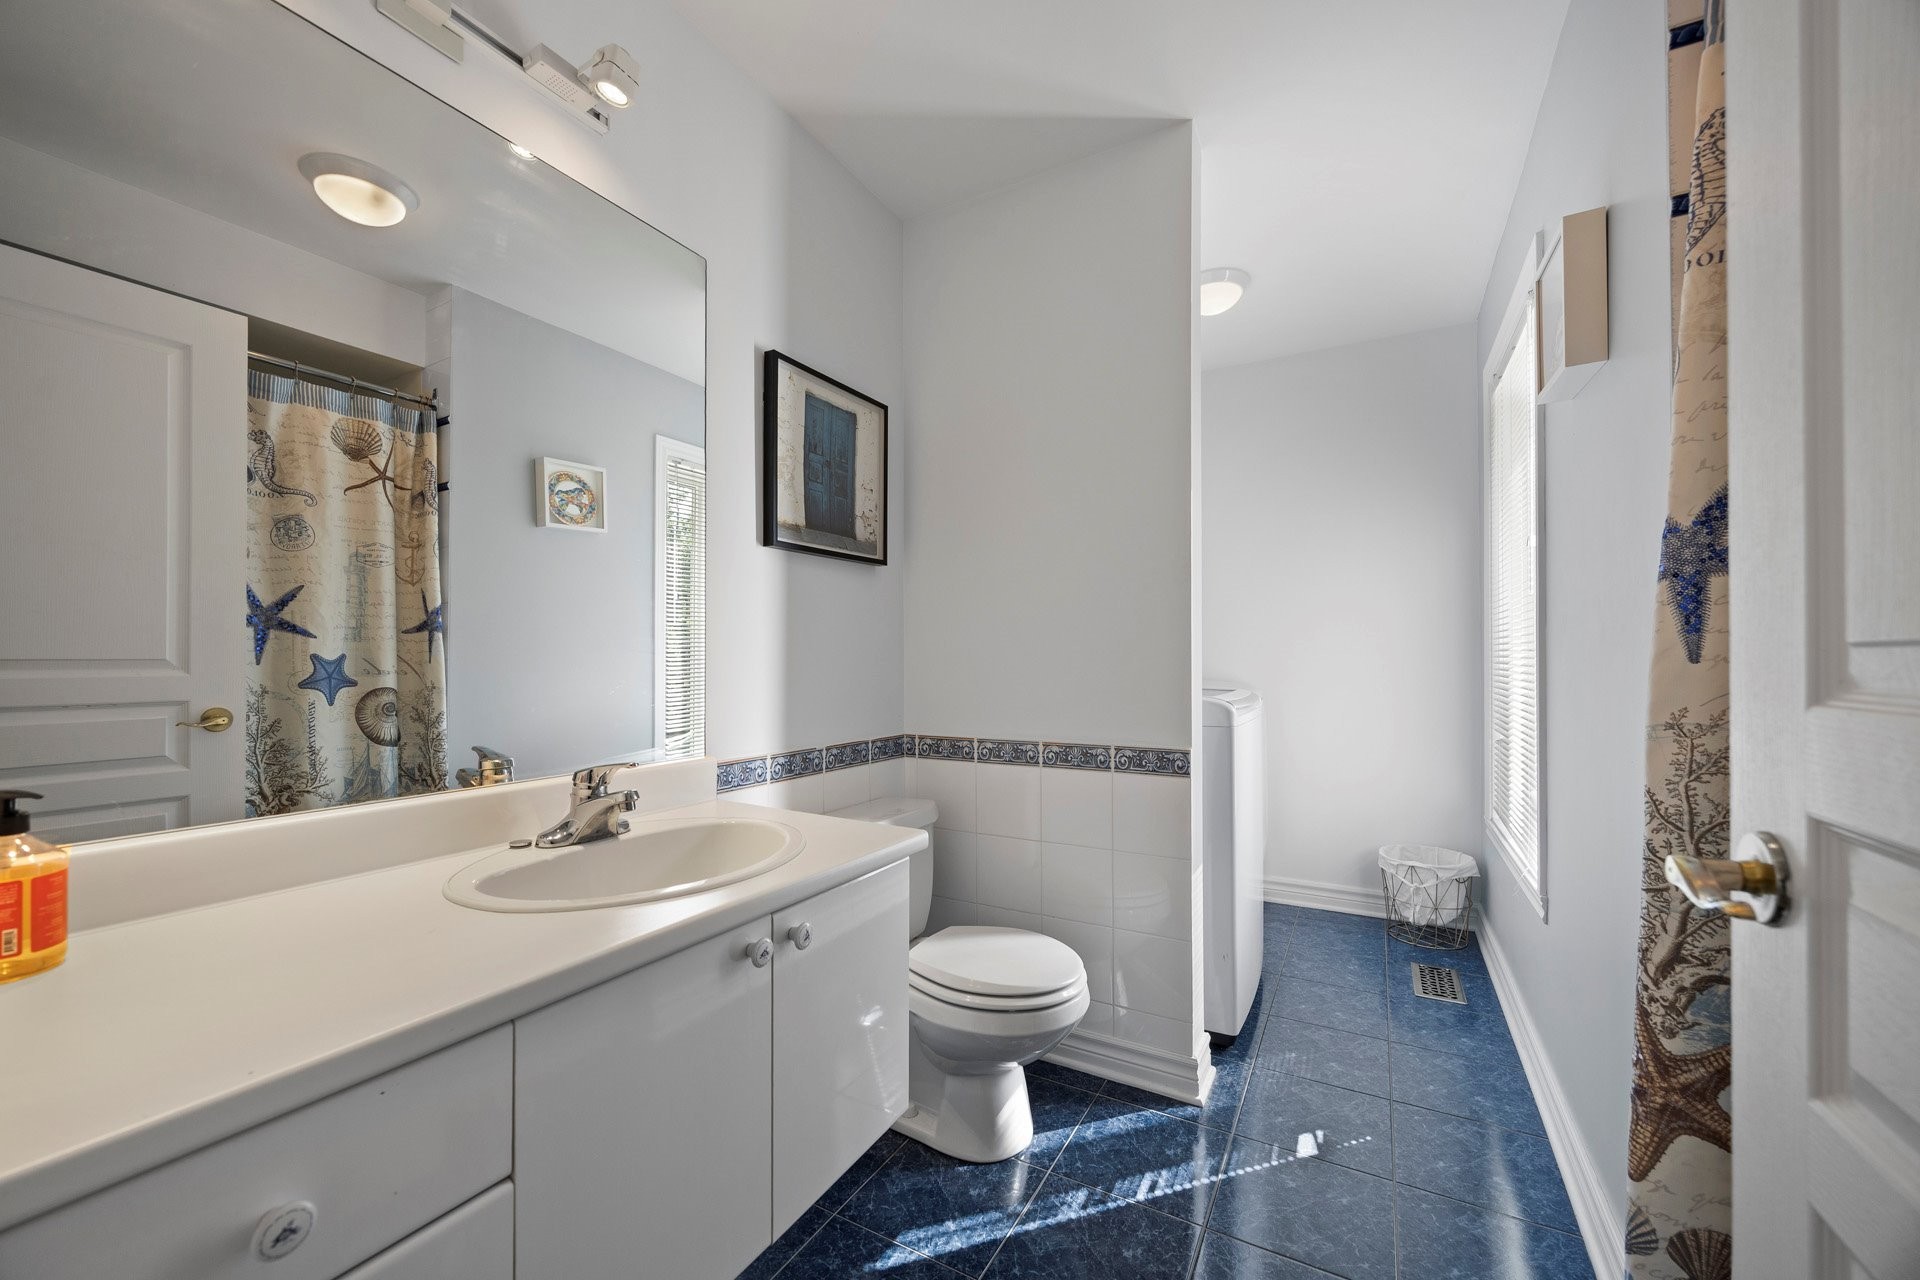
- Laundry Features: Bathroom, 2nd level
- Levels: Two or more storey
- Lot Features: Street corner, Highway, CEGEP, Daycare centre, Golf, Park, Bicycle path, Elementary school, High school, Public transportation, Landscaped, Flat
- Other Equipment: Air exchange system
- Parking Features: Double width or more, Paving stone, Heated, Double width or more, Built-in, Level 2 charging station, Electric garage door opener
- Pool Features: Other, Heated, Inground
- Roof: Asphalt shingles
- Security Features: Fire detector, Alarm system
- Size: 14.94 x 14.63 METRE
- Utilities: Water Connected, Electricity Connected, Sewer Connected
- Water Source: Municipality
- Window Features: PVC, Casement
- Sewer: Municipality
Taxes:
- Municipal Tax: $5,122
- School Tax: $674
- Annual Tax Amount: $5,796
Expenses:
- Electric: $7,840
Property Assessemnt:
- Lot Assessment: $434,600
- Building Assessment: $561,600
- Total Assessment: $996,200
Property Features:
- Bedrooms: 3
- Bathrooms: 3
- Half Bathrooms: 1
- Built in: 1994
- Lot Depth: 30.1 Metre
- Lot Frontage: 23.77 Metre
- Lot Size: 867.53 Square Metres
- Zoning: Residential
- No. of Parking Spaces: 6
Dwelling Units:
- Pieces 14
- Bedrooms 3
- Baths 4
Convert Measurement to:
Data provided by: Centris - 600 Ch Du Golf, Ile -Des -Soeurs, Quebec H3E 1A8
All information displayed is believed to be accurate but is not guaranteed and should be independently verified. No warranties or representations are made of any kind. Copyright© 2021 All Rights Reserved.
Market Price Trends
Location of 6 Rue de Montebello, Blainville, QC, J7B 1L2
Demographic Information of 6 Rue de Montebello, Blainville, QC, J7B 1L2
Life Stage
Midlife FamiliesEmployment Type
Service Sector/White CollarAverage Household Income
$238,675.15Average Number of Children
1.90Household Population
Household Structure
Age of Population
Education
Education Level
No certificate/diploma/degree
11.32 %High school certificate or equivalent
18.62 %Apprenticeship trade certificate/diploma
10.26 %College/non-university certificate
22.07 %University certificate (below bachelor)
3.27 %University Degree
34.45 %Commuter
Travel To Work
By Car
94.43 %By Public Transit
1.9 %By Walking
1.44 %By Bicycle
1.69 %By Other Methods
0.54 %Cultural Diversity
Knowledge of Official Language
Mother Tongue
Building Information
Building Type
Apartments (Low and High Rise)
6.99 %Houses
93.01 %