


















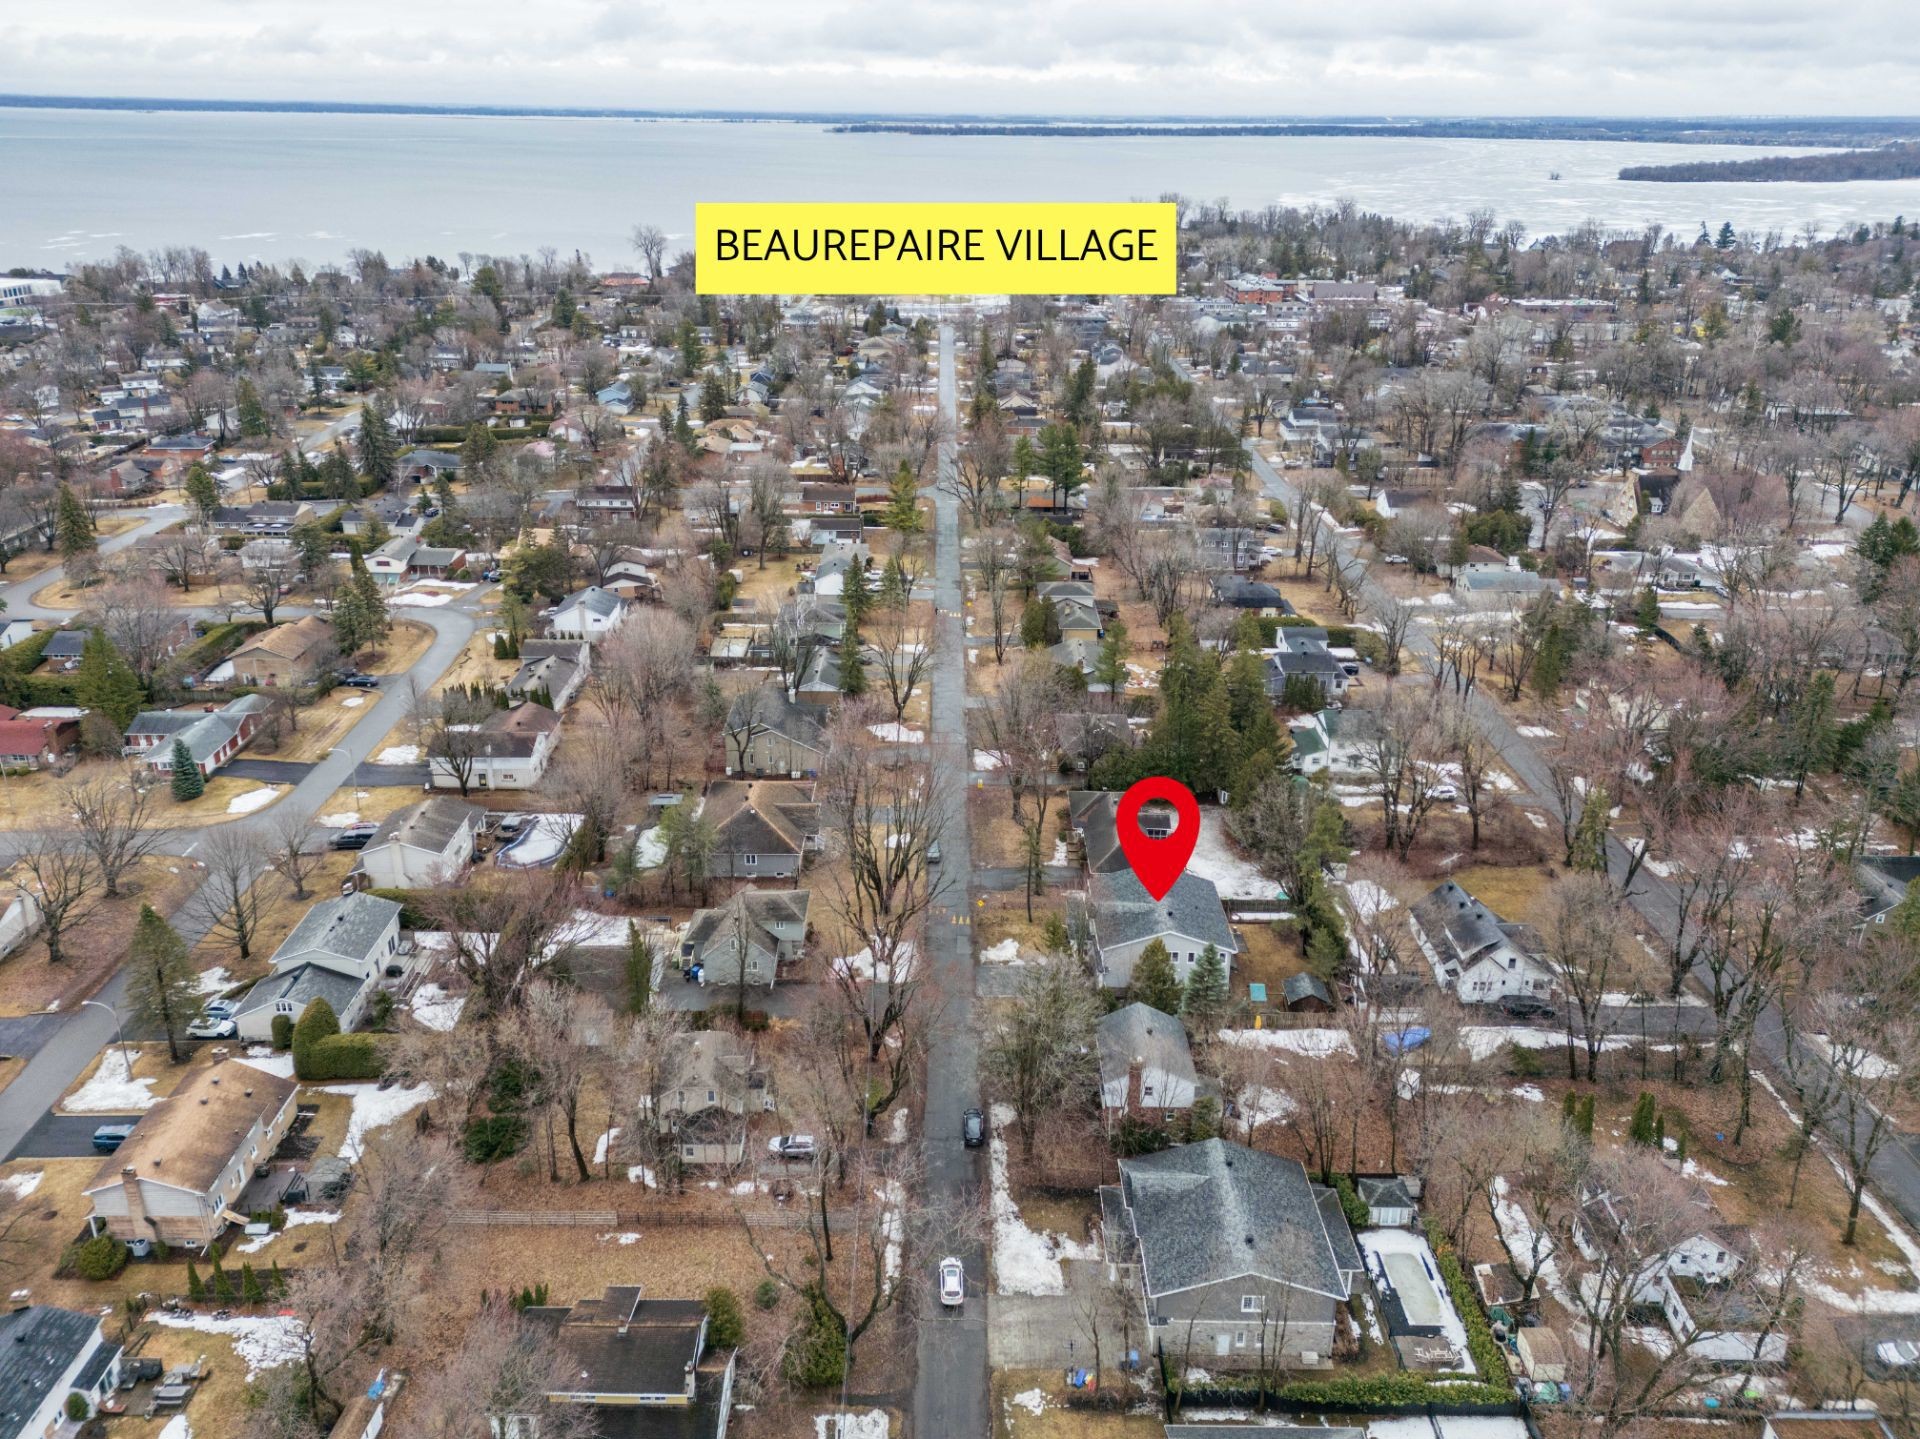


Beaconsfield QC, H9W 4Y6
Property Information:
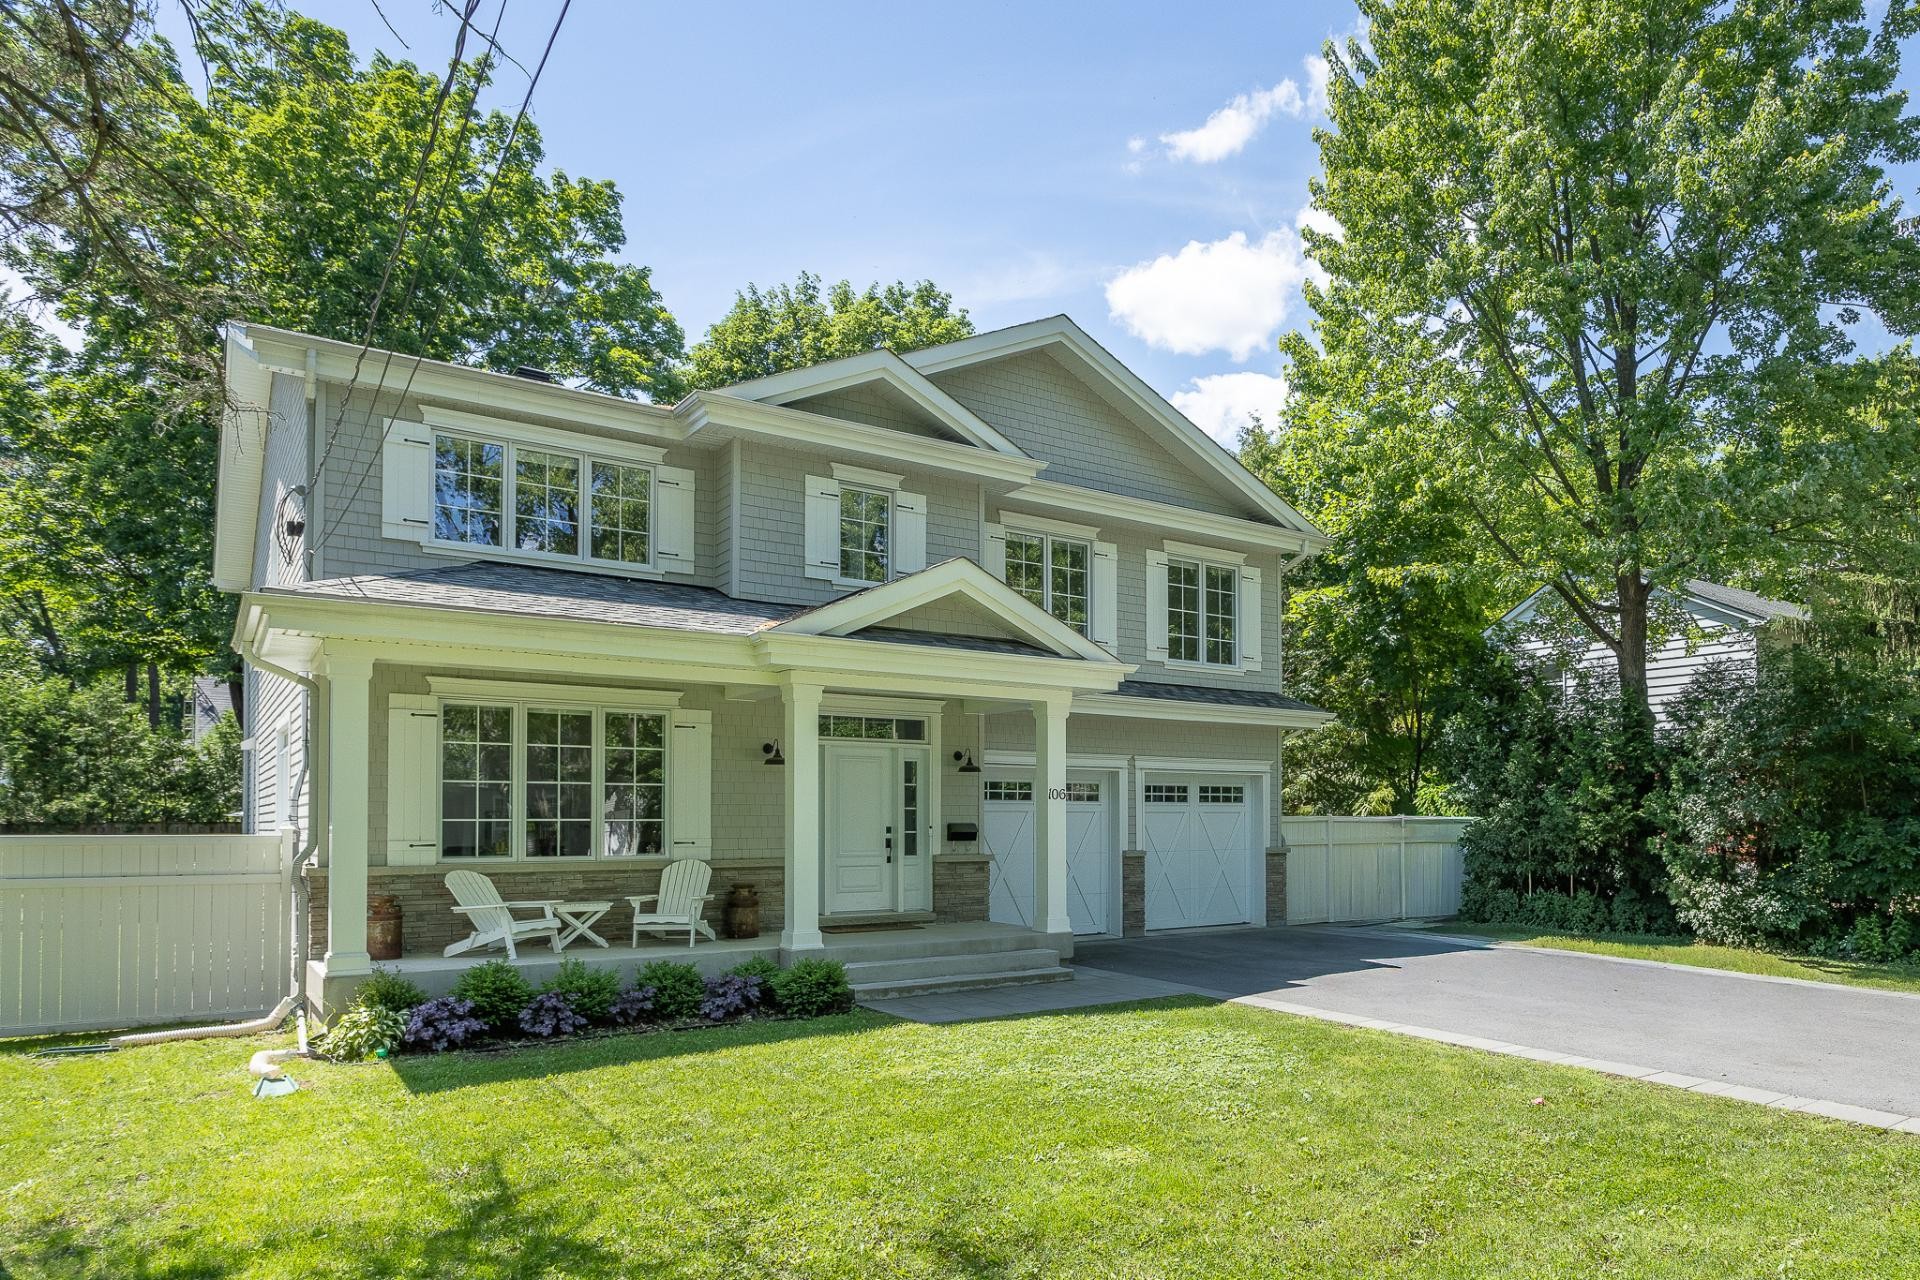
This gorgeous designer home was custom built in 2021 and beautifully incorporates all of the amenities and modern design elements that today's families are looking for. Located in the very desirable Beaurepaire Village area of Beaconsfield South; a short walk to the lake, train, the village and local schools. Book your private showing today!
Some of the special features of this luxurious family home include:
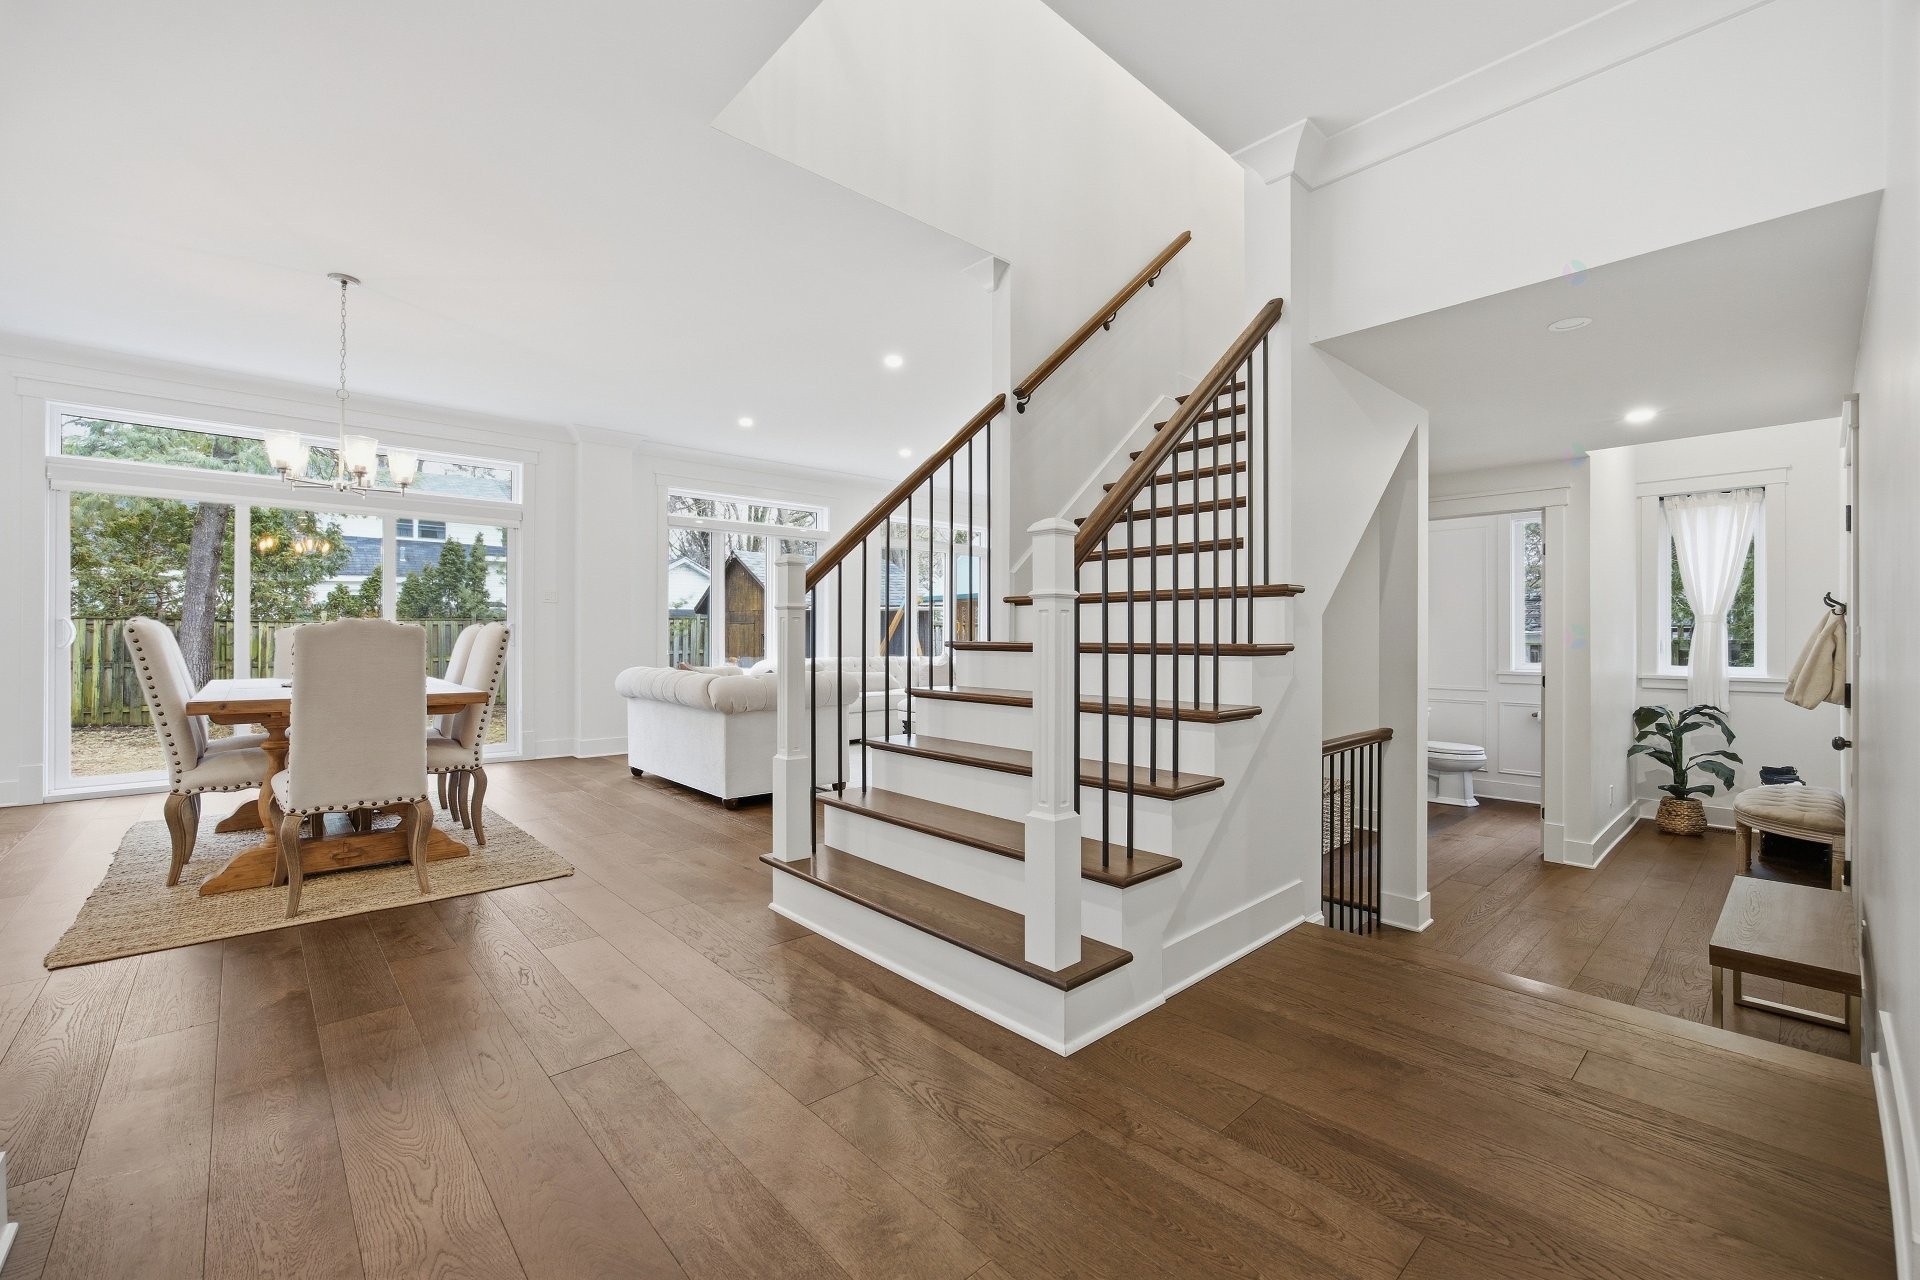
* Wide plank hardwood floors throughout the main and upper levels
* 9ft ceilings on the main level
* Oversized front vestibule with built-in storage closet and double French doors
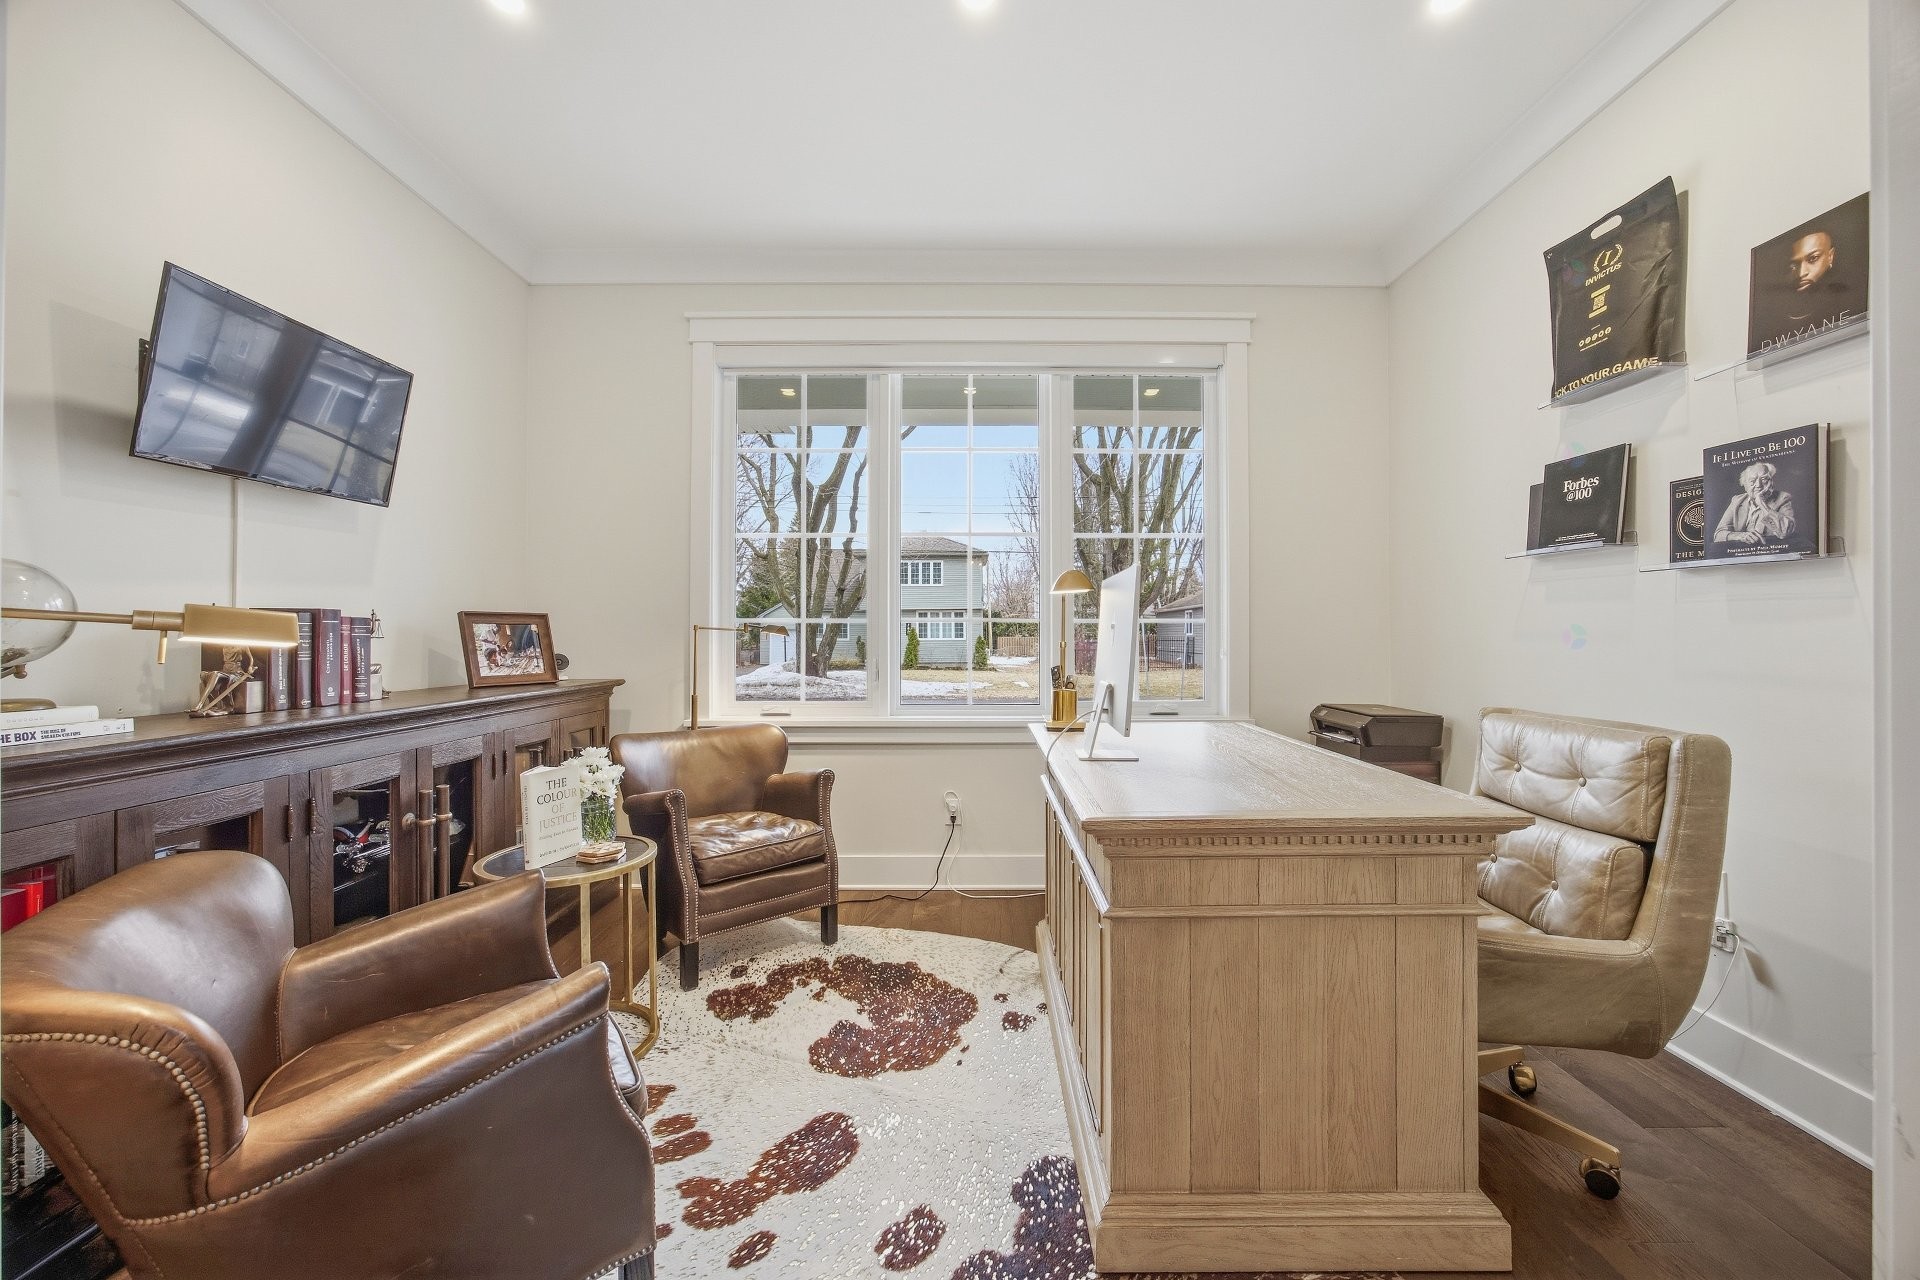
* Convenient main floor office with pocket French doors
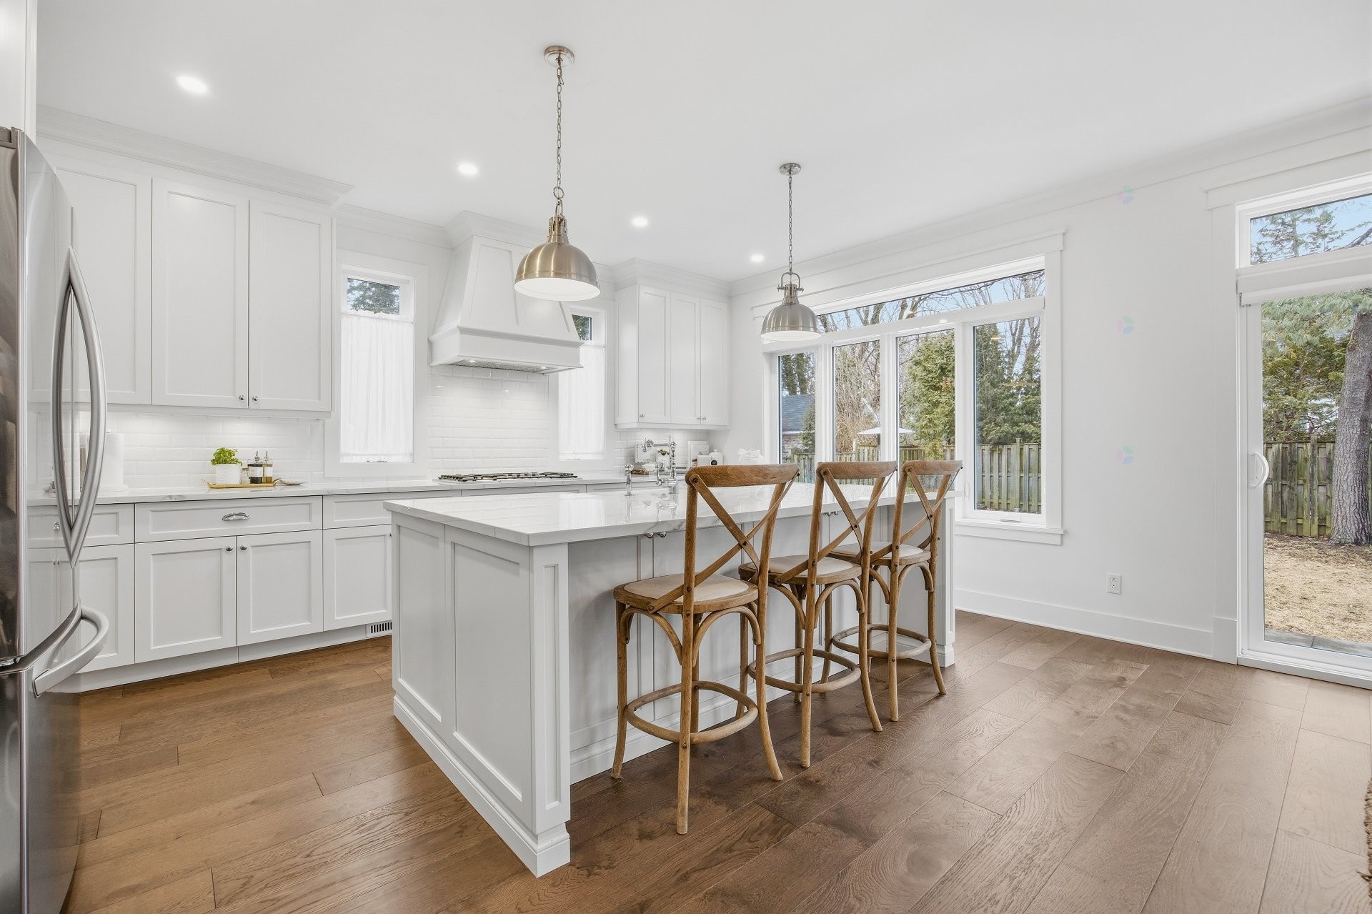
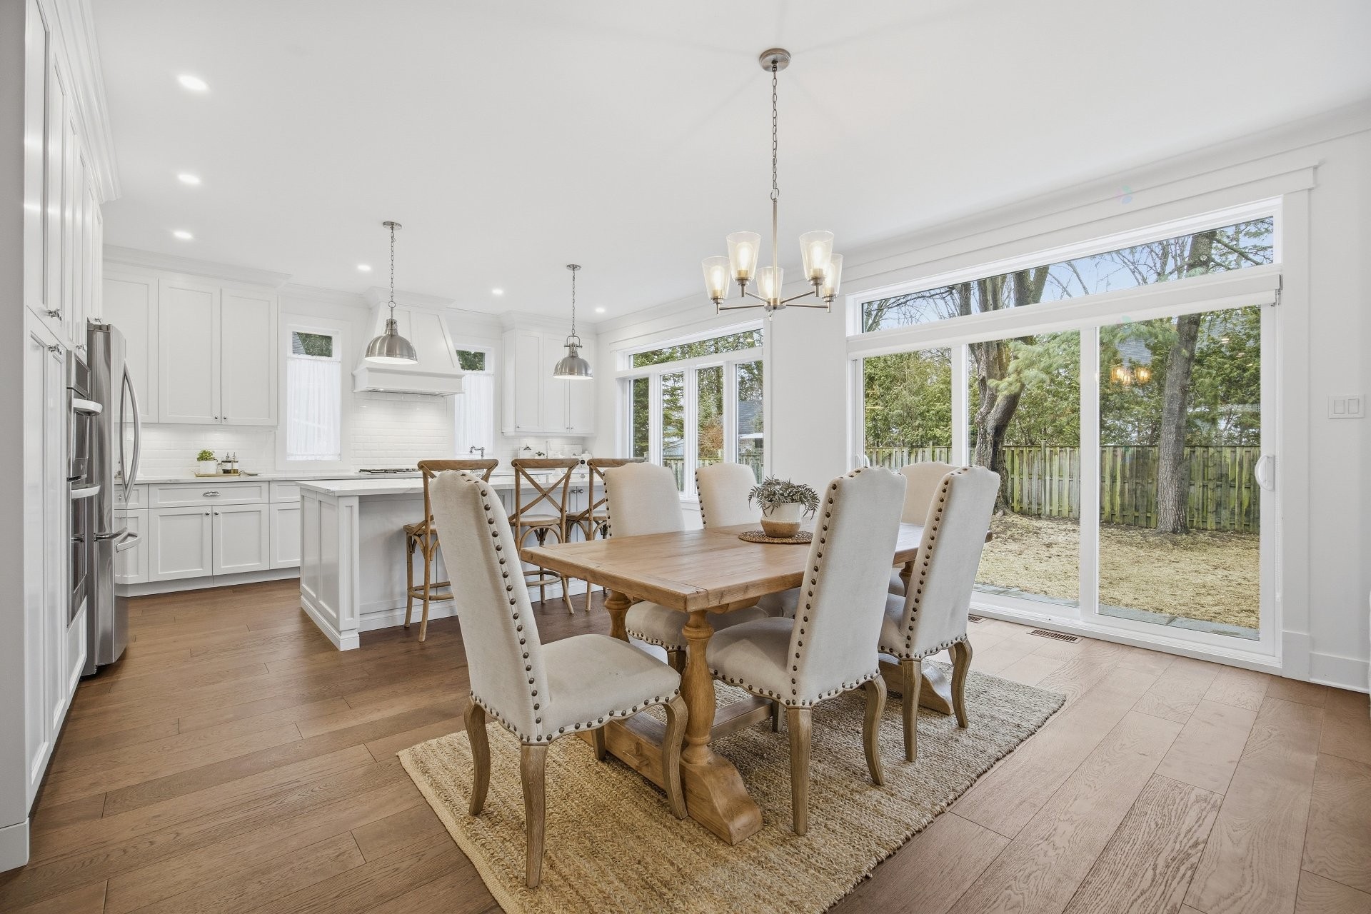
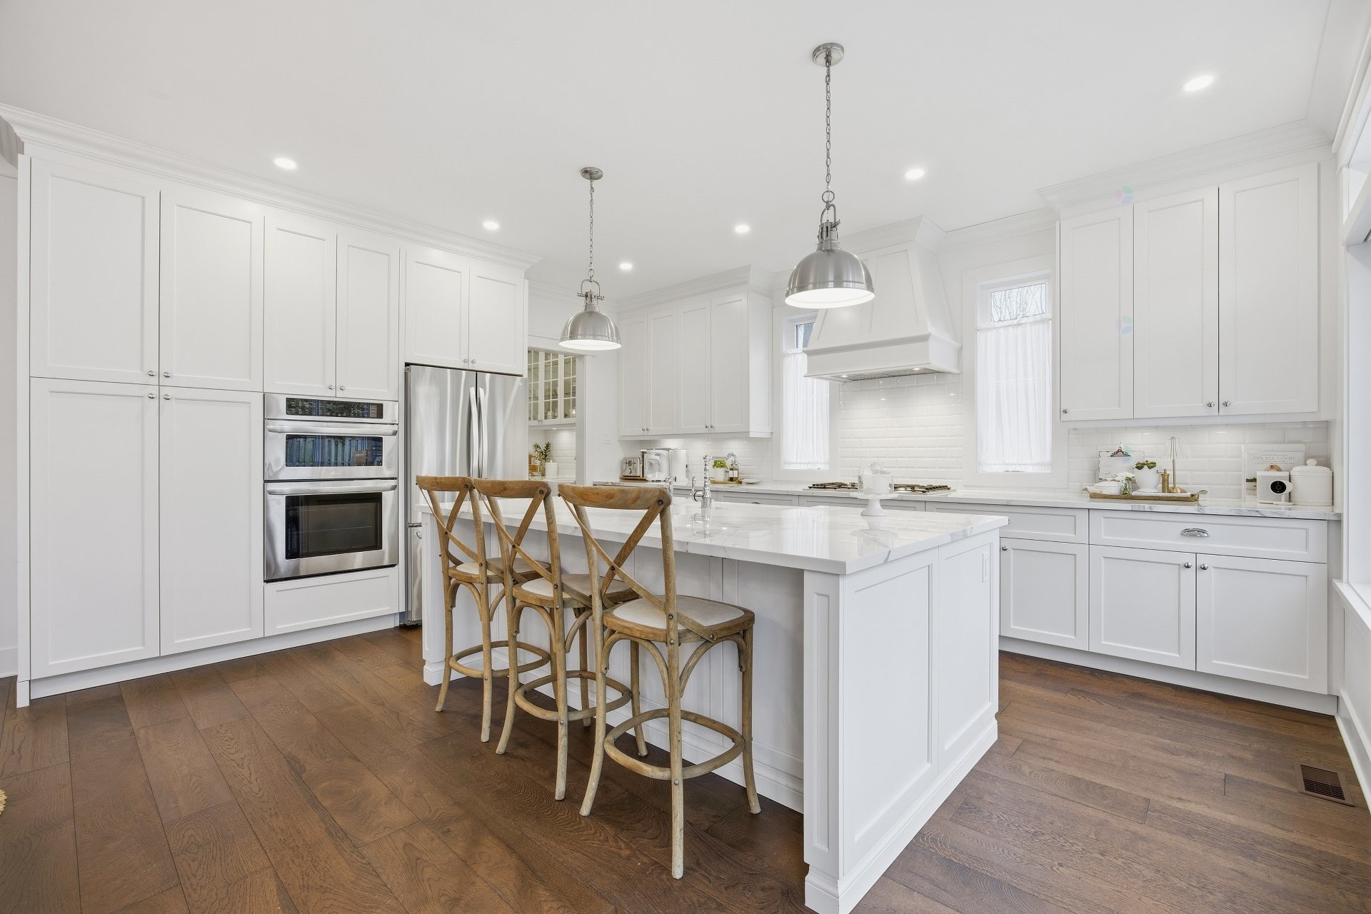
* Beautiful, open concept main floor living area featuring formal dining room, custom chef's kitchen with quartz counters, large island, gas range, superb walk-in butler's pantry with custom floor-to-ceiling built-ins, 2nd farmhouse prep sink in the coffee area and plenty of windows to let the sun shine in
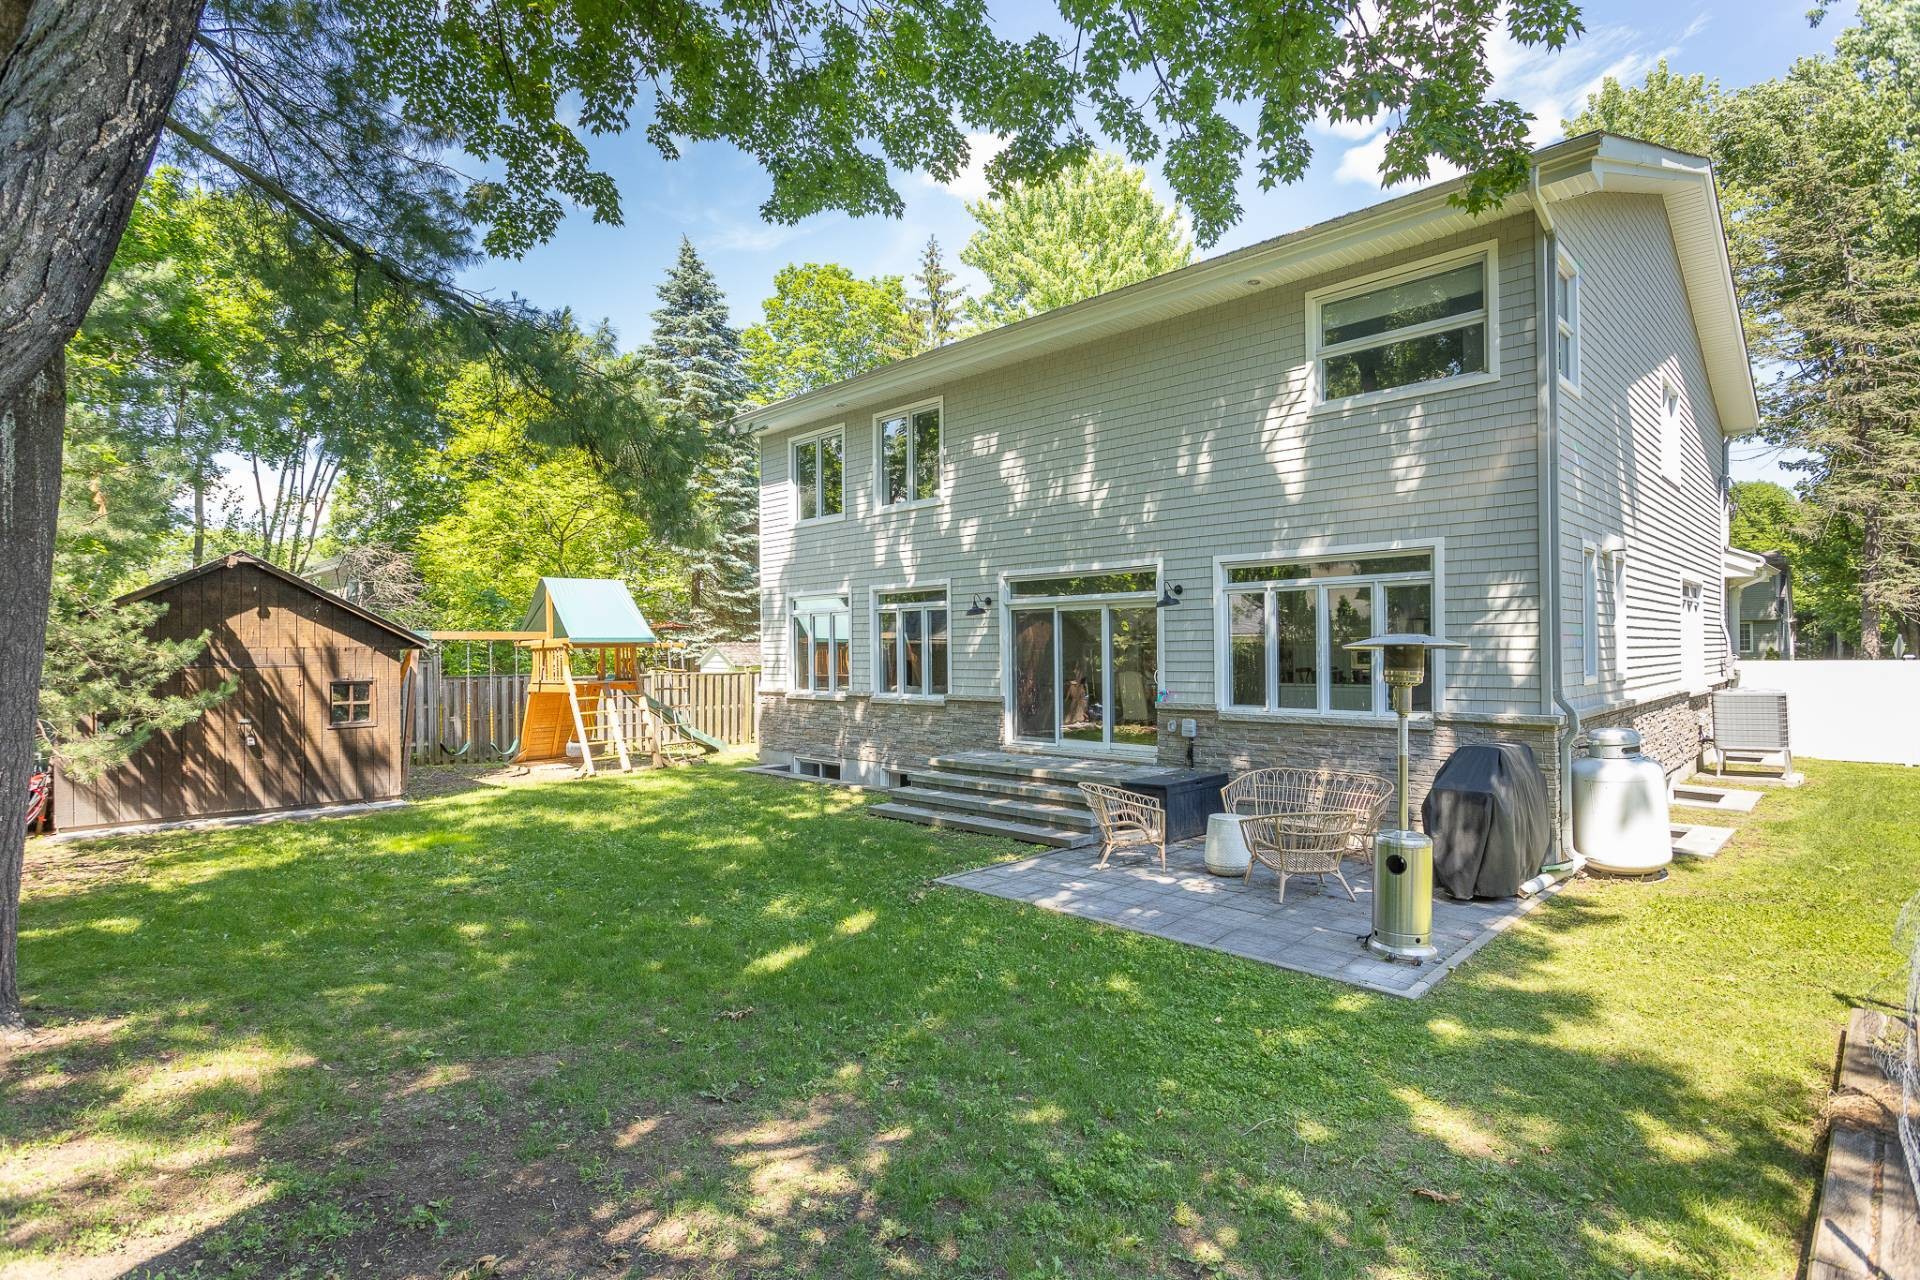
* Open to the kitchen is a dinette area overlooking the spacious backyard and a sun-filled family room with gas fireplace, custom mantle with built-ins and oversized triple patio doors
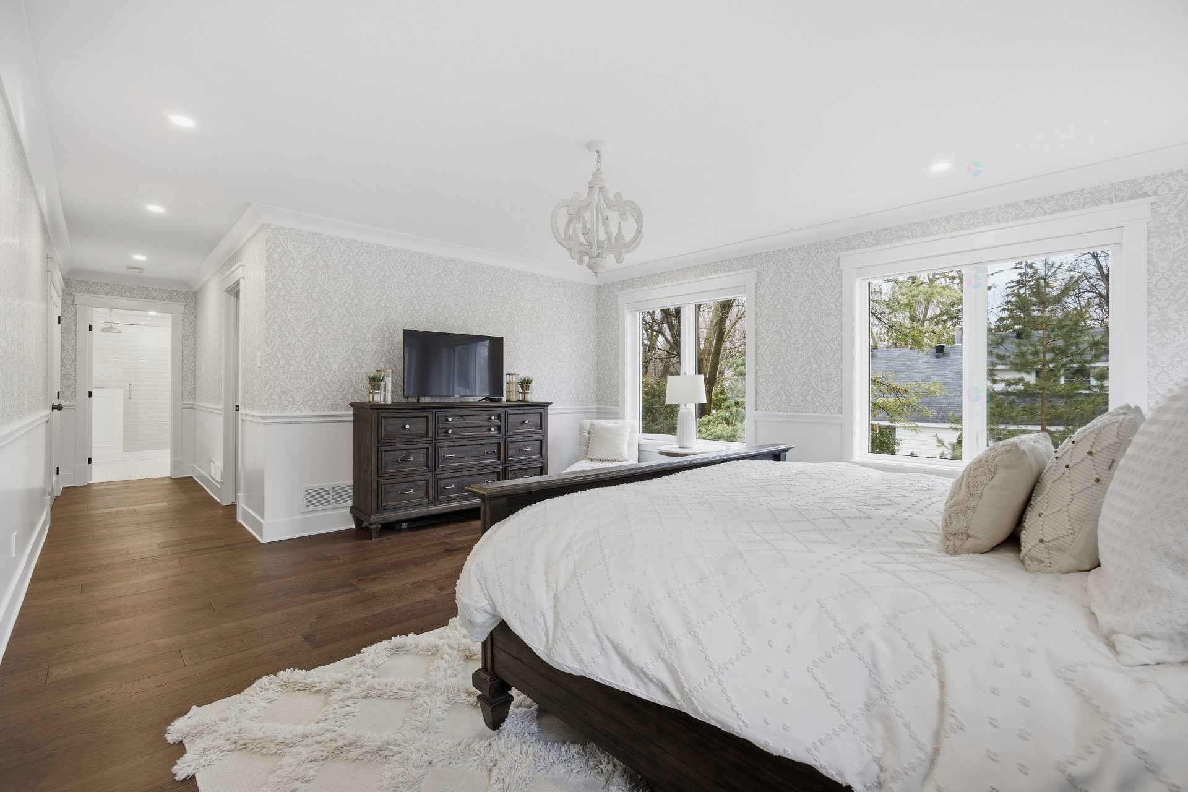
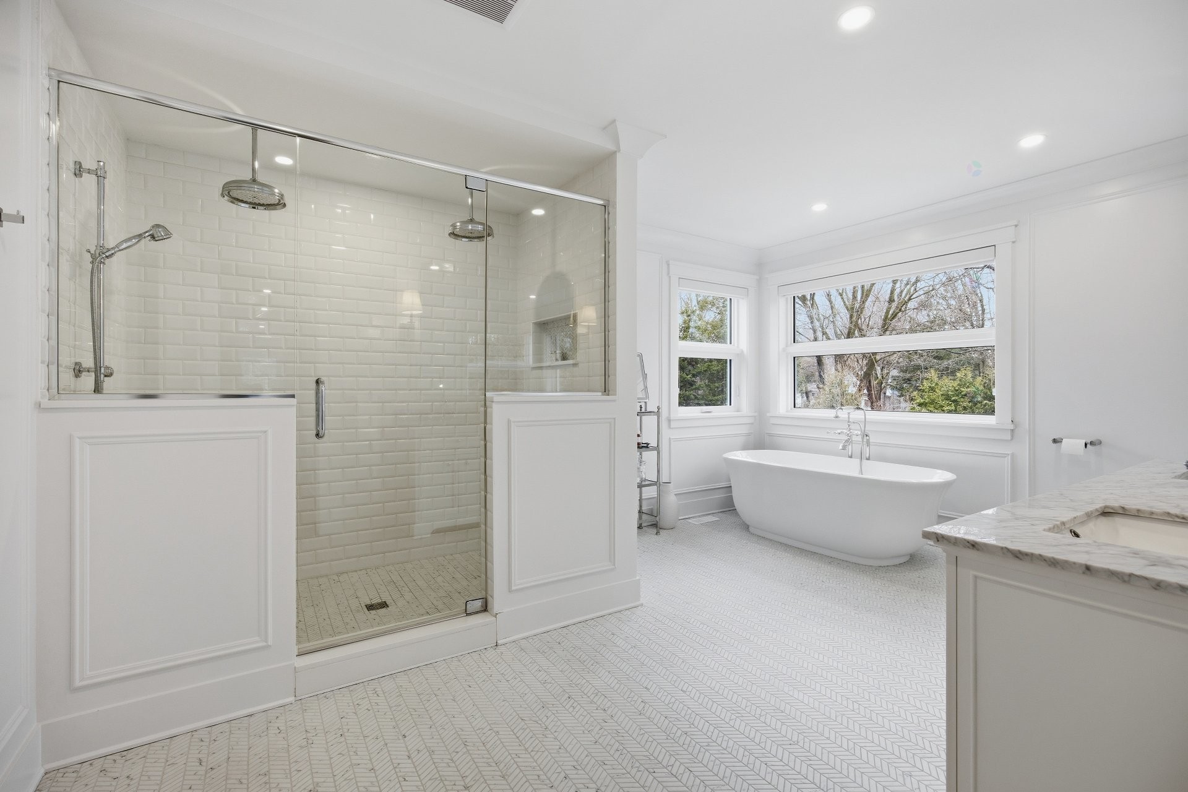
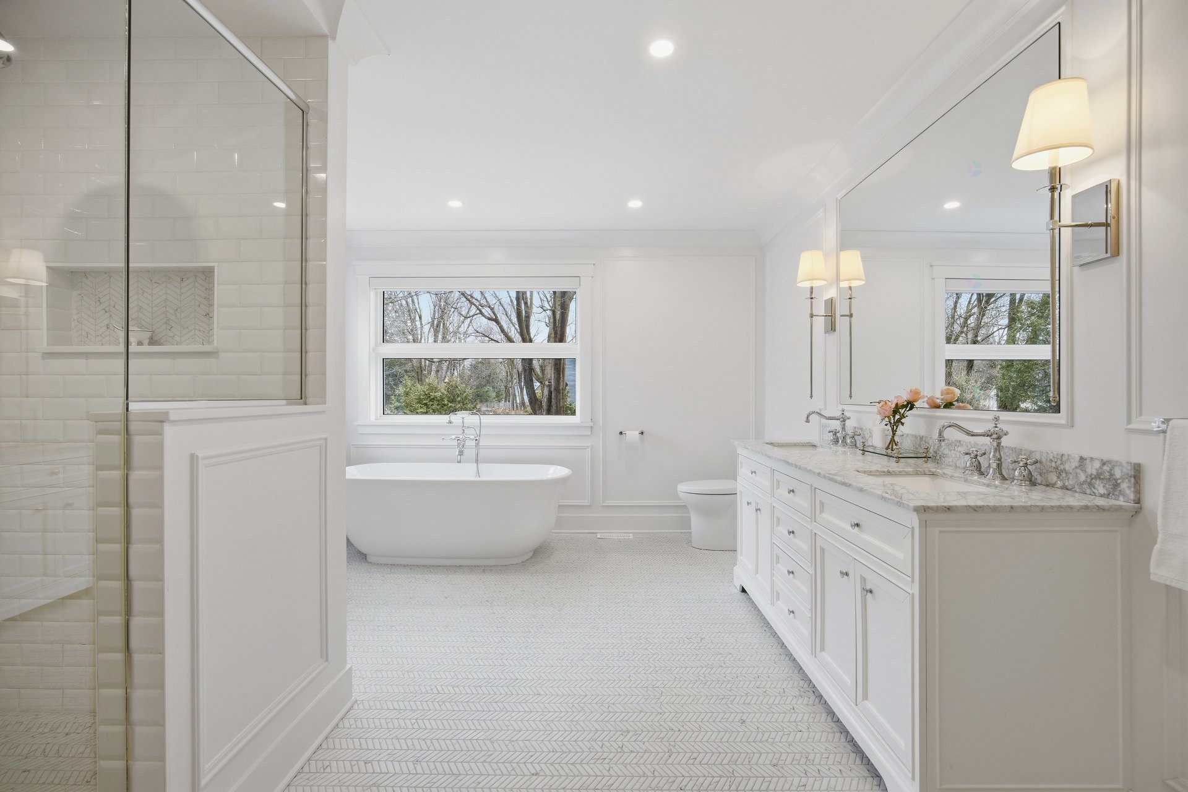
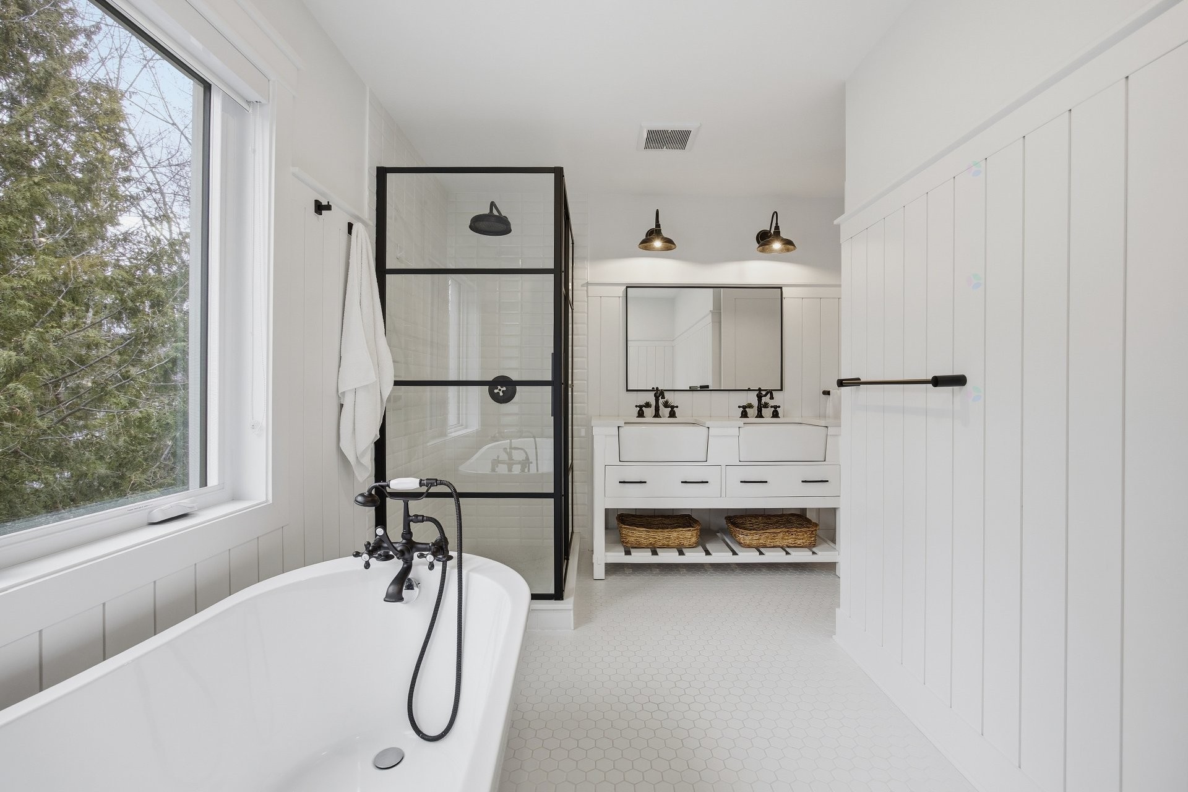
* Gorgeous Primary Suite with a beautiful custom ensuite bathroom featuring oversized shower with double rainhead fixtures, free standing tub and double vanities, plus a huge walk-in closet with floor-to-ceiling mirrored closet doors
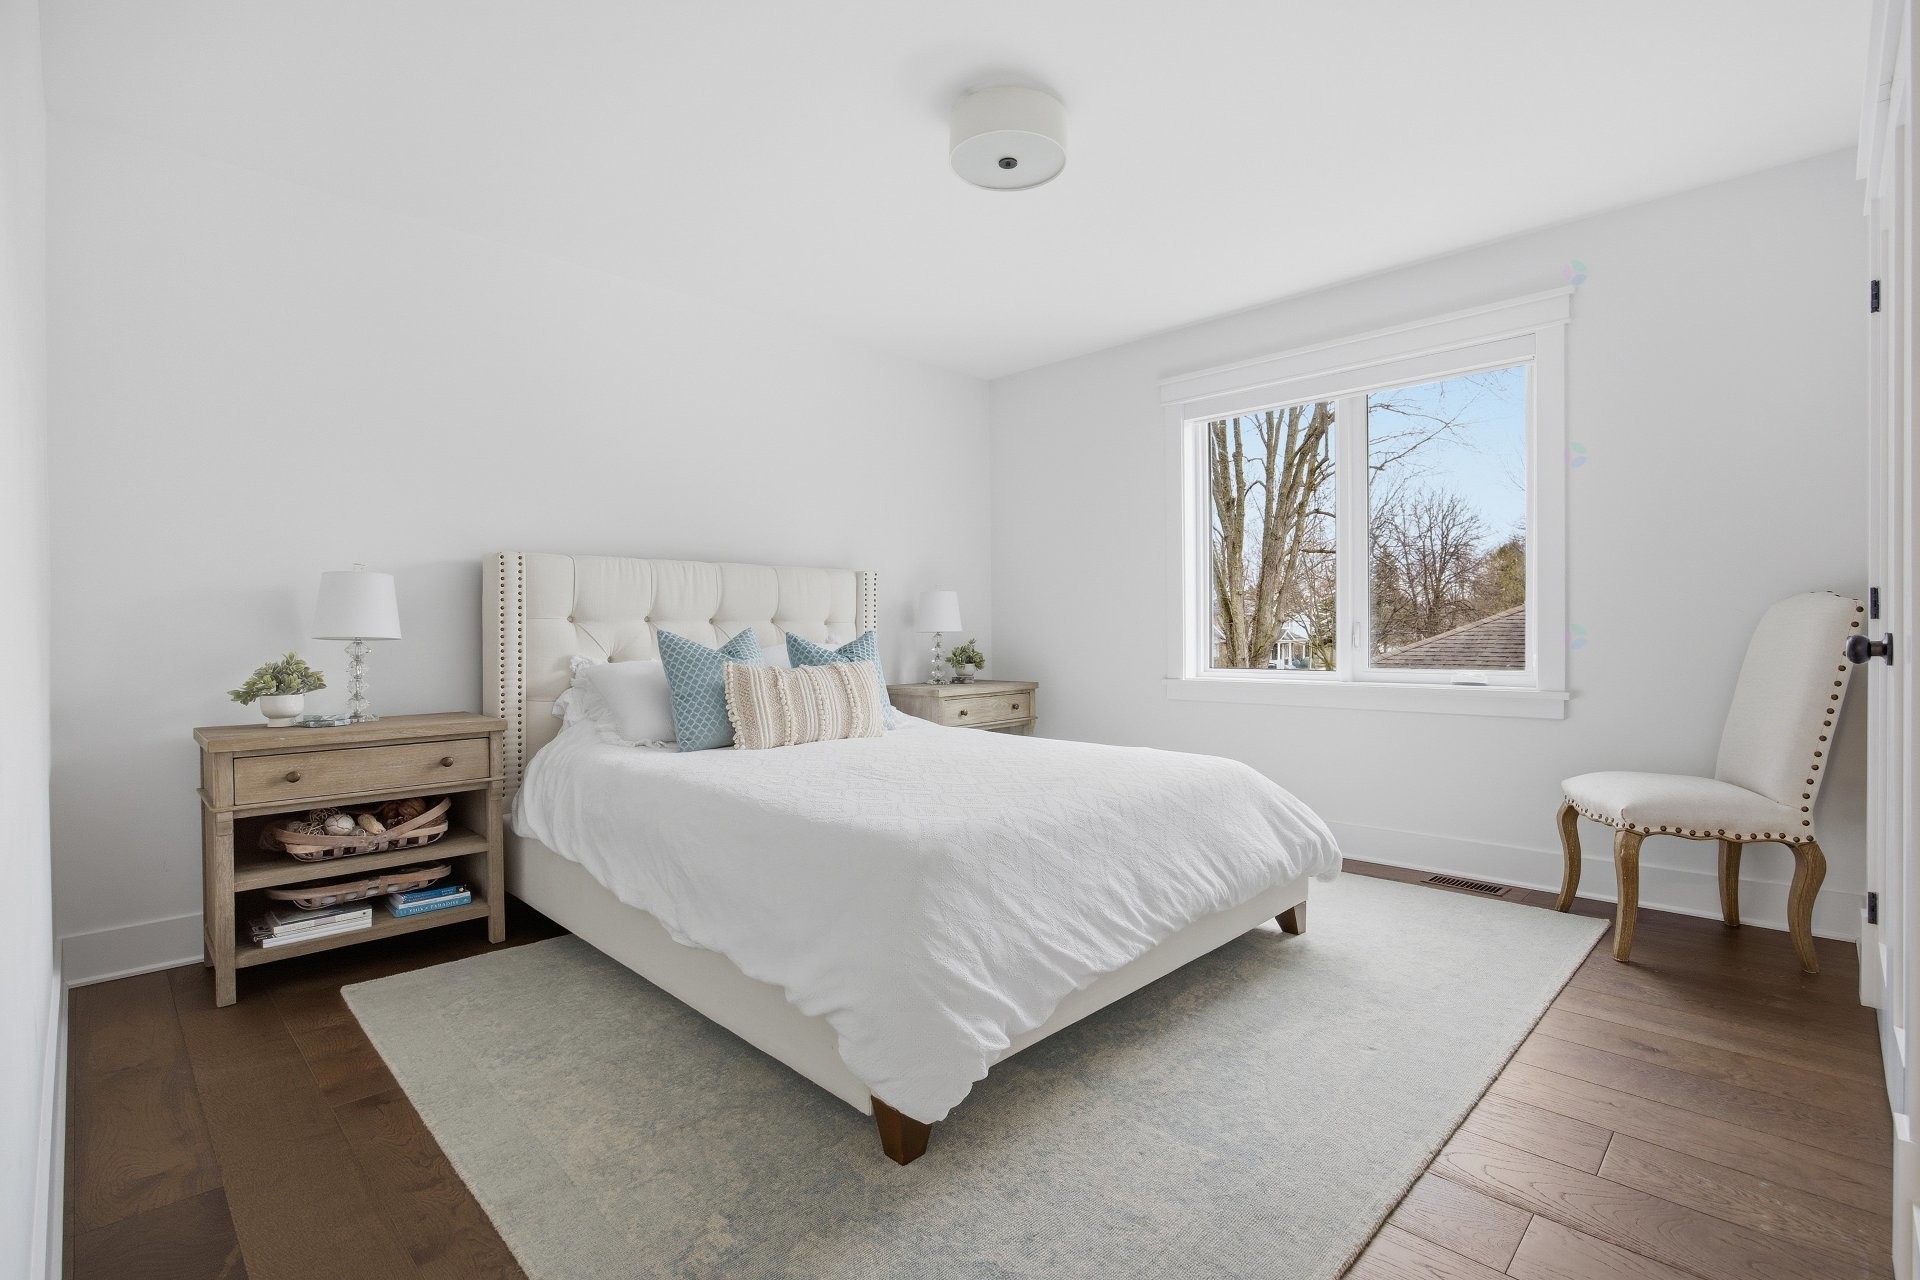
*3 good-sized kids bedrooms and one of them features a super cute built-in desk area for homework time and a walk-in closet
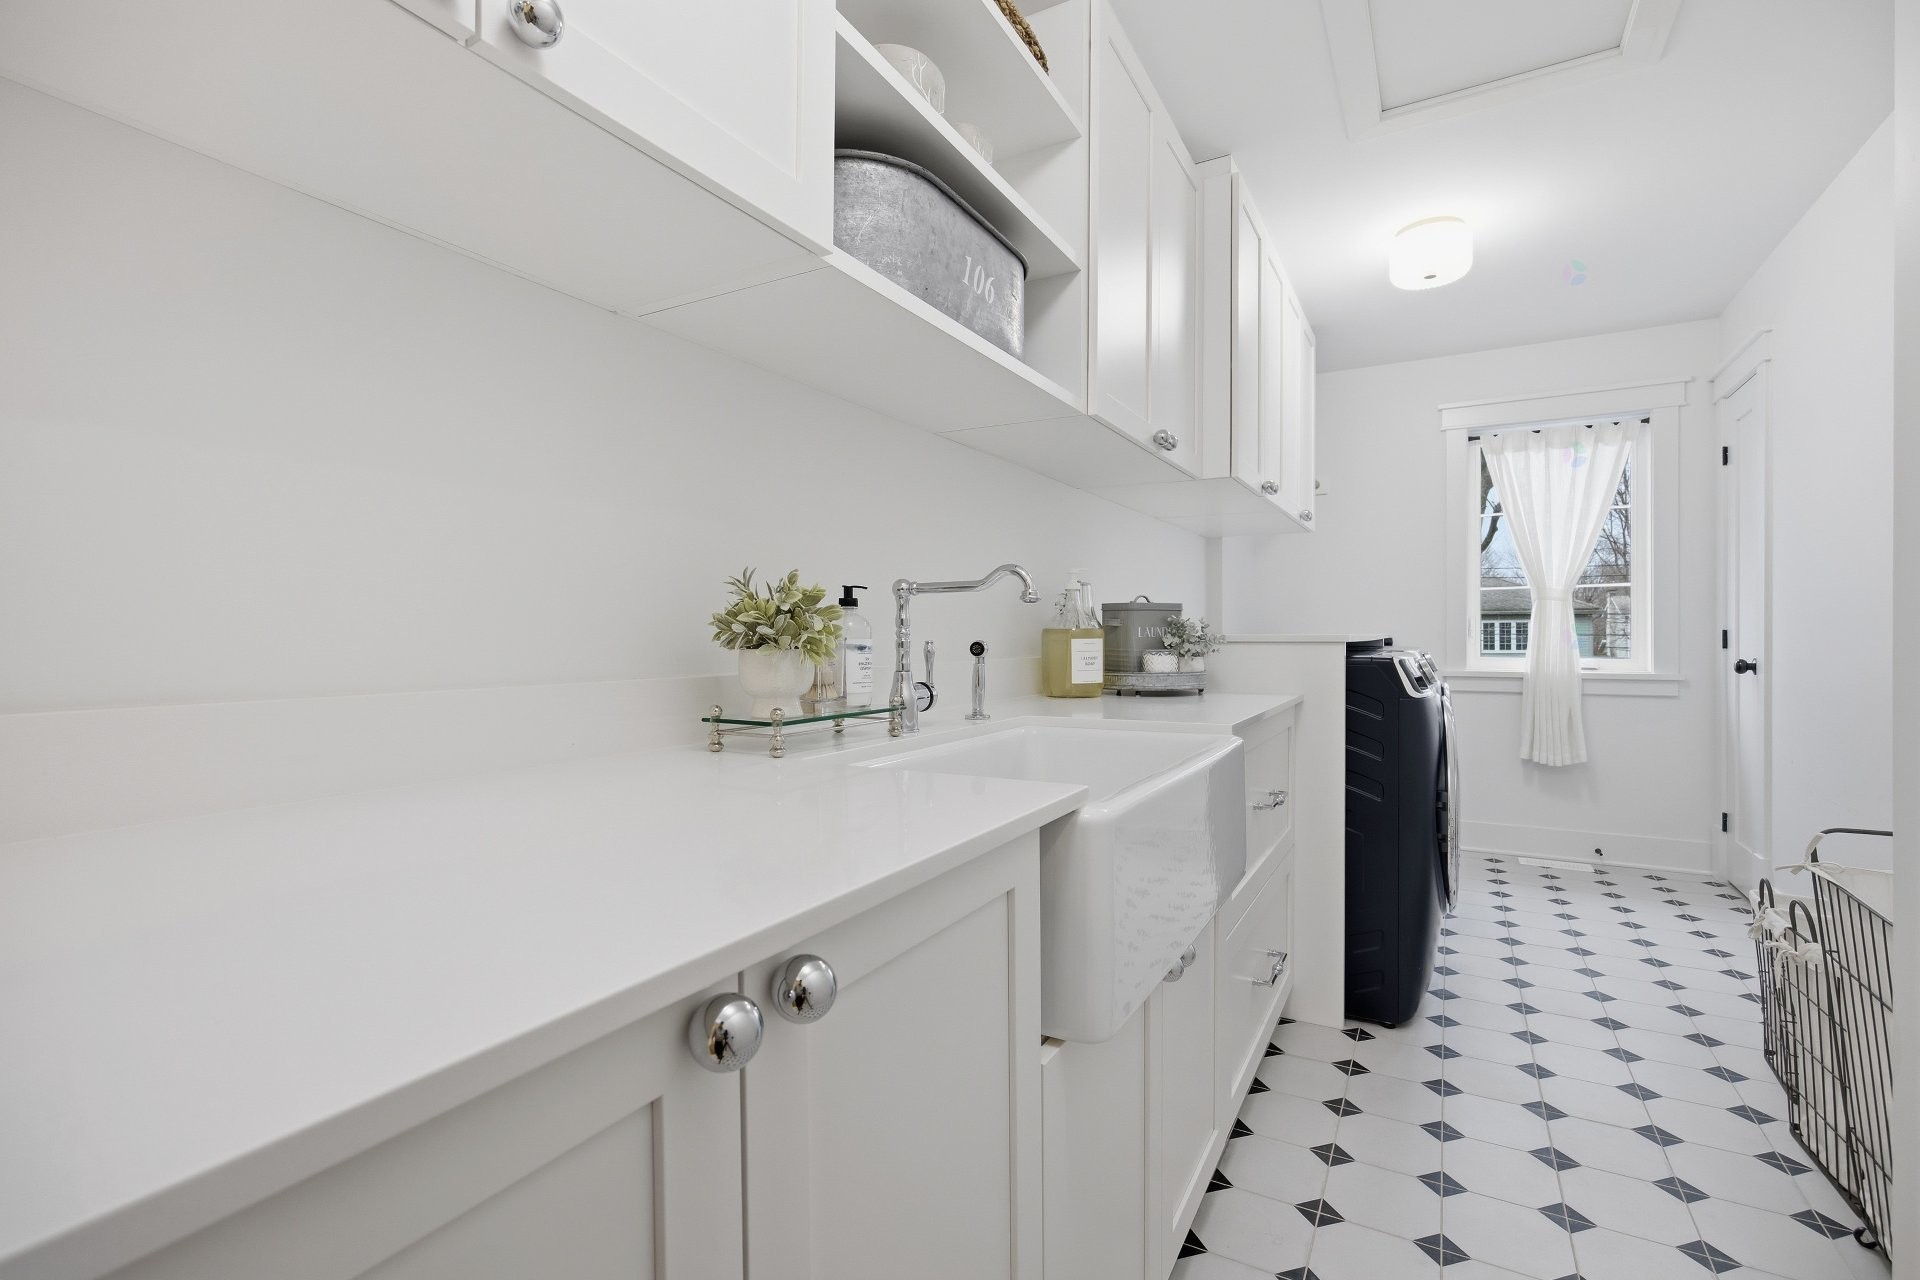
* A large 2nd floor laundry room with custom cabinets, farmhouse sink and ample counter space & storage
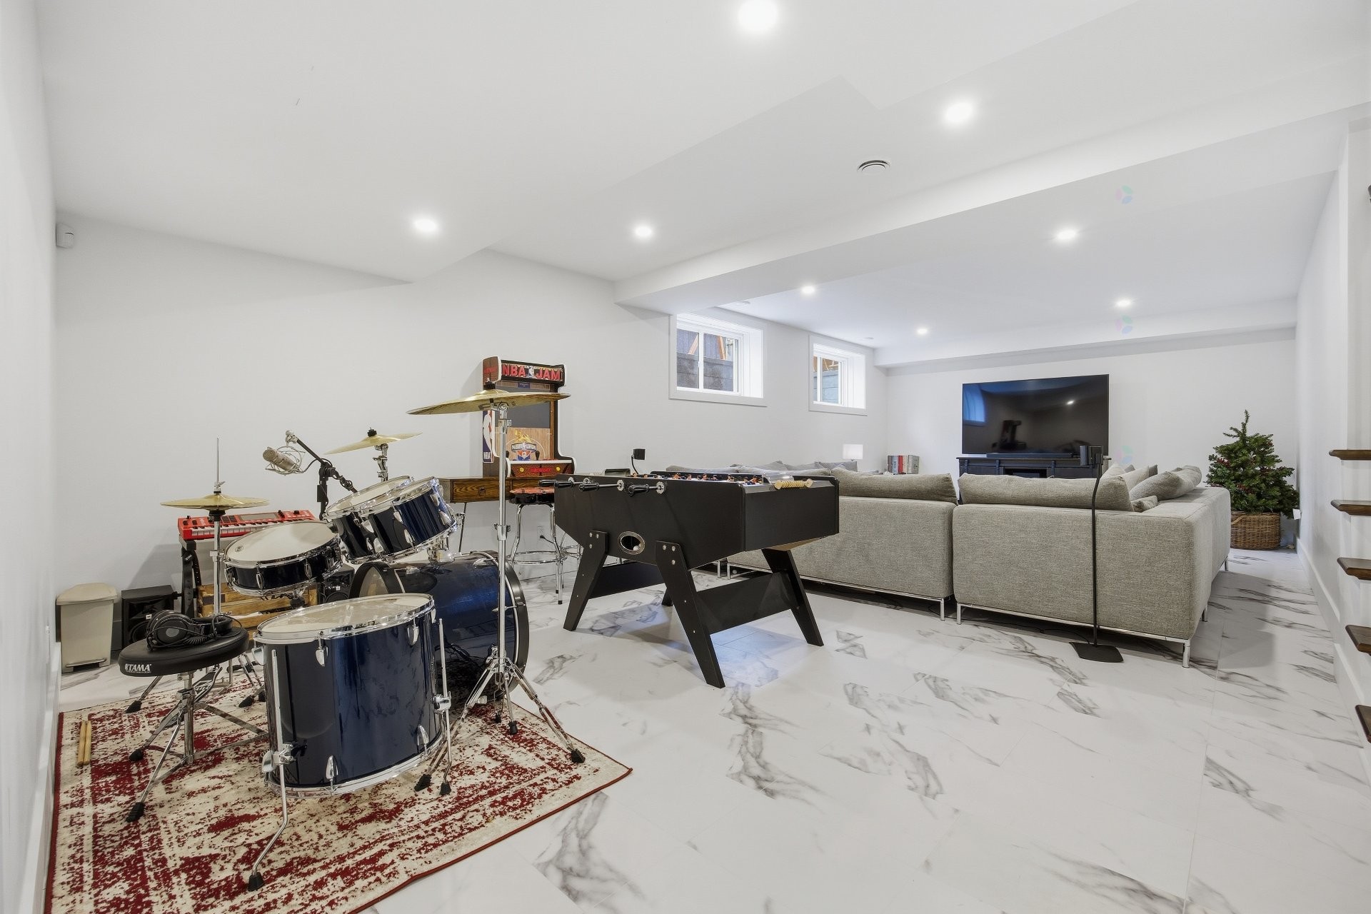
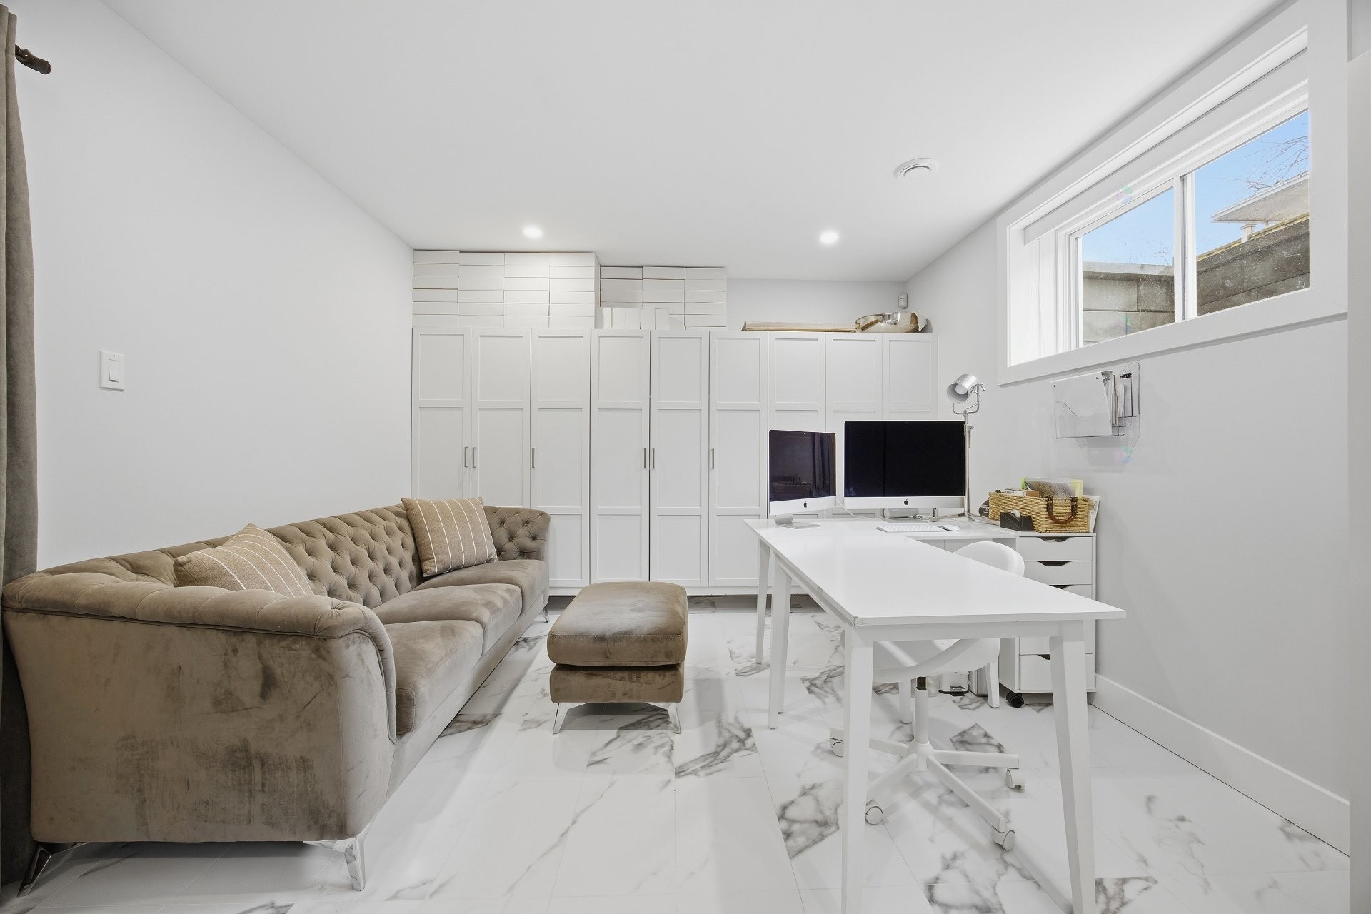
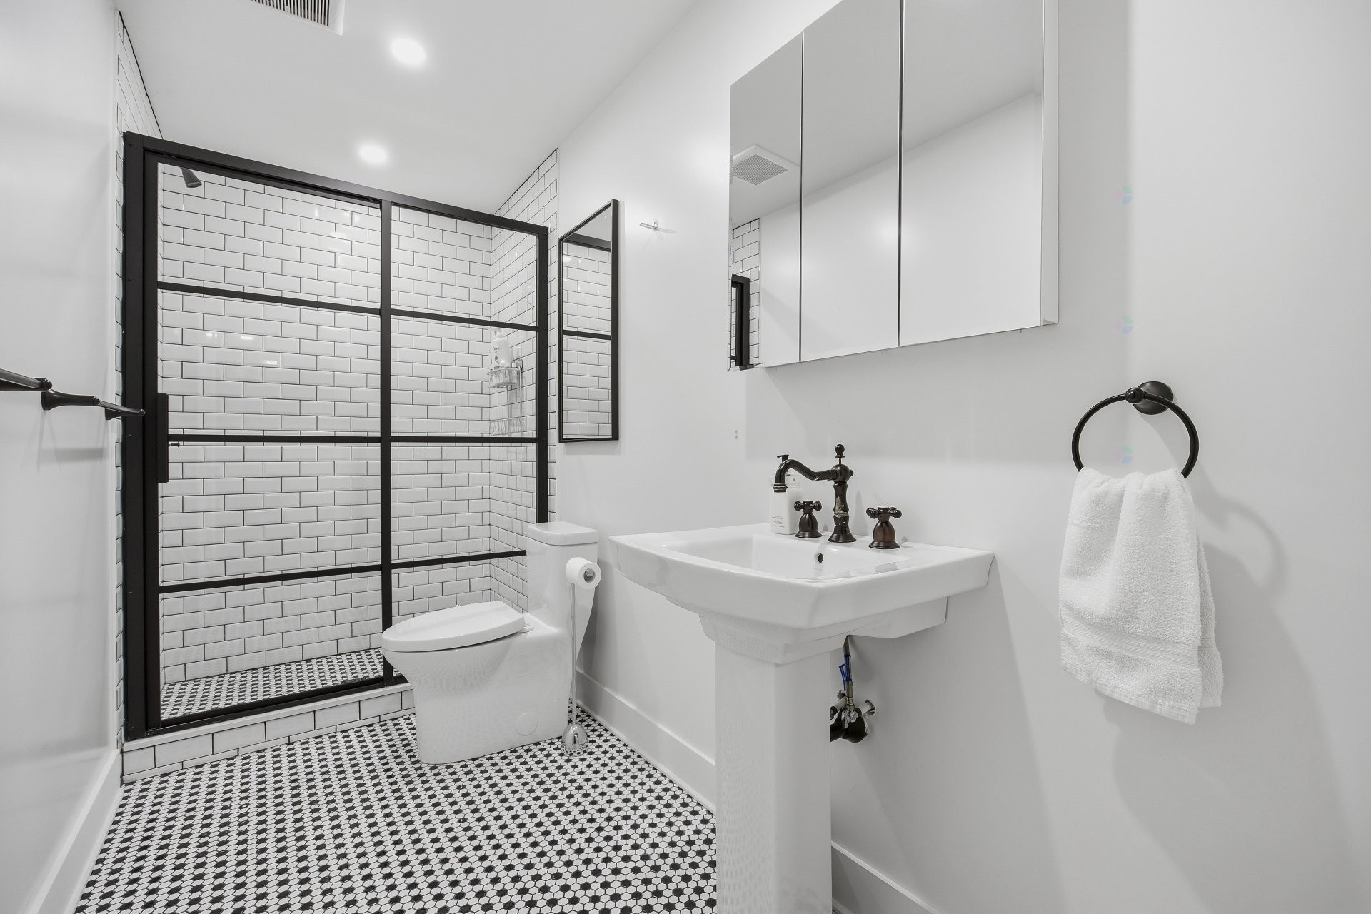
* Spacious basement featuring large playroom area, 5th bedroom, full bathroom and an amazing 2nd home office or gym with commercial glass doors
* This fantastic home is ready for you to move right in!
This property is zoned for the following public schools:
Lester B. Pearson School Board: Christmas Park Elementary School, Saint-Edmund Elementary School, Beaconsfield High School
Commission Scolaire Marguerite-Bourgeoys: Beaconsfield Elementary School, Saint-Remi Elementary School
Nearby private schools: Kuper Academny, Marie-Claire Academy
Inclusions: Refrigerator, dishwasher, washer, dryer, cooktop, microwave, all light fixtures as installed, all window coverings as installed, garage door opener and remotes, shed, alarm system
Exclusions : Propane tank is rented
Building Features:
- Style: Detached
- Air Conditioning: Yes
- Basement: 6 feet and more, Finished basement
- Bathroom Features: Ensuite bathroom, Separate shower
- Common Walls: Detached
- Construction Materials: Wood, Artificial stone
- Cooling: Central heat pump
- Fireplace Features: Gas fireplace
- Foundation Details: Poured concrete
- Heating: Forced air, Electricity
- Kitchen Cabinet Features: Wood
- Laundry Features:
- Levels: Two or more storey
- Lot Features: Highway, Daycare centre, Park, Bicycle path, Elementary school, Commuter train, Public transportation
- Other Equipment: Air exchange system
- Parking Features: Double width or more, Paving stone, Attached, Attached, Heated, Double width or more, Electric garage door opener
- Roof: Asphalt shingles
- Security Features: Alarm system
- Size: 13.31 x 15.39 METRE
- Utilities: Water Connected, Electricity Connected, Sewer Connected
- Water Source: Municipality
- Window Features: PVC, Casement
- Sewer: Municipality
Taxes:
- Municipal Tax: $12,237
- School Tax: $1,526
- Annual Tax Amount: $13,763
Property Assessemnt:
- Lot Assessment: $390,200
- Building Assessment: $1,538,400
- Total Assessment: $1,928,600
Property Features:
- Bedrooms: 4+1
- Bathrooms: 3
- Half Bathrooms: 1
- Built in: 2021
- Lot Depth: 34.14 Metre
- Lot Frontage: 22.86 Metre
- Lot Size: 8395.00 Square Feet
- Zoning: Residential
- No. of Parking Spaces: 6
Dwelling Units:
- Pieces 20
- Bedrooms 5
- Baths 4
Convert Measurement to:
Data provided by: Centris - 600 Ch Du Golf, Ile -Des -Soeurs, Quebec H3E 1A8
All information displayed is believed to be accurate but is not guaranteed and should be independently verified. No warranties or representations are made of any kind. Copyright© 2021 All Rights Reserved.
Market Price Trends
Location of 106 Av. St-Andrew, Beaconsfield, QC, H9W 4Y6
Demographic Information of 106 Av. St-Andrew, Beaconsfield, QC, H9W 4Y6
Life Stage
Older FamiliesEmployment Type
Service Sector/White CollarAverage Household Income
$202,593.85Average Number of Children
1.77Household Population
Household Structure
Age of Population
Education
Education Level
No certificate/diploma/degree
10.14 %High school certificate or equivalent
14.21 %Apprenticeship trade certificate/diploma
1.6 %College/non-university certificate
21.94 %University certificate (below bachelor)
4.71 %University Degree
47.4 %Commuter
Travel To Work
By Car
82.9 %By Public Transit
3.21 %By Walking
3.5 %By Bicycle
0.0 %By Other Methods
10.39 %Cultural Diversity
Knowledge of Official Language
Mother Tongue
Building Information
Building Type
Apartments (Low and High Rise)
2.86 %Houses
97.14 %