


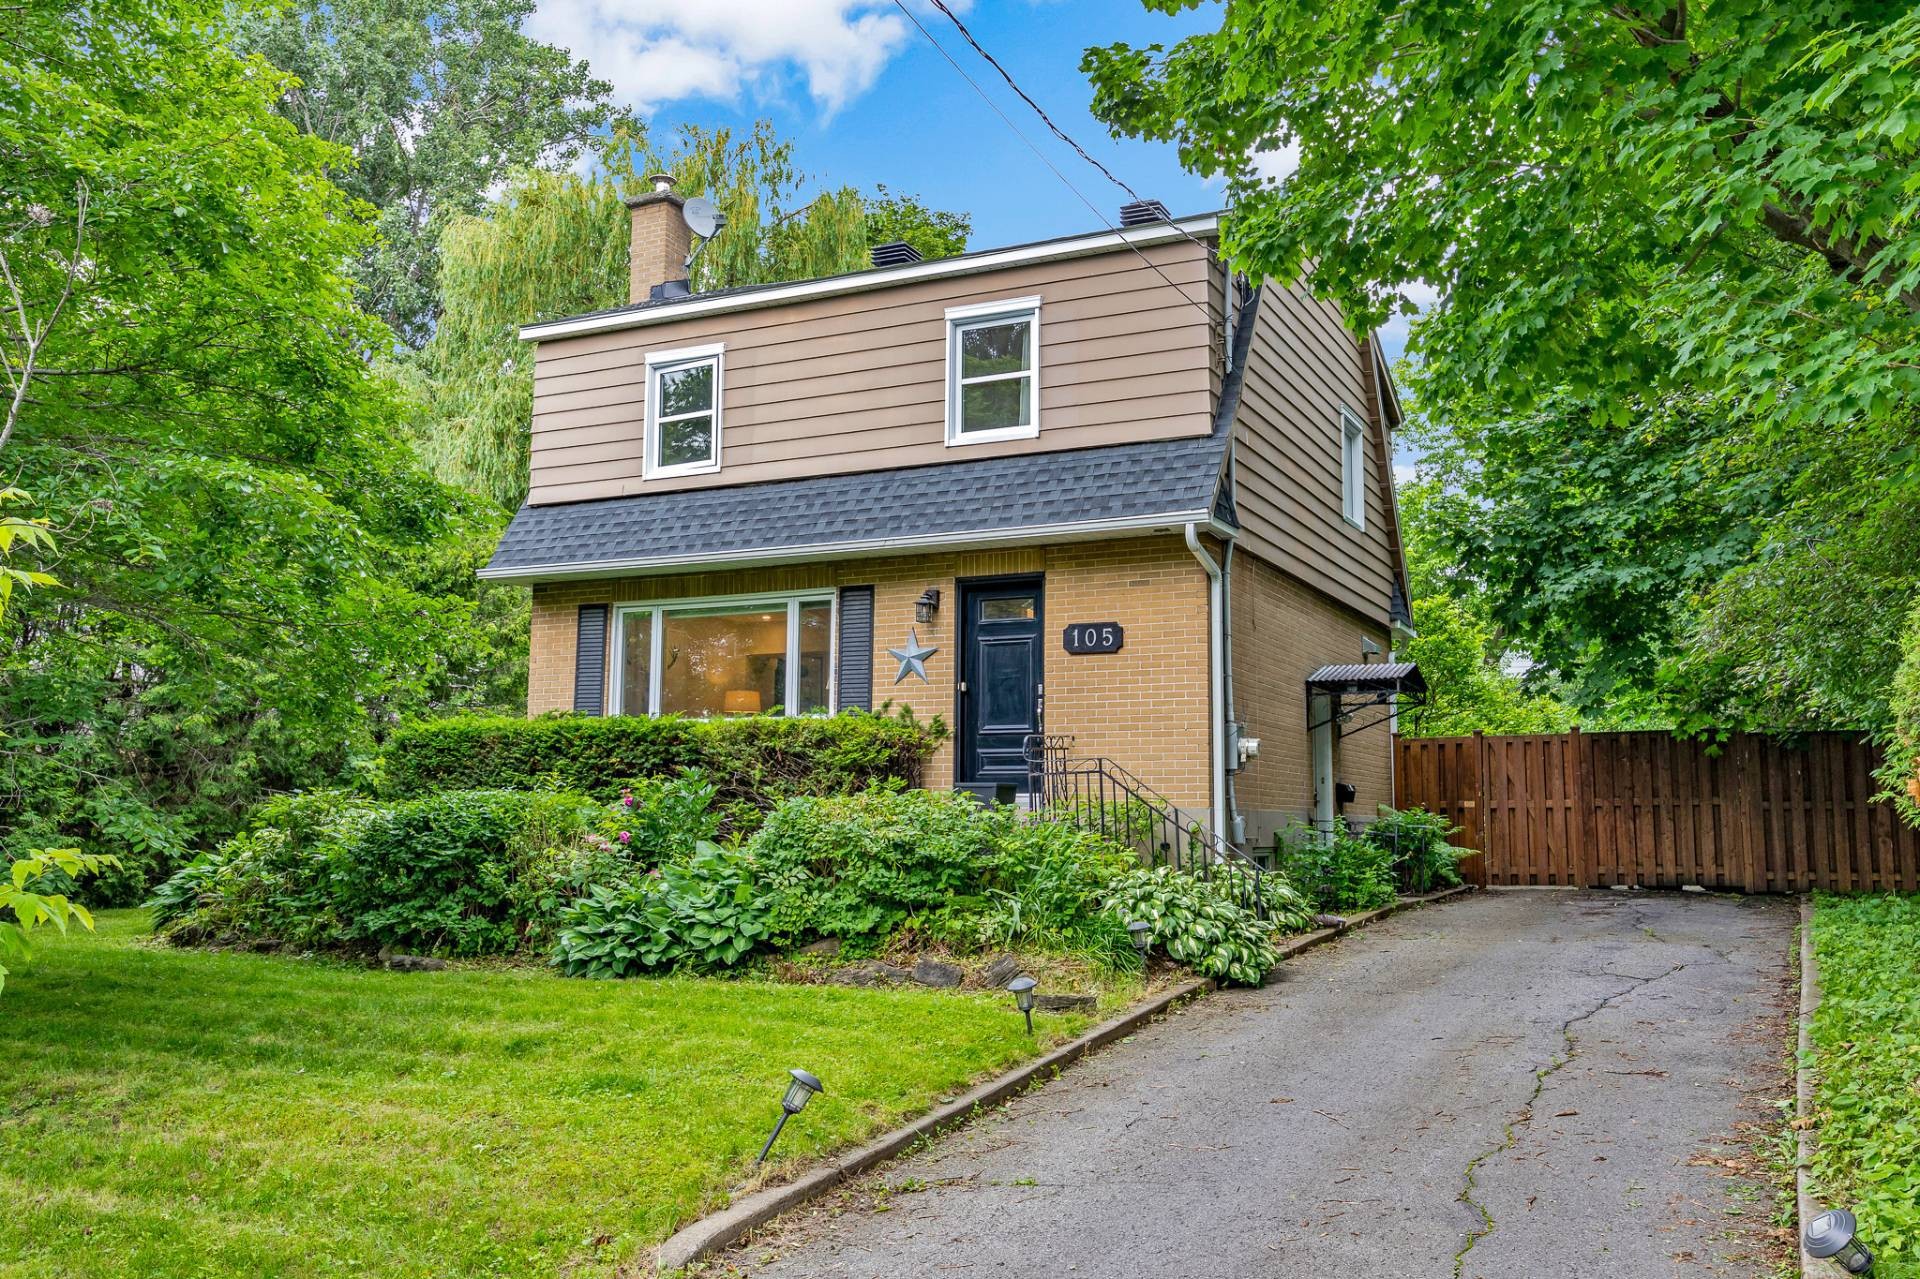
Beaconsfield QC, H9W 5R7
Property Information:
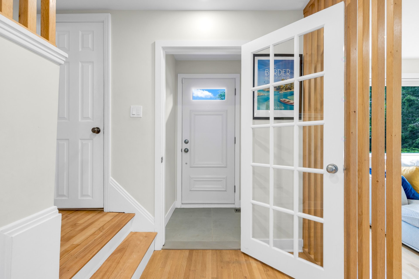
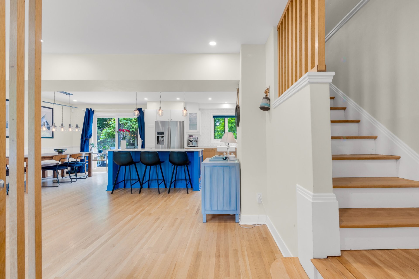
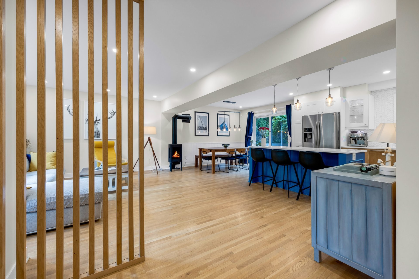
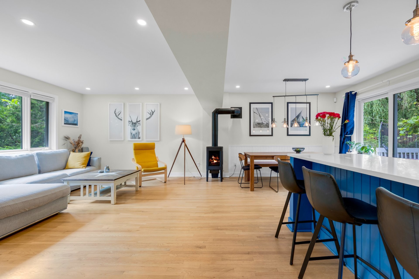
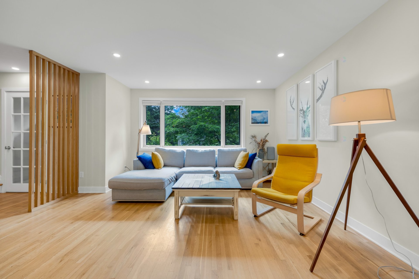
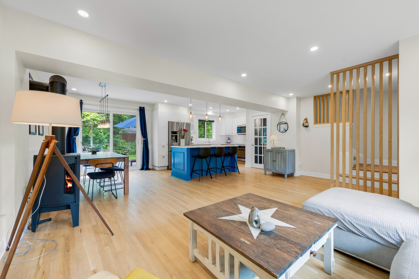
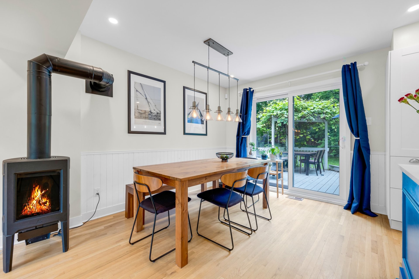
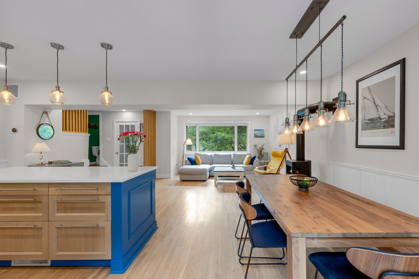
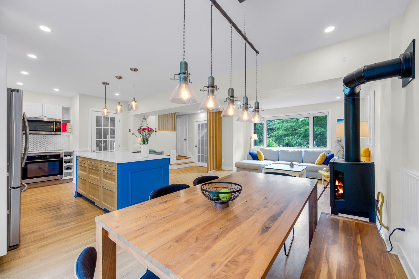
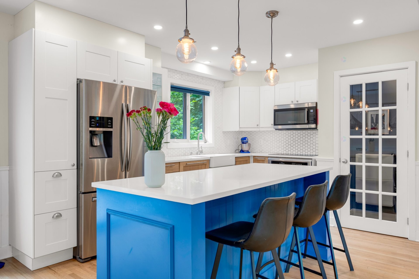
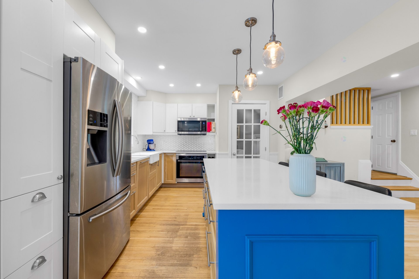
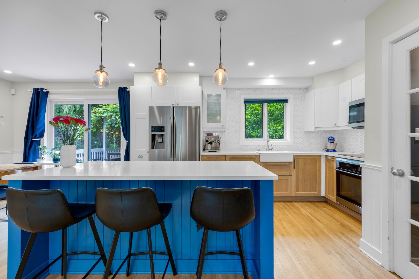
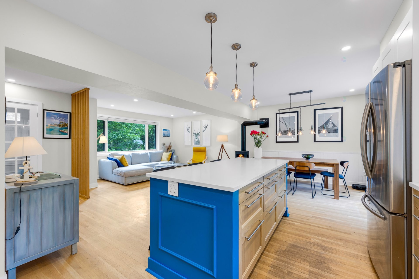
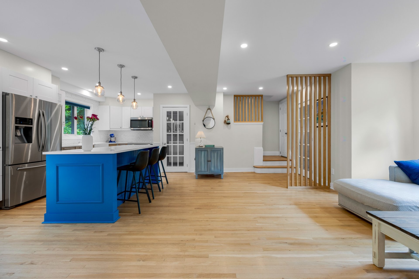
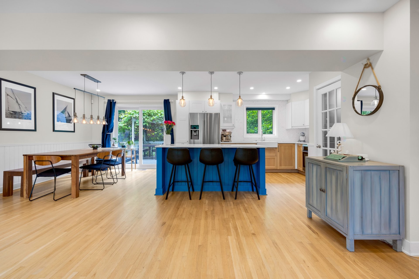
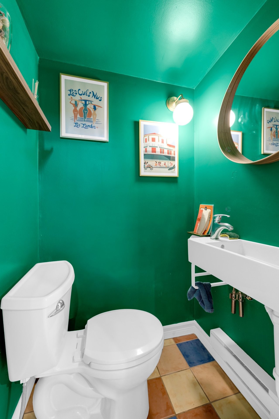
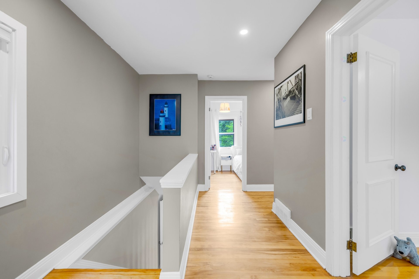
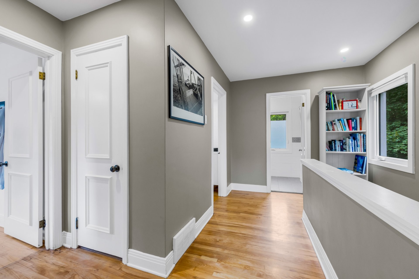
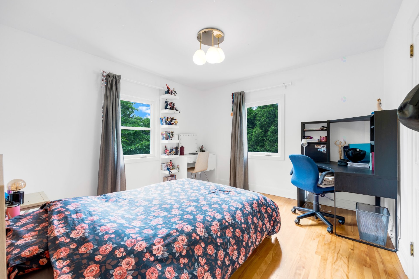
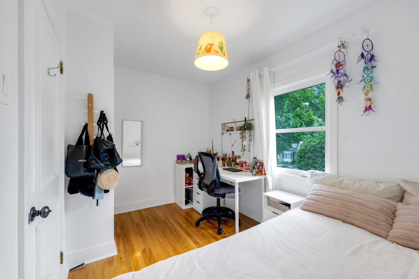
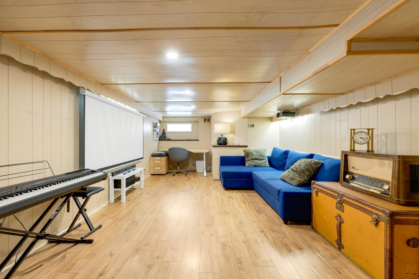
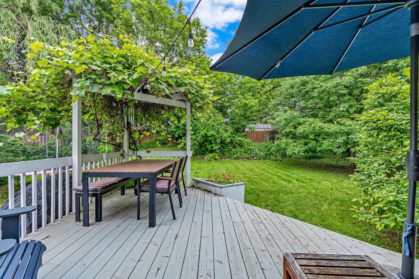
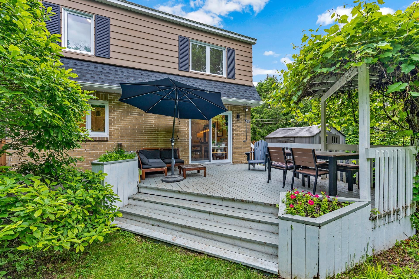
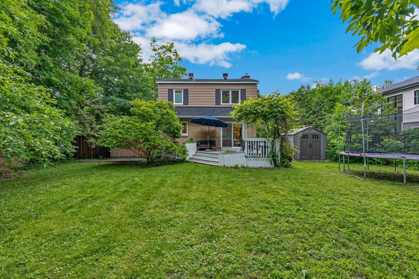
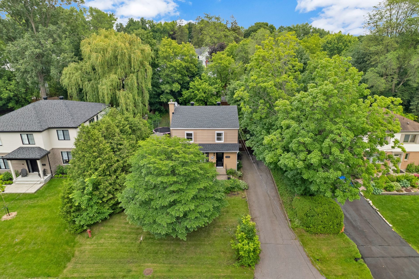
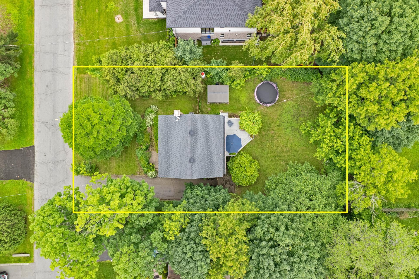
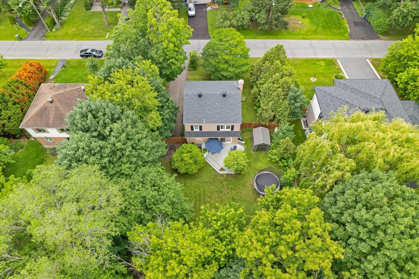
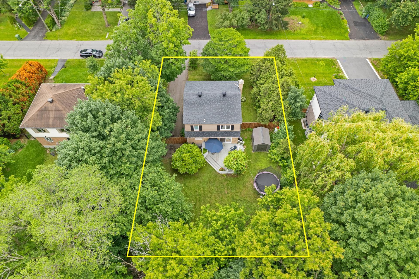
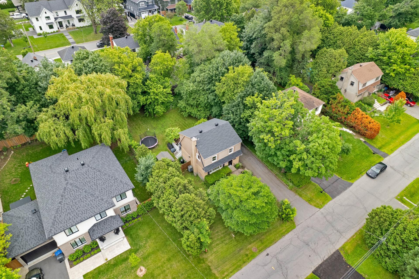
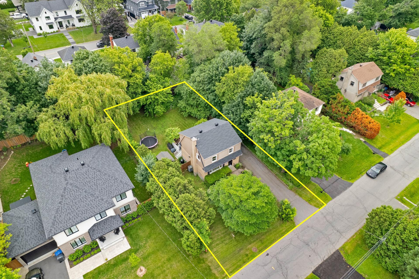
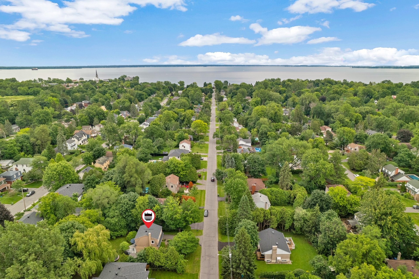
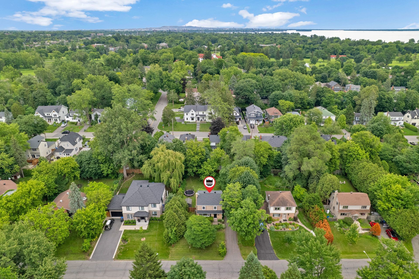
Nestled on a quiet, family-friendly street in Beaconsfield-South, this detached home offers a bright open-concept layout with a renovated kitchen featuring a large island, perfect for everyday living and entertaining. Set on a private 9,075 sq. ft. lot with mature trees, it's just minutes from Beaconsfield Golf Club, Pointe-Claire Village, and local favourites including Avocado Sushi, Le Gourmant, and Lou's, with easy access to parks, schools, commuter train service, and Highway 20.
This property is zoned for the following public schools:
Lester B. Pearson School Board: CLEARPOINT ELEMENTARY SCHOOL (Bilingual), SAINT-EDMUND ELEMENTARY SCHOOL (Français Plus), BEACONSFIELD HIGH SCHOOL (Secondary)
Commission Scolaire Marguerite-Bourgeoys: List schools separated by a comma
Nearby private schools: Beacon Hill Elementary School, École primaire Beaconsfield, Felix-Leclerc High School, John Rennie High School, Academy of Imagination, Pointe Claire Elementary School, Kuper Academy High School, St. Thomas High School
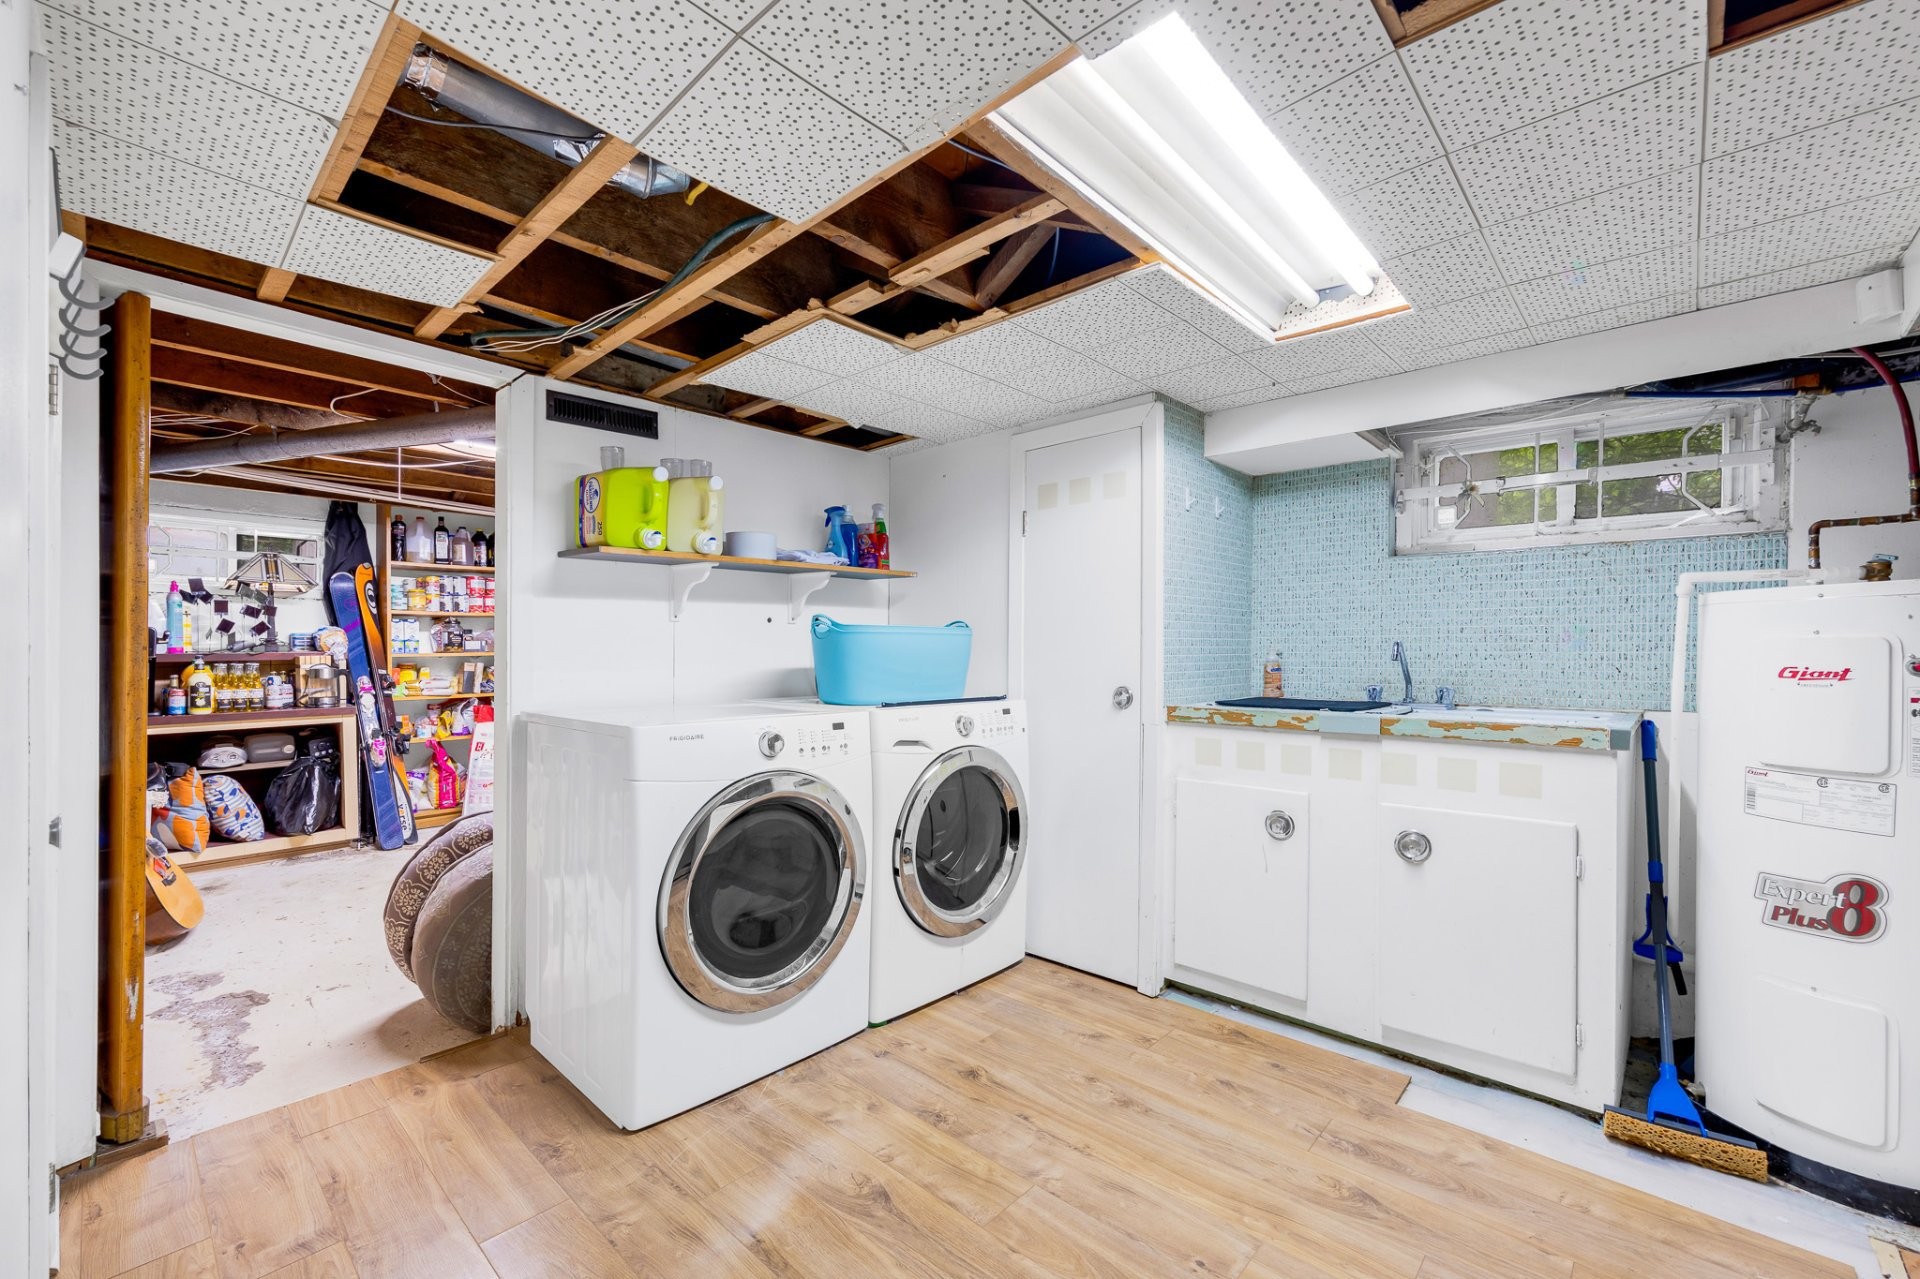
Inclusions: Appliances (dishwasher, microwave, refrigerator, washer and dryer, oven, cooktop), ceiling light fixtures in the kitchen and living room, living room window blind.
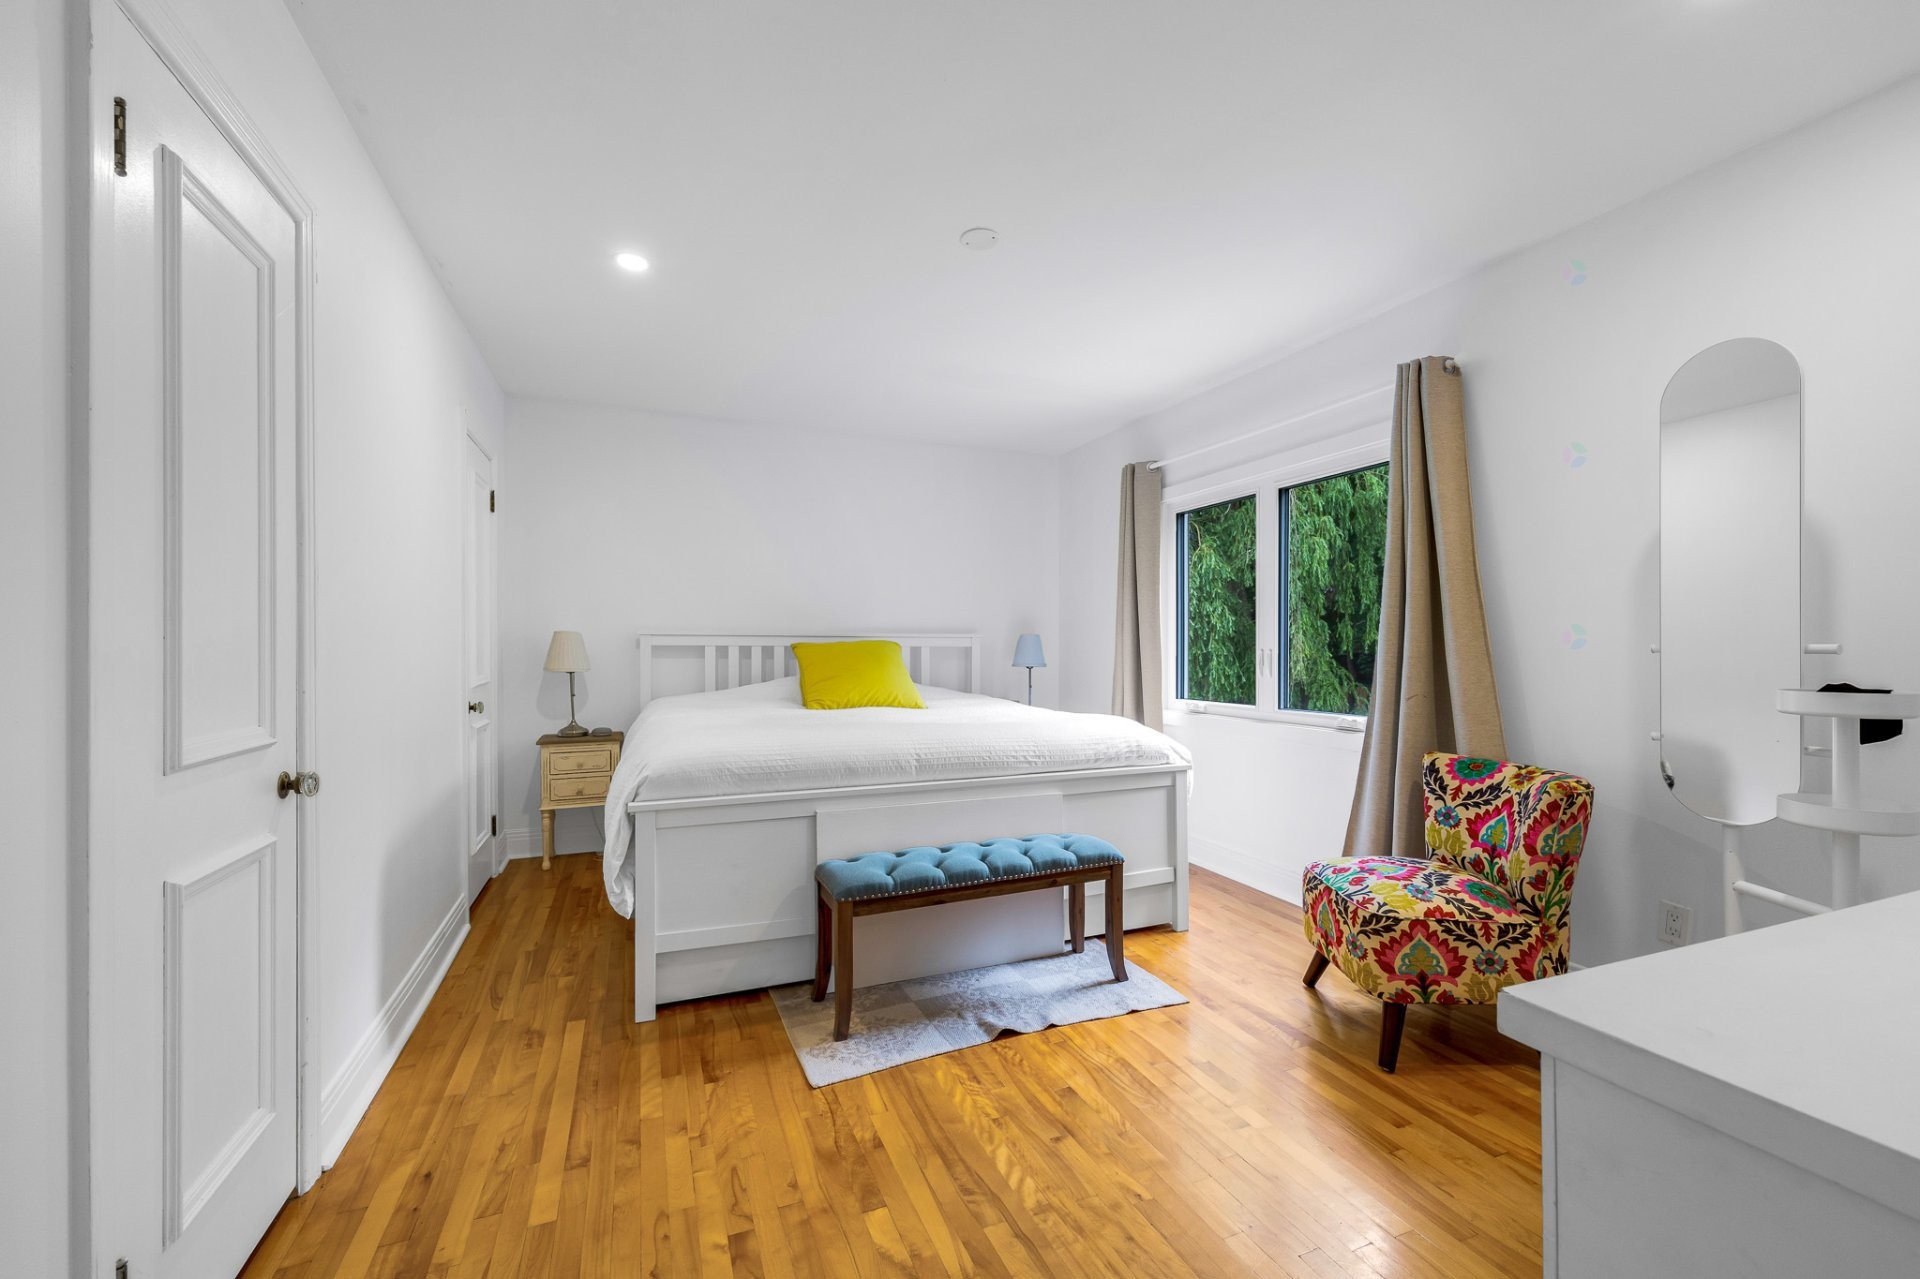
Exclusions : Curtain rods, dining room curtains, and bedroom curtains.
Building Features:
- Style: Detached
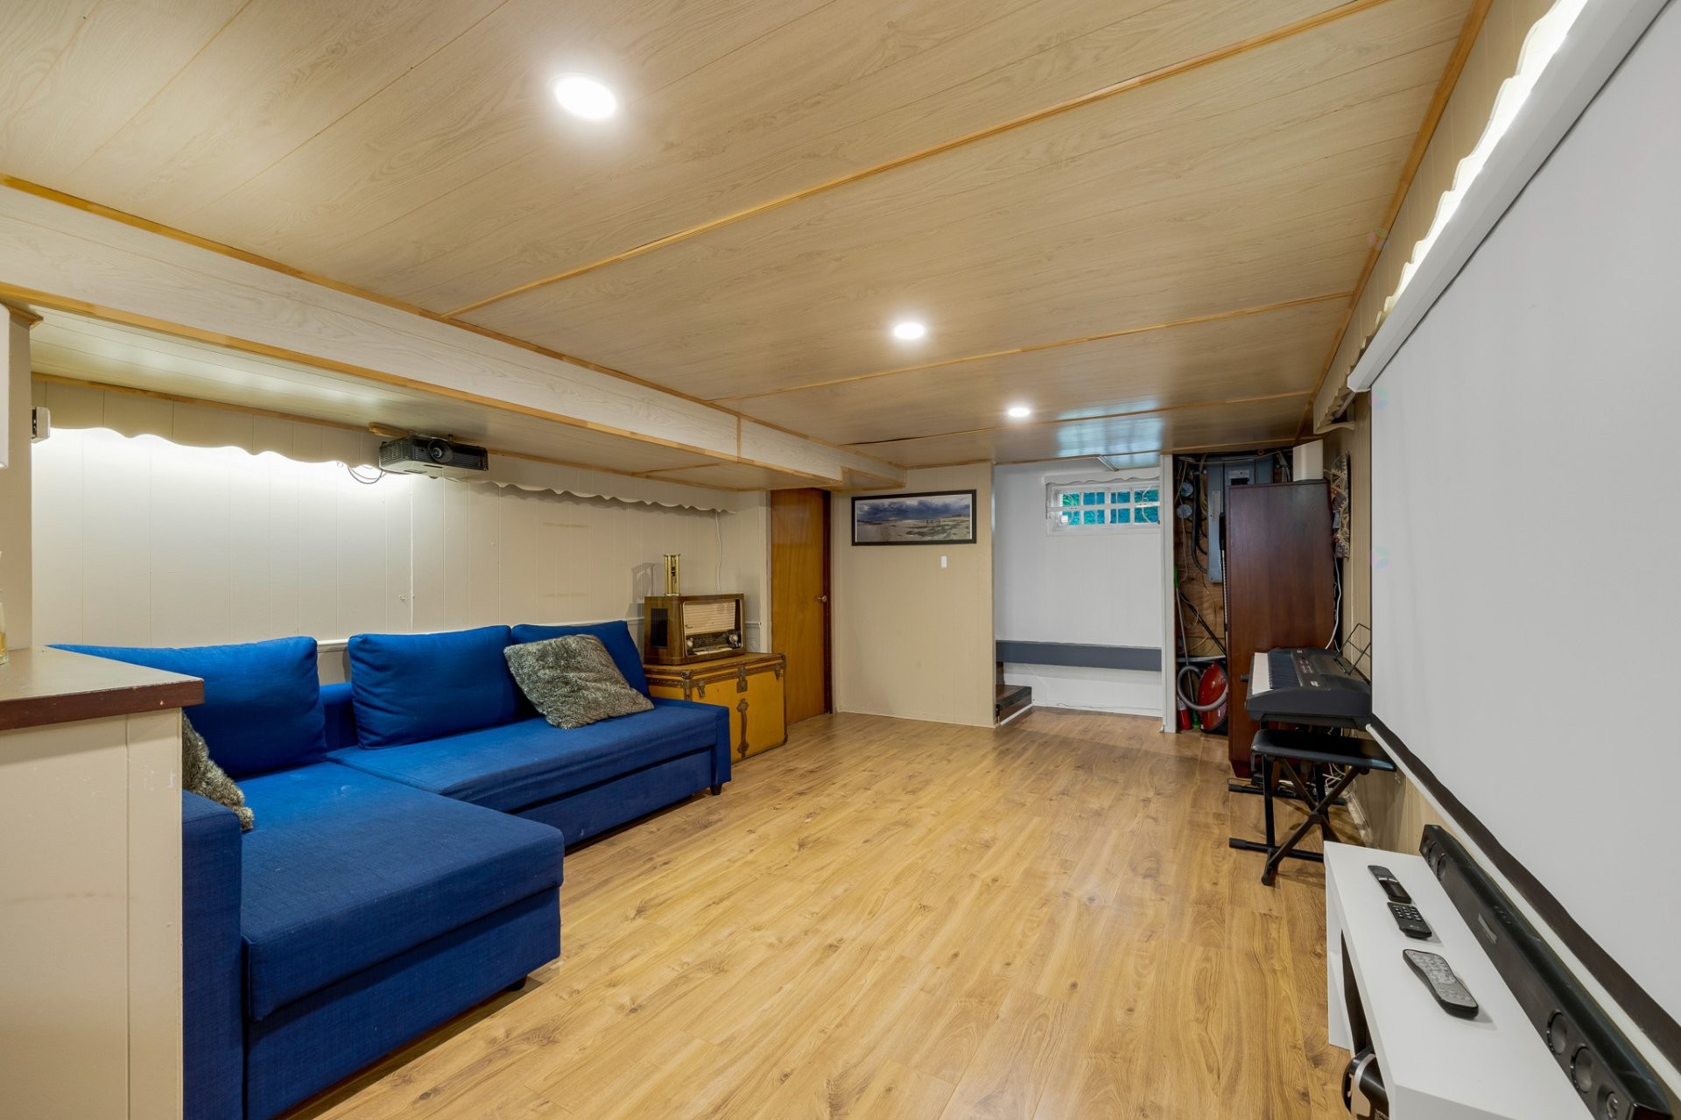
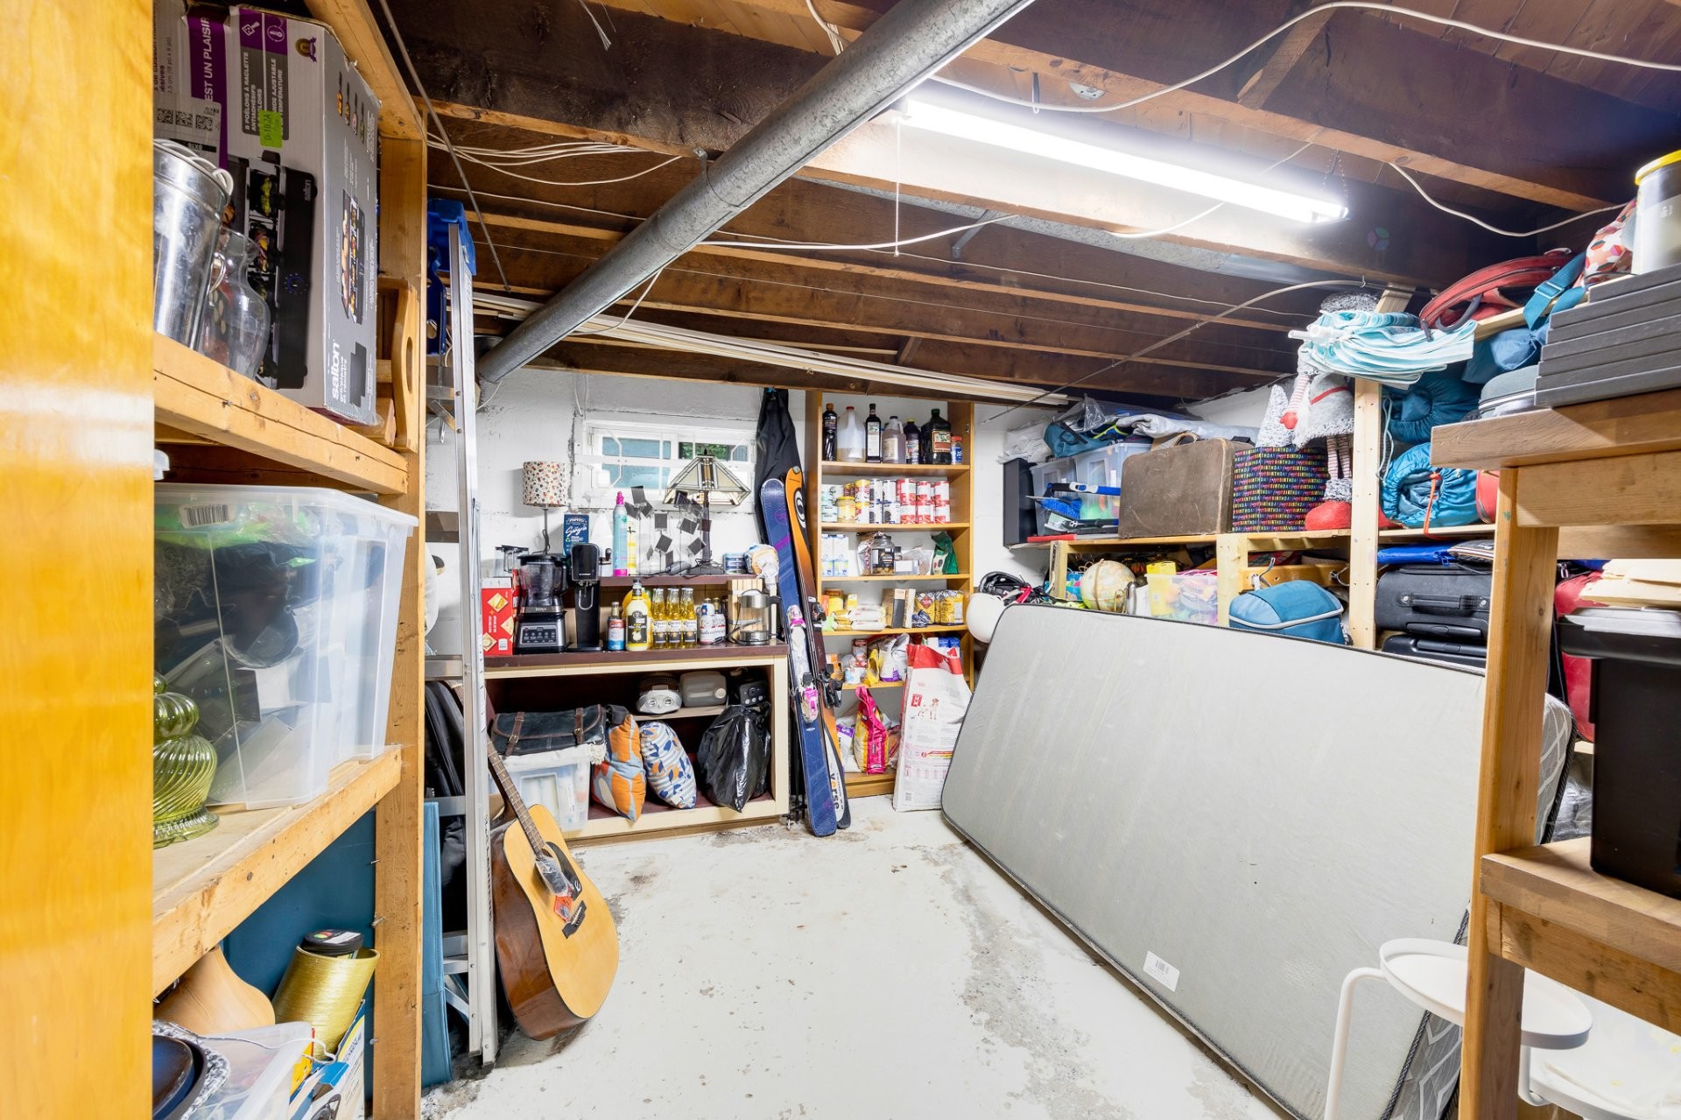
- Basement: 6 feet and more
- Common Walls: Detached
- Foundation Details: Poured concrete
- Heating: Forced air, Electricity
- Levels: Two or more storey
- Lot Features: Highway, CEGEP, Daycare centre, Golf, Hospital, Park, Elementary school, High school, Cross-country skiing, Commuter train
- Parking Features: Asphalt
- Roof: Asphalt shingles
- Size: 7.6 x 7.97 METRE
- Utilities: Water Connected, Electricity Connected, Sewer Connected
- Water Source: Municipality
- Sewer: Municipality
Taxes:
- Municipal Tax: $4,595
- School Tax: $562
- Annual Tax Amount: $5,157
Expenses:
- Electric: $1,637
Property Assessemnt:
- Lot Assessment: $400,500
- Building Assessment: $311,400
- Total Assessment: $711,900
Property Features:
- Bedrooms: 3
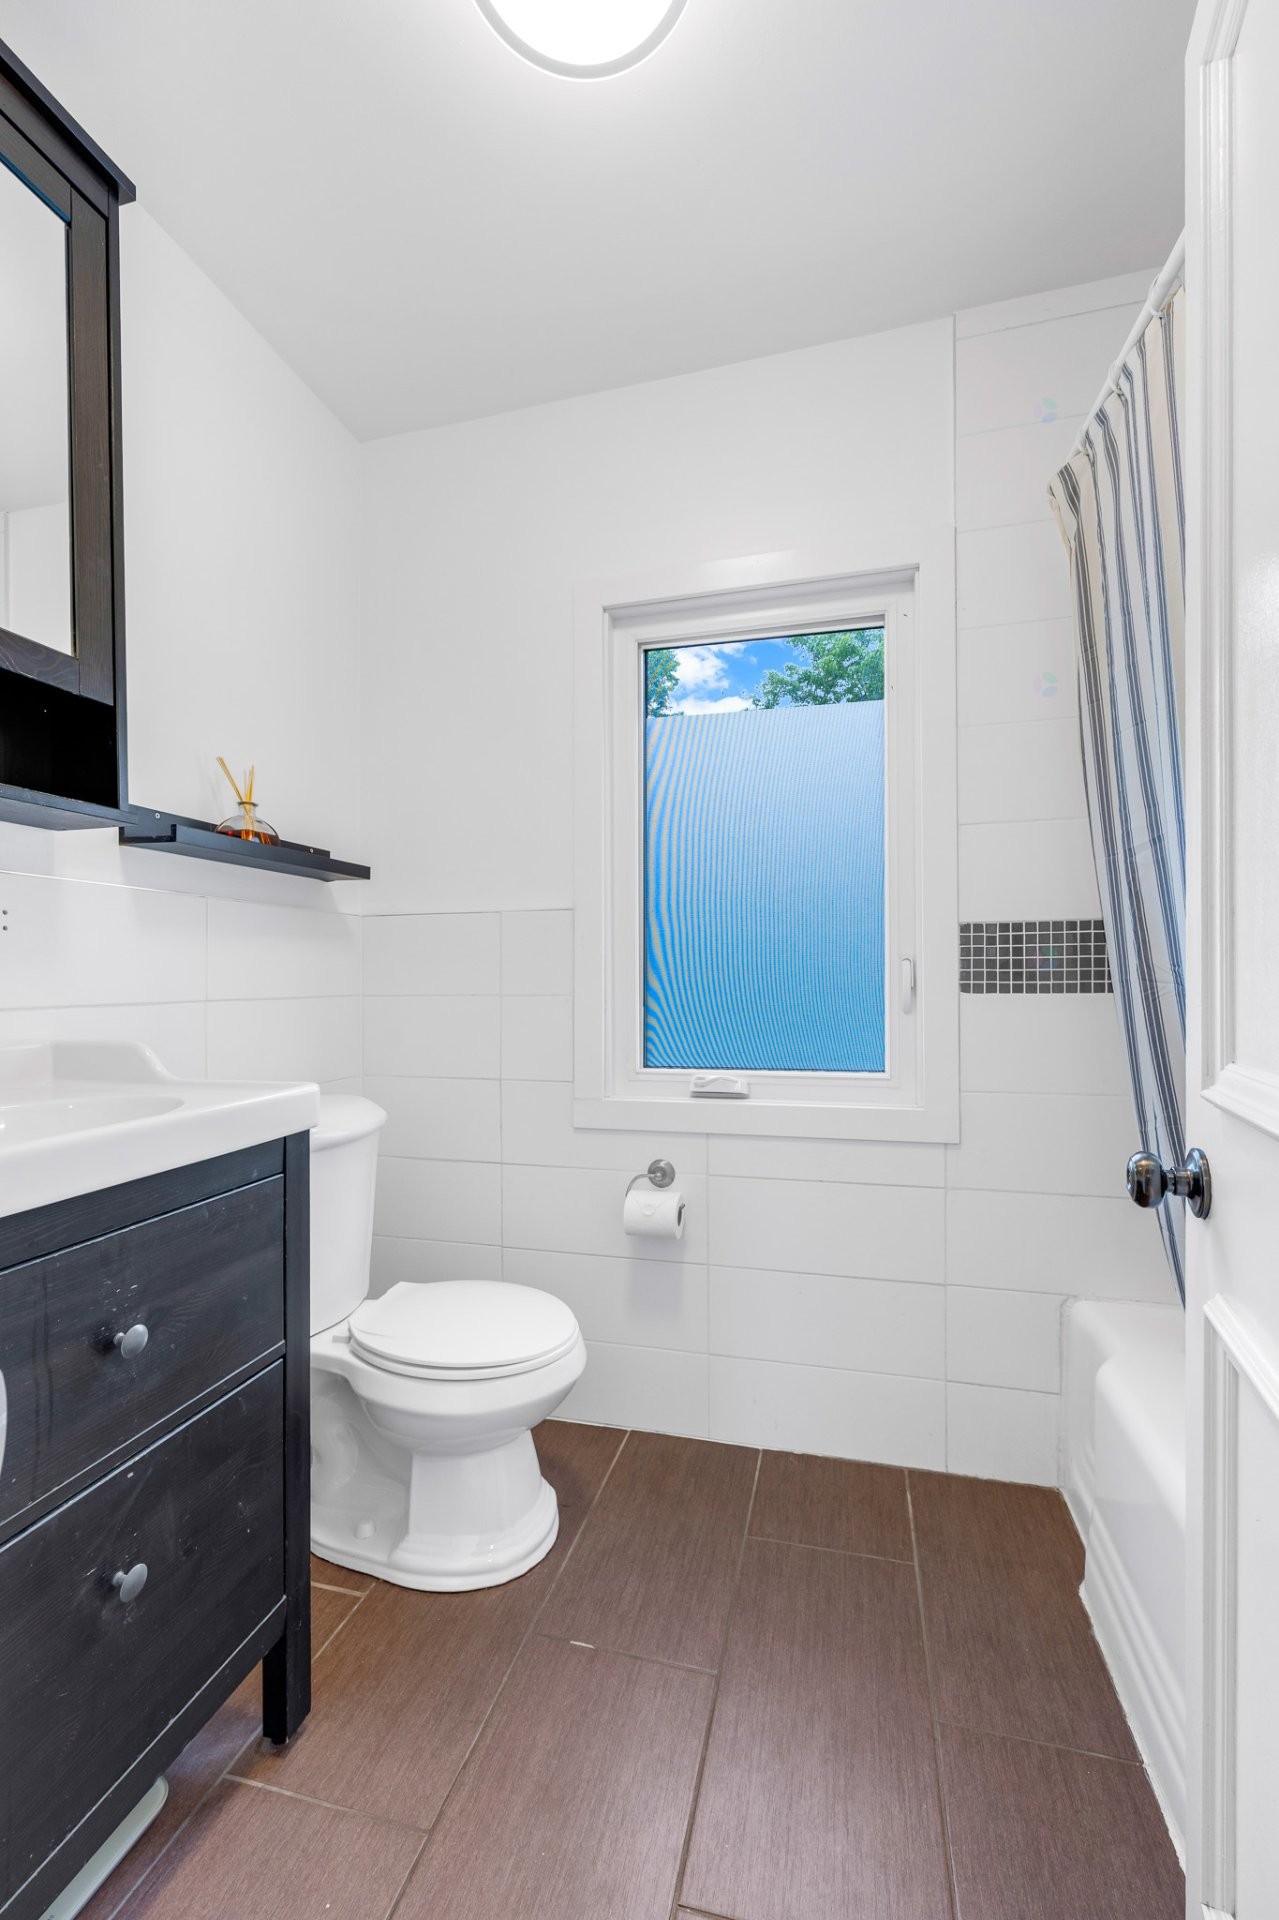
- Bathrooms: 1
- Half Bathrooms: 1
- Built in: 1953
- Lot Depth: 37.03 Metre
- Lot Frontage: 22.86 Metre
- Lot Size: 9075.00 Square Feet
- Zoning: Residential
- No. of Parking Spaces: 4
Dwelling Units:
- Pieces 10
- Bedrooms 3
- Baths 2
Convert Measurement to:
Data provided by: Centris - 600 Ch Du Golf, Ile -Des -Soeurs, Quebec H3E 1A8
All information displayed is believed to be accurate but is not guaranteed and should be independently verified. No warranties or representations are made of any kind. Copyright© 2021 All Rights Reserved.
Market Price Trends
Location of 105 Av. Jasper, Beaconsfield, QC, H9W 5R7
Demographic Information of 105 Av. Jasper, Beaconsfield, QC, H9W 5R7
Life Stage
Older FamiliesEmployment Type
Service Sector/White CollarAverage Household Income
$176,586.59Average Number of Children
1.75Household Population
Household Structure
Age of Population
Education
Education Level
No certificate/diploma/degree
9.69 %High school certificate or equivalent
20.34 %Apprenticeship trade certificate/diploma
5.05 %College/non-university certificate
20.39 %University certificate (below bachelor)
3.67 %University Degree
40.86 %Commuter
Travel To Work
By Car
85.52 %By Public Transit
7.61 %By Walking
3.09 %By Bicycle
0.3 %By Other Methods
3.48 %Cultural Diversity
Knowledge of Official Language
Mother Tongue
Building Information
Building Type
Apartments (Low and High Rise)
18.36 %Houses
81.64 %