Button CopyPathCircle CloseCircle Left ArrowArrow Down Icon GreyClosecirclecircleBurger
Image 1
Image 2
Image 3
$774,900

75 Blue Shank Road, Summerside, PE, C1N 4J9

MLS® # 202618238

5 Beds

5  Baths

3643  FEETSQ

QuickQuoteTM: $657K - $784K

Summerside PE, C1N 4J9

MLS® # 202618238

Property Information:

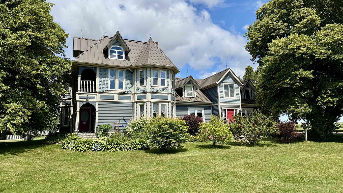
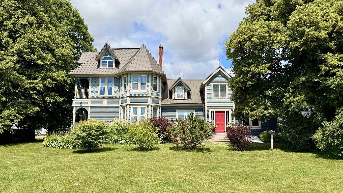
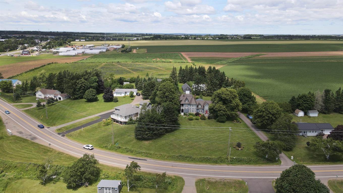
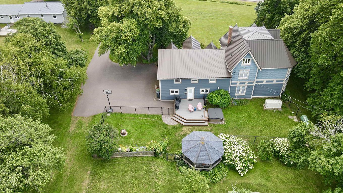
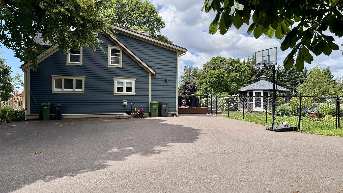
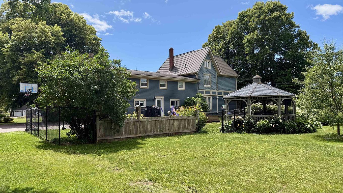
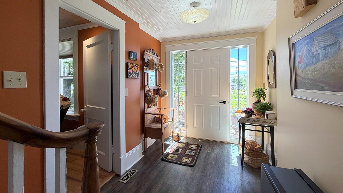
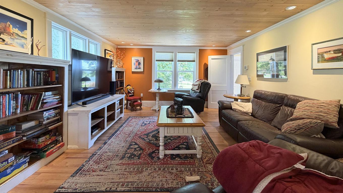
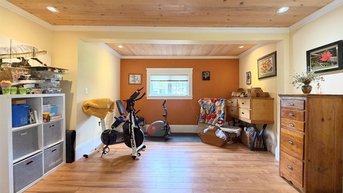
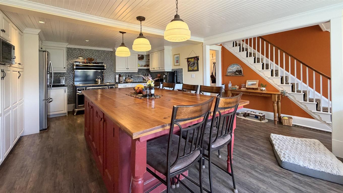
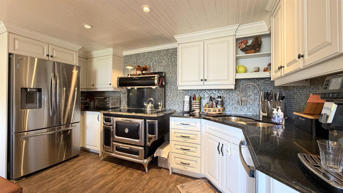
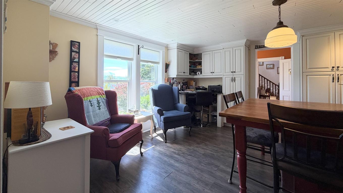
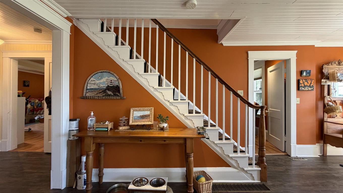
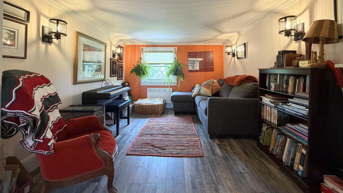
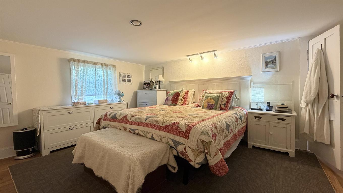
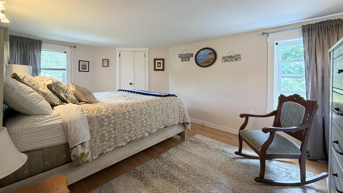
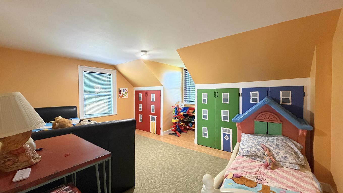
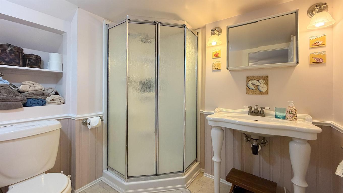
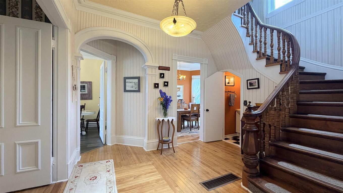
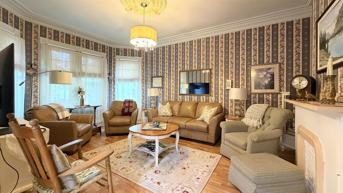
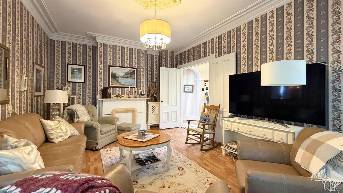
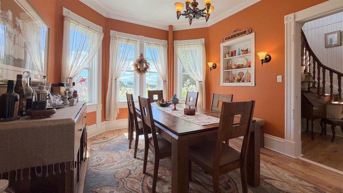
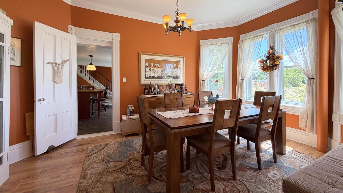
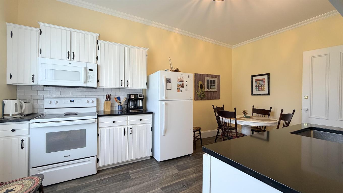
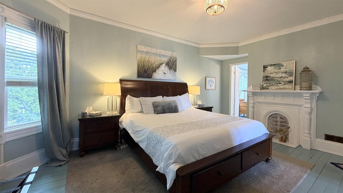
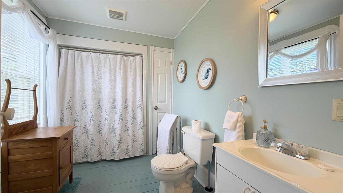
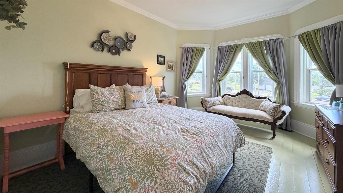
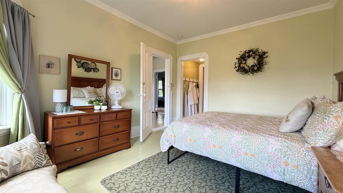
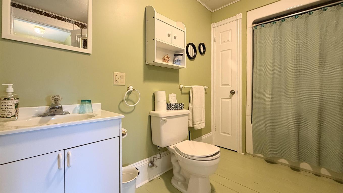
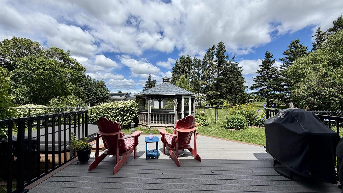
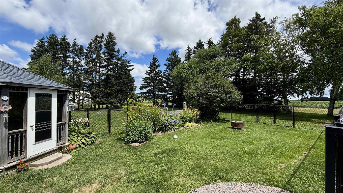
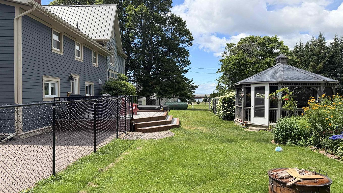
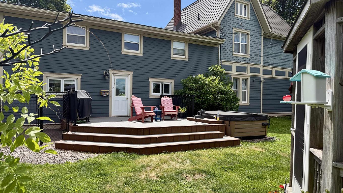
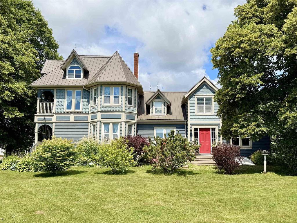
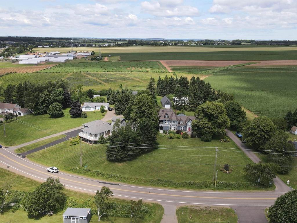
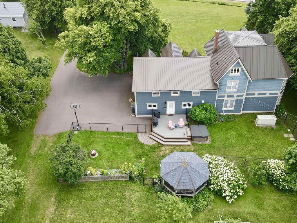
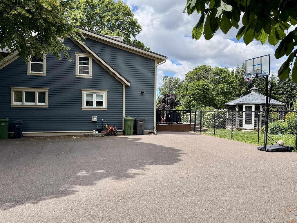
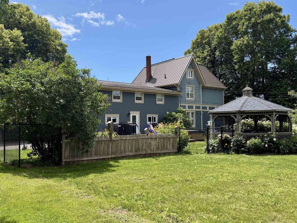
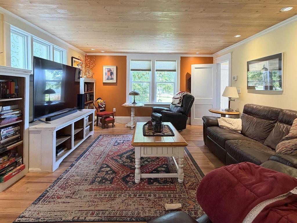
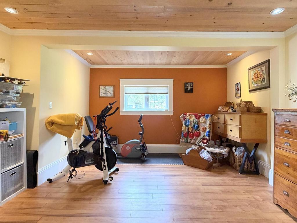
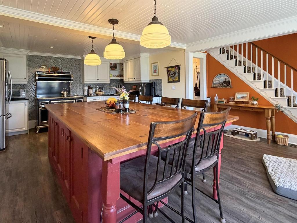
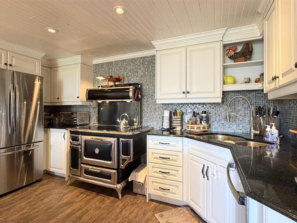
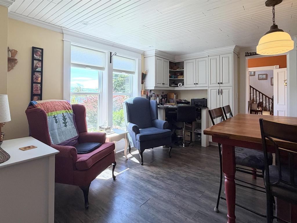
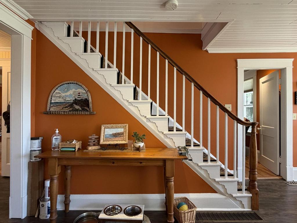
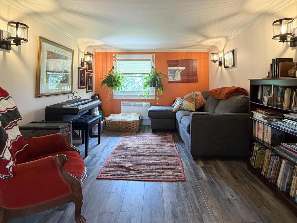
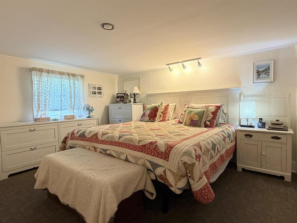
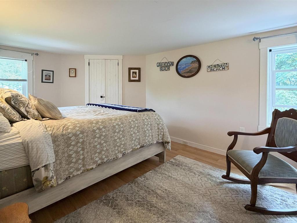
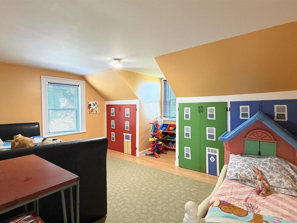
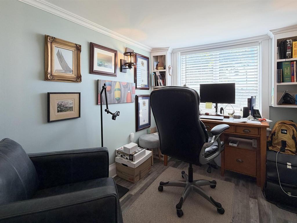
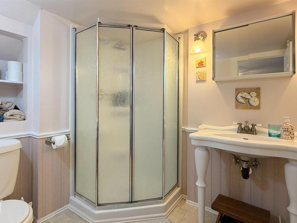
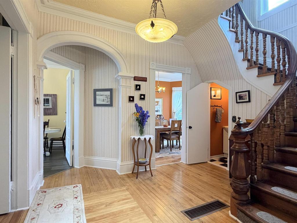
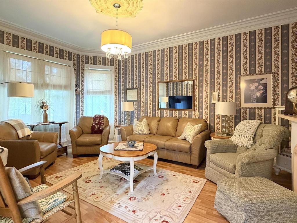
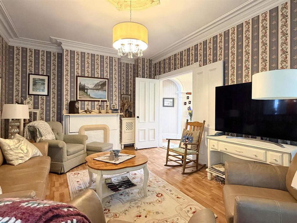
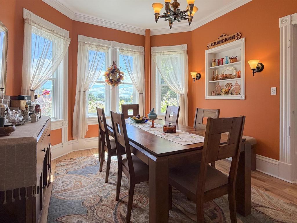
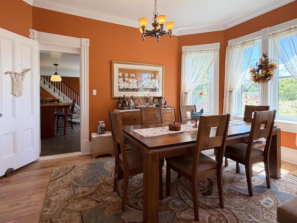
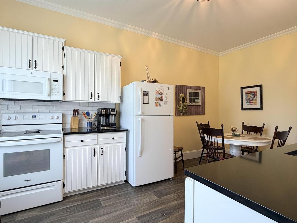
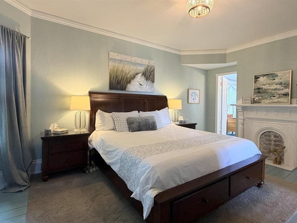
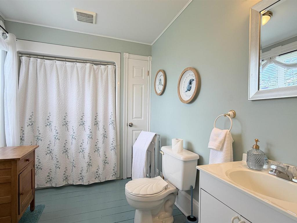
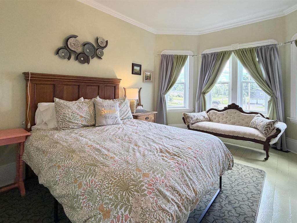
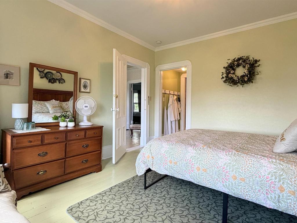
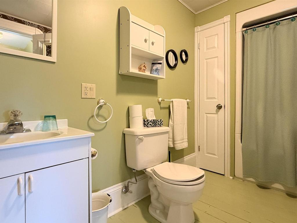
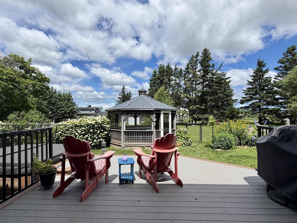
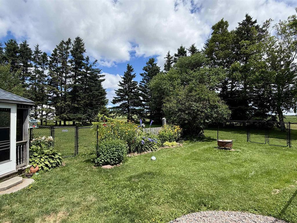
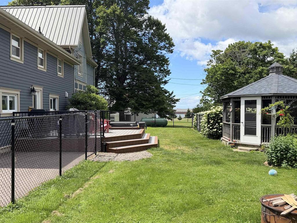
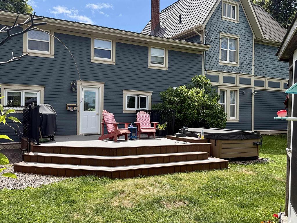
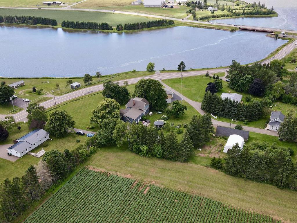
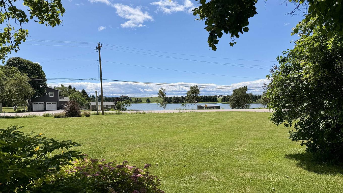
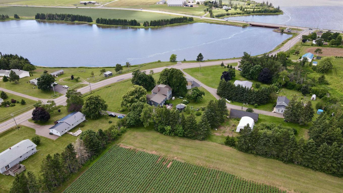
A rare opportunity to own a piece of Prince Edward Island history! The original home is over 200 years old and is heritage registered (not designated), while the addition, built by William Critchlow in 1878, offers incredible flexibility for extended family or income potential. The main home features 3 bedrooms, 2 full bathrooms, a spacious living room with a propane fireplace, a country kitchen with an abundance of cupboards and counter space, an antique style stove that perfectly suits the homes character, and a large dining area with a built in china cabinet. The farmhouse table with 6 chairs is included. The addition is ideal as an in law suite, rental, or Airbnb, offering a family room, eat in kitchen, half bath on the main level, and 2 bedrooms upstairs, each with its own private ensuite bathroom and southwest facing balcony. Major updates include geothermal heating, propane heat with a few electric radiators, engineered wood siding (2010), and a steel roof installed in 2019 with lightening rods. A wired backup generator system provides power to the entire home during outages for added peace of mind. Enjoy the outdoors on the 18 x 18 composite deck, in the 16 foot gazebo, or within the fully fenced yard, perfect for children and pets. The property also includes a 22 x 44 wired garage with a concrete floor, ideal for vehicles or a workshop, plus a 36 x 24 storage building that is only 7 years old, providing plenty of room for equipment, recreational vehicles, or additional storage. This one of a kind property combines historic charm with modern updates and offers endless possibilities as a family home, multigenerational property, or investment opportunity.
Property Features:

  • Bedrooms: 5
  • Bathrooms: 5
  • Annual Tax Amount: $1,756
  • Appliances Included: Oven, Stove, Dishwasher, Washer/Dryer Combo, Refrigerator
  • Basement: Full, Undeveloped
  • Building Style: 2 Storey
  • Built in: 1793
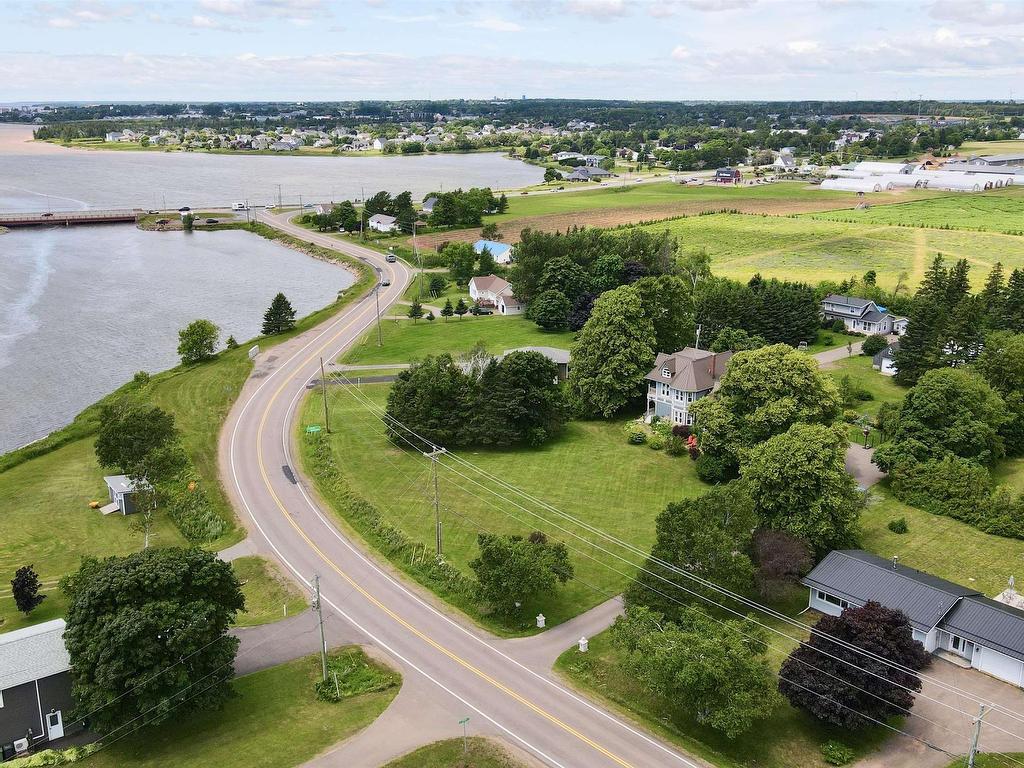
  • Community Features: Golf Course, Park, Playground, Public Transit, Recreation Center, School Bus Service, Shopping
  • Documents on File: Aerial Photos, Deed, Floor Plan
  • Driveway/Parking: Paved
  • Exterior Finish: Wood Siding
  • Features: Balcony, Ensuite Bath, Secondary Suite, Air Jet Tub, Wood Stove(s), Propane Fireplace
  • Floor Space (approx): 3643 Square Feet
  • Flooring: Carpet, Ceramic, Hardwood, Laminate, Softwood, Vinyl
  • Foundation: Stone
  • Fuel Type: Electric, Propane, Other
  • Heating/Cooling Type: Fireplace
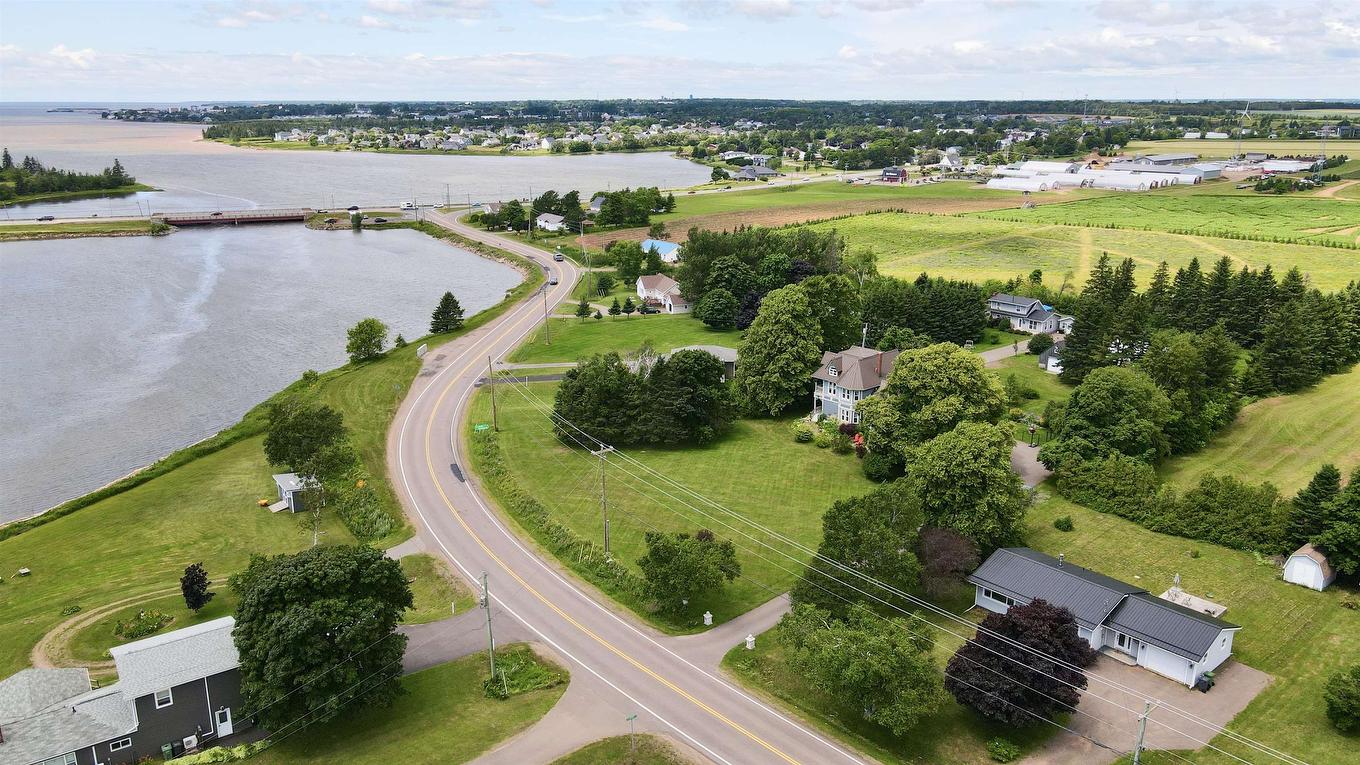
  • Land Features: Cleared, Landscaped, Level, Partially Fenced
  • Lot Size: 2.54
  • Property Size: 1 to 2.99 Acres
  • Rental Equipment: Propane Tank
  • Roof: Steel
  • Sewage Disposal: Septic
  • Structures: Deck, Boathouse, Shed
  • Title to Land: Freehold
  • Utilities: Cable, Electricity, High Speed Internet, Telephone
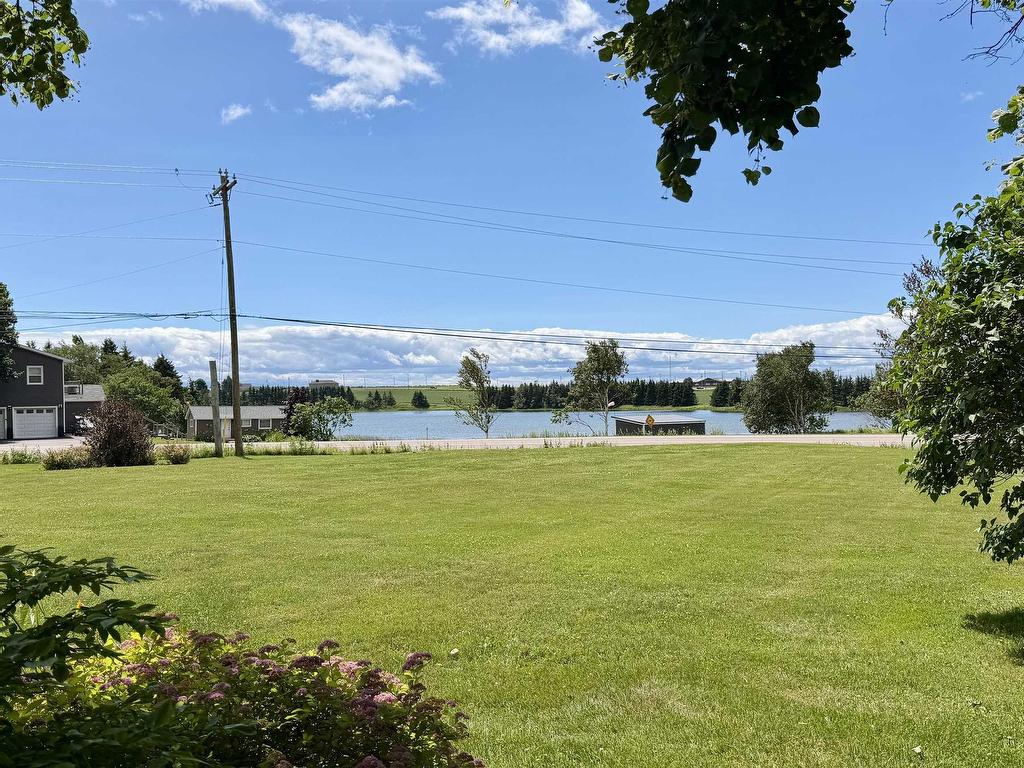
  • Water Access/View: View: River
  • Water Source: Drilled Well
  • Garage: Detached

Rooms:

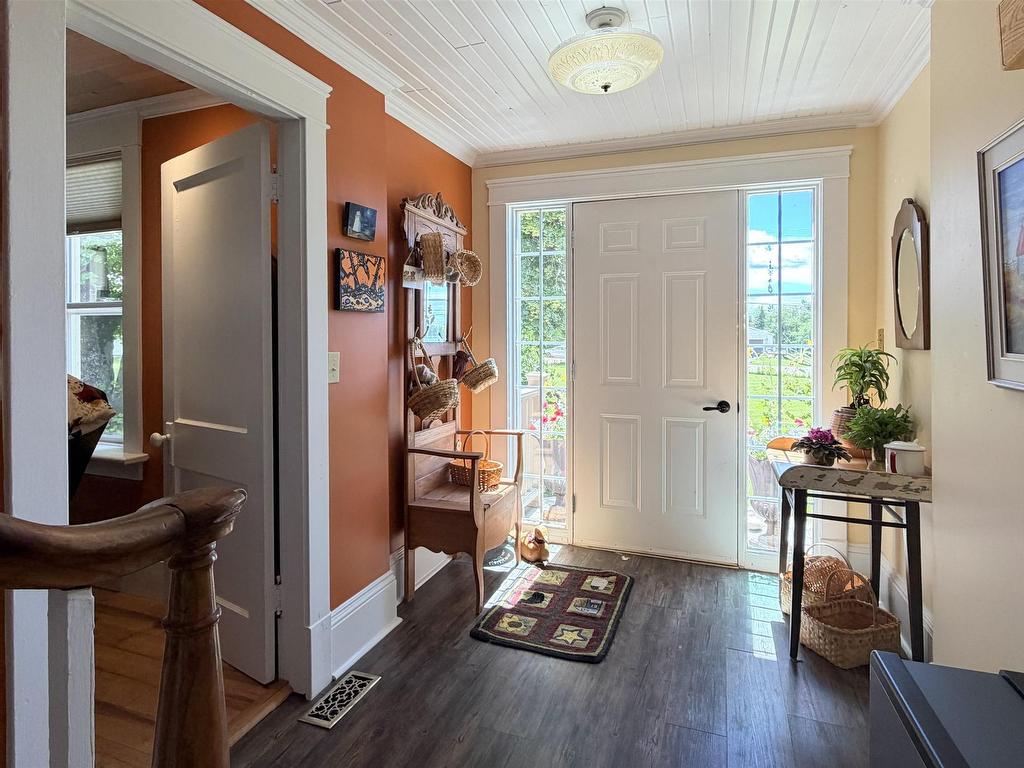
  • Other Main Level 18.6 x 6.8 (Entry)
  • Other Main Level 15.9 x 6.8 (Hallway)
  • Living Main Level 30.5 x 13.11
  • Kitchen Main Level 23.9 x 15
  • Dining Main Level 16.7 x 11.5
  • Storage Main Level 15 x 5.8
  • Bathroom Main Level 5 x 3 (Half bath)
  • Other Main Level 14.7 x 11.10 (Hallway)
  • Living Main Level 18.9 x 12.11
  • Kitchen Main Level 17.1 x 11.5
  • Living 2nd Level 10.11 x 11.11
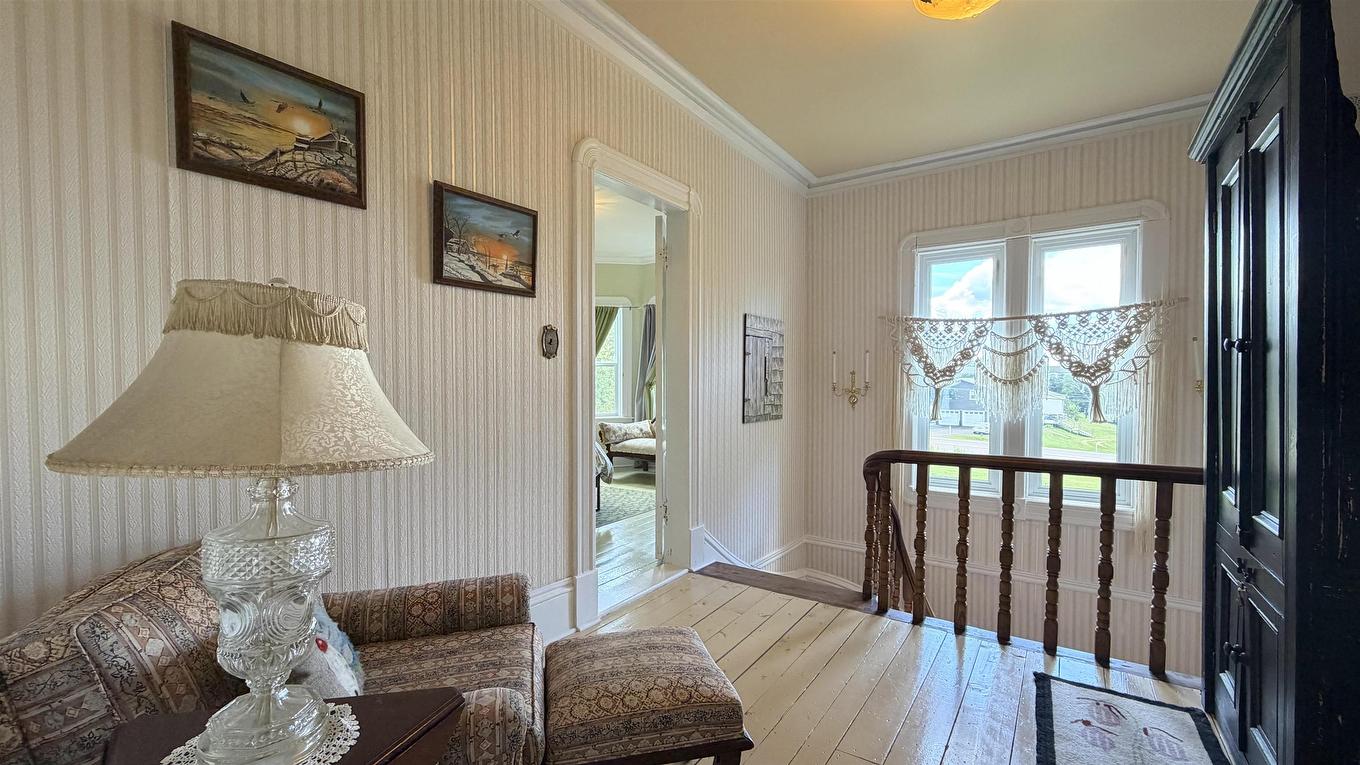
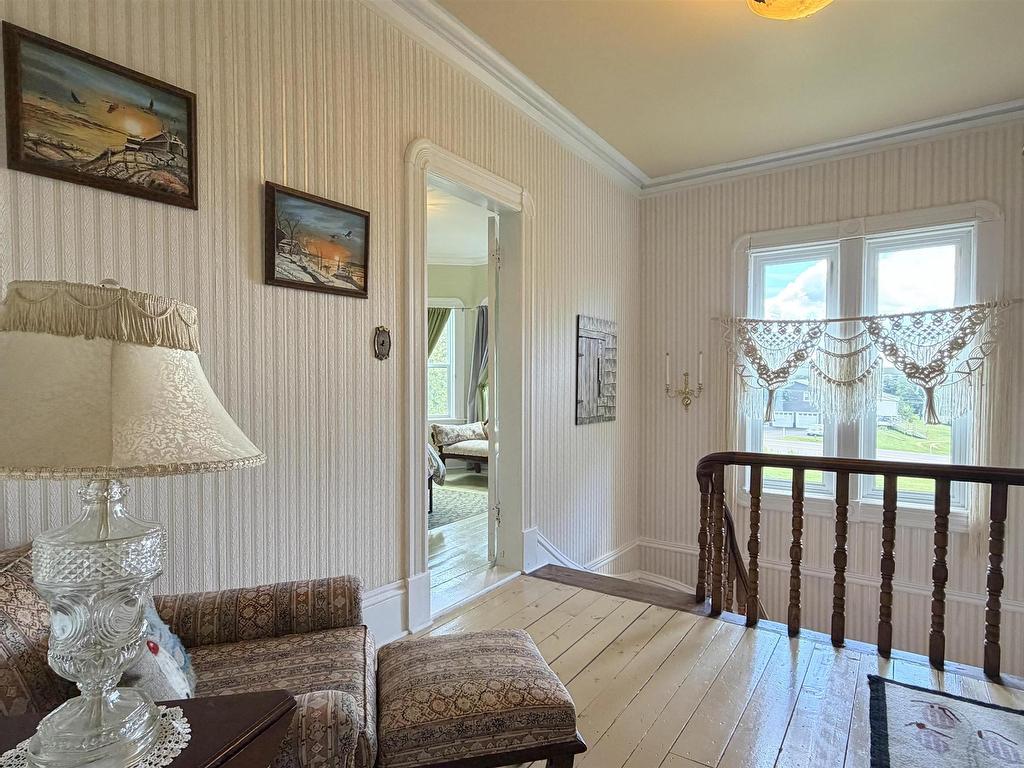
  • Other 2nd Level 12.4 x 10.1 (Landing)
  • Bedroom 2nd Level 14.2 x 13.5
  • Bedroom 2nd Level 16 x 10.2
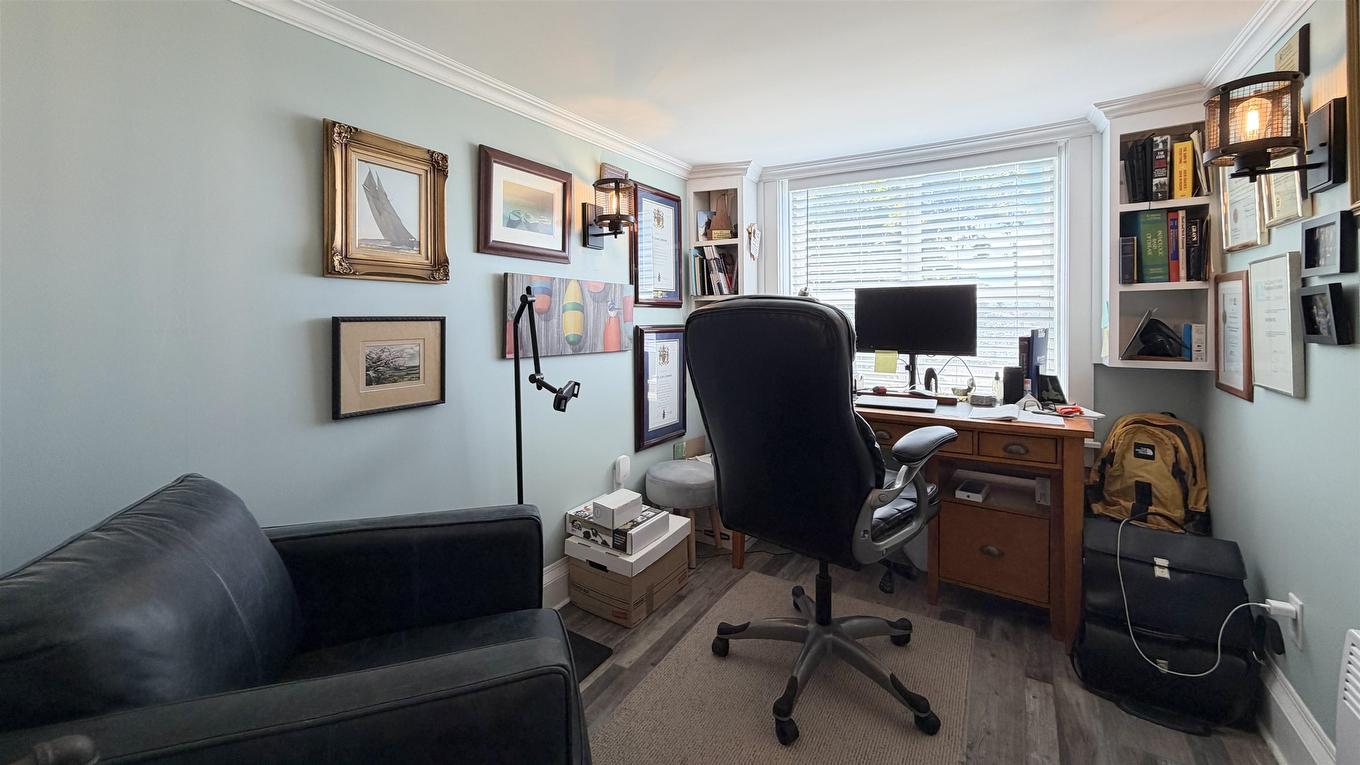
  • Den 2nd Level 9.4 x 6.8
  • Primary Bedroom 2nd Level 16.2 x 11.10
  • Ensuite Bathroom 2nd Level 9.2 x 7.5
  • Bathroom 2nd Level 8.2 x 7.5
  • Primary Bedroom 2nd Level 18.5 x 13.5
  • Ensuite Bathroom 2nd Level 11.9 x 7.5
  • Bedroom 2nd Level 14.1 x 11.6
  • Ensuite Bathroom 2nd Level 11.9 x 7.5
  • Other 2nd Level 9.8 x 8.8 (Landing)

Courtesy of: CENTURY 21 NORTHUMBERLAND REALTY

Data provided by: Nova Scotia Association of REALTORS® 68 Highfield Park Drive, Suite 112, Dartmouth, Nova Scotia B3A 0E4
All information displayed is believed to be accurate but is not guaranteed and should be independently verified. No warranties or representations are made of any kind. Copyright© 2021 All Rights Reserved

QuickQuoteTM Powered by RPS

Location of 75 Blue Shank Road, Summerside, PE, C1N 4J9

Demographic Information of 75 Blue Shank Road, Summerside, PE, C1N 4J9

Life Stage

Older Parents, Younger Kids

Employment Type

Mixed

Average Household Income

$118,611.30

Average Number of Children

1.75

Household Population

Household Structure

Age of Population

Education

Education Level

No certificate/diploma/degree

14.87 %

High school certificate or equivalent

26.62 %

Apprenticeship trade certificate/diploma

7.76 %

College/non-university certificate

28.7 %

University Degree

22.04 %

Commuter

Travel To Work

By Car

99.59 %

By Public Transit

0.0 %

By Walking

0.03 %

By Bicycle

0.0 %

By Other Methods

0.38 %

Cultural Diversity

Knowledge of Official Language

Mother Tongue

Building Information

Building Type

Apartments (Low and High Rise)

2.76 %

Houses

97.24 %

Own Vs. Rent